List Price: $550,000 | $225 per sq.ft. | 3 Bedroom | 3 Bathroom | 2 Story Single Family Home Under Contract
Listed Wednesday Aug 12, 2026 | MLS# 5104761
367 Tubbs Hill Road Deering NH
Listed by Mary-Ellen Berg Keller Williams Realty-Metropolitan
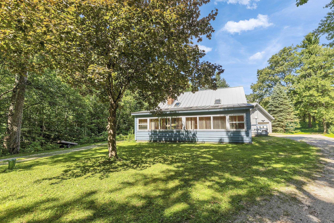
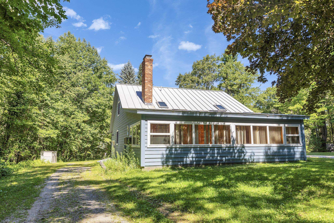
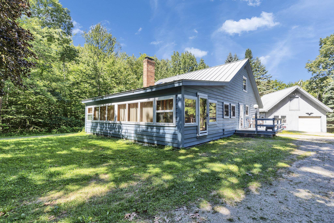
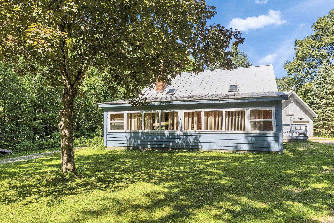
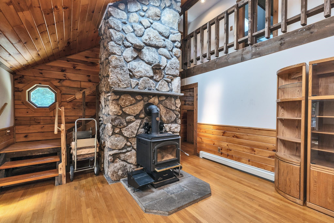
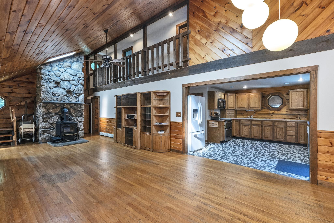
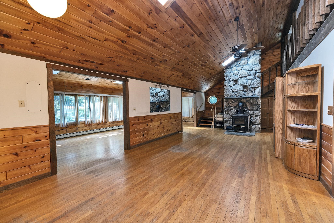
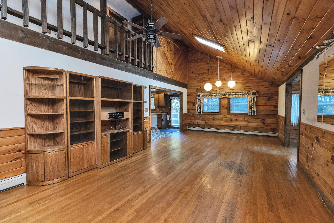
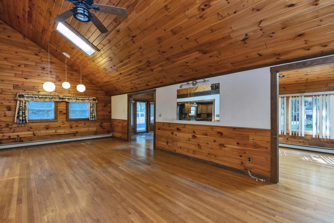
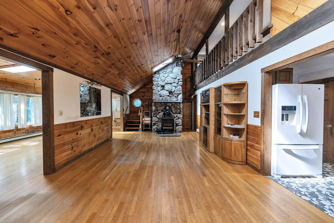
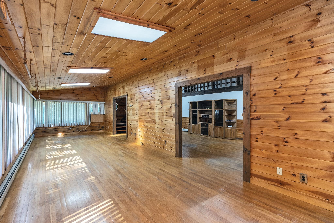
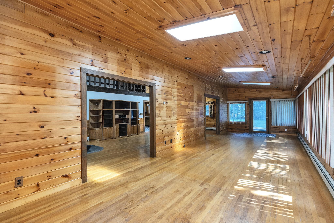
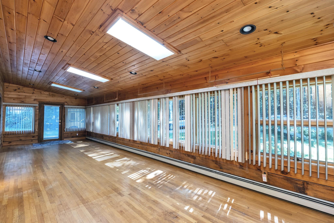
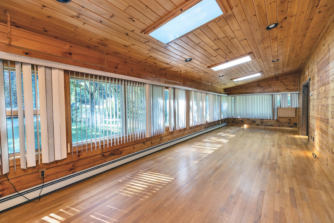
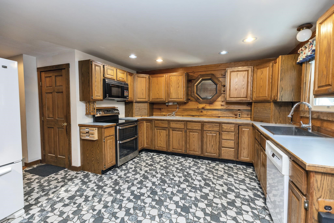
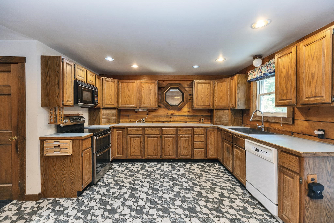
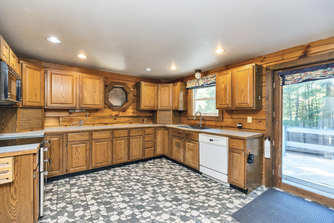
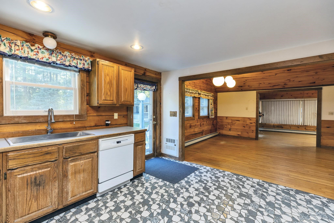
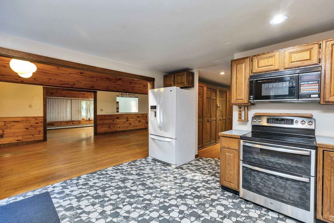
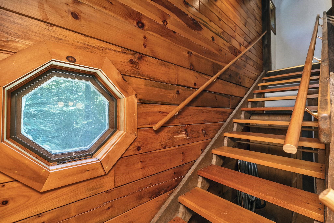
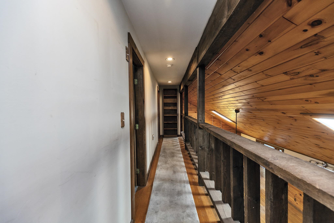
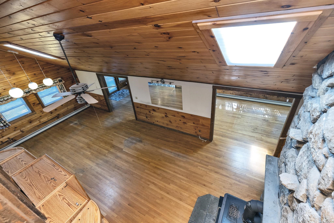
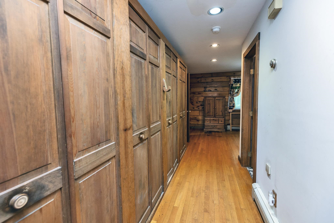
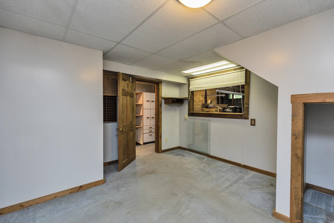
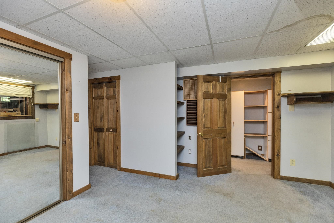
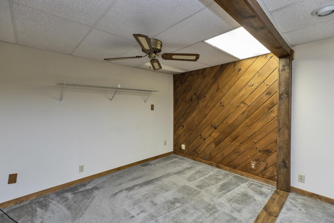
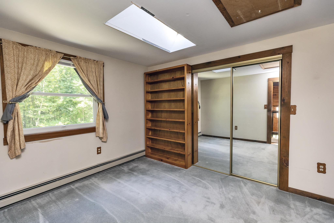
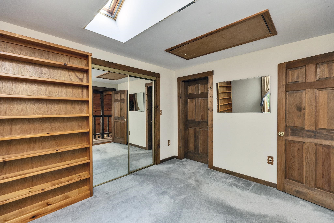
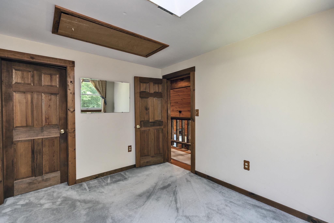
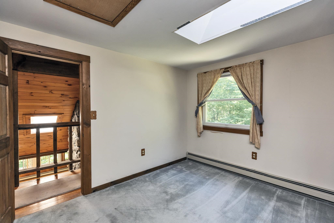
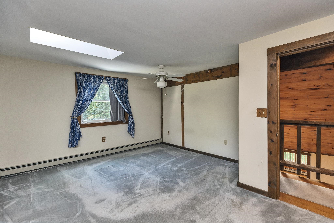
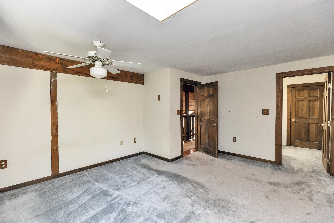
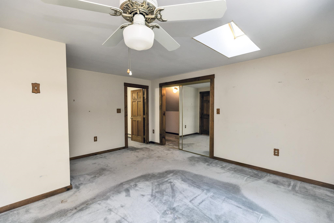
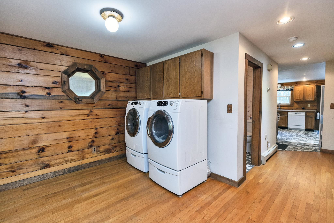
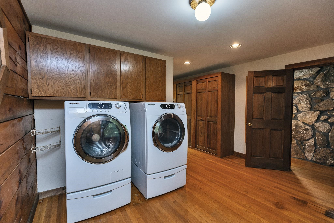
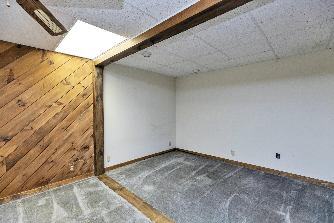
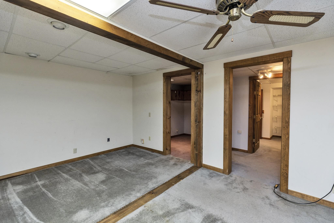
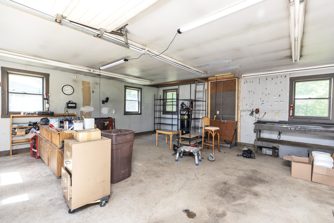
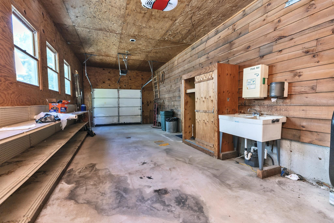
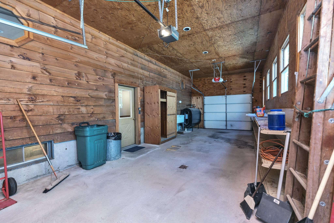
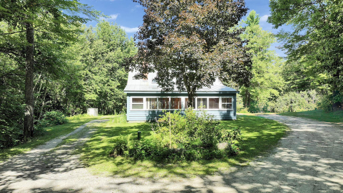
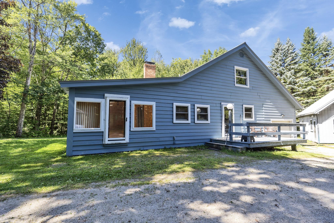
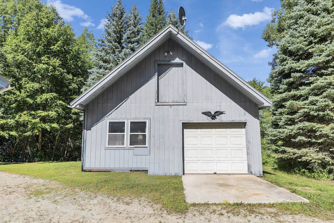
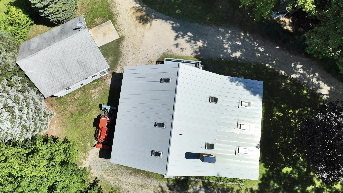
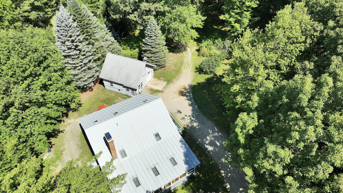
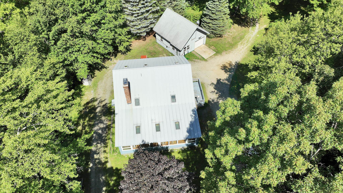
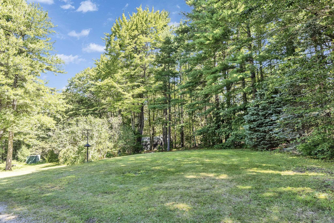
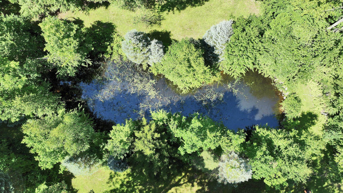
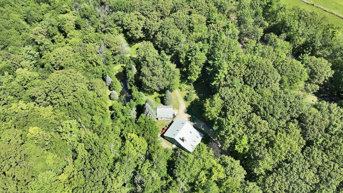
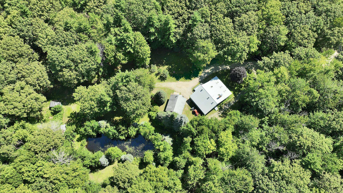
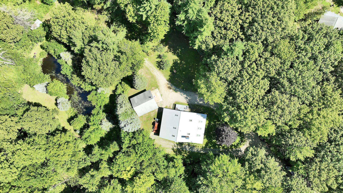
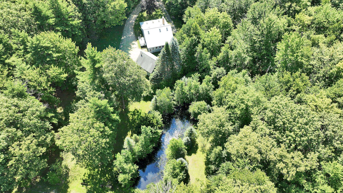
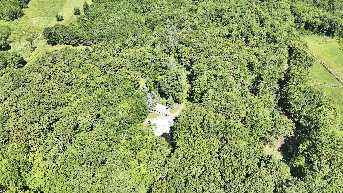
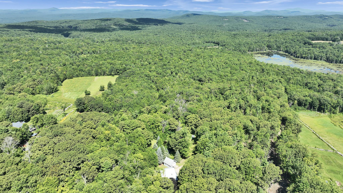
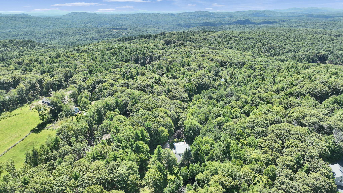
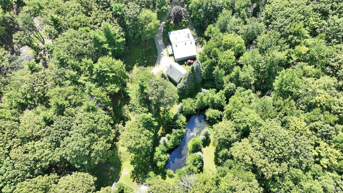
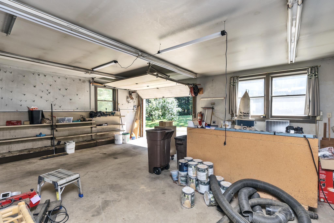
Welcome to your own private retreat! Nestled on more than 12 serene acres with a picturesque pond, this genuine Lincoln Log home offers warmth, character, and a wonderful connection to nature. At the heart of the home is a stunning two-story granite fireplace, creating a dramatic focal point and cozy gathering place. The open-concept design enhances the spacious feel, with the tiled kitchen flowing seamlessly into the dining and living areas--perfect for everyday living and entertaining. A delightful front-to-back sunroom, surrounded by windows on three sides, invites you to relax and take in the beauty of the changing seasons. The open second floor overlooks the main living area, adding to the home's distinctive log-home character, and features a convenient Jack & Jill three-quarter bath along with generous front-to-back storage closets. On the first floor, a versatile room currently housing the laundry offers excellent potential as a first-floor bedroom, a 3-bedroom septic design, and an adjacent half bath for added convenience. Abundant storage throughout the home provides plenty of room for everything. The finished lower level adds even more flexible living space, with a bathroom and several finished rooms ideal for a home office, craft room, den, hobbies, or whatever best suits your lifestyle. Step outside and enjoy the peace and privacy of over 12 acres, complete with your own tranquil pond and plenty of space to explore and enjoy the outdoors. The detached two-car garage is a car enthusiast's dream, offering terrific space for vehicles, projects, equipment, toys, and more. Rustic warmth, flexible living spaces, abundant privacy, and more than 12 acres to call your own--this special Lincoln Log home offers a peaceful country lifestyle that's hard to find!

Appliances : Dishwasher | Microwave | Double Oven | Electric Range | Refrigerator
Flooring: Carpet | Hardwood
Heating: Oil | Hot Water
Total Rooms: 10
Total Baths: 3
Full Baths: 2
1/2 Baths: 1
Total Bedrooms: 3
Kitchen: Room Dimensions: 13'0 x 13'1 Floor: 1
Living Room : Room Dimensions: 11'5 x 34'8 Floor: 1
Dining Room : Room Dimensions: 13'8 x 44'8 Floor: 1
Laundry Room : Room Dimensions: 13'0 x 10'7 Floor: 1
Bathroom Half : Room Dimensions: 6'6 x 7'8 Floor: 1
Primary Bedroom : Room Dimensions: 13'2 x 15'0 Floor: 2
Bedroom : Room Dimensions: 10'0 x 11'4 Floor: 2
Other : Room Dimensions: 13'8 x 31'0 Floor: 2
Den : Room Dimensions: Floor: Basement
Bathroom Full : Room Dimensions: 10'5 x 8'8 Floor: Basement
Bathroom Full : Room Dimensions: 10'0 x 7'8 Floor: 2
Other : Room Dimensions: 11'5 x 7'6 Floor: Basement
Other : Room Dimensions: 11'5 x 7'10 Floor: Basement

Building Info
Year Built: 1987
Type: Wood Frame | Clapboard Exterior
Total Structure SqFt.: 3888
Finished Sqft. Above Ground: 2448
Below Ground SqFt.: 720
Apx Below Grade Unfinished SqFt.: 720
Basement: Full | Partially Finished

Exterior Info
Style: Cape | Log
Roof: Metal

Utilities
Electric: Circuit Breaker(s)
Water: Private
Sewer: Private

Land Description:
Level | Wooded
Lot size: 12.3 acres
Zoned: RES
Surveyed: Unk
Flood Zone: Unknown
Seasonal: No
Road Frontage: 294
Driveway: Gravel


Block - 000004
Taxes $7,887
Assesed Value Not Reported
Schools
Elementary School: Hillsboro-Deering Elementary
Middle School: Hillsboro-Deering Middle
High School: Hillsboro-Deering High School

© 2000-2026 Clerkin Agency Real Estate
NEREN Logo
565 Maple Street, White River Junction, Vermont. 05001 802-295-1355
Copyright © 2026 PrimeMLS, Inc. All rights reserved. This information is deemed reliable, but not guaranteed. The data relating to real estate displayed on this display comes in part from the IDX Program of PrimeMLS. The information being provided is for consumers’ personal, non-commercial use and may not be used for any purpose other than to identify prospective properties consumers may be interested in purchasing. Data last updated September 15th, 2026

PLEASE NOTE: Both New Hampshire and Vermont law require brokers and agents to disclose at the “time of first business meeting, prior to any discussion of confidential information”, in New Hampshire’s case, and “first reasonable opportunity”, in Vermont’s case, the nature of the relationships brokers have or may have with customers and clients. Each state requires that a disclosure form be presented to consumers for their review and acknowledgment at the appropriate time. These forms can be accessed here:
VT: VERMONT REAL ESTATE COMMISSION MANDATORY CONSUMER DISCLOSURE FORM
NH: NEW HAMPSHIRE REAL ESTATE COMMISSION BROKERAGE RELATIONSHIP DISCLOSURE FORM