List Price: $399,800 | $310 per sq.ft. | 2 Bedroom | 2 Bathroom | 2 Story Single Family Home Under Contract
Listed Tuesday Jun 23, 2026 | MLS# 5096196
206 Hearse House Road Dorchester NH
Listed by Richard Gowen EXP Realty
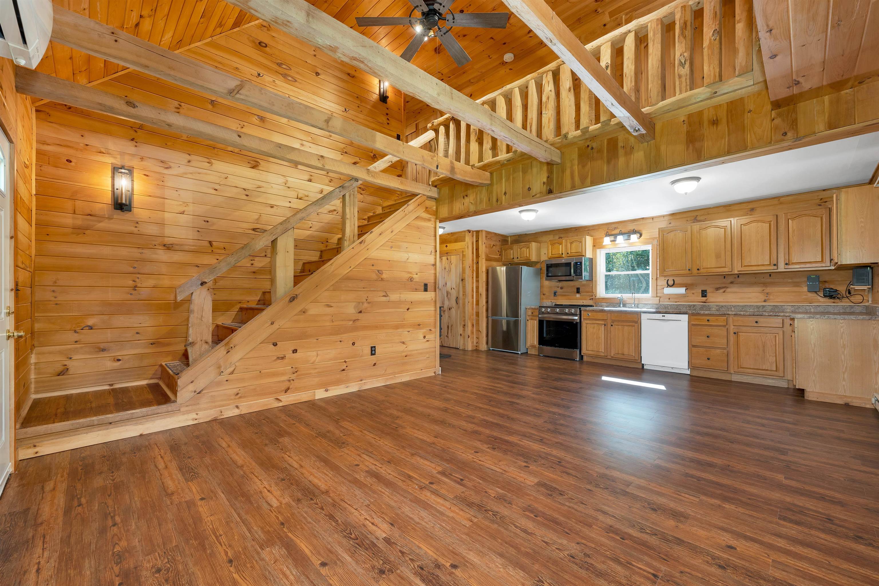
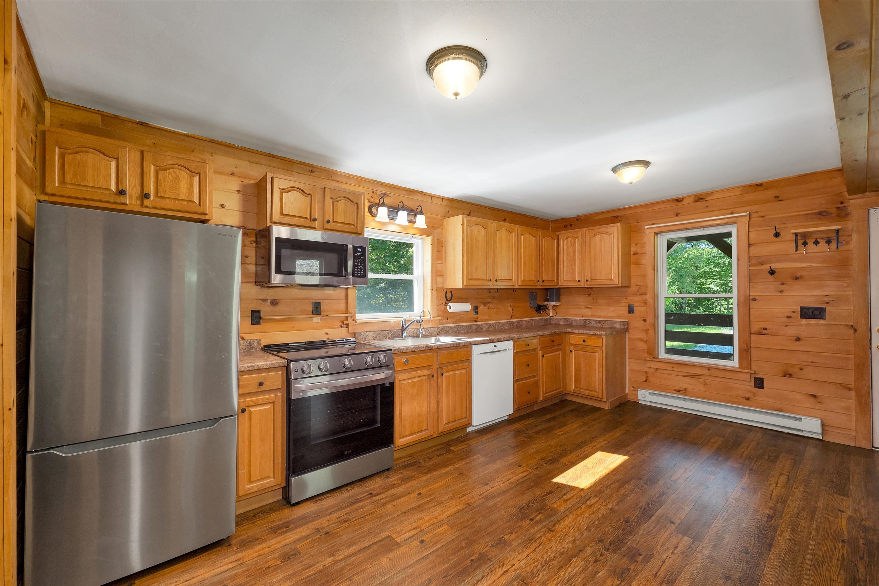
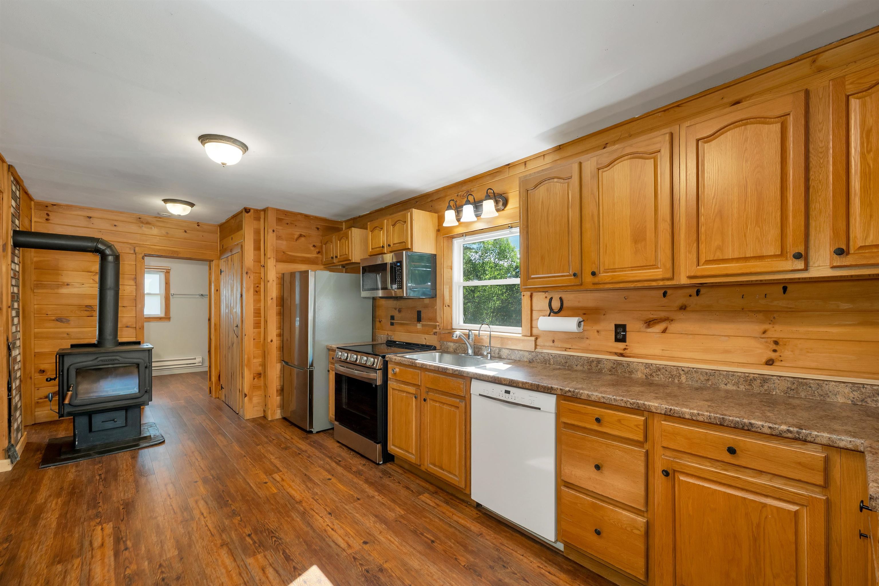
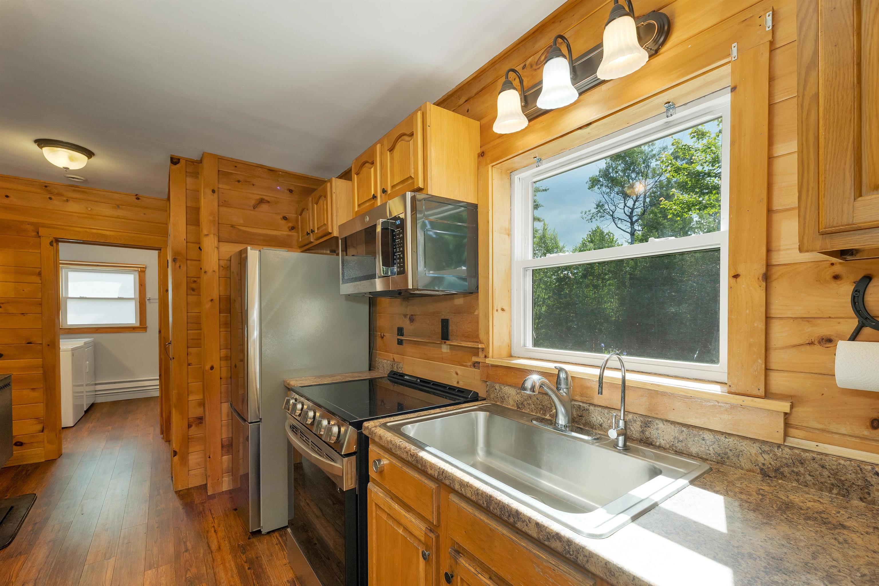
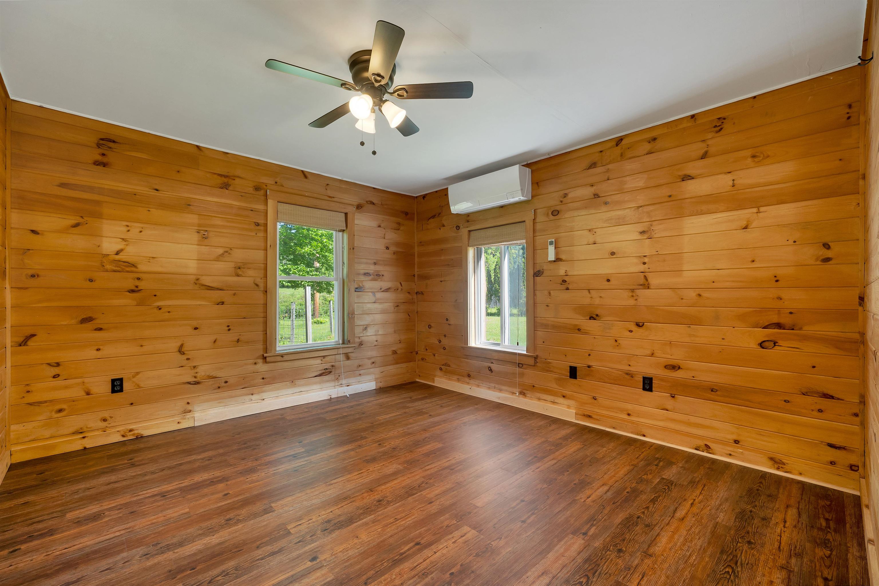
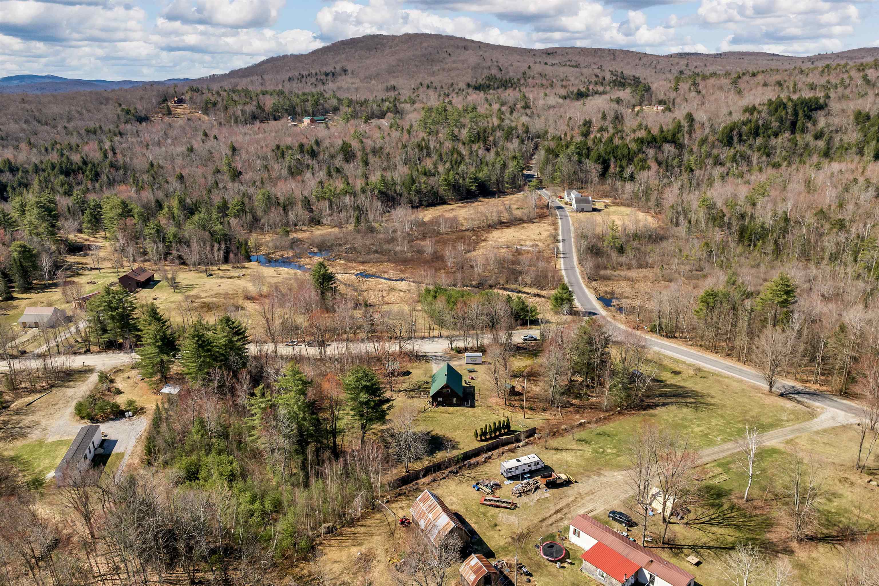
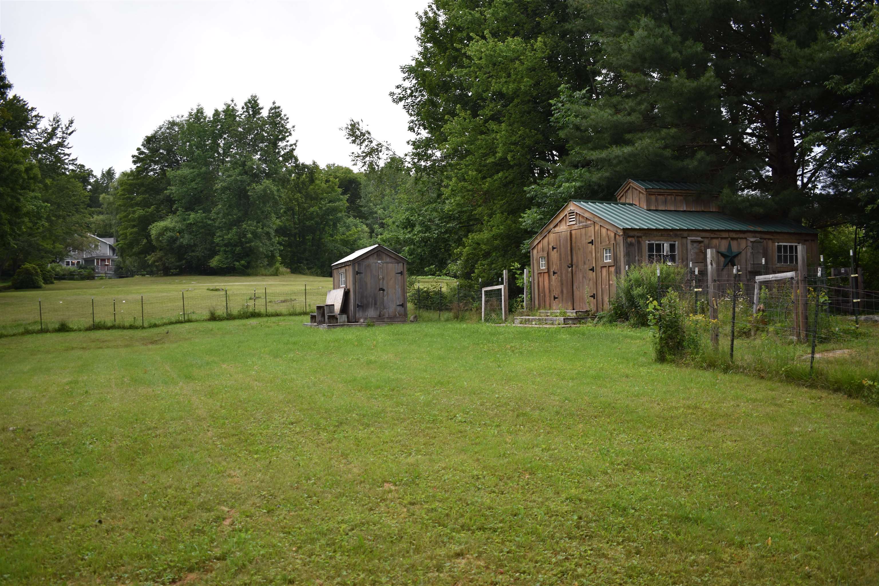
If you've been dreaming of a classic New Hampshire cabin with modern updates and easy access to outdoor recreation, 206 Hearse House Road in Dorchester deserves a closer look. Set on 2.29 landscaped acres in a peaceful country setting, this charming property combines rustic character with thoughtful improvements for comfortable year-round living. Inside, the warm and inviting living room features a cathedral ceiling that creates an open, airy feel filled with natural light. Recent updates include new main-level flooring, refreshed bathrooms, new appliances, and efficient mini-split heating and cooling systems, making the home move-in ready. The flexible floor plan offers a first-floor bedroom, full bath, and laundry, providing the convenience of one-level living. Upstairs, you'll find an additional bedroom, office/study, and half bath, offering space for guests, hobbies, or working from home. Outside, relax on the covered front porch or enjoy the level, landscaped yard. A barn and shed provide excellent storage for tools, equipment, and recreational gear. Located just a short drive from Plymouth, the property offers easy access to shopping, dining, healthcare, and Plymouth State University while maintaining the privacy of a country setting. Outdoor enthusiasts will appreciate the proximity to the White Mountains, hiking, fishing, snowmobiling, Newfound Lake, and the Mount Moosilauke region. Whether you're looking for a year-round home, vacation getaway, or mountain retreat, this updated log cabin offers comfort, character, and access to the best of Central New Hampshire.

Appliances : Dishwasher | Dryer | Microwave | Electric Range | Refrigerator | Washer
Flooring: Vinyl Plank
Heating: Electric | Mini Split
Total Rooms: 5
Total Baths: 2
Full Baths: 1
1/2 Baths: 1
Total Bedrooms: 2
Kitchen: Room Dimensions: 9'10"x22'0" Floor: 1
Living/Dining : Room Dimensions: 12'10"x16'10" Floor: 1
Bathroom Full : Room Dimensions: 9'10"X8'8" Floor: 1
Bedroom : Room Dimensions: 12'6"X11'6" Floor: 1
Bedroom : Room Dimensions: 14'10"X9'7" Floor: 2
Bathroom Half : Room Dimensions: 5'9"X4'11" Floor: 2
Office/Study : Room Dimensions: 14'10"X13'10" Floor: 2

Building Info
Year Built: 2006
Type: Log Exterior
Total Structure SqFt.: 1288
Finished Sqft. Above Ground: 1288
Apx Below Grade Unfinished SqFt.: 0
Basement: Concrete | Slab

Exterior Info
Style: Cabin | Log
Roof: Metal

Utilities
Electric: 200+ Amp Service
Water: Drilled Well
Sewer: Private

Land Description:
Country Setting | Landscaped | Level
Lot size: 2.29 acres
Zoned: RUR R
Surveyed: Unk
Flood Zone: Unknown
Seasonal: No
Road Frontage: 424
Driveway: Gravel


Block - 000
Taxes $5,382
Assesed Value Not Reported
Schools
School District: Mascoma Valley Sch Dst SAU #62

© 2000-2026 Clerkin Agency Real Estate
NEREN Logo
565 Maple Street, White River Junction, Vermont. 05001 802-295-1355
Copyright © 2026 PrimeMLS, Inc. All rights reserved. This information is deemed reliable, but not guaranteed. The data relating to real estate displayed on this display comes in part from the IDX Program of PrimeMLS. The information being provided is for consumers’ personal, non-commercial use and may not be used for any purpose other than to identify prospective properties consumers may be interested in purchasing. Data last updated July 27th, 2026

PLEASE NOTE: Both New Hampshire and Vermont law require brokers and agents to disclose at the “time of first business meeting, prior to any discussion of confidential information”, in New Hampshire’s case, and “first reasonable opportunity”, in Vermont’s case, the nature of the relationships brokers have or may have with customers and clients. Each state requires that a disclosure form be presented to consumers for their review and acknowledgment at the appropriate time. These forms can be accessed here:
VT: VERMONT REAL ESTATE COMMISSION MANDATORY CONSUMER DISCLOSURE FORM
NH: NEW HAMPSHIRE REAL ESTATE COMMISSION BROKERAGE RELATIONSHIP DISCLOSURE FORM