List Price: $2,285,000 | $492 per sq.ft. | 5 Bedroom | 5 Bathroom | 2 Story Single Family Home
Listed Wednesday May 20, 2026 | MLS# 5089892
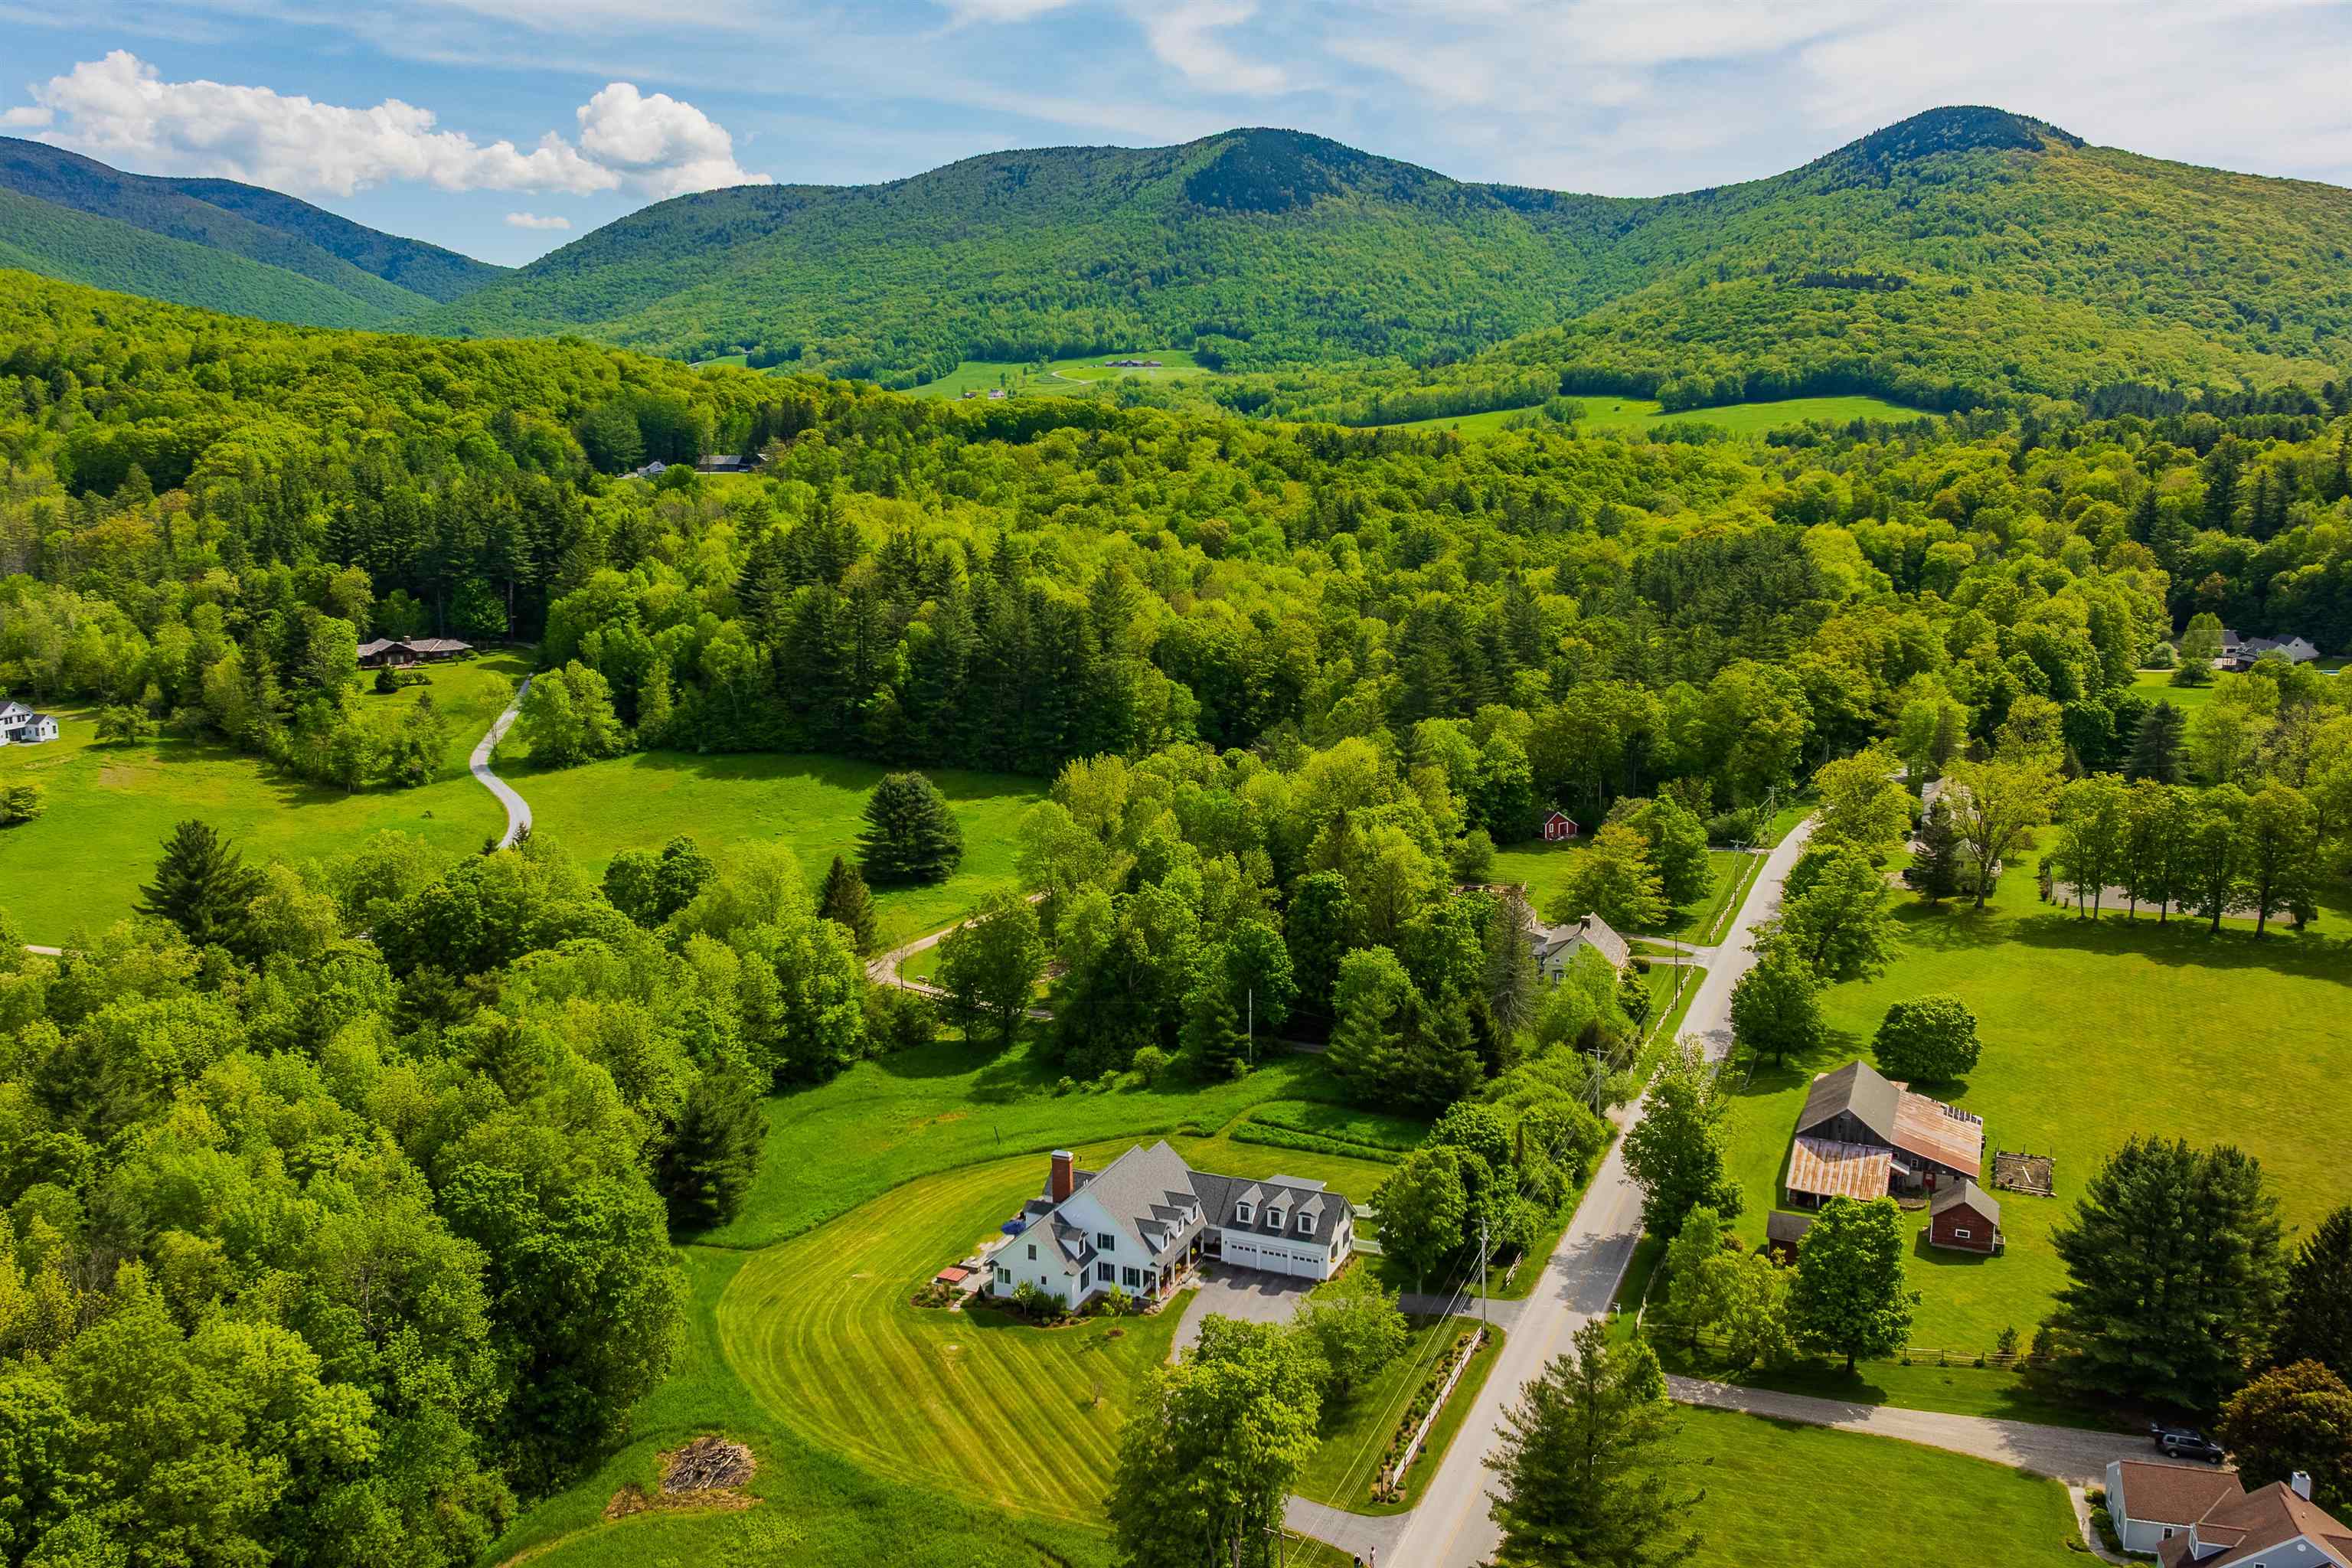
543 Lower Hollow Road Dorset VT
Listed by Britt Wohler WOHLER REALTY GROUP
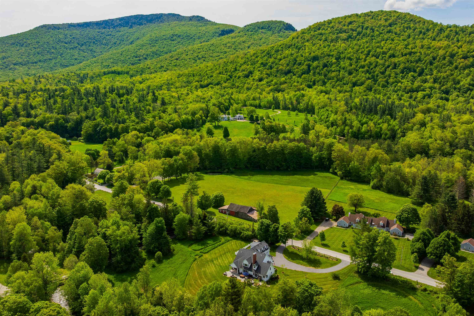
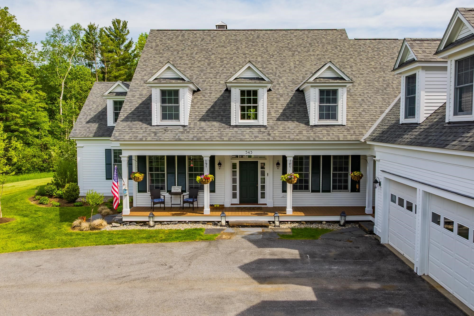
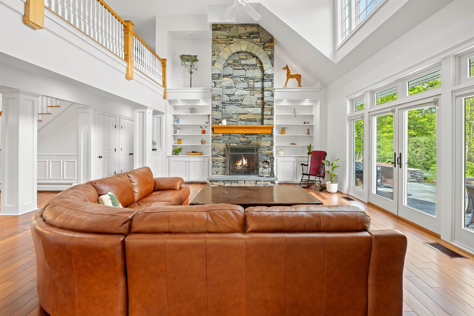
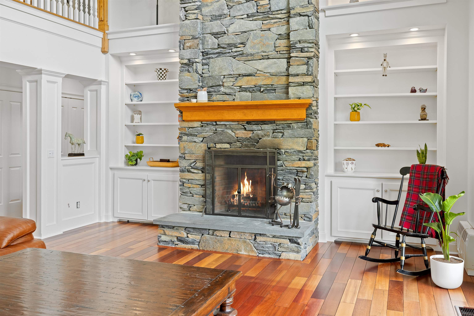
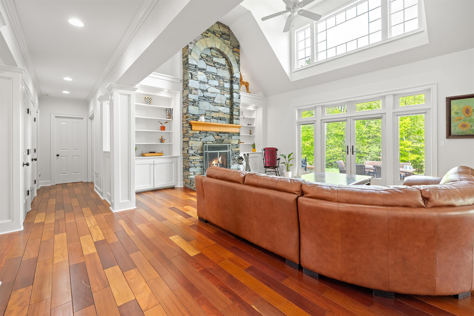
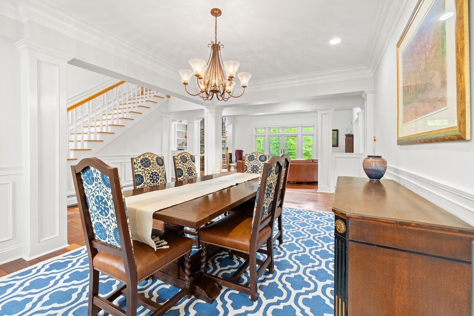
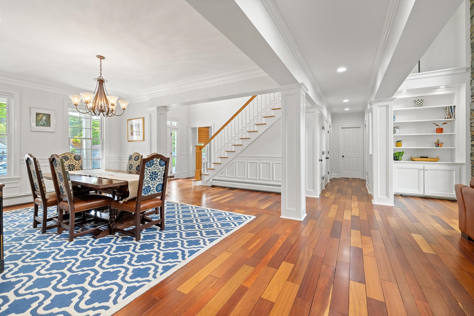
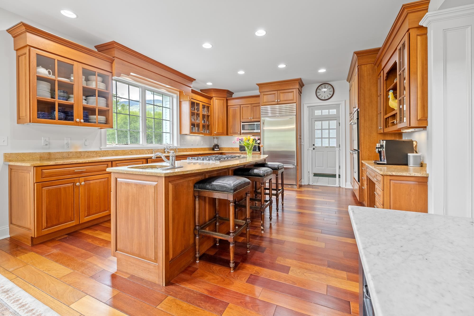
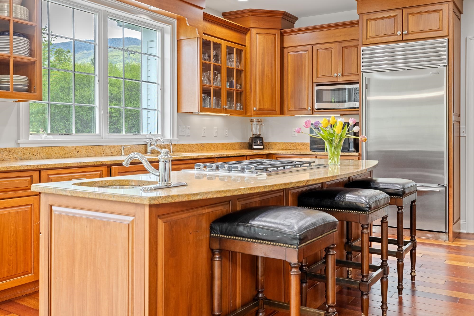
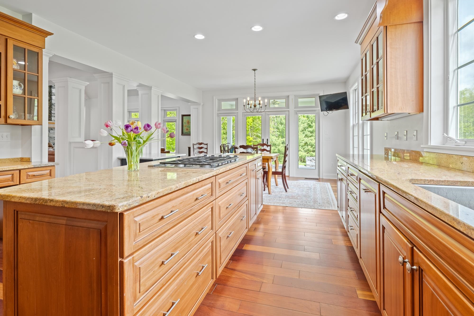
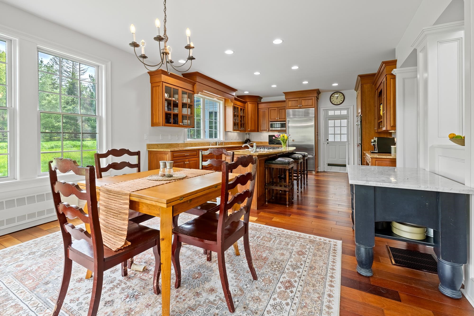
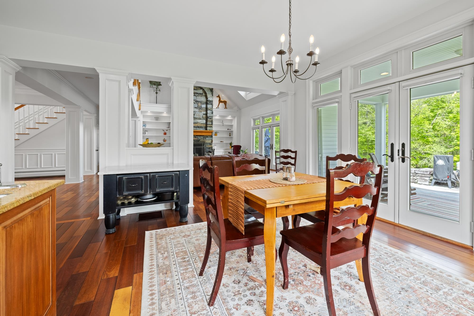
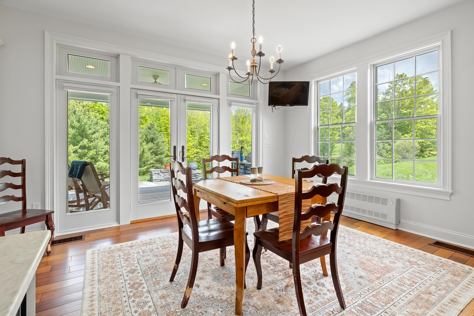
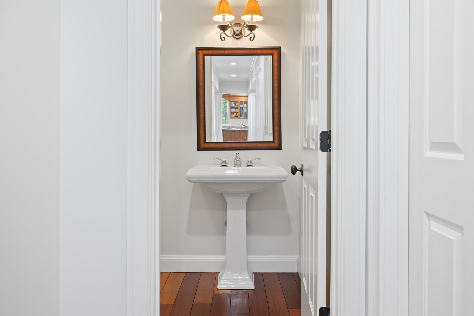
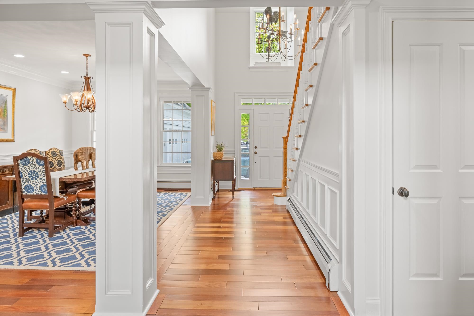
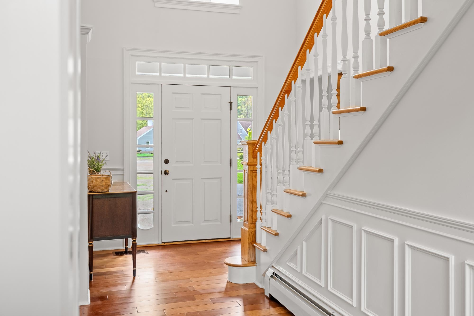
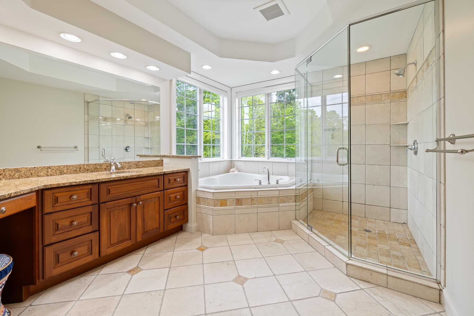
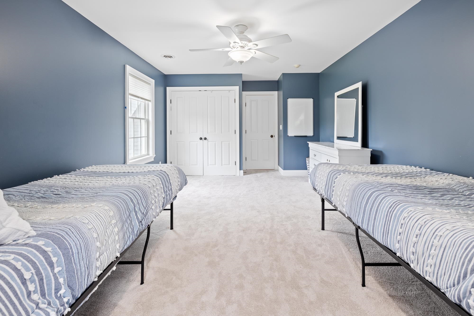
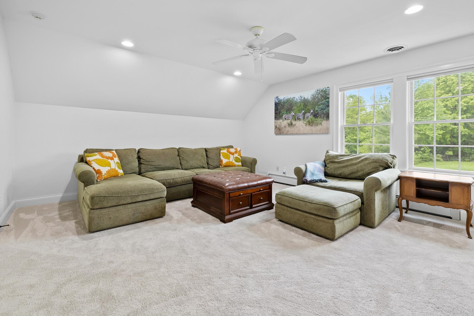
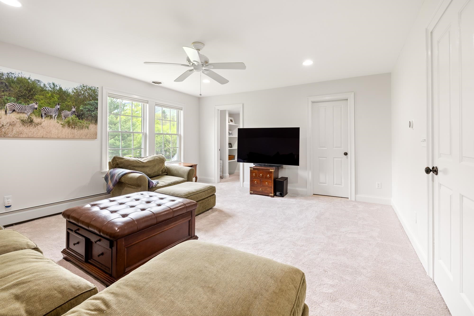
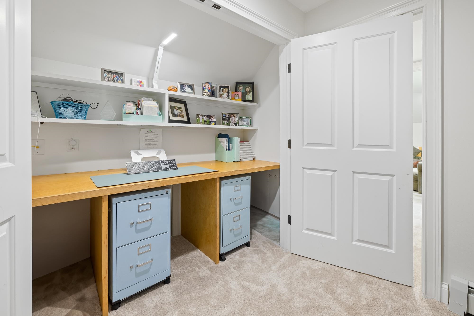
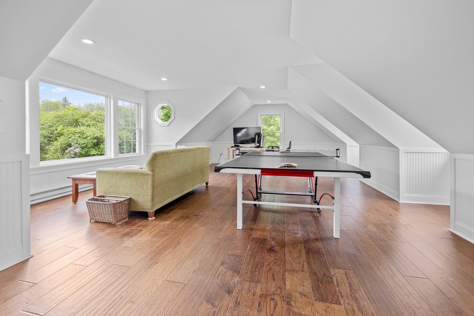
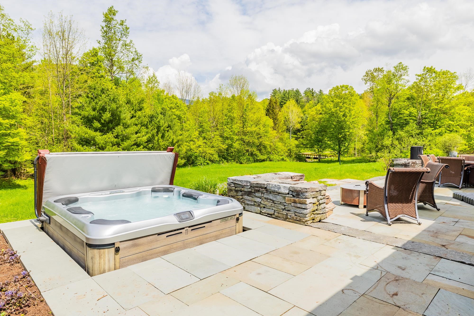
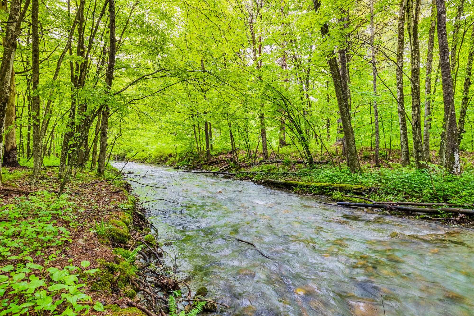
A Serene Dorset Hollow Retreat Along the Mettowee River Tucked into the storied Dorset Hollow, this 4.6-acre retreat enjoys 488 feet of Mettowee River frontage, offering a rare blend of tranquility, comfort, and timeless Vermont charm. Expansive mountain views and the soothing sounds of the river surround you--fall asleep each night to its calming presence. Multiple outdoor spaces include a covered front porch, kitchen-side veranda, and a bluestone terrace that seamlessly connects to the open-concept living areas. The home is perfectly positioned for southern light and sweeping views, blending rustic elegance with modern sophistication. Inside, a dramatic two-story foyer and stone fireplace anchor the beautifully maintained residence. Large sliders flood the home with light, creating harmony between indoor and outdoor living. A granite chef's kitchen, dining room, and living room offer stylish functionality. The main-level primary suite features a spa-like bath and walk-in closet. A study and three ensuite bedrooms complete the living spaces. Enjoy the peaceful yard, fish from your private stream frontage, and take in the vibrant foliage or snowy fields. Thoughtful extras include a hot tub, finished bonus room above the garage, and an unfinished basement for future expansion. Just minutes from Dorset Village, this exceptional property offers peace, privacy, and a deep connection to the natural beauty of Southern Vermont.

Heating: Oil | Baseboard | Hot Air | Radiant
Total Rooms: 11
Total Baths: 5
Full Baths: 4
1/2 Baths: 1
Total Bedrooms: 5

Building Info
Year Built: 2007
Type: Wood Frame | Wood Exterior
Total Structure SqFt.: 5647
Finished Sqft. Above Ground: 4647
Apx Below Grade Unfinished SqFt.: 1000
Basement: Concrete | Concrete Floor | Full | Slab | Exterior Stairs | Interior Stairs | Storage Space | Unfinished | Walkout | Interior Access | Exterior Access | Basement Stairs

Exterior Info
Style: Cape | Colonial | Farmhouse | New Englander
Exterior Color white
Roof: Asphalt Shingle

Utilities
Electric: 200+ Amp Service
Water: Drilled Well
Sewer: Septic

Land Description:
Country Setting | Landscaped | Level | Mountain View | Stream | View | Walking Trails | Waterfront | Near Paths
Lot size: 4.6 acres
Zoned: Rural Residential (RR)
Surveyed: Unk
Flood Zone: No
Seasonal: No
Road Frontage: 425
Driveway: Paved


Docs Available : Deed | Property Disclosure | Tax Map
Taxes $25,152
Assesed Value Not Reported
Schools
School District: Bennington/Rutland
Elementary School: Dorset Elementary School
Middle School: Dorset Elementary School
High School: Burr and Burton Academy

© 2000-2026 Clerkin Agency Real Estate
NEREN Logo
565 Maple Street, White River Junction, Vermont. 05001 802-295-1355
Copyright © 2026 PrimeMLS, Inc. All rights reserved. This information is deemed reliable, but not guaranteed. The data relating to real estate displayed on this display comes in part from the IDX Program of PrimeMLS. The information being provided is for consumers’ personal, non-commercial use and may not be used for any purpose other than to identify prospective properties consumers may be interested in purchasing. Data last updated August 1st, 2026

PLEASE NOTE: Both New Hampshire and Vermont law require brokers and agents to disclose at the “time of first business meeting, prior to any discussion of confidential information”, in New Hampshire’s case, and “first reasonable opportunity”, in Vermont’s case, the nature of the relationships brokers have or may have with customers and clients. Each state requires that a disclosure form be presented to consumers for their review and acknowledgment at the appropriate time. These forms can be accessed here:
VT: VERMONT REAL ESTATE COMMISSION MANDATORY CONSUMER DISCLOSURE FORM
NH: NEW HAMPSHIRE REAL ESTATE COMMISSION BROKERAGE RELATIONSHIP DISCLOSURE FORM