List Price: $499,000 | $318 per sq.ft. | 3 Bedroom | 2 Bathroom | 1 Story Single Family Home
Listed Wednesday May 20, 2026 | MLS# 5090012
336 Kirby Hollow Road Dorset VT
Listed by Britt Wohler WOHLER REALTY GROUP
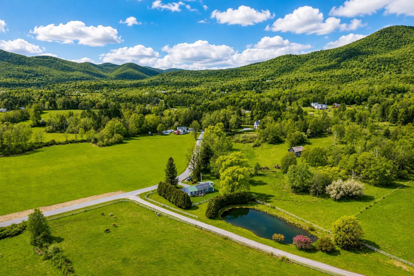
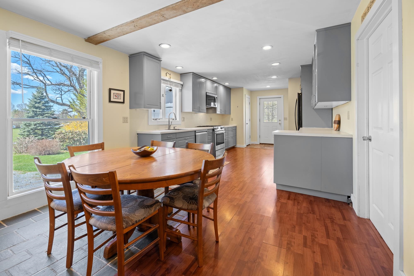
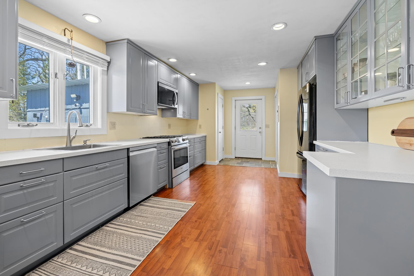
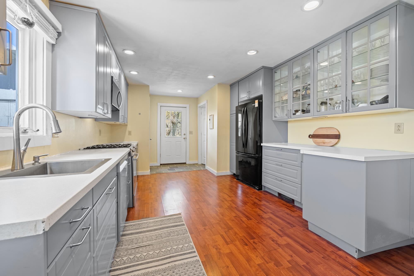
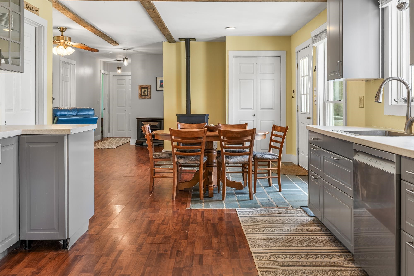
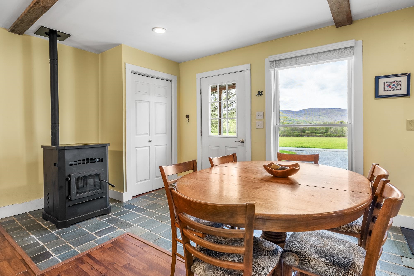
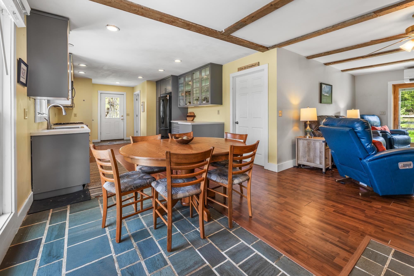
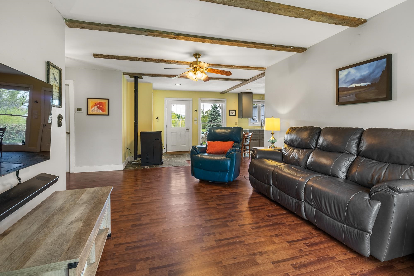
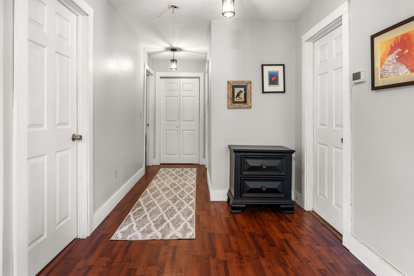
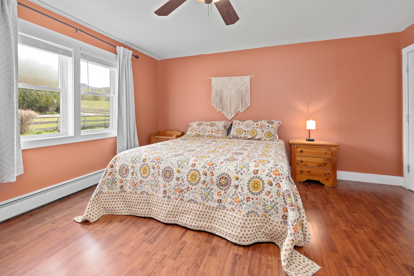
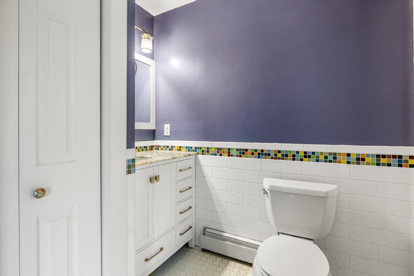
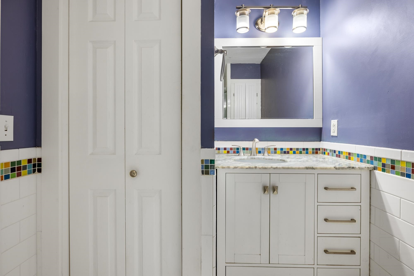
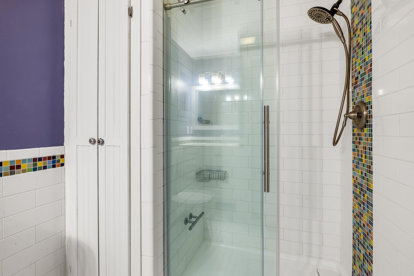
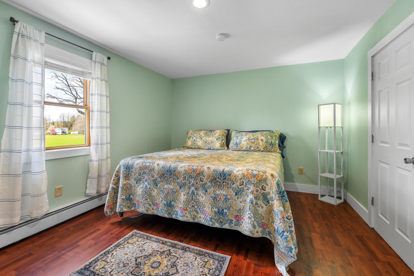
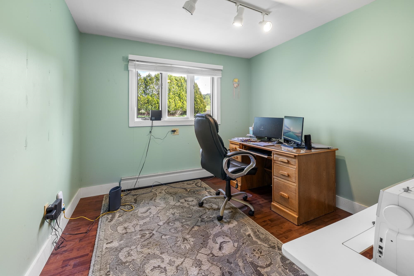
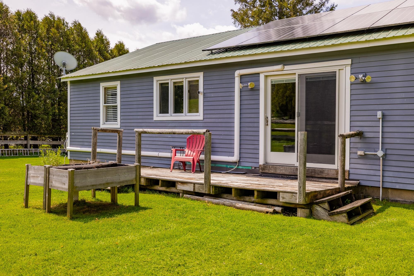
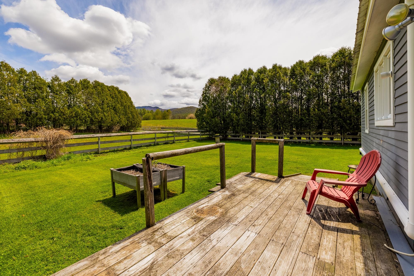
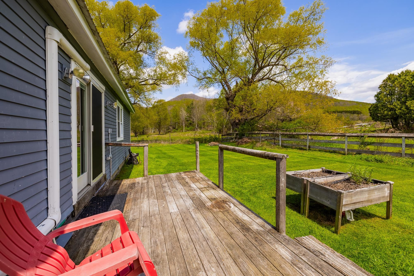
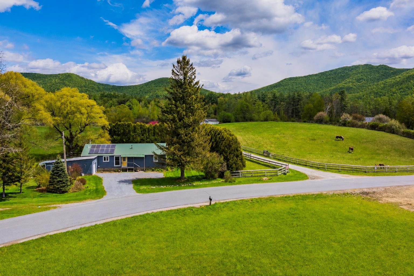
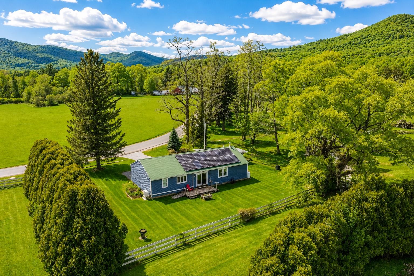
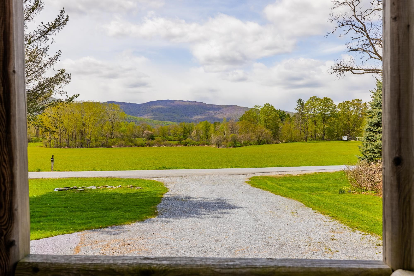
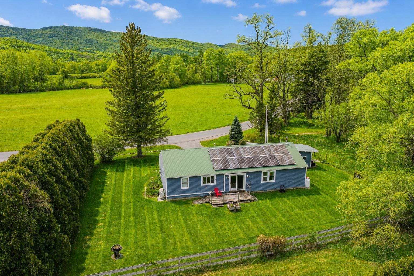
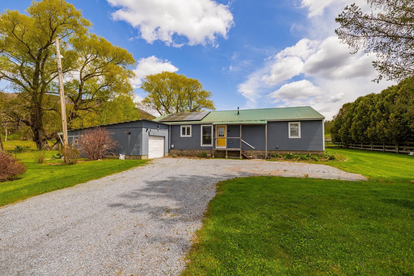
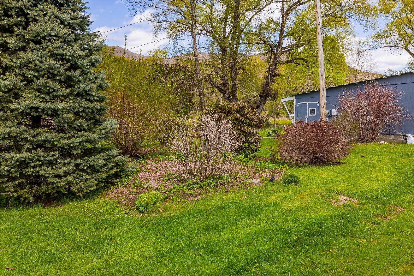
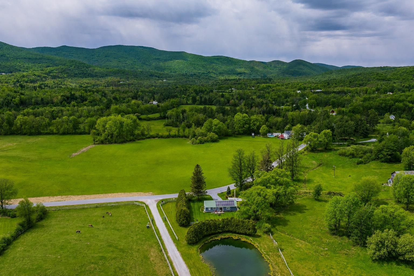
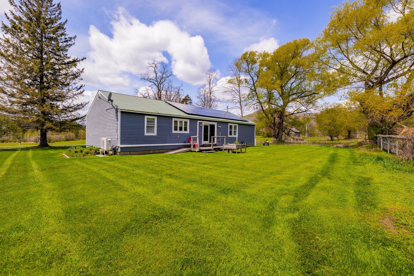
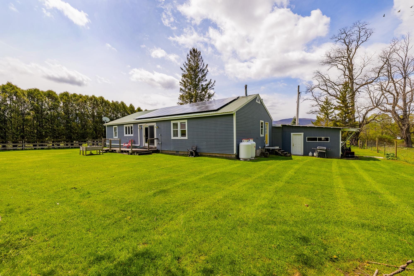
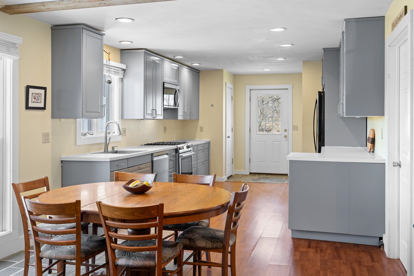
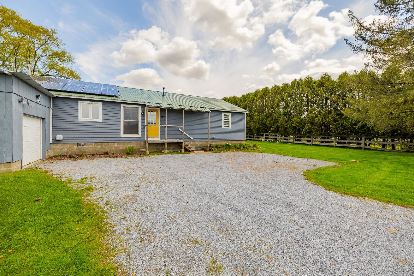
Set in a premier Dorset country setting with sweeping 360-degree views of rolling pastures, mountains, and neighboring farmland, this charming single-level ranch offers a rare opportunity to enjoy the beauty and tranquility of Southern Vermont. The home offers over 1,568 square feet of comfortable living space, including an open-concept kitchen, dining, and living area, an office, three bedrooms, and two full bathrooms. The spacious primary suite includes an on-suite bathroom overlooking the expansive views. The home features new wood flooring throughout the interior, a slate entry foyer, first-floor laundry, and a centrally located pellet stove for supplemental heat. Additional upgrades include split AC systems providing both heating and cooling, solar panels for improved energy efficiency, and a newer septic system. The renovated kitchen offers a gas range, pantry, and ample space. Adjacent to the living room, the office provides flexibility for additional use, media room, or expanded open concept living area. A sliding door off the living room opens to a rear deck with ramp access overlooking the picturesque backyard. The level lawn is ideal for gardening, outdoor entertaining, or simply enjoying the peaceful setting complete with a fire pit and scenic neighboring fields. Located within the Dorset Elementary School district with school choice thereafter, this property combines privacy, views, functionality, and long-term potential in one of Southern Vermont's most desirable locations, Dorset Hollow.

Heating: Propane | Pellet Stove | Baseboard | Hot Water | Mini Split
Total Rooms: 5
Total Baths: 2
Full Baths: 2
Total Bedrooms: 3

Building Info
Year Built: 2005
Type: Wood Frame | Clapboard Exterior
Total Structure SqFt.: 1568
Finished Sqft. Above Ground: 1568
Apx Below Grade Unfinished SqFt.: 0
Basement: Crawl Space

Exterior Info
Style: Ranch
Exterior Color Blue
Roof: Metal

Utilities
Electric: 100 Amp Service | Generator
Water: Drilled Well
Sewer: 1000 Gallon | Concrete | Septic

Land Description:
Country Setting
Lot size: 0.35 acres
Zoned: RESD 1
Surveyed: Unk
Flood Zone: No
Seasonal: No
Road Frontage: 50
Driveway: Dirt | Gravel


Taxes $7,384
Assesed Value Not Reported
Schools
School District: Bennington/Rutland
Elementary School: Dorset Elementary School
Middle School: Dorset Elementary School
High School: Choice

© 2000-2026 Clerkin Agency Real Estate
NEREN Logo
565 Maple Street, White River Junction, Vermont. 05001 802-295-1355
Copyright © 2026 PrimeMLS, Inc. All rights reserved. This information is deemed reliable, but not guaranteed. The data relating to real estate displayed on this display comes in part from the IDX Program of PrimeMLS. The information being provided is for consumers’ personal, non-commercial use and may not be used for any purpose other than to identify prospective properties consumers may be interested in purchasing. Data last updated August 1st, 2026

PLEASE NOTE: Both New Hampshire and Vermont law require brokers and agents to disclose at the “time of first business meeting, prior to any discussion of confidential information”, in New Hampshire’s case, and “first reasonable opportunity”, in Vermont’s case, the nature of the relationships brokers have or may have with customers and clients. Each state requires that a disclosure form be presented to consumers for their review and acknowledgment at the appropriate time. These forms can be accessed here:
VT: VERMONT REAL ESTATE COMMISSION MANDATORY CONSUMER DISCLOSURE FORM
NH: NEW HAMPSHIRE REAL ESTATE COMMISSION BROKERAGE RELATIONSHIP DISCLOSURE FORM