List Price: $1,795,000 | $740 per sq.ft. | 4 Bedroom | 3 Bathroom | 2 Story Single Family Home
Price Change! Reduced by $80,000 down 4% on June 16th 2026

Listed Friday May 22, 2026 | MLS# 5090426
1310 Dorset Hill Road Dorset VT
Listed by Annette Gallo Real Broker LLC
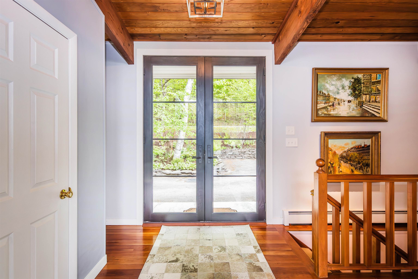
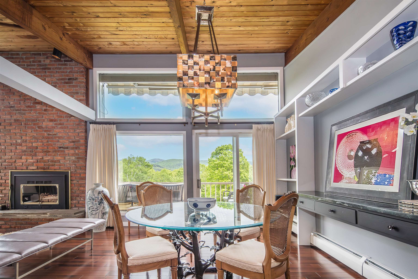
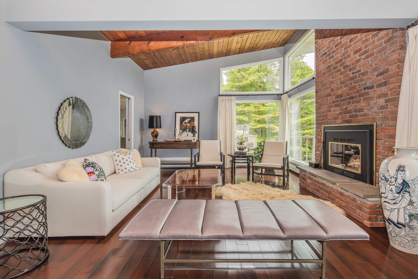
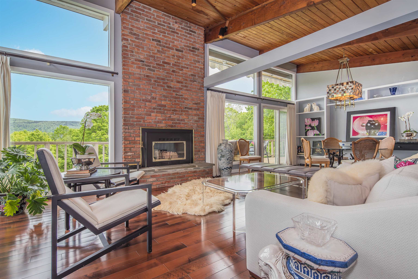
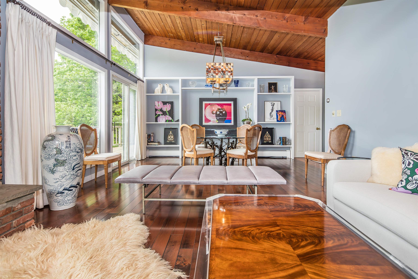
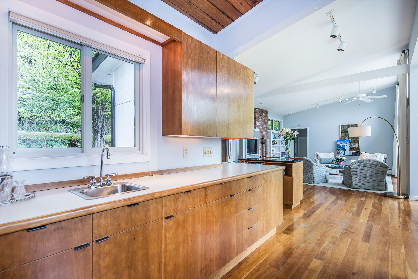
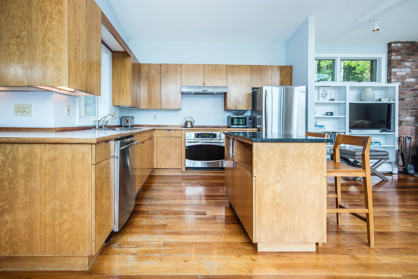
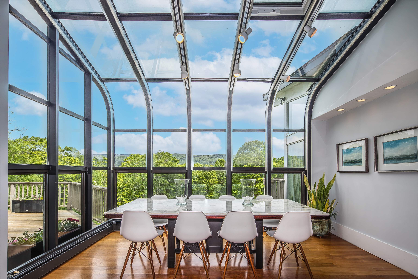
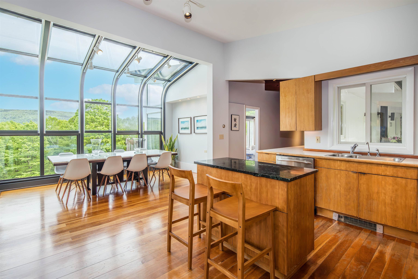
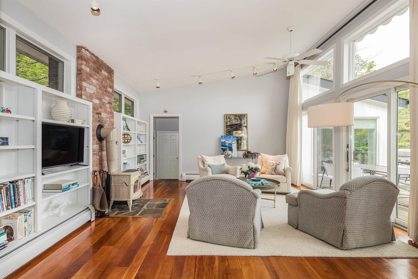
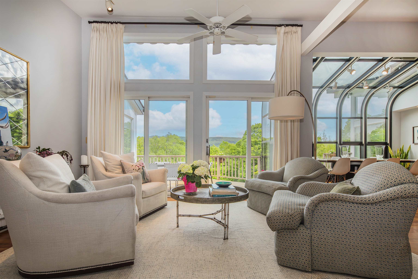
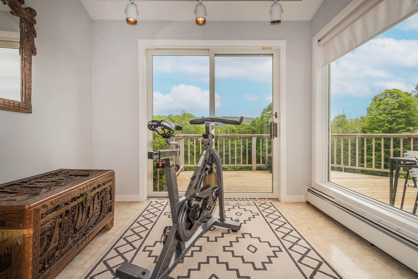
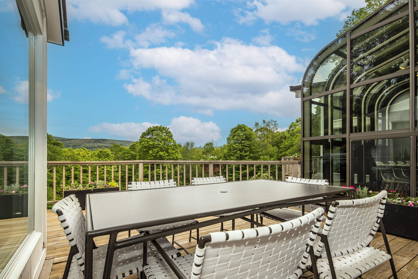
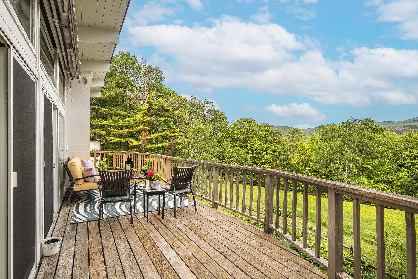
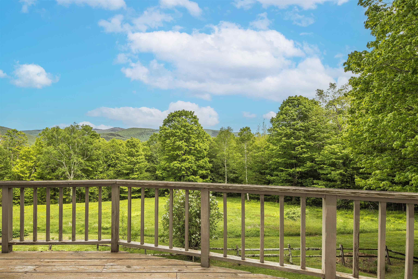
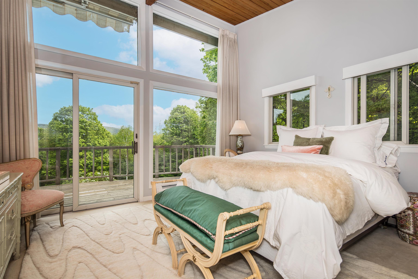
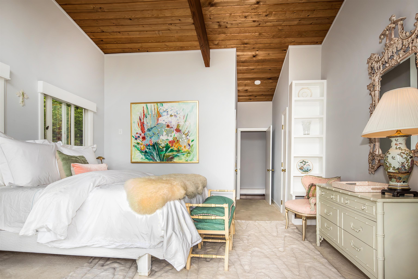
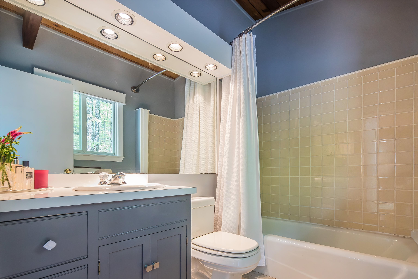
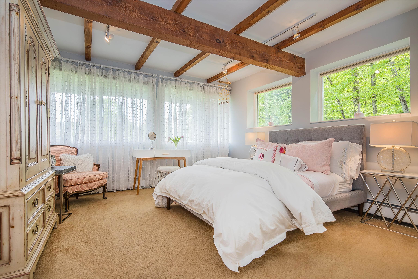
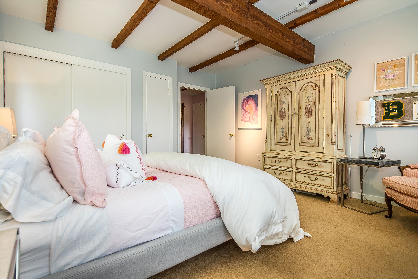
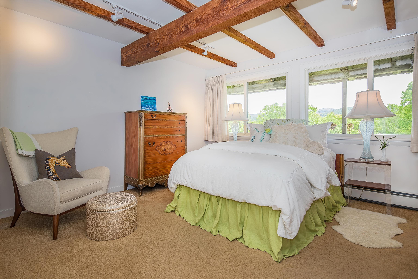
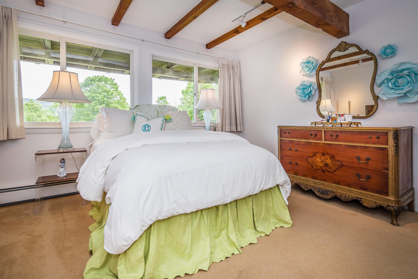
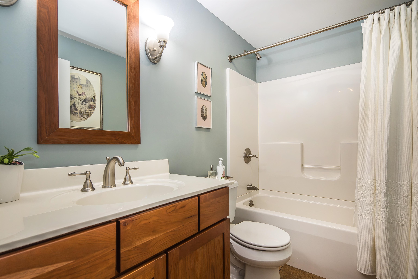
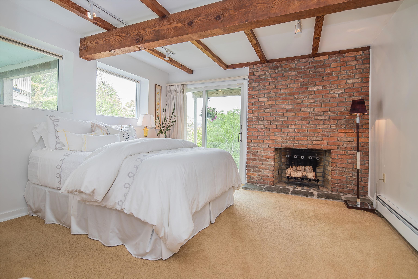
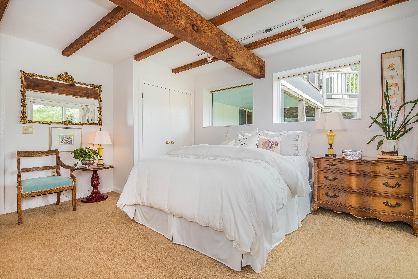
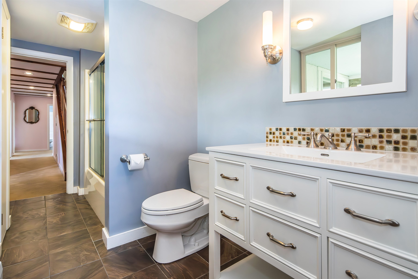
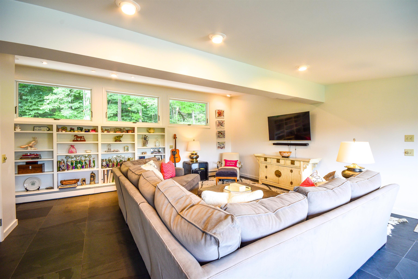
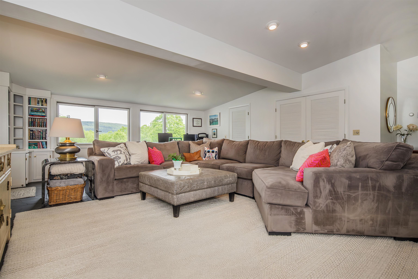
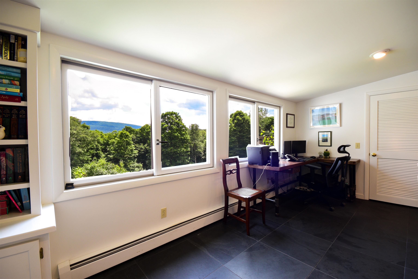
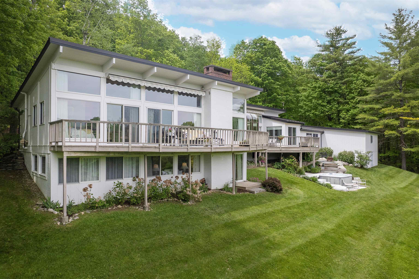
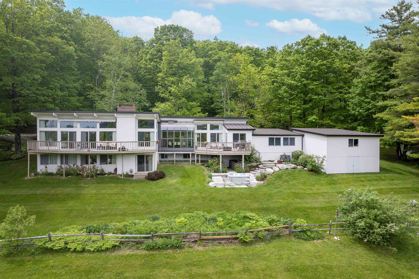
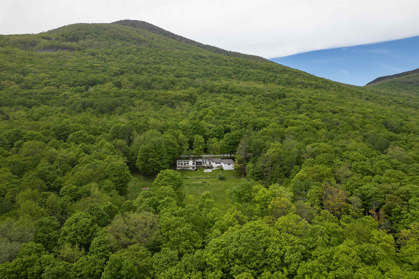
Perched on the side of Mount Aeolus and conveniently located near Manchester, this exceptional 4-bedroom, 3-bath contemporary retreat offers privacy, sophistication, and year-round natural beauty across 21 picturesque acres. Thoughtfully designed to embrace its surroundings, the property features rolling meadows, mature woodland, vibrant perennial gardens, and sweeping views of the Green Mountains from every room. A striking exterior with modern architectural lines, standing seam roofing, marble accents, and expansive glass entryways sets the tone upon arrival. Inside, an airy open-concept layout is flooded with natural light through oversized windows that frame the mountain landscape like artwork. Ideal for entertaining, the home offers multiple inviting gathering spaces from the elegant living and dining area with rich cherry floors and a fireplace, to the expansive great room complete with a sun-filled solarium, wood stove lounge, wet bar, and chef-inspired kitchen featuring stainless steel appliances and generous wraparound cabinetry. Radiant heated slate floors warm the oversized family room, while the main level also includes a serene primary suite, spacious mudroom, and a flexible bonus room suited for a studio, office, or fitness space. Step outside to two oversized decks with electric awnings or unwind in the marble-surrounded hot tub beneath the stars. The lower-level optimizes a geothermal design and hosts three bright guest bedrooms, including one with its own fireplace and covered deck access, along with two additional baths and a laundry room. A survey is available identifying potential opportunities for subdivision or additional building sites, offering flexibility for future expansion, investment, or multi-generational living. Blending refined modern living with the tranquility of Vermont's landscape, this one-of-a-kind property is a rare mountain sanctuary designed for comfort, connection, and escape.

Heating: Oil | Electric | Hot Water | Radiant Floor | Wood Stove
Total Rooms: 9
Total Baths: 3
Full Baths: 3
Total Bedrooms: 4

Building Info
Year Built: 1966
Type: T1-11 Exterior
Total Structure SqFt.: 4399
Finished Sqft. Above Ground: 2427
Below Ground SqFt.: 943
Apx Below Grade Unfinished SqFt.: 1029
Basement: Concrete Floor | Interior Stairs | Sump Pump | Unfinished

Exterior Info
Style: Contemporary | Ranch
Exterior Color white
Roof: Standing Seam

Utilities
Electric: 200+ Amp Service
Water: Drilled Well
Sewer: Septic

Land Description:
Mountain View | Sloping
Lot size: 20.9 acres
Zoned: RESD 2
Surveyed: Yes
Flood Zone: No
Seasonal: No
Road Frontage: 1250
Driveway: Gravel


Taxes $12,245
Assesed Value Not Reported
Schools
School District: Taconic Hills Central School D
Elementary School: The Dorset School
Middle School: The Dorset School
High School: Choice

© 2000-2026 Clerkin Agency Real Estate
NEREN Logo
565 Maple Street, White River Junction, Vermont. 05001 802-295-1355
Copyright © 2026 PrimeMLS, Inc. All rights reserved. This information is deemed reliable, but not guaranteed. The data relating to real estate displayed on this display comes in part from the IDX Program of PrimeMLS. The information being provided is for consumers’ personal, non-commercial use and may not be used for any purpose other than to identify prospective properties consumers may be interested in purchasing. Data last updated August 1st, 2026

PLEASE NOTE: Both New Hampshire and Vermont law require brokers and agents to disclose at the “time of first business meeting, prior to any discussion of confidential information”, in New Hampshire’s case, and “first reasonable opportunity”, in Vermont’s case, the nature of the relationships brokers have or may have with customers and clients. Each state requires that a disclosure form be presented to consumers for their review and acknowledgment at the appropriate time. These forms can be accessed here:
VT: VERMONT REAL ESTATE COMMISSION MANDATORY CONSUMER DISCLOSURE FORM
NH: NEW HAMPSHIRE REAL ESTATE COMMISSION BROKERAGE RELATIONSHIP DISCLOSURE FORM