List Price: $399,000 | $226 per sq.ft. | 3 Bedroom | 3 Bathroom | Condo
Price Change! Reduced by $48,000 down 12% on June 29th 2026

Listed Friday Jan 2, 2026 | MLS# 5072970
52A Suntec Loop Unit Dover VT
Listed by Prema Fitzpatrick Real Broker LLC
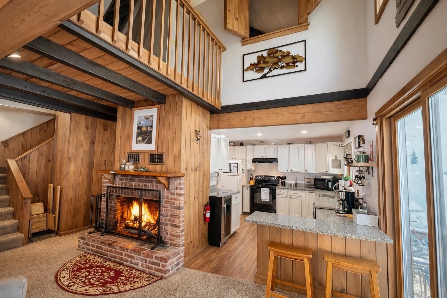
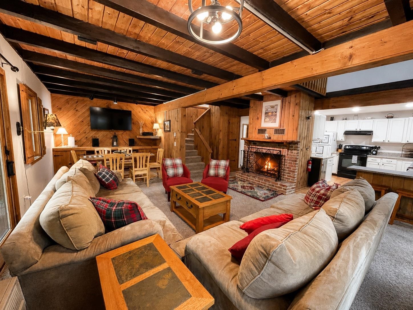
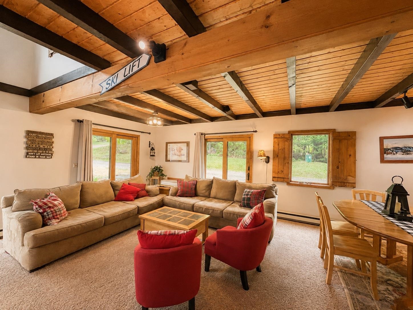
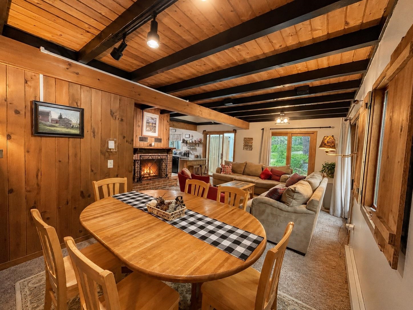
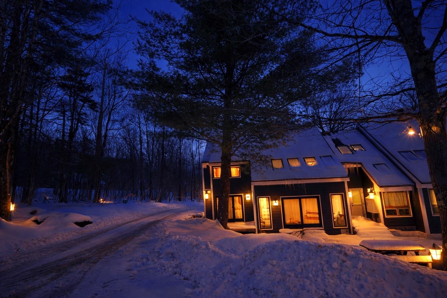
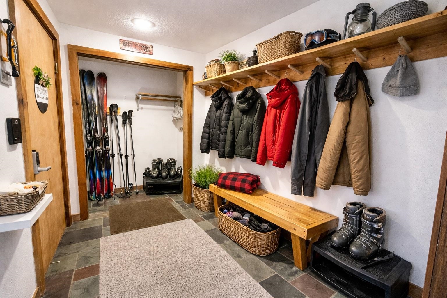
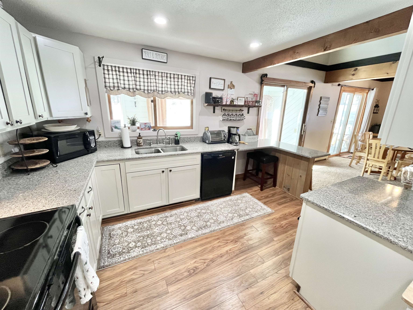
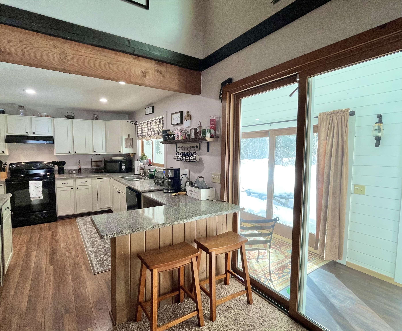
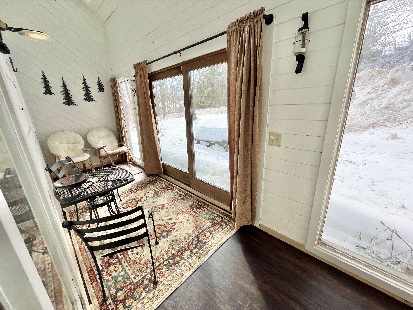
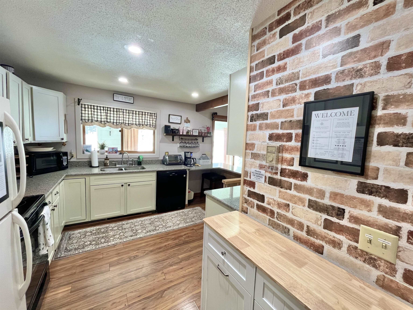
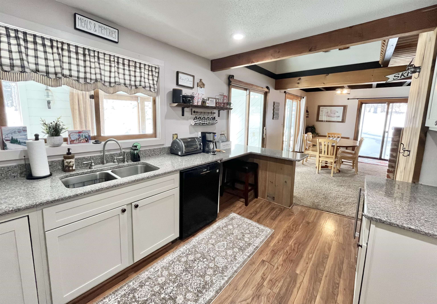
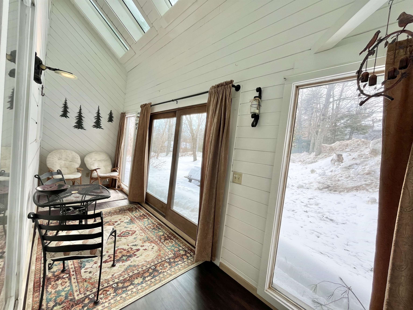
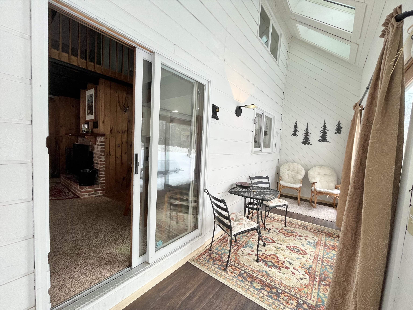
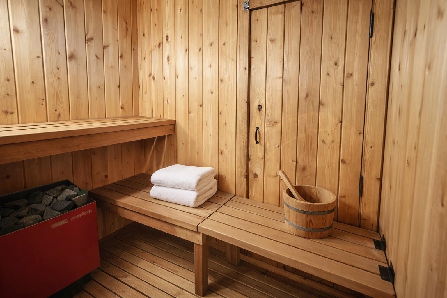
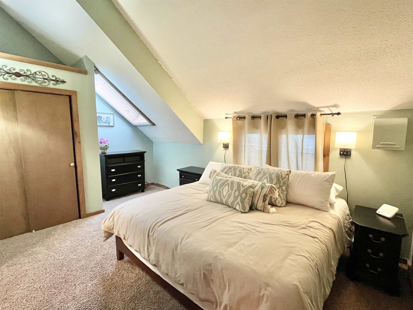
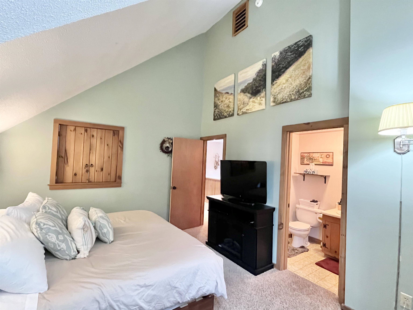
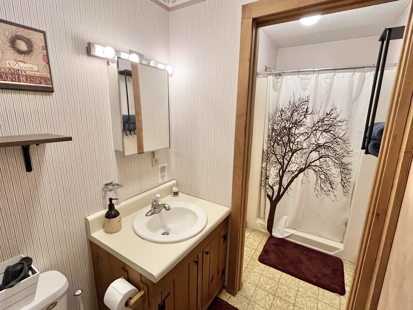
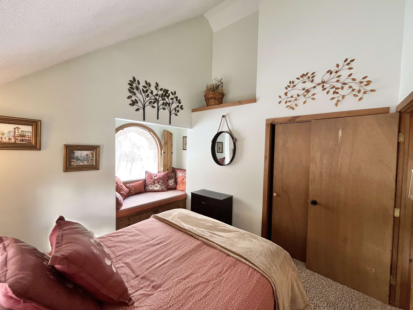
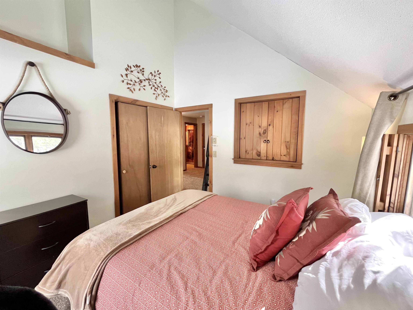
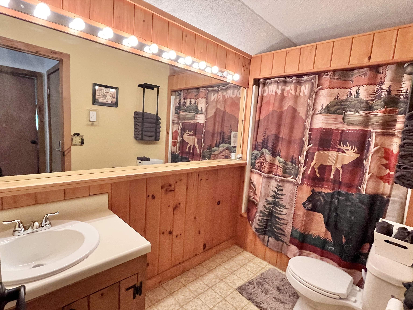
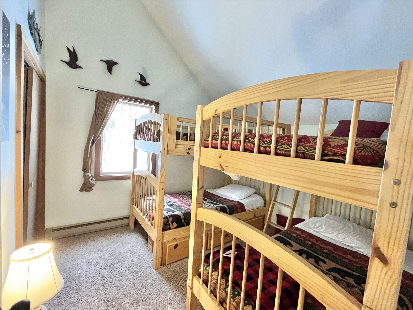
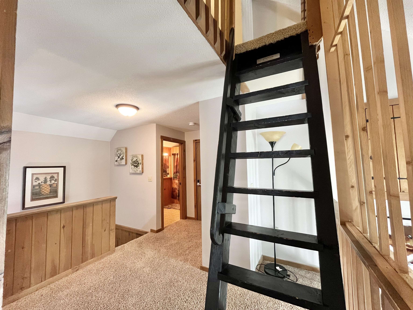
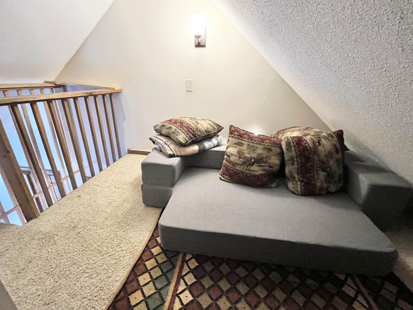
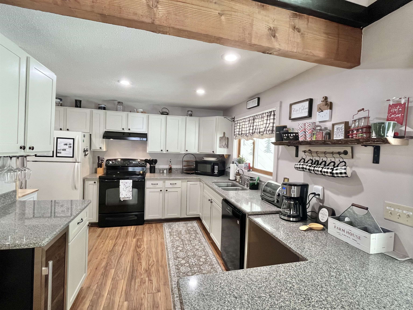
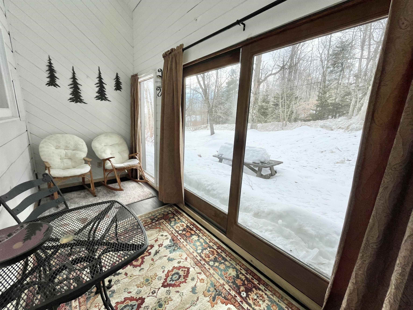
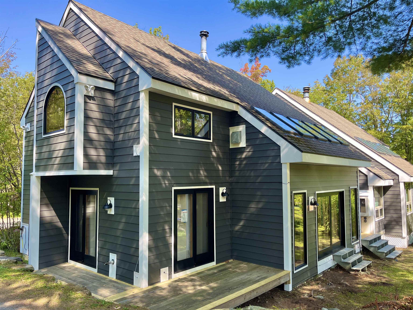
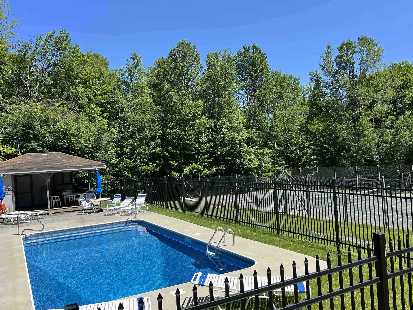
Brand NEW building exterior, windows, doors! This beautifully maintained, bright & spacious 3 bedroom, 3 bath, plus loft townhome, offers the perfect blend of space, comfort, and convenience just minutes from Mount Snow's main base lodge, Carinthia Lodge, and the Hermitage Club. This home features three large bedrooms with high ceilings, a versatile loft, and open concept layout, providing plenty of room for family and friends. Start your mornings over coffee in the sunroom. After a day on the slopes, soothe tired muscles in your personal sauna or cozy up by the wood burning fireplace for a game night. Situated at the top of the complex, this unit offers first pick-up/drop-off on the MOOver Shuttle to Mount Snow and local amenities. Sliders from the dining room and sunroom lead directly to the deck and front yard, offering easy indoor/outdoor living and enjoyment. Community amenities include a heated outdoor pool, tennis court, and access to the Valley Trail, perfect for hiking, biking, and snowmobile access. The HOA fee covers exterior maintenance, trash, water, landscaping, snow removal, firewood, and recreational facilities, making ownership stress-free. Whether you're looking for a year round retreat or a mountain getaway, this townhome is a must see.

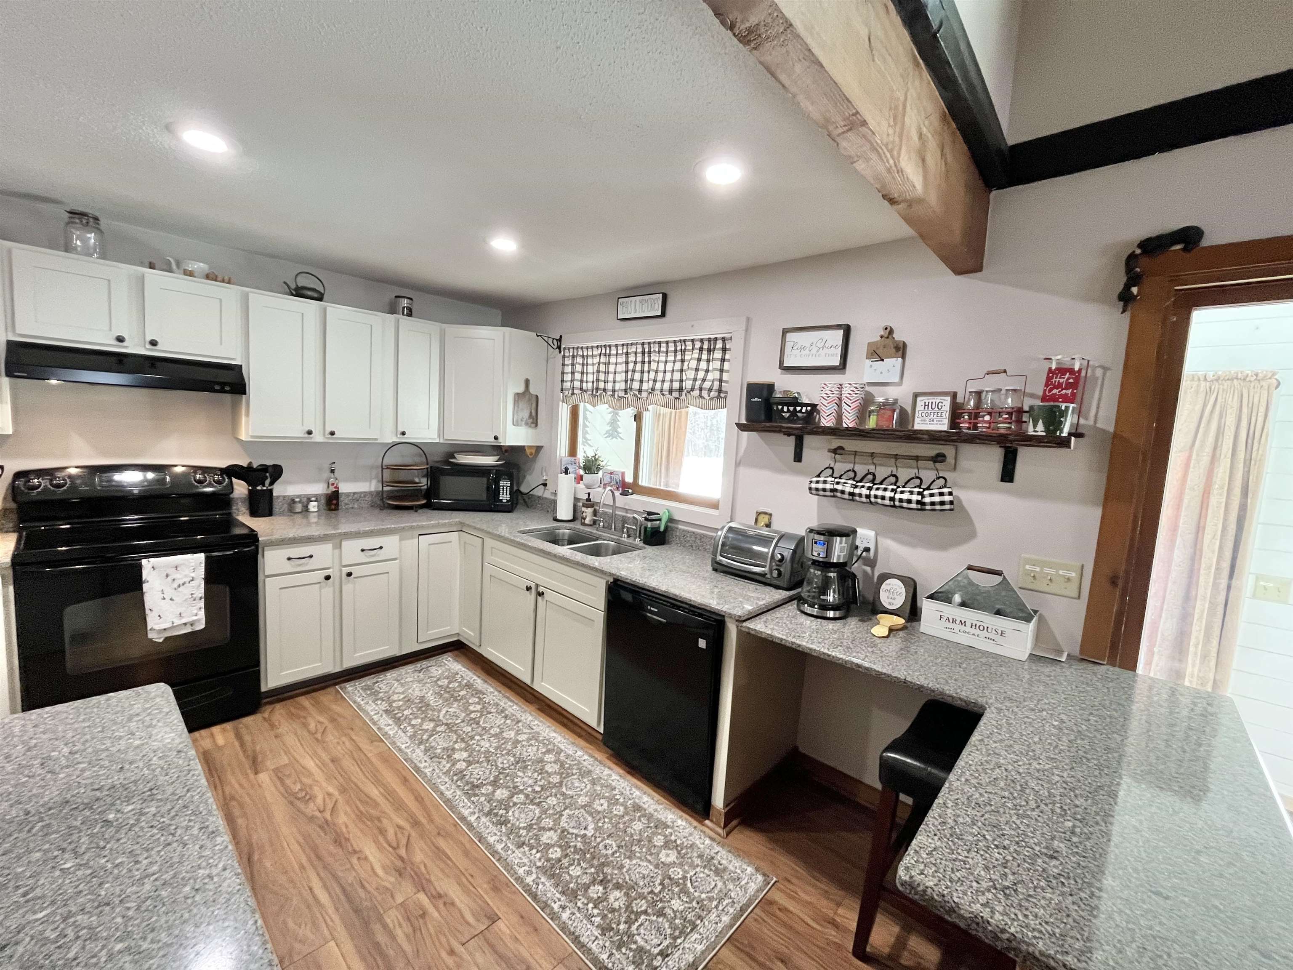
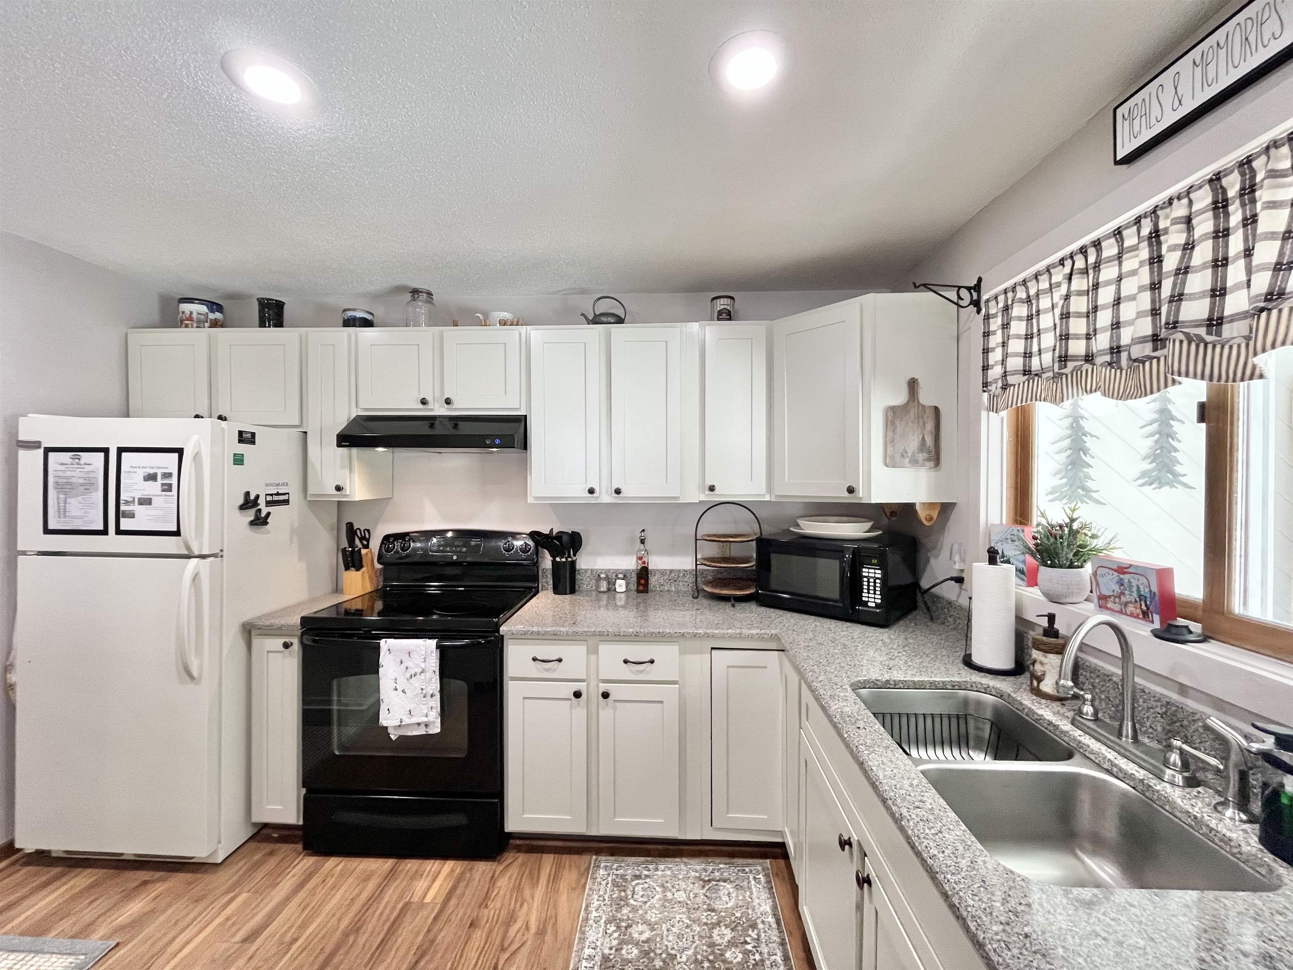
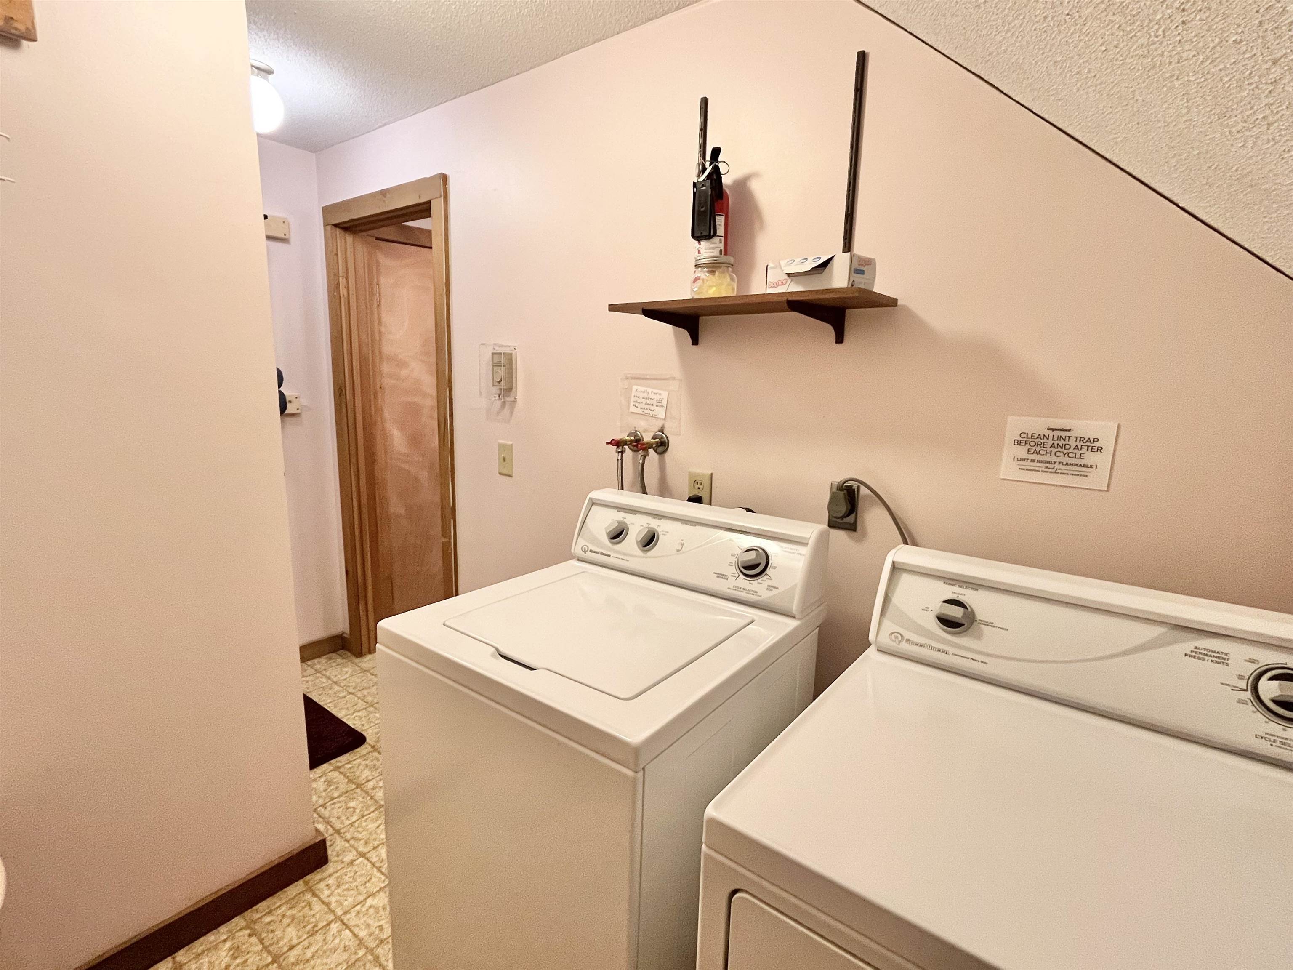
Appliances : Dishwasher | Dryer | Microwave | Refrigerator | Washer | Electric Stove | Exhaust Fan | Water Heater
Flooring: Carpet | Ceramic Tile
Heating: Propane | Direct Vent | Electric | Vented Gas Heater | Passive Solar | Wall Units
Condo Name: Suntec Forest

Total Rooms: 8
Total Baths: 3
Full Baths: 1
3/4 Baths: 2
Total Bedrooms: 3

Building Info
Year Built: 1982
Type: Wood Frame
Total Structure SqFt.: 1768
Finished Sqft. Above Ground: 1768
Apx Below Grade Unfinished SqFt.: 0
Basement: Crawl Space

Exterior Info
Style: Duplex | End Unit | Townhouse
Exterior Color Grey
Roof: Asphalt Shingle

Utilities
Electric: Circuit Breaker(s)
Water: Community
Sewer: Public

Land Description:
Level | Ski Area | Trail/Near Trail | Walking Trails | Wooded | Mountain | Near Paths | Near Skiing | Near Snowmobile Trails | Near Public Transport
Zoned: Residential
Surveyed: Unk
Flood Zone: No
Seasonal: No
Driveway: Common/Shared | Gravel


Easement - Unknown
Taxes $4,809
Assesed Value Not Reported
Schools

© 2000-2026 Clerkin Agency Real Estate
NEREN Logo
565 Maple Street, White River Junction, Vermont. 05001 802-295-1355
Copyright © 2026 PrimeMLS, Inc. All rights reserved. This information is deemed reliable, but not guaranteed. The data relating to real estate displayed on this display comes in part from the IDX Program of PrimeMLS. The information being provided is for consumers’ personal, non-commercial use and may not be used for any purpose other than to identify prospective properties consumers may be interested in purchasing. Data last updated August 1st, 2026

PLEASE NOTE: Both New Hampshire and Vermont law require brokers and agents to disclose at the “time of first business meeting, prior to any discussion of confidential information”, in New Hampshire’s case, and “first reasonable opportunity”, in Vermont’s case, the nature of the relationships brokers have or may have with customers and clients. Each state requires that a disclosure form be presented to consumers for their review and acknowledgment at the appropriate time. These forms can be accessed here:
VT: VERMONT REAL ESTATE COMMISSION MANDATORY CONSUMER DISCLOSURE FORM
NH: NEW HAMPSHIRE REAL ESTATE COMMISSION BROKERAGE RELATIONSHIP DISCLOSURE FORM