List Price: $899,000 | $450 per sq.ft. | 4 Bedroom | 4 Bathroom | Condo Under Contract
Listed Saturday May 16, 2026 | MLS# 5089344
9D Dover Springs Lane Unit Dover VT
Listed by Adam Palmiter Berkley & Veller Greenwood/Dover
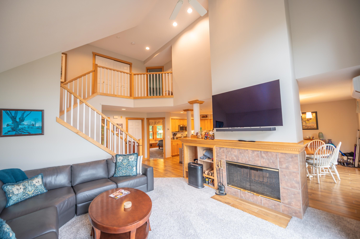
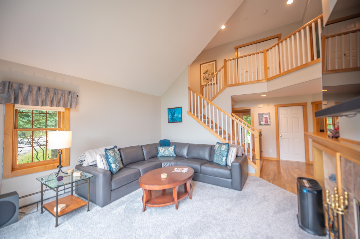
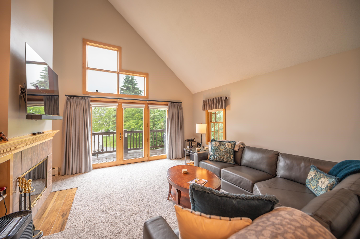
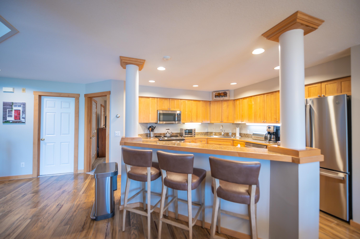
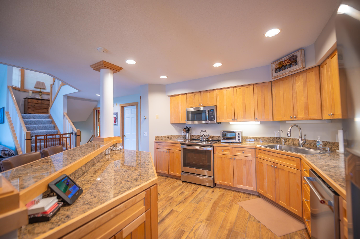
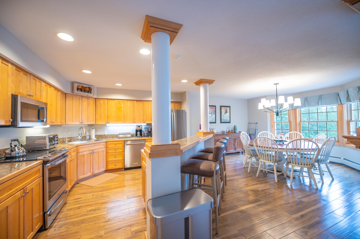
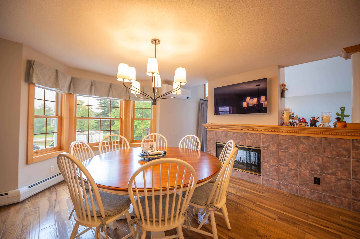
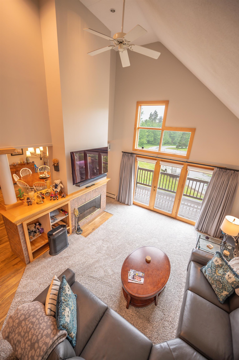
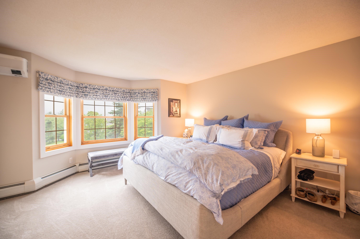
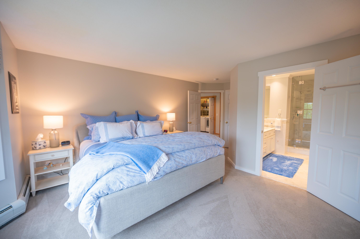
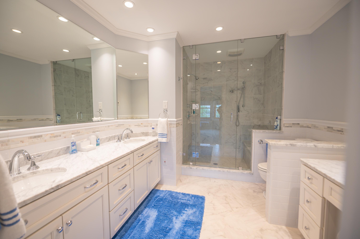
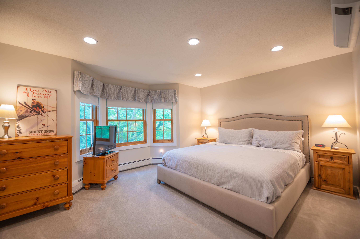
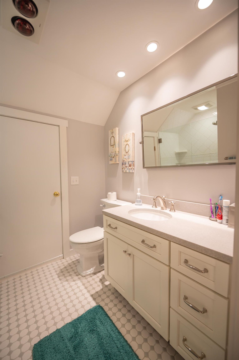
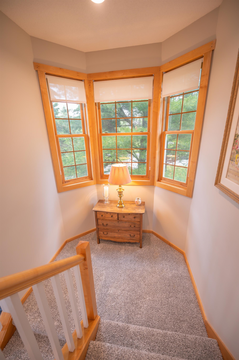
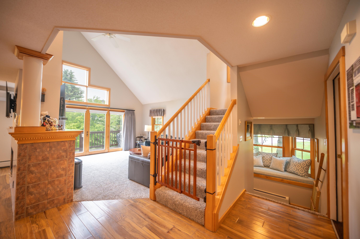
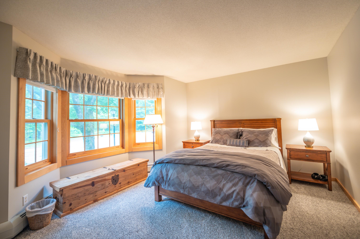
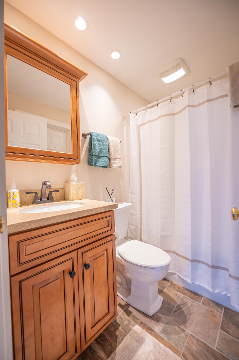
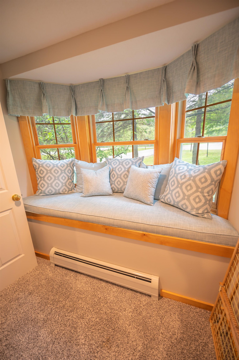
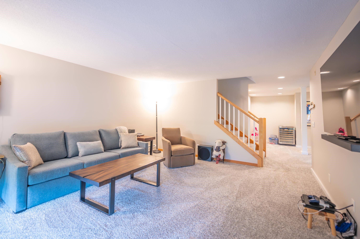
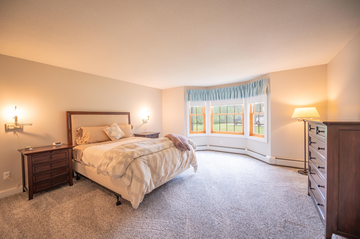
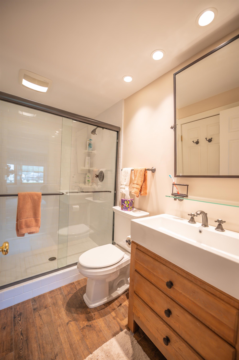
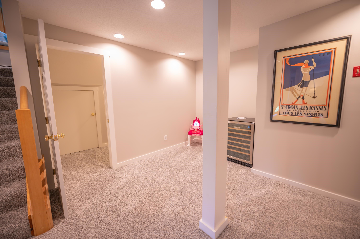
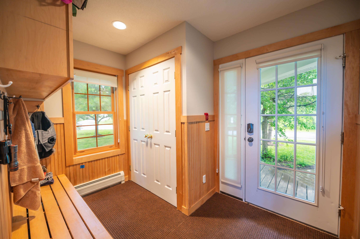
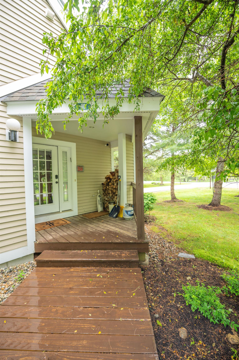
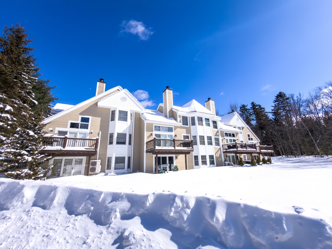
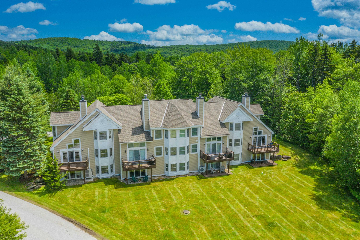
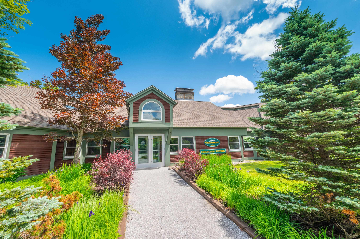
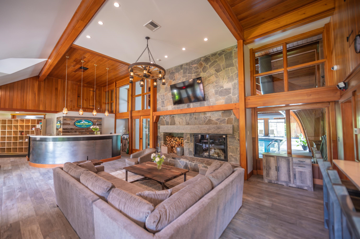
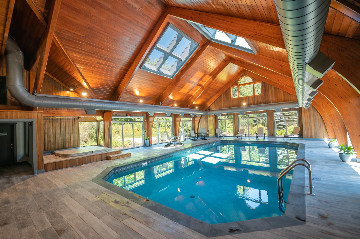
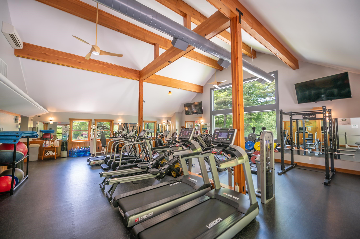
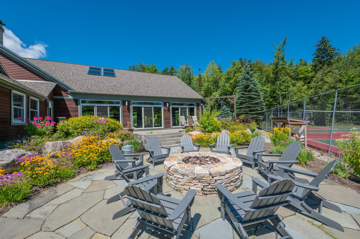
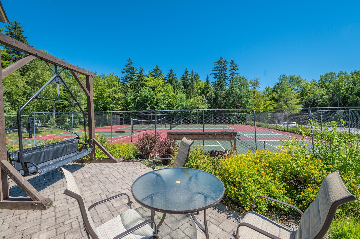
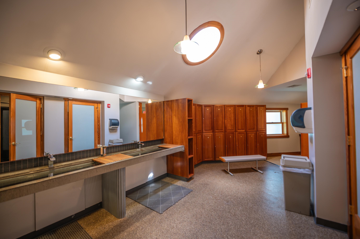
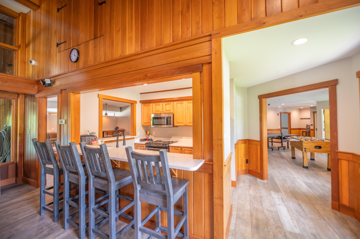
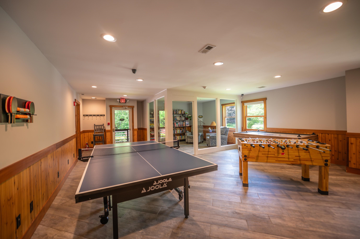
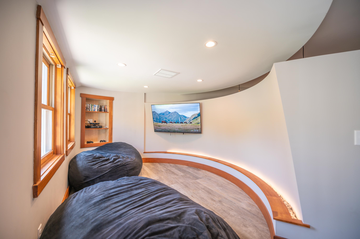
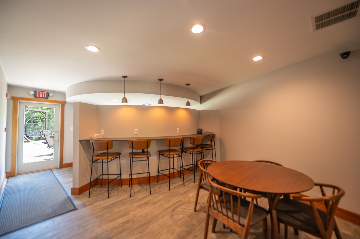
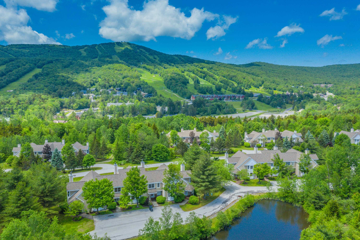
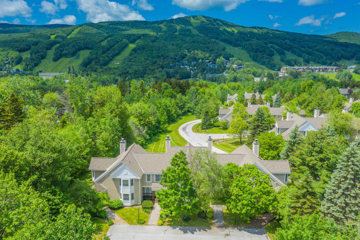
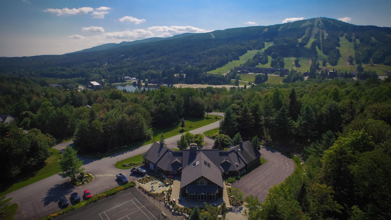
Stunning updated Greenspring unit, just across the street from the Mount Snow ski resort with stunning direct views of the ski trails. This 4 bedroom, 4 bath unit features extensive upgrades, new furnishings, and immaculate condition, to ensure turn key enjoyment. Features include an open concept great room with vaulted ceiling and wood burning two sided fireplace, sunny exposure and sunset/ski trail views, large kitchen with granite counters, new stainless appliances, island with breakfast bar, spacious dining area, main floor guest bedroom and bath, two upstairs suites including an expansive primary with spa like renovated bath, a full family room in the walkout basement, large bunk room with bath, bonus game room area and lockable owner closet, custom mudroom entry with cubbies, and tremendous owner storage throughout the unit. Outdoor hot tubs are allowed, minisplit A/C for year round use, and upgraded heating system, and water filtration. Direct shuttle service to and from the mountain, stow your gear in the large mudroom and ski locker, and take in the Vermont splendor throughout the landscaped development. This unit features all the convenient Greenspring amenities including quick direct shuttle service to and from the Mount Snow base area, building maintenance, landscaping, snow removal, wood delivery, trash, on site management staff, and the recently renovated amenities center including indoor pool, full gym, game room, tennis courts, and ample common space.
Appliances : Dishwasher | Dryer | Refrigerator | Washer | Electric Stove | Water Heater off Boiler
Flooring: Carpet | Tile | Vinyl Plank
Heating: Propane | Baseboard | Hot Water
Condo Name: Greenspring

Total Rooms: 9
Total Baths: 4
Full Baths: 4
Total Bedrooms: 4
Kitchen: Room Dimensions: Floor: 1
Dining Room : Room Dimensions: Floor: 1
Living Room : Room Dimensions: Floor: 1
Mudroom : Room Dimensions: Floor: 1
Family Room : Room Dimensions: Floor: Basement
Bonus Room : Room Dimensions: Floor: Basement
Primary Bedroom : Room Dimensions: Floor: 2
Bedroom with Bath : Room Dimensions: Floor: 2
Bedroom with Bath : Room Dimensions: Floor: 1
Bedroom with Bath : Room Dimensions: Floor: Basement

Building Info
Year Built: 1999
Type: Wood Frame | Wood Exterior
Total Structure SqFt.: 3200
Finished Sqft. Above Ground: 2000
Below Ground SqFt.: 1200
Apx Below Grade Unfinished SqFt.: 0
Basement: Finished | Full

Exterior Info
Style: Townhouse
Exterior Color Beige
Roof: Shingle

Utilities
Electric: Circuit Breaker(s)
Water: Community
Sewer: Public

Land Description:
Mountain View | Ski Area | Trail/Near Trail | View | Walking Trails | Near Skiing
Zoned: Residential
Surveyed: No
Flood Zone: No
Seasonal: No
Driveway: Paved


Taxes $11,728
Assesed Value Not Reported

Schools

© 2000-2026 Clerkin Agency Real Estate
NEREN Logo
565 Maple Street, White River Junction, Vermont. 05001 802-295-1355
Copyright © 2026 PrimeMLS, Inc. All rights reserved. This information is deemed reliable, but not guaranteed. The data relating to real estate displayed on this display comes in part from the IDX Program of PrimeMLS. The information being provided is for consumers’ personal, non-commercial use and may not be used for any purpose other than to identify prospective properties consumers may be interested in purchasing. Data last updated August 1st, 2026

PLEASE NOTE: Both New Hampshire and Vermont law require brokers and agents to disclose at the “time of first business meeting, prior to any discussion of confidential information”, in New Hampshire’s case, and “first reasonable opportunity”, in Vermont’s case, the nature of the relationships brokers have or may have with customers and clients. Each state requires that a disclosure form be presented to consumers for their review and acknowledgment at the appropriate time. These forms can be accessed here:
VT: VERMONT REAL ESTATE COMMISSION MANDATORY CONSUMER DISCLOSURE FORM
NH: NEW HAMPSHIRE REAL ESTATE COMMISSION BROKERAGE RELATIONSHIP DISCLOSURE FORM