List Price: $569,000 | $275 per sq.ft. | 4 Bedroom | 3 Bathroom | Condo Kingswood subdivision,   
Listed Friday Sep 4, 2026 | MLS# 5108333
21A Queen Anne's Way Unit 21A Dover VT
Listed by Chad Lackey Deerfield Valley Real Estate
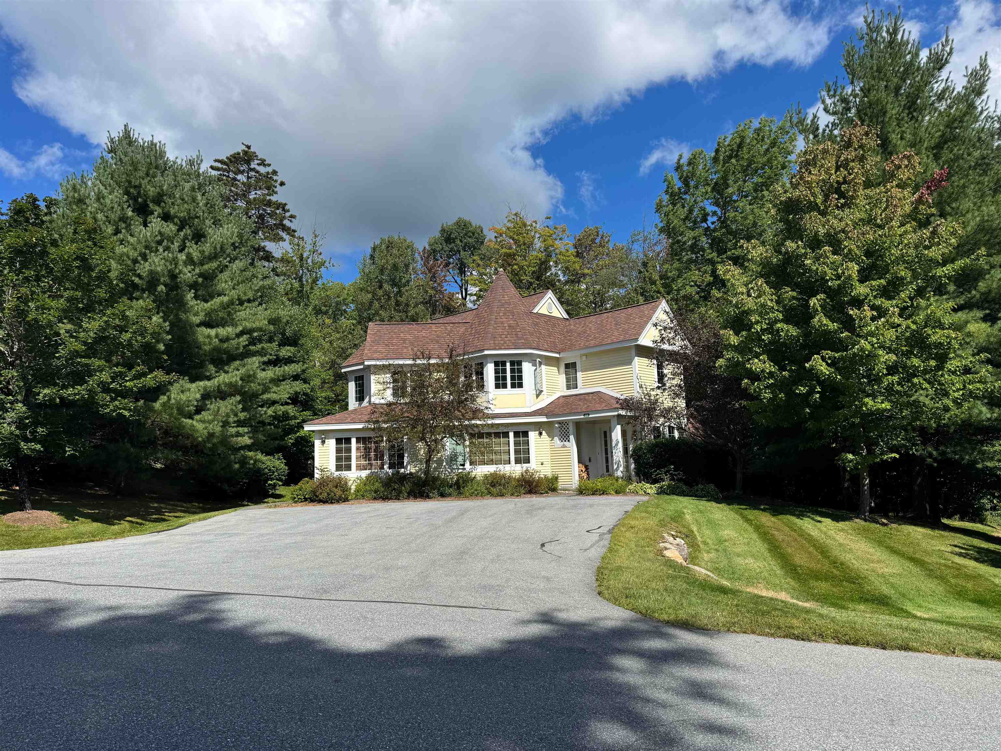
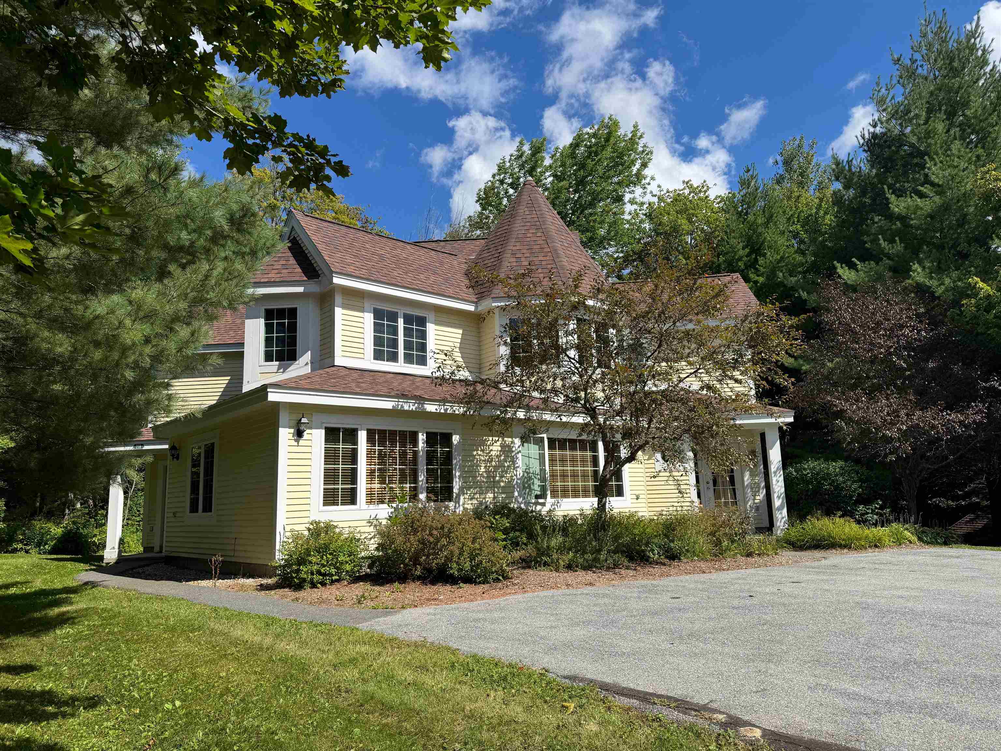
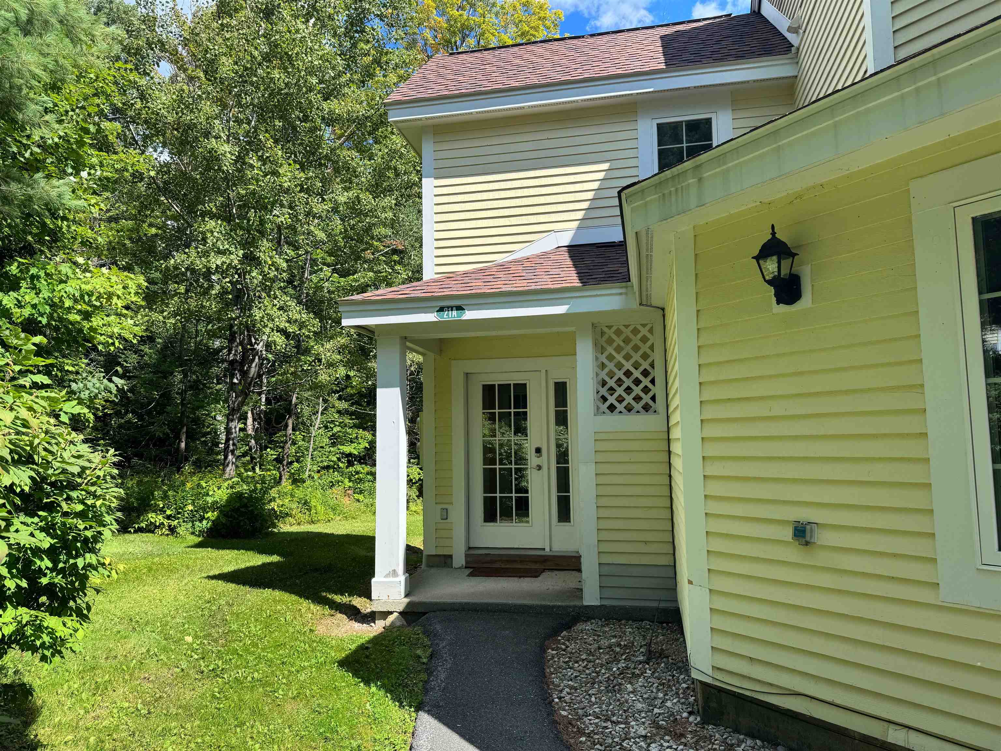
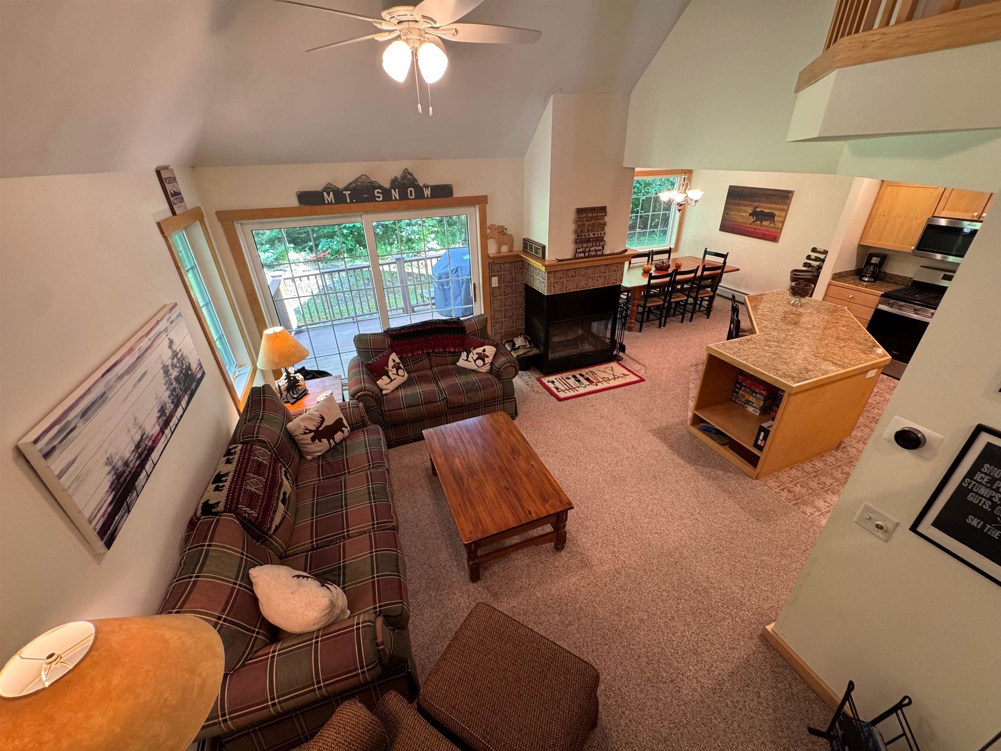
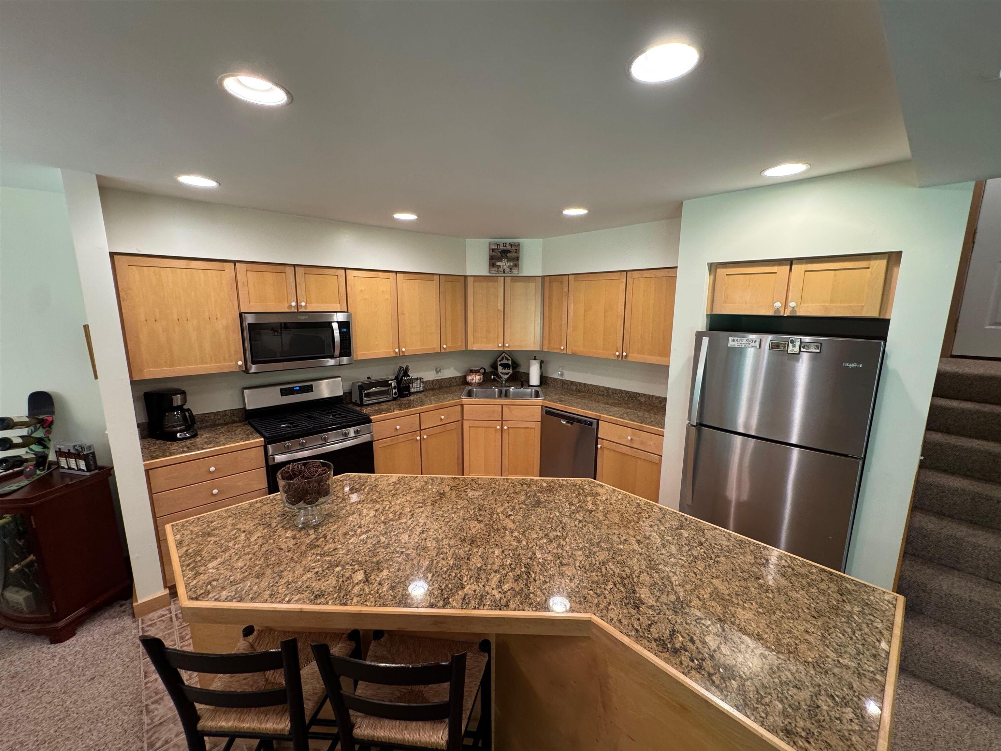
Turnkey Kingswood townhome ideally located between Mount Snow and the Hermitage Club! This beautifully furnished 3-bedroom, 3-bath home offers plenty of space and flexibility, including an ensuite bedroom and an oversized den/family room that can easily serve as a 4th bedroom. The open-concept kitchen, dining, and living area is perfect for gathering, highlighted by a striking three-sided wood-burning fireplace and vaulted ceiling. A convenient mudroom and welcoming entryway with a bench provide a practical spot to get organized after a day outdoors, while the private back deck offers a great place to relax and enjoy the peaceful surroundings. Lockable ski storage adds extra convenience for winter adventures. The Kingswood community offers an impressive array of amenities. The recreation center features an Olympic-sized indoor pool, weight room, game room, lounge, and kitchen area. Outside, enjoy a playground, direct snowmobile trail access, and the Valley Trail running through the development for hiking, biking, and exploring. The HOA takes care of snow removal, landscaping, trash removal, exterior maintenance, and even delivers firewood right to your door. For skiing, the shuttle bus picks you up right at your driveway and takes you directly to Mount Snow. Whether you're looking for a year-round getaway, ski retreat, or investment opportunity, this turnkey Kingswood townhome offers the ideal combination of location, amenities, and low-maintenance living.

Appliances : Dishwasher | Microwave | Refrigerator | Washer | Induction Cooktop
Flooring: Carpet | Ceramic Tile
Heating: Propane | Baseboard | Hot Water
Condo Name: Kingswood
Building #: 21

Total Rooms: 8
Total Baths: 3
Full Baths: 3
Total Bedrooms: 4
Dining Room: Room Dimensions: Floor: 1
Kitchen : Room Dimensions: Floor: 1
Living Room : Room Dimensions: Floor: 1
Family Room : Room Dimensions: Floor: 2
Foyer : Room Dimensions: Floor: 2
Primary BR Suite : Room Dimensions: Floor: 2
Bedroom : Room Dimensions: Floor: 3

Building Info
Year Built: 2004
Type: Wood Frame
Total Structure SqFt.: 2067
Finished Sqft. Above Ground: 2067
Apx Below Grade Unfinished SqFt.: 0

Exterior Info
Style: Townhouse | Split Level
Exterior Color yellow
Roof: Asphalt Shingle

Utilities
Electric: Circuit Breaker(s)
Water: Community | Drilled Well
Sewer: Public

Land Description:
Condo Development | Country Setting | Deed Restricted | Landscaped | Recreational | Trail/Near Trail | Walking Trails | Near Paths | Near Skiing | Near Snowmobile Trails
Zoned: productive residential
Surveyed: Unk
Flood Zone: No
Seasonal: Yes
Driveway: Common/Shared | Paved


Docs Available : Deed | Plot Plan
Taxes $8,070
Assesed Value Not Reported
Schools
School District: Dover
Elementary School: Dover Elementary School
Middle School: Choice
High School: Choice

© 2000-2026 Clerkin Agency Real Estate
NEREN Logo
565 Maple Street, White River Junction, Vermont. 05001 802-295-1355
Copyright © 2026 PrimeMLS, Inc. All rights reserved. This information is deemed reliable, but not guaranteed. The data relating to real estate displayed on this display comes in part from the IDX Program of PrimeMLS. The information being provided is for consumers’ personal, non-commercial use and may not be used for any purpose other than to identify prospective properties consumers may be interested in purchasing. Data last updated September 15th, 2026

PLEASE NOTE: Both New Hampshire and Vermont law require brokers and agents to disclose at the “time of first business meeting, prior to any discussion of confidential information”, in New Hampshire’s case, and “first reasonable opportunity”, in Vermont’s case, the nature of the relationships brokers have or may have with customers and clients. Each state requires that a disclosure form be presented to consumers for their review and acknowledgment at the appropriate time. These forms can be accessed here:
VT: VERMONT REAL ESTATE COMMISSION MANDATORY CONSUMER DISCLOSURE FORM
NH: NEW HAMPSHIRE REAL ESTATE COMMISSION BROKERAGE RELATIONSHIP DISCLOSURE FORM