List Price: $575,000 | $317 per sq.ft. | 3 Bedroom | 3 Bathroom | 2 Story Single Family Home
Listed Friday May 15, 2026 | MLS# 5089243
1 Bucket Lane Dover VT
Listed by Linda Benoit Highland Realty
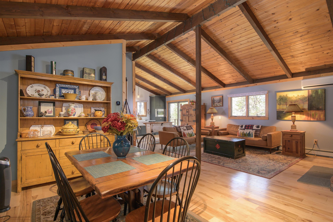
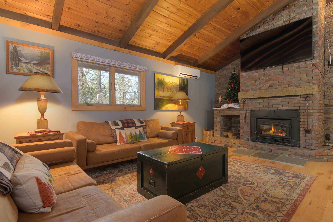
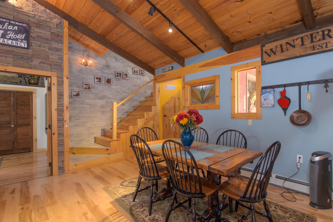
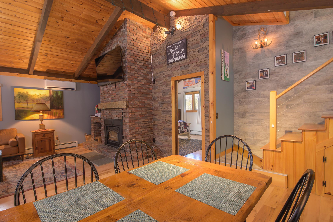
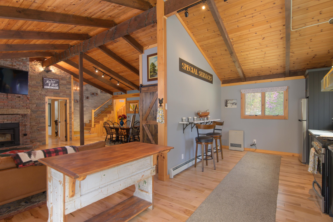
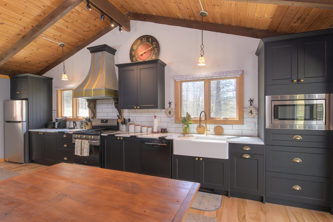
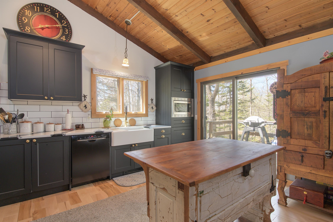
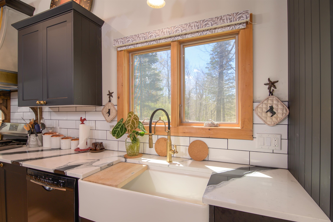
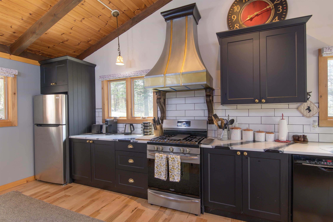
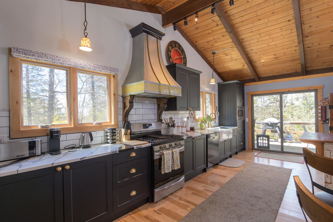
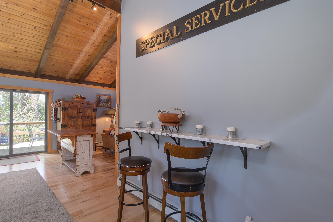
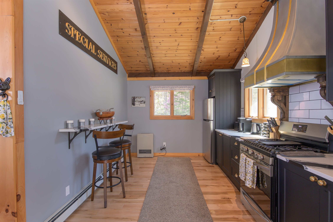
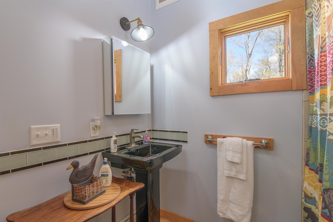
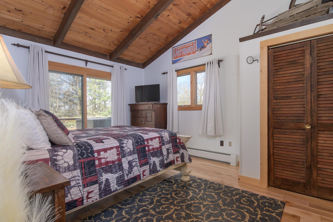
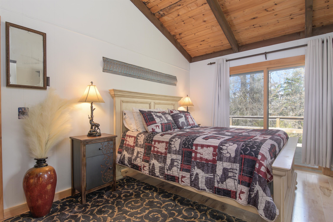
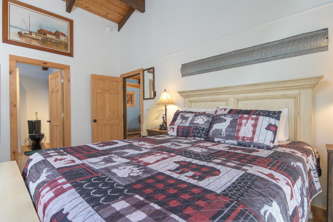
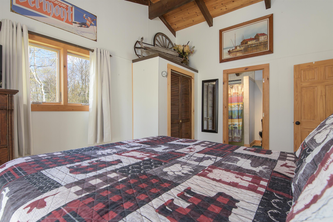
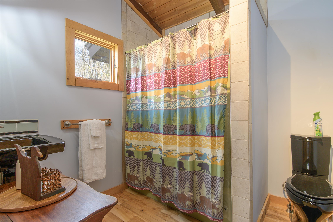
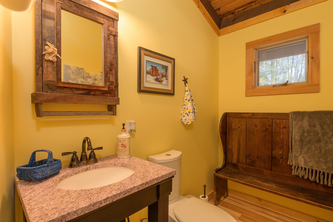
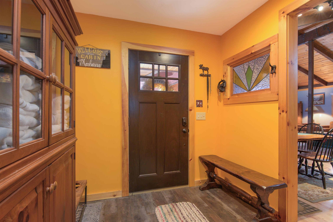
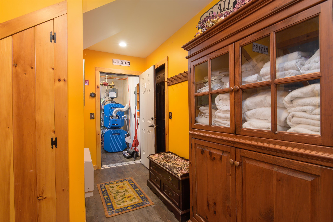
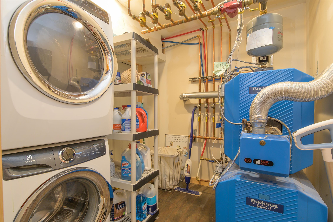
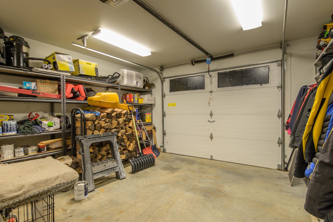
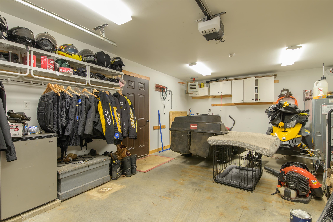
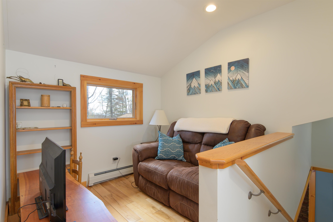
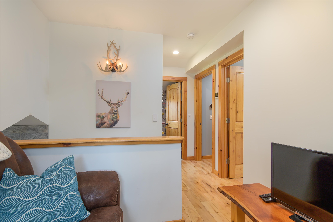
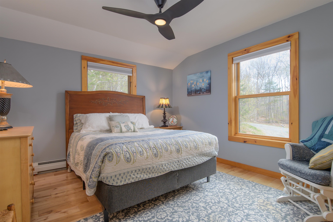
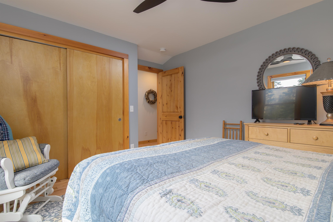
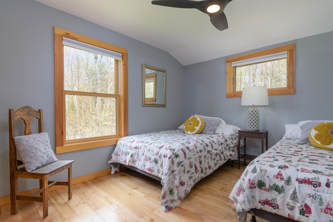
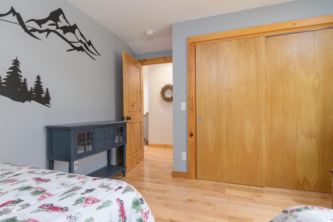
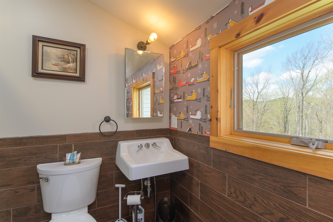
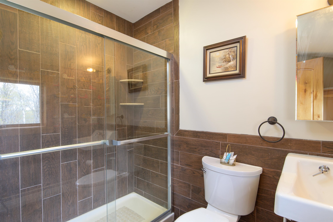
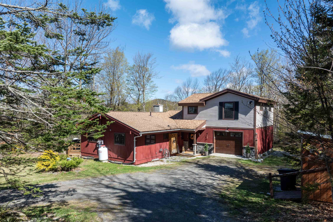
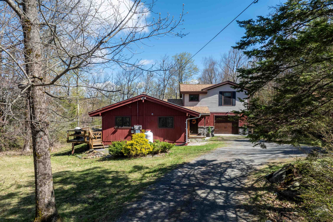
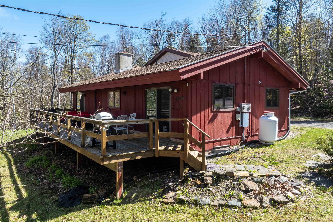
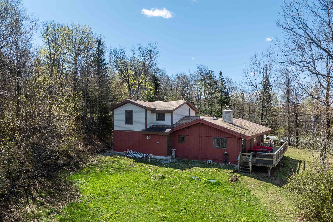
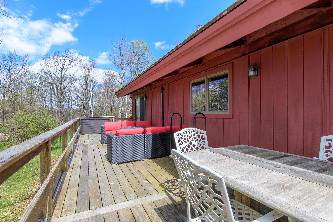
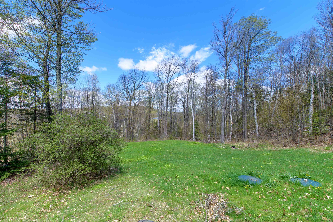
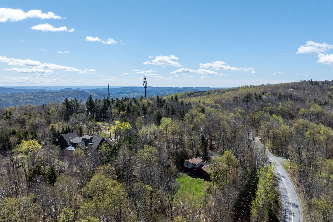
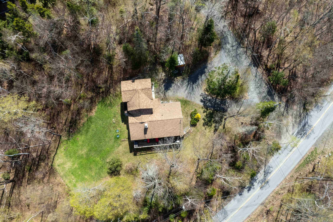
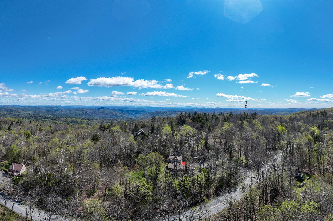
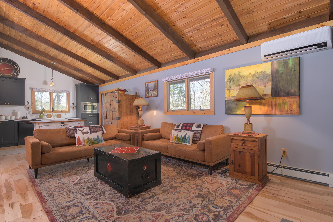
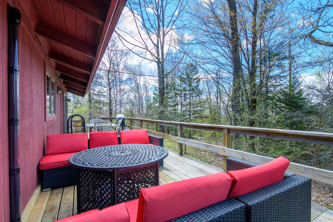
Classic chalet tastefully renovated by the current owner, blending rustic charm with thoughtful modern updates. The open-concept floor plan features vaulted ceilings and exposed beams throughout the main living area. A stunning floor-to-ceiling brick fireplace with wood stove insert anchors the spacious kitchen, living and dining areas, which open to an expansive deck perfect for entertaining. The beautifully remodeled kitchen showcases stunning cabinetry, quartz countertops, all new appliances and a comfortable breakfast bar, while the main-level bedroom includes a private bath and direct deck access. Upstairs, you'll find two generously sized bedrooms with ample closet space, a hall bath with a custom oversized walk-in shower and heated floors, and an open loft ideal for additional guest accommodations, a home office, gaming space, or whatever your needs may require. Updated Buderus boiler with 5 zones. Situated on a corner lot just off a paved cul-de-sac, the property features a circular driveway with abundant parking and direct access to VAST trails. Conveniently located just minutes from skiing, restaurants, shopping, and all the quintessential Vermont attractions. Whether you are looking for a year-round residence, vacation getaway, or investment opportunity, this property offers exceptional versatility along with a strong rental history. Stop in Saturday 5/23/26 11-1 and see it for yourself.

Appliances : Dishwasher | Dryer | Range Hood | Freezer | Microwave | Refrigerator | Washer | Gas Stove
Negotiable : Furnishings
Flooring: Hardwood | Tile
Heating: Propane | Kerosene | Baseboard | Wood Stove | Wall Units
Total Rooms: 9
Total Baths: 3
Full Baths: 2
1/2 Baths: 1
Total Bedrooms: 3

Building Info
Year Built: 1972
Type: Wood Exterior | Wood Siding
Total Structure SqFt.: 1812
Finished Sqft. Above Ground: 1812
Apx Below Grade Unfinished SqFt.: 0
Basement: Crawl Space

Exterior Info
Style: Chalet
Roof: Architectural Shingle

Utilities
Electric: 100 Amp Service | Circuit Breaker(s)
Water: Drilled Well
Sewer: 1000 Gallon

Land Description:
Corner | Country Setting | Level | Mountain View | Trail/Near Trail | Near Shopping | Near Skiing | Near Snowmobile Trails
Lot size: 1.5 acres
Zoned: Residential
Surveyed: Unk
Flood Zone: No
Seasonal: No
Road Frontage: 448
Driveway: Circular | Gravel


Taxes $5,219
Assesed Value Not Reported
Schools
Elementary School: Dover Elementary School
Middle School: Choice
High School: Choice

© 2000-2026 Clerkin Agency Real Estate
NEREN Logo
565 Maple Street, White River Junction, Vermont. 05001 802-295-1355
Copyright © 2026 PrimeMLS, Inc. All rights reserved. This information is deemed reliable, but not guaranteed. The data relating to real estate displayed on this display comes in part from the IDX Program of PrimeMLS. The information being provided is for consumers’ personal, non-commercial use and may not be used for any purpose other than to identify prospective properties consumers may be interested in purchasing. Data last updated August 1st, 2026

PLEASE NOTE: Both New Hampshire and Vermont law require brokers and agents to disclose at the “time of first business meeting, prior to any discussion of confidential information”, in New Hampshire’s case, and “first reasonable opportunity”, in Vermont’s case, the nature of the relationships brokers have or may have with customers and clients. Each state requires that a disclosure form be presented to consumers for their review and acknowledgment at the appropriate time. These forms can be accessed here:
VT: VERMONT REAL ESTATE COMMISSION MANDATORY CONSUMER DISCLOSURE FORM
NH: NEW HAMPSHIRE REAL ESTATE COMMISSION BROKERAGE RELATIONSHIP DISCLOSURE FORM