List Price: $649,000 | $362 per sq.ft. | 5 Bedroom | 3 Bathroom | 3 Story Single Family Home Bears crossing subdivision,   
Listed Wednesday Jun 17, 2026 | MLS# 5095145
36 Bears Den Road Dover VT
Listed by Adam Palmiter Berkley & Veller Greenwood/Dover
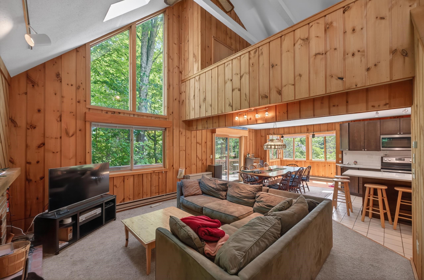
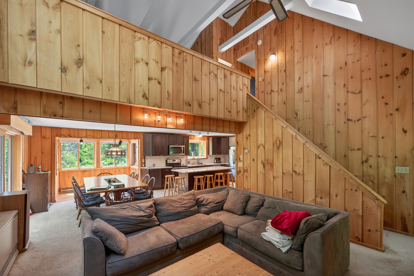
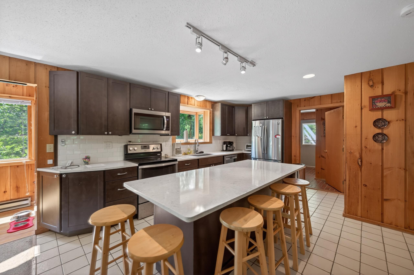
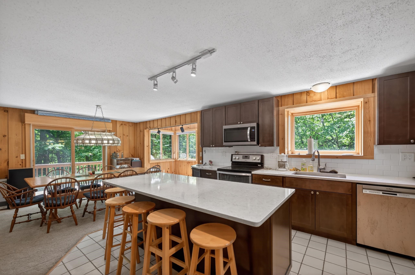
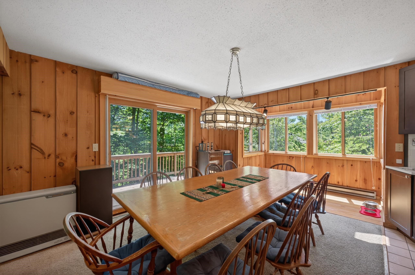
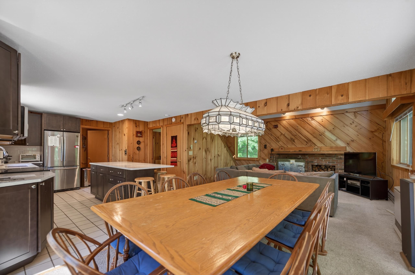
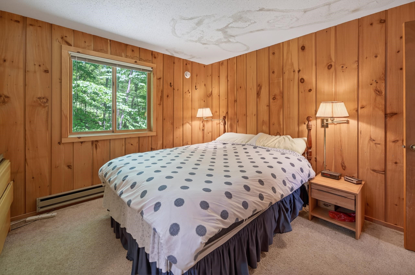
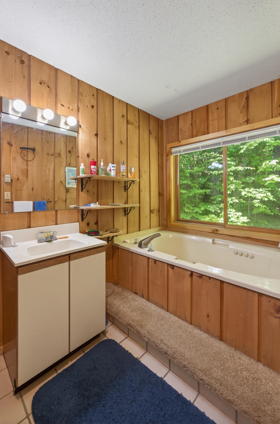
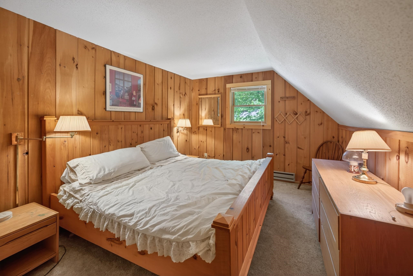
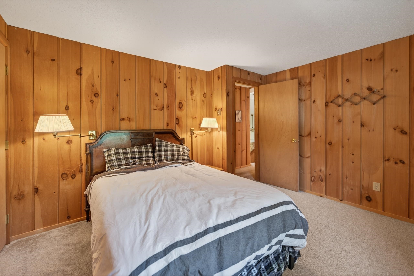
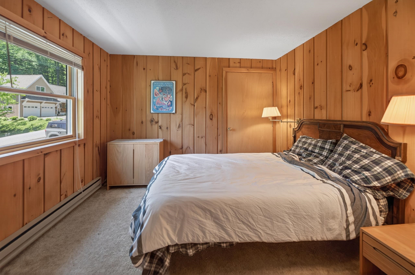
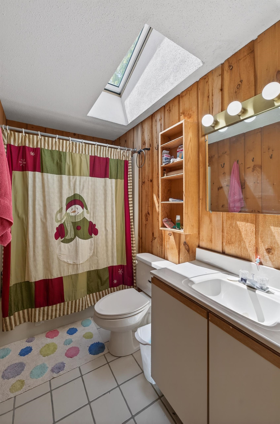
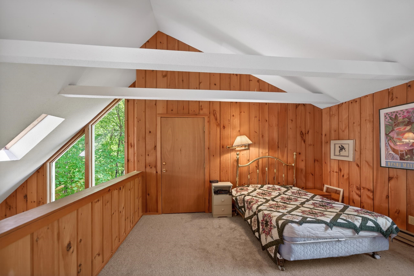
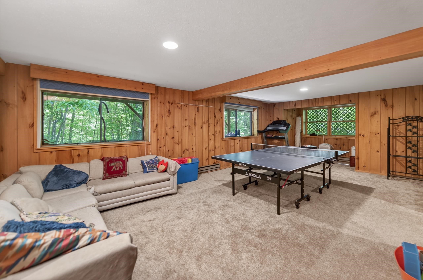
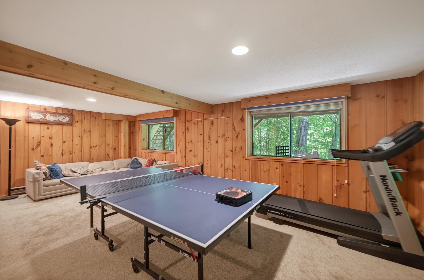
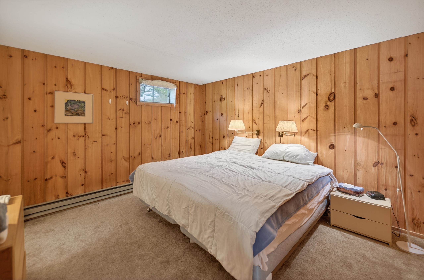
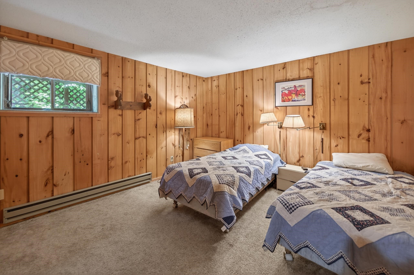
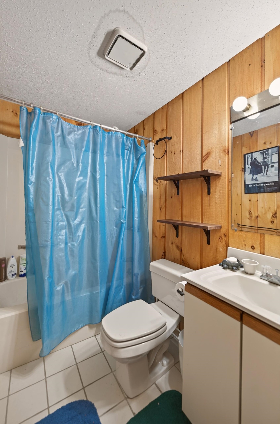
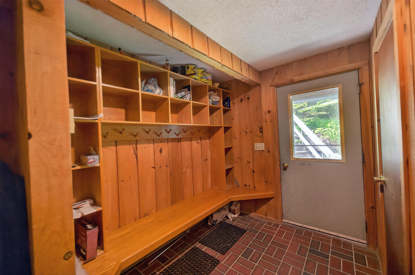
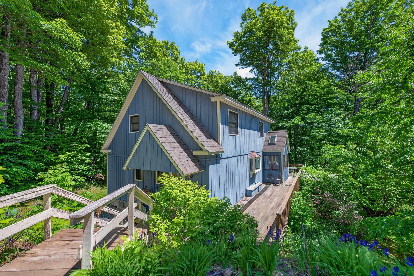
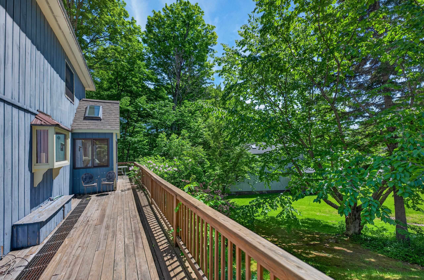
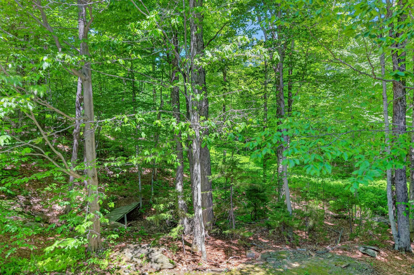
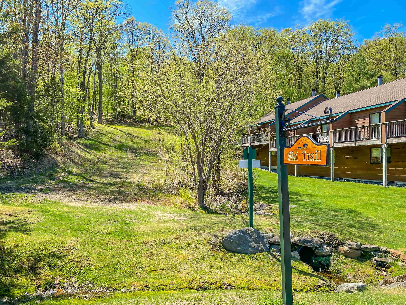
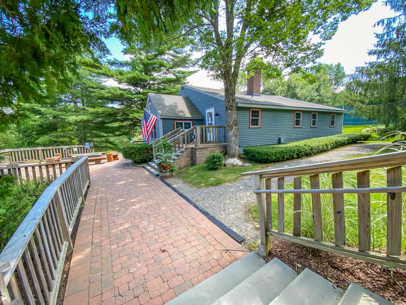
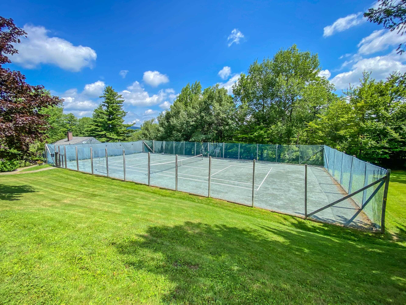
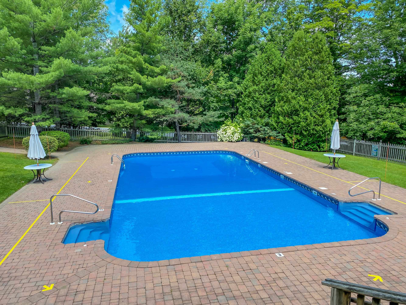
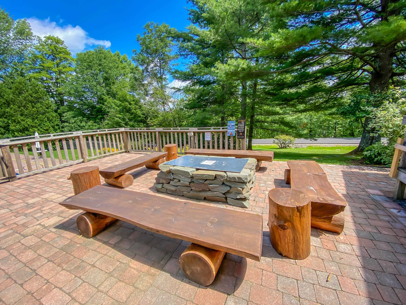
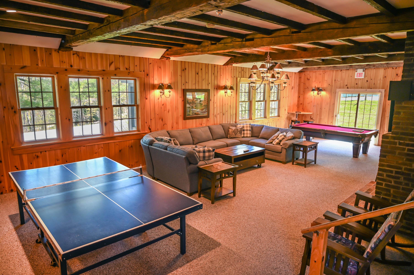
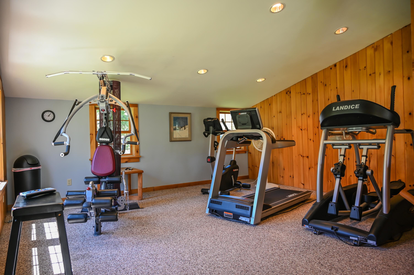
Lovely ski home home in an ideal location, offering the privacy of a single-family residence with the convenience of a groomed ski-home trail and direct shuttle service just steps from your front door. Nestled on a well-positioned lot in the desirable Bears Crossing community, the home backs directly to the ski-home trail with a bridge to cross right to your deck on your way home and offers ample parking with easy year-round access. Unlike many properties, this home provides the peace-of-mind amenities of condo living -- at a fraction of the cost -- including an outdoor pool for summer enjoyment, clubhouse with fitness area, ping pong and pool table, tennis court, and fire pit. Inside, a gorgeous open floor plan welcomes you with abundant natural light from large new windows. The vaulted great room features a wood burning fireplace with brick hearth and flows seamlessly into the updated kitchen with stainless appliances, quartz countertops, large island, and generous dining area. The main level includes a large primary suite with full bath, and an additional half bath for guests. Upstairs are two more bedrooms, a full bath, and a spacious loft ideal for play or overflow sleeping. The functional mudroom entry is perfectly designed for mountain gear with cubbies, coat closet, and bench. The finished lower level offers two additional bedrooms, a full bath, and a large family room -- providing excellent separation for guests or rental flexibility. Additional upgrades include an energy efficient direct vent propane heating system, a sizeable rear deck, summer 2026 ongoing painting, and lovely landscaping. This rare combination of ski-home convenience, easy access, generous living space, and sought-after amenities does not come along often. Tremendous rental potential as well.

Appliances : Dishwasher | Dryer | Refrigerator | Washer | Electric Stove
Flooring: Carpet | Tile
Heating: Propane | Baseboard | Direct Vent | Electric
Total Rooms: 10
Total Baths: 3
Full Baths: 3
Total Bedrooms: 5
Kitchen: Room Dimensions: Floor: 1
Dining Room : Room Dimensions: Floor: 1
Living Room : Room Dimensions: Floor: 1
Mudroom : Room Dimensions: Floor: 1
Loft : Room Dimensions: Floor: 2
Family Room : Room Dimensions: Floor: Basement
Bonus Room : Room Dimensions: Floor: Basement
Bedroom : Room Dimensions: Floor: 1
Bedroom : Room Dimensions: Floor: 2
Bedroom : Room Dimensions: Floor: Basement

Building Info
Year Built: 1983
Type: Wood Frame
Total Structure SqFt.: 2830
Finished Sqft. Above Ground: 1792
Below Ground SqFt.: 1038
Apx Below Grade Unfinished SqFt.: 0
Basement: Finished | Full

Exterior Info
Style: Contemporary
Roof: Shingle

Utilities
Electric: Circuit Breaker(s)
Water: Community
Sewer: Public

Land Description:
Mountain View | Ski Area | Ski Trailside | Trail/Near Trail | View | Abuts Conservation | Near Skiing
Lot size: 0.45 acres
Zoned: Residential
Surveyed: No
Flood Zone: No
Seasonal: No
Driveway: Gravel


Taxes $8,042
Assesed Value Not Reported

Schools

© 2000-2026 Clerkin Agency Real Estate
NEREN Logo
565 Maple Street, White River Junction, Vermont. 05001 802-295-1355
Copyright © 2026 PrimeMLS, Inc. All rights reserved. This information is deemed reliable, but not guaranteed. The data relating to real estate displayed on this display comes in part from the IDX Program of PrimeMLS. The information being provided is for consumers’ personal, non-commercial use and may not be used for any purpose other than to identify prospective properties consumers may be interested in purchasing. Data last updated August 1st, 2026

PLEASE NOTE: Both New Hampshire and Vermont law require brokers and agents to disclose at the “time of first business meeting, prior to any discussion of confidential information”, in New Hampshire’s case, and “first reasonable opportunity”, in Vermont’s case, the nature of the relationships brokers have or may have with customers and clients. Each state requires that a disclosure form be presented to consumers for their review and acknowledgment at the appropriate time. These forms can be accessed here:
VT: VERMONT REAL ESTATE COMMISSION MANDATORY CONSUMER DISCLOSURE FORM
NH: NEW HAMPSHIRE REAL ESTATE COMMISSION BROKERAGE RELATIONSHIP DISCLOSURE FORM