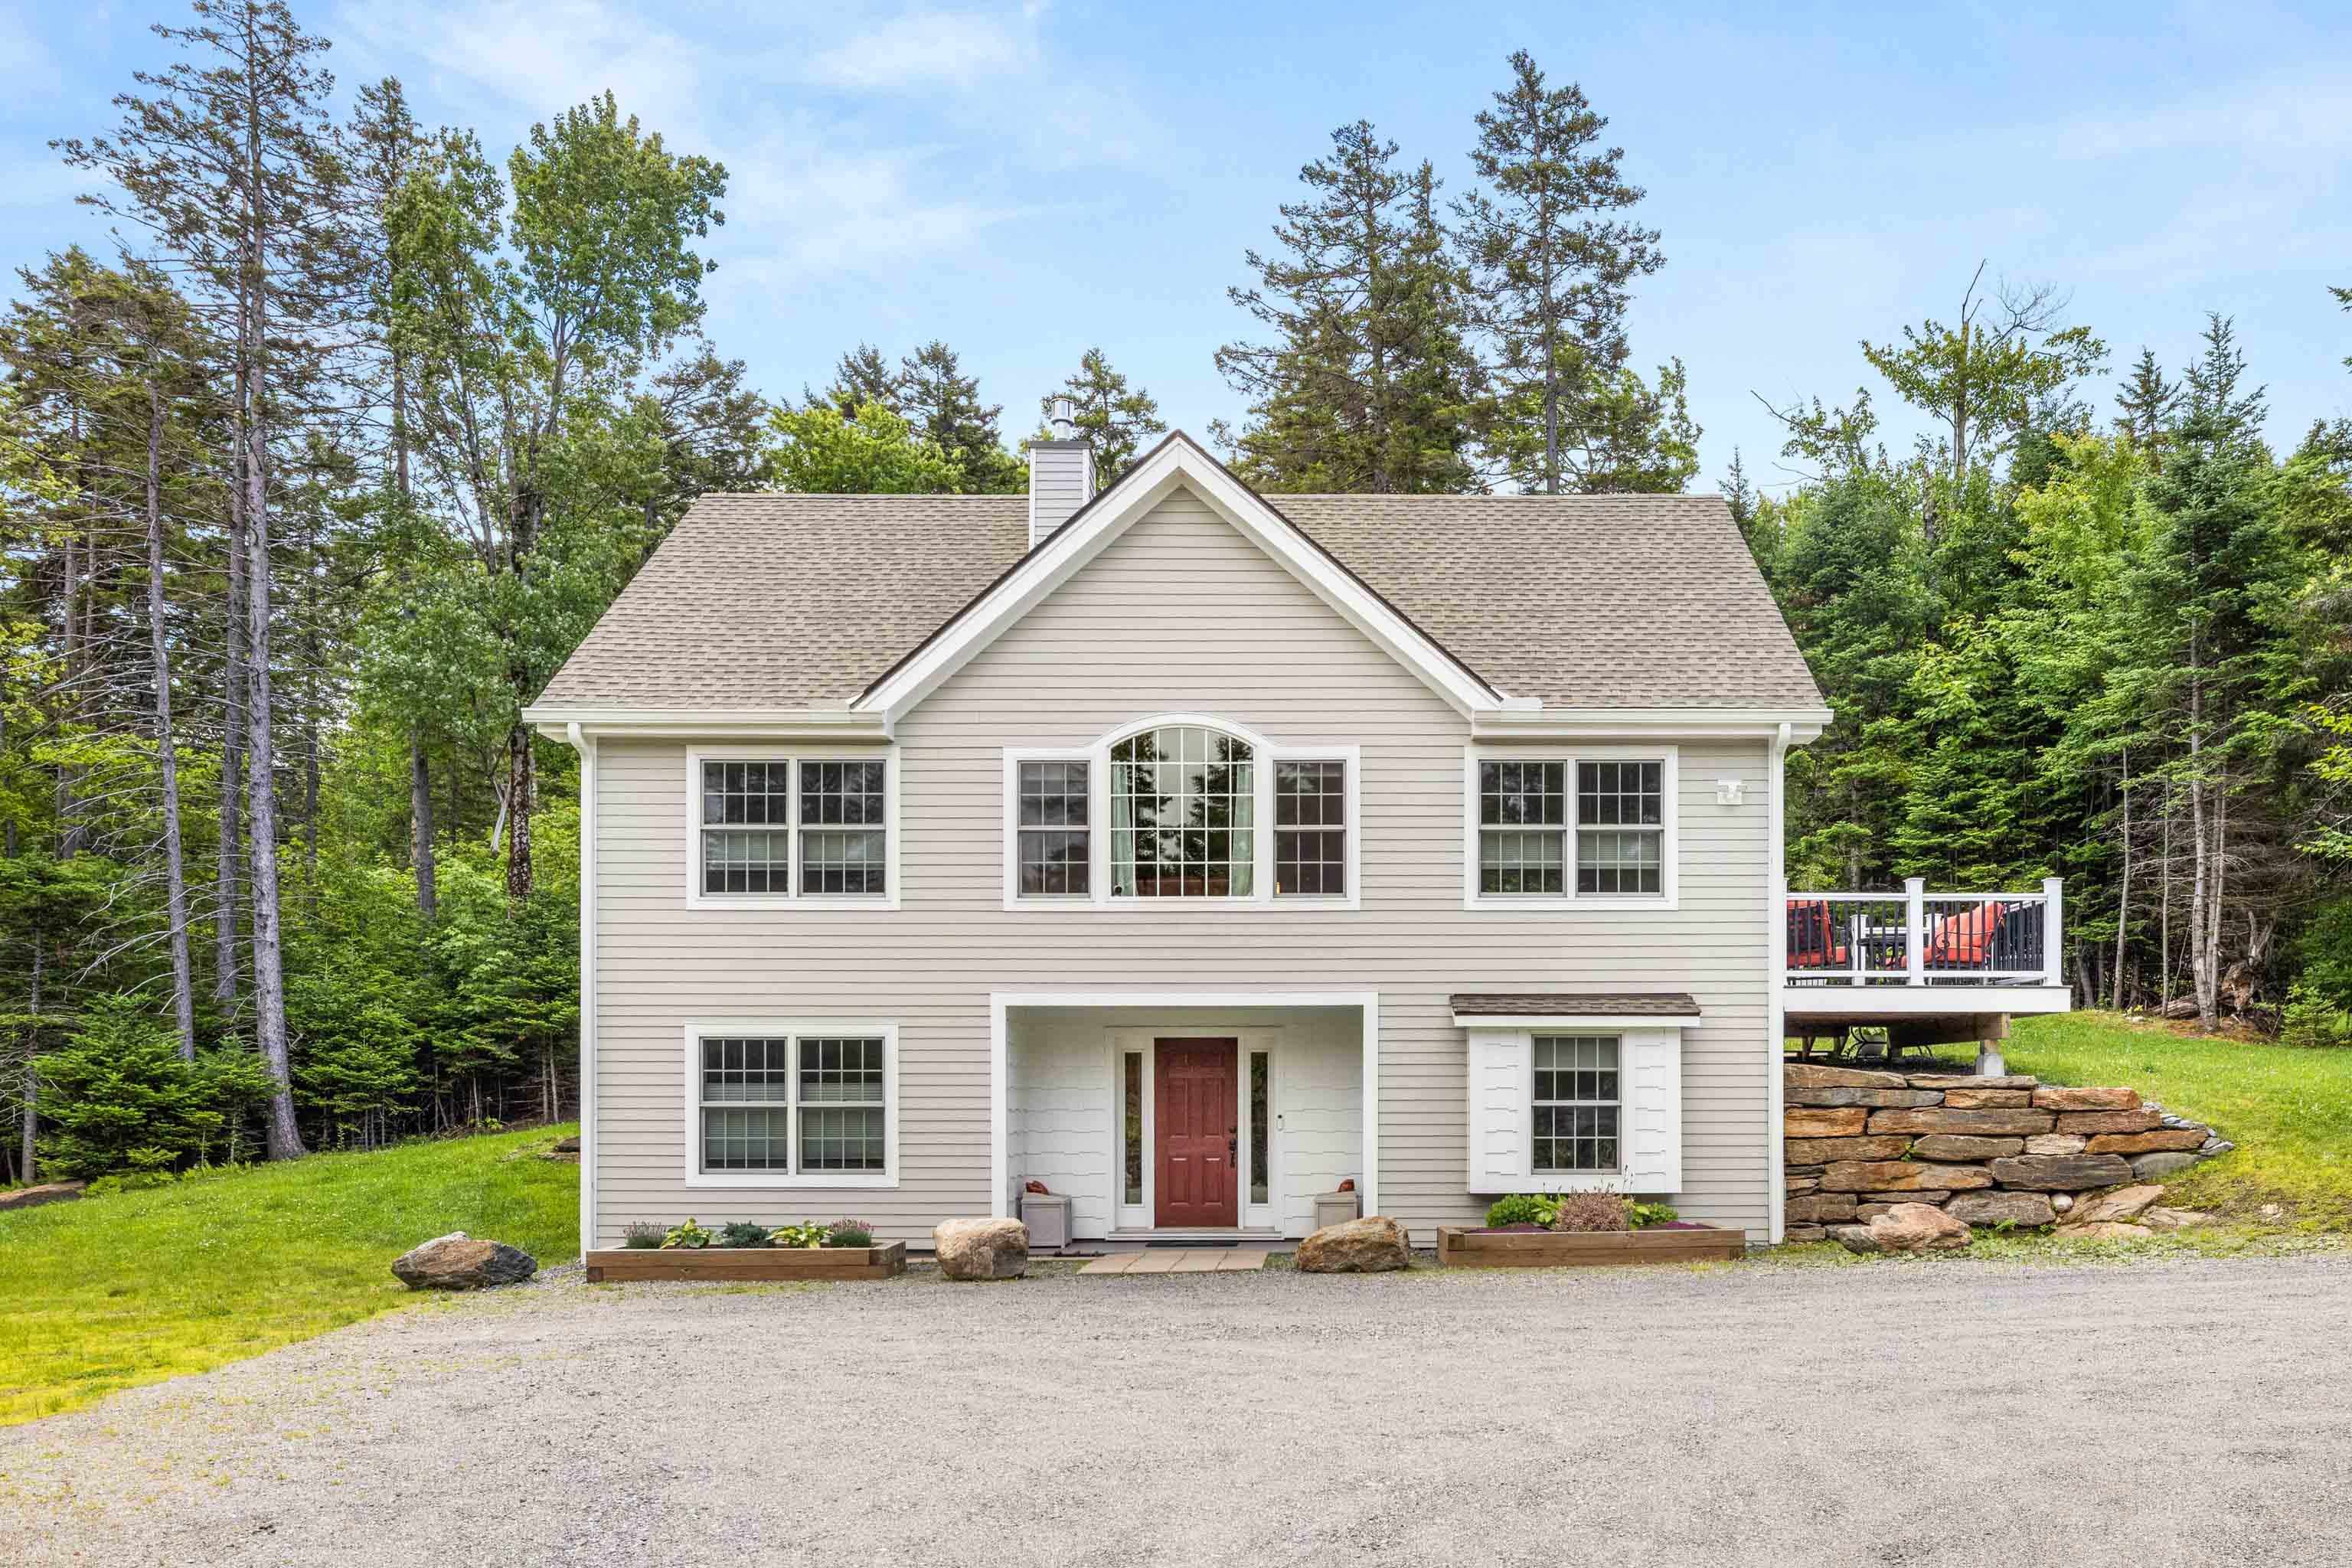
List Price: $869,900 | $435 per sq.ft. | 3 Bedroom | 2 Bathroom | 2 Story Single Family Home
Listed Wednesday Jul 1, 2026 | MLS# 5097702
45 Sawmill Village Way Dover VT
Listed by Richard Caplan Deerfield Valley Real Estate
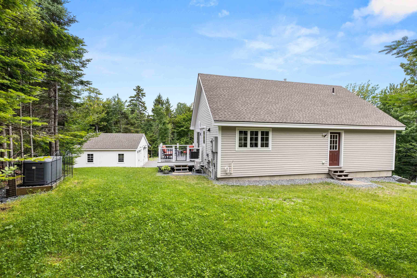
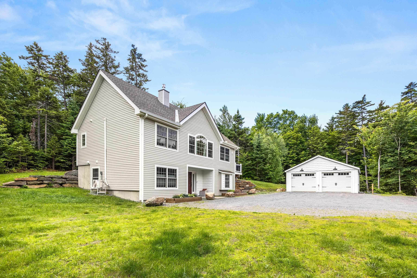
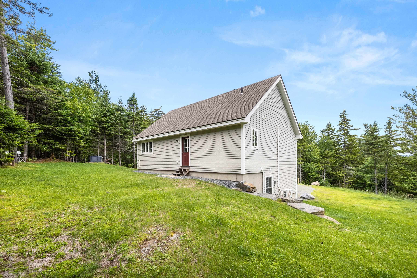
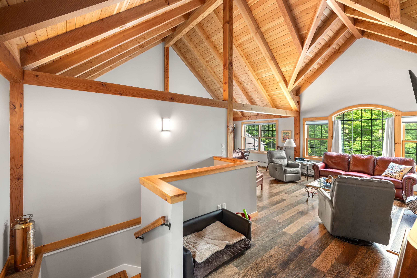
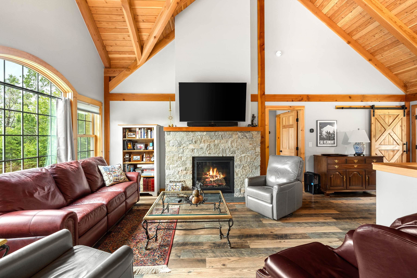
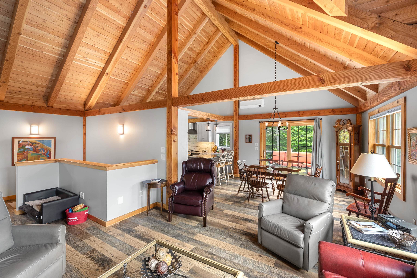
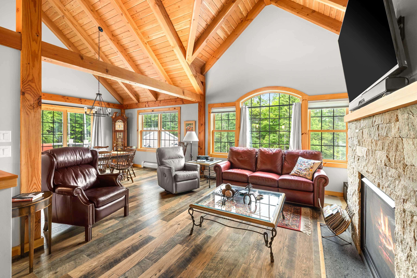
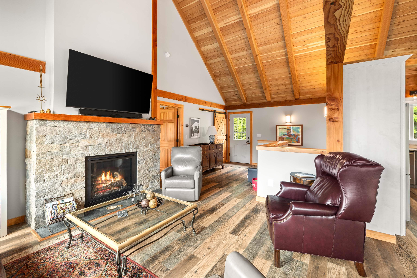
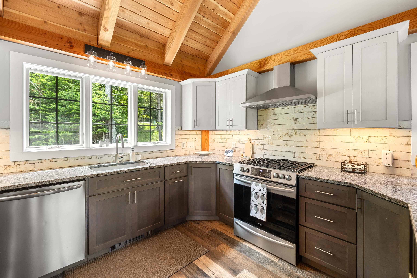
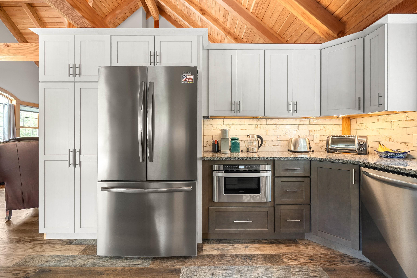
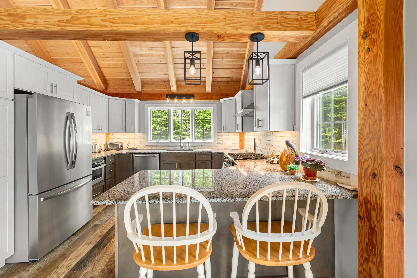
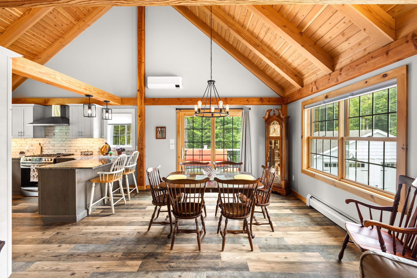
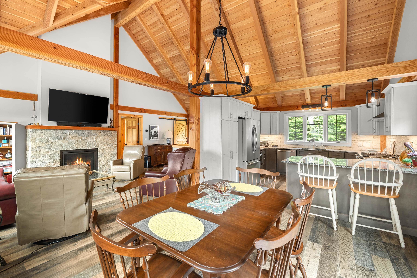
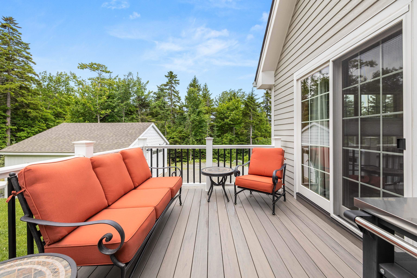
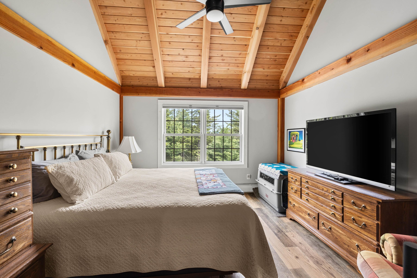
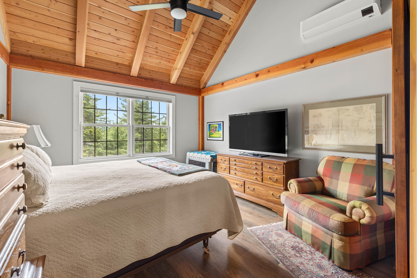
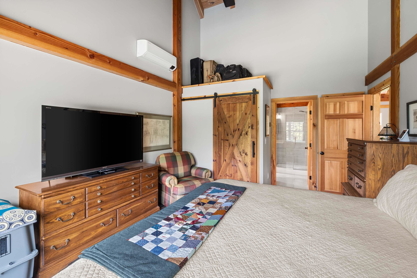
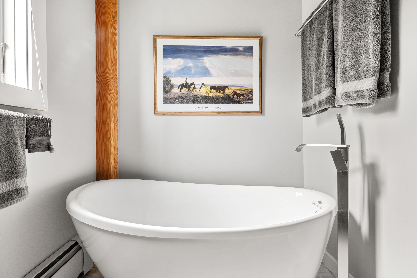
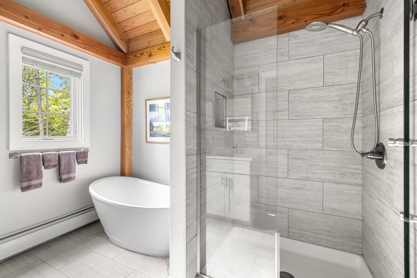
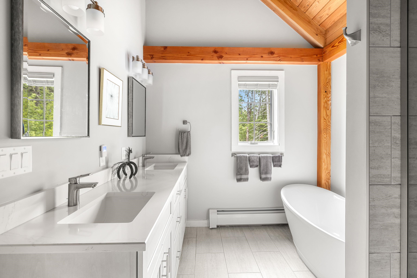
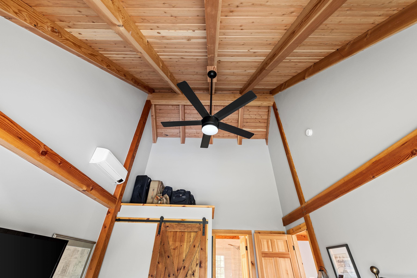
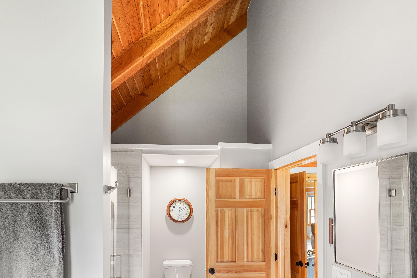
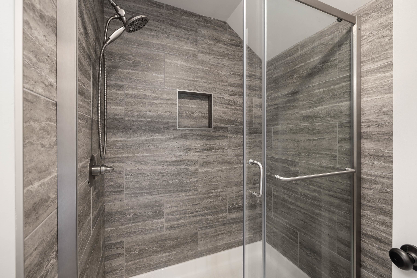
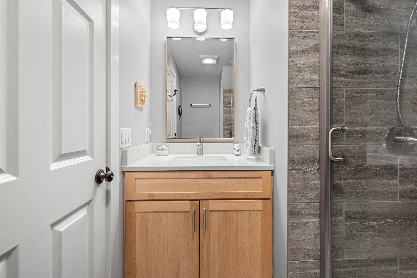
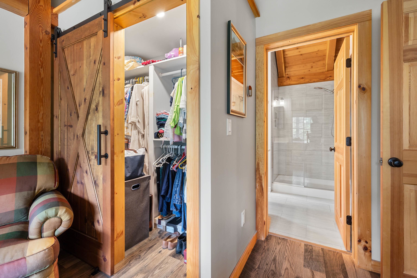
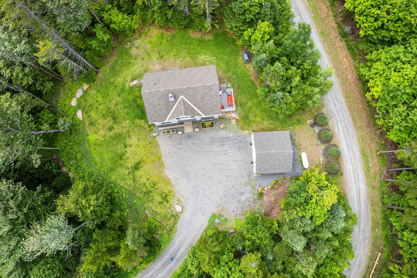
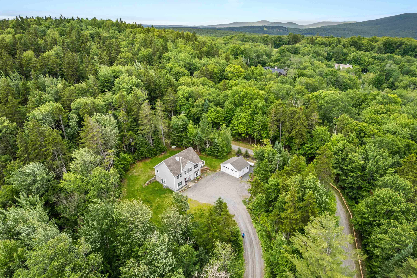
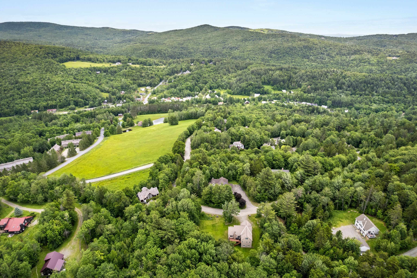
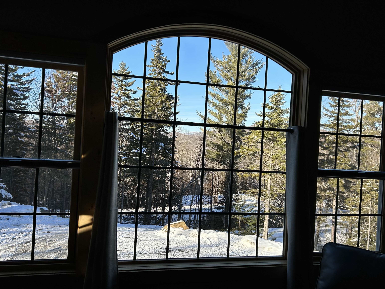
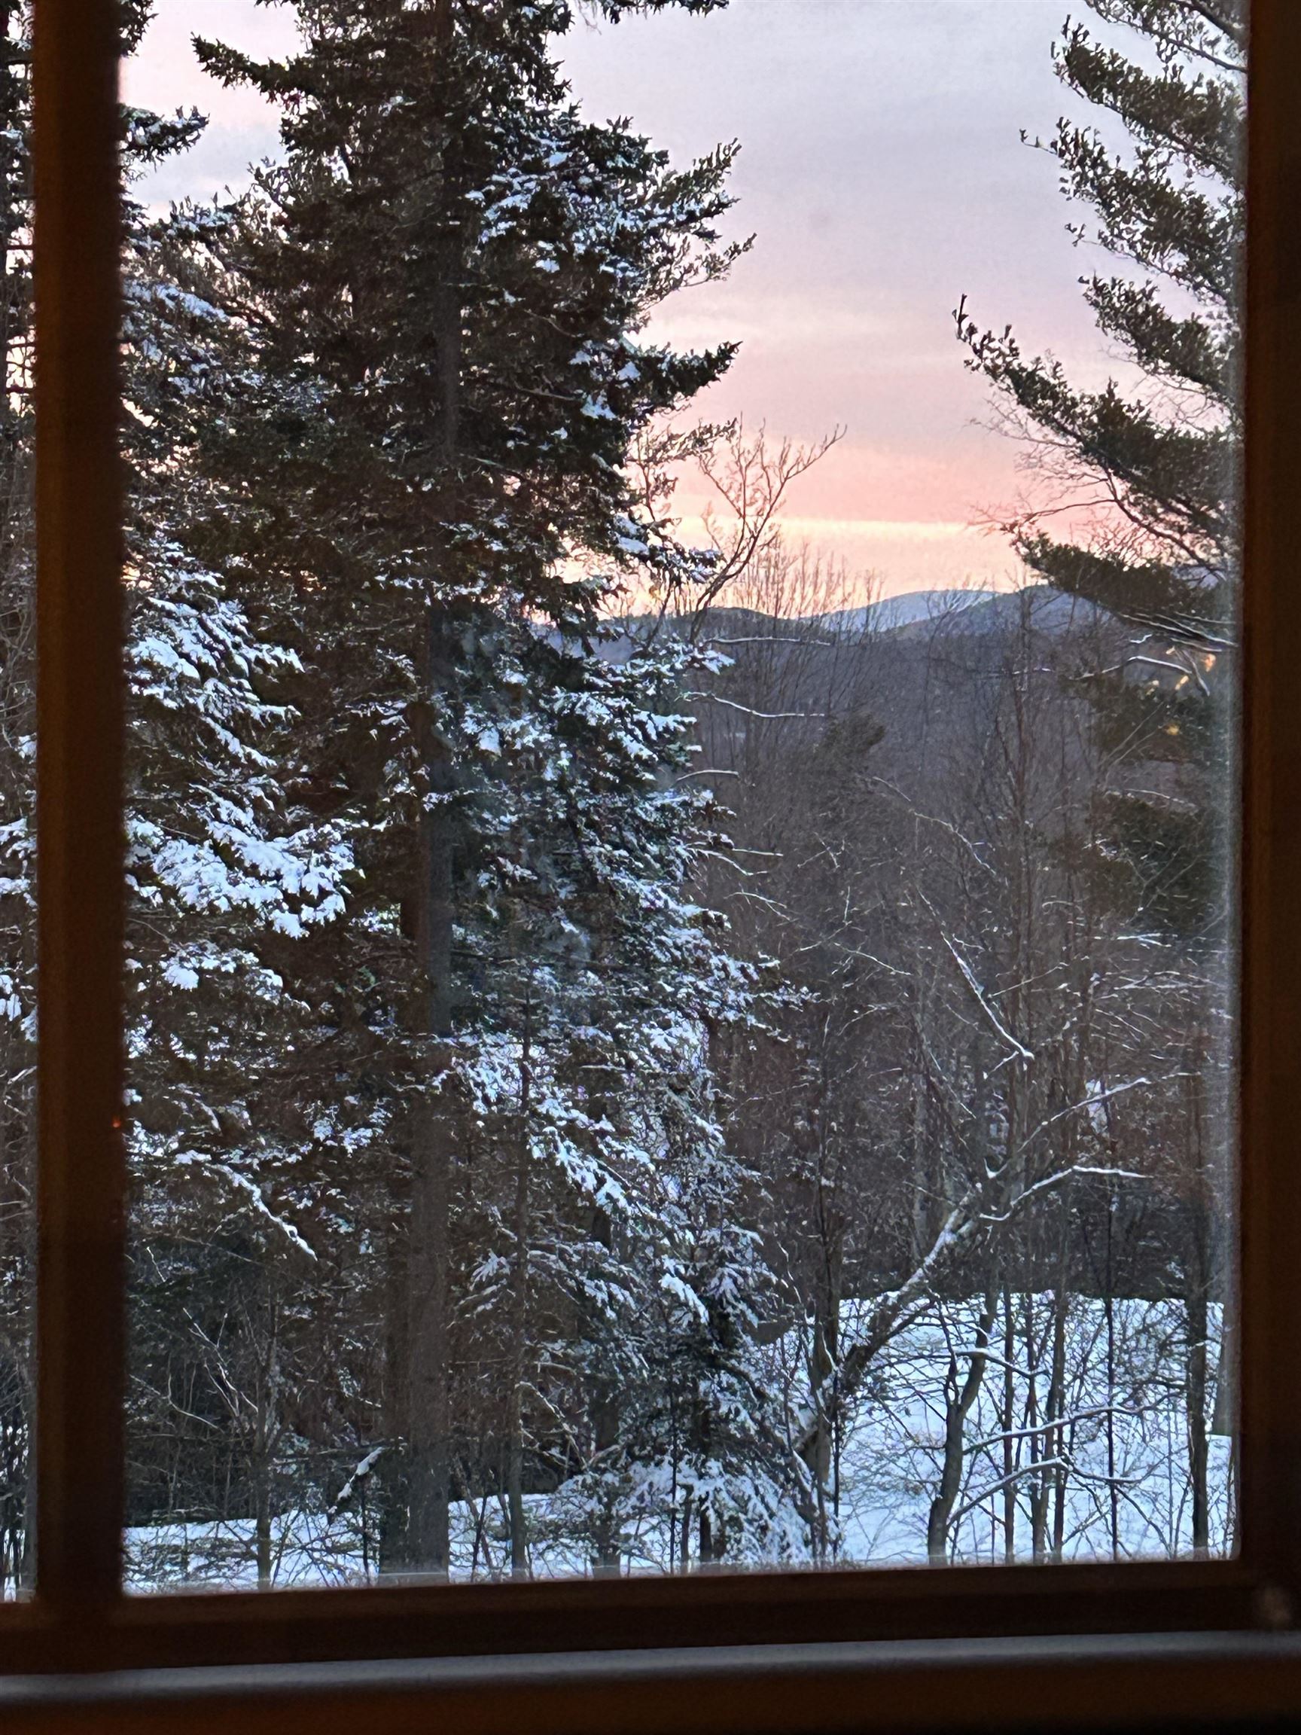
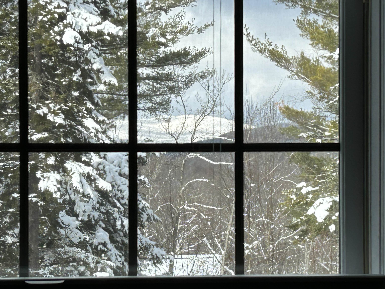
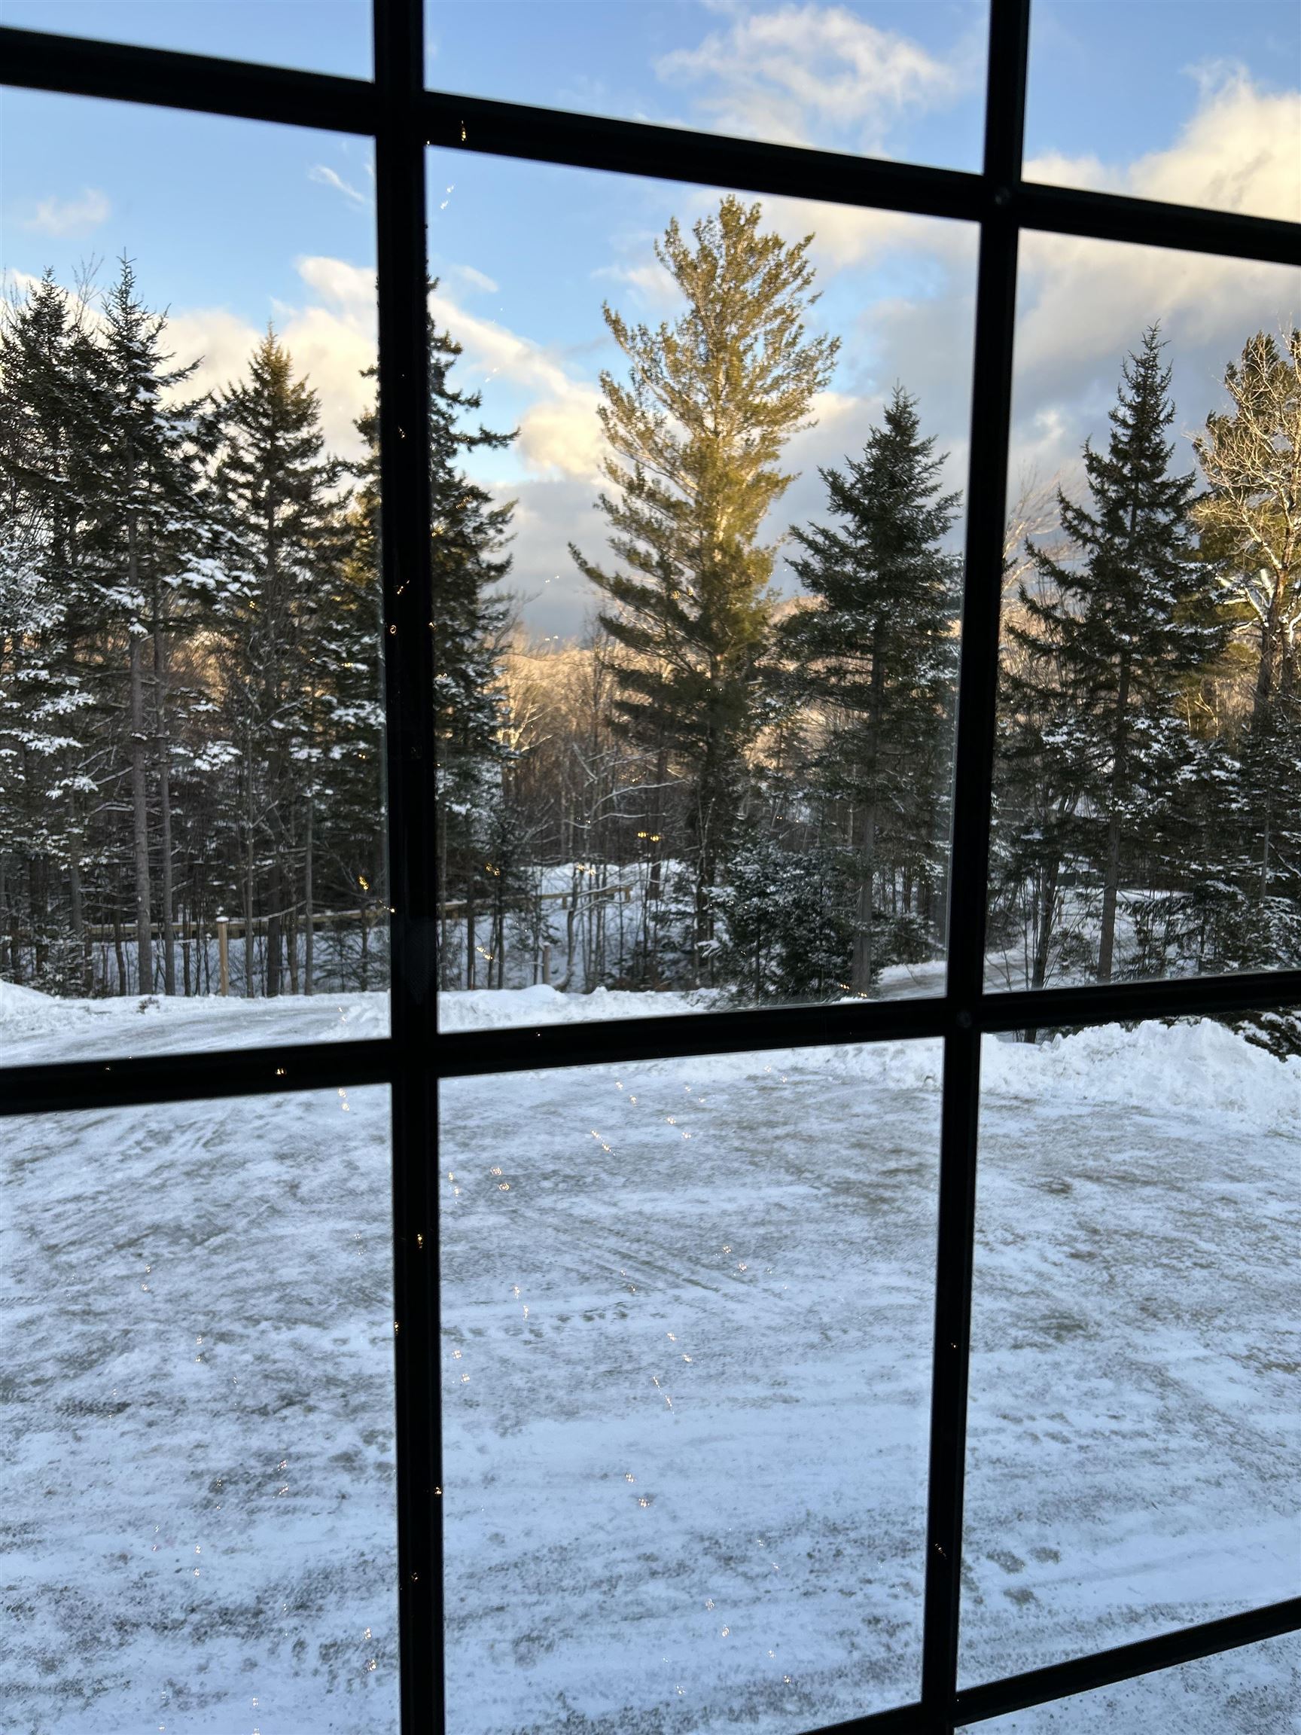
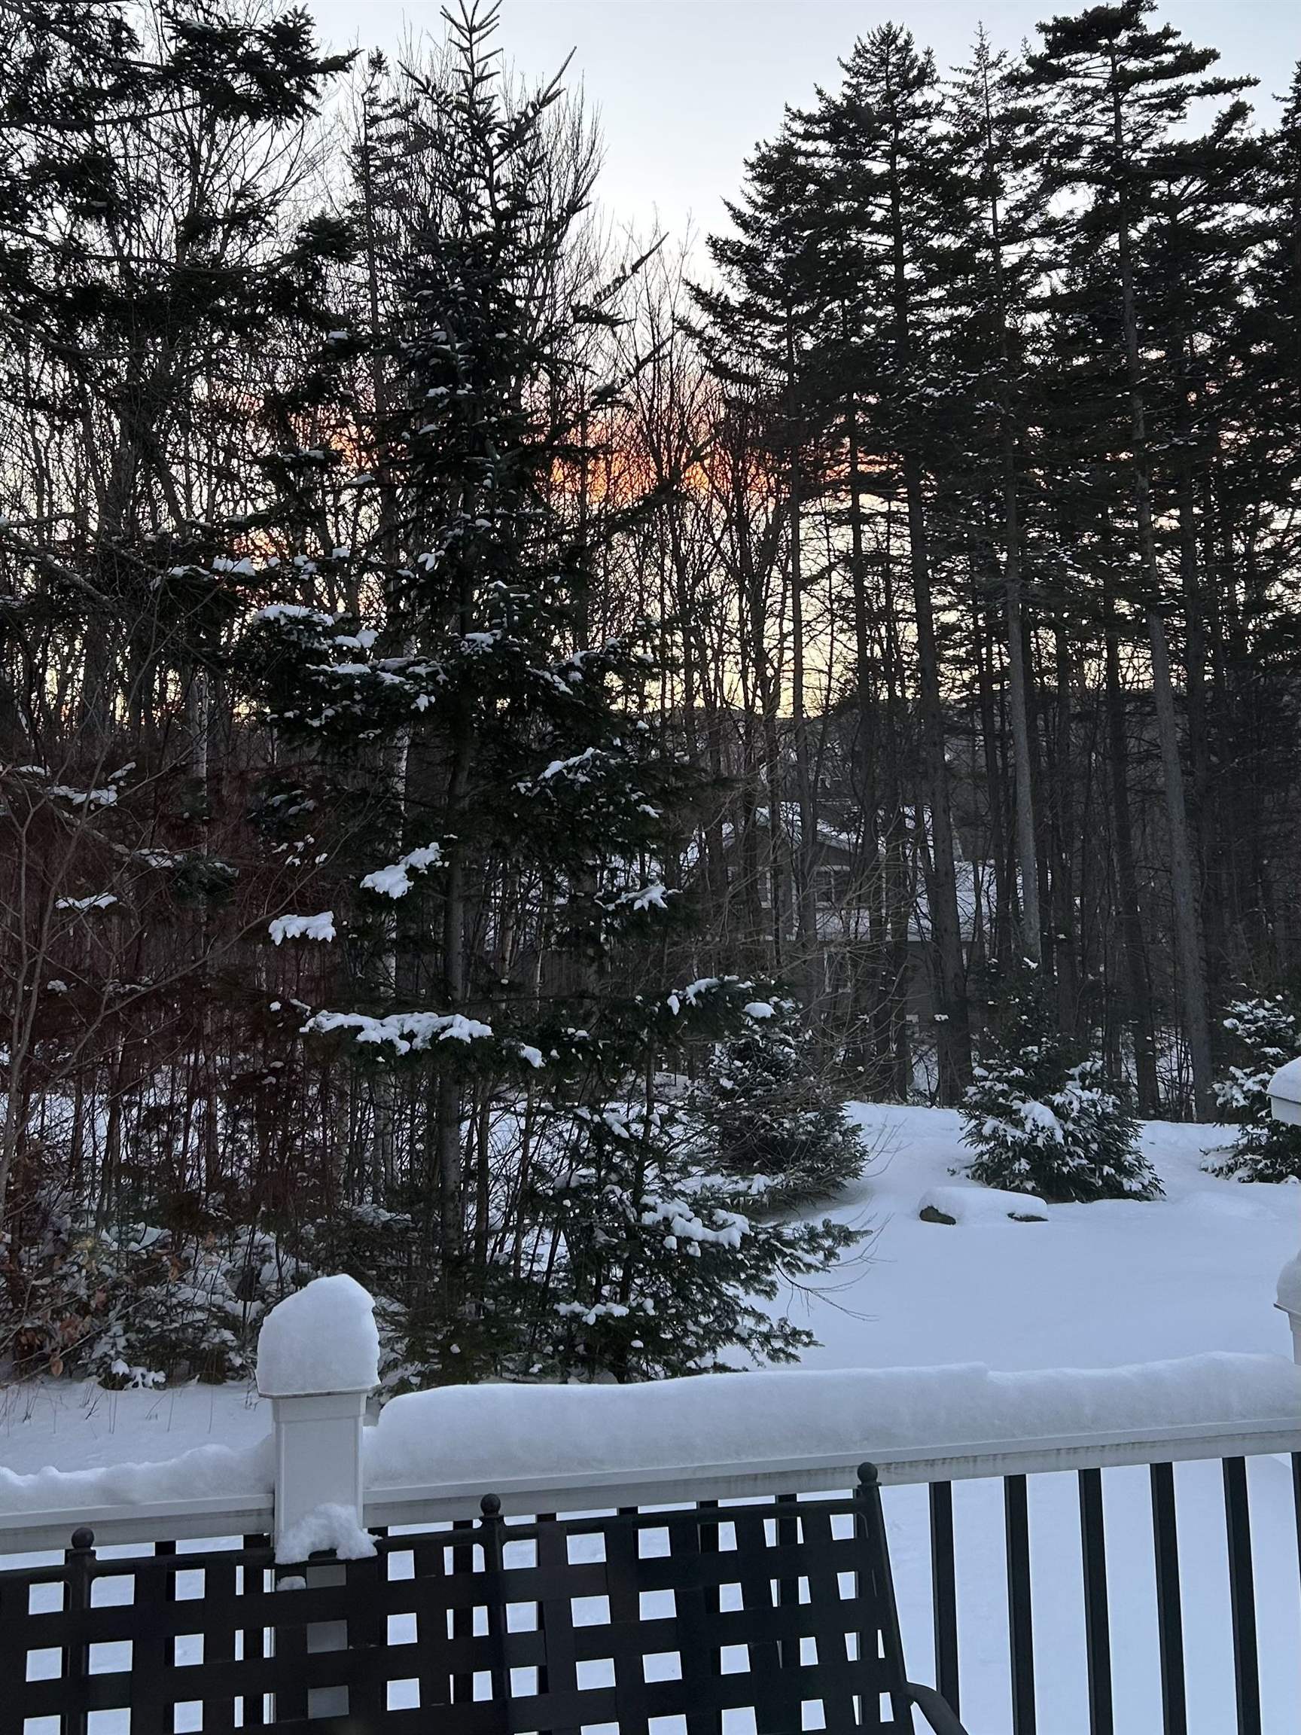
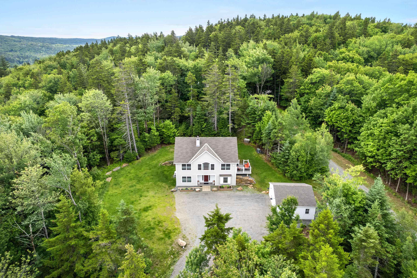
Experience the perfect blend of Vermont charm and modern comfort in this beautifully crafted custom post-and-beam home with a beautiful view, ideally located in the heart of Dover. Just minutes from Mount Snow, local restaurants, shopping, area amenities, and the scenic Valley Trail, this home offers the perfect balance of convenience and privacy in a peaceful wooded setting. Inside, many windows fill the home with natural light, showcasing the warmth and character of the exposed timber frame. The inviting living room is centered around a stunning stone-surround gas fireplace, creating the perfect gathering space after a day of skiing, hiking, or exploring Southern Vermont. The chef's kitchen is designed for both everyday living and entertaining, featuring granite countertops, stainless steel appliances, and generous workspace. The spacious primary suite serves as a private retreat with a spa-inspired bathroom complete with a soaking tub, double vanity, and walk-in tiled shower. Mini-split heating and cooling systems provide year-round comfort, while the covered front entry welcomes guests in every season. There is also a whole-house generator for peace of mind. Ample parking and the tranquil wooded surroundings complete this exceptional property. Whether you're looking for a full-time residence, a Vermont getaway, or an investment property, this thoughtfully designed home offers custom craftsmanship, quality finishes, and an unbeatable location close to everything the Deerfield Valley has to offer.

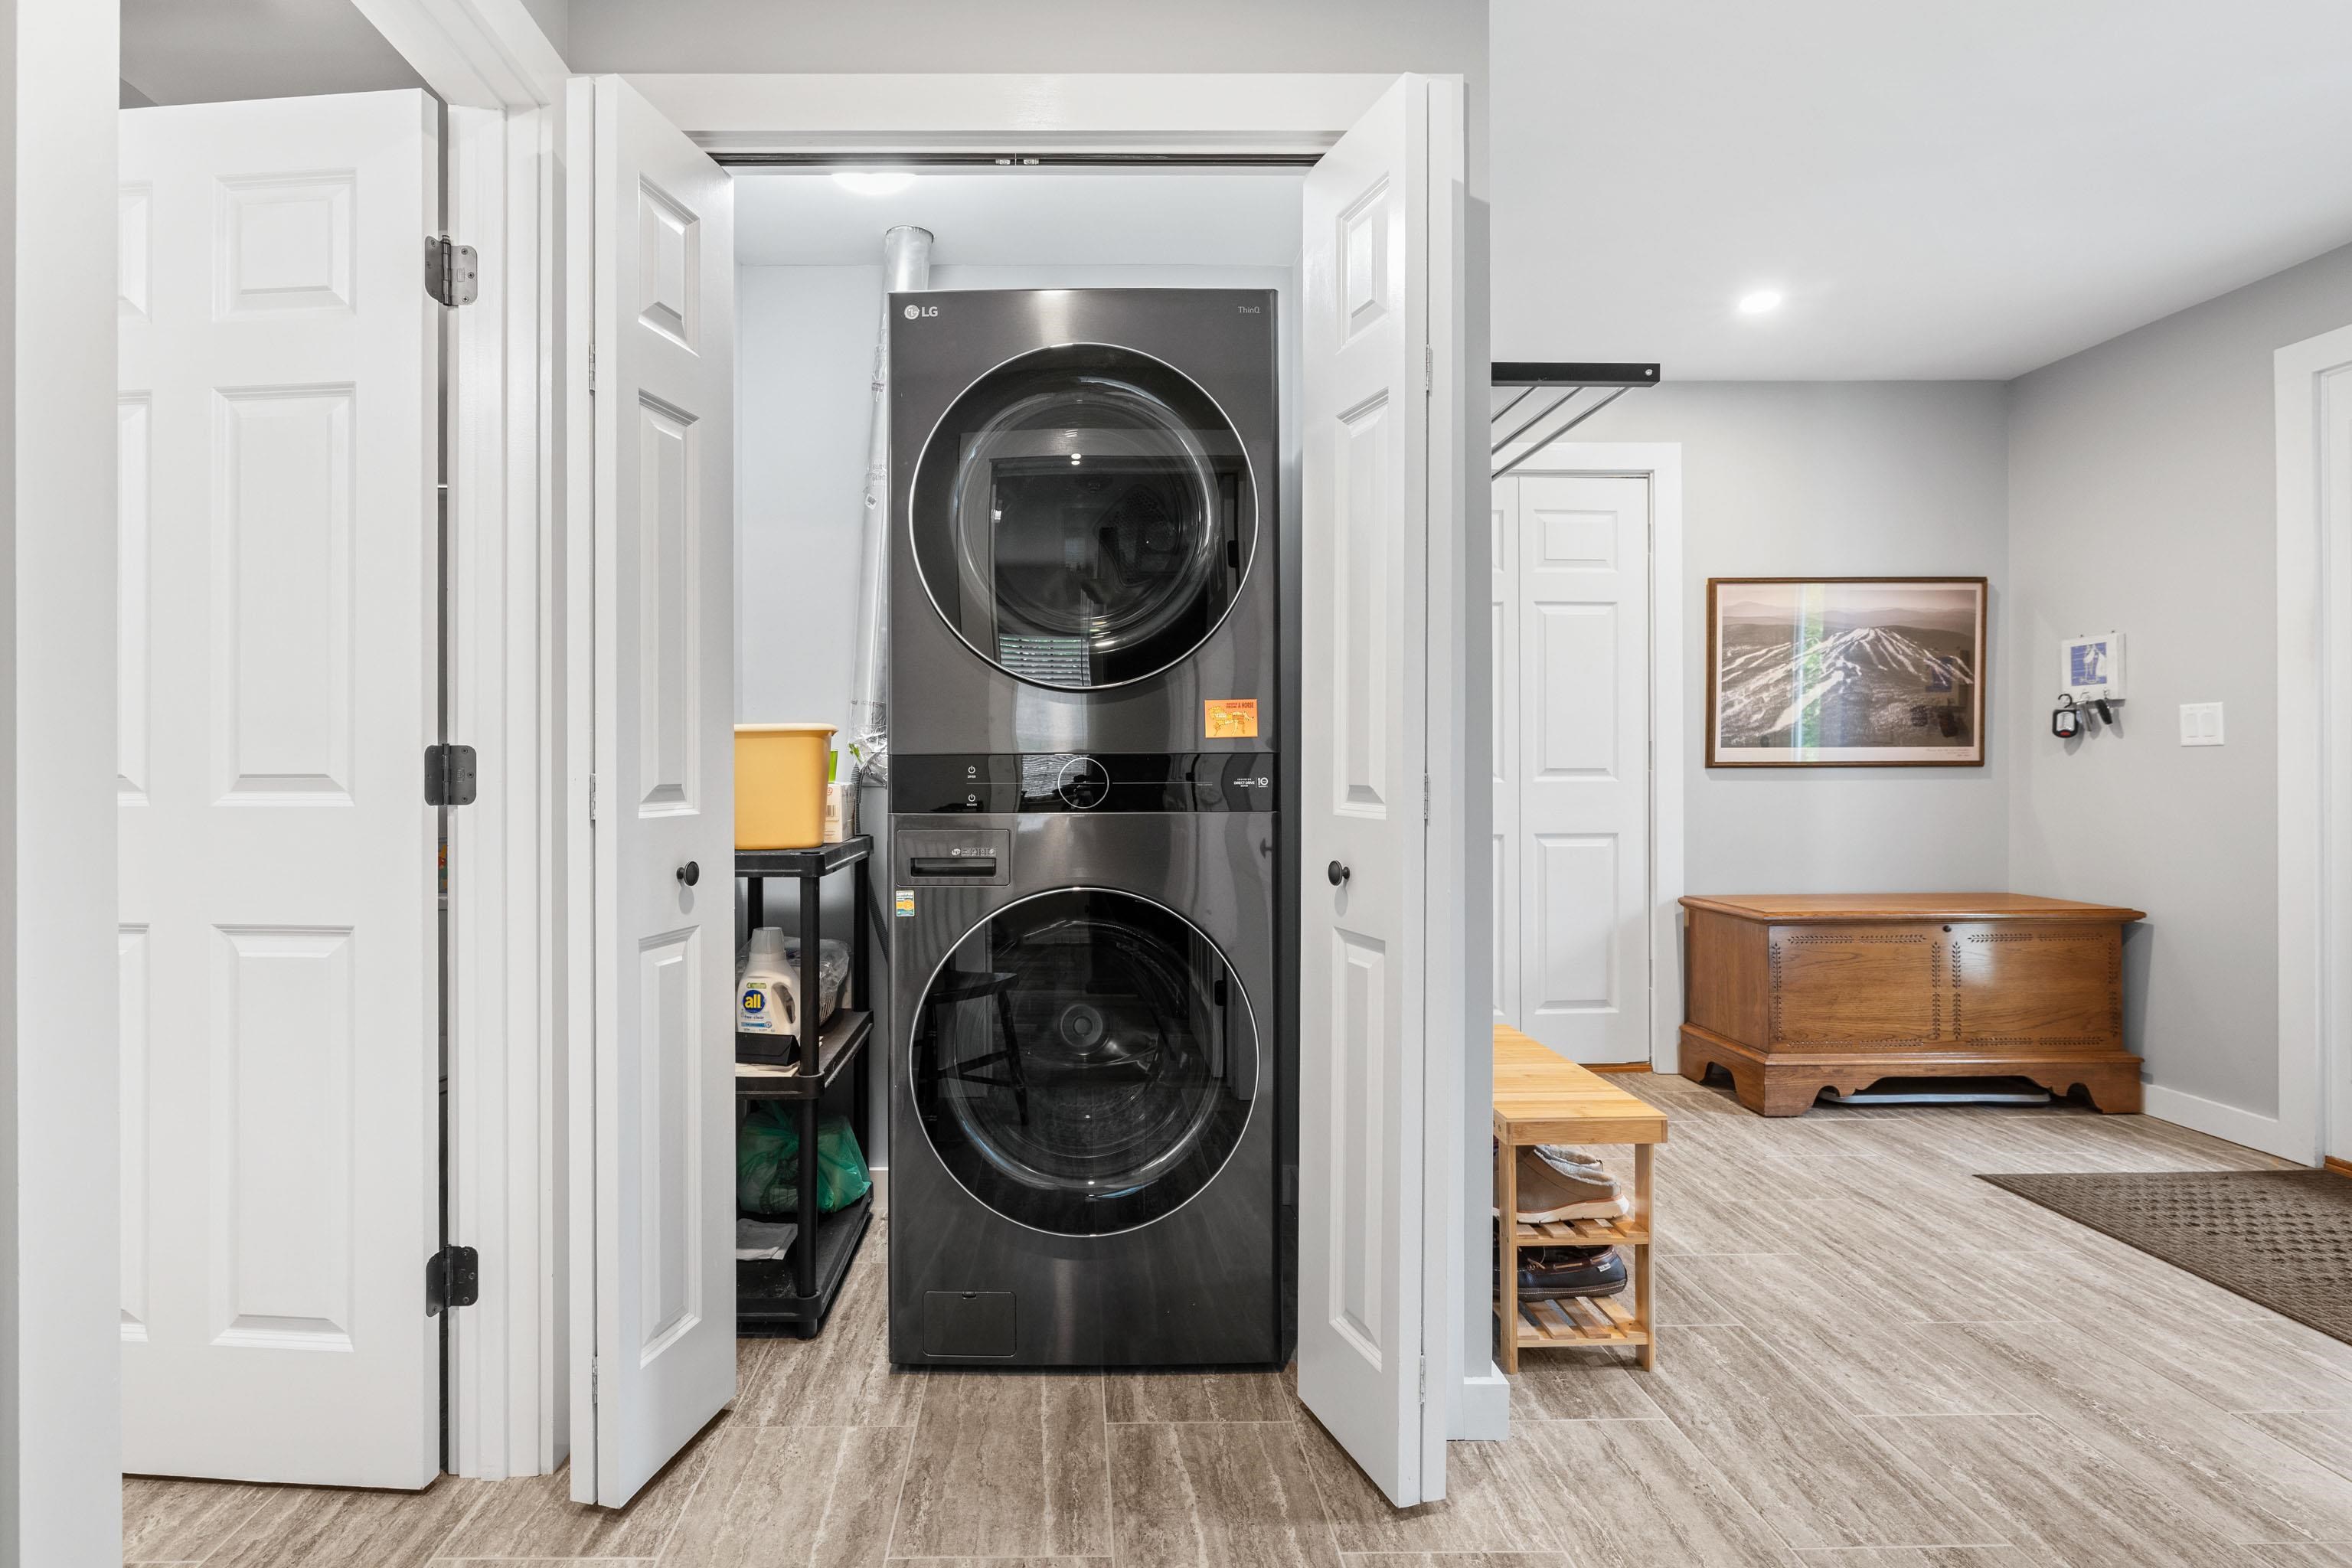
Appliances : Dishwasher | Dryer | Microwave | Refrigerator | Washer
Heating: Radiant | Radiator | Mini Split
Total Rooms: 5
Total Baths: 2
Full Baths: 2
Total Bedrooms: 3
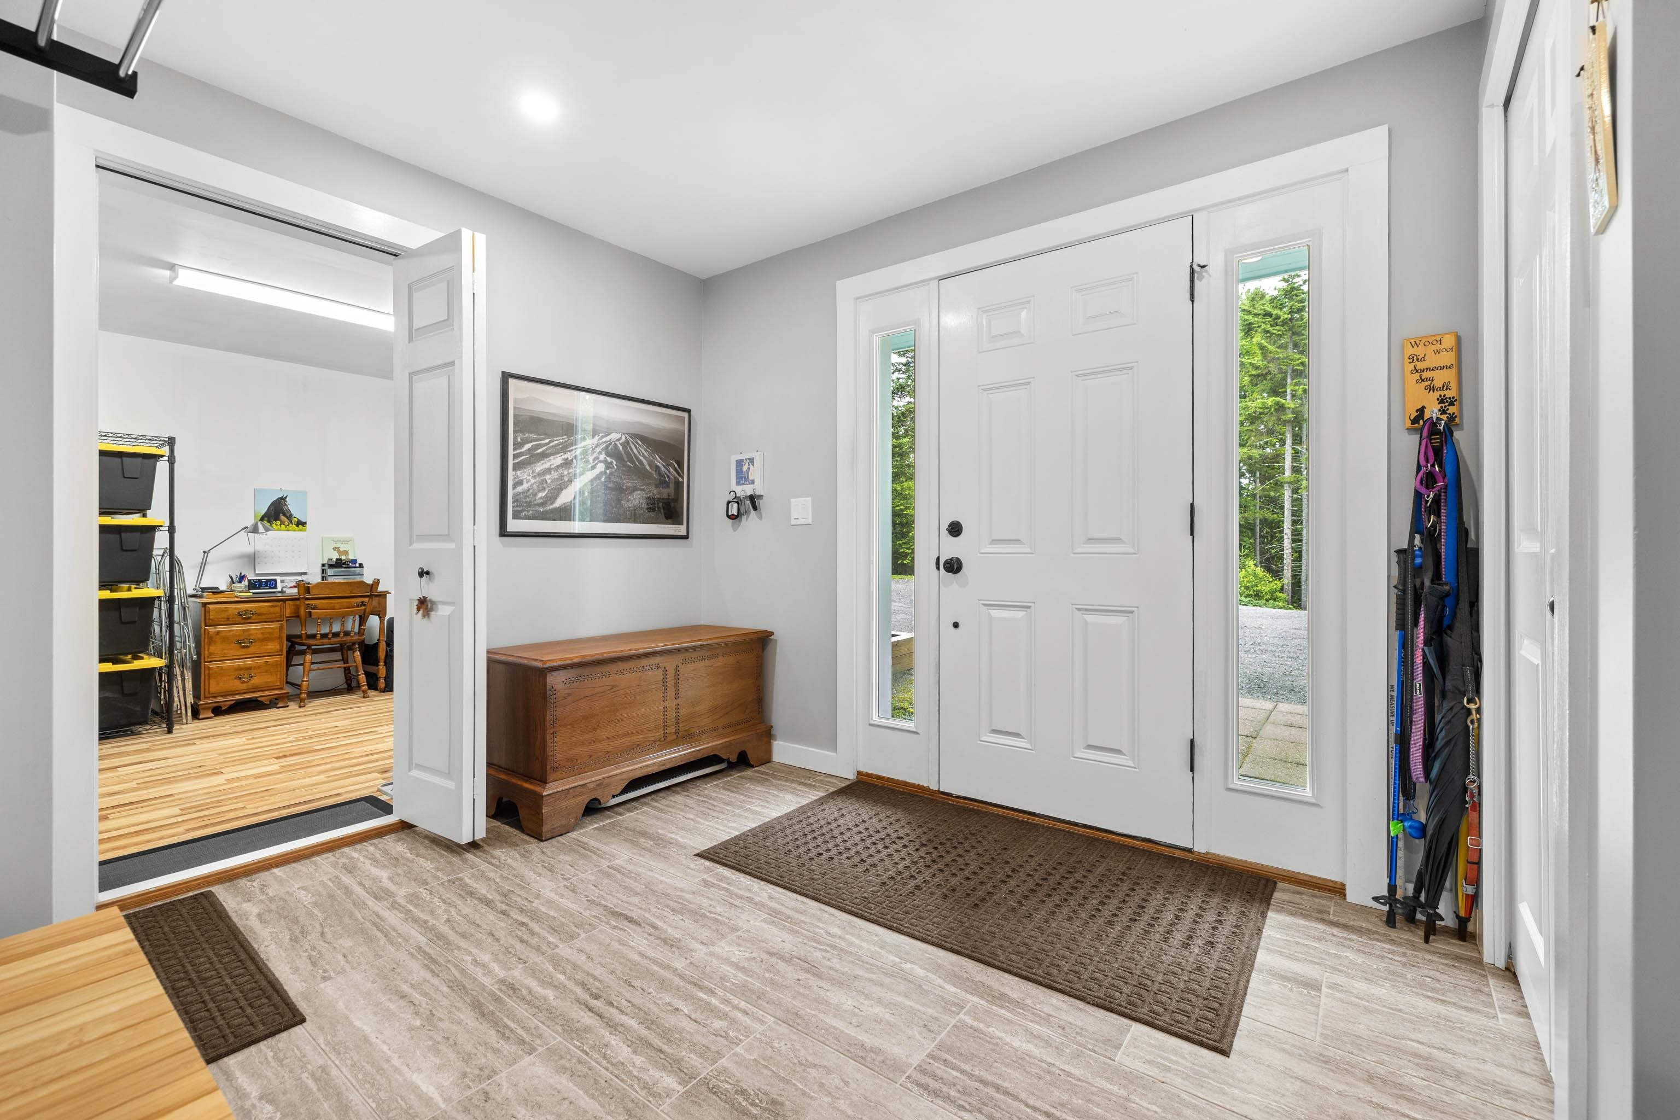
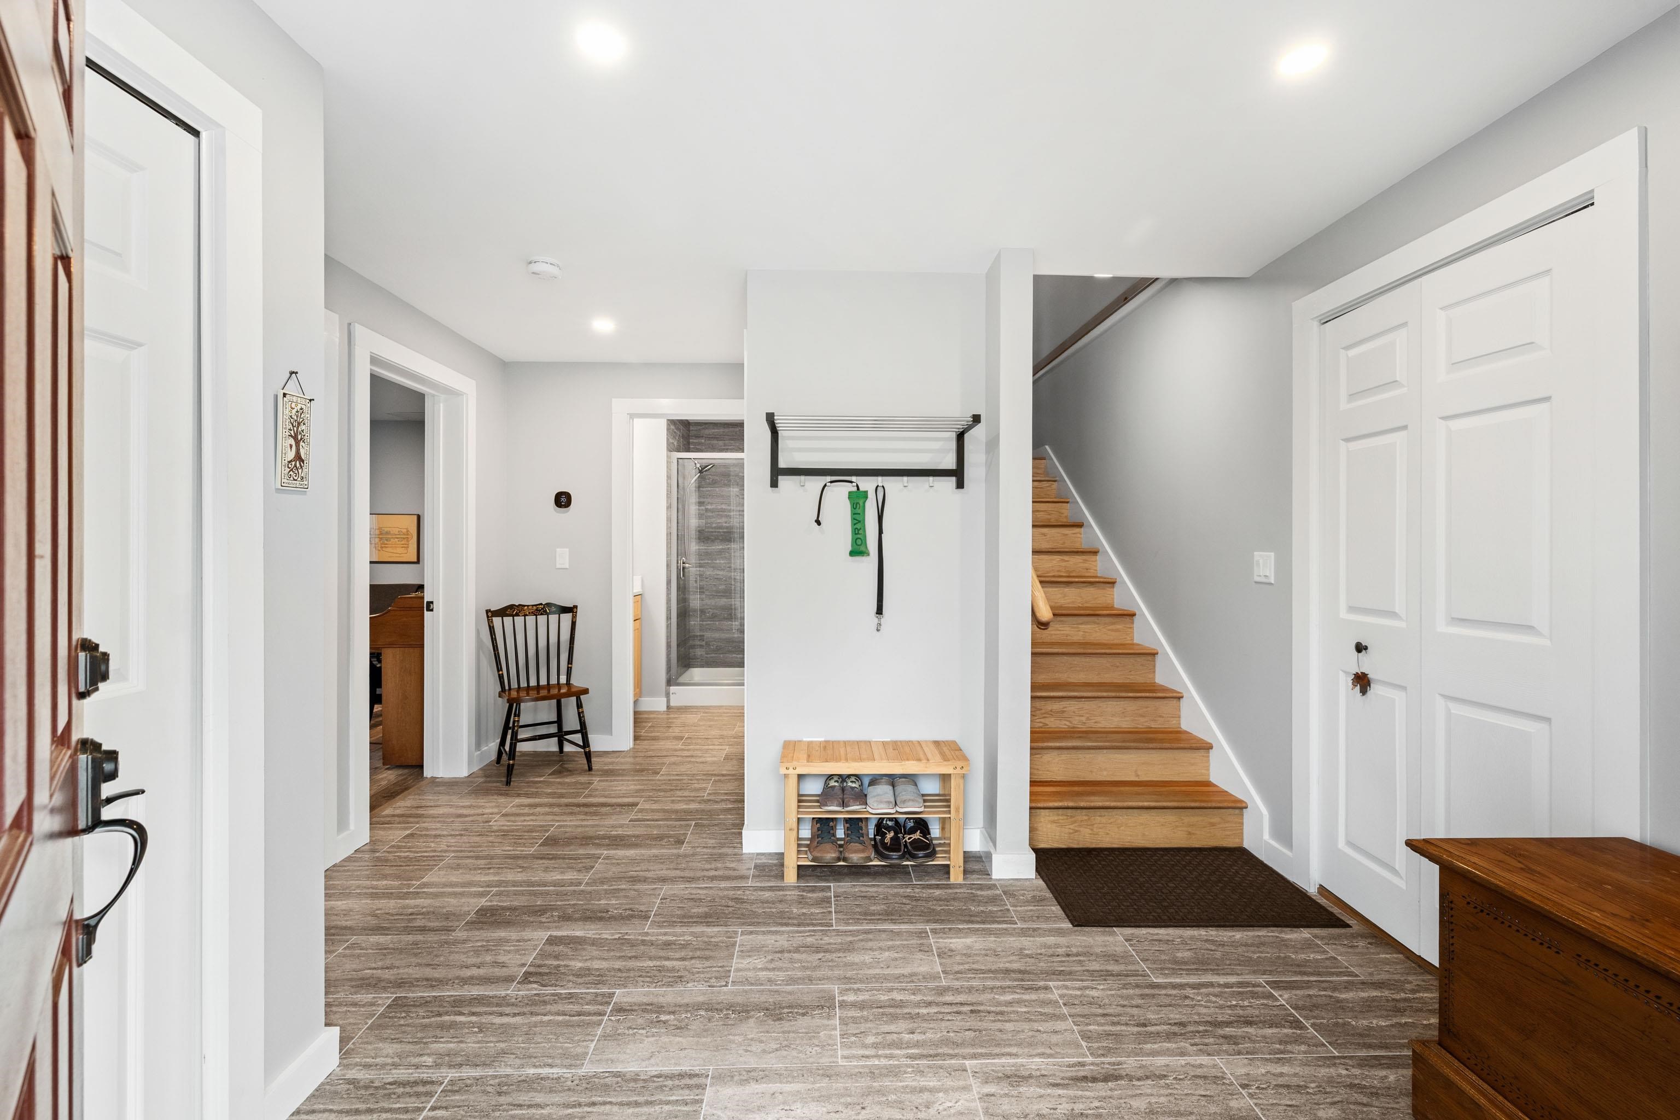
Foyer: Room Dimensions: 12x8 Floor: 1
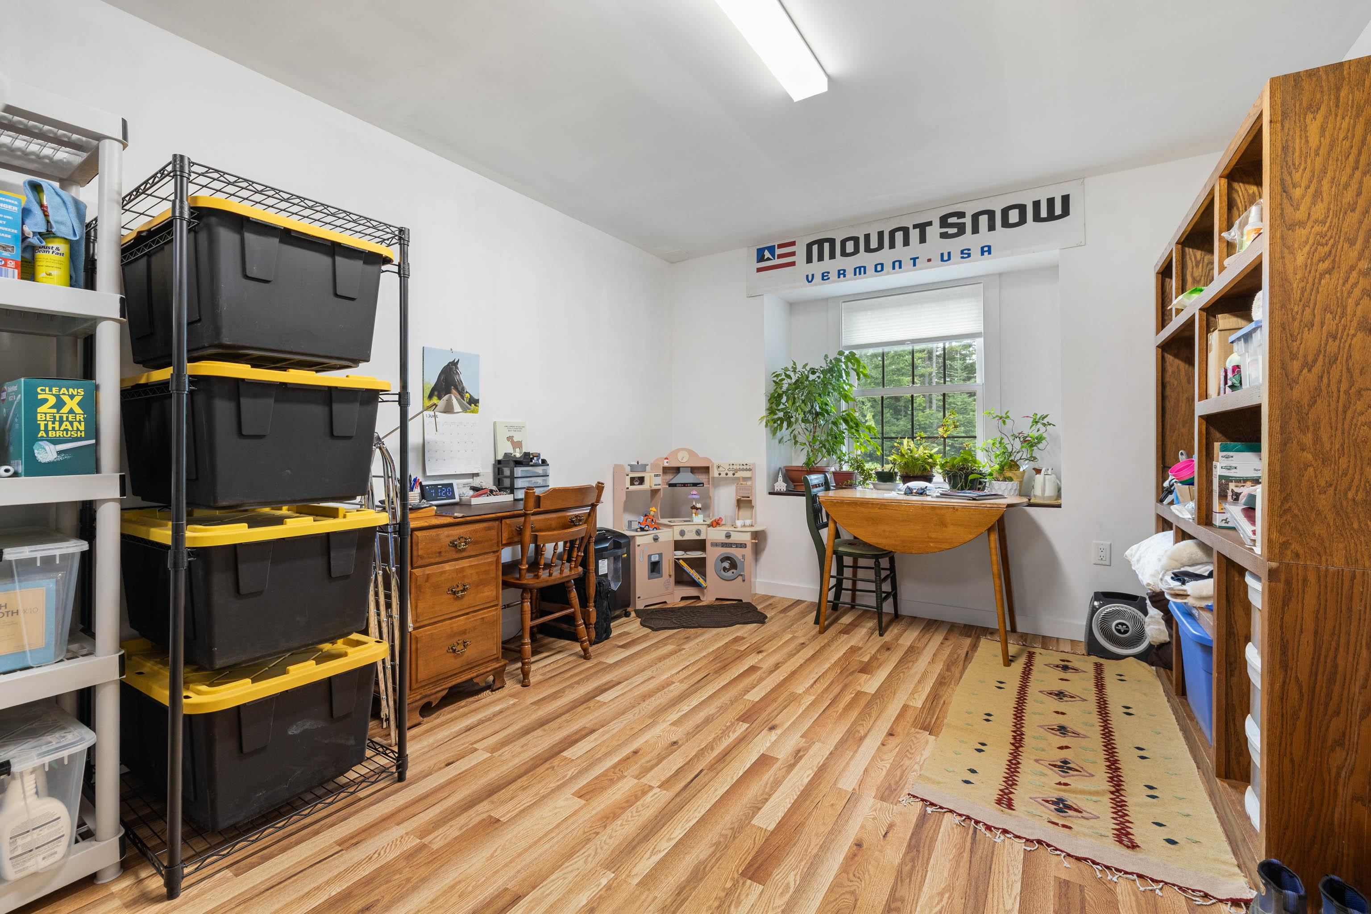
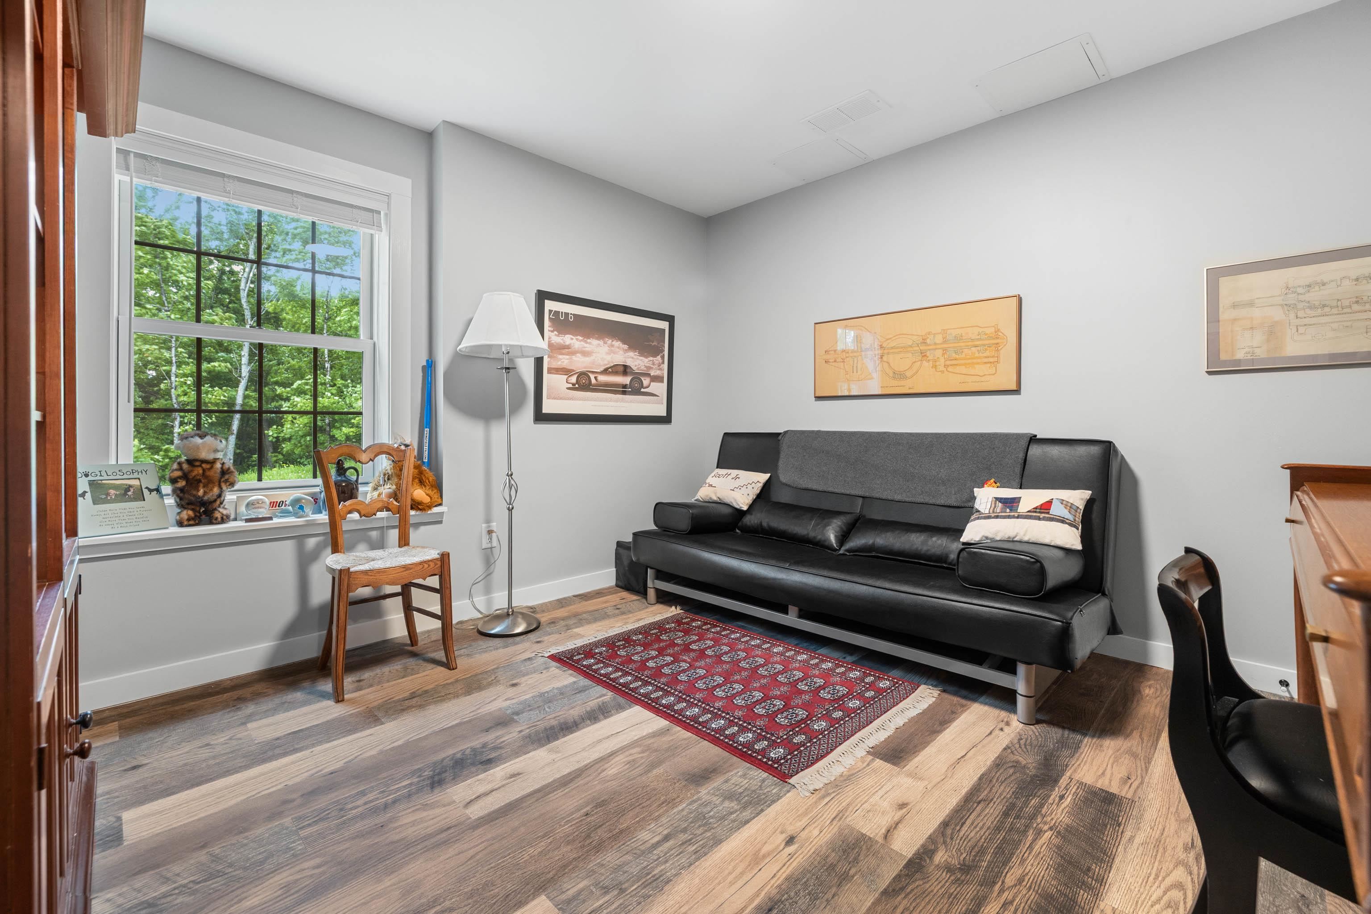
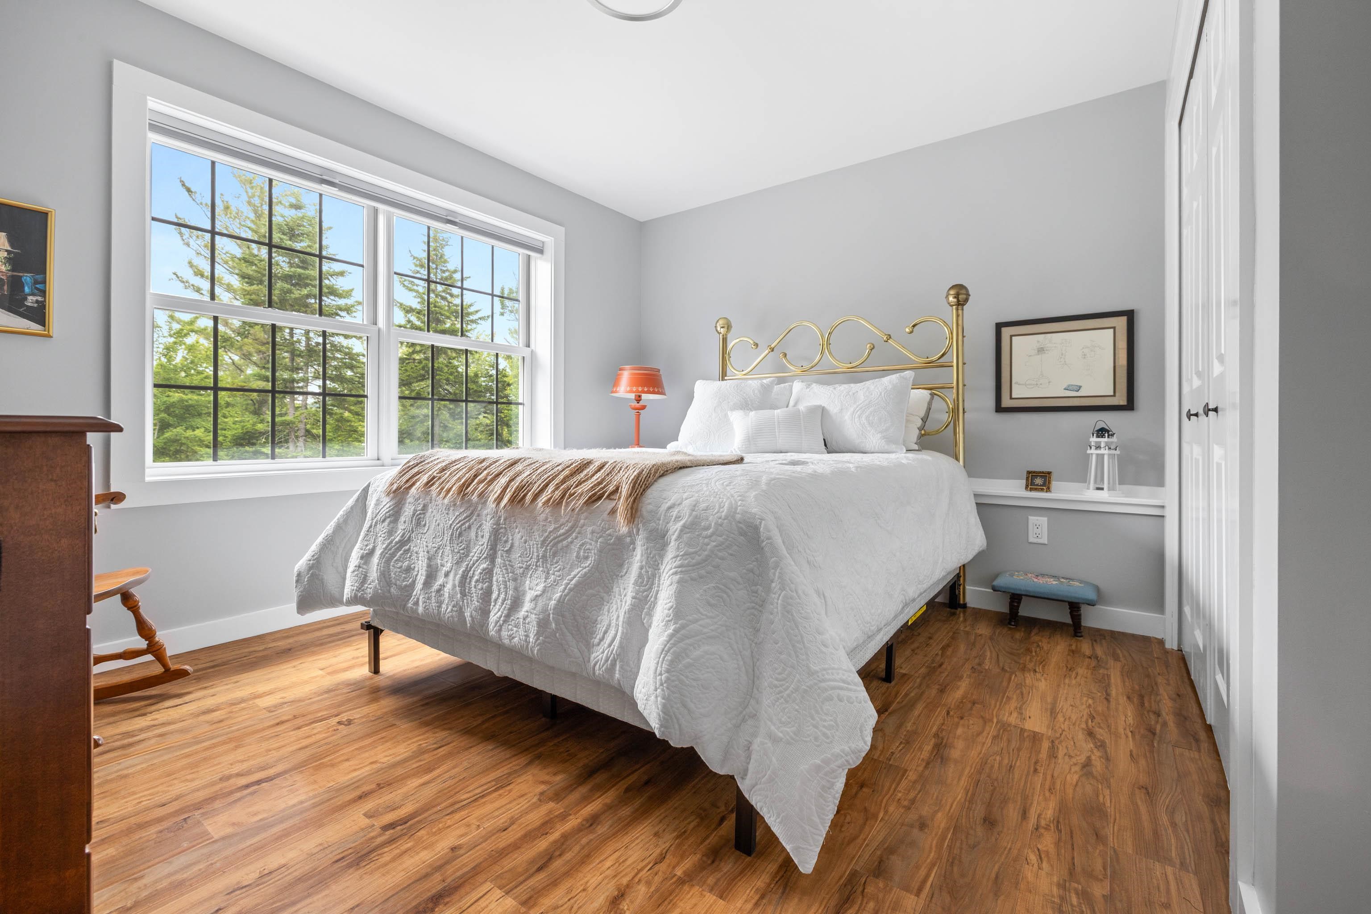
Bedroom : Room Dimensions: 12x11 Floor: 1
Bedroom : Room Dimensions: 11x11 Floor: 1
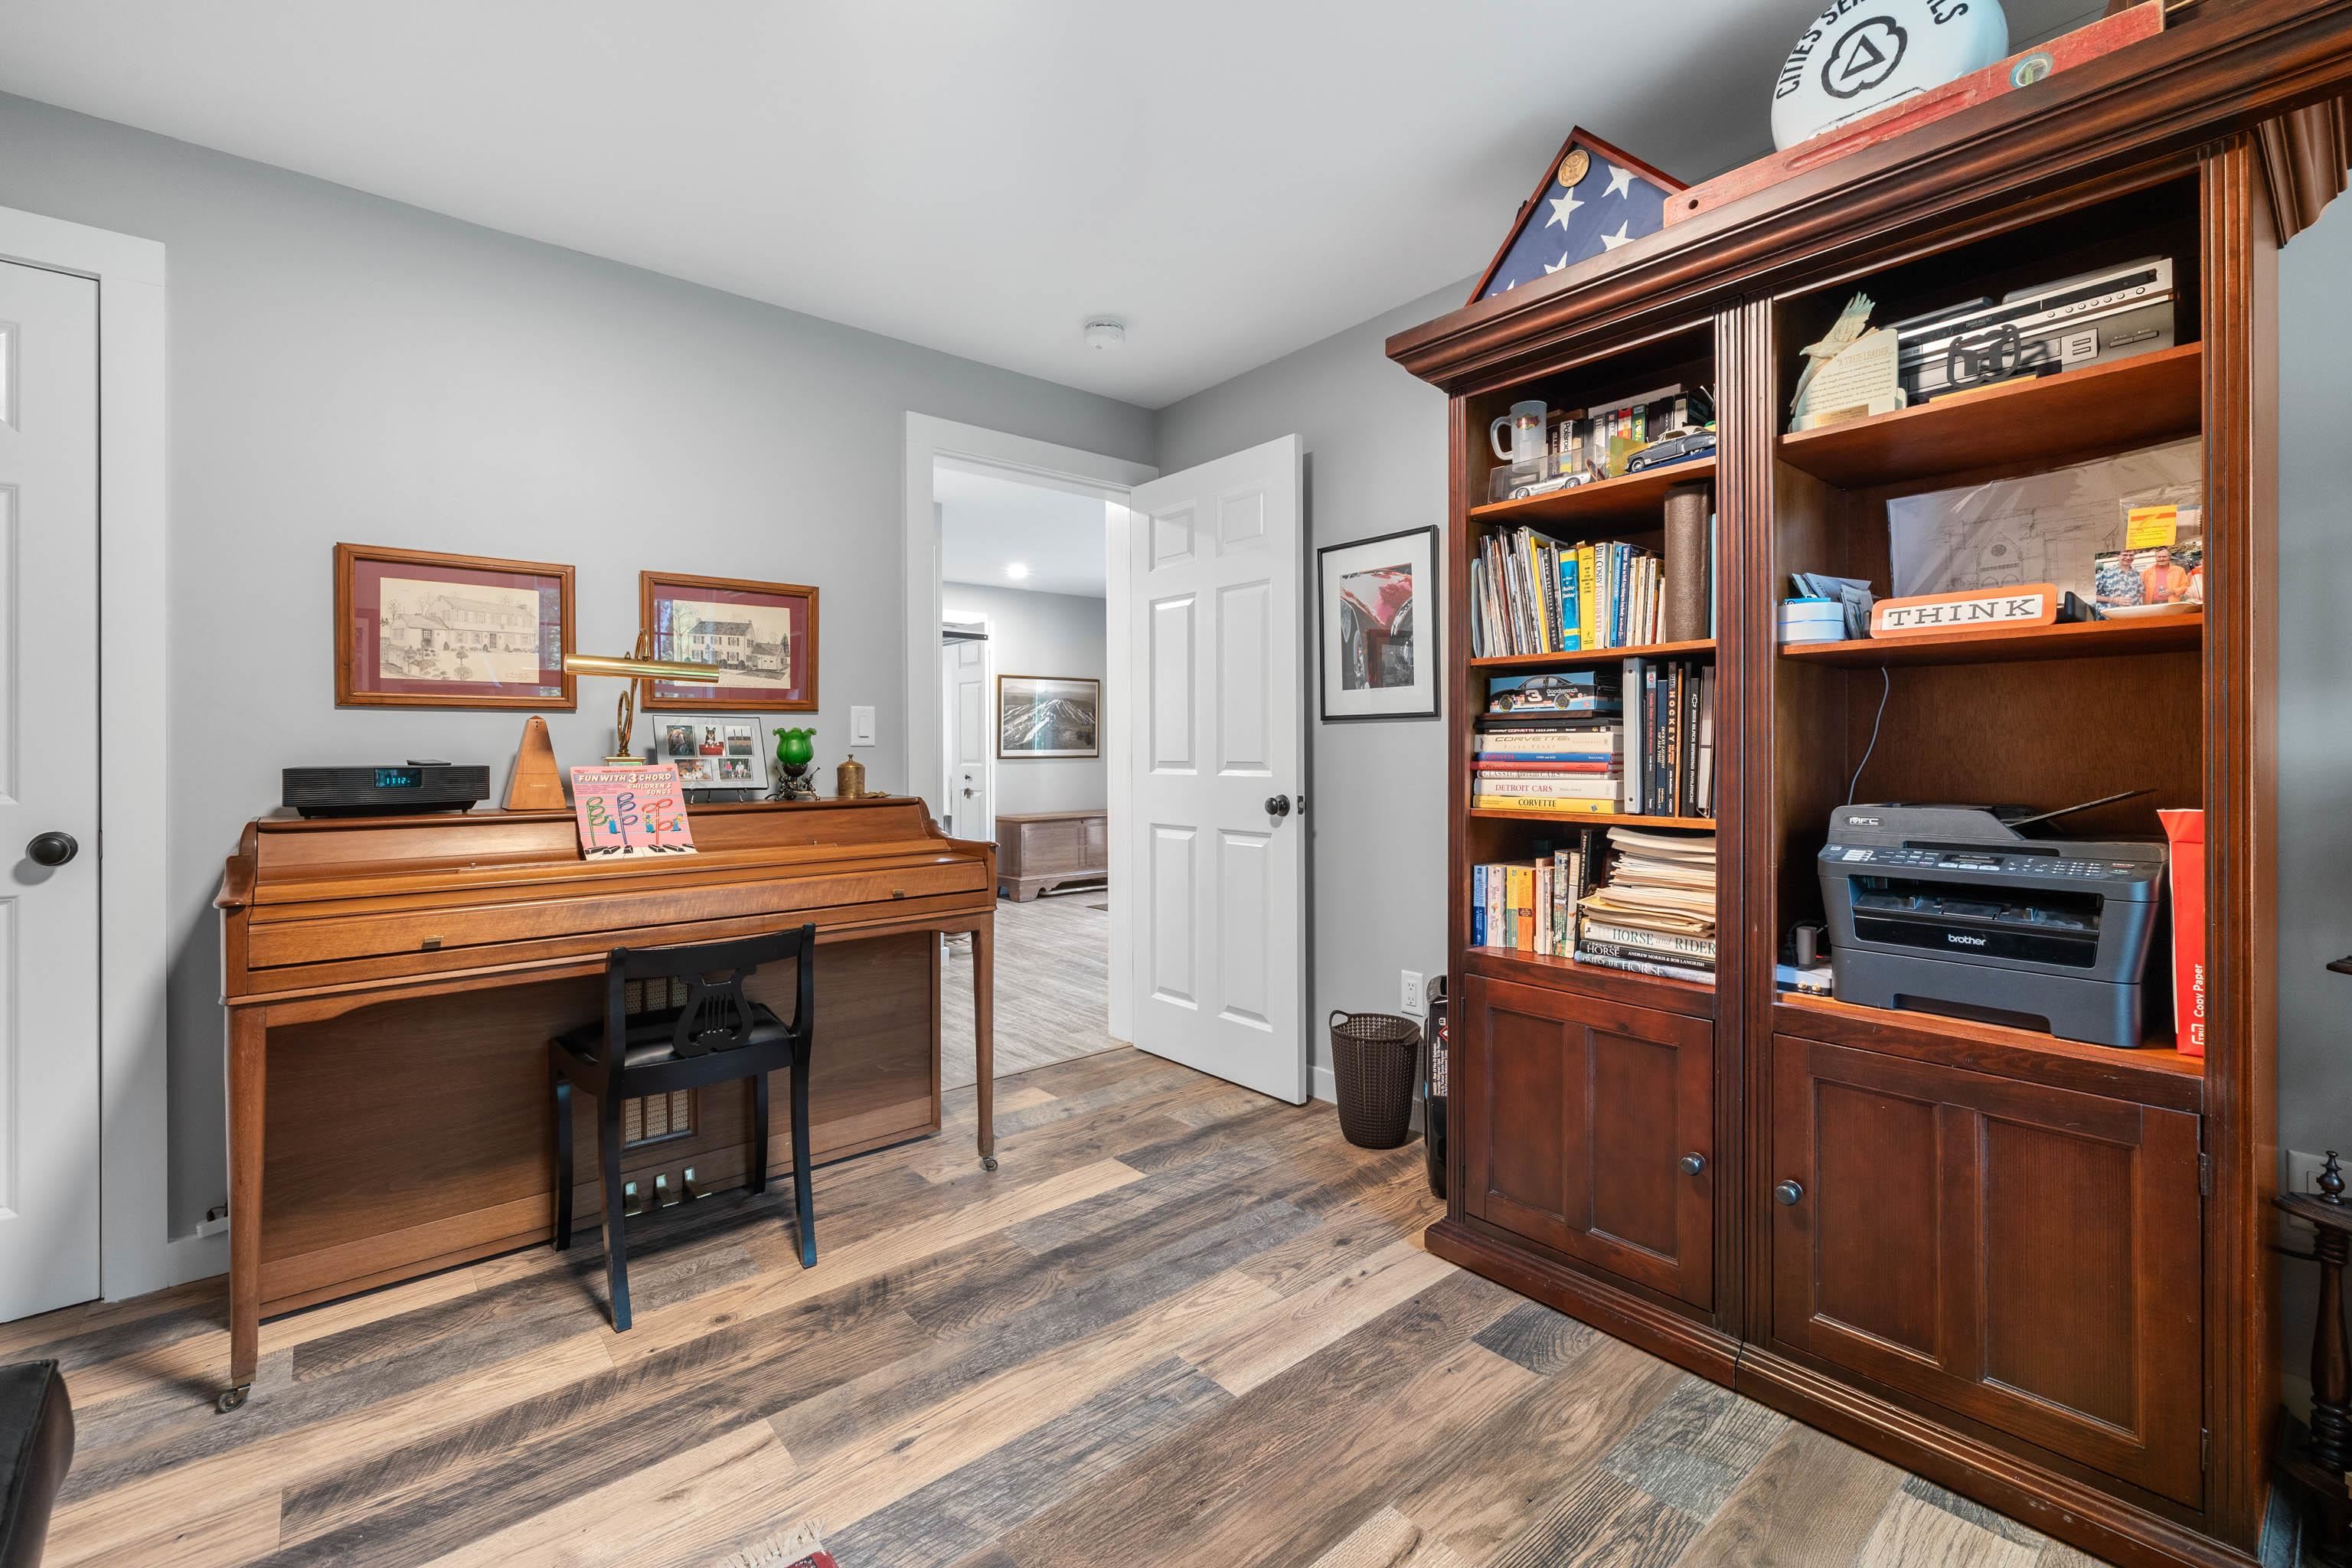
Family Room : Room Dimensions: 20x11 Floor: 1
Kitchen : Room Dimensions: 14x13 Floor: 1
Dining Room : Room Dimensions: 14x13 Floor: 1
Living Room : Room Dimensions: 17x13 Floor: 1
Primary BR Suite : Room Dimensions: 17x11 Floor: 1
Other : Room Dimensions: Floor: 1
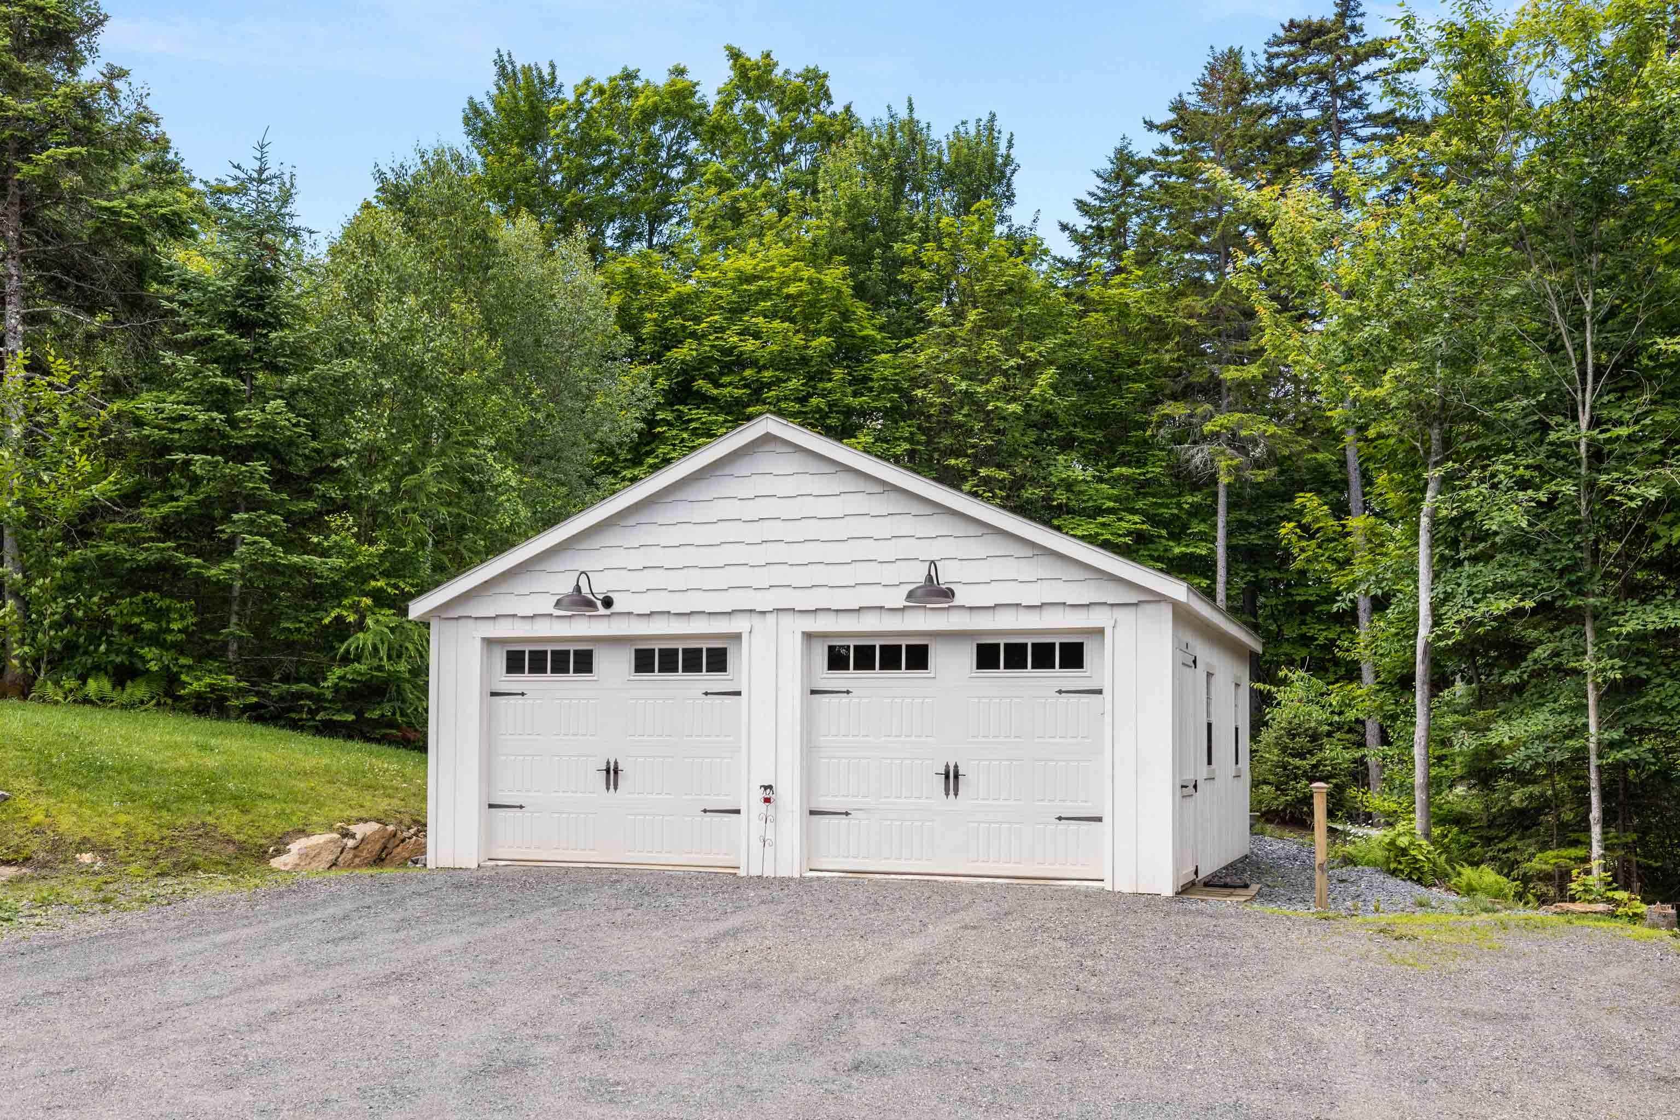
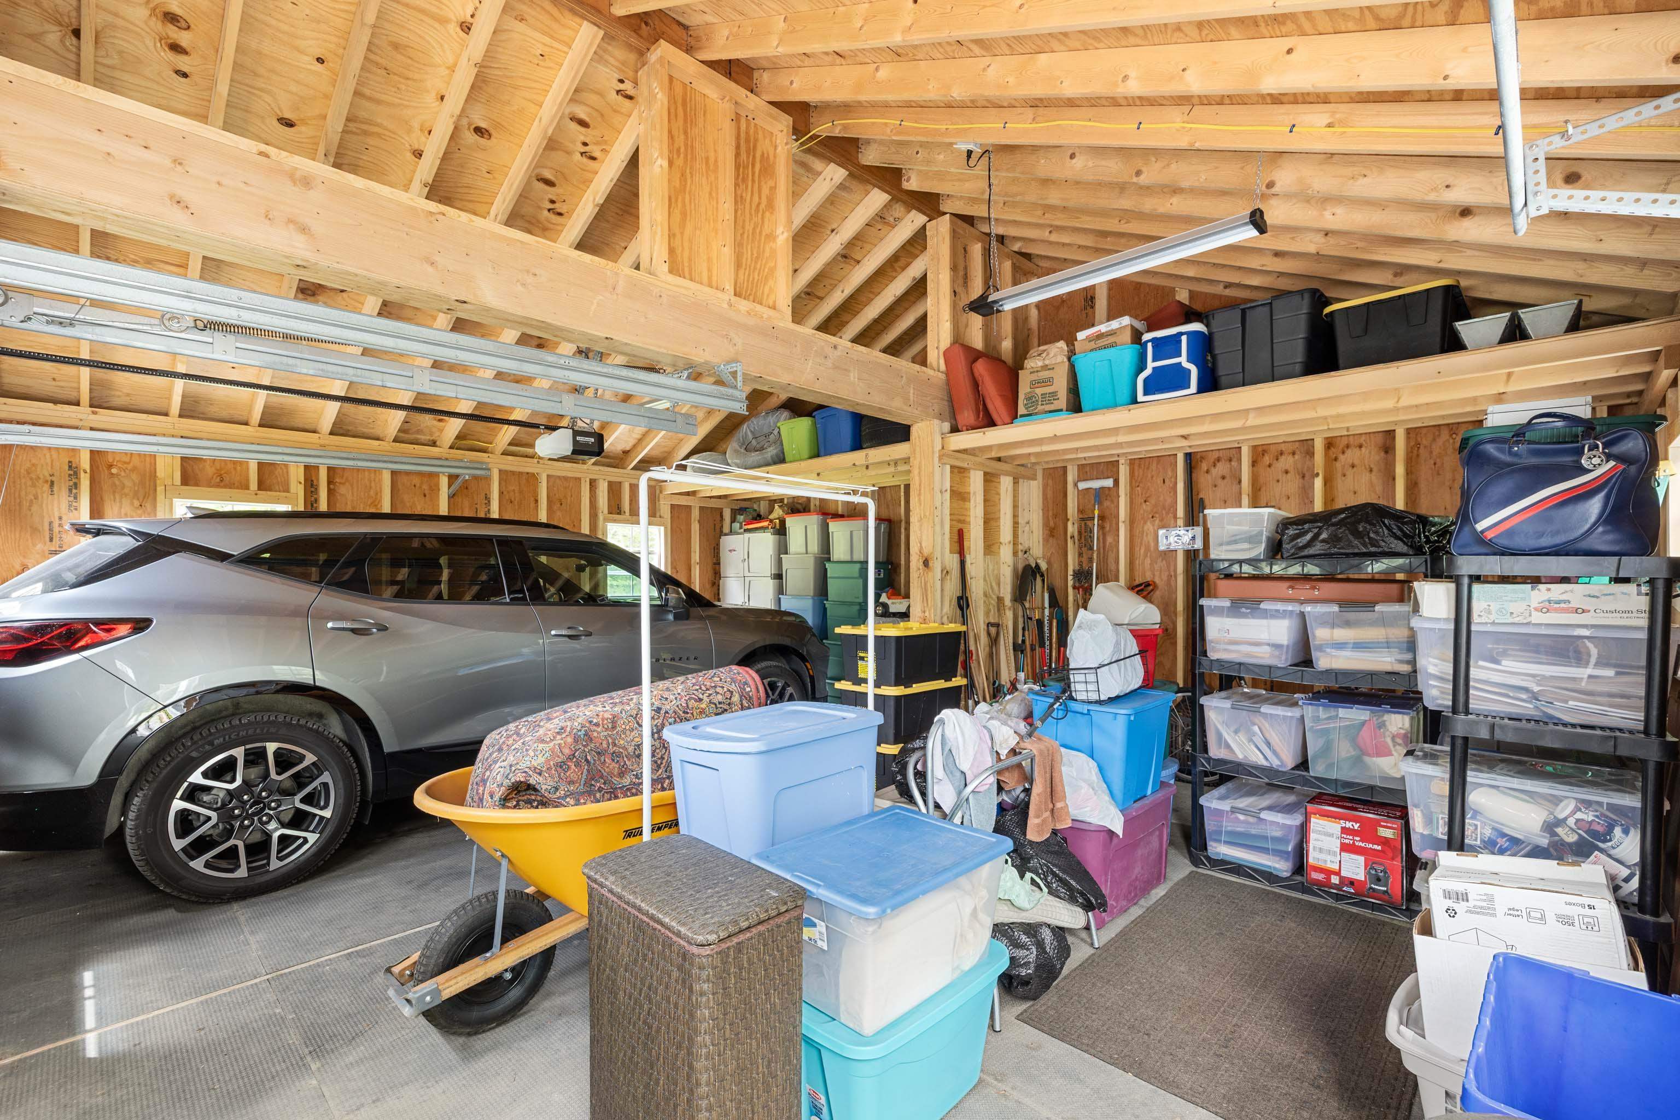
Other : Room Dimensions: Garage 23x20 Floor: 1

Building Info
Year Built: 2022
Type: Post and Beam
Total Structure SqFt.: 2000
Finished Sqft. Above Ground: 2000
Apx Below Grade Unfinished SqFt.: 0
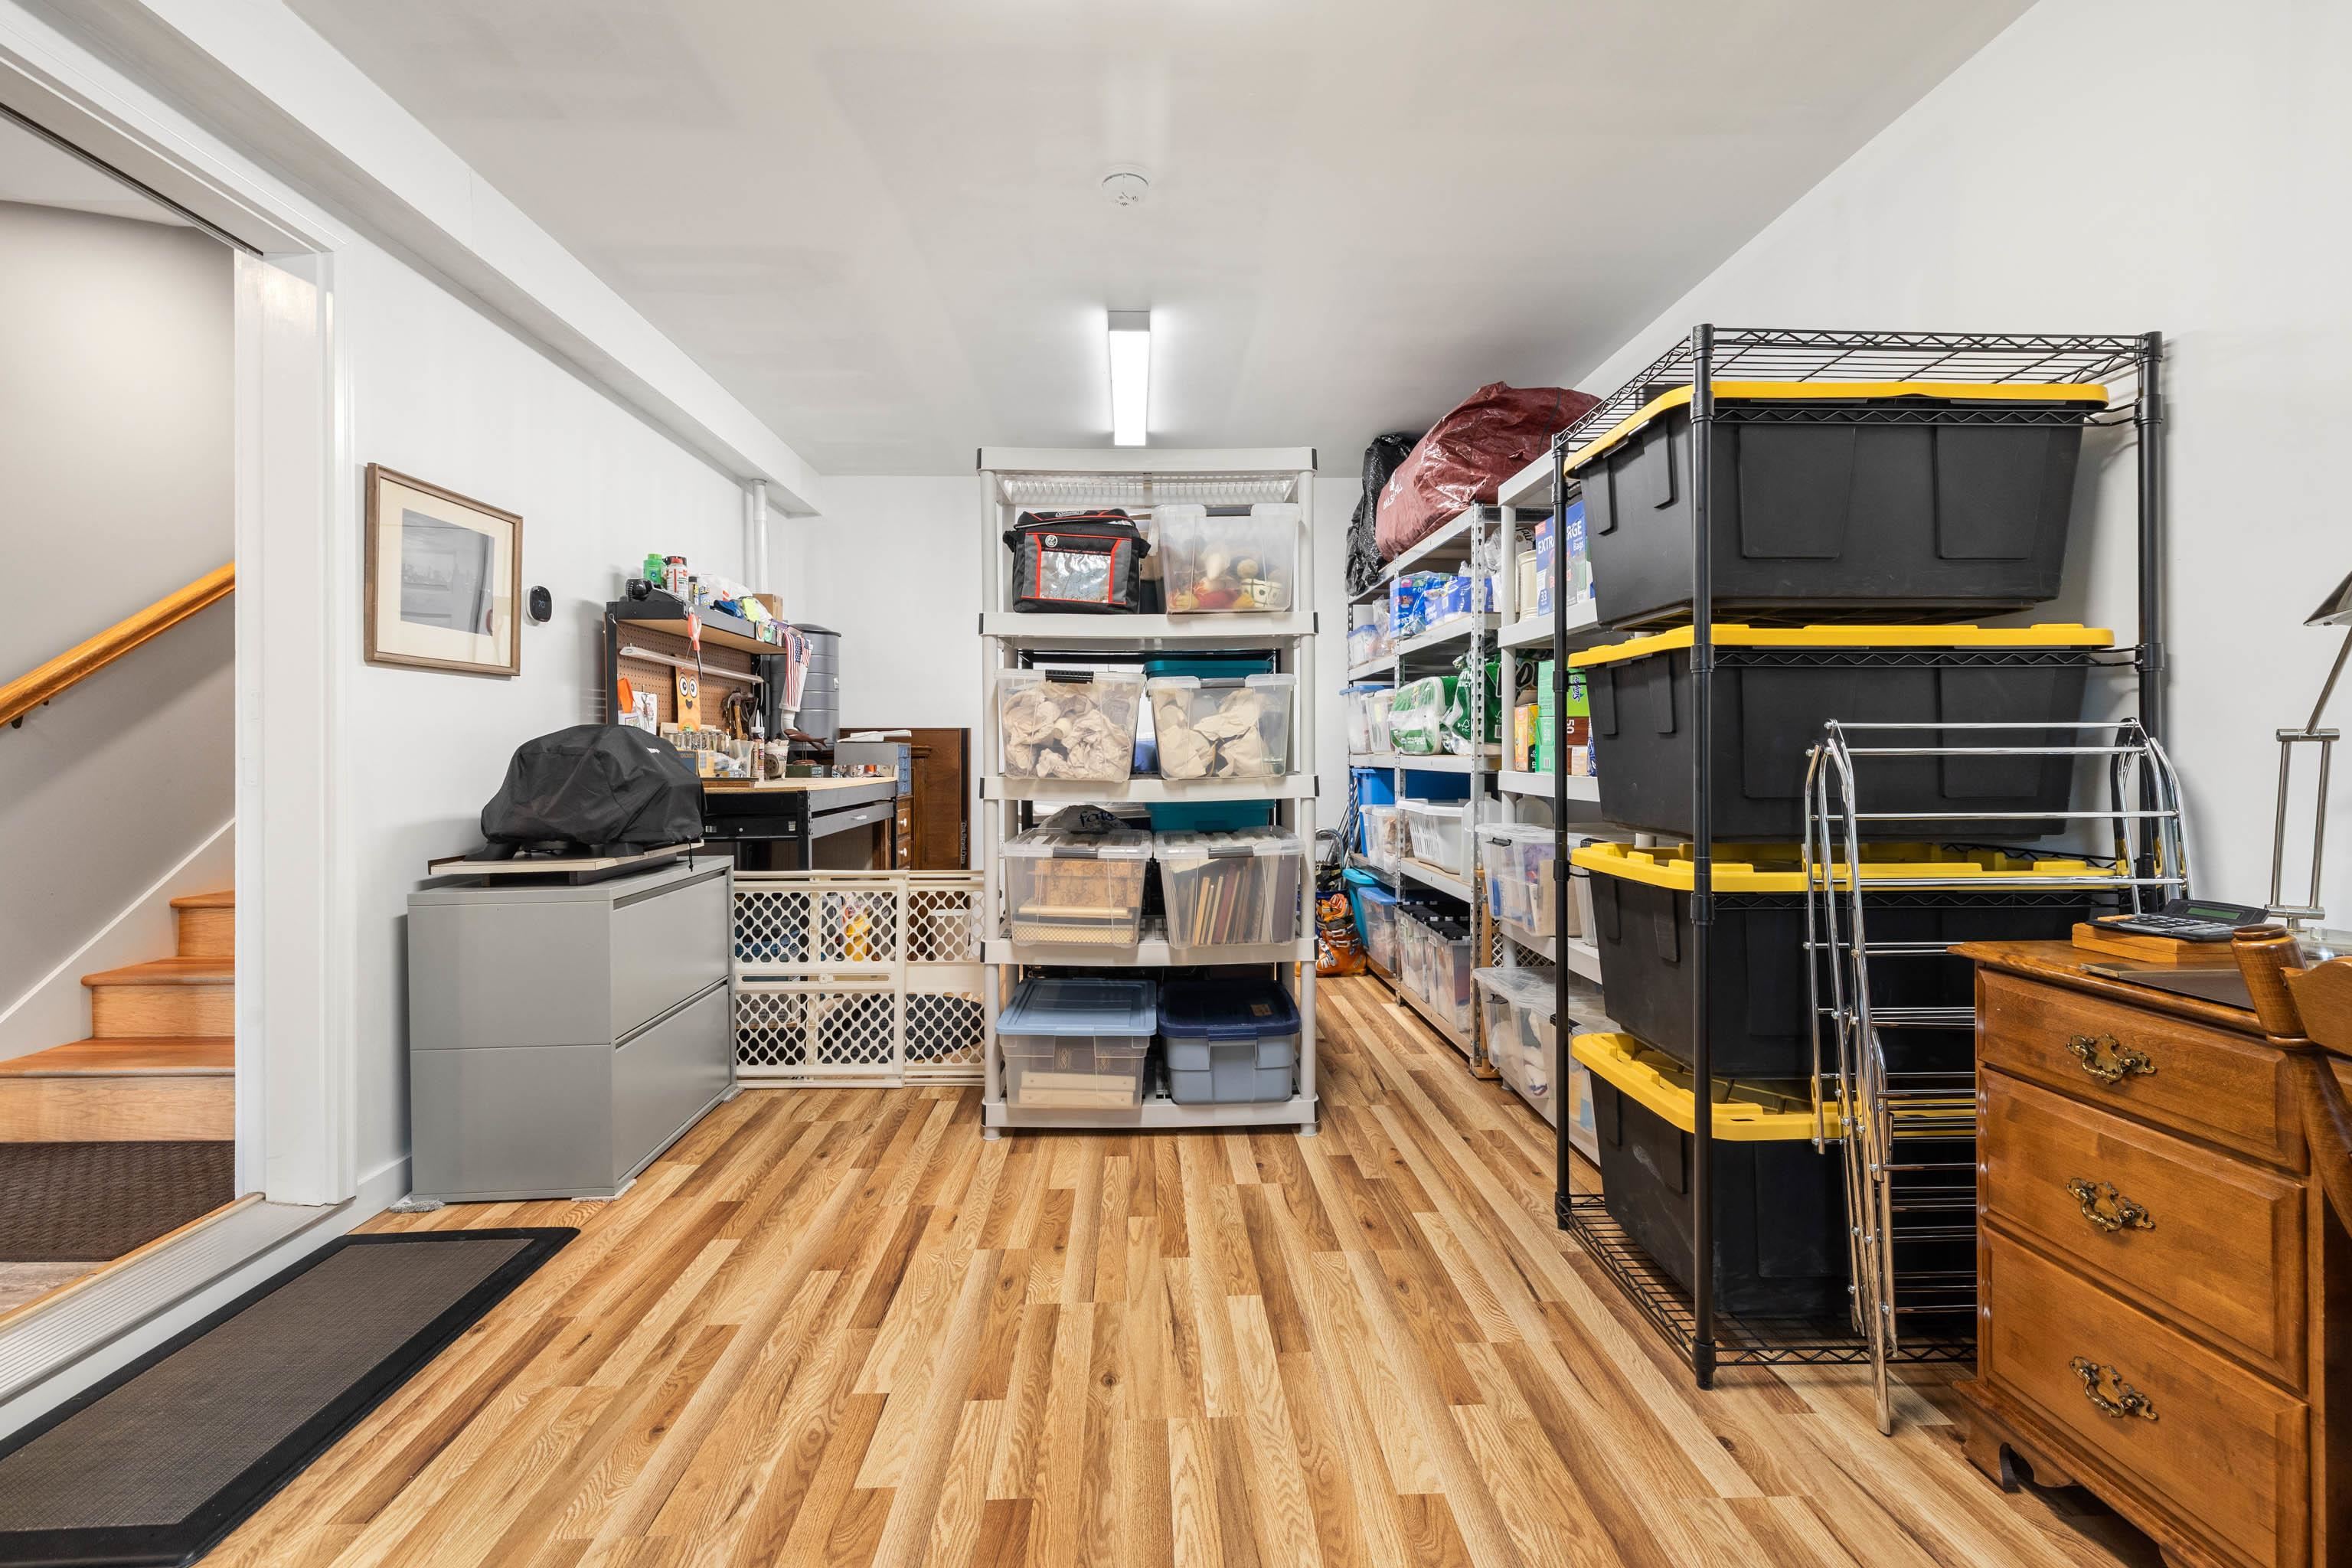
Basement: Finished | Full | Interior Stairs | Walkout | Interior Access | Exterior Access

Exterior Info
Style: Multi-Level | Post and Beam
Roof: Architectural Shingle

Utilities
Electric: 200+ Amp Service
Water: Drilled Well
Sewer: Community

Land Description:
Country Setting | Mountain View | Ski Area | Trail/Near Trail | View | Walking Trails | Near Country Club | Near Golf Course | Near Paths | Near Shopping | Near Skiing | Neighborhood | Near Public Transport | Near School(s)
Lot size: 0.87 acres
Zoned: Residential
Surveyed: Yes
Flood Zone: No
Seasonal: No
Road Frontage: 100
Driveway: Gravel


Taxes $10,749
Assesed Value Not Reported
Schools
Elementary School: Dover Elementary School
Middle School: Choice
High School: Choice

© 2000-2026 Clerkin Agency Real Estate
NEREN Logo
565 Maple Street, White River Junction, Vermont. 05001 802-295-1355
Copyright © 2026 PrimeMLS, Inc. All rights reserved. This information is deemed reliable, but not guaranteed. The data relating to real estate displayed on this display comes in part from the IDX Program of PrimeMLS. The information being provided is for consumers’ personal, non-commercial use and may not be used for any purpose other than to identify prospective properties consumers may be interested in purchasing. Data last updated August 1st, 2026

PLEASE NOTE: Both New Hampshire and Vermont law require brokers and agents to disclose at the “time of first business meeting, prior to any discussion of confidential information”, in New Hampshire’s case, and “first reasonable opportunity”, in Vermont’s case, the nature of the relationships brokers have or may have with customers and clients. Each state requires that a disclosure form be presented to consumers for their review and acknowledgment at the appropriate time. These forms can be accessed here:
VT: VERMONT REAL ESTATE COMMISSION MANDATORY CONSUMER DISCLOSURE FORM
NH: NEW HAMPSHIRE REAL ESTATE COMMISSION BROKERAGE RELATIONSHIP DISCLOSURE FORM