List Price: $799,000 | $386 per sq.ft. | 5 Bedroom | 3 Bathroom | 3 Story Single Family Home Snow vidda subdivision,   
Listed Friday Jul 3, 2026 | MLS# 5098007
24 Snow Vidda Loop Dover VT
Listed by Lisa Mirando Deerfield Valley Real Estate
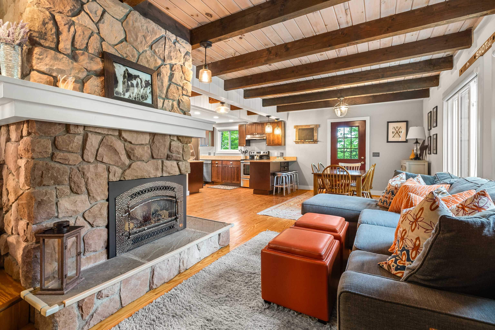
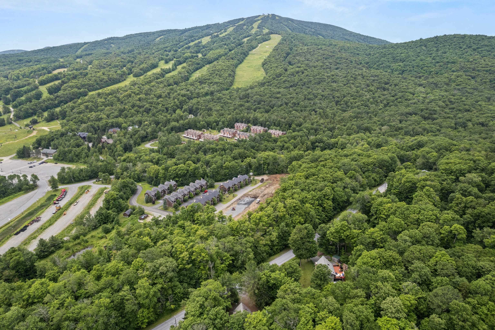
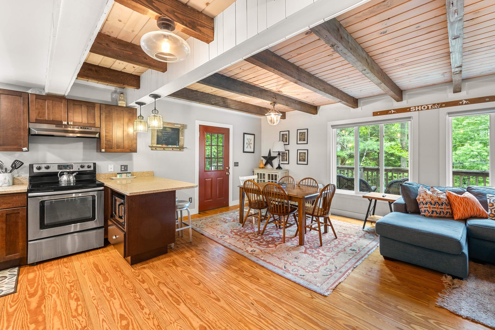
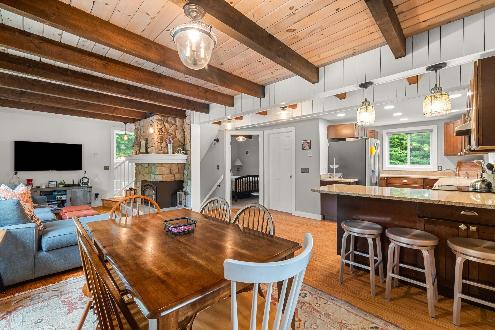
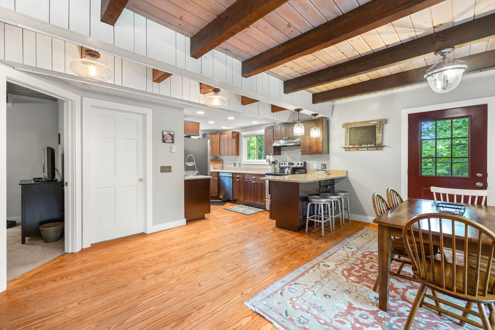
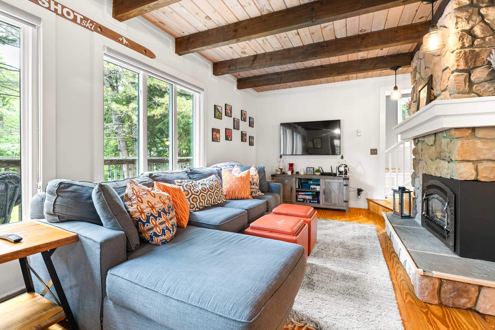
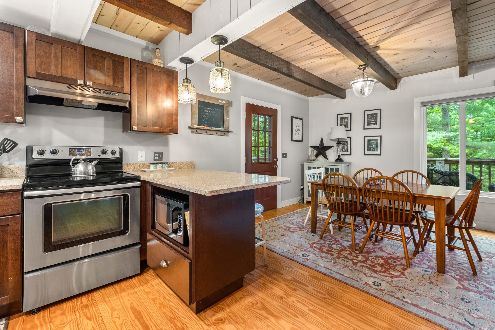
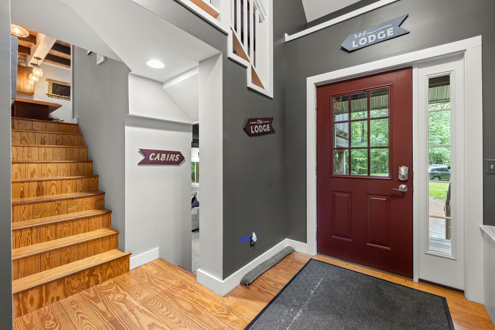
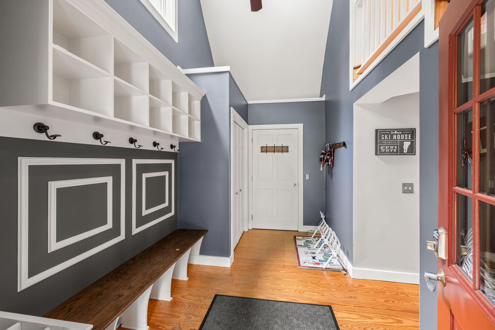
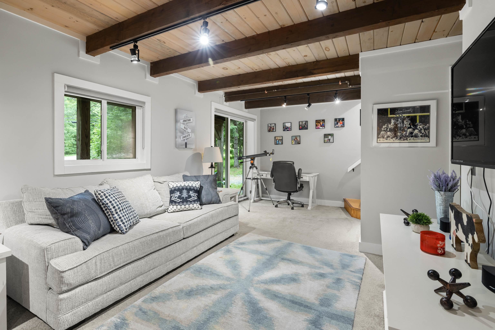
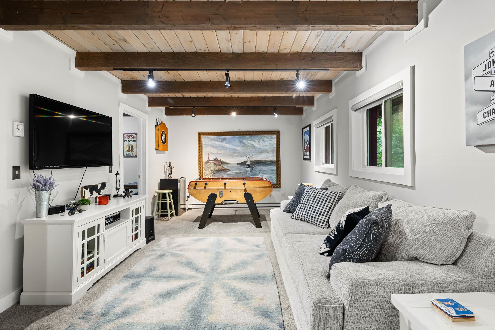
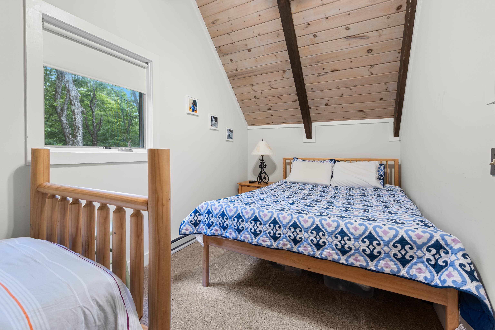
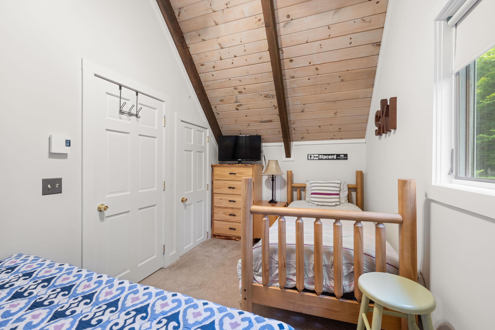
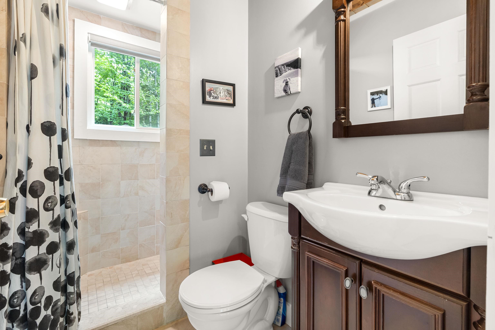
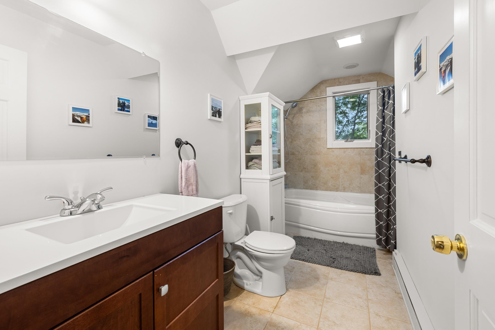
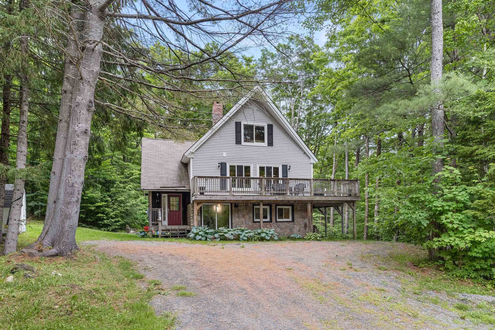
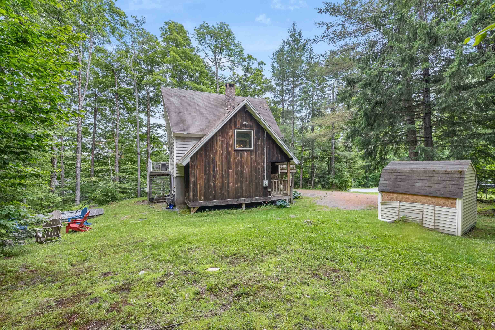
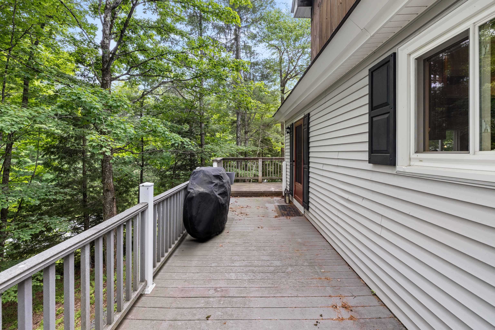
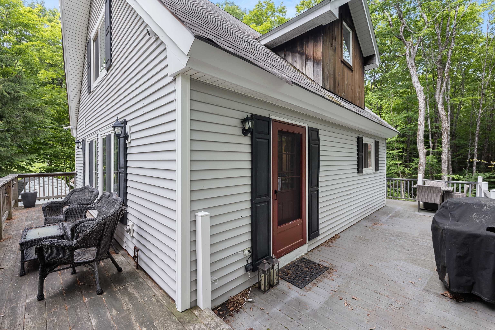
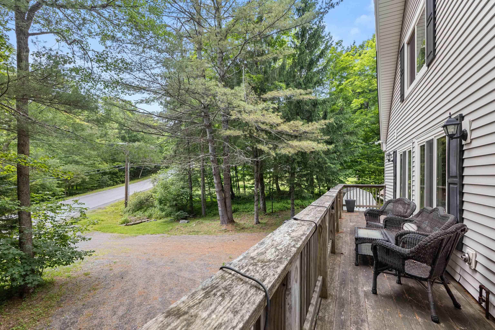
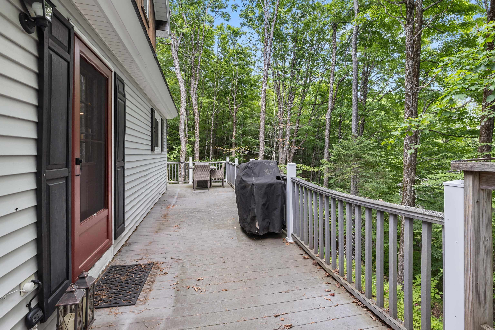
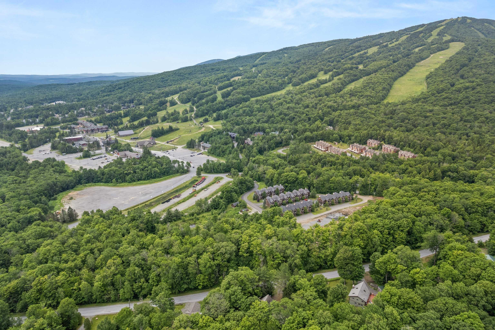
Mount Snow Retreat - Walk to the Slopes! Experience the ultimate Vermont mountain getaway in this spacious, fully furnished home, ideally located within walking distance to the Mount Snow slopes. Perfect for large families, groups, or as a vacation retreat, this inviting property features 5 bedrooms and 3 bathrooms, offering plenty of space for everyone. The open-concept living and dining area is the heart of the home, highlighted by beamed ceilings, abundant natural light, and a stunning floor-to-ceiling stone gas fireplace--creating the perfect setting for relaxing after a day on the mountain. A separate, spacious family room provides additional space for entertaining, games, or movie nights. Step outside onto the expansive wraparound deck and take in beautiful winter mountain views while enjoying the peaceful Vermont setting. Being offered fully furnished, this turnkey home is ready for your next mountain adventure or vacation rental opportunity. Whether you're skiing, hiking, golfing, boating, or simply escaping to the mountains, this property offers comfort, convenience, and the perfect place to create lasting memories with family and friends. Don't miss this exceptional Mount Snow home!

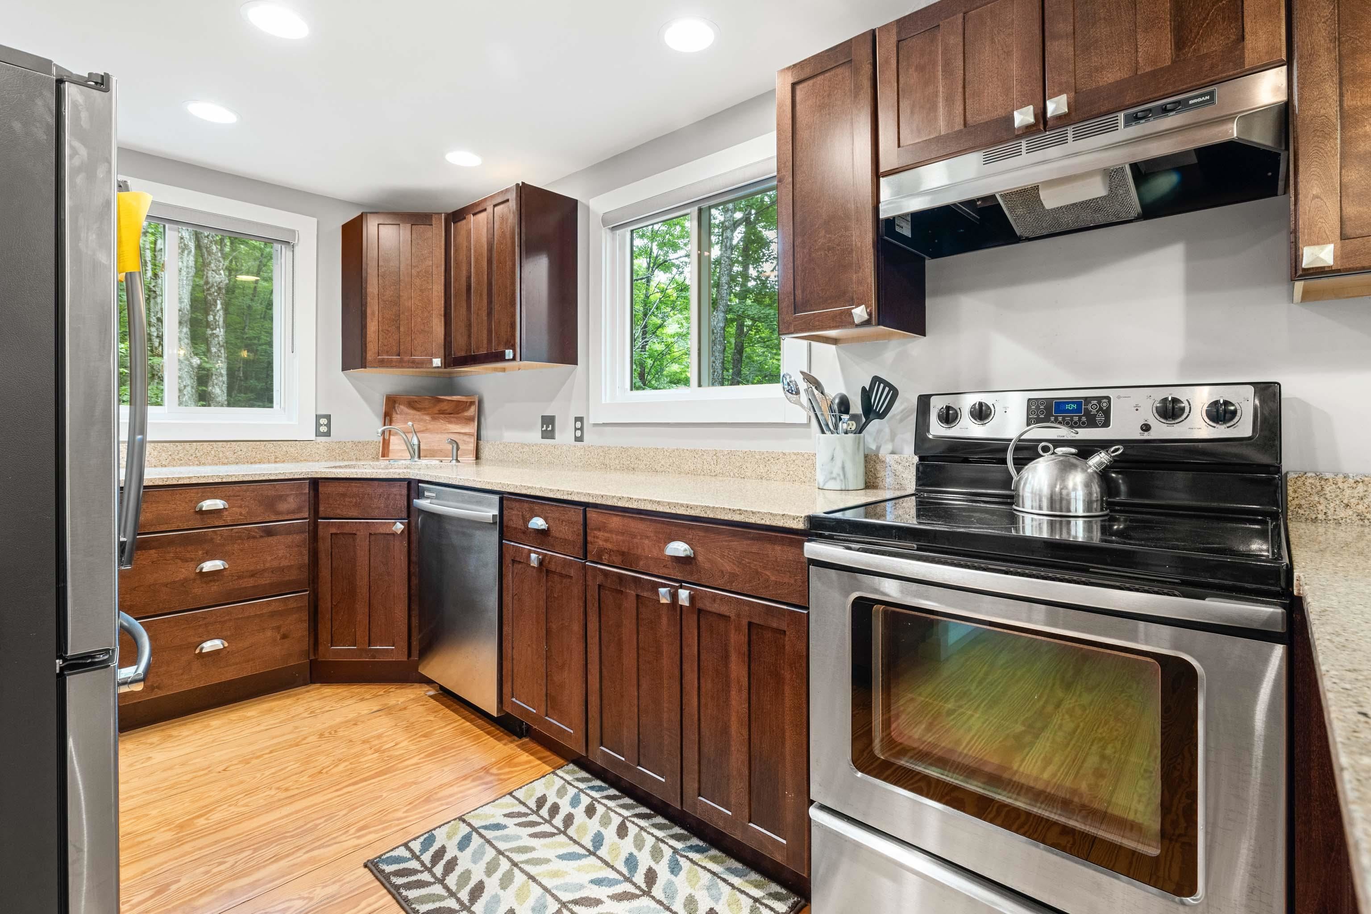
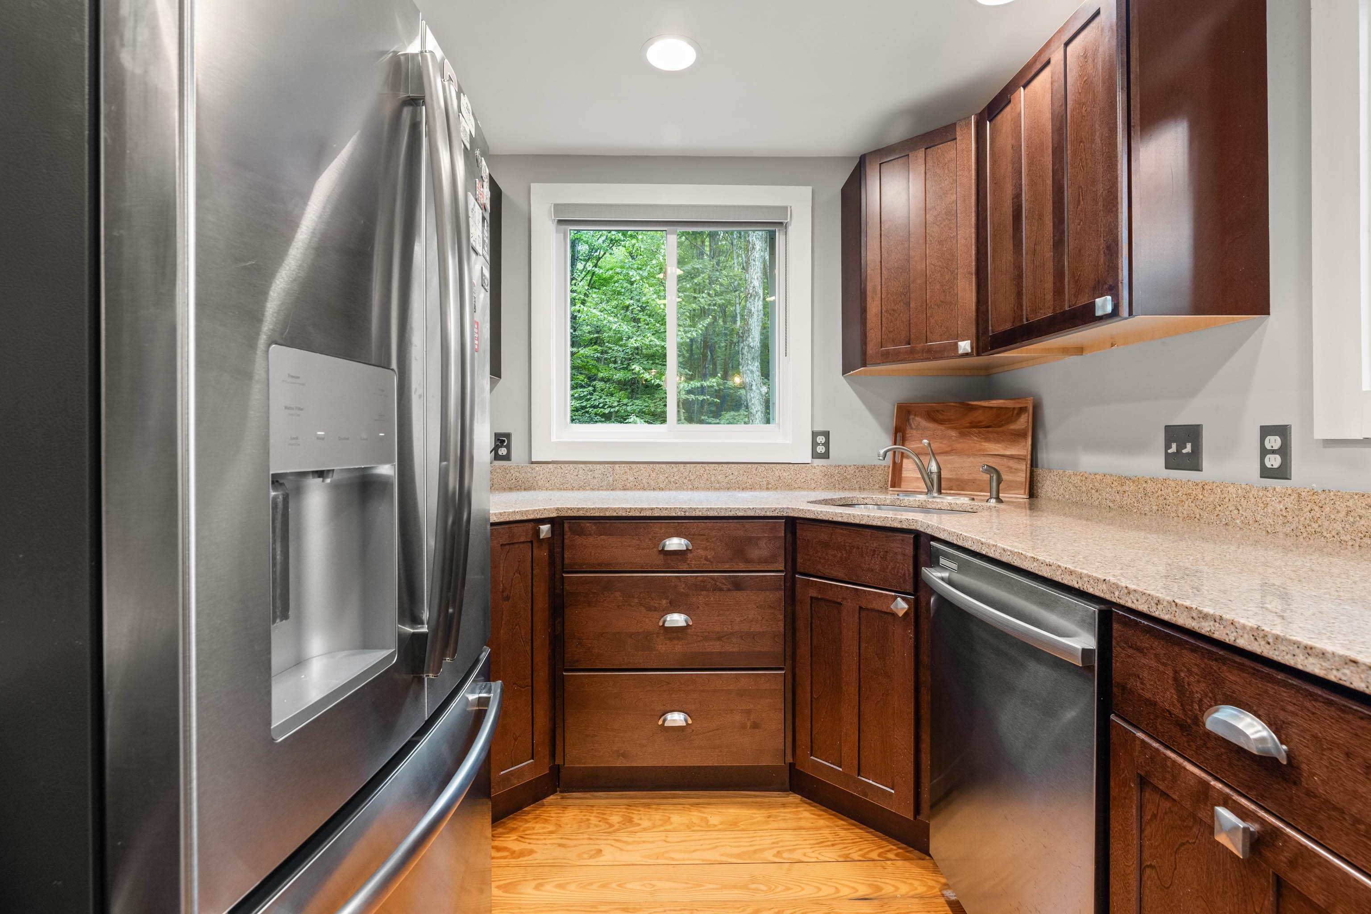
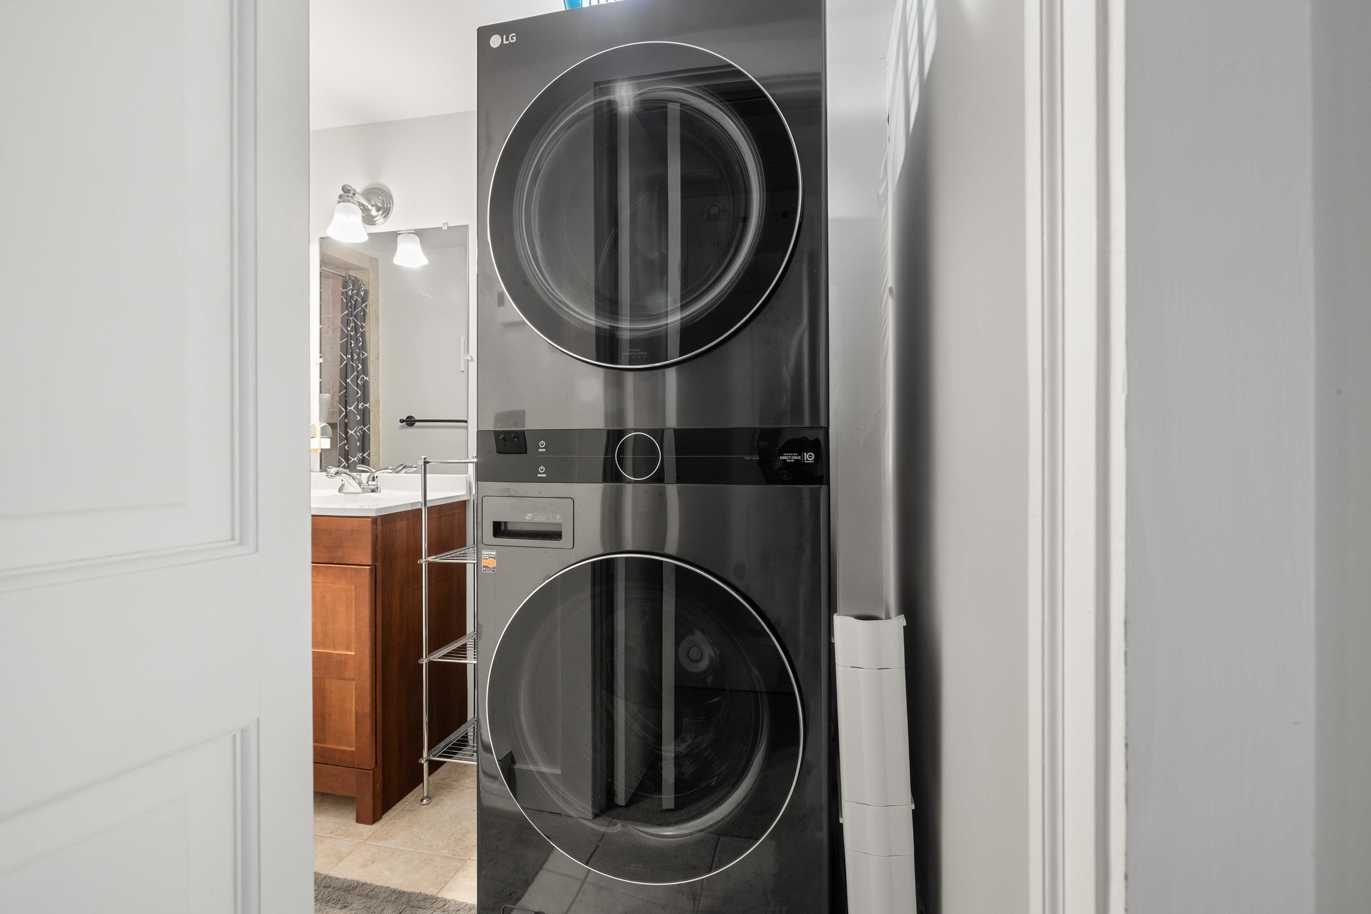
Appliances : Dishwasher | Disposal | Dryer | Microwave | Electric Range | Refrigerator | Washer
Flooring: Carpet | Ceramic Tile | Hardwood
Heating: Propane | Baseboard | Electric
Total Rooms: 9
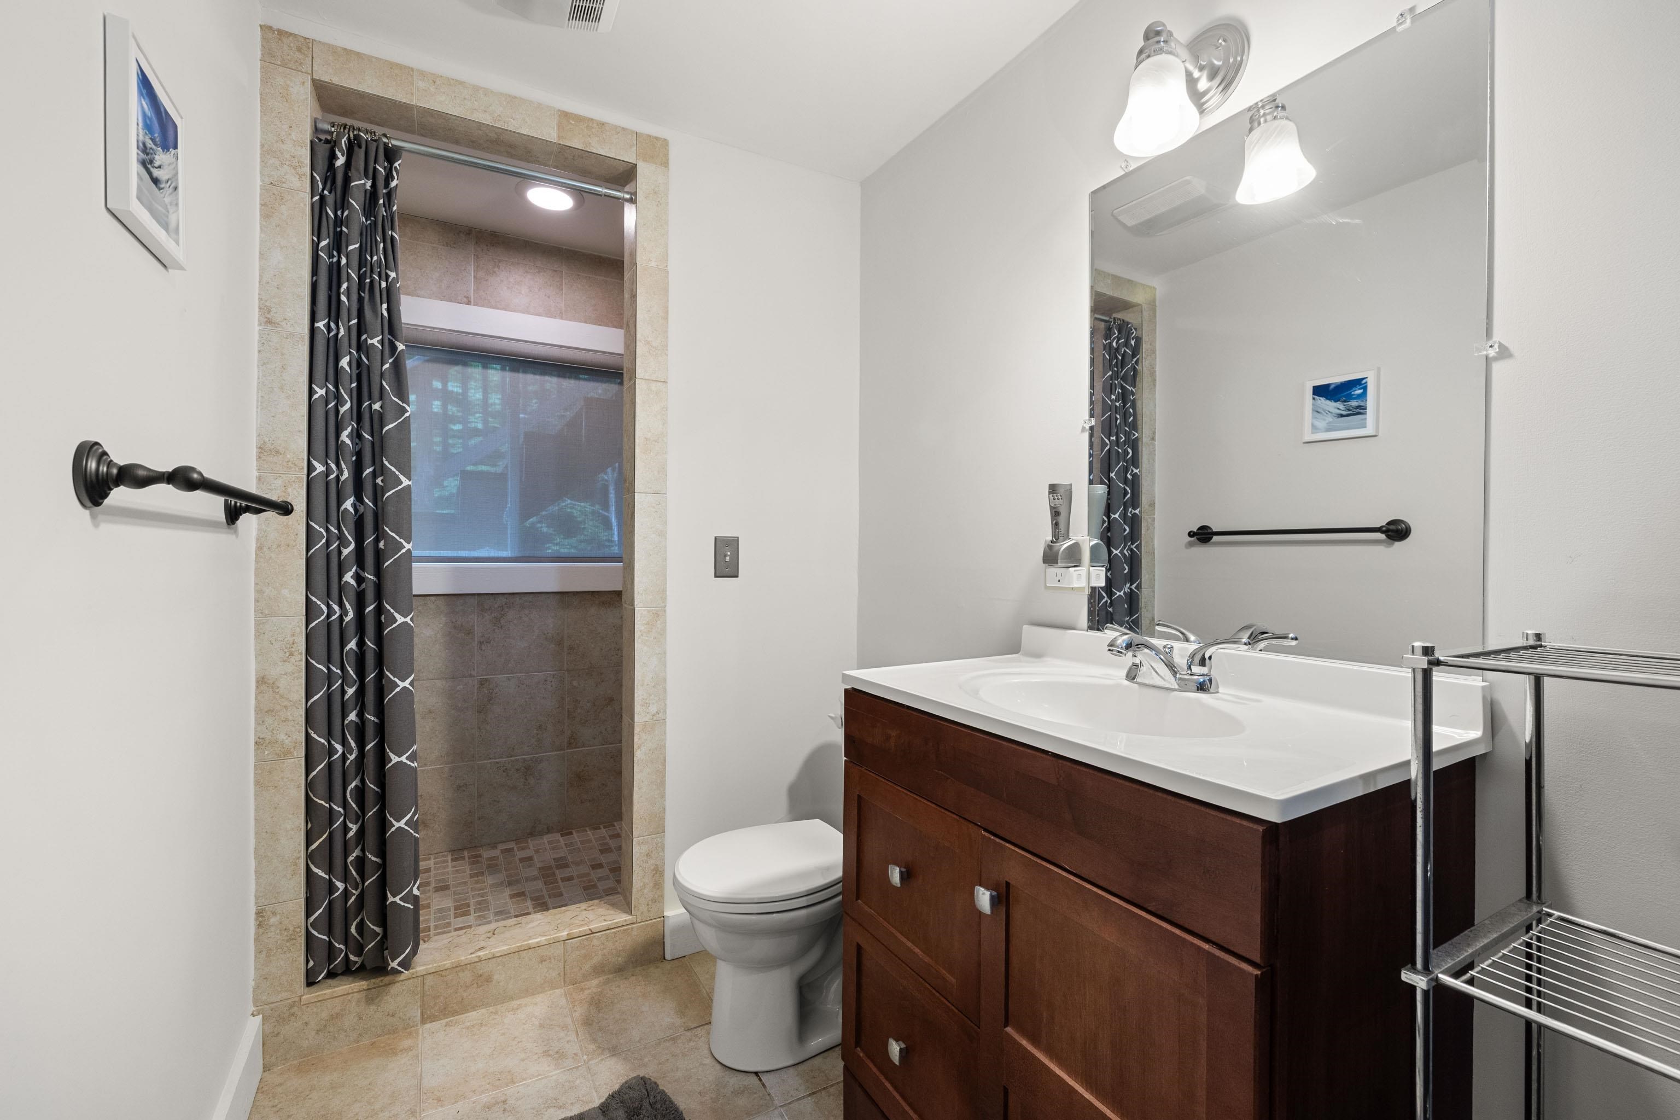
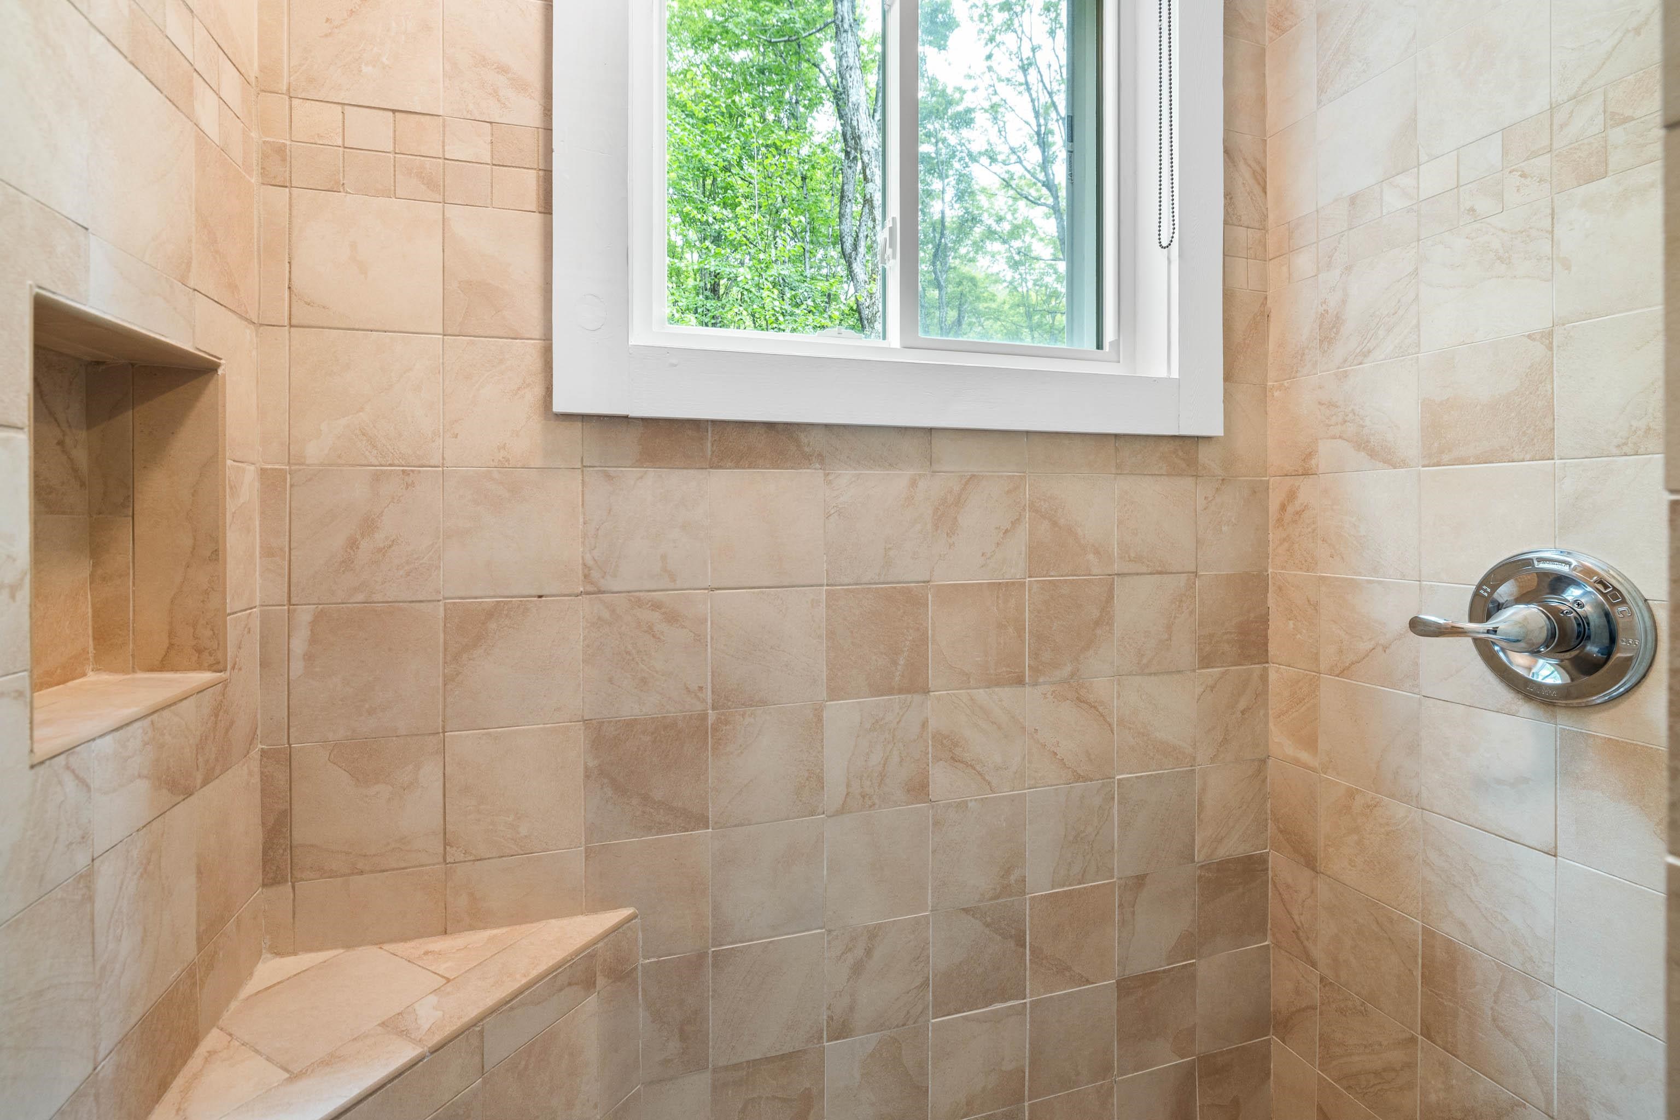
Total Baths: 3
Full Baths: 1
3/4 Baths: 2
Total Bedrooms: 5
Kitchen: Room Dimensions: 8x8 Floor: 2
Living Room : Room Dimensions: 10x16 Floor: 2
Dining Room : Room Dimensions: 10x10 Floor: 2
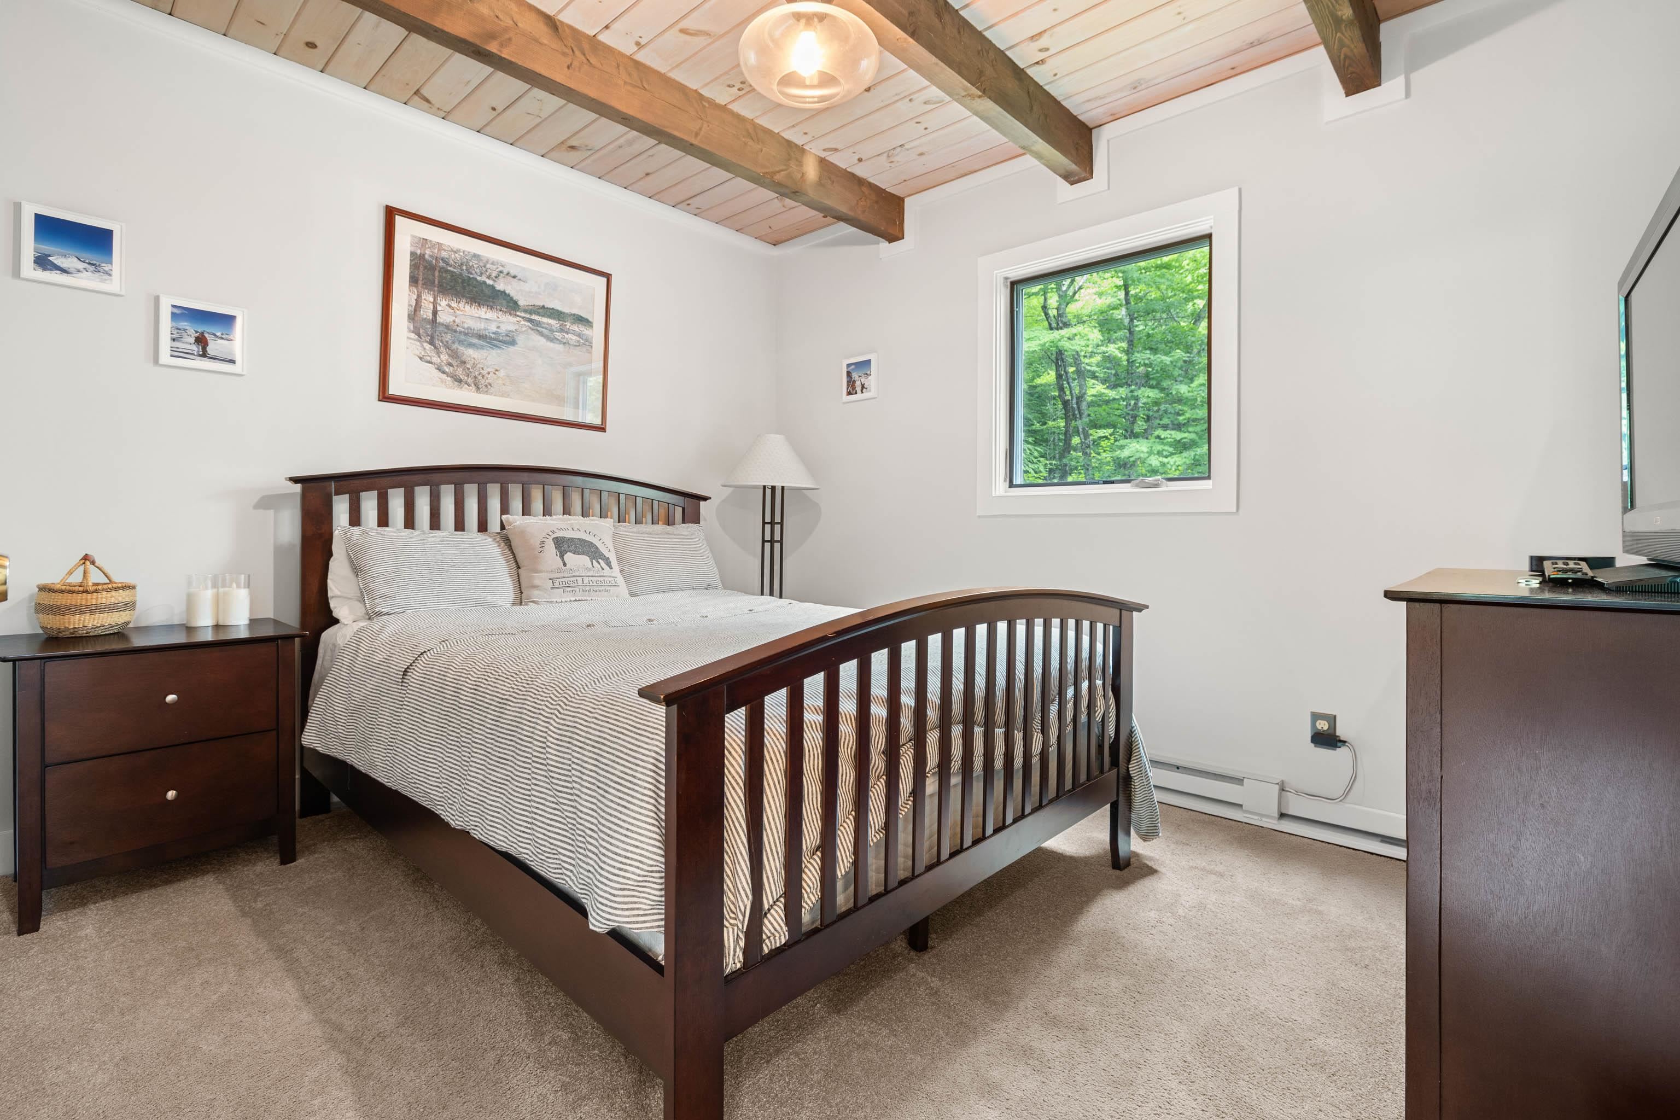
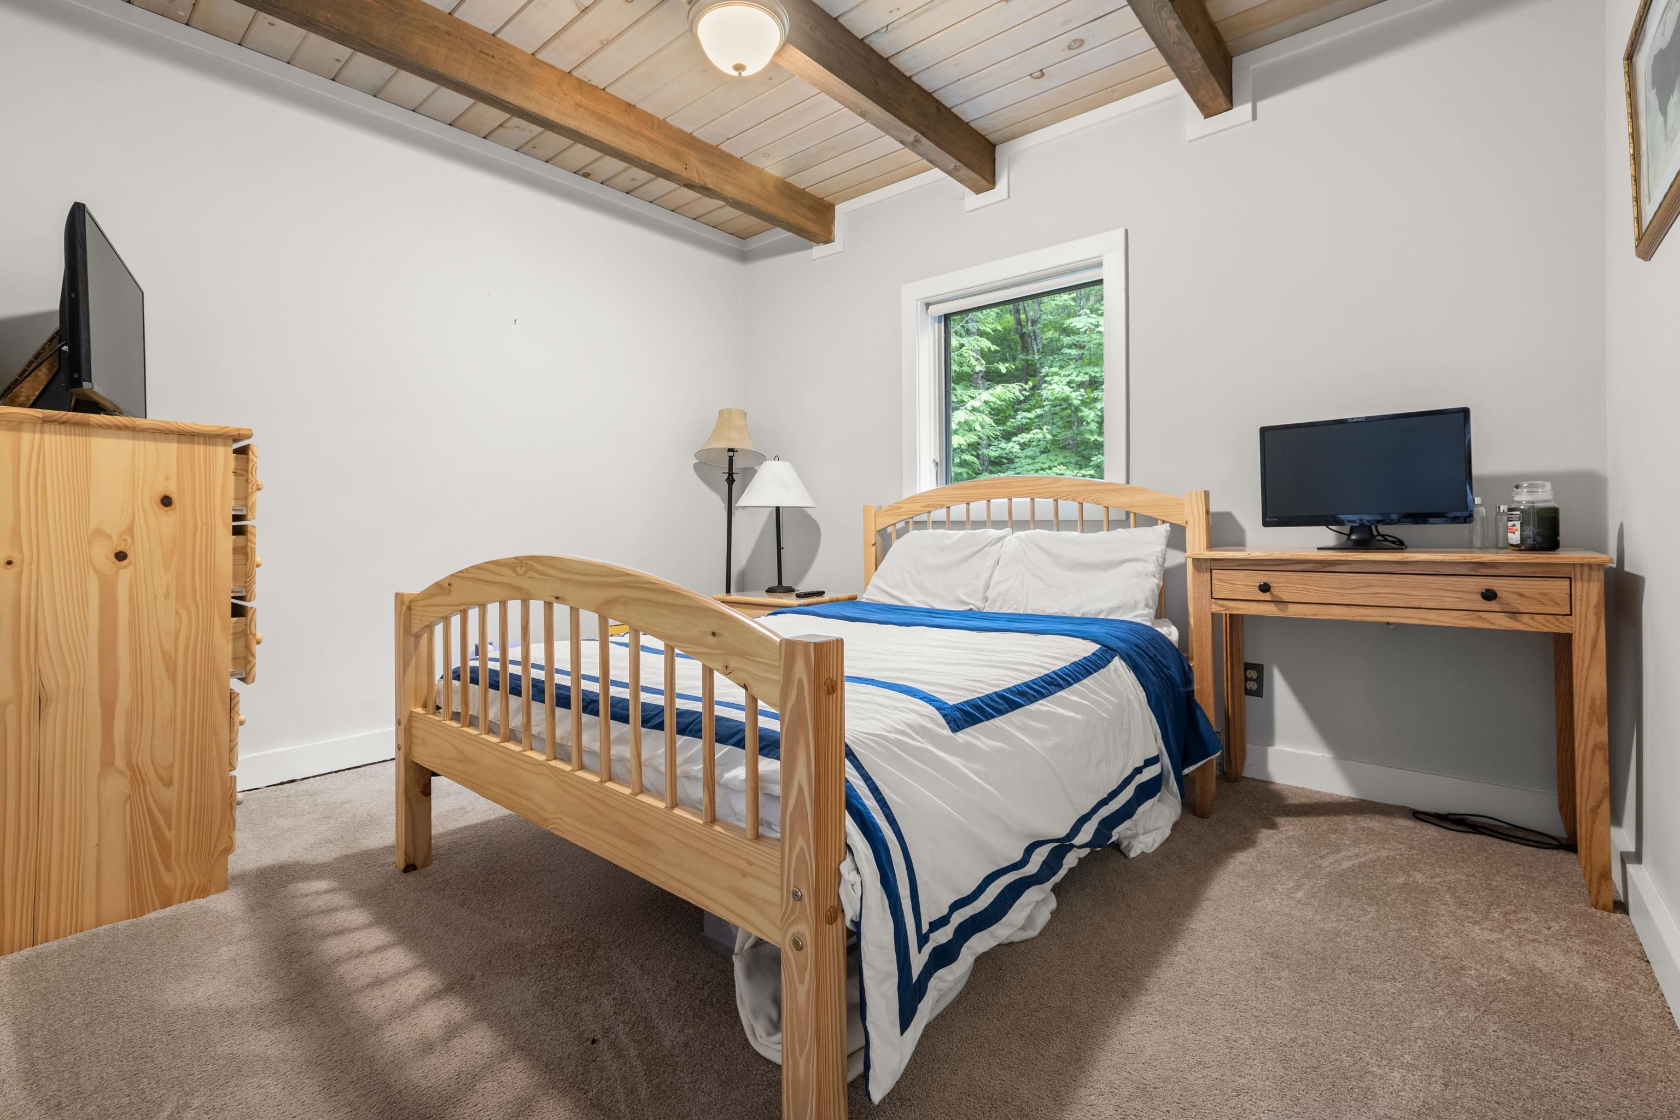
Bedroom : Room Dimensions: 10x11 Floor: 2
Family Room : Room Dimensions: 24x11 Floor: 1
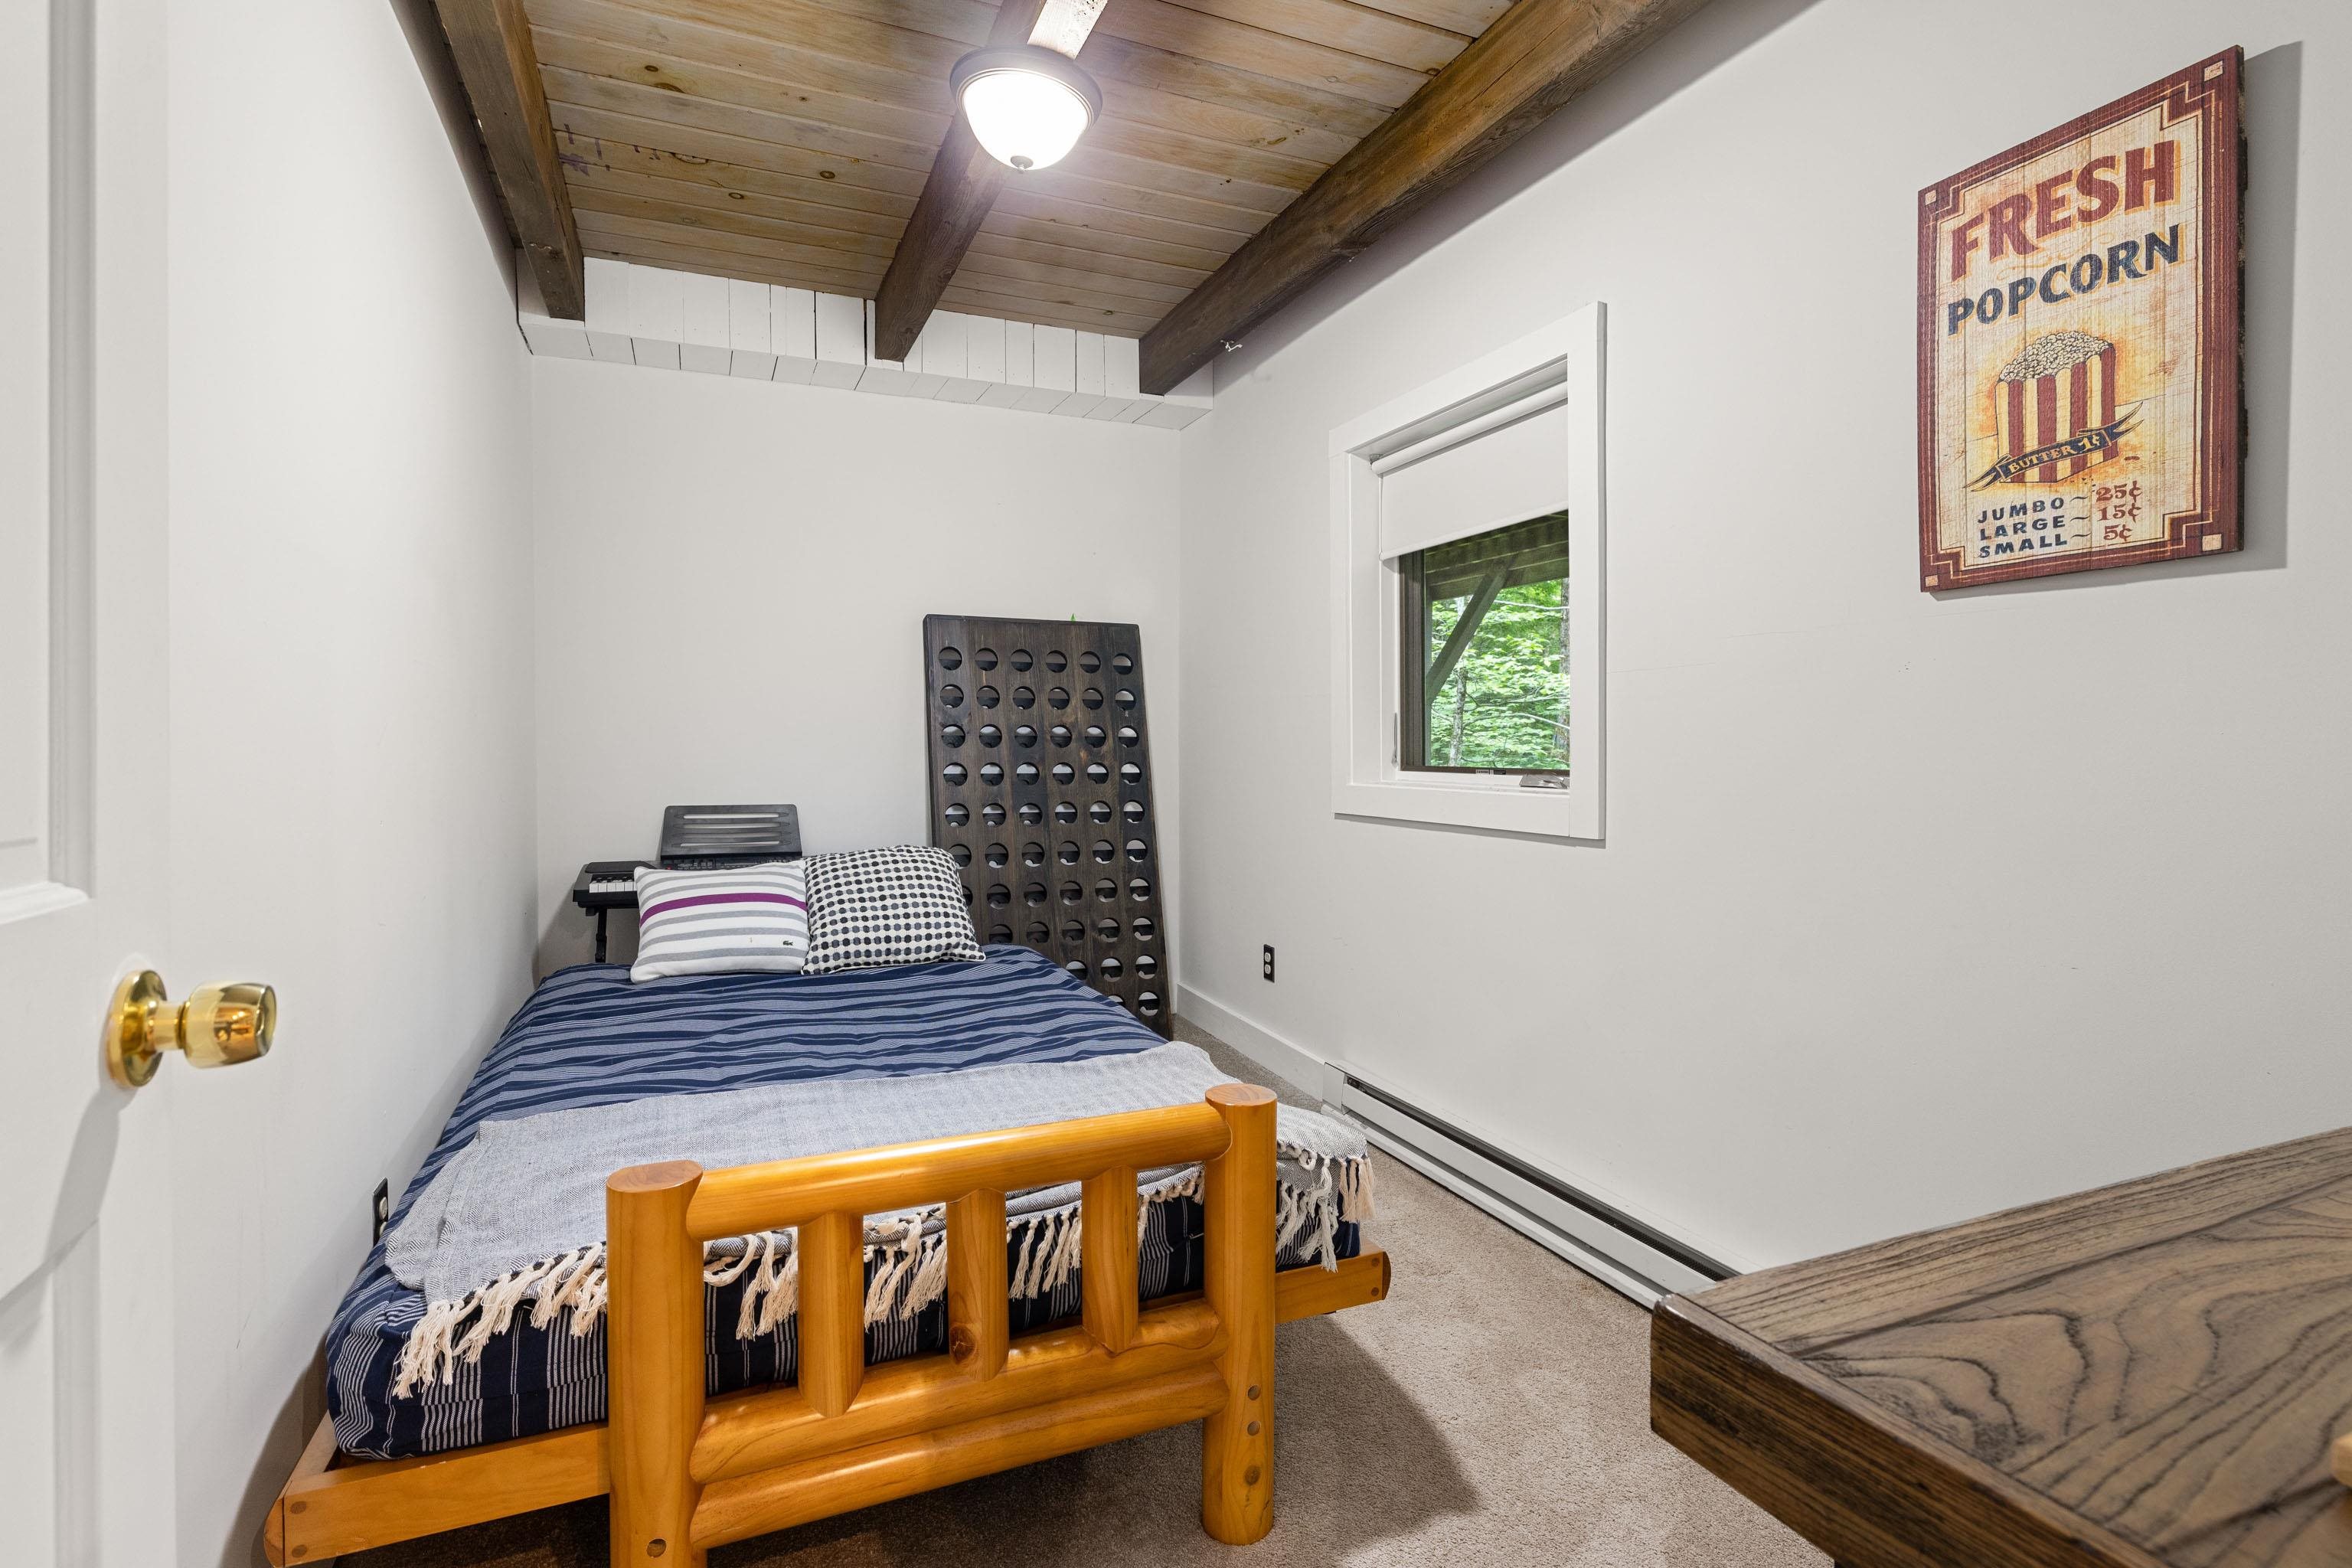
Bedroom : Room Dimensions: 11x9 Floor: 1
Bedroom : Room Dimensions: 10x10 Floor: 1
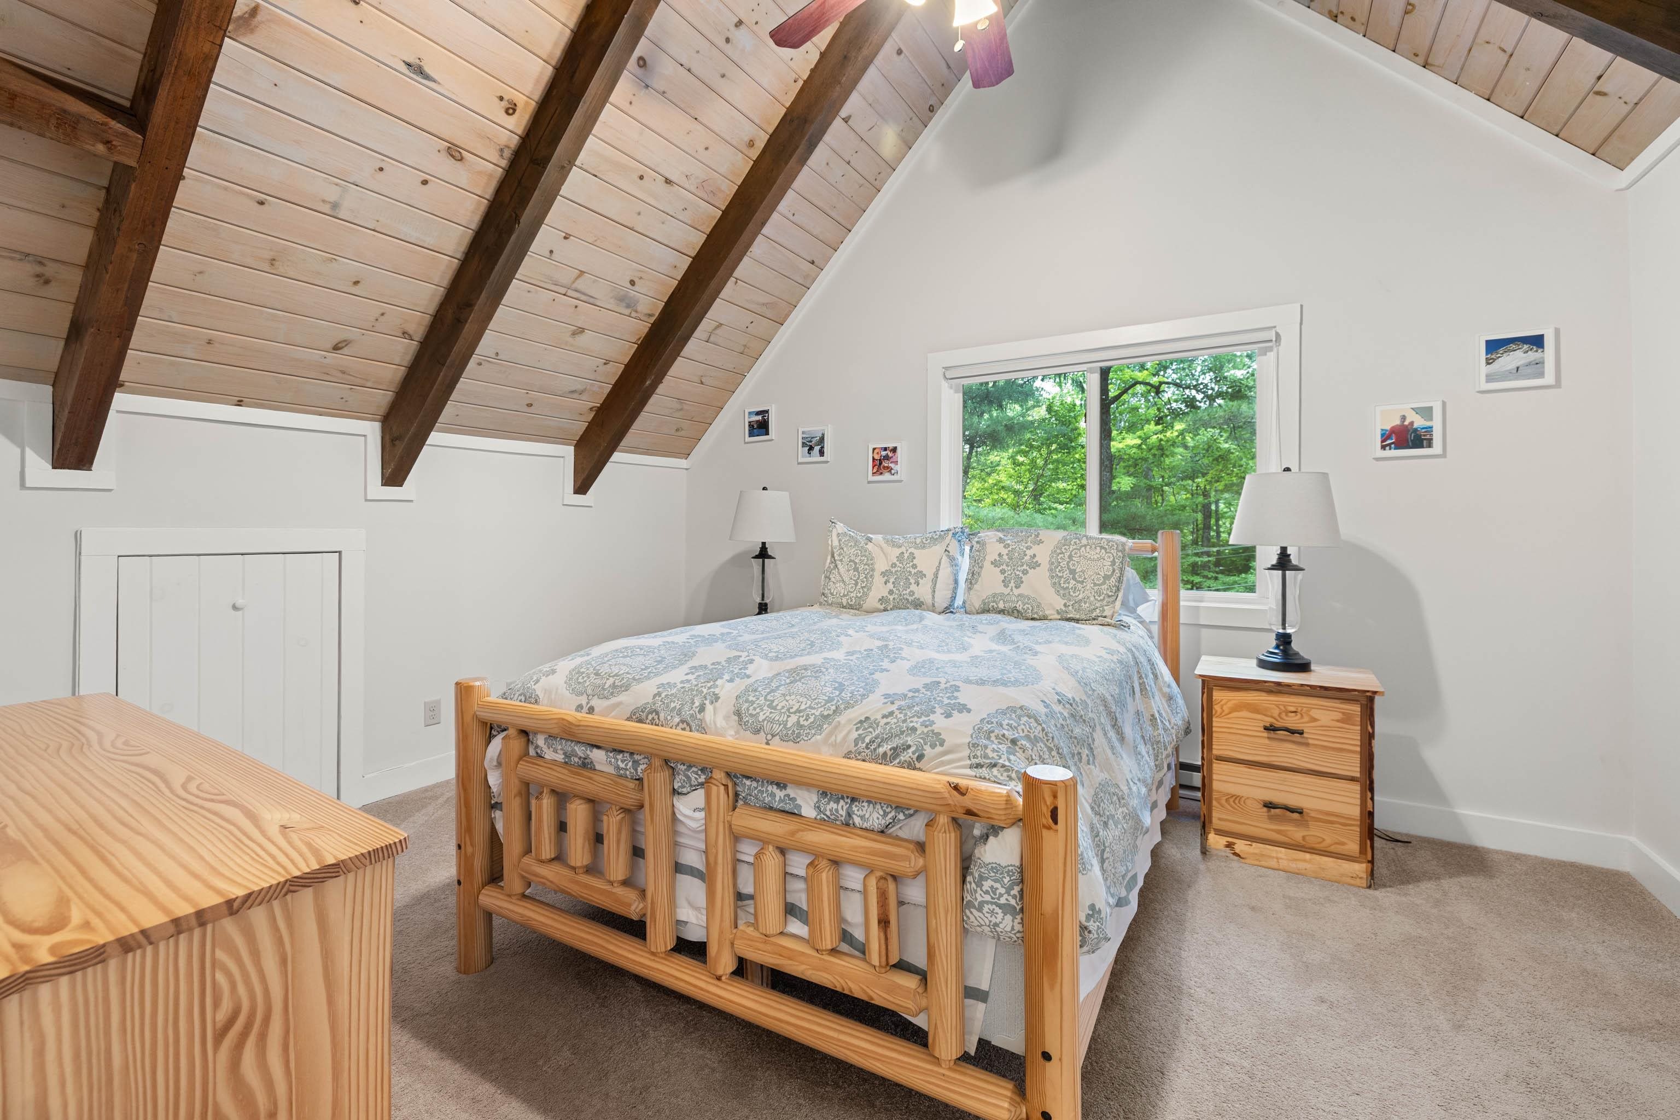
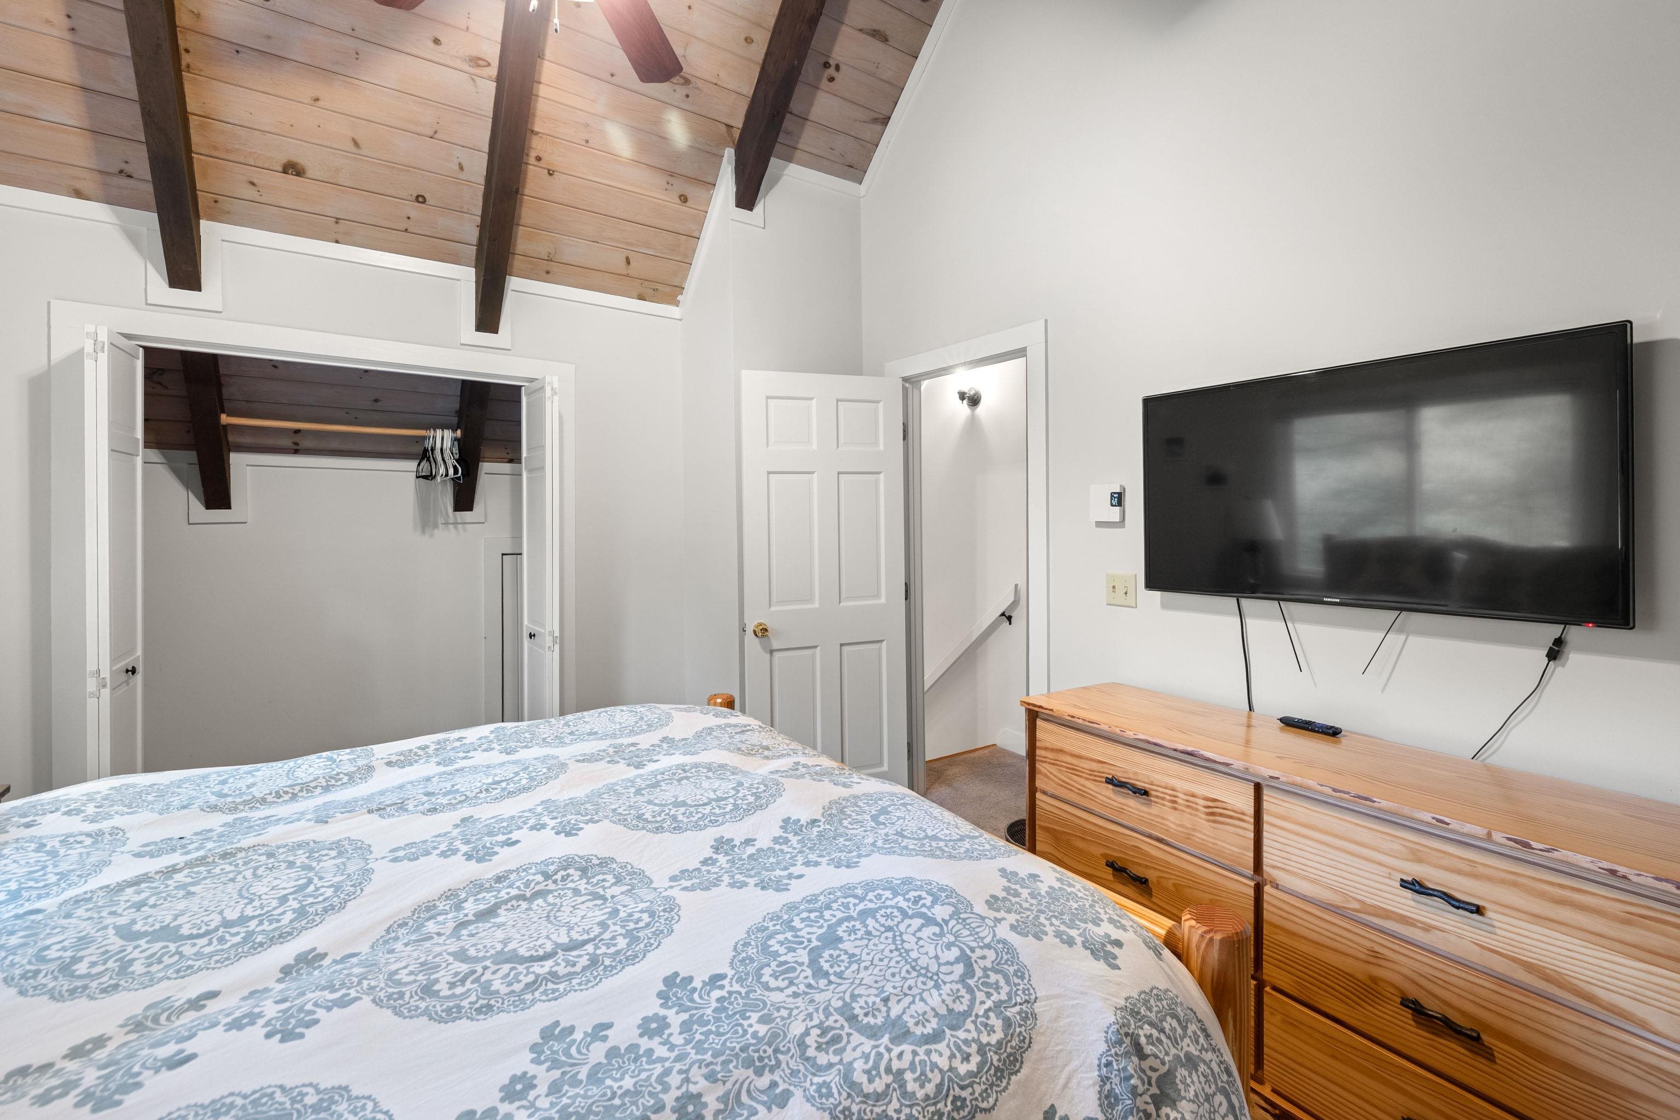
Primary Bedroom : Room Dimensions: 14x12 Floor: 3
Bedroom : Room Dimensions: Floor: 3

Building Info
Year Built: 1971
Type: Stone Exterior | Vinyl Siding | Wood Siding
Total Structure SqFt.: 2070
Finished Sqft. Above Ground: 2070
Apx Below Grade Unfinished SqFt.: 0
Basement: Finished

Exterior Info
Style: Contemporary
Roof: Shingle

Utilities
Electric: 200+ Amp Service
Water: Drilled Well
Sewer: Public

Land Description:
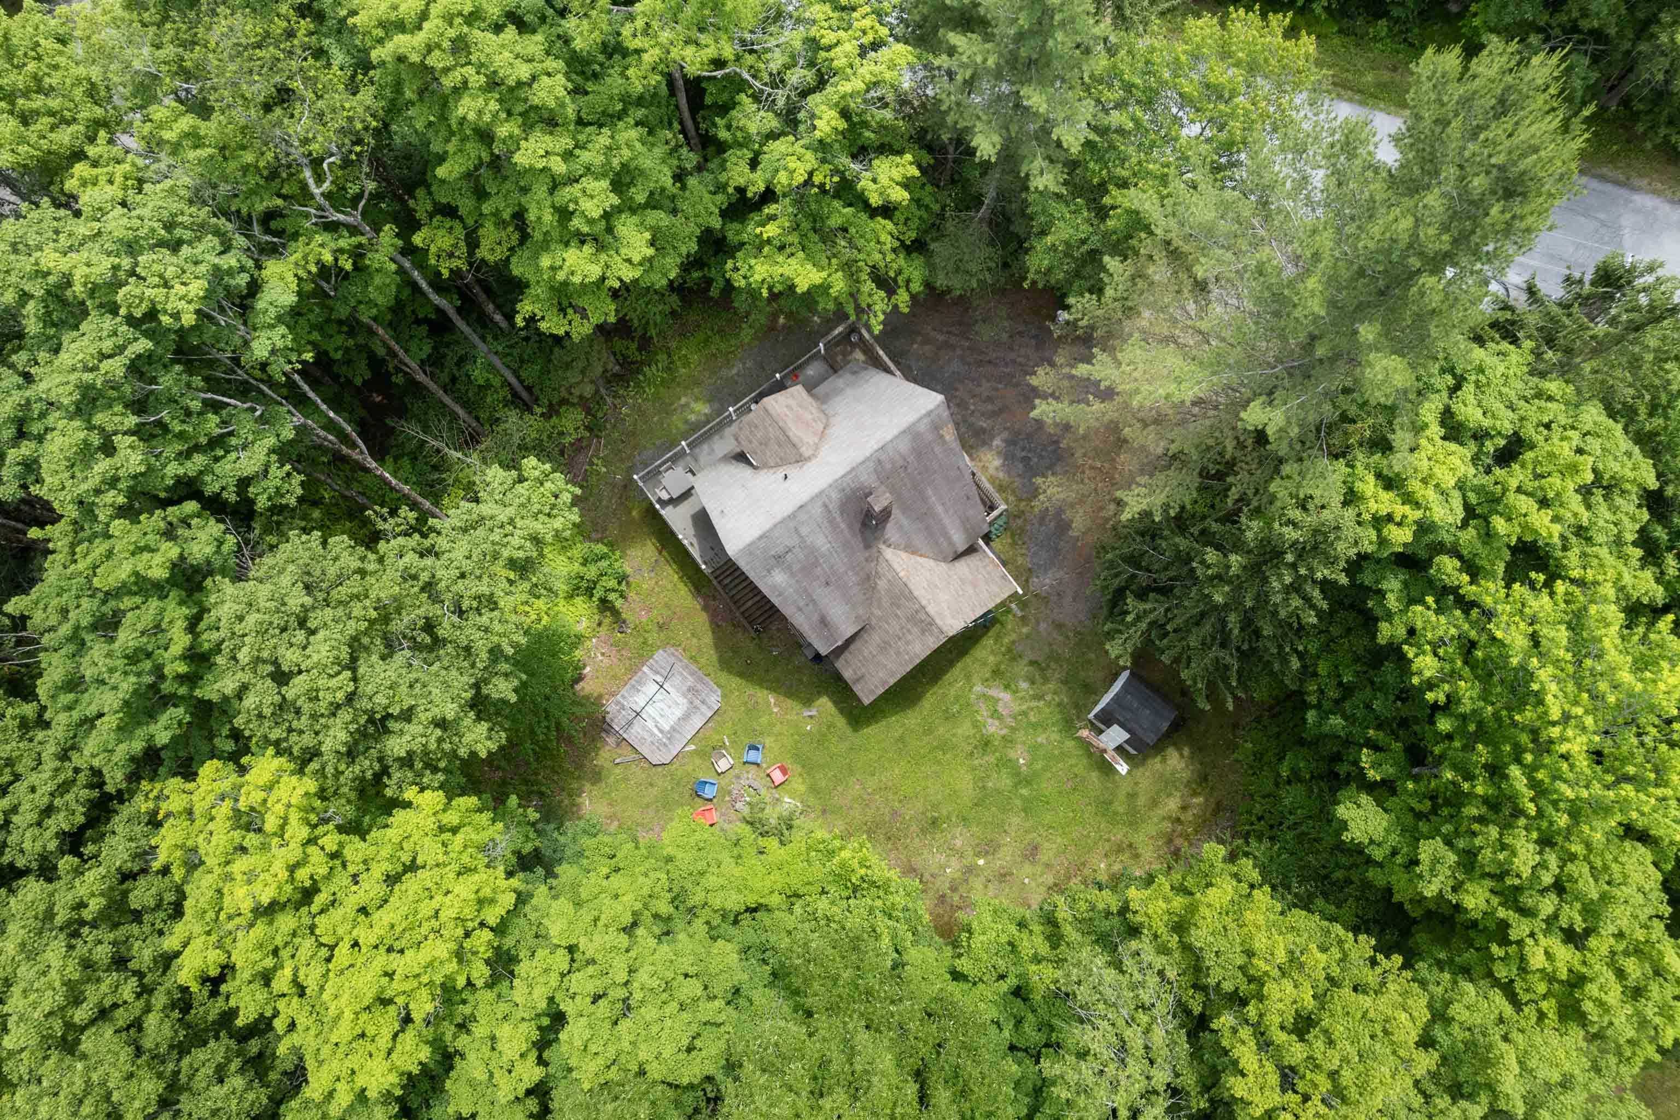
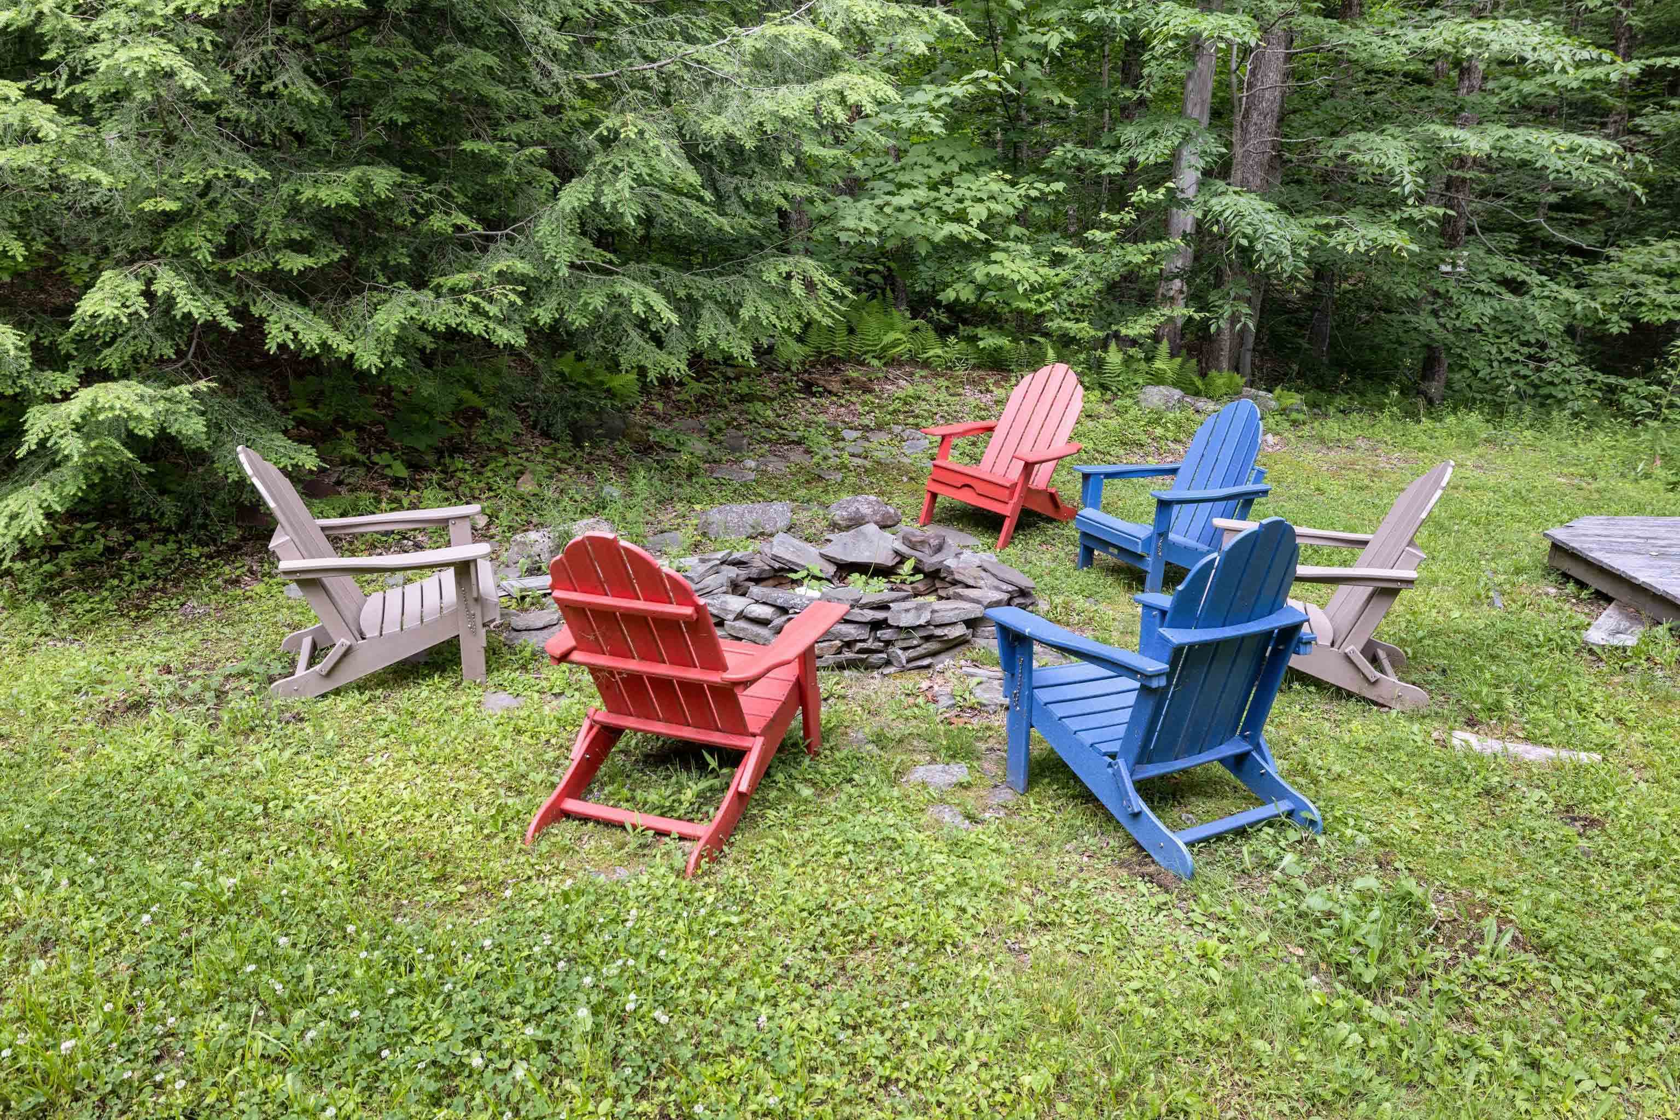
Country Setting | Level | Mountain View | Ski Area | Near Skiing
Lot size: 0.47 acres
Zoned: Residential
Surveyed: Unk
Flood Zone: No
Seasonal: No
Road Frontage: 150
Driveway: Gravel


Taxes $8,236
Assesed Value Not Reported

Schools

© 2000-2026 Clerkin Agency Real Estate
NEREN Logo
565 Maple Street, White River Junction, Vermont. 05001 802-295-1355
Copyright © 2026 PrimeMLS, Inc. All rights reserved. This information is deemed reliable, but not guaranteed. The data relating to real estate displayed on this display comes in part from the IDX Program of PrimeMLS. The information being provided is for consumers’ personal, non-commercial use and may not be used for any purpose other than to identify prospective properties consumers may be interested in purchasing. Data last updated August 1st, 2026

PLEASE NOTE: Both New Hampshire and Vermont law require brokers and agents to disclose at the “time of first business meeting, prior to any discussion of confidential information”, in New Hampshire’s case, and “first reasonable opportunity”, in Vermont’s case, the nature of the relationships brokers have or may have with customers and clients. Each state requires that a disclosure form be presented to consumers for their review and acknowledgment at the appropriate time. These forms can be accessed here:
VT: VERMONT REAL ESTATE COMMISSION MANDATORY CONSUMER DISCLOSURE FORM
NH: NEW HAMPSHIRE REAL ESTATE COMMISSION BROKERAGE RELATIONSHIP DISCLOSURE FORM