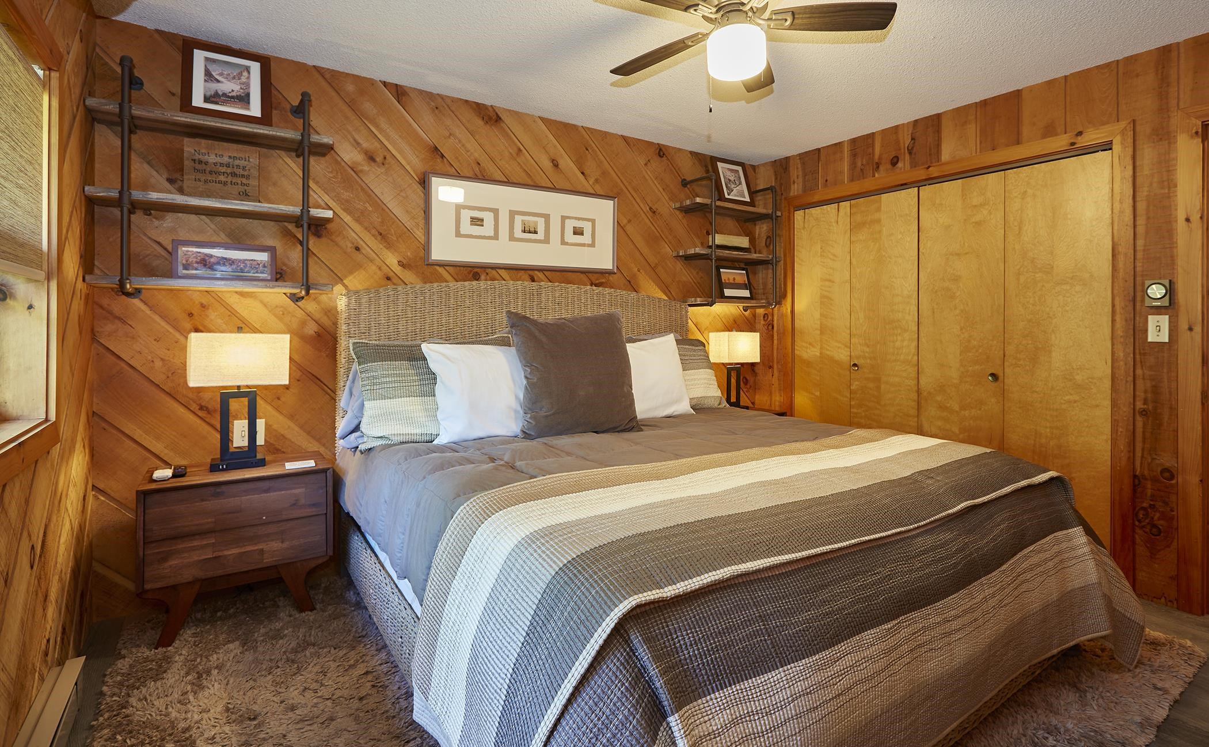
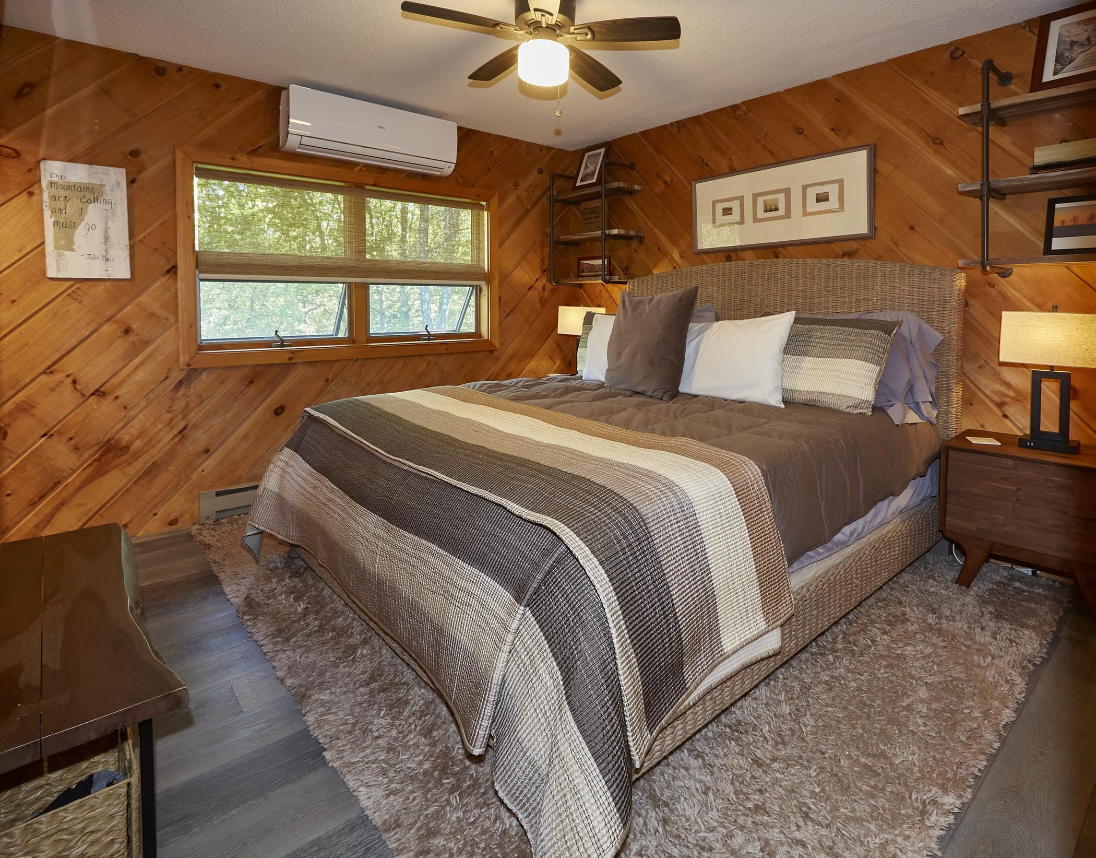
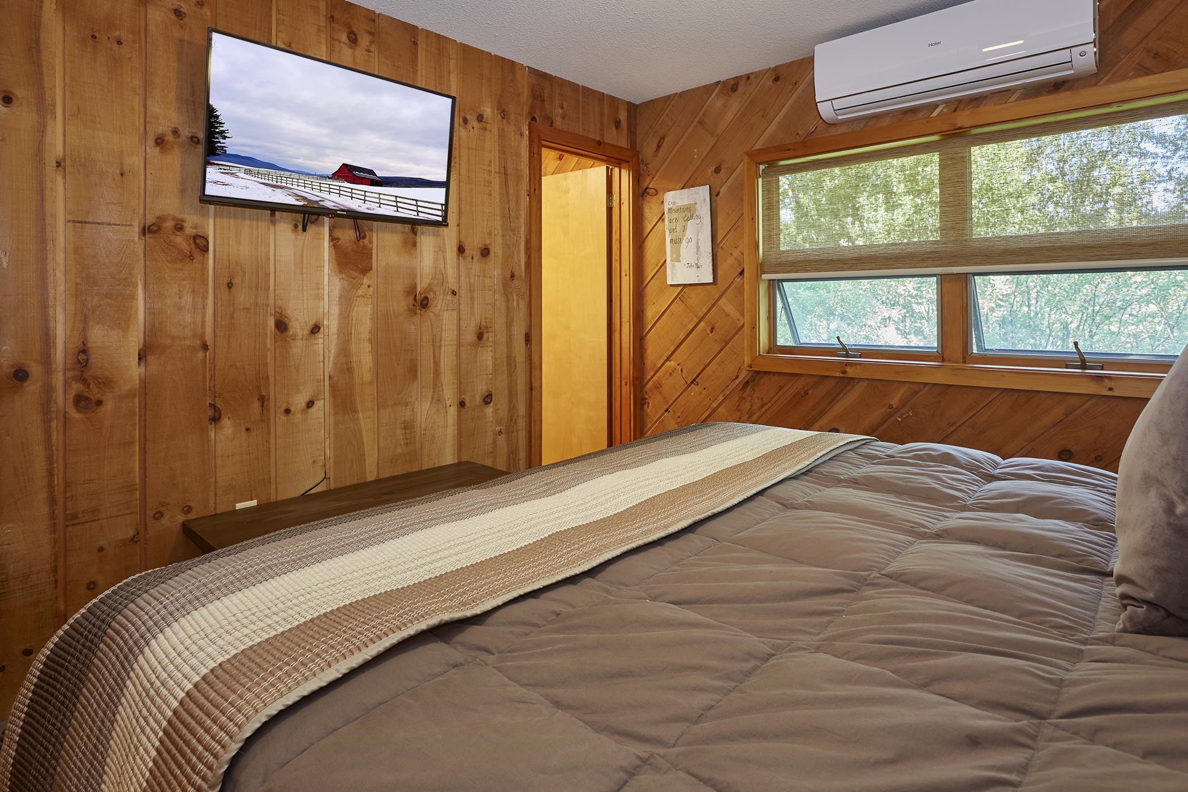
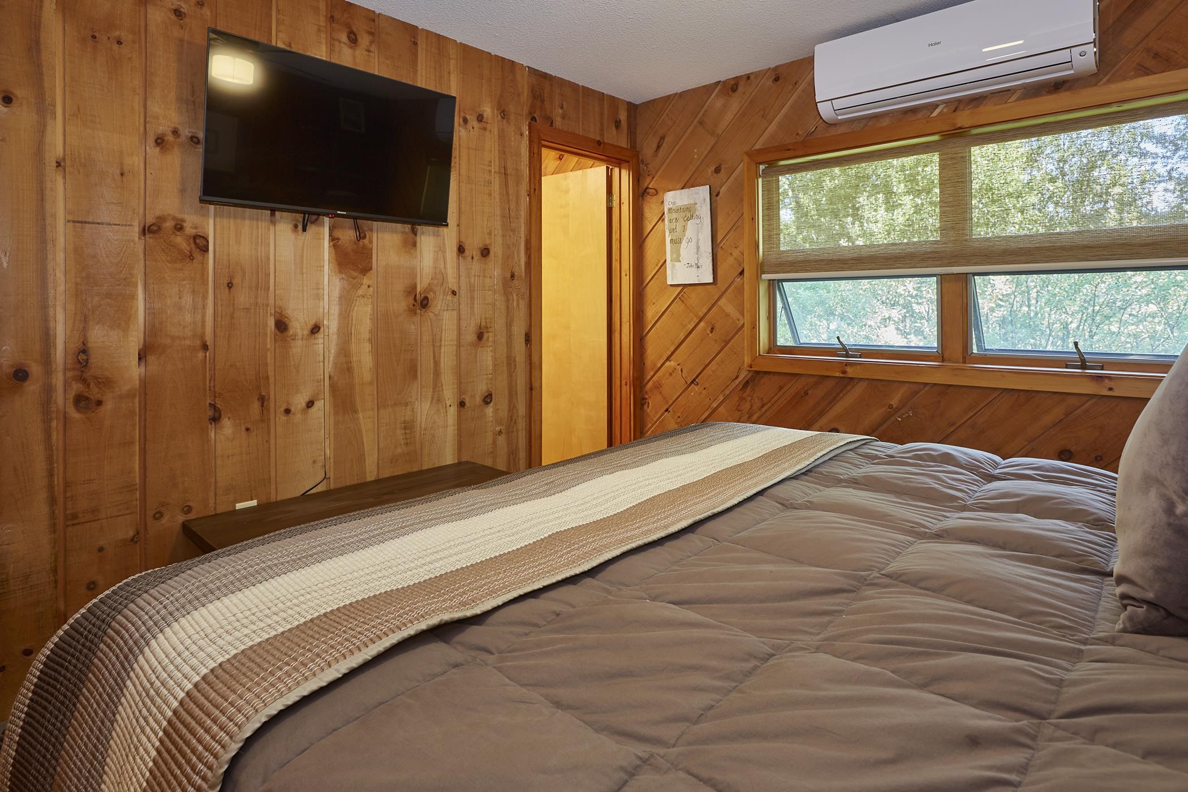
List Price: $629,000 | $259 per sq.ft. | 5 Bedroom | 3 Bathroom | 2 Story Single Family Home Under Contract
Listed Tuesday Aug 25, 2026 | MLS# 5106583
13 Circle View Drive Dover VT
Listed by Richard Caplan Deerfield Valley Real Estate
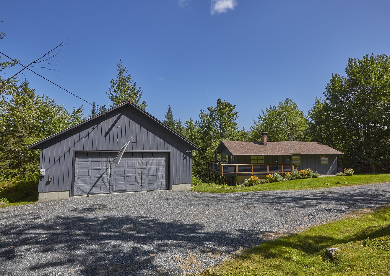
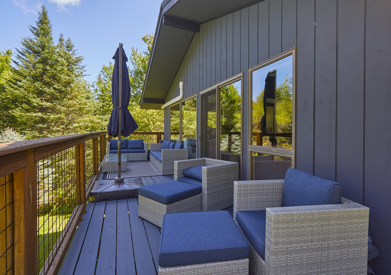
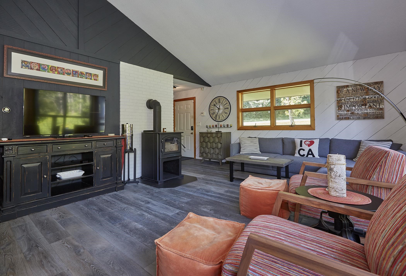
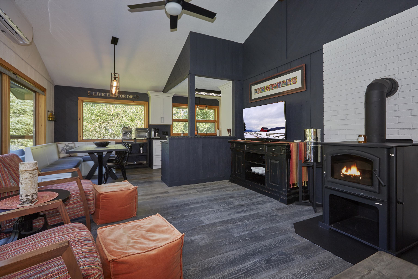
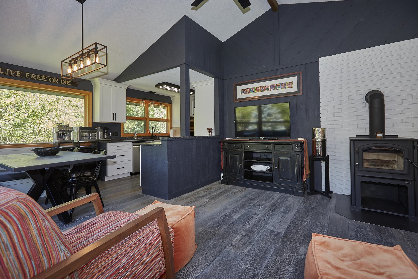
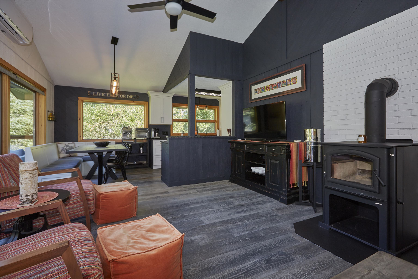
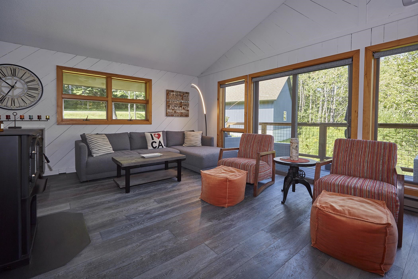
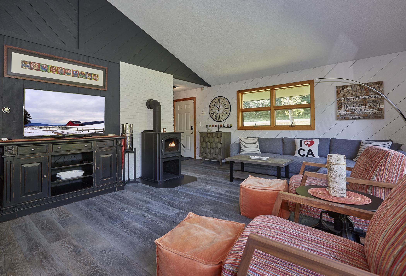
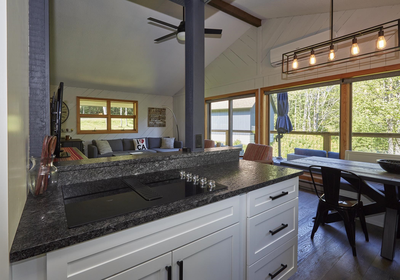
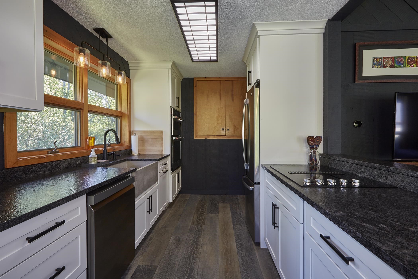
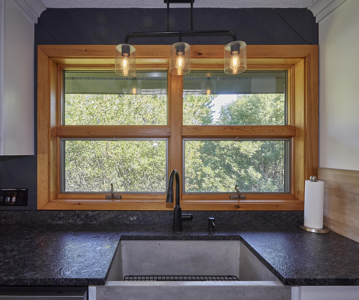
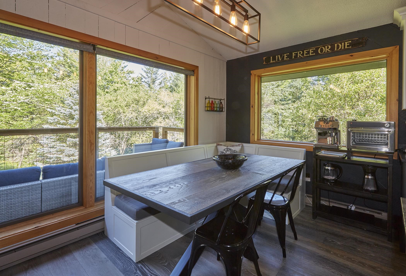
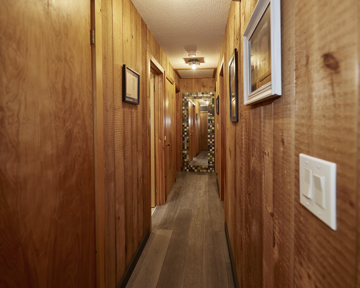
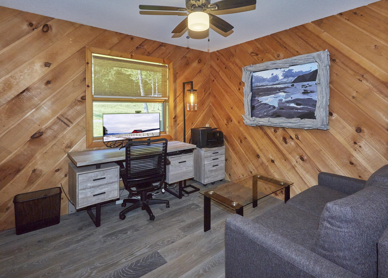
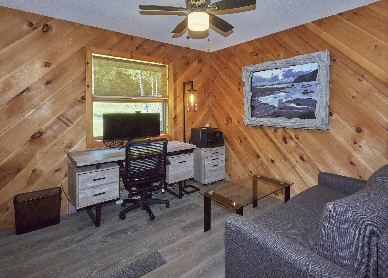
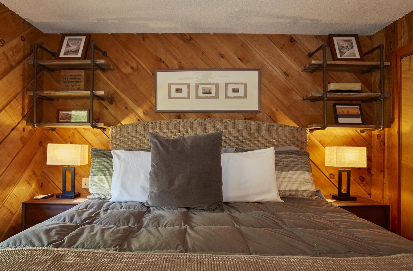
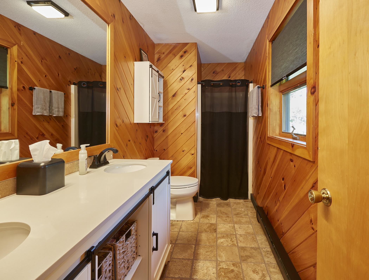
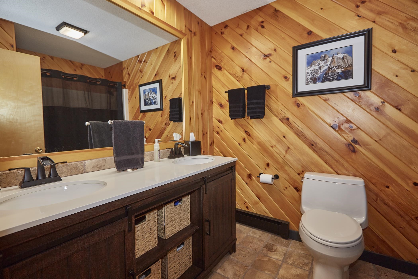
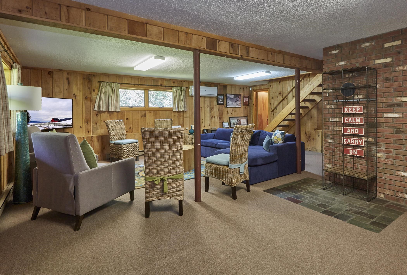
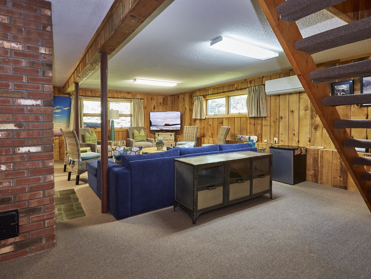
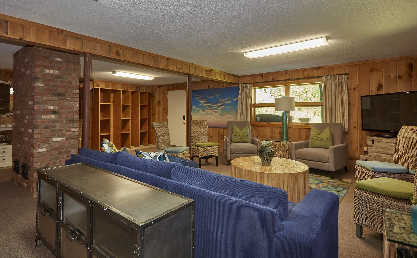
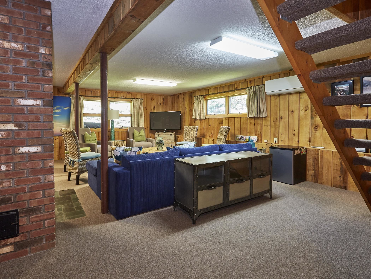
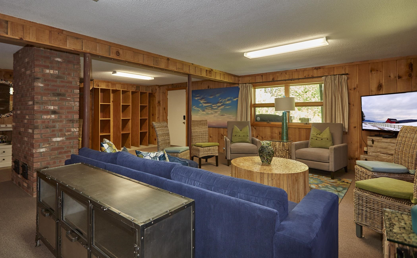
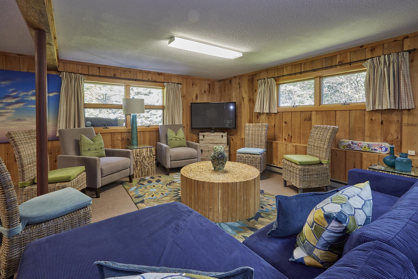
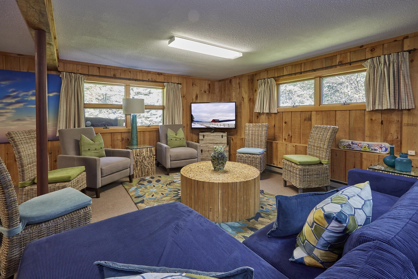
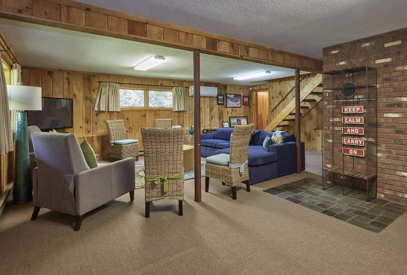
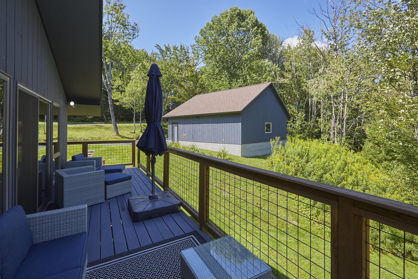
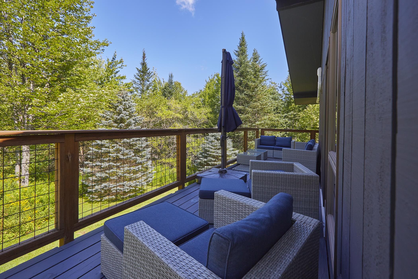
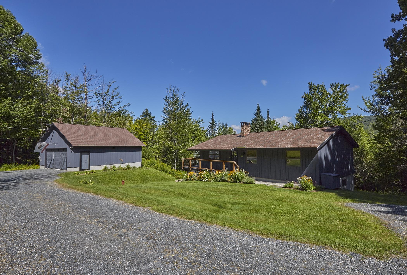
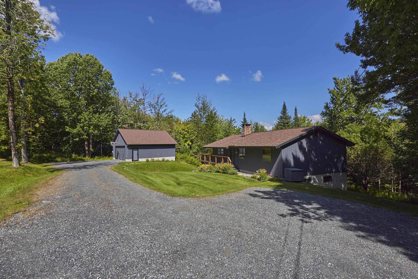
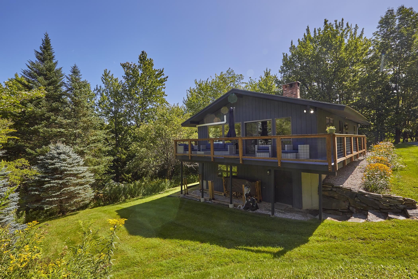
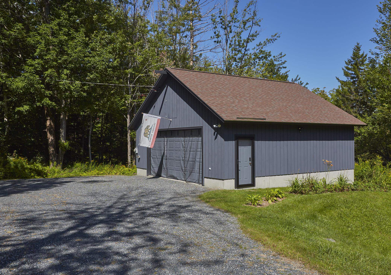
Perfectly positioned for enjoying all that the Mount Snow area has to offer, this beautifully updated home is located just 1.5 miles from Mount Snow Ski Resort and approximately 1 mile from the Mount Snow Golf Course. Step inside to a bright and inviting interior featuring vaulted ceilings, beautiful wood floors, mini-splits for year-round comfort, and a cozy woodstove the perfect place to warm up after a day on the slopes. The completely remodeled kitchen is a standout, offering stainless steel appliances, a farmhouse sink, and a charming dining nook ideal for casual meals and gatherings. The main level features warm wood flooring throughout the living spaces, complemented by tiled bathrooms. The home is being offered mostly furnished, making it easy to settle in and start enjoying your Vermont getaway. The finished lower level provides additional living space with a spacious family room and convenient walkout access, offering plenty of room for guests, recreation, or relaxing after a day of outdoor adventures. Outside, enjoy the peaceful setting from the deck overlooking the beautiful property, along with the added convenience of a detached two-car garage for vehicles, recreational gear, and storage. With its extensive updates, comfortable and welcoming interior, beautiful setting, and exceptional proximity to Mount Snow skiing, golf, dining, and year-round recreation, this property is an ideal choice for a primary residence, vacation retreat, or Vermont mountain getaway.

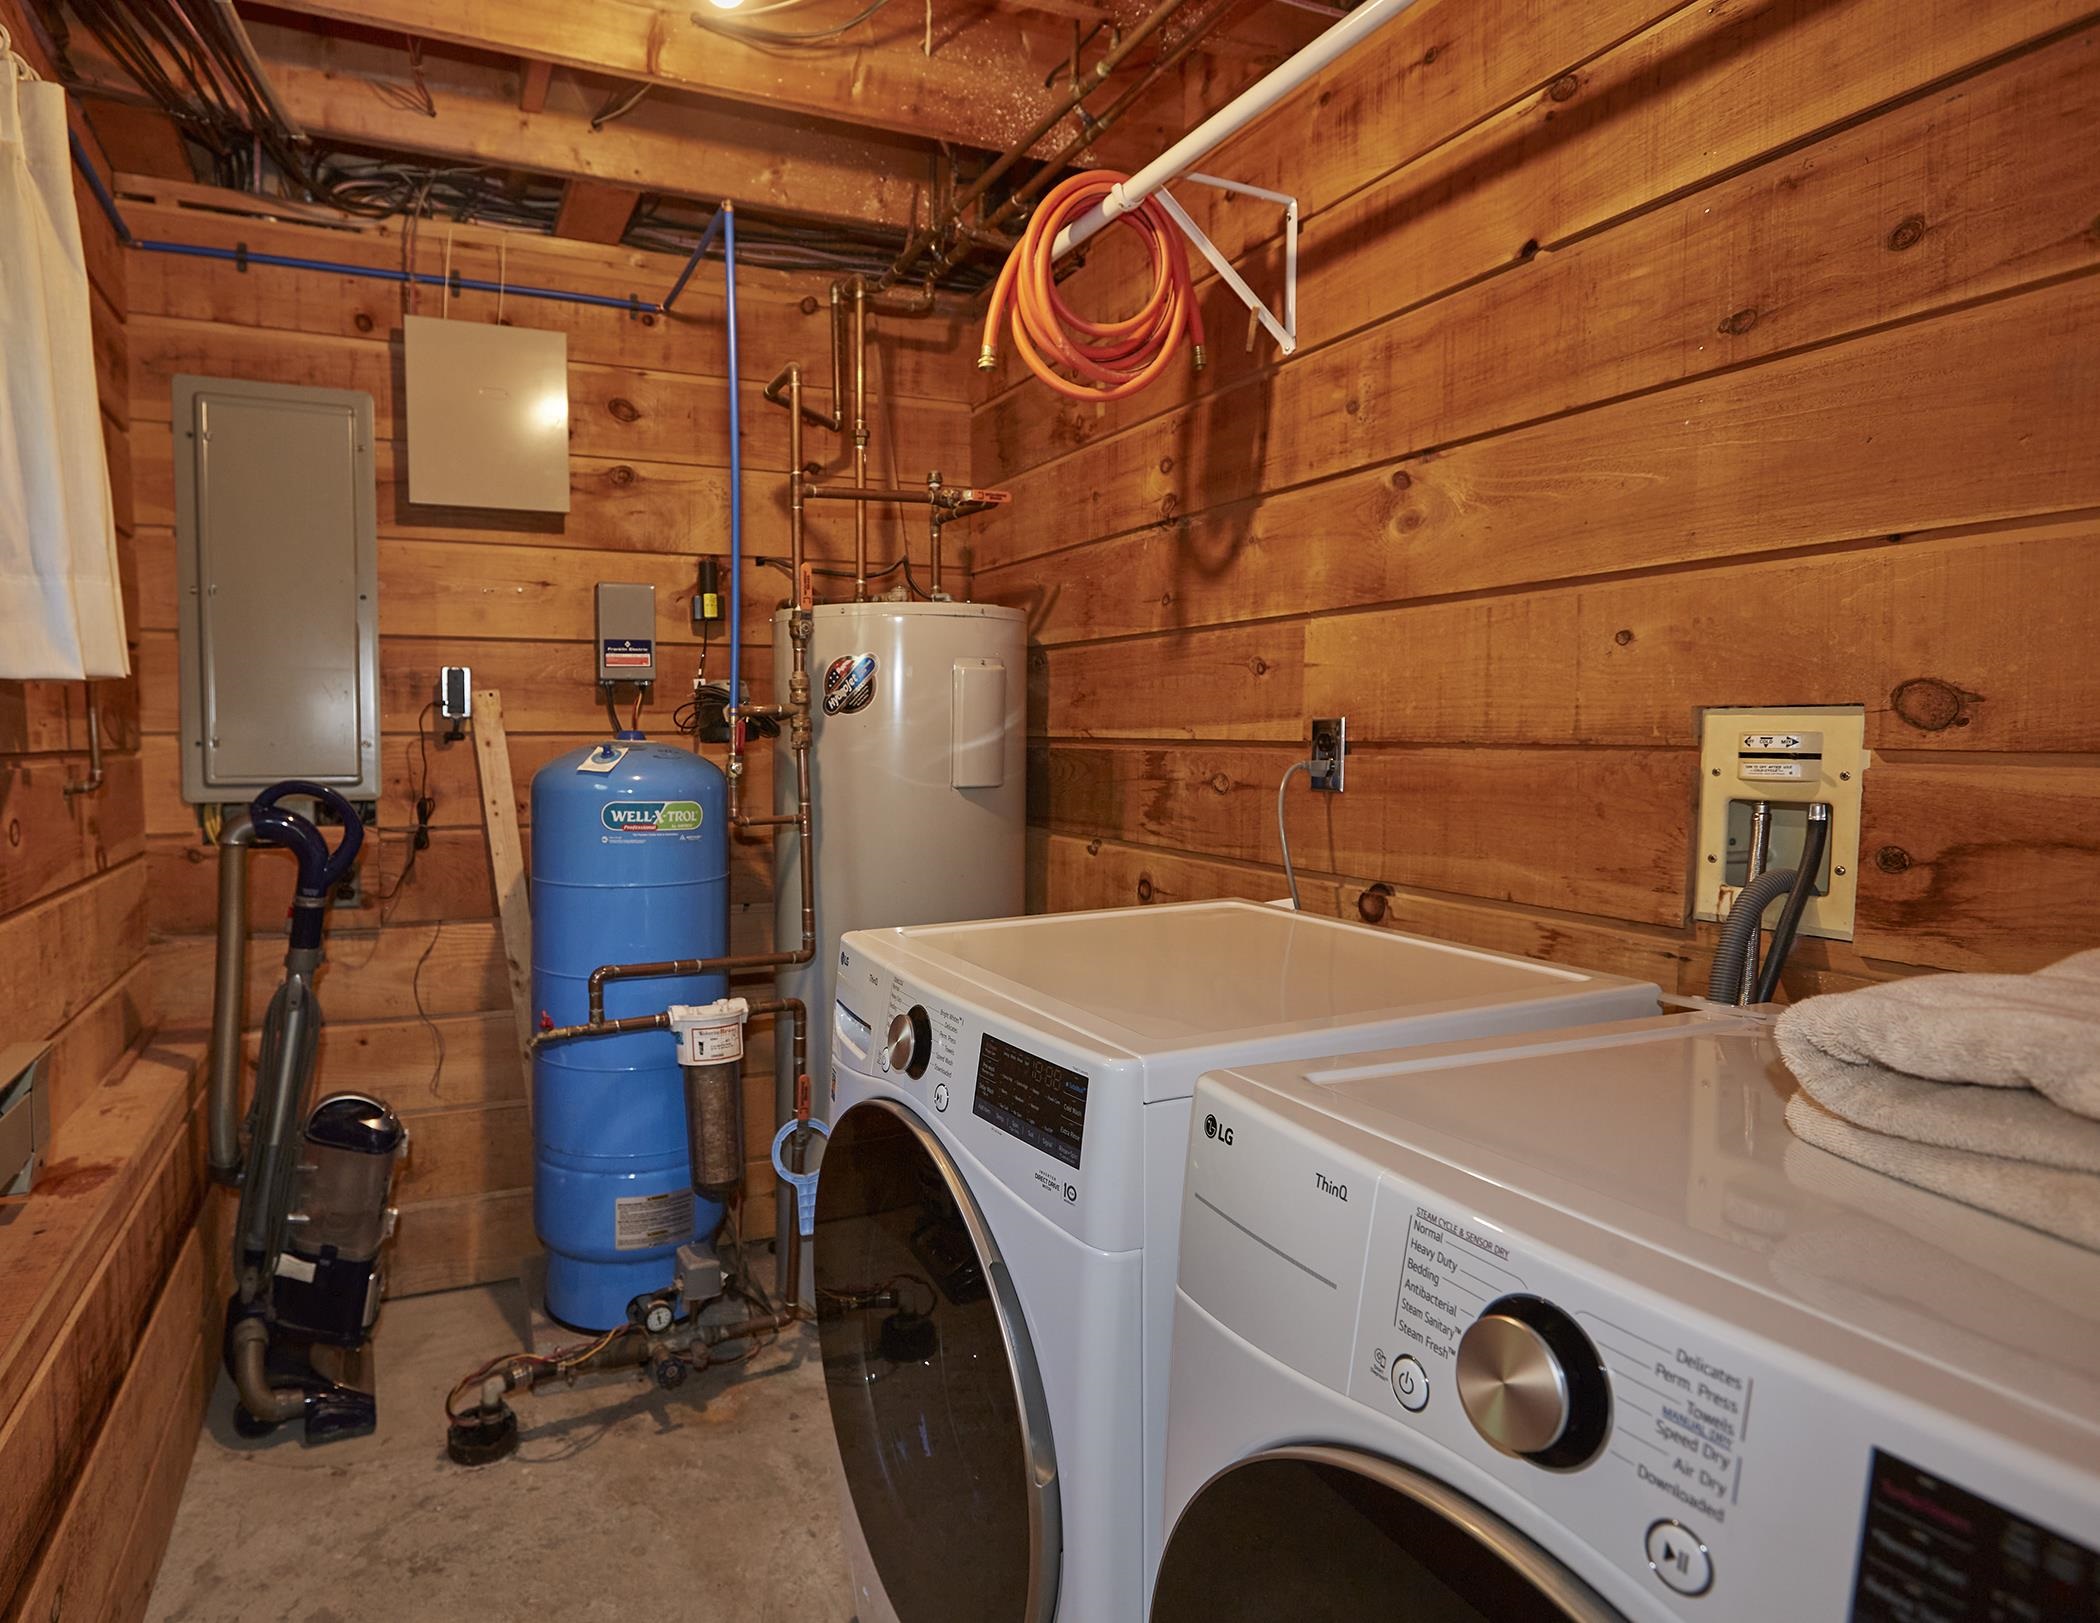
Appliances : Electric Cooktop | Dryer | Microwave | Wall Oven | Refrigerator | Washer
Flooring: Carpet | Hardwood | Tile
Heating: Electric | Wood Stove | Mini Split
Total Rooms: 7
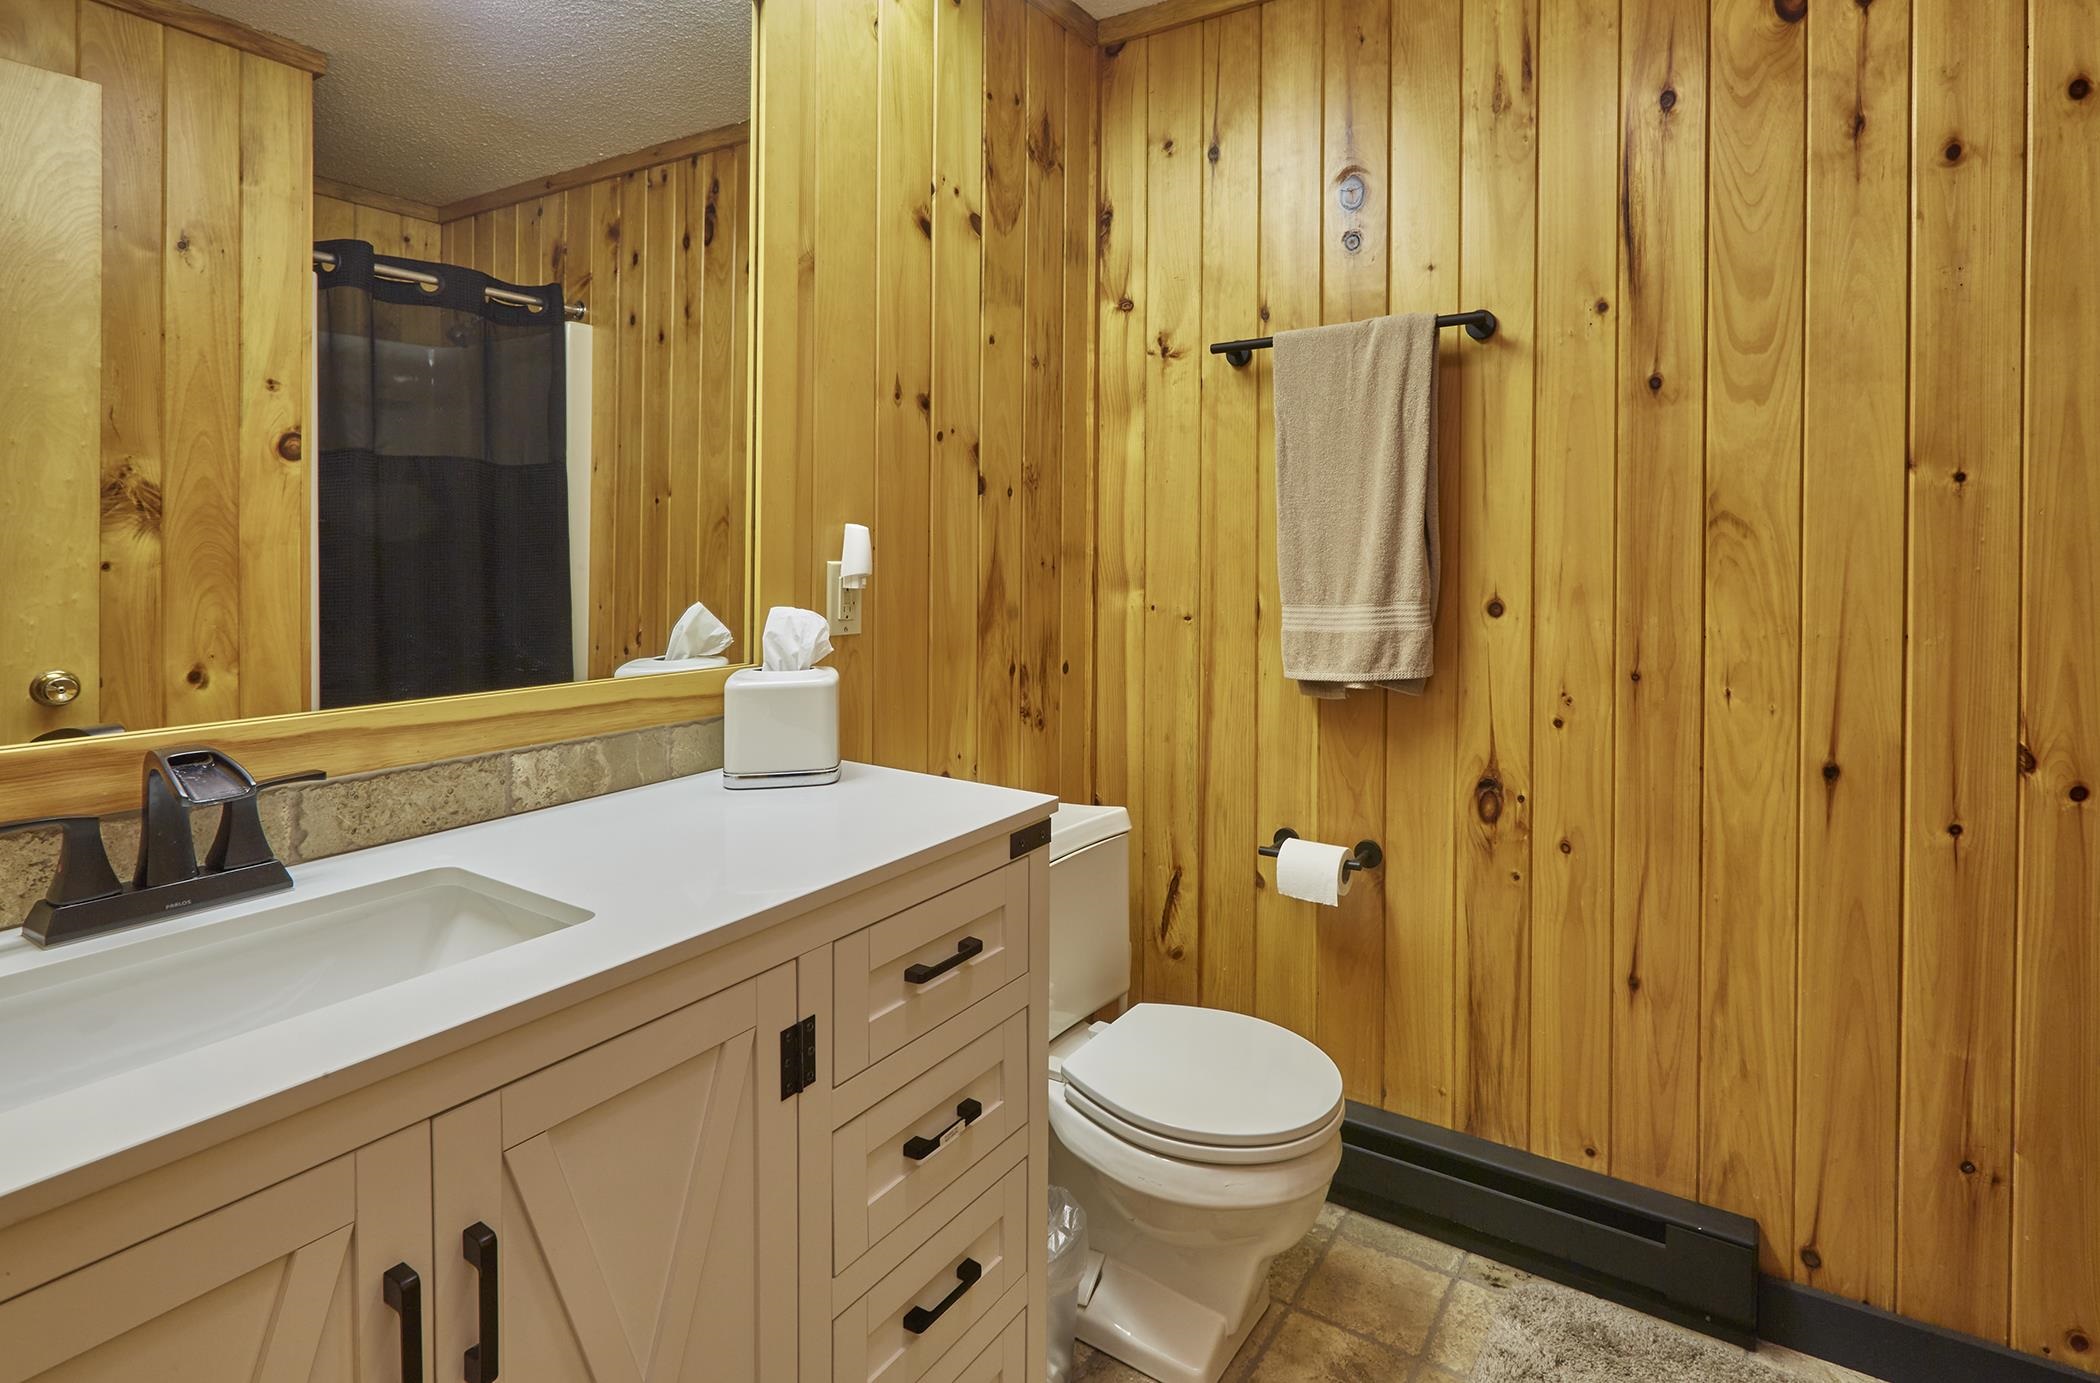
Total Baths: 3
Full Baths: 3
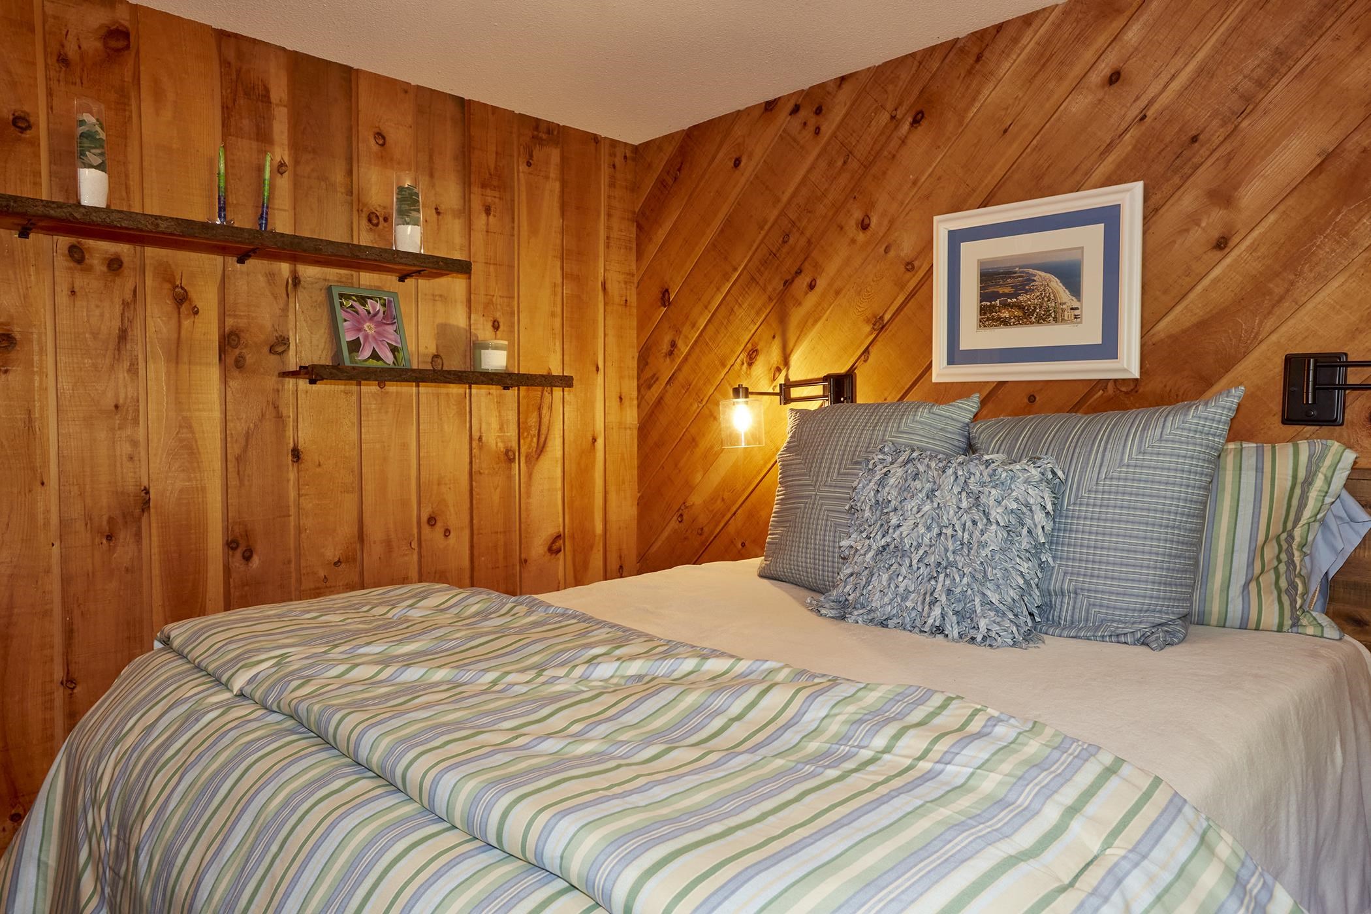
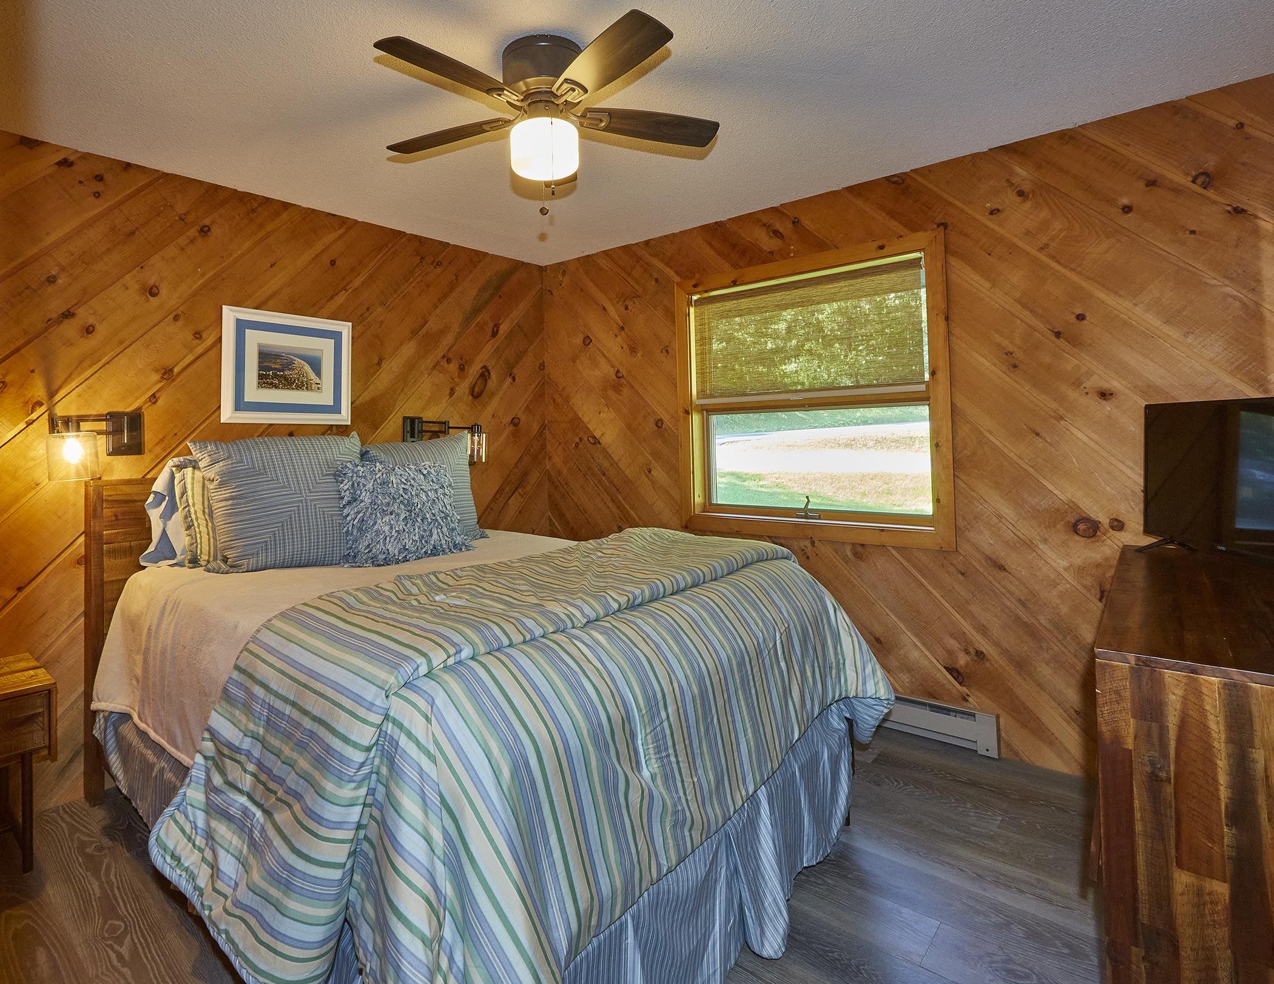
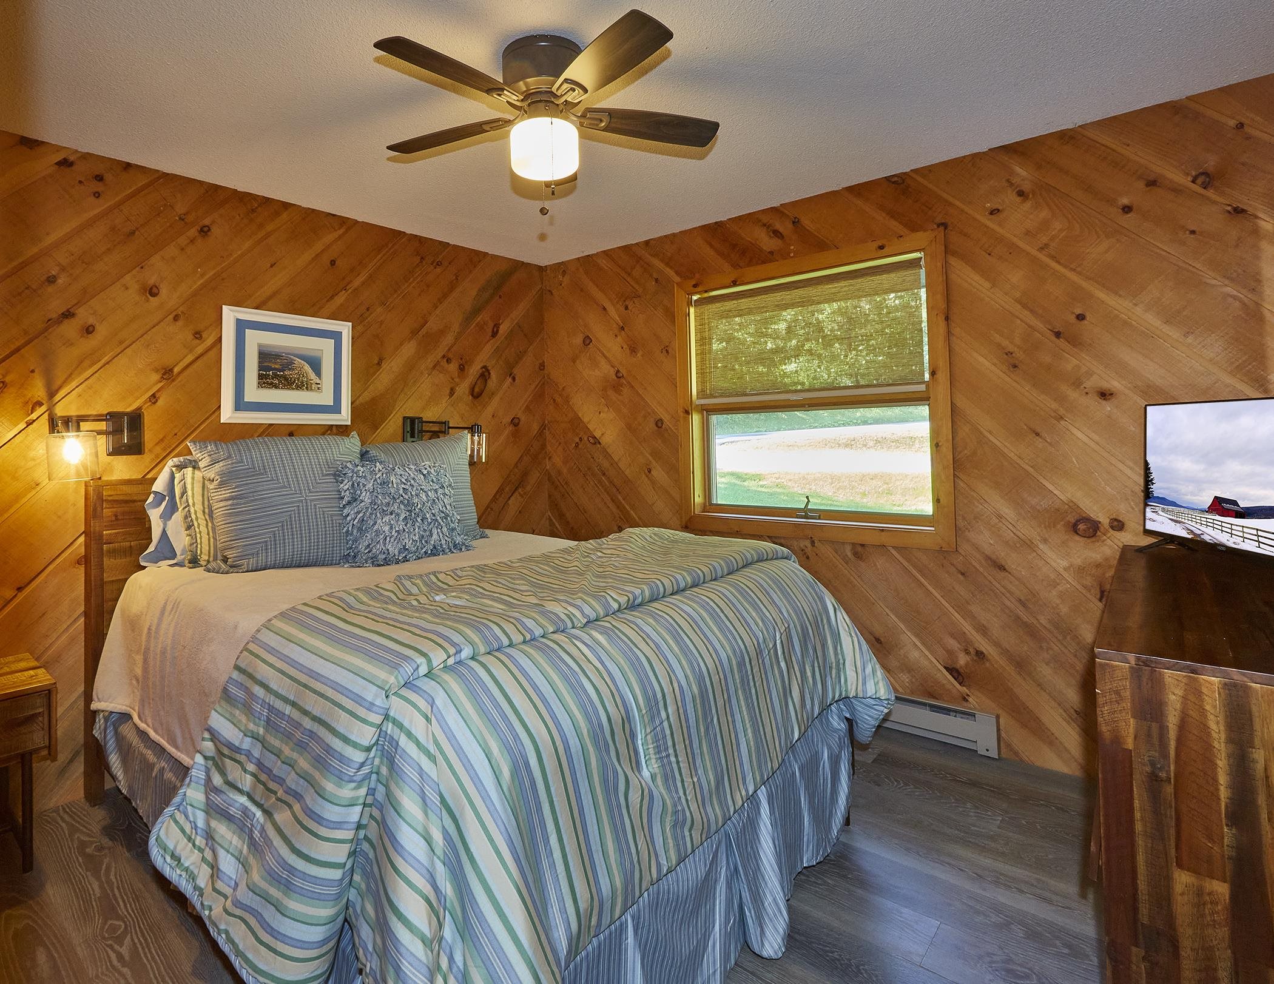
Total Bedrooms: 5
Living Room: Room Dimensions: 17x14 Floor: 1
Dining Room : Room Dimensions: 10x8 Floor: 1
Kitchen : Room Dimensions: 12x9 Floor: 1
Foyer : Room Dimensions: 11x5 Floor: 1
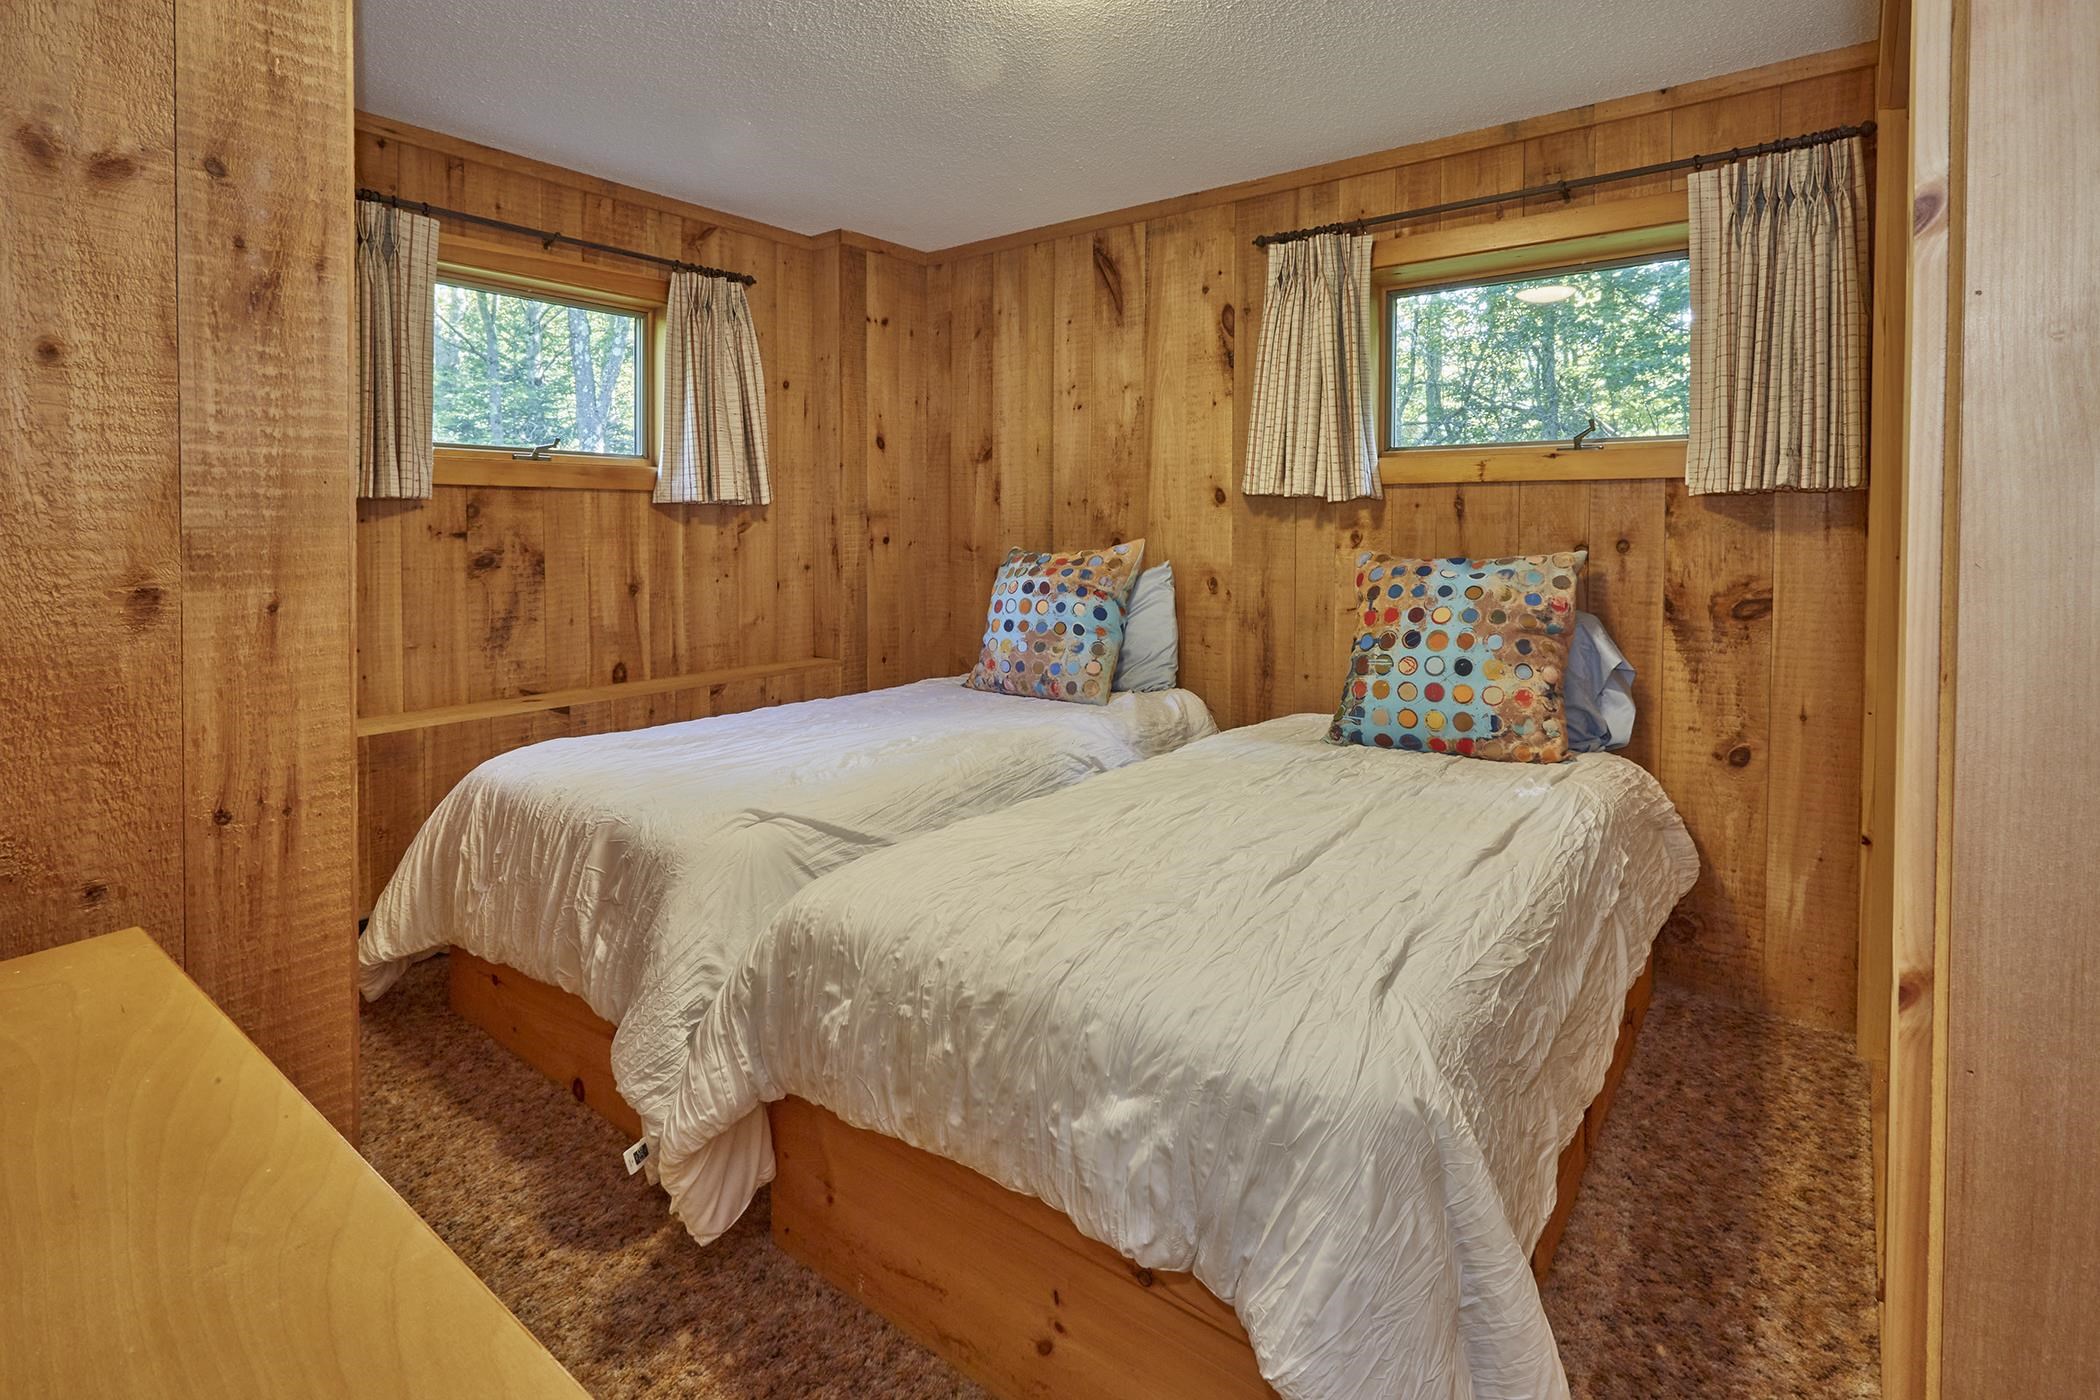
Bedroom : Room Dimensions: 10x10 Floor: 1
Bedroom : Room Dimensions: 11x11 Floor: 1
Bedroom with Bath : Room Dimensions: 12x11 Floor: 1
Family Room : Room Dimensions: 25x23 Floor: Basement
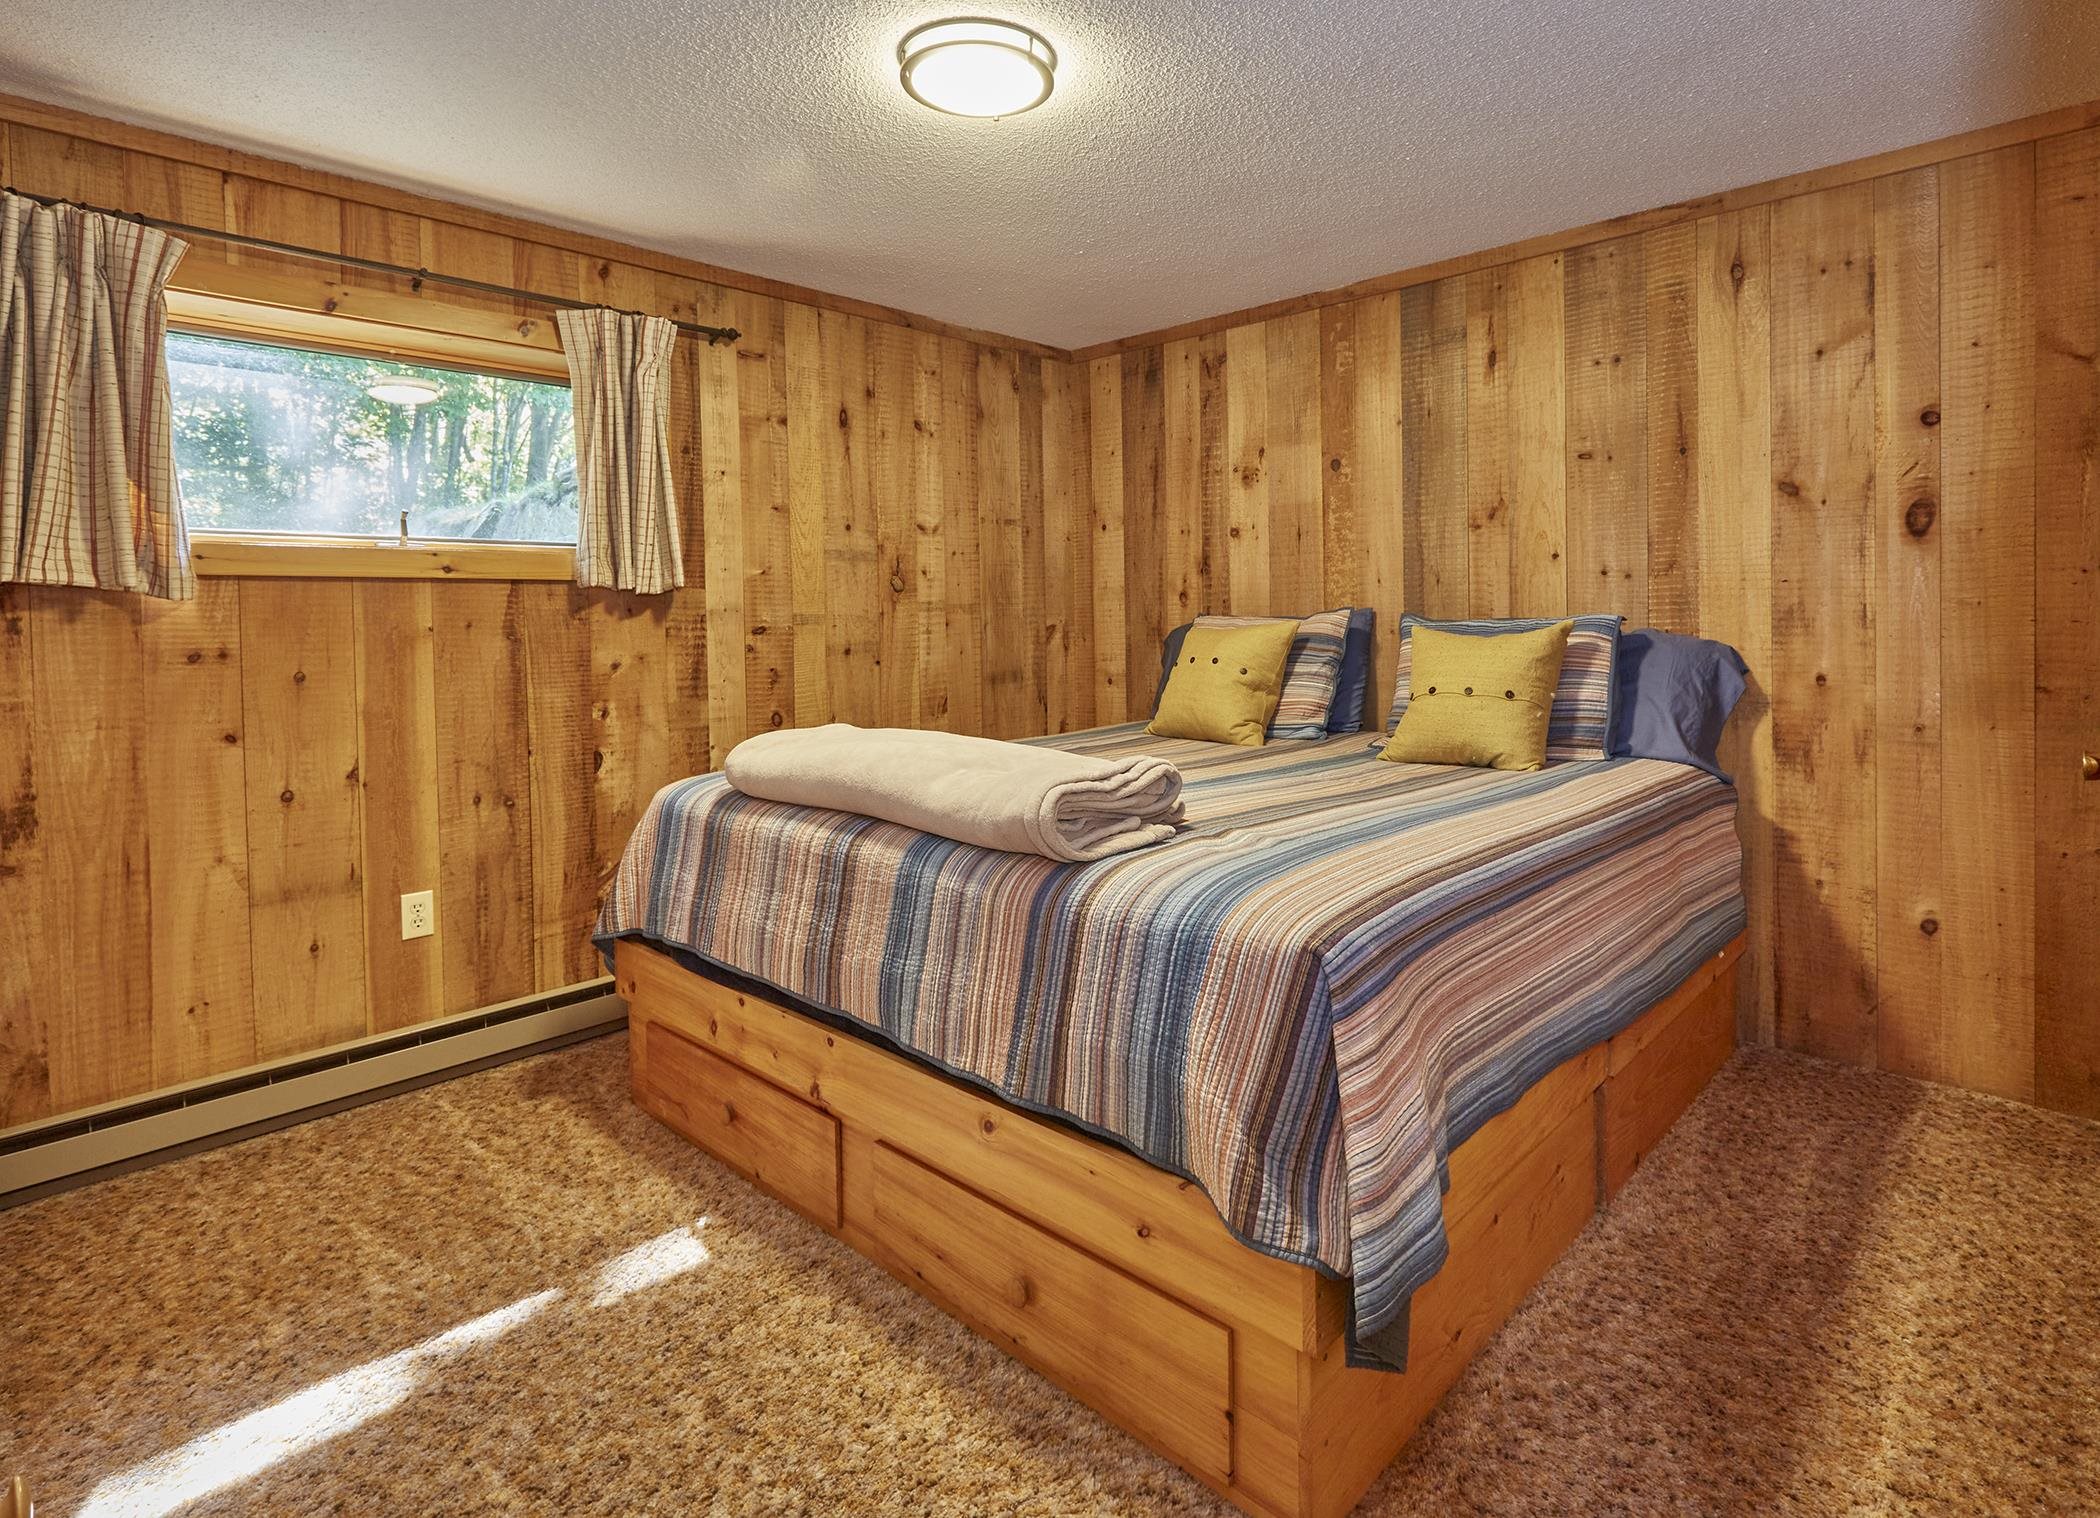
Bedroom : Room Dimensions: Floor: Basement
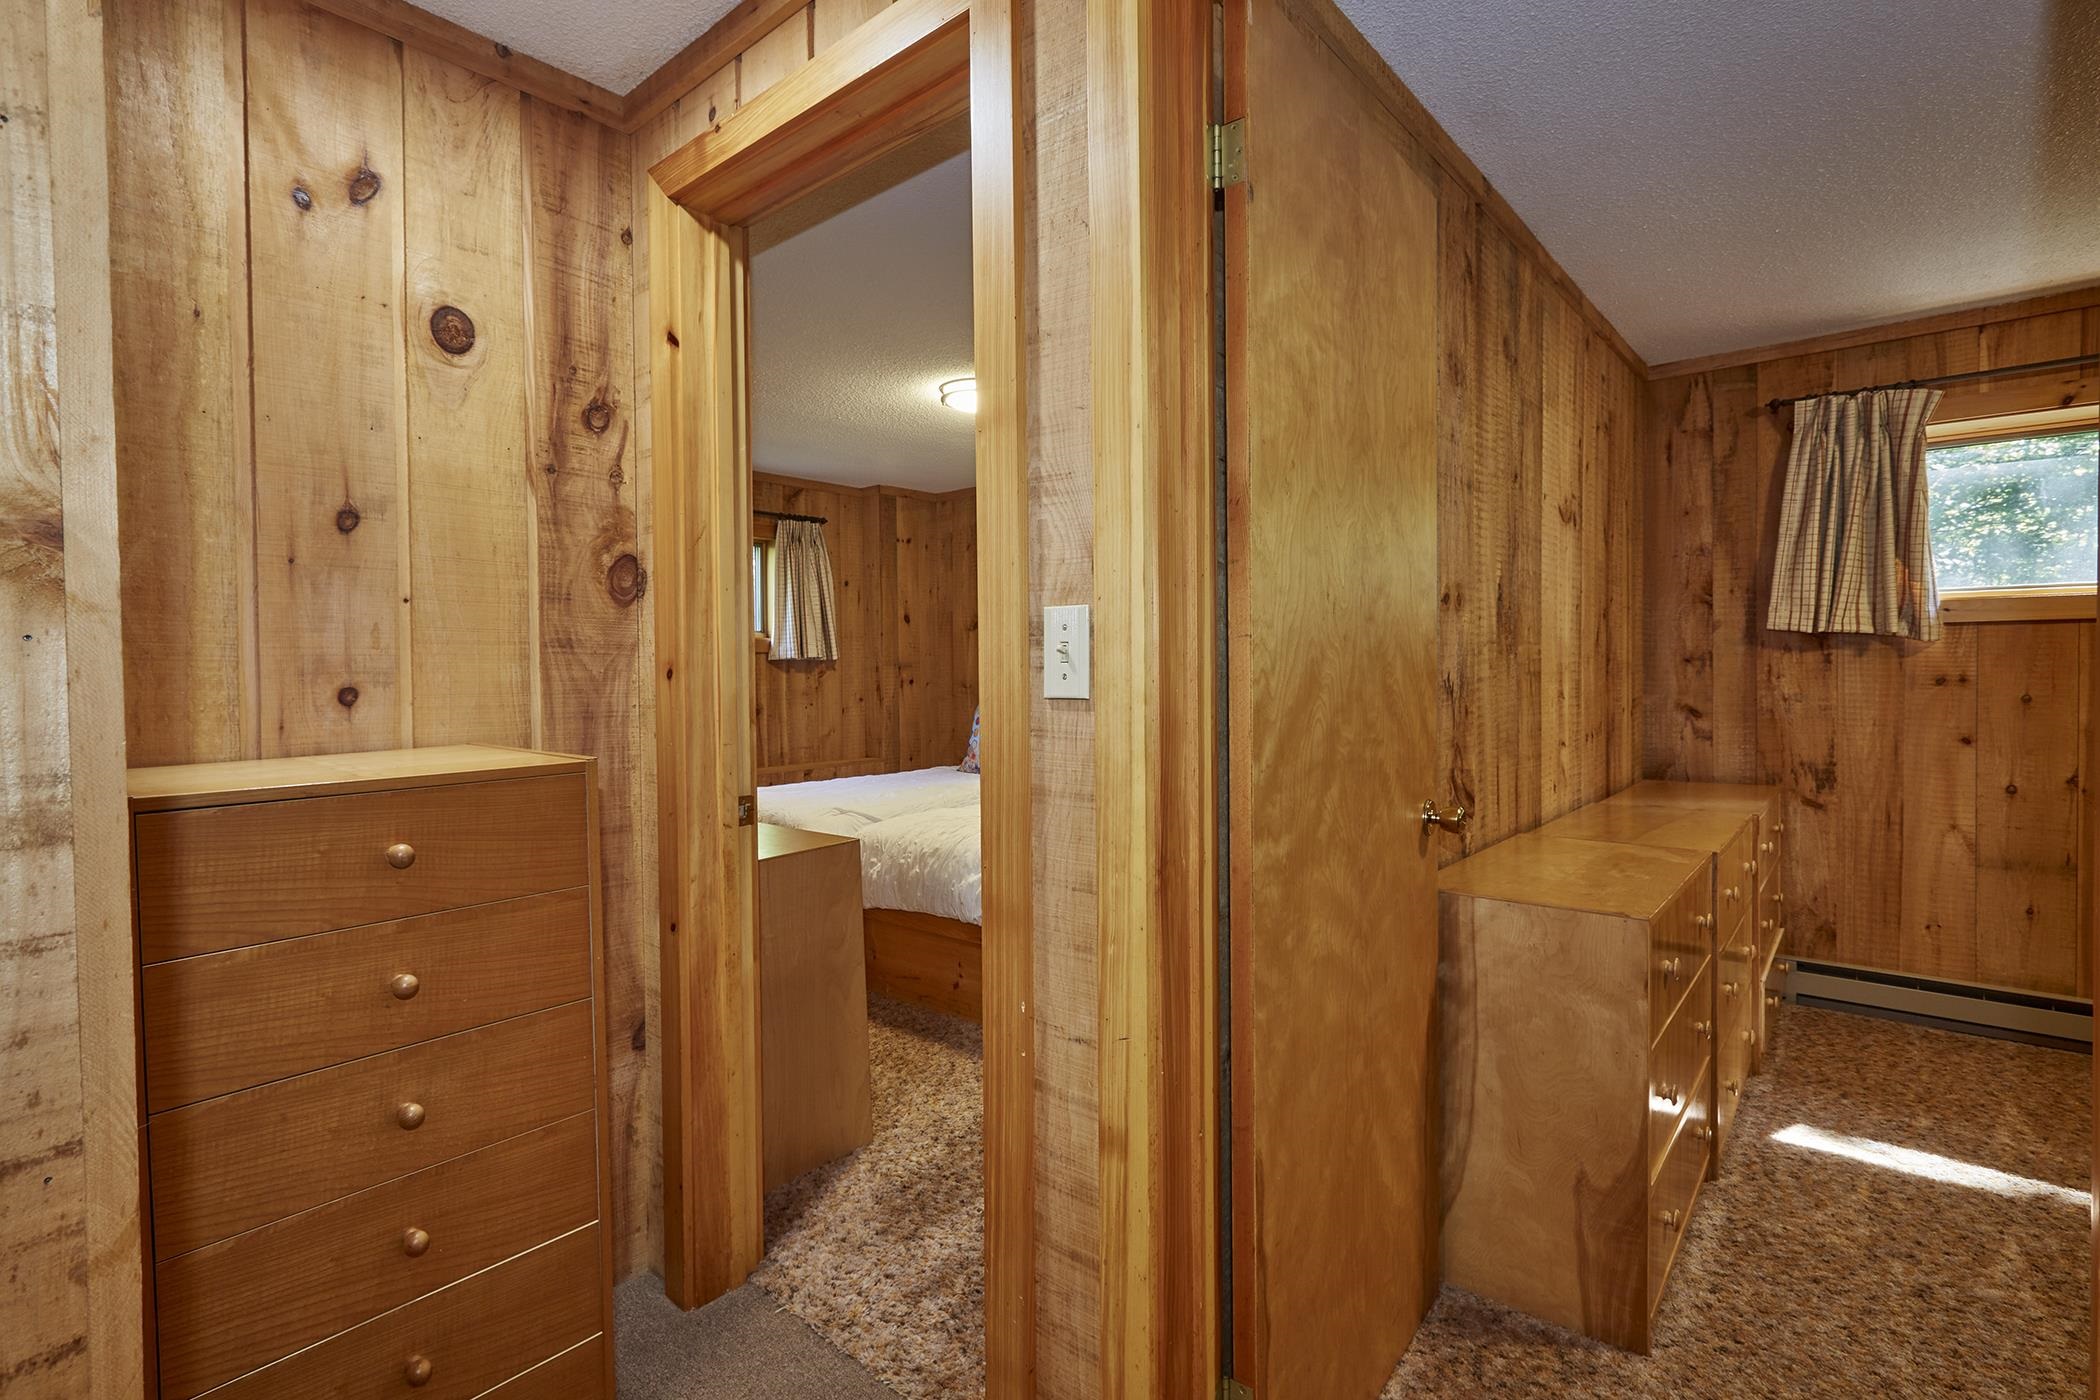
Bedroom : Room Dimensions: 12x10 Floor: Basement

Building Info
Year Built: 1983
Type: Wood Frame
Total Structure SqFt.: 2430
Finished Sqft. Above Ground: 2430
Apx Below Grade Unfinished SqFt.: 0
Basement: Finished | Full | Interior Stairs | Walkout | Interior Access | Exterior Access

Exterior Info
Style: Chalet
Roof: Asphalt Shingle

Utilities
Electric: 200+ Amp Service
Water: Drilled Well
Sewer: Community

Land Description:
Country Setting | Landscaped | Ski Area | Near Country Club | Near Golf Course | Near Shopping | Near Skiing | Near Public Transport | Near School(s)
Lot size: 1 acres
Zoned: Residential
Surveyed: Yes
Flood Zone: No
Seasonal: No
Road Frontage: 100
Driveway: Gravel


Taxes $7,195
Assesed Value Not Reported
Schools
Elementary School: Dover Elementary School
Middle School: Choice
High School: Choice

© 2000-2026 Clerkin Agency Real Estate
NEREN Logo
565 Maple Street, White River Junction, Vermont. 05001 802-295-1355
Copyright © 2026 PrimeMLS, Inc. All rights reserved. This information is deemed reliable, but not guaranteed. The data relating to real estate displayed on this display comes in part from the IDX Program of PrimeMLS. The information being provided is for consumers’ personal, non-commercial use and may not be used for any purpose other than to identify prospective properties consumers may be interested in purchasing. Data last updated September 15th, 2026

PLEASE NOTE: Both New Hampshire and Vermont law require brokers and agents to disclose at the “time of first business meeting, prior to any discussion of confidential information”, in New Hampshire’s case, and “first reasonable opportunity”, in Vermont’s case, the nature of the relationships brokers have or may have with customers and clients. Each state requires that a disclosure form be presented to consumers for their review and acknowledgment at the appropriate time. These forms can be accessed here:
VT: VERMONT REAL ESTATE COMMISSION MANDATORY CONSUMER DISCLOSURE FORM
NH: NEW HAMPSHIRE REAL ESTATE COMMISSION BROKERAGE RELATIONSHIP DISCLOSURE FORM