List Price: $895,000 | $354 per sq.ft. | 3 Bedroom | 4 Bathroom | 2 Story Single Family Home
Listed Friday Aug 28, 2026 | MLS# 5107293
257 Dover Hill Road Dover VT
Listed by Patrice Schneider Southern Vermont Realty Group
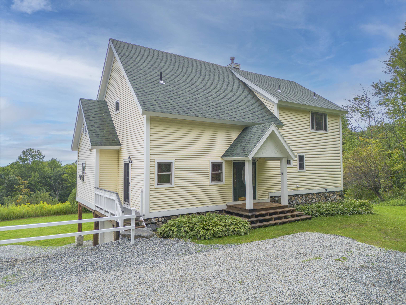
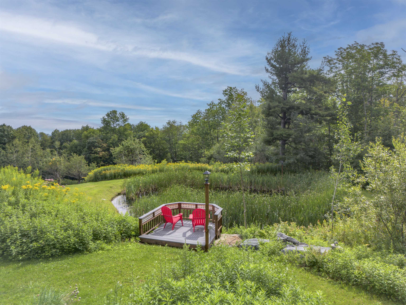
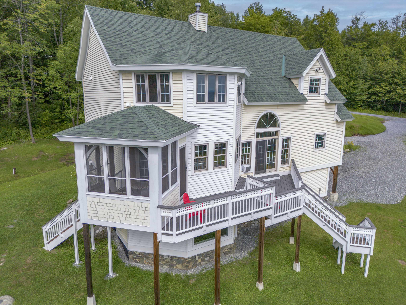
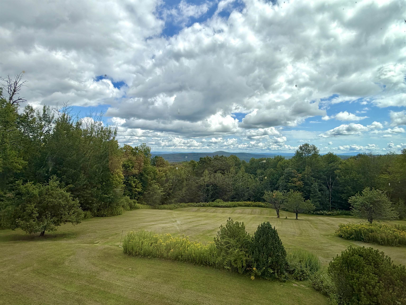
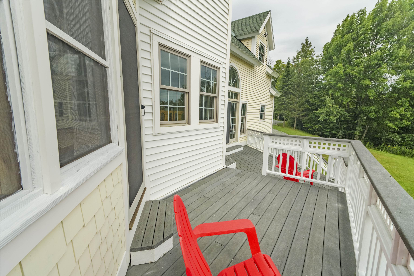
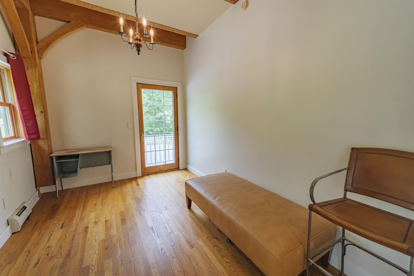
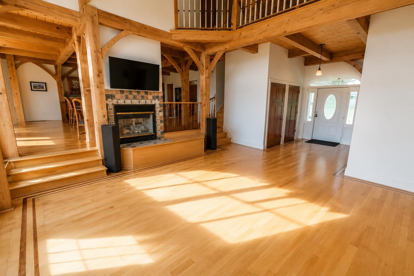
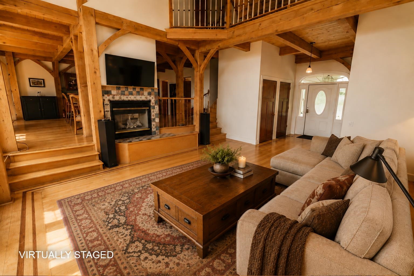
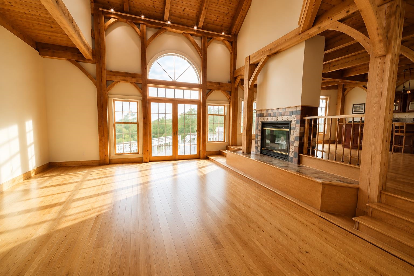
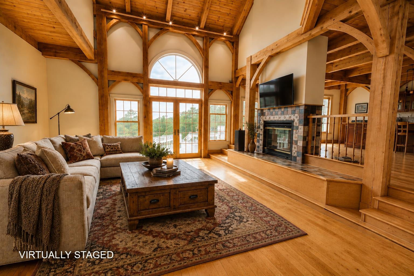
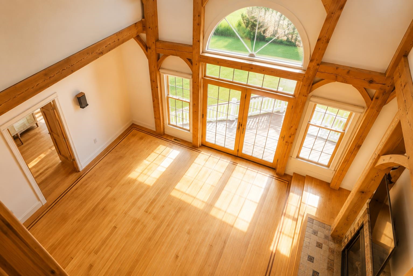
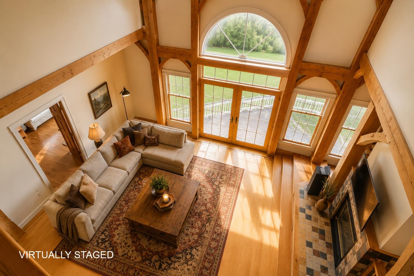
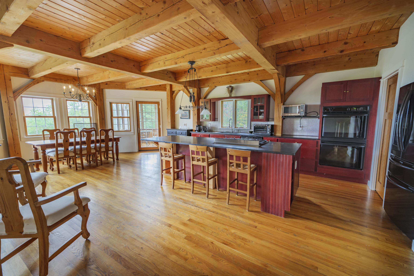
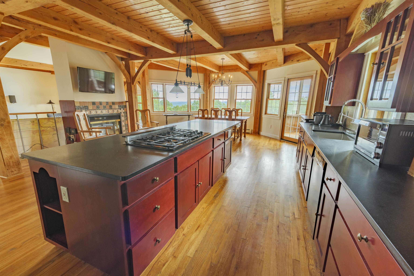
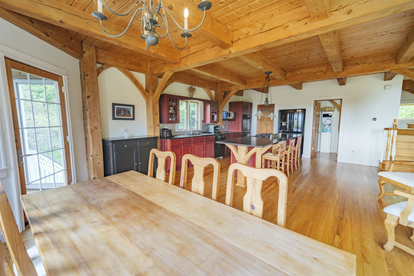
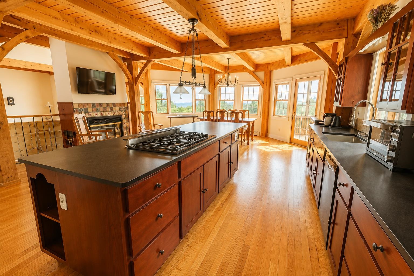
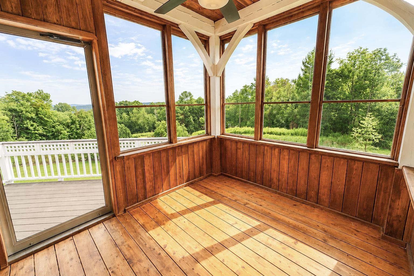
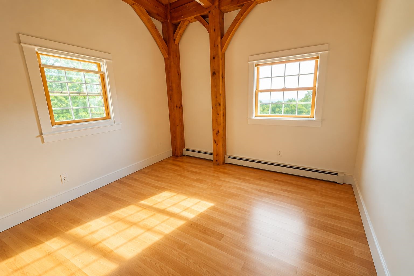
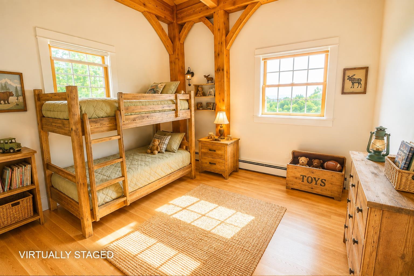
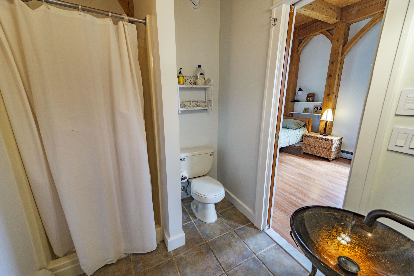
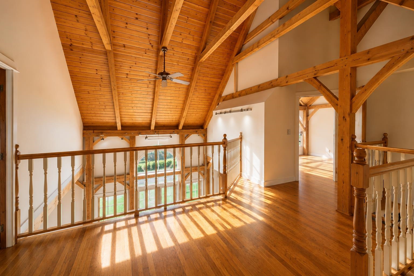
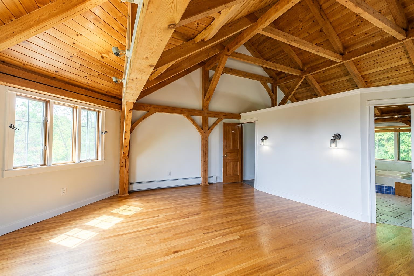
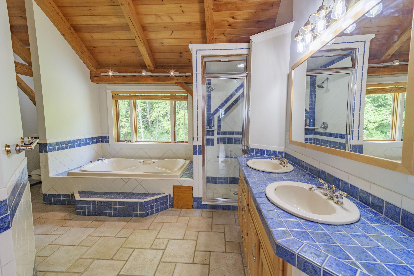
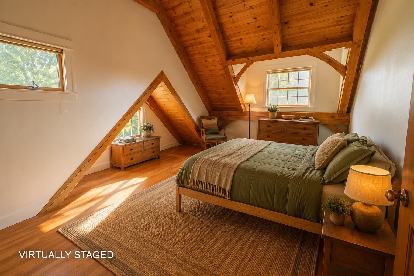
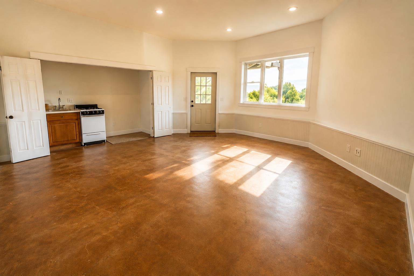
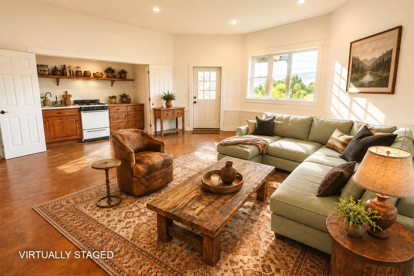
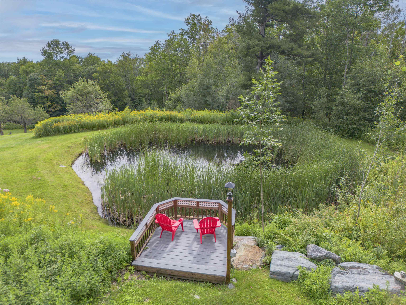
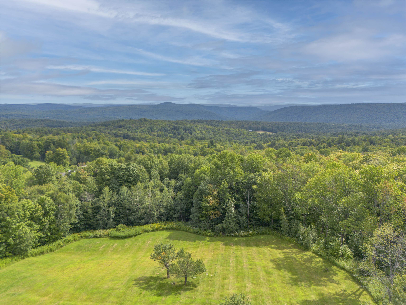
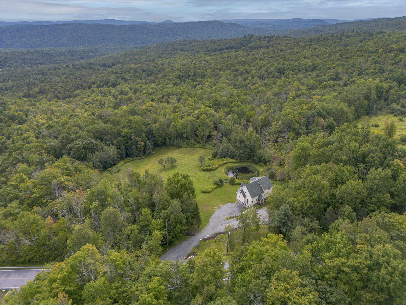
Experience the best of Vermont living in this exceptional 3-bedroom, 4-bath Energy Star timber frame home set on 6.9 acres of beautiful land, with a mix of open lawn and mature forest. Designed to take full advantage of its stunning 50-mile long-range views, the home offers warmth, character, and plenty of space to gather. The inviting great room features a striking double-sided gas fireplace, creating a cozy focal point for relaxing after a day outdoors. A large, open kitchen with a exceptional center island and dining area is designed for the chef who loves to cook and entertain, with plenty of room for family and guests to gather. The primary suite is a private retreat with beautiful views and a spacious bathroom complete with a luxurious soaking tub and steam shower. The expansive deck overlooks a private pond just below, providing a picturesque setting for morning coffee, afternoon gatherings, or evening sunsets. The lower level with radiant heat opens directly to the backyard and offers exceptional flexibility, with a bathroom and kitchenette ideal for an in-law suite, guest accommodations, or comfortable bunkroom. Built with energy efficiency in mind, the home combines the character and craftsmanship of a timber frame with thoughtful features designed for comfortable year-round living. A 2-car garage keeps vehicles protected from the elements while providing plenty of room for skis, bikes, ATVs, and all your Vermont toys. Located just 10 minutes from Mount Snow for skiing and year-round recreation and 15 minutes from downtown Wilmington for shopping, dining, and local amenities, this distinctive Dover property combines privacy and natural beauty with convenient access to everything the area has to offer. Whether you're looking for a year-round home, vacation getaway, or place to gather with family and friends, this property delivers the quintessential Vermont experience.

Appliances : Gas Cooktop | Dishwasher | Dryer | Microwave | Double Oven | Refrigerator | Washer
Flooring: Hardwood | Tile
Heating: Baseboard | Radiant Floor | Gas Fireplace
Total Rooms: 10
Total Baths: 4
Full Baths: 1
3/4 Baths: 3
Total Bedrooms: 3
Mudroom: Room Dimensions: Floor: 1
Bedroom : Room Dimensions: Floor: 1
Bathroom Full : Room Dimensions: Floor: 1
Living Room : Room Dimensions: Floor: 1
Dining Room : Room Dimensions: Floor: 1
Kitchen : Room Dimensions: Floor: 1
Laundry Room : Room Dimensions: Floor: 1
Primary BR Suite : Room Dimensions: Floor: 2
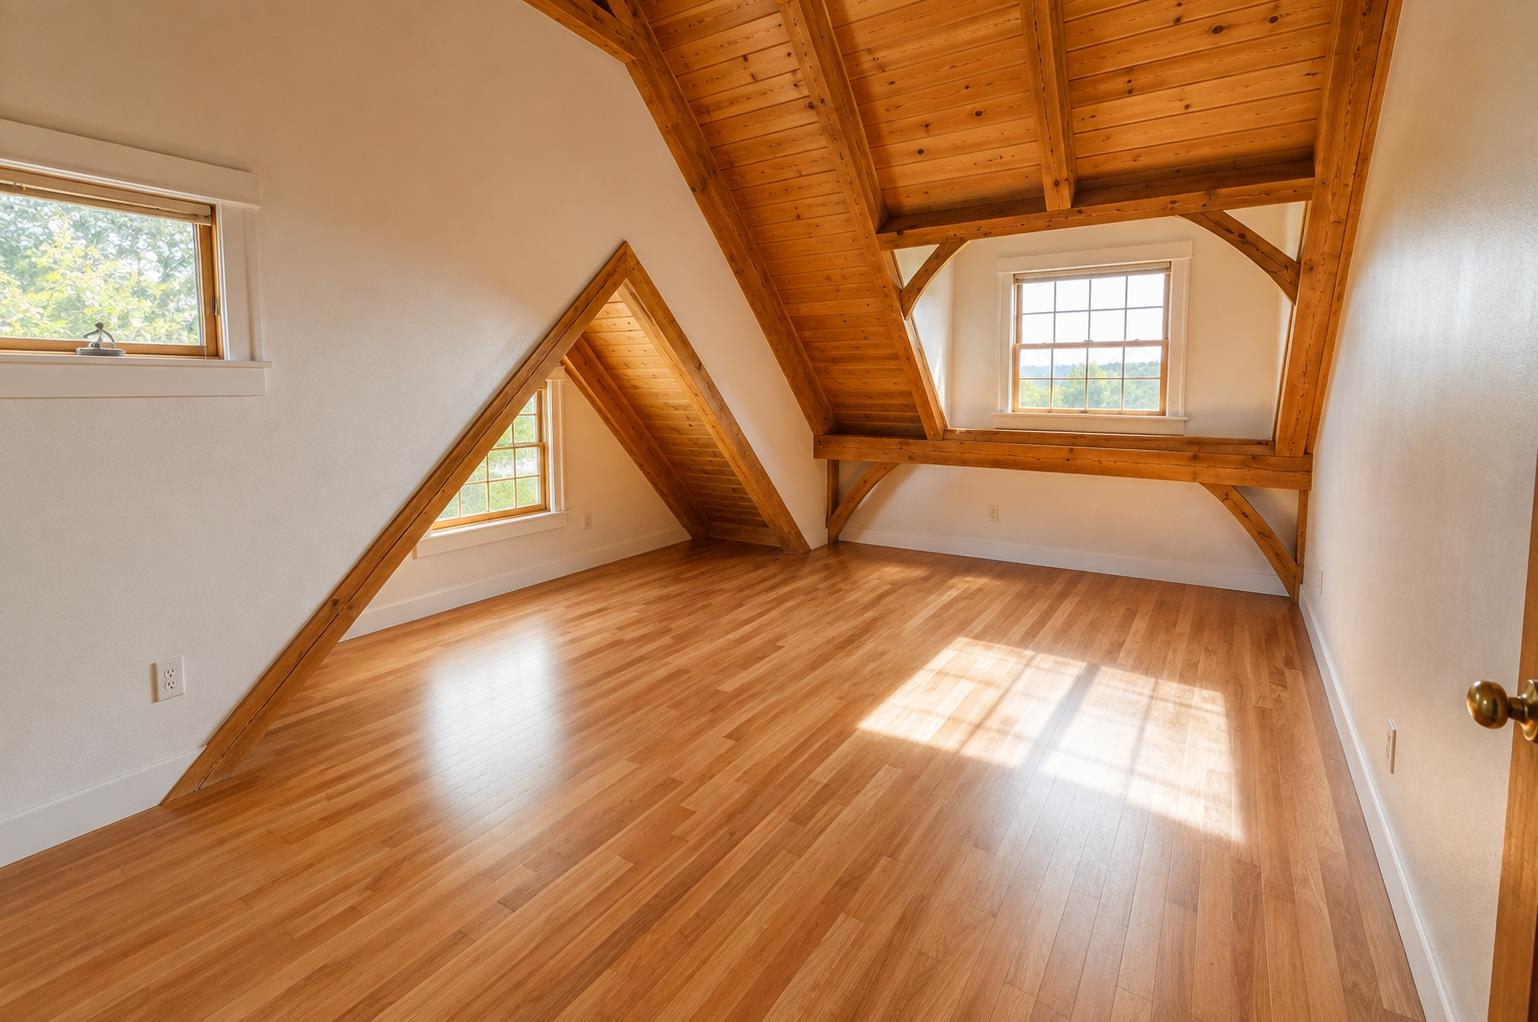
Bedroom : Room Dimensions: Floor: 2
Bathroom Full : Room Dimensions: Floor: 2
Family Room : Room Dimensions: Floor: Basement
Bathroom Full : Room Dimensions: Floor: Basement

Building Info
Year Built: 2004
Type: Timber Frame
Total Structure SqFt.: 3981
Finished Sqft. Above Ground: 2525
Below Ground SqFt.: 1456
Apx Below Grade Unfinished SqFt.: 0
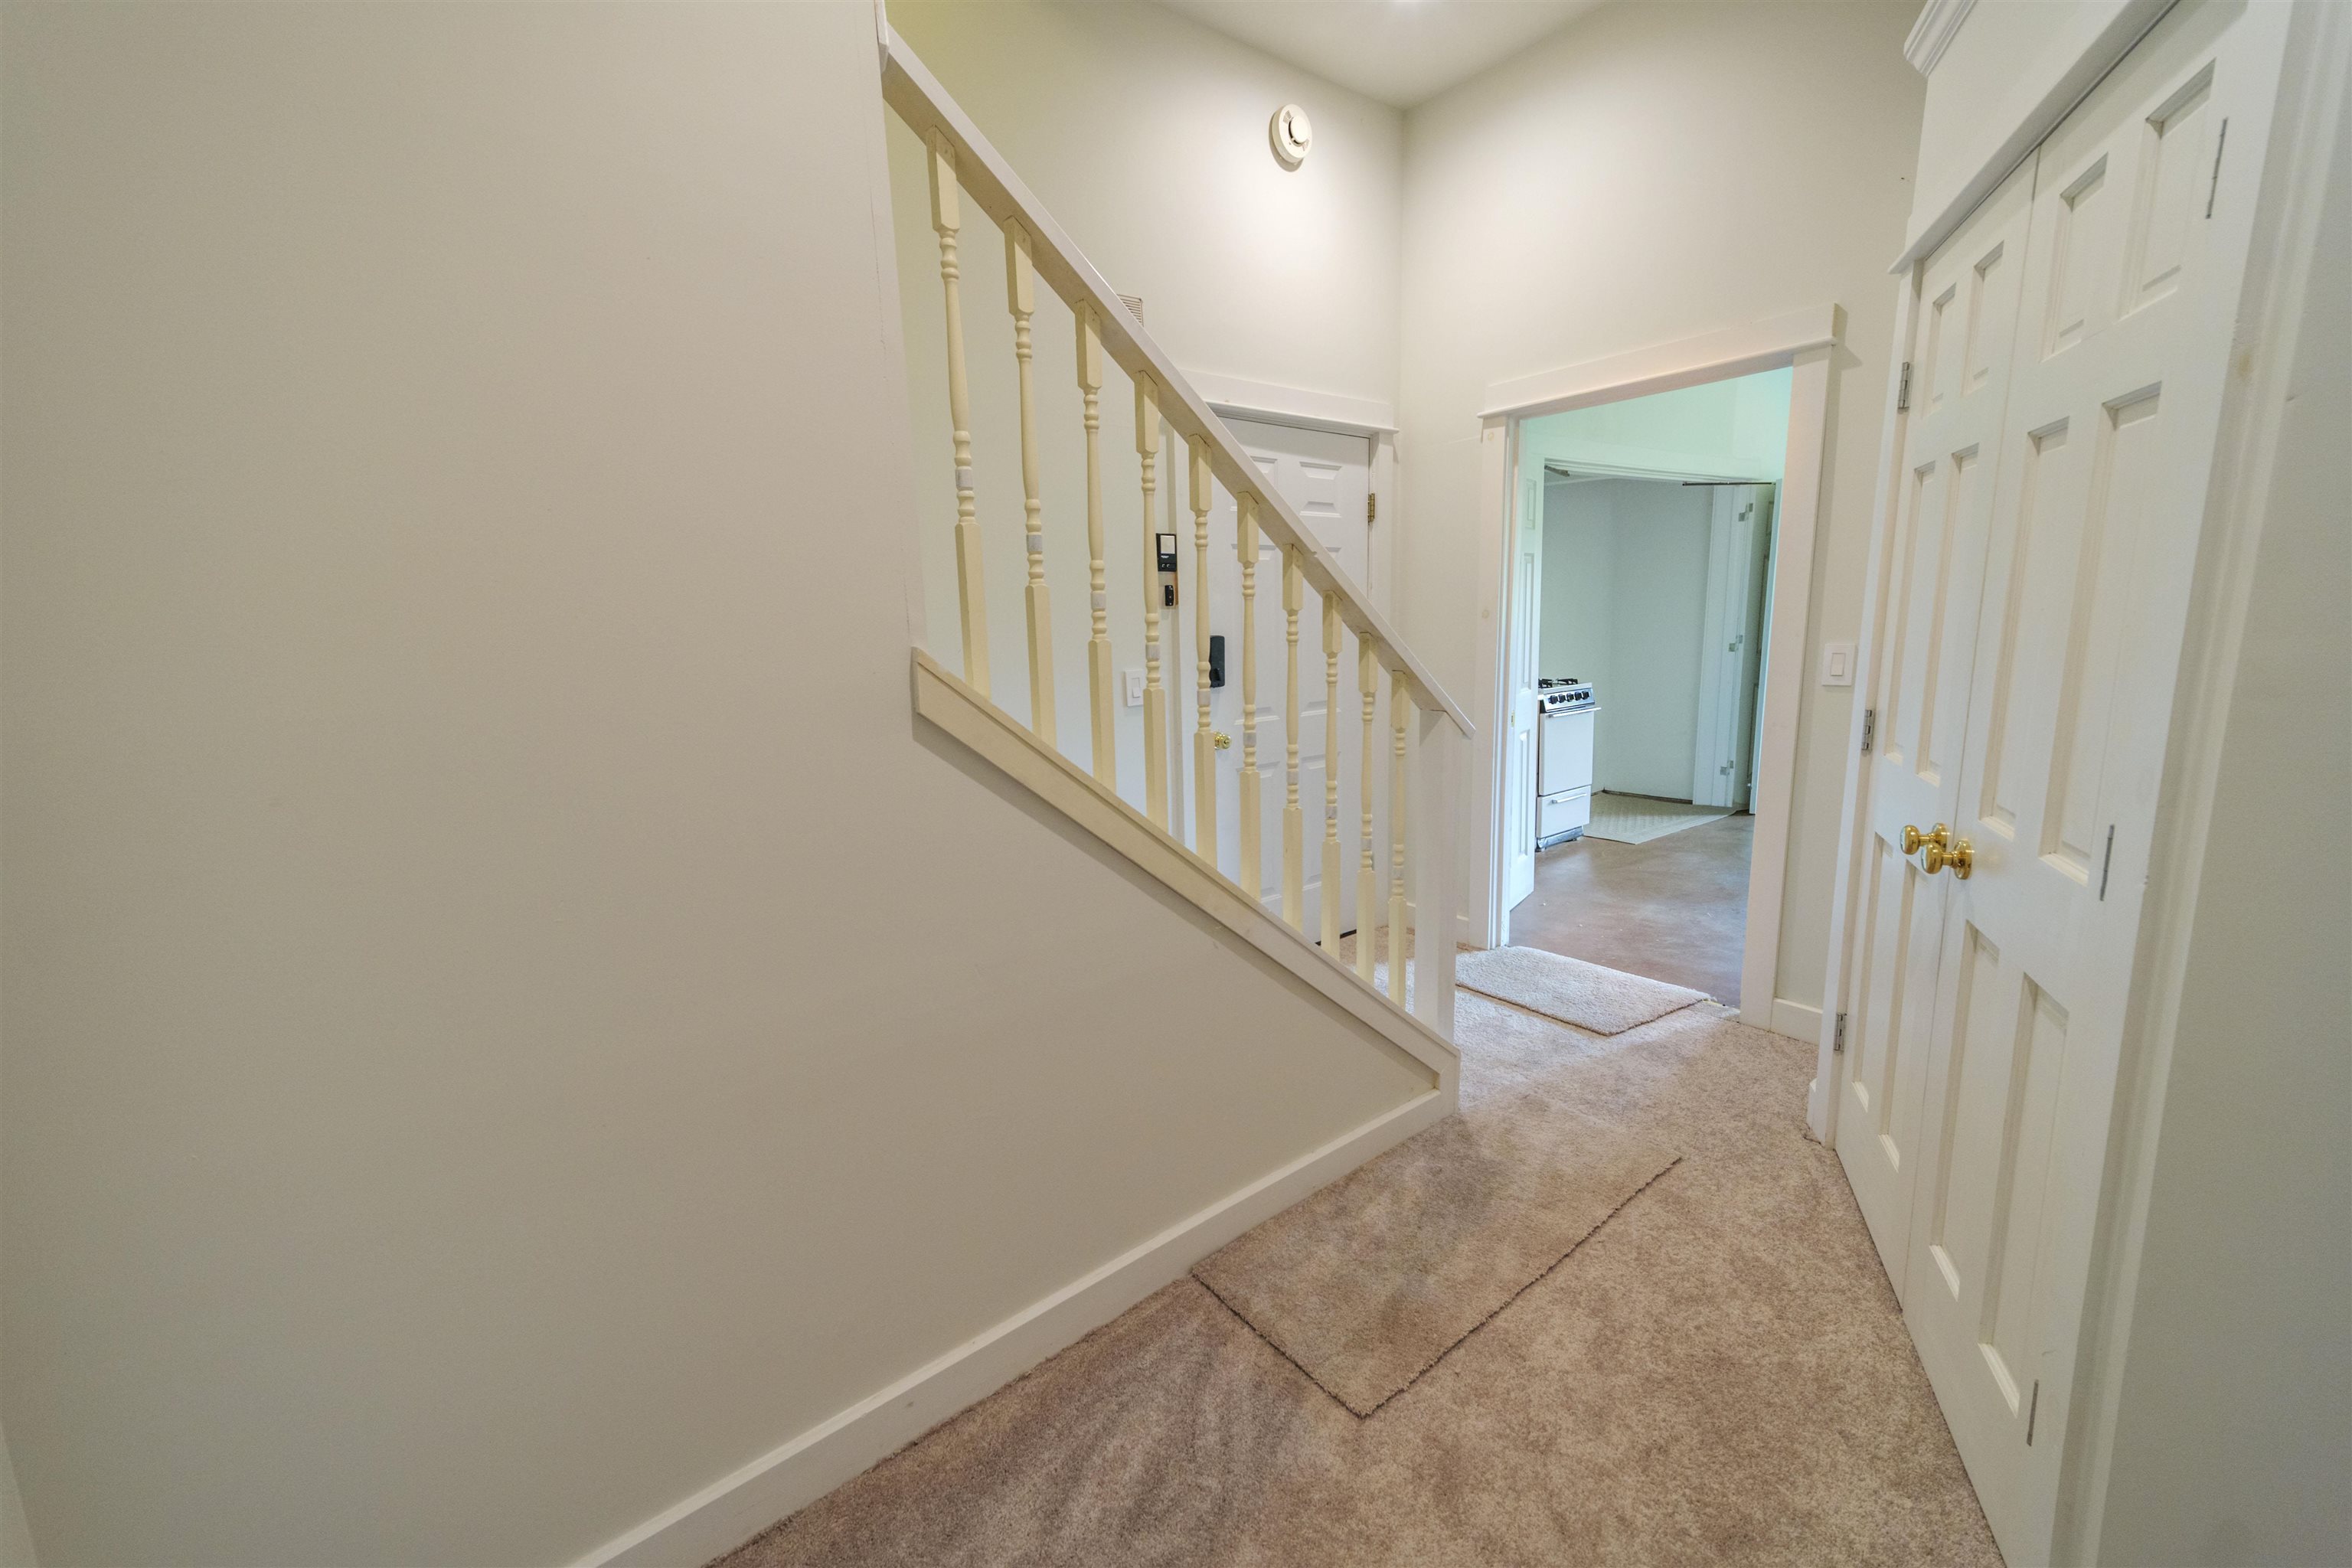
Basement: Climate Controlled | Concrete Floor | Daylight | Finished | Full | Insulated | Interior Stairs | Walkout | Exterior Access

Exterior Info
Style: Contemporary
Roof: Shingle

Utilities
Electric: 220 Plug | Circuit Breaker(s)
Water: Drilled Well
Sewer: Septic

Land Description:
Country Setting | Landscaped | Level | Pond Site | Trail/Near Trail | View | Wooded | Near Skiing
Lot size: 6.92 acres
Zoned: residential
Surveyed: Unk
Flood Zone: No
Seasonal: No
Road Frontage: 474
Driveway: Crushed Stone


Taxes $12,188
Assesed Value Not Reported

Schools

© 2000-2026 Clerkin Agency Real Estate
NEREN Logo
565 Maple Street, White River Junction, Vermont. 05001 802-295-1355
Copyright © 2026 PrimeMLS, Inc. All rights reserved. This information is deemed reliable, but not guaranteed. The data relating to real estate displayed on this display comes in part from the IDX Program of PrimeMLS. The information being provided is for consumers’ personal, non-commercial use and may not be used for any purpose other than to identify prospective properties consumers may be interested in purchasing. Data last updated September 15th, 2026

PLEASE NOTE: Both New Hampshire and Vermont law require brokers and agents to disclose at the “time of first business meeting, prior to any discussion of confidential information”, in New Hampshire’s case, and “first reasonable opportunity”, in Vermont’s case, the nature of the relationships brokers have or may have with customers and clients. Each state requires that a disclosure form be presented to consumers for their review and acknowledgment at the appropriate time. These forms can be accessed here:
VT: VERMONT REAL ESTATE COMMISSION MANDATORY CONSUMER DISCLOSURE FORM
NH: NEW HAMPSHIRE REAL ESTATE COMMISSION BROKERAGE RELATIONSHIP DISCLOSURE FORM