Listed Wednesday Jul 1, 2026 | MLS# 5097639

Knollwood Estate

Singular Country Estate

4 Windmill Hill Road
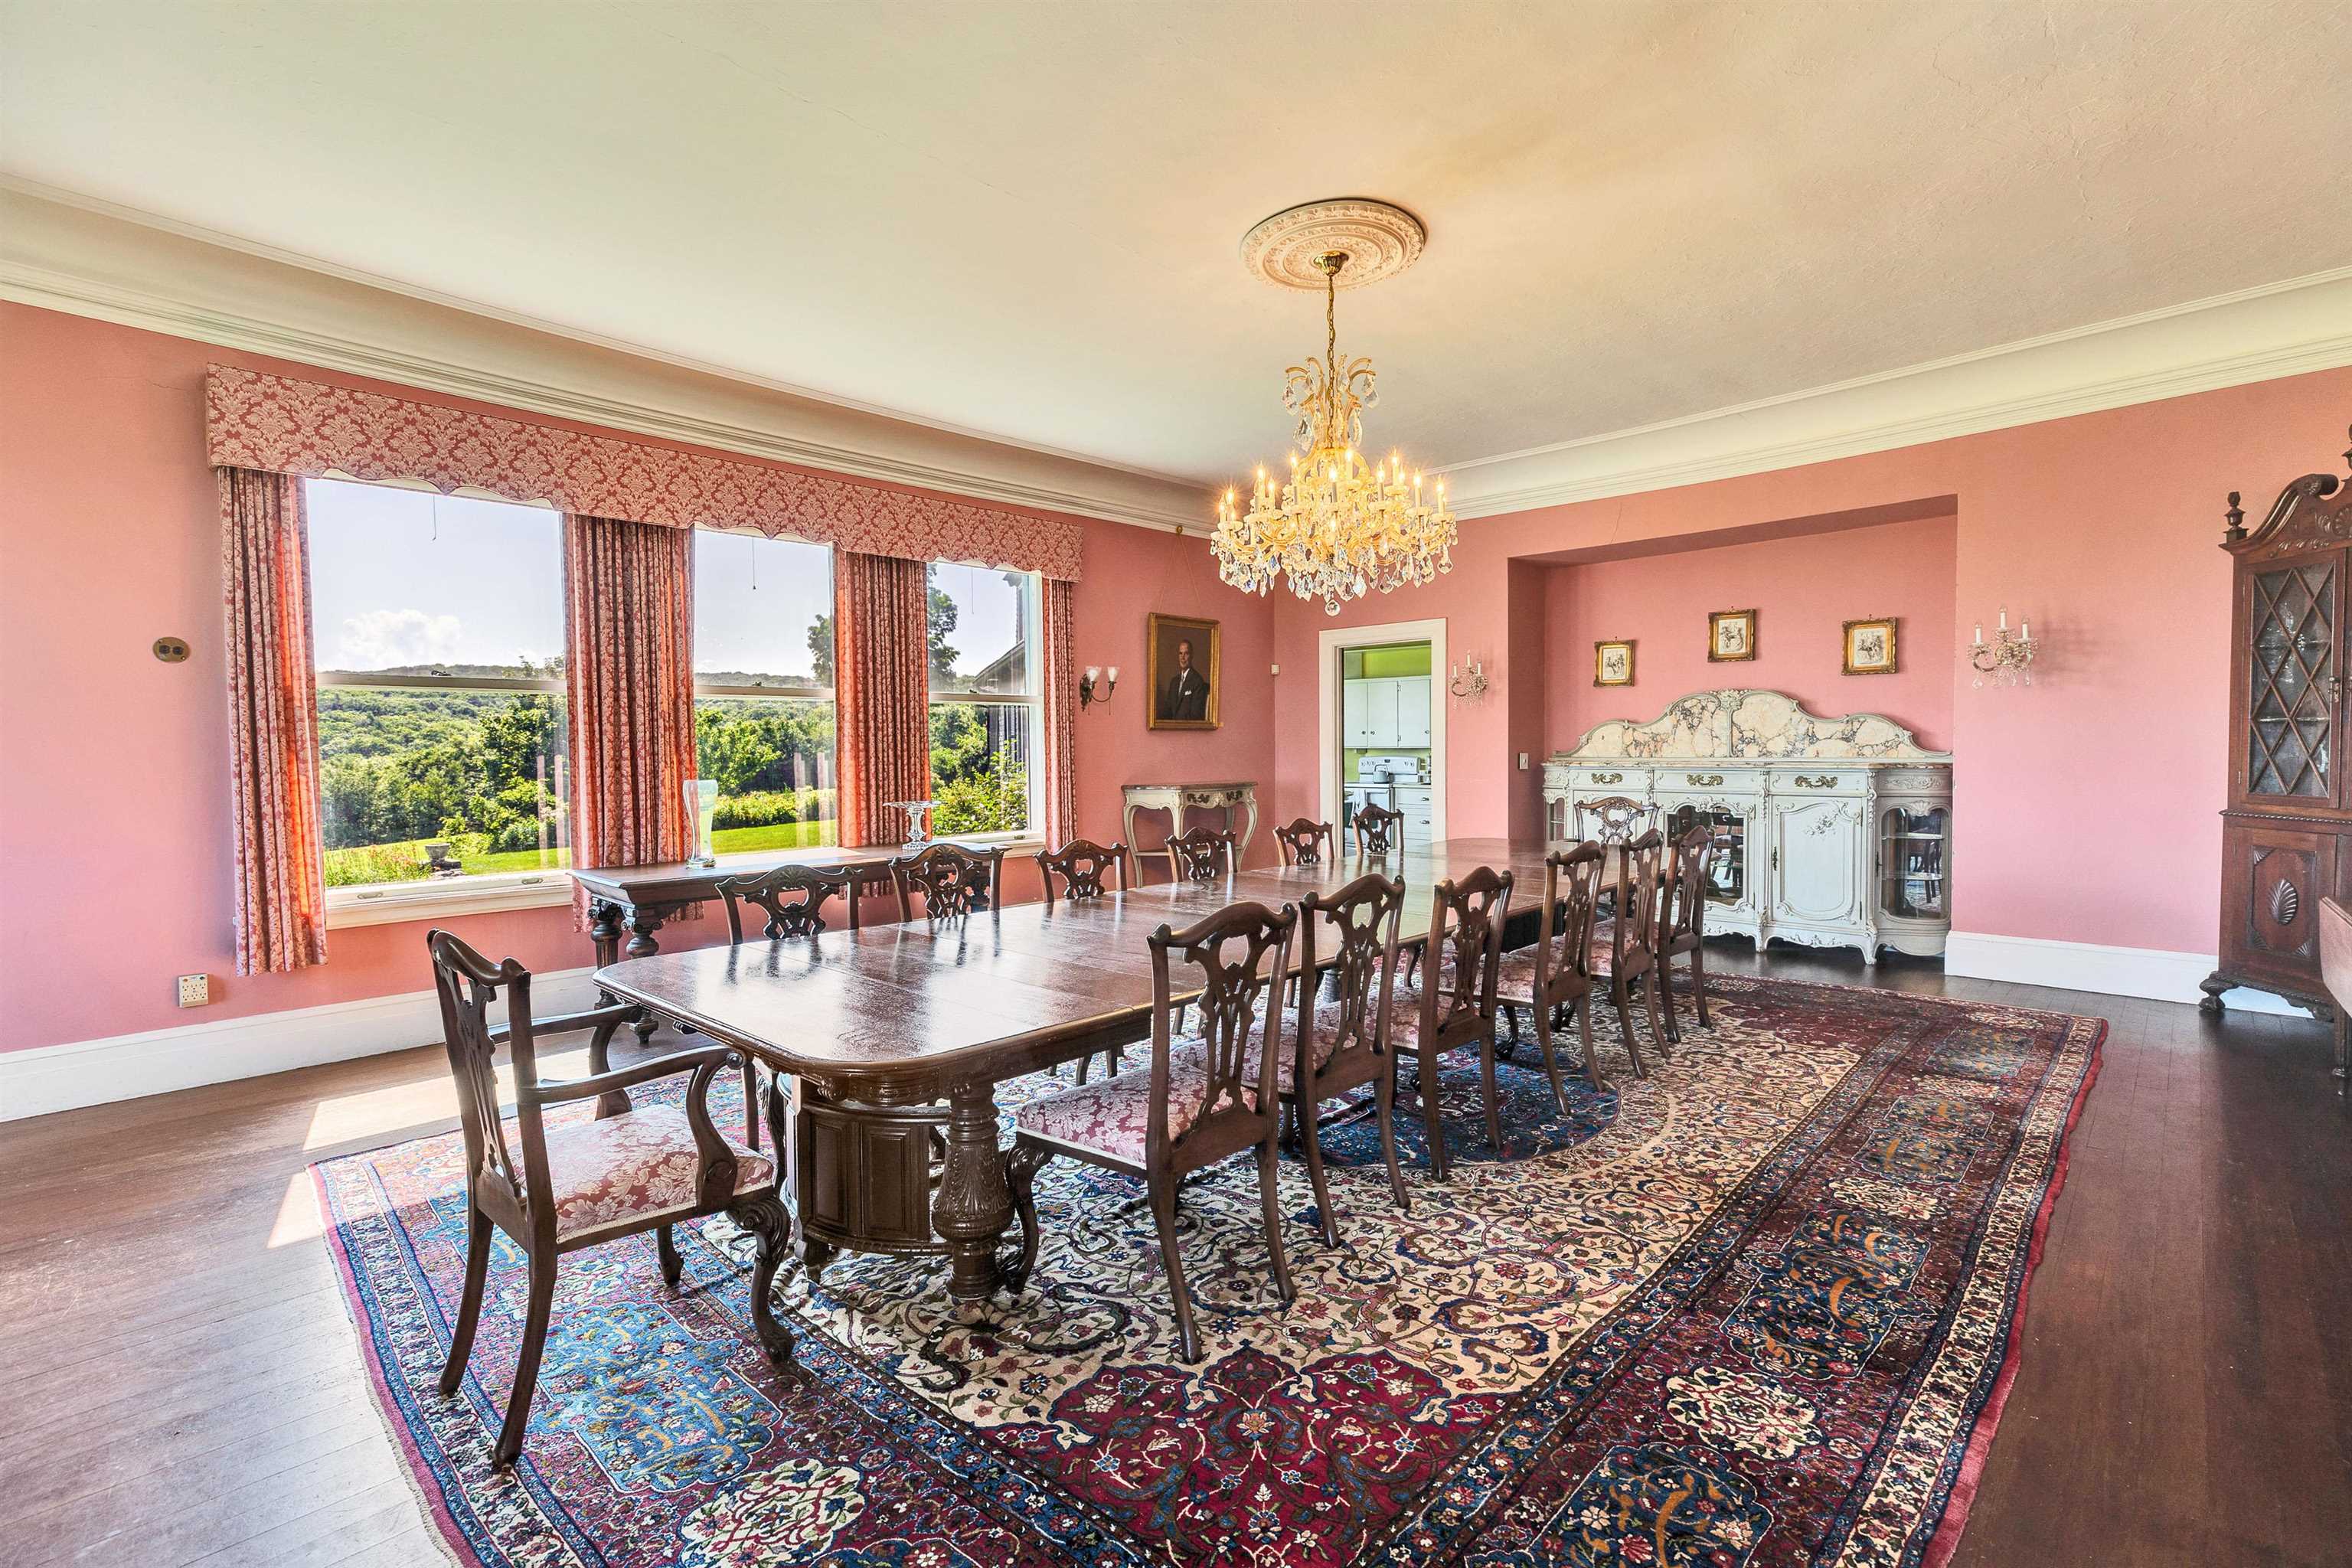
Gracious Interior

Rich History

Presidential Retreat

Entry Drive

Grand Staircase

Sitting Room Detail

Entry Stair to Ballroom

Ballroom wing detail

Great Room

Ballroom Detail

Entertaining rooms

Formal Dining Room

Performance Space
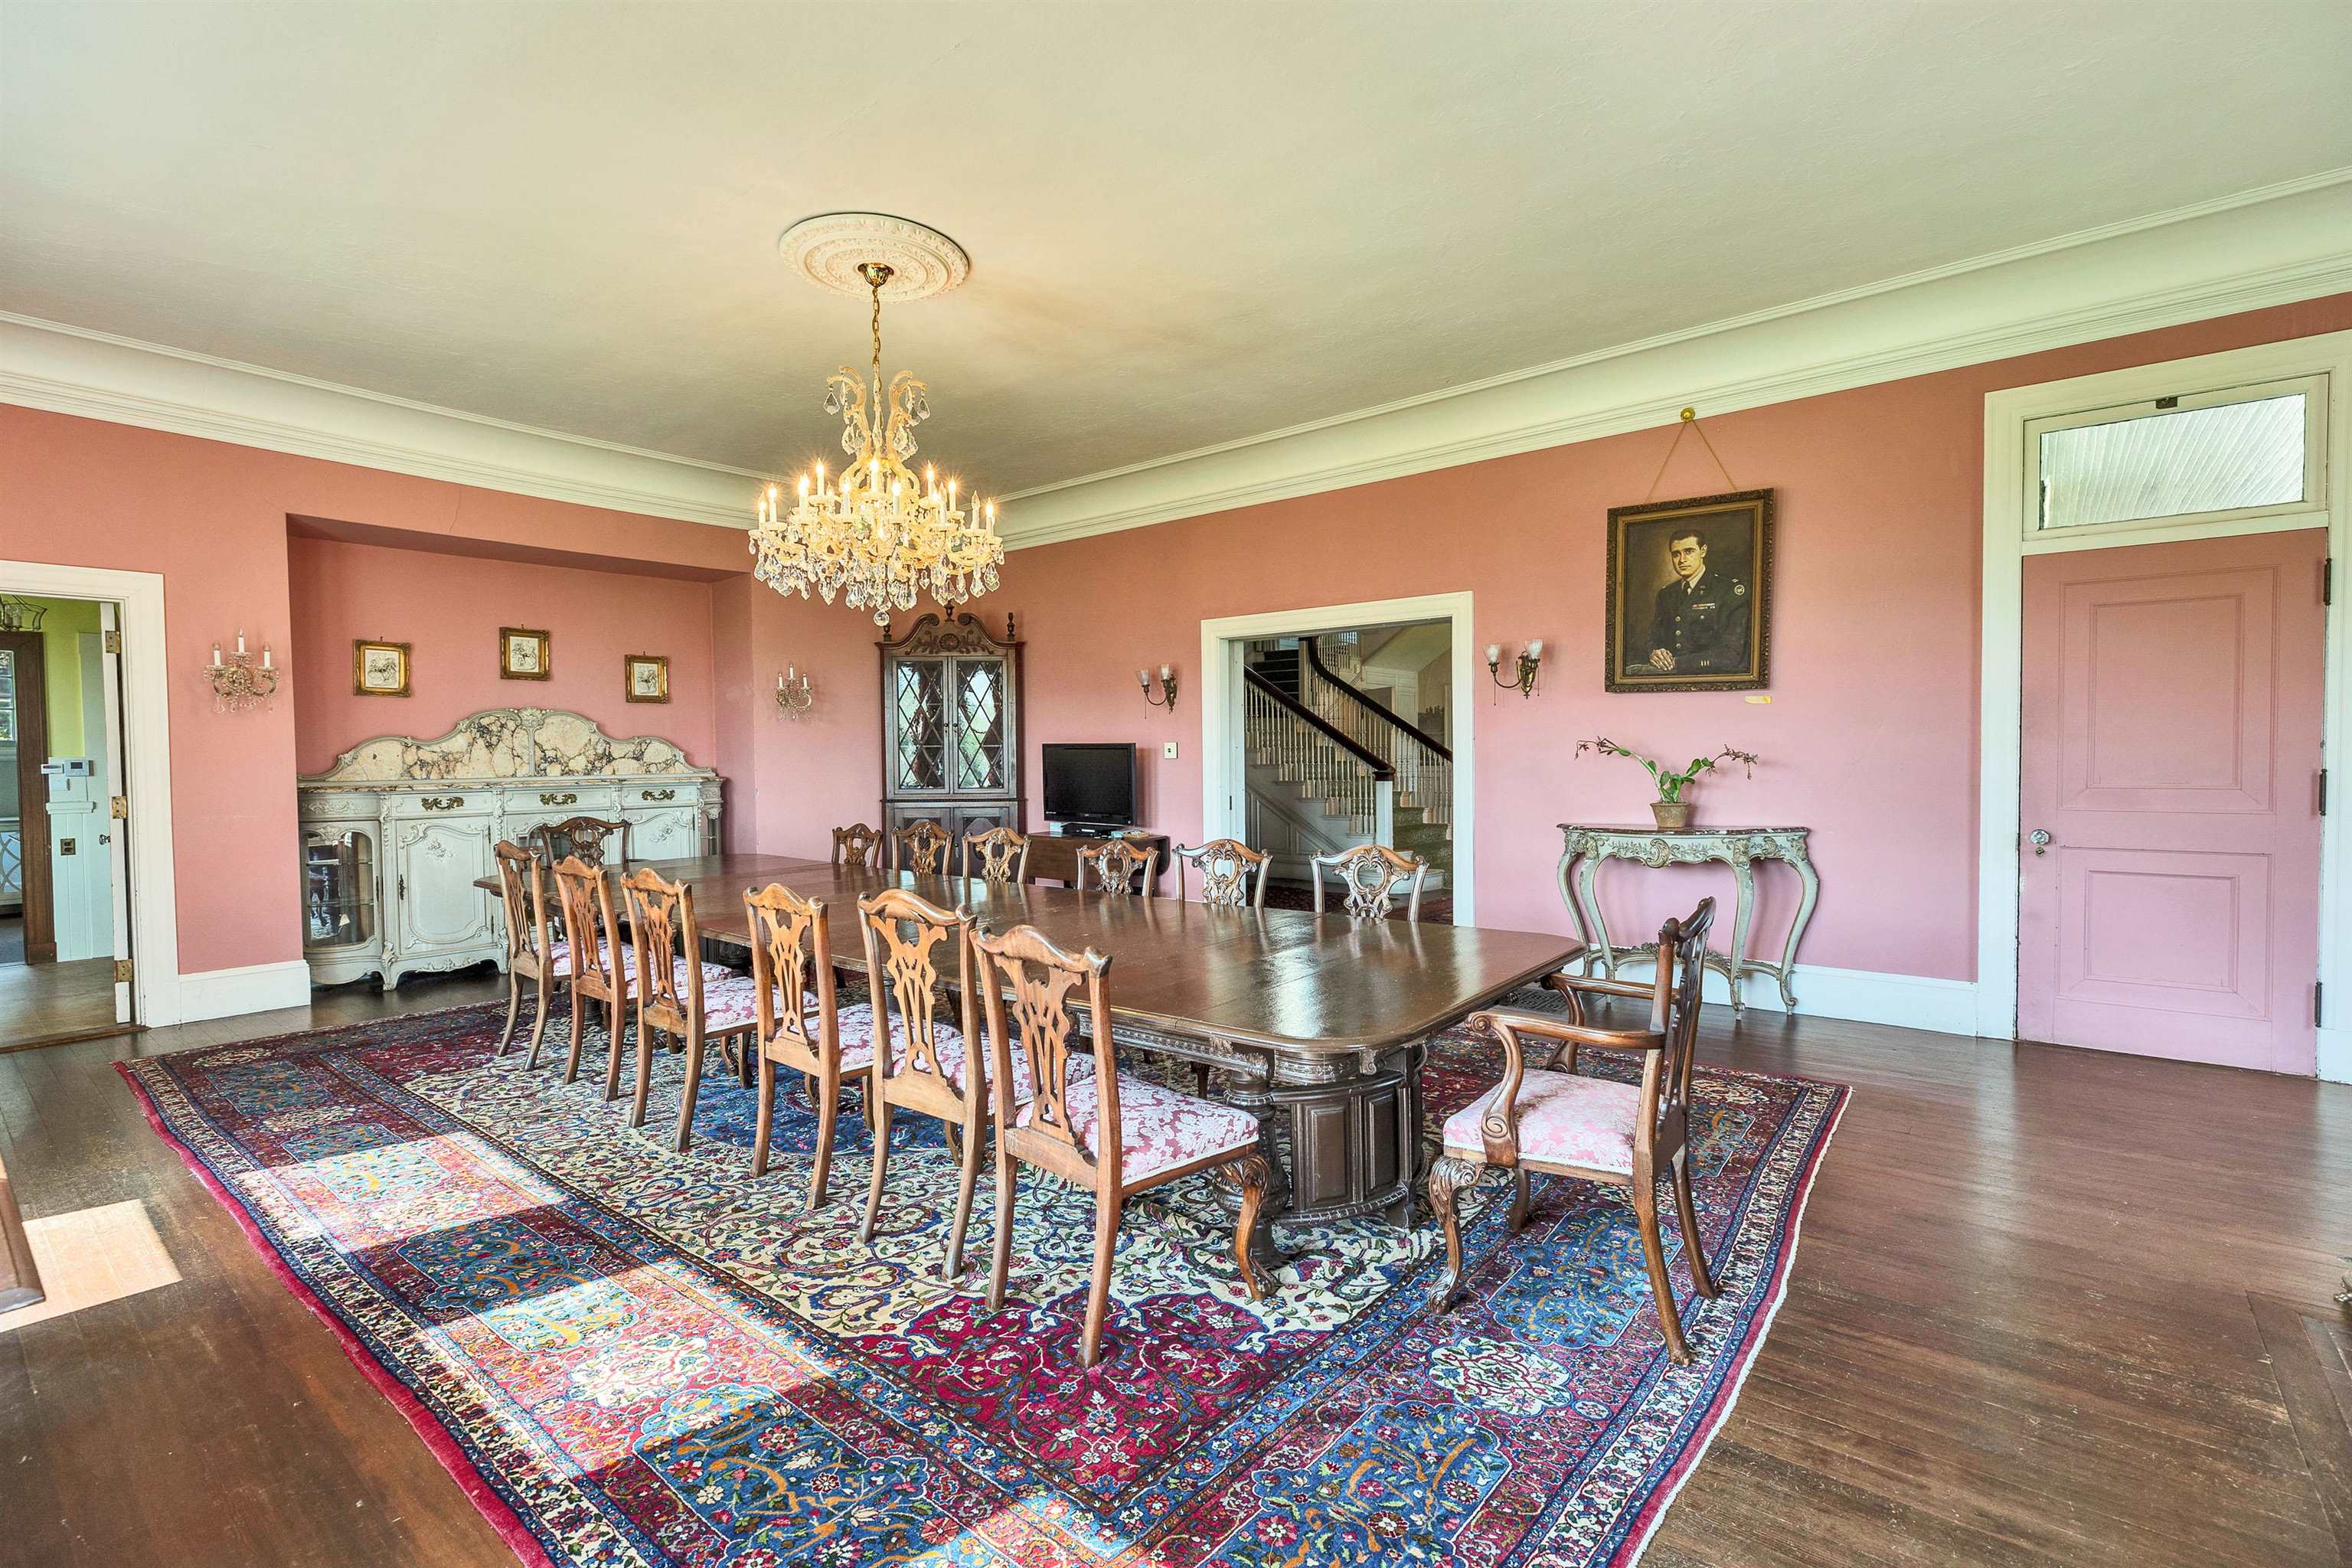
Beautiful Period Design

Study

Serving Kitchen

Country Kitchen Complex

Side Room Detail

Stairway detail

Bedroom

Period bath fixtures

Presidential Sleeping Quarters

Owners Suite

Bedroom detail

Bedroom to View

Guest Bedroom

Bath Detail

Staiway detail

Guest Room

Bedroom detail

Third Floor landing

Visitor Suite Above Garage

Magnificent setting

Manicured Grounds

A world apart!

One of a kind

Home to artists, poets...

A world leaders

A rare find indeed
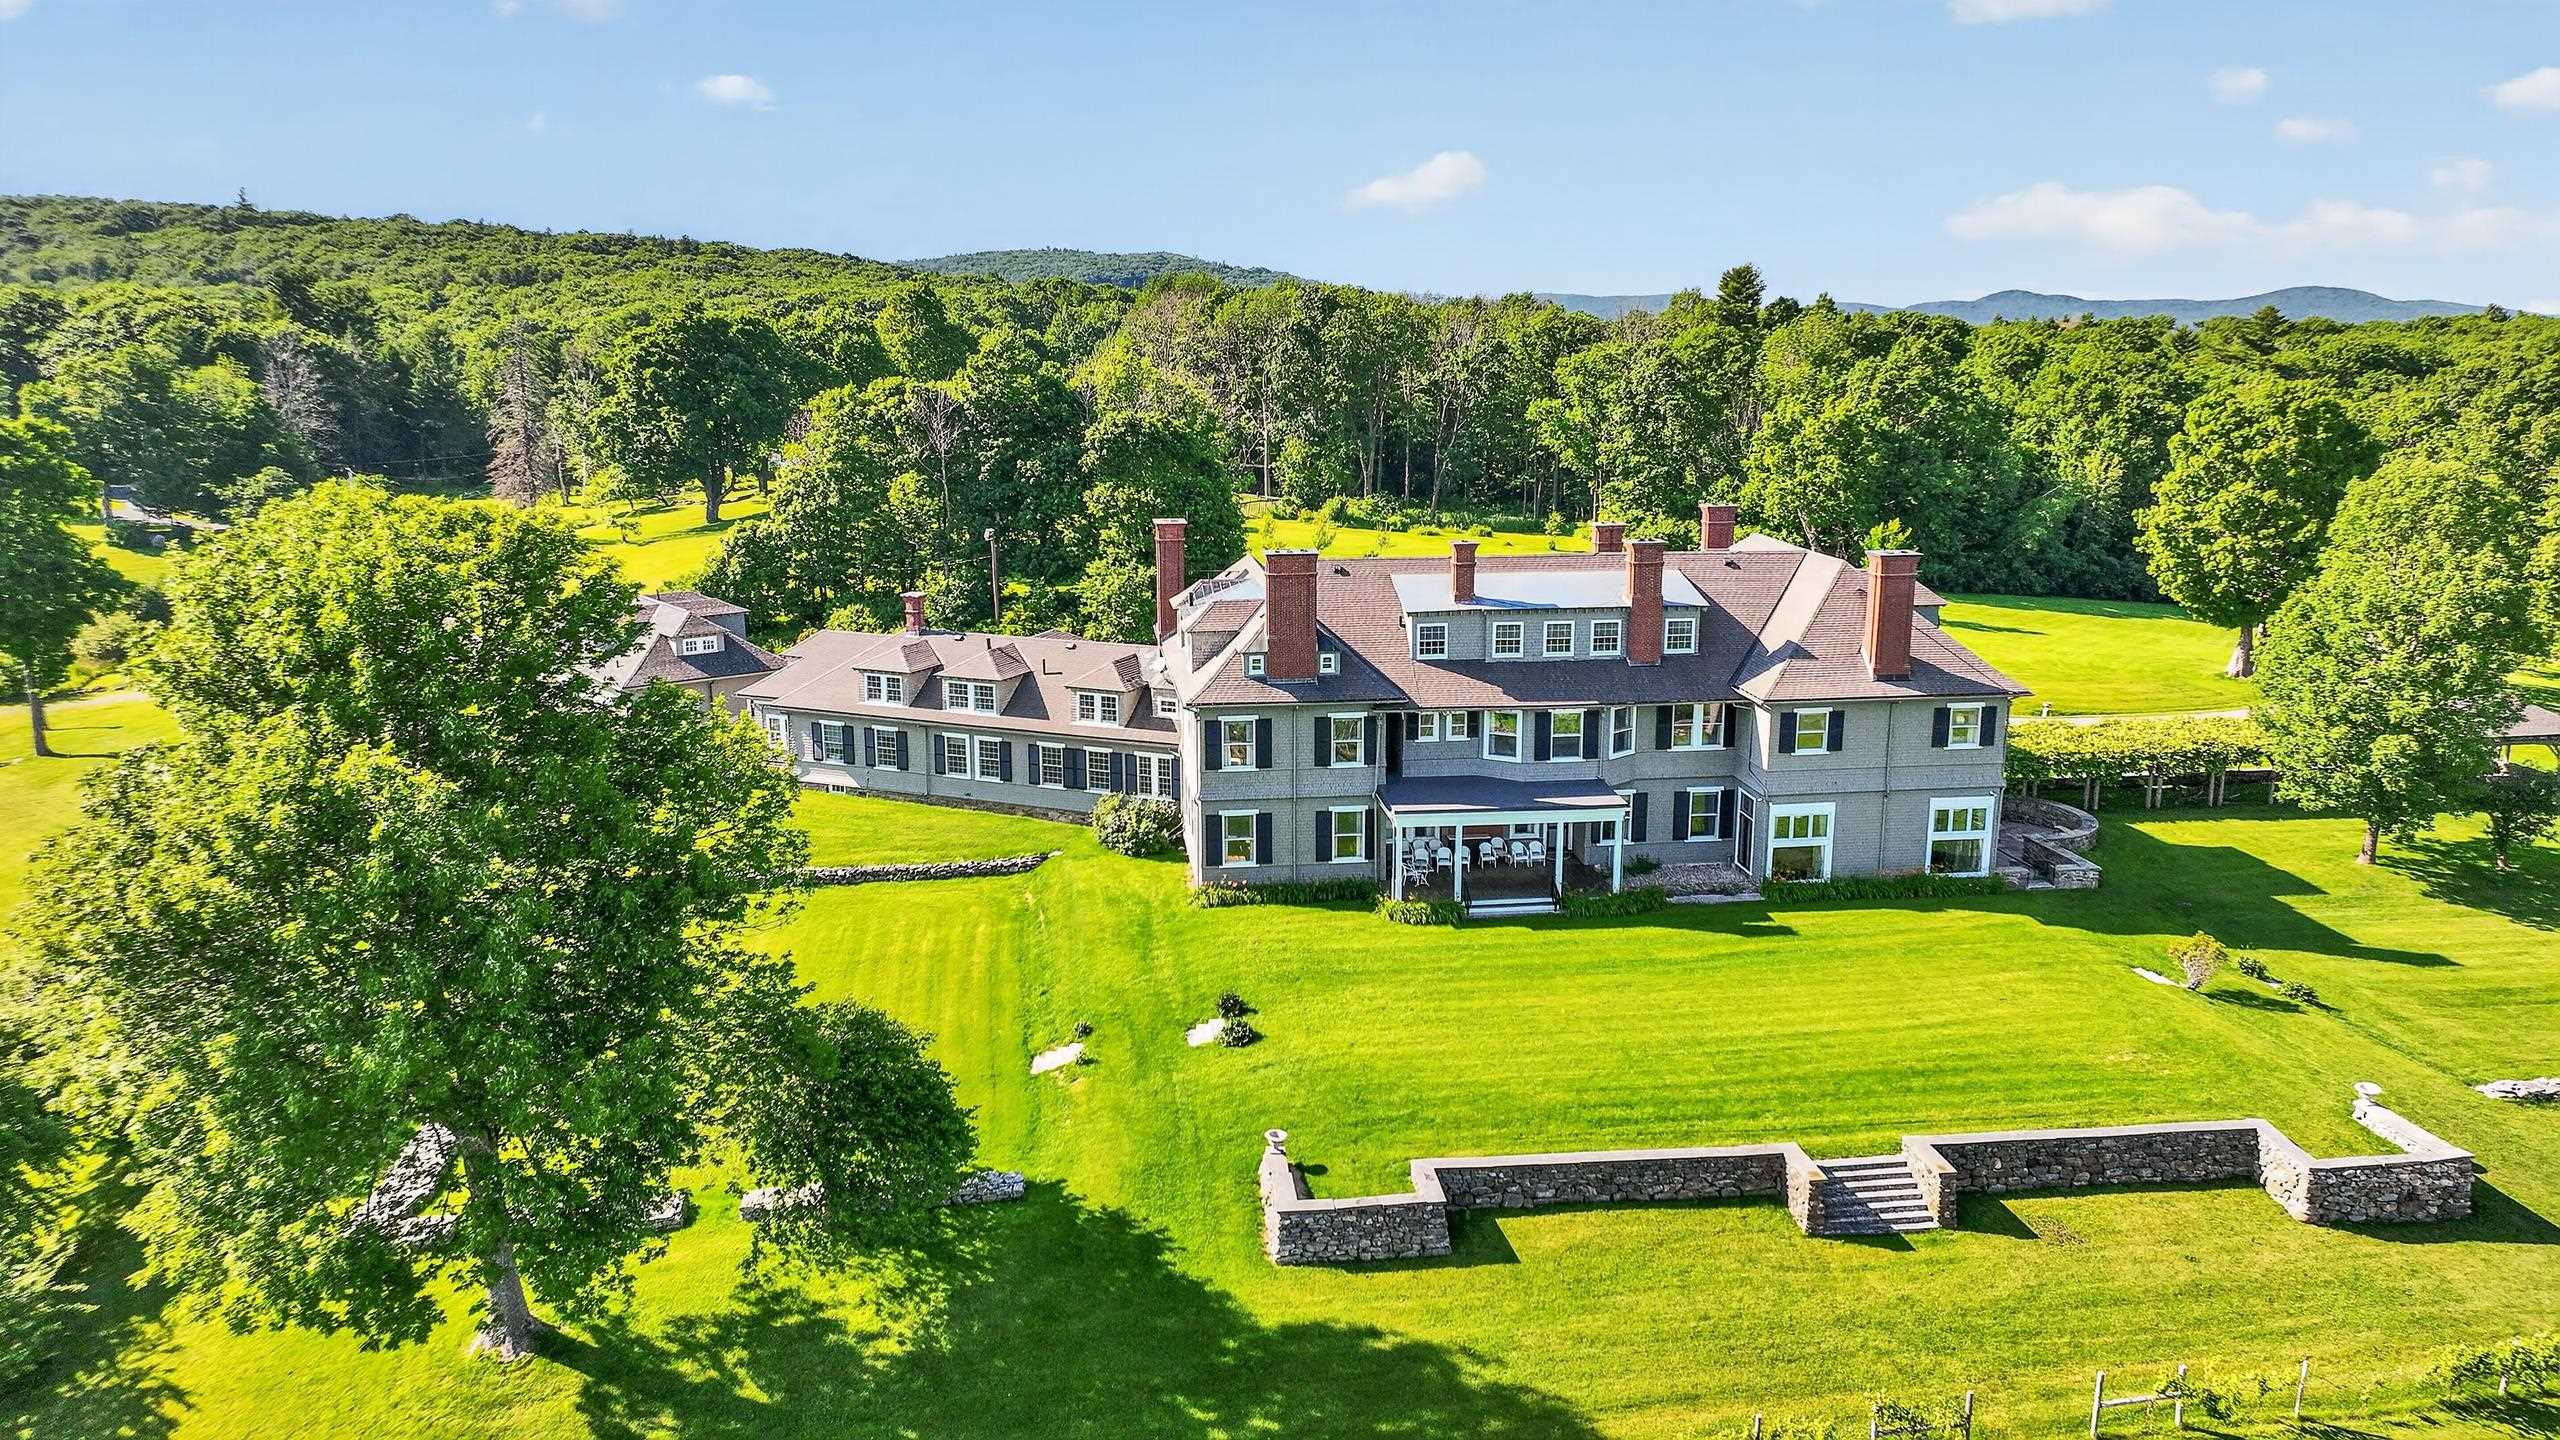
Distinguished Country Estate
Listed by Andrew Peterson Four Seasons Sotheby's International Realty
Appliances : Dishwasher | Dryer | Range Hood | Freezer | Microwave | Double Oven | Wall Oven | Refrigerator | Washer | Gas Stove | Owned Water Heater
Flooring: Hardwood
Heating: Oil | Forced Air
Total Baths: 10
Full Baths: 9
1/2 Baths: 1
Total Bedrooms: 13
Great Room: Room Dimensions: 29x57 FP Floor: 1
Kitchen : Room Dimensions: 17.6x15+ 7.2x14.5 Floor: 1
Dining Room : Room Dimensions: 21.6x30,7 Floor: 1
Living Room : Room Dimensions: 16x20 FP Floor: 1
Den : Room Dimensions: 18x21 FP Floor: 1
Bedroom : Room Dimensions: 12x14.5 Floor: 1
Bedroom : Room Dimensions: 19.5x14.6 FP Floor: 1
Sunroom : Room Dimensions: Floor: 1
Utility Room : Room Dimensions: 11x12 Floor: 1
Primary BR Suite : Room Dimensions: 29x17 FP Floor: 2
Bedroom with Bath : Room Dimensions: 29x18.5 FP Floor: 2
Bedroom : Room Dimensions: 22x18 Floor: 2
Bedroom : Room Dimensions: 21.6x15 FP Floor: 2Bedroom : Room Dimensions: 12.6x18.4 Floor: 2
Bedroom : Room Dimensions: 12x12 Floor: 2
Bonus Room : Room Dimensions: 16x13+21x12 Floor: 2
Bedroom : Room Dimensions: 9.9x17.5 Floor: 3
Bedroom : Room Dimensions: 22x14 Floor: 3
Bedroom : Room Dimensions: 18x16 Floor: 3
Bedroom : Room Dimensions: 11.6x13.7 Floor: 2
Building Info
Year Built: 1902
Type: Shingle Siding | Wood Siding
Total Structure SqFt.: 14546
Finished Sqft. Above Ground: 14546
Apx Below Grade Unfinished SqFt.: 0
Basement: Partial
Exterior Info
Style: Georgian
Roof: Asphalt Shingle
Utilities
Electric: 200+ Amp Service
Water: Private
Sewer: Private
Land Description:
Country Setting | Landscaped | Mountain View | View | Mountain | Rural
Lot size: 104 acres
Zoned: RU RUR
Surveyed: Unk
Flood Zone: No
Seasonal: No
Driveway: Gravel
Docs Available : Aerials | Deed | Plot Plan | Property Disclosure | Tax Map
Block - 1
Taxes $64,110
Assesed Value Not Reported
School District: Contoocook Valley SD SAU #1
Elementary School: Dublin Consolidated Sch
Middle School: South Meadow School
High School: Contoocook Valley Reg High Sch

PLEASE NOTE: Both New Hampshire and Vermont law require brokers and agents to disclose at the “time of first business meeting, prior to any discussion
of confidential information”, in New Hampshire’s case, and “first reasonable opportunity”, in Vermont’s case, the
nature of the relationships brokers have or may have with customers and clients. Each state requires that a disclosure form be presented to
consumers for their review and acknowledgment at the appropriate time. These forms can be accessed here:
VT: VERMONT REAL ESTATE COMMISSION MANDATORY CONSUMER DISCLOSURE FORM
NH: NEW HAMPSHIRE REAL ESTATE COMMISSION BROKERAGE RELATIONSHIP DISCLOSURE FORM