List Price: $1,160,000 | $419 per sq.ft. | 4 Bedroom | 3 Bathroom | 2 Story Single Family Home
Listed Thursday Jun 11, 2026 | MLS# 5094405
22 Fairway Drive Dunbarton NH
Listed by Ben Weigler BHHS Verani Londonderry
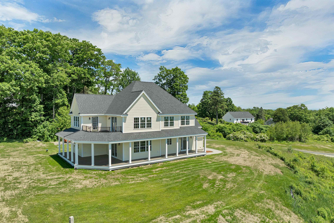
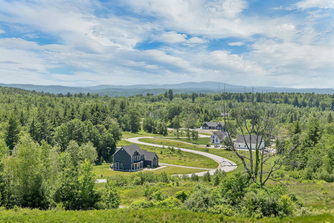
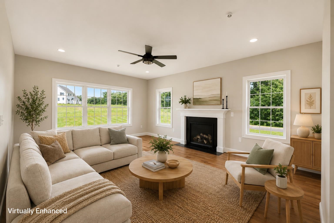
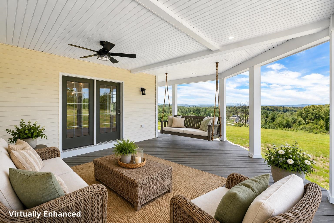
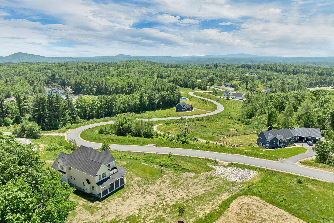
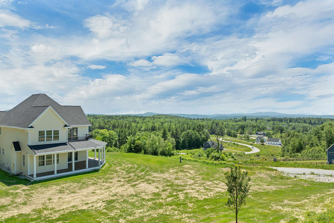
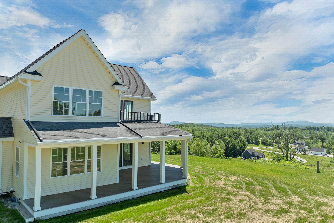
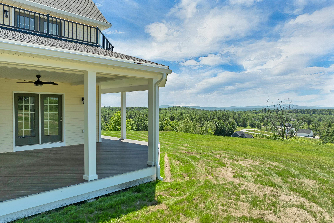
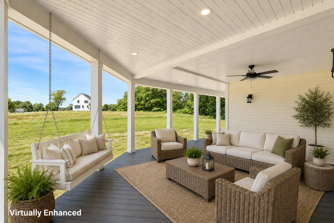
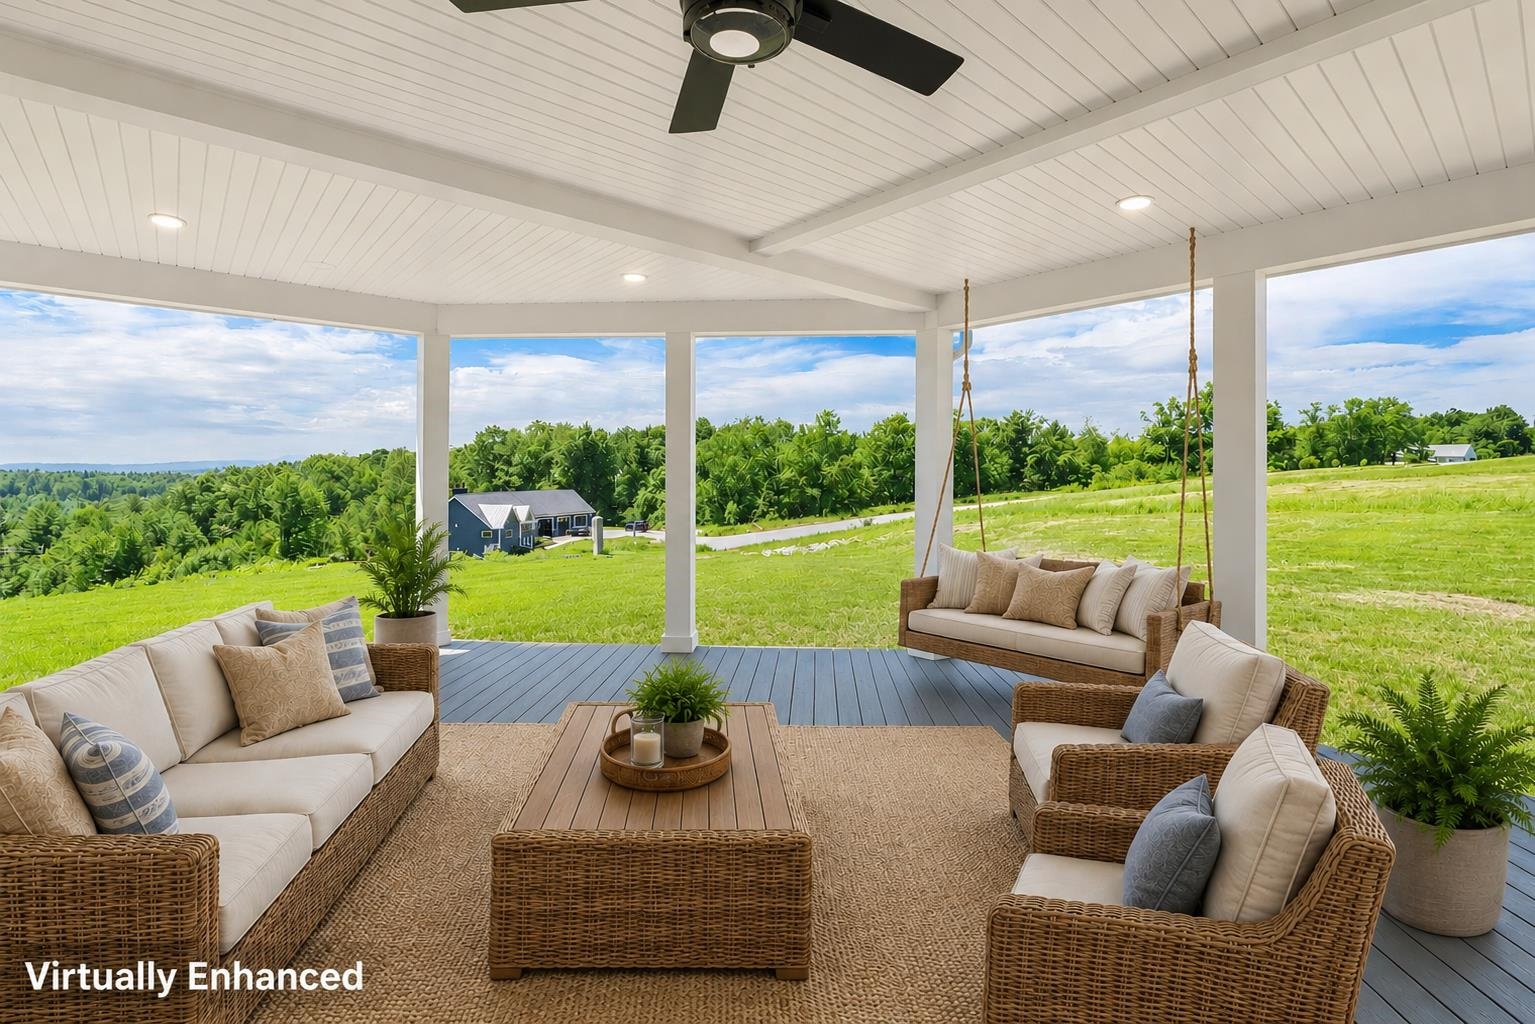
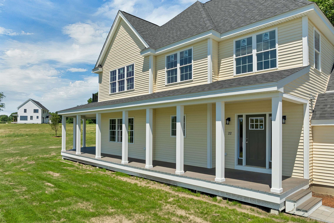
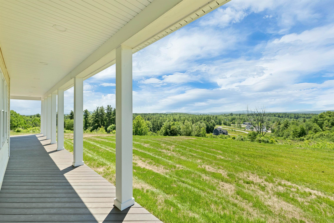
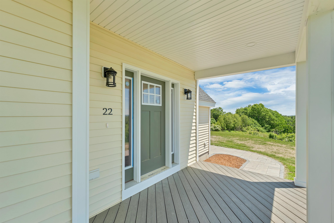
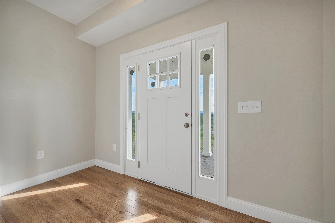
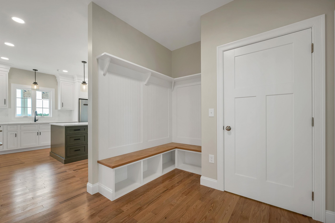
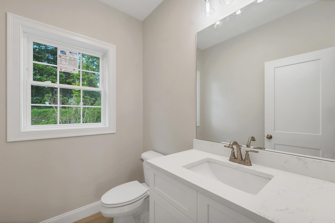
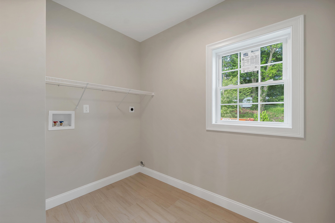
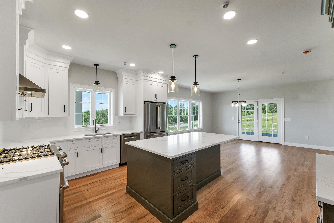
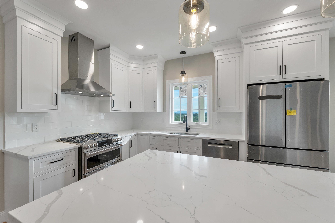
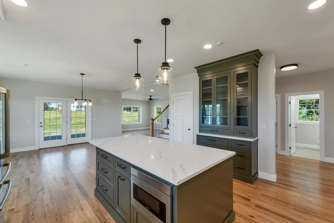
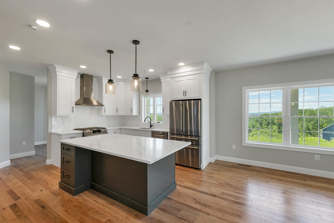
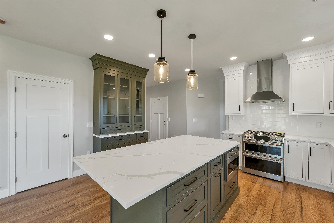
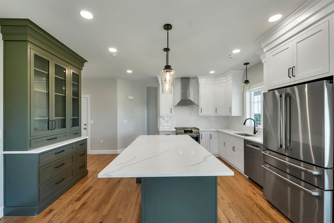
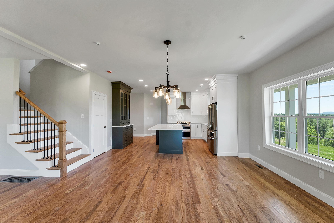
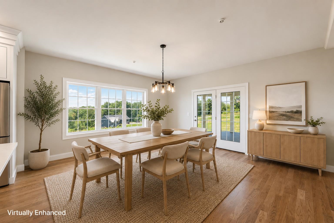
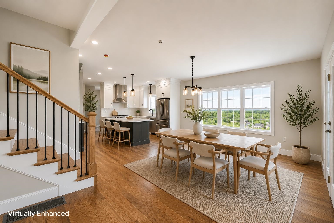
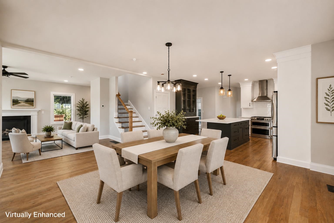
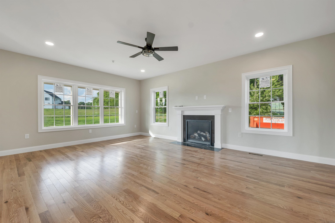
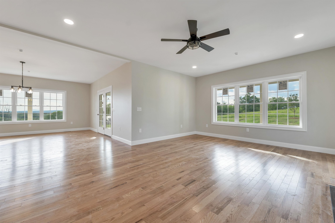
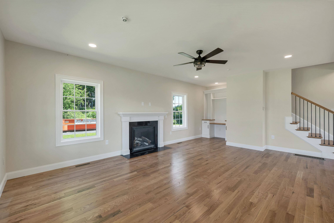
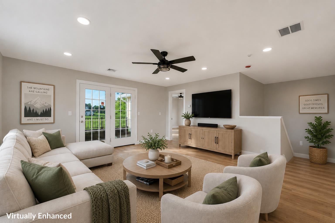
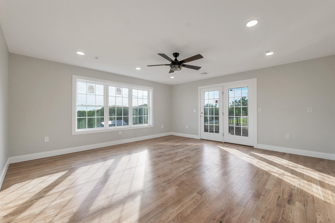
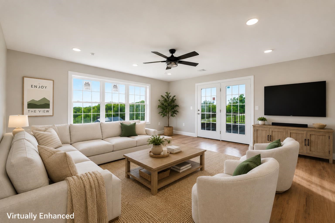
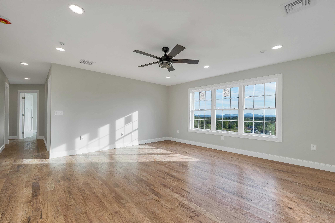
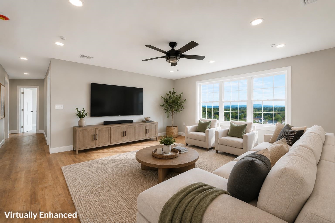
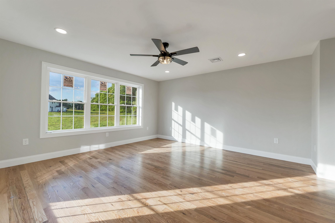
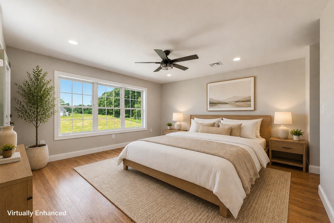
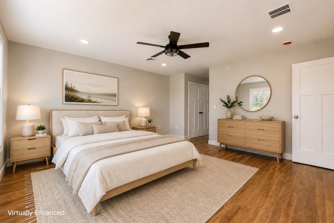
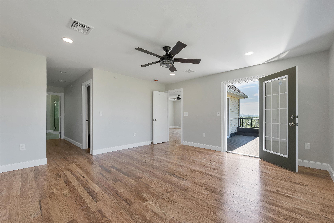
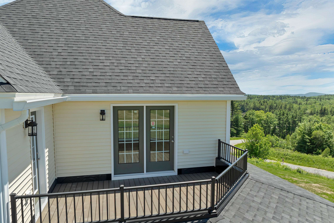
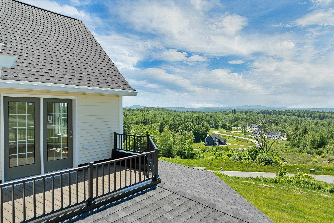
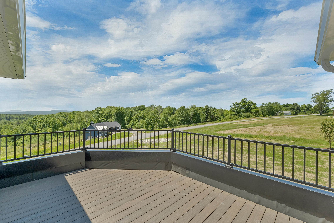
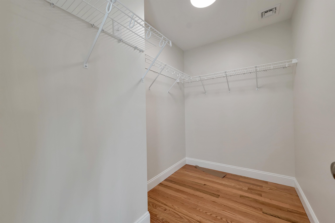
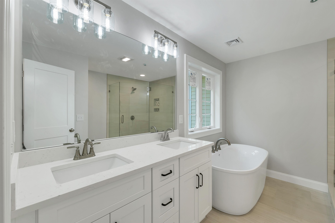
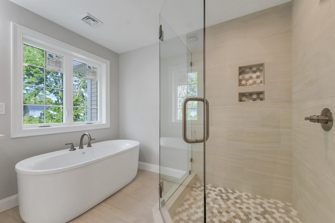
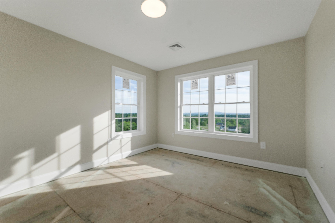
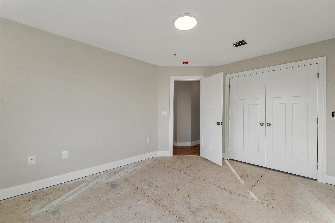
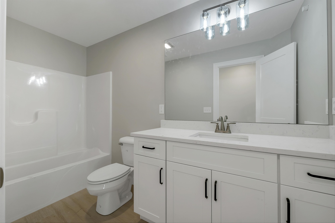
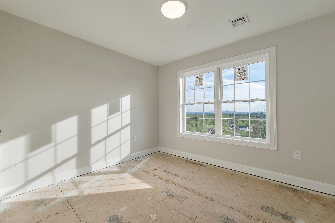
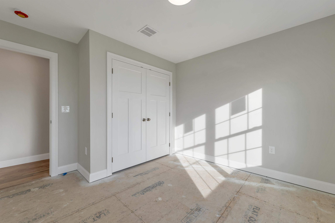
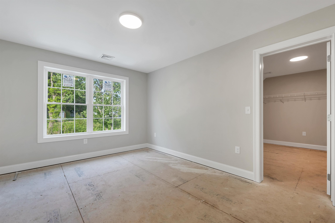
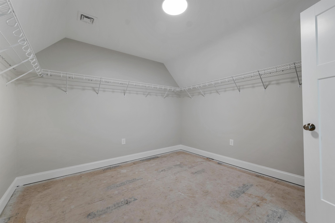
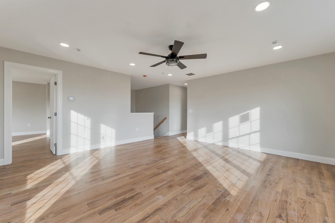
Welcome to 22 Fairway Lane in Dunbarton, NH. Resting atop a picturesque 5-acre lot, this exceptional home offers breathtaking mountain views and overlooks the beautiful Countryside Estates. Thoughtfully designed with both comfort and elegance in mind, this property provides a rare opportunity to enjoy privacy, scenery, and modern living in one remarkable setting. The heart of the home is the stunning open-concept living area, featuring a beautifully appointed kitchen with ceiling-height cabinetry, quartz countertops, premium appliances, and abundant workspace. The spacious dining area flows seamlessly into the inviting great room, where a gas fireplace and custom built-in shelving create a warm and welcoming atmosphere. Designed for everyday convenience, the home includes a generous mudroom complete with built-in benches and coat hooks, along with a dedicated first-floor laundry room. Upstairs, you'll find a large bonus/media room ideal for entertaining, relaxing, or hosting gatherings, as well as four spacious bedrooms. The luxurious primary suite serves as a private retreat, offering a soaking tub, custom tile shower, and a private balcony where you can take in the stunning views. Outside, a beautiful wraparound porch provides panoramic vistas of the surrounding landscape and creates the perfect setting for morning coffee, evening sunsets, or simply enjoying the peaceful New Hampshire countryside. With its exceptional floor plan, high-end finishes, and unforgettable views, 22 Fairway Lane is a property you'll be proud to call home. Schedule your private showing today.

Flooring: Hardwood | Tile
Heating: Propane | Forced Air
Total Rooms: 8
Total Baths: 3
Full Baths: 2
1/2 Baths: 1
Total Bedrooms: 4

Building Info
Year Built: 2026
Type: Wood Frame
Total Structure SqFt.: 4019
Finished Sqft. Above Ground: 2769
Apx Below Grade Unfinished SqFt.: 1250
Basement: Concrete | Full

Exterior Info
Style: Colonial
Roof: Asphalt Shingle

Utilities
Electric: Circuit Breaker(s)
Water: Private
Sewer: Private

Land Description:
Mountain View | View | Wooded | Mountain
Lot size: 5 acres
Zoned: Residential
Surveyed: Yes
Flood Zone: No
Seasonal: No
Driveway: Paved


Block - 1
Taxes $0
Assesed Value Not Reported

Schools

© 2000-2026 Clerkin Agency Real Estate
NEREN Logo
565 Maple Street, White River Junction, Vermont. 05001 802-295-1355
Copyright © 2026 PrimeMLS, Inc. All rights reserved. This information is deemed reliable, but not guaranteed. The data relating to real estate displayed on this display comes in part from the IDX Program of PrimeMLS. The information being provided is for consumers’ personal, non-commercial use and may not be used for any purpose other than to identify prospective properties consumers may be interested in purchasing. Data last updated July 27th, 2026

PLEASE NOTE: Both New Hampshire and Vermont law require brokers and agents to disclose at the “time of first business meeting, prior to any discussion of confidential information”, in New Hampshire’s case, and “first reasonable opportunity”, in Vermont’s case, the nature of the relationships brokers have or may have with customers and clients. Each state requires that a disclosure form be presented to consumers for their review and acknowledgment at the appropriate time. These forms can be accessed here:
VT: VERMONT REAL ESTATE COMMISSION MANDATORY CONSUMER DISCLOSURE FORM
NH: NEW HAMPSHIRE REAL ESTATE COMMISSION BROKERAGE RELATIONSHIP DISCLOSURE FORM