List Price: $199,000 | $77 per sq.ft. | 5 Bedroom | 1 Bathroom | 1.5 Story Single Family Home
Listed Friday Jul 24, 2026 | MLS# 5101651
3267 Crossett Hill Road Duxbury VT
Listed by Krista Harness Heney Realtors - Element Real Estate (Montpelier)
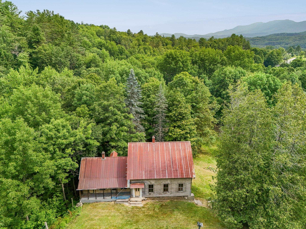
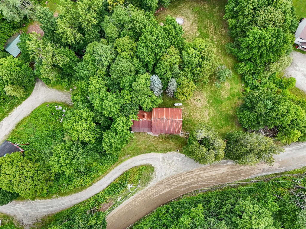
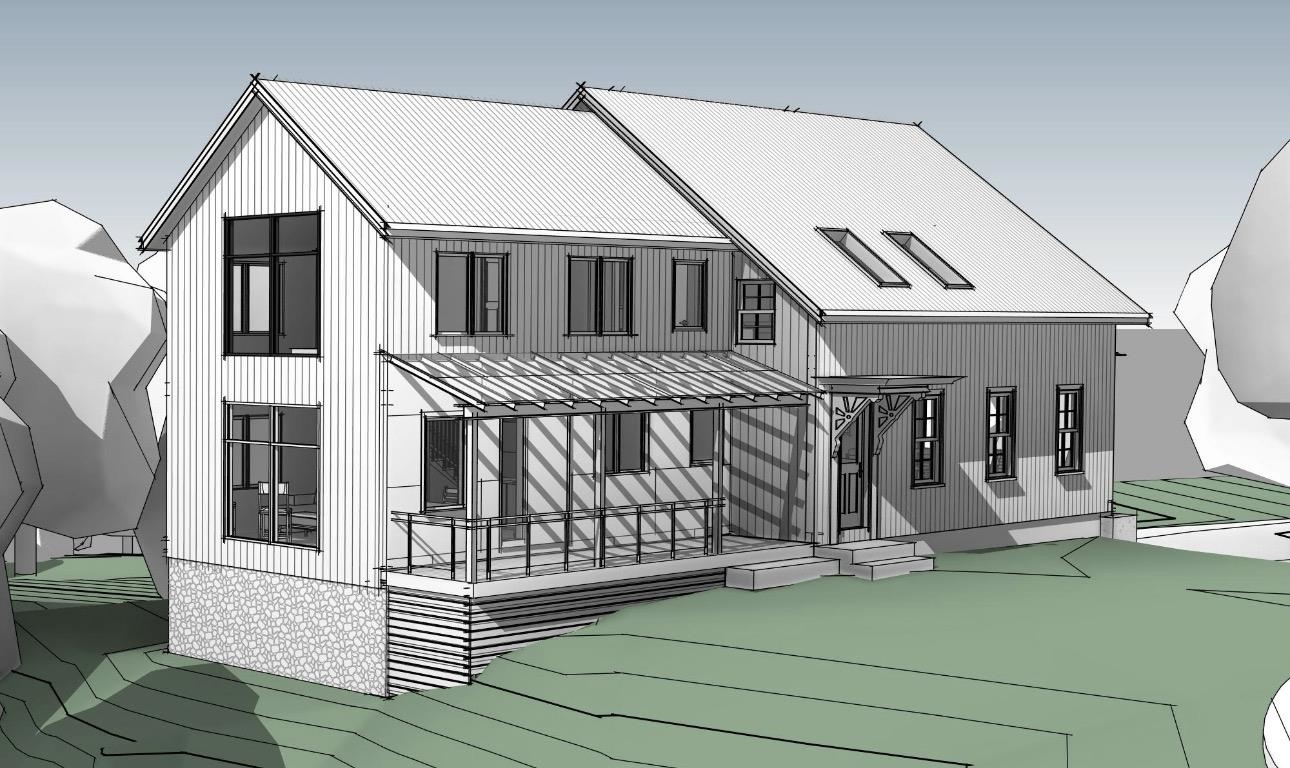
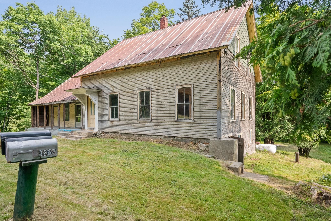
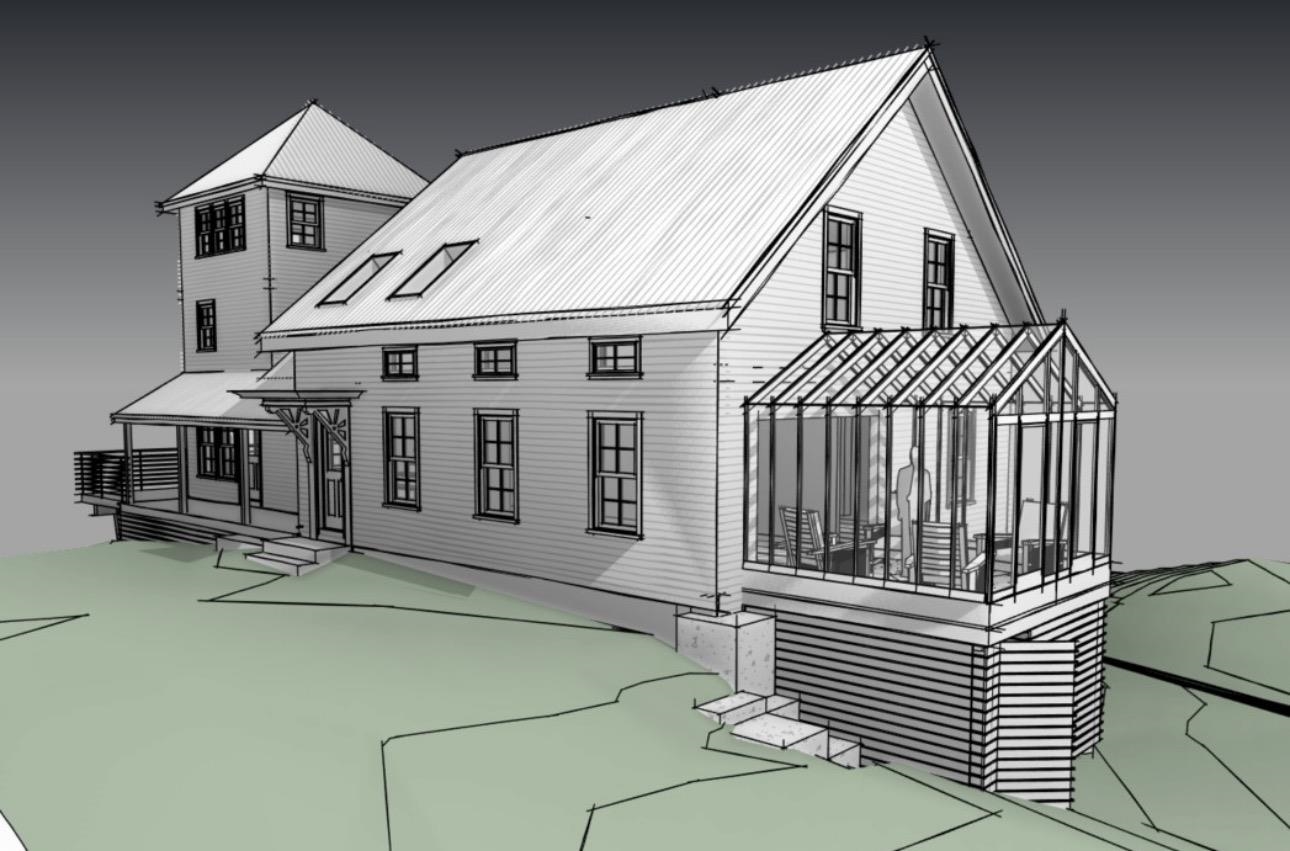
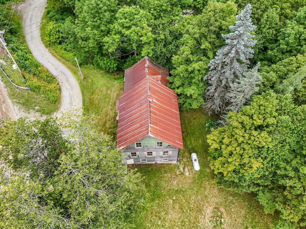
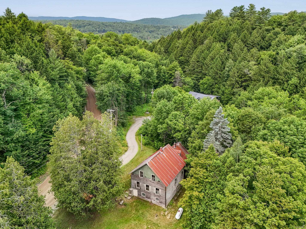
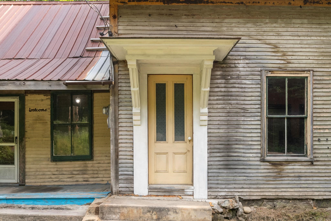
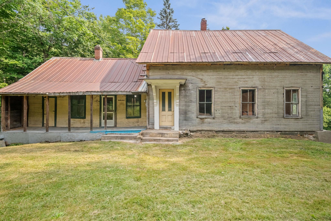
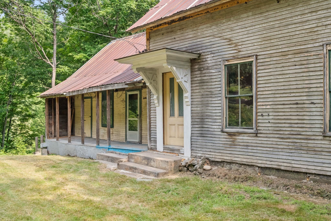
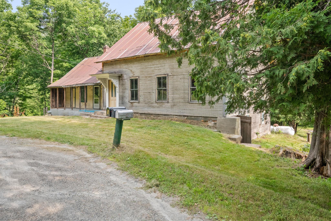
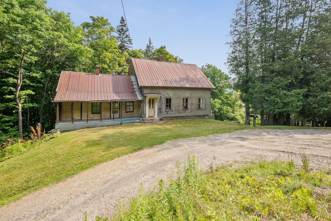
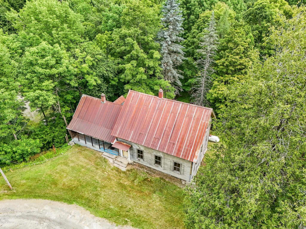
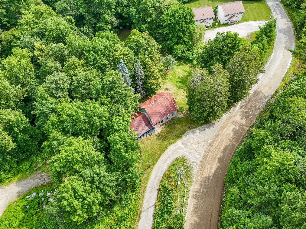
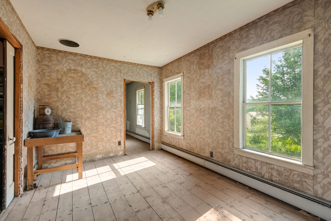
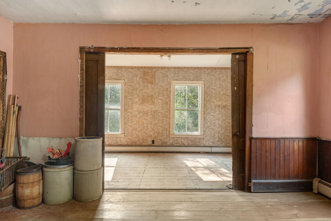
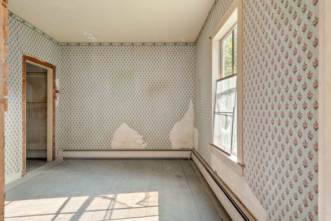
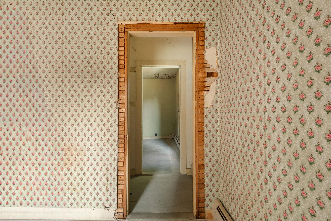
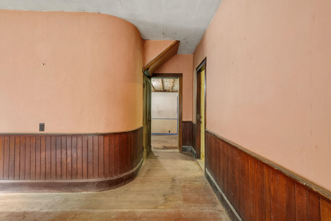
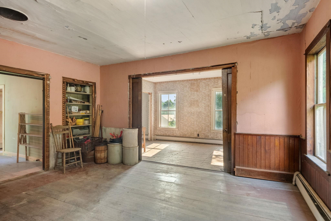
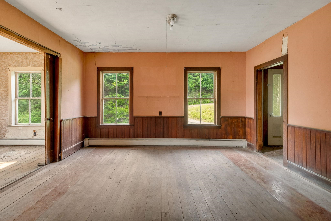
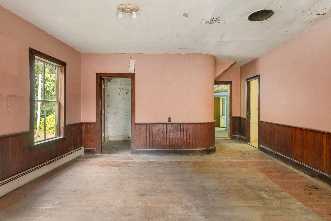
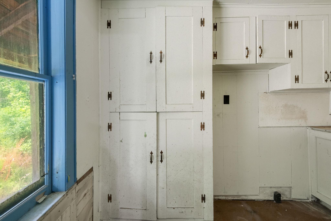
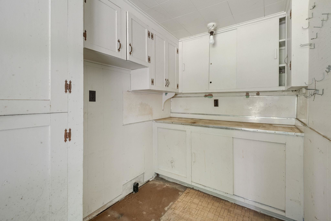
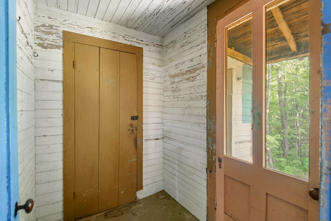
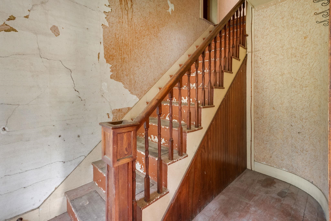
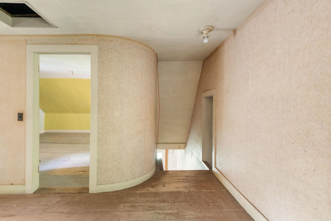
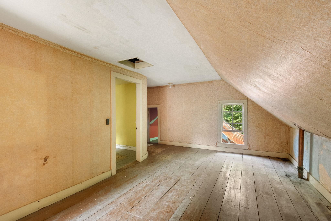
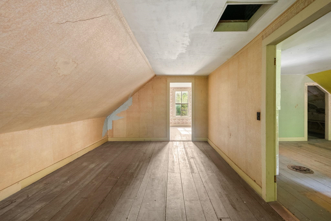
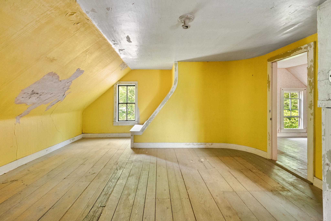
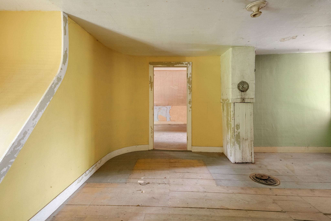
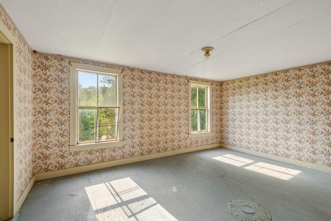
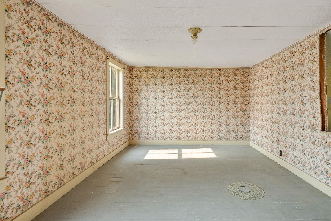
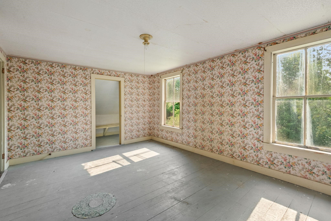
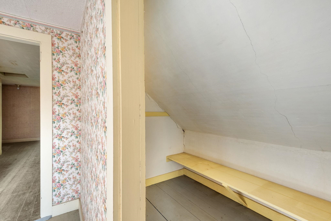
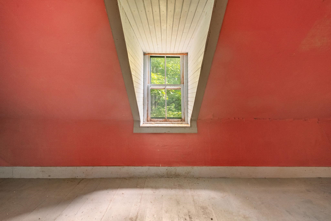
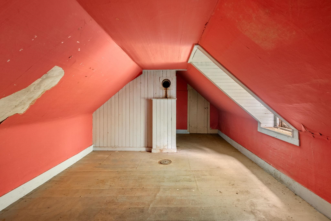
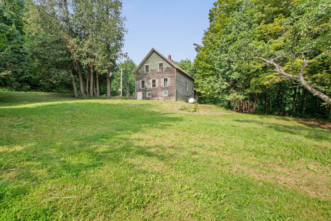
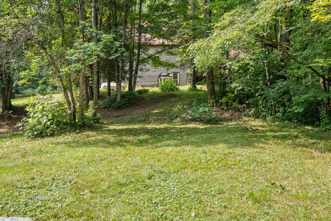
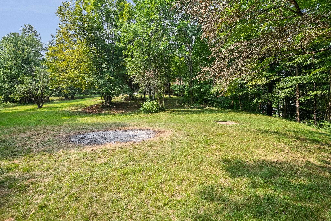
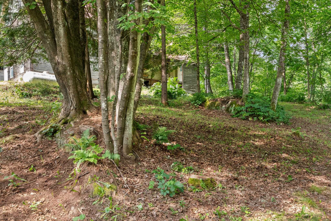
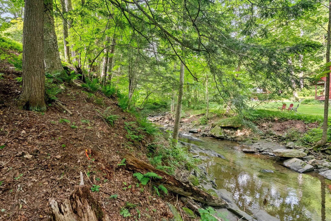
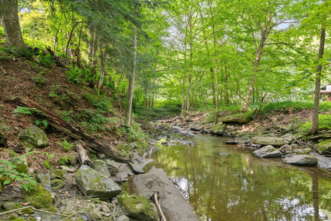
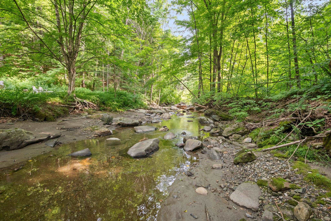
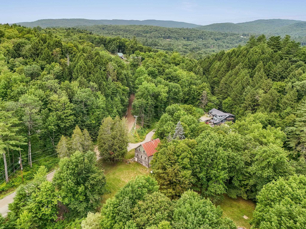
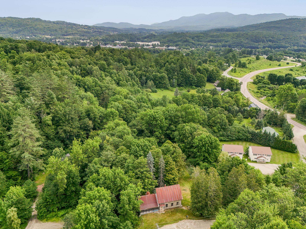
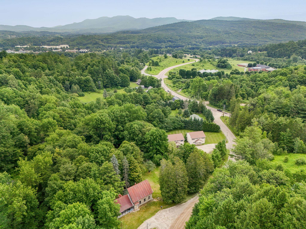
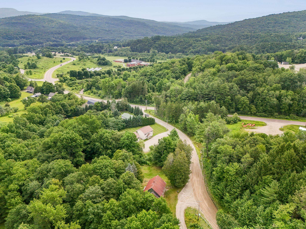
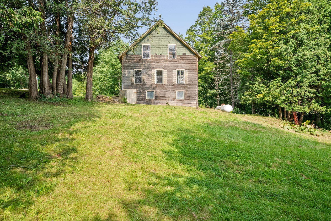
Rarely does a property offer this combination of history, setting, and opportunity. Located just a half mile from downtown Waterbury, this picturesque one-acre parcel overlooks Crossett Brook and is framed by mature trees in one of Central Vermont's most sought-after locations, with easy access to I-89, Stowe, Sugarbush, Mad River Glen, and all the recreation and amenities the Mad River Valley has to offer. Believed to have been built in 1890 as the residence of the foreman of the nearby sawmill, this historic home is ready for its next chapter. Rich with original character and architectural detail, the structure will require a substantial renovation, but for the right buyer, that's where the opportunity begins. Whether your vision is to thoughtfully restore its historic character, create a distinctive Vermont retreat, or explore new possibilities for the site, this property offers an exceptional canvas, subject to any necessary approvals. The current owner, an architect, has already done much of the early legwork. Existing drawings, conceptual design studies, completed test pits identifying both its current primary and a backup septic location for potential expansion, and a drilled well provide valuable resources for future planning. Municipal water is also available nearby. Architectural design and project coordination services may be available separately for buyers interested in continuing the vision, but are not included in the sale. Opportunities like this are increasingly rare! A remarkable setting where history, natural beauty, and vision come together to create something truly special.

Sale Includes : Land/Building | Other
Appliances : None
Negotiable : Other
Flooring: Wood
Heating: None
Total Rooms: 9
Total Baths: 1
Full Baths: 1
Total Bedrooms: 5

Building Info
Year Built: 1890
Type: Wood Frame
Total Structure SqFt.: 3468
Finished Sqft. Above Ground: 2572
Apx Below Grade Unfinished SqFt.: 896
Basement: Daylight | Dirt Floor | Full | Interior Stairs | Unfinished | Walkout | Exterior Access

Exterior Info
Style: Antique | Cape | Multi-Level | Rehab Needed
Roof: Metal

Utilities
Electric: None
Water: Drilled Well
Sewer: On-Site Septic Exists

Land Description:
Sloping | Stream | Near Shopping | Near Skiing | Near Snowmobile Trails | Near Railroad | Near School(s)
Lot size: 1 acres
Zoned: Rural Residential Ag
Surveyed: Unk
Flood Zone: Unknown
Seasonal: Unk
Driveway: Gravel


Docs Available : Deed | Other
Taxes $3,302
Assesed Value Not Reported
Schools
School District: Harwood UHSD 19
Middle School: Crossett Brook Middle School
High School: Harwood Union High School

© 2000-2026 Clerkin Agency Real Estate
NEREN Logo
565 Maple Street, White River Junction, Vermont. 05001 802-295-1355
Copyright © 2026 PrimeMLS, Inc. All rights reserved. This information is deemed reliable, but not guaranteed. The data relating to real estate displayed on this display comes in part from the IDX Program of PrimeMLS. The information being provided is for consumers’ personal, non-commercial use and may not be used for any purpose other than to identify prospective properties consumers may be interested in purchasing. Data last updated August 1st, 2026

PLEASE NOTE: Both New Hampshire and Vermont law require brokers and agents to disclose at the “time of first business meeting, prior to any discussion of confidential information”, in New Hampshire’s case, and “first reasonable opportunity”, in Vermont’s case, the nature of the relationships brokers have or may have with customers and clients. Each state requires that a disclosure form be presented to consumers for their review and acknowledgment at the appropriate time. These forms can be accessed here:
VT: VERMONT REAL ESTATE COMMISSION MANDATORY CONSUMER DISCLOSURE FORM
NH: NEW HAMPSHIRE REAL ESTATE COMMISSION BROKERAGE RELATIONSHIP DISCLOSURE FORM