List Price: $334,999 | $798 per sq.ft. | 1 Bedroom | 1 Bathroom | 1 Story Single Family Home
Price Change! Reduced by $15,000 down 4% on July 1st 2026

Listed Wednesday May 13, 2026 | MLS# 5088484
111 Paine Road Easton NH
Listed by Jason Saphire www.HomeZu.com
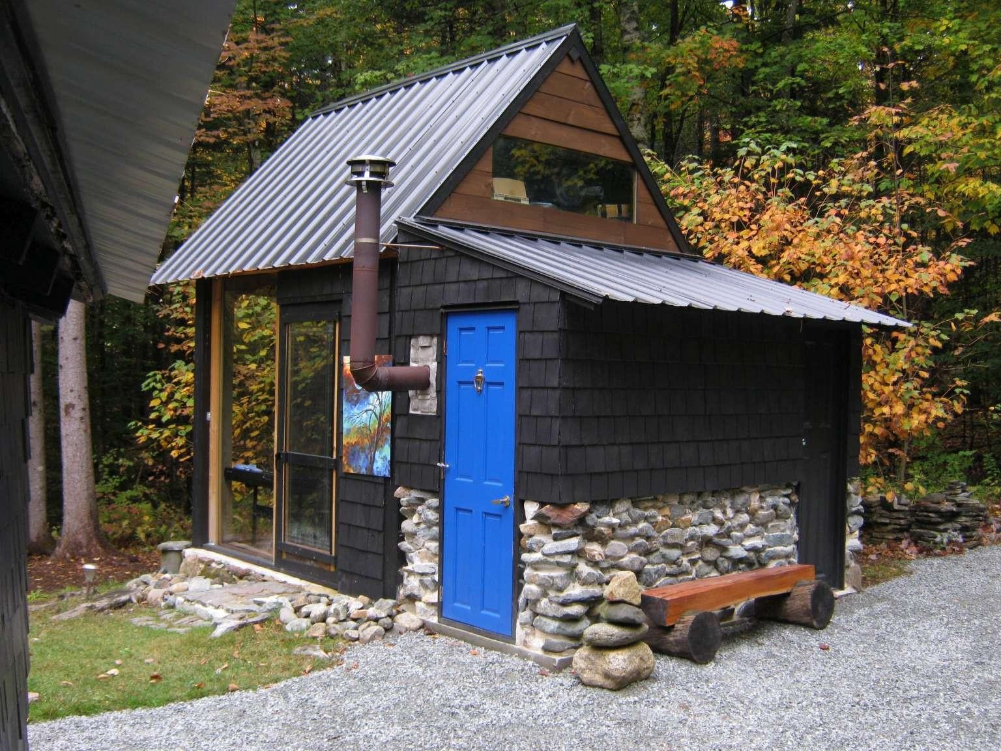
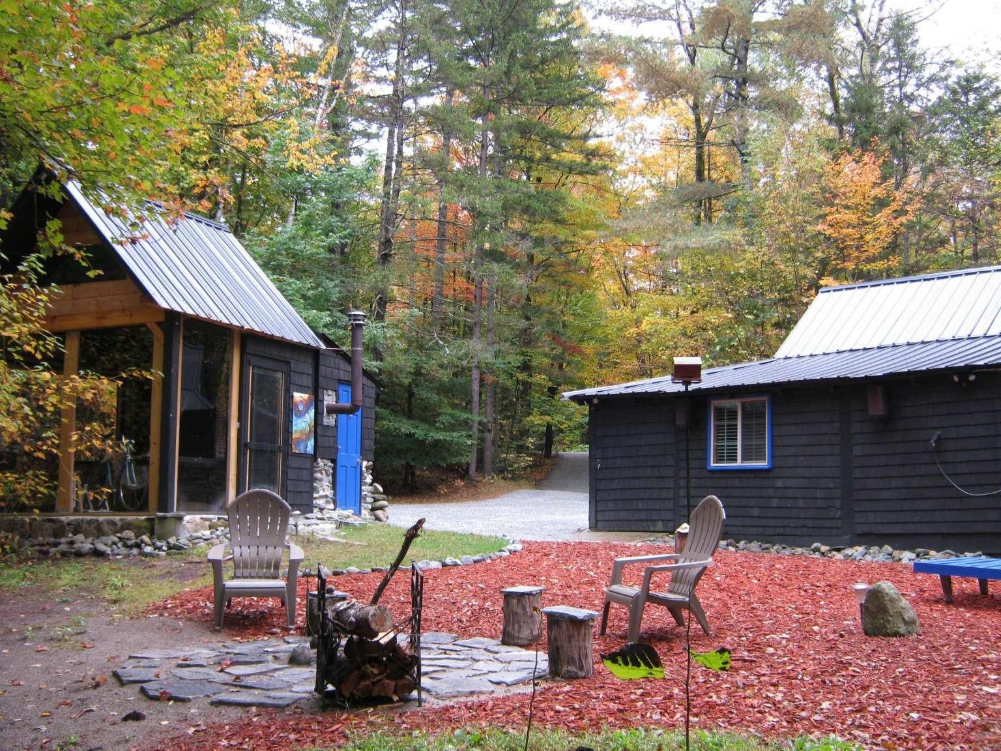
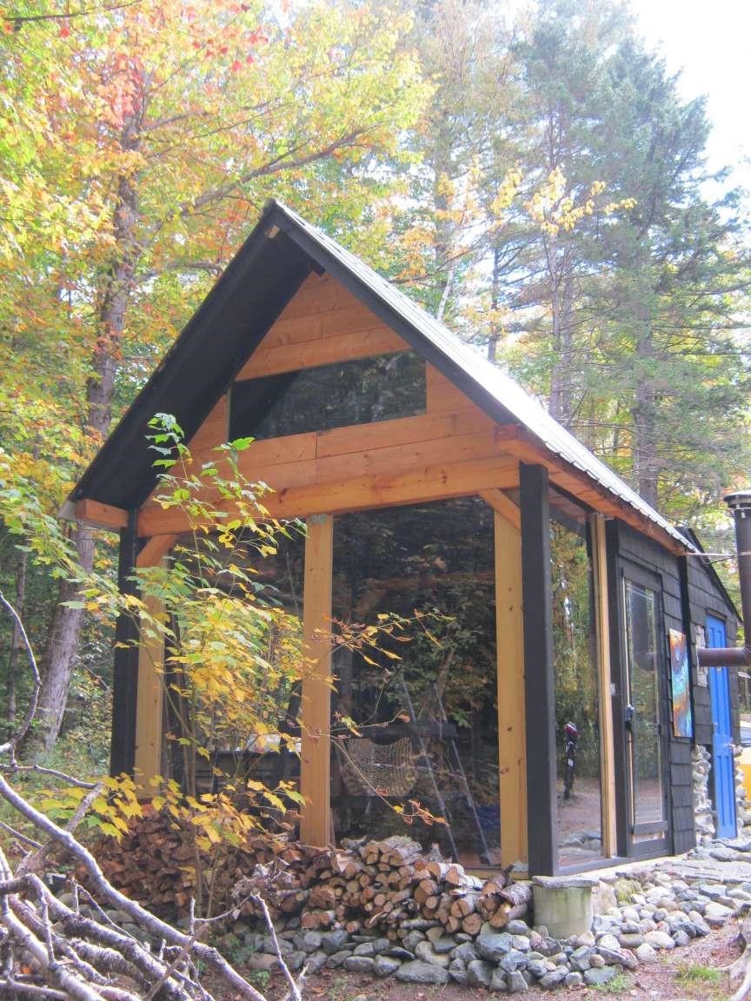
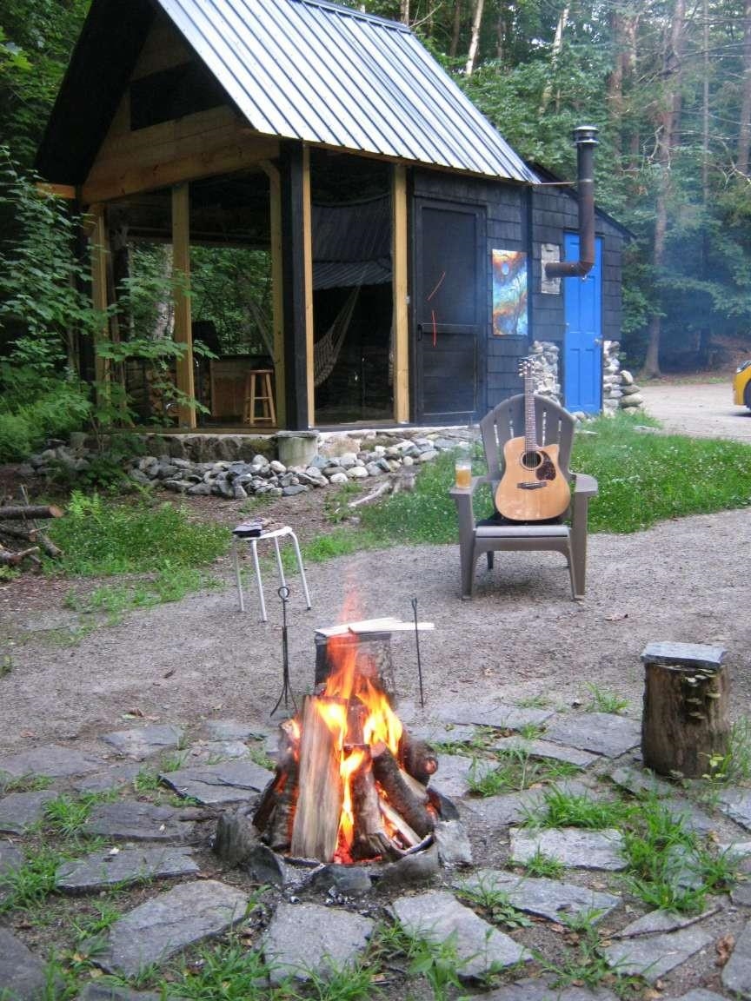
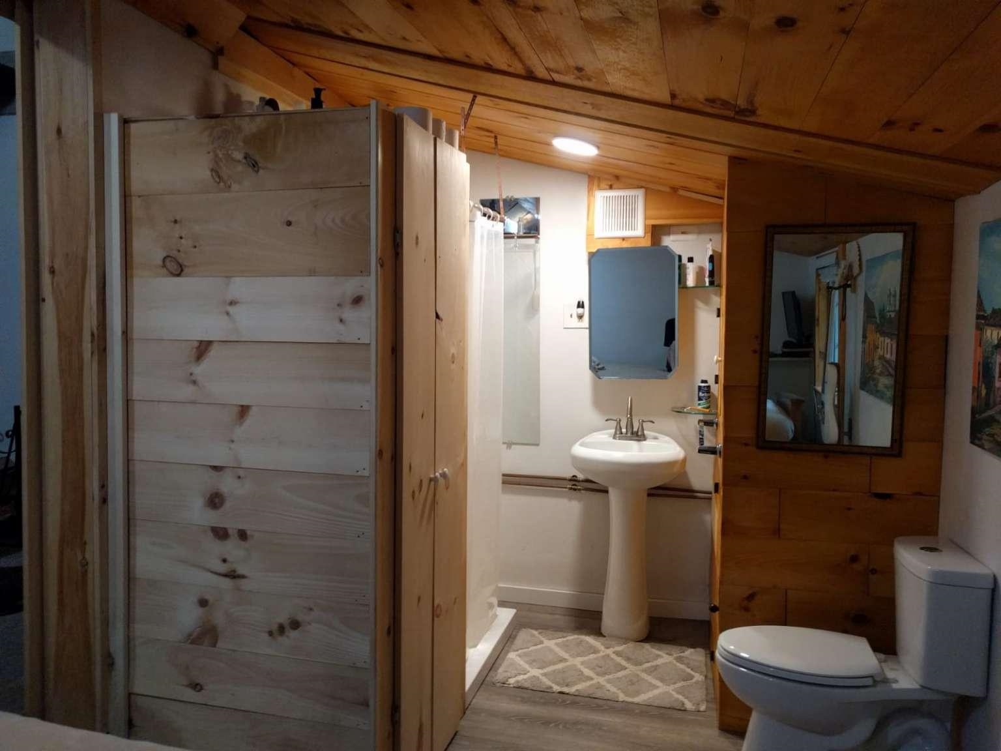
The 420 square foot main cabin is light and airy with vaulted ceilings. Propane heat with an air re-circulation system makes it very economical to heat, along with the woodstove. Cozy. Very cozy. Most obviously the quiet setting, ample parking, and privacy you will notice when you first view the property. There is a stream running along the west side of the lot which runs most of the year. The outbuilding features a wood fired two person sauna and a three season room for yoga, meditation, or relaxing when the weather is not cooperating. Everything about this building has character and was hand crafted. The woodstove provides some heat for the relaxation area as well. The fire pit in the side yard is where you will find yourself when the weather is dry and snow has yet to fall. Full remodel documentation and photos available. The 3/10 acre property lot is situated inside a large parcel which has been owned long term (multi-generation) by an owner who wants to preserve the integrity of the surrounding forest. No other homes are visible from the house and across the road is the Kinsman Cemetery. The road rarely has any traffic. It is private, peaceful, and quiet. You are roughly a 12 minute drive to Cannon Mountain for skiing, and Franconia Notch for hiking, though there are hiking trails and mountain biking right from the front door. Loon Mountain is about a half hour away. Littleton (with Home Depot, Lowes, Shaws, and Walmart) is about 20 minutes away.

Appliances : Gas Cooktop | Dishwasher | Microwave | Wall Oven | Refrigerator
Flooring: Laminate
Heating: Natural Gas | Wood
Total Rooms: 3
Total Baths: 1
Full Baths: 1
Total Bedrooms: 1
Kitchen: Room Dimensions: 11x11 Floor: 1
Living Room : Room Dimensions: 11x14 Floor: 1
Primary Bedroom : Room Dimensions: 14x8 Floor: 1

Building Info
Year Built: 1940
Type: Wood Frame
Total Structure SqFt.: 420
Finished Sqft. Above Ground: 420
Apx Below Grade Unfinished SqFt.: 0

Exterior Info
Style: Cabin
Exterior Color Black
Roof: Metal

Utilities
Electric: 100 Amp Service | Circuit Breaker(s)
Water: Drilled Well
Sewer: Leach Field | On-Site Septic Exists

Land Description:
Country Setting | Landscaped | Secluded | Ski Area | Stream | Timber | Trail/Near Trail | Walking Trails | Wooded
Lot size: 0.3 acres
Zoned: Residential
Surveyed: Yes
Flood Zone: No
Seasonal: No
Road Frontage: 100
Driveway: Crushed Stone


Docs Available : Deed
Easement - No
Block - 11
Taxes $876
Assesed Value Not Reported

Schools

© 2000-2026 Clerkin Agency Real Estate
NEREN Logo
565 Maple Street, White River Junction, Vermont. 05001 802-295-1355
Copyright © 2026 PrimeMLS, Inc. All rights reserved. This information is deemed reliable, but not guaranteed. The data relating to real estate displayed on this display comes in part from the IDX Program of PrimeMLS. The information being provided is for consumers’ personal, non-commercial use and may not be used for any purpose other than to identify prospective properties consumers may be interested in purchasing. Data last updated July 27th, 2026

PLEASE NOTE: Both New Hampshire and Vermont law require brokers and agents to disclose at the “time of first business meeting, prior to any discussion of confidential information”, in New Hampshire’s case, and “first reasonable opportunity”, in Vermont’s case, the nature of the relationships brokers have or may have with customers and clients. Each state requires that a disclosure form be presented to consumers for their review and acknowledgment at the appropriate time. These forms can be accessed here:
VT: VERMONT REAL ESTATE COMMISSION MANDATORY CONSUMER DISCLOSURE FORM
NH: NEW HAMPSHIRE REAL ESTATE COMMISSION BROKERAGE RELATIONSHIP DISCLOSURE FORM