List Price: $749,000 | $280 per sq.ft. | 3 Bedroom | 3 Bathroom | 1.75 Story Single Family Home Under Contract
Listed Sunday Jun 21, 2026 | MLS# 5095914
251 High Watch Road Effingham NH
Listed by Adam Dow KW Coastal and Lakes & Mountains Realty/Wolfeboro
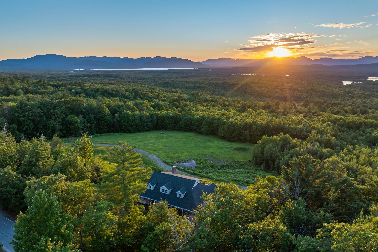
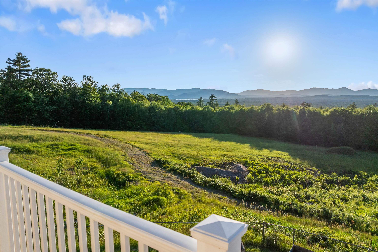
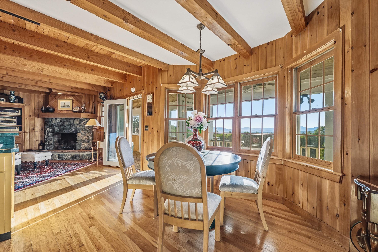
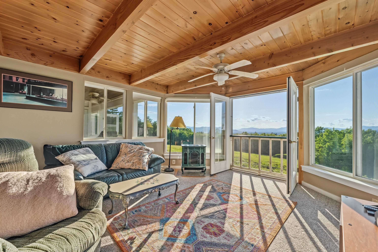
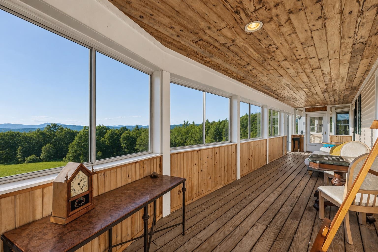
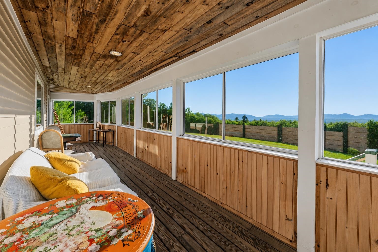
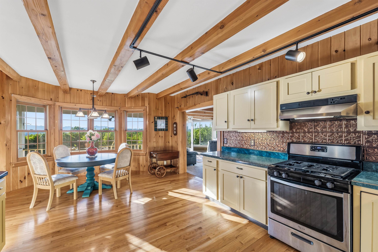
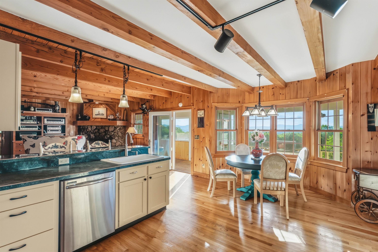
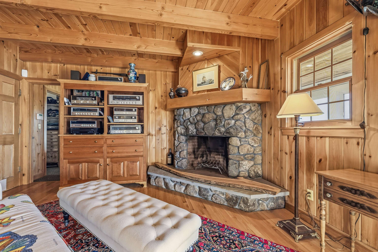
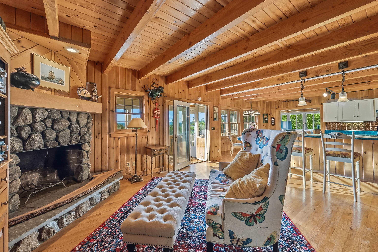
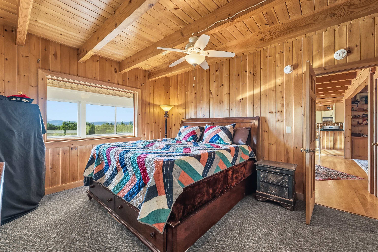
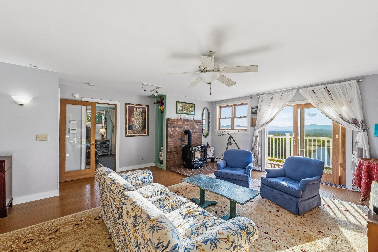
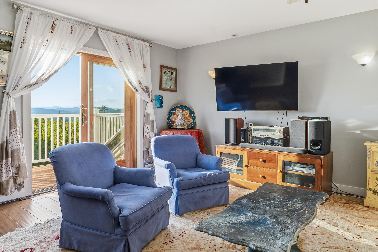
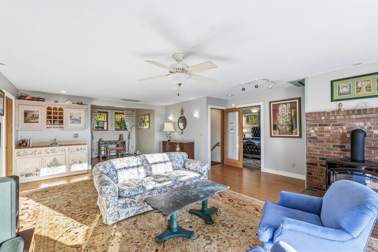
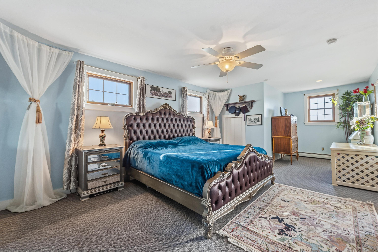
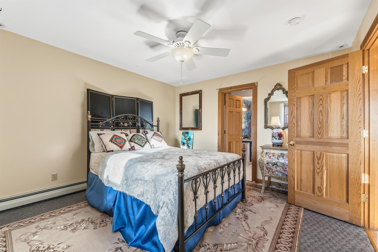
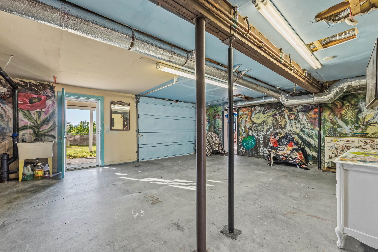
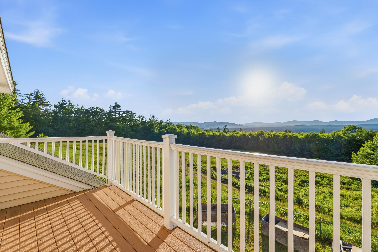
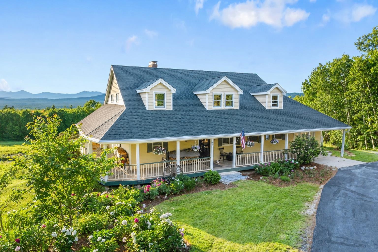
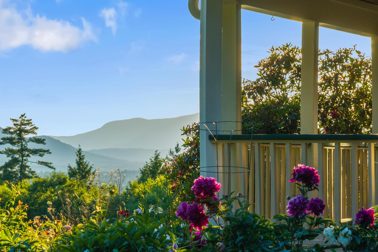
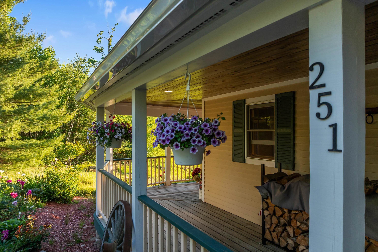
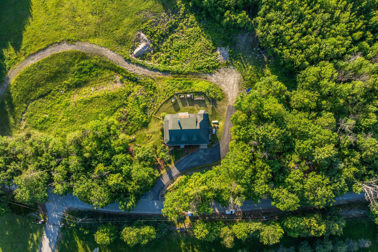
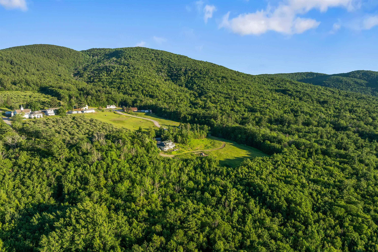
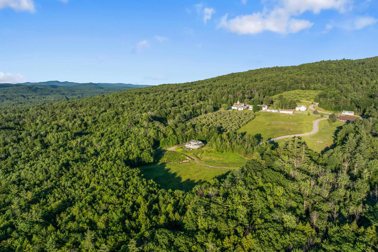
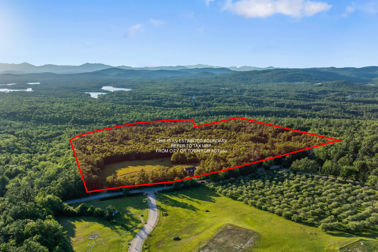
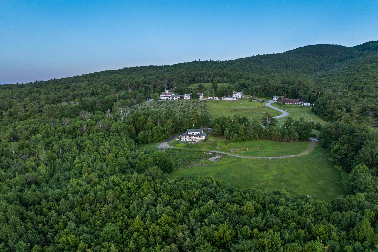
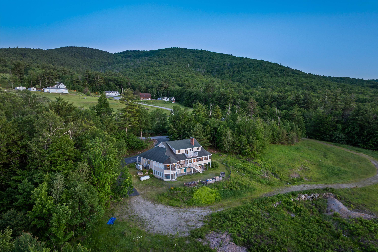
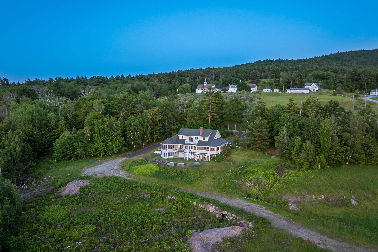
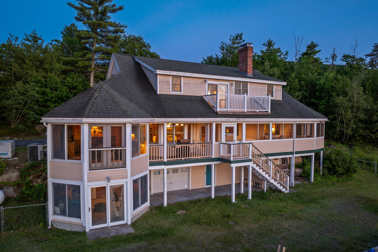
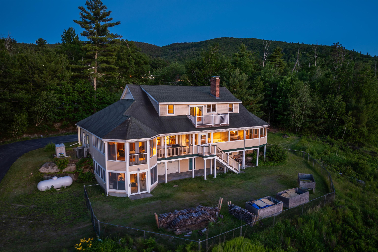
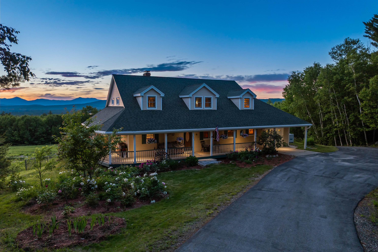
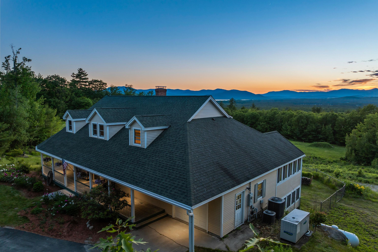
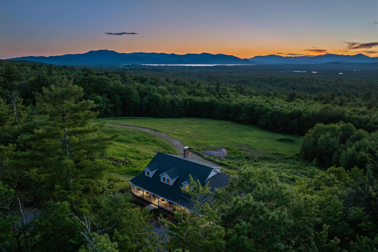
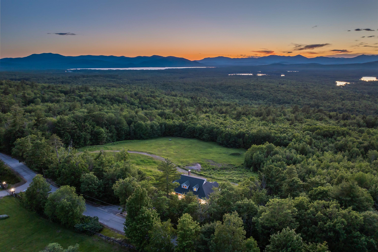
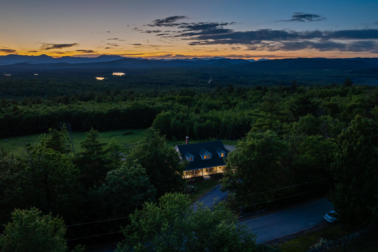
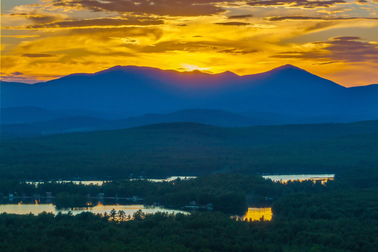
A country retreat like no other, where sweeping views and privacy come together across 28 acres of rolling fields and woods. Perched perfectly above an open meadow, the home captures truly breathtaking panoramic vistas of the White Mountains, including Mt. Washington, the Ossipee Range, Ossipee Lake and surrounding waters. Maximizing its setting, the home features a wrap-around farmer's porch and back deck perfect for taking in the sunrises and sunsets. The interior of home offers a warm and inviting feel with exposed wood beams, knotty pine finishes, 9' ceilings, multiple wood stoves, and a fireplace for cozying up. The open-concept layout flows effortlessly between the kitchen, dining, living and a stunning enclosed sunroom. Beauty meets practicality with the primary suite and laundry all on the first floor. Upstairs, two additional bedrooms and a flex space with wet bar create the perfect setting for guests, recreation, or a second living area with its own balcony overlooking the mountains. Additional features include an outdoor shower, a whole-house generator, Viessmann furnace, walkout basement with workshop space and drive-in access for additional vehicles, equipment or recreational storage. The land is just as special as the home. Thoughtfully maintained yet natural, it's landscaping includes peonies, oregano, small apple tree, and more. Private hiking trails wind through the wooded portion of the property, ideal for nature lovers and hunters. A low maintenance meadow, stone walls, and even a shooting berm add character and versatility to the land. Located just 30 minutes from both North Conway and Wolfeboro, and within minutes of boating, hiking, snowmobiling, and ATV trails, this property offers the perfect balance of seclusion and accessibility. Whether you're looking for a private getaway with easy airport access, a year-round home, or a property with room to explore and grow, this is a rare opportunity. OFFER DEADLINE: Wednesday 7/1 at 5pm

Heating: Propane | Oil | Wood | Forced Air | Gas Heater | Multi Zone | Radiant | Radiant Floor
Total Rooms: 14
Total Baths: 3
Full Baths: 1
1/2 Baths: 1
3/4 Baths: 1
Total Bedrooms: 3
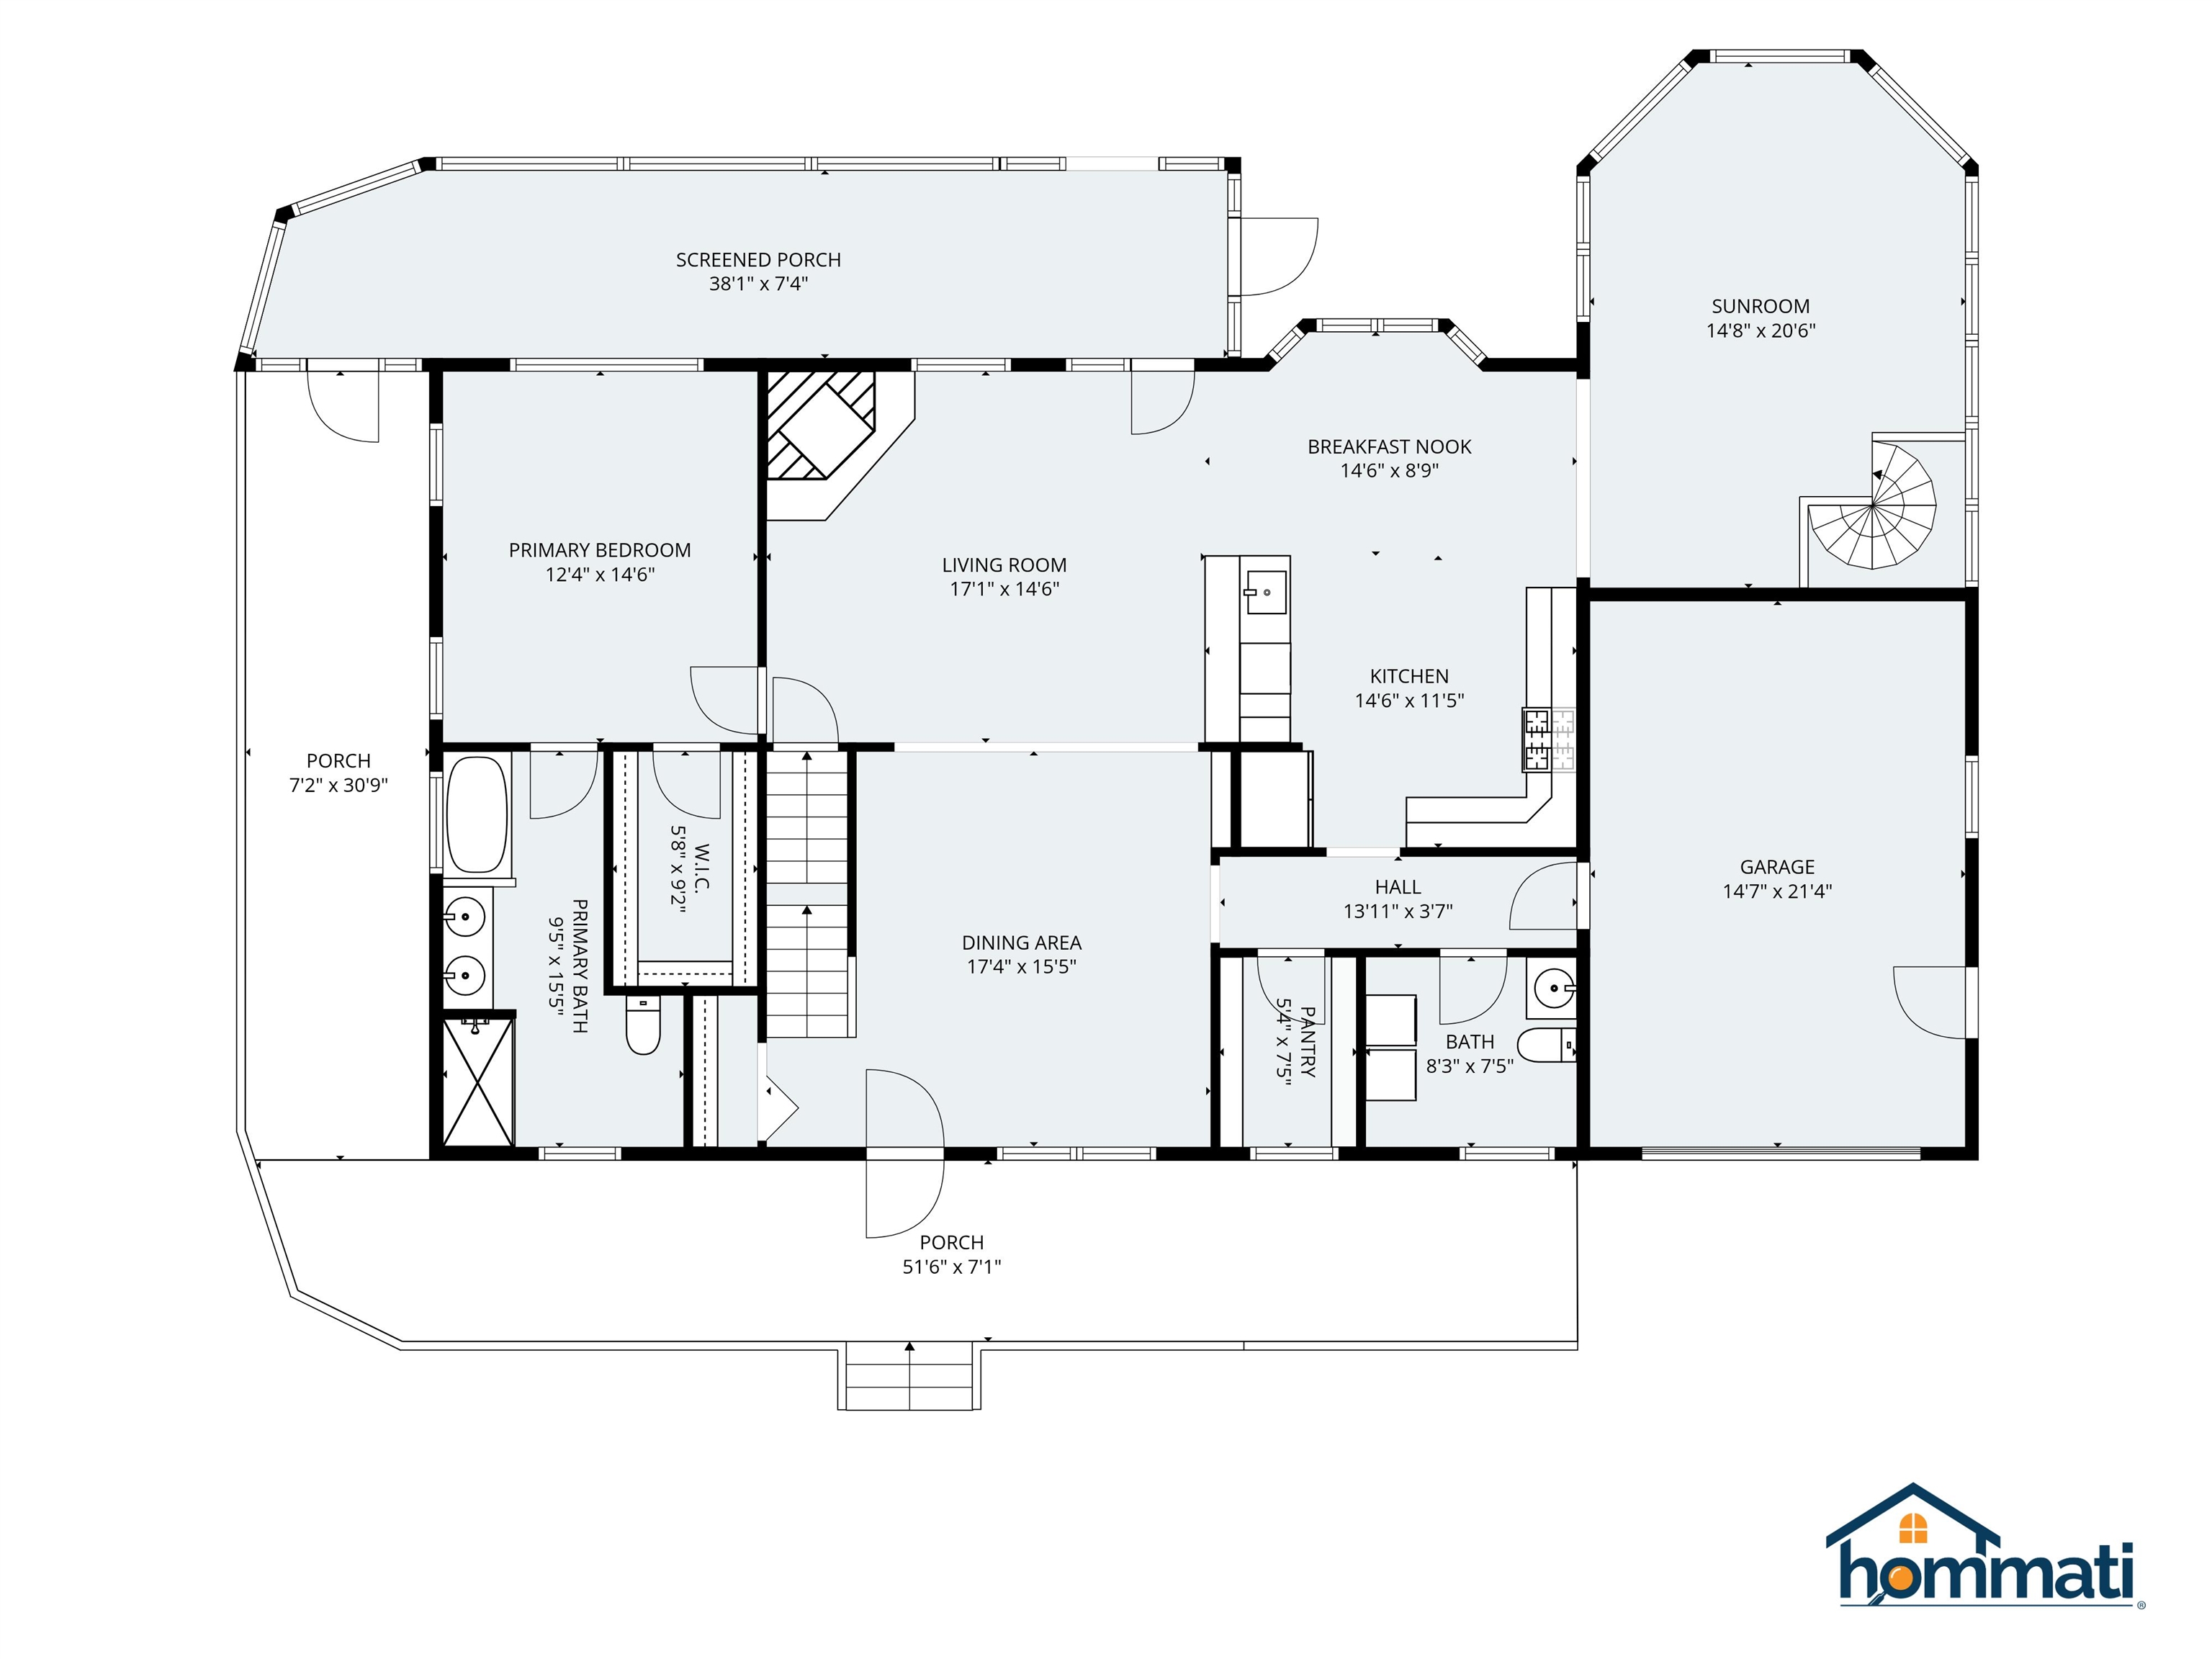
Dining Room: Room Dimensions: 17'4" x 15'5" Floor: 1
Living Room : Room Dimensions: 17'1" x 14'6" Floor: 1
Primary Bedroom : Room Dimensions: 12'4" x 14'6" Floor: 1
Primary BR Suite : Room Dimensions: 9'5" x 15'5" Floor: 1
Kitchen : Room Dimensions: 14'6" x 11'5" Floor: 1
Breakfast Nook : Room Dimensions: 14'6" x 8'9" Floor: 1
Sunroom : Room Dimensions: 14'8" x 20'6" Floor: 1
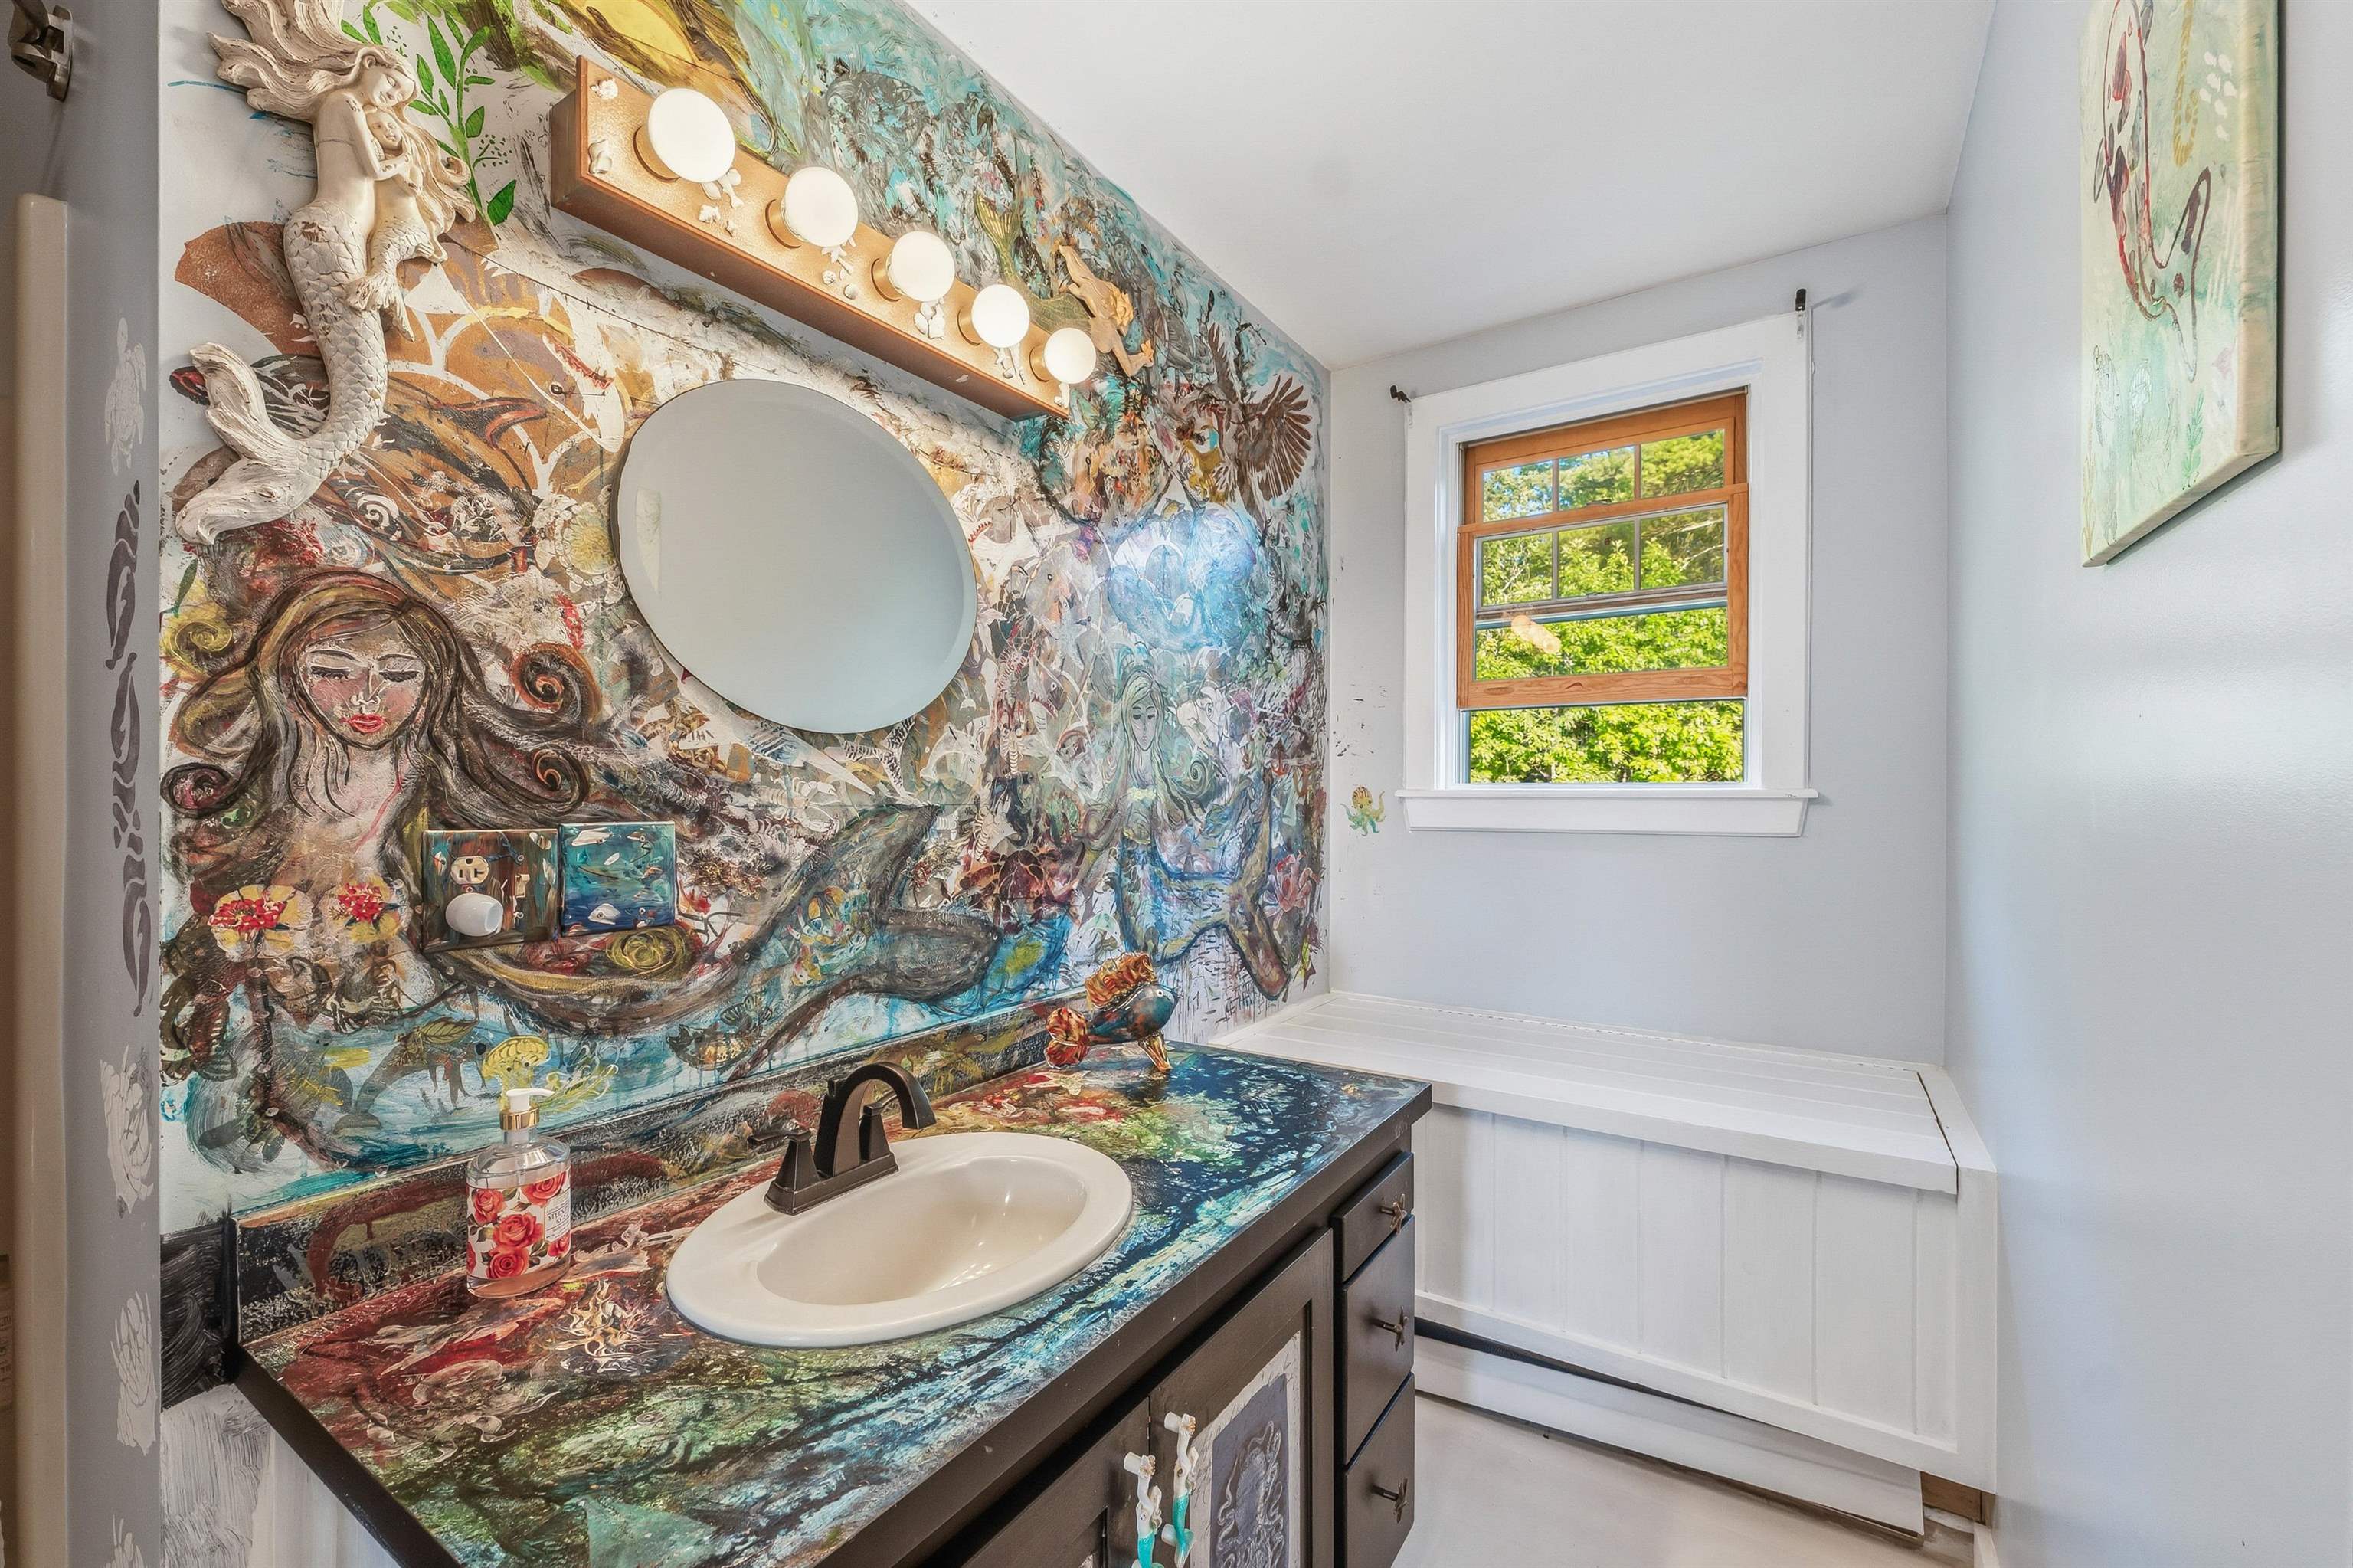
Bathroom Half : Room Dimensions: 8'3" x 7'5" Floor: 1
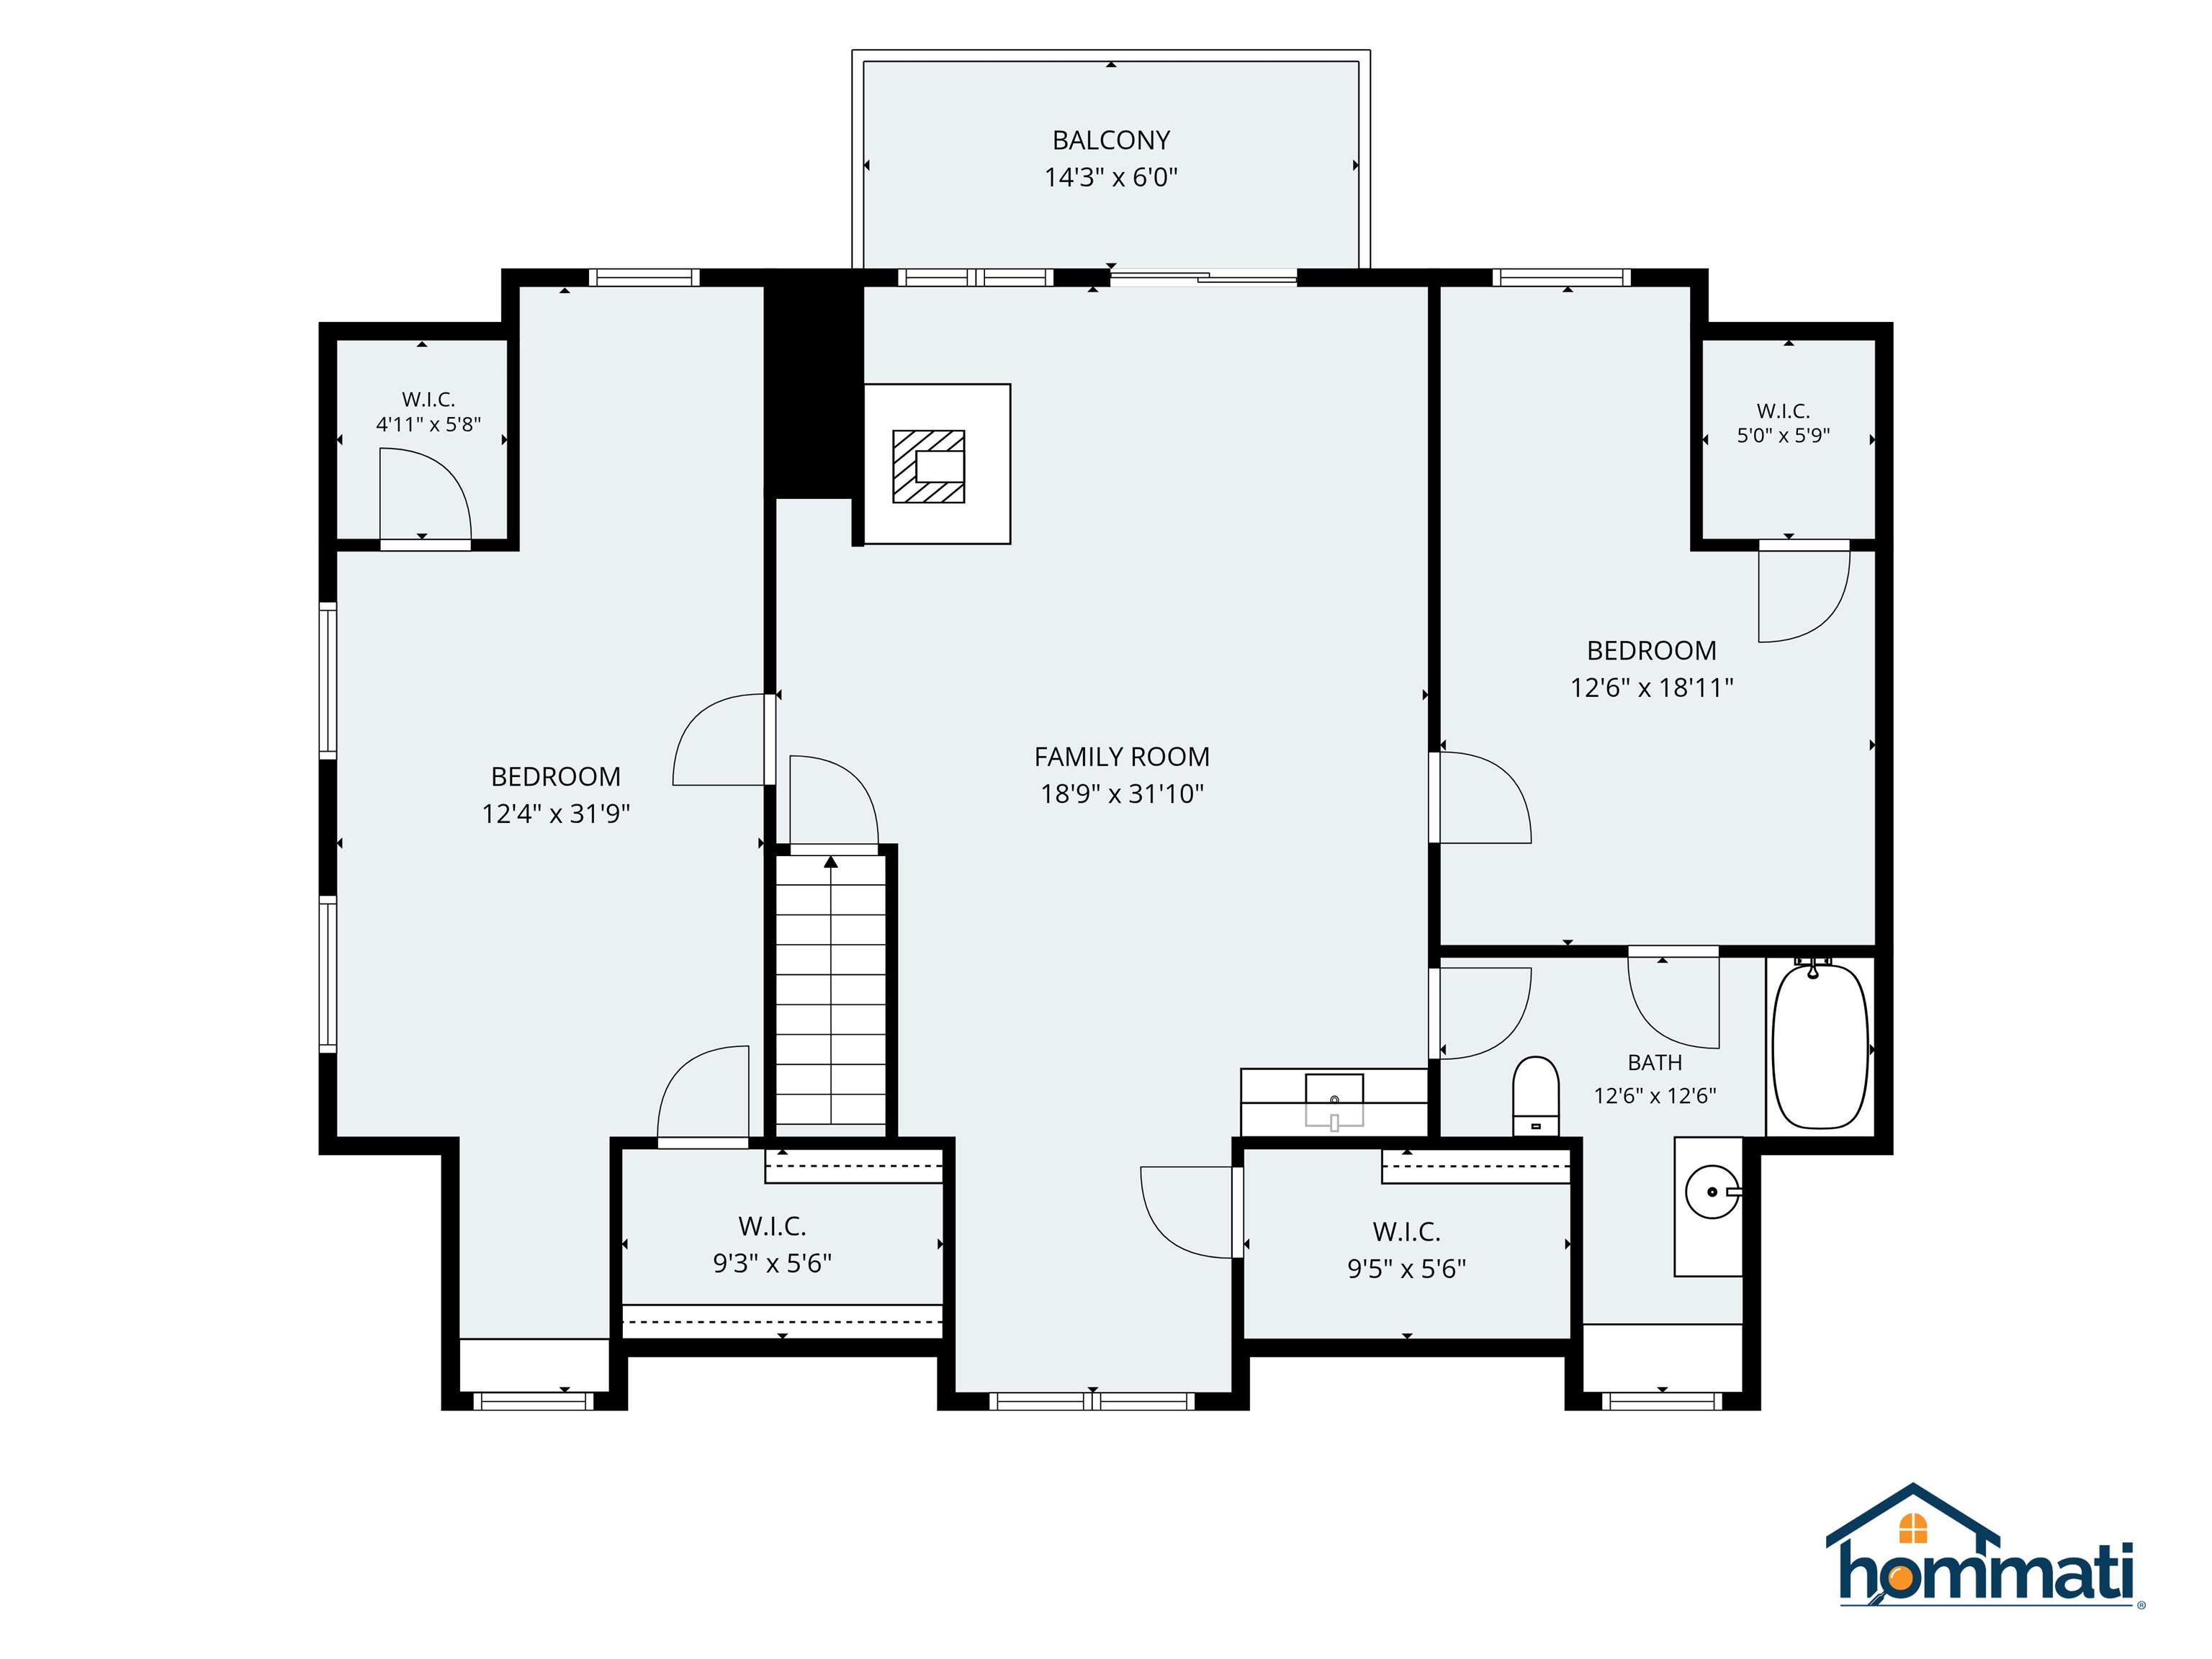
Family Room : Room Dimensions: Floor: 2
Bedroom : Room Dimensions: 12'4" x 31'9" Floor: 2
Bedroom : Room Dimensions: 12'6" x 18'11" Floor: 2
Bathroom Full : Room Dimensions: 12'6" x 12'6" Floor: 2
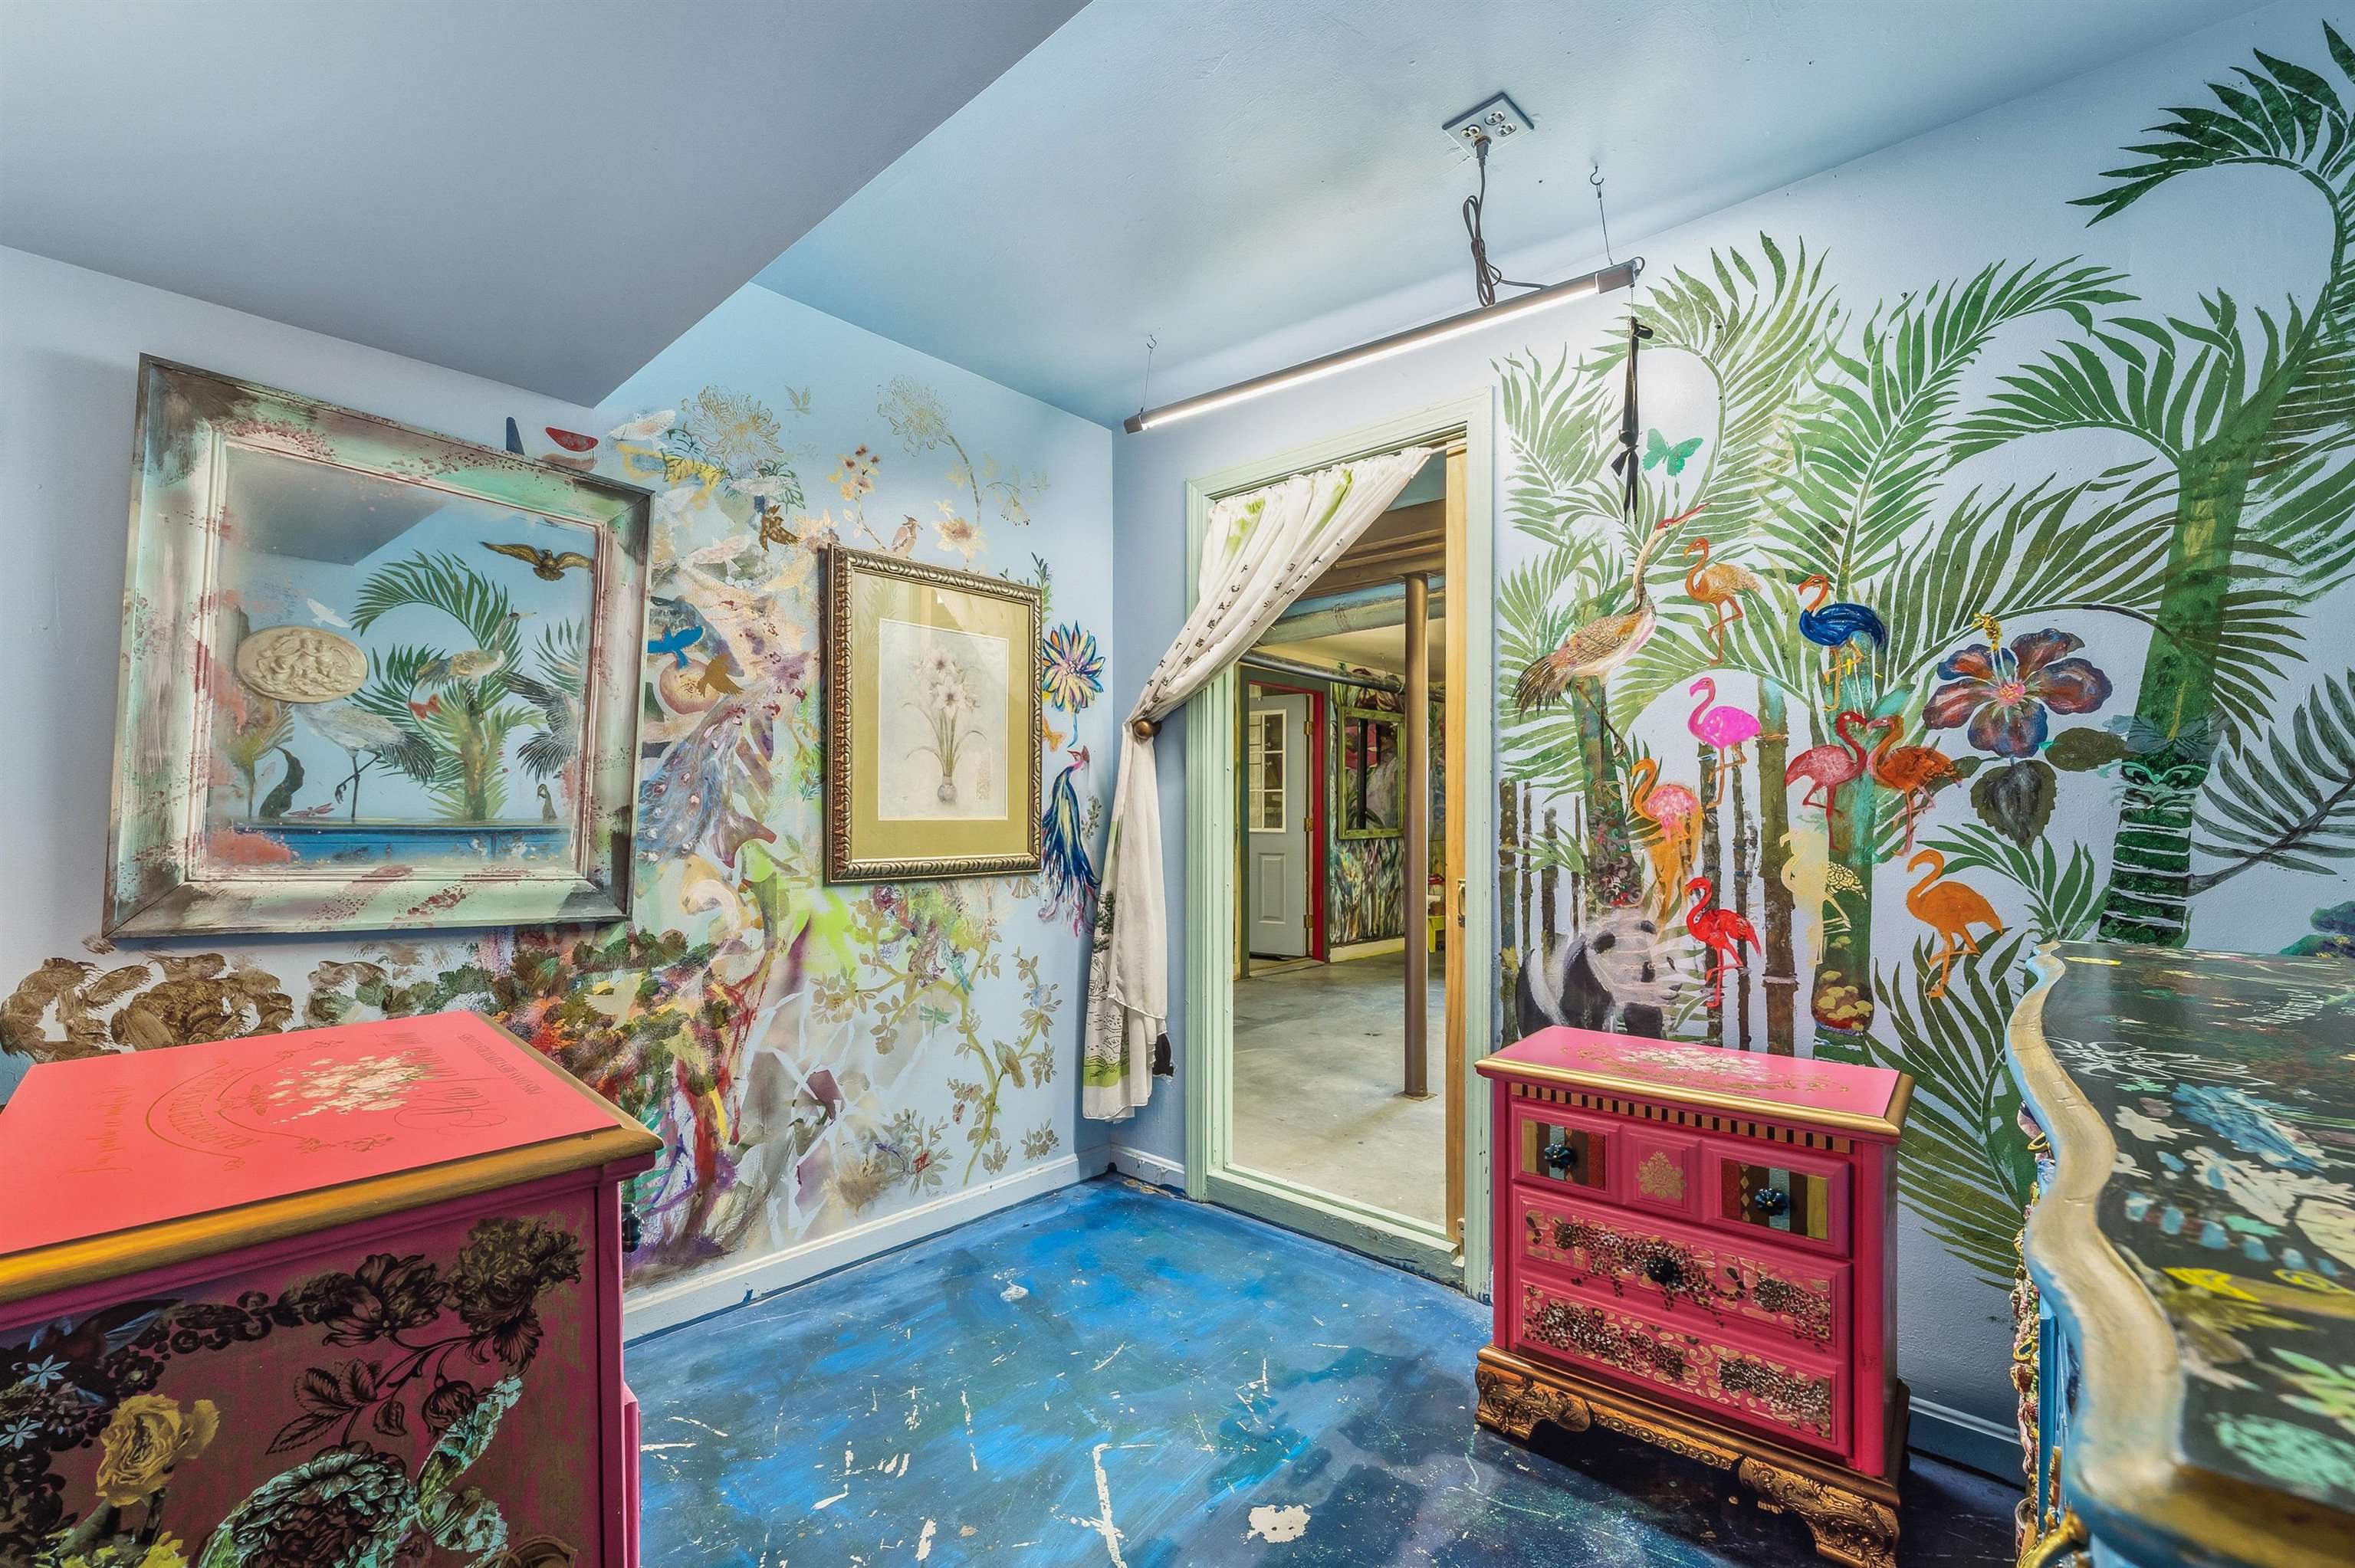
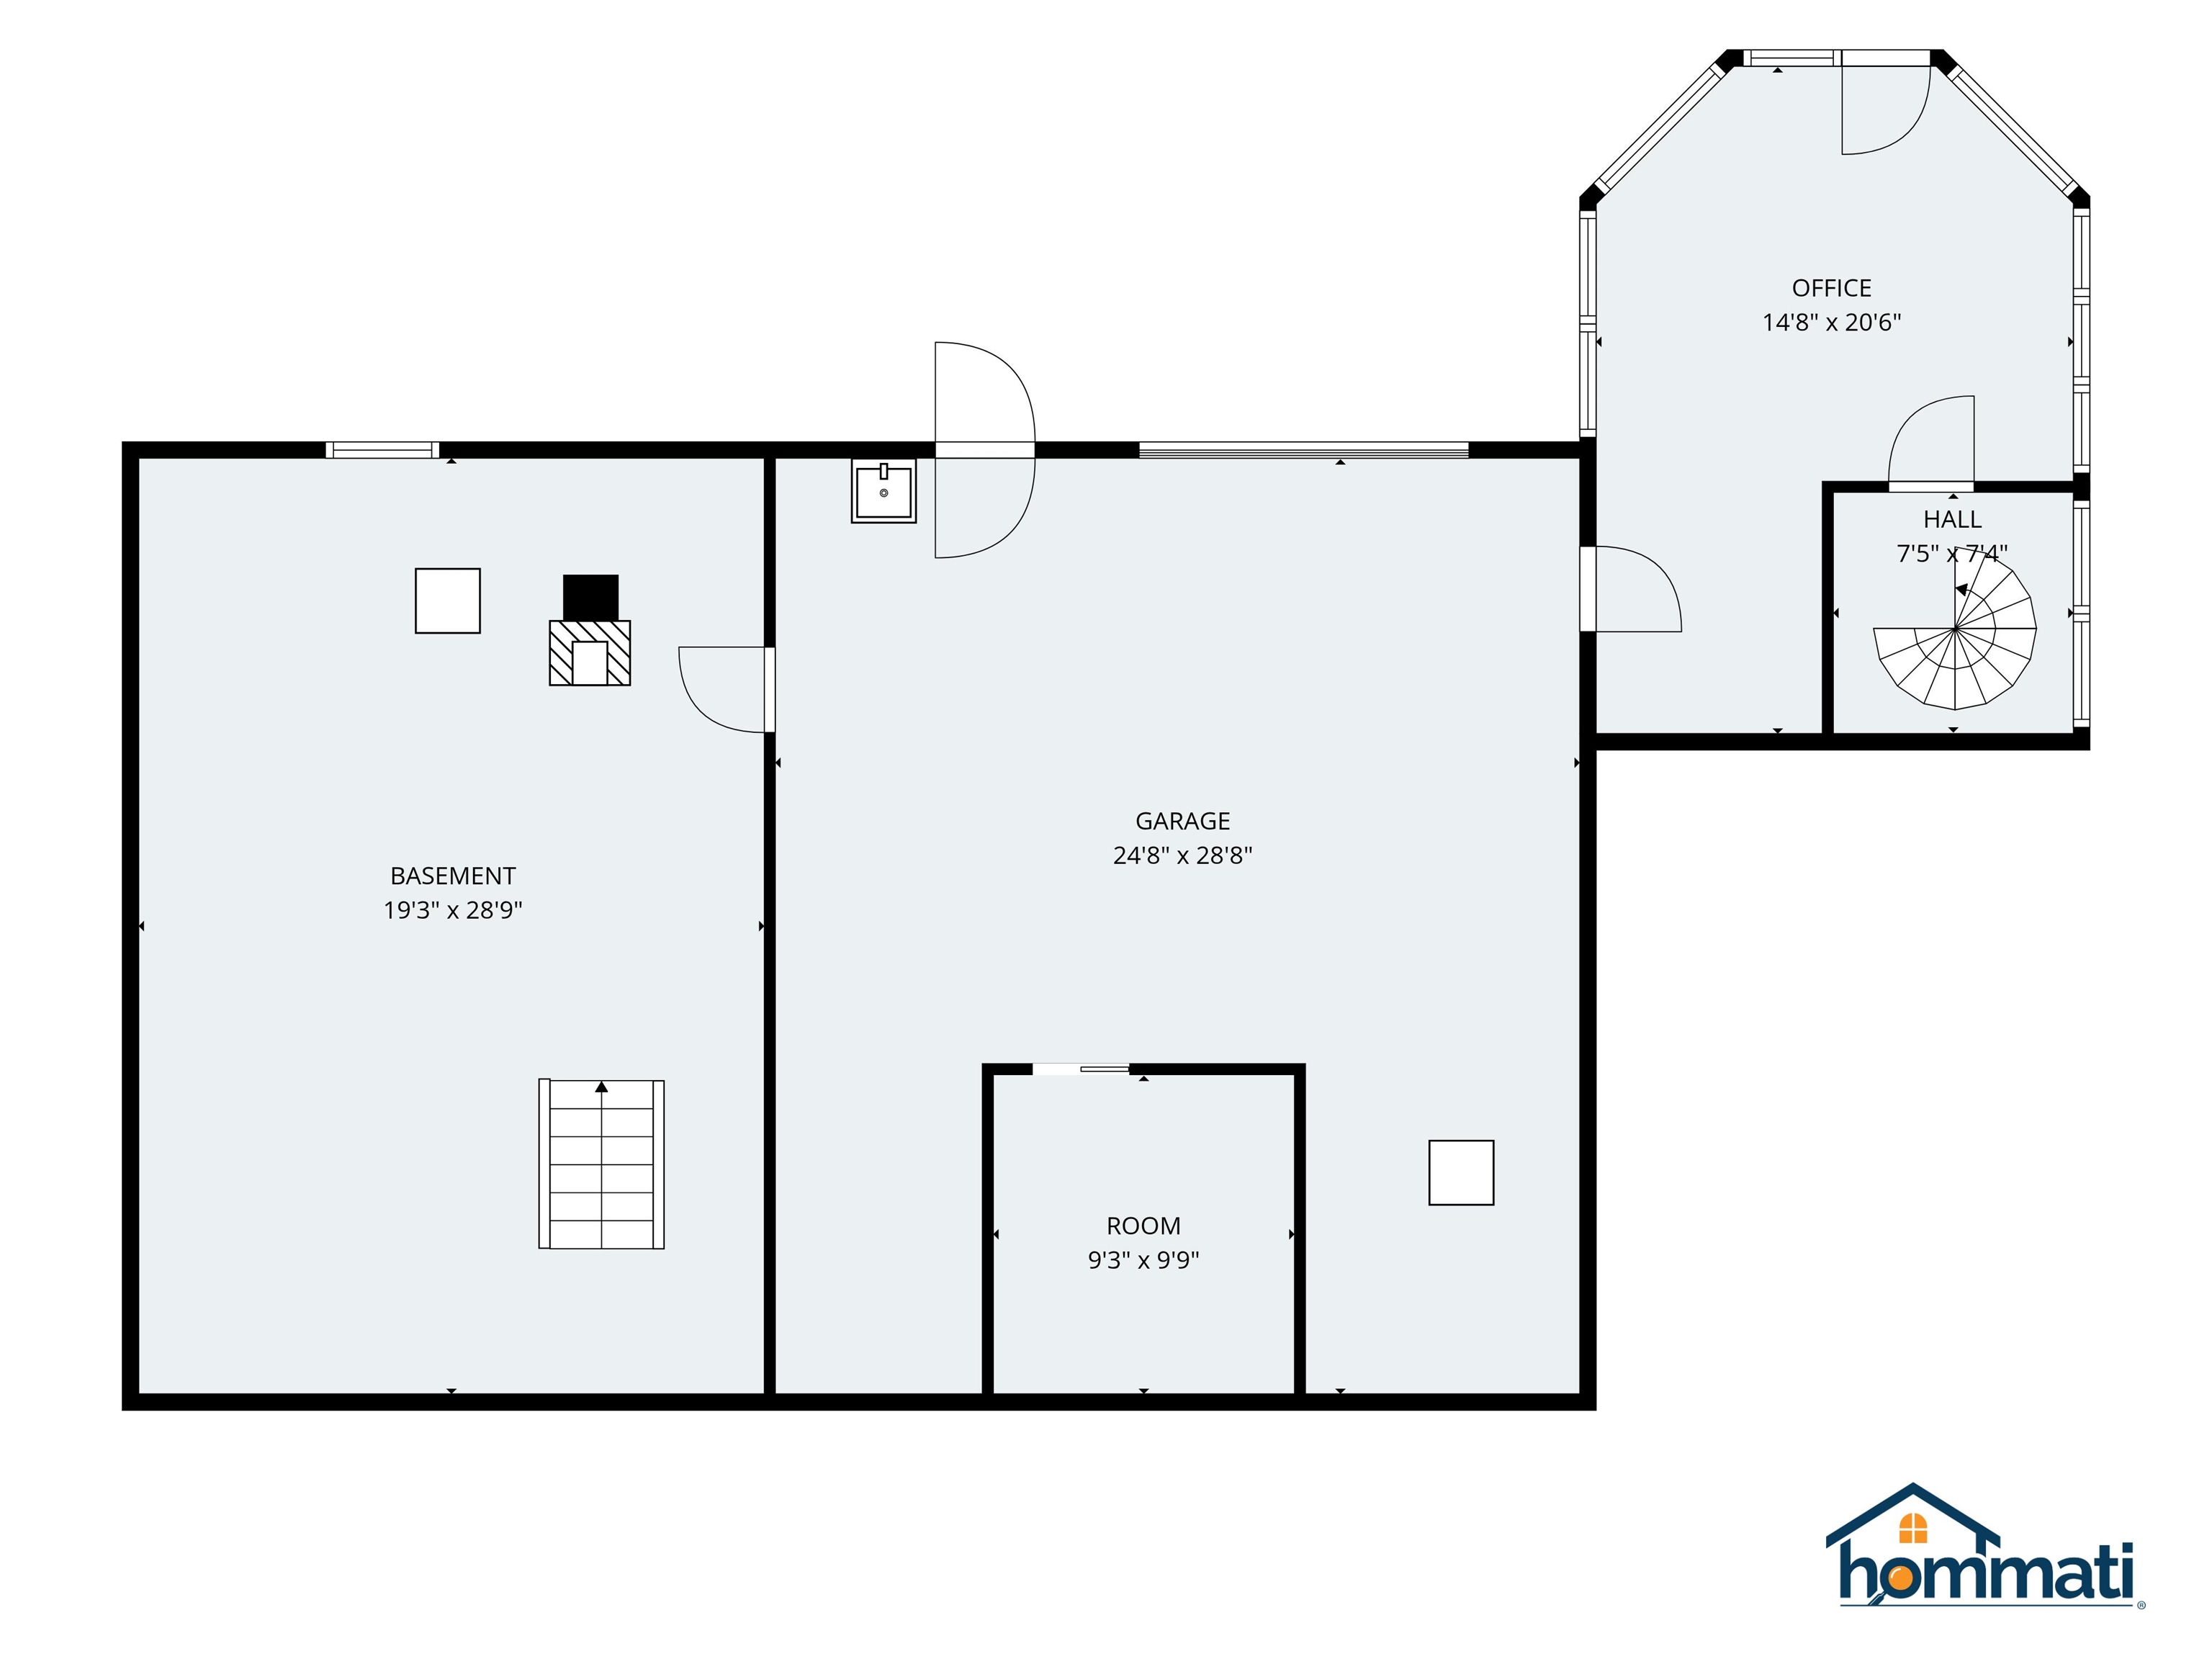
Office/Study : Room Dimensions: 14'8" x 20'6" Floor: Basement
Workshop : Room Dimensions: 24'8" x 28'8" Floor: BasementUtility Room : Room Dimensions: 19'3" x 28'9" Floor: Basement
Other : Room Dimensions: 9'3" x 9'9" Floor: Basement

Building Info
Year Built: 1999
Type: Clapboard Exterior | Vinyl Siding
Total Structure SqFt.: 4241
Finished Sqft. Above Ground: 2673
Below Ground SqFt.: 218
Apx Below Grade Unfinished SqFt.: 1350
Basement: Concrete Floor | Daylight | Insulated | Interior Stairs | Storage Space | Unfinished | Interior Access | Basement Stairs

Exterior Info
Style: Cape
Roof: Asphalt Shingle

Utilities
Electric: 220 Volt | Circuit Breaker(s) | Generator
Water: Drilled Well | Private
Sewer: 1250 Gallon

Land Description:
Agricultural | Country Setting | Field/Pasture | Lake View | Lakes | Landscaped | Mountain View | Open | Recreational | Rolling | Sloping | Trail/Near Trail | View | Walking Trails | Water View | Wooded | Near ATV Trail
Lot size: 28 acres
Zoned: 01 - RA RURAL AGRI
Surveyed: Unk
Flood Zone: No
Seasonal: No
Road Frontage: 1027
Driveway: Paved


Block - 000
Taxes $10,680
Assesed Value Not Reported

Schools

© 2000-2026 Clerkin Agency Real Estate
NEREN Logo
565 Maple Street, White River Junction, Vermont. 05001 802-295-1355
Copyright © 2026 PrimeMLS, Inc. All rights reserved. This information is deemed reliable, but not guaranteed. The data relating to real estate displayed on this display comes in part from the IDX Program of PrimeMLS. The information being provided is for consumers’ personal, non-commercial use and may not be used for any purpose other than to identify prospective properties consumers may be interested in purchasing. Data last updated July 27th, 2026

PLEASE NOTE: Both New Hampshire and Vermont law require brokers and agents to disclose at the “time of first business meeting, prior to any discussion of confidential information”, in New Hampshire’s case, and “first reasonable opportunity”, in Vermont’s case, the nature of the relationships brokers have or may have with customers and clients. Each state requires that a disclosure form be presented to consumers for their review and acknowledgment at the appropriate time. These forms can be accessed here:
VT: VERMONT REAL ESTATE COMMISSION MANDATORY CONSUMER DISCLOSURE FORM
NH: NEW HAMPSHIRE REAL ESTATE COMMISSION BROKERAGE RELATIONSHIP DISCLOSURE FORM