Listed Monday Apr 27, 2026 | MLS# 5085638
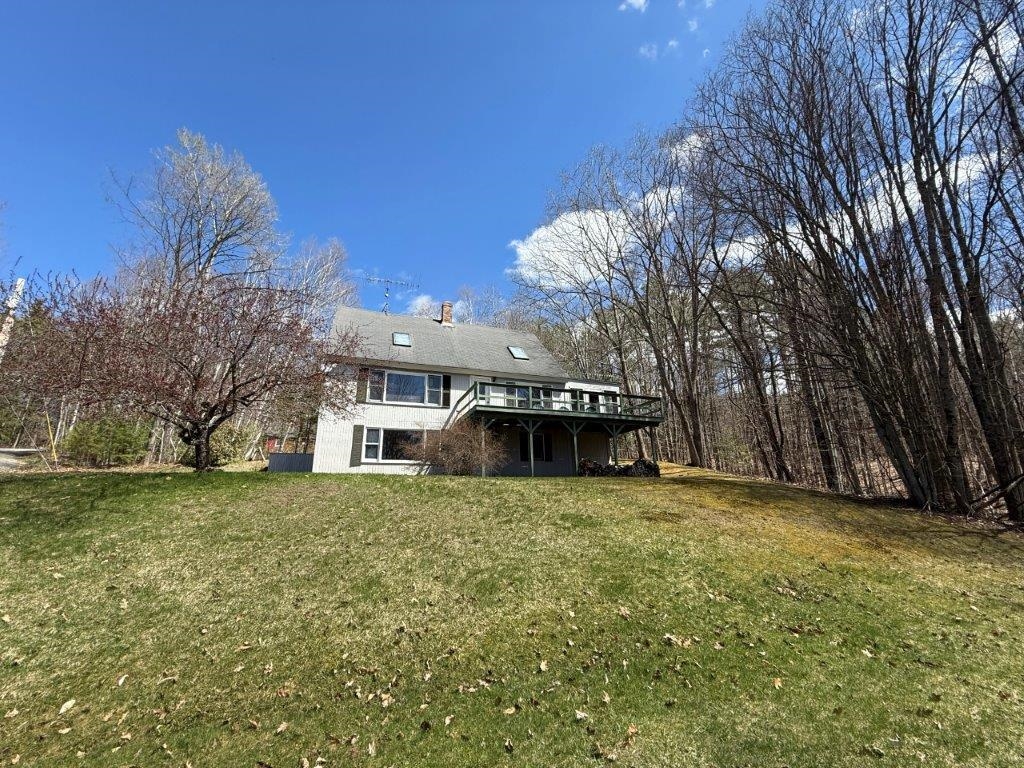
Be Here This Summer!
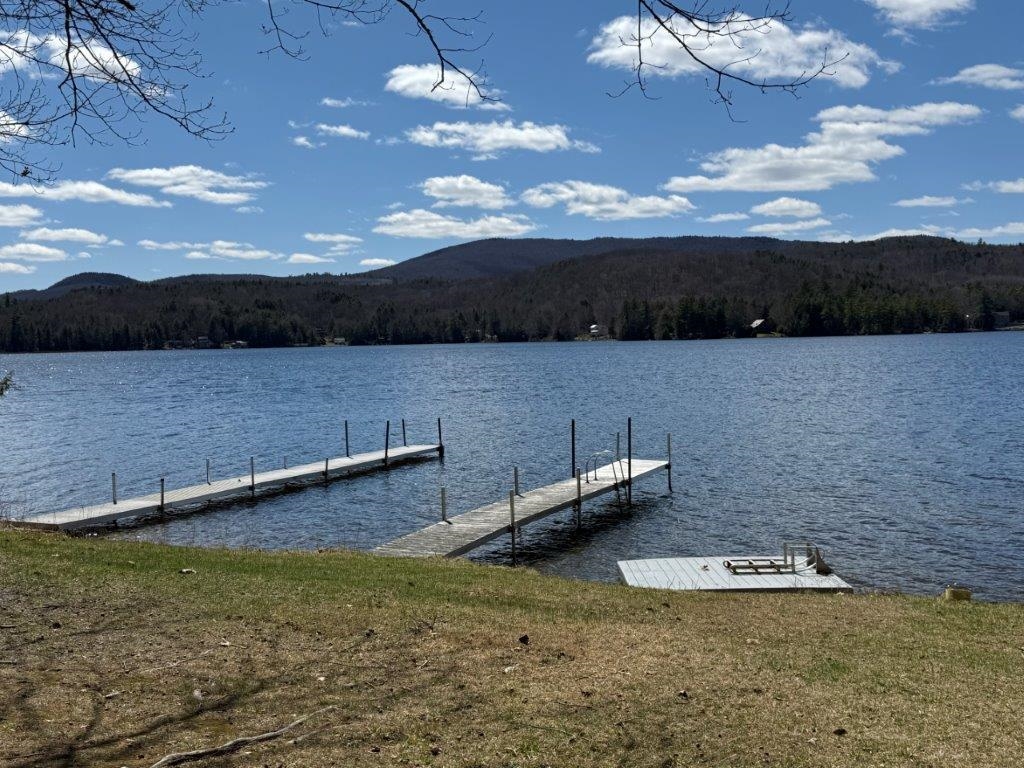
Shared Lake Access Across Road
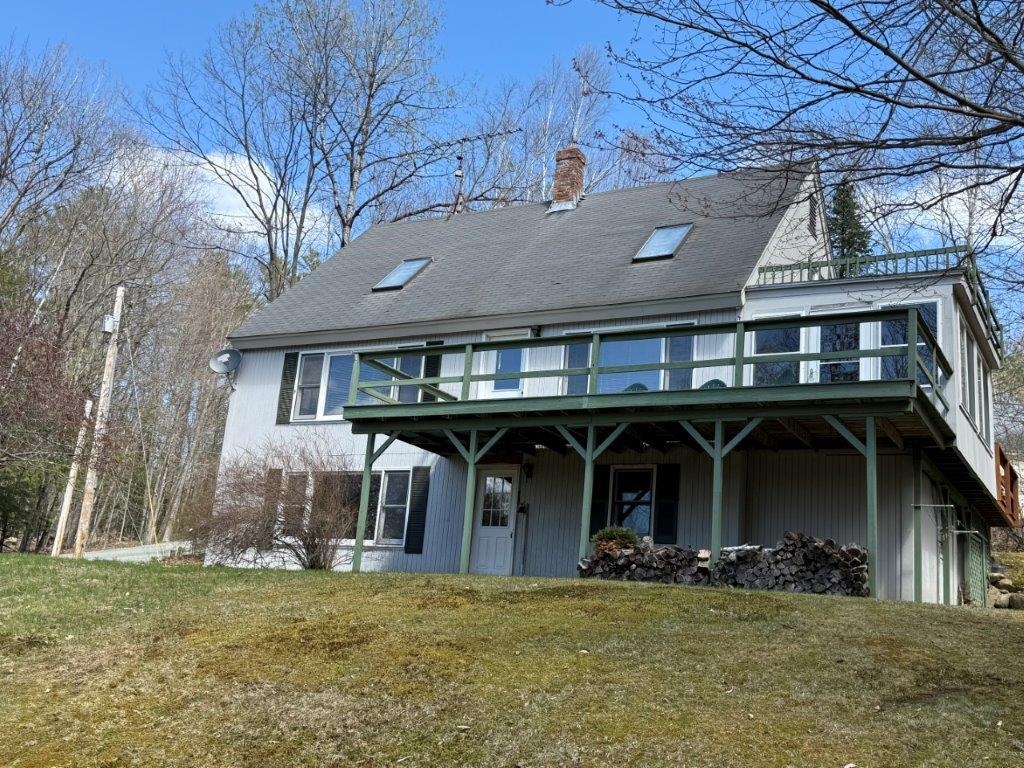
Walk Out Basement
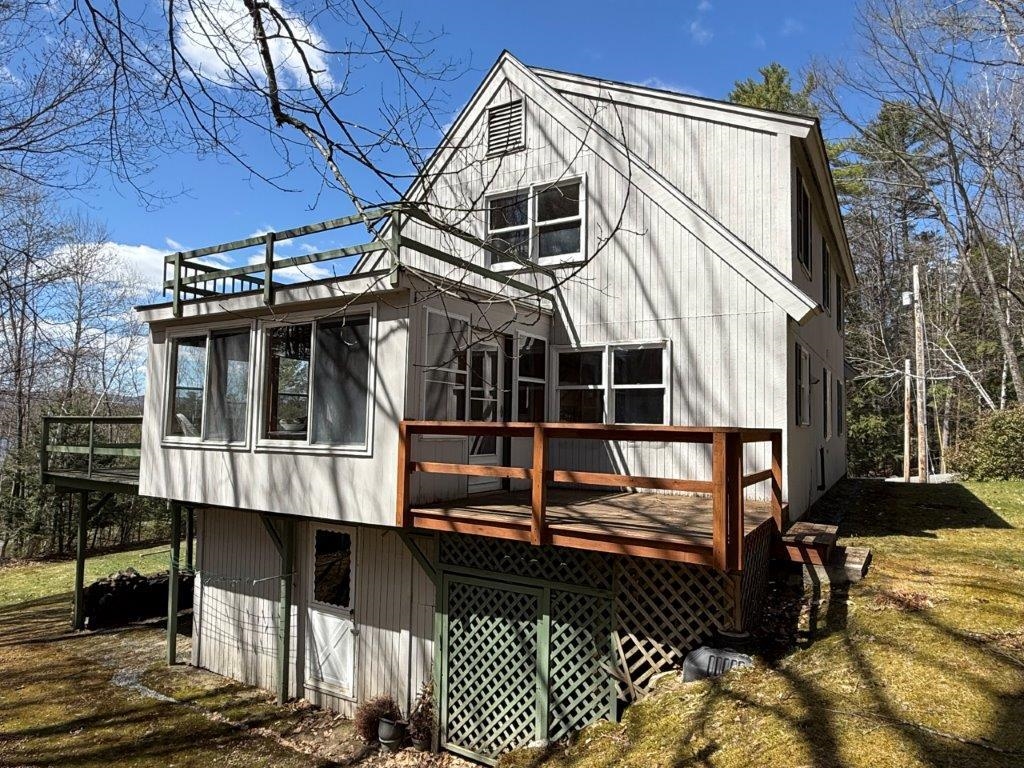
Rear Deck
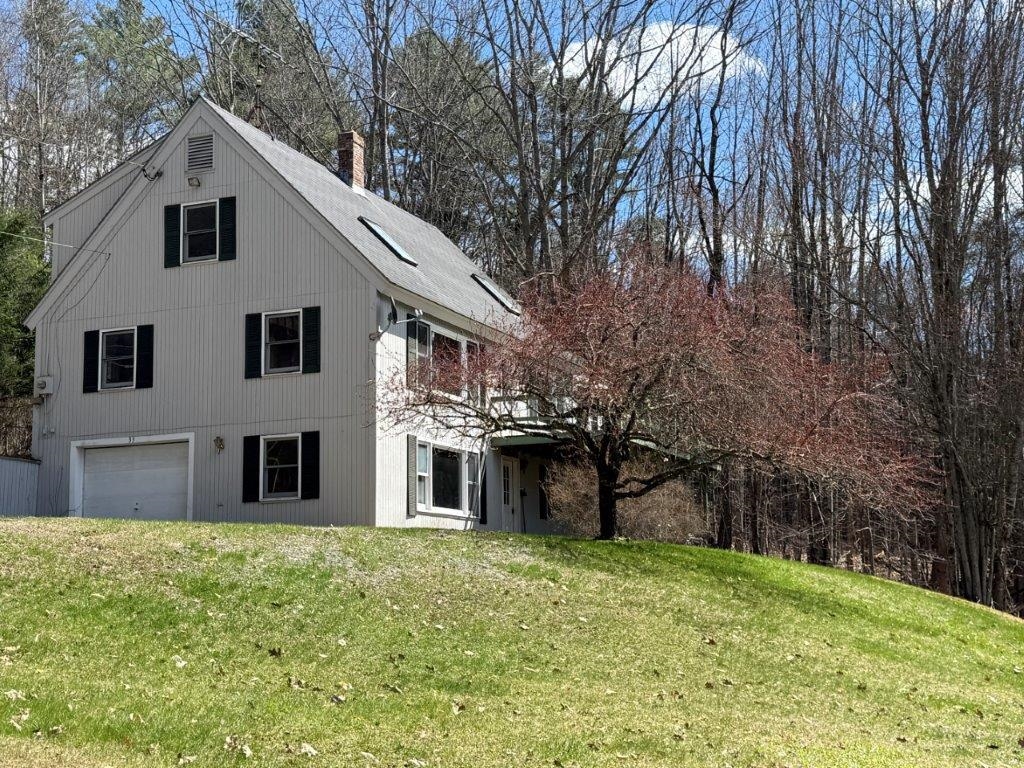
Sun Filled Rooms
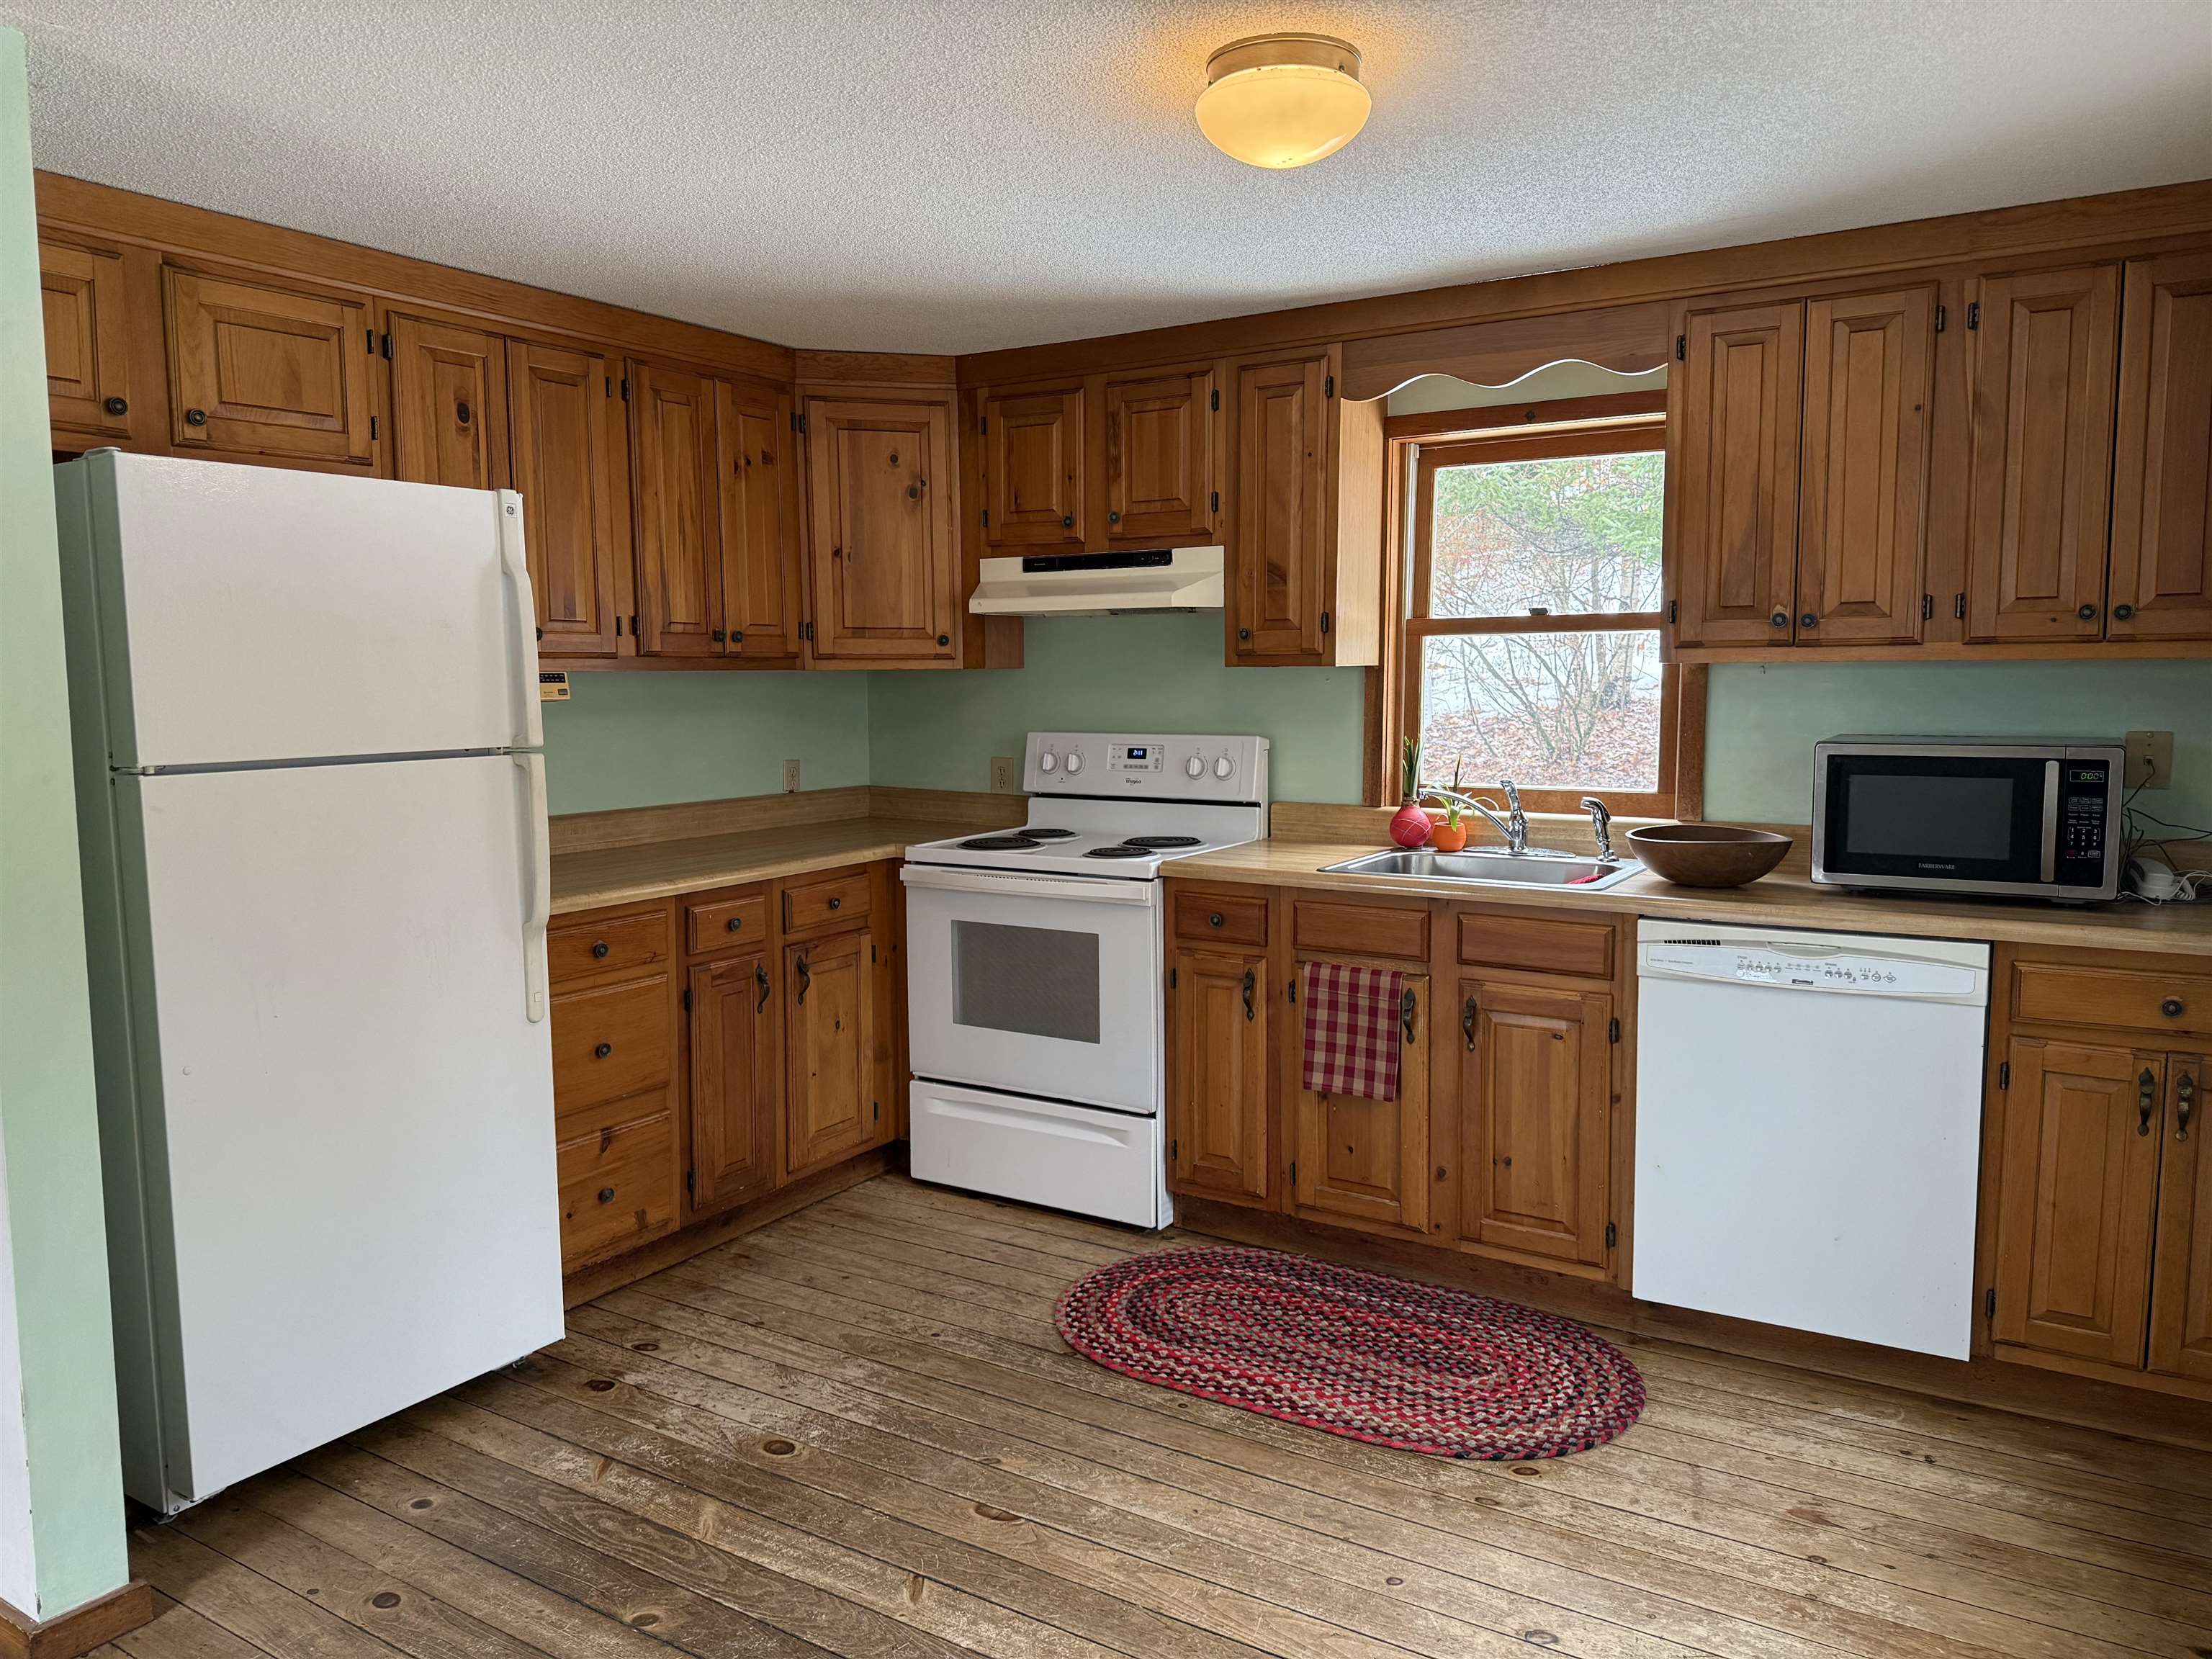
Appliances Included
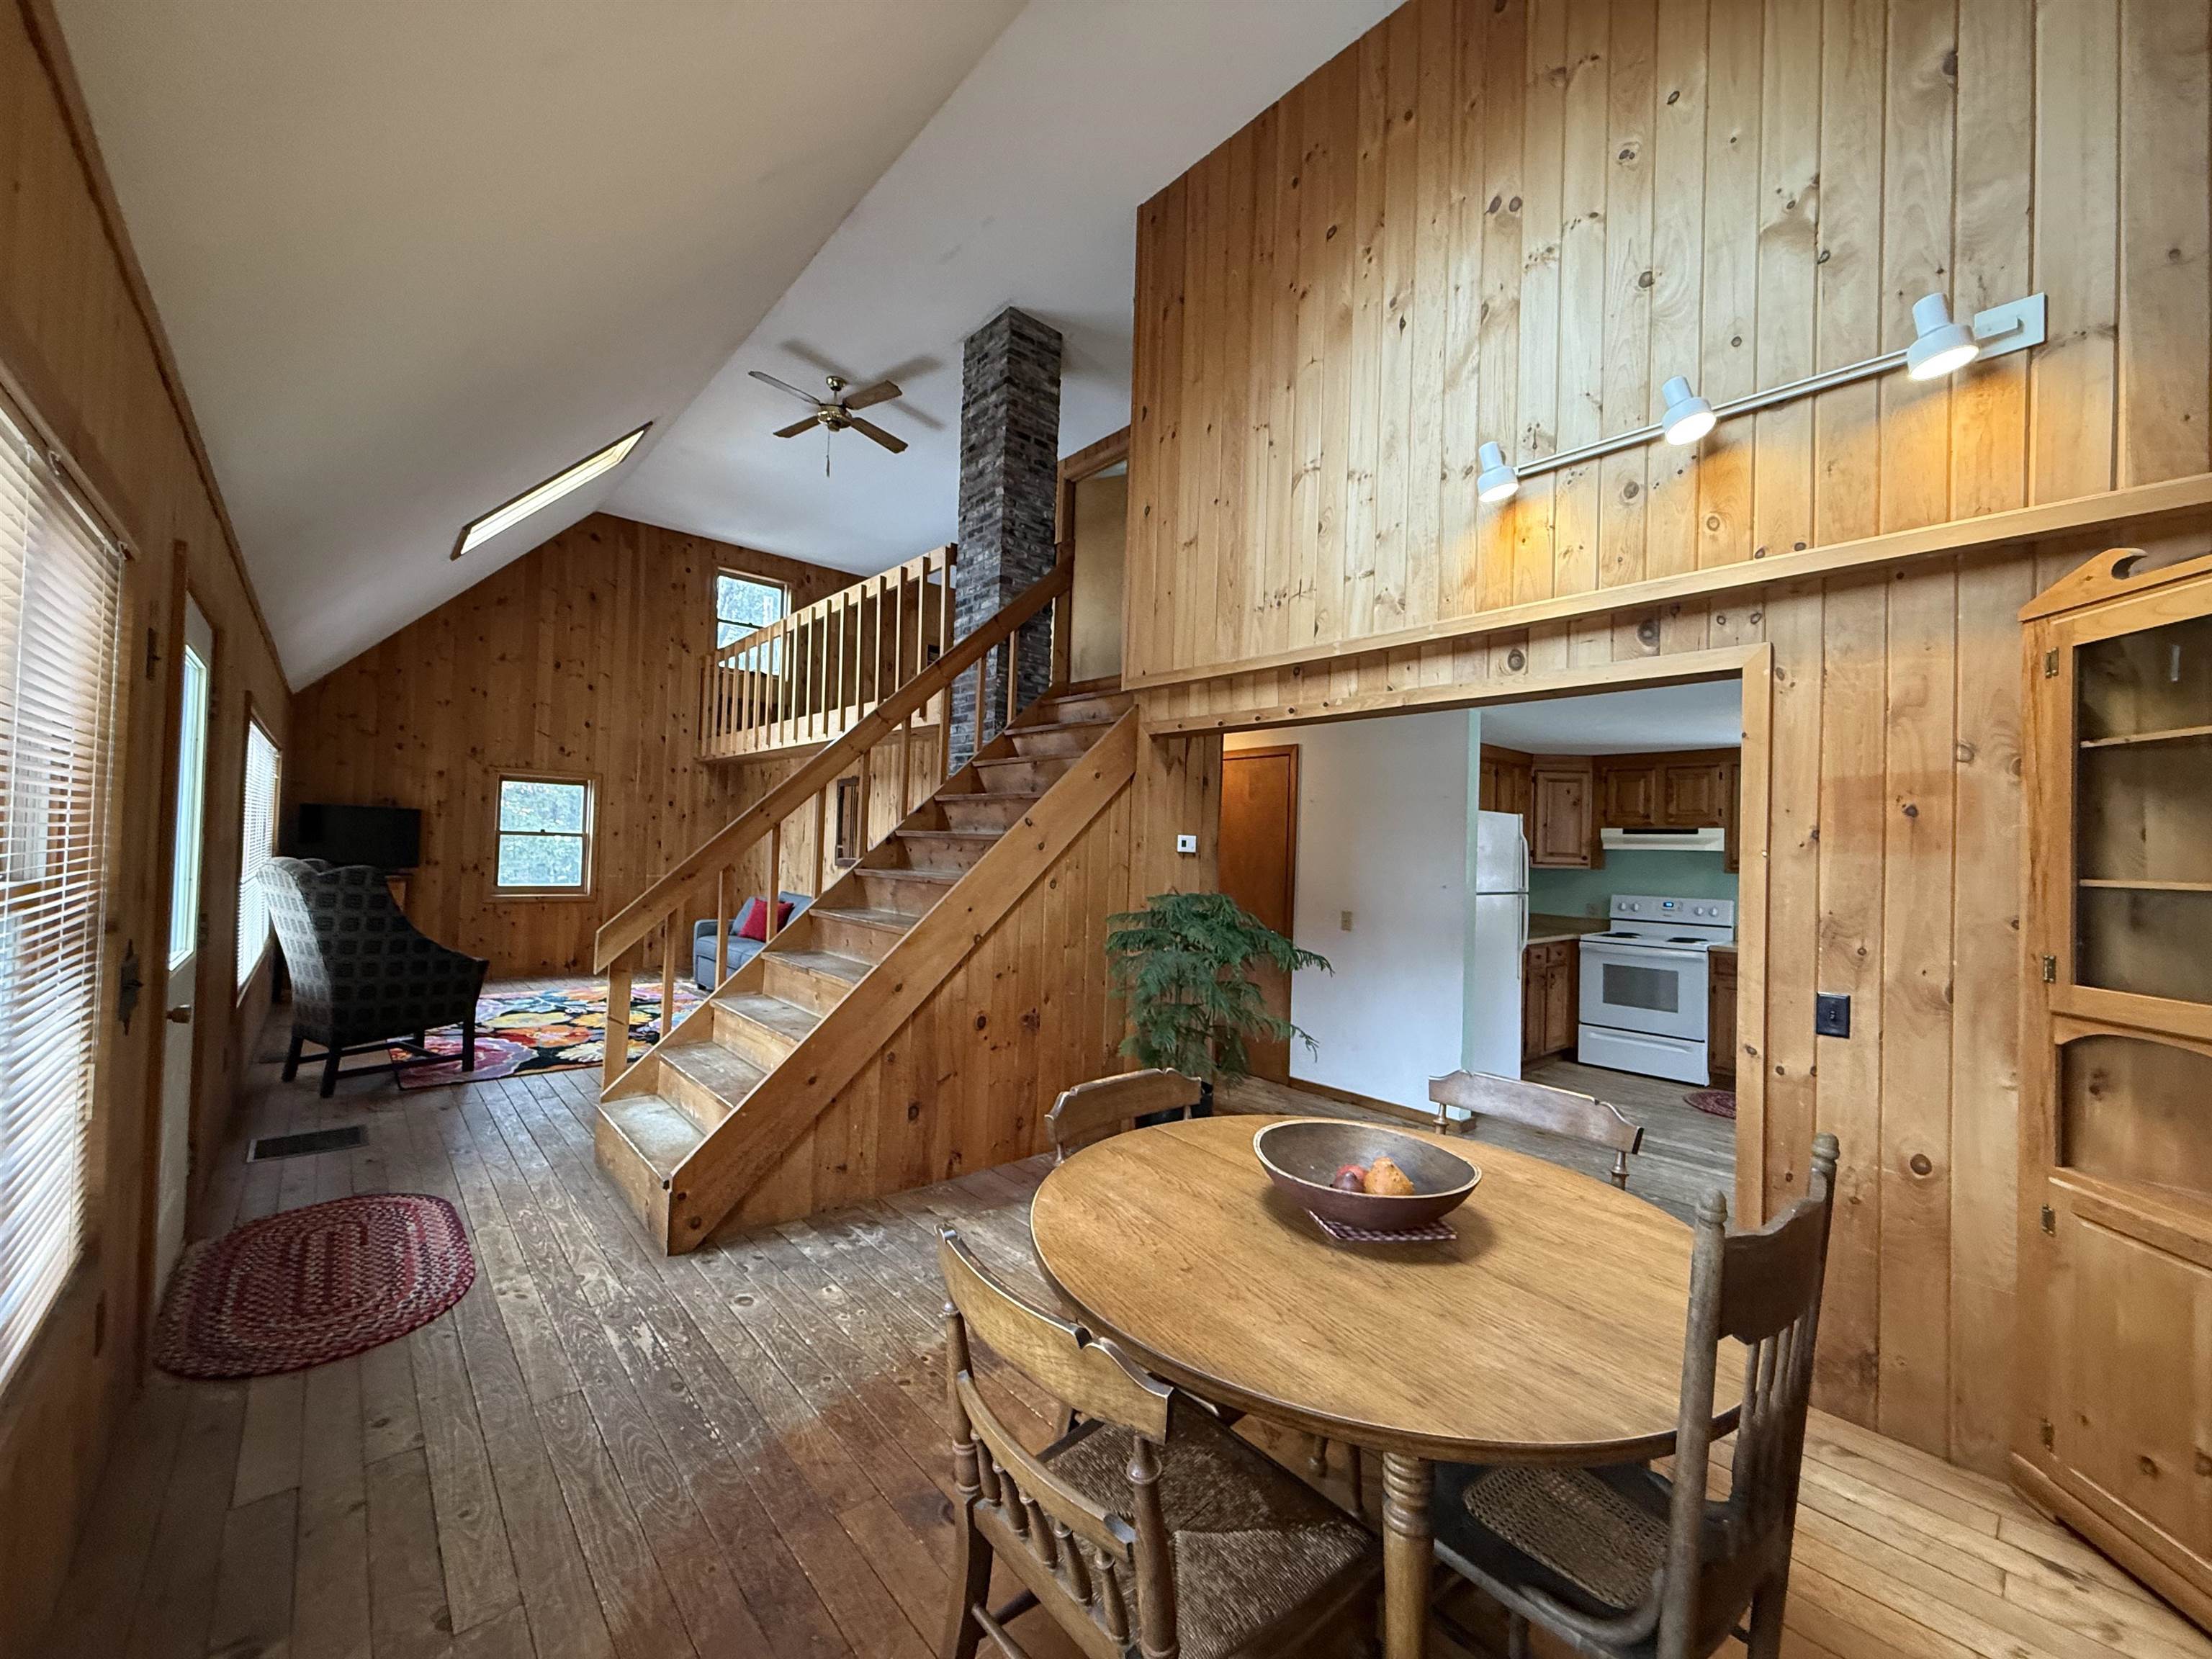
Open Area Living
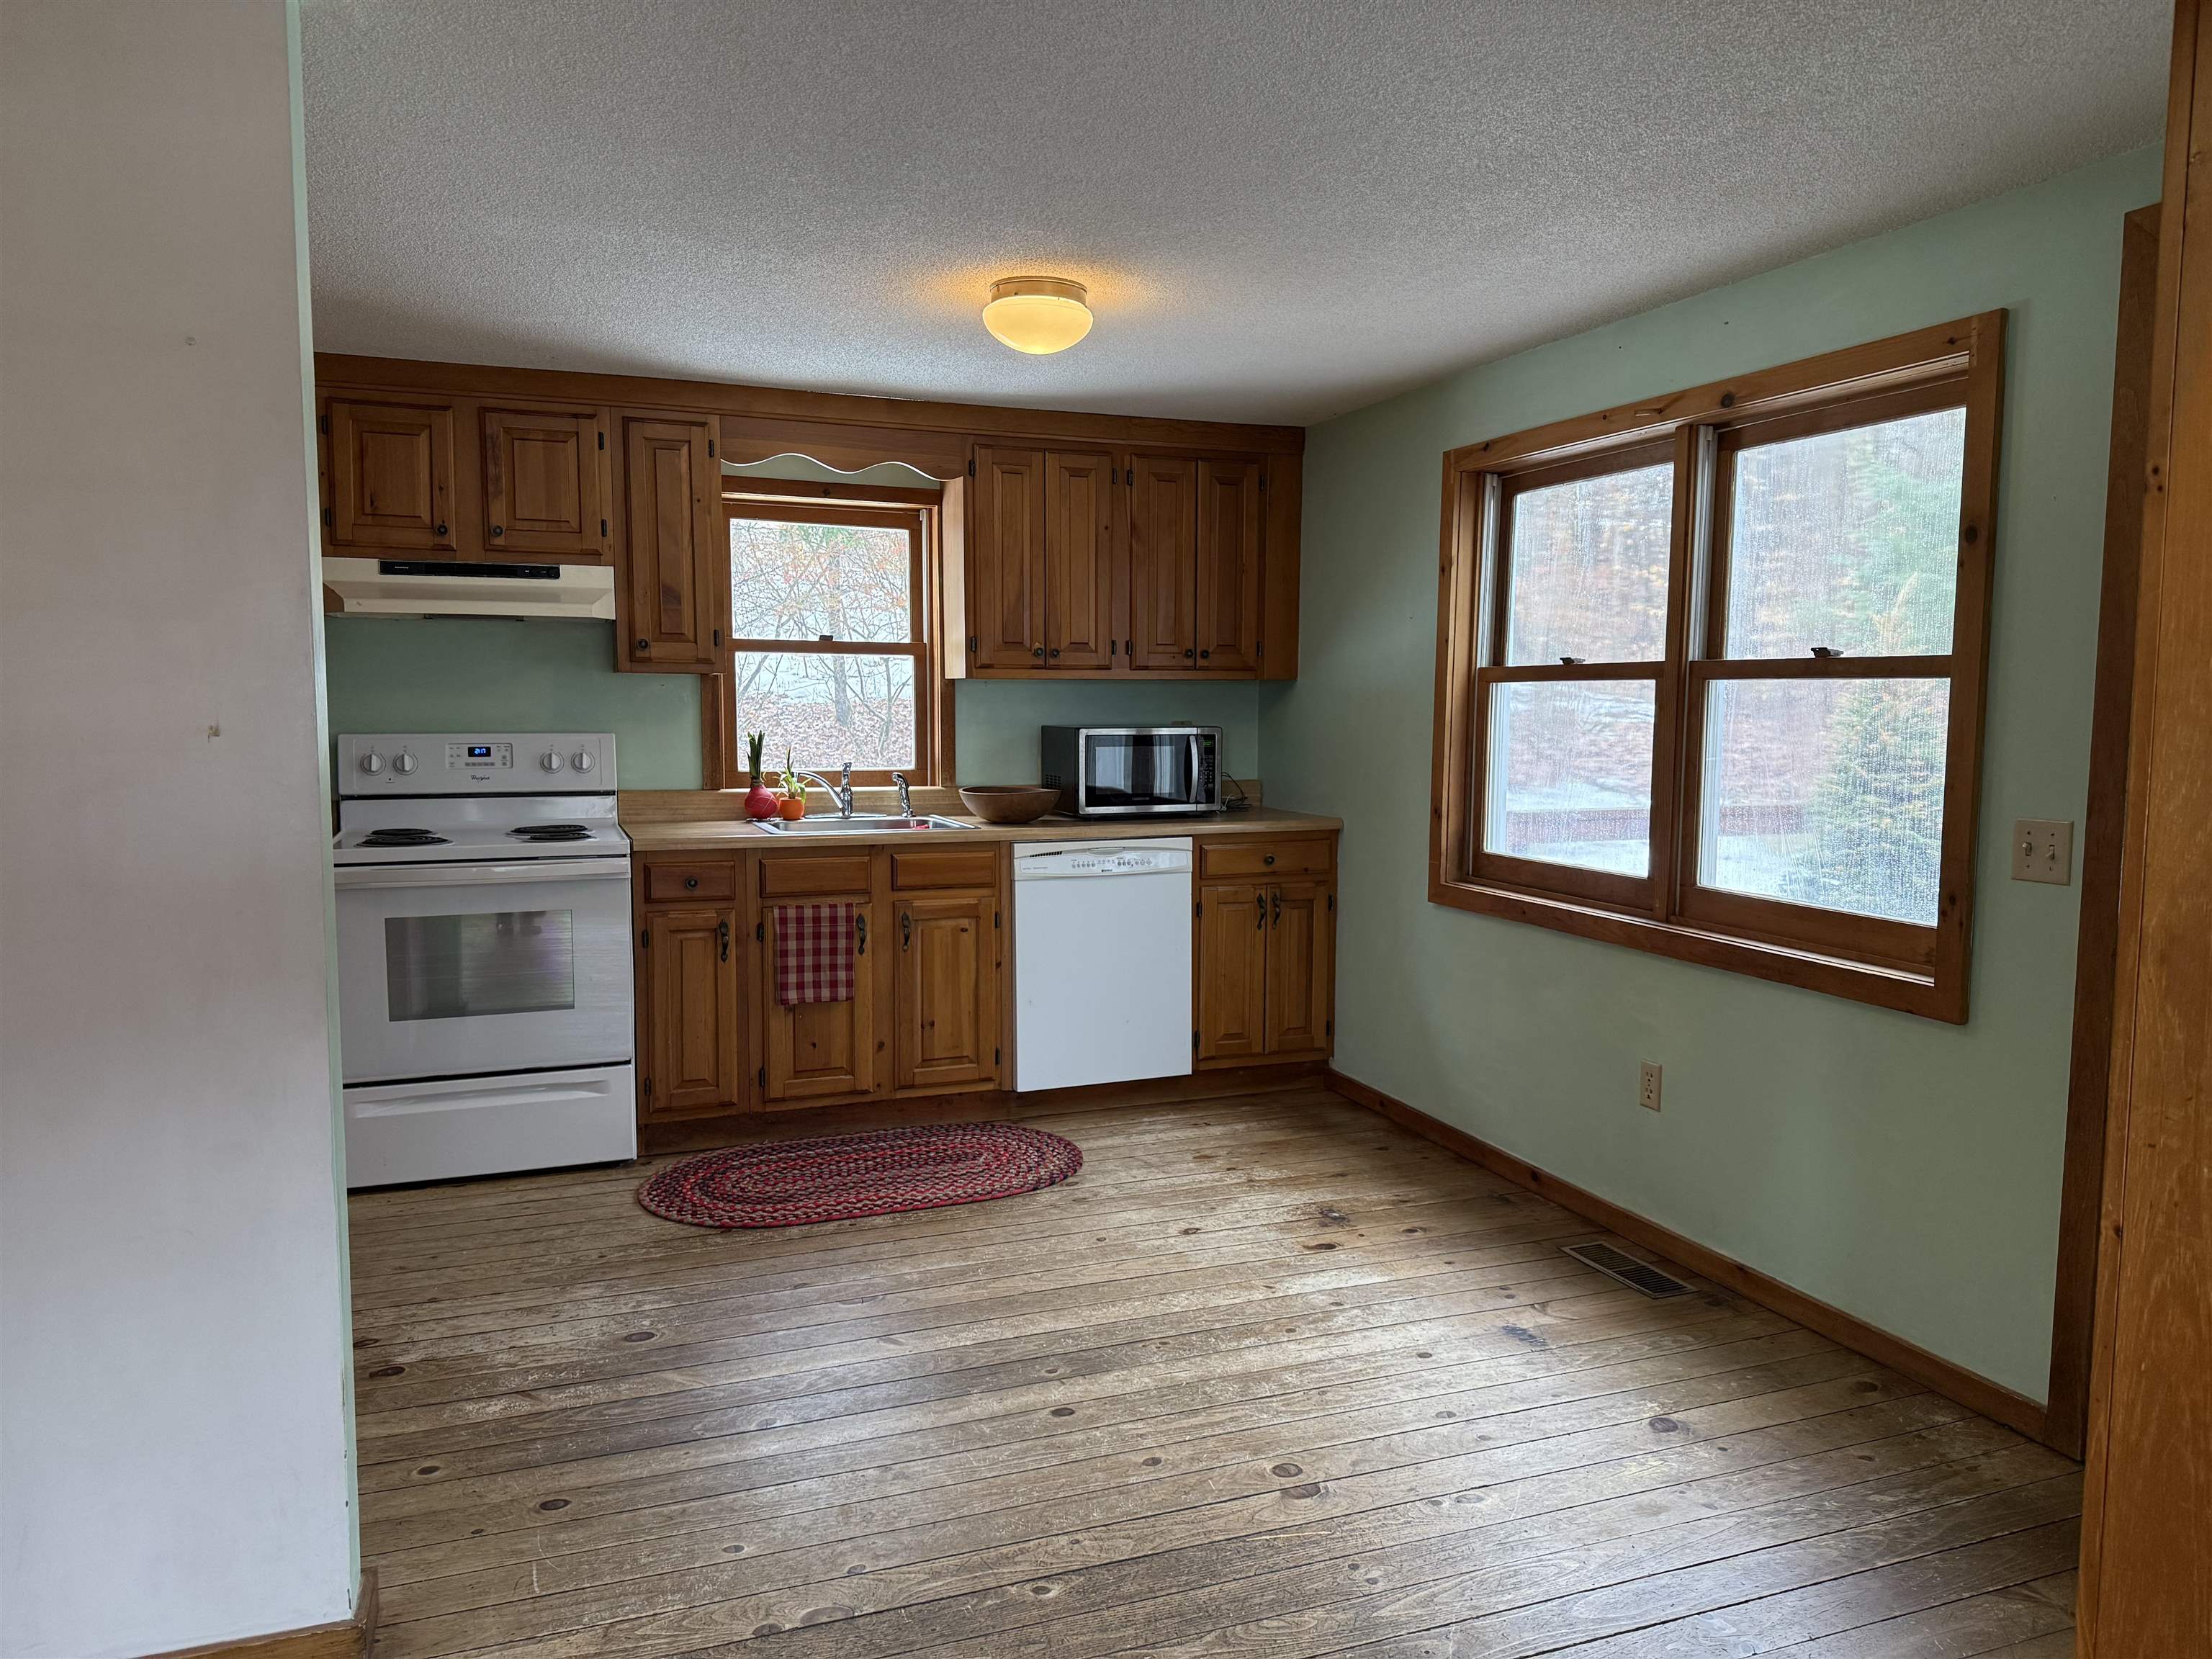
Open Kitchen/Dining/Living
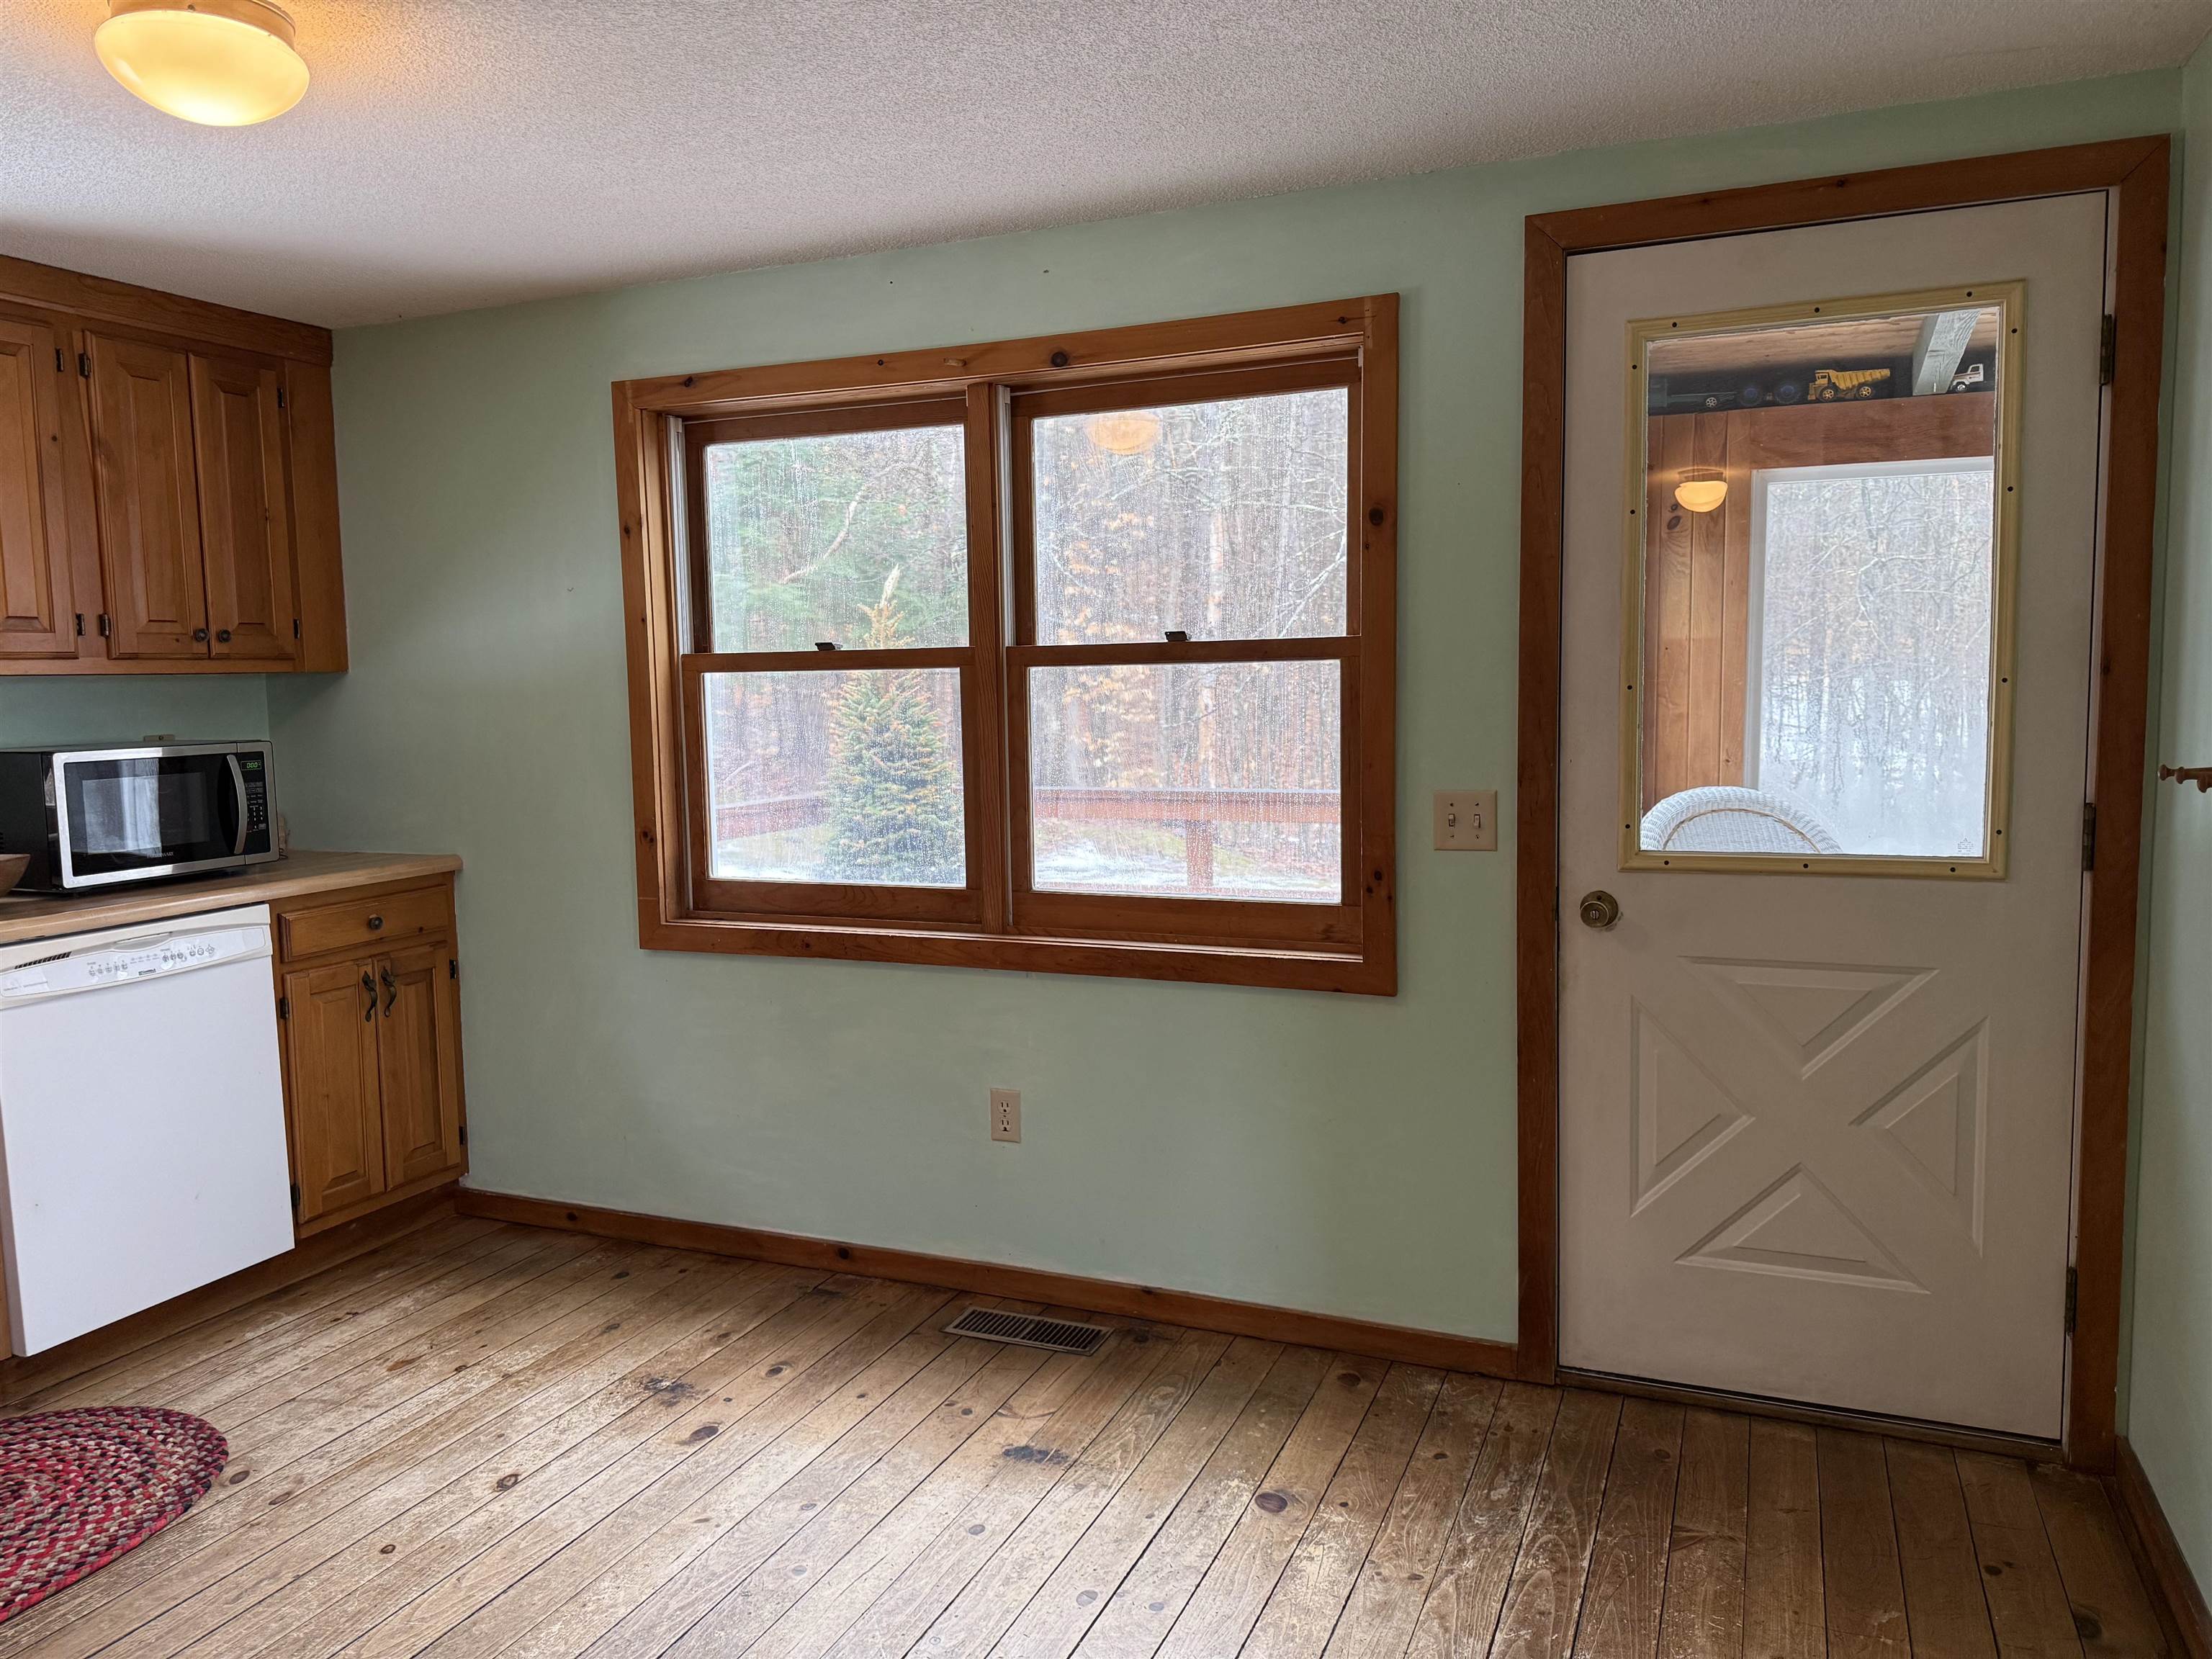
Door To Screen Porch & Deck
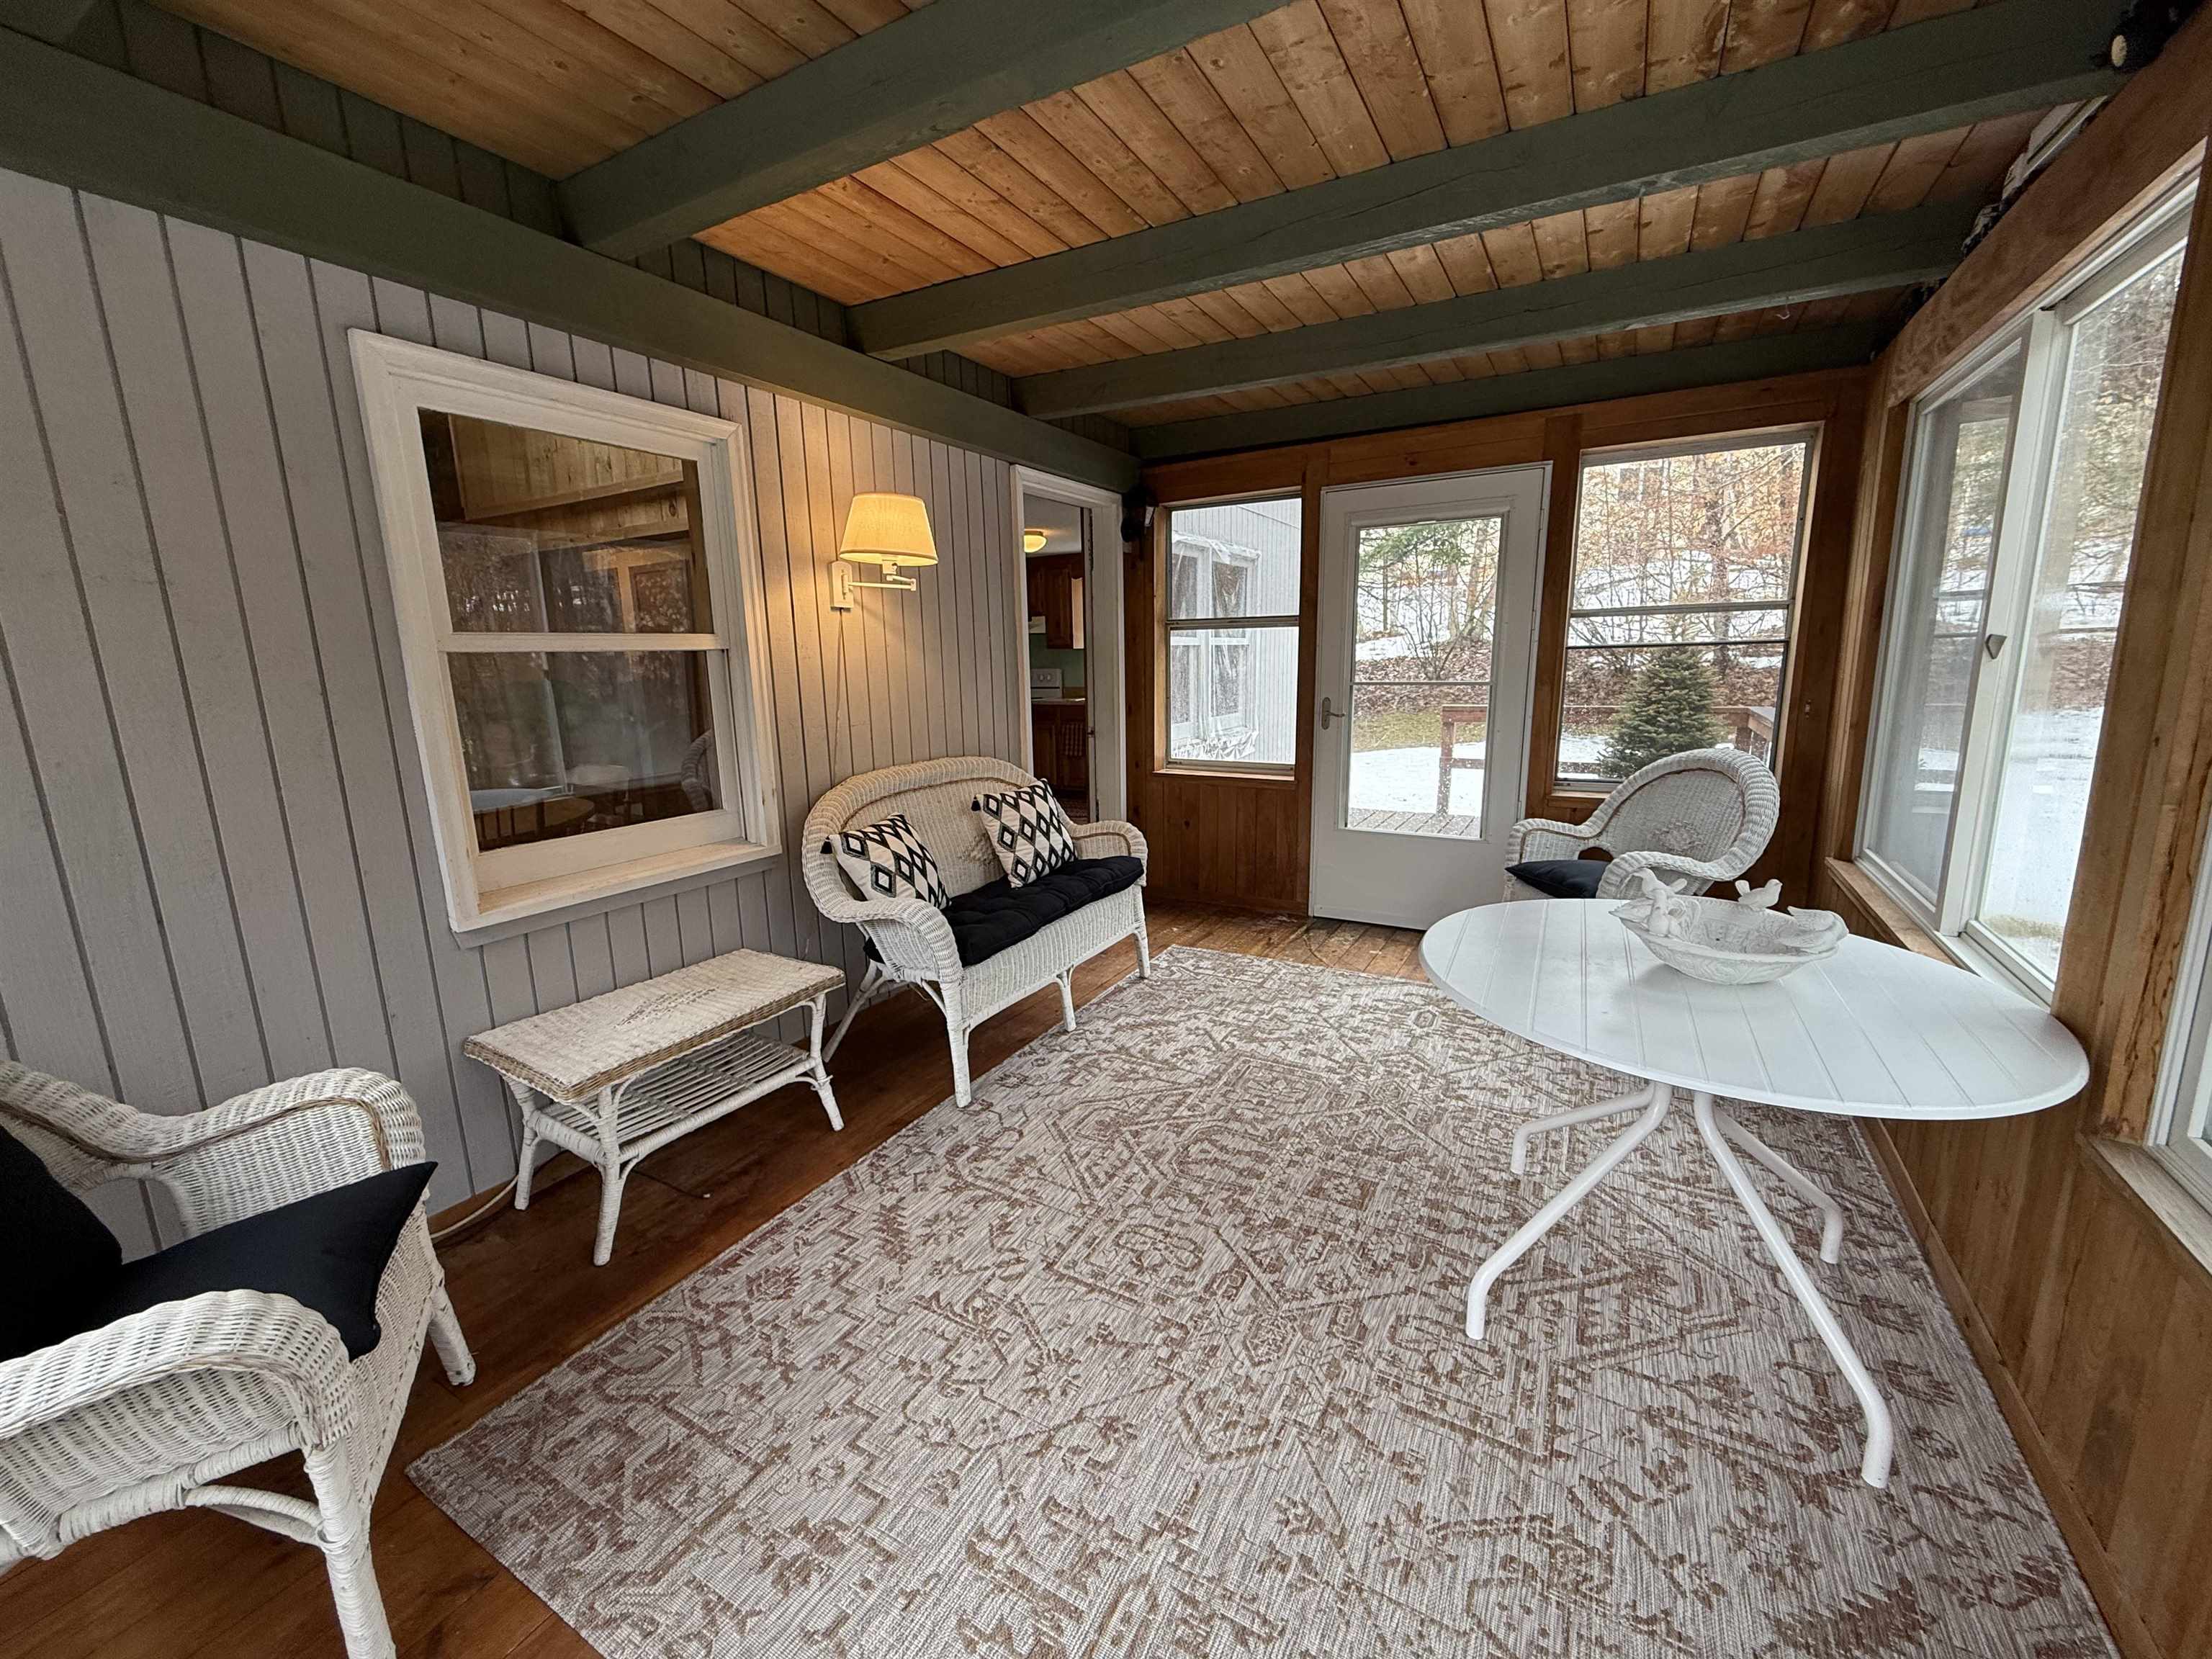
Screen Porch Off Kitchen
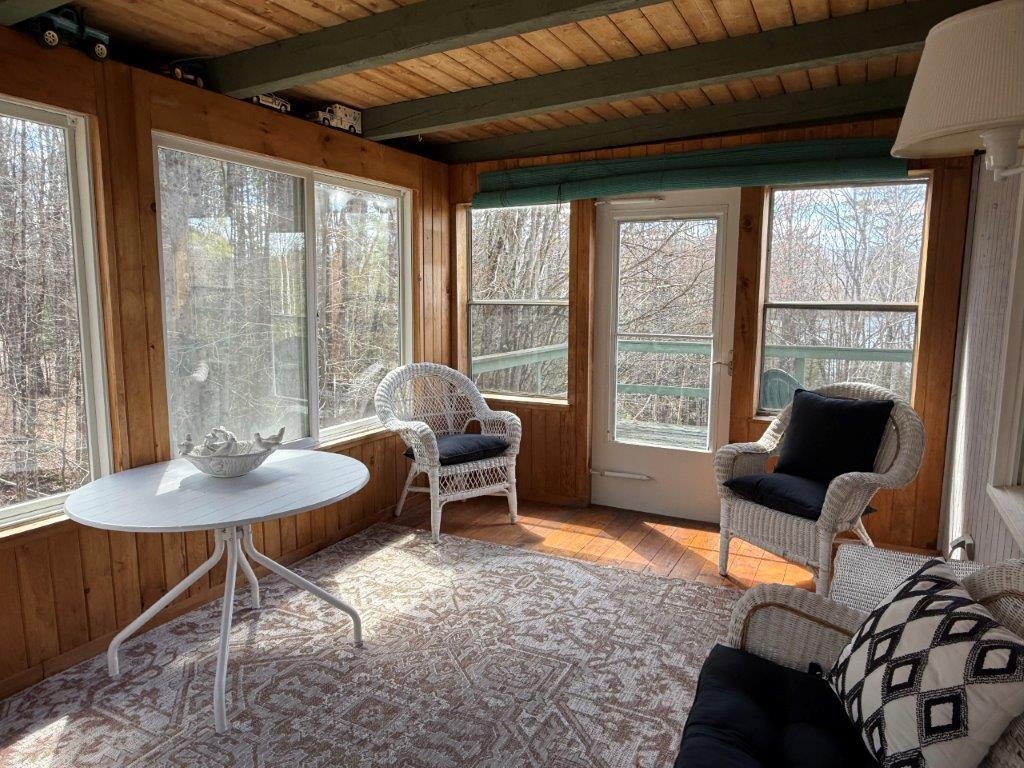
Screen Porch/Door To Deck
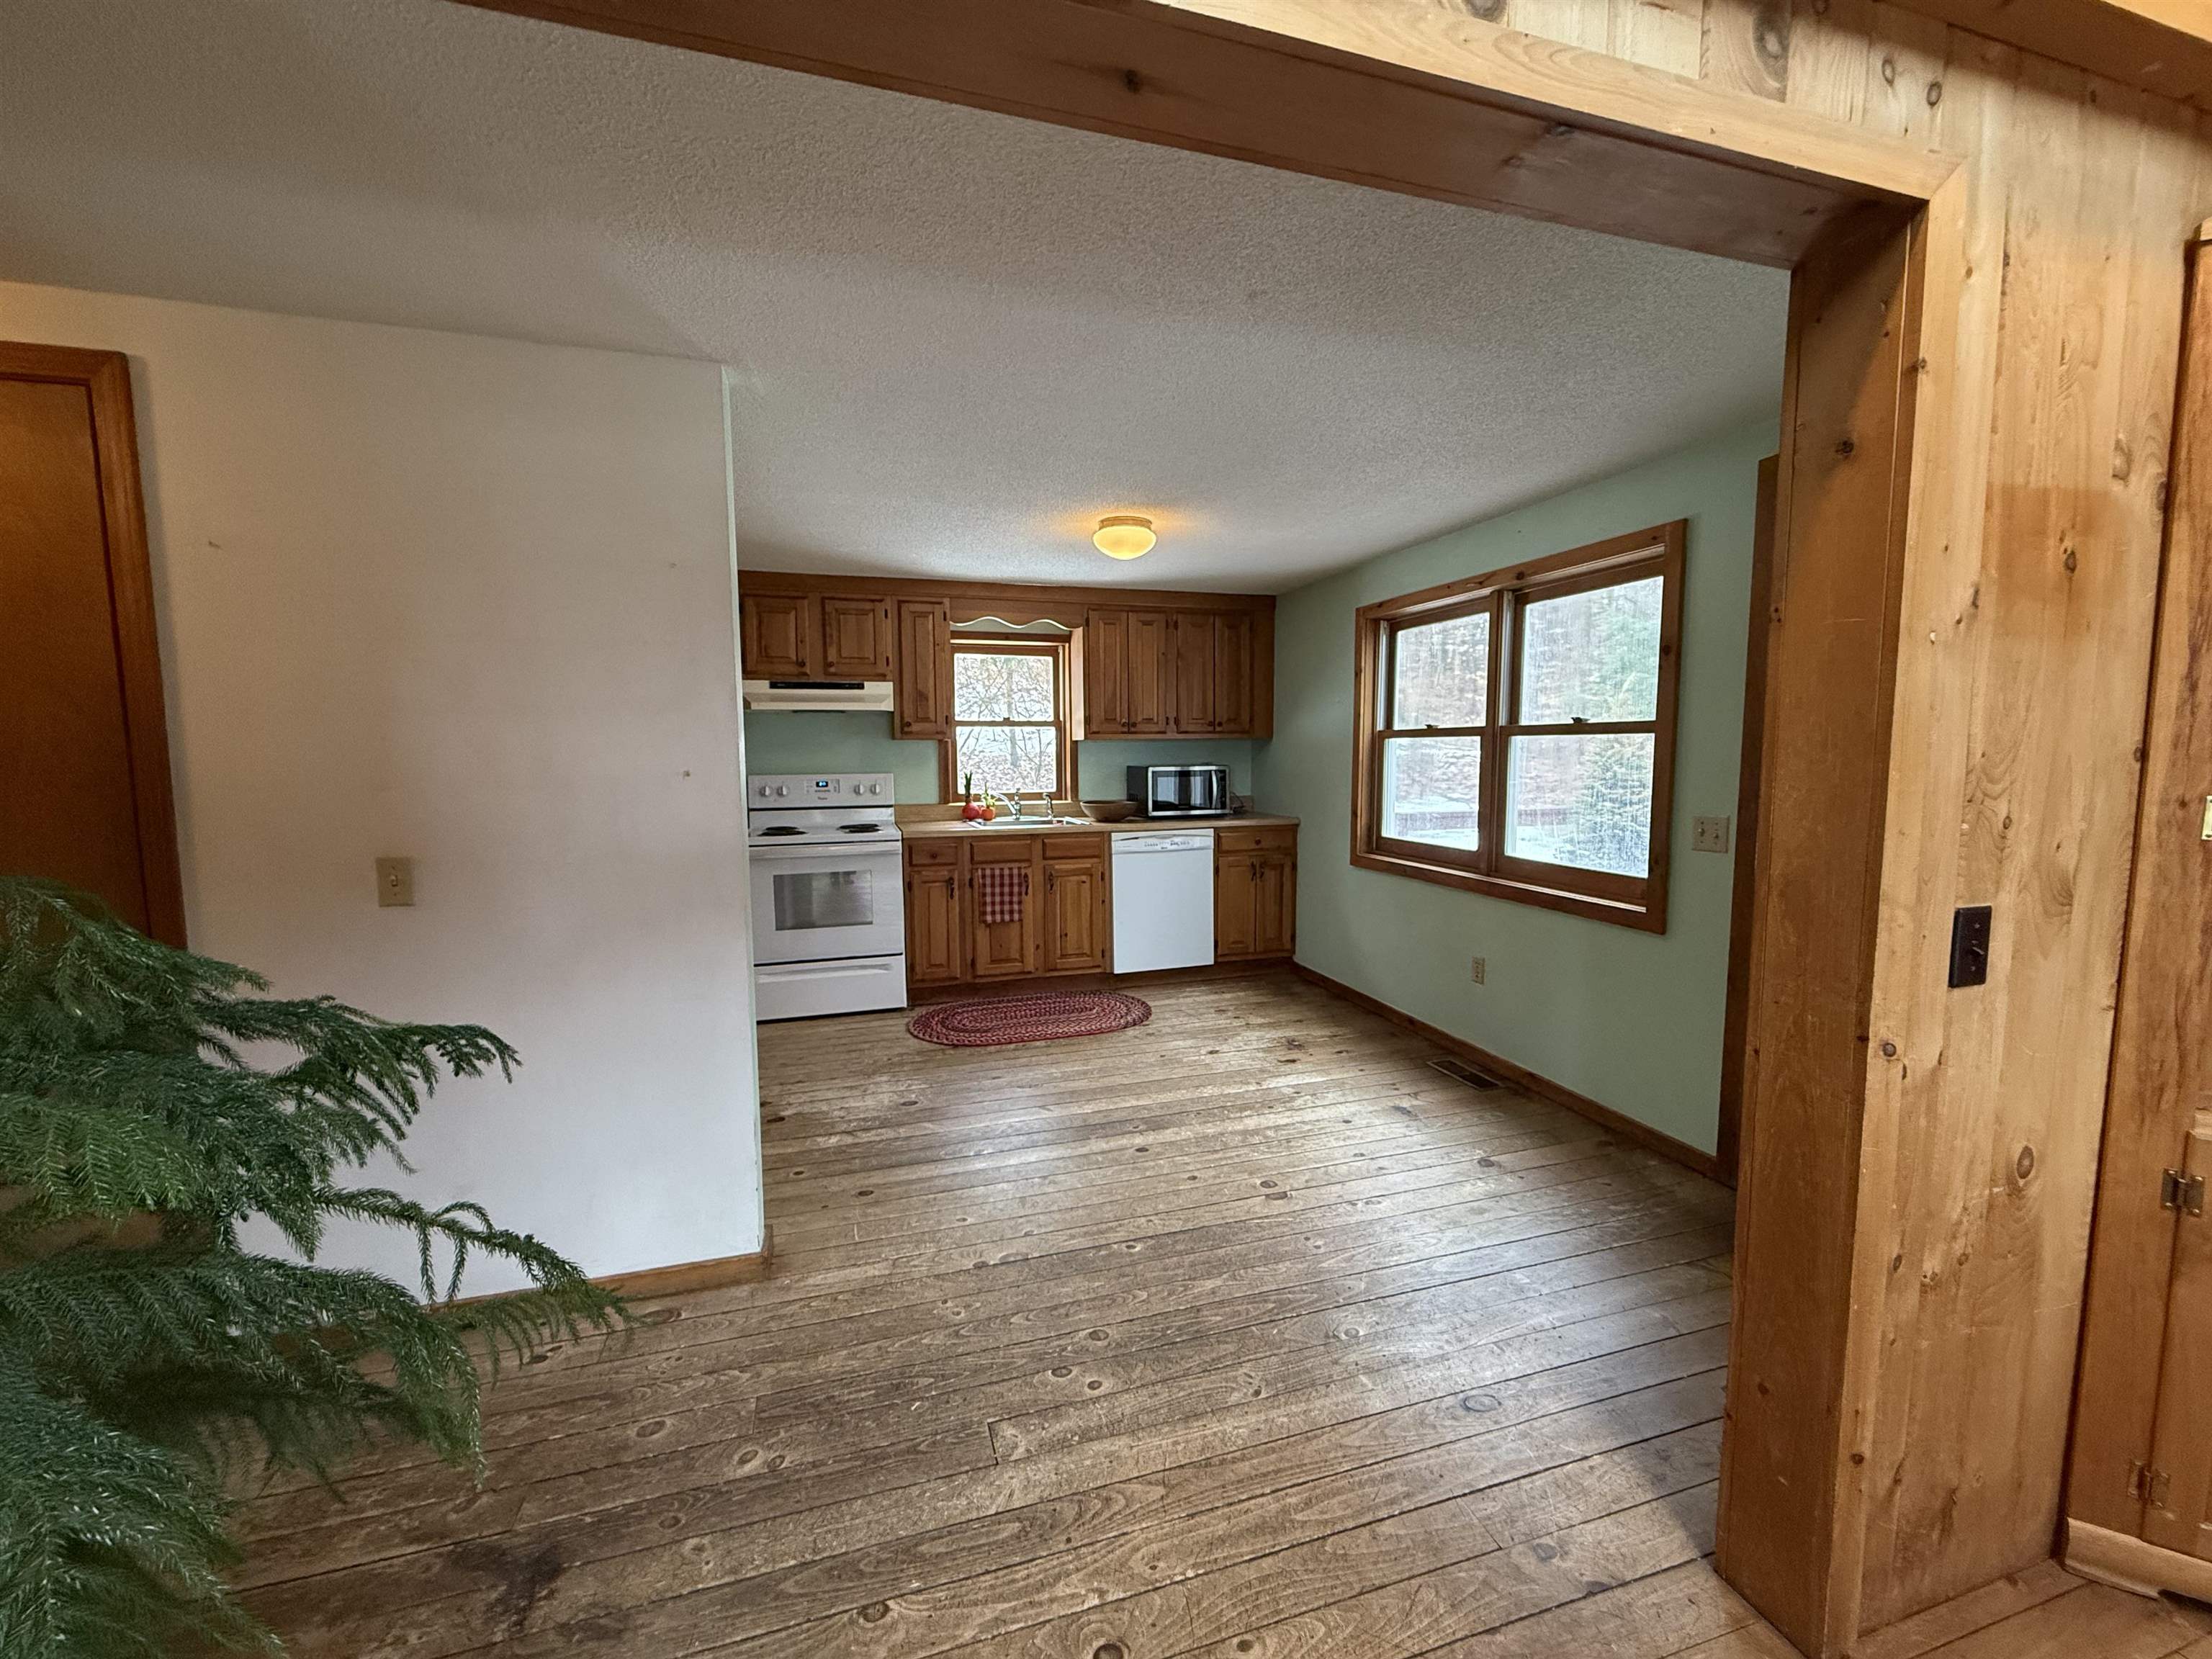
Wood Floors
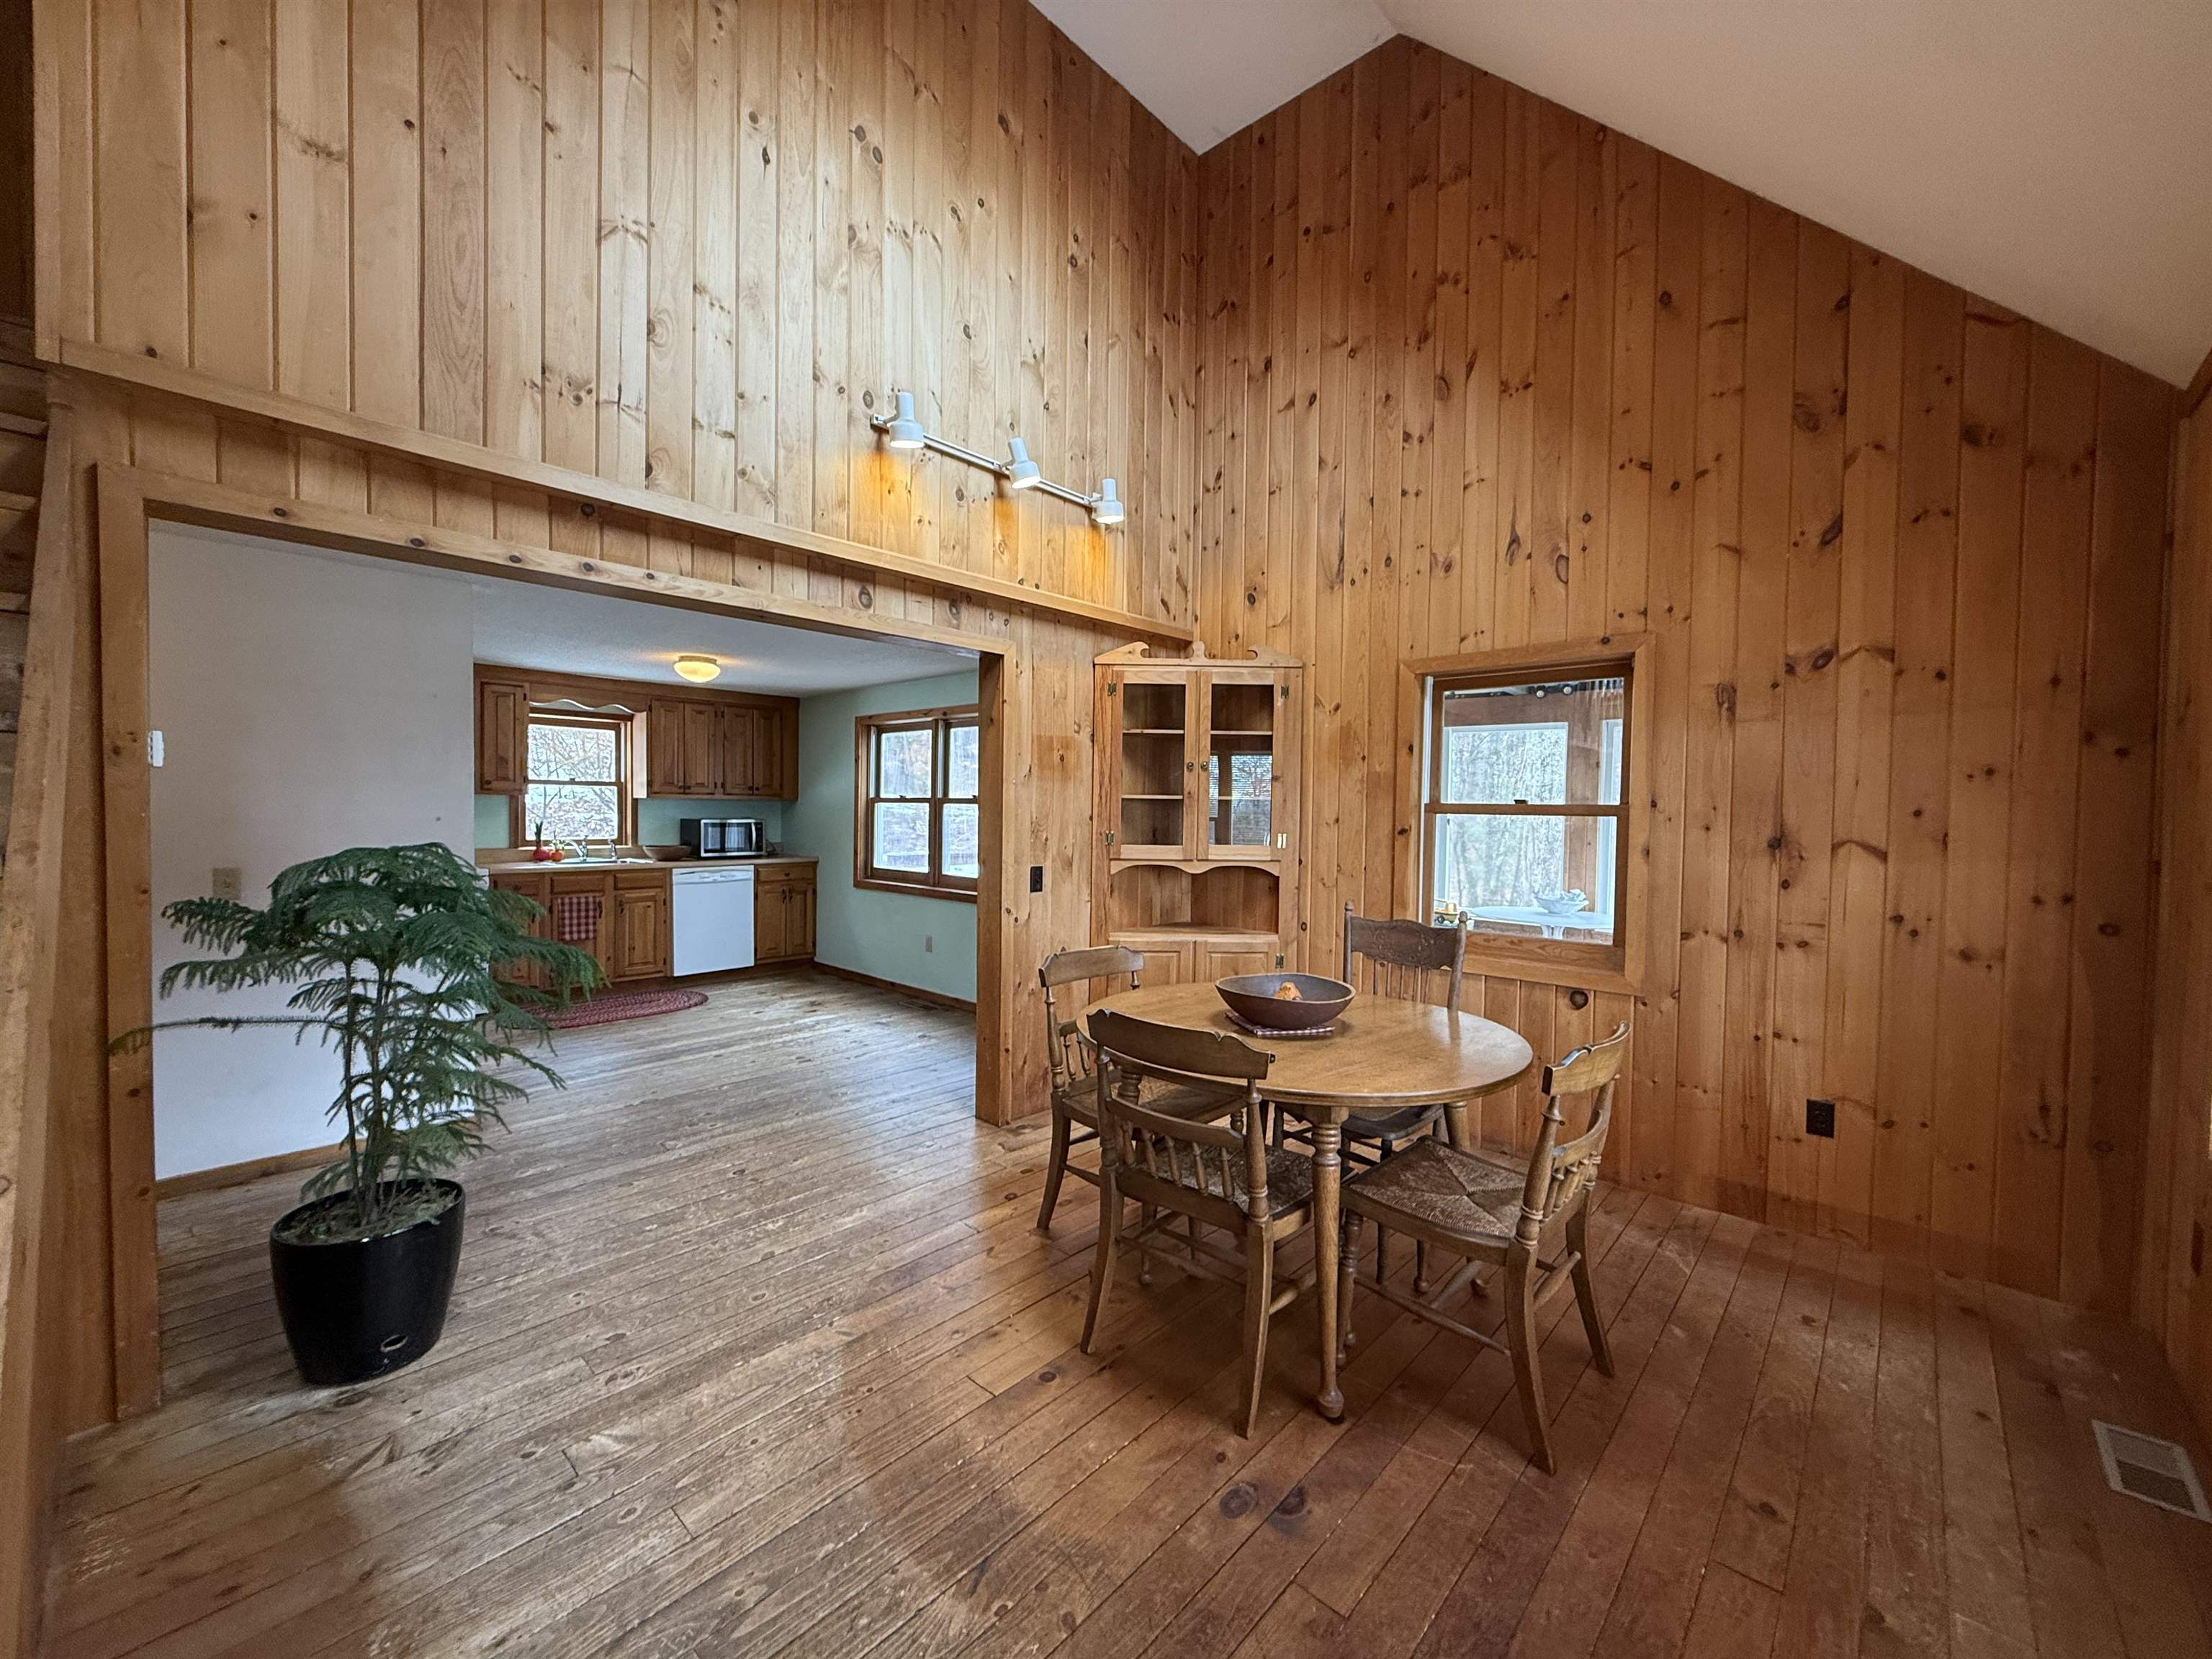
Vaulted Ceilings
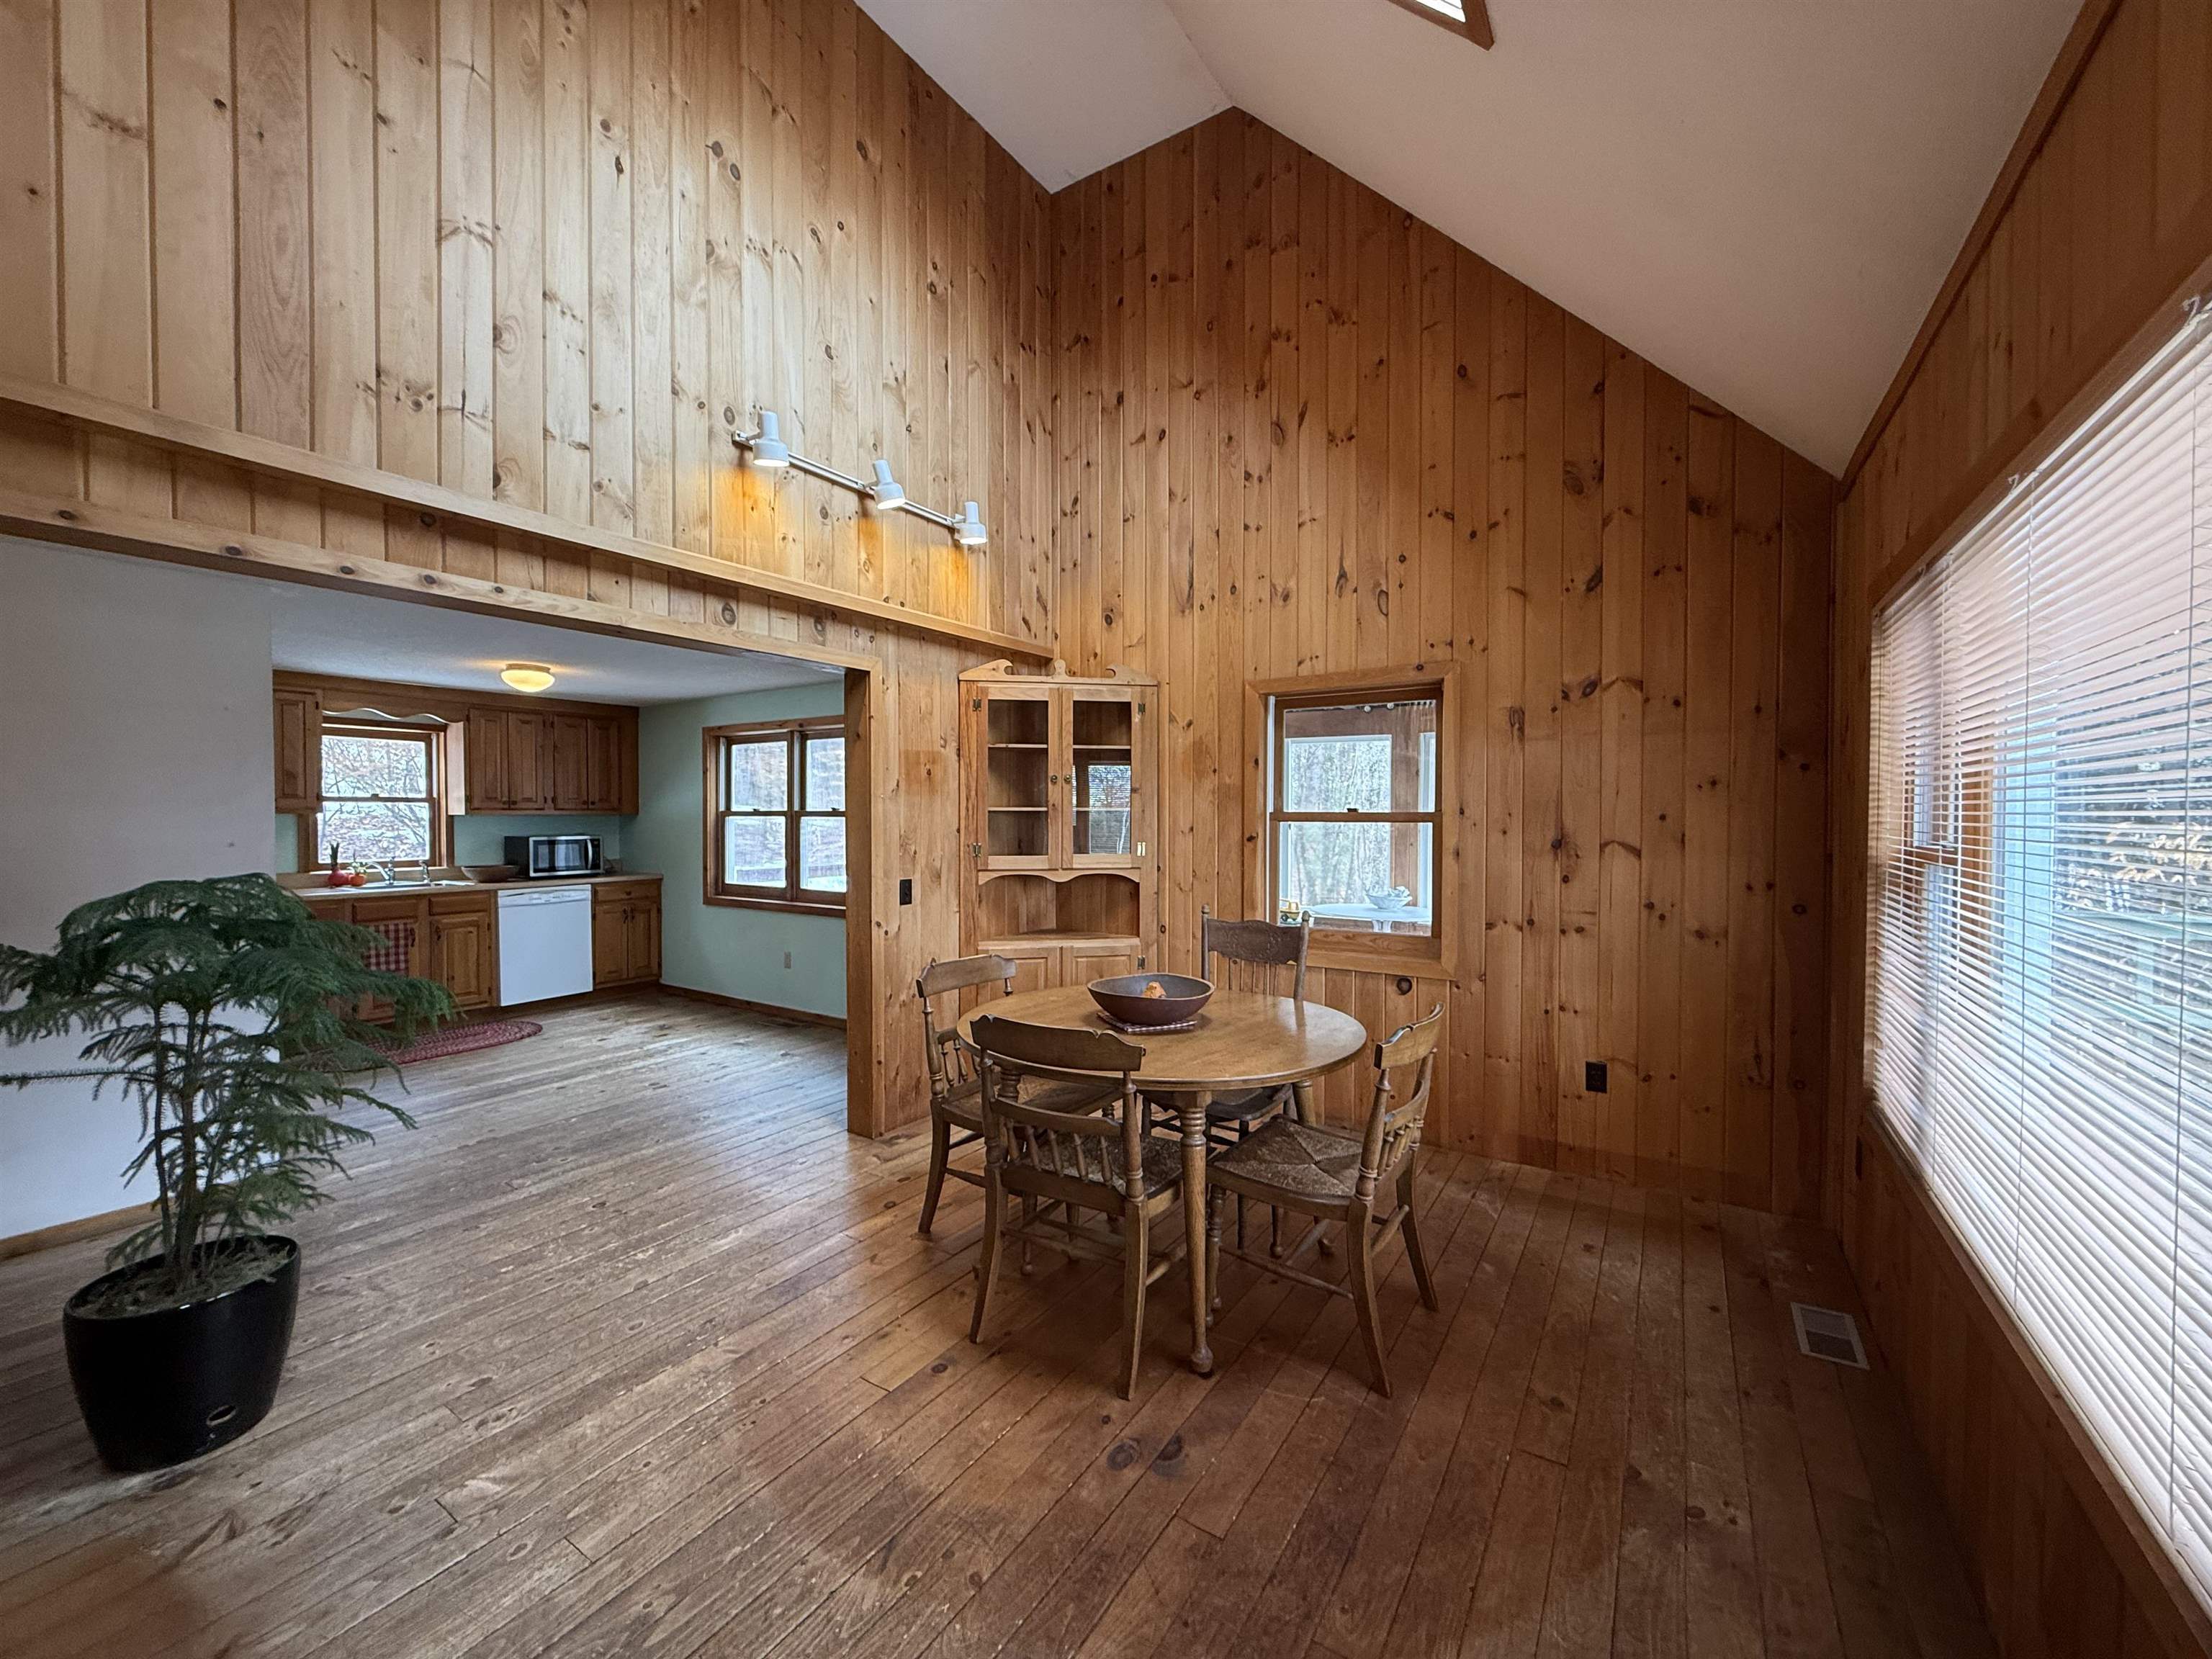
Room For A Big Dining Table
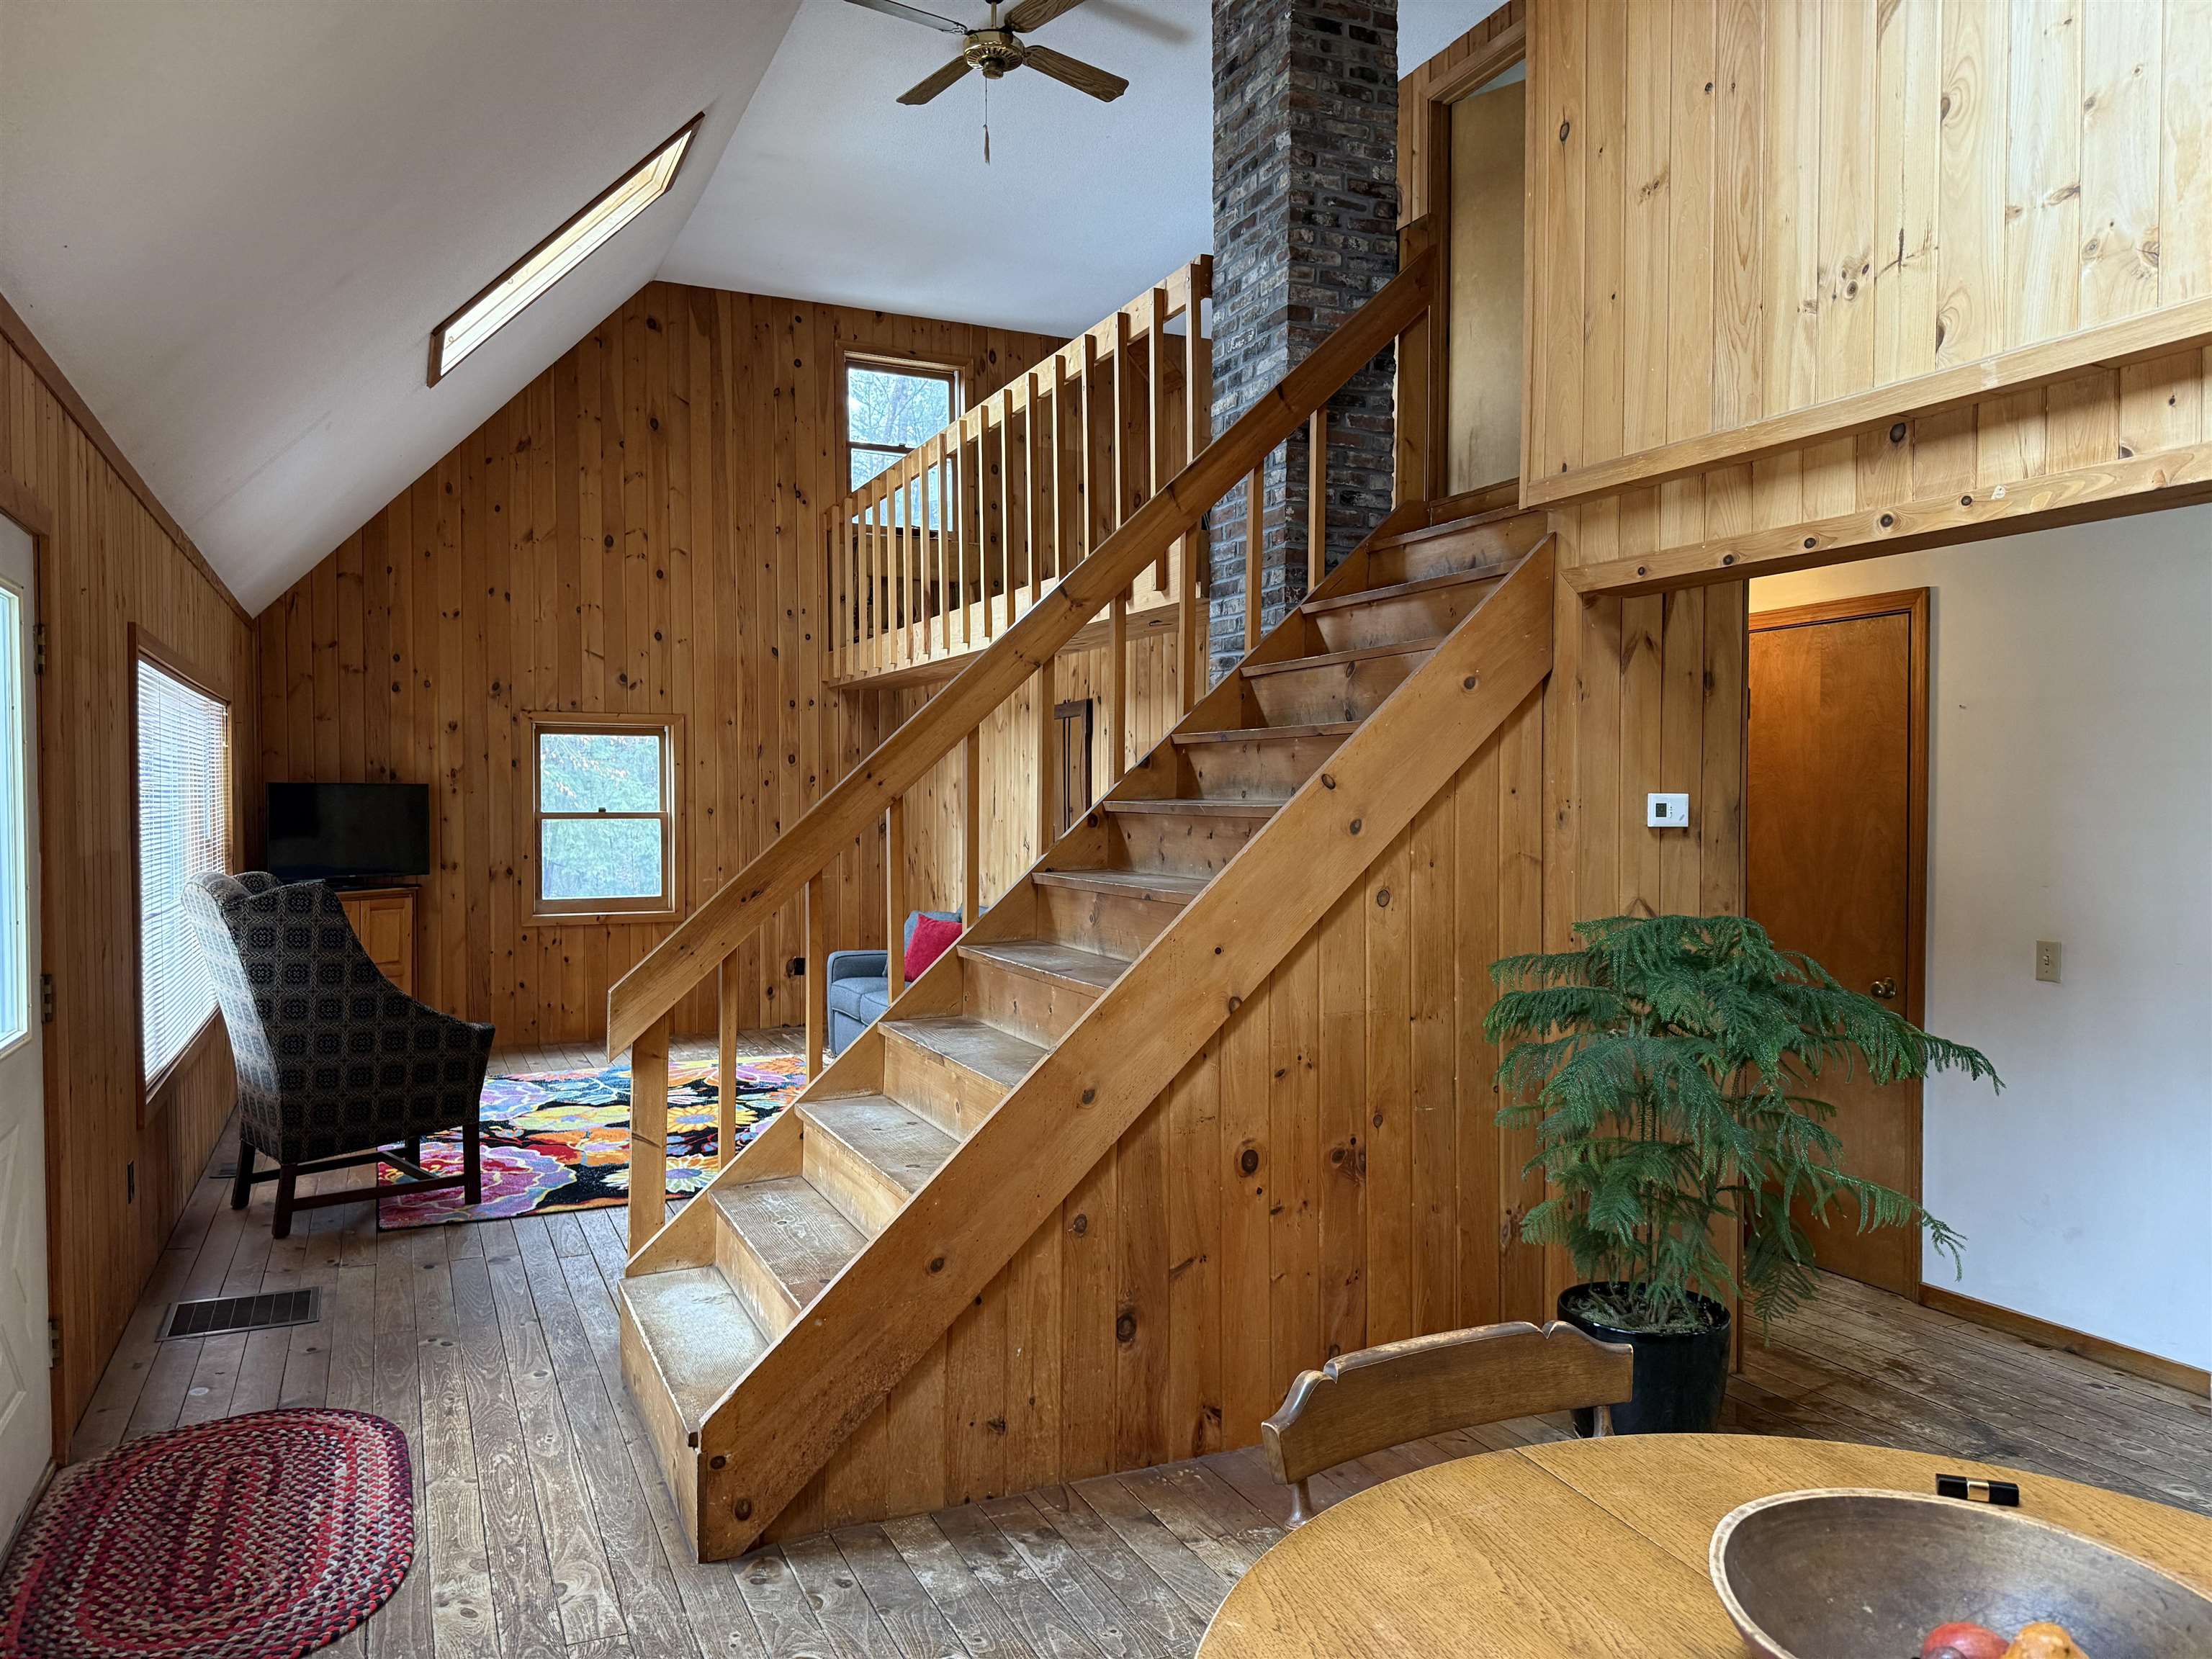
Door To Front Deck
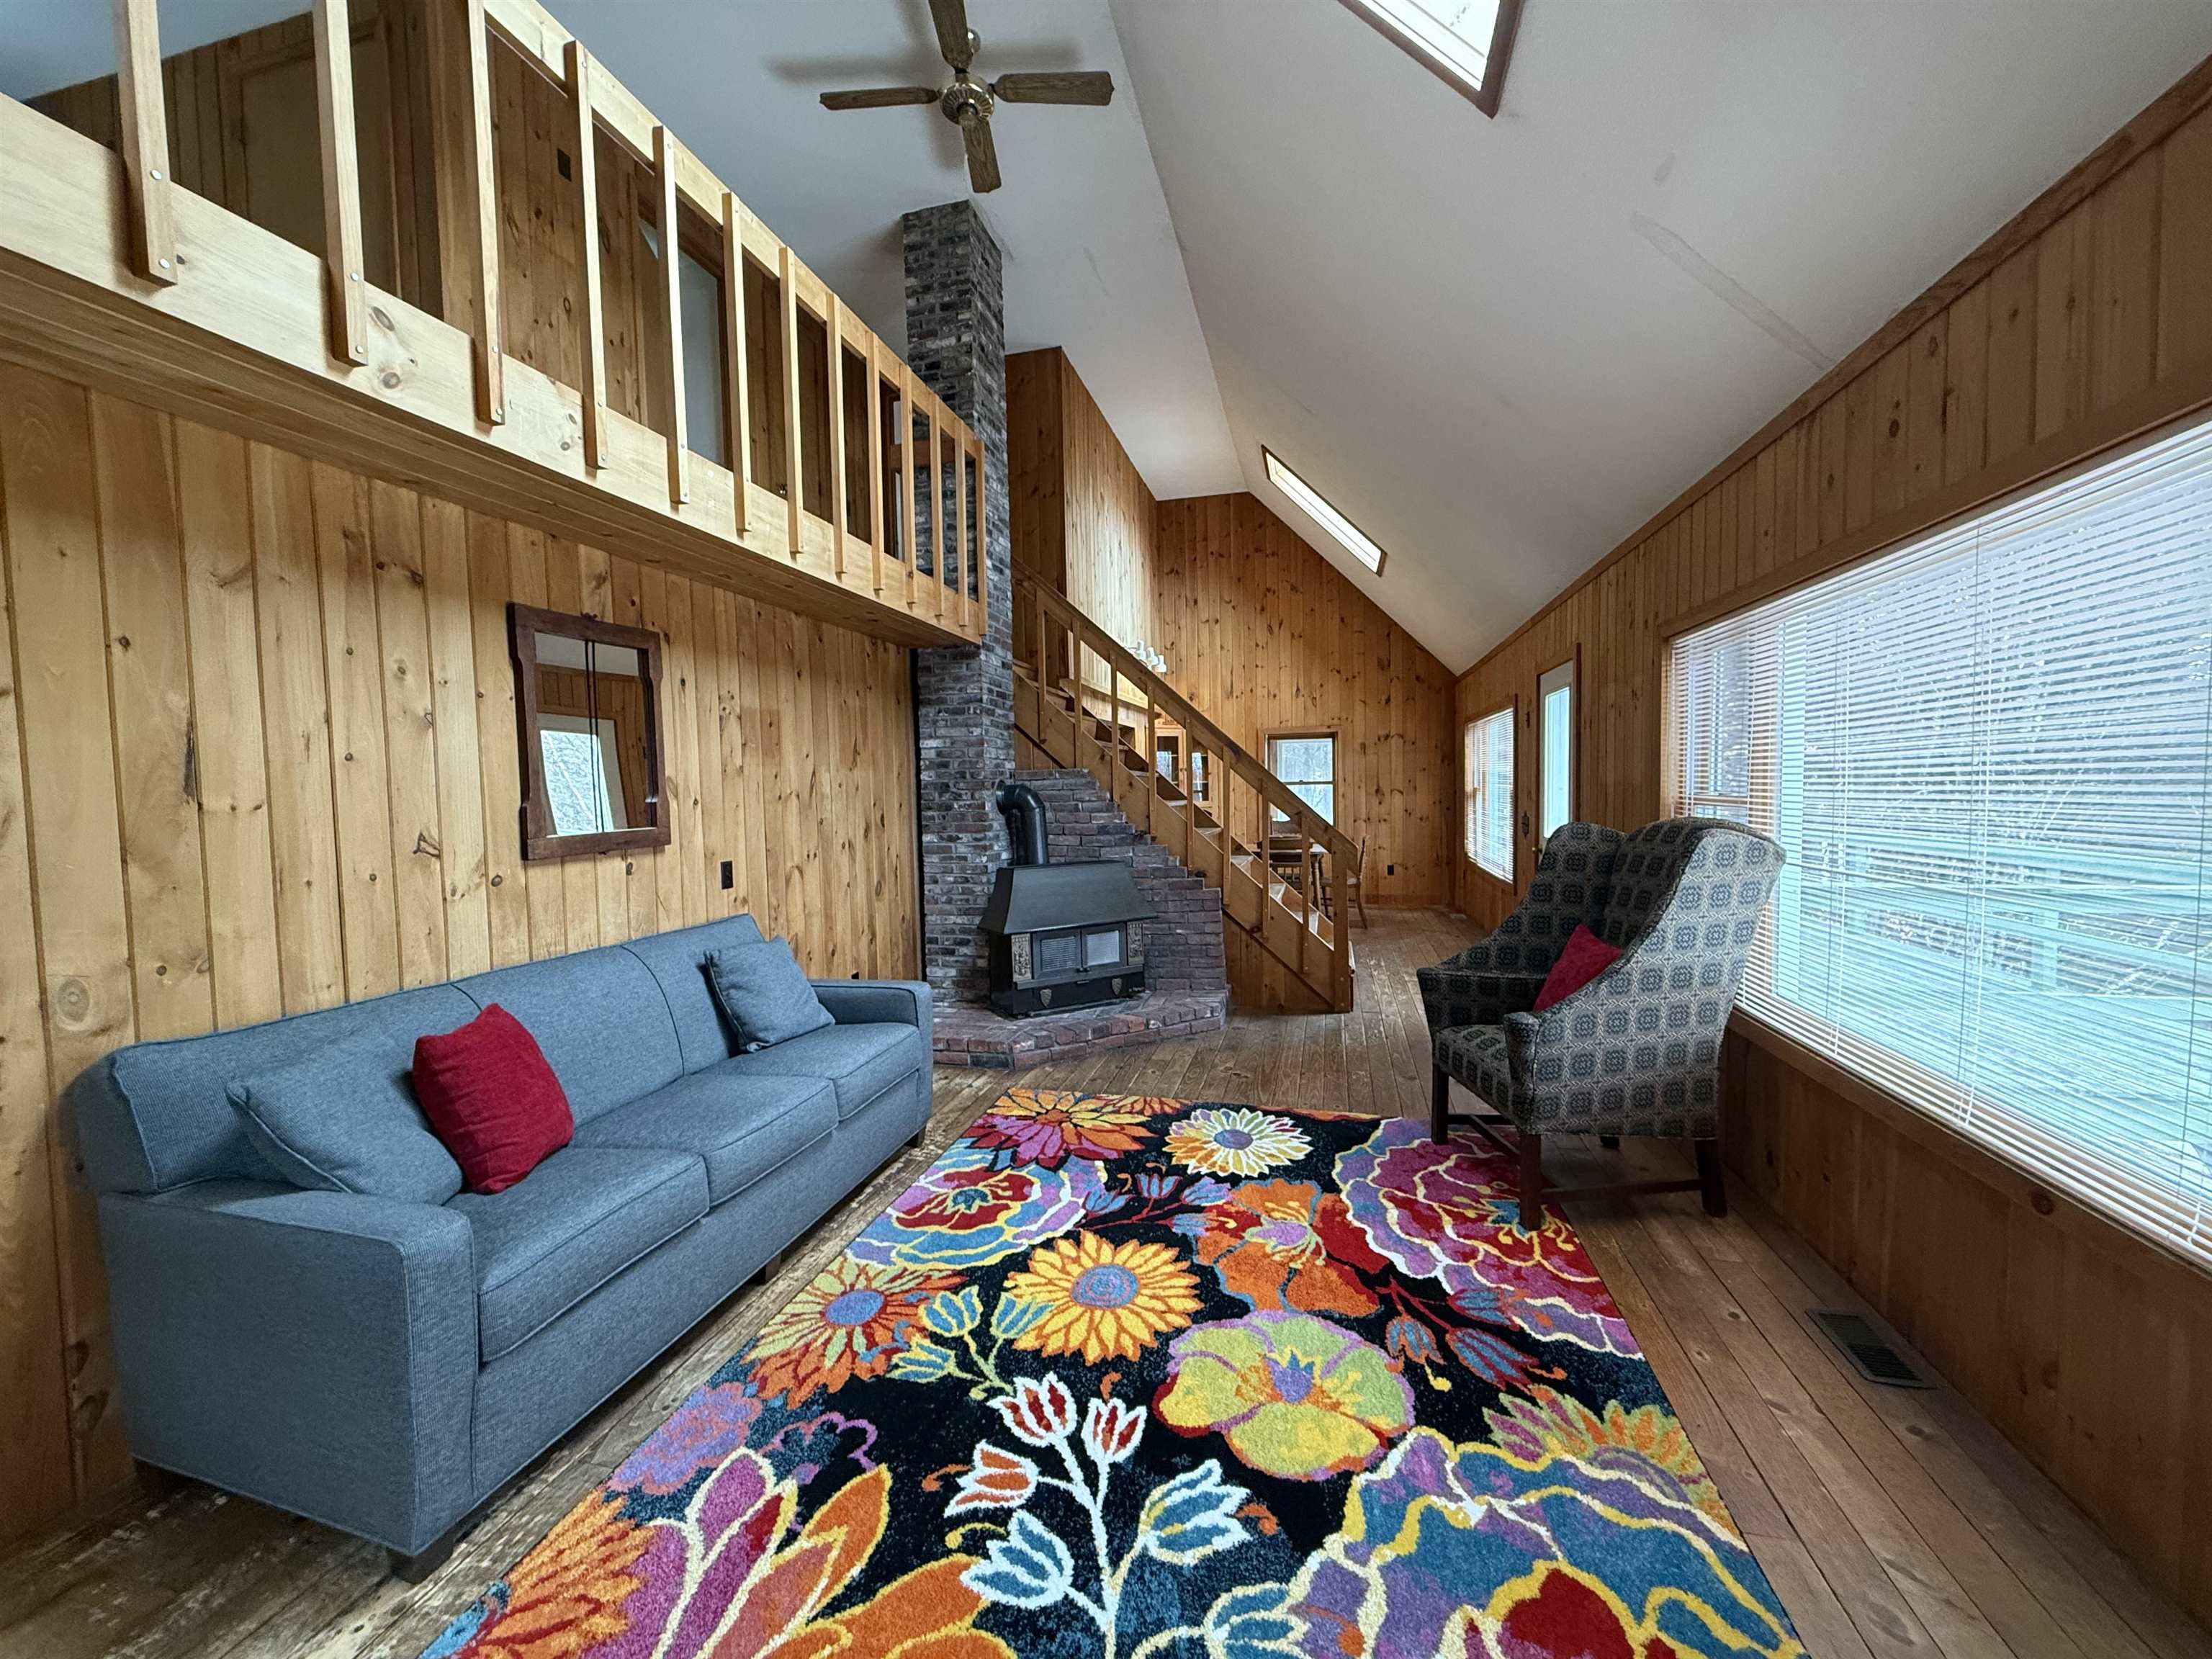
Living Room
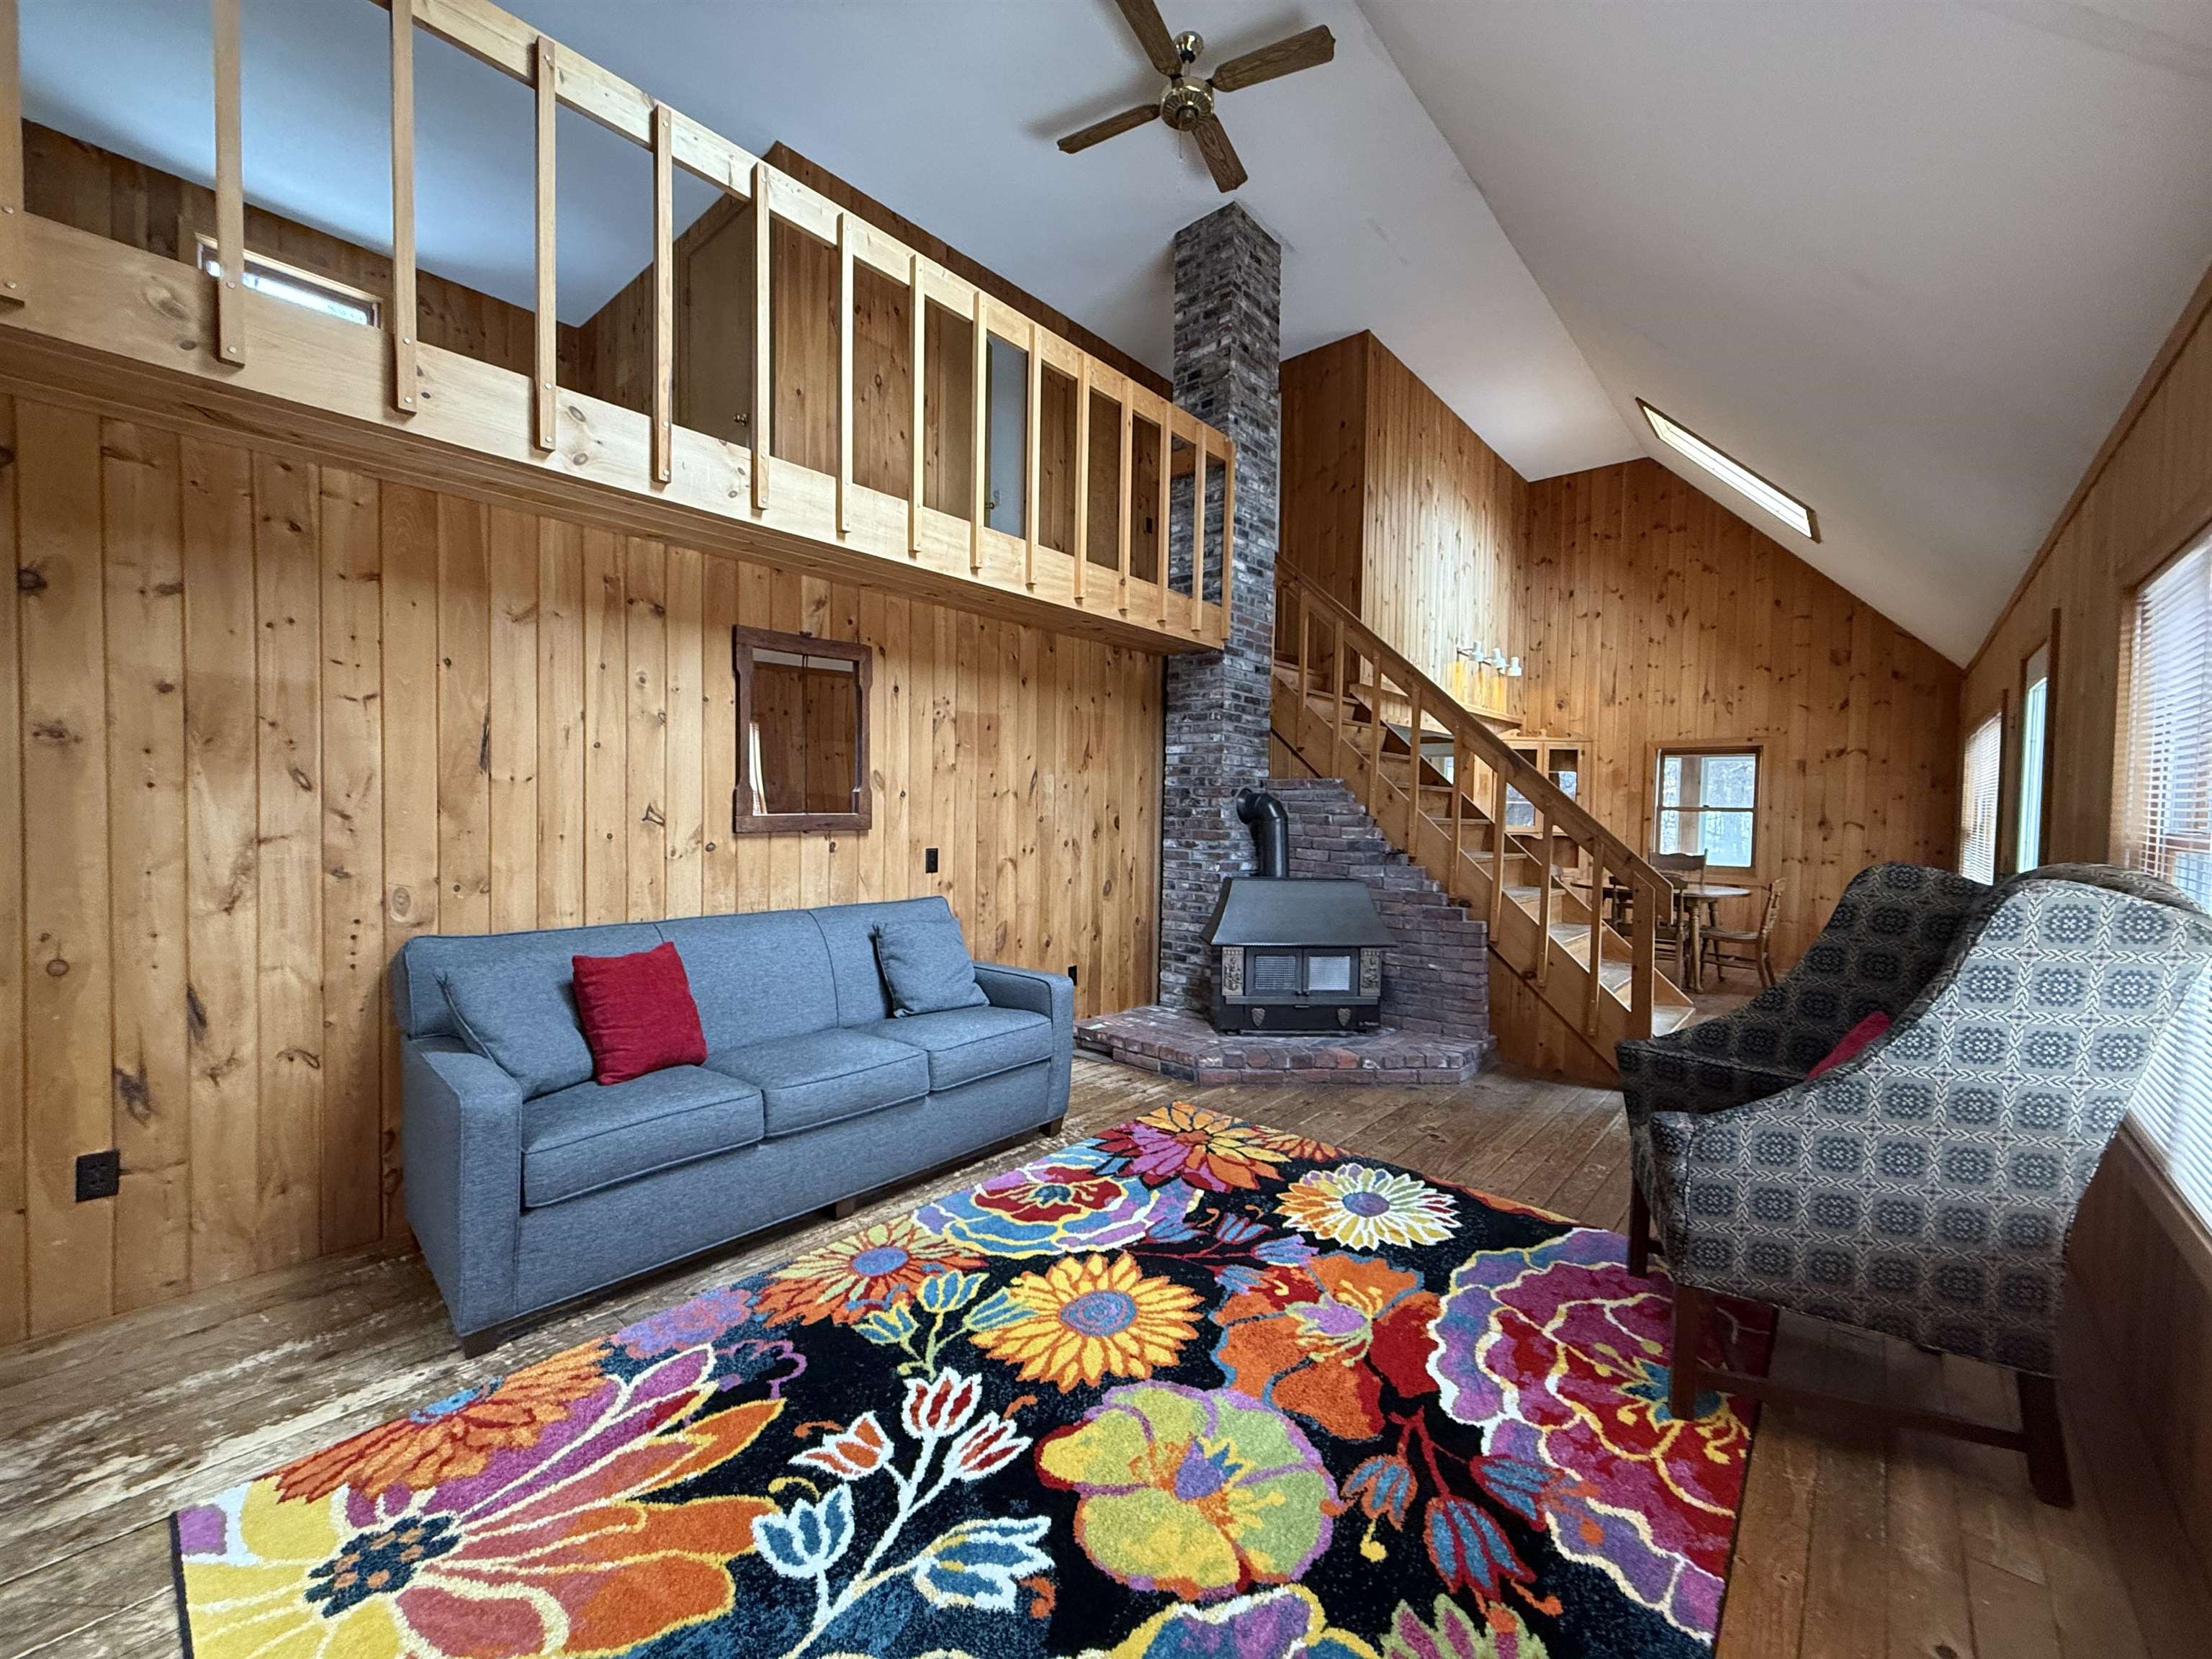
Woodstove & Hearth
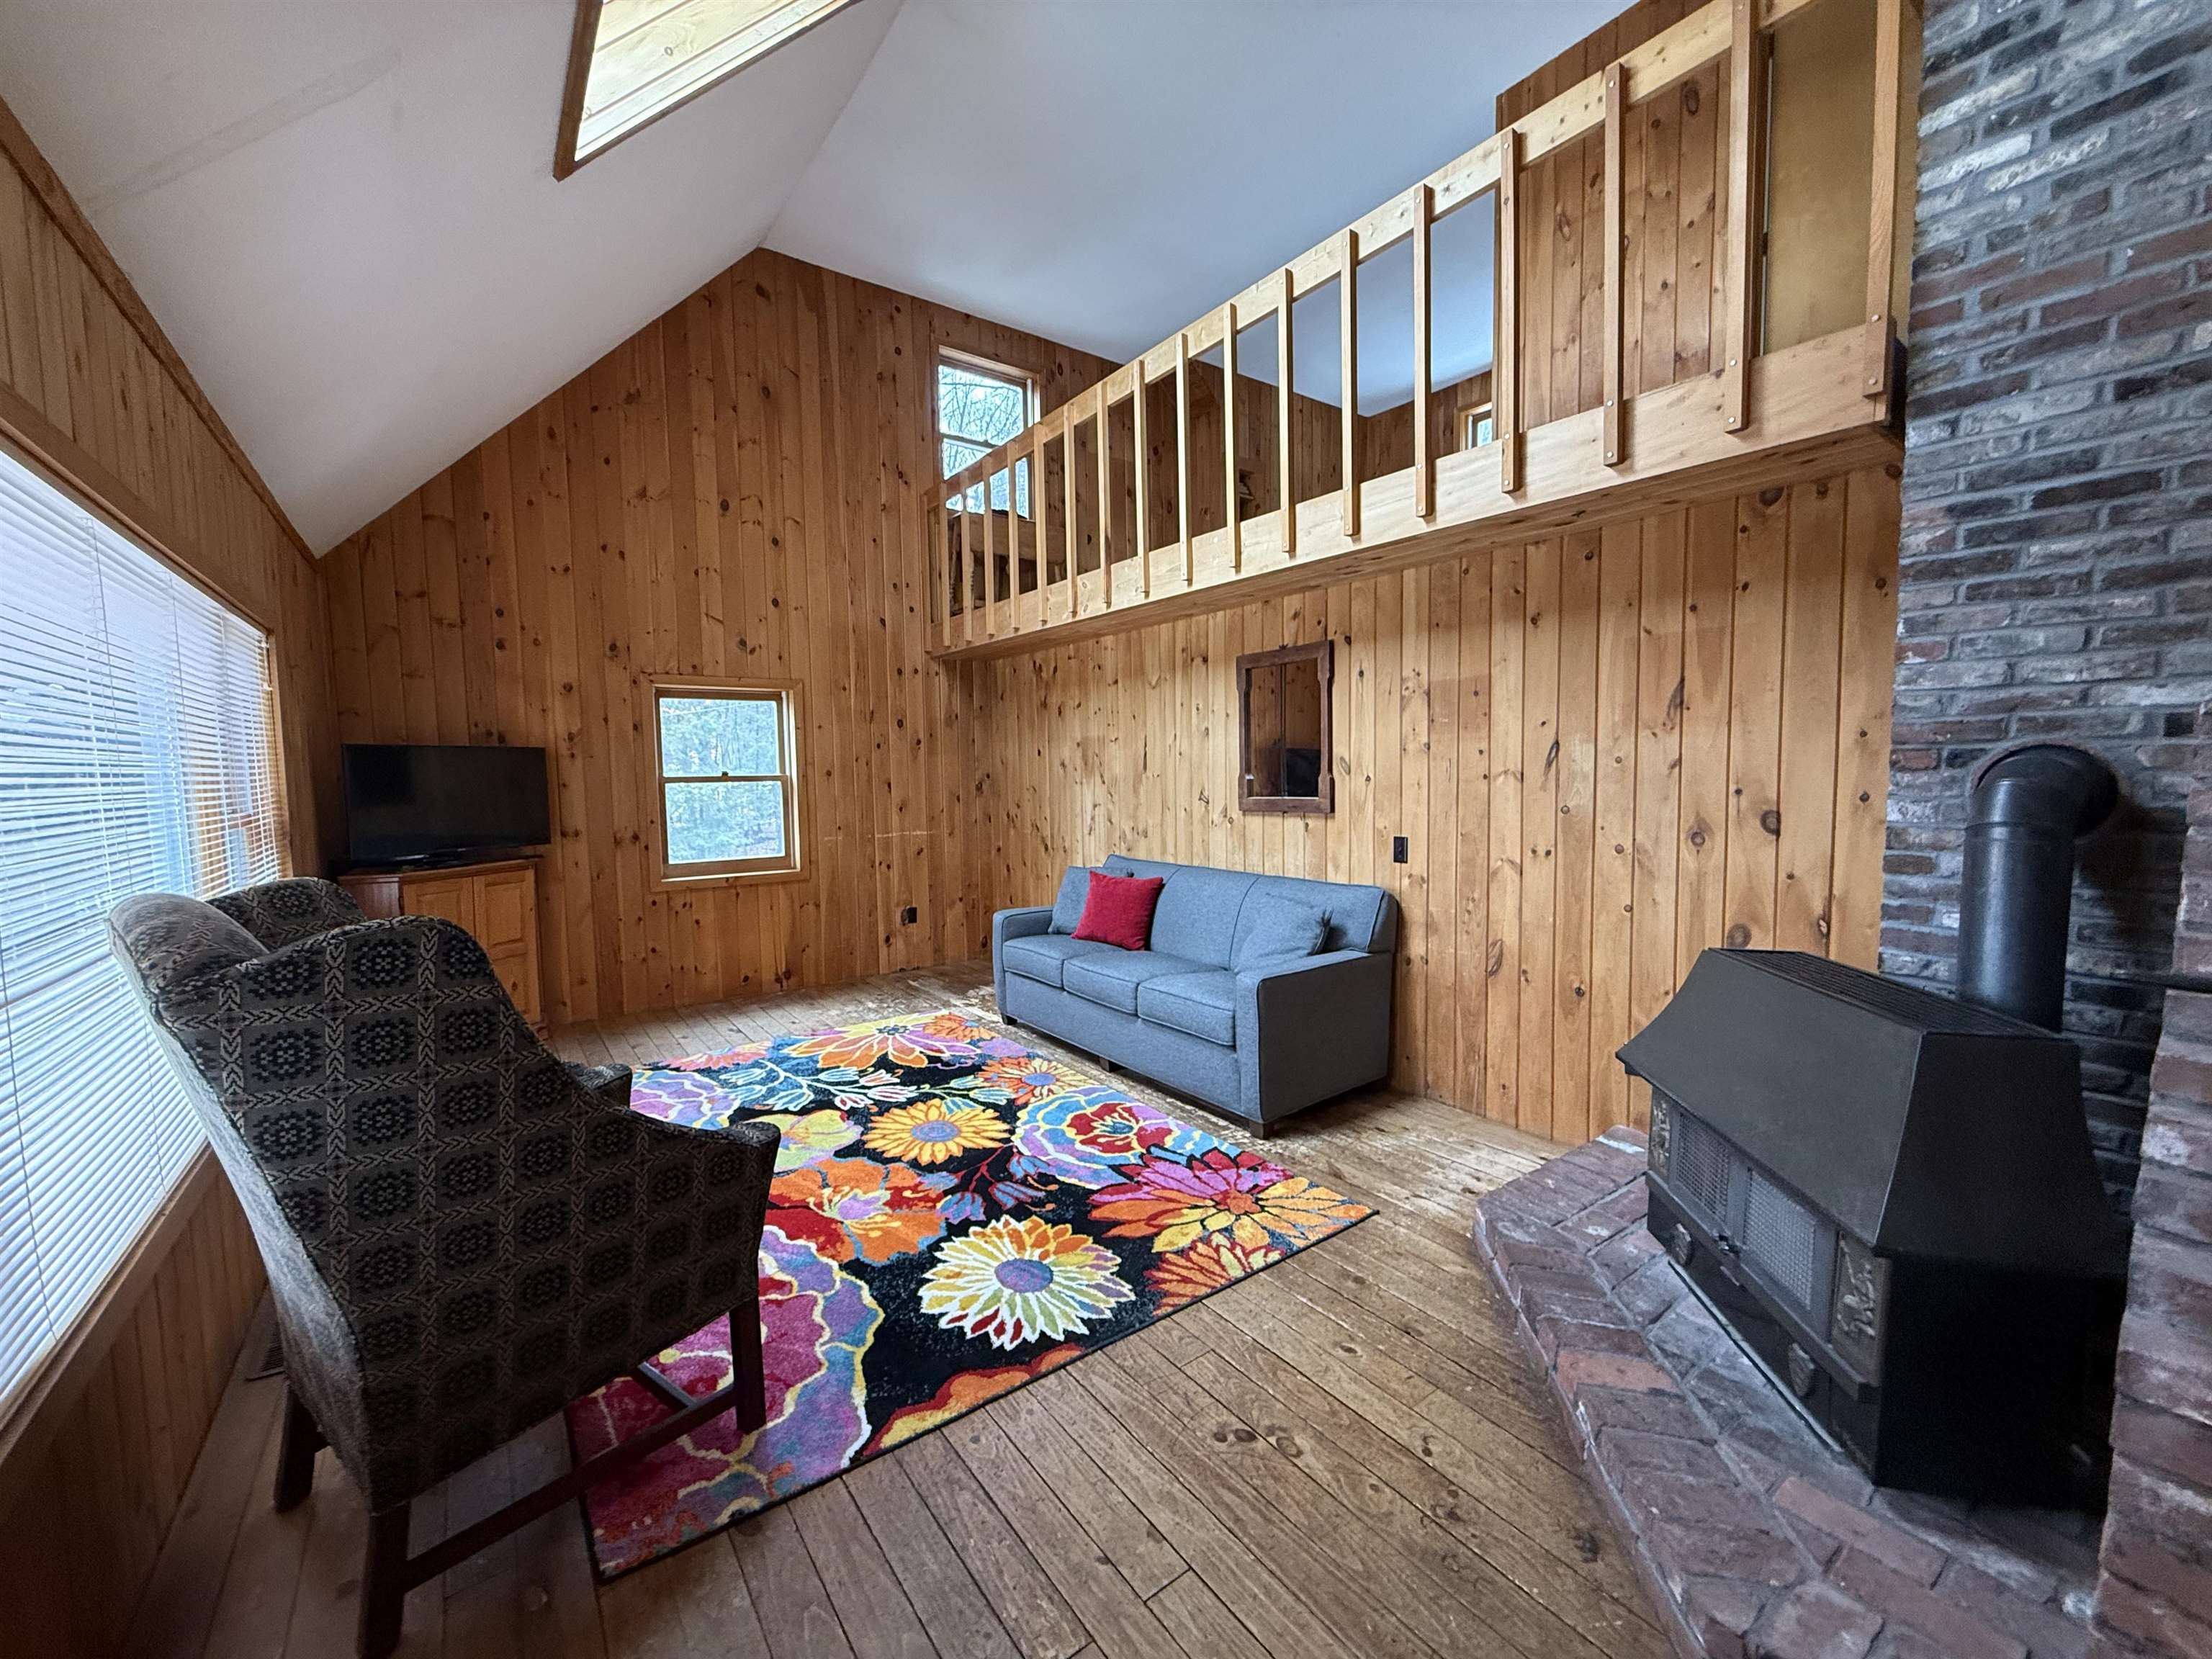
Sun Filled Rooms
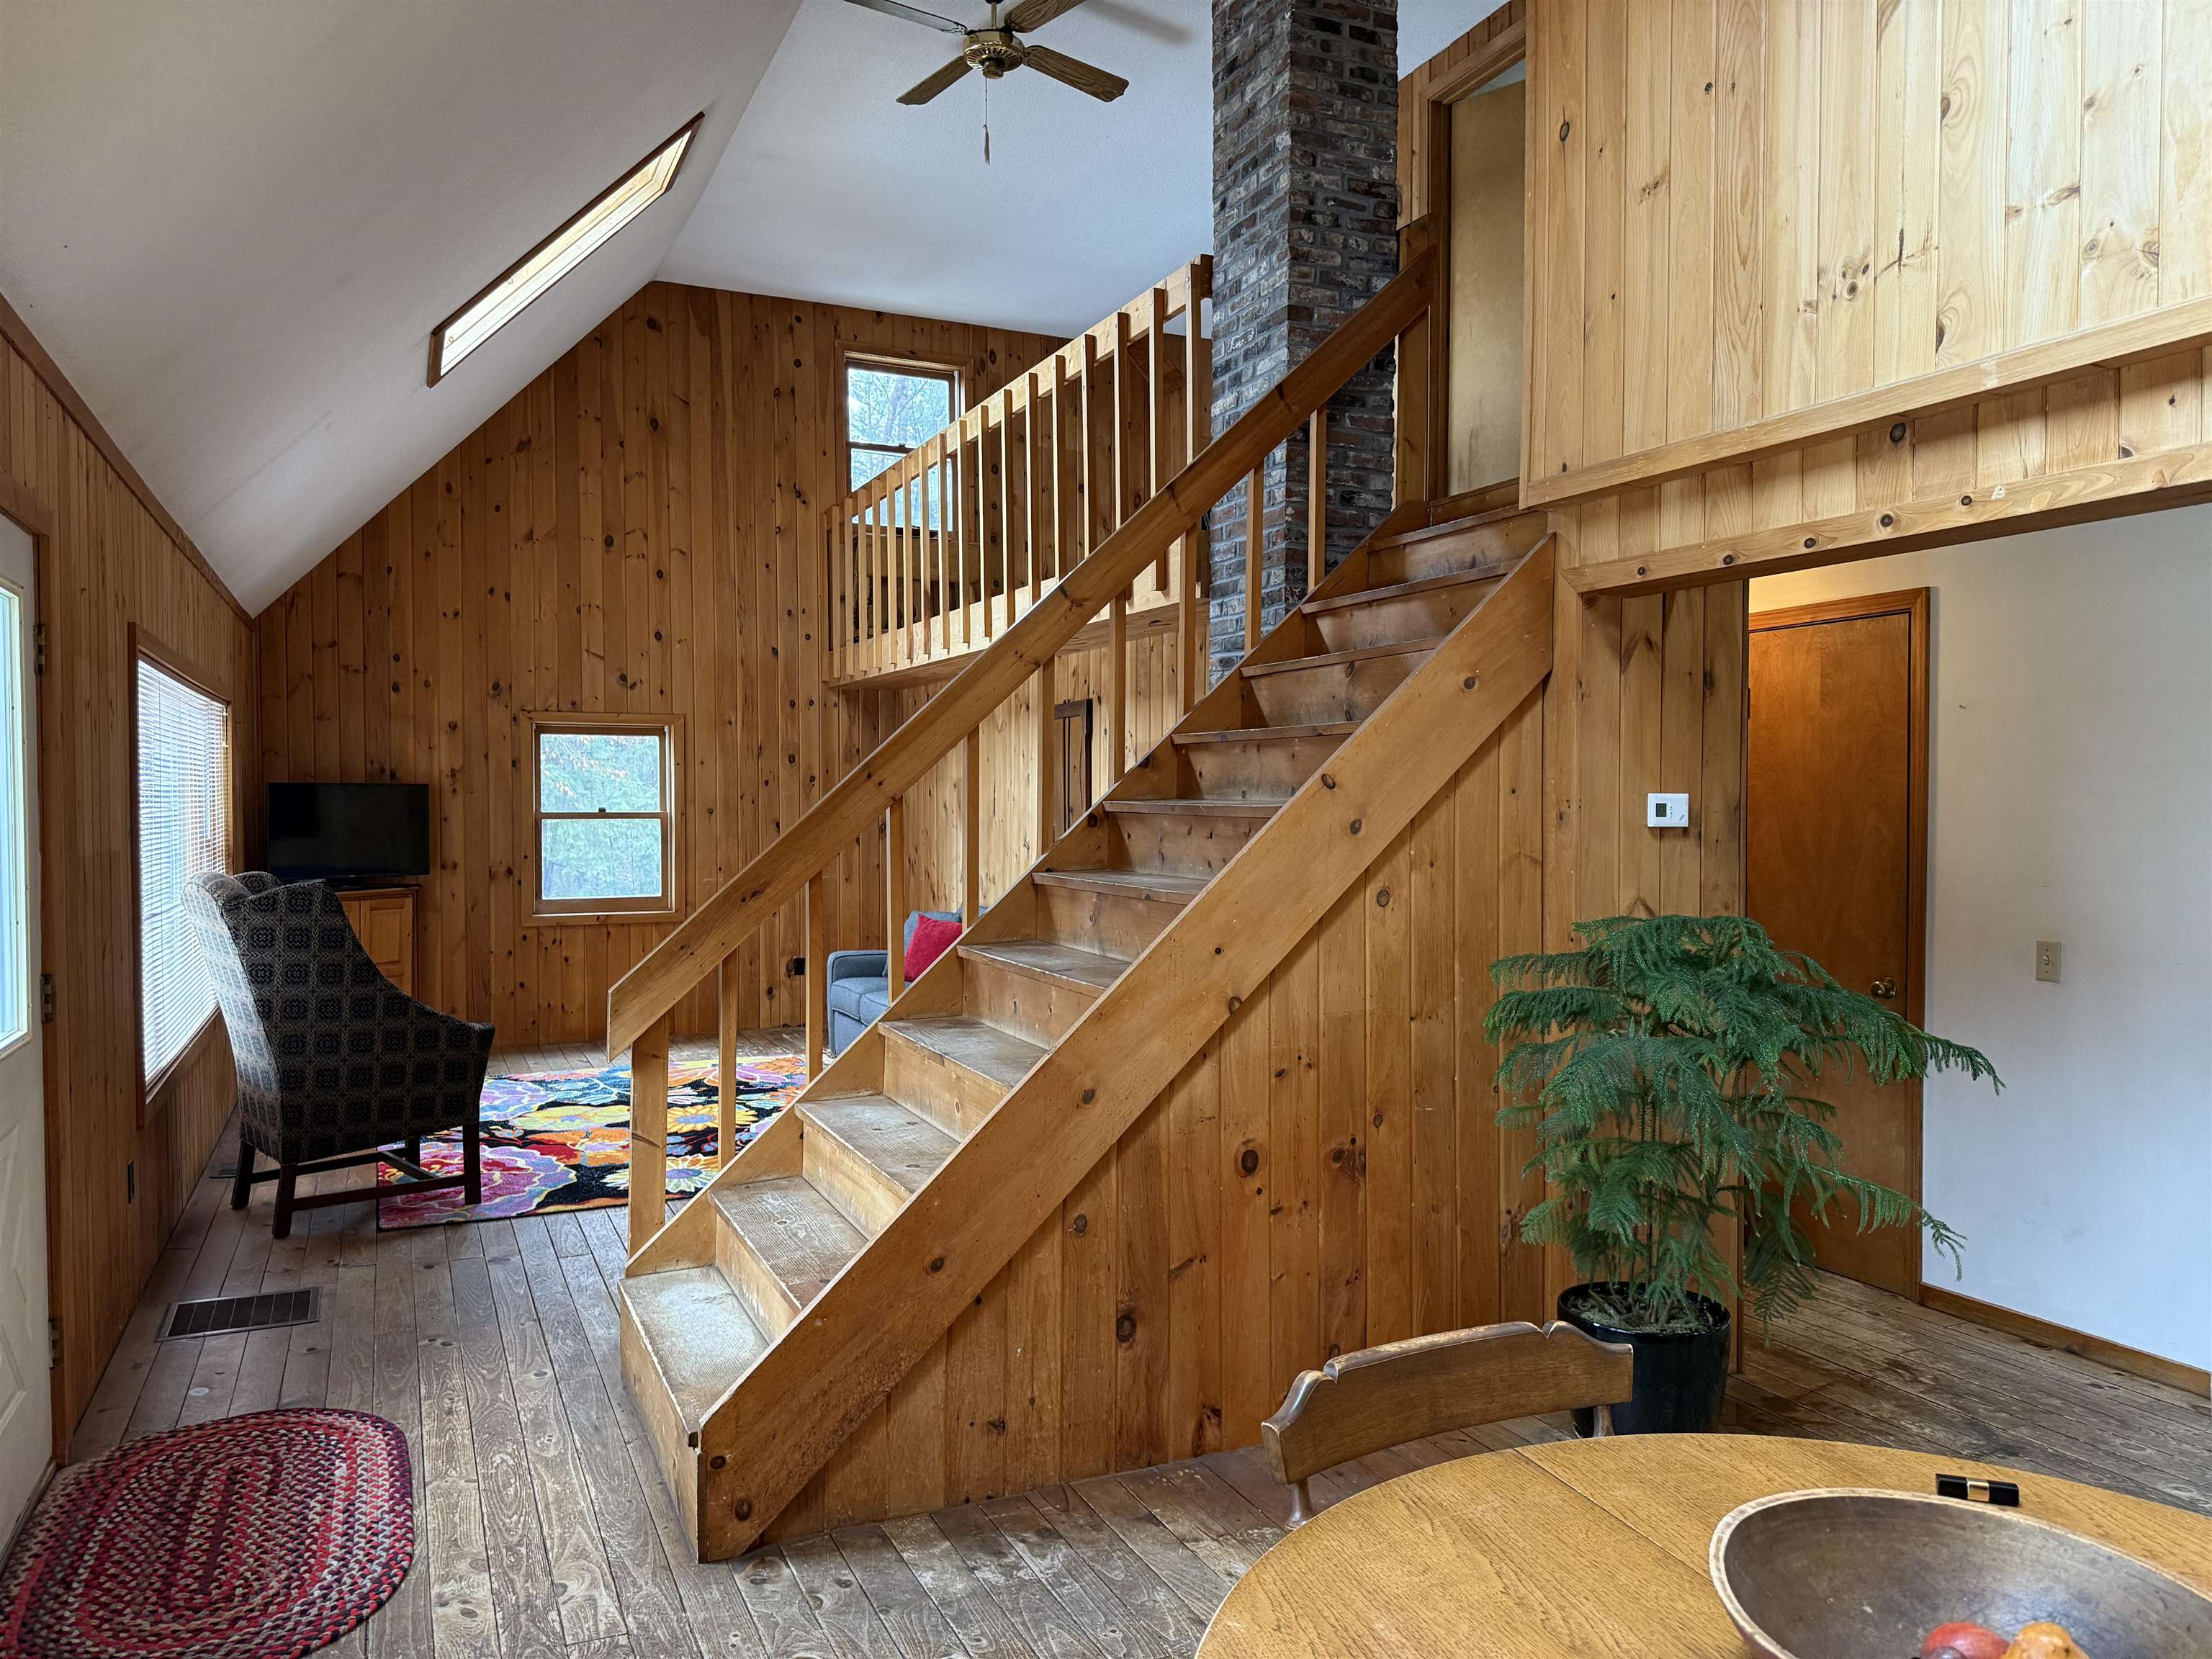
Skylights
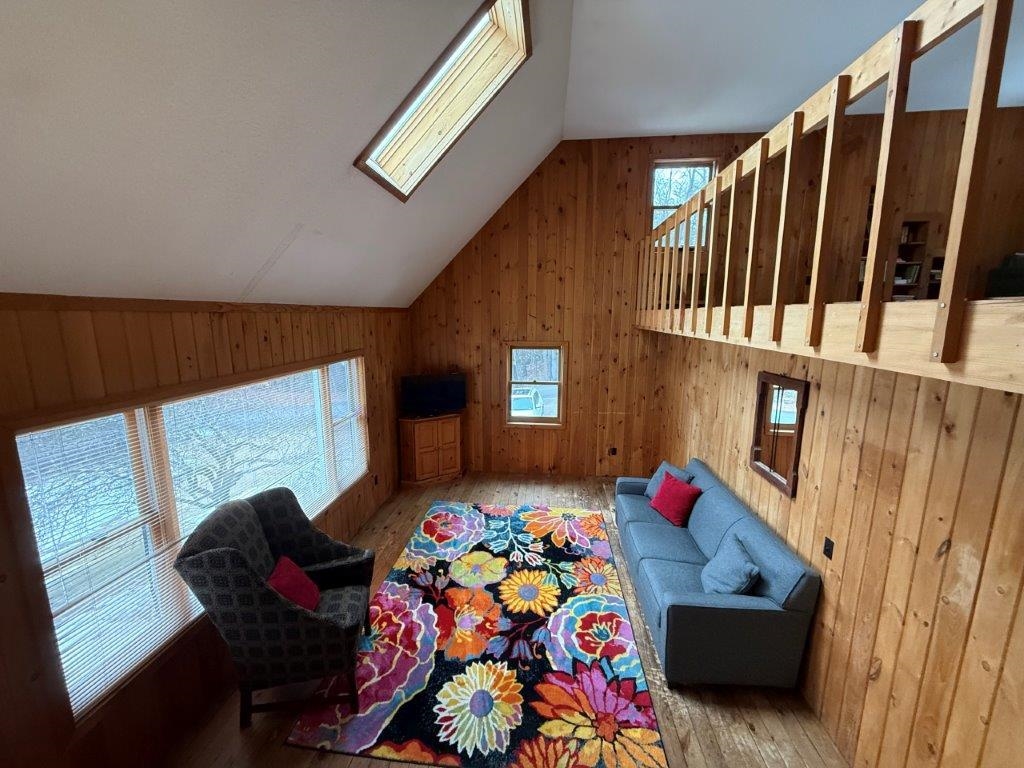
Looking Down From Loft
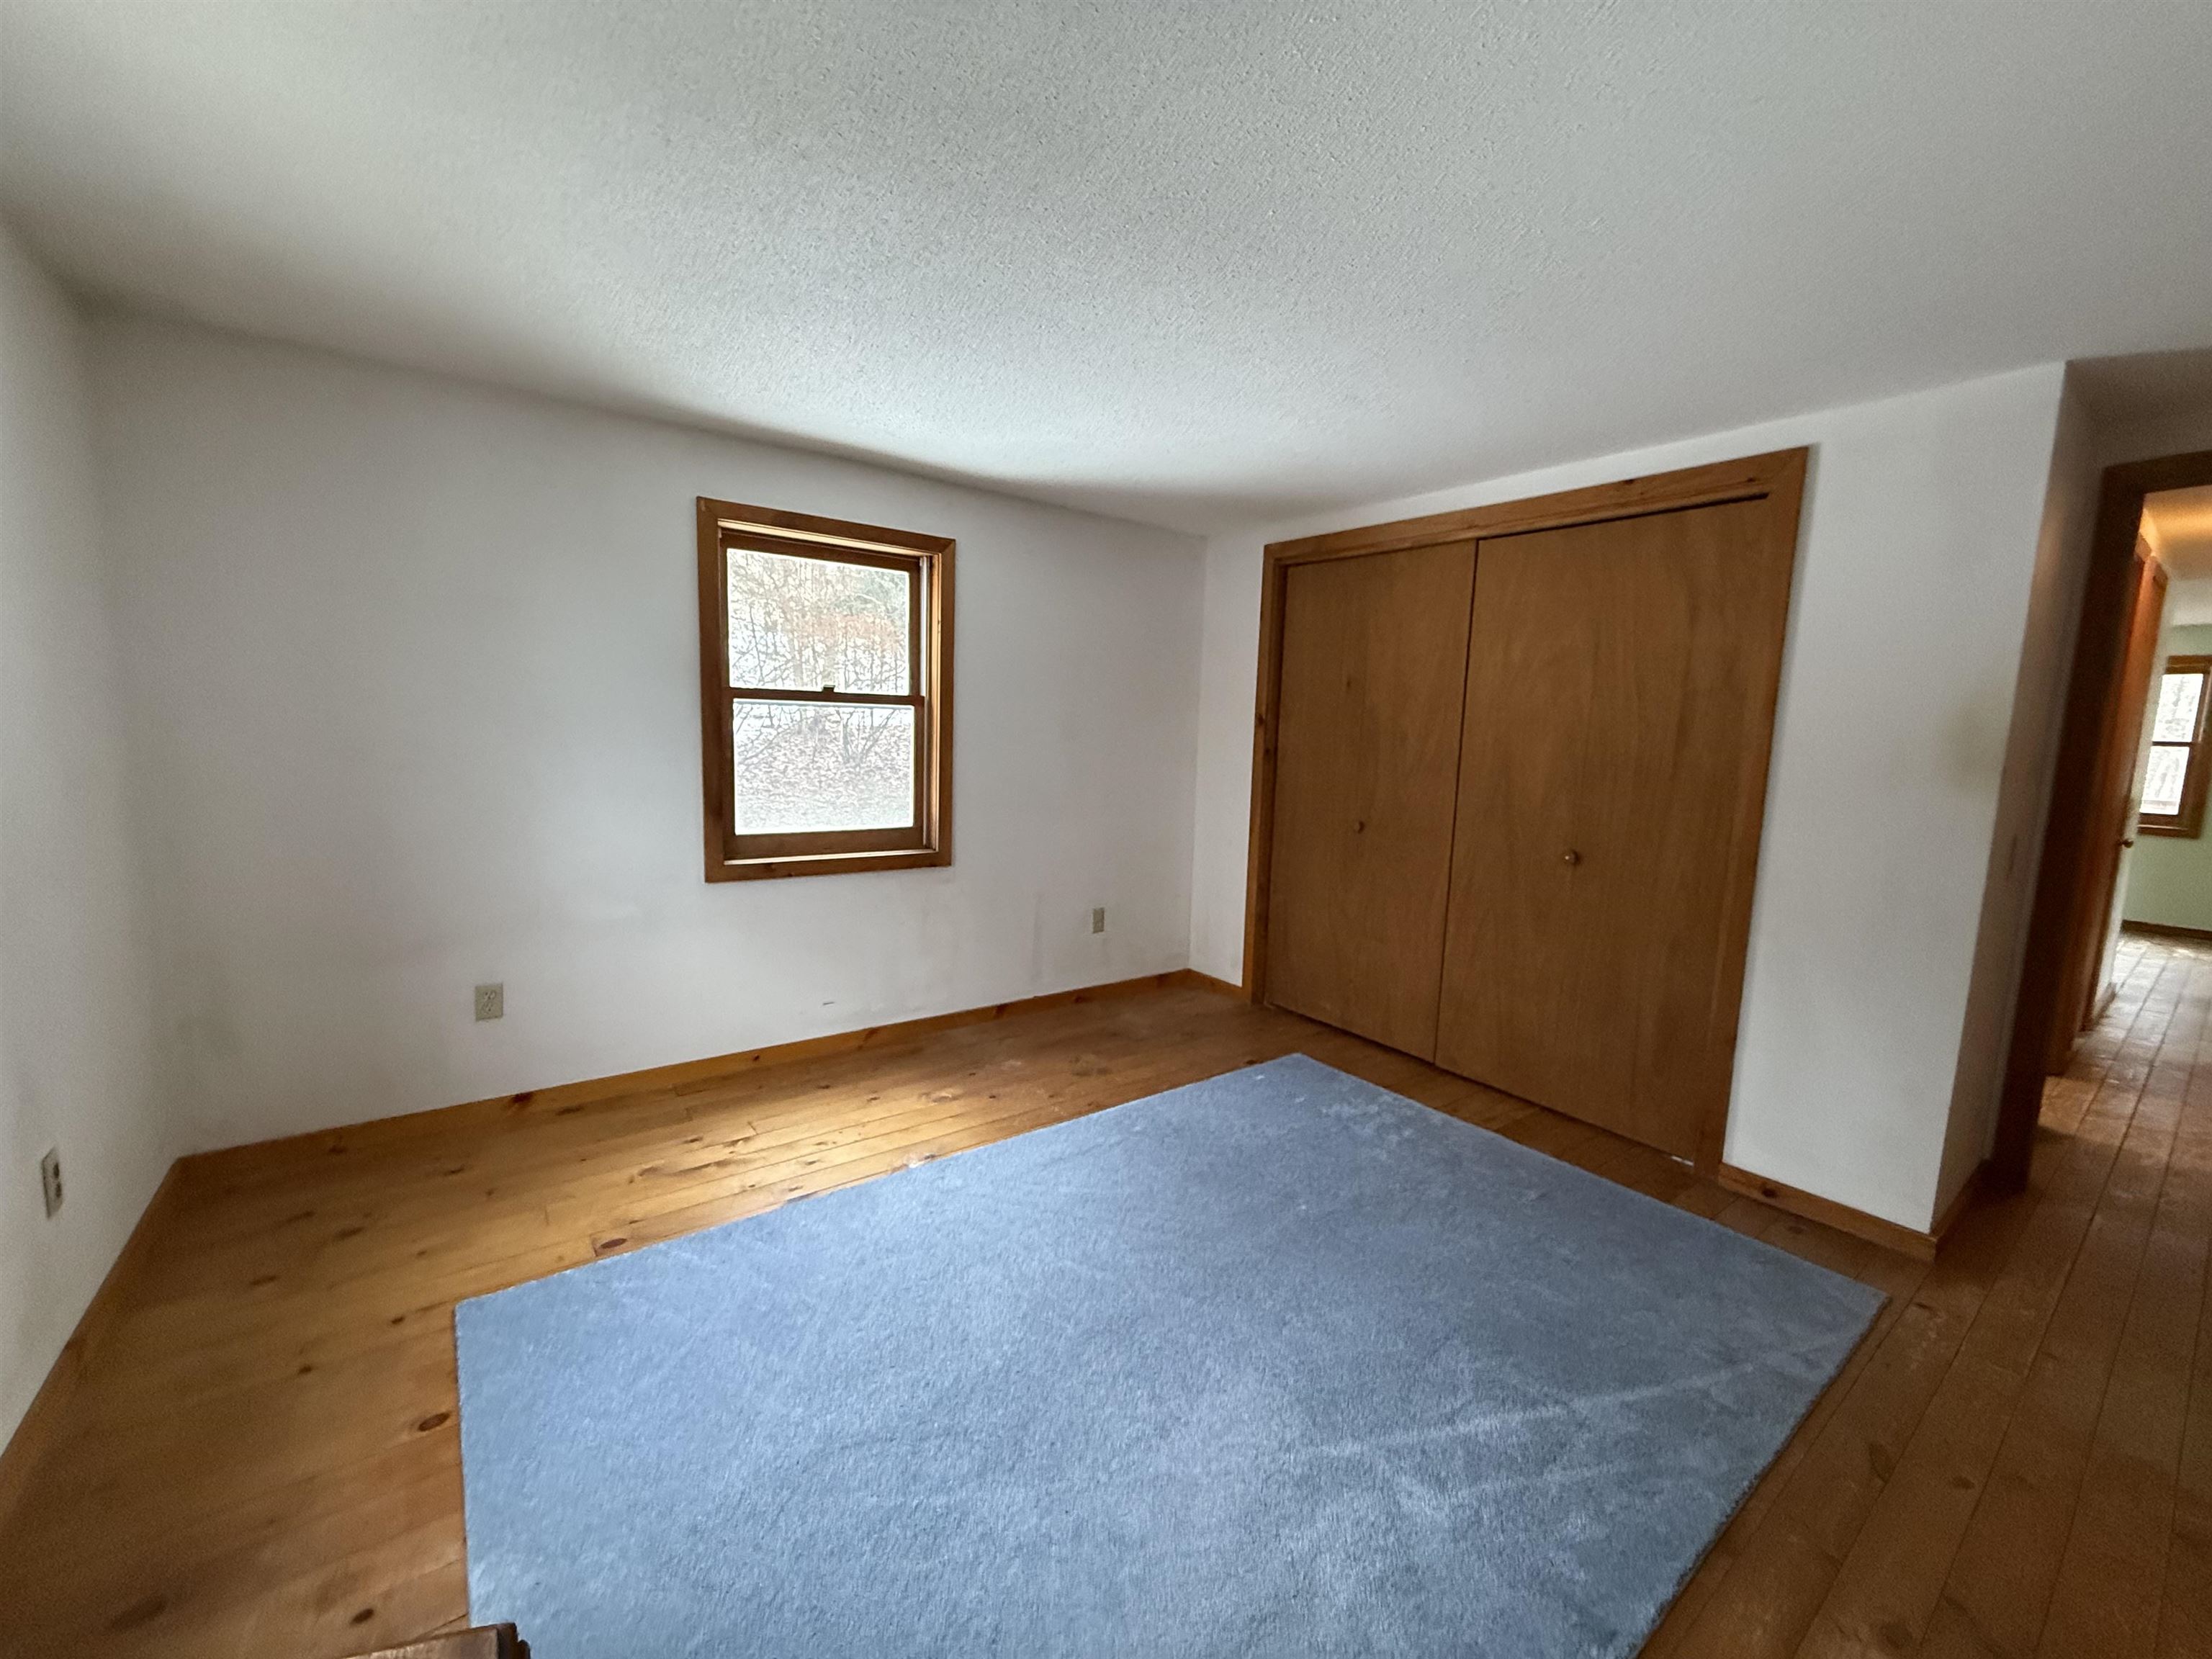
First Floor Bedroom Closet
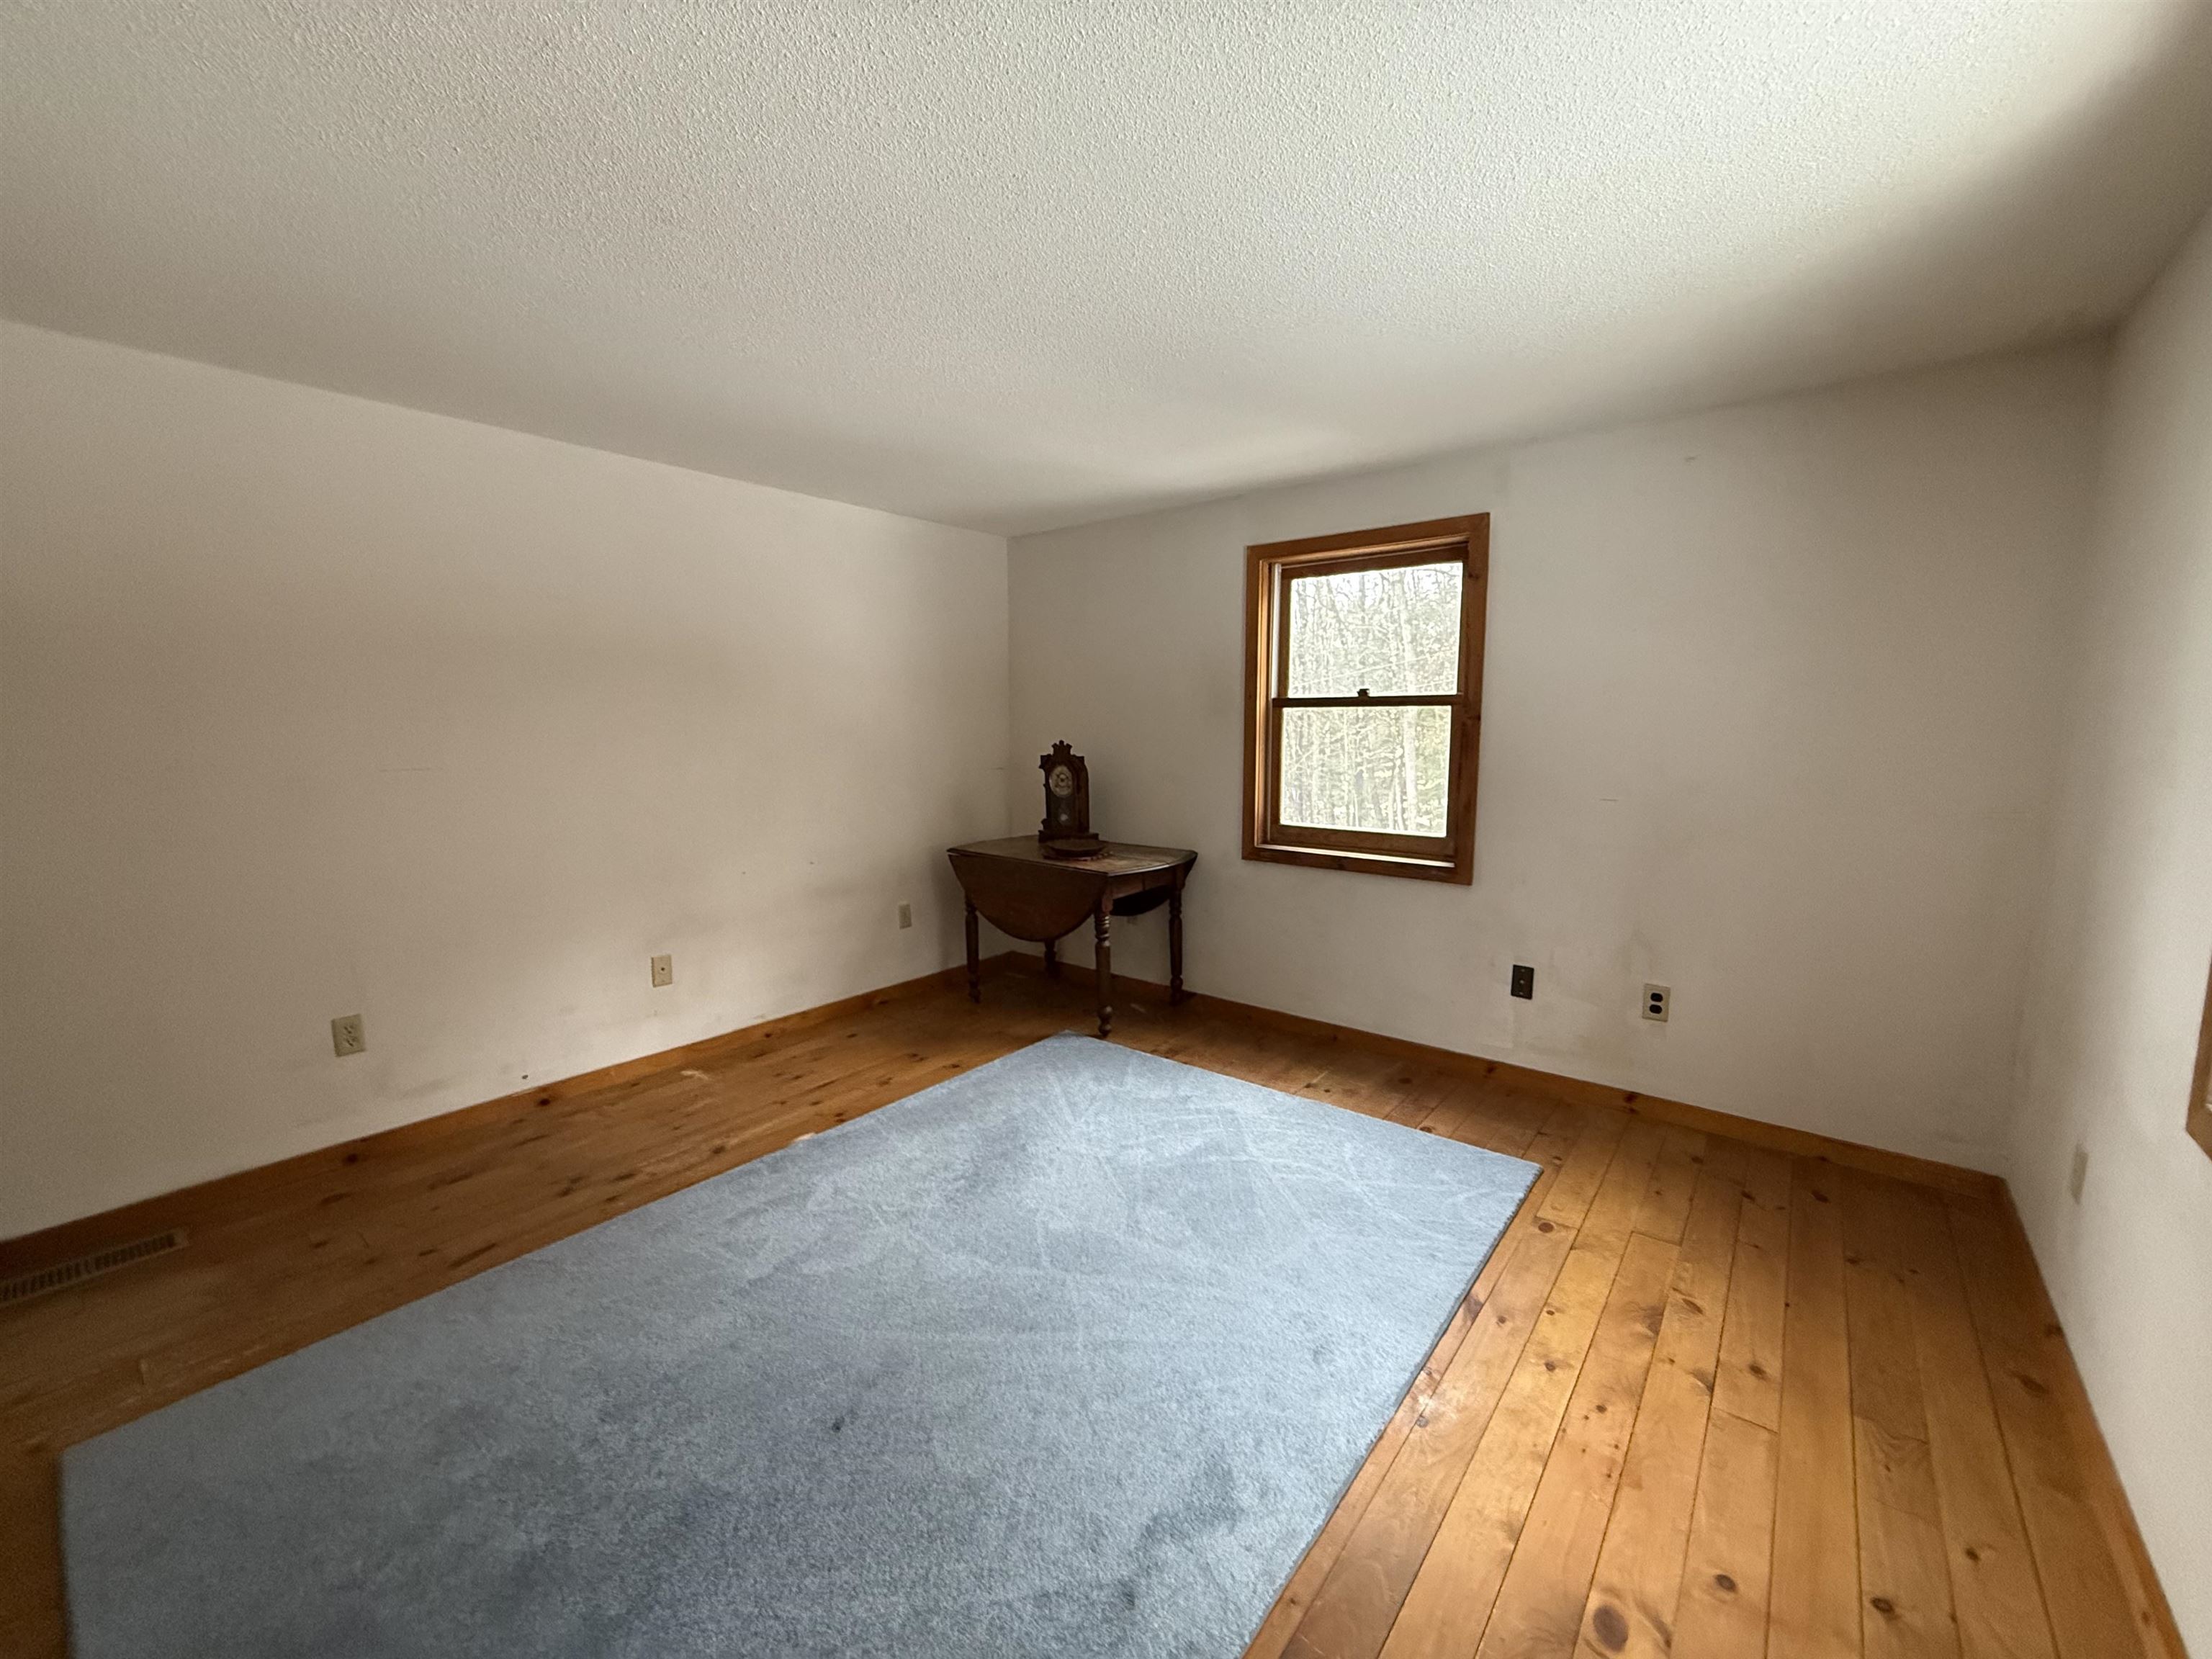
First Floor Bedroom
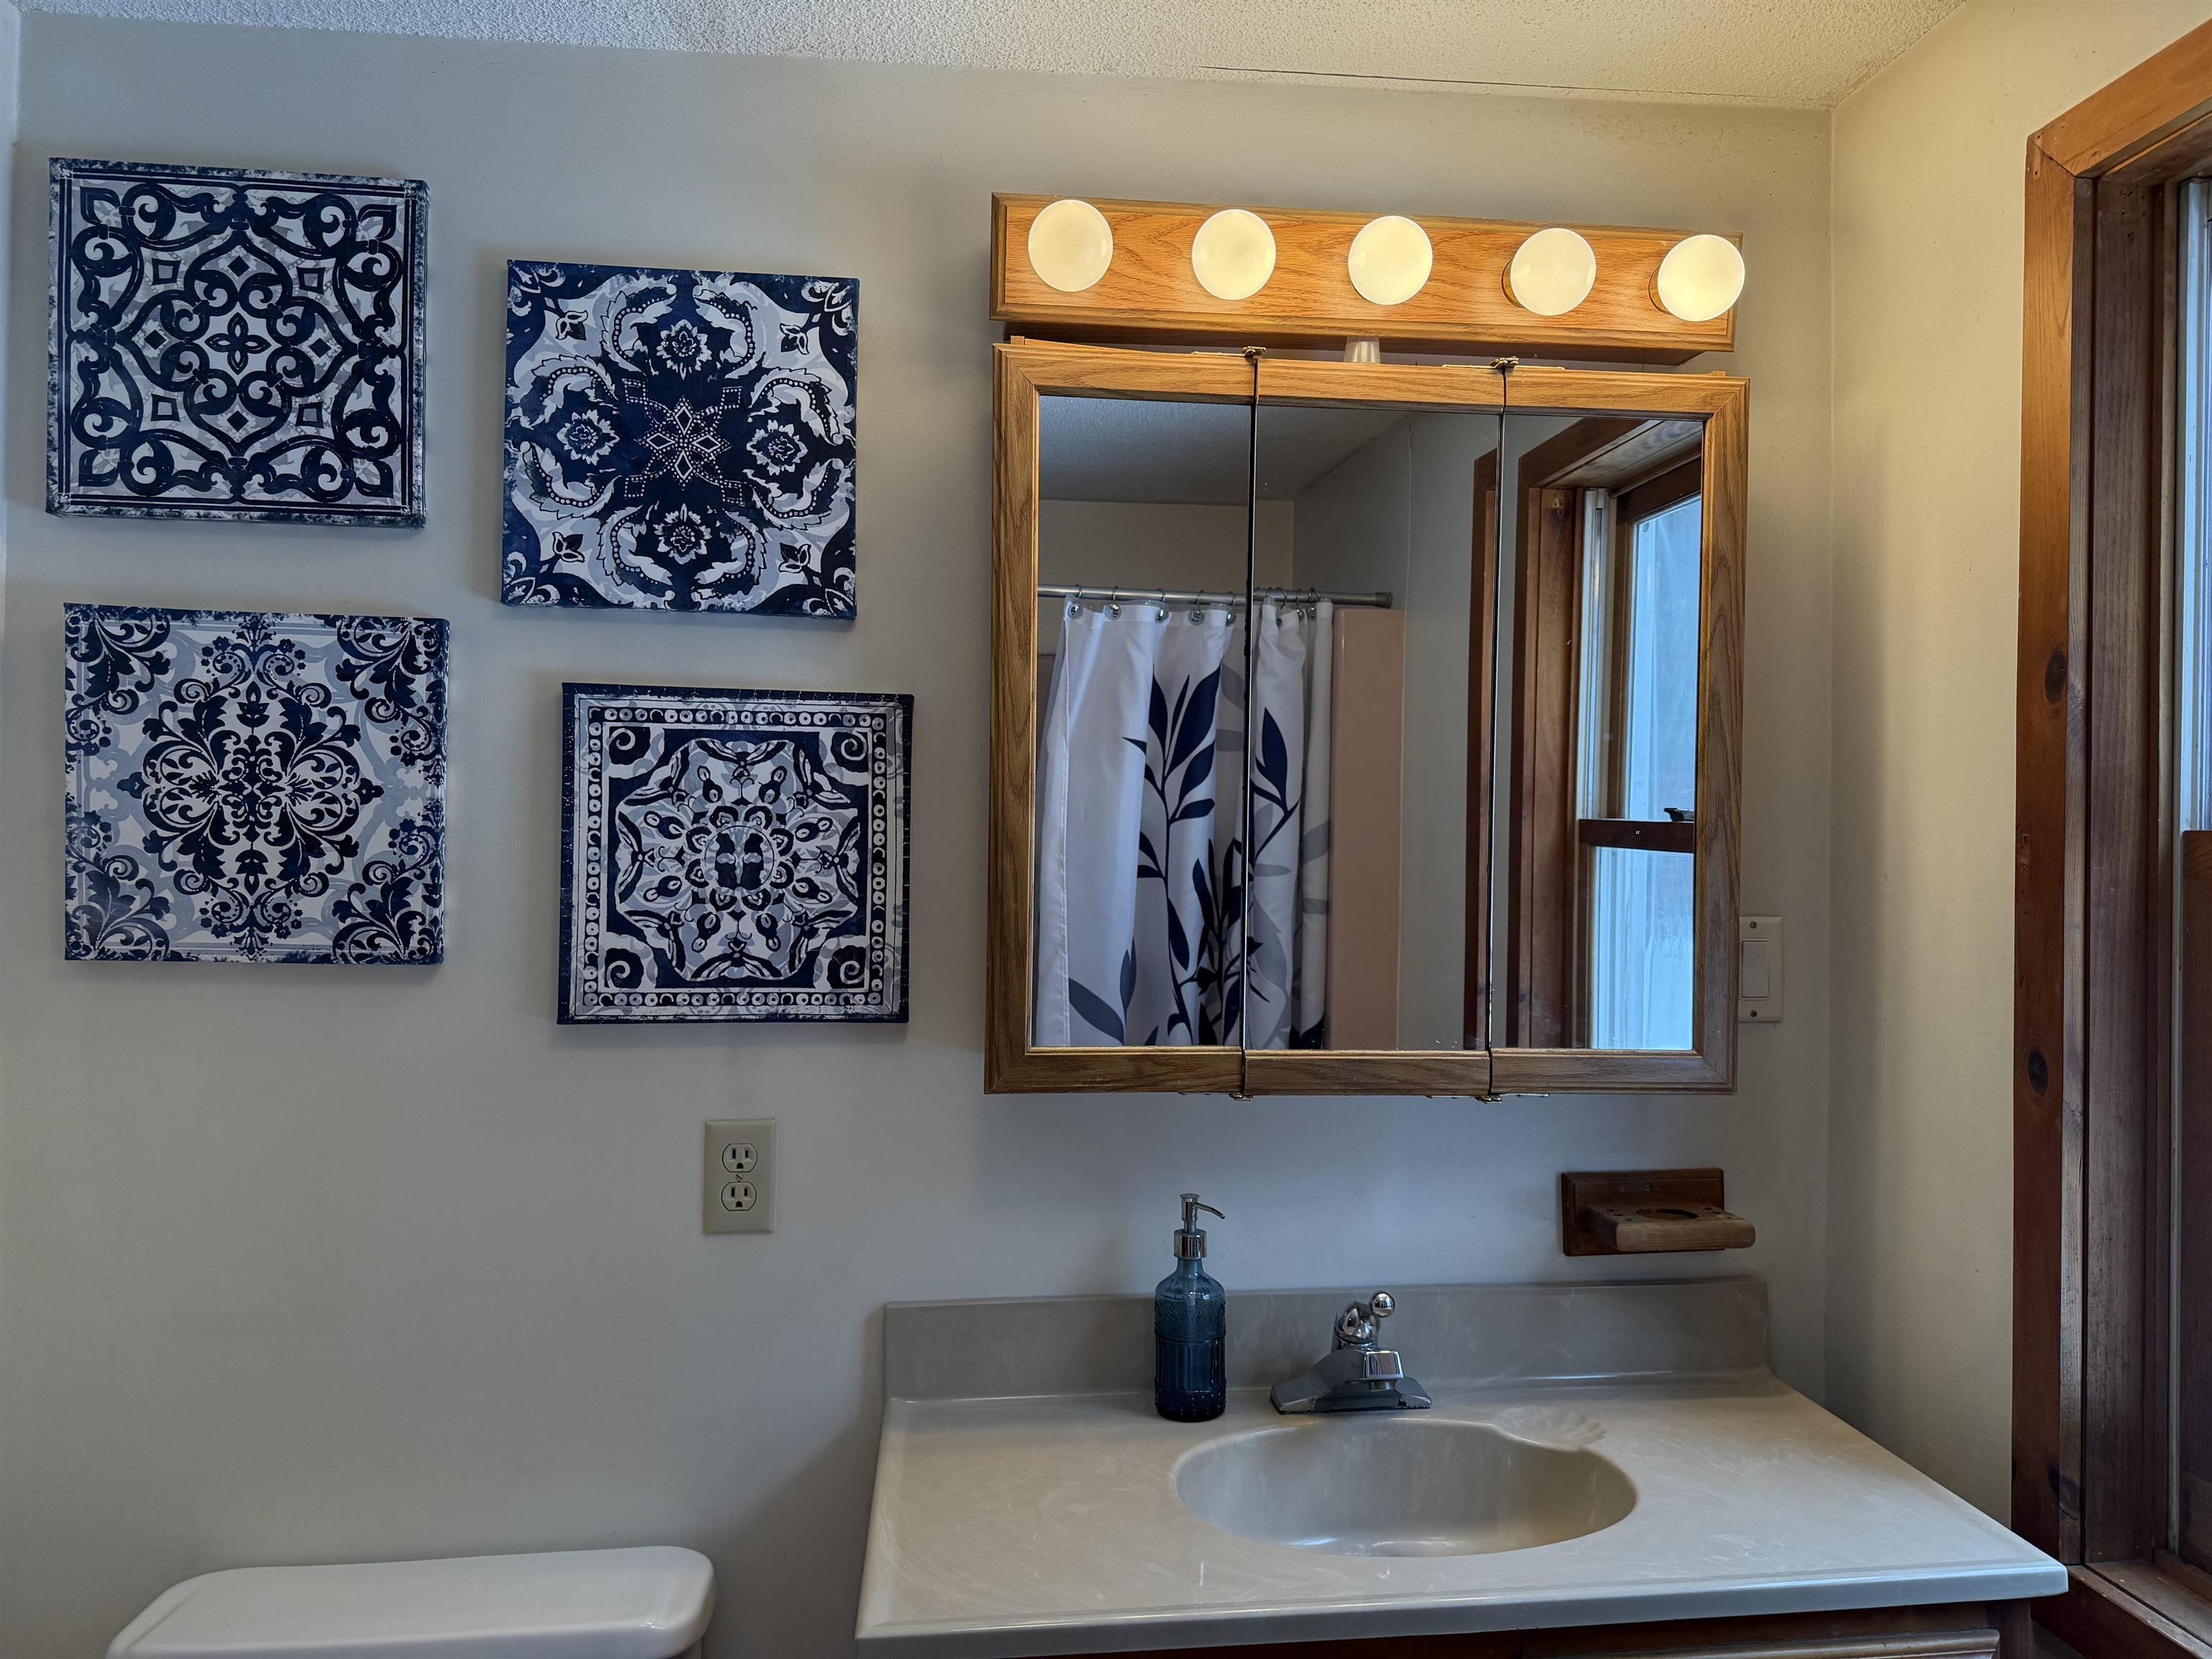
First Floor Bath
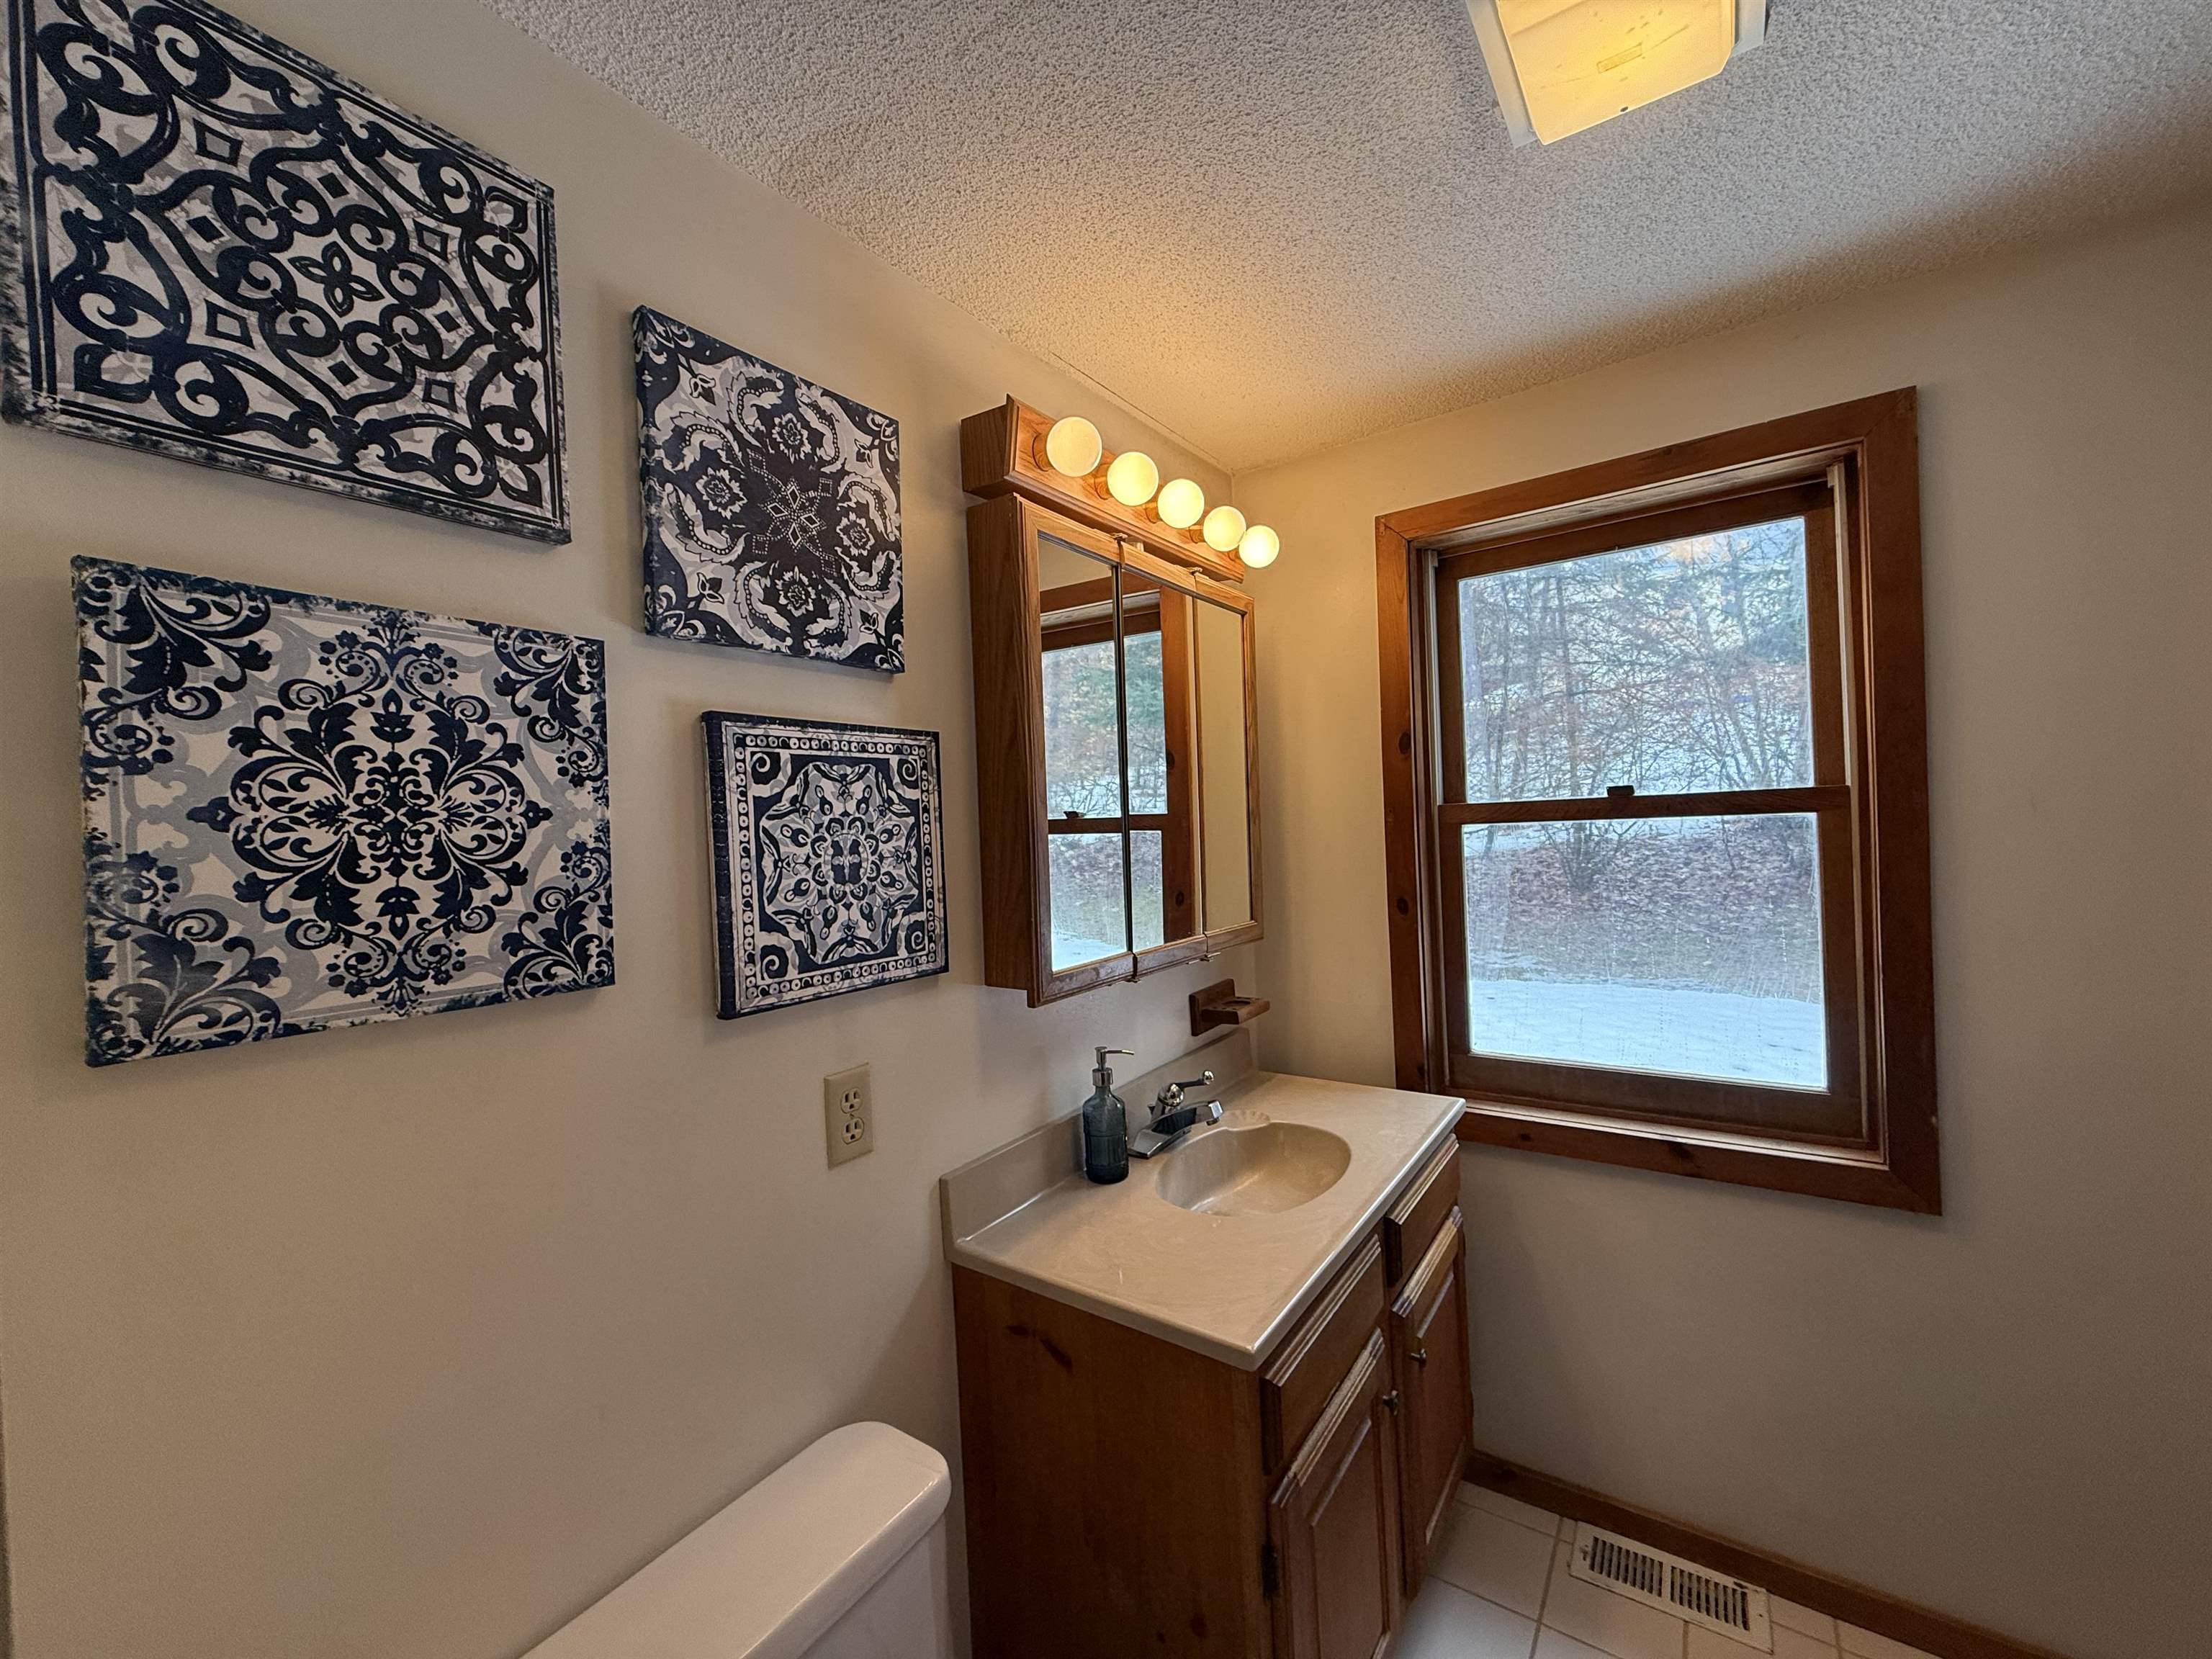
First Floor Bath
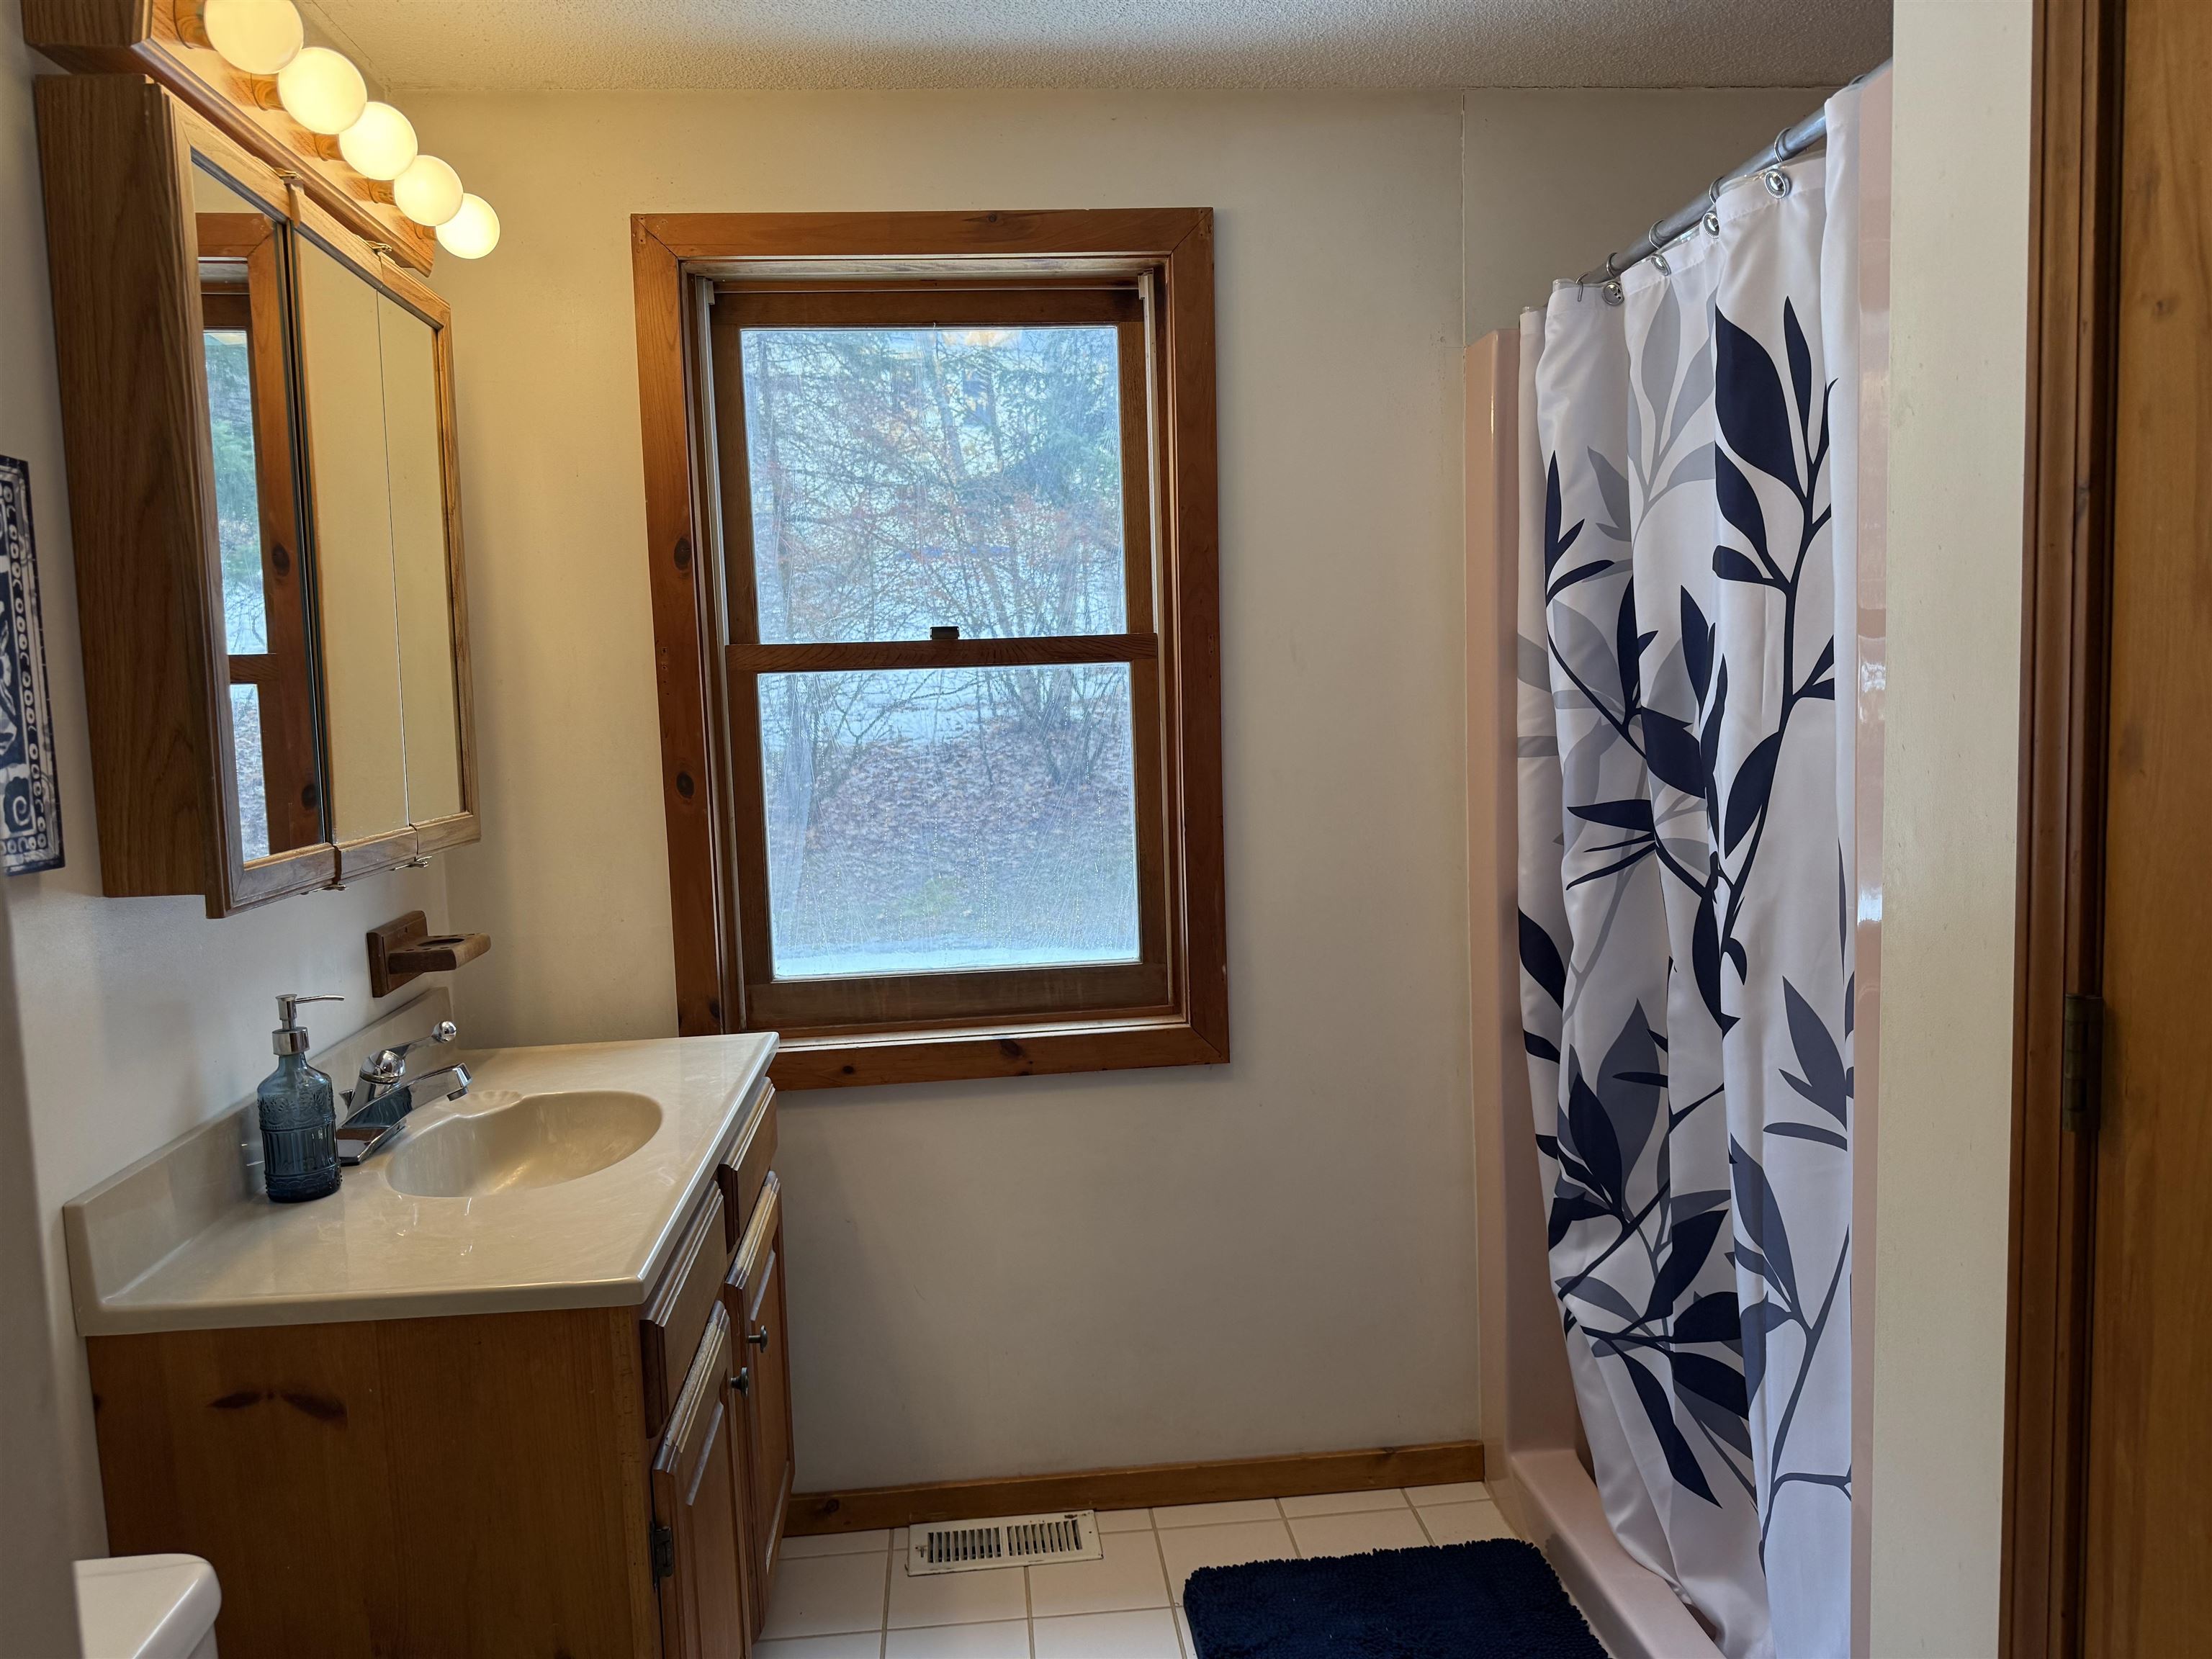
First Floor Bath
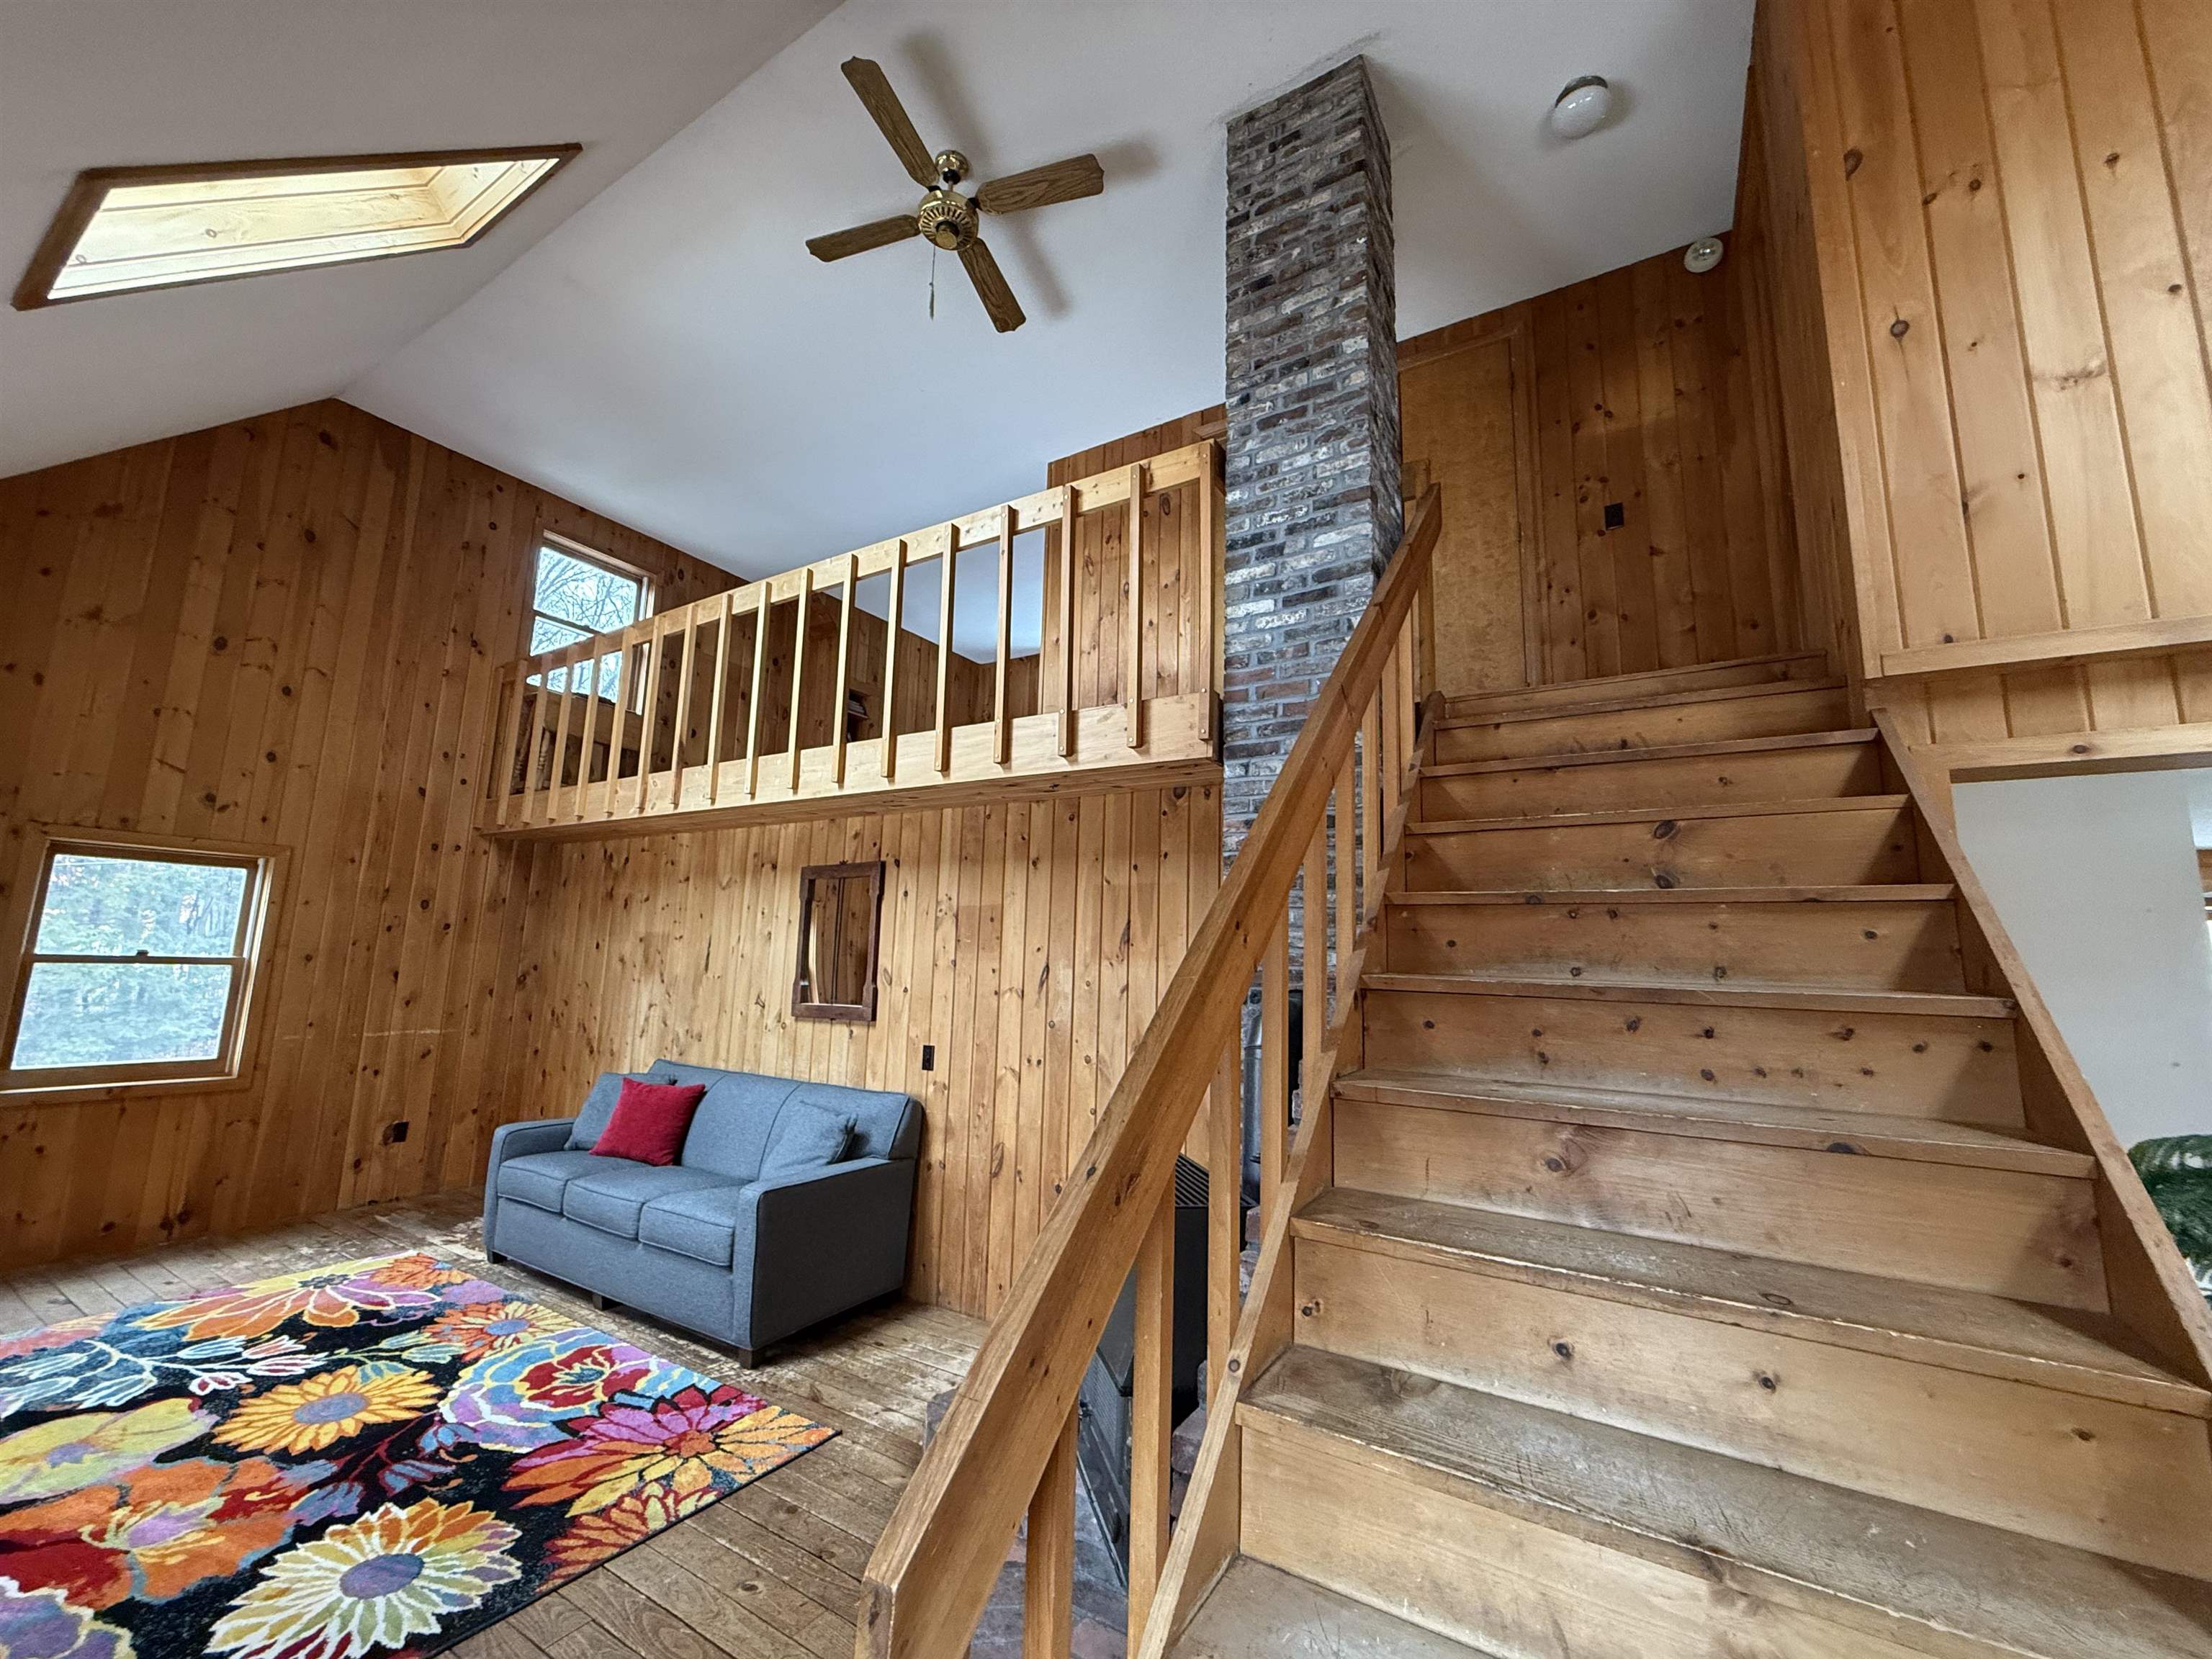
Stairs To Second Floor
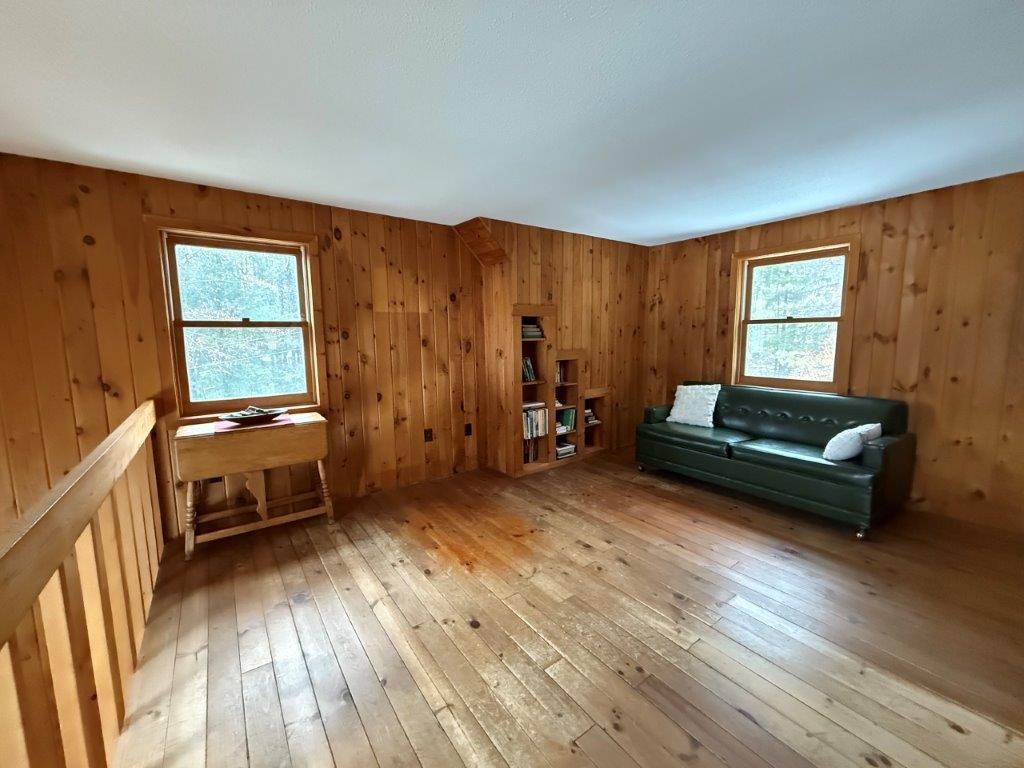
Office/Guest Space
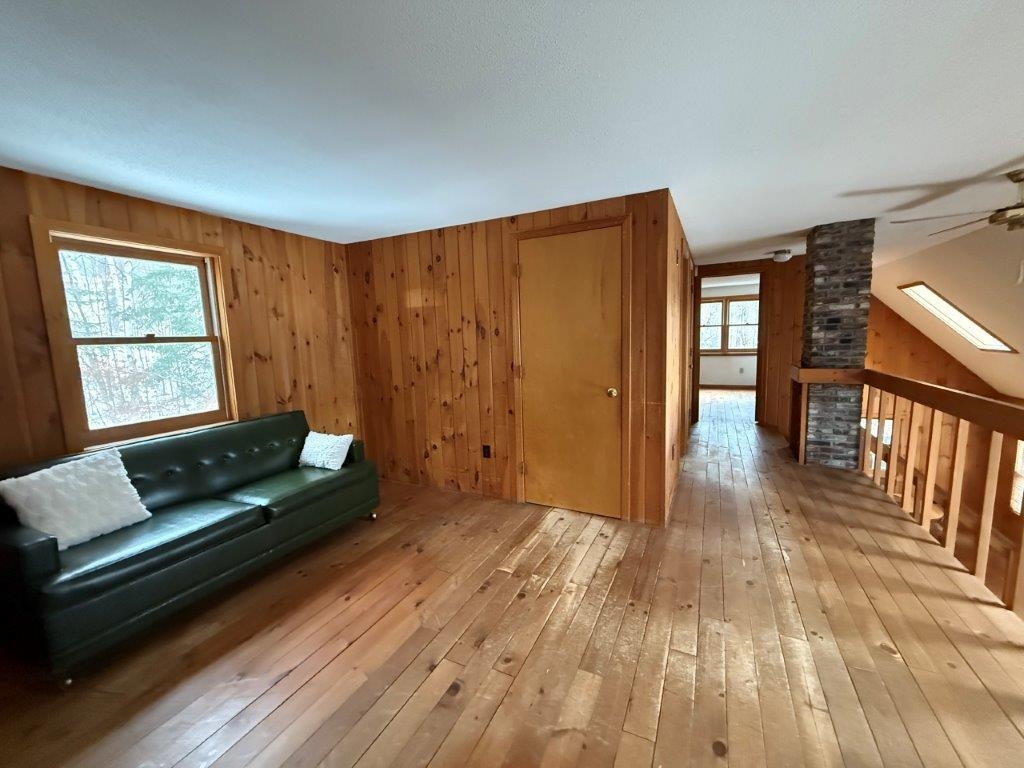
Bedroom/Guest Space
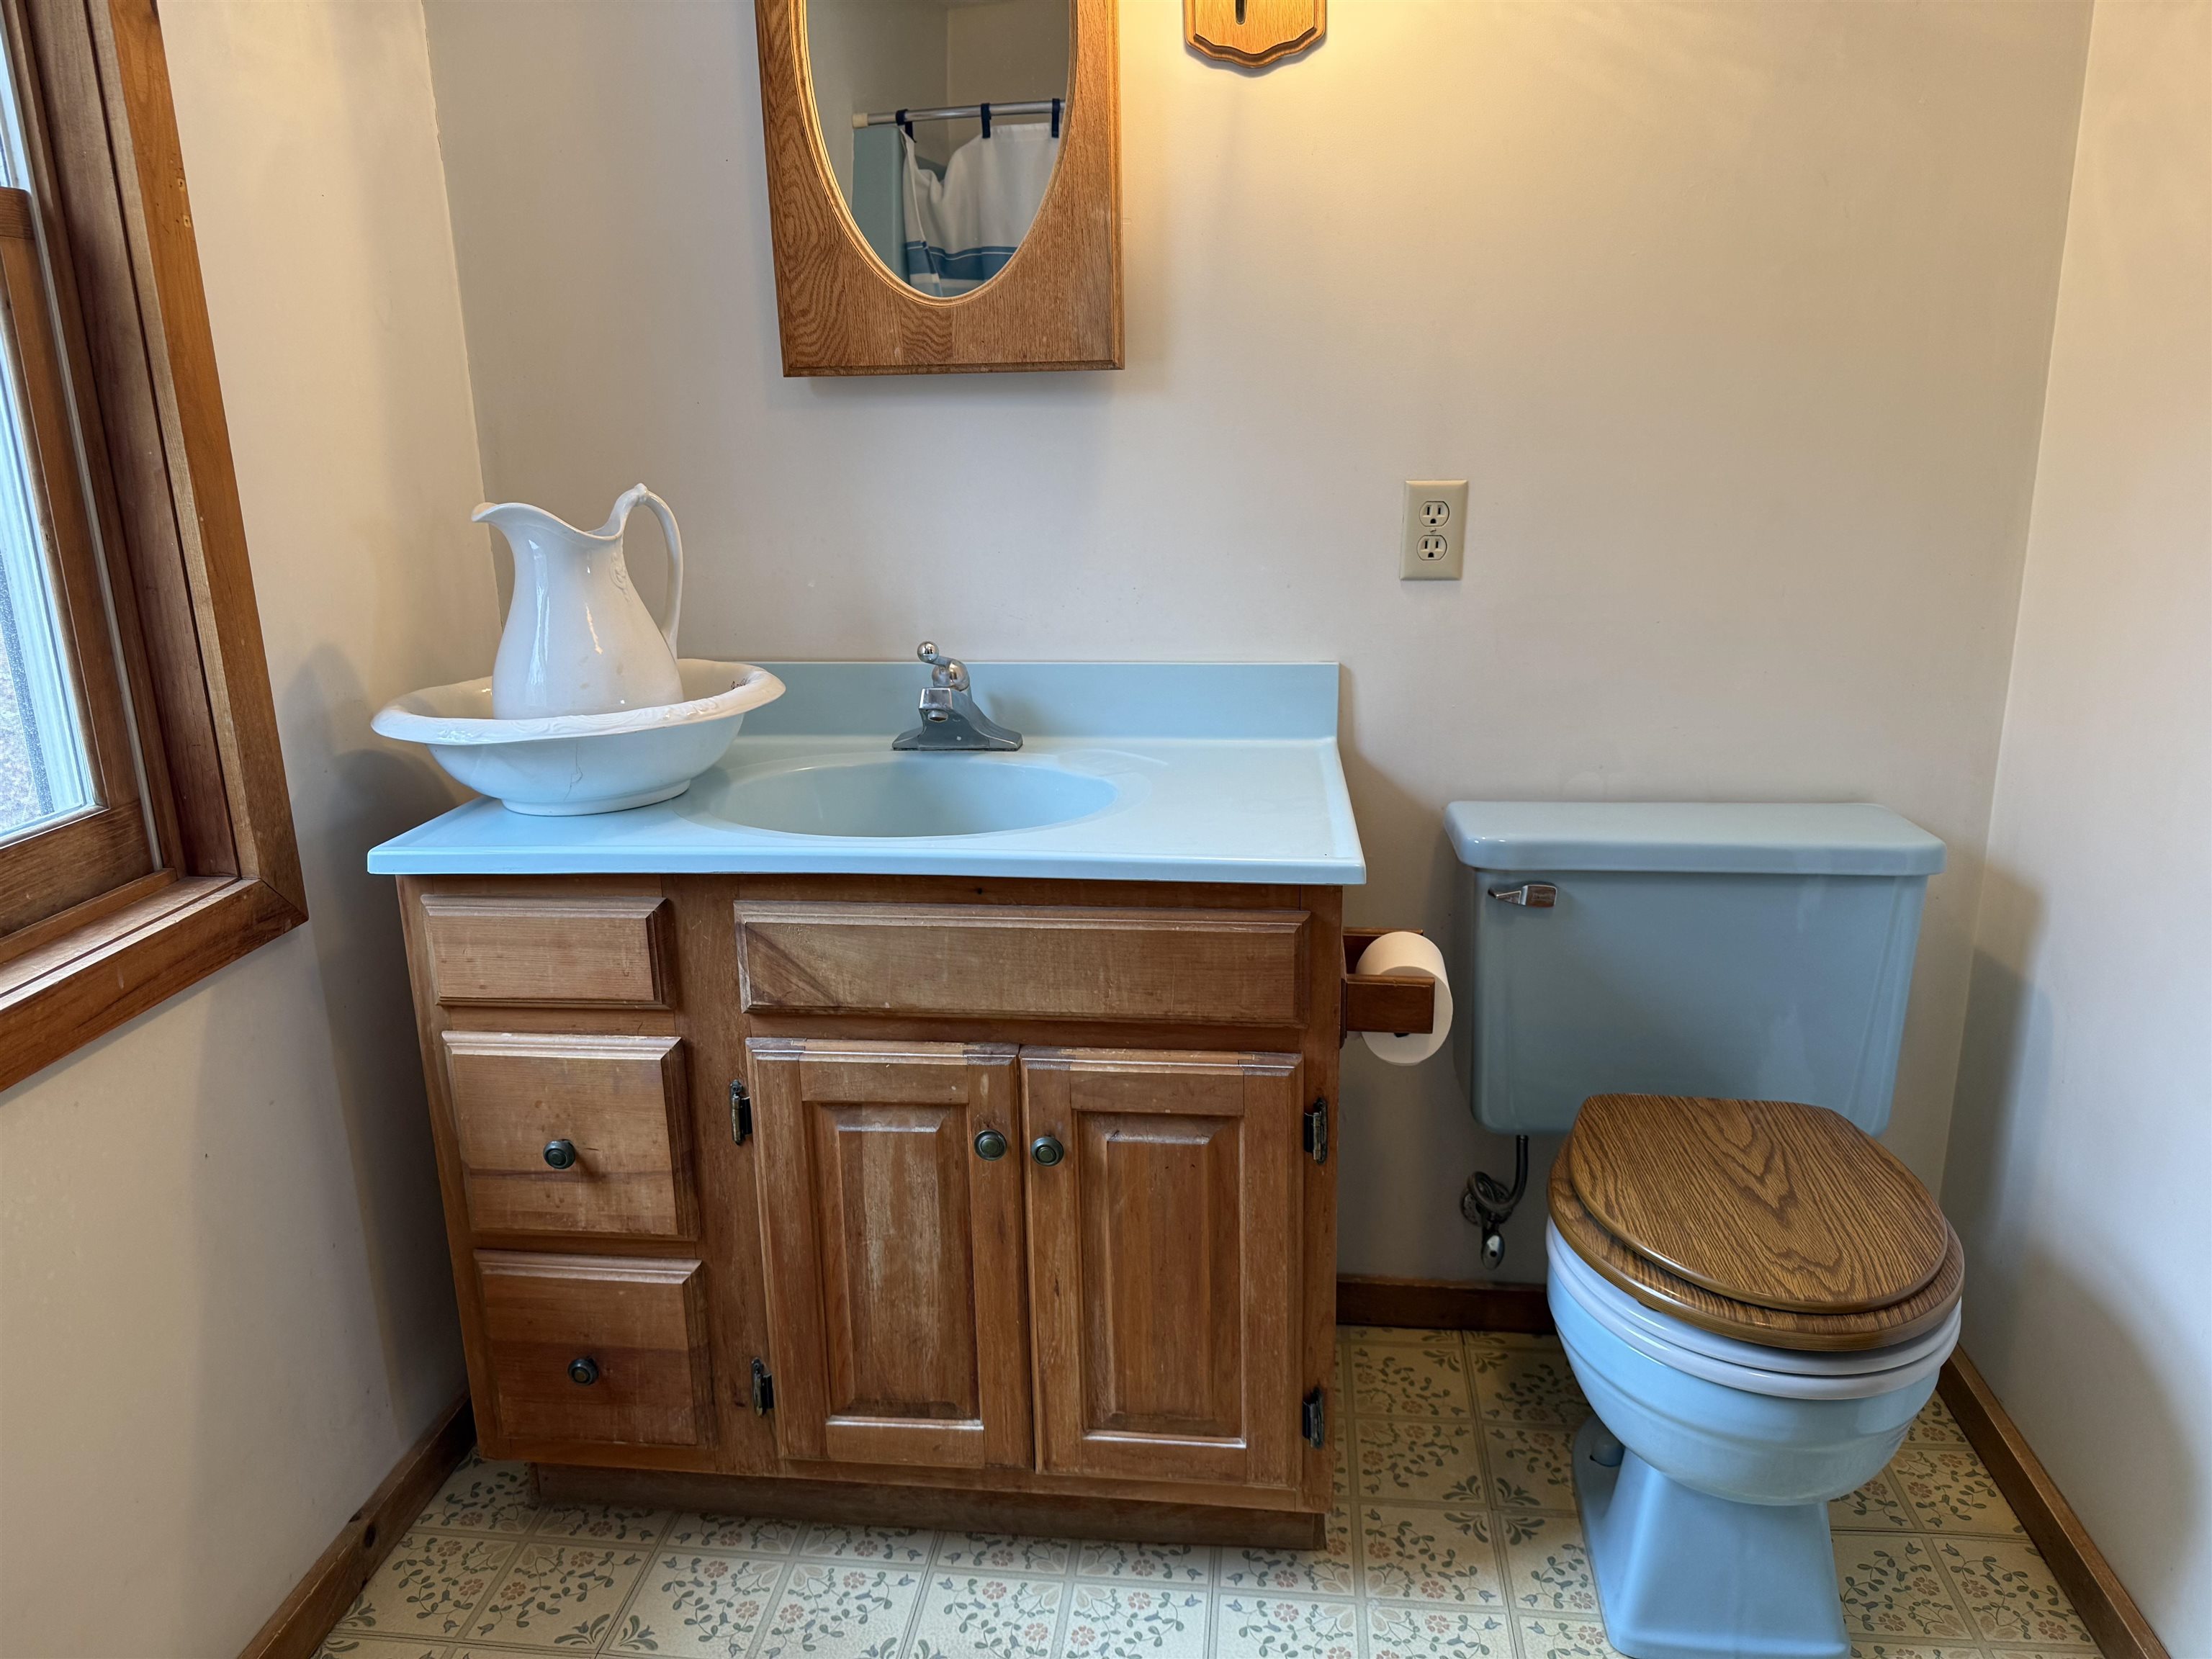
Second Floor Bath
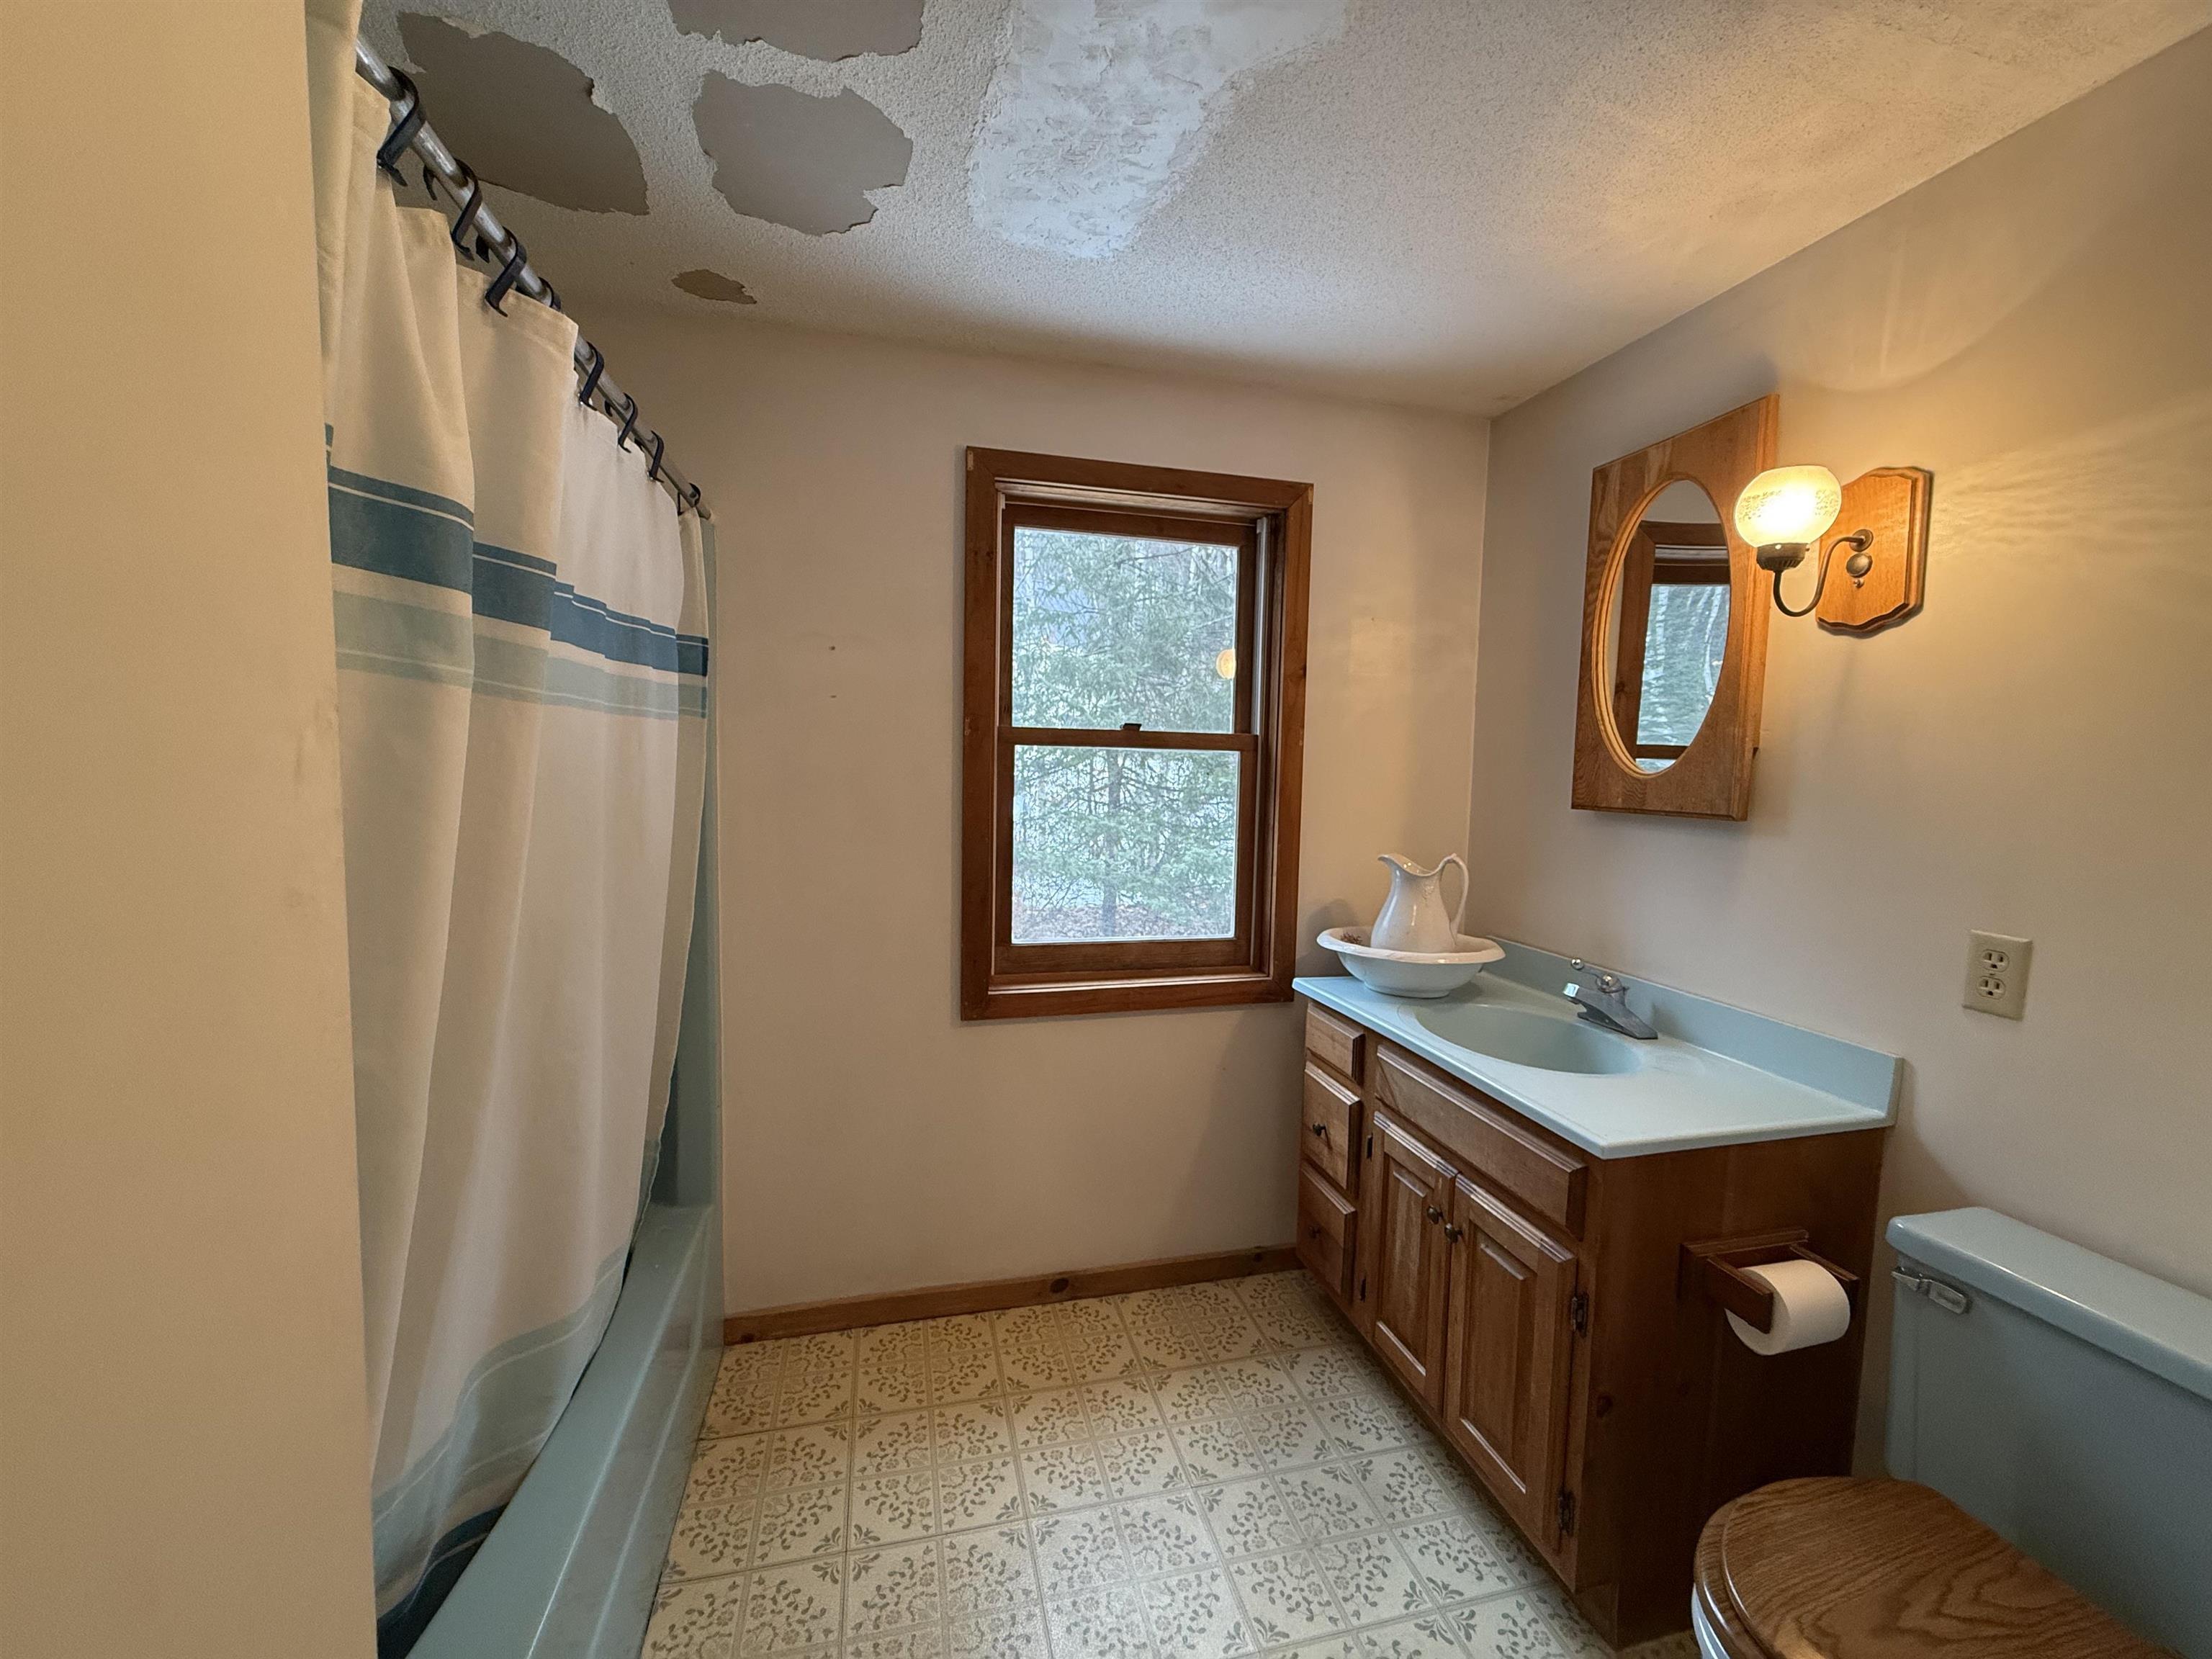
Second Floor Bath
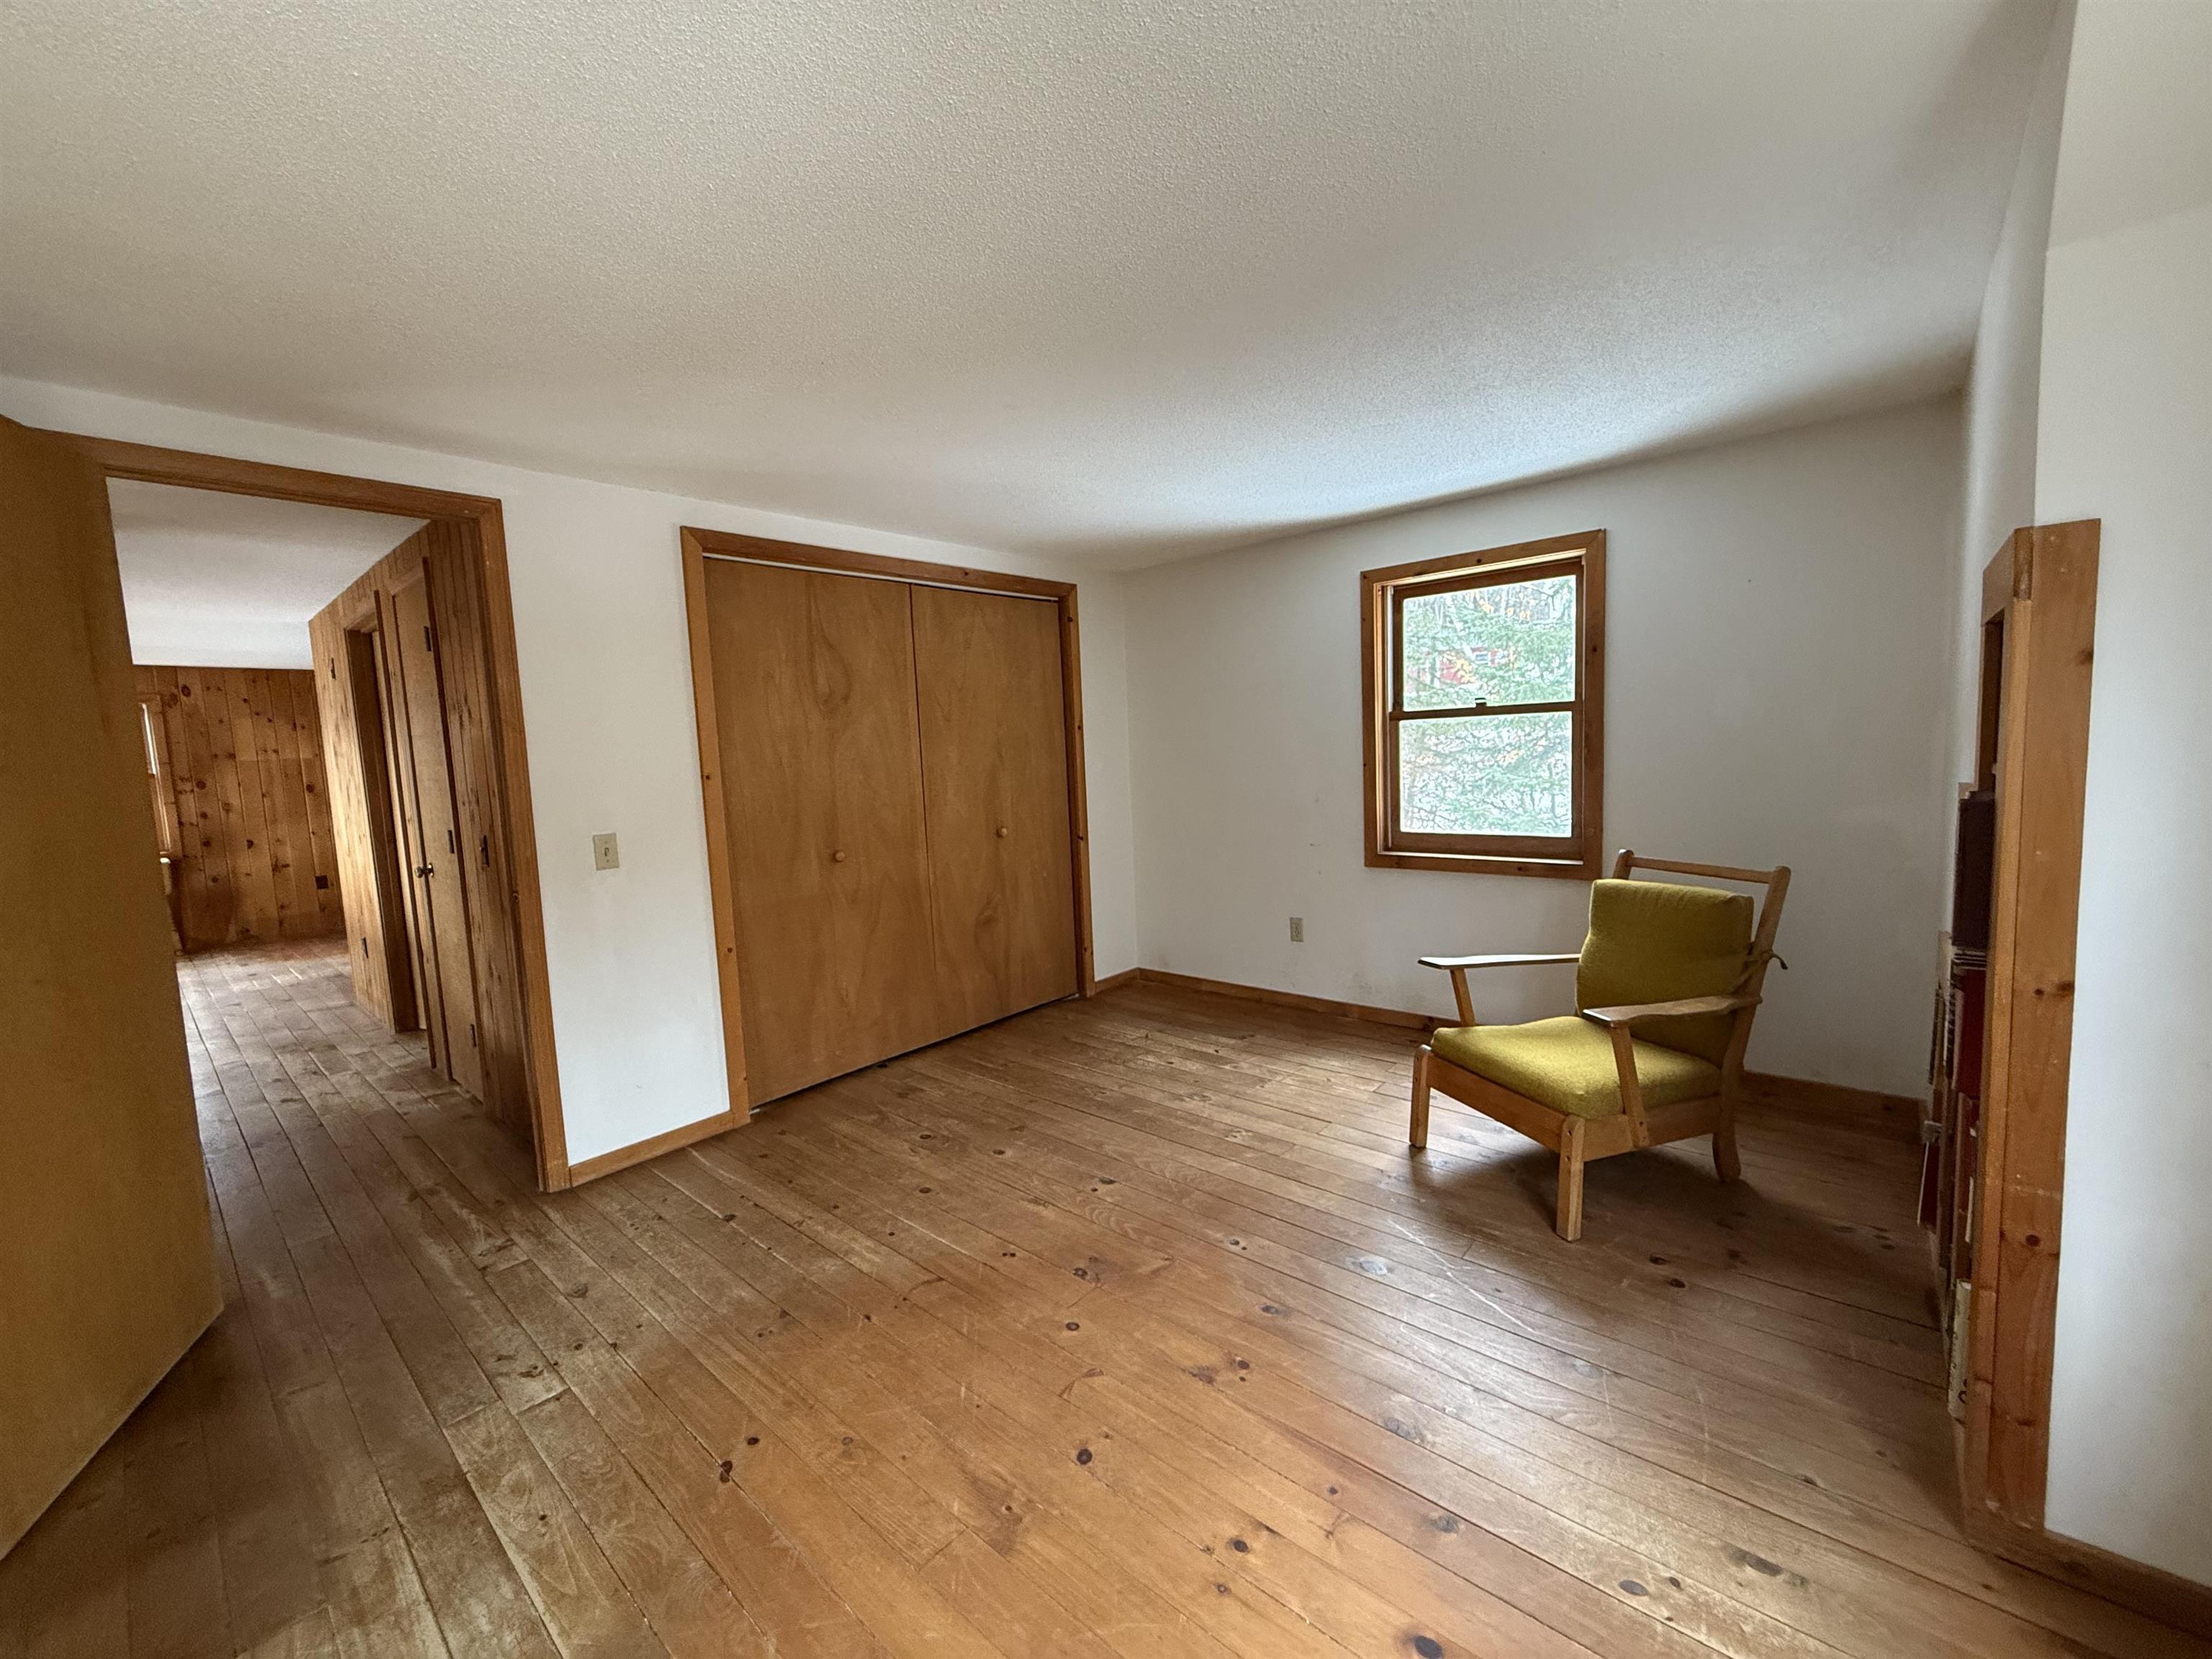
Second Floor Bedroom Closet
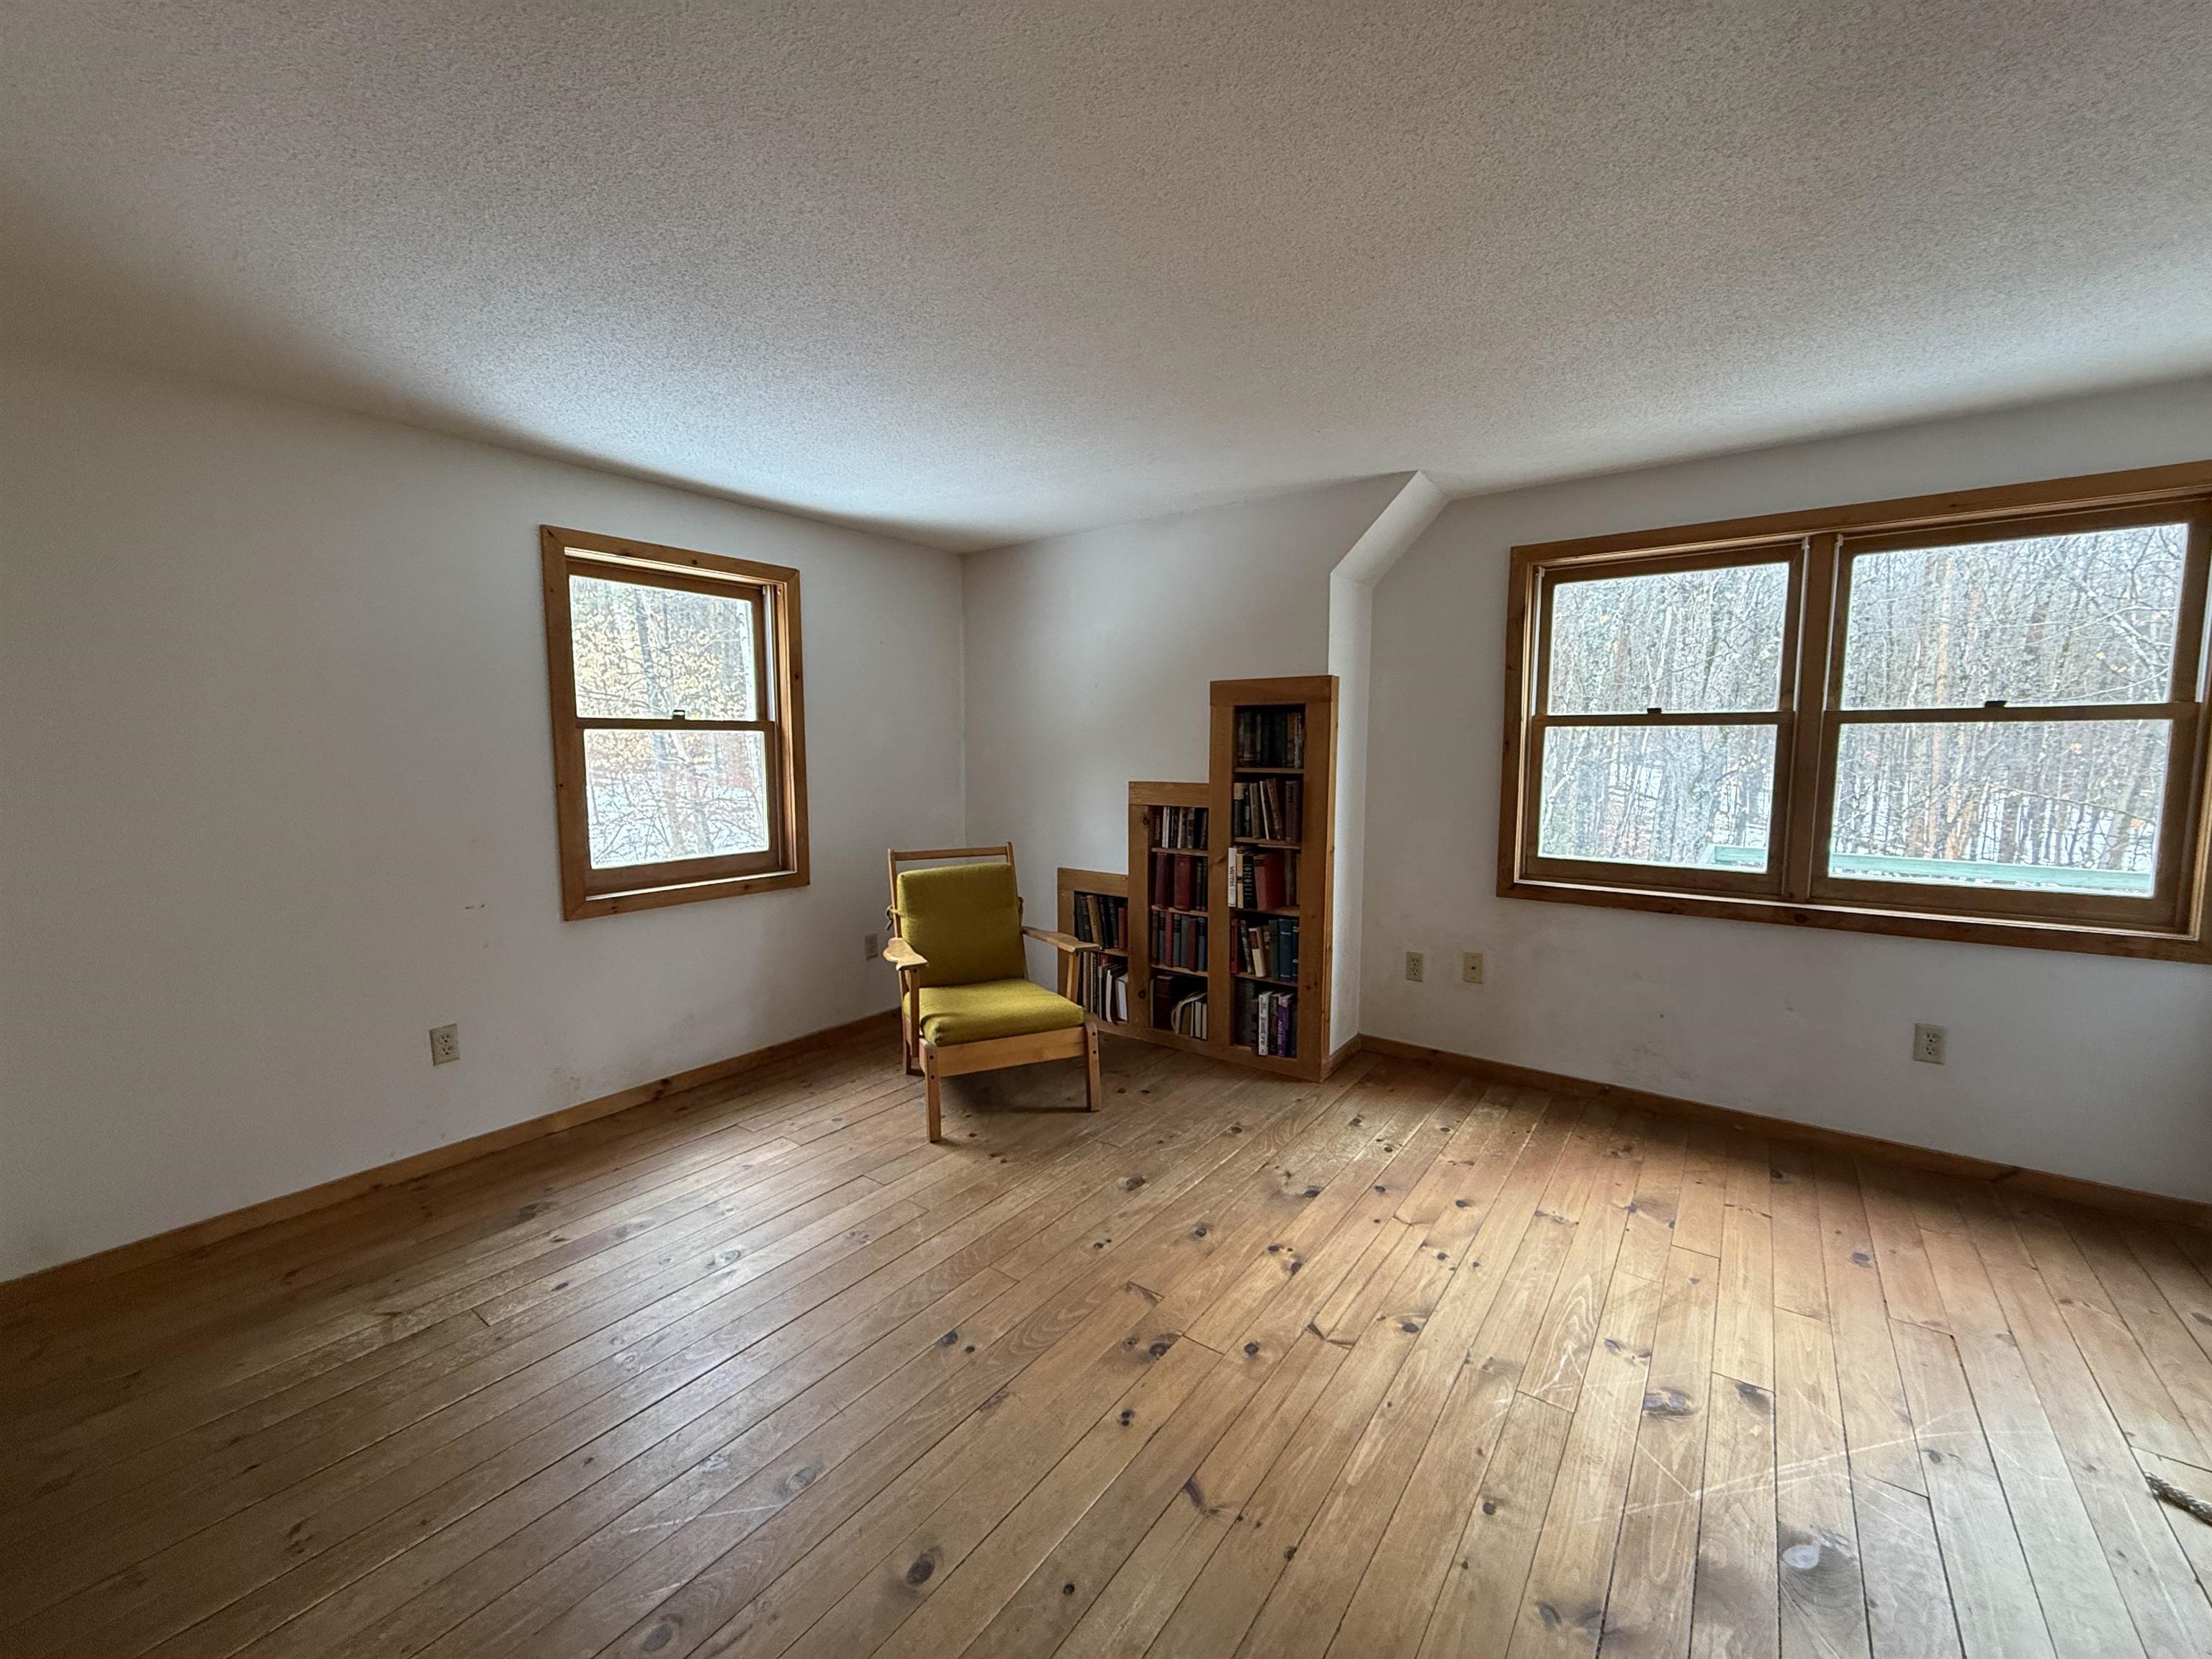
Second Floor Bedroom
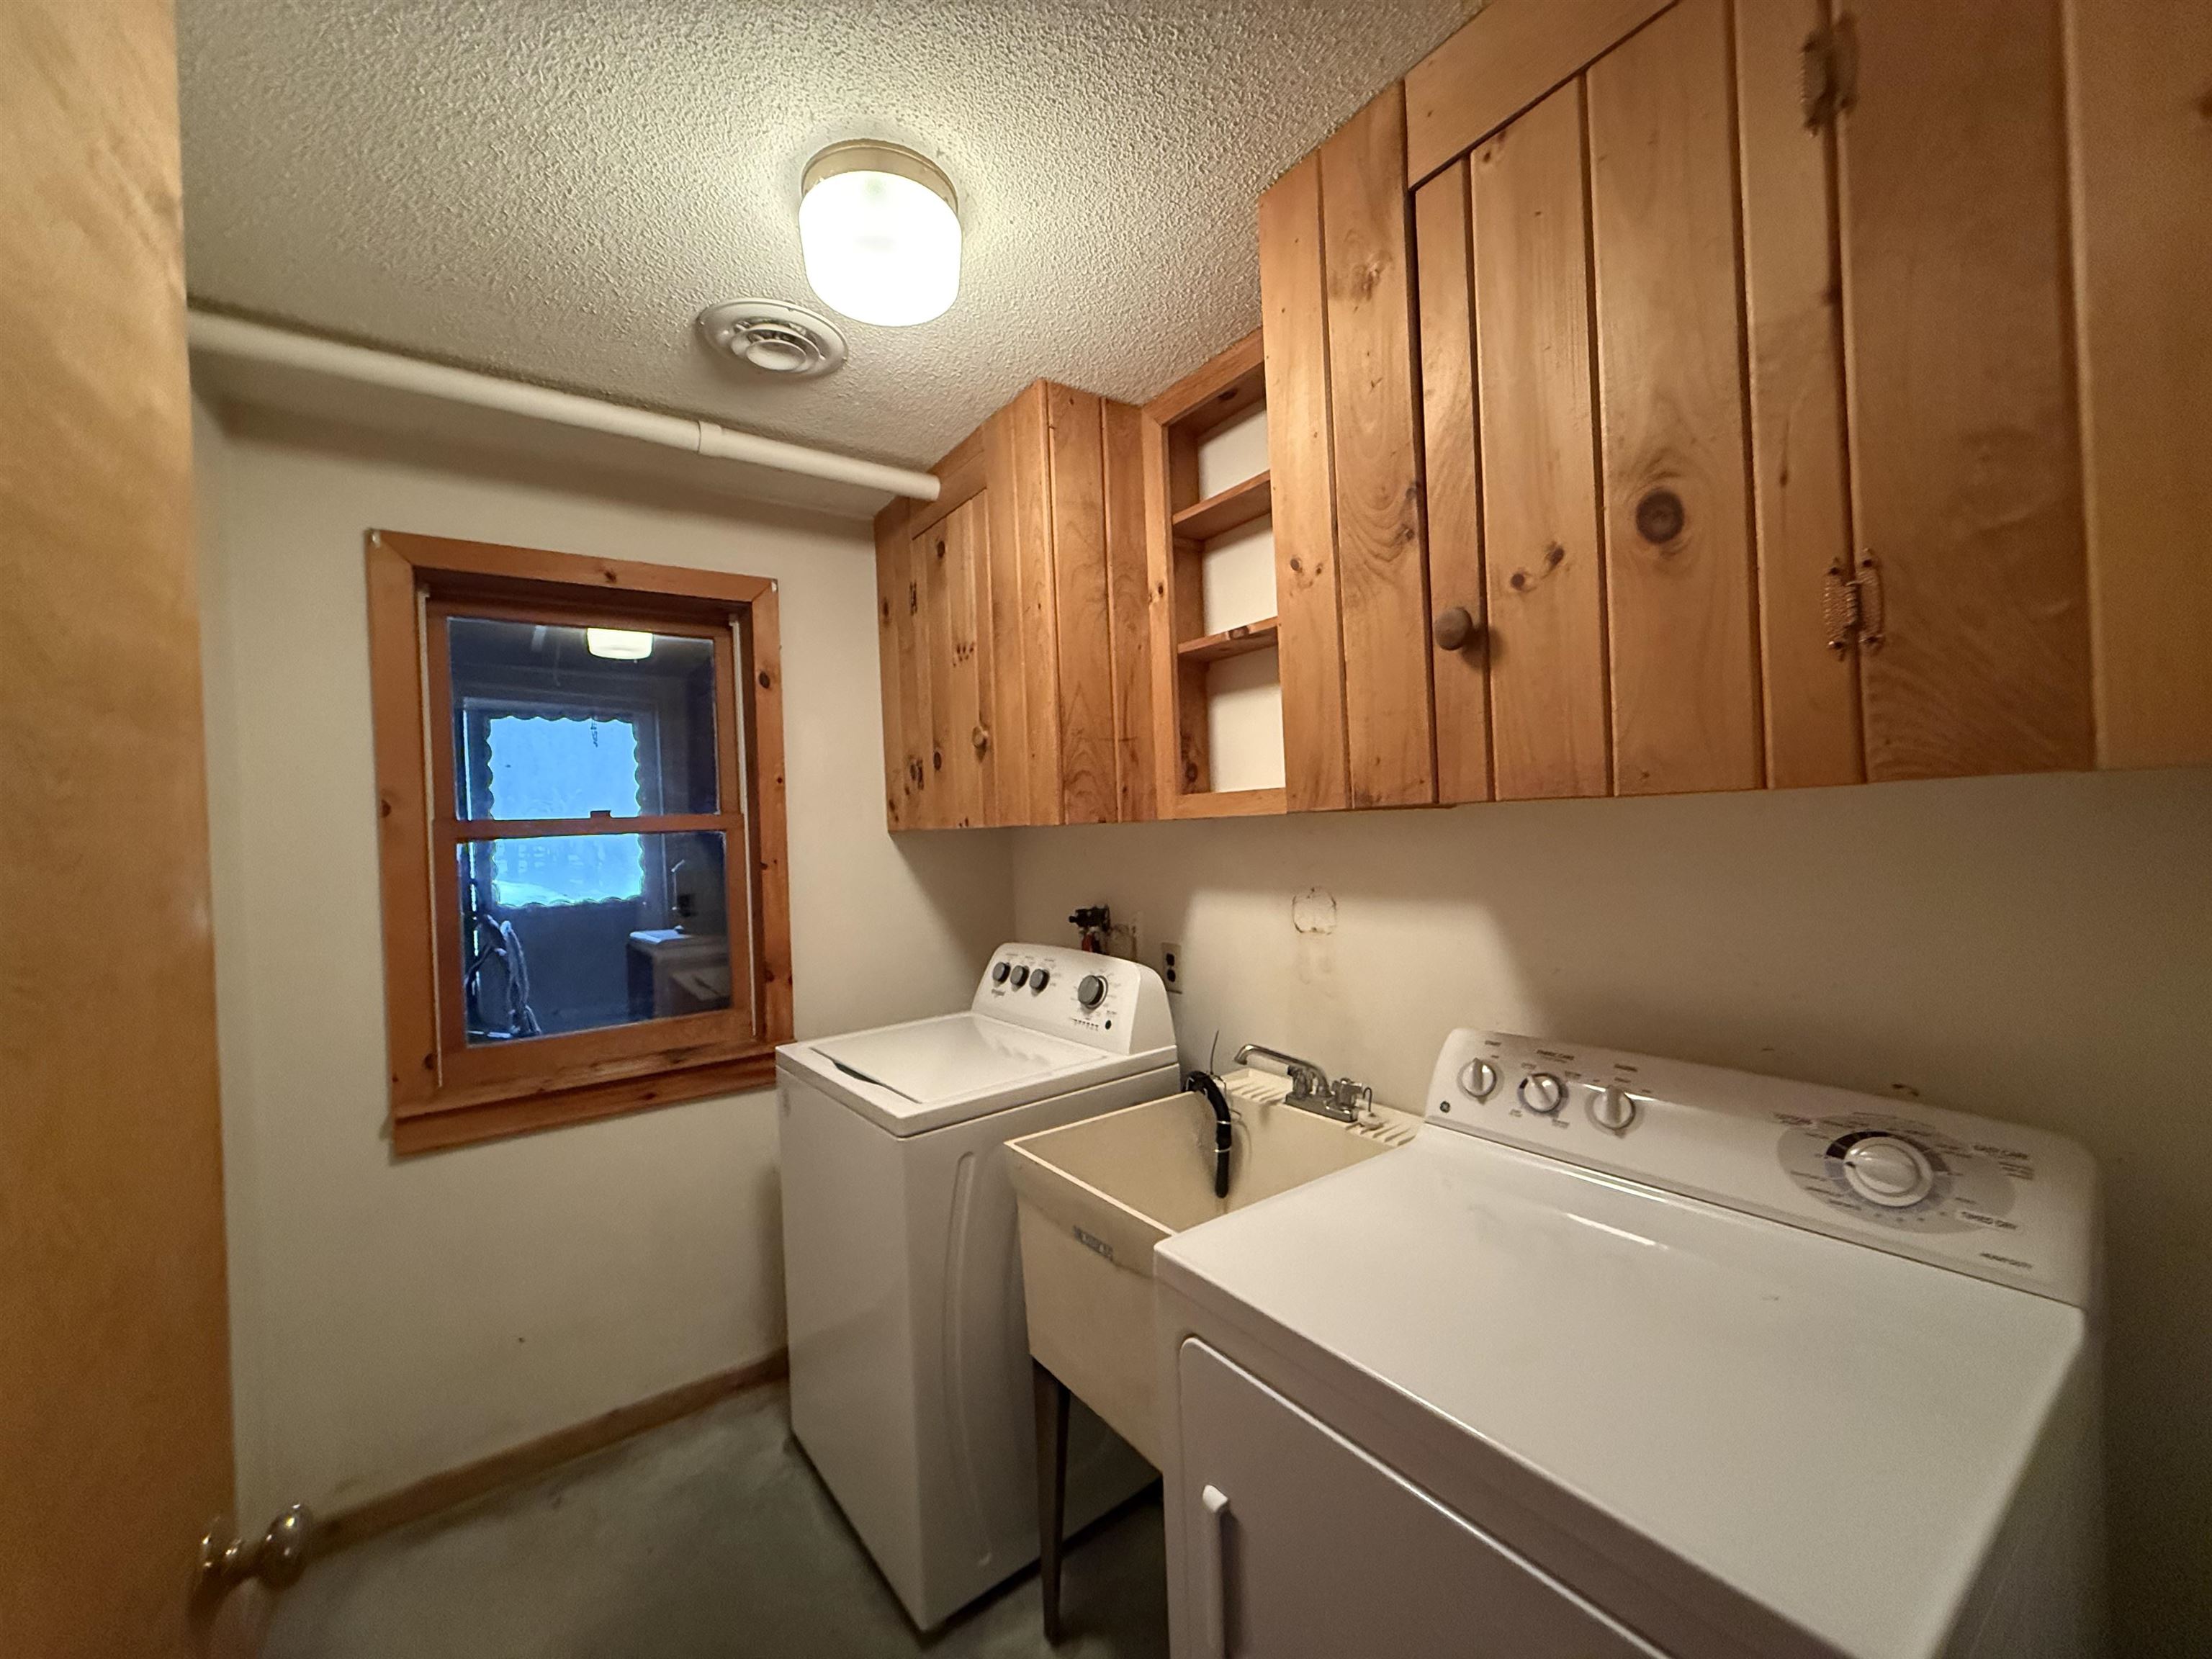
Laundry Room
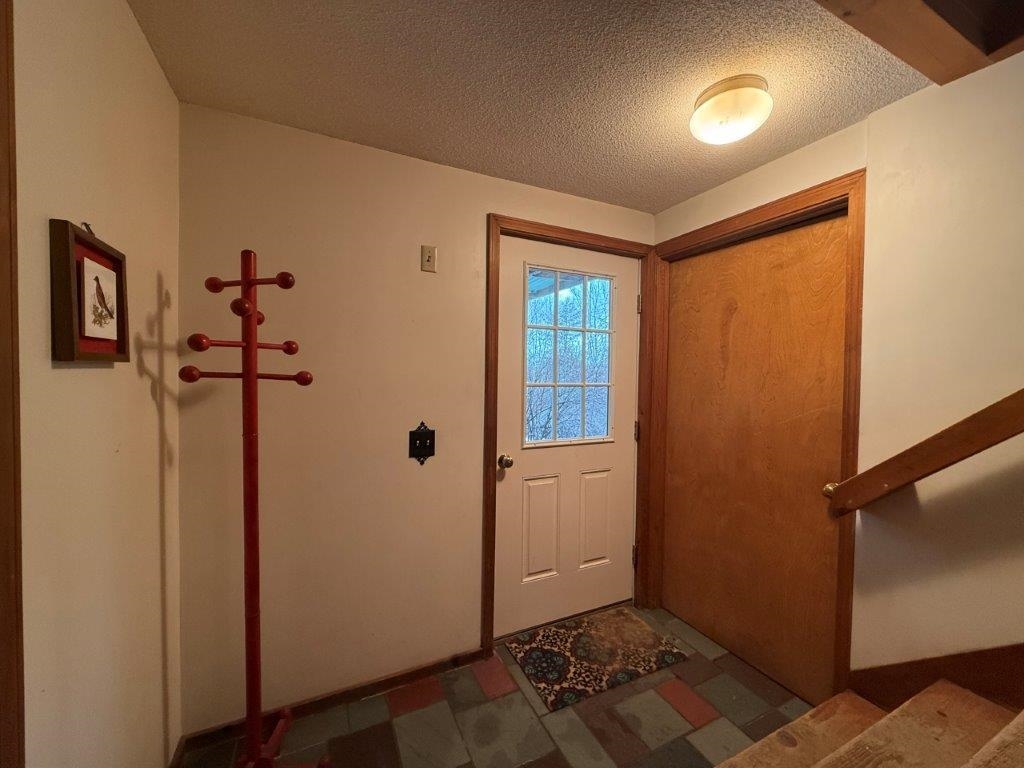
Walk Out Basement Door
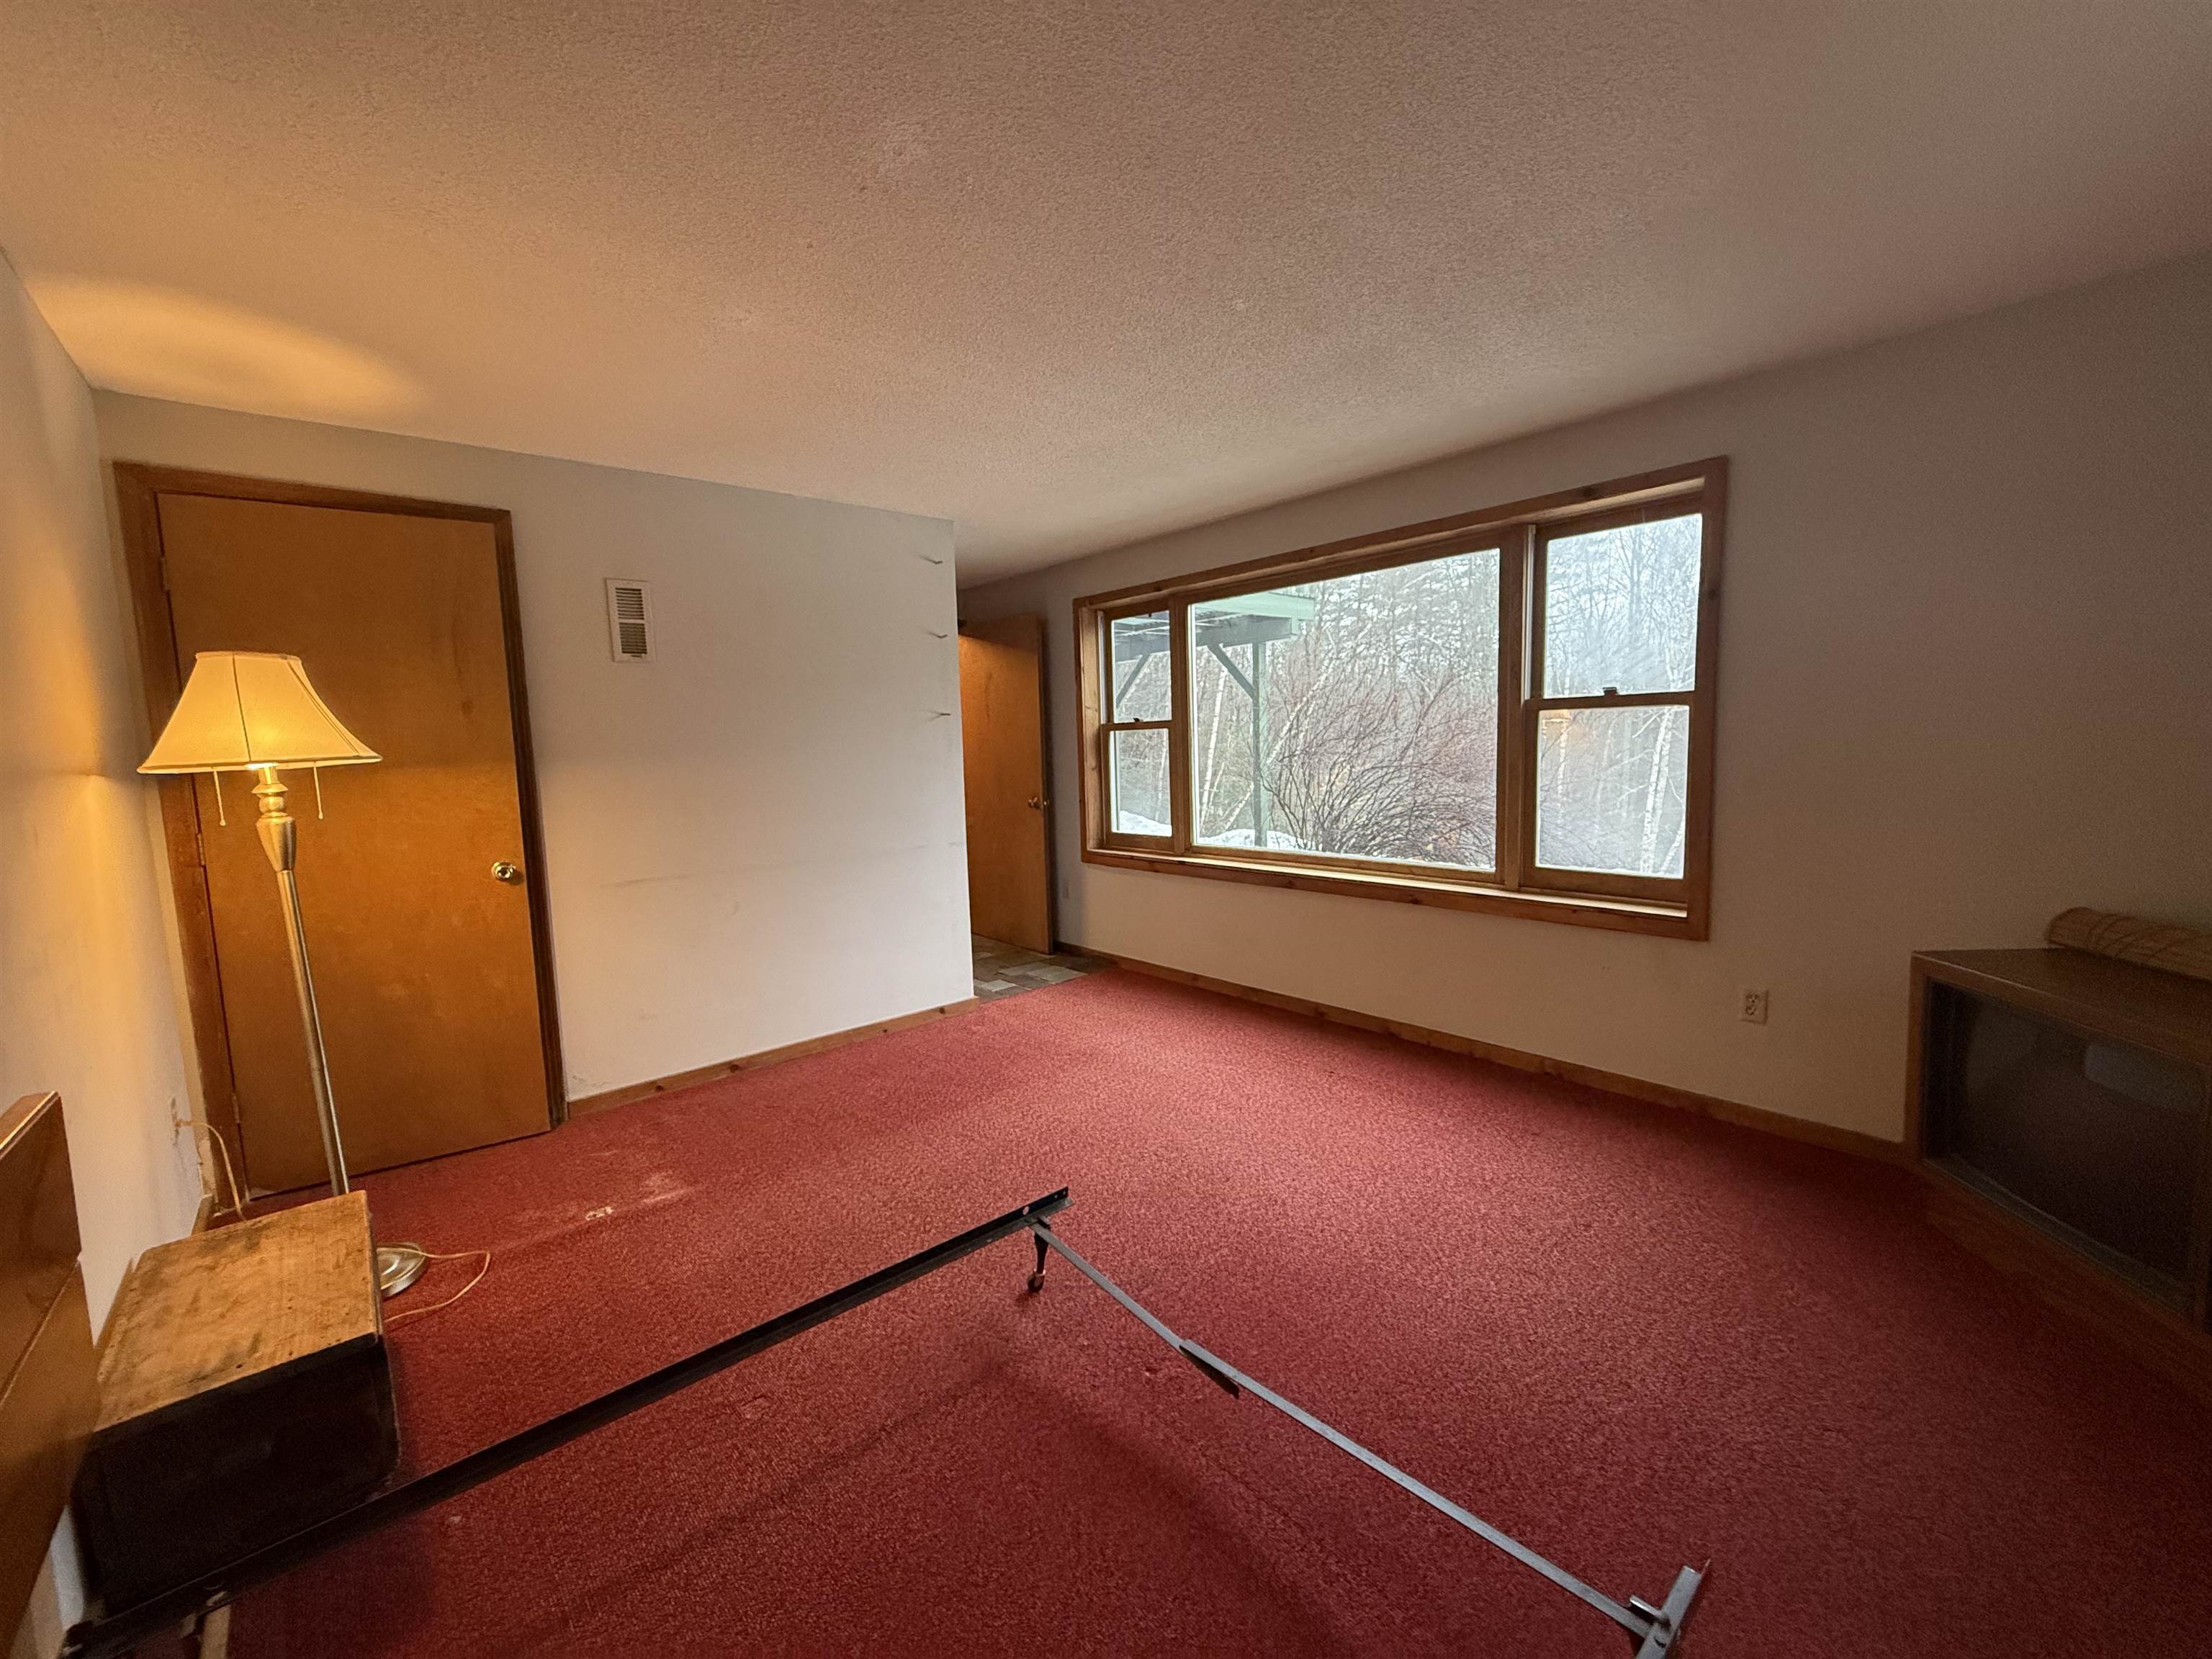
3rd Bedroom Or Recreation Room
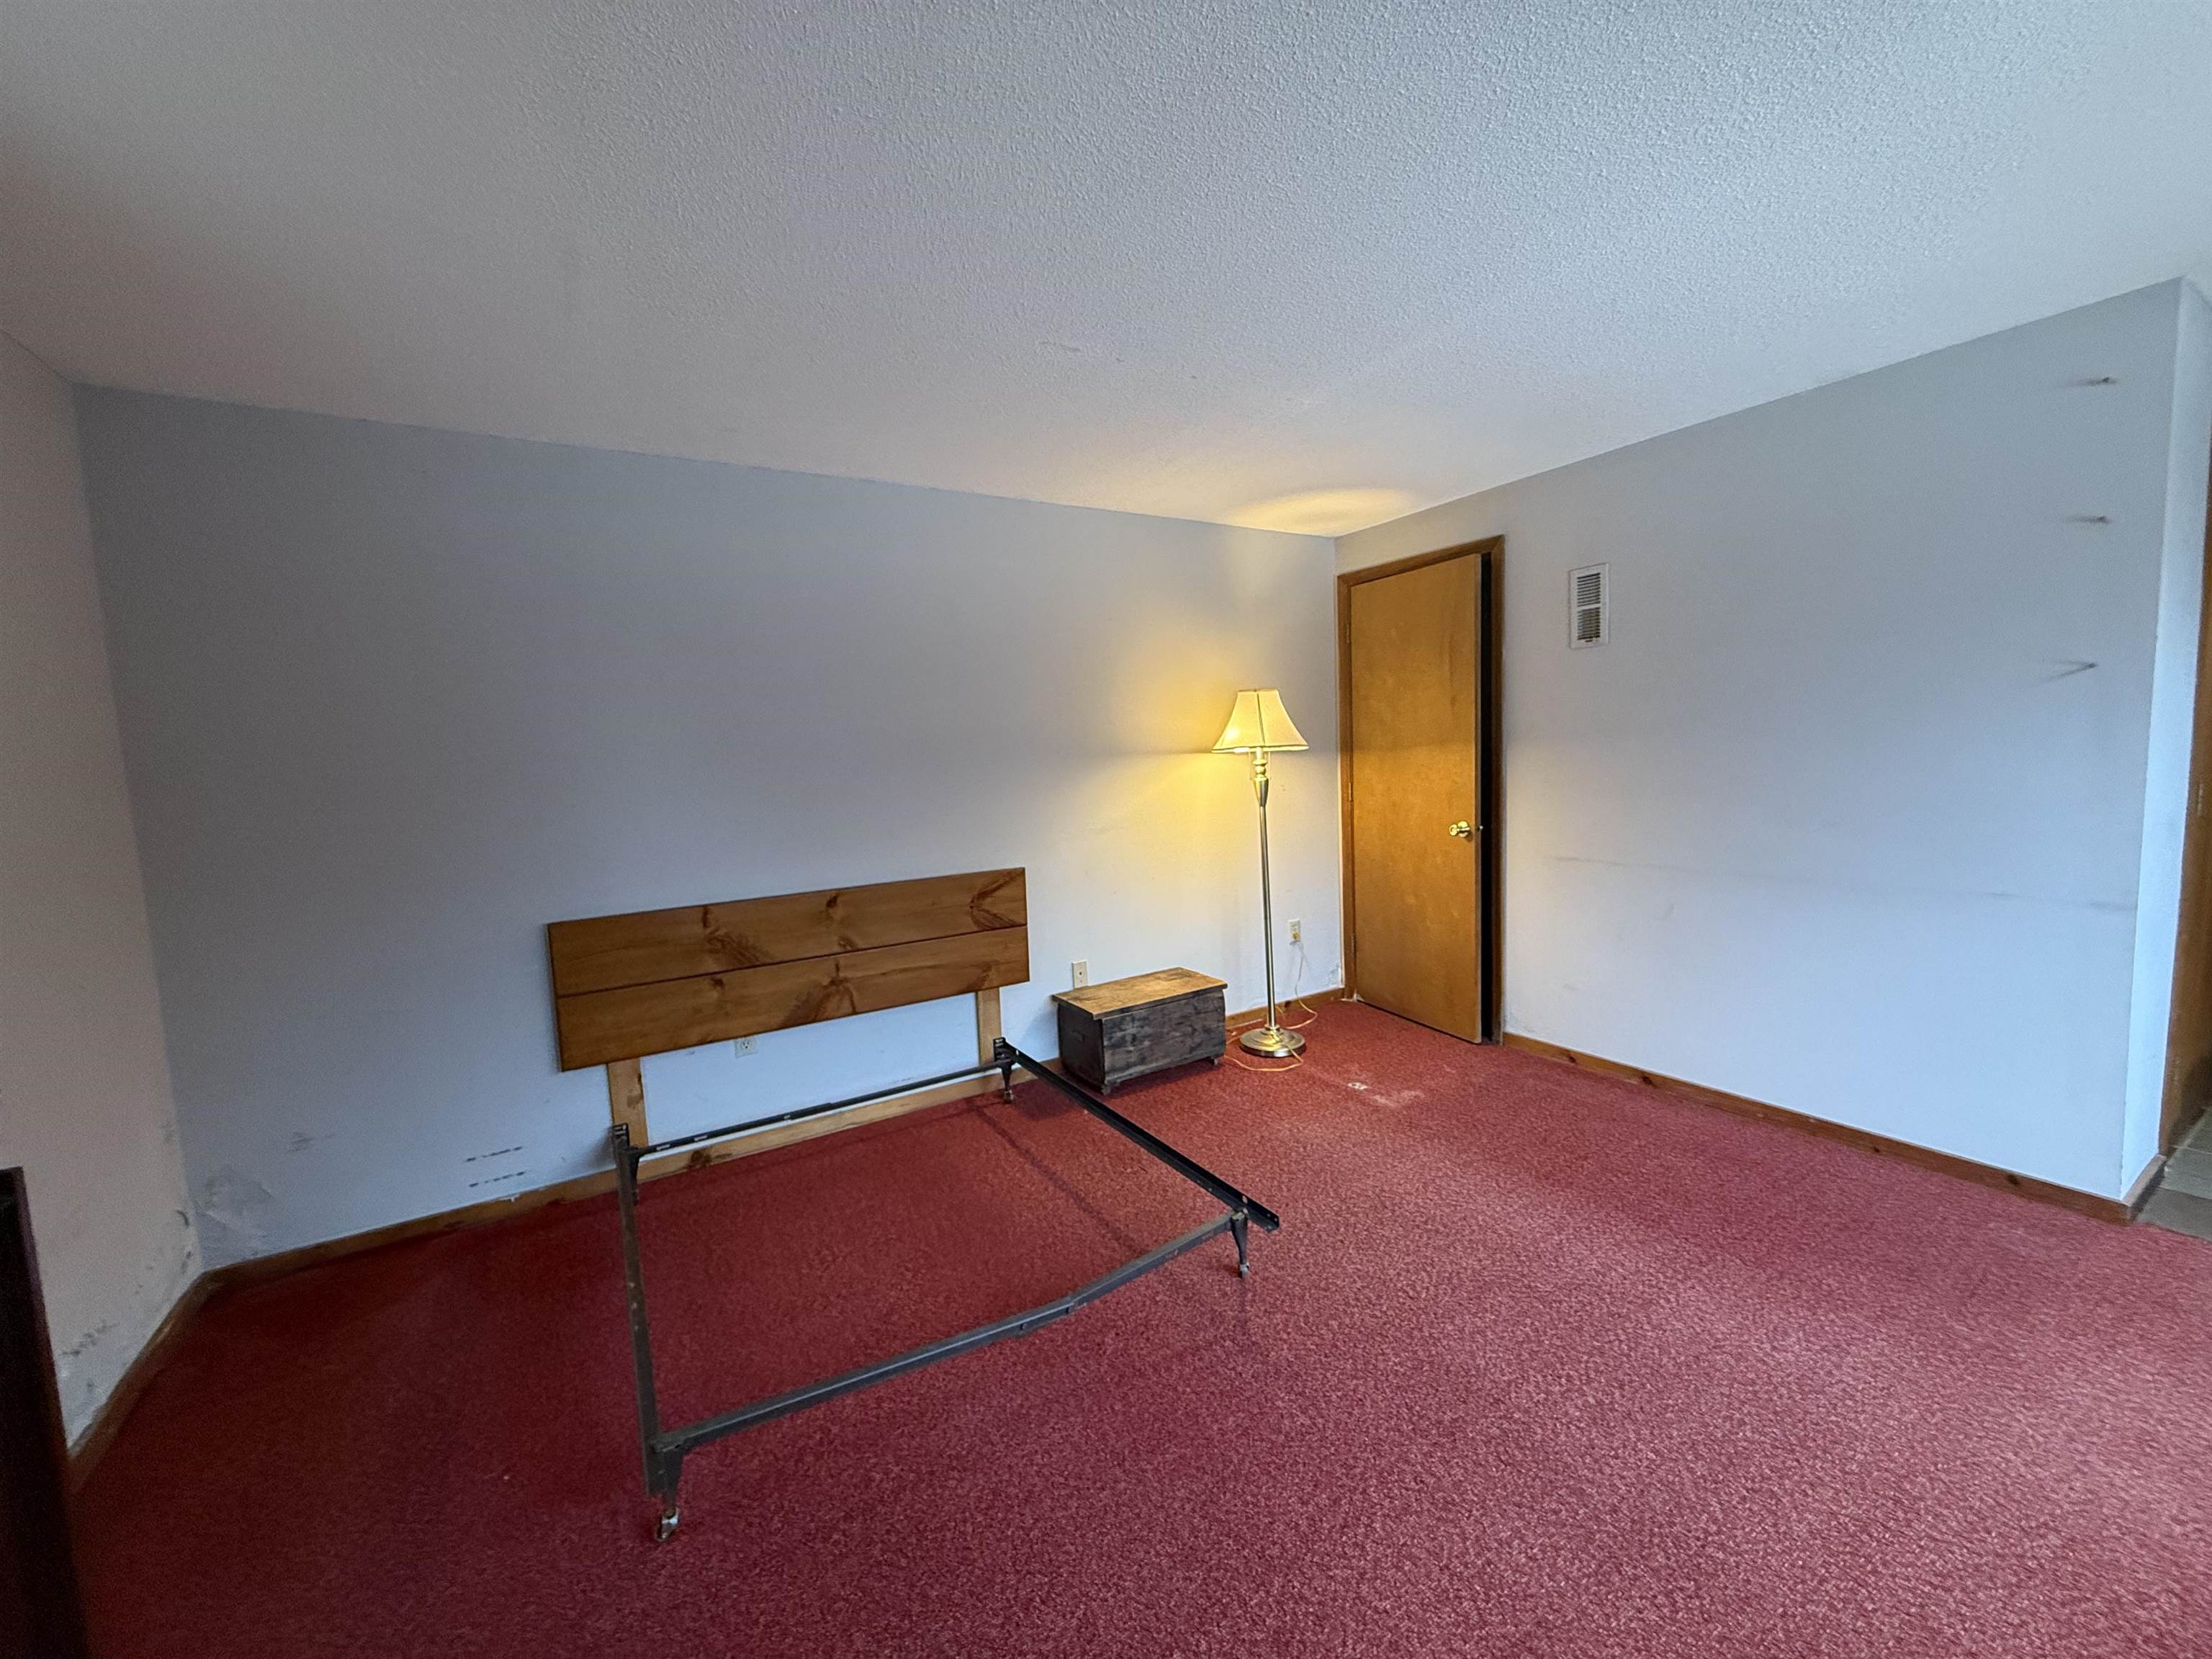
3rd Bedroom Or Recreation Room
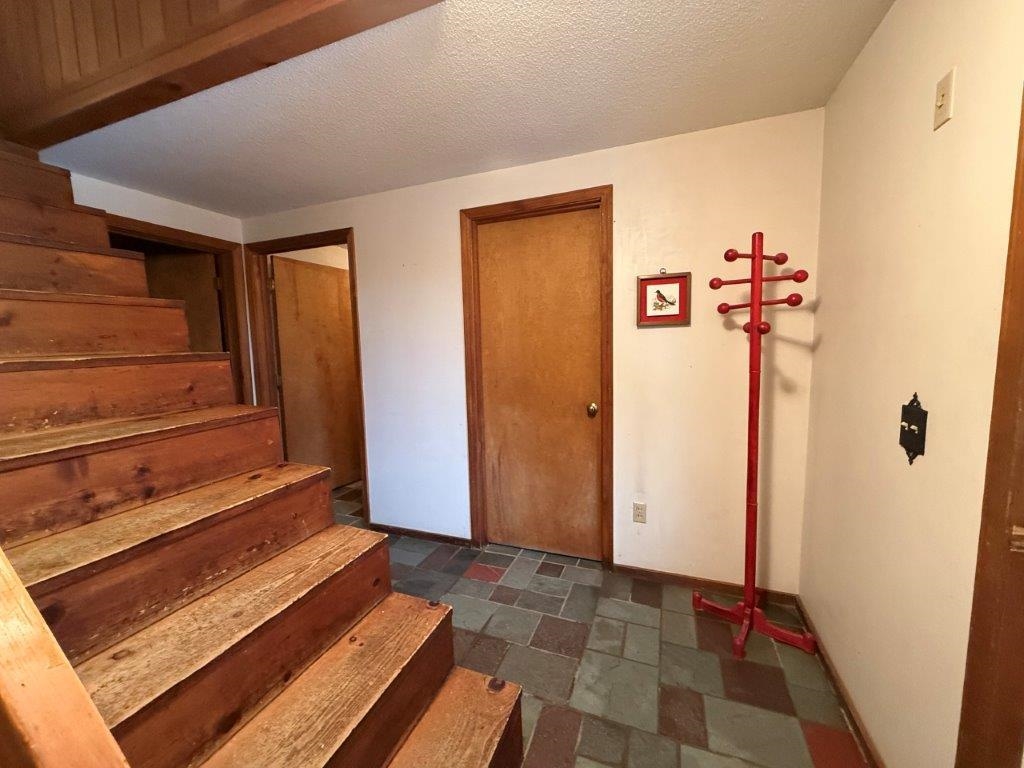
Mudroom/Entry
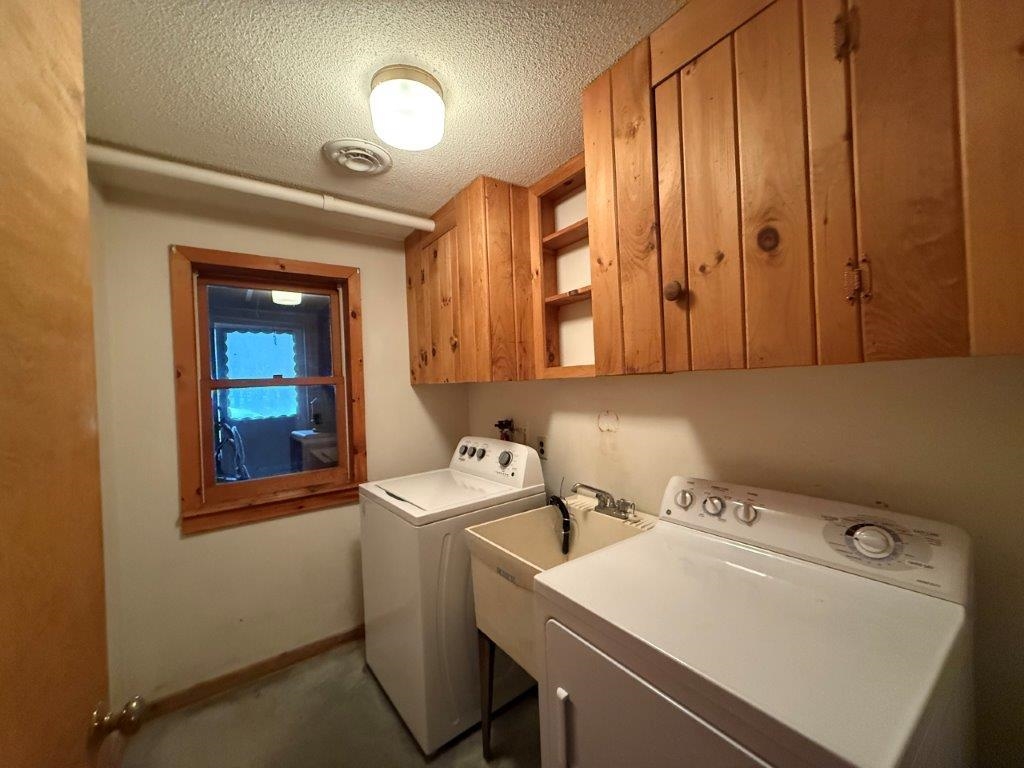
Laundry
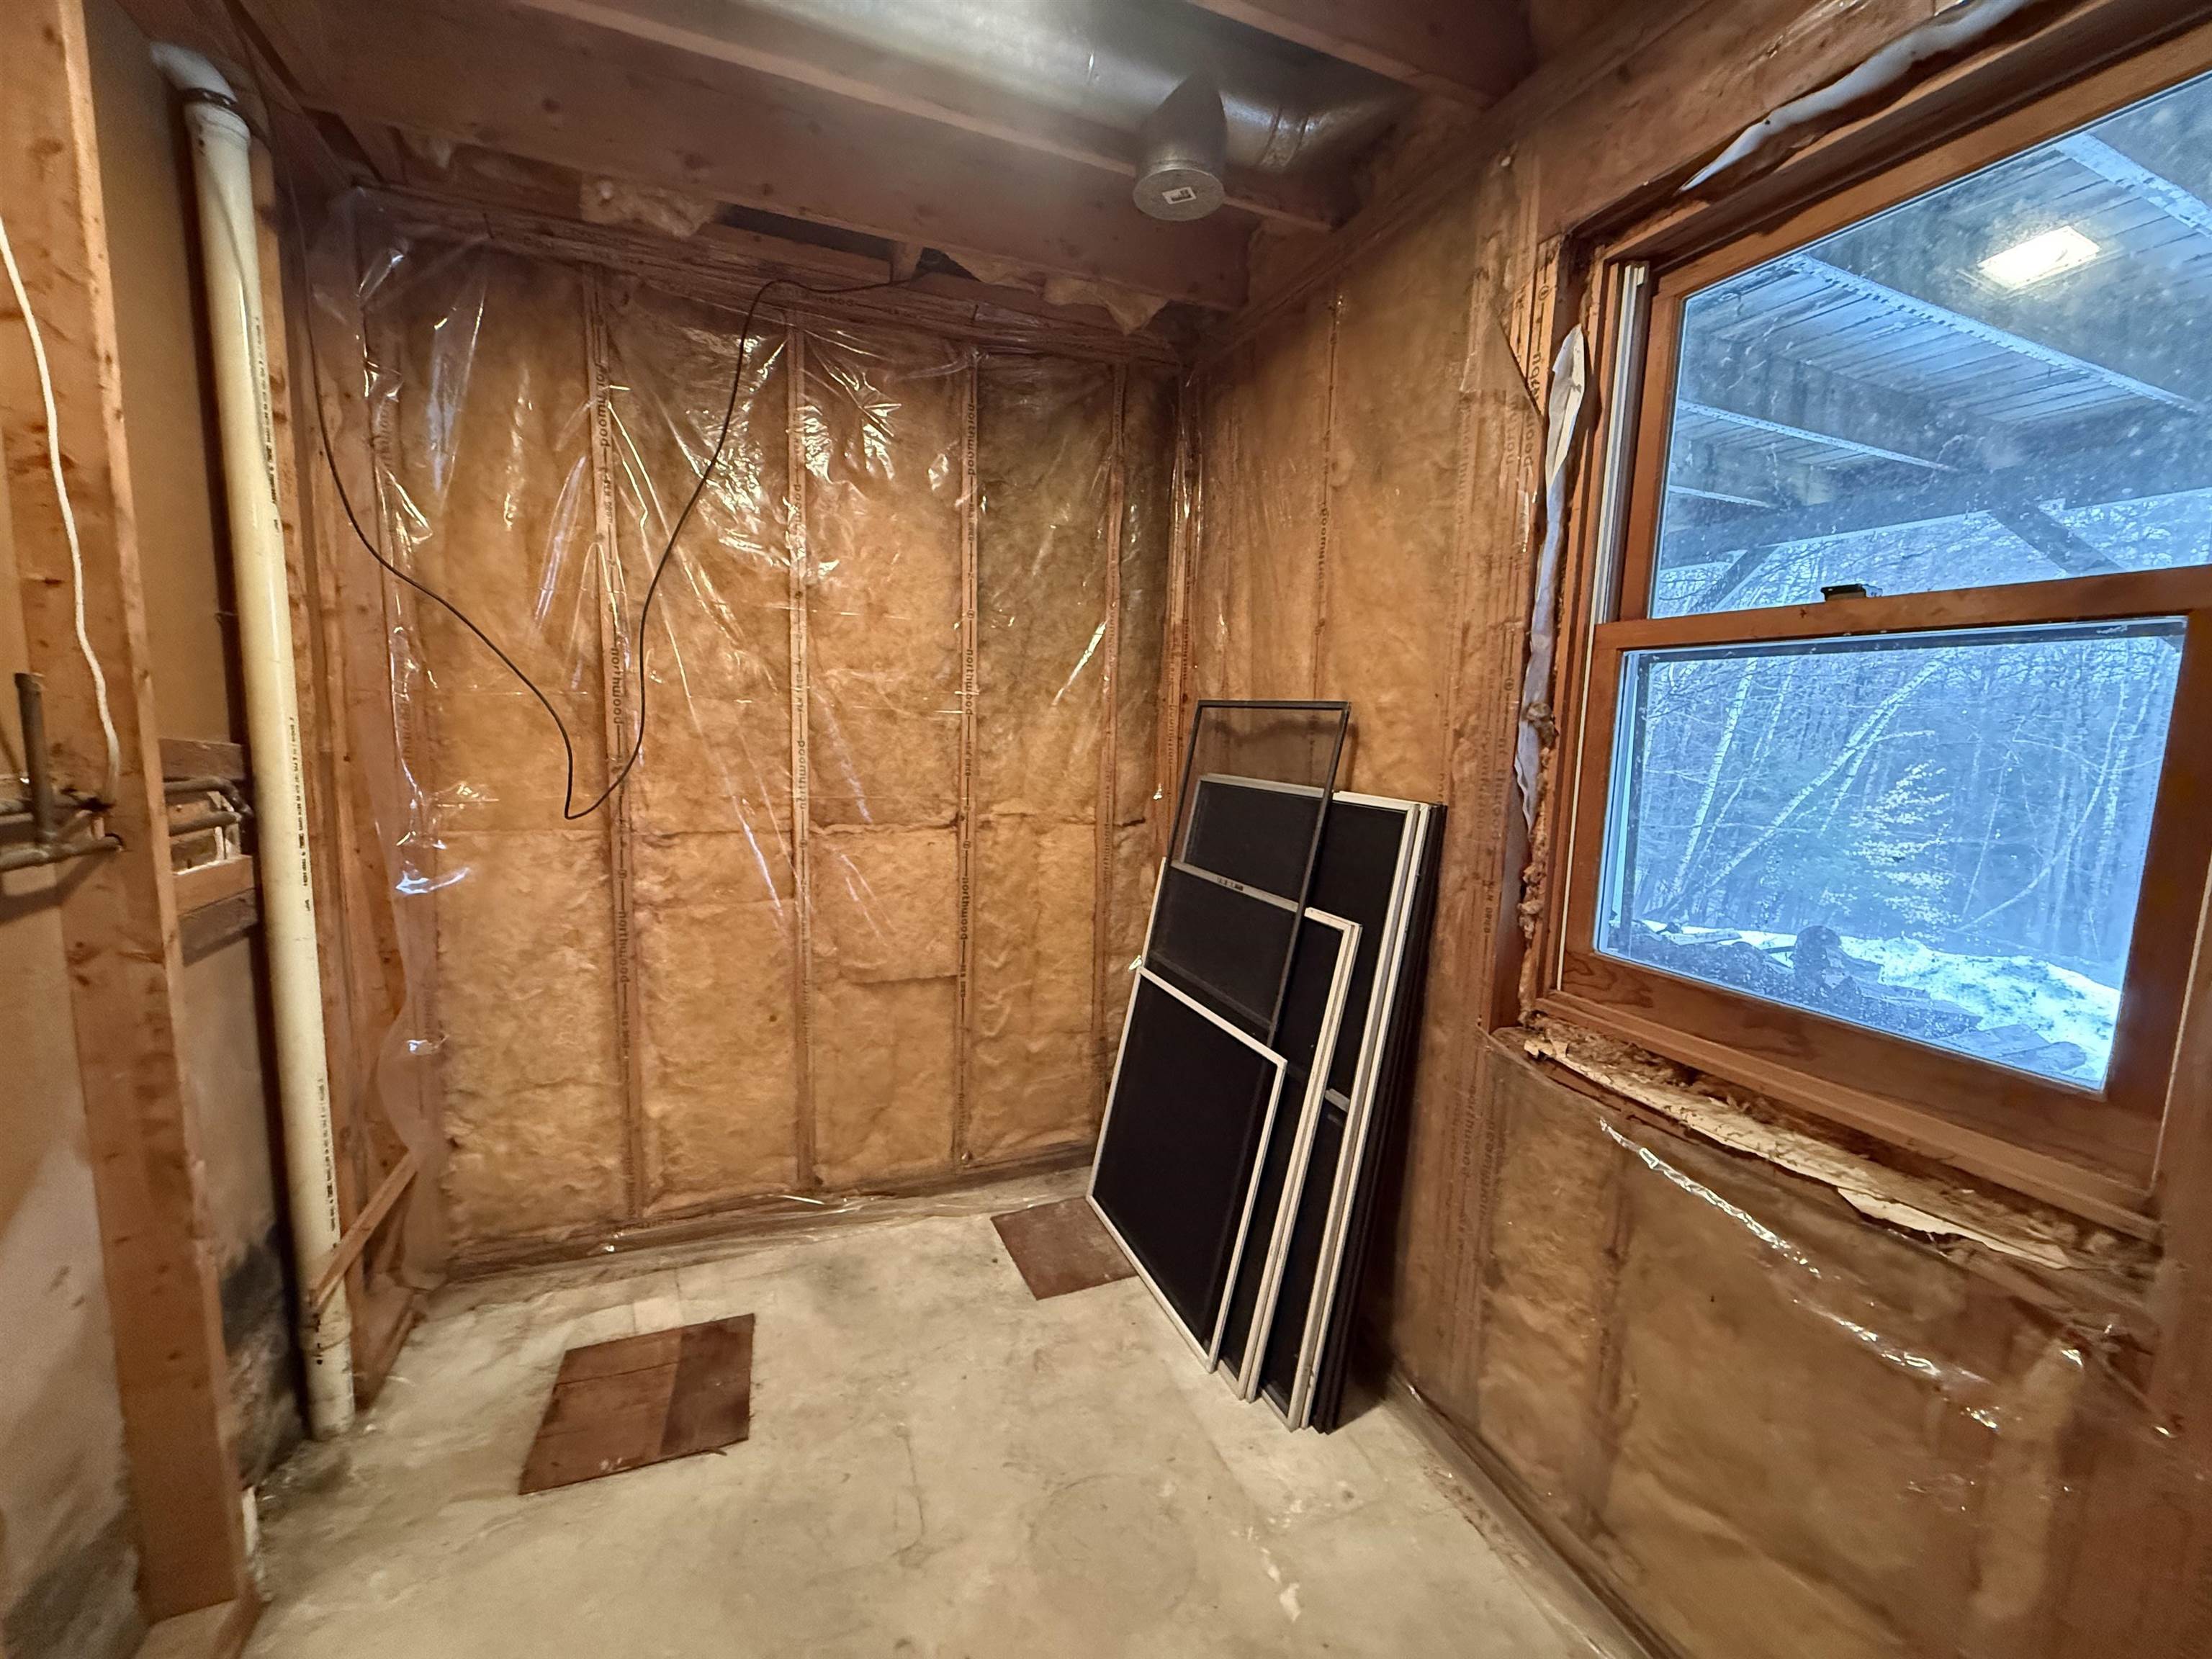
Rough Plumbing For Future Bath
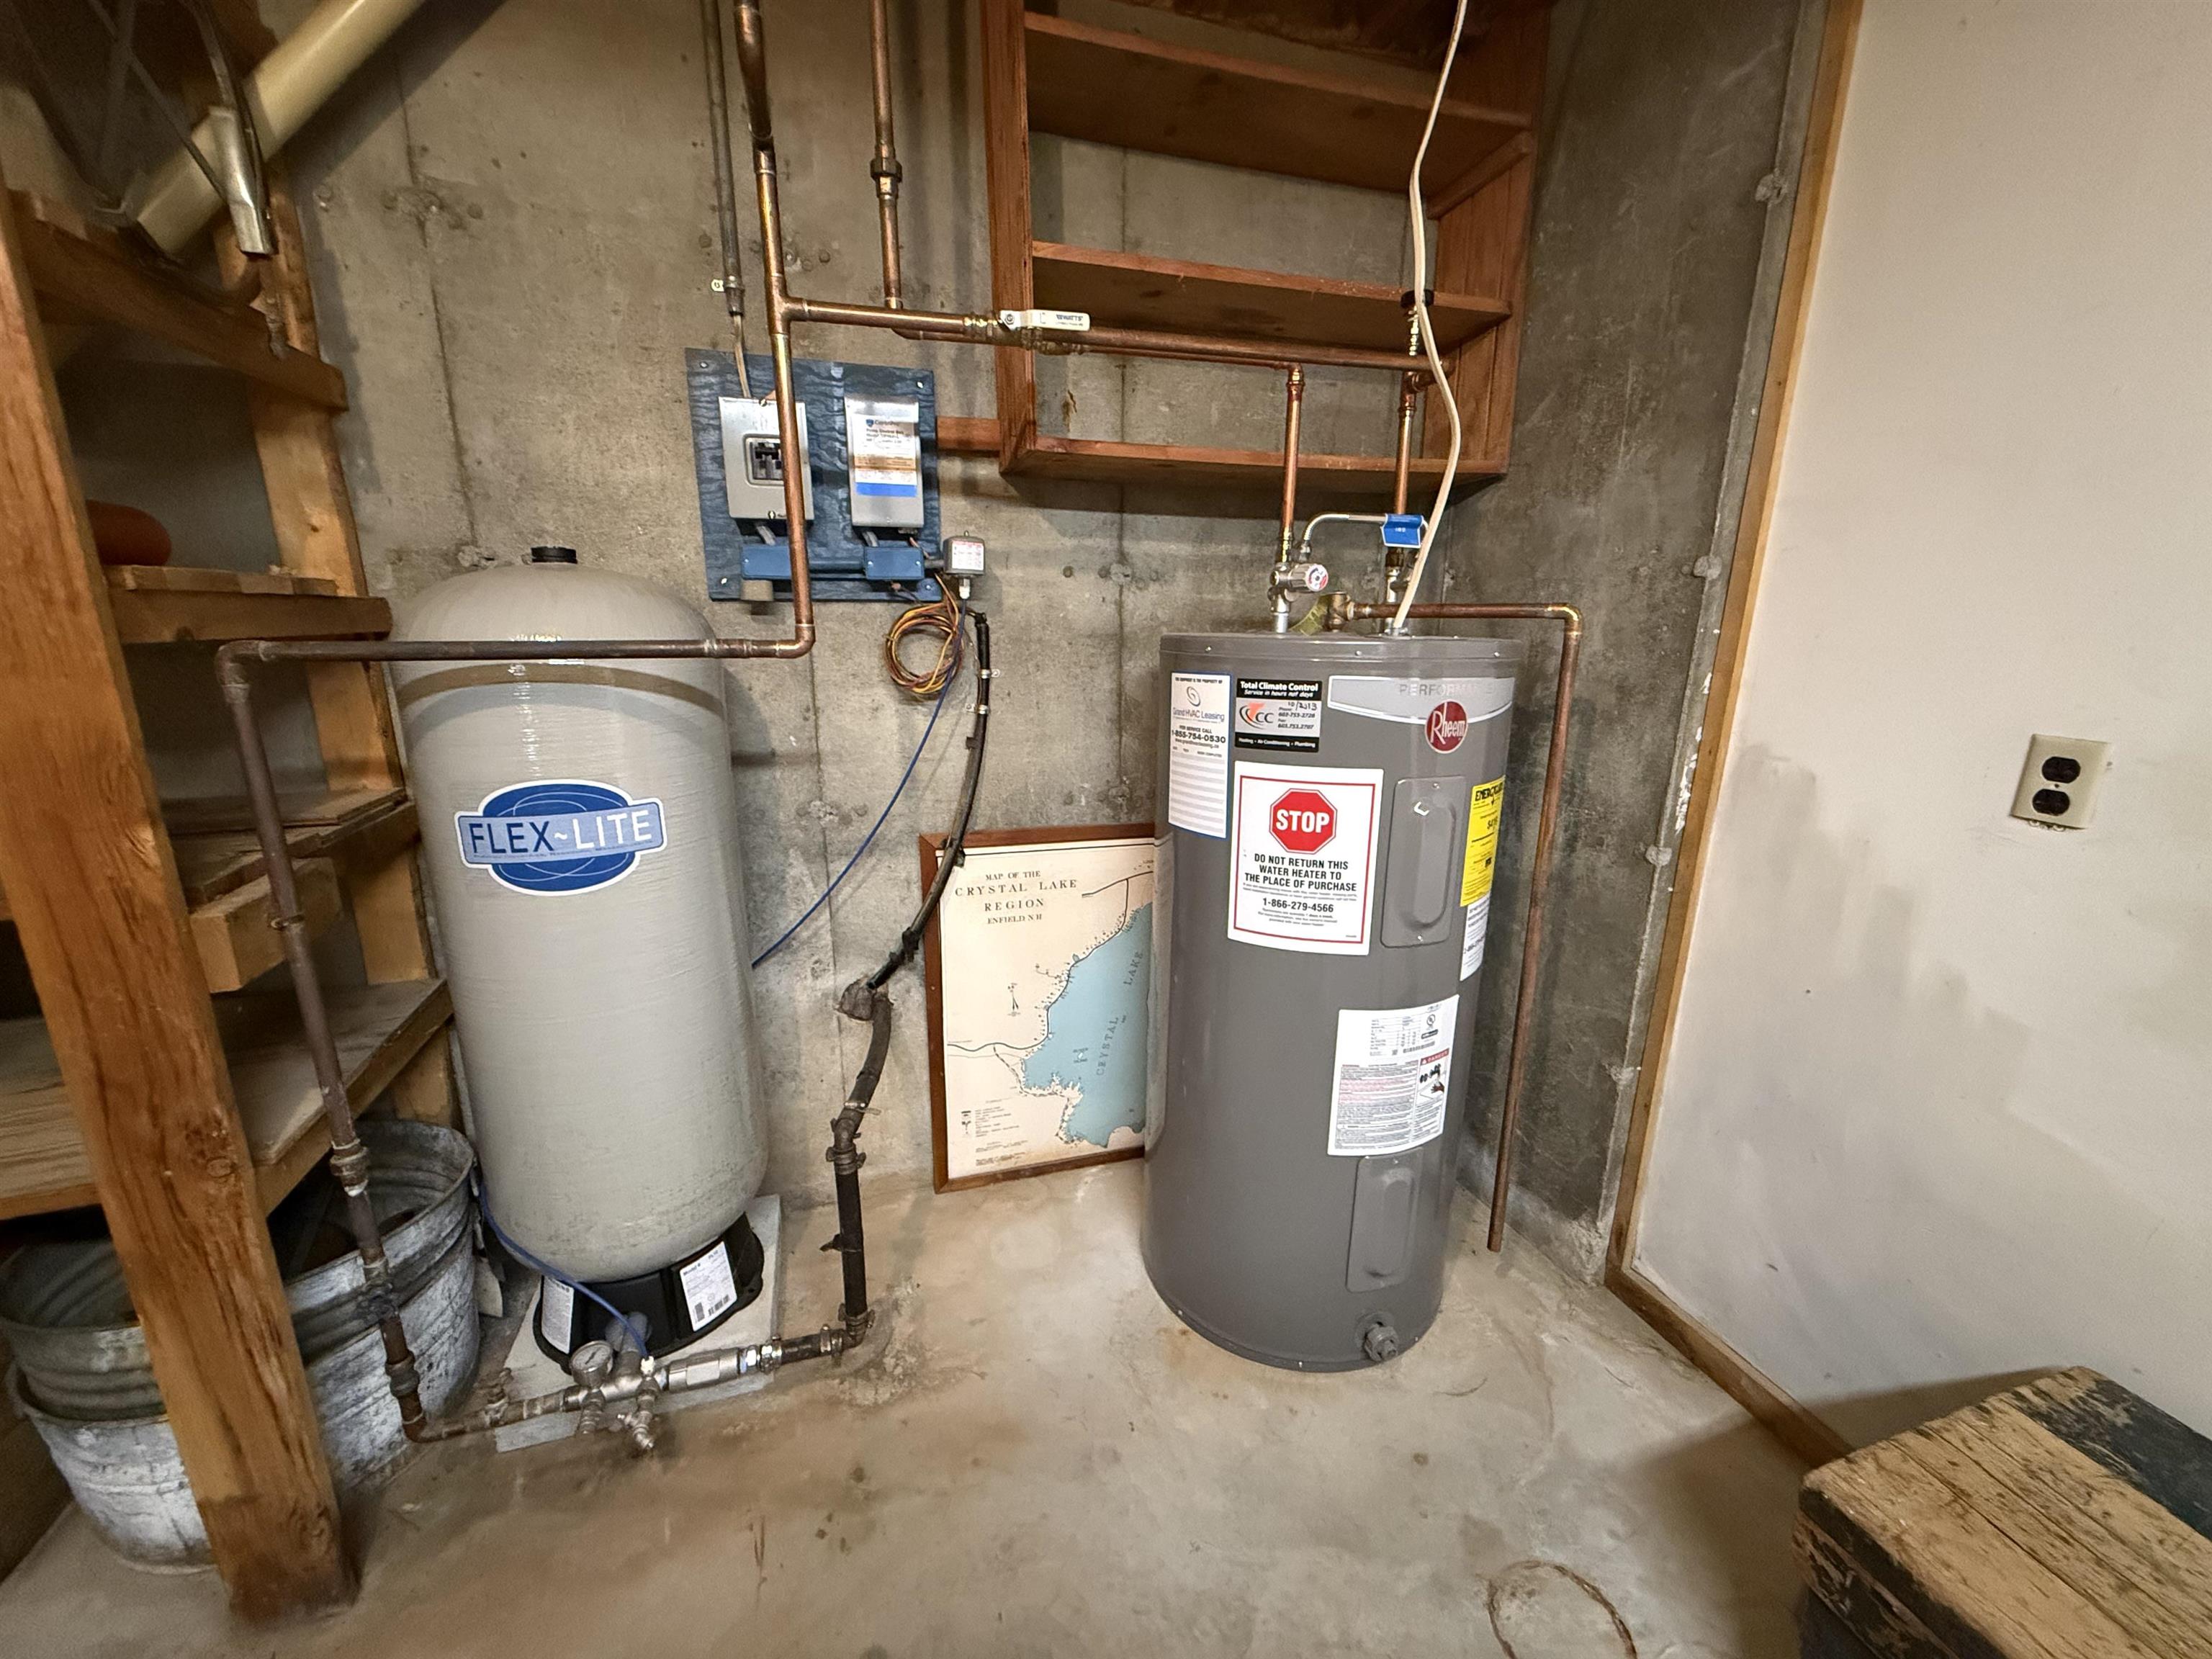
Utility/Workshop
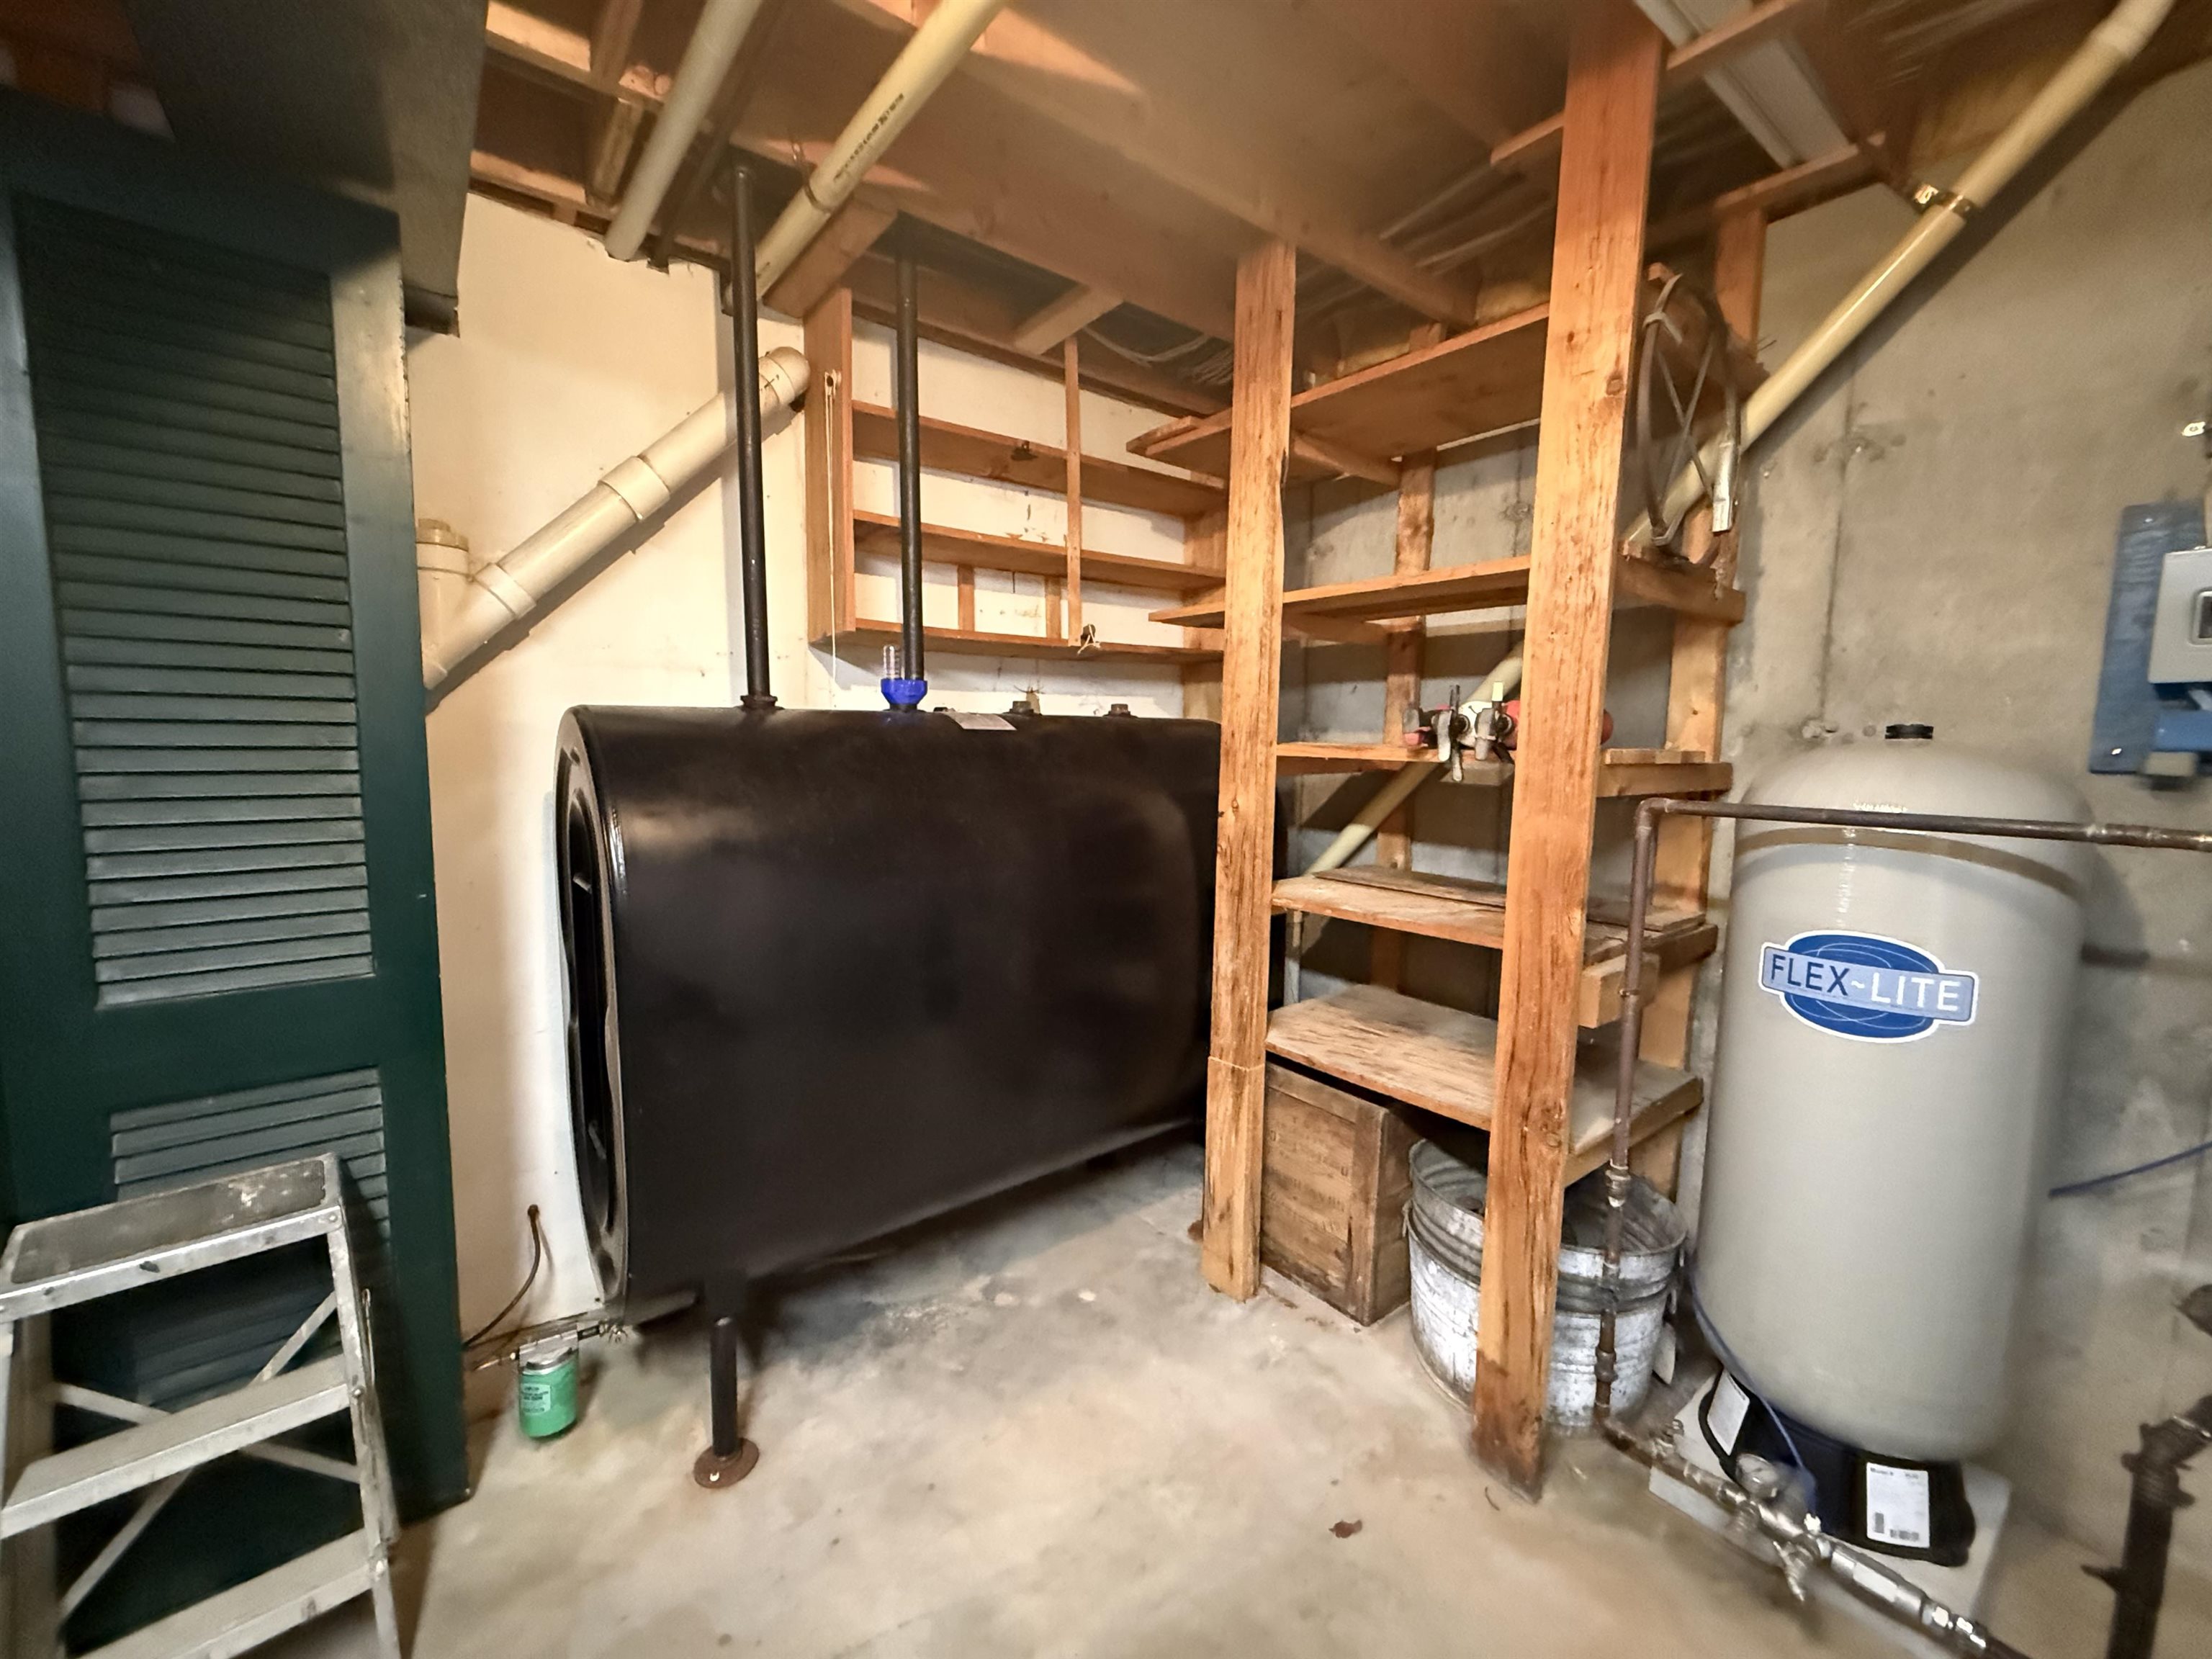
Utility/Storage
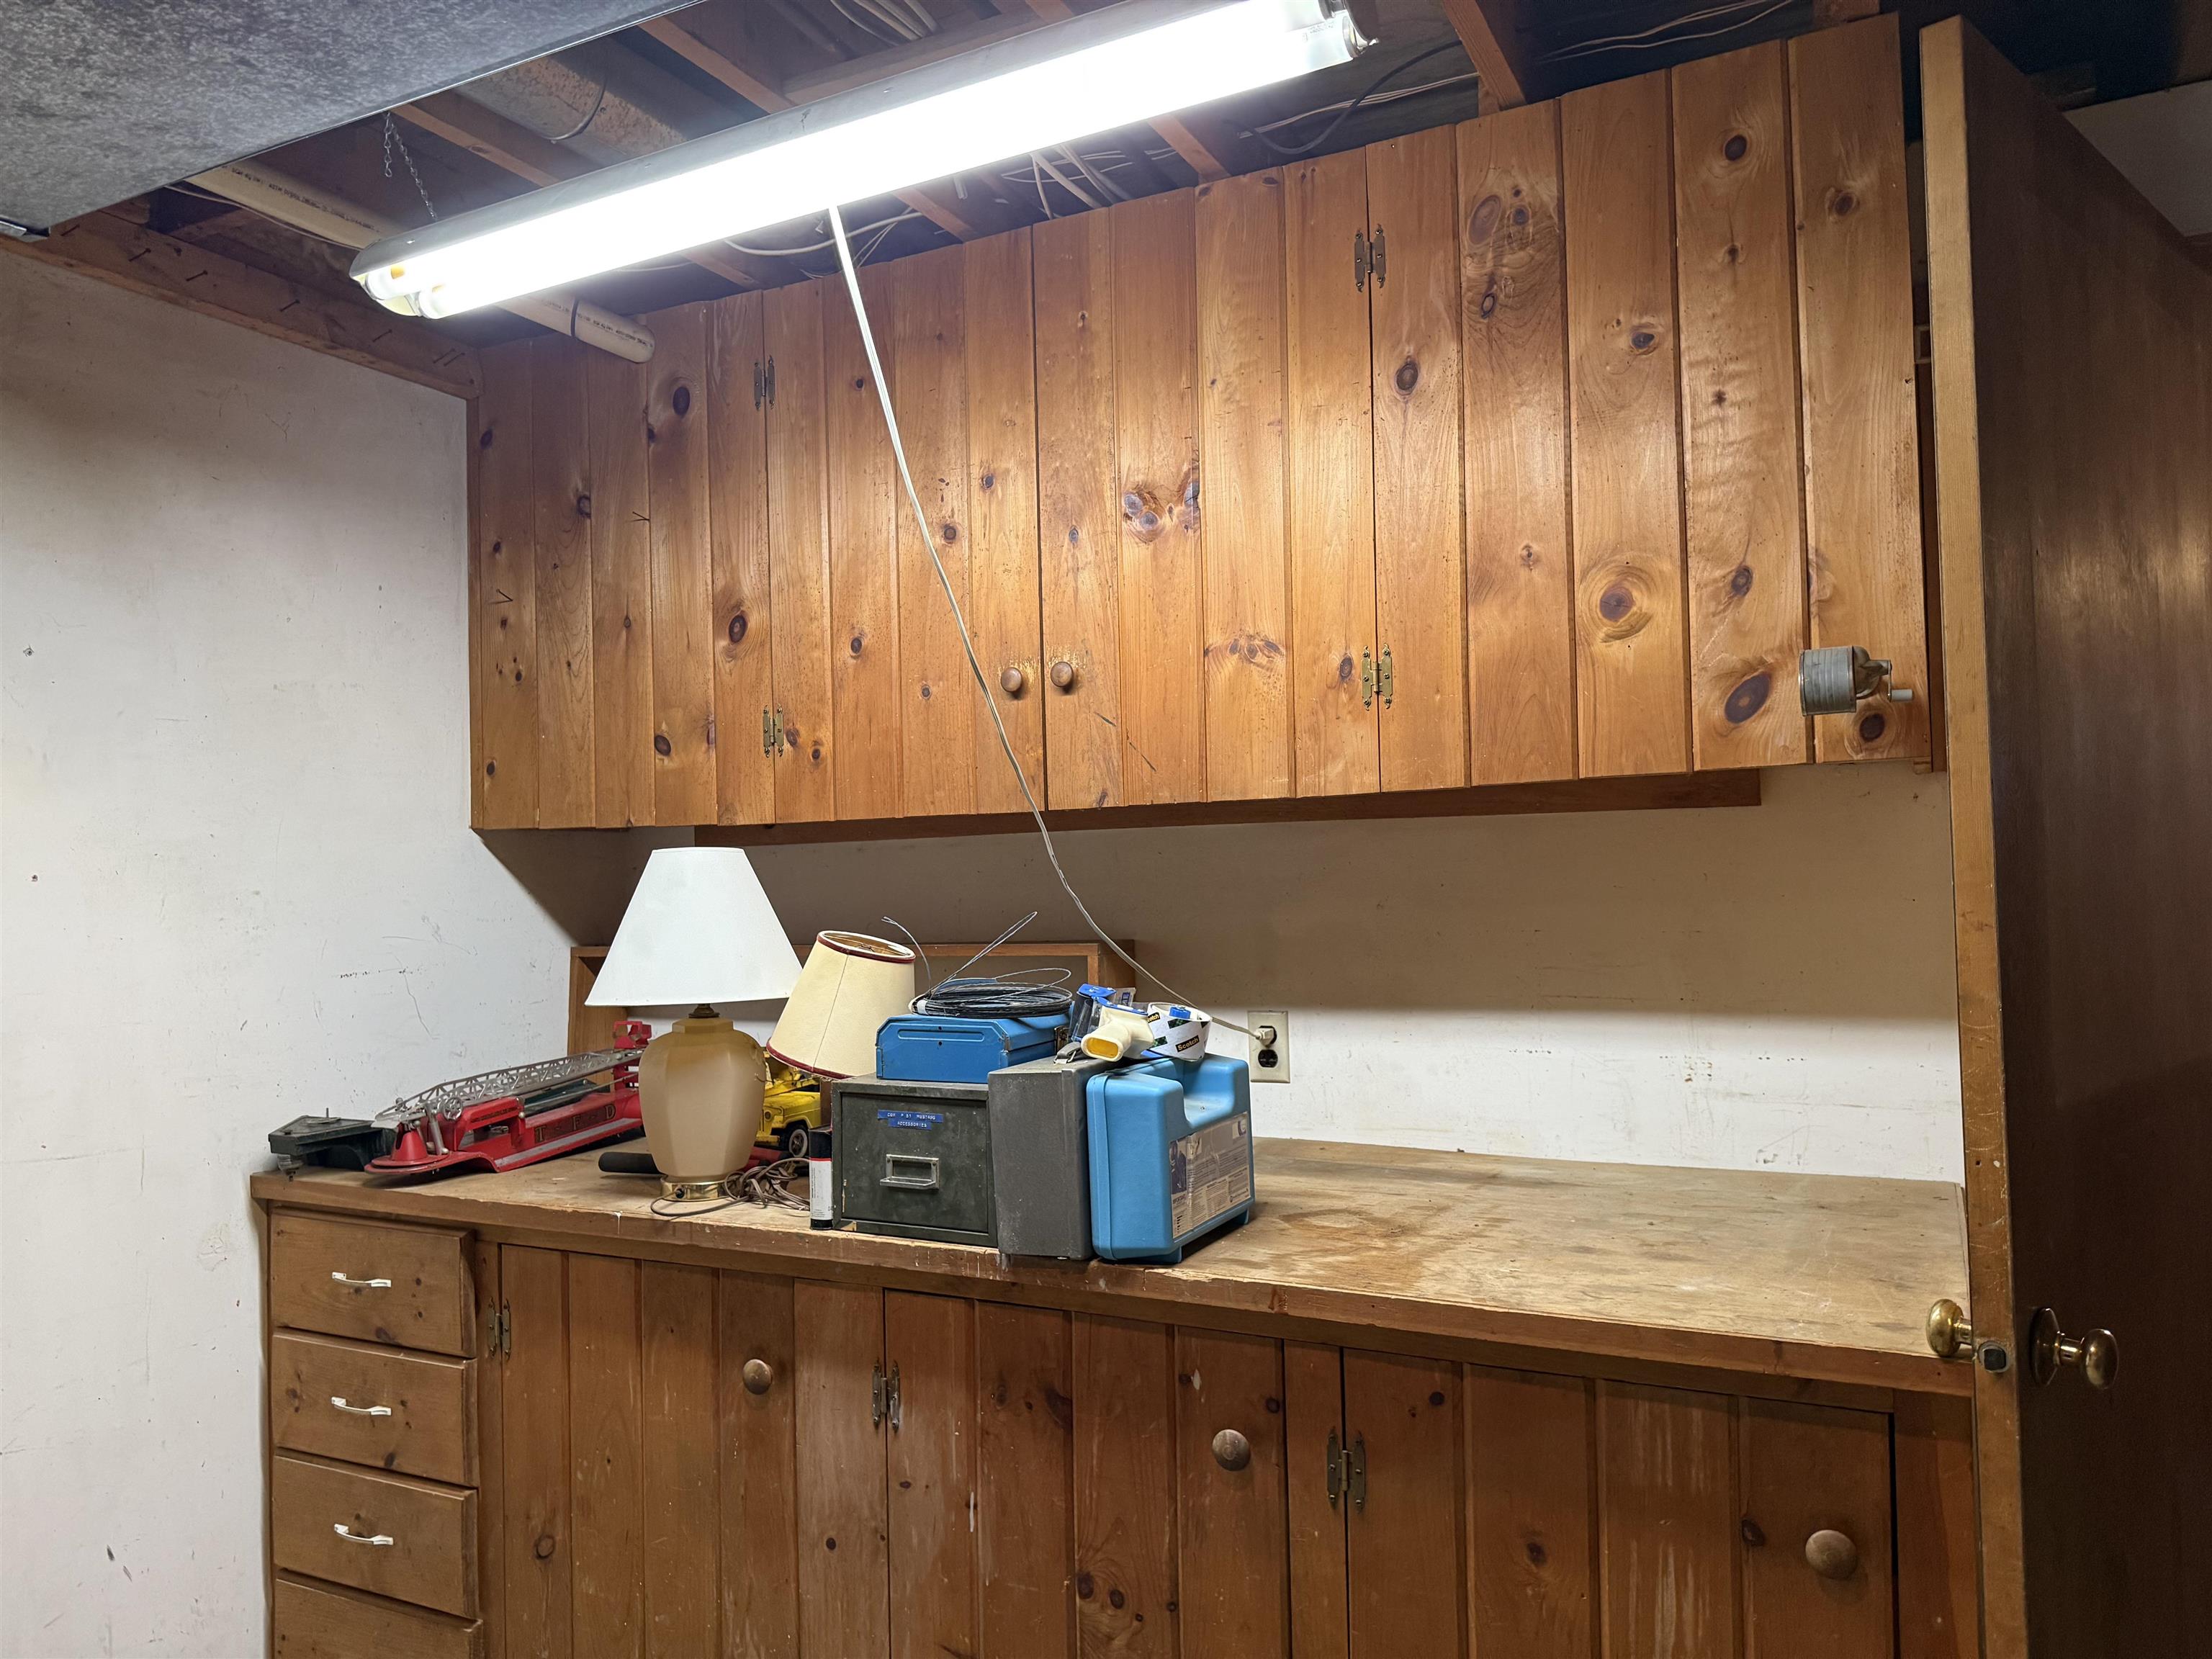
Built In Workbench
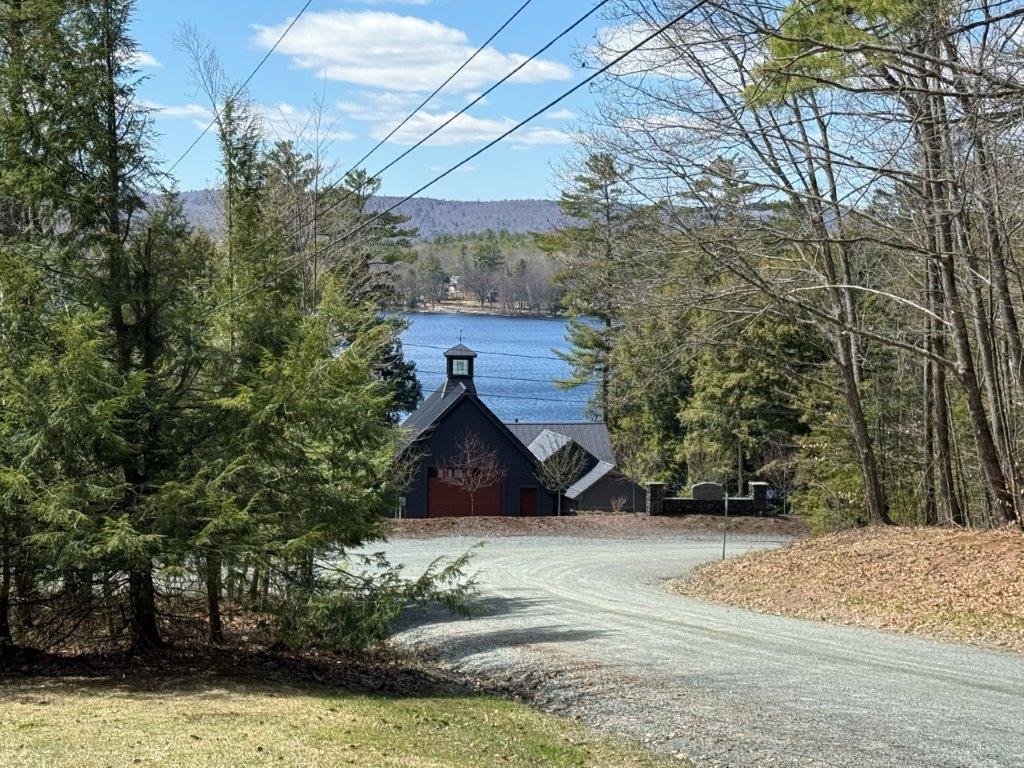
View Of Lake From Road
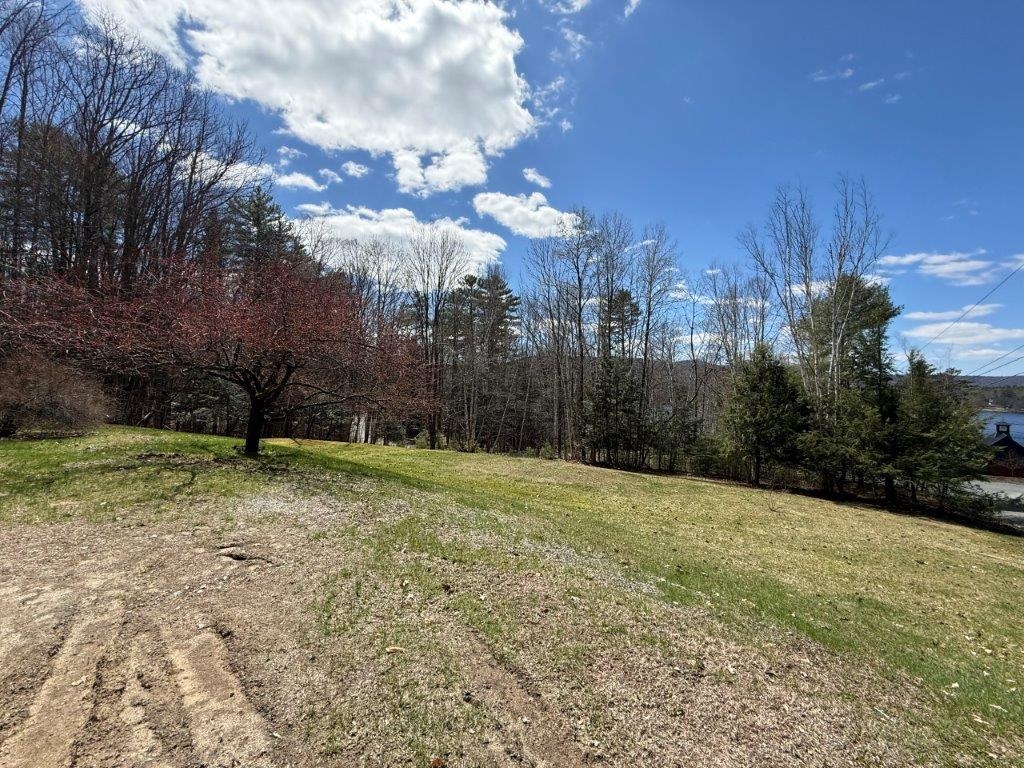
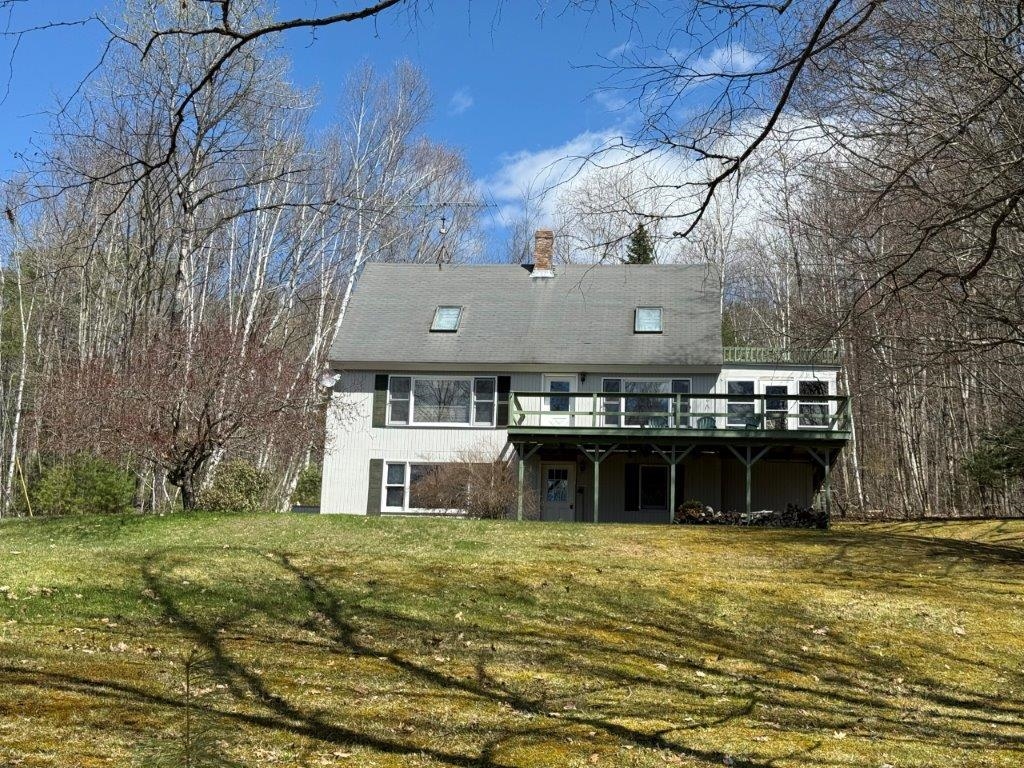
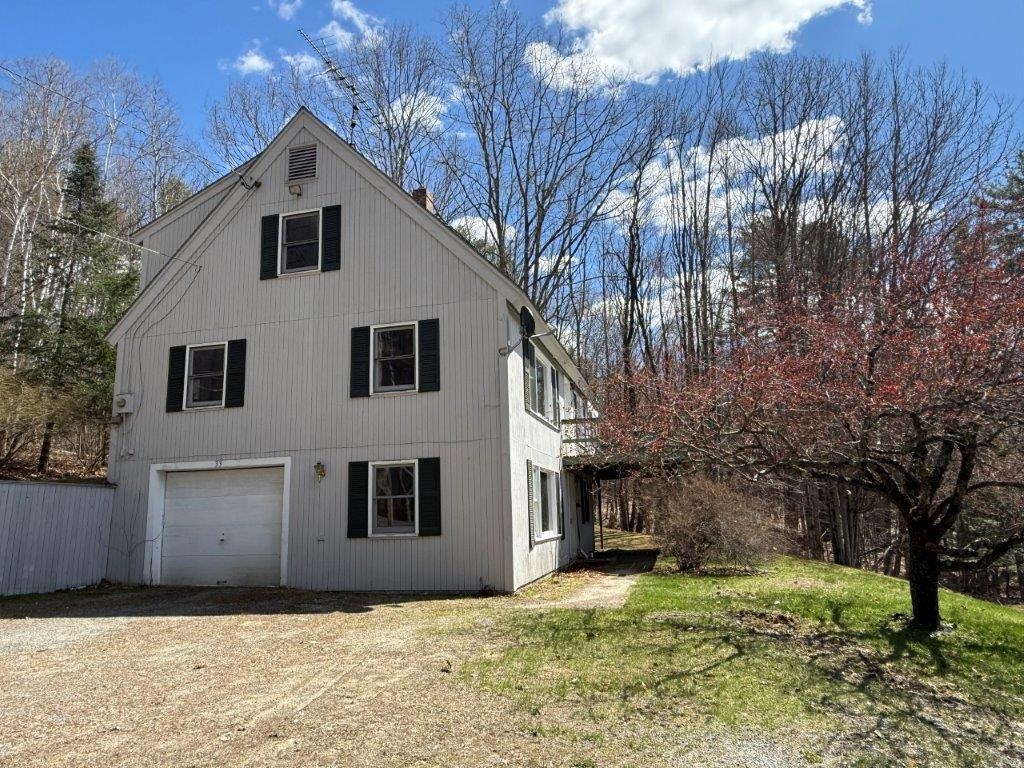
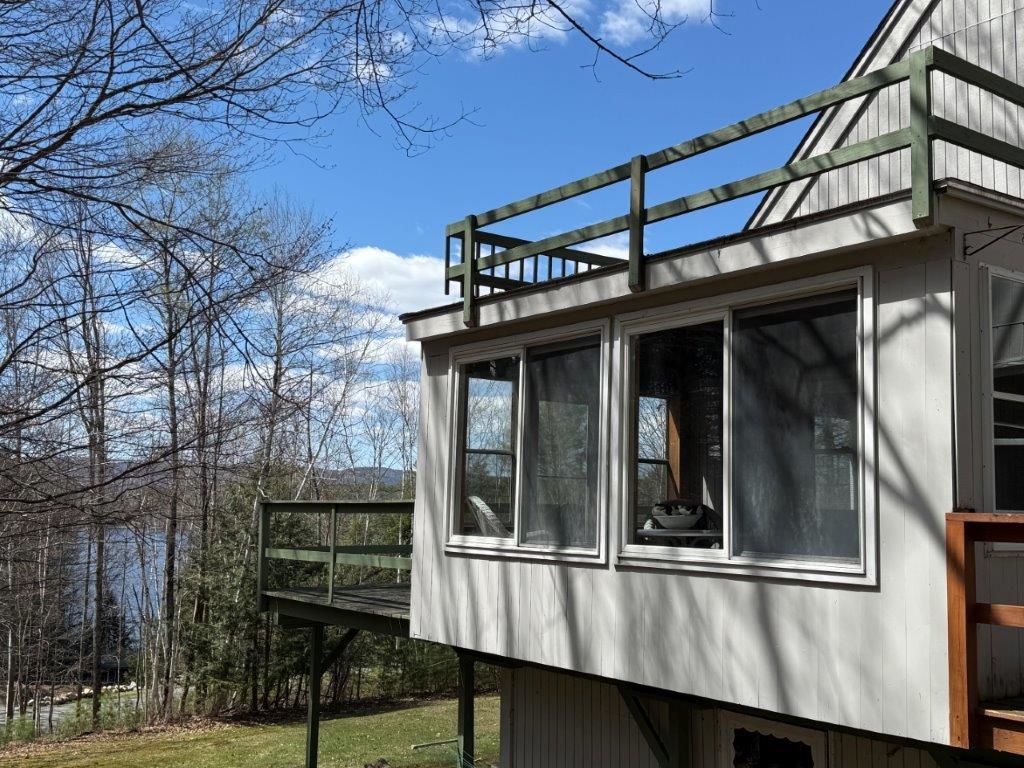
Sunporch & Front Deck
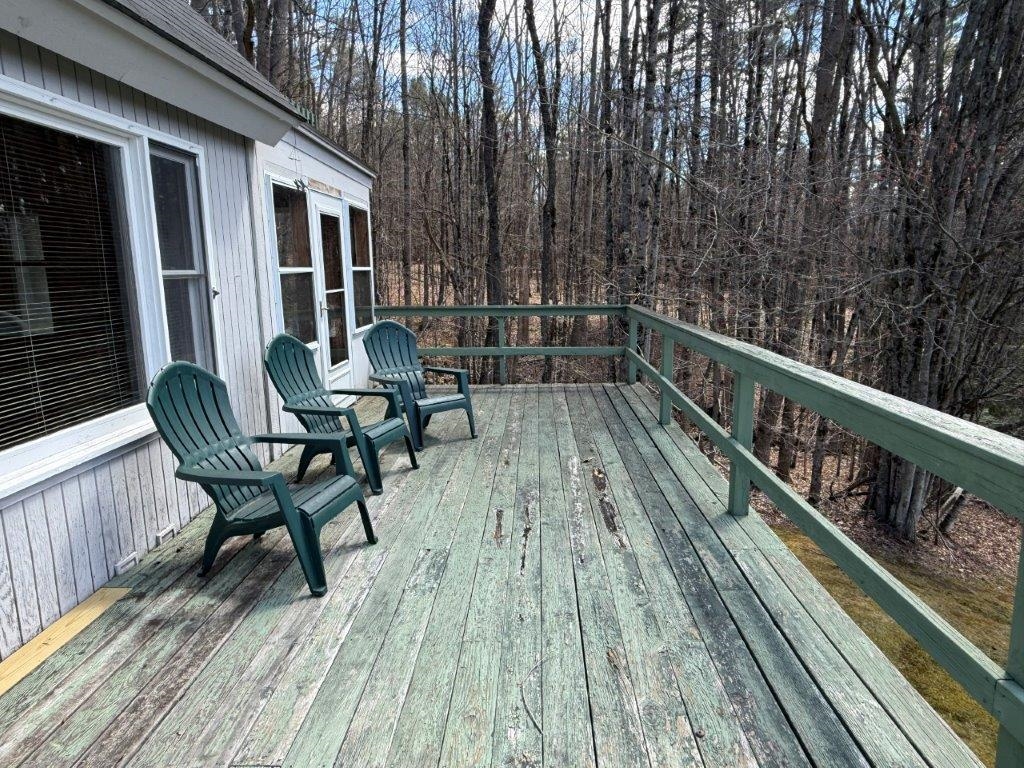
Needs Deck Replacement
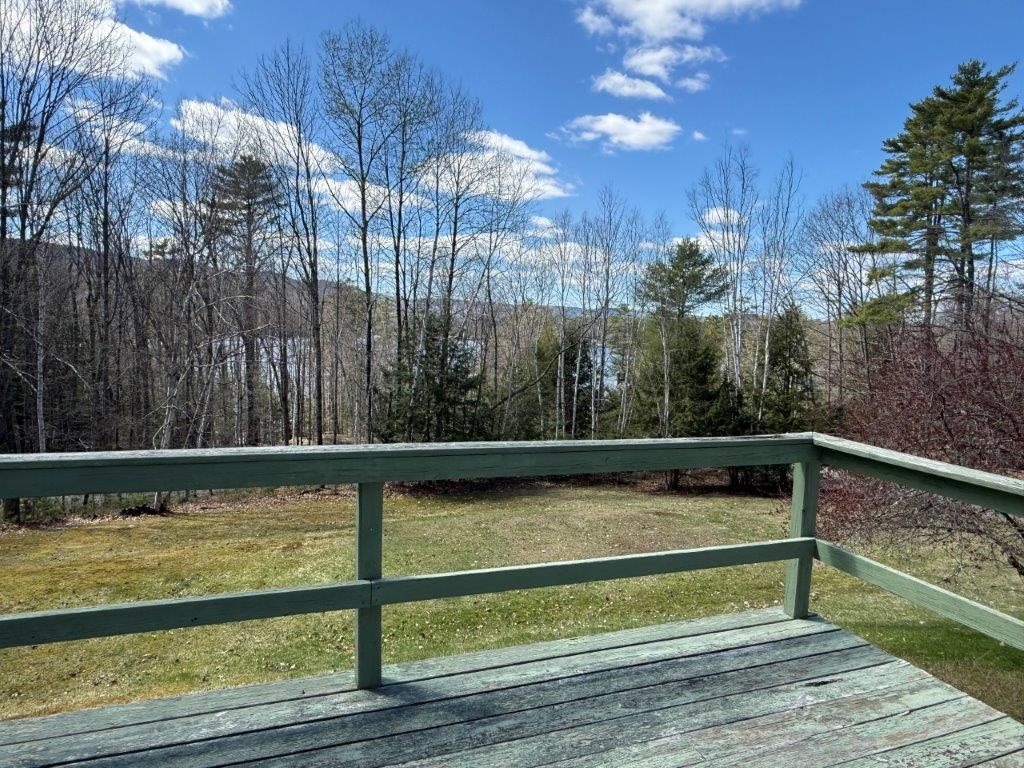
View From Front Deck
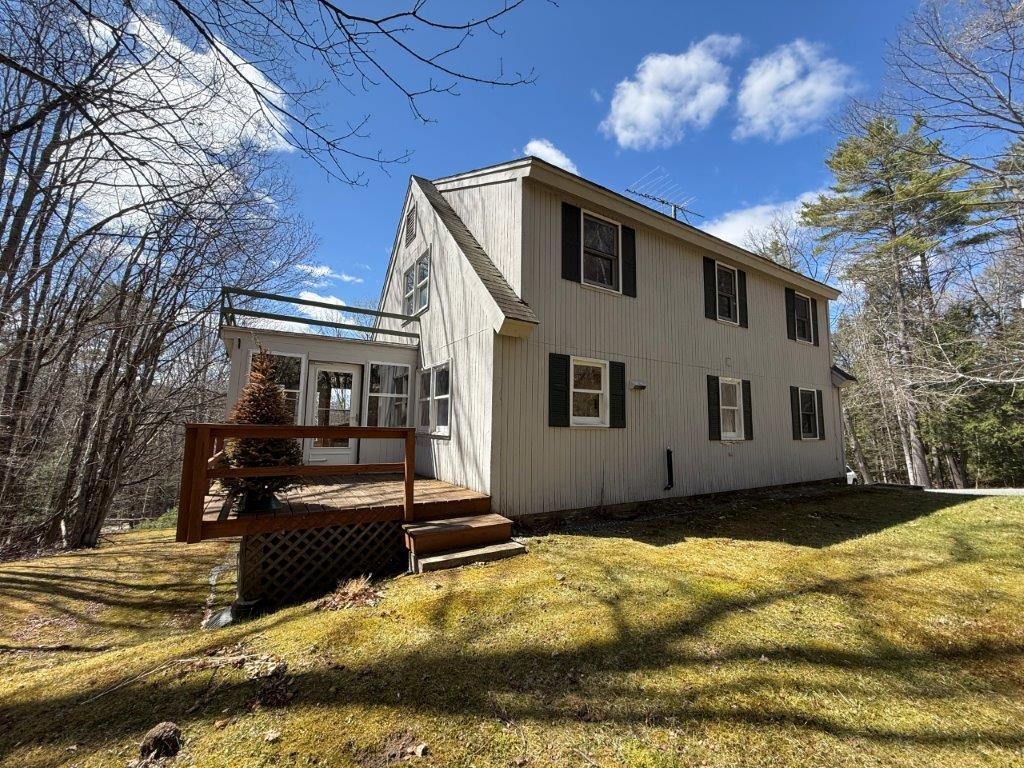
Rear Deck Updated
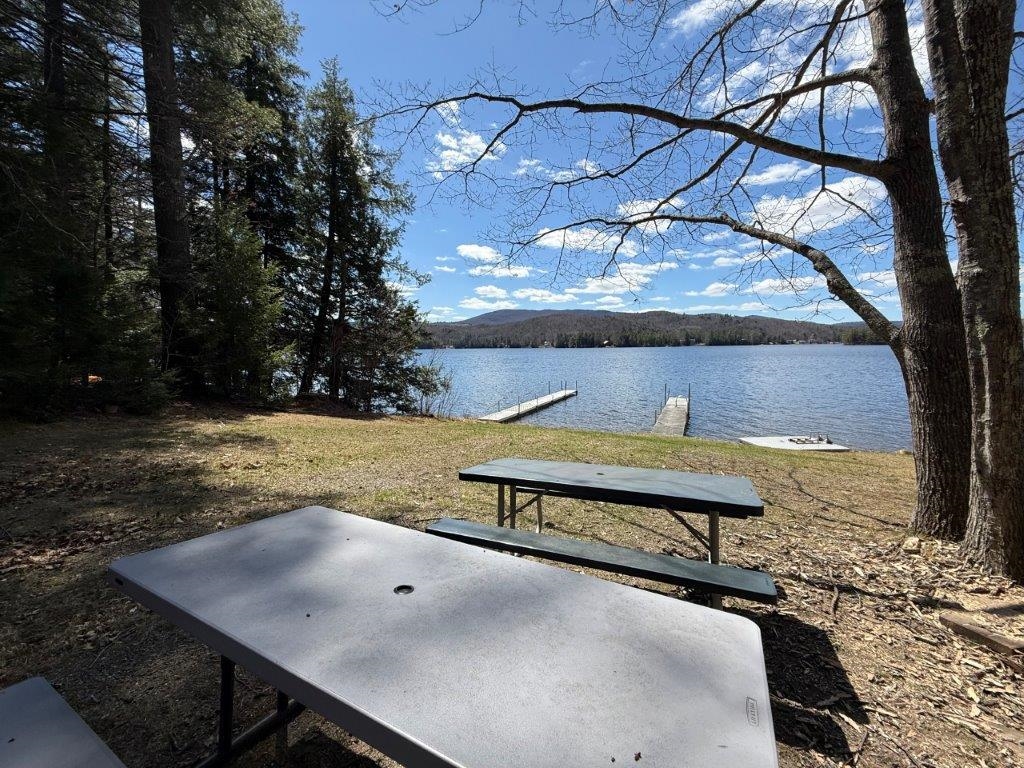
Shared Beach Area Across Lane

Walk To Private Beach
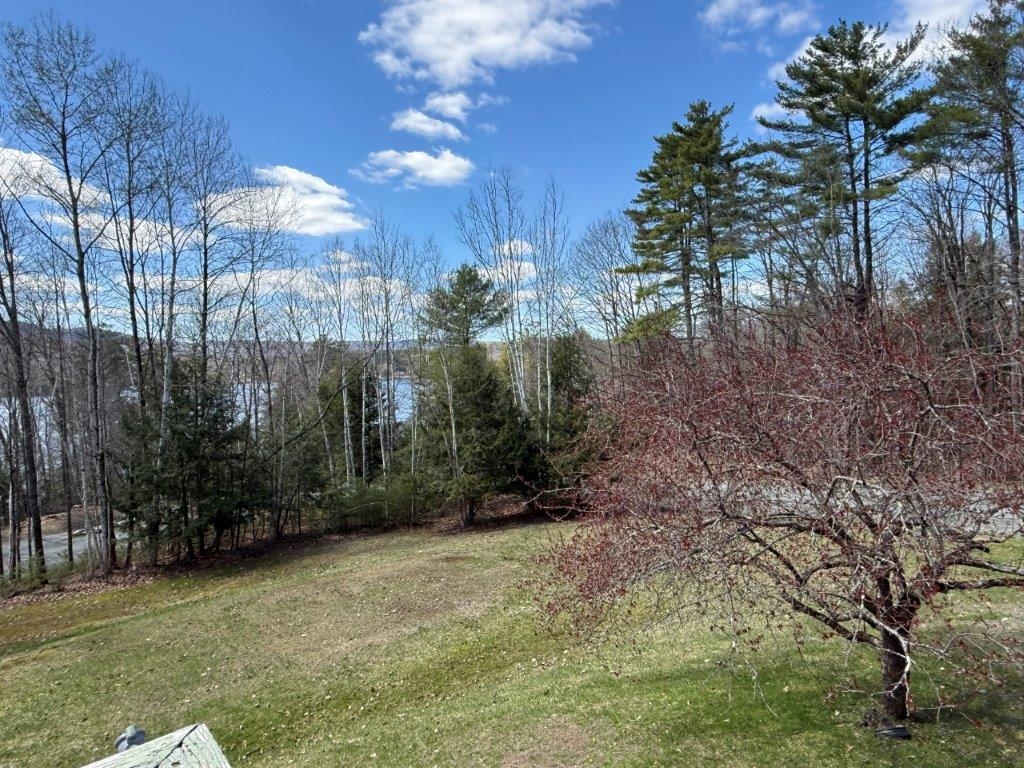
Lake Views
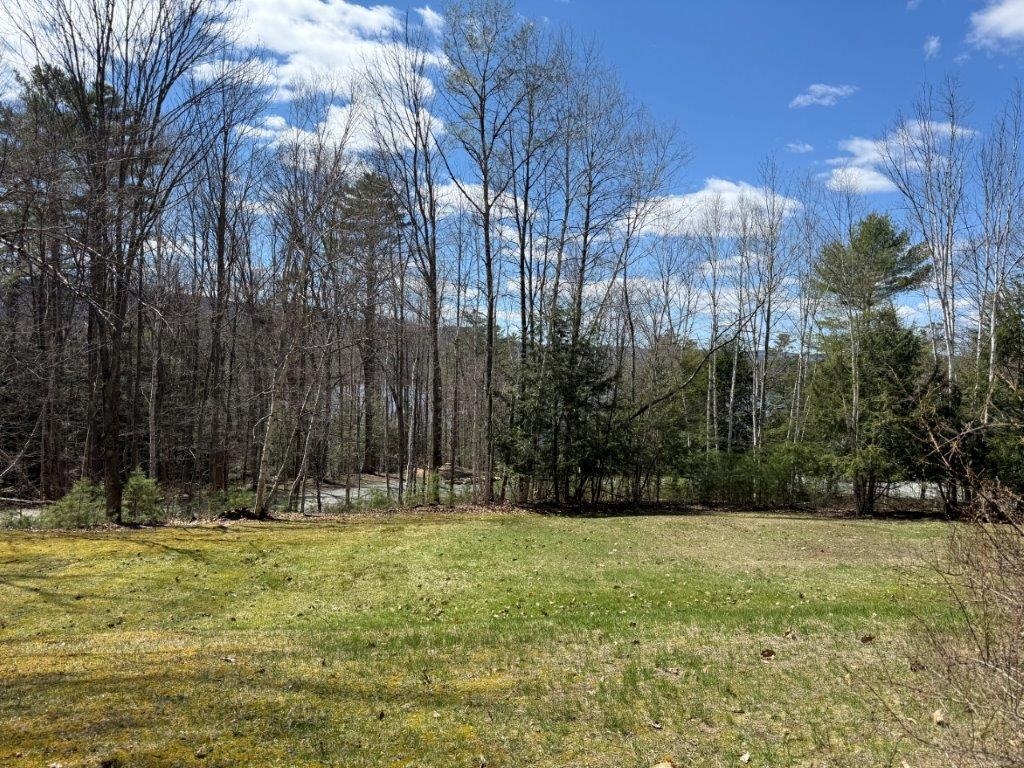
Beautiful Parcel
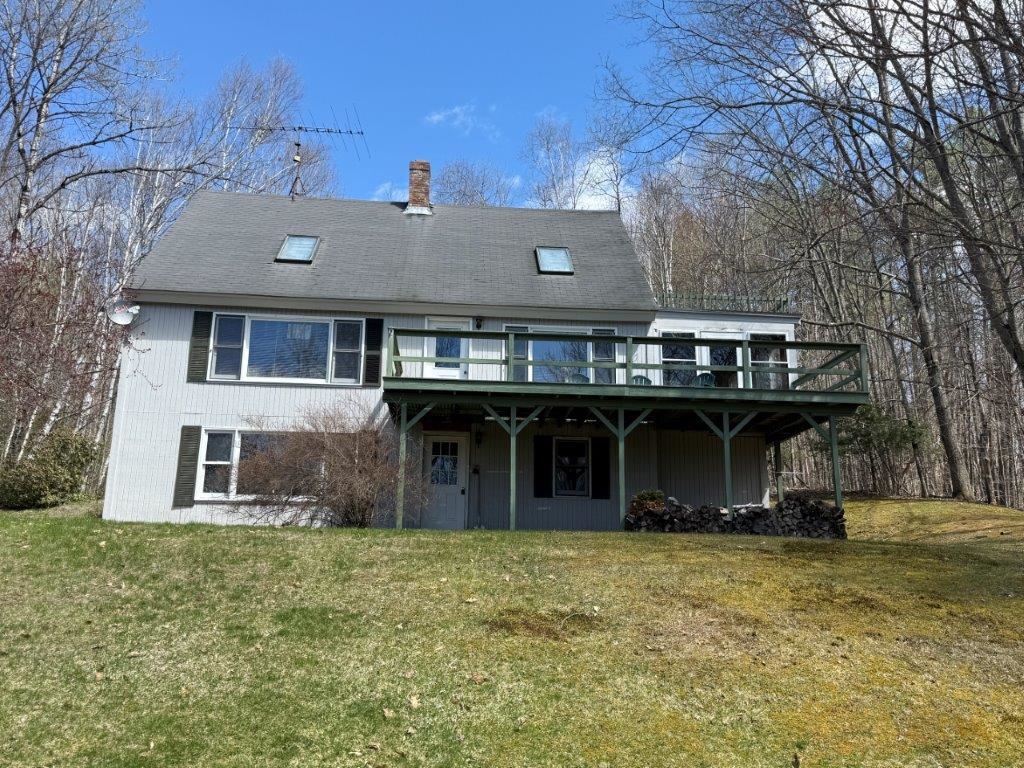
Enjoy Sunsets
Listed by Doreen Wyman Granite Northland Associates
Flooring: Ceramic Tile | Vinyl | Wood
Total Baths: 2
Full Baths: 1
3/4 Baths: 1 0
Total Bedrooms: 3
Kitchen: Room Dimensions: Floor: 1
Dining Room : Room Dimensions: 11x12 Floor: 1
Living Room : Room Dimensions: 23x13.5 Floor: 1
Mudroom : Room Dimensions: 4x12 Floor: Basement
Bedroom : Room Dimensions: 11x14 Floor: 2
Utility Room : Room Dimensions: Floor: Basement
Laundry Room : Room Dimensions: 8 x 5.6 Floor: Basement
Type: Wood Frame | T1-11 Exterior
Building Info
Finished Sq.Ft.: 2386
Above Grade Sq.Ft.: 1450
Below Grade Sq.Ft.: 234
Apx Below Grade Unfinished Sq.Ft.: 702
Exterior Info
Style: Cape
Roof: Asphalt Shingle
Utilities
Electric: Circuit Breaker(s)
Water: Drilled Well
Sewer: 1000 Gallon | Concrete | Leach Field
Land Description:
Corner | Country Setting | Level | Sloping | Wooded | Near Snowmobile Trails
Lot size: 1.2 acres
Zoned: R3
Surveyed: Yes
Flood Zone: No
Seasonal: No
Road Frontage: 462
Driveway: Crushed Stone
Docs Available : Covenants | Deed | Property Disclosure | Tax Map
Easement - No
Block - /
Taxes $7,002
Assesed Value Not Reported
School District: Mascoma Valley Sch Dst SAU #62
Elementary School: Enfield Village School
Middle School: Indian River Middle School
High School: Mascoma Valley Regional High

PLEASE NOTE: Both New Hampshire and Vermont law require brokers and agents to disclose at the “time of first business meeting, prior to any discussion
of confidential information”, in New Hampshire’s case, and “first reasonable opportunity”, in Vermont’s case, the
nature of the relationships brokers have or may have with customers and clients. Each state requires that a disclosure form be presented to
consumers for their review and acknowledgment at the appropriate time. These forms can be accessed here:
VT: VERMONT REAL ESTATE COMMISSION MANDATORY CONSUMER DISCLOSURE FORM
NH: NEW HAMPSHIRE REAL ESTATE COMMISSION BROKERAGE RELATIONSHIP DISCLOSURE FORM