List Price: $539,900 | $295 per sq.ft. | 3 Bedroom | 3 Bathroom | 1.25 Story Single Family Home on Crystal Under Contract
Listed Thursday Jun 25, 2026 | MLS# 5096831
29 Woodland Lane Enfield NH
Listed by Kristen Merritt Realty One Group Next Level
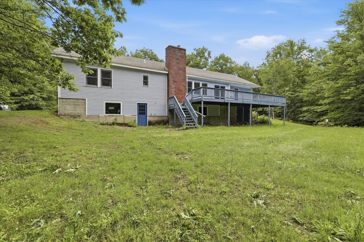
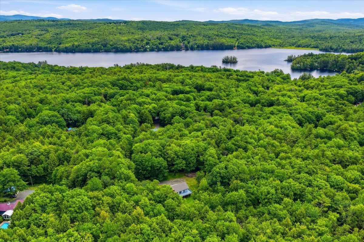
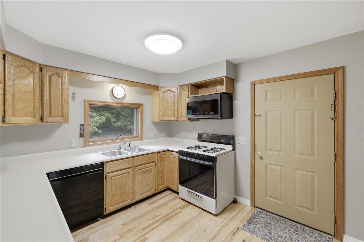
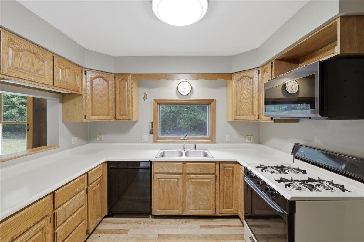
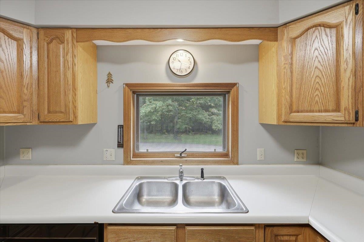
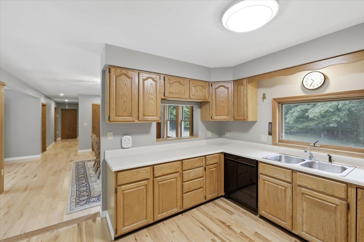
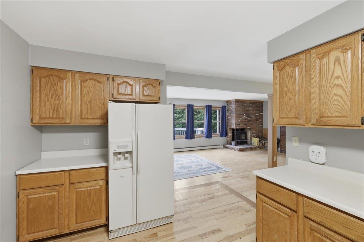
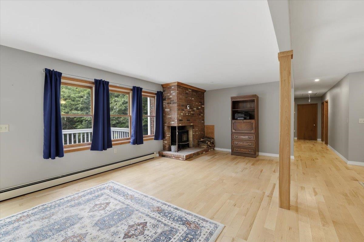
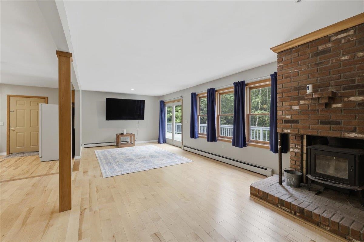
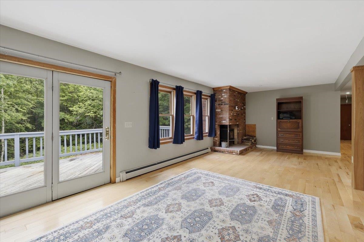
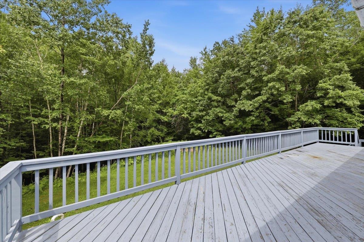
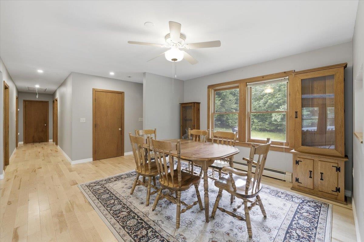
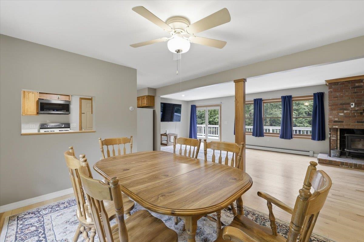
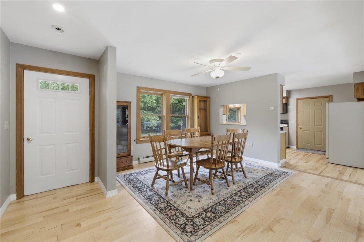
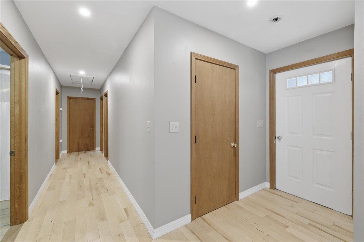
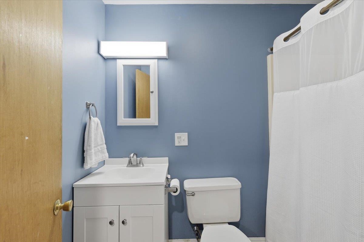
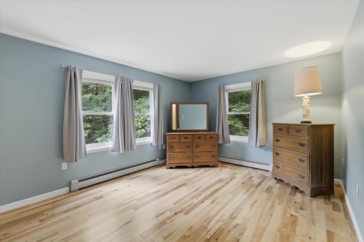
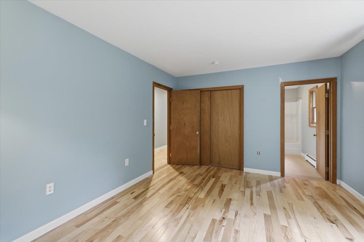
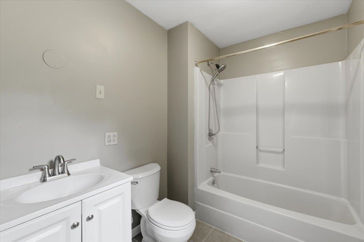
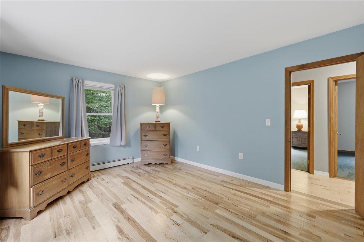
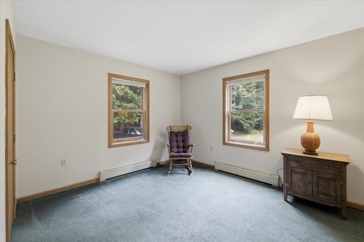
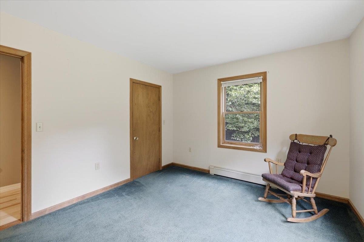
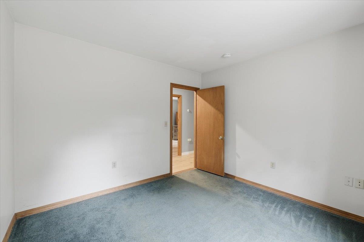
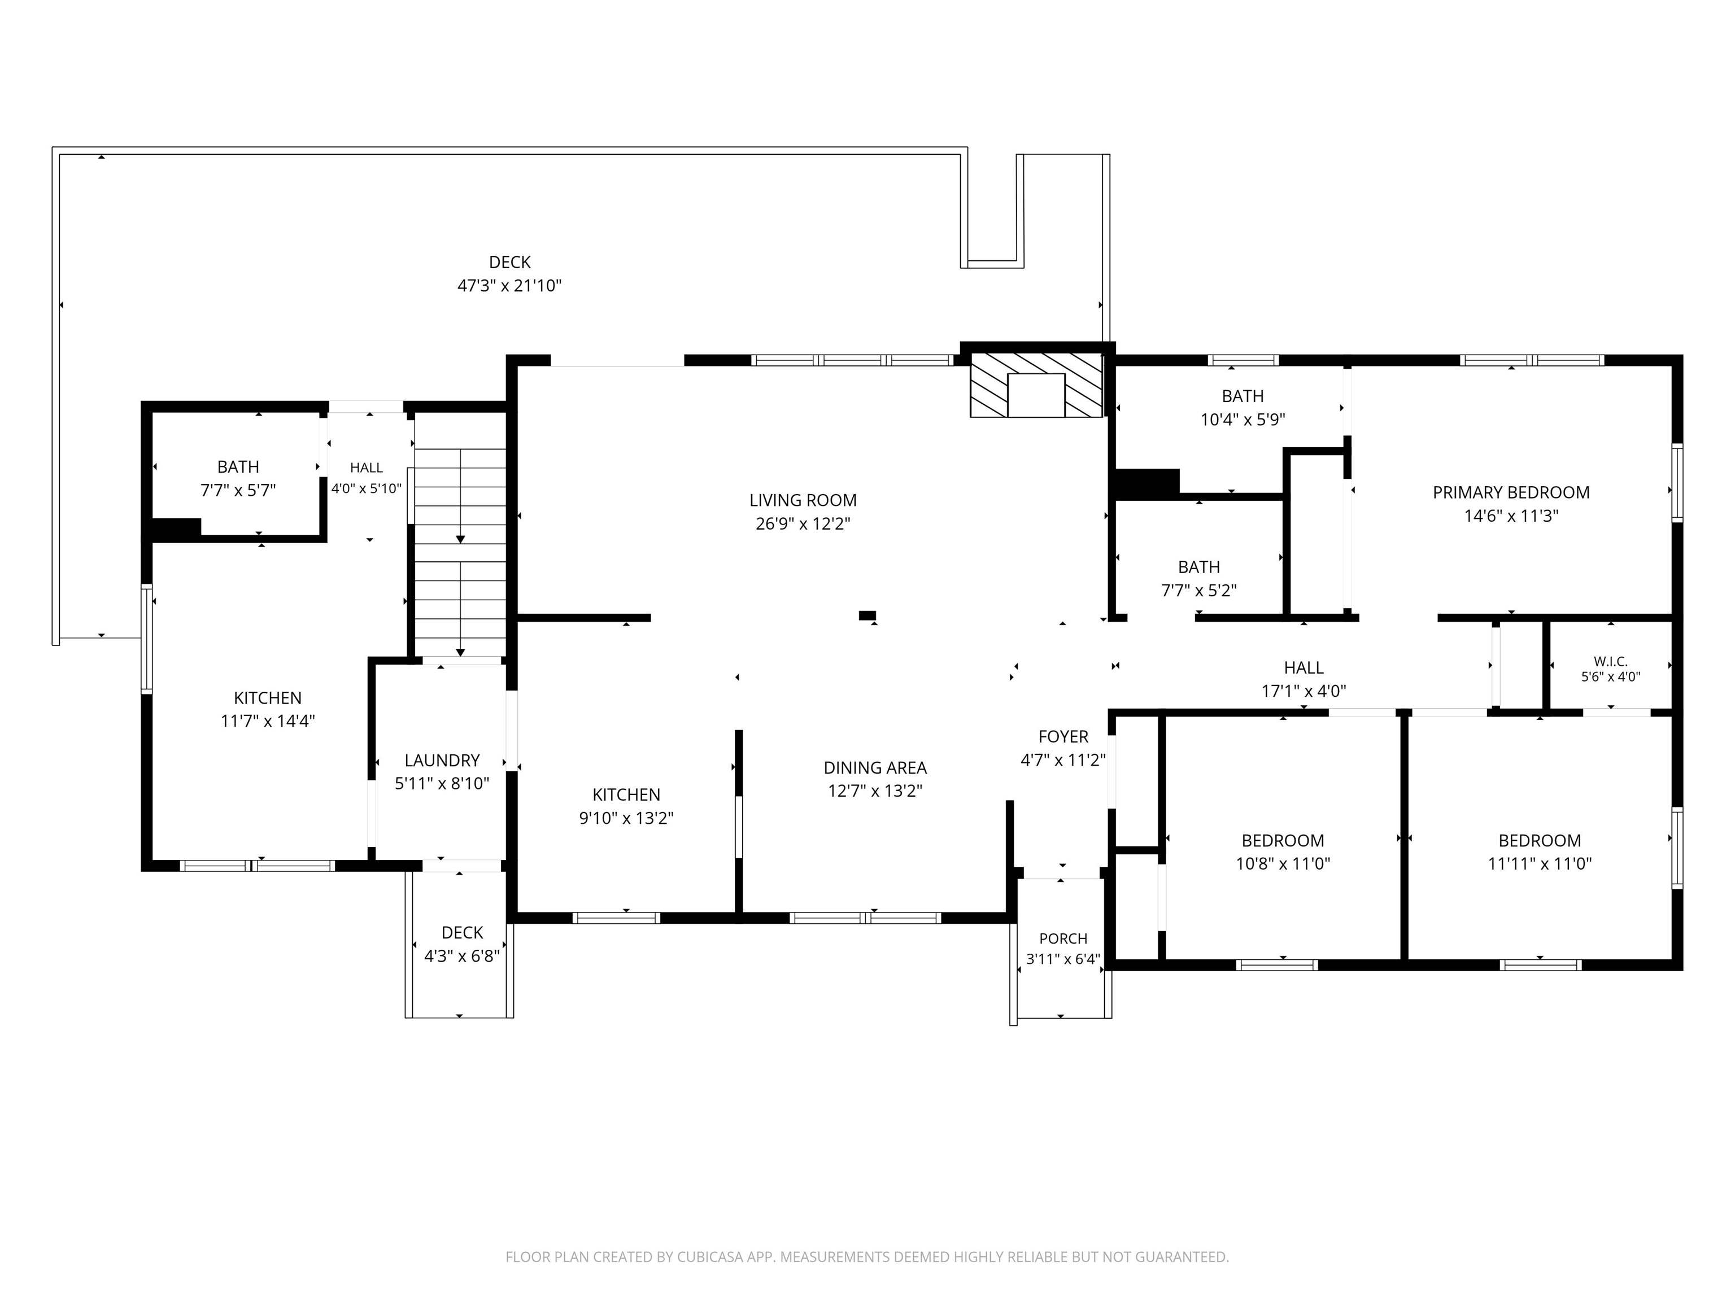
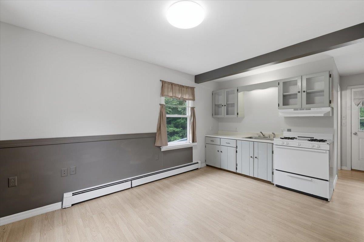
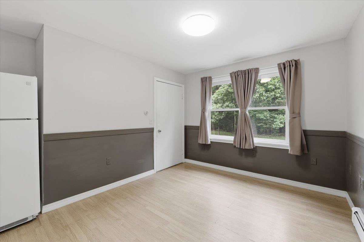
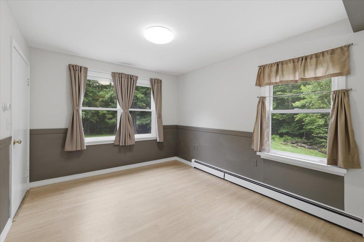
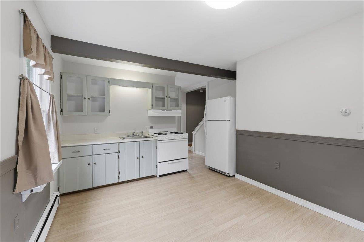
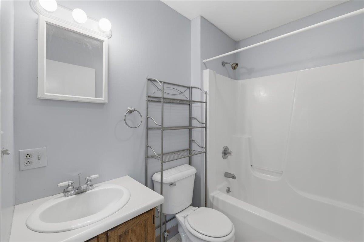
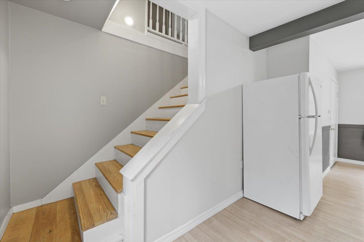
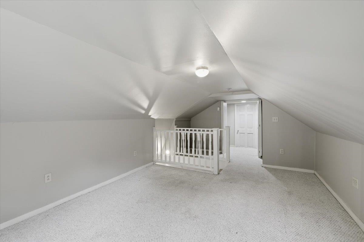
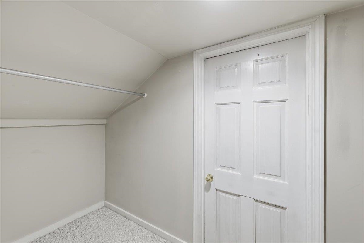
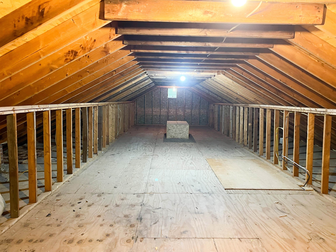
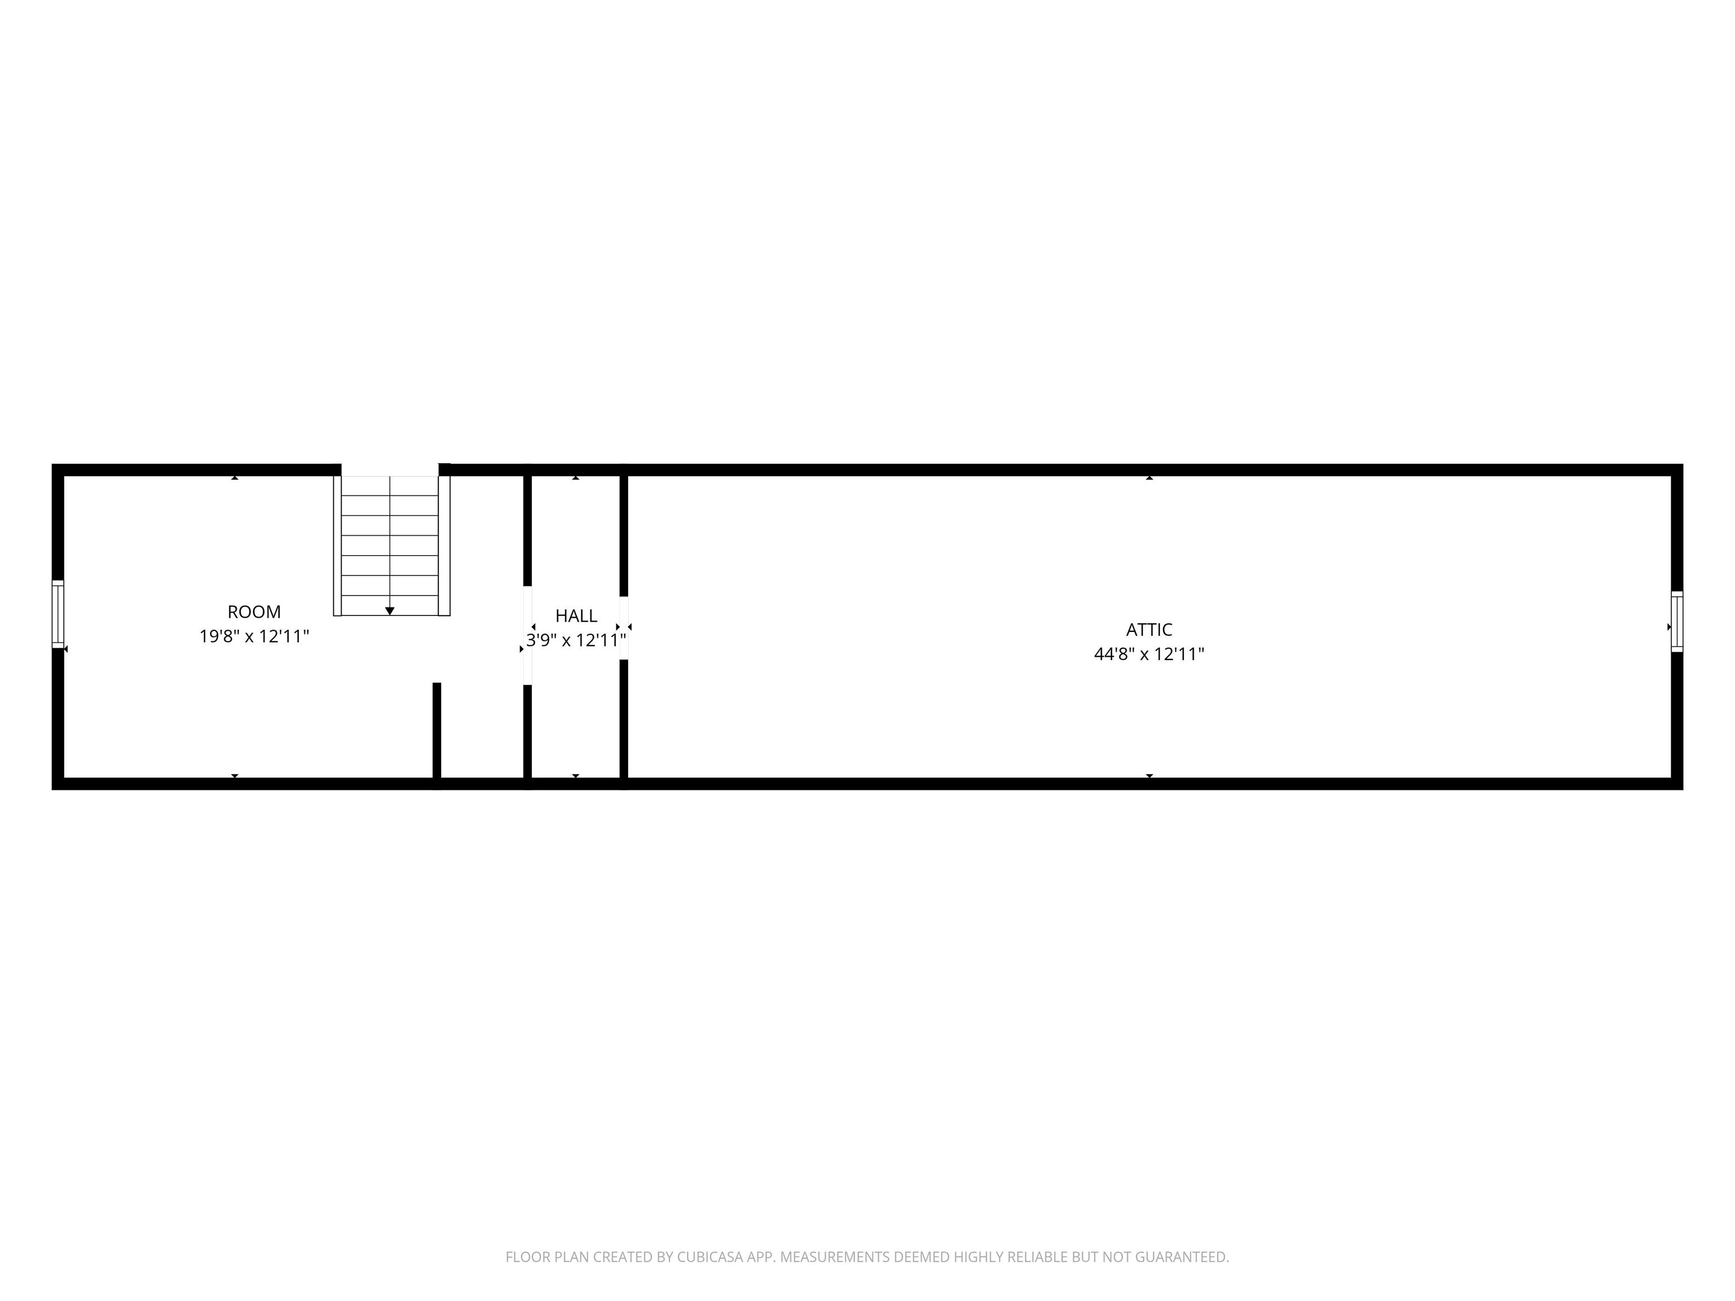
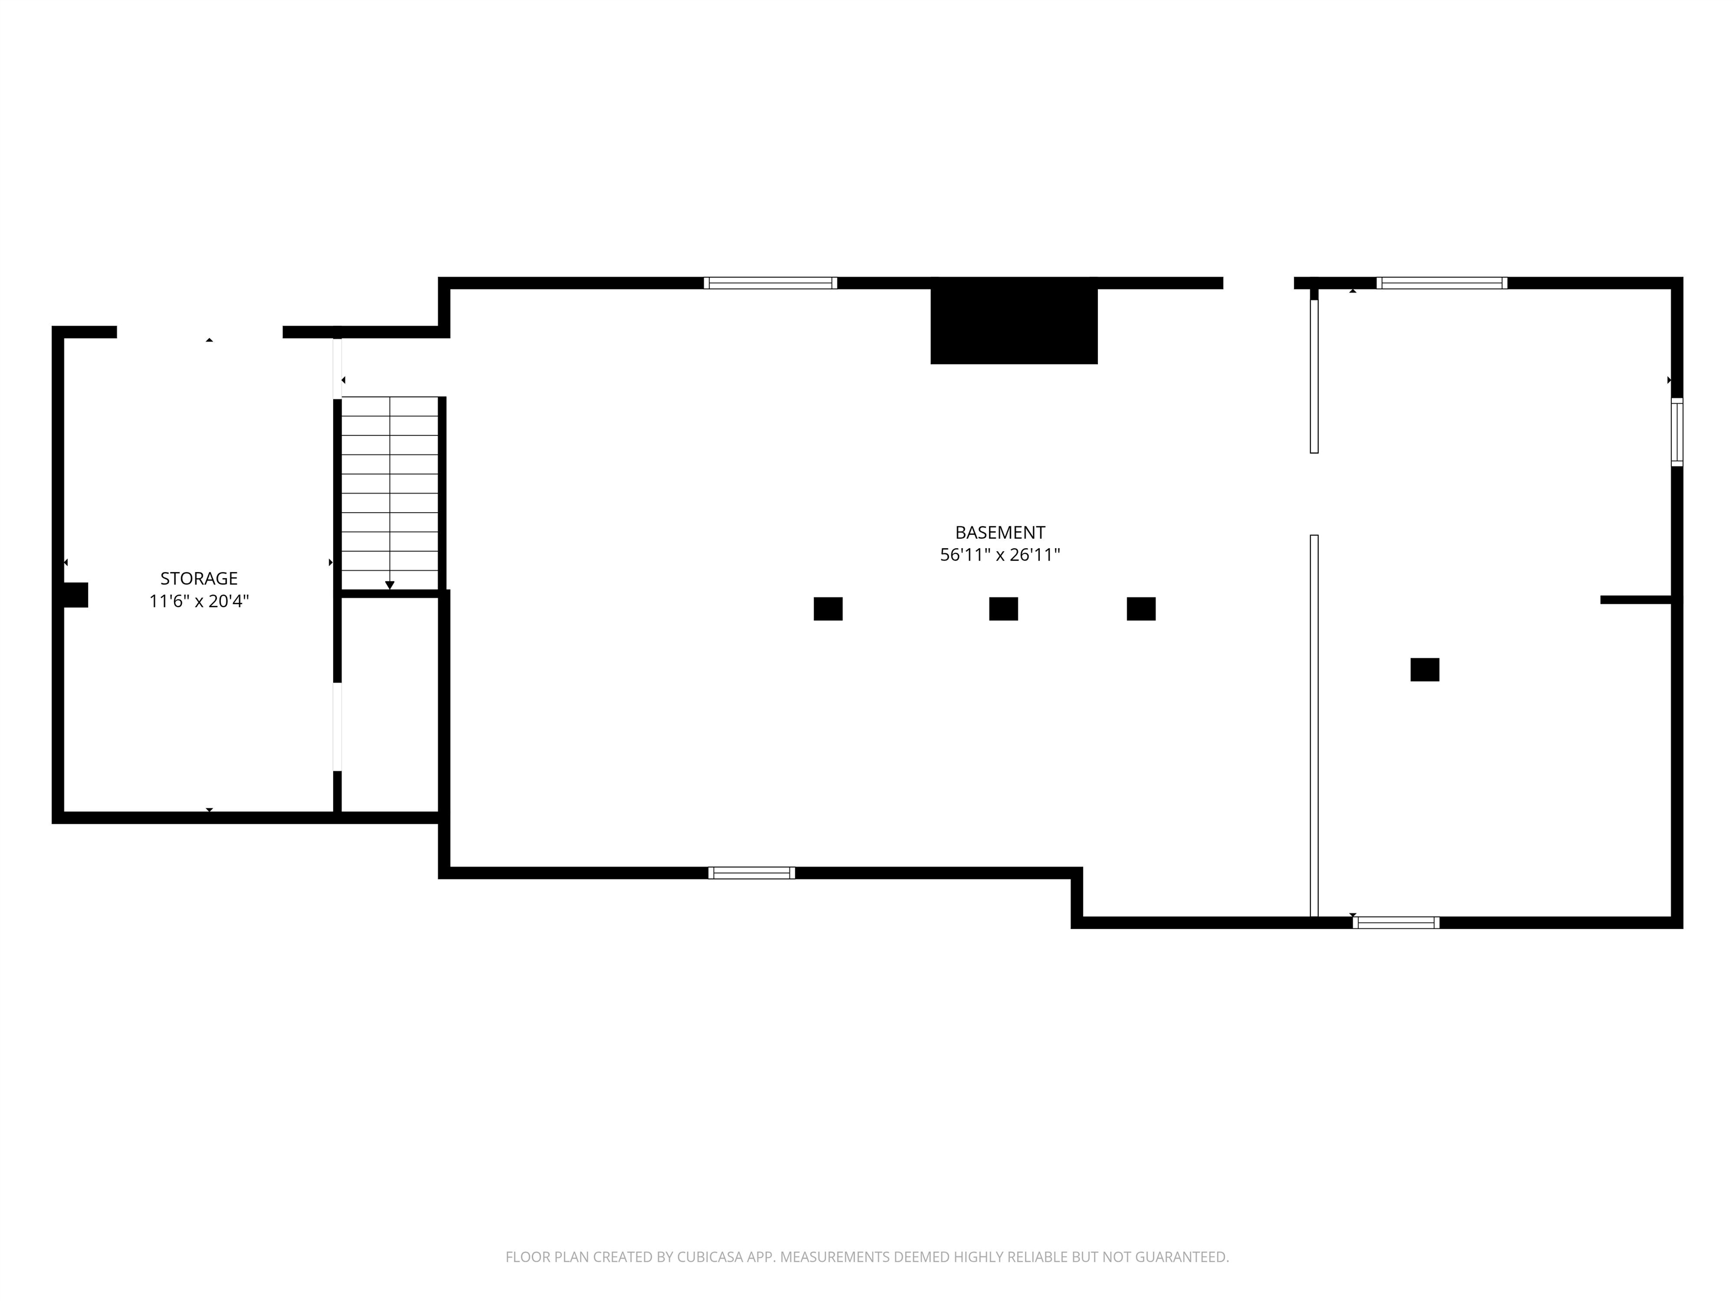
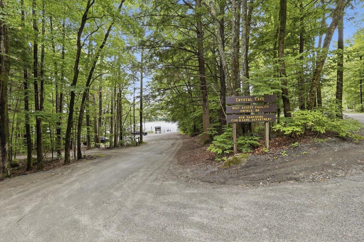
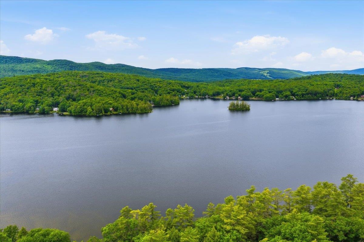
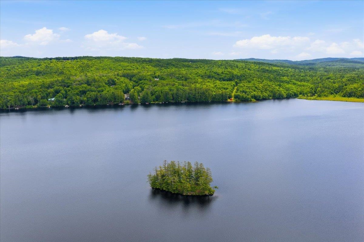
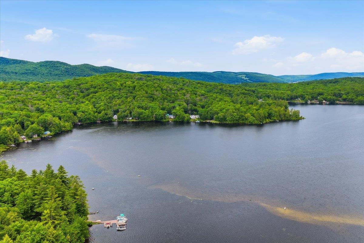
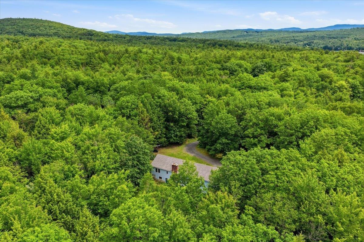
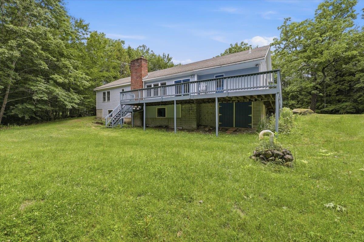
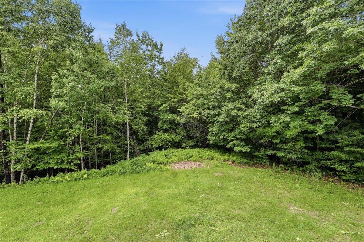
Privately situated on 6 peaceful acres near Crystal Lake, this spacious Ranch offers the perfect blend of comfort, privacy, and versatility with a separate in-law/accessory apartment. The open-concept main living area features gorgeous hardwood floors and a seamless flow from the kitchen to the dining area and expansive living room. Step outside to the impressive 40' x 12' deck overlooking the private backyard--an ideal setting for entertaining or relaxing while enjoying the natural surroundings. The oversized living room is anchored by a cozy wood stove with a classic brick chimney, providing warmth and ambiance during the colder months. Down the hall, you'll find the main full bath and three bedrooms, including a spacious primary suite with a recently updated tiled bath. The accessory apartment offers excellent flexibility for extended family, guests, or potential rental income. It was rented for $1,750 per month! It features an open-concept kitchen and living area, a full bath, and a loft bedroom with closet space as well as access to the attic for additional storage. The walkout lower level offers endless possibilities for future expansion, with plenty of room for a family room, gym or workshop. The public boat launch is close by with plenty of parking space for your truck & trailer while you enjoy all that Crystal Lake has to offer; fishing, boating, kayaking and swimming at the sand bar. Enjoy snowmobiling, hiking and bike riding throughout the nearby trails.
Flooring: Carpet | Hardwood | Laminate | Tile
Total Rooms: 8
Total Baths: 3
Full Baths: 3
Total Bedrooms: 3
Basement: Daylight | Unfinished | Walkout | Basement Stairs
Year Built: 1989
Type: Wood Frame

Building Info
Finished Sq.Ft.: 3656
Above Grade Sq.Ft.: 1828
Below Grade Sq.Ft.: 0
Apx Below Grade Unfinished Sq.Ft.: 1828

Exterior Info
Style: Ranch
Roof: Asphalt Shingle

Utilities
Electric: 200+ Amp Service | Circuit Breaker(s)
Water: Drilled Well | Private
Sewer: Private

Land Description:
Country Setting | Level | Secluded | Sloping | Trail/Near Trail | Walking Trails | Wooded | Near Paths | Near Snowmobile Trails | Near ATV Trail | Private
Lot size: 6 acres
Zoned: R3 - R
Surveyed: Yes
Flood Zone: No
Seasonal: No
Road Frontage: 72
Driveway: Gravel


Docs Available : Deed | Plot Plan | Property Disclosure
Block - 3
Taxes $7,335
Assesed Value Not Reported

Schools

© 2000-2026 Clerkin Agency Real Estate
NEREN Logo
565 Maple Street, White River Junction, Vermont. 05001 802-295-1355
Copyright © 2026 PrimeMLS, Inc. All rights reserved. This information is deemed reliable, but not guaranteed. The data relating to real estate displayed on this display comes in part from the IDX Program of PrimeMLS. The information being provided is for consumers’ personal, non-commercial use and may not be used for any purpose other than to identify prospective properties consumers may be interested in purchasing. Data last updated July 11th, 2026

PLEASE NOTE: Both New Hampshire and Vermont law require brokers and agents to disclose at the “time of first business meeting, prior to any discussion of confidential information”, in New Hampshire’s case, and “first reasonable opportunity”, in Vermont’s case, the nature of the relationships brokers have or may have with customers and clients. Each state requires that a disclosure form be presented to consumers for their review and acknowledgment at the appropriate time. These forms can be accessed here:
VT: VERMONT REAL ESTATE COMMISSION MANDATORY CONSUMER DISCLOSURE FORM
NH: NEW HAMPSHIRE REAL ESTATE COMMISSION BROKERAGE RELATIONSHIP DISCLOSURE FORM