List Price: $249,999 | $242 per sq.ft. | 2 Bedroom | 2 Bathroom | 1 Story Single Family Home
Listed Monday Aug 3, 2026 | MLS# 5103184
80 May Street Enfield NH
Listed by Vin Morris BHHS Verani Upper Valley
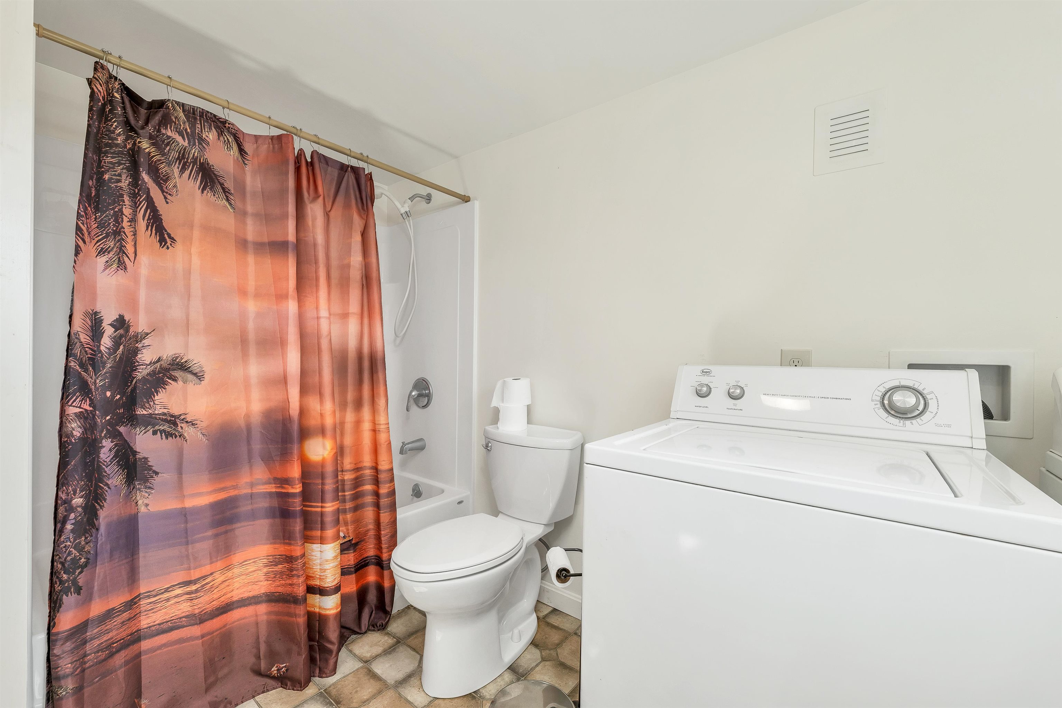
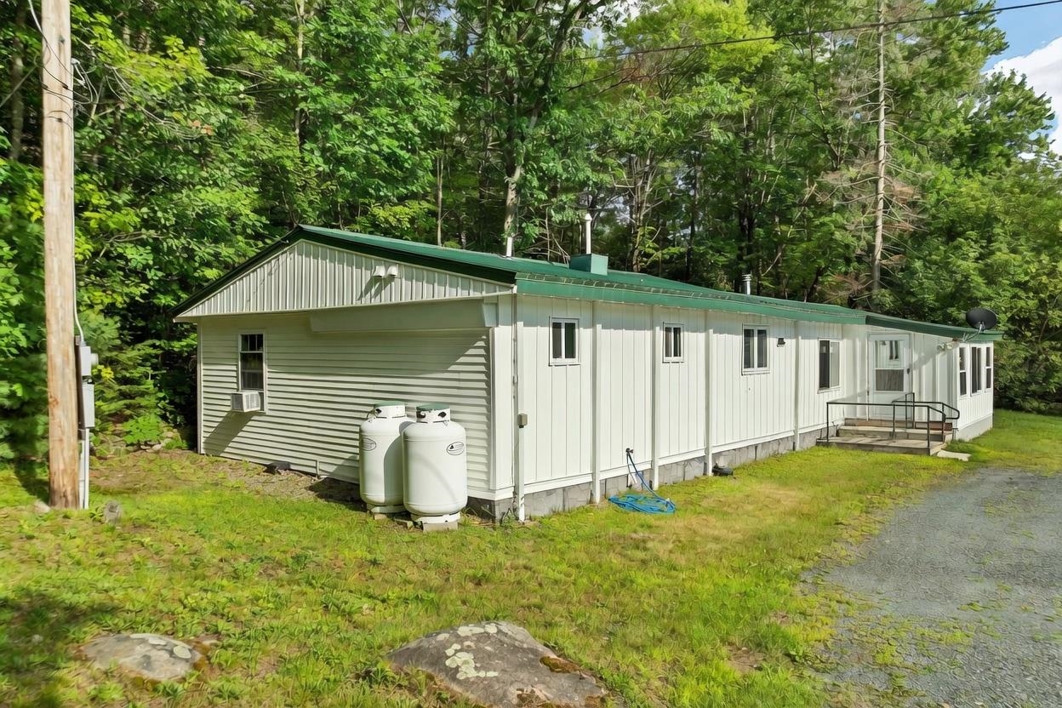
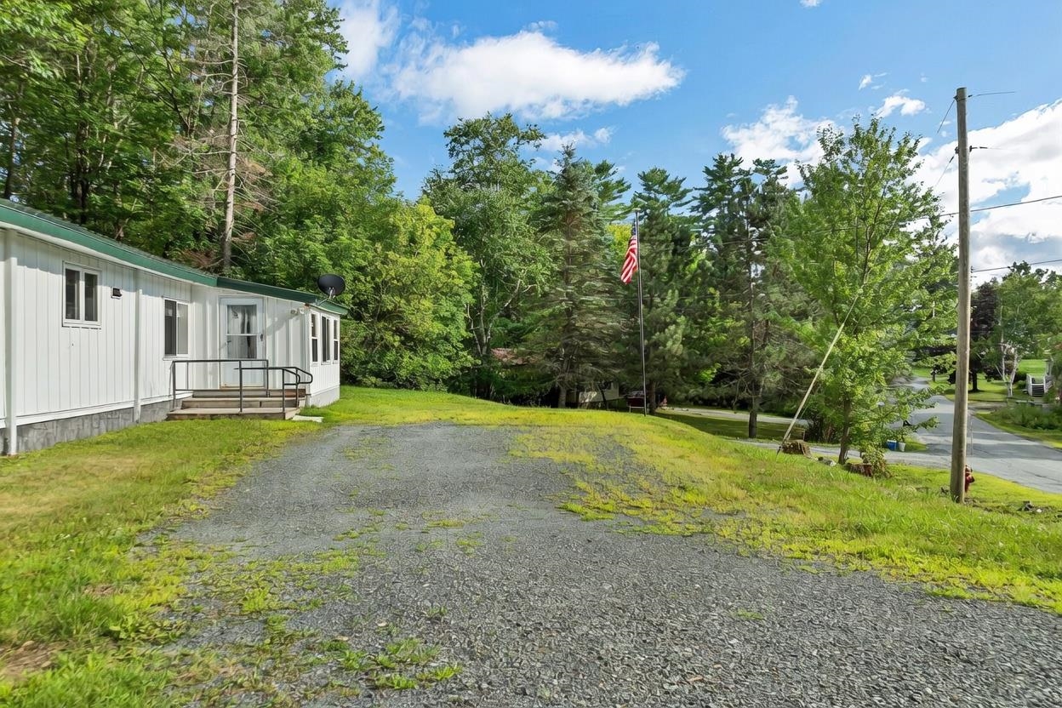
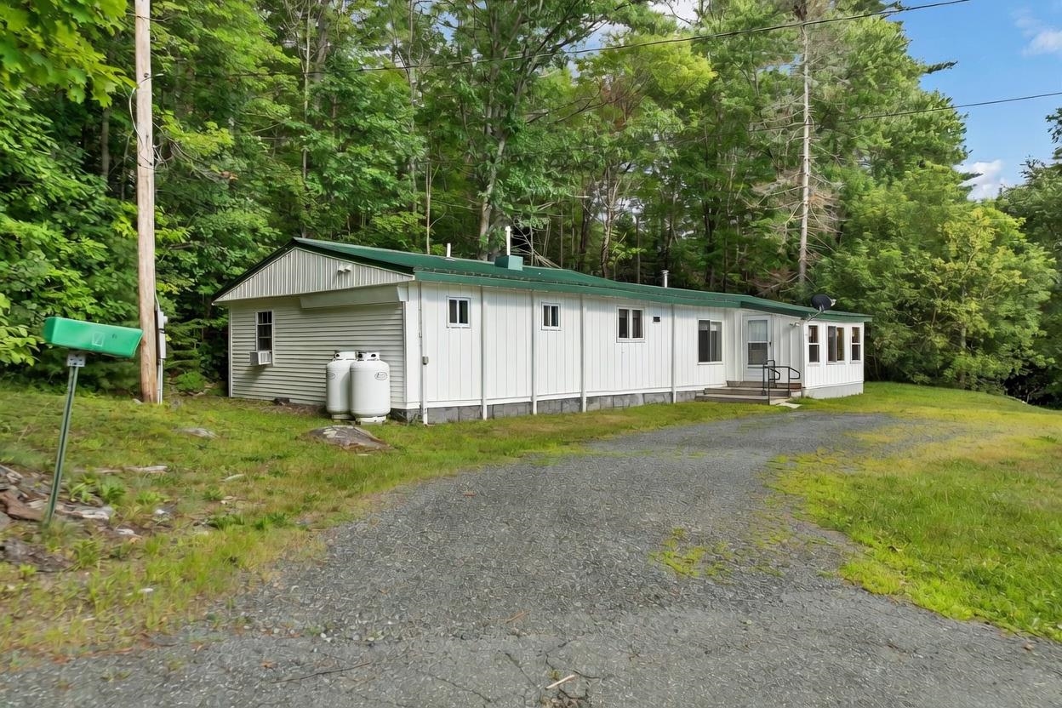
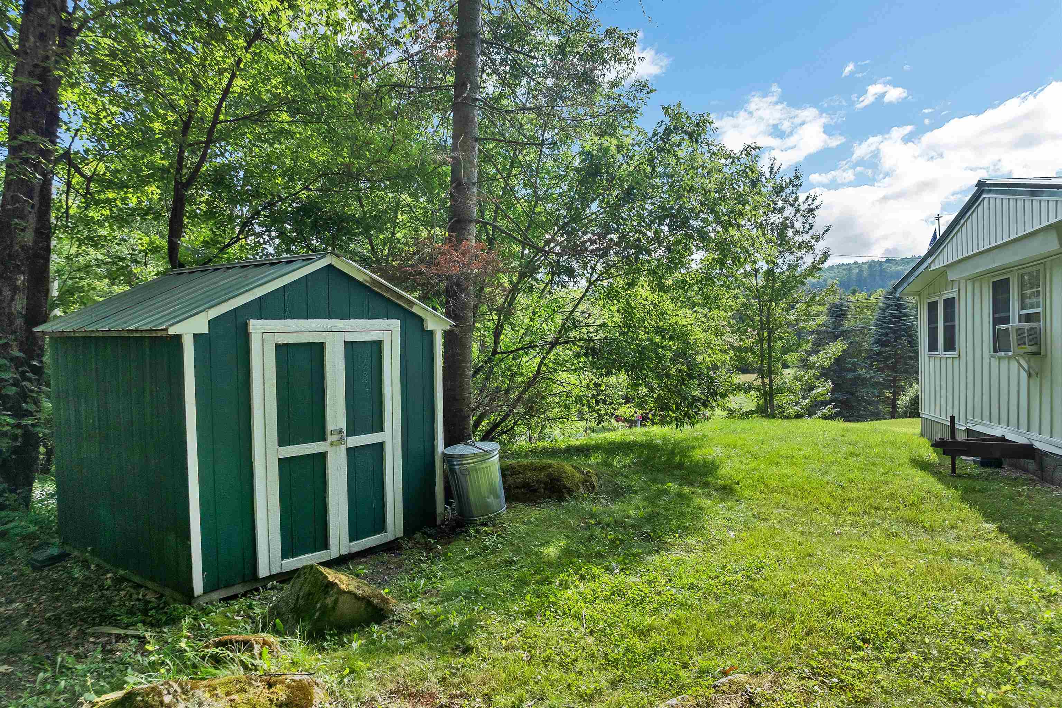
On quiet May Street in Enfield Village, this 1967 manufactured home with addition offers an affordable and practical place to call home. The owners lovingly maintained this home since 2015, creating a comfortable and functional living space that feels ready for everyday life. The layout includes two bedrooms, two full bathrooms, laundry, an enclosed three-season porch, a pellet stove plus forced-air heat, and public water with a septic system. Sitting on a 0.34-acre lot with a country setting and views, the property provides driveway parking for several vehicles and a peaceful backdrop just a short walk from the post office, village services, local shops, and restaurants. Outdoor enthusiasts will appreciate the proximity to the Northern Rail Trail for walking, biking, and snowmobiling, as well as easy access to Mascoma Lake for swimming, kayaking, and scenic views. Daily life is convenient in this walkable village setting, while larger amenities remain close at hand. Dartmouth-Hitchcock Medical Center is approximately 12-15 minutes away, downtown Lebanon is about 12 minutes, and Hanover and Dartmouth College are roughly 20-22 minutes by car-making this a convenient location for anyone who values a short commute in the Upper Valley. Whether you're looking for a comfortable primary residence, a low-maintenance place near recreation, or a smart investment with solid bones, 80 May Street delivers genuine opportunity in a desirable location. Schedule your private showing today and discover the potential for yourself.

Appliances : Dishwasher | Dryer | Microwave | Refrigerator | Washer | Electric Stove | Electric Water Heater
Heating: Pellet Stove | Forced Air
Total Rooms: 5
Total Baths: 2
Full Baths: 2
Total Bedrooms: 2

Building Info
Year Built: 1967
Type: Aluminum Siding | Metal Siding | Vinyl Exterior
Total Structure SqFt.: 1032
Finished Sqft. Above Ground: 1032
Apx Below Grade Unfinished SqFt.: 0
Basement: Crawl Space | Dirt | Gravel

Exterior Info
Style: Manuf/Mobile | Modified | Single Wide | w/Addition
Roof: Metal

Utilities
Electric: 100 Amp Service | Circuit Breaker(s)
Water: Public
Sewer: 1000 Gallon | Septic

Land Description:
Country Setting | View
Lot size: 0.34 acres
Zoned: R1
Surveyed: Unk
Flood Zone: No
Seasonal: No
Road Frontage: 100
Driveway: Gravel


Block - 00
Taxes $2,616
Assesed Value Not Reported

Schools

© 2000-2026 Clerkin Agency Real Estate
NEREN Logo
565 Maple Street, White River Junction, Vermont. 05001 802-295-1355
Copyright © 2026 PrimeMLS, Inc. All rights reserved. This information is deemed reliable, but not guaranteed. The data relating to real estate displayed on this display comes in part from the IDX Program of PrimeMLS. The information being provided is for consumers’ personal, non-commercial use and may not be used for any purpose other than to identify prospective properties consumers may be interested in purchasing. Data last updated August 17th, 2026

PLEASE NOTE: Both New Hampshire and Vermont law require brokers and agents to disclose at the “time of first business meeting, prior to any discussion of confidential information”, in New Hampshire’s case, and “first reasonable opportunity”, in Vermont’s case, the nature of the relationships brokers have or may have with customers and clients. Each state requires that a disclosure form be presented to consumers for their review and acknowledgment at the appropriate time. These forms can be accessed here:
VT: VERMONT REAL ESTATE COMMISSION MANDATORY CONSUMER DISCLOSURE FORM
NH: NEW HAMPSHIRE REAL ESTATE COMMISSION BROKERAGE RELATIONSHIP DISCLOSURE FORM