List Price: $445,000 | $268 per sq.ft. | 2 Bedroom | 2 Bathroom | 2 Story Single Family Home Under Contract
Listed Thursday Aug 27, 2026 | MLS# 5107051
20 Mountain Road Epsom NH
Listed by Melissa Silva RE/MAX Village Properties
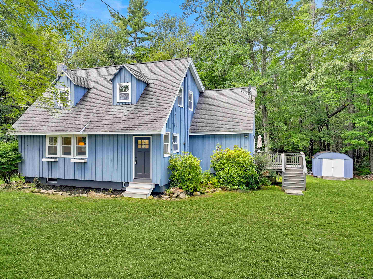
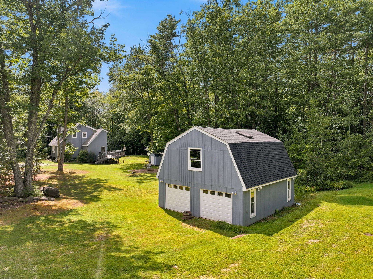
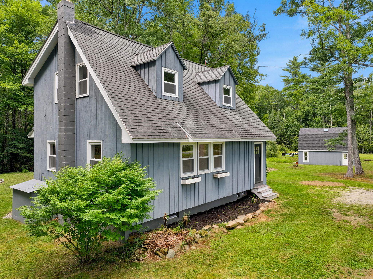
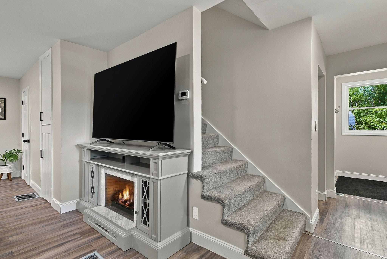
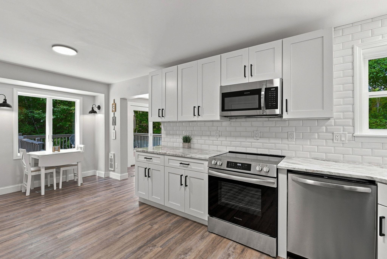
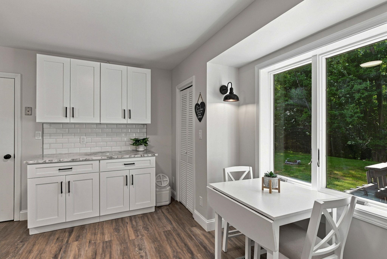
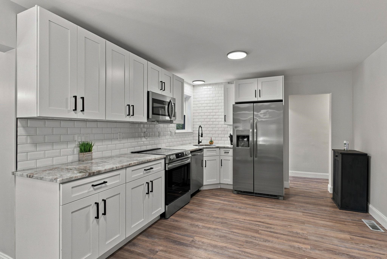
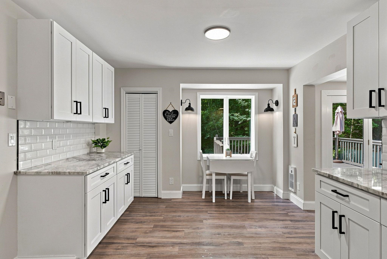
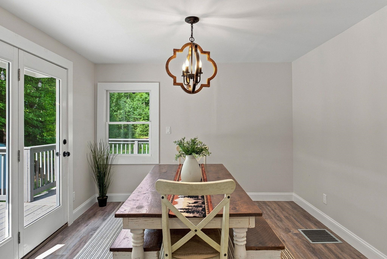
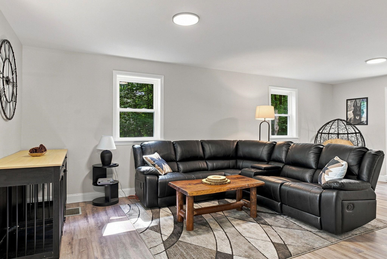
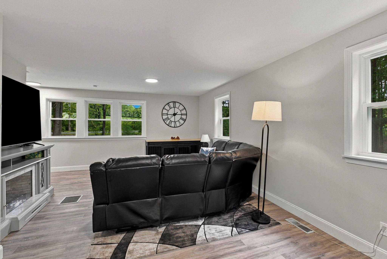
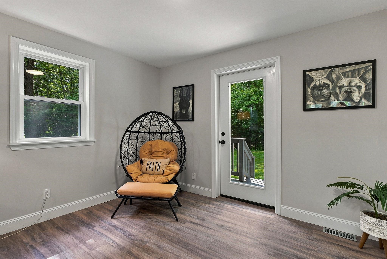
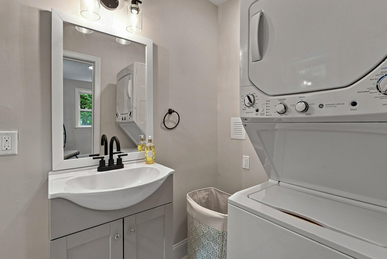
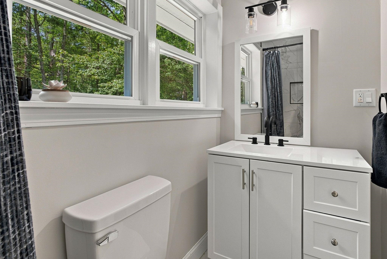
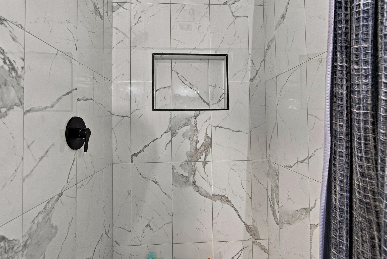
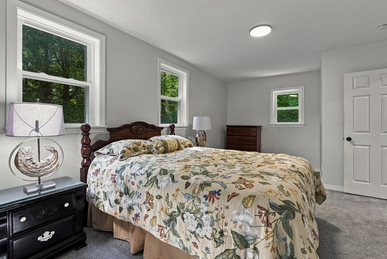
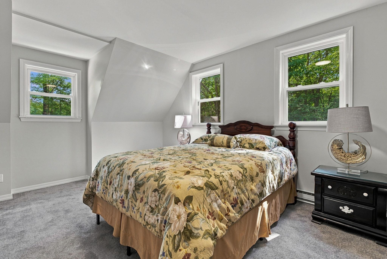
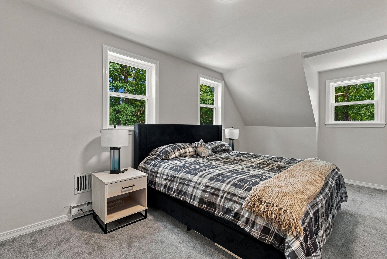
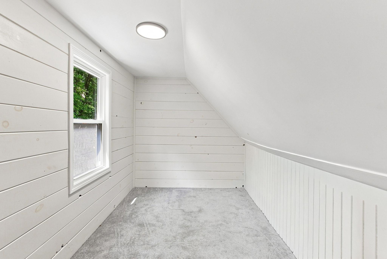
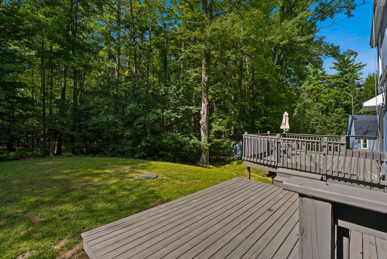
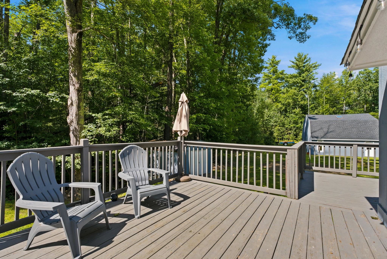
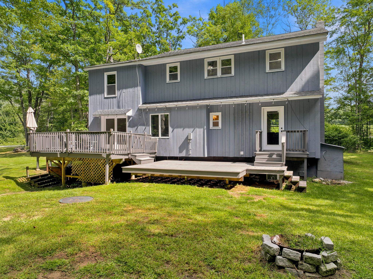
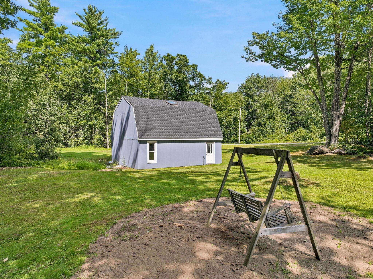
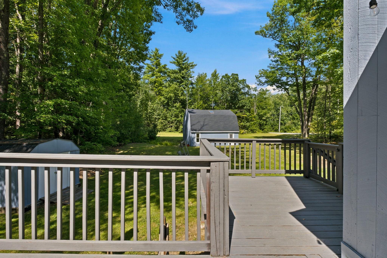
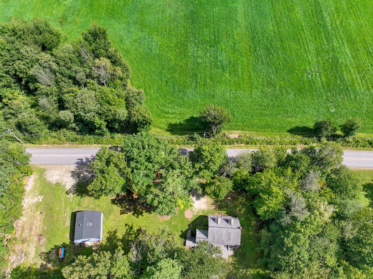
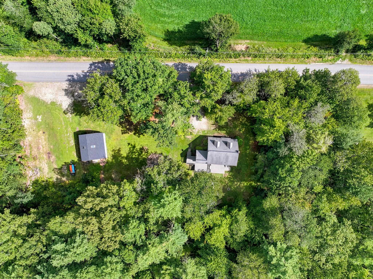
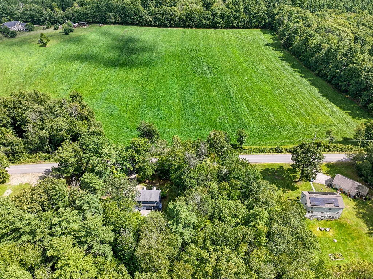
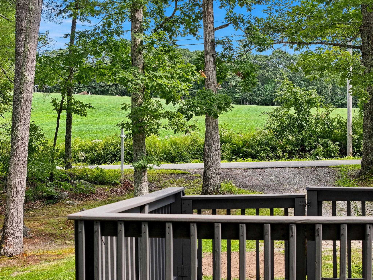
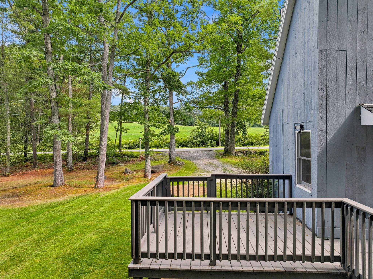
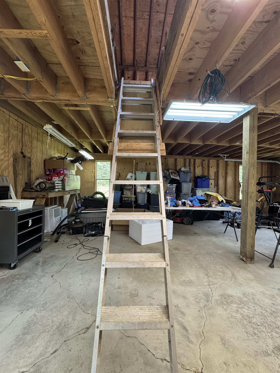
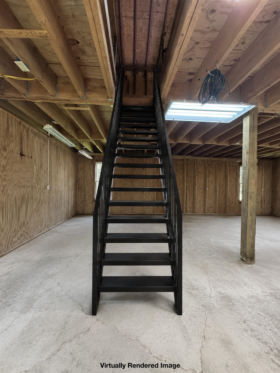
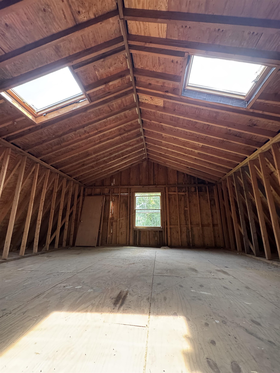
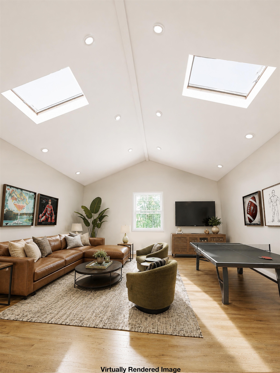
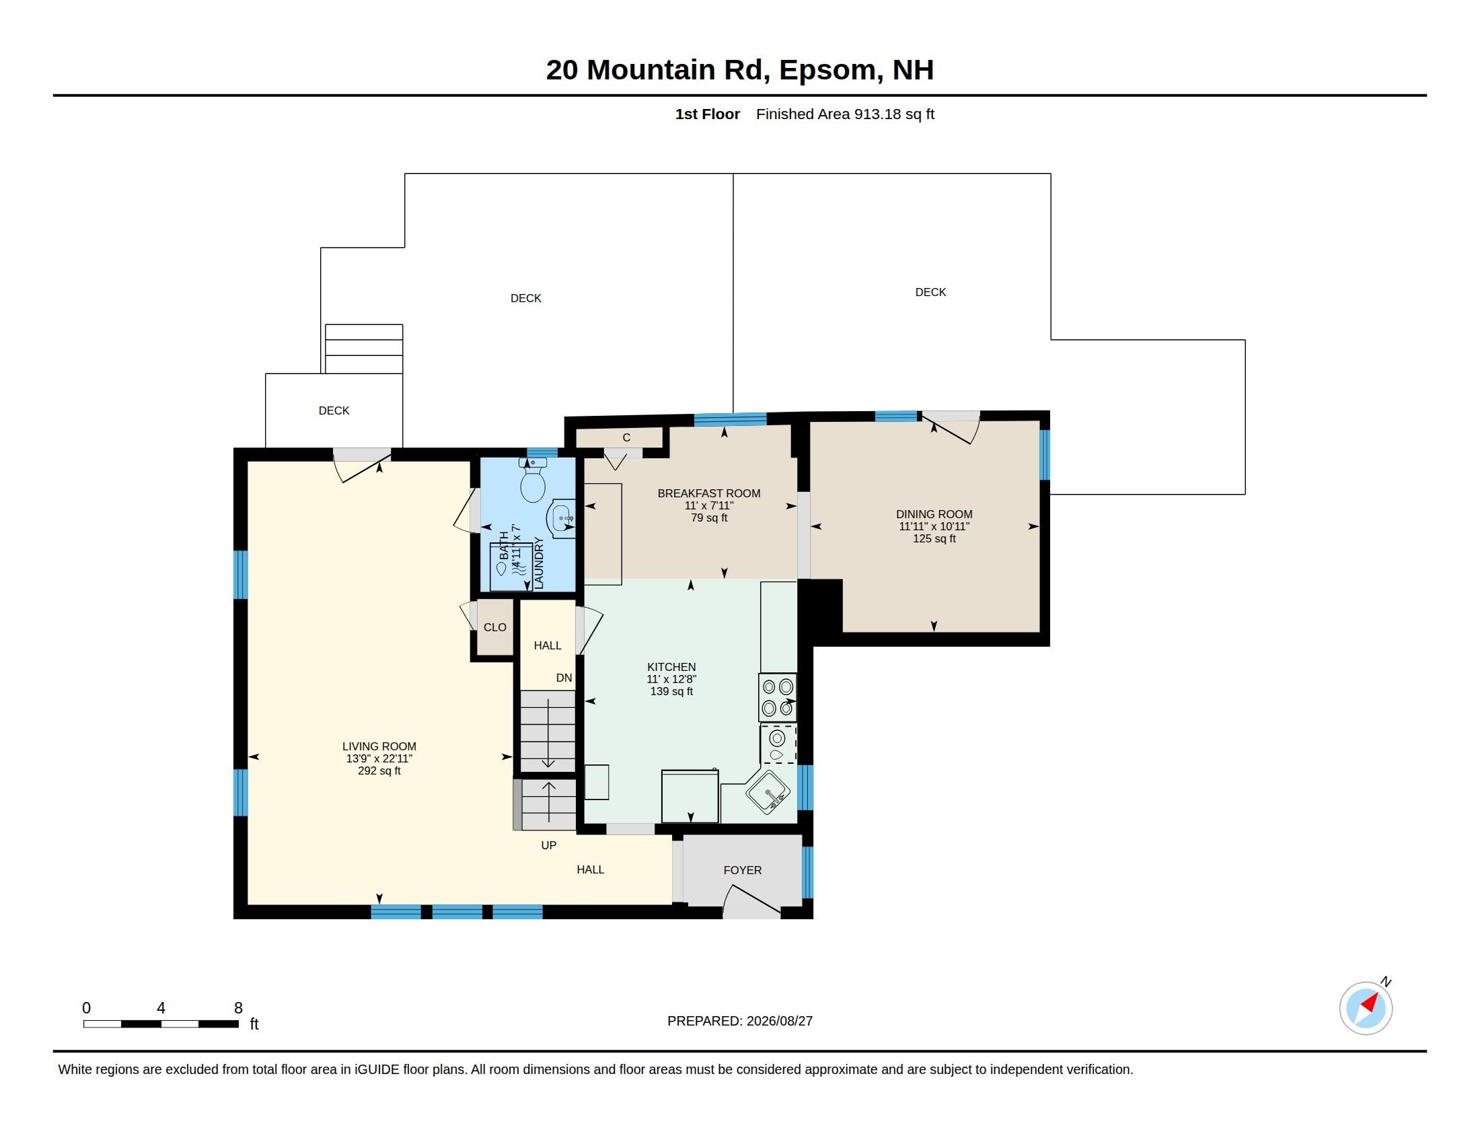
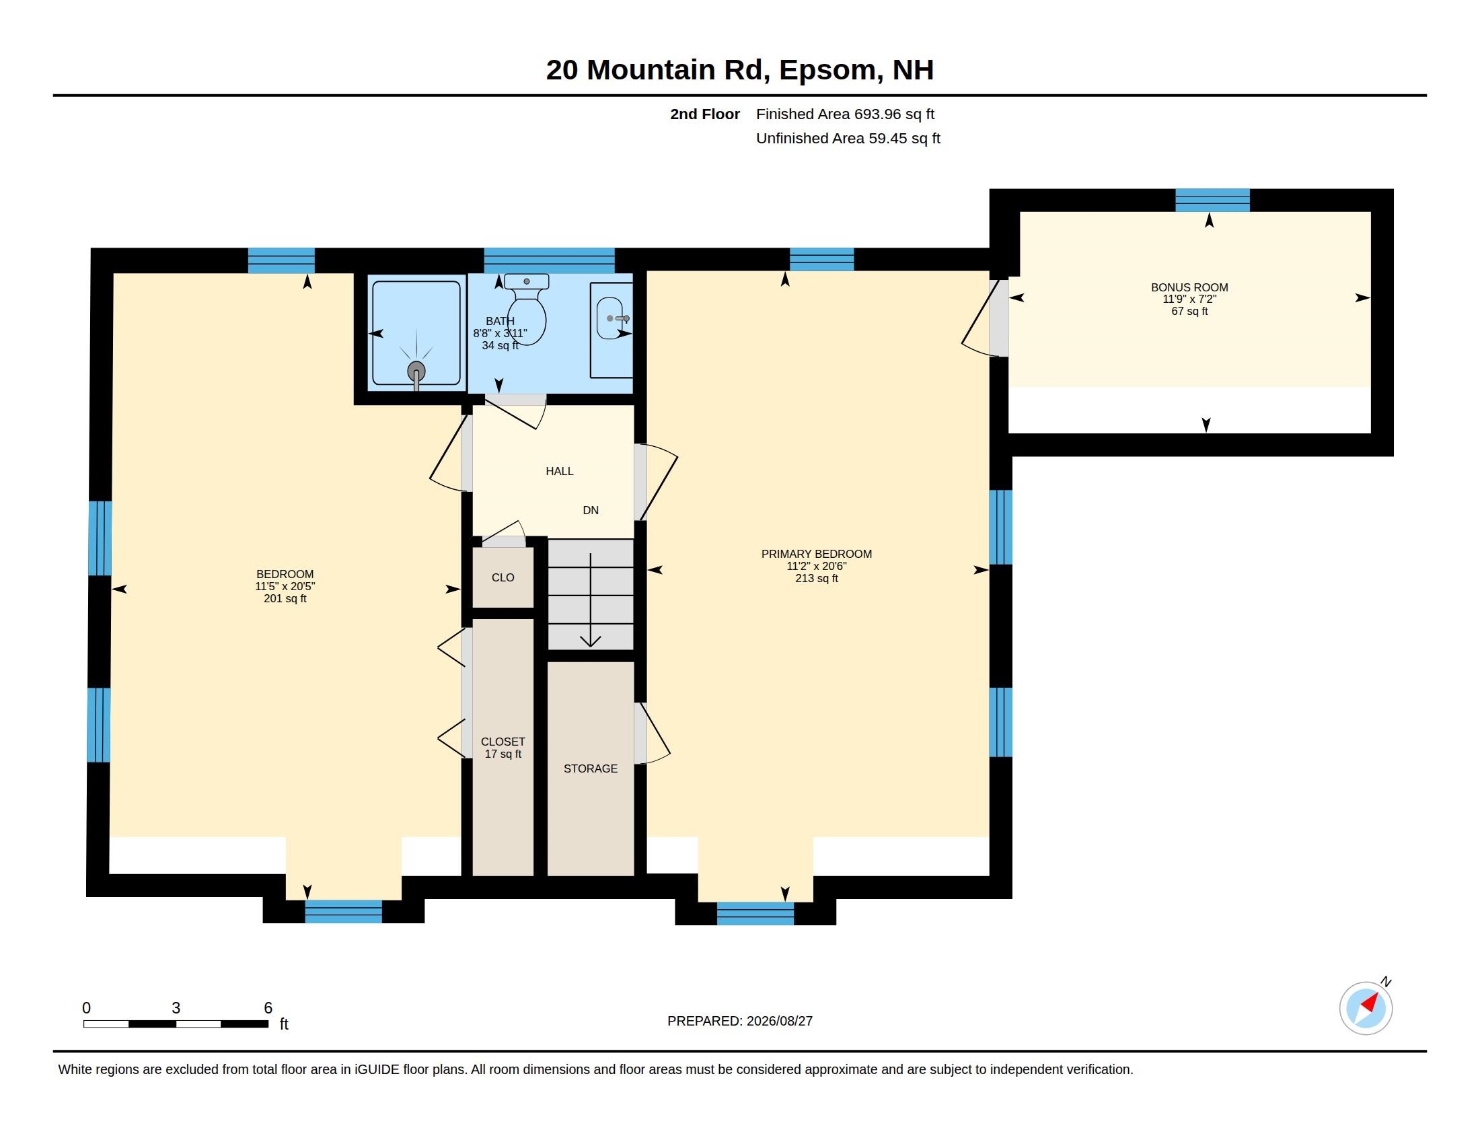
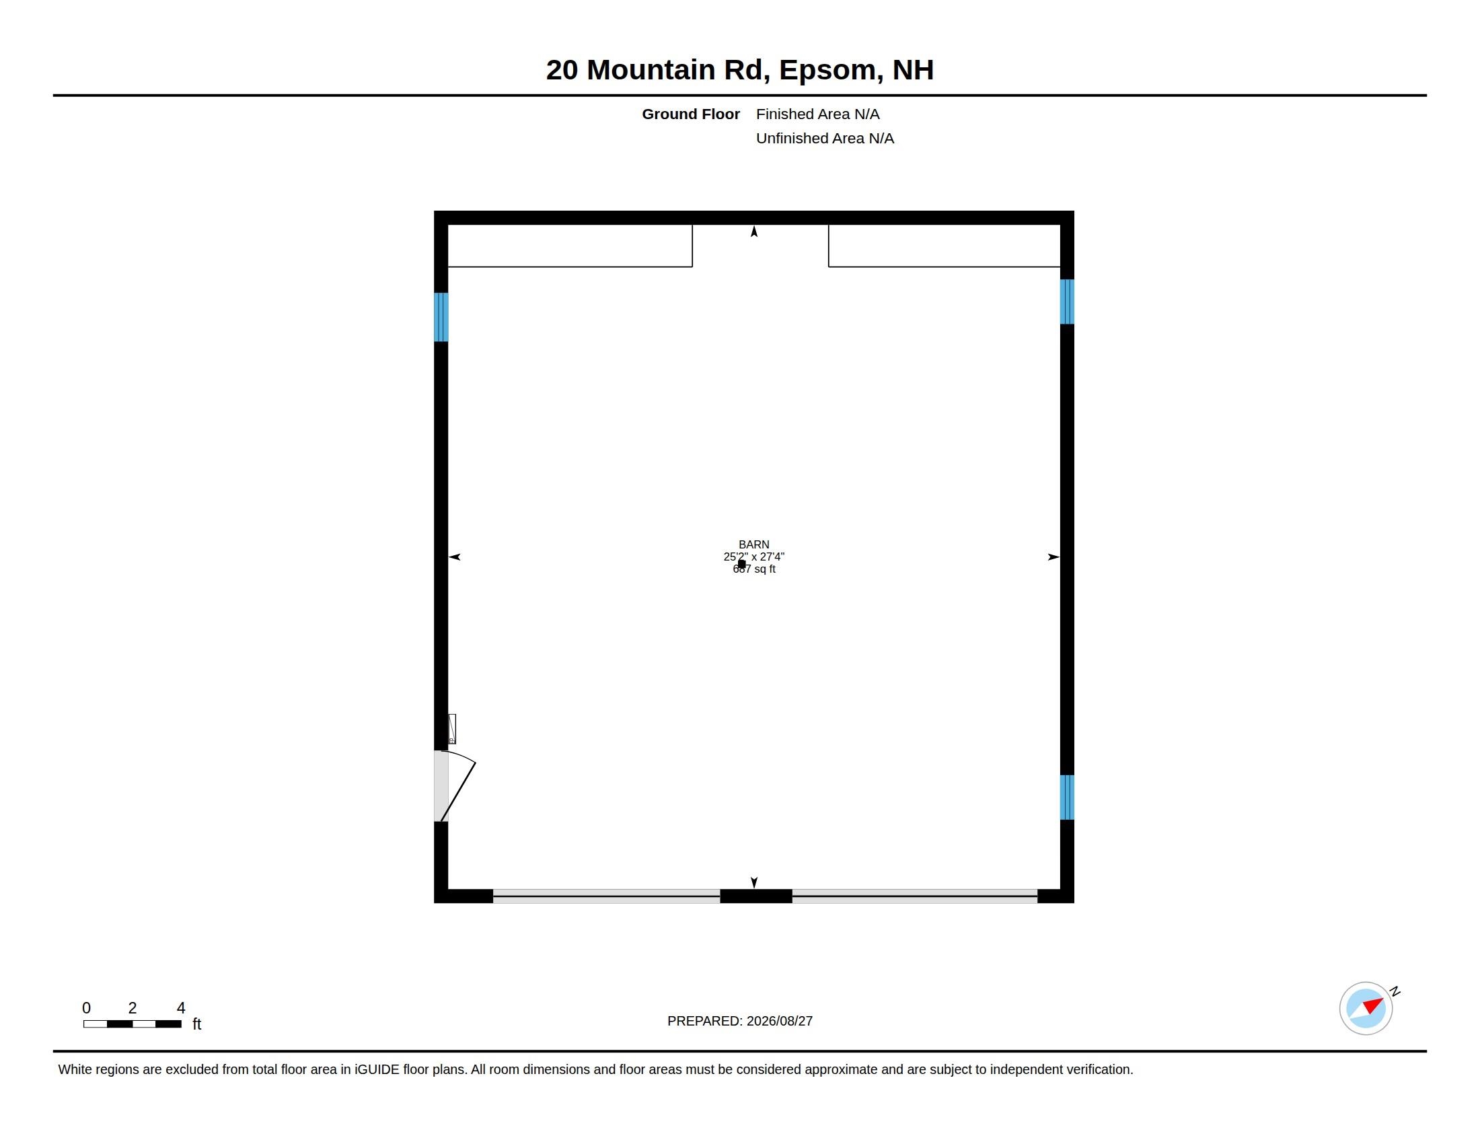
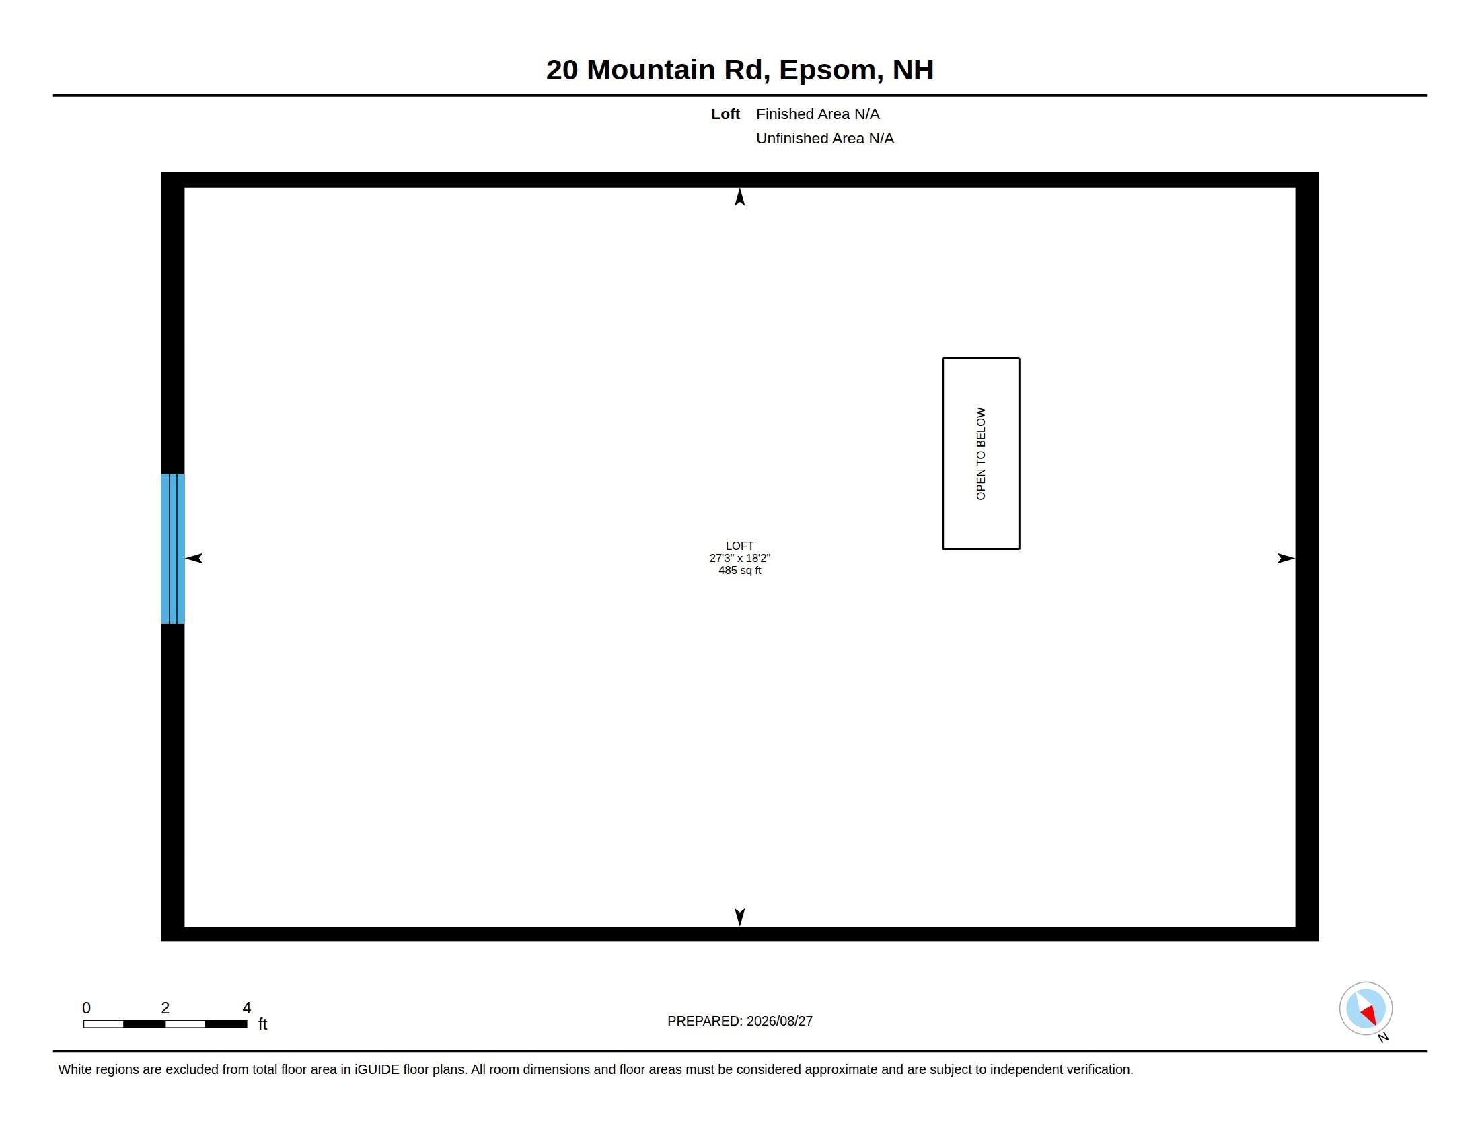
It has been said that home is not a place, it is a feeling. 20 Mountain Road sits at the intersection of place and feeling. With views of the sunrise over pastoral fields often dotted with deer, the location is idyllic. Access to Route 4 and to nature with Fort Mountain and Epsom town forest minutes away make it accessible for someone looking to get away from it all without sacrificing convenience. Inside, sunlight streams in through triple windows in the front to back living room with french door access to a tiered deck. The spacious kitchen features high end stainless appliances, undercabinet lighting and a subway tile backsplash and leads to a large dining room with access to the deck for effortless entertaining. A remodeled half bath with laundry completes the main level. Upstairs, two generous bedrooms awash with natural light share a gorgeous main bath with custom tiled shower and rainfall shower head. The primary bedroom features a bonus space offering endless possibilities as a home office, nursery or walk in closet. A massive detached barn offers two garage bays on the ground level and a loft space with amazing untapped potential. Bring your dreams to life; this space could be the hub for a home business, a game room or accessory dwelling unit. Open Saturday 8/29 11-12:30 and Sunday 8/30 10-11:30.

Heating: Oil
Total Rooms: 5
Total Baths: 2
1/2 Baths: 1
3/4 Baths: 1
Total Bedrooms: 2
Kitchen: Room Dimensions: 12'8"x11' Floor: 1
Living Room : Room Dimensions: 22'11"x13'9" Floor: 1
Bathroom Half : Room Dimensions: Floor: 1
Dining Room : Room Dimensions: 10'11"x11'11" Floor: 1
Bedroom : Room Dimensions: 20'6"x11'2" Floor: 2
Bedroom : Room Dimensions: 20'5"x11'5" Floor: 2
Breakfast Nook : Room Dimensions: 7'11x11" Floor: 1
Bathroom Three Quarter : Room Dimensions: 4'x8'8" Floor: 2
Other : Room Dimensions: Floor: 2

Building Info
Year Built: 1978
Type: Wood Frame | Wood Exterior
Total Structure SqFt.: 2862
Finished Sqft. Above Ground: 1662
Apx Below Grade Unfinished SqFt.: 1200
Basement: Concrete Floor

Exterior Info
Style: Cape
Exterior Color Blue
Roof: Architectural Shingle

Utilities
Electric: 200+ Amp Service
Water: Drilled Well
Sewer: Leach Field | Public

Land Description:
Country Setting
Lot size: 1.03 acres
Zoned: Residential
Surveyed: Unk
Flood Zone: No
Seasonal: No
Road Frontage: 300
Driveway: Dirt


Block - 0
Taxes $7,333
Assesed Value Not Reported

Schools

© 2000-2026 Clerkin Agency Real Estate
NEREN Logo
565 Maple Street, White River Junction, Vermont. 05001 802-295-1355
Copyright © 2026 PrimeMLS, Inc. All rights reserved. This information is deemed reliable, but not guaranteed. The data relating to real estate displayed on this display comes in part from the IDX Program of PrimeMLS. The information being provided is for consumers’ personal, non-commercial use and may not be used for any purpose other than to identify prospective properties consumers may be interested in purchasing. Data last updated September 15th, 2026

PLEASE NOTE: Both New Hampshire and Vermont law require brokers and agents to disclose at the “time of first business meeting, prior to any discussion of confidential information”, in New Hampshire’s case, and “first reasonable opportunity”, in Vermont’s case, the nature of the relationships brokers have or may have with customers and clients. Each state requires that a disclosure form be presented to consumers for their review and acknowledgment at the appropriate time. These forms can be accessed here:
VT: VERMONT REAL ESTATE COMMISSION MANDATORY CONSUMER DISCLOSURE FORM
NH: NEW HAMPSHIRE REAL ESTATE COMMISSION BROKERAGE RELATIONSHIP DISCLOSURE FORM