List Price: $249,000 | $100 per sq.ft. | 3 Bedroom | 2 Bathroom | 2 Story Single Family Home Under Contract
Listed Wednesday May 13, 2026 | MLS# 5088755
187 Bragg Hill Road Fairlee VT
Listed by Sandy Reavill Willow Brook Realty
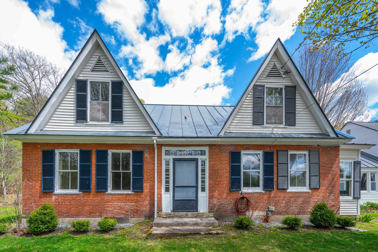
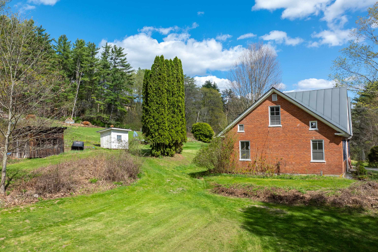
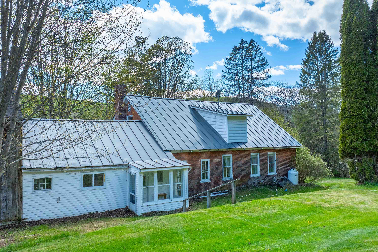
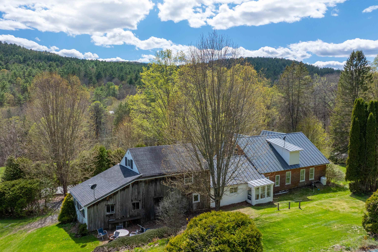
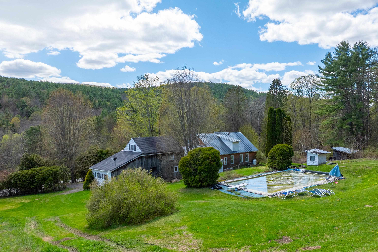
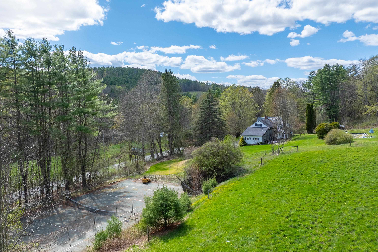
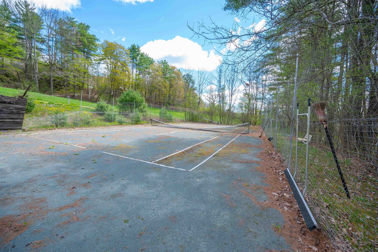
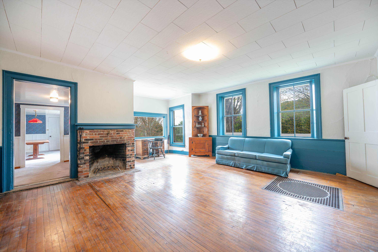
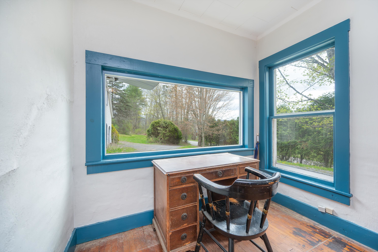
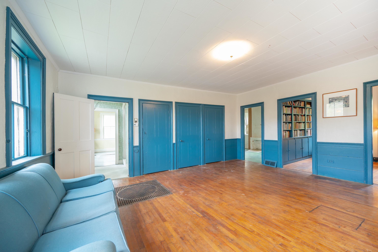
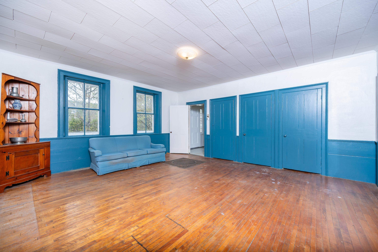
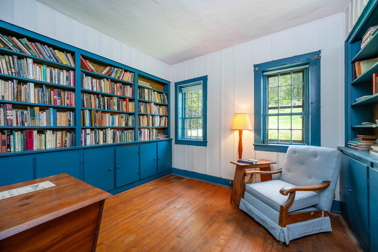
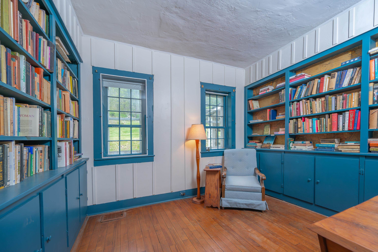
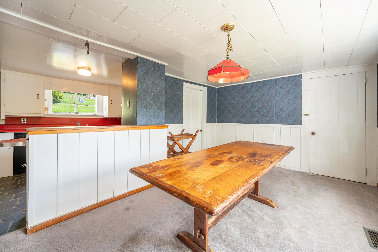
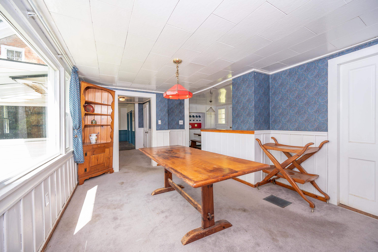
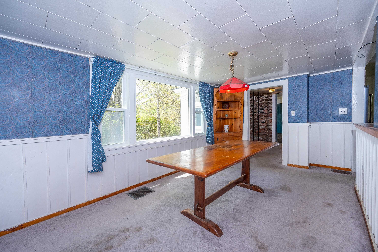
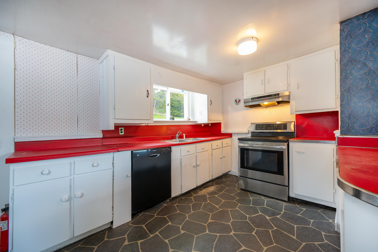
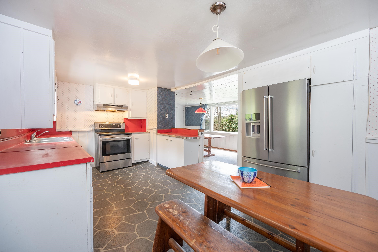
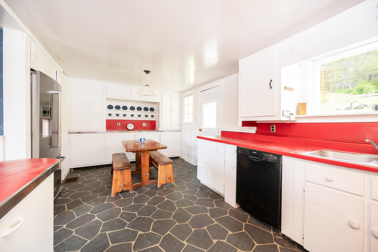
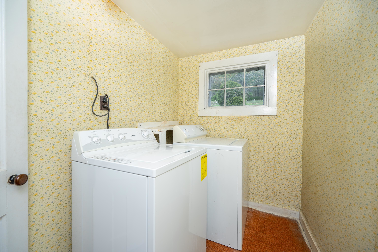
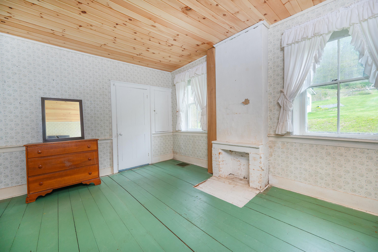
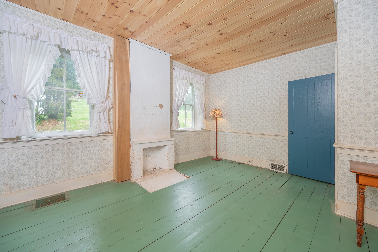
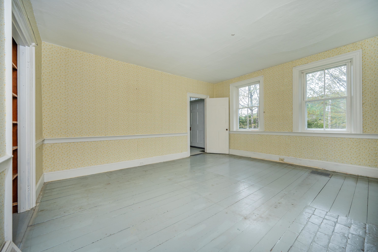
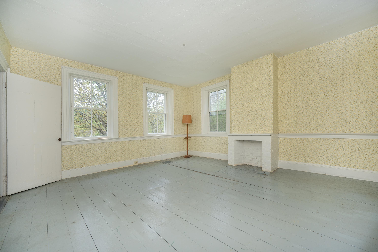
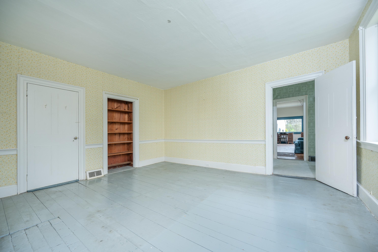
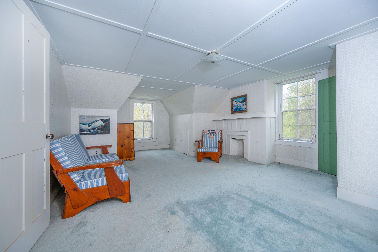
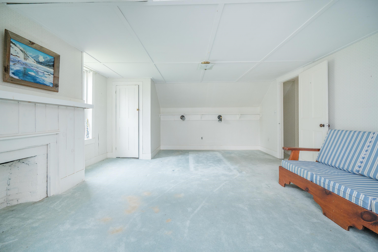
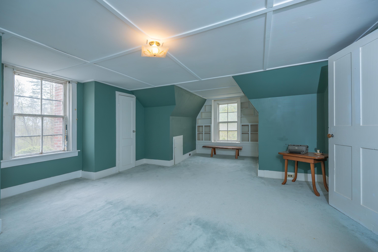
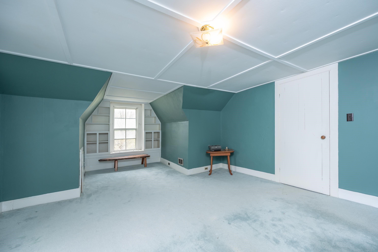
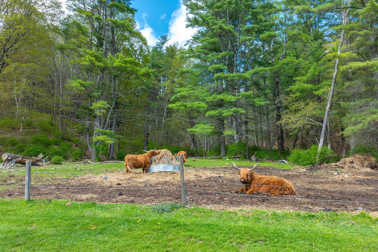
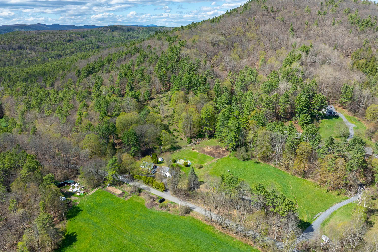
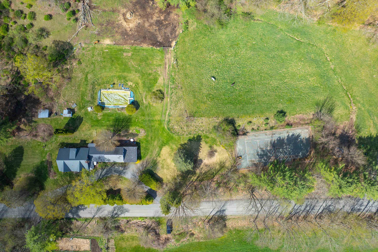
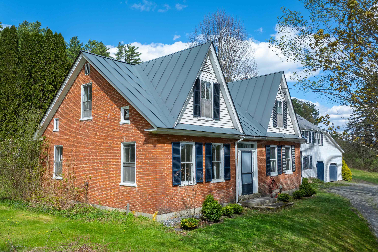
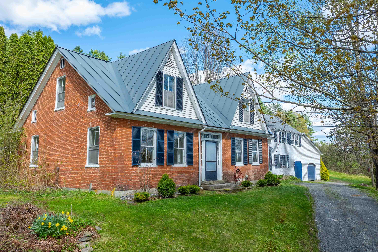
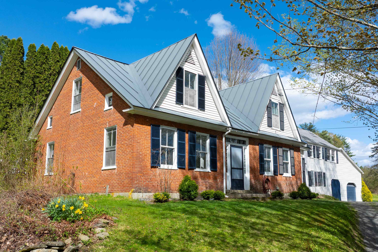
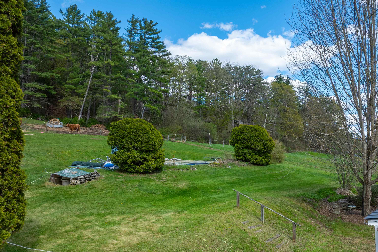
Tucked into the timeless countryside of Fairlee, Vermont, just over a mile from the shores of Lake Morey, this cherished 1840 brick residence captures the very soul of classic Vermont living. Privately set against hundreds of acres of conserved land, the property offers a rare sense of peace, open skies, and the enduring beauty of the Upper Valley landscape. Offered for the first time in generations, the Henderson family has lovingly cared for this remarkable home since 1959, creating a legacy of warmth, stewardship, and authentic New England tradition. Here, life unfolded at a gentler pace -- raising family, tending horses and cattle, gathering by the fireplace, and preparing meals from scratch while surrounded by rolling hills and woodland views. Inside, the eight-room home is rich with character and historic charm, featuring wood plank floors, inviting living spaces, and three comfortable bedrooms filled with natural light and countryside views. The home's classic brick construction and thoughtful details speak to a bygone era of craftsmanship rarely found today. Outdoors, the grounds invite every season of Vermont living. A clay tennis court and in-ground pool create a unique country retreat, while the woodshed, pool shed, and workshop above the attached two-car garage provide exceptional utility and space for hobbies or creative pursuits. A breezeway connecting the garage to the kitchen adds both charm and practicality, especially during Vermont's snowy winters. Whether enjoying quiet mornings overlooking conserved meadows, evenings beside the fire after a day outdoors, or the simple beauty of nature at your doorstep, this is a property that embodies the quintessential Vermont experience; private, gracious, and deeply connected to the land.
Flooring: Carpet | Vinyl | Wood
Total Rooms: 8
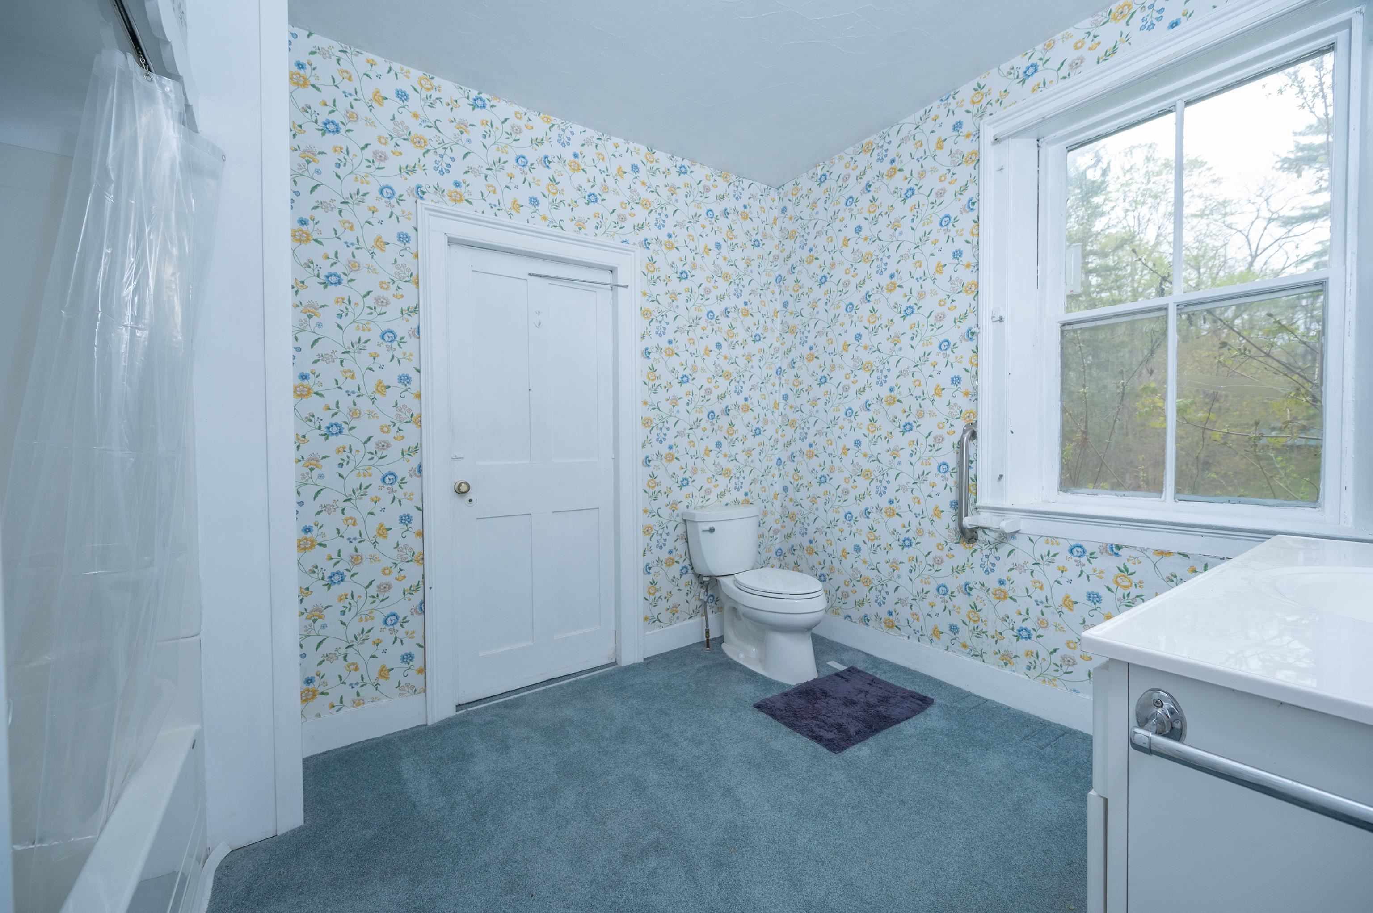
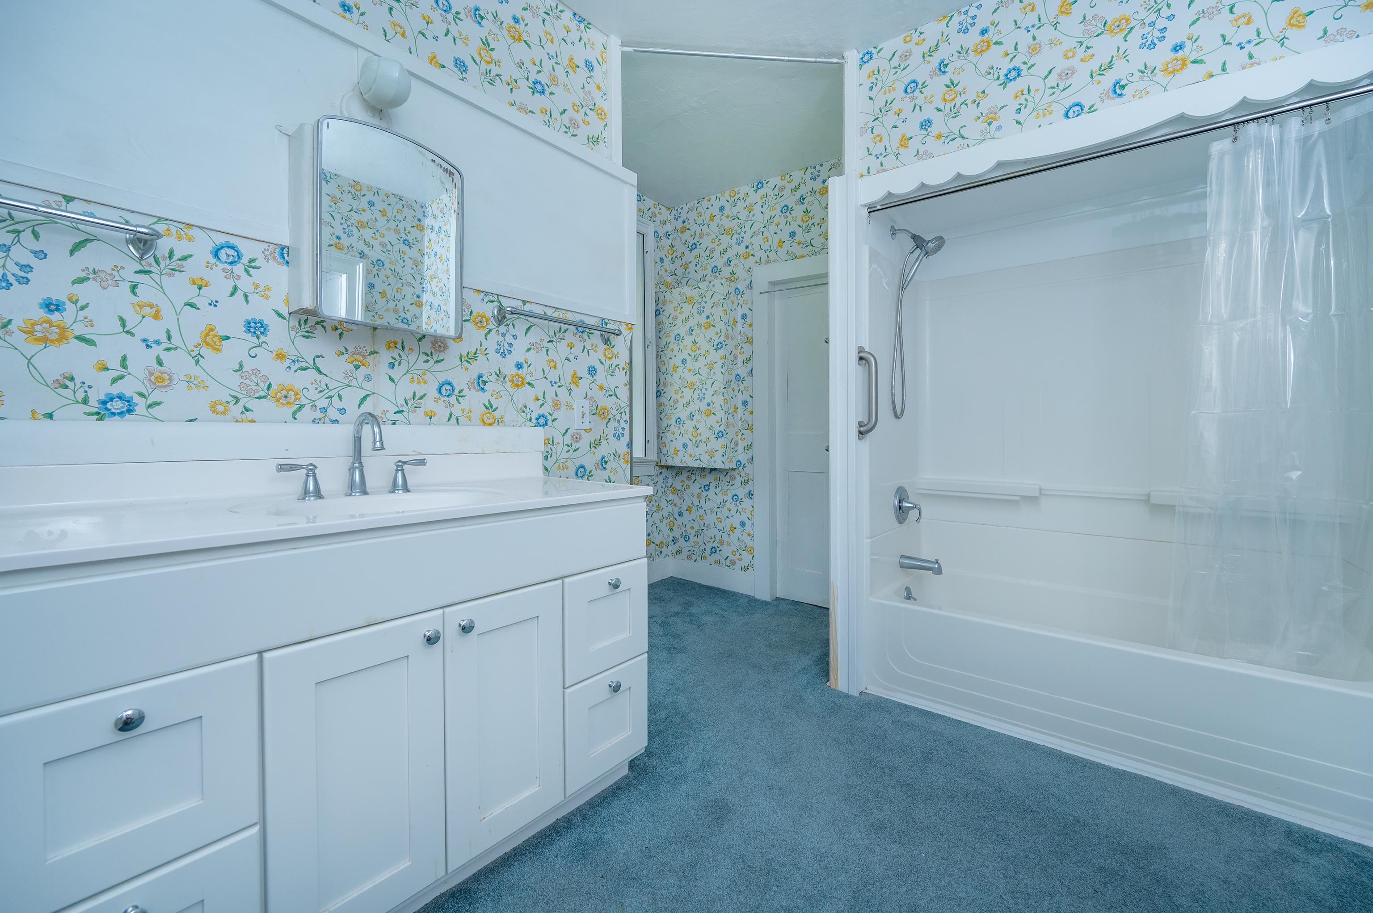
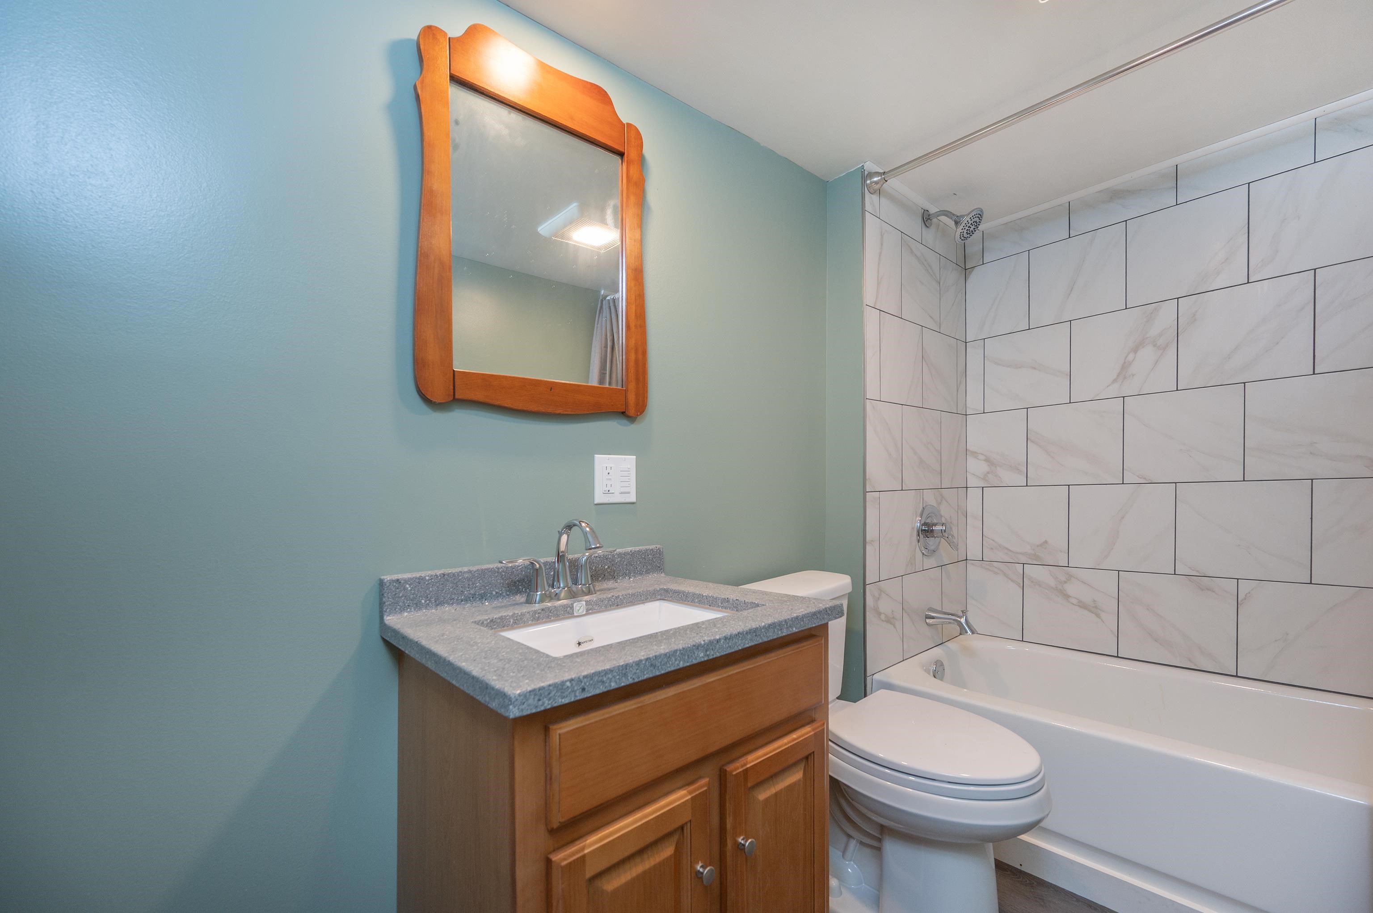
Total Baths: 2
Full Baths: 1
3/4 Baths: 1 0
Total Bedrooms: 3
Eat-in Kitchen: Room Dimensions: Floor: 1
Dining Room : Room Dimensions: Floor: 1
Living Room : Room Dimensions: Floor: 1
Library : Room Dimensions: Floor: 1
Den : Room Dimensions: Floor: 1
Bedroom : Room Dimensions: Floor: 2
Basement: Dirt Floor | Unfinished | Basement Stairs
Year Built: 1840
Type: Brick Exterior | Vinyl Siding

Building Info
Finished Sq.Ft.: 3700
Above Grade Sq.Ft.: 2500
Below Grade Sq.Ft.: 0
Apx Below Grade Unfinished Sq.Ft.: 1200

Exterior Info
Style: Antique | Cape
Exterior Color Brick/Wh
Roof: Standing Seam

Utilities
Electric: Circuit Breaker(s)
Water: Dug Well
Sewer: Septic

Land Description:
Country Setting | Open | Secluded | Sloping | Abuts Conservation | Near Paths | Rural
Lot size: 2.2 acres
Zoned: Area of Conservation
Surveyed: Yes
SurveyedBy: Lawrence E. Swa
Flood Zone: No
Seasonal: No
Road Frontage: 525
Driveway: Circular | Crushed Stone


Taxes $0
Assesed Value Not Reported
Schools
School District: Rivendell Interstate Sch Dist
Elementary School: Samuel Morey Elementary
Middle School: Rivendell Academy
High School: Rivendell Academy

© 2000-2026 Clerkin Agency Real Estate
NEREN Logo
565 Maple Street, White River Junction, Vermont. 05001 802-295-1355
Copyright © 2026 PrimeMLS, Inc. All rights reserved. This information is deemed reliable, but not guaranteed. The data relating to real estate displayed on this display comes in part from the IDX Program of PrimeMLS. The information being provided is for consumers’ personal, non-commercial use and may not be used for any purpose other than to identify prospective properties consumers may be interested in purchasing. Data last updated May 27th, 2026

PLEASE NOTE: Both New Hampshire and Vermont law require brokers and agents to disclose at the “time of first business meeting, prior to any discussion of confidential information”, in New Hampshire’s case, and “first reasonable opportunity”, in Vermont’s case, the nature of the relationships brokers have or may have with customers and clients. Each state requires that a disclosure form be presented to consumers for their review and acknowledgment at the appropriate time. These forms can be accessed here:
VT: VERMONT REAL ESTATE COMMISSION MANDATORY CONSUMER DISCLOSURE FORM
NH: NEW HAMPSHIRE REAL ESTATE COMMISSION BROKERAGE RELATIONSHIP DISCLOSURE FORM