List Price: $399,000 | $166 per sq.ft. | 3 Bedroom | 1 Bathroom | 1.5 Story Single Family Home
Price Change! Reduced by $201,000 down 50% on July 15th 2026

Listed Thursday Mar 26, 2026 | MLS# 5080857
4020 North Fayston Road Fayston VT
Listed by Emily Stephens EXP Realty
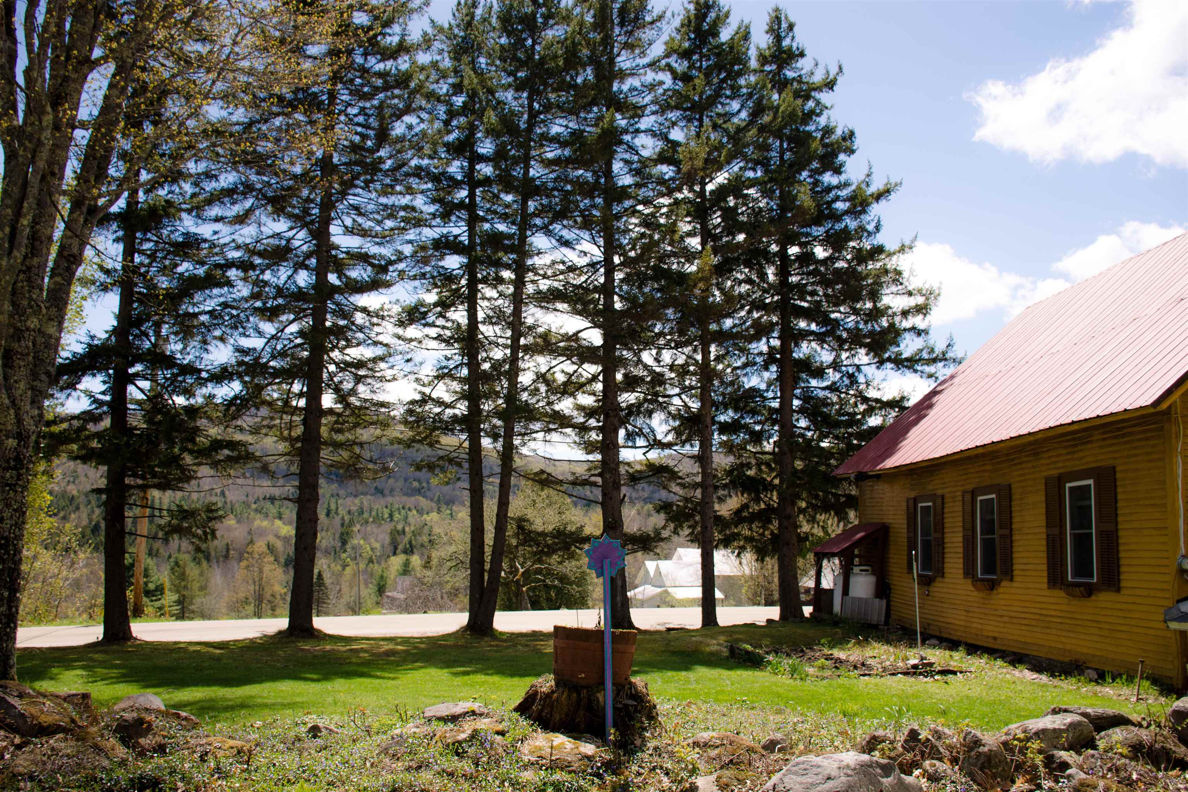
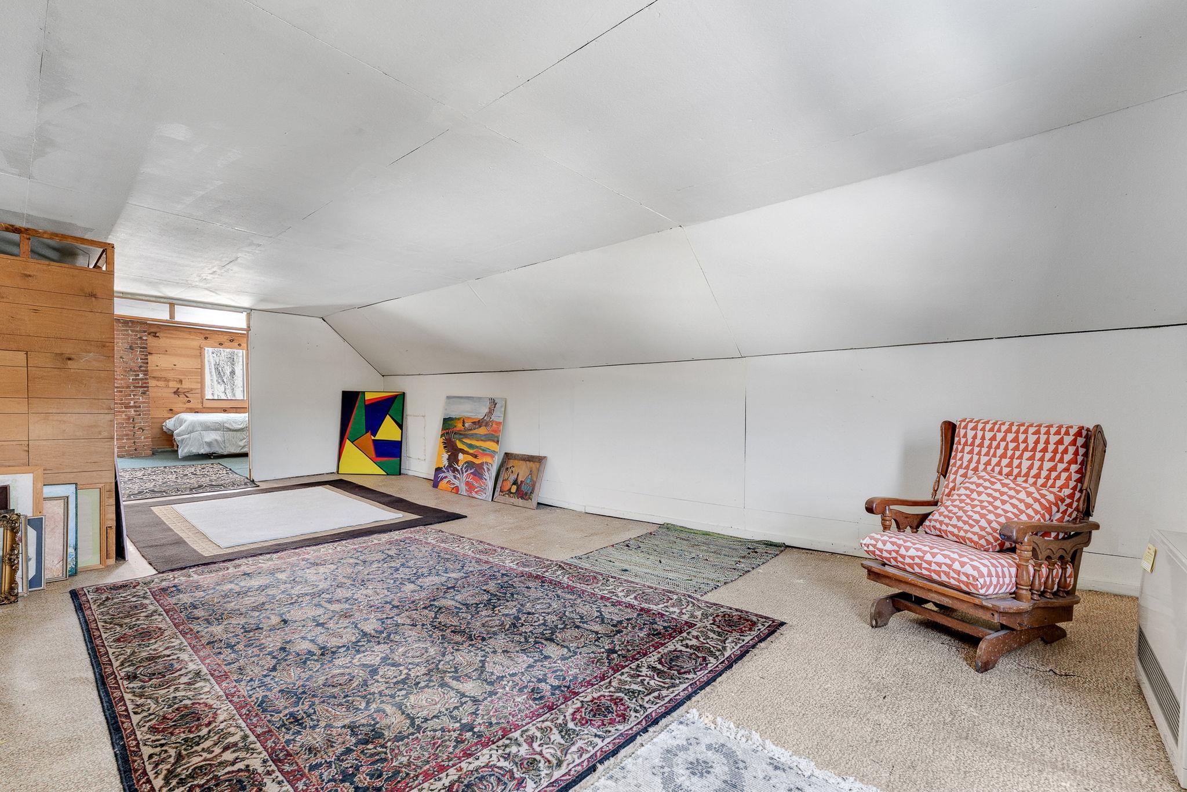
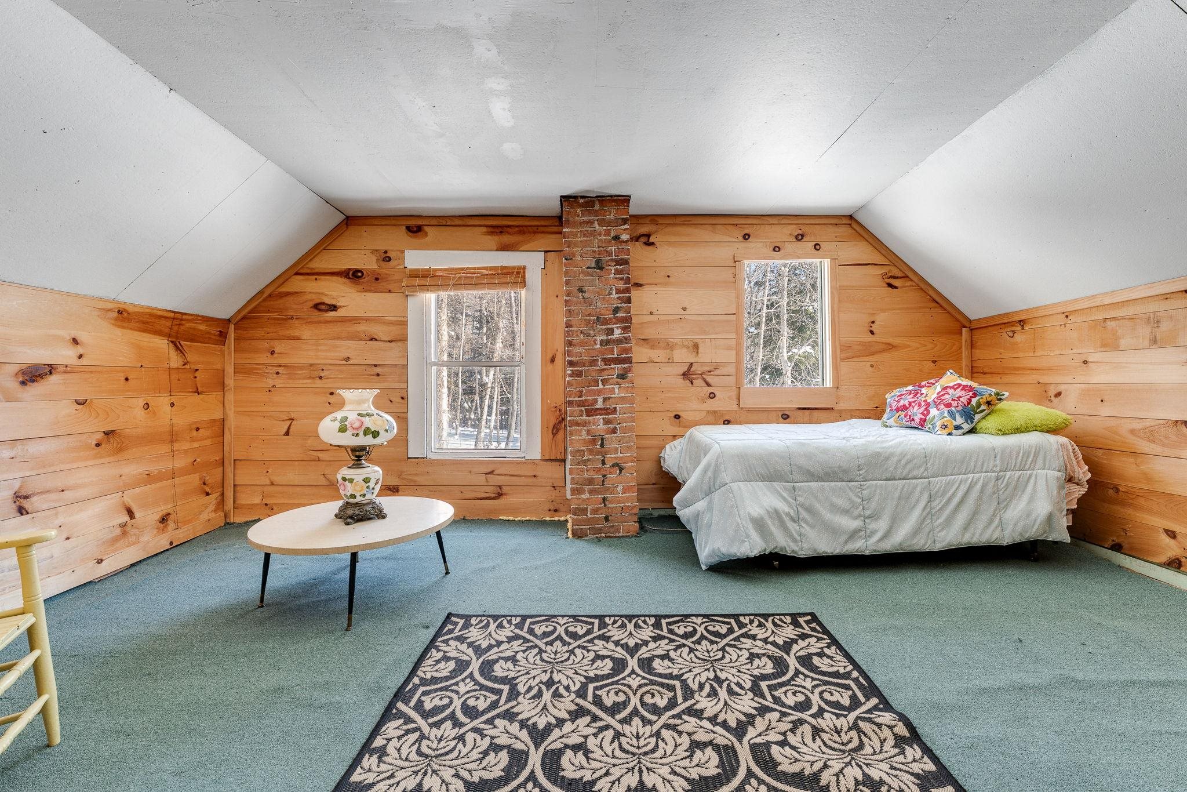
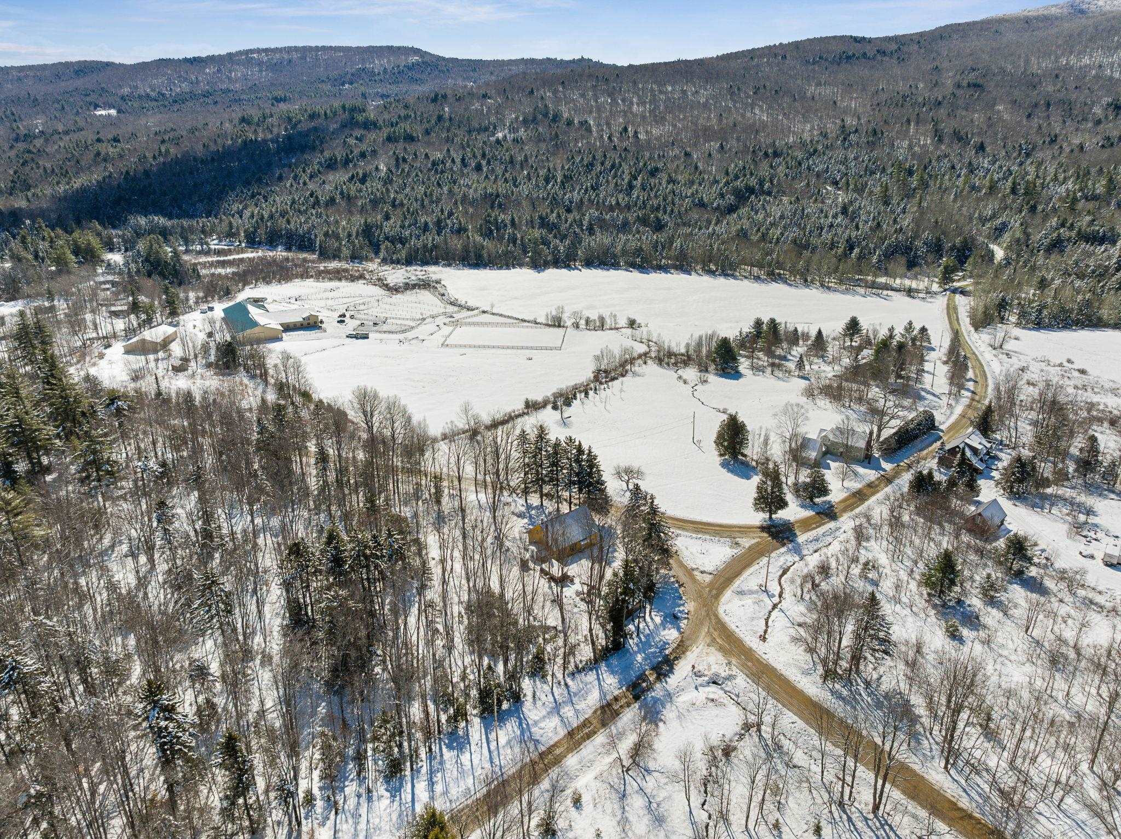
Built in 1813 as a one-room schoolhouse, 4020 N Fayston Road is one of the most distinctive properties in the Mad River Valley. Over 200 years of history and ready for the next chapter. The 2,400 sq ft open-concept layout still carries the soul of its origins: lots of space, natural light through brand-new windows, and a soapstone wood stove with 7 cords of seasoned firewood already stacked for winter. The flat half-acre lot offers both open sun and mature shade with garden space and plenty of space to watch the day go by. Recent updates include two new Rinnai heaters, new flooring, added structural supports in the crawl space, and a French drain system. The artesian well has never run dry and high-speed internet makes remote work seamless. The upstairs is yours to configure: build out three bedrooms, a home office, a studio bring your vision to life. Located in the Harwood Union School District, with the school bus stop is right out front. Adventure is minutes away. Five minutes to the Long Trail and VAST network. Fifteen minutes to go skiing at Sugarbush. Horseback riding, kayaking, and hiking trails are all close by. This isn't a house that looks like every other listing. It's a piece of Vermont history with room to make it entirely your own. Welcome to Fayston.

Appliances : Refrigerator | Electric Stove
Heating: Propane | Wood | Wood Stove
Total Rooms: 4
Total Baths: 1
3/4 Baths: 1
Total Bedrooms: 3
Bathroom Three Quarter: Room Dimensions: Floor: 1
Kitchen/Dining : Room Dimensions: Floor: 1
Living/Dining : Room Dimensions: Floor: 1
Bedroom : Room Dimensions: Floor: 2
Other : Room Dimensions: Floor: 2

Building Info
Year Built: 1813
Type: Wood Frame | Clapboard Exterior
Total Structure SqFt.: 2400
Finished Sqft. Above Ground: 2400
Apx Below Grade Unfinished SqFt.: 0
Basement: Crawl Space

Exterior Info
Style: Cape
Exterior Color Yellow
Roof: Standing Seam

Utilities
Electric: Circuit Breaker(s)
Water: Drilled Well | Private
Sewer: 1000 Gallon | Concrete | On-Site Septic Exists | Private | Septic

Land Description:
Country Setting | Level | Mountain View | Wooded | Near Paths | Near Snowmobile Trails | Rural
Lot size: 0.5 acres
Zoned: Rural Residential
Surveyed: Unk
Flood Zone: No
Seasonal: No
Road Frontage: 279
Driveway: Dirt


Taxes $2,944
Assesed Value Not Reported
Schools
School District: Harwood UHSD 19
Elementary School: Fayston Elementary School
Middle School: Harwood Union Middle/High
High School: Harwood Union High School

© 2000-2026 Clerkin Agency Real Estate
NEREN Logo
565 Maple Street, White River Junction, Vermont. 05001 802-295-1355
Copyright © 2026 PrimeMLS, Inc. All rights reserved. This information is deemed reliable, but not guaranteed. The data relating to real estate displayed on this display comes in part from the IDX Program of PrimeMLS. The information being provided is for consumers’ personal, non-commercial use and may not be used for any purpose other than to identify prospective properties consumers may be interested in purchasing. Data last updated August 1st, 2026

PLEASE NOTE: Both New Hampshire and Vermont law require brokers and agents to disclose at the “time of first business meeting, prior to any discussion of confidential information”, in New Hampshire’s case, and “first reasonable opportunity”, in Vermont’s case, the nature of the relationships brokers have or may have with customers and clients. Each state requires that a disclosure form be presented to consumers for their review and acknowledgment at the appropriate time. These forms can be accessed here:
VT: VERMONT REAL ESTATE COMMISSION MANDATORY CONSUMER DISCLOSURE FORM
NH: NEW HAMPSHIRE REAL ESTATE COMMISSION BROKERAGE RELATIONSHIP DISCLOSURE FORM