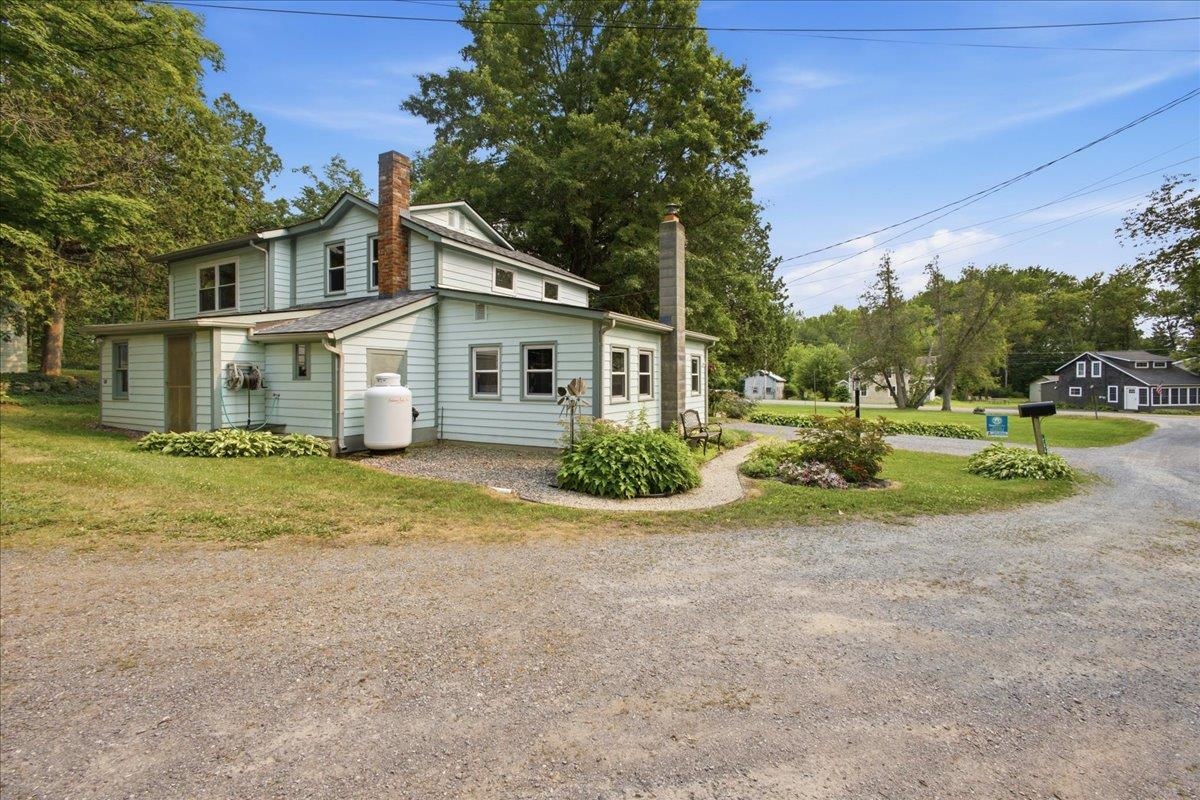
List Price: $639,000 | $388 per sq.ft. | 3 Bedroom | 2 Bathroom | 2 Story Single Family Home Long point subdivision,   on Champlain
Listed Wednesday Jul 15, 2026 | MLS# 5099954
285 East Road Ferrisburgh VT
Listed by Geri Reilly Geri Reilly Real Estate
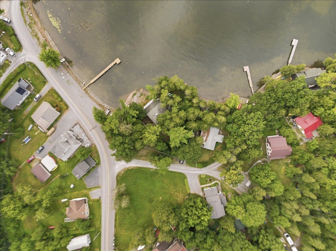
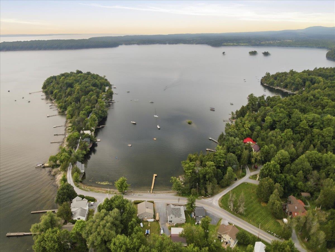
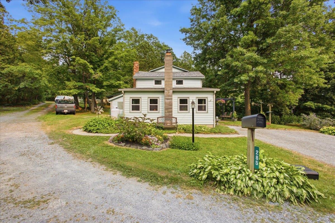
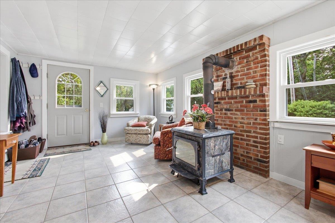
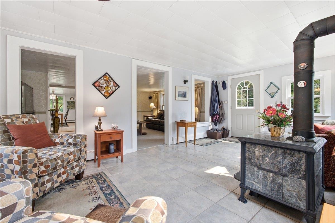
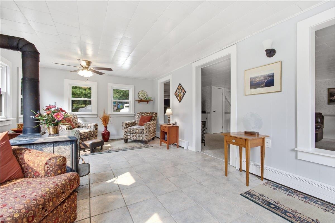
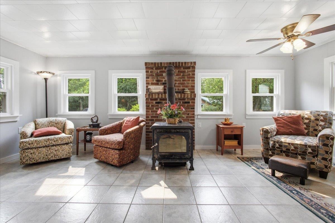
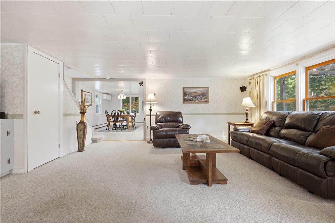
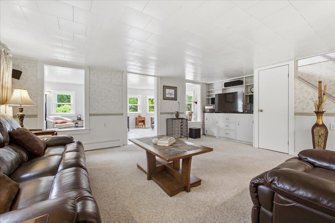
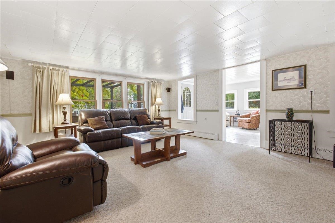
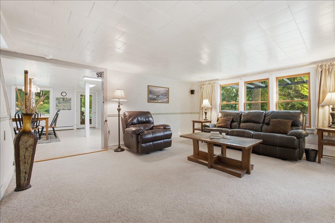
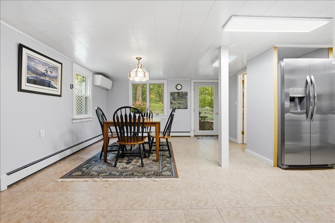
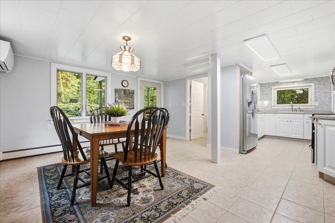
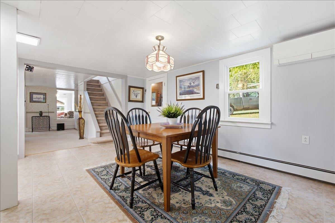
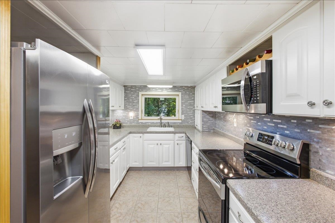
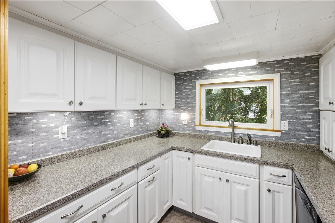
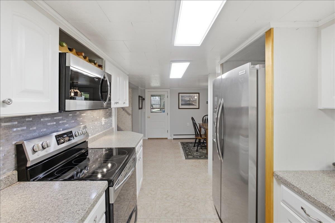
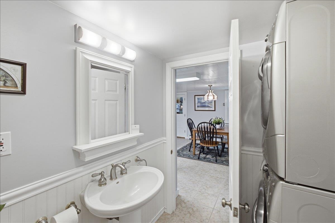
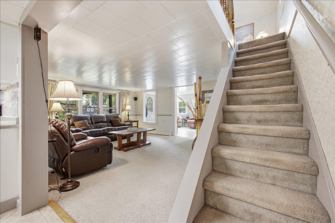
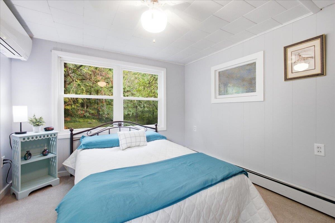
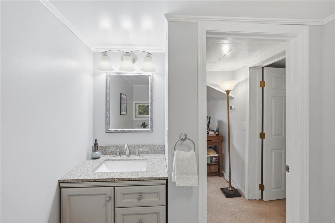
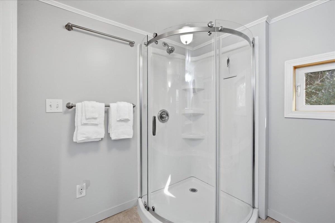
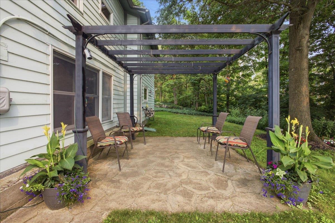
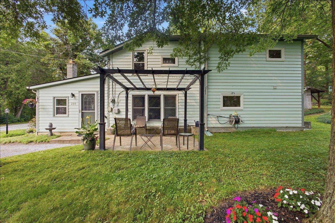
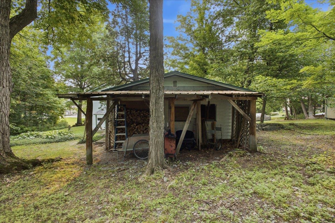
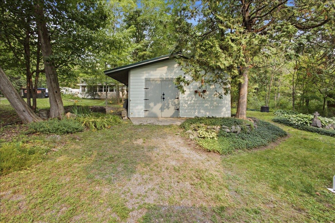
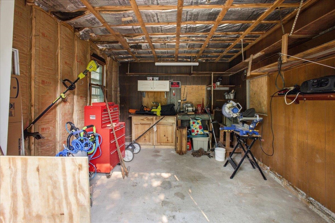
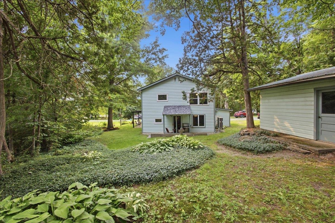
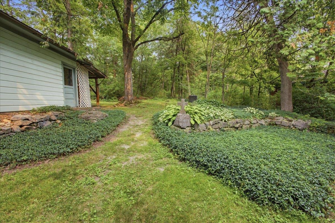
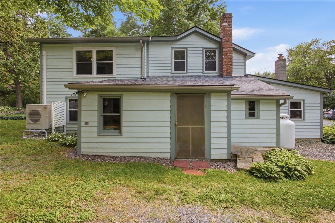
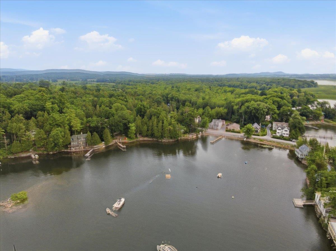
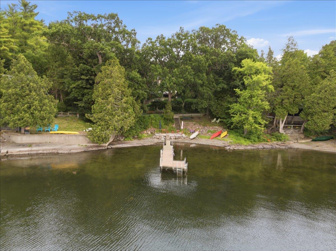
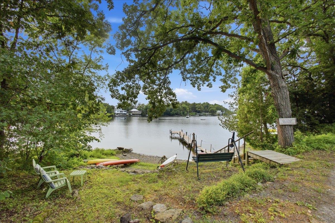
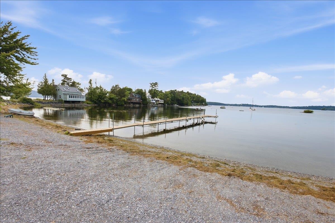
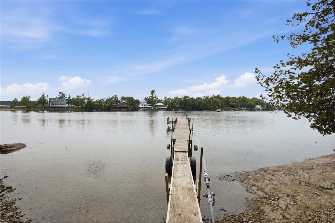
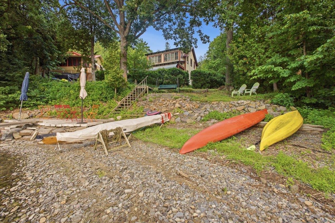
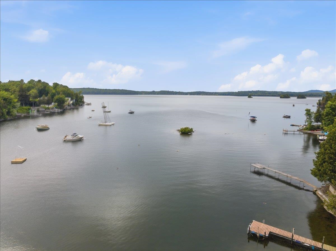
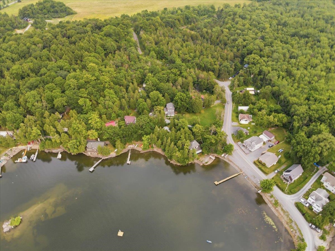
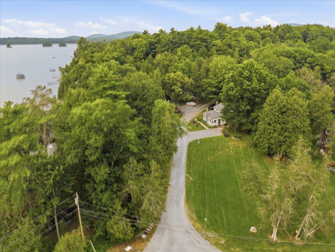
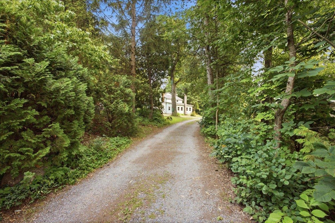
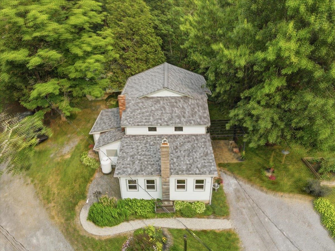
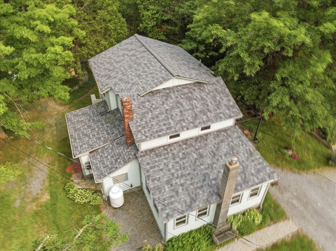
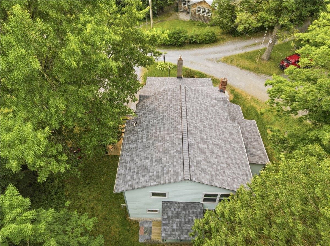
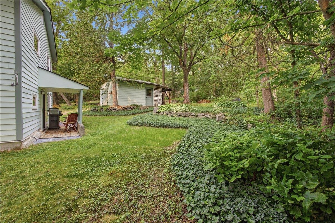
Welcome to Long Point, a charming lake community on Lake Champlain in North Ferrisburgh! This beautifully renovated, 3 bedroom, 1 3/4 bath, two story home offers the perfect blend of comfort and lake living. The custom kitchen boasts plenty of cabinets and counter space, upgraded appliances, and a tile backsplash, opening to a sunny dining room with lots of windows. Cozy up by the wood stove in the family/living room with built ins, overlooking the front yard. Enjoy seasonal lake views, extensive landscaping, a patio with pergola, plus a breakfast area. Outside you'll find raised garden beds and a detached shed/shop that could easily be converted to a garage, all bordering common area woods. Long Point is mainly a seasonal community, but this is one of the year round homes allowed, with the town of Ferrisburgh maintaining the main road, including plowing in winter. Enjoy spectacular lake views and sunsets, surrounded by nature, with convenient boat launches and boat and dock storage. Members enjoy clay tennis courts, a playground, shuffleboard, community gardens, nature trails, a lending library, the yearly ice cream social, beverages on the bay, and spring cleanup days. This home is close to shopping, with an easy 35 minute commute to Burlington or Middlebury. Other features include mini splits, a hearth stone wood stove, and a new roof in 2024. Water access is available across the road, offering shared access to put in a small boat, swim, or simply enjoy the peacefulness of the lake. Don't miss this opportunity to live year round on Lake Champlain or have the perfect seasonal property!
Appliances : Dishwasher | Dryer | Microwave | Electric Range | Refrigerator | Washer | Electric Stove | Electric Water Heater | Owned Water Heater
Flooring: Carpet | Tile
Heating: Propane | Baseboard | Heat Pump | Wood Stove
Total Rooms: 10
Total Baths: 2
Full Baths: 1
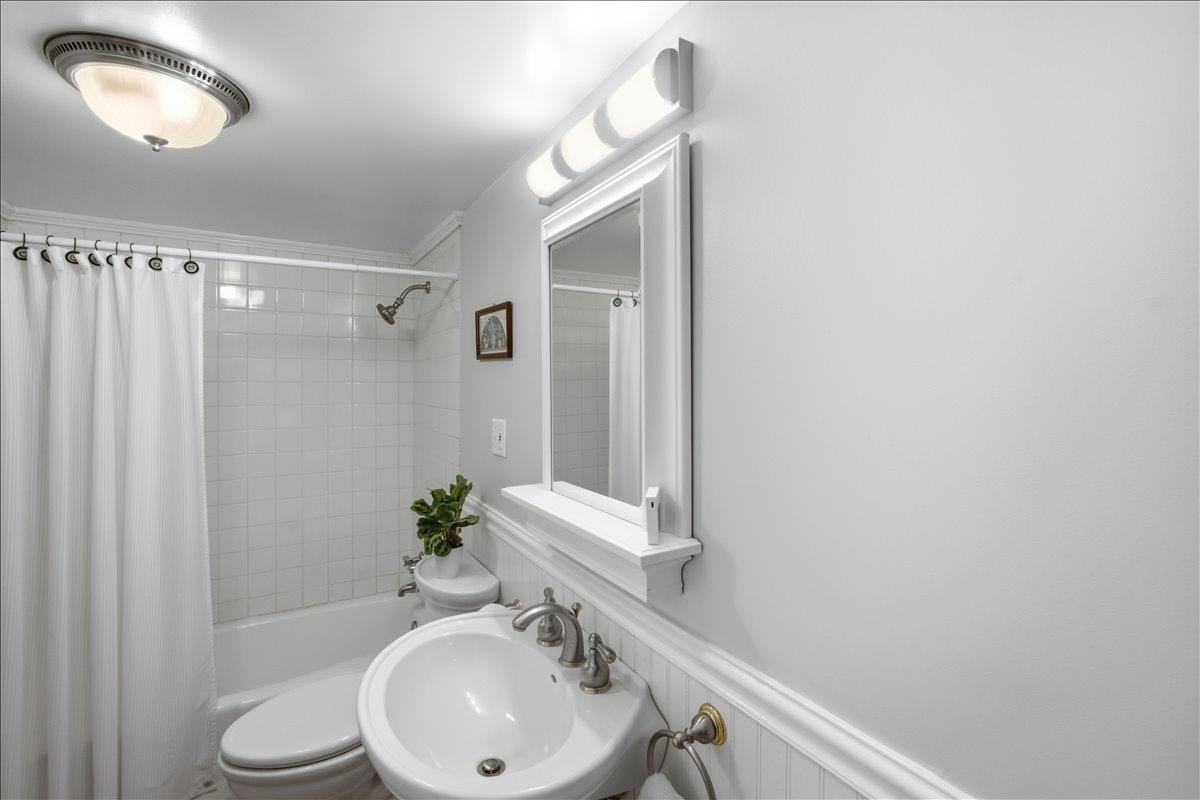
3/4 Baths: 1
Total Bedrooms: 3
Living Room: Room Dimensions: 19 x 12 Floor: 1
Kitchen : Room Dimensions: 14 x 8 Floor: 1
Dining Room : Room Dimensions: 16 x 10 Floor: 1
Family Room : Room Dimensions: 18 x 15 Floor: 1
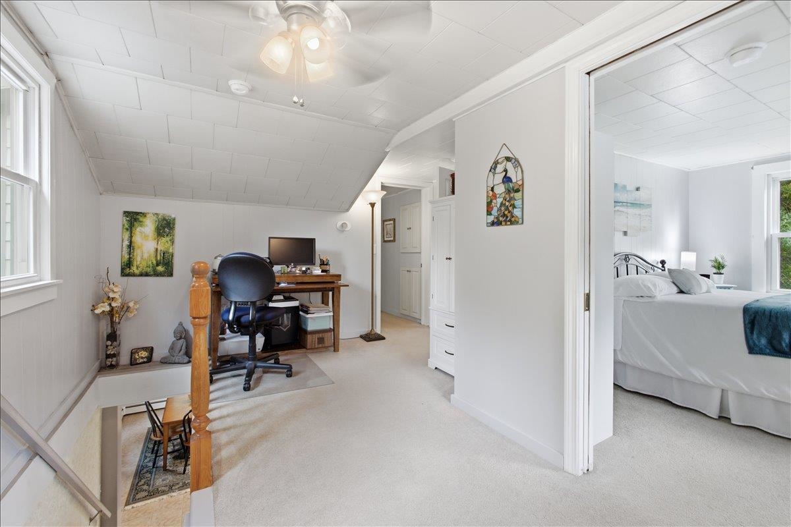
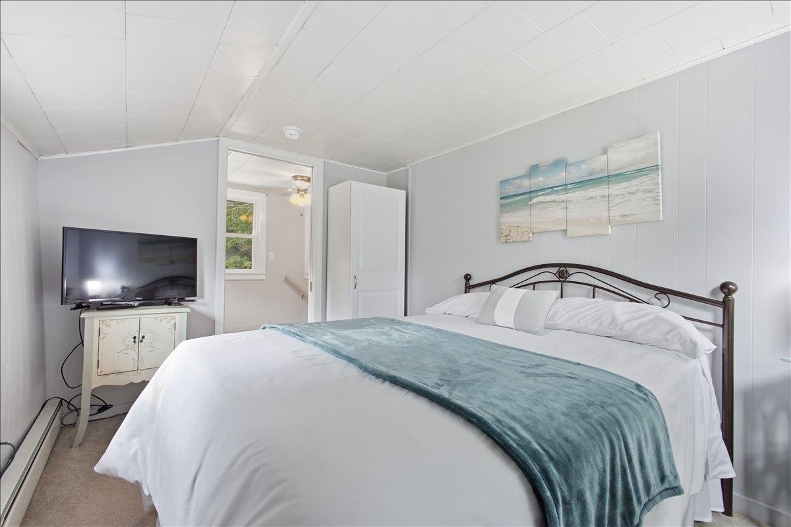
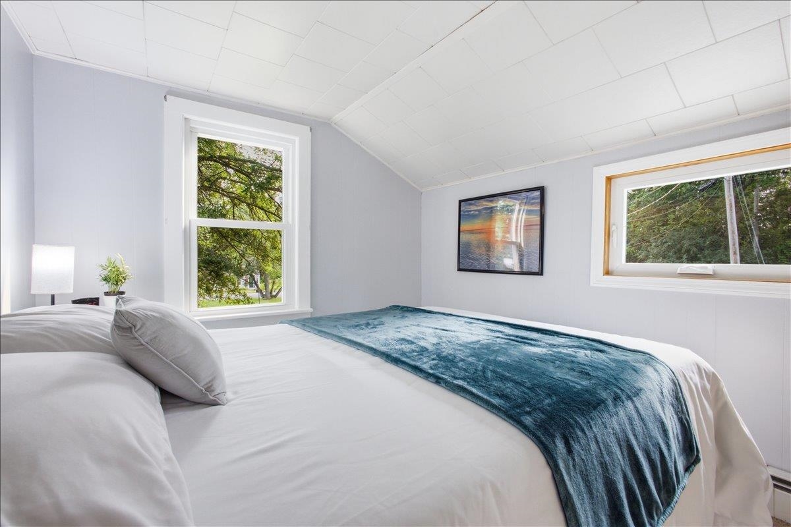
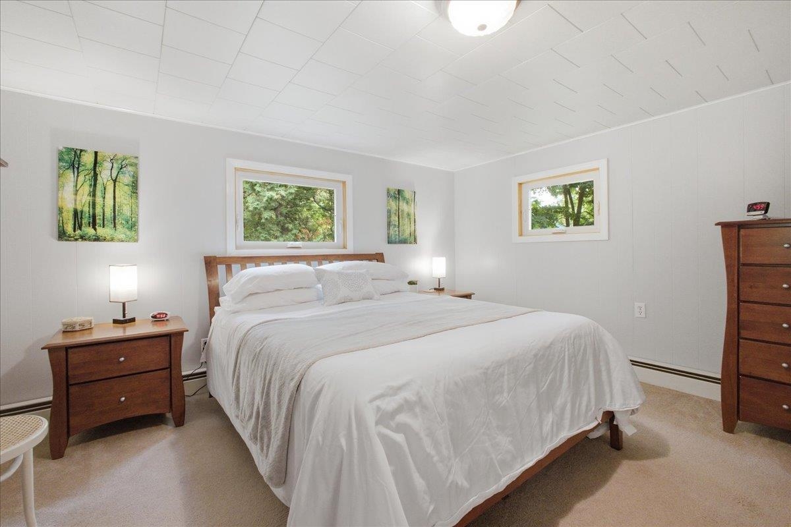
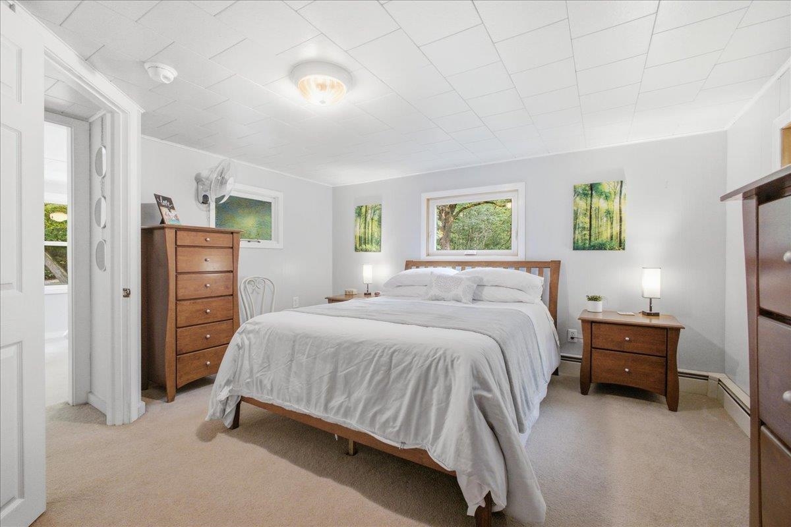
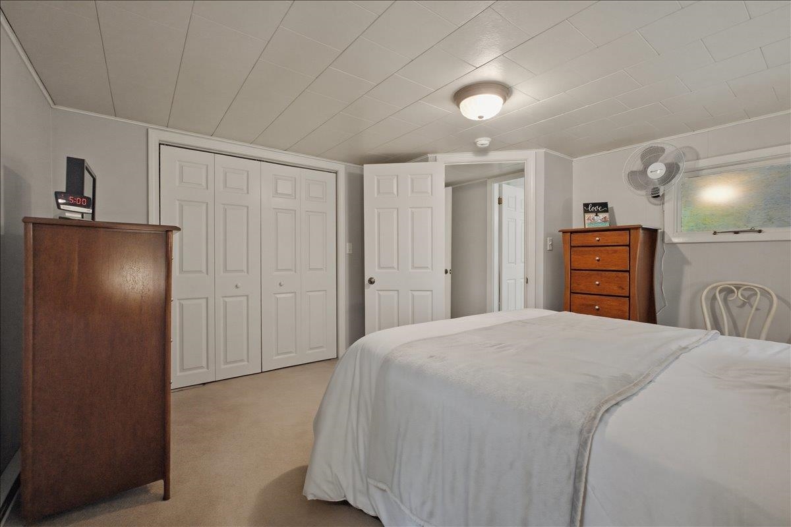
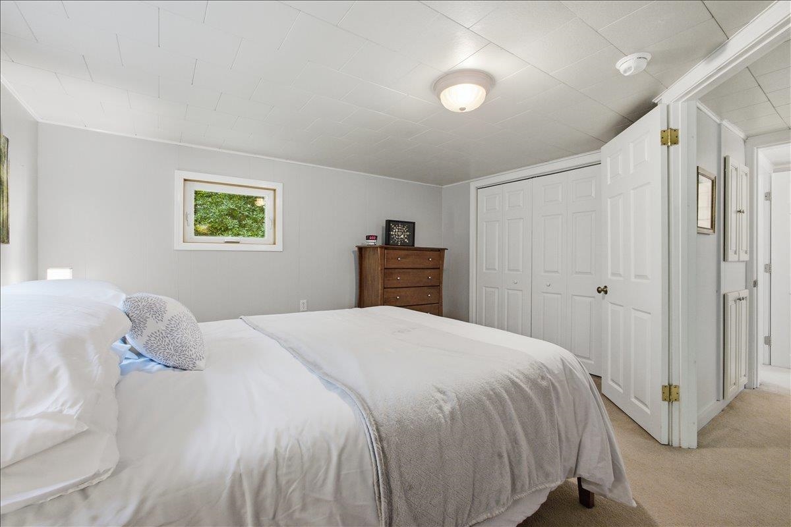
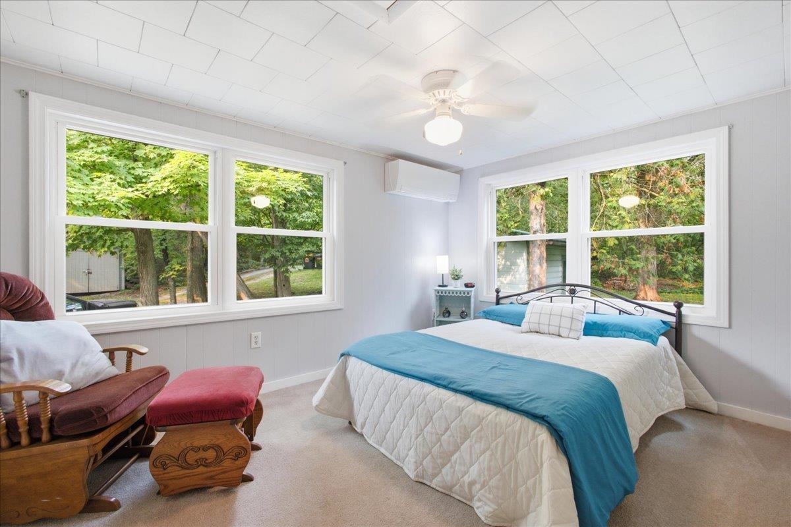
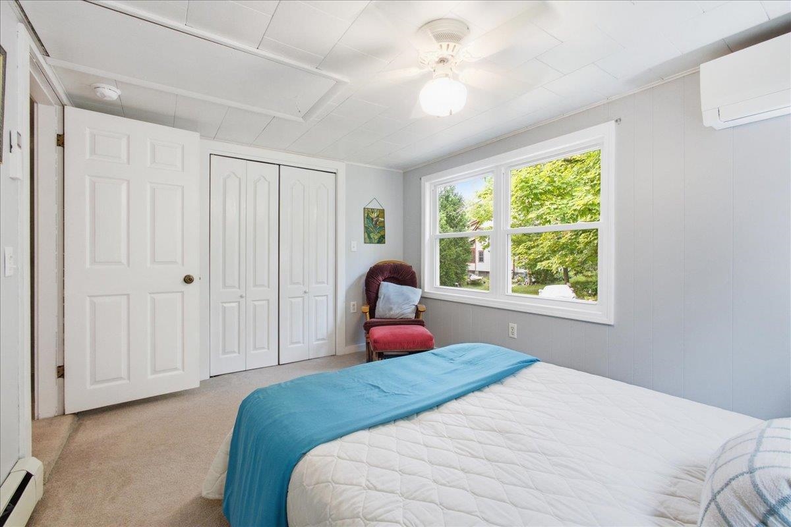
Bedroom : Room Dimensions: 13 x 13 Floor: 2
Bedroom : Room Dimensions: 12'8 x 10 Floor: 2
Bedroom : Room Dimensions: 11 x 8'5 Floor: 2
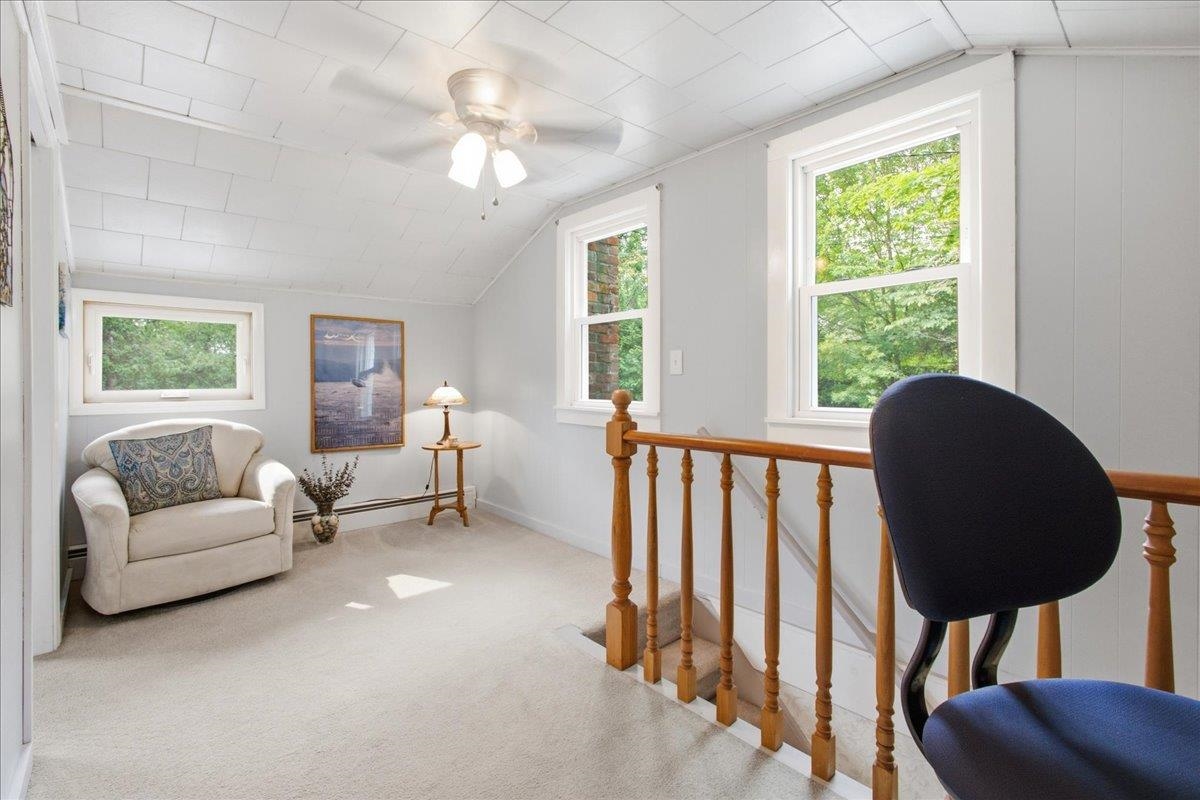
Office/Study : Room Dimensions: 15 x 8 Floor: 2
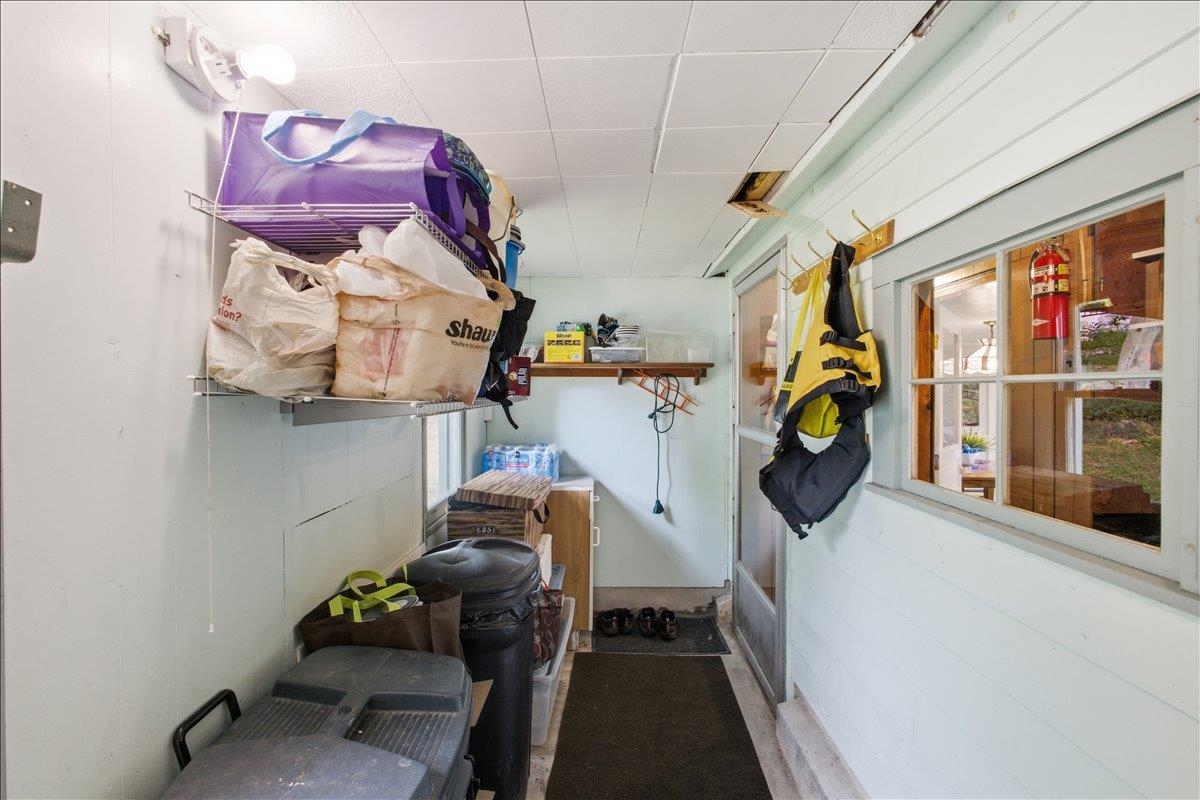
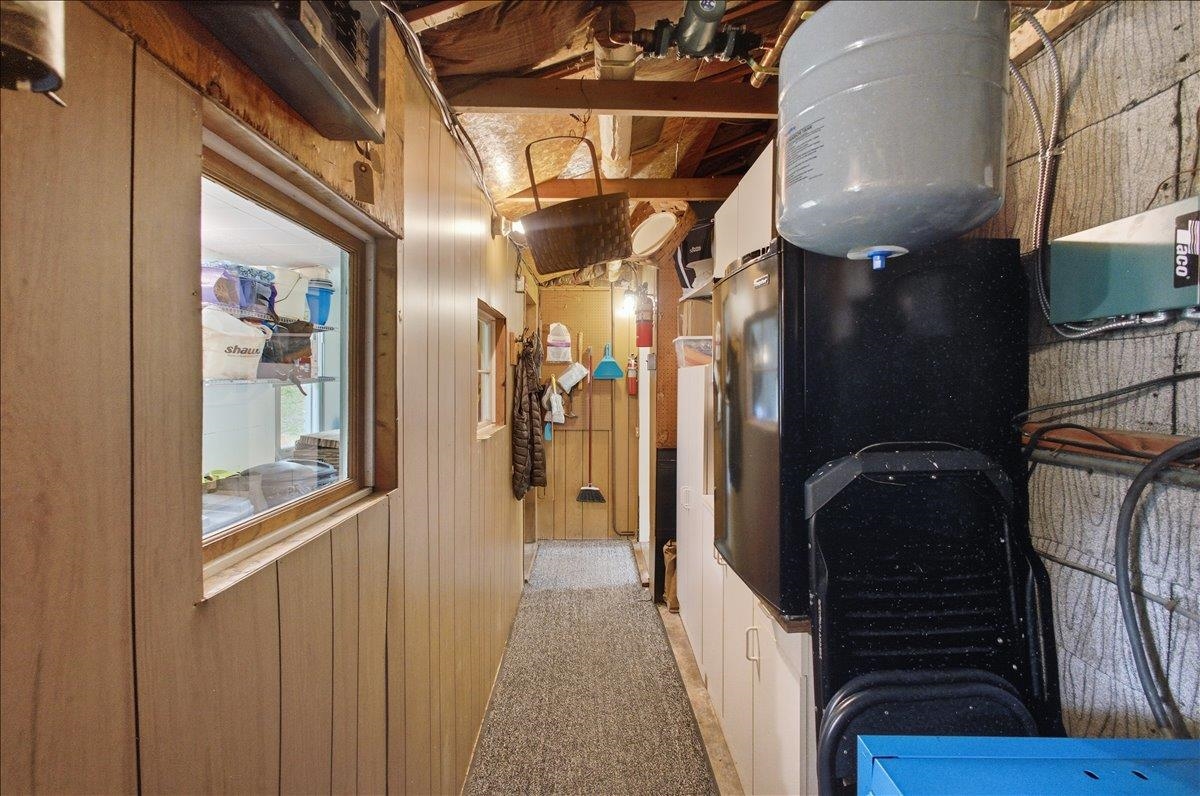
Utility Room : Room Dimensions: Floor: 1

Building Info
Year Built: 1945
Type: Wood Frame | Clapboard Exterior
Total Structure SqFt.: 1819
Finished Sqft. Above Ground: 1648
Apx Below Grade Unfinished SqFt.: 0
Basement: None

Exterior Info
Style: Farmhouse
Roof: Architectural Shingle

Utilities
Electric: Circuit Breaker(s)
Water: Drilled Well
Sewer: Septic

Land Description:
Beach Access | Lake Access | Landscaped | Neighborhood
Lot size: 0.5 acres
Zoned: Res
Surveyed: No
Flood Zone: No
Seasonal: No
Road Frontage: 59
Driveway: Gravel


Docs Available : Association Docs | Deed | Lease Agreements | Property Disclosure | Tax Map
Taxes $6,490
Assesed Value Not Reported

Schools

© 2000-2026 Clerkin Agency Real Estate
NEREN Logo
565 Maple Street, White River Junction, Vermont. 05001 802-295-1355
Copyright © 2026 PrimeMLS, Inc. All rights reserved. This information is deemed reliable, but not guaranteed. The data relating to real estate displayed on this display comes in part from the IDX Program of PrimeMLS. The information being provided is for consumers’ personal, non-commercial use and may not be used for any purpose other than to identify prospective properties consumers may be interested in purchasing. Data last updated August 1st, 2026

PLEASE NOTE: Both New Hampshire and Vermont law require brokers and agents to disclose at the “time of first business meeting, prior to any discussion of confidential information”, in New Hampshire’s case, and “first reasonable opportunity”, in Vermont’s case, the nature of the relationships brokers have or may have with customers and clients. Each state requires that a disclosure form be presented to consumers for their review and acknowledgment at the appropriate time. These forms can be accessed here:
VT: VERMONT REAL ESTATE COMMISSION MANDATORY CONSUMER DISCLOSURE FORM
NH: NEW HAMPSHIRE REAL ESTATE COMMISSION BROKERAGE RELATIONSHIP DISCLOSURE FORM