List Price: $624,900 | $334 per sq.ft. | 3 Bedroom | 3 Bathroom | 2 Story Single Family Home Under Contract
Listed Thursday Jul 16, 2026 | MLS# 5100216
1000 Plank Road Ferrisburgh VT
Listed by Sue Walsh BHHS Vermont Realty Group/Middlebury
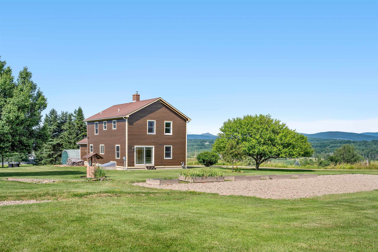
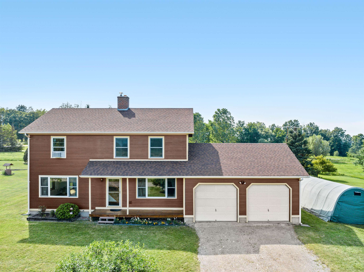
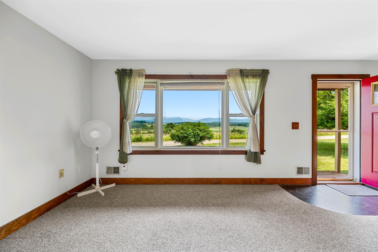
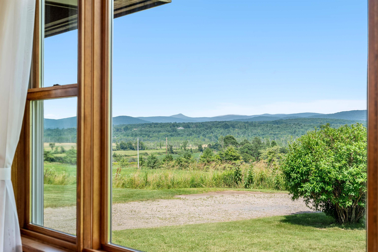
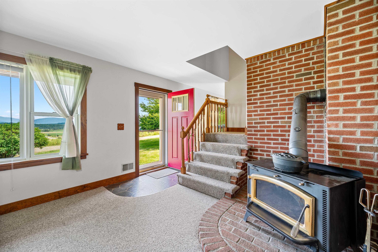
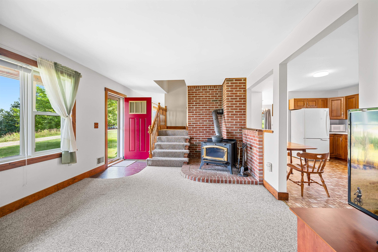
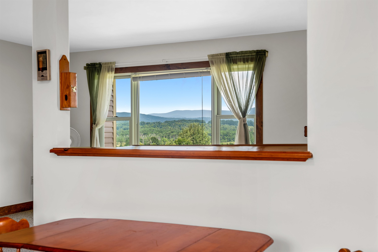
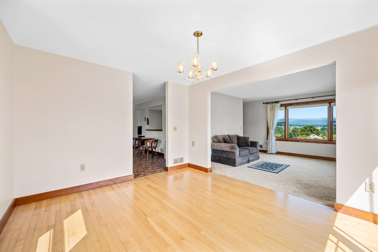
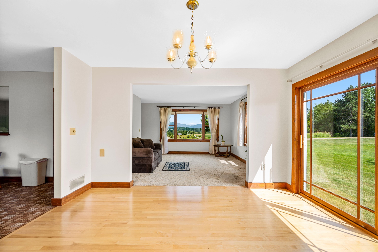
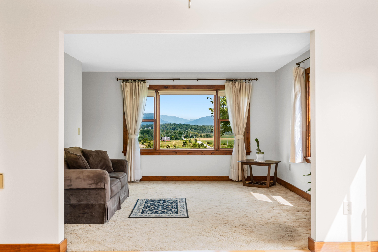
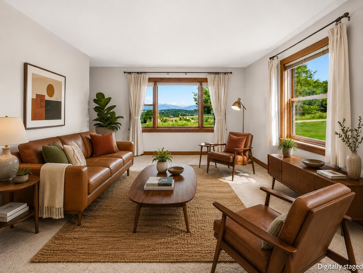
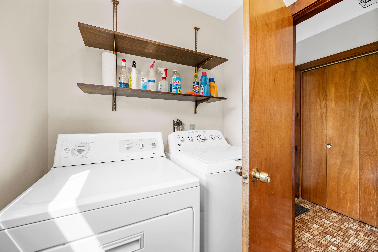
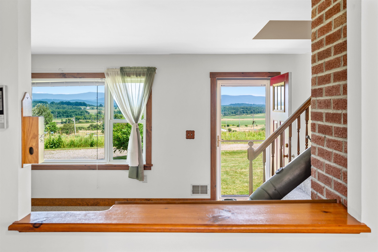
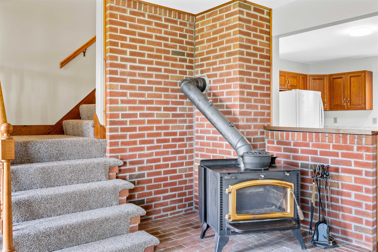
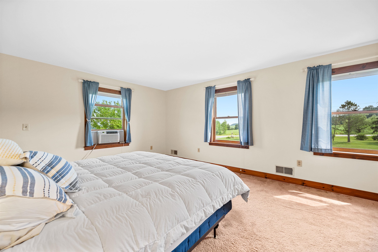
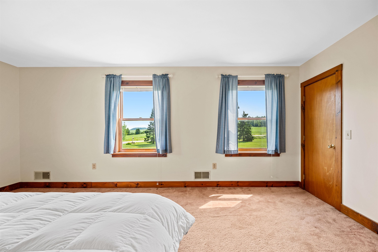
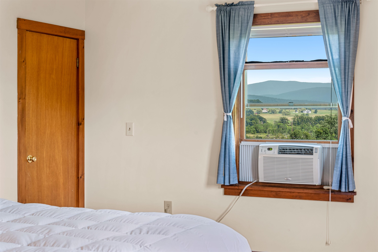
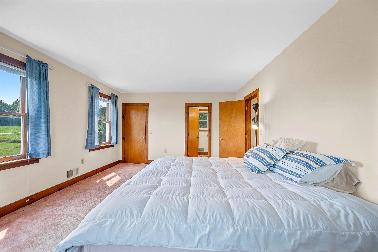
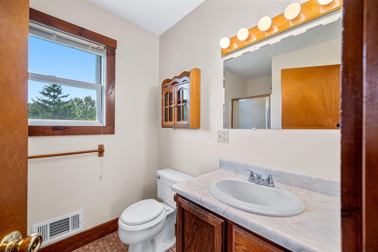
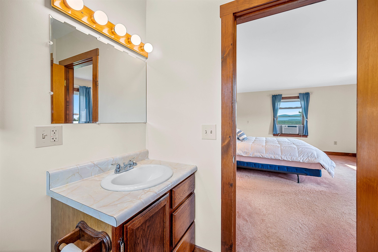
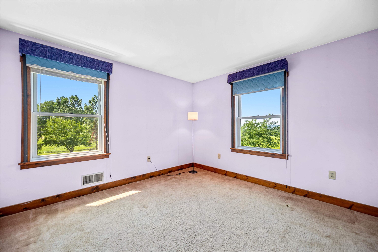
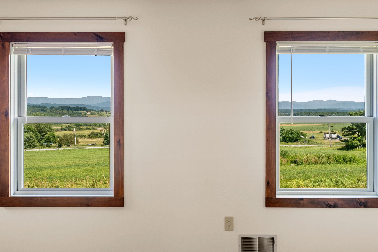
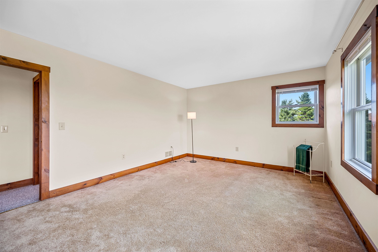
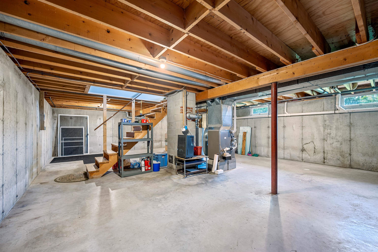
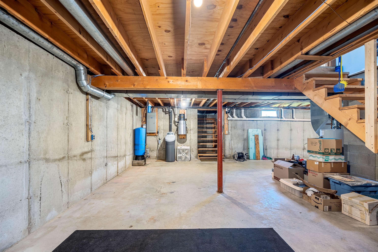
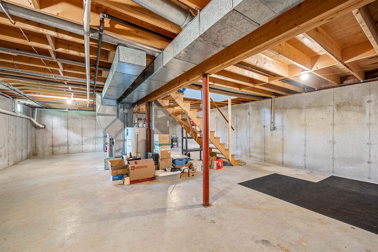
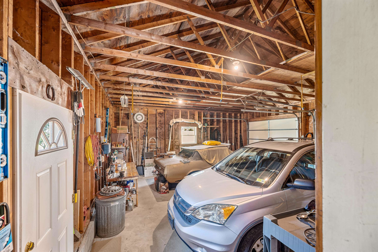
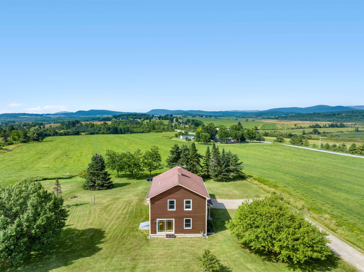
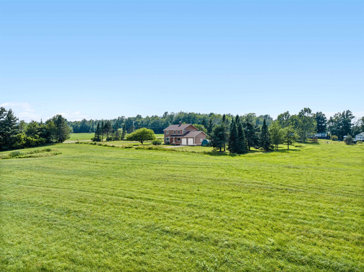
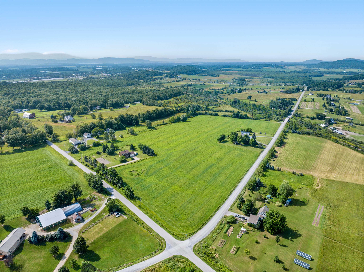
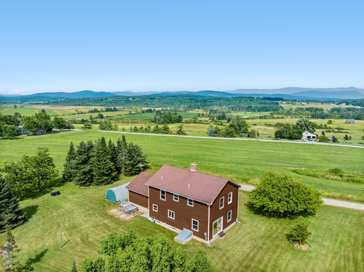
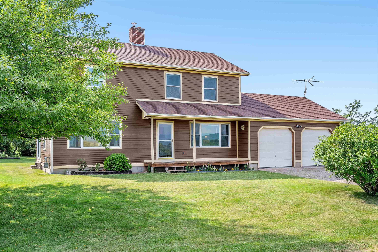
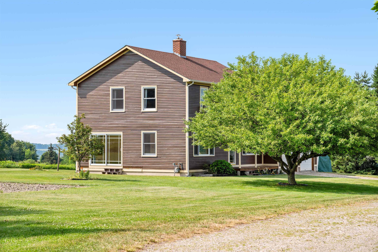
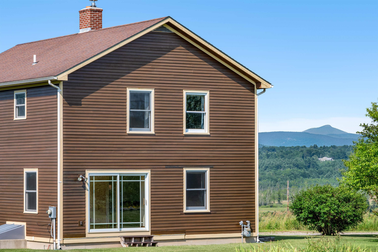
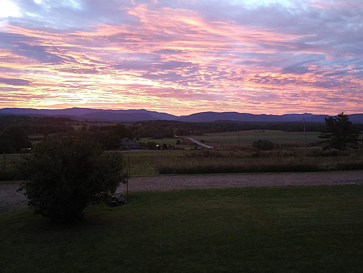
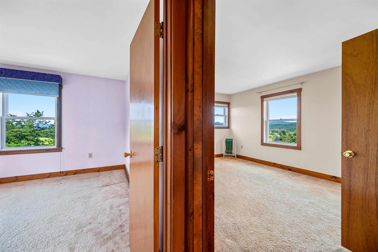
Set against an extraordinary Green Mountain panorama, this one-owner Ferrisburgh Colonial offers a Vermont setting increasingly difficult to find. Watch the morning light move across Mount Mansfield, Camel's Hump, Bread Loaf Mountain, Robert Frost Mountain and neighboring peaks. Follow the seasons as distant ridgelines turn green, blaze with autumn color and rise snow-capped above 10.13 open, usable acres. Built for its owners in 1985, the three-bedroom, two-bath home offers 1,872 square feet with generously sized bedrooms, warm interior woodwork, first-floor laundry, a wood stove and a full basement offering abundant storage, workspace and future possibilities. An attached two-car garage and additional outdoor storage provide room for vehicles, equipment and country pursuits. Plant a garden. Gather apples from the Golden Delicious tree. Explore the open land. Welcome the sunrise over the mountains and watch evening light settle across the landscape. Mature trees planted by the sellers create privacy while preserving the views that make this property memorable. Thoughtful improvements include a natural gas forced-air furnace installed in 2017, an architectural shingle roof completed in 2018 with a transferable 50-year warranty, a chimney relined in 2024, and Low-E replacement windows installed in 2009. Underground electric and Comcast/Xfinity service bring modern convenience to this peaceful rural setting. An highly productive private well with a documented output of 150 gallons per minute and a private septic system serve the home. Travel approx 5 minutes to Vergennes, 20 minutes to Middlebury, 10 mins to Basin Harbor Club & Lake Champlain, 35 mins to Snow Bowl, 45 min to Sugar bush, 60 min to Killington, 30 minutes to Burlington Int'l Airport and UVM Medical Center, 45 mins to Burlington...or better yet, simply stay home, settle in, and enjoy nature's ever-changing canvas, where the surrounding landscape and Green Mountains create a new masterpiece every day.

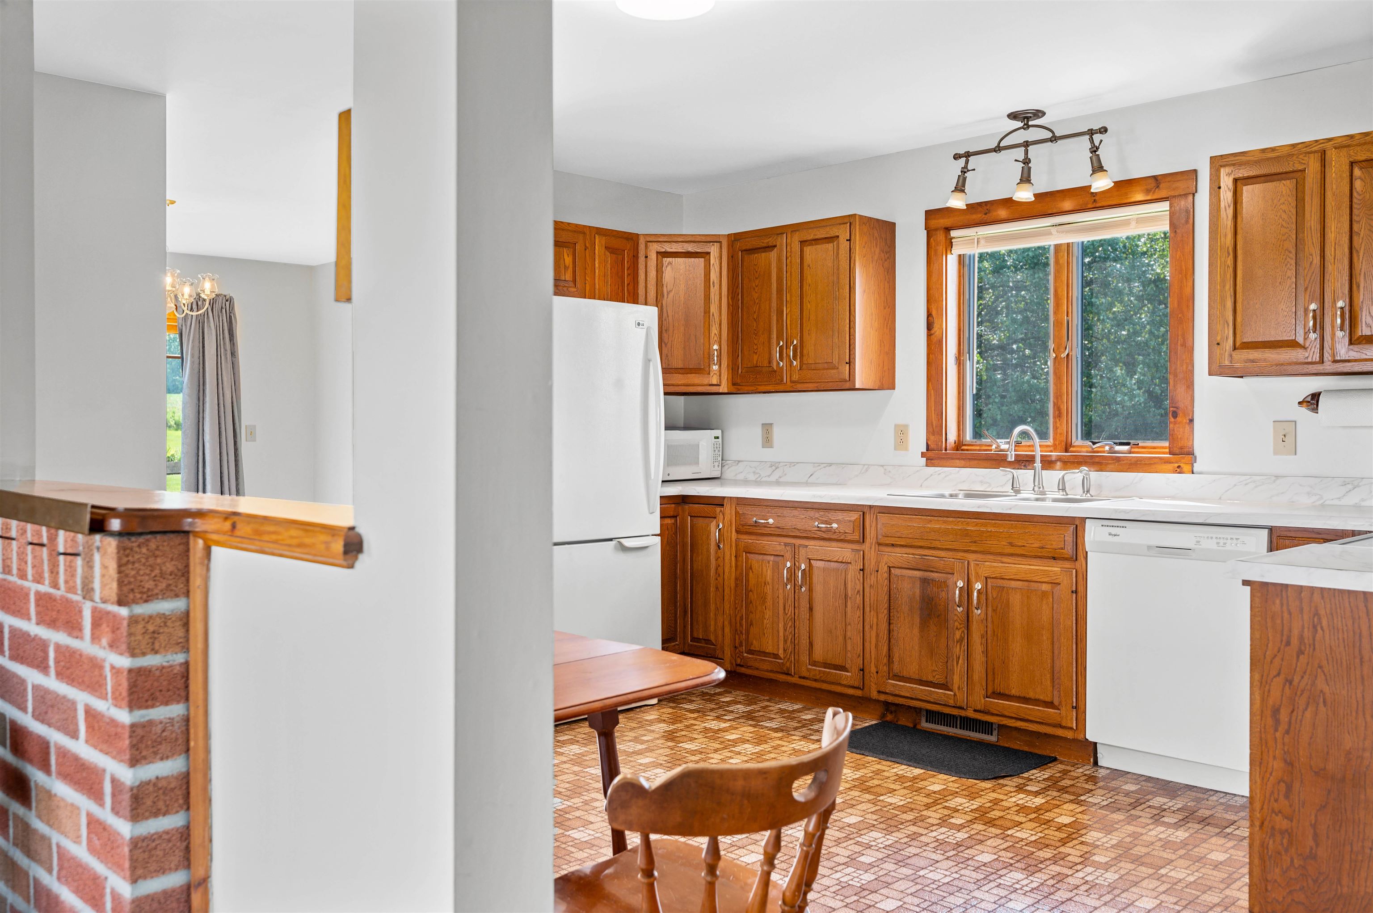
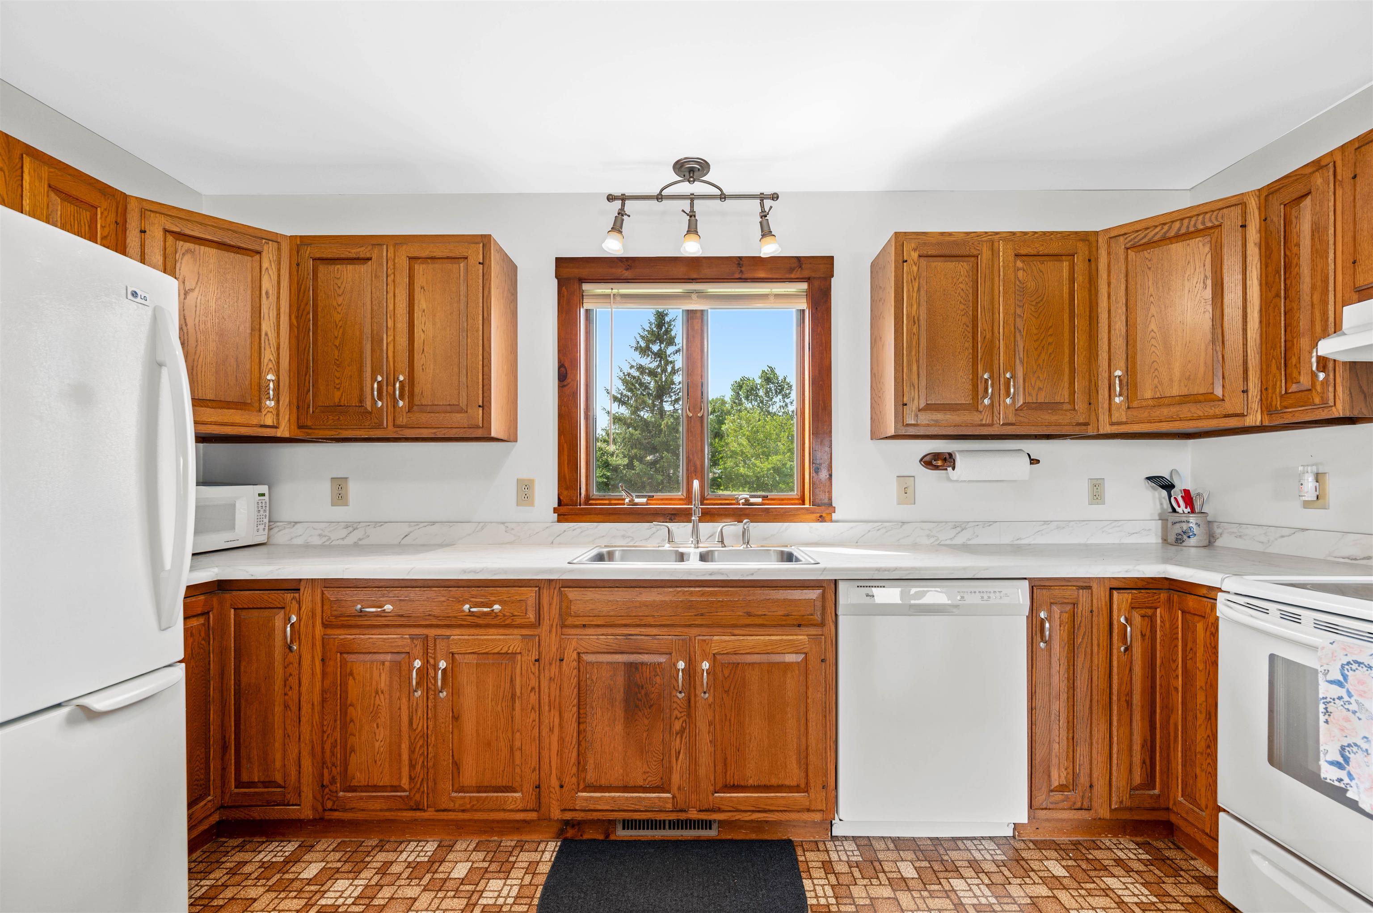
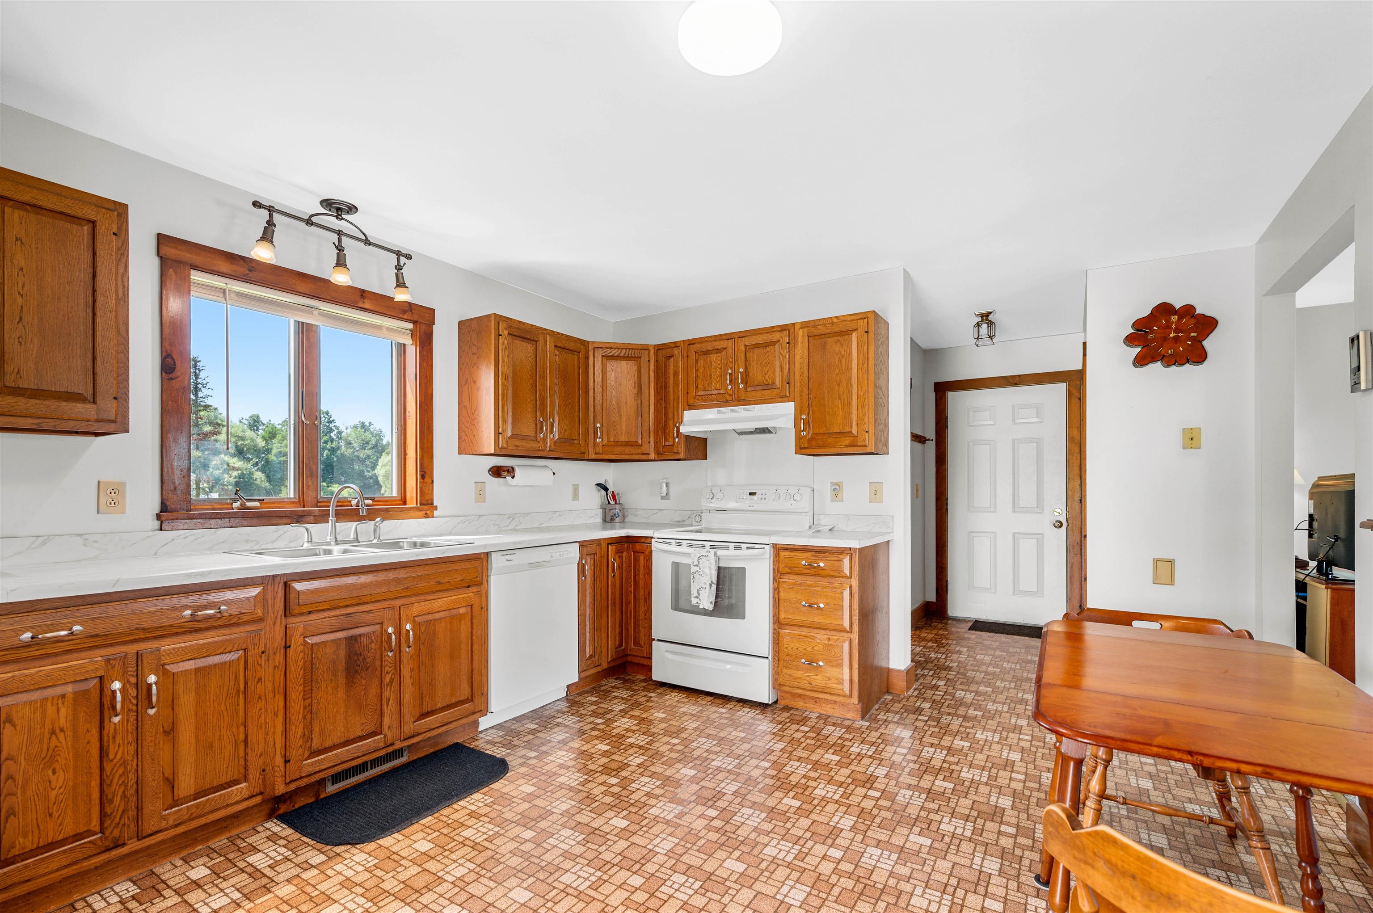
Appliances : Microwave | Electric Range | Refrigerator | Washer | Water Heater
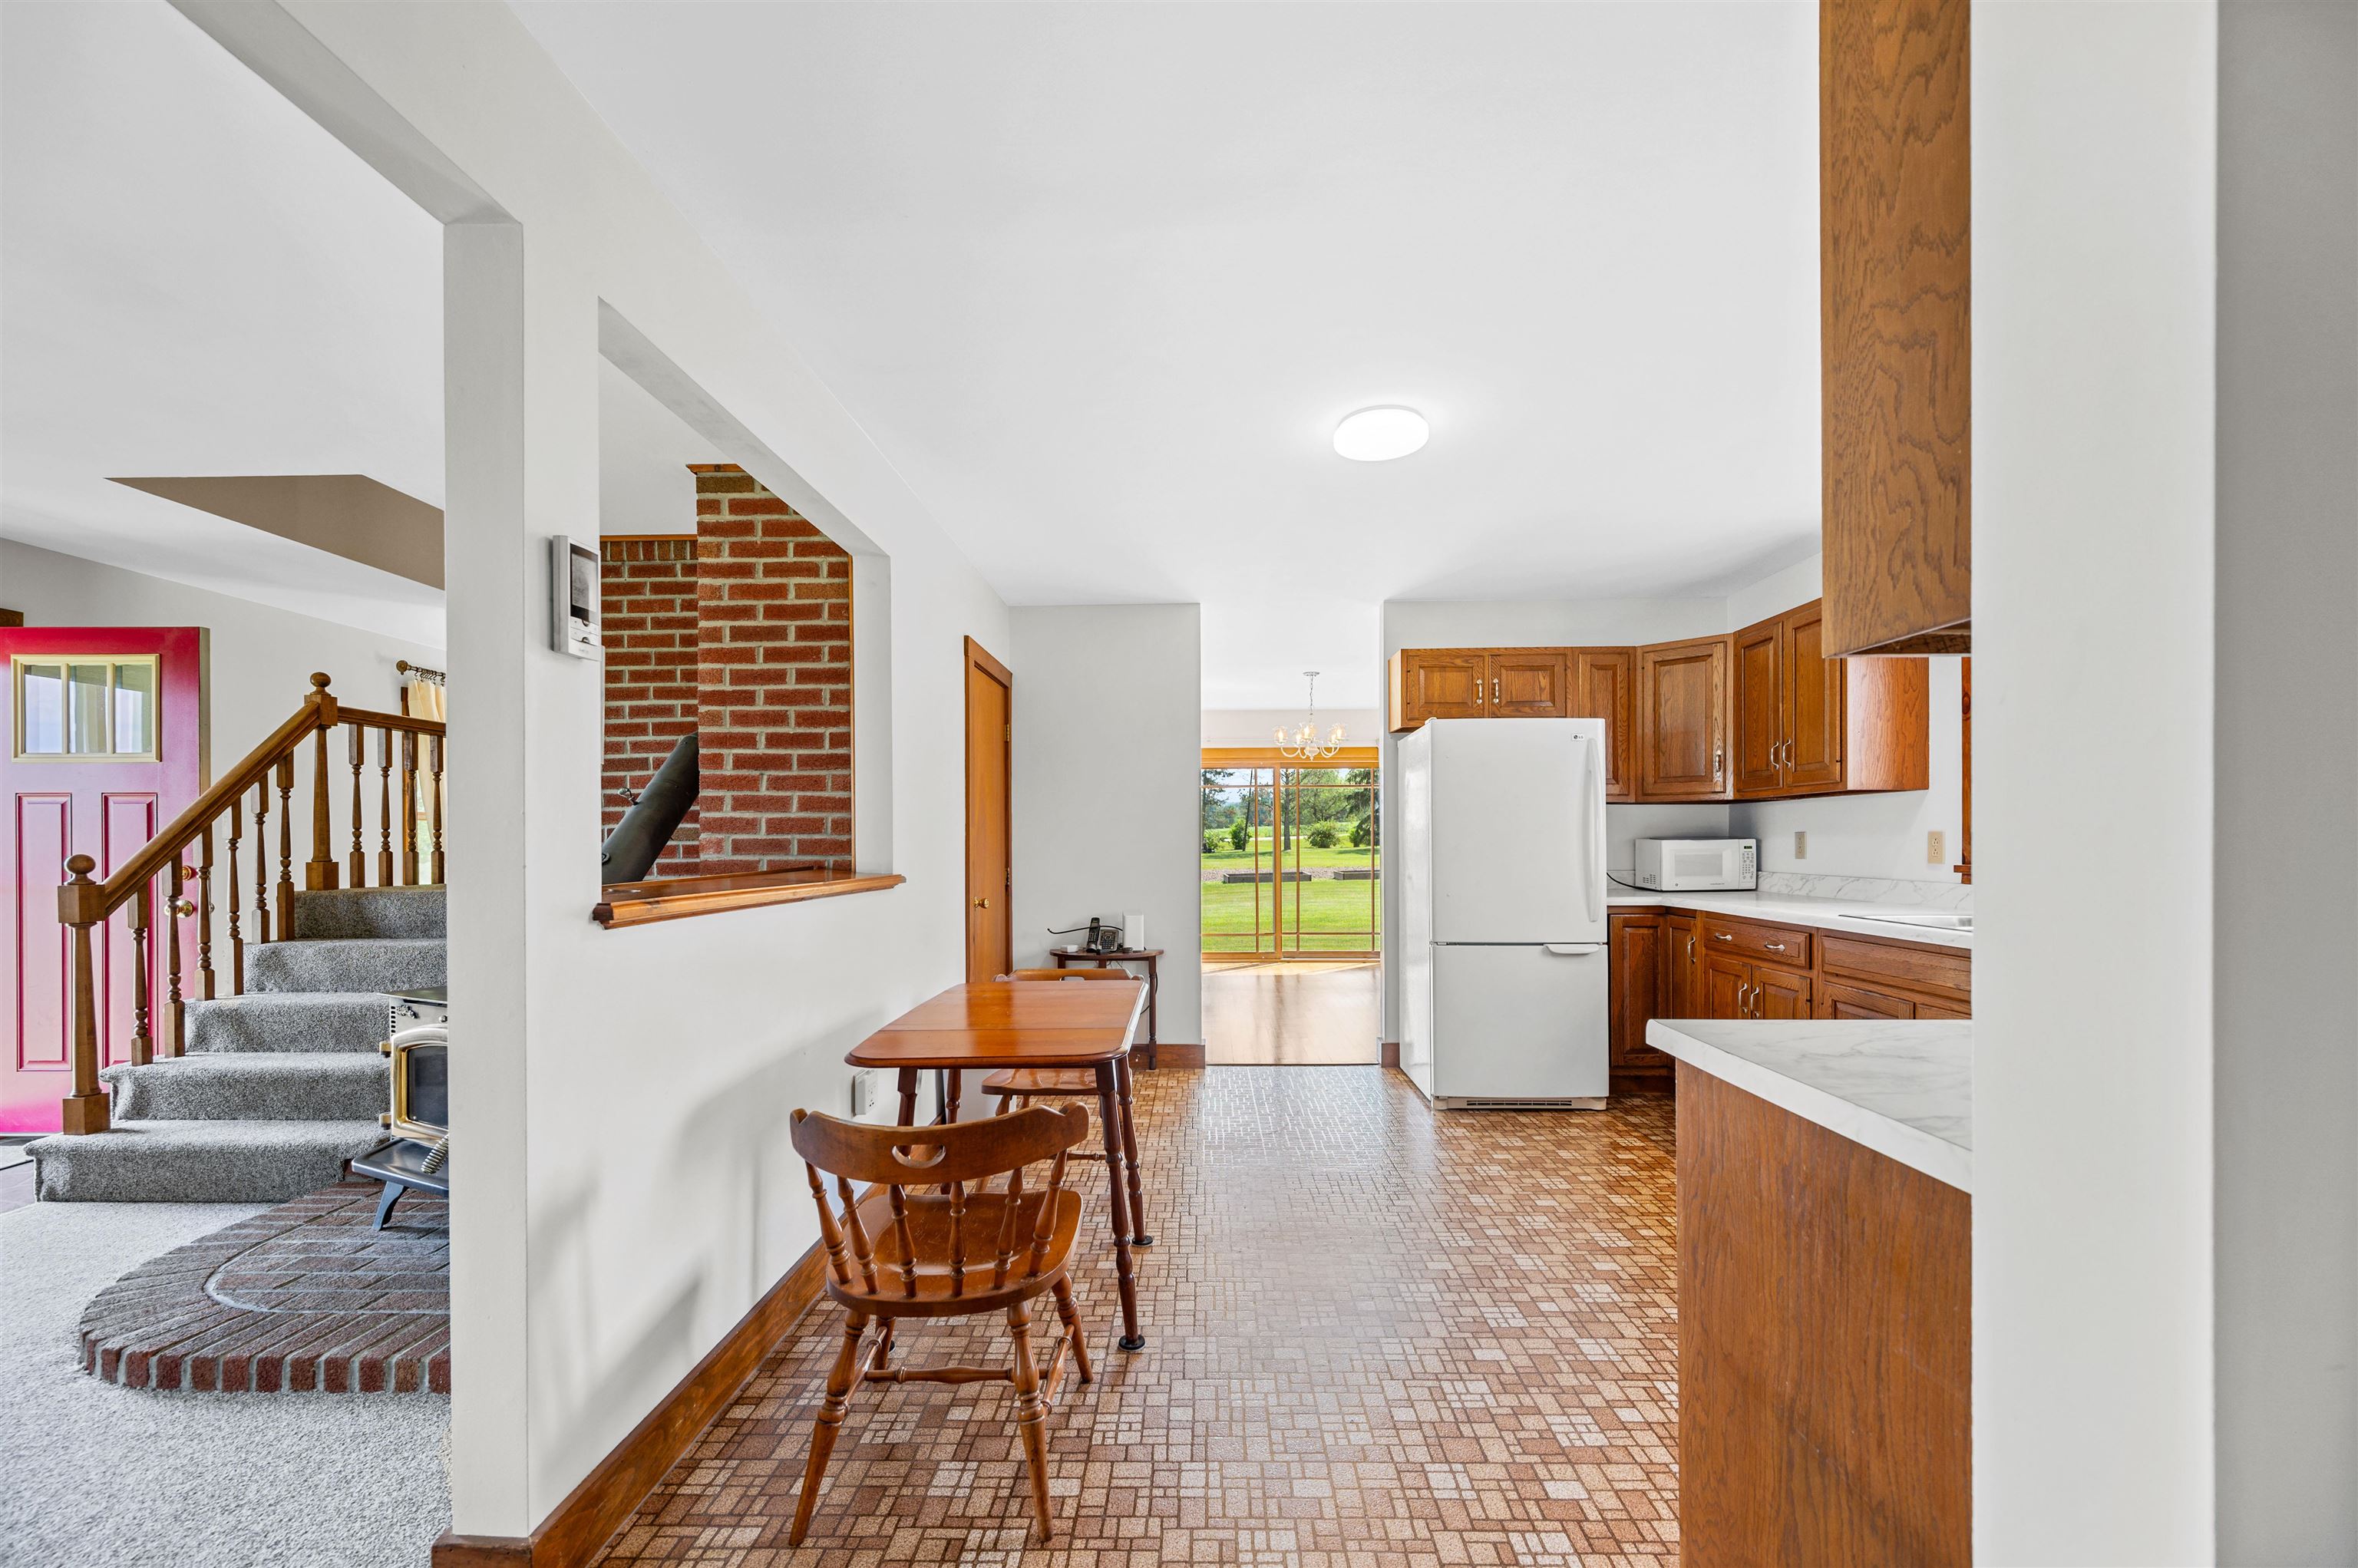
Heating: Natural Gas | Forced Air | Wood Stove
Total Rooms: 7
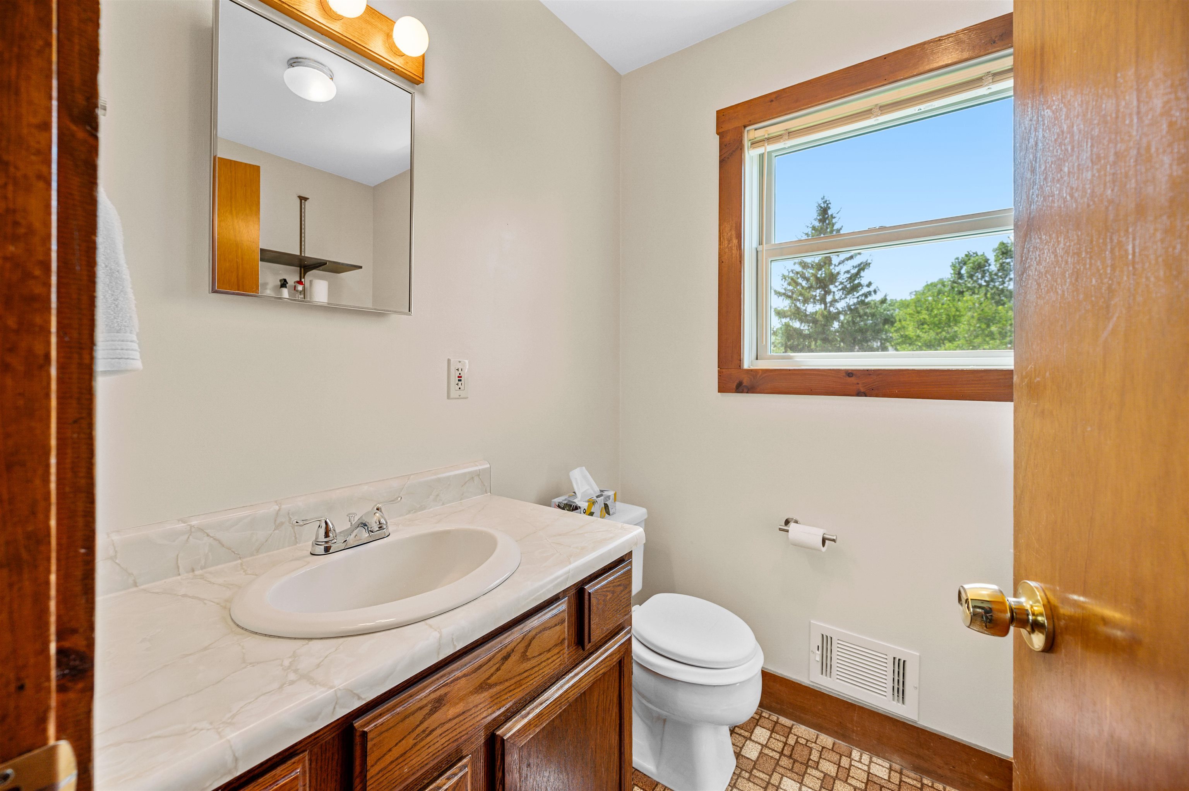
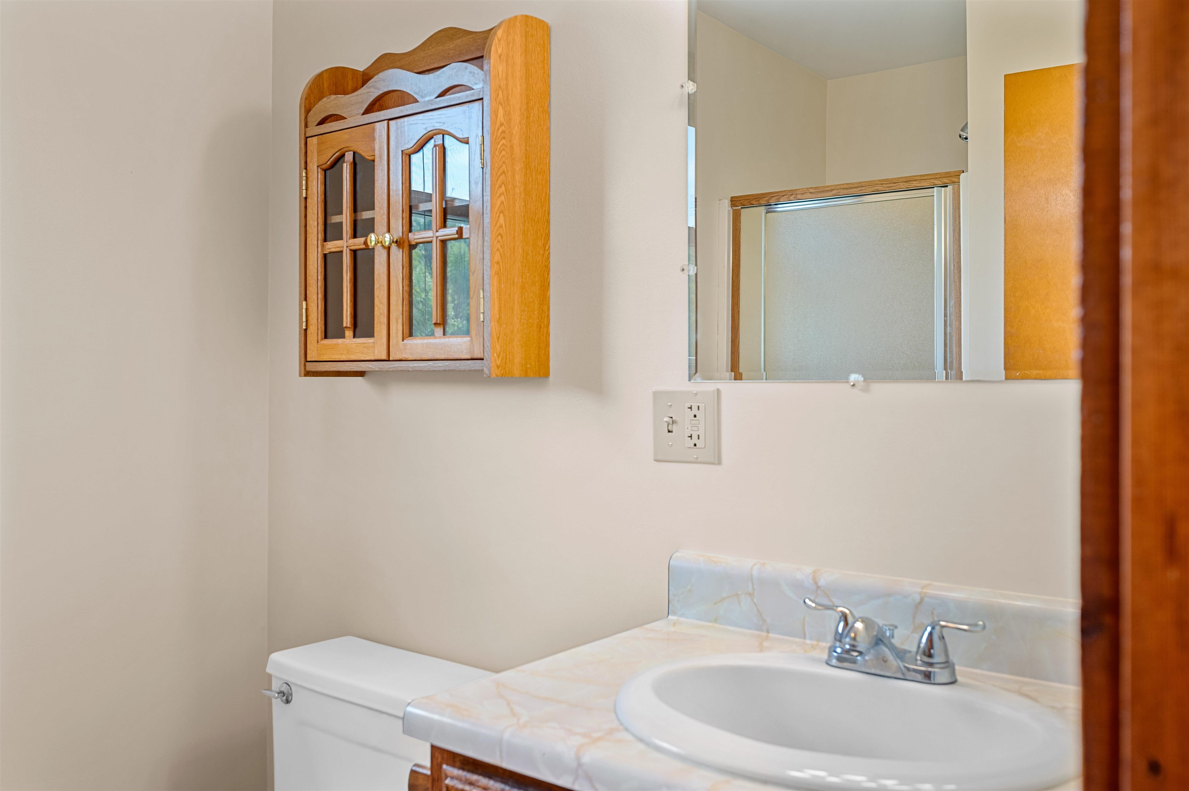
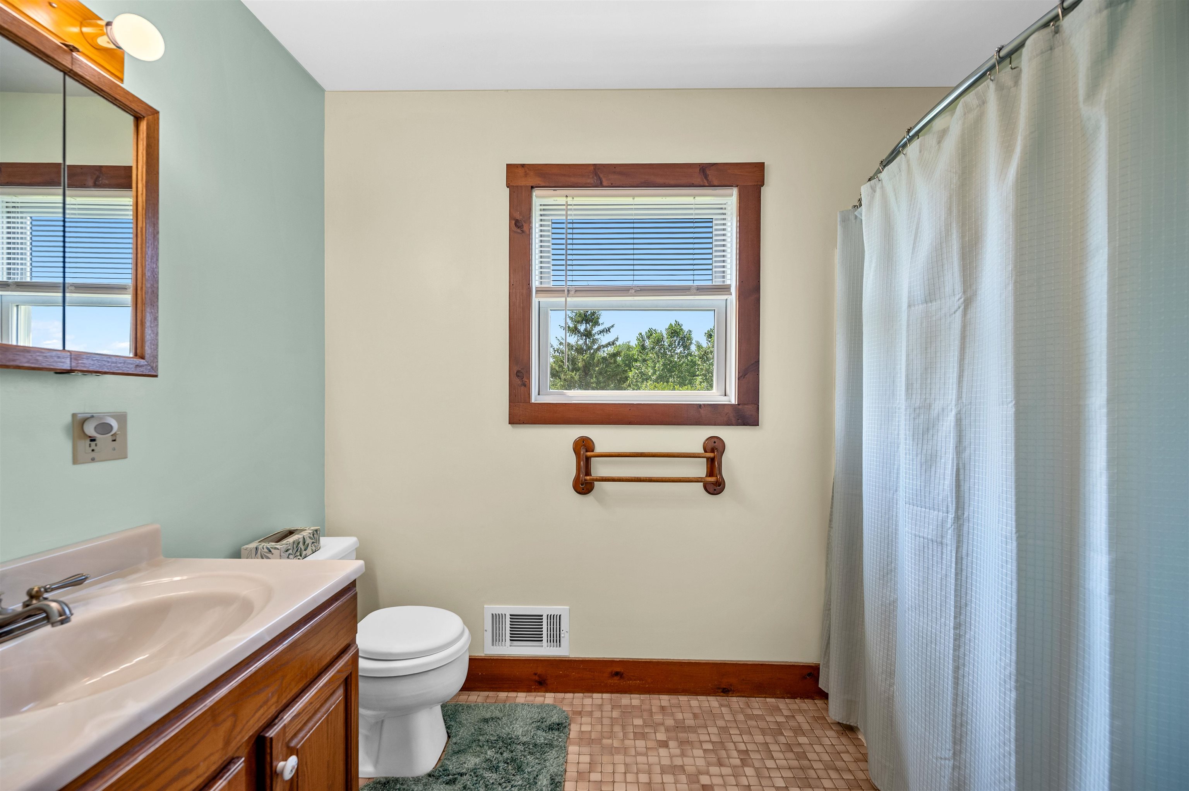
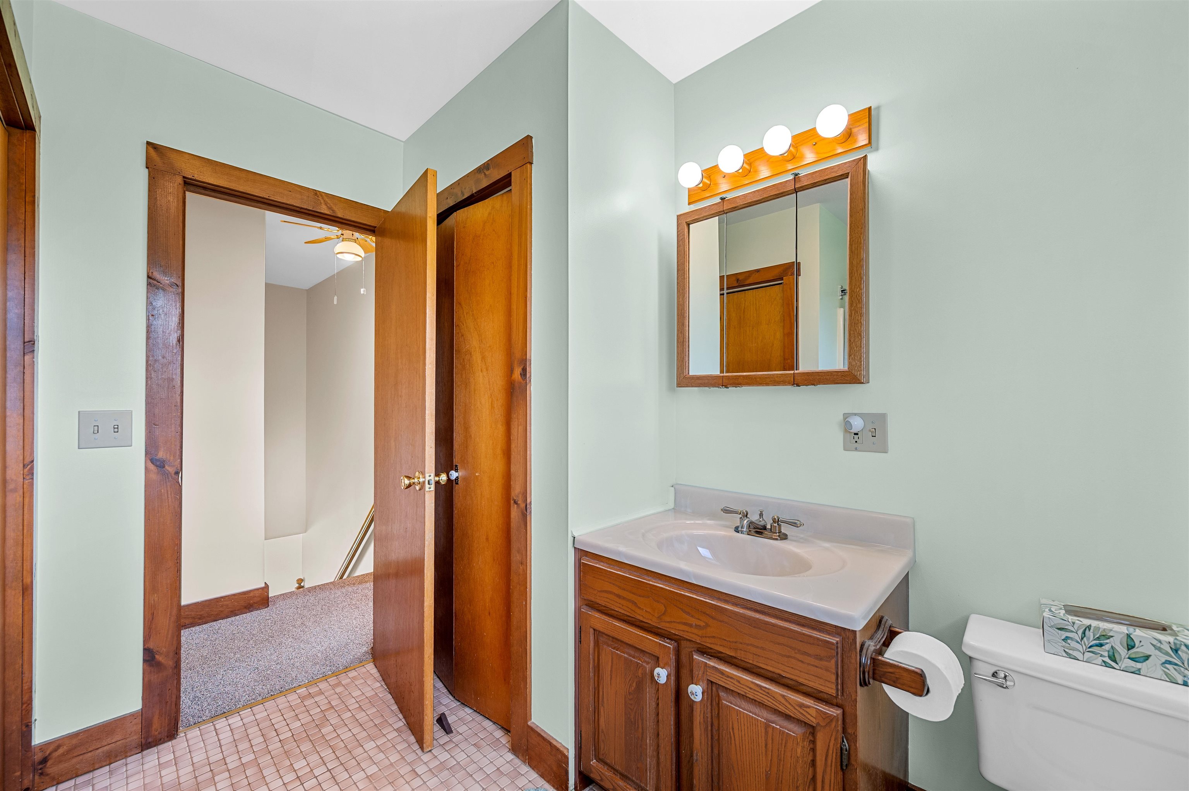
Total Baths: 3
Full Baths: 2
1/2 Baths: 1
Total Bedrooms: 3
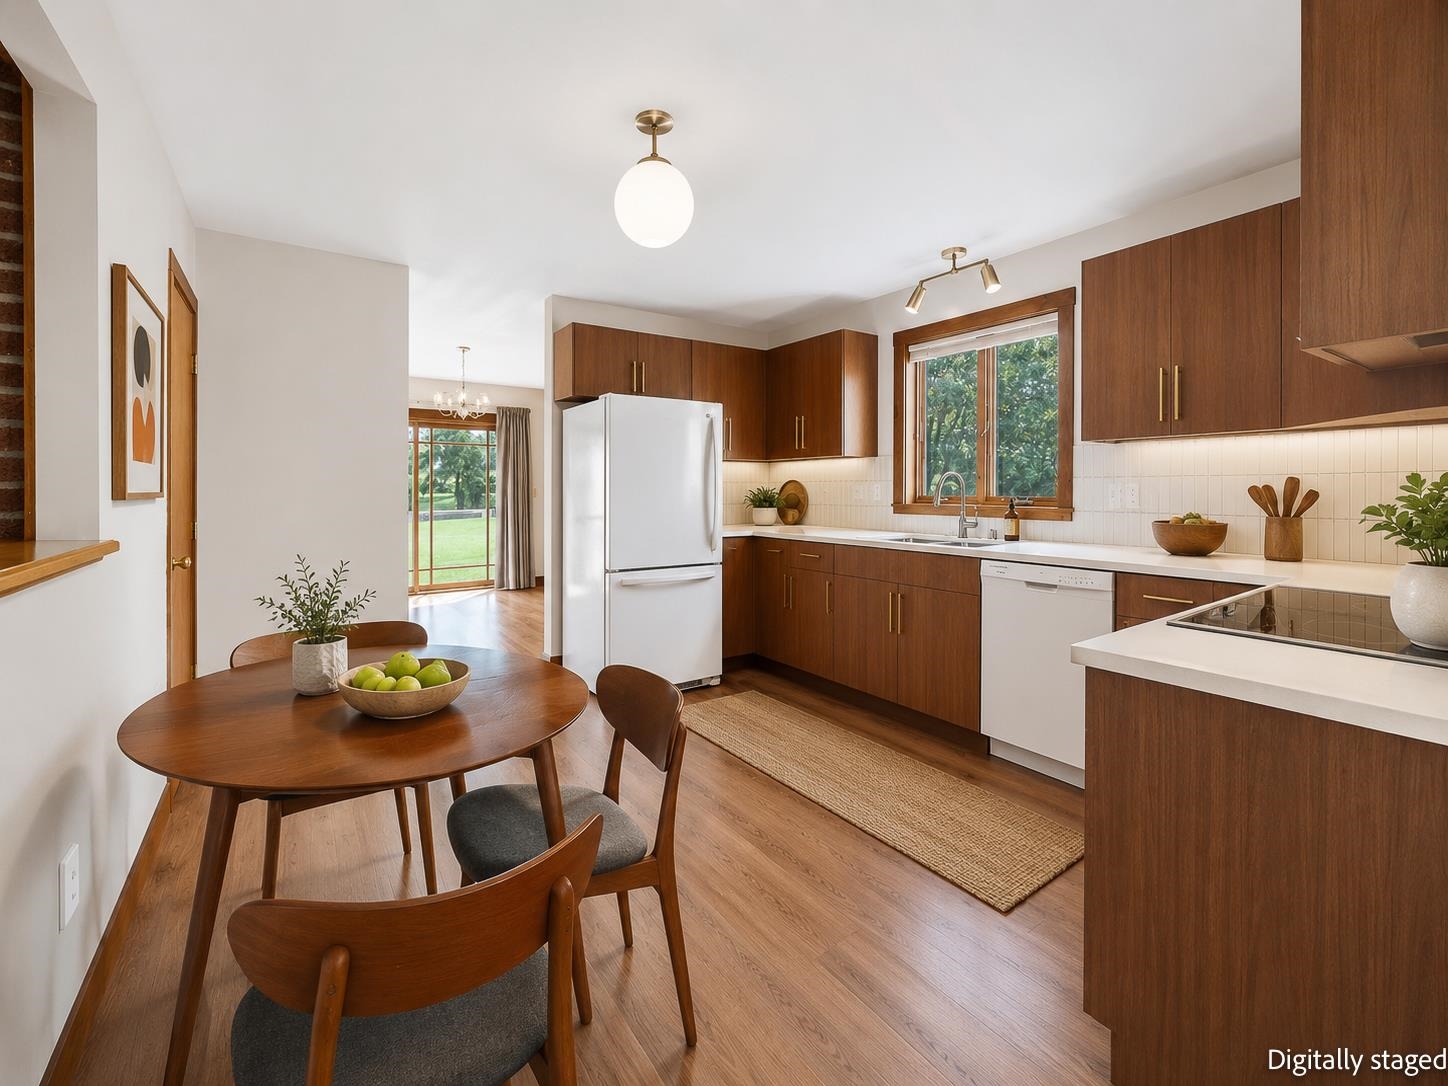
Eat-in Kitchen: Room Dimensions: 21'3" x 12'6" Floor: 1
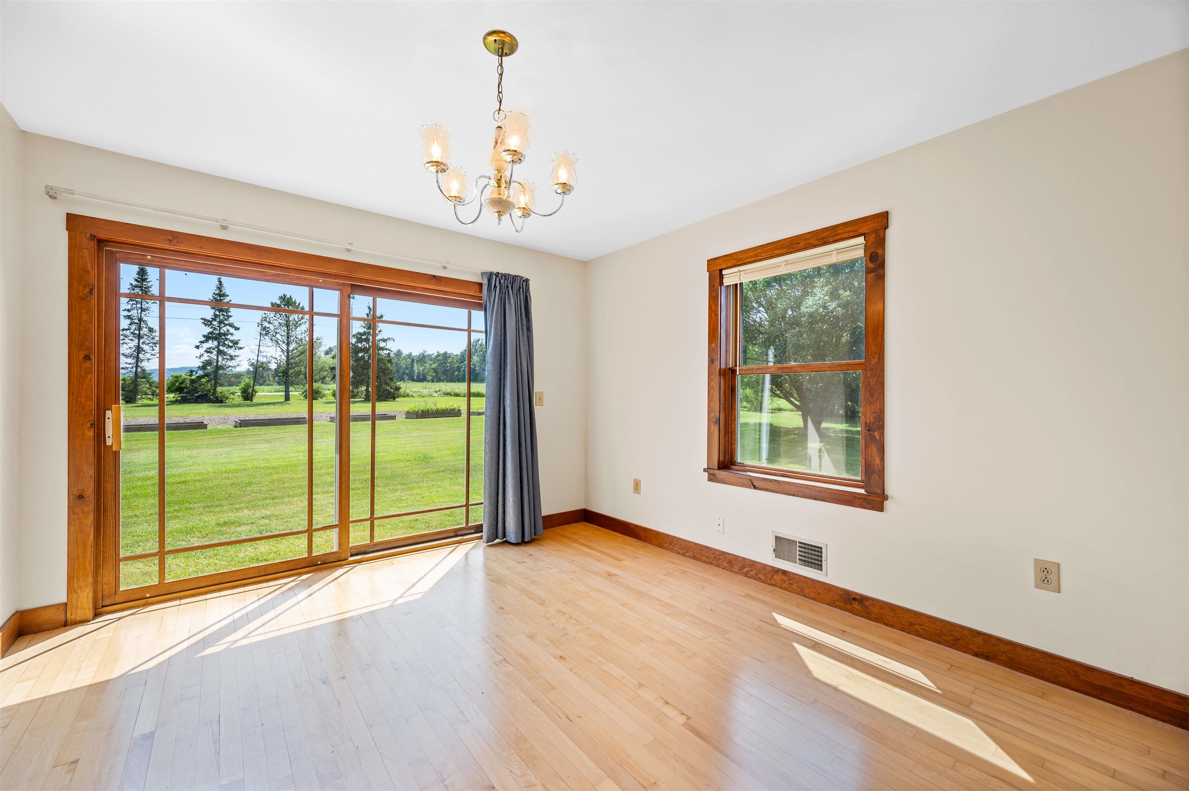
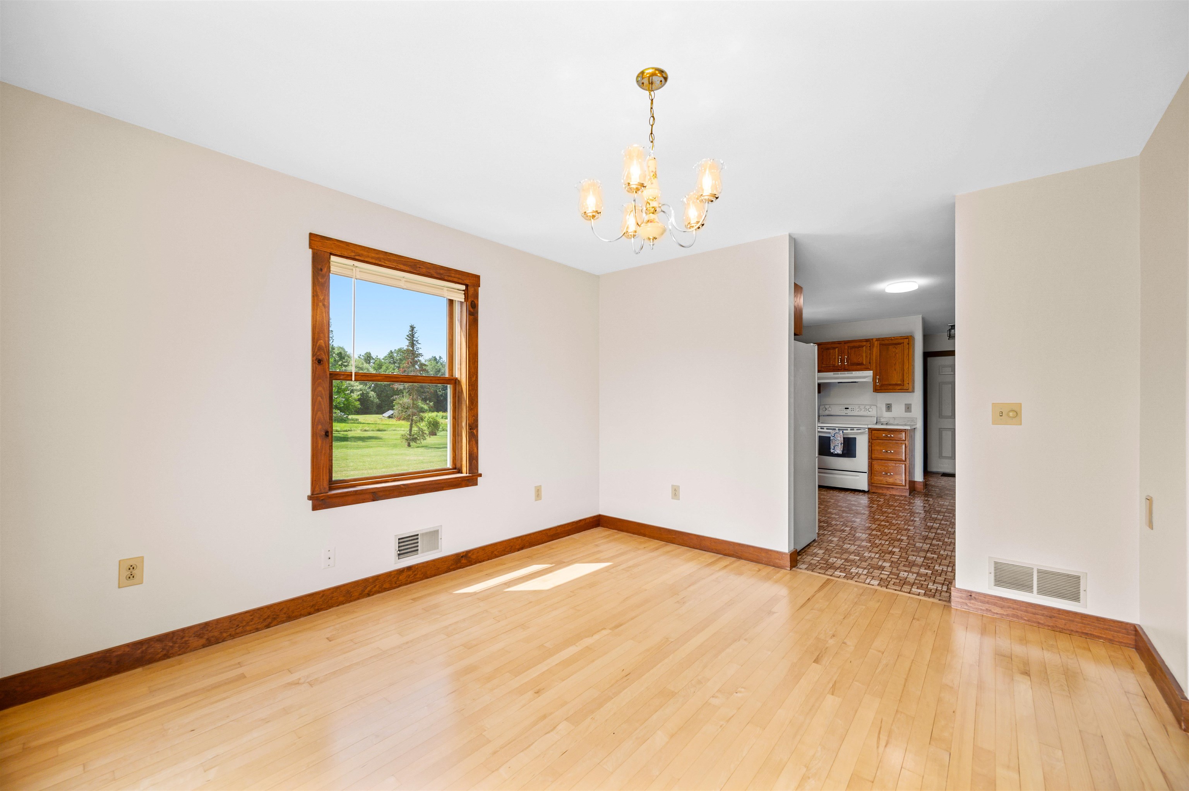
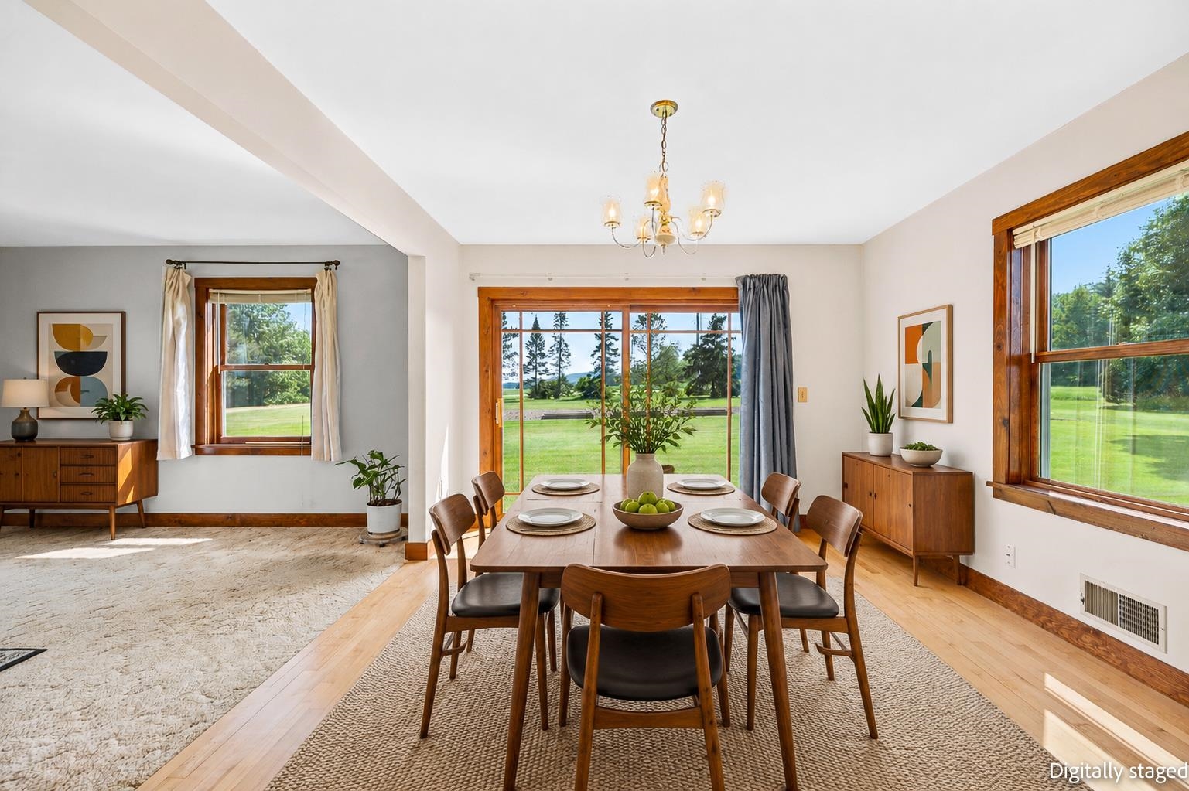
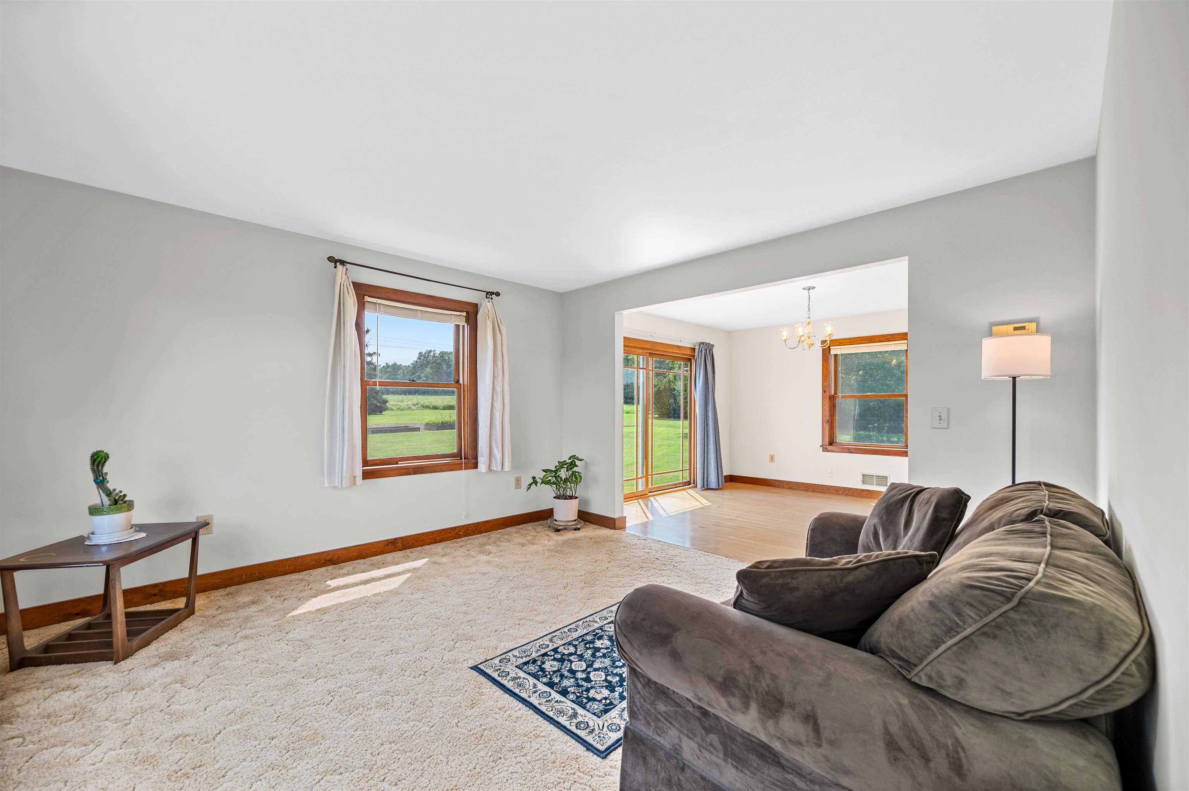
Dining Room : Room Dimensions: 13' x 11'2" Floor: 1
Family Room : Room Dimensions: 12'11" x 13'1" Floor: 1
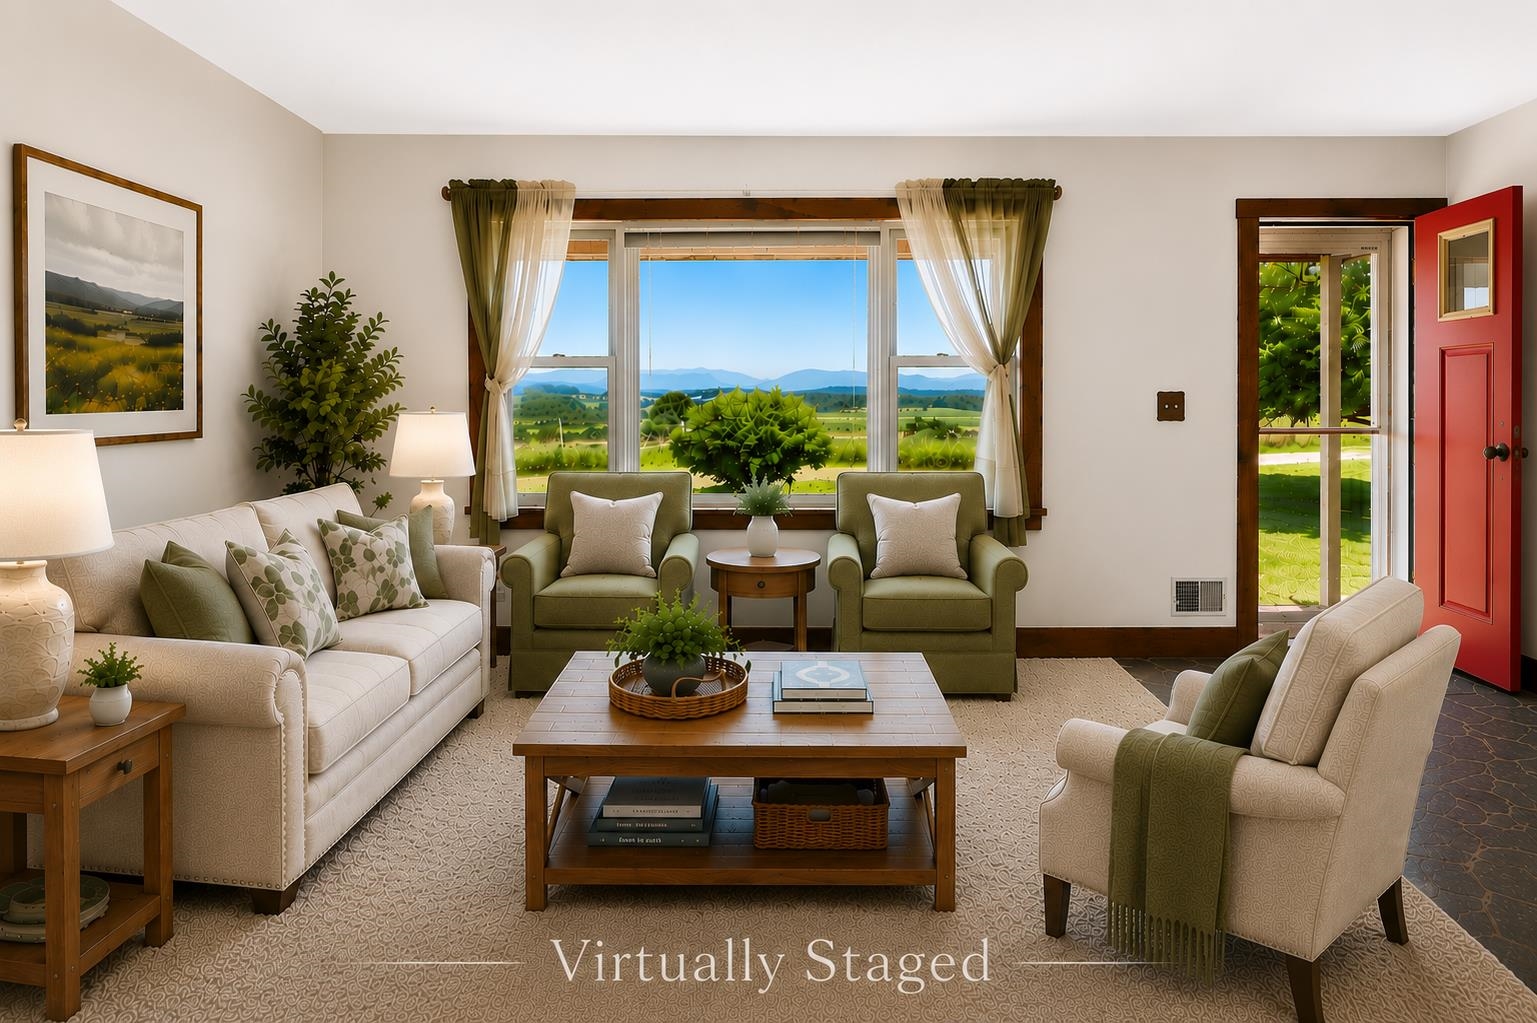
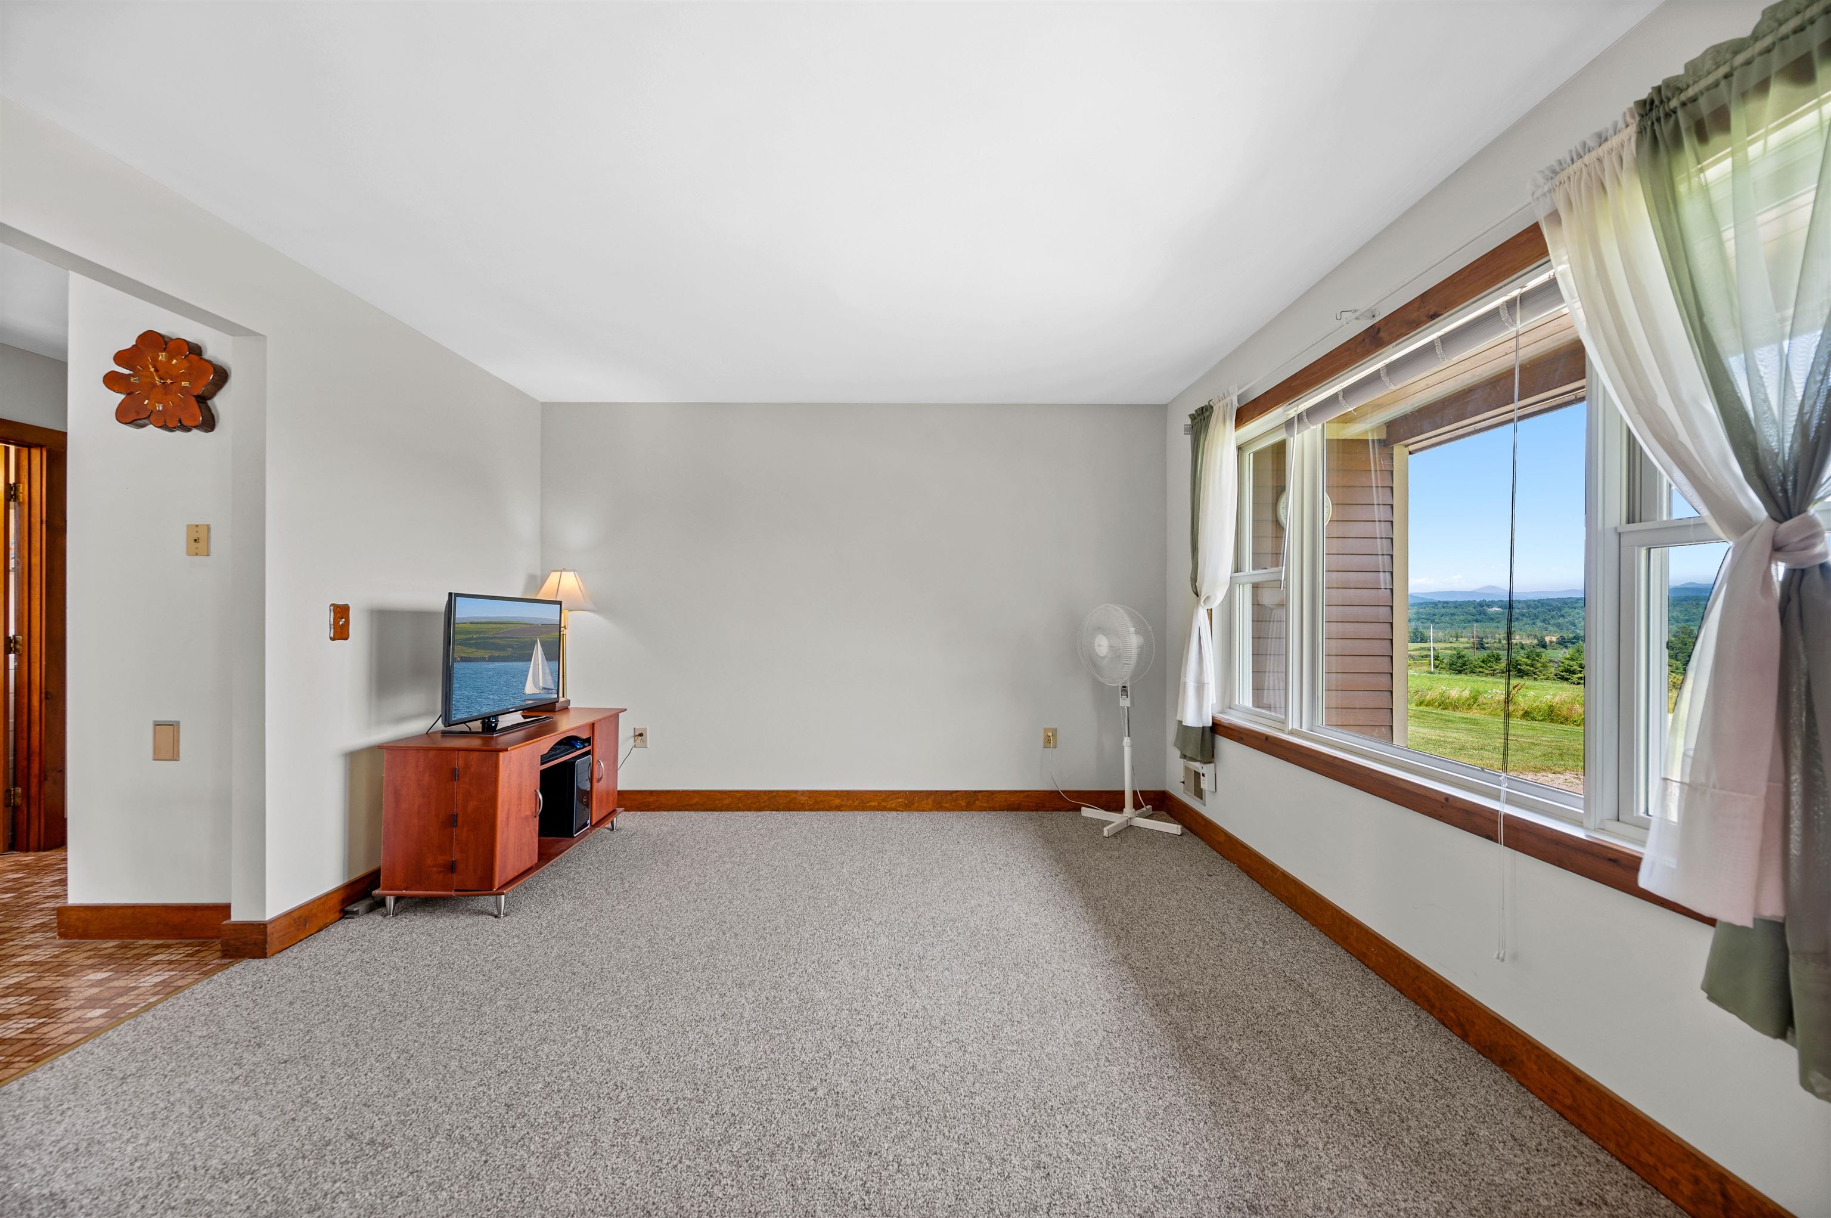
Living Room : Room Dimensions: 21'7" x 11'10" Floor: 1
Laundry Room : Room Dimensions: 7'1" x 5'5" Floor: 1
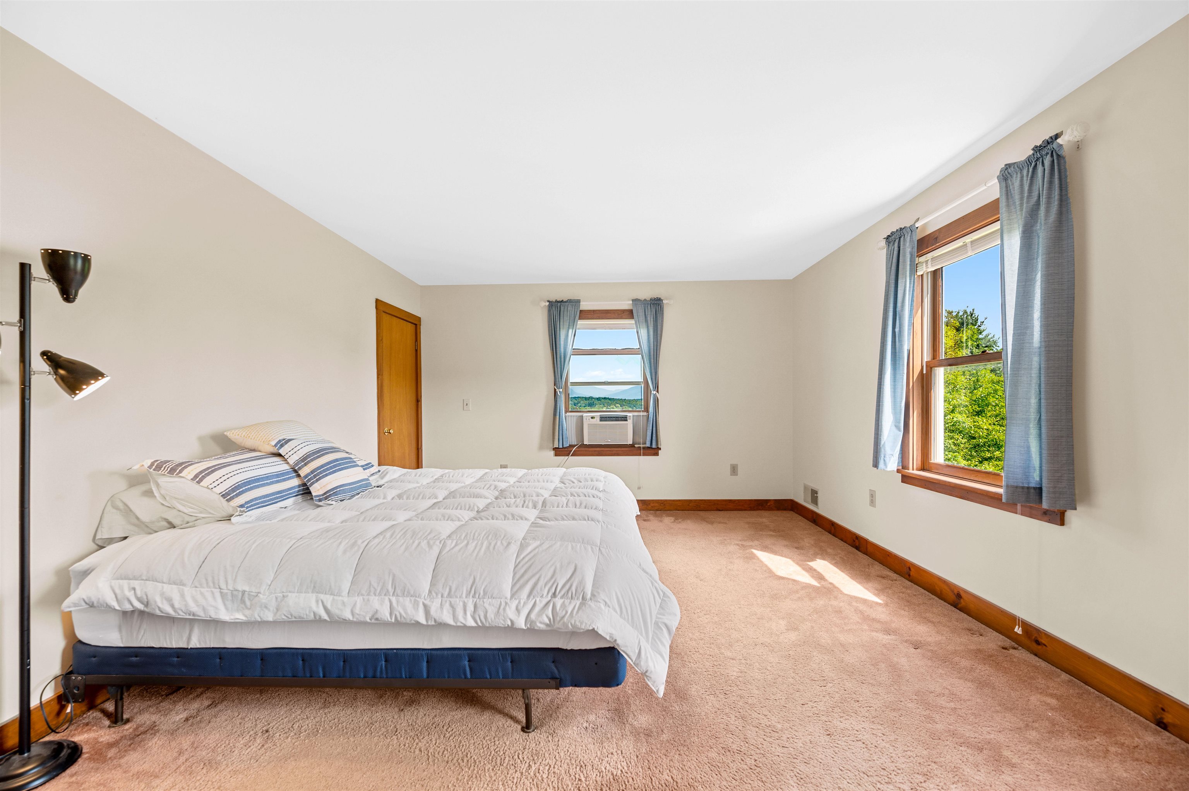
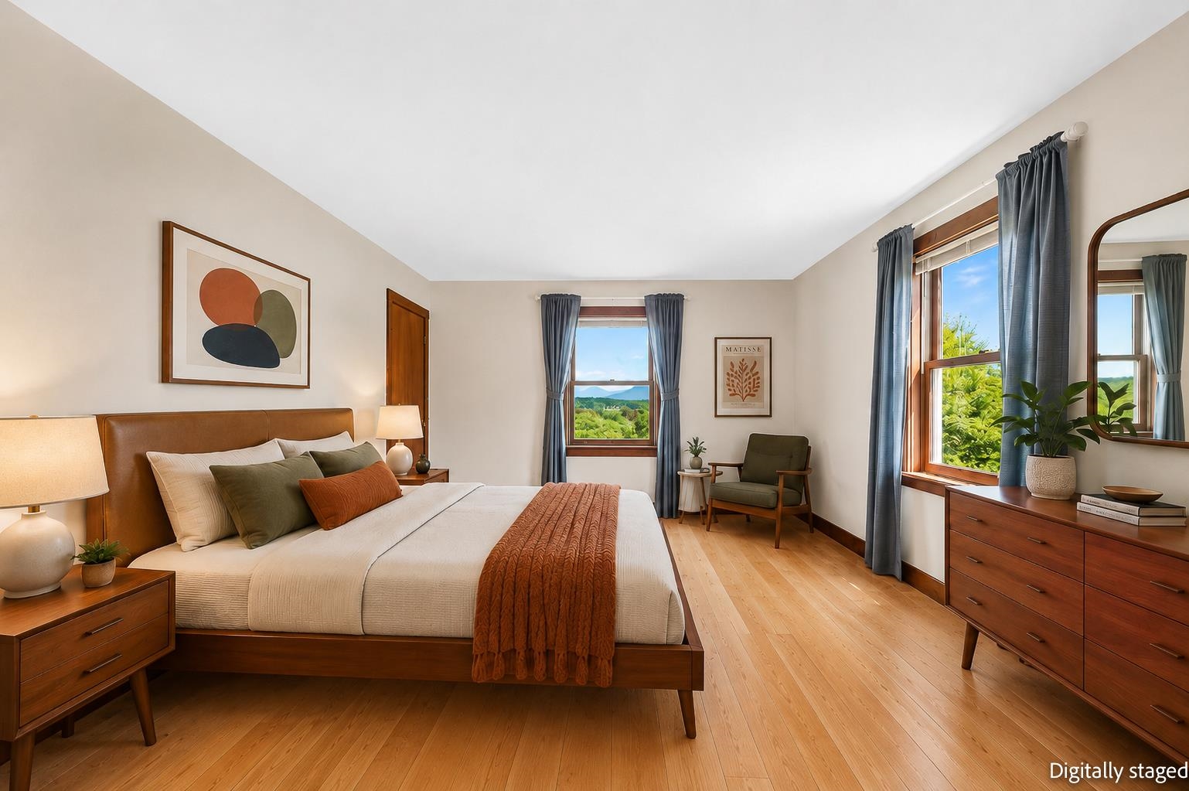
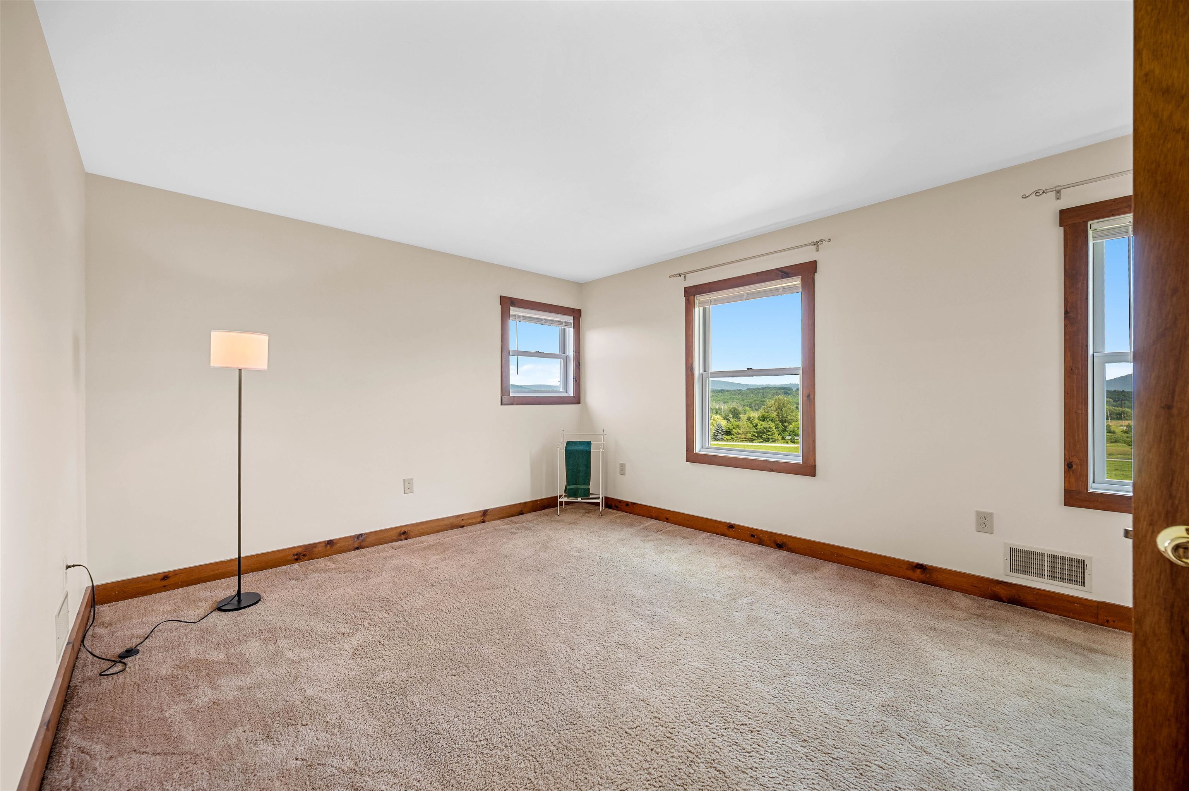
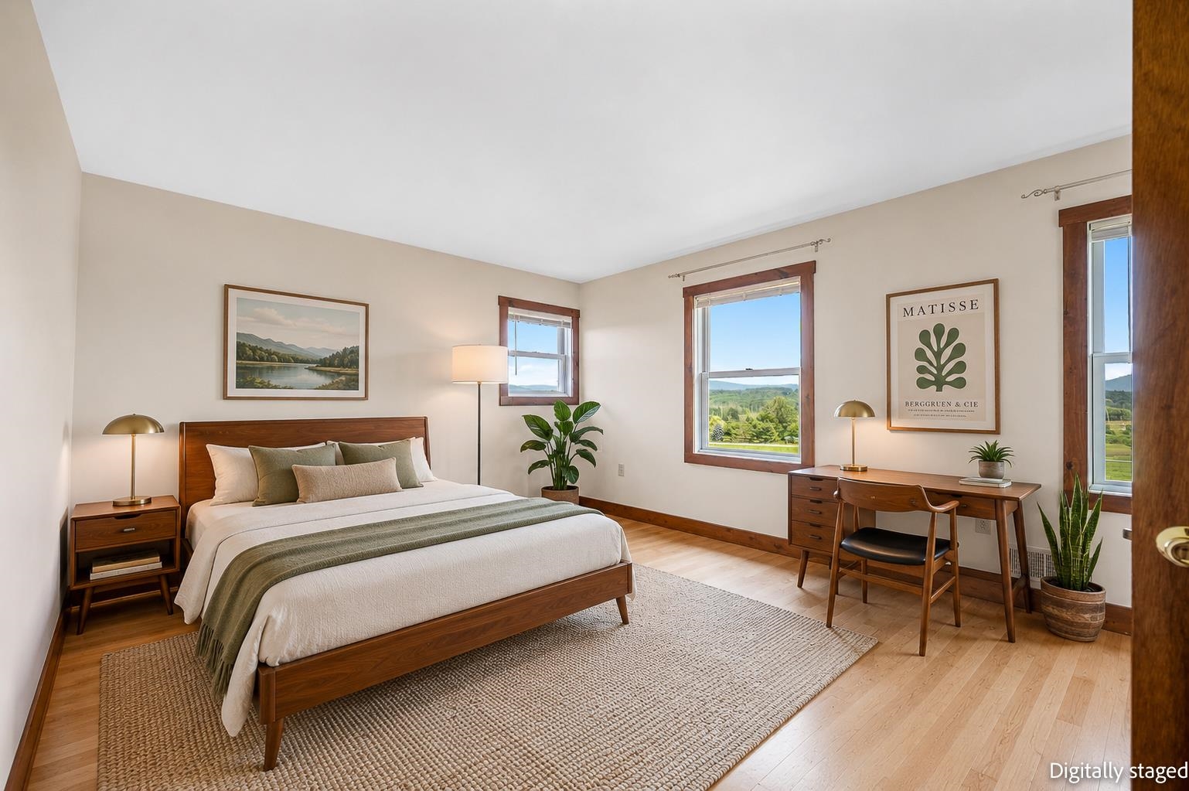
Bedroom with Bath : Room Dimensions: 13' x 18'6" Floor: 2
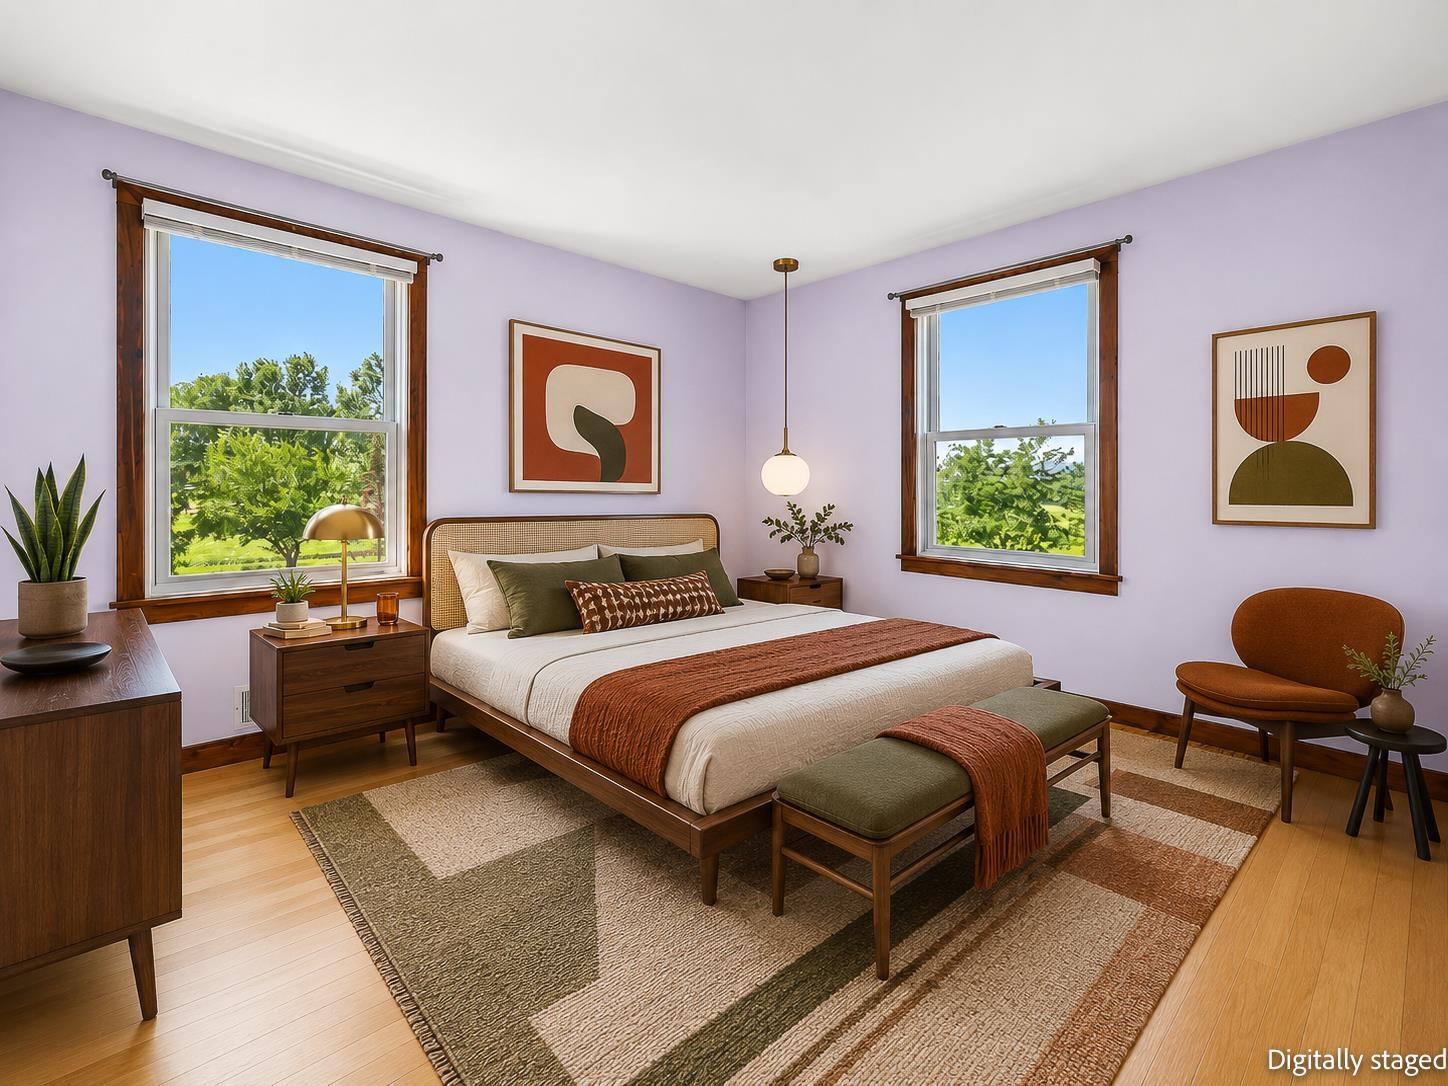
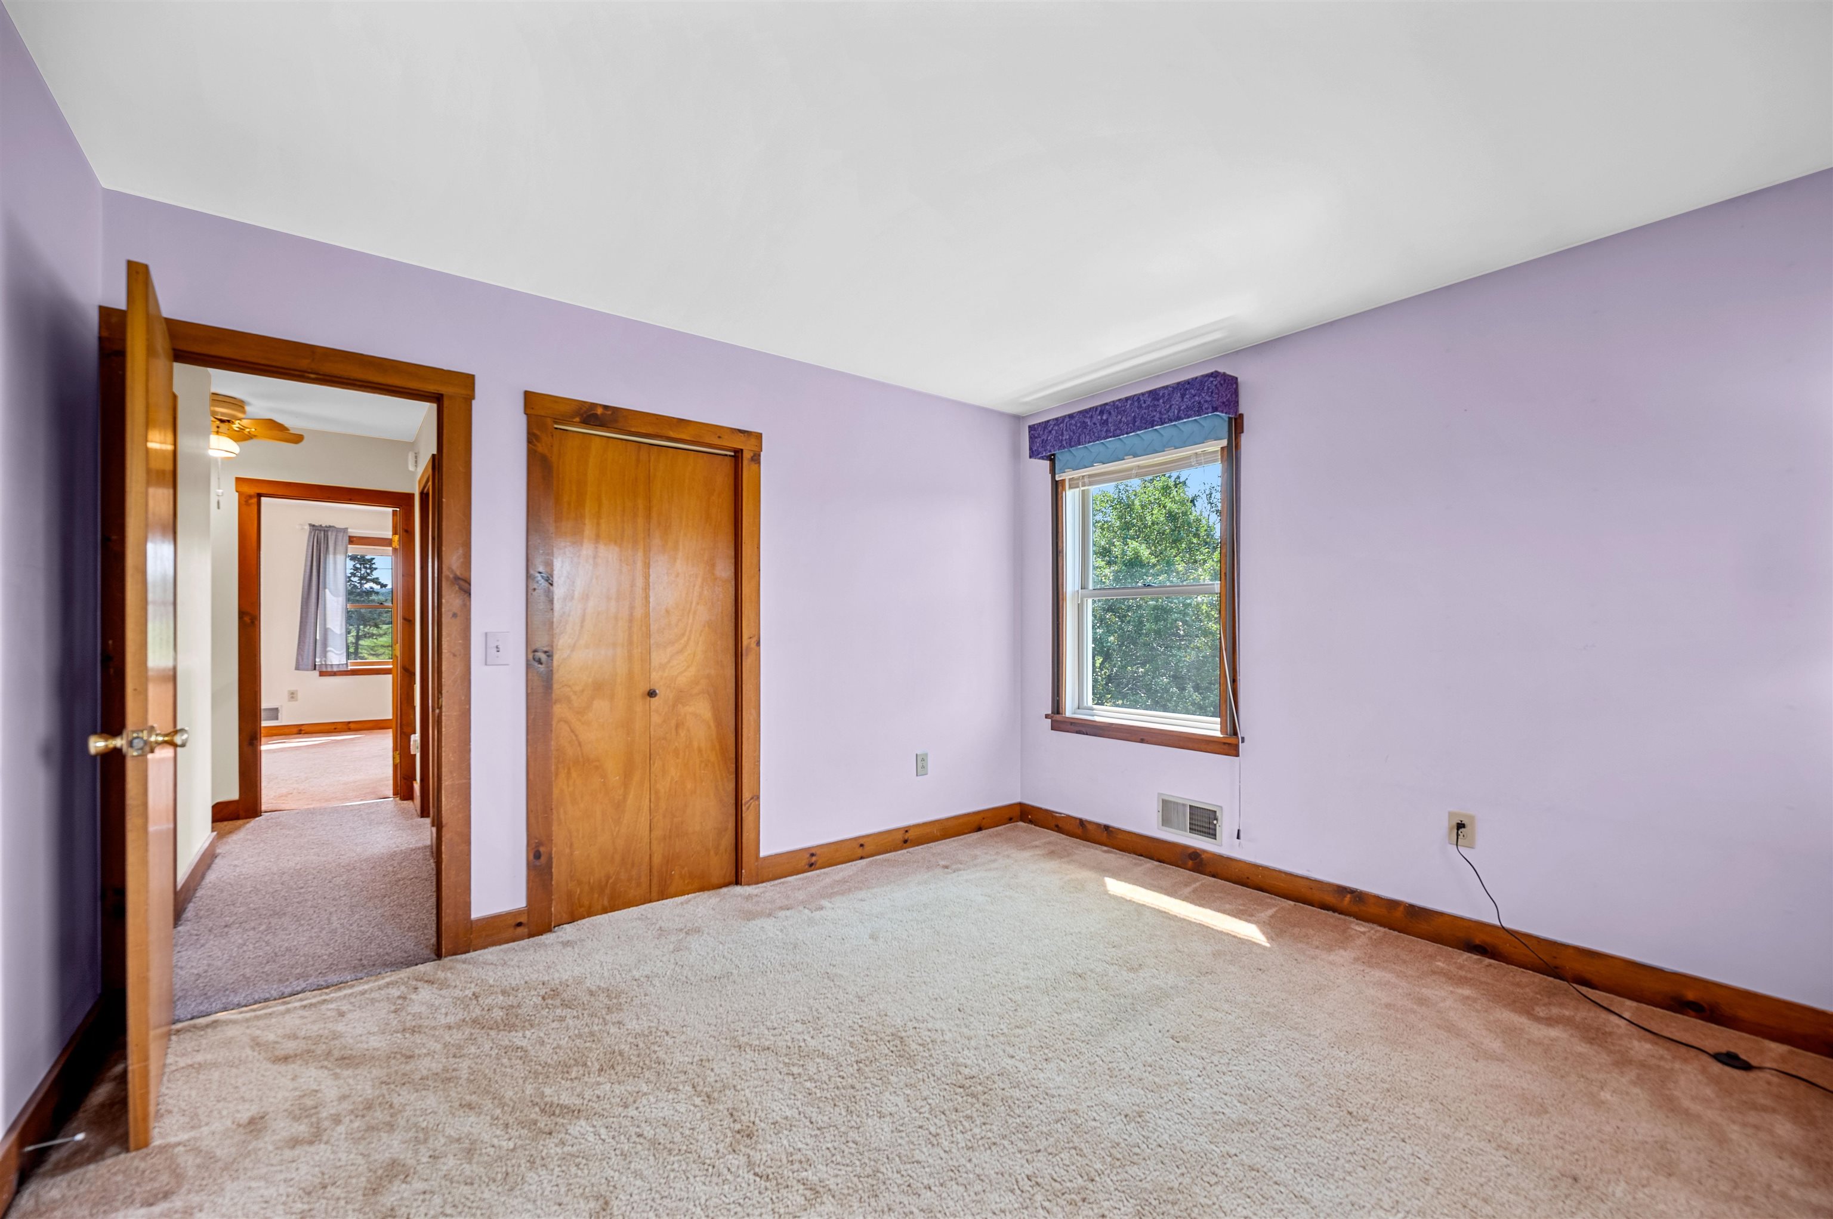
Bedroom : Room Dimensions: 18'10" x 12'5" Floor: 2
Bedroom : Room Dimensions: 11'1" x 11'10" Floor: 2

Building Info
Year Built: 1985
Type: Fiberglss Blwn Insulation | Cedar Exterior | Clapboard Exterior | Wood Exterior
Total Structure SqFt.: 2808
Finished Sqft. Above Ground: 1872
Apx Below Grade Unfinished SqFt.: 936
Basement: Bulkhead | Concrete | Concrete Floor | Full | Exterior Stairs | Interior Stairs | Storage Space | Interior Access | Exterior Access | Basement Stairs

Exterior Info
Style: Colonial
Exterior Color Brown
Roof: Architectural Shingle

Utilities
Electric: 100 Amp Service | Circuit Breaker(s)
Water: Drilled Well | Private
Sewer: 1000 Gallon | Concrete | Conventional Leach Field | Private | Septic

Land Description:
Country Setting | Level | Mountain View
Lot size: 10.13 acres
Zoned: Residential
Surveyed: Yes
SurveyedBy: Rodney Orvis -
Flood Zone: No
Seasonal: No
Road Frontage: 1542
Driveway: Gravel


Docs Available : Aerials | Property Disclosure | Tax Map
Easement - No
Taxes $7,065
Assesed Value Not Reported
Schools
School District: Addison Northwest
Elementary School: Ferrisburgh Central School
Middle School: Vergennes UHSD #5
High School: Vergennes UHSD #5

© 2000-2026 Clerkin Agency Real Estate
NEREN Logo
565 Maple Street, White River Junction, Vermont. 05001 802-295-1355
Copyright © 2026 PrimeMLS, Inc. All rights reserved. This information is deemed reliable, but not guaranteed. The data relating to real estate displayed on this display comes in part from the IDX Program of PrimeMLS. The information being provided is for consumers’ personal, non-commercial use and may not be used for any purpose other than to identify prospective properties consumers may be interested in purchasing. Data last updated August 1st, 2026

PLEASE NOTE: Both New Hampshire and Vermont law require brokers and agents to disclose at the “time of first business meeting, prior to any discussion of confidential information”, in New Hampshire’s case, and “first reasonable opportunity”, in Vermont’s case, the nature of the relationships brokers have or may have with customers and clients. Each state requires that a disclosure form be presented to consumers for their review and acknowledgment at the appropriate time. These forms can be accessed here:
VT: VERMONT REAL ESTATE COMMISSION MANDATORY CONSUMER DISCLOSURE FORM
NH: NEW HAMPSHIRE REAL ESTATE COMMISSION BROKERAGE RELATIONSHIP DISCLOSURE FORM