List Price: $379,900 | $274 per sq.ft. | 2 Bedroom | 2 Bathroom | 2 Story Single Family Home Under Contract
Listed Tuesday Jun 23, 2026 | MLS# 5096317
11 Robbins Road Fitzwilliam NH
Listed by Laurie Mack BHG Masiello Keene
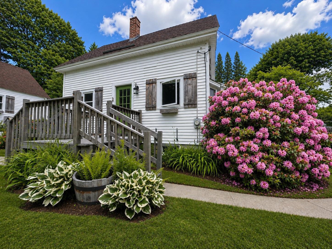
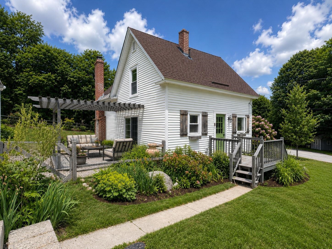
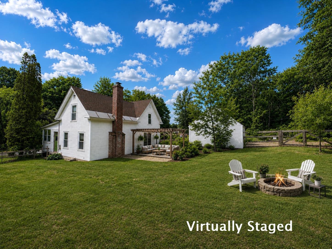
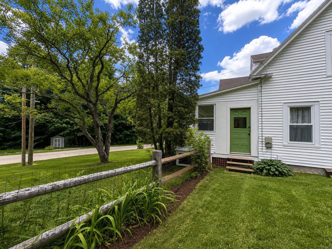
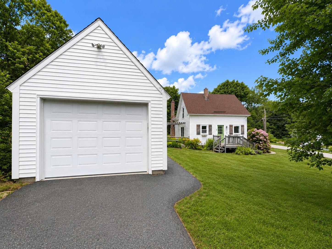
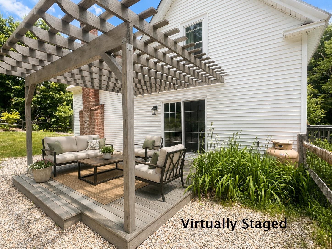
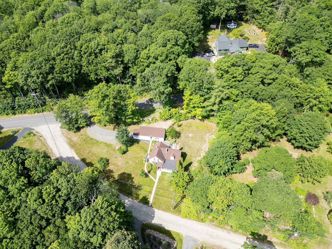
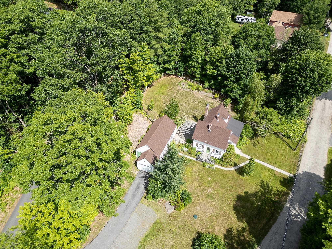
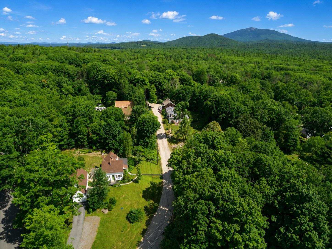
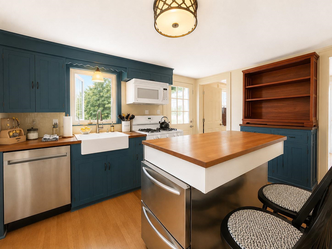
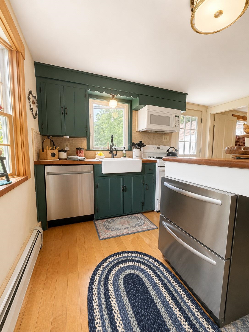
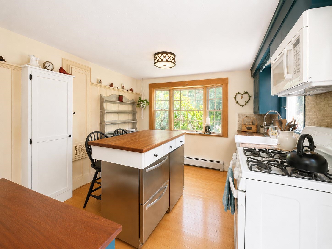
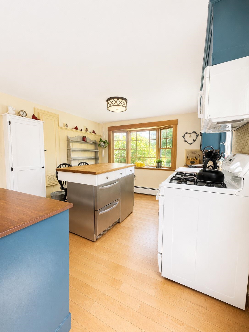
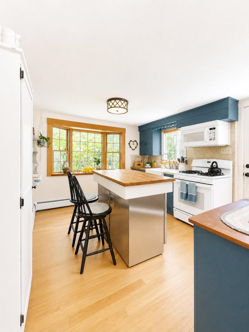
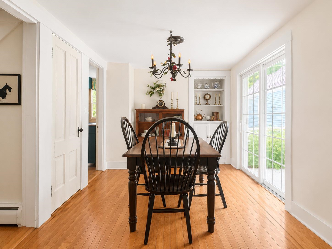
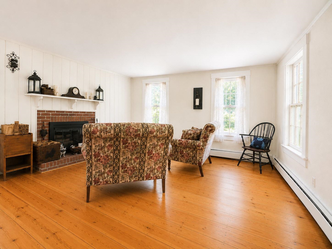
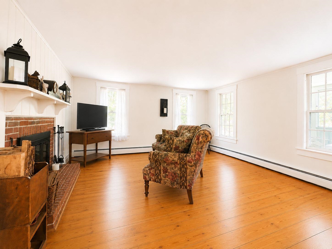
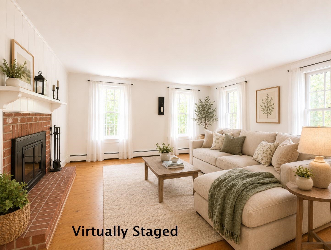
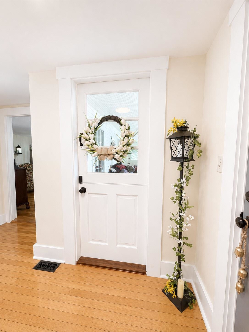
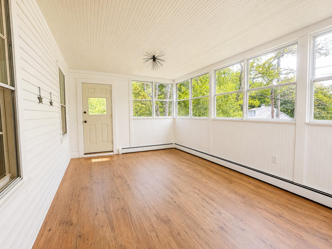
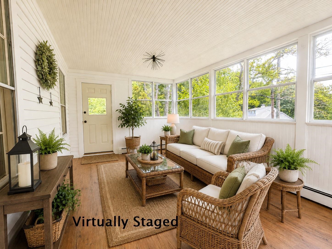
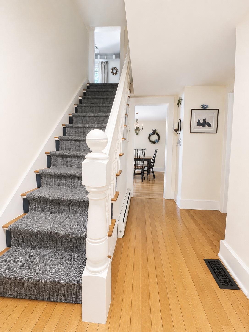
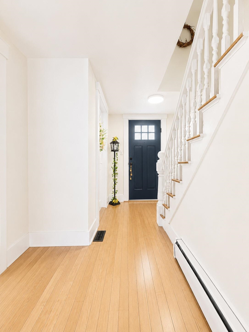
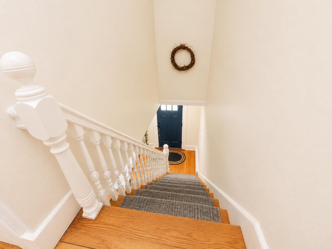
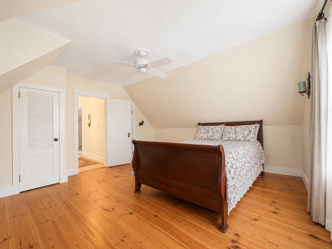
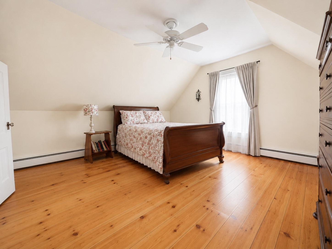
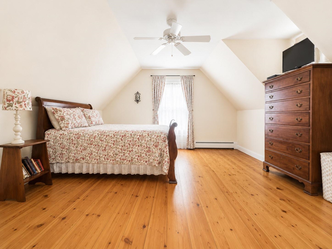
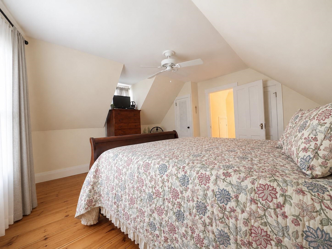
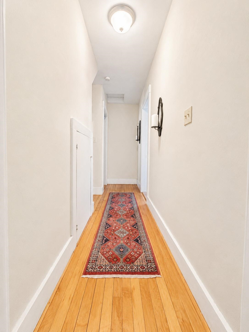
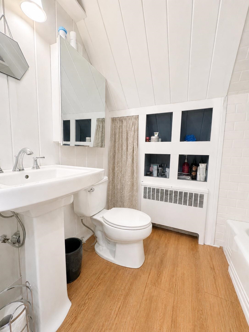
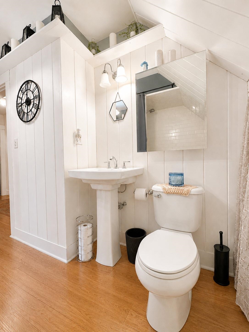
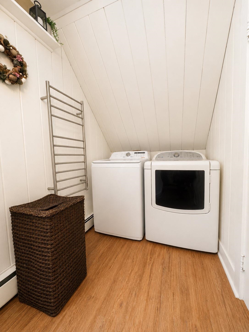
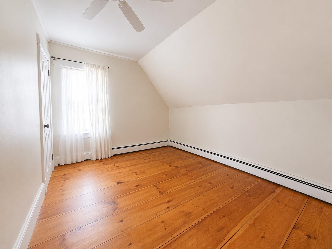
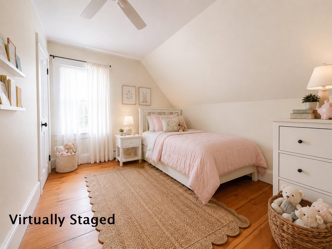
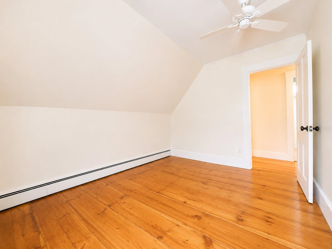
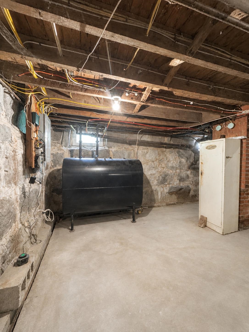
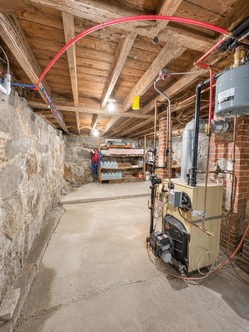
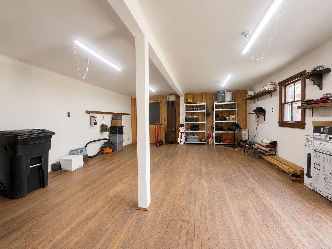
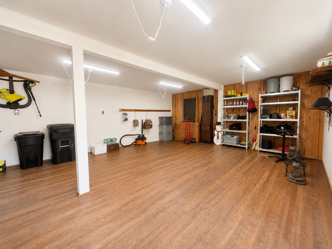
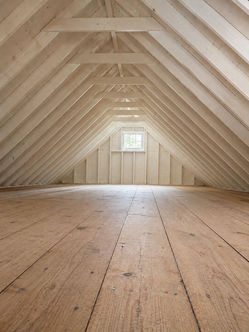
Welcome to a charming 1885 New Englander nestled on a picturesque half-acre lot in Fitzwilliam, NH. Full of character and thoughtful updates, this 2-bedroom, 2-bath home beautifully blends historic charm with today's conveniences. The farmhouse-style kitchen offers butcher block countertops, a center island with refrigeration storage, updated appliances, and a large bay window that fills the space with natural light. Step into a formal dining room complete with built-ins and French sliders that open to a backyard retreat with a deck, pergola, fire-pit, and fenced yard--perfect for furry friends and entertaining.The dining room opens to the cozy living room, where a wood-burning fireplace creates an inviting atmosphere. Beautifully refinished hardwood floors extend throughout, preserving original charm and timeless character. Just off the main hall you are welcomed by a 3-season porch that provides the perfect spot for morning coffee or afternoon reading. Upstairs, the spacious primary bedroom offers two closets, while the full bath features 2nd floor laundry and a luxurious towel warmer. The second bedroom is bright and inviting - a flexible space for guests, remote work or creative pursuits. Outside, you'll find mature flowering trees and shrubs, an oversized one-car garage with a large workshop and additional storage above--ideal for hobbyists or anyone needing extra space. The current owners have completed numerous improvements during their ownership, including a new oil tank, insulated attic, roof updates, and the addition of a space alongside the garage for RV parking. These thoughtful updates make this home move-in ready while preserving the charm and character that have defined it for more than a century. Enjoy year-round recreation with Rhododendron State Park, Mount Monadnock, & Laurel Lake all nearby.Downtown Keene local restaurants & shopping are minutes away and a short commute to the Mass border. Open House Saturday 6/27 11:00 AM-1:00 PM
Appliances : Dishwasher | Dryer | Microwave | Refrigerator | Washer | Electric Stove | Water Heater off Boiler | Oil Water Heater
Flooring: Wood
Heating: Oil | Hot Water | Boiler
Total Rooms: 5
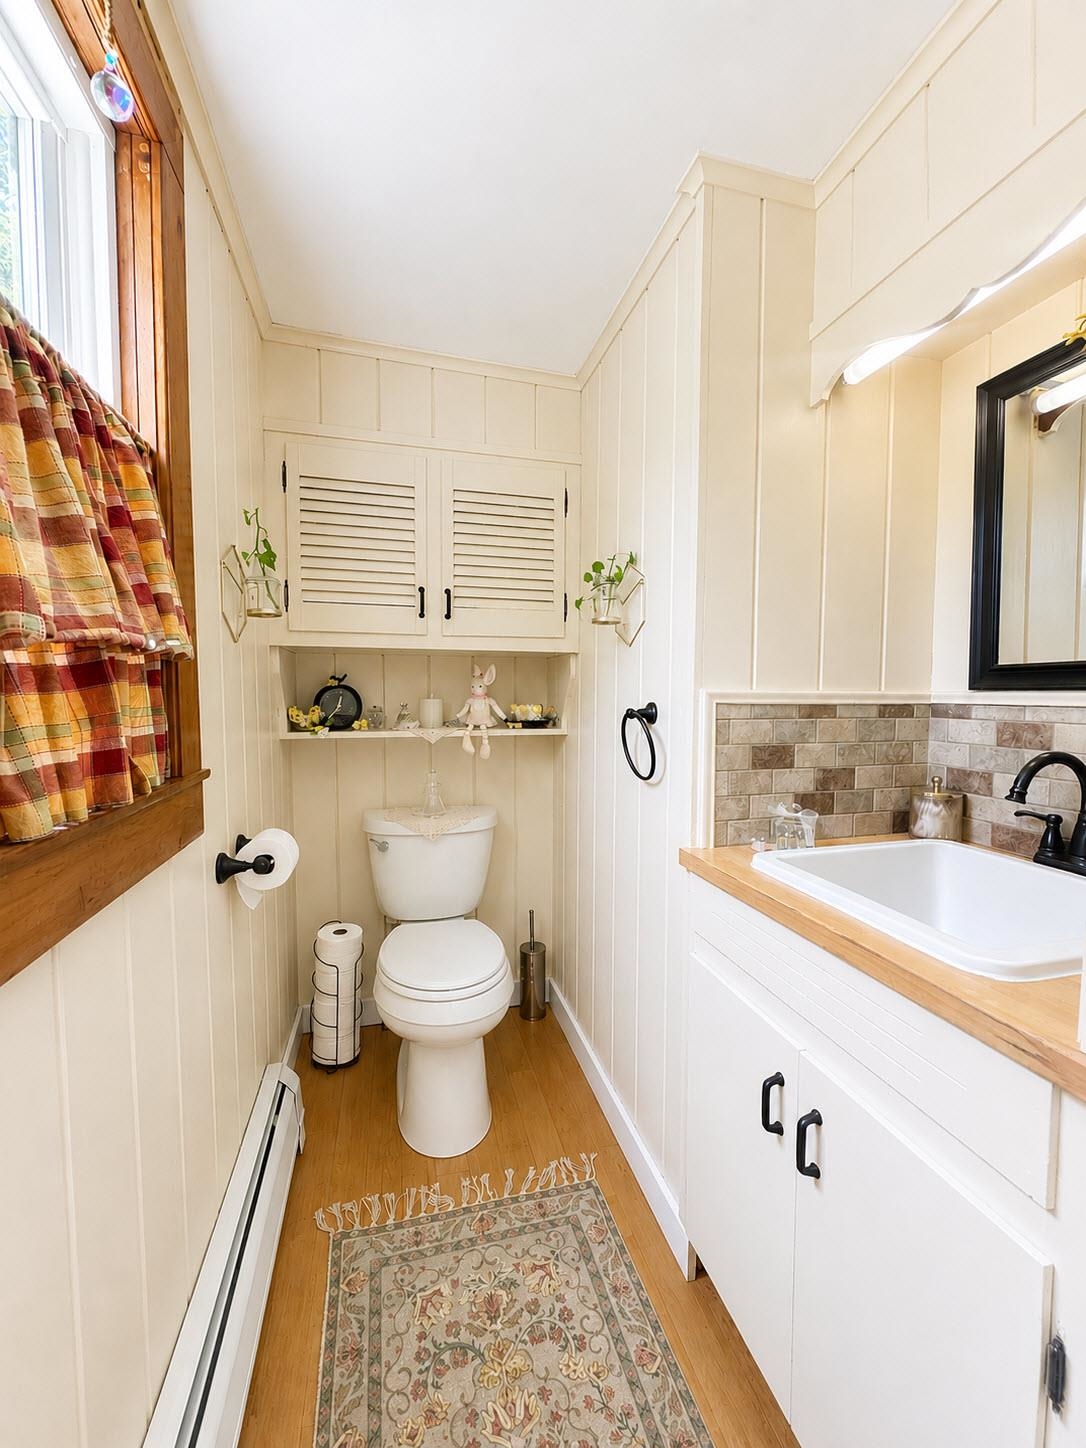
Total Baths: 2
Full Baths: 1
1/2 Baths: 1
Total Bedrooms: 2
Kitchen: Room Dimensions: 10.5X11.8 Floor: 1
Dining Room : Room Dimensions: 8'10"X 14'5" Floor: 1
Living Room : Room Dimensions: 14'5"X15' Floor: 1
Bedroom : Room Dimensions: 15x15 Floor: 2
Bedroom : Room Dimensions: 10X11'1" Floor: 2

Building Info
Year Built: 1885
Type: Wood Frame | Vinyl Siding
Total Structure SqFt.: 2507
Finished Sqft. Above Ground: 1389
Apx Below Grade Unfinished SqFt.: 1118
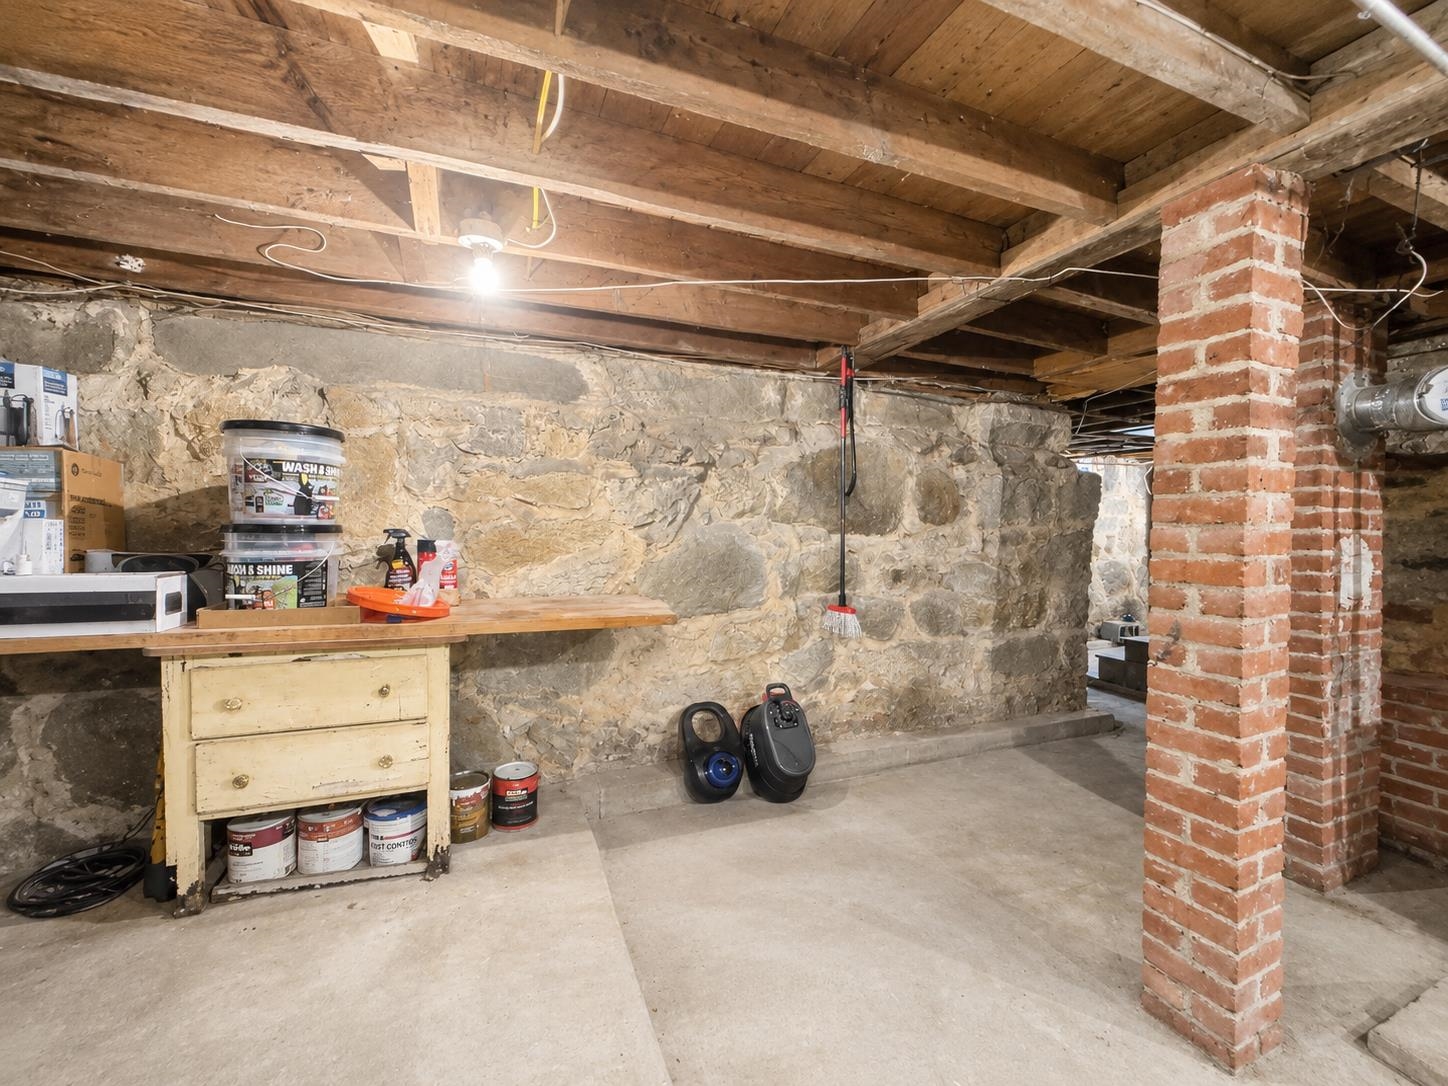
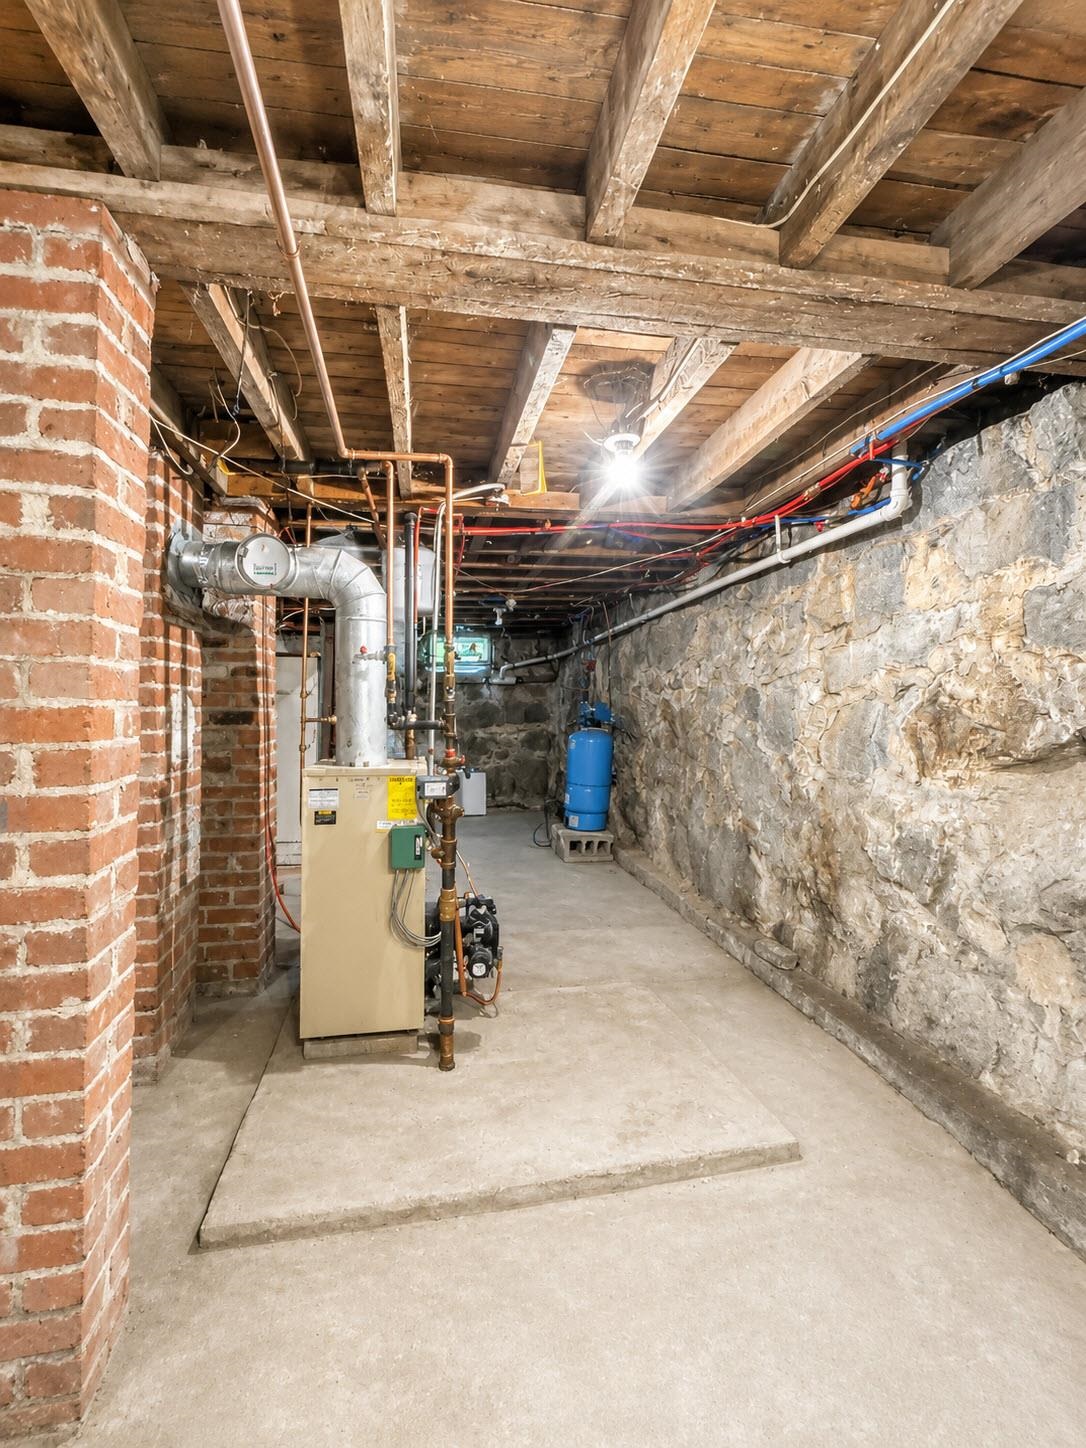
Basement: Concrete Floor | Full | Sump Pump | Unfinished | Basement Stairs

Exterior Info
Style: New Englander
Exterior Color white
Roof: Asphalt Shingle

Utilities
Electric: 100 Amp Service | Circuit Breaker(s)
Water: On-Site Well Exists | Private
Sewer: 1500+ Gallon | Concrete | Leach Field | On-Site Septic Exists | Private

Land Description:
Corner | Country Setting | Landscaped | Sloping | Near Paths
Lot size: 0.5 acres
Zoned: Residential
Surveyed: Unk
Flood Zone: No
Seasonal: No
Road Frontage: 201
Driveway: Gravel


Block - 4
Taxes $4,565
Assesed Value Not Reported
Schools
School District: Monadnock Sch Dst SAU #93
Elementary School: Emerson School
Middle School: Monadnock Regional Jr. High
High School: Monadnock Regional High Sch

© 2000-2026 Clerkin Agency Real Estate
NEREN Logo
565 Maple Street, White River Junction, Vermont. 05001 802-295-1355
Copyright © 2026 PrimeMLS, Inc. All rights reserved. This information is deemed reliable, but not guaranteed. The data relating to real estate displayed on this display comes in part from the IDX Program of PrimeMLS. The information being provided is for consumers’ personal, non-commercial use and may not be used for any purpose other than to identify prospective properties consumers may be interested in purchasing. Data last updated July 27th, 2026

PLEASE NOTE: Both New Hampshire and Vermont law require brokers and agents to disclose at the “time of first business meeting, prior to any discussion of confidential information”, in New Hampshire’s case, and “first reasonable opportunity”, in Vermont’s case, the nature of the relationships brokers have or may have with customers and clients. Each state requires that a disclosure form be presented to consumers for their review and acknowledgment at the appropriate time. These forms can be accessed here:
VT: VERMONT REAL ESTATE COMMISSION MANDATORY CONSUMER DISCLOSURE FORM
NH: NEW HAMPSHIRE REAL ESTATE COMMISSION BROKERAGE RELATIONSHIP DISCLOSURE FORM