List Price: $429,000 | $238 per sq.ft. | 3 Bedroom | 2 Bathroom | 1.75 Story Single Family Home
Price Change! Reduced by $20,000 down 5% on August 11th 2026

Listed Monday Jun 15, 2026 | MLS# 5094743
10 Beech Street Franklin NH
Listed by Wayne Farmer EXP Realty
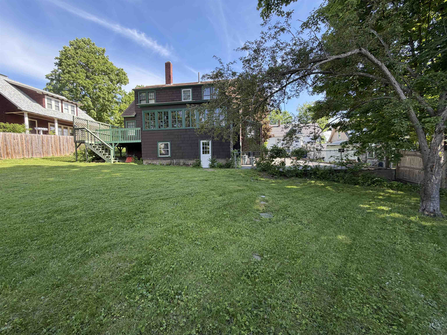
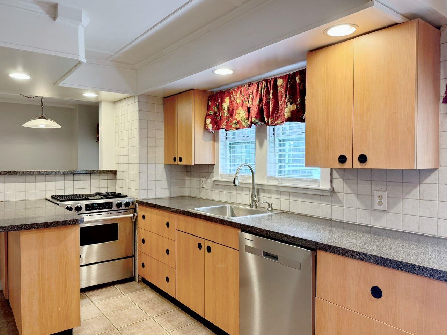
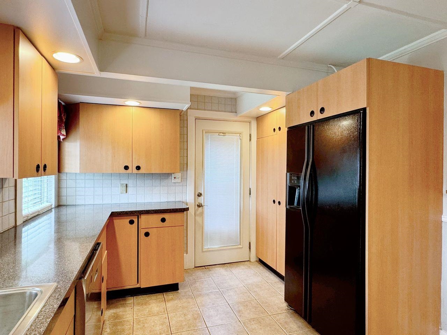
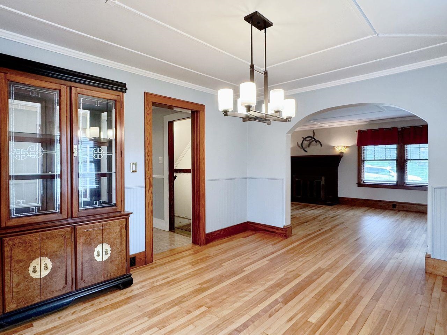
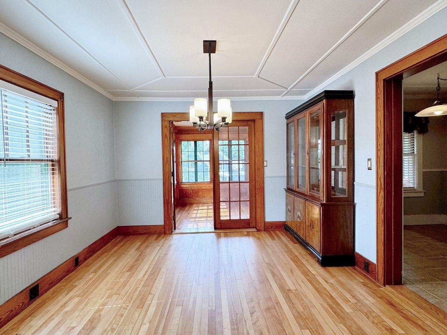
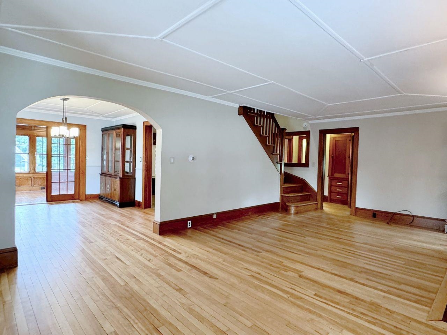
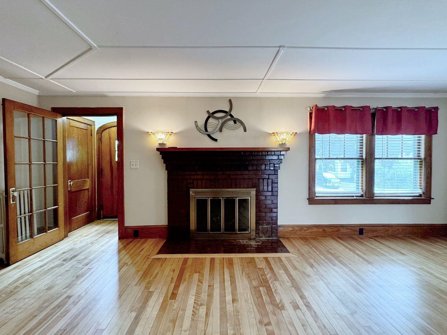
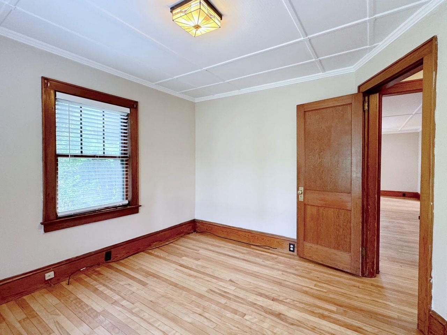
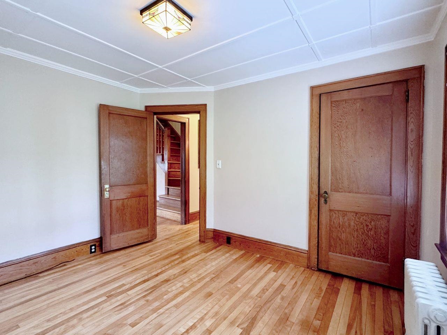
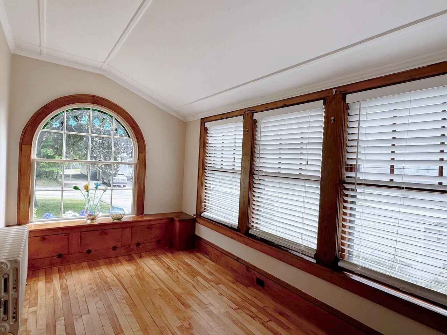
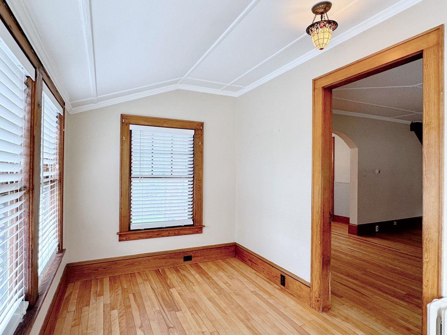
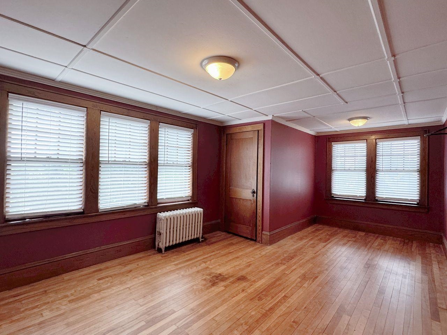
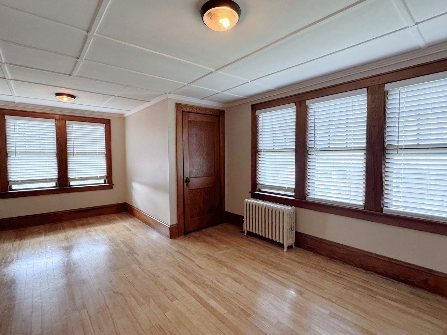
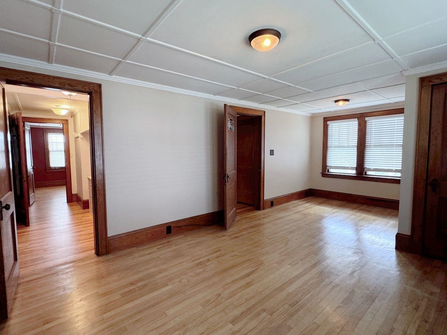
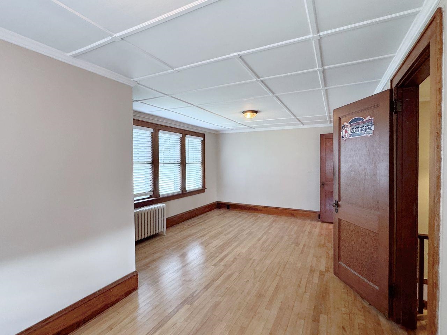
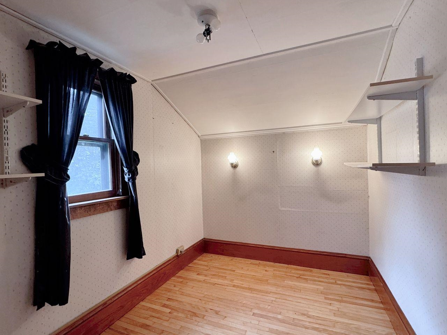
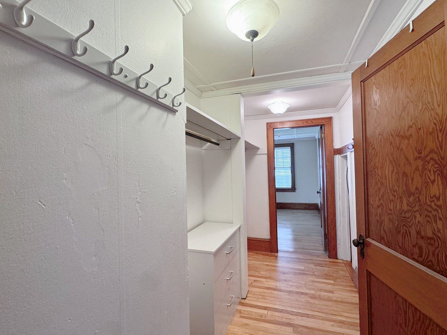
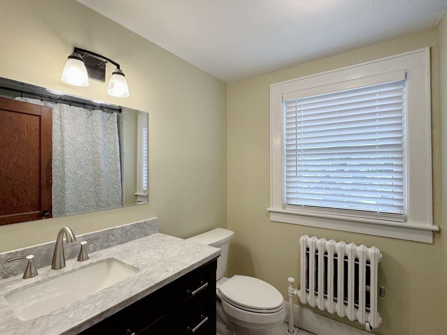
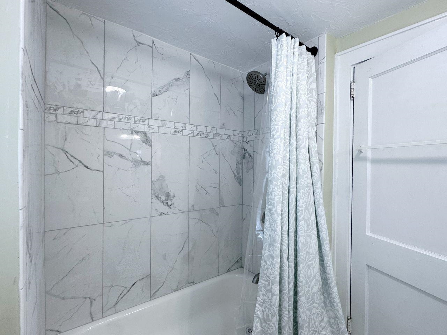
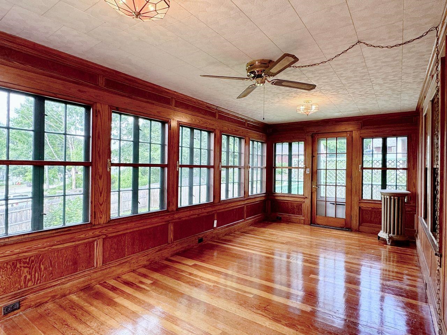
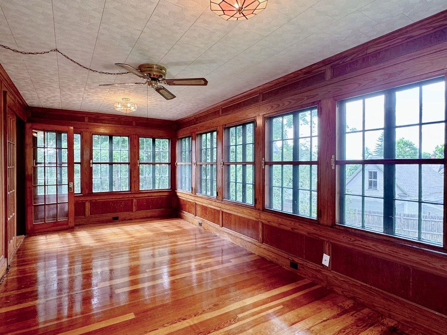
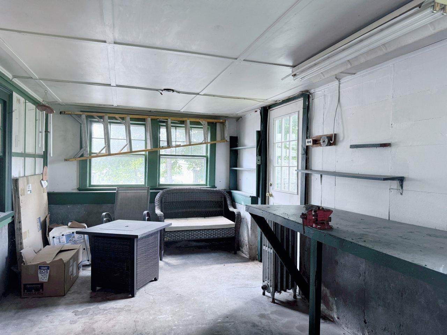
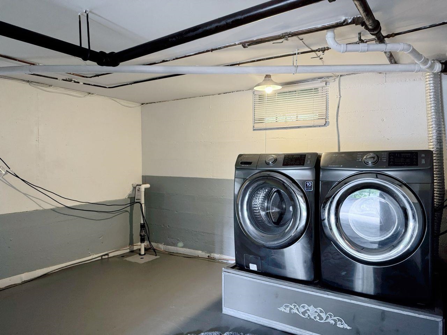
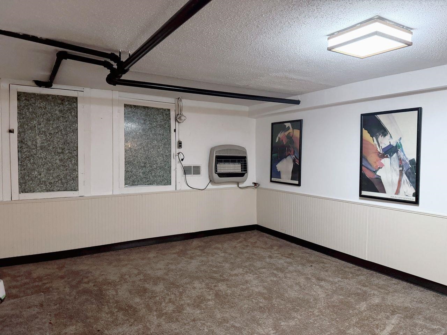
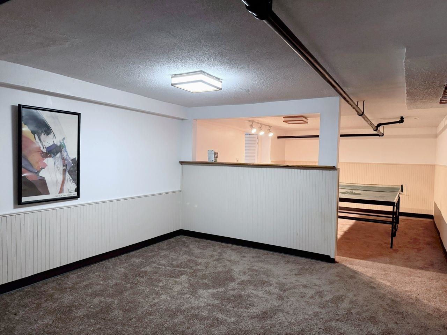
Step into classic charm and remarkable Cape Cod Style home. Well cared for and filled with character, this three bedroom residence offers the perfect blend of timeless design and modern comfort. Inside, beautiful hardwood flooring flows throughout the main living area, creating a warm and inviting atmosphere. The home features a kitchen designed for functionality and style, alongside a cozy living space anchored by a gas fireplace. Enjoy indoor - outdoor living with a bright sunroom and a stunning 3 season porch featuring beautiful hardwood floors ideal for relaxing or entertaining guests year round. The home offers three well appointed bedrooms, including a custom walkthrough closet for optimal storage and a recently renovated second floor bathroom. Downstairs the basement provides additional living space with a flexible bonus room perfect for a home gym or office - along with a dedicated workshop space for hobbies and DIY projects. The fenced in back yard, fire pit, and deck offer plenty of options to relax, entertain and enjoy the outdoors. Perfectly located within walking distance to the downtown restaurants, Winnipesaukee Rail Trail and new Mill City Whitewater Park and just moments away from the hospital, Veterans Ski Area, Webster Lake, Exit 20 Shopping, the lakes Region and Concord. Come and see all this beautiful home has to offer.

Heating: Oil | Boiler | Gas Fireplace
Total Rooms: 6
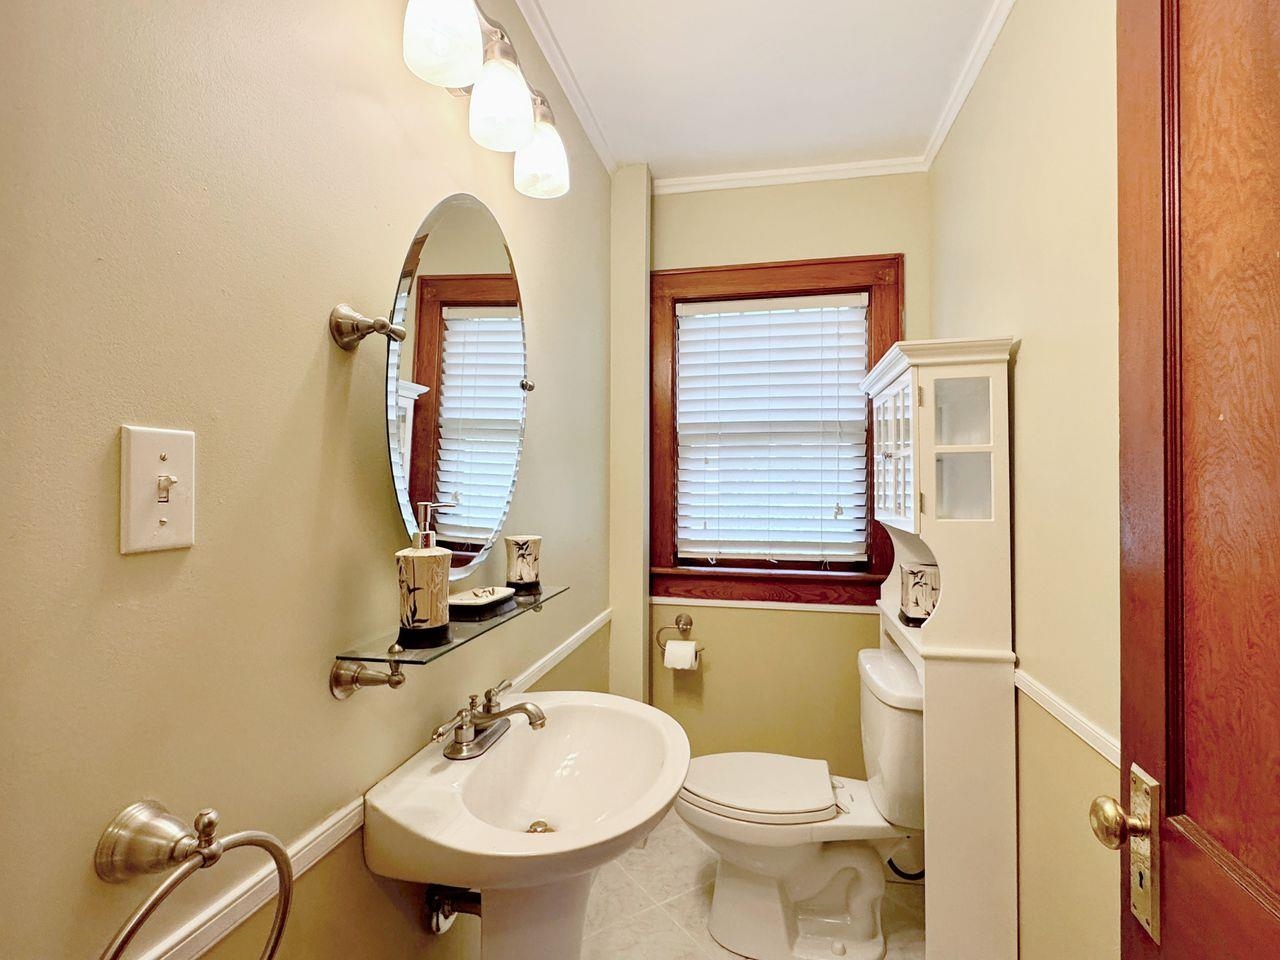
Total Baths: 2
Full Baths: 1
1/2 Baths: 1
Total Bedrooms: 3

Building Info
Year Built: 1936
Type: Wood Frame | Shingle Siding
Total Structure SqFt.: 2956
Finished Sqft. Above Ground: 1800
Below Ground SqFt.: 340
Apx Below Grade Unfinished SqFt.: 816
Basement: Concrete | Concrete Floor | Partially Finished | Interior Stairs | Sump Pump | Walkout | Basement Stairs

Exterior Info
Style: Cape
Exterior Color Brown
Roof: Architectural Shingle

Utilities
Electric: 200+ Amp Service
Water: Public
Sewer: Public

Land Description:
City Lot | Curbing | Landscaped | Sidewalks | Slight | Sloping | Street Lights | Walking Trails | Neighborhood | Near Hospital
Lot size: 0.23 acres
Zoned: Residential W/S
Surveyed: Unk
Flood Zone: No
Seasonal: No
Road Frontage: 81
Driveway: Paved


Block - 00
Taxes $5,467
Assesed Value Not Reported
Schools
School District: Franklin/Hill Sch Dsct SAU #18
Elementary School: Paul A. Smith School
Middle School: Franklin Middle School
High School: Franklin High School

© 2000-2026 Clerkin Agency Real Estate
NEREN Logo
565 Maple Street, White River Junction, Vermont. 05001 802-295-1355
Copyright © 2026 PrimeMLS, Inc. All rights reserved. This information is deemed reliable, but not guaranteed. The data relating to real estate displayed on this display comes in part from the IDX Program of PrimeMLS. The information being provided is for consumers’ personal, non-commercial use and may not be used for any purpose other than to identify prospective properties consumers may be interested in purchasing. Data last updated September 15th, 2026

PLEASE NOTE: Both New Hampshire and Vermont law require brokers and agents to disclose at the “time of first business meeting, prior to any discussion of confidential information”, in New Hampshire’s case, and “first reasonable opportunity”, in Vermont’s case, the nature of the relationships brokers have or may have with customers and clients. Each state requires that a disclosure form be presented to consumers for their review and acknowledgment at the appropriate time. These forms can be accessed here:
VT: VERMONT REAL ESTATE COMMISSION MANDATORY CONSUMER DISCLOSURE FORM
NH: NEW HAMPSHIRE REAL ESTATE COMMISSION BROKERAGE RELATIONSHIP DISCLOSURE FORM