List Price: $489,000 | $360 per sq.ft. | 3 Bedroom | 2 Bathroom | 1 Story Single Family Home on Chance Pond Branch
Listed Thursday Jun 25, 2026 | MLS# 5096767
269 Chance Pond Road Franklin NH
Listed by Katelyn Nash Century 21 Gold Key Realty
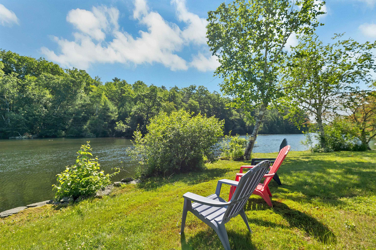
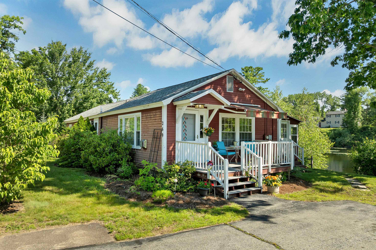
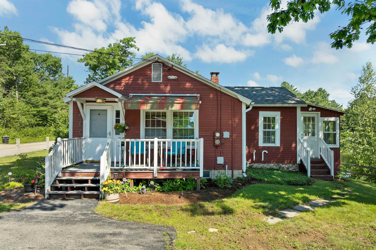
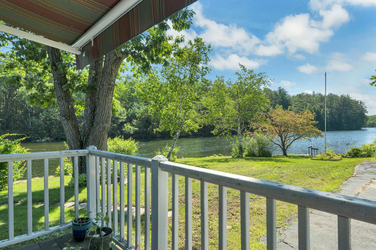
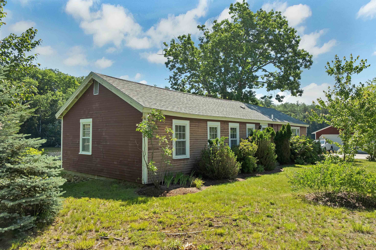
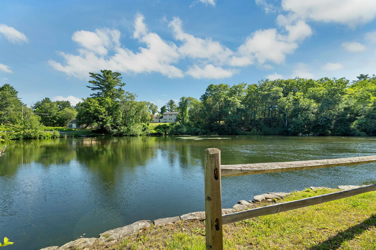
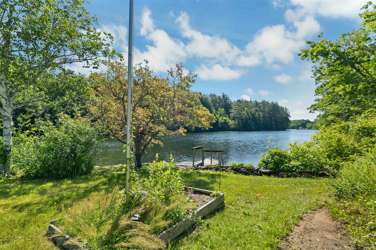
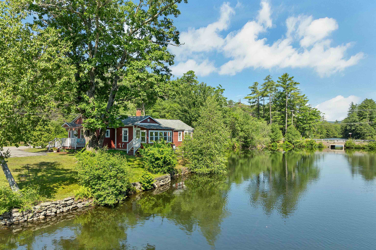
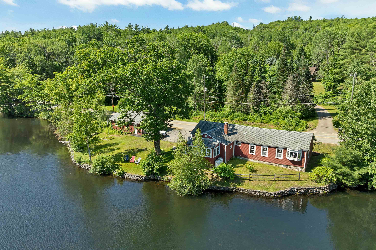
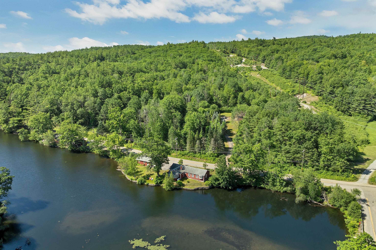
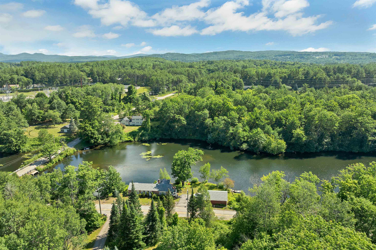
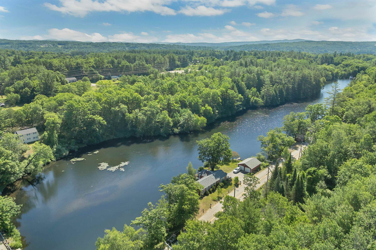
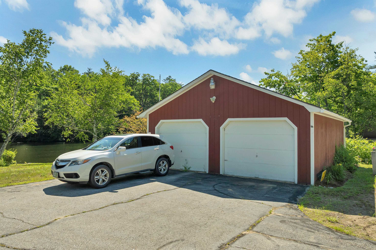
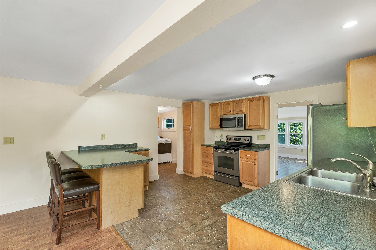
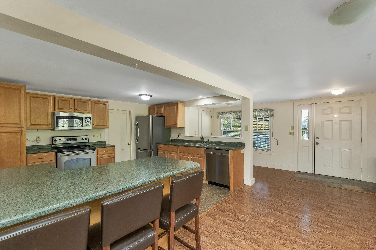
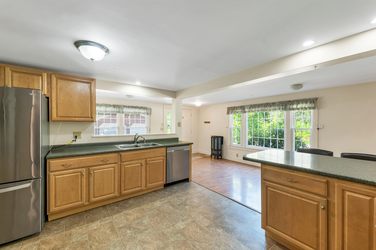
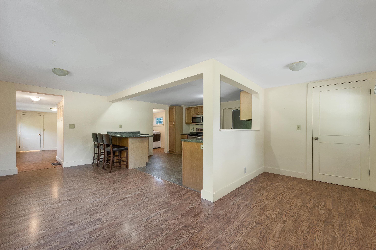
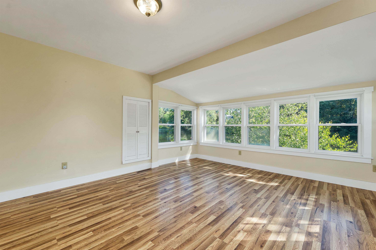
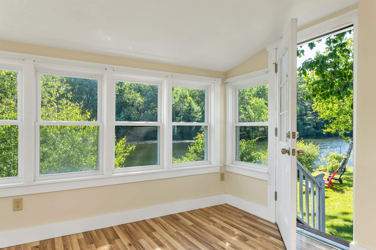
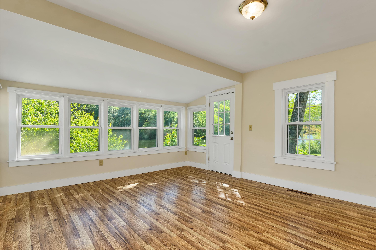
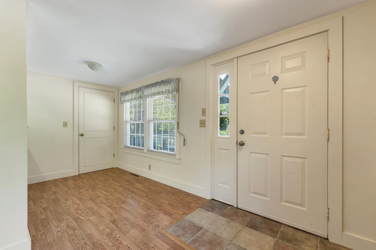
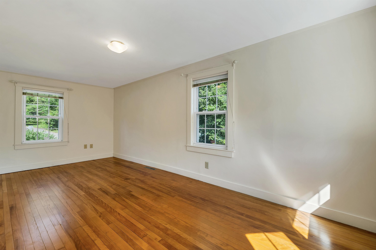
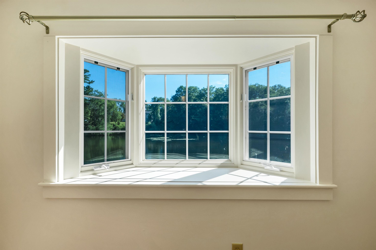
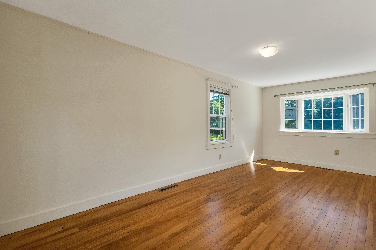
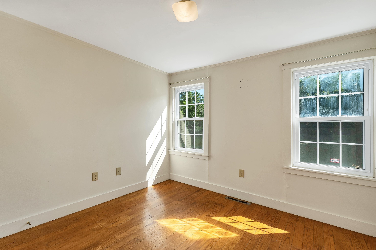
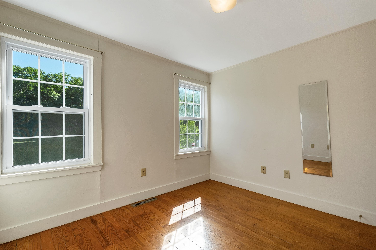
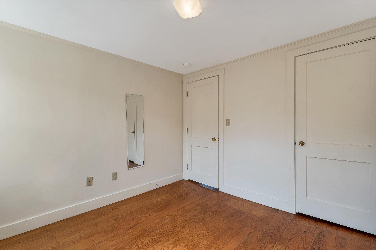
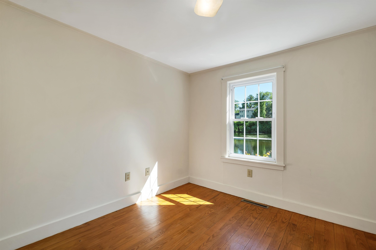
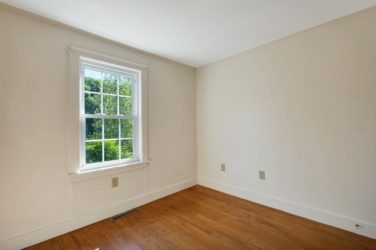
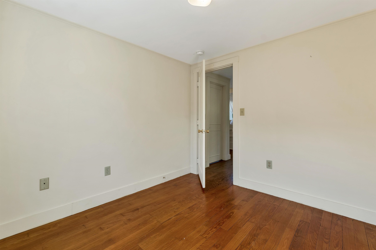
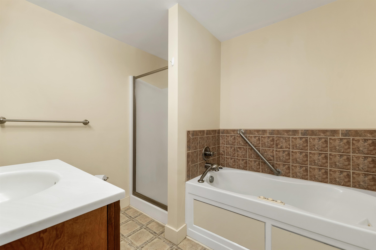
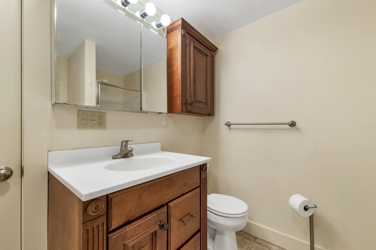
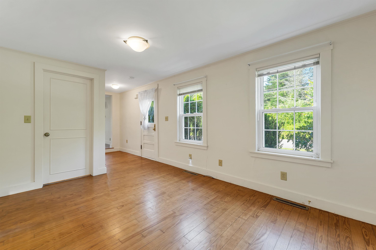
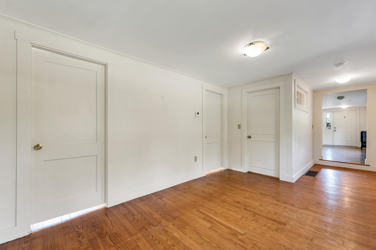
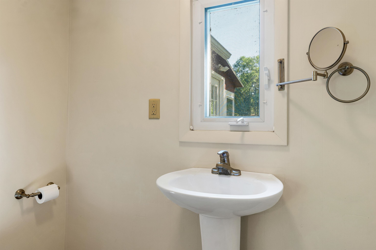
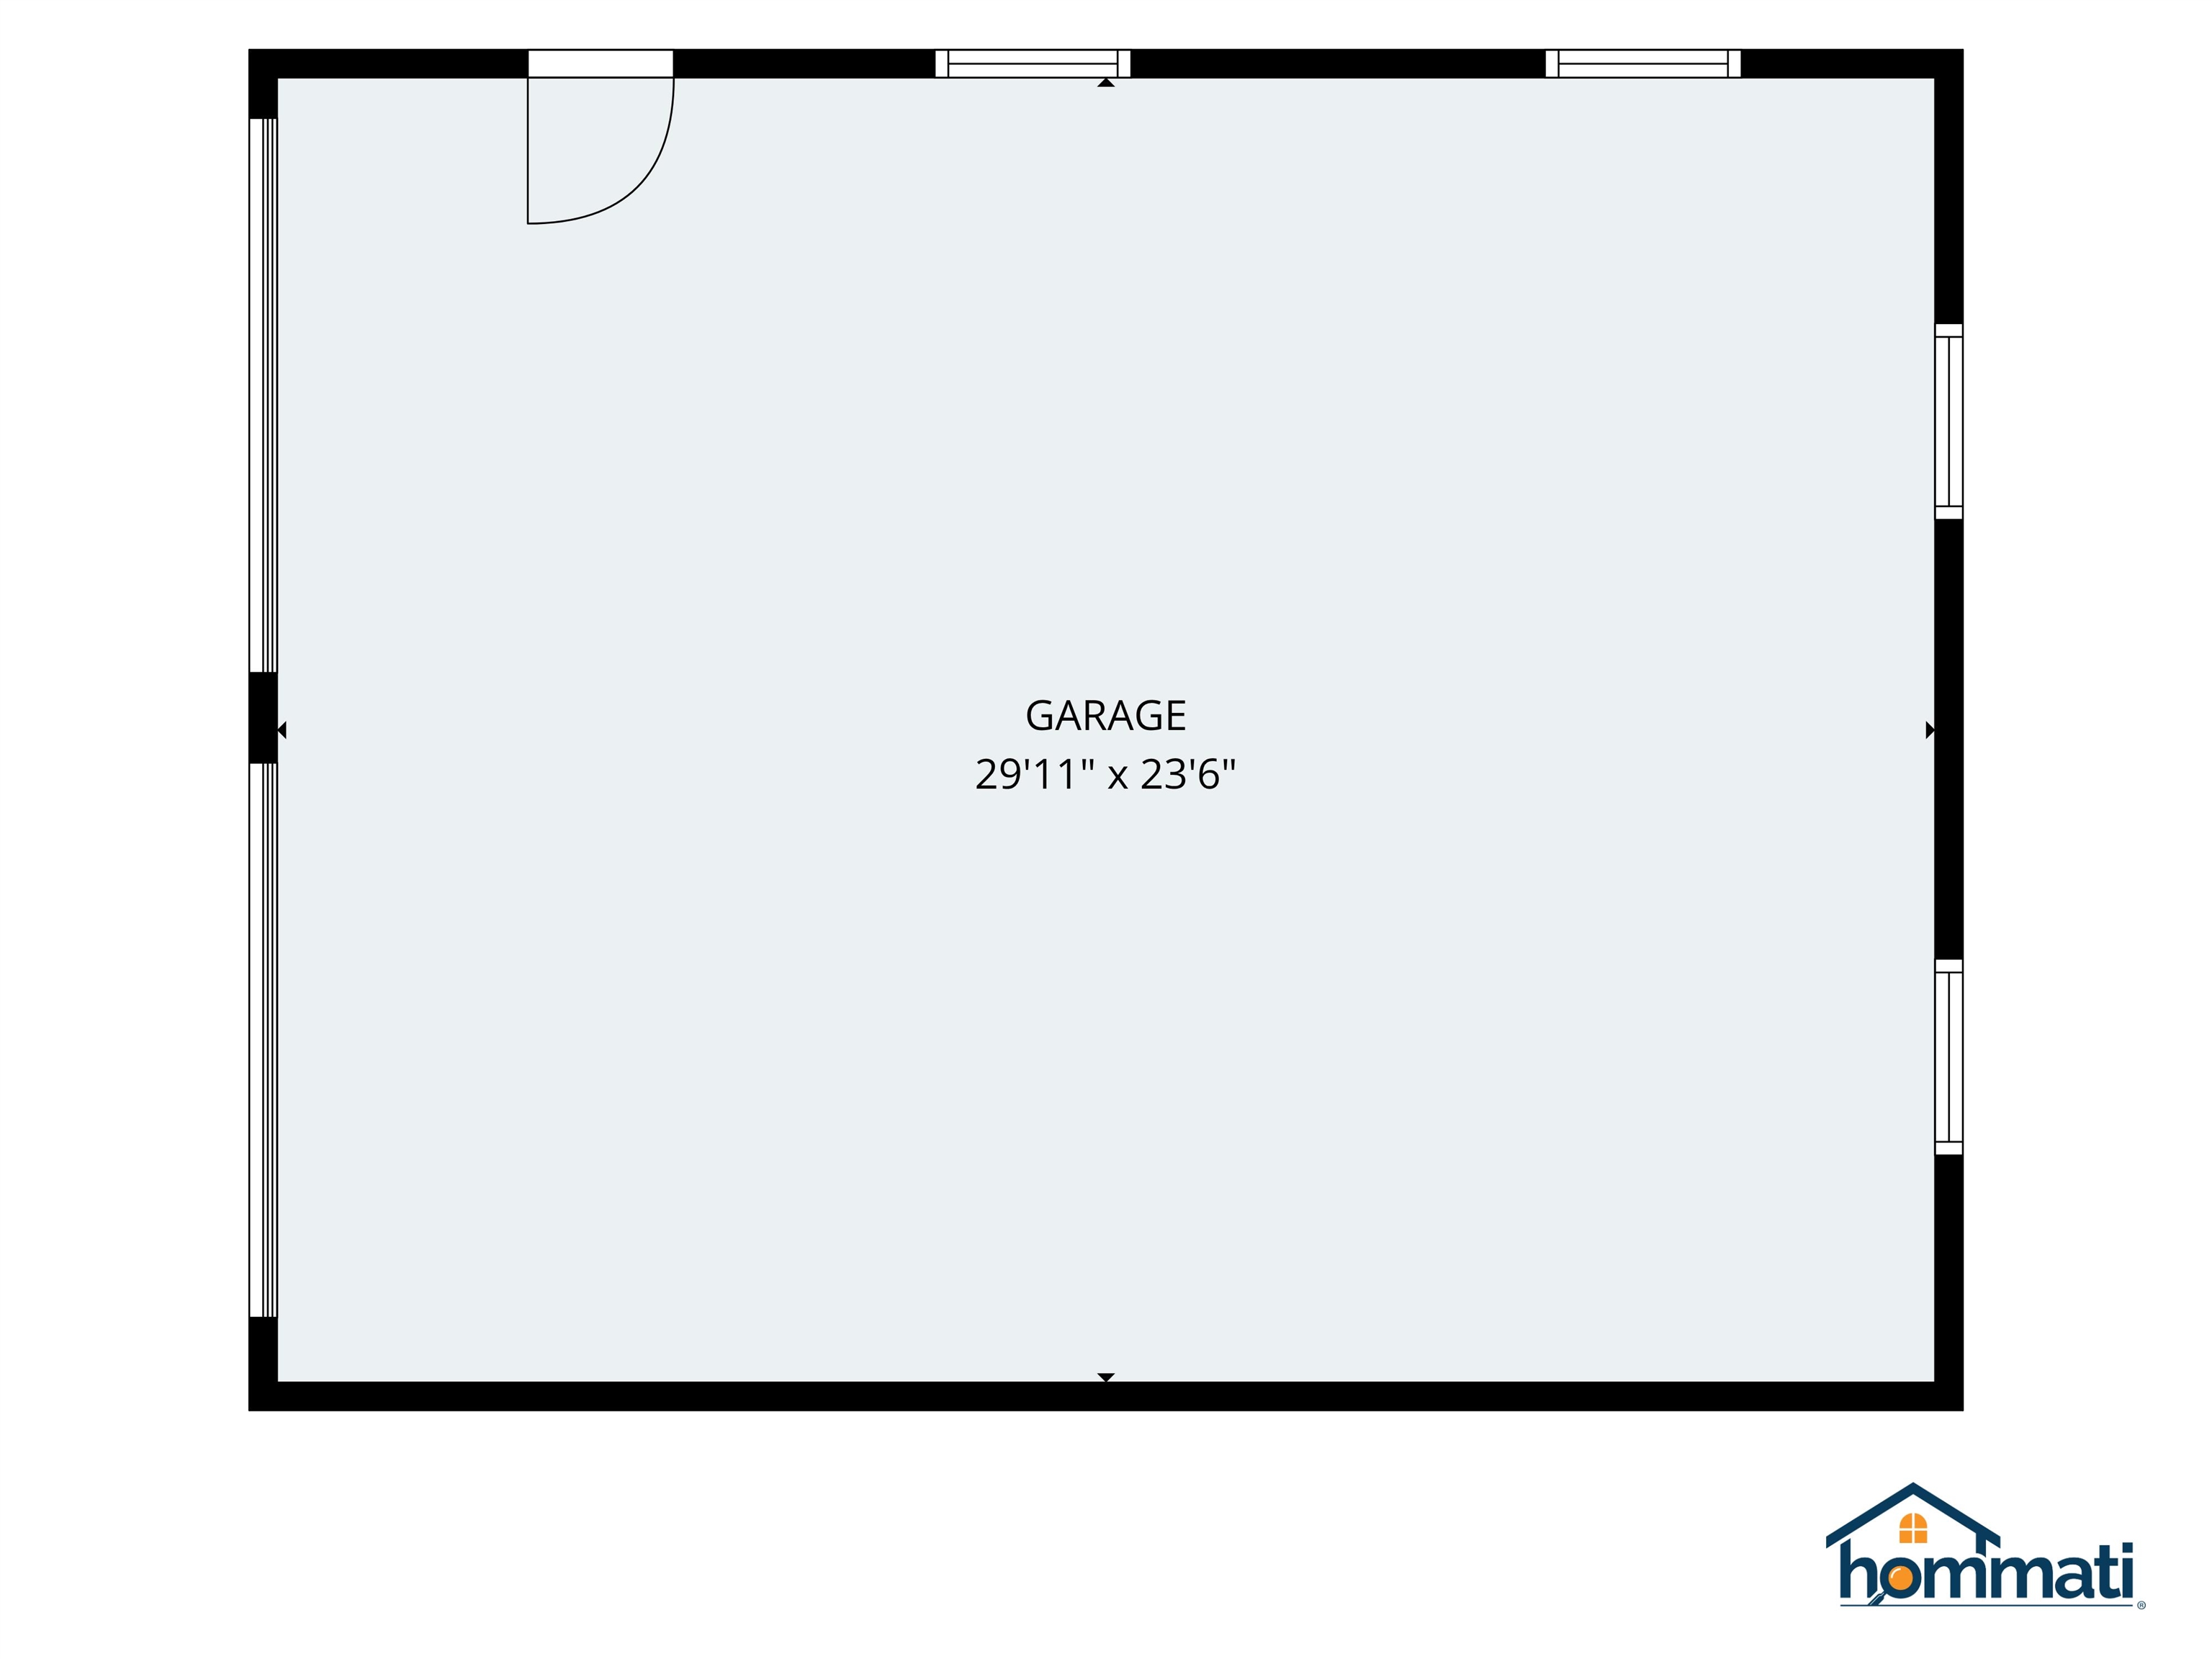
This tranquil spot on Chance Pond Road is your four season sanctuary where every day begins and ends with the water just beyond your windows. As the sun moves across the pond you can enjoy your morning coffee listening to the birds and taking in the calm setting. Inside you will find a ranch style home designed for straightforward comfortable living with everything on one level. The large eat in kitchen serves as the hub of the home offering plenty of space for meals conversation and everyday routines. Just off the kitchen the living room is lined with windows that frame the water and surrounding nature so the view is always part of your day. Each room offers its own glimpse of the pond keeping you connected to the outdoors whether you are starting your morning or winding down in the evening. A convenient half bath adds ease when guests stop by and the simple layout makes the home easy to live in and easy to maintain. The detached two car garage gives you the extra space you need for vehicles tools and storage for your recreational gear. Outside the property invites you to make the most of every season. You can cast a line paddle out on the water or head beyond to nearby Webster Lake for even more time on the lake. At the end of Chance Pond Road you will find access to the Northern Rail Trail providing miles of opportunity for walking biking and winter activities. Franklin's central location in New Hampshire offers great proximity to the Lakes Region the mountains and even New Englands ocean beaches and cities so you are well positioned for work travel and recreation. Tucked away yet convenient this waterfront home is a rare find and a solid option if you are looking for a property that feels like a getaway while still fitting easily into everyday life.

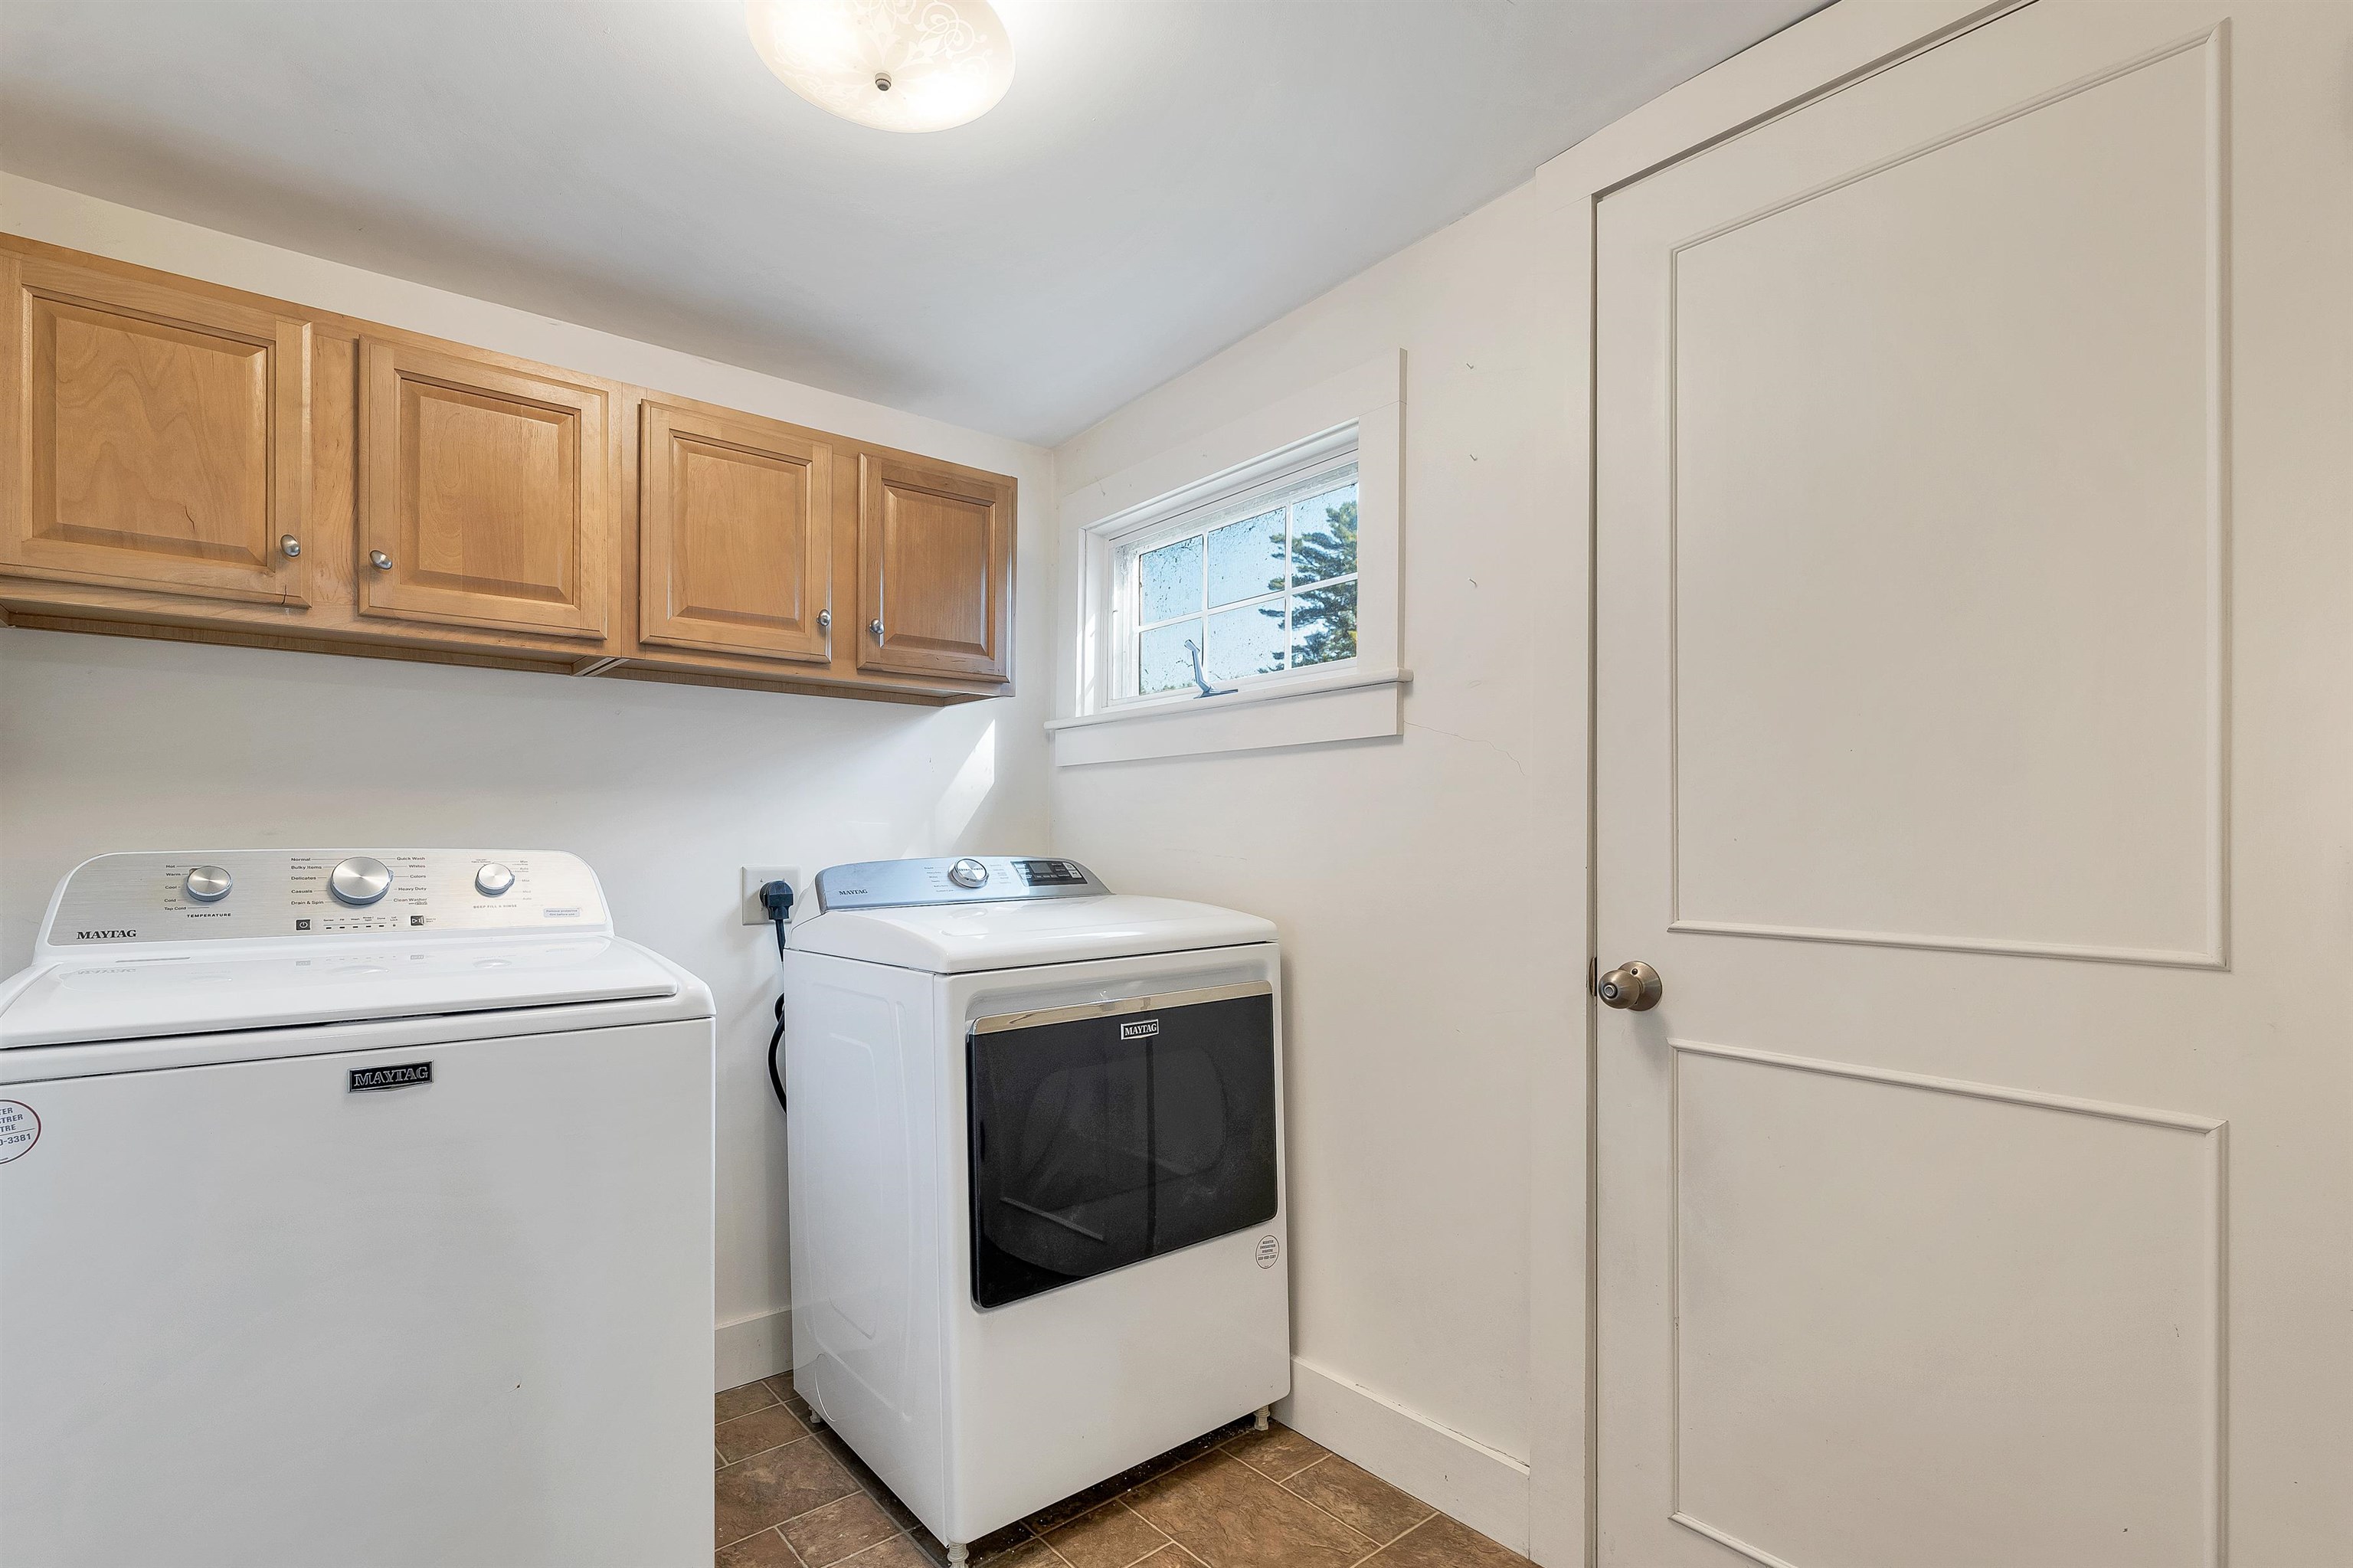
Appliances : Dishwasher | Dryer | Electric Range | Refrigerator | Washer
Heating: Hot Air
Total Rooms: 7
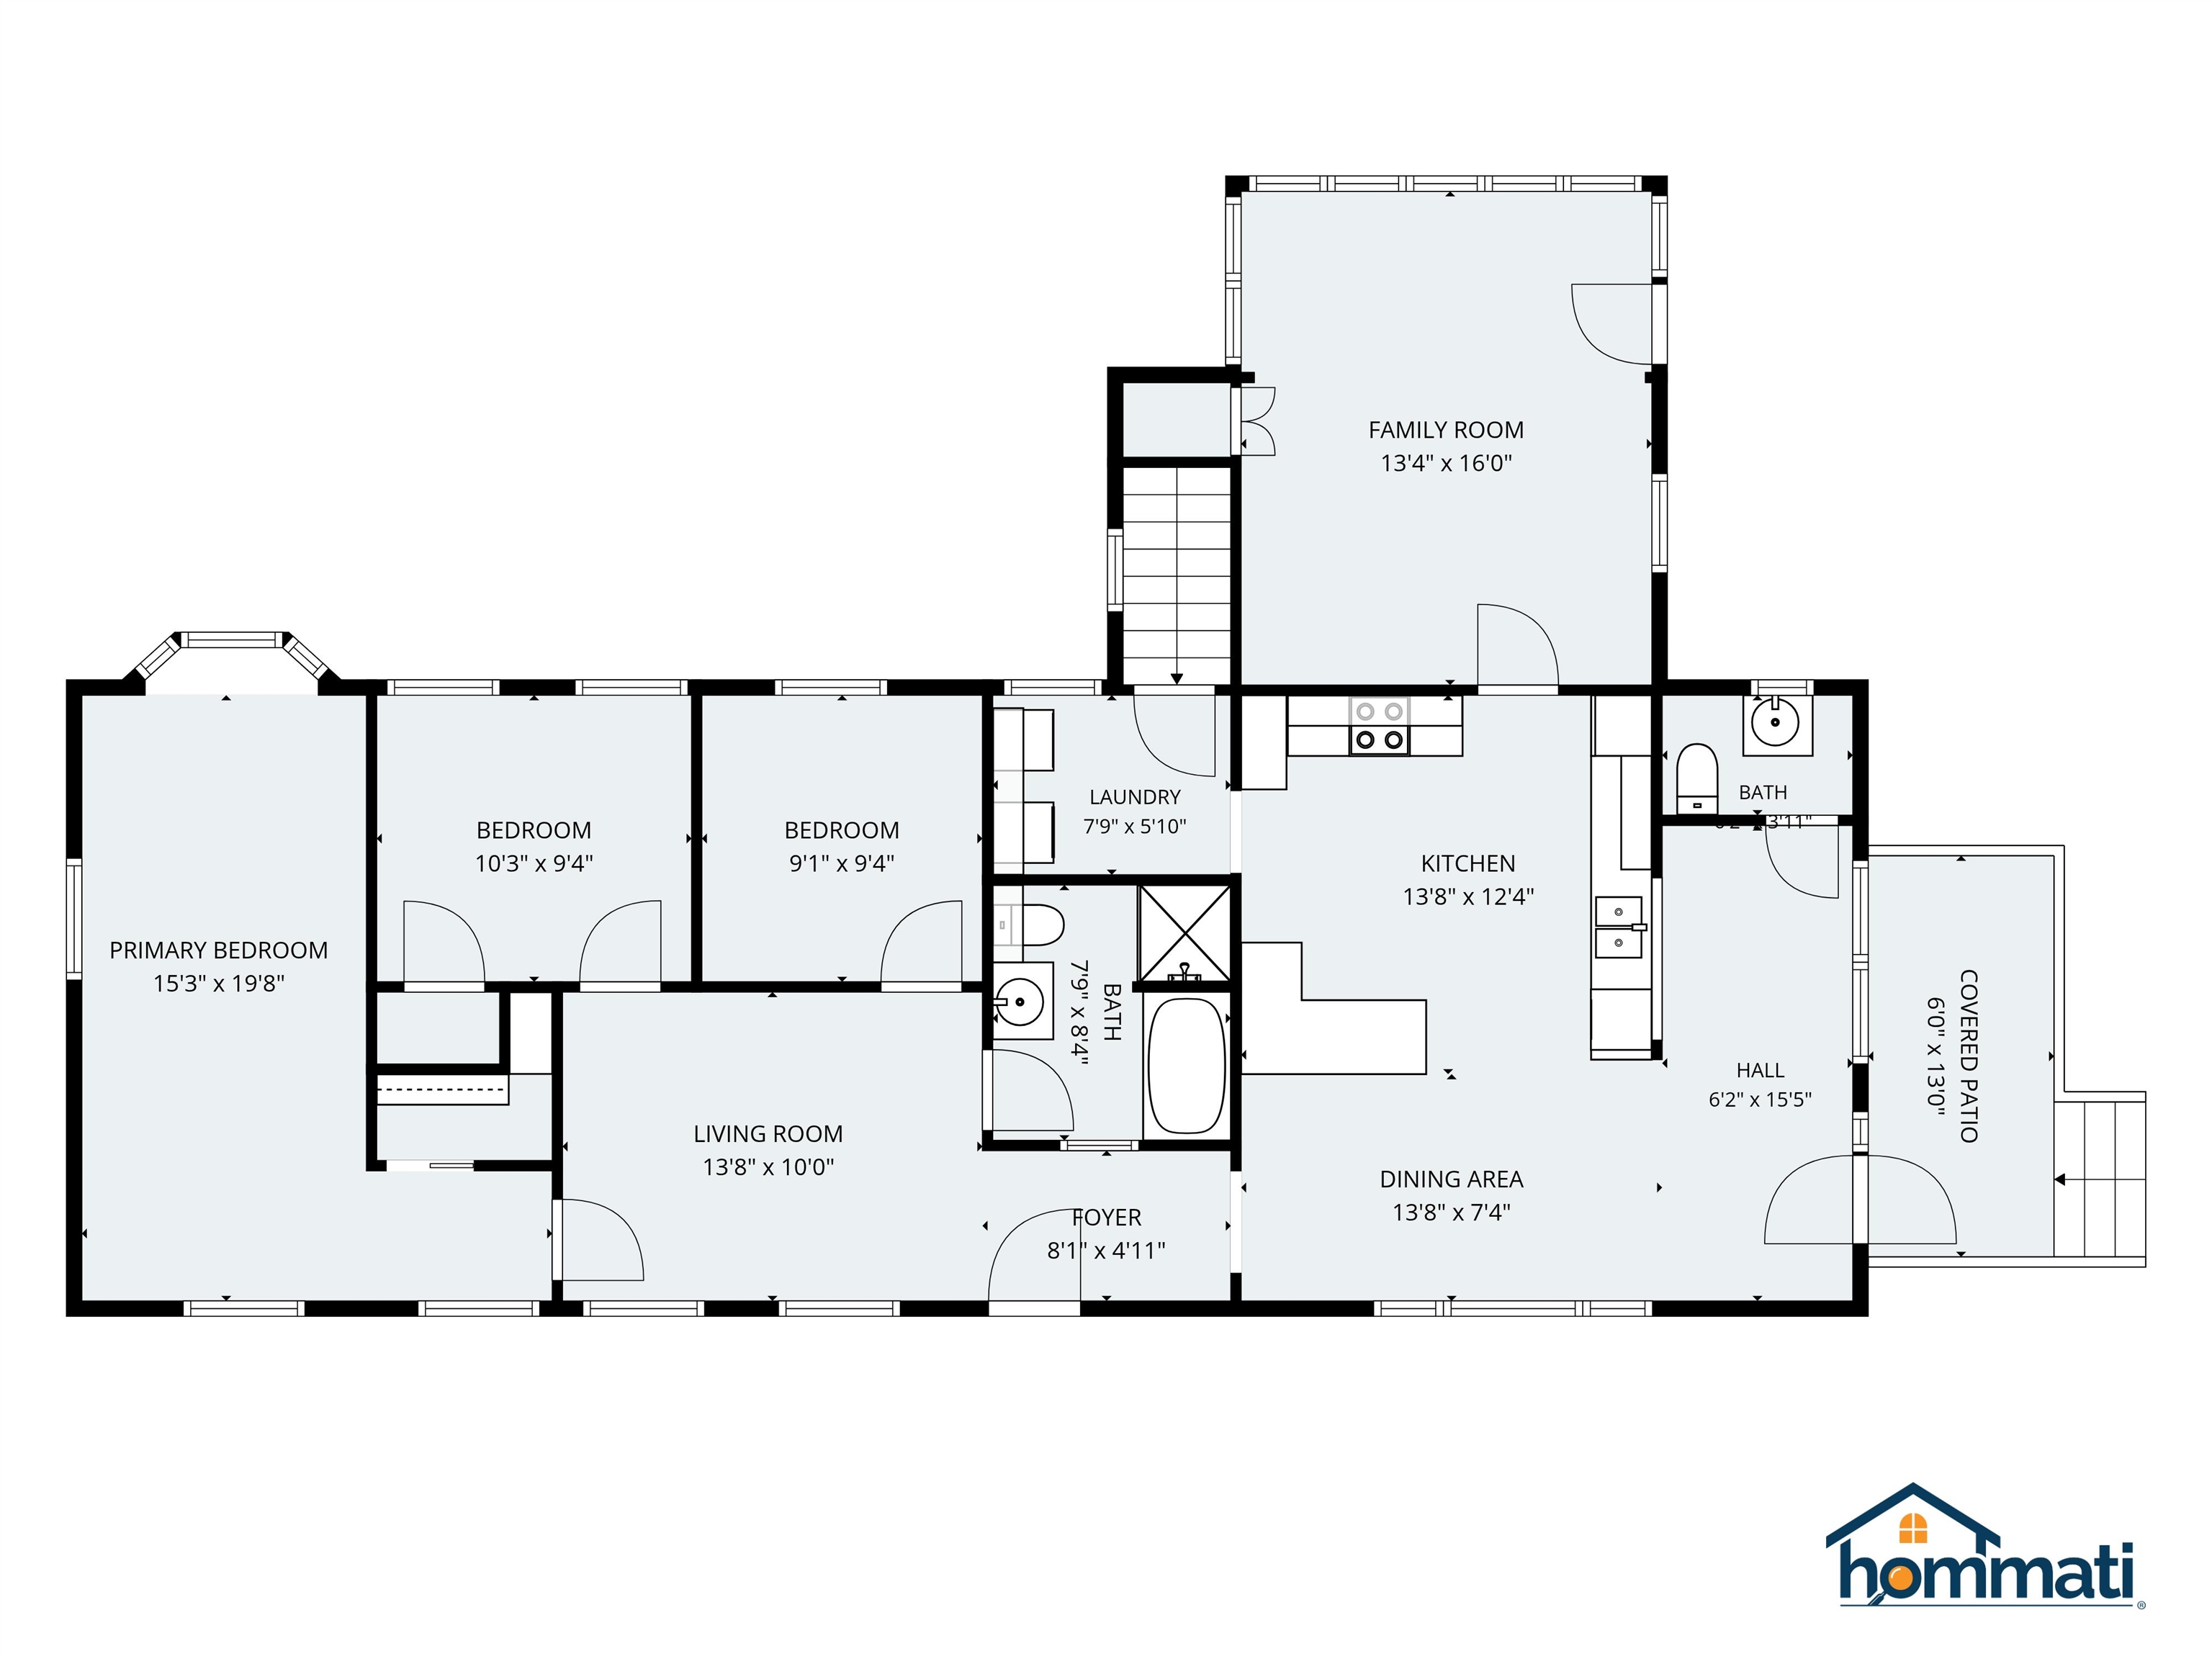
Total Baths: 2
Full Baths: 1
1/2 Baths: 1
Total Bedrooms: 3

Building Info
Year Built: 1880
Type: Clapboard Exterior
Total Structure SqFt.: 2338
Finished Sqft. Above Ground: 1360
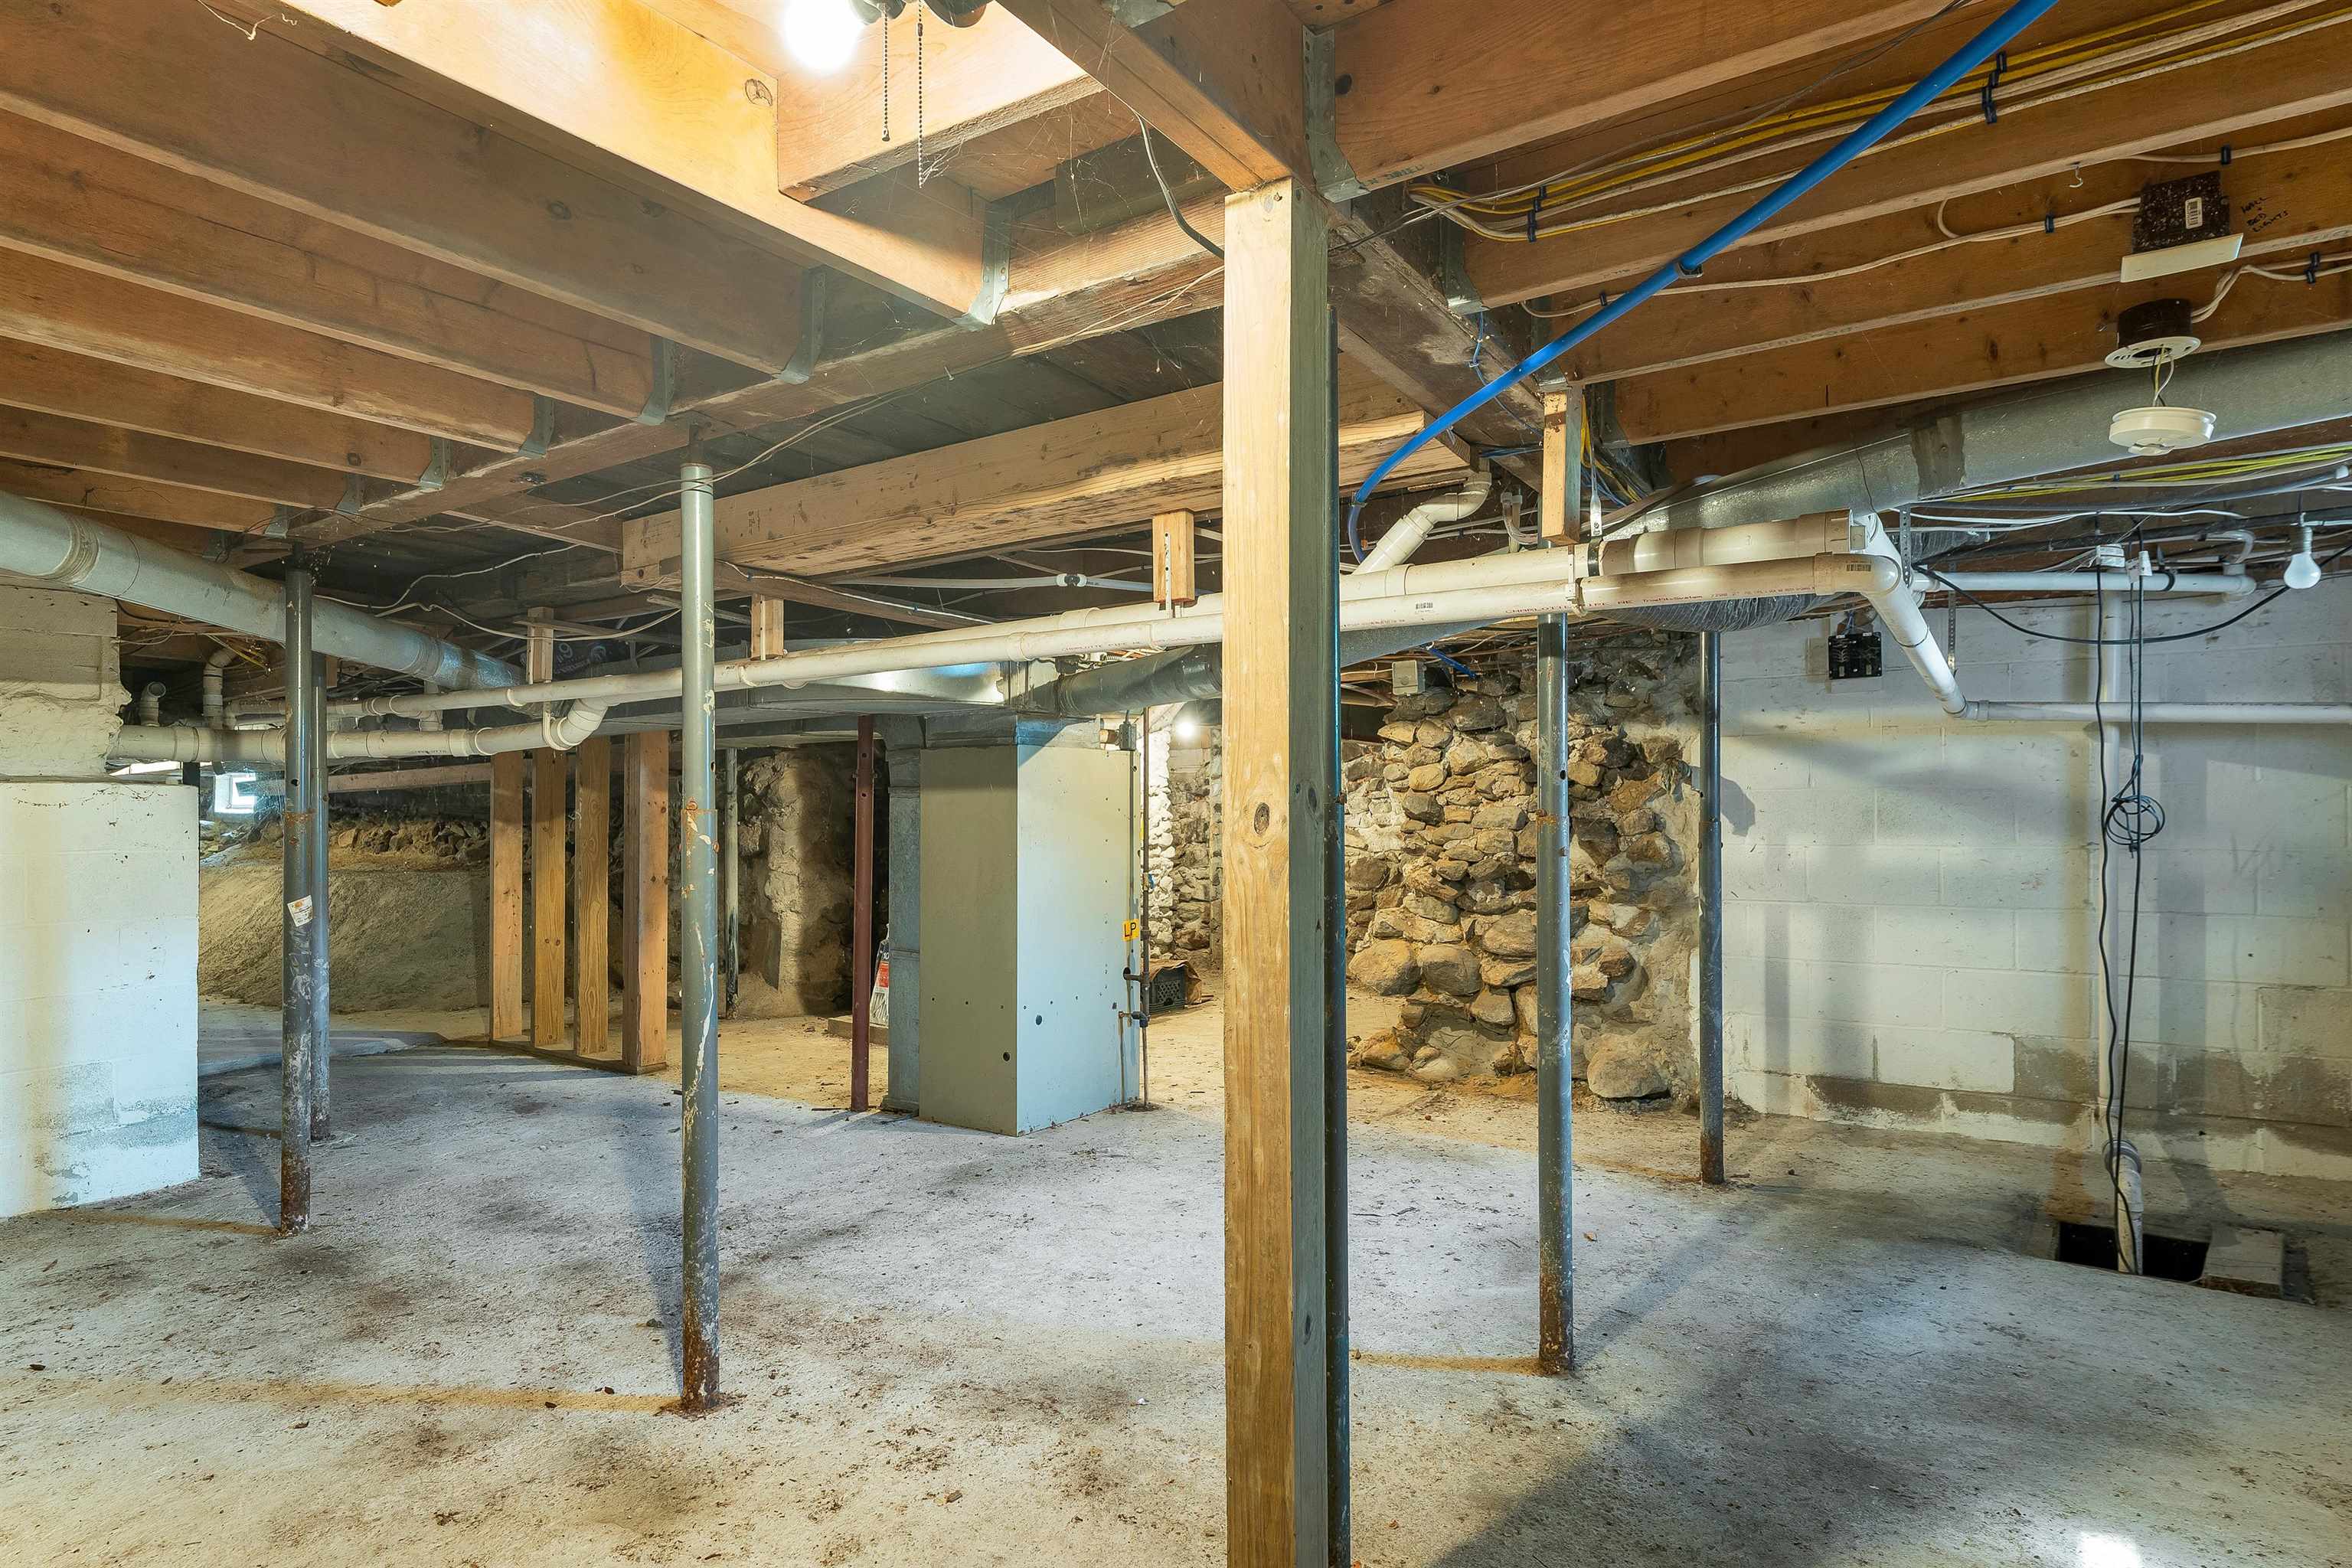
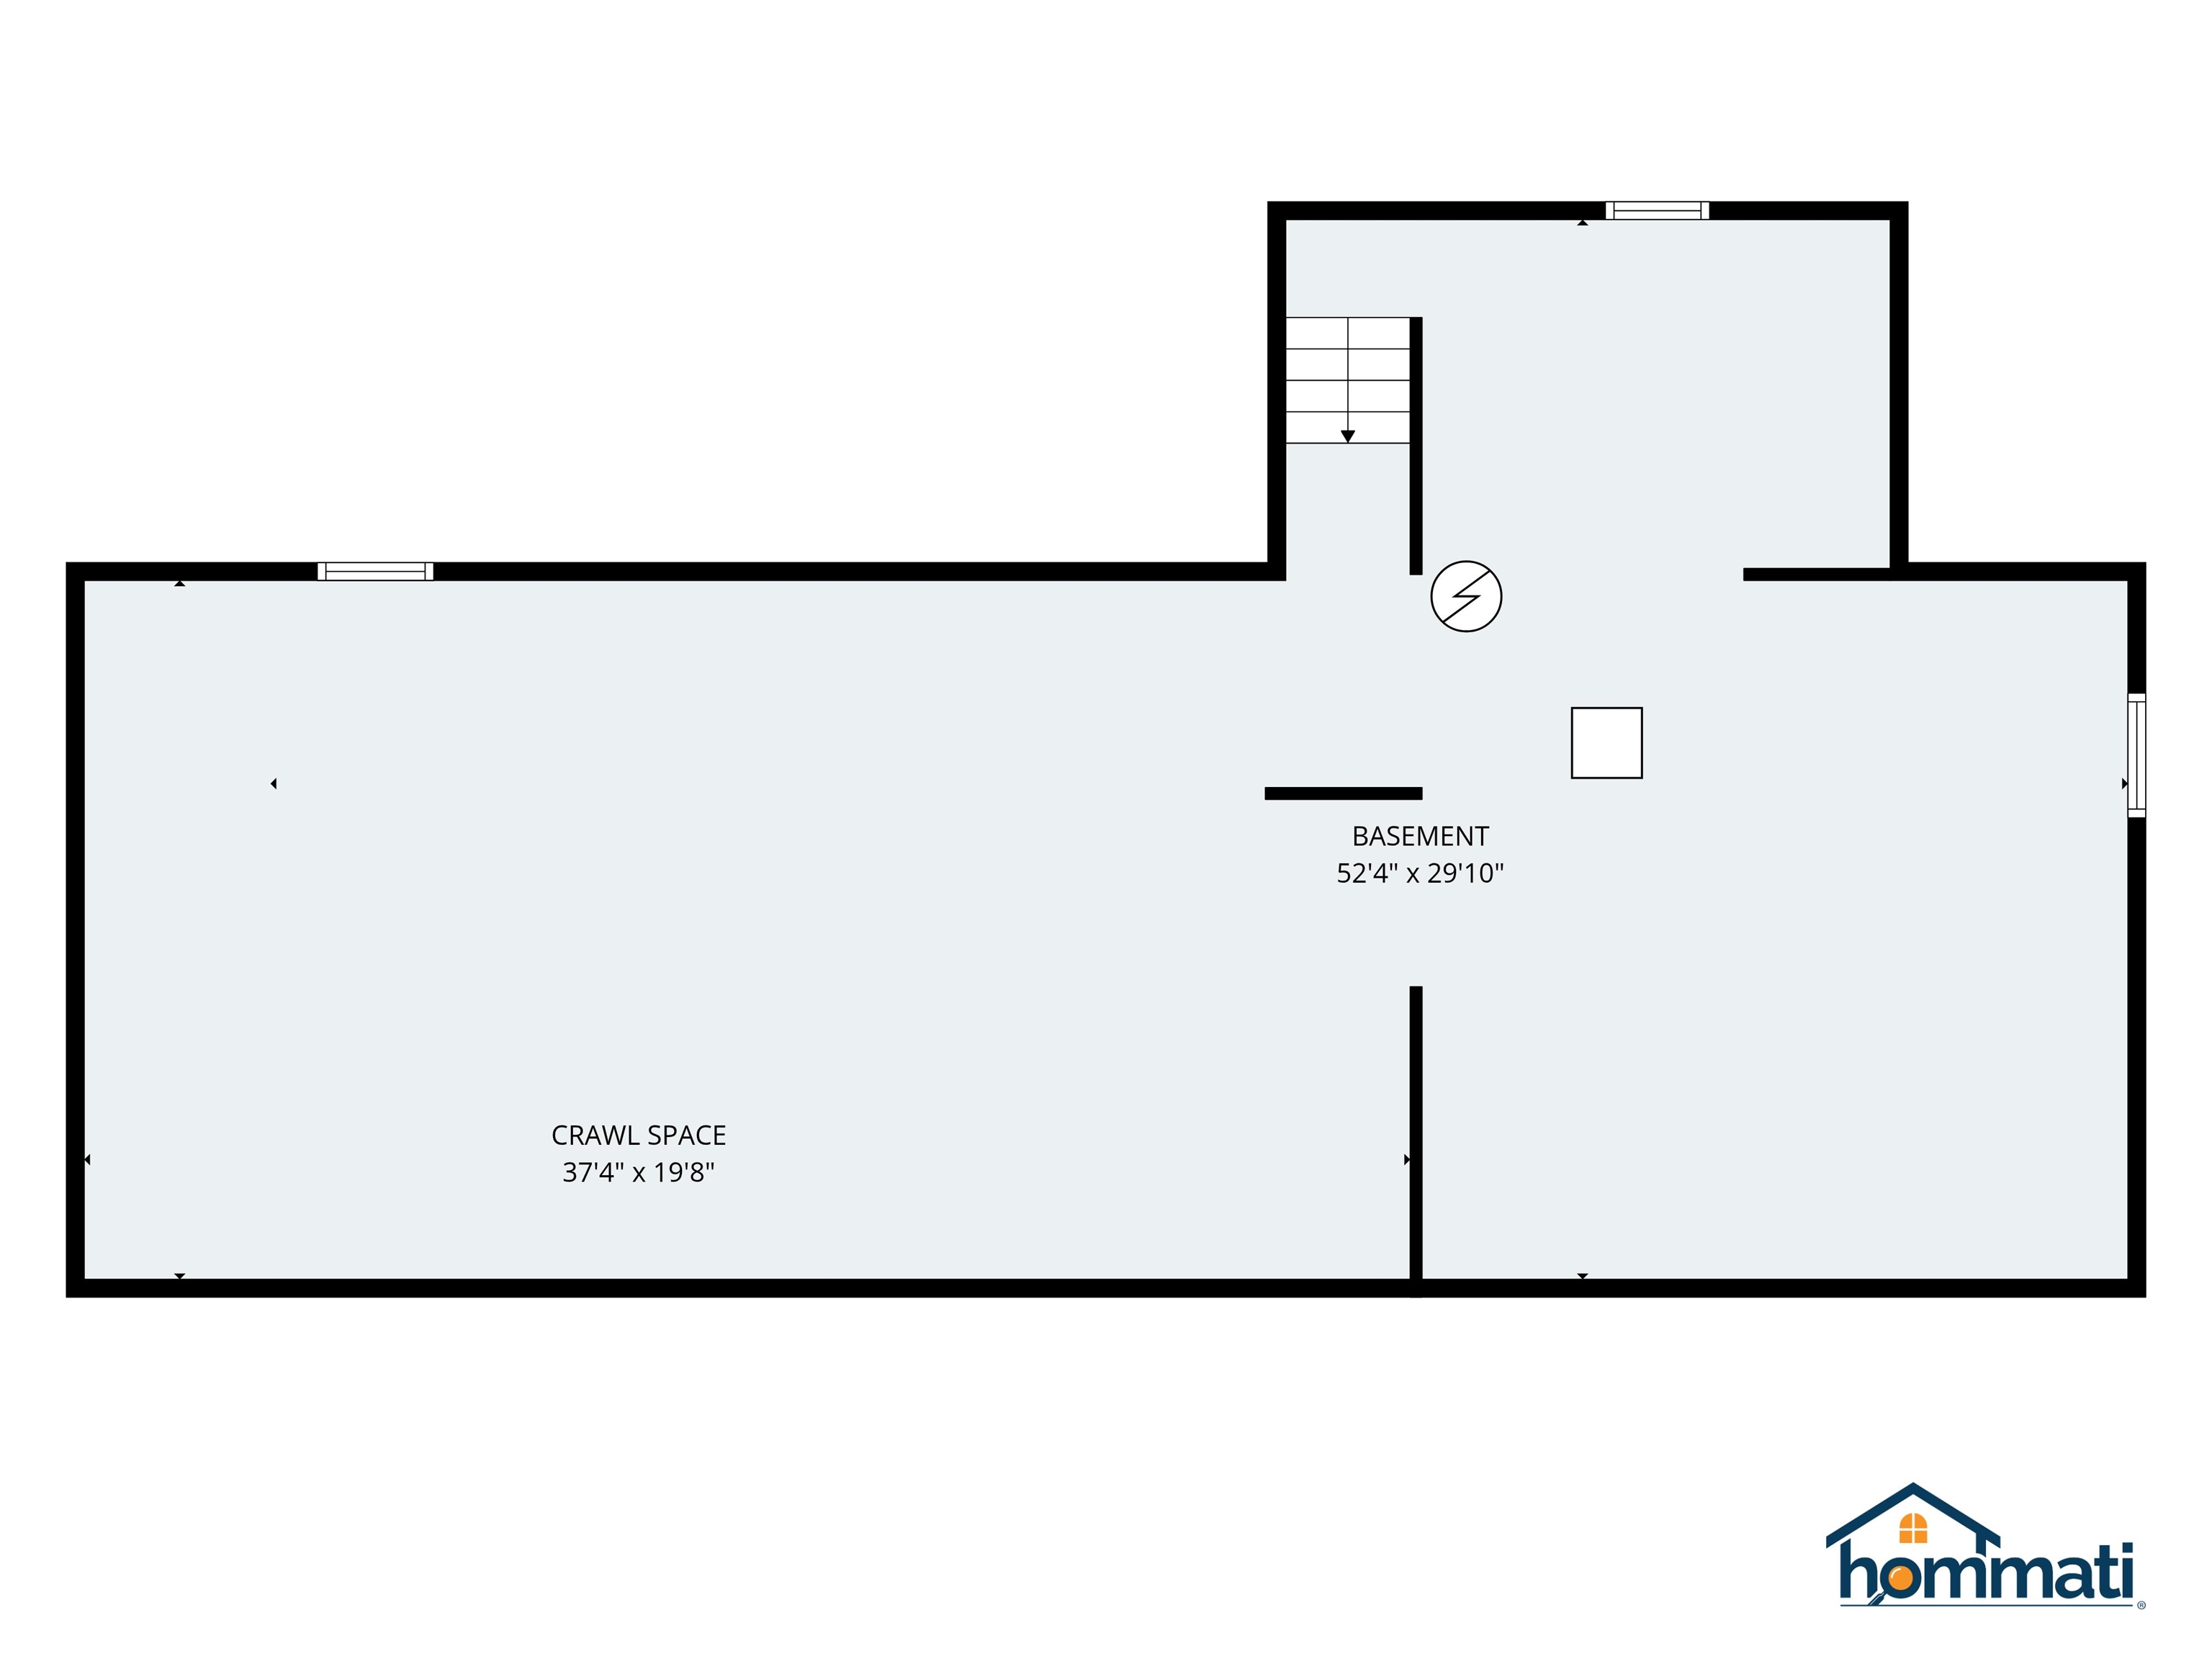
Apx Below Grade Unfinished SqFt.: 978
Basement: Unfinished

Exterior Info
Style: Ranch
Roof: Asphalt Shingle

Utilities
Electric: Circuit Breaker(s)
Water: Public
Sewer: Private

Land Description:
Pond | Pond Frontage | Water View | Waterfront
Lot size: 0.31 acres
Zoned: C
Surveyed: Unk
Flood Zone: Unknown
Seasonal: No
Road Frontage: 200
Driveway: Paved


Block - 000000
Taxes $5,098
Assesed Value Not Reported
Schools
School District: Franklin/Hill Sch Dsct SAU #18
Elementary School: Paul A. Smith School
Middle School: Franklin Middle School
High School: Franklin High School

© 2000-2026 Clerkin Agency Real Estate
NEREN Logo
565 Maple Street, White River Junction, Vermont. 05001 802-295-1355
Copyright © 2026 PrimeMLS, Inc. All rights reserved. This information is deemed reliable, but not guaranteed. The data relating to real estate displayed on this display comes in part from the IDX Program of PrimeMLS. The information being provided is for consumers’ personal, non-commercial use and may not be used for any purpose other than to identify prospective properties consumers may be interested in purchasing. Data last updated July 27th, 2026

PLEASE NOTE: Both New Hampshire and Vermont law require brokers and agents to disclose at the “time of first business meeting, prior to any discussion of confidential information”, in New Hampshire’s case, and “first reasonable opportunity”, in Vermont’s case, the nature of the relationships brokers have or may have with customers and clients. Each state requires that a disclosure form be presented to consumers for their review and acknowledgment at the appropriate time. These forms can be accessed here:
VT: VERMONT REAL ESTATE COMMISSION MANDATORY CONSUMER DISCLOSURE FORM
NH: NEW HAMPSHIRE REAL ESTATE COMMISSION BROKERAGE RELATIONSHIP DISCLOSURE FORM