List Price: $550,000 | $147 per sq.ft. Multi Family A 2 Unit Multi Family Home
With 0 One Bedroom Units , 1 - Two Bedroom Units ,1 - Three Bedroom Units
Listed Wednesday Aug 5, 2026 | MLS# 5105311
With 0 One Bedroom Units , 1 - Two Bedroom Units ,1 - Three Bedroom Units
Listed Wednesday Aug 5, 2026 | MLS# 5105311

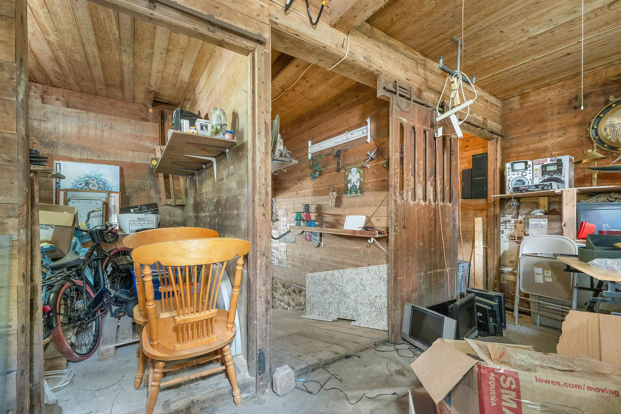
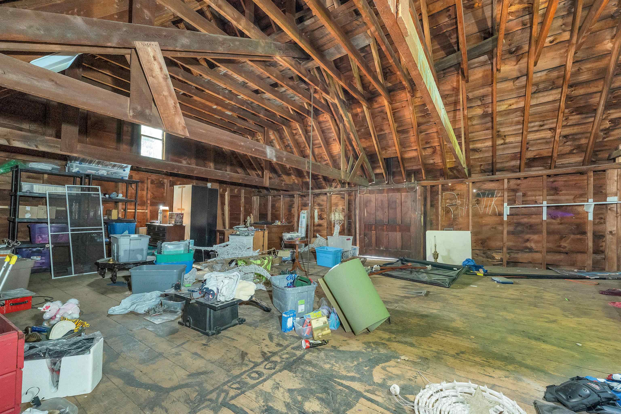
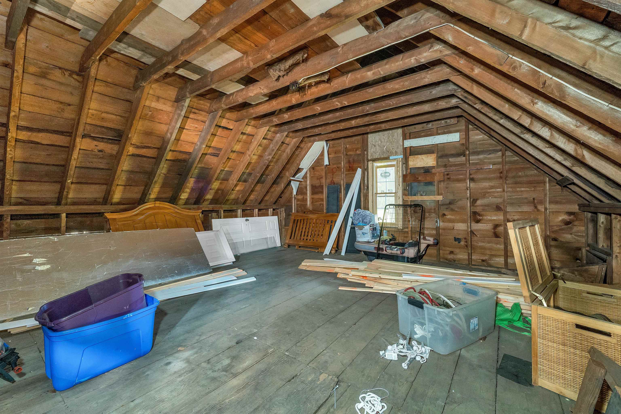
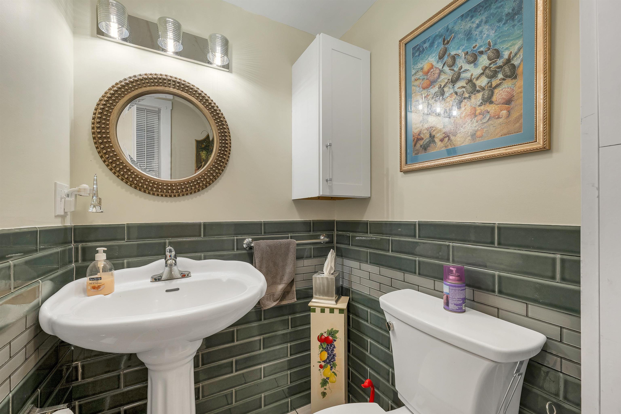
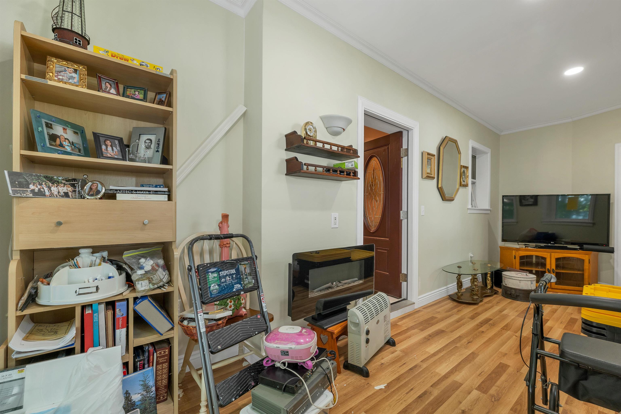
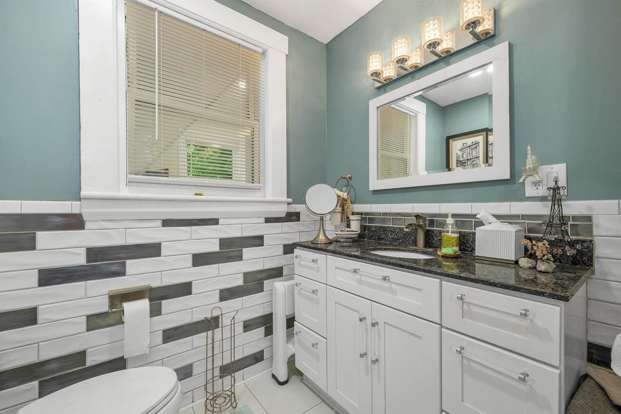
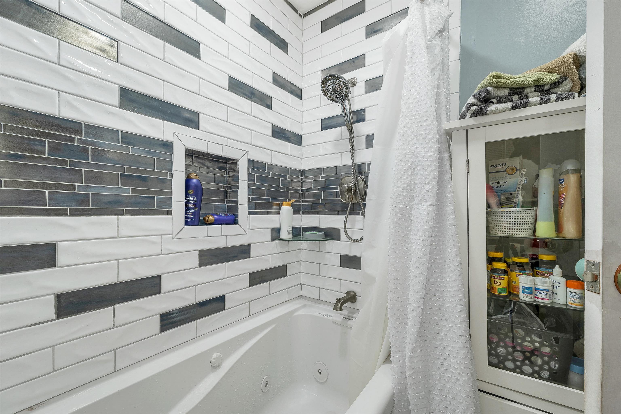
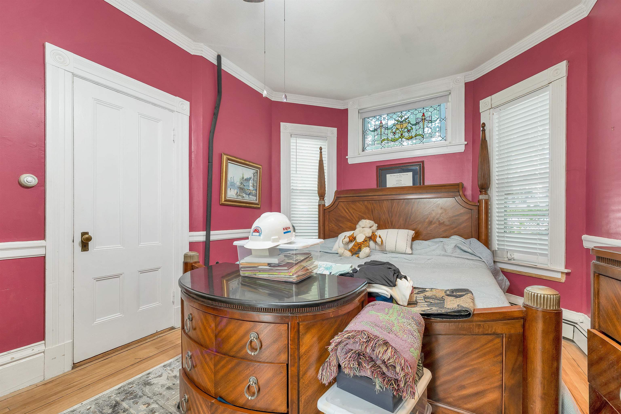
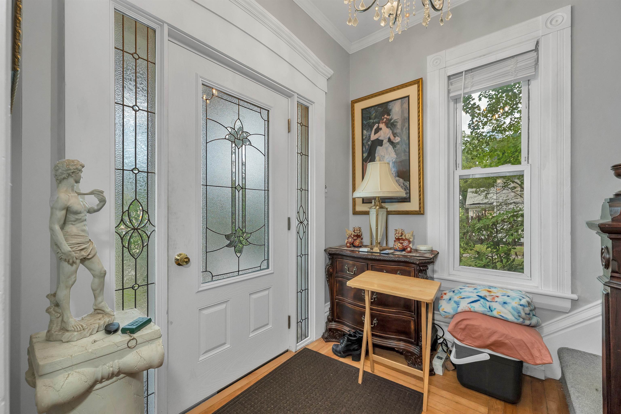
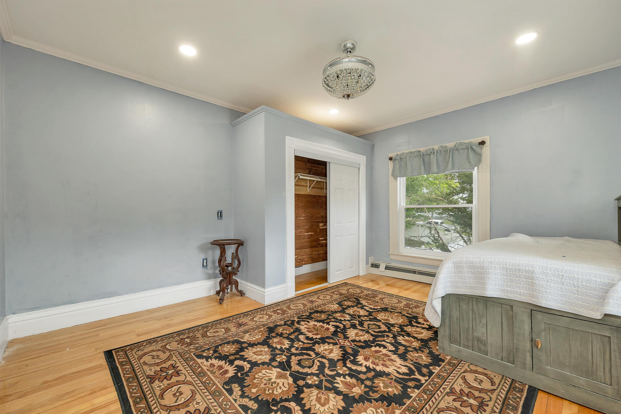
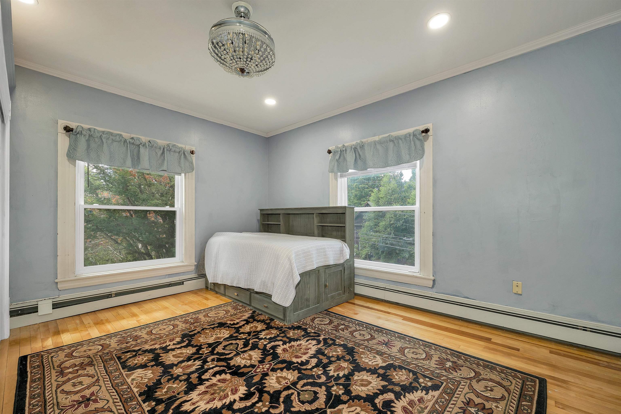
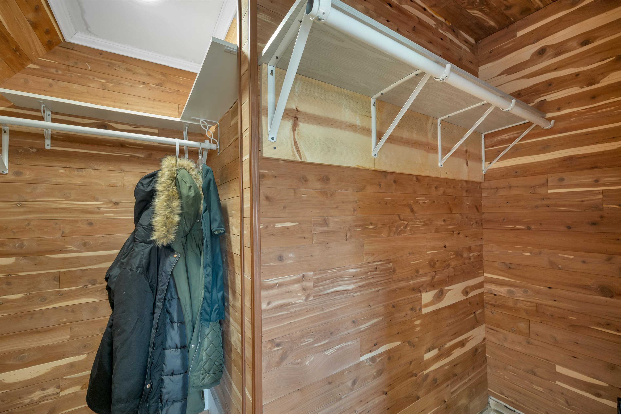
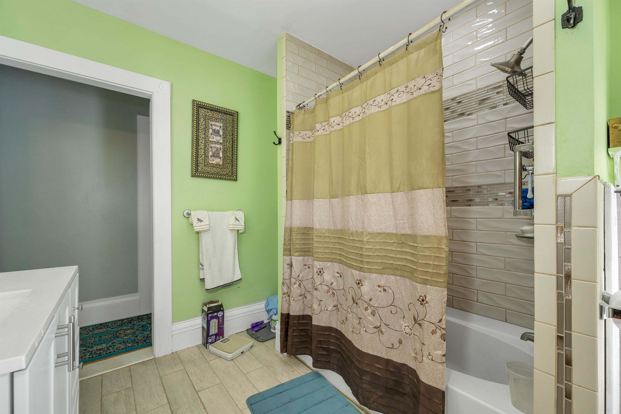
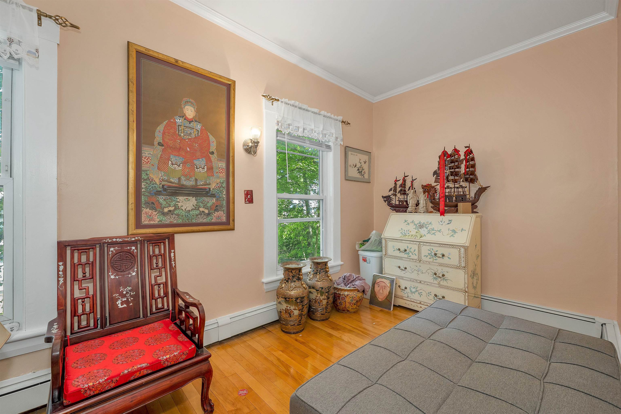
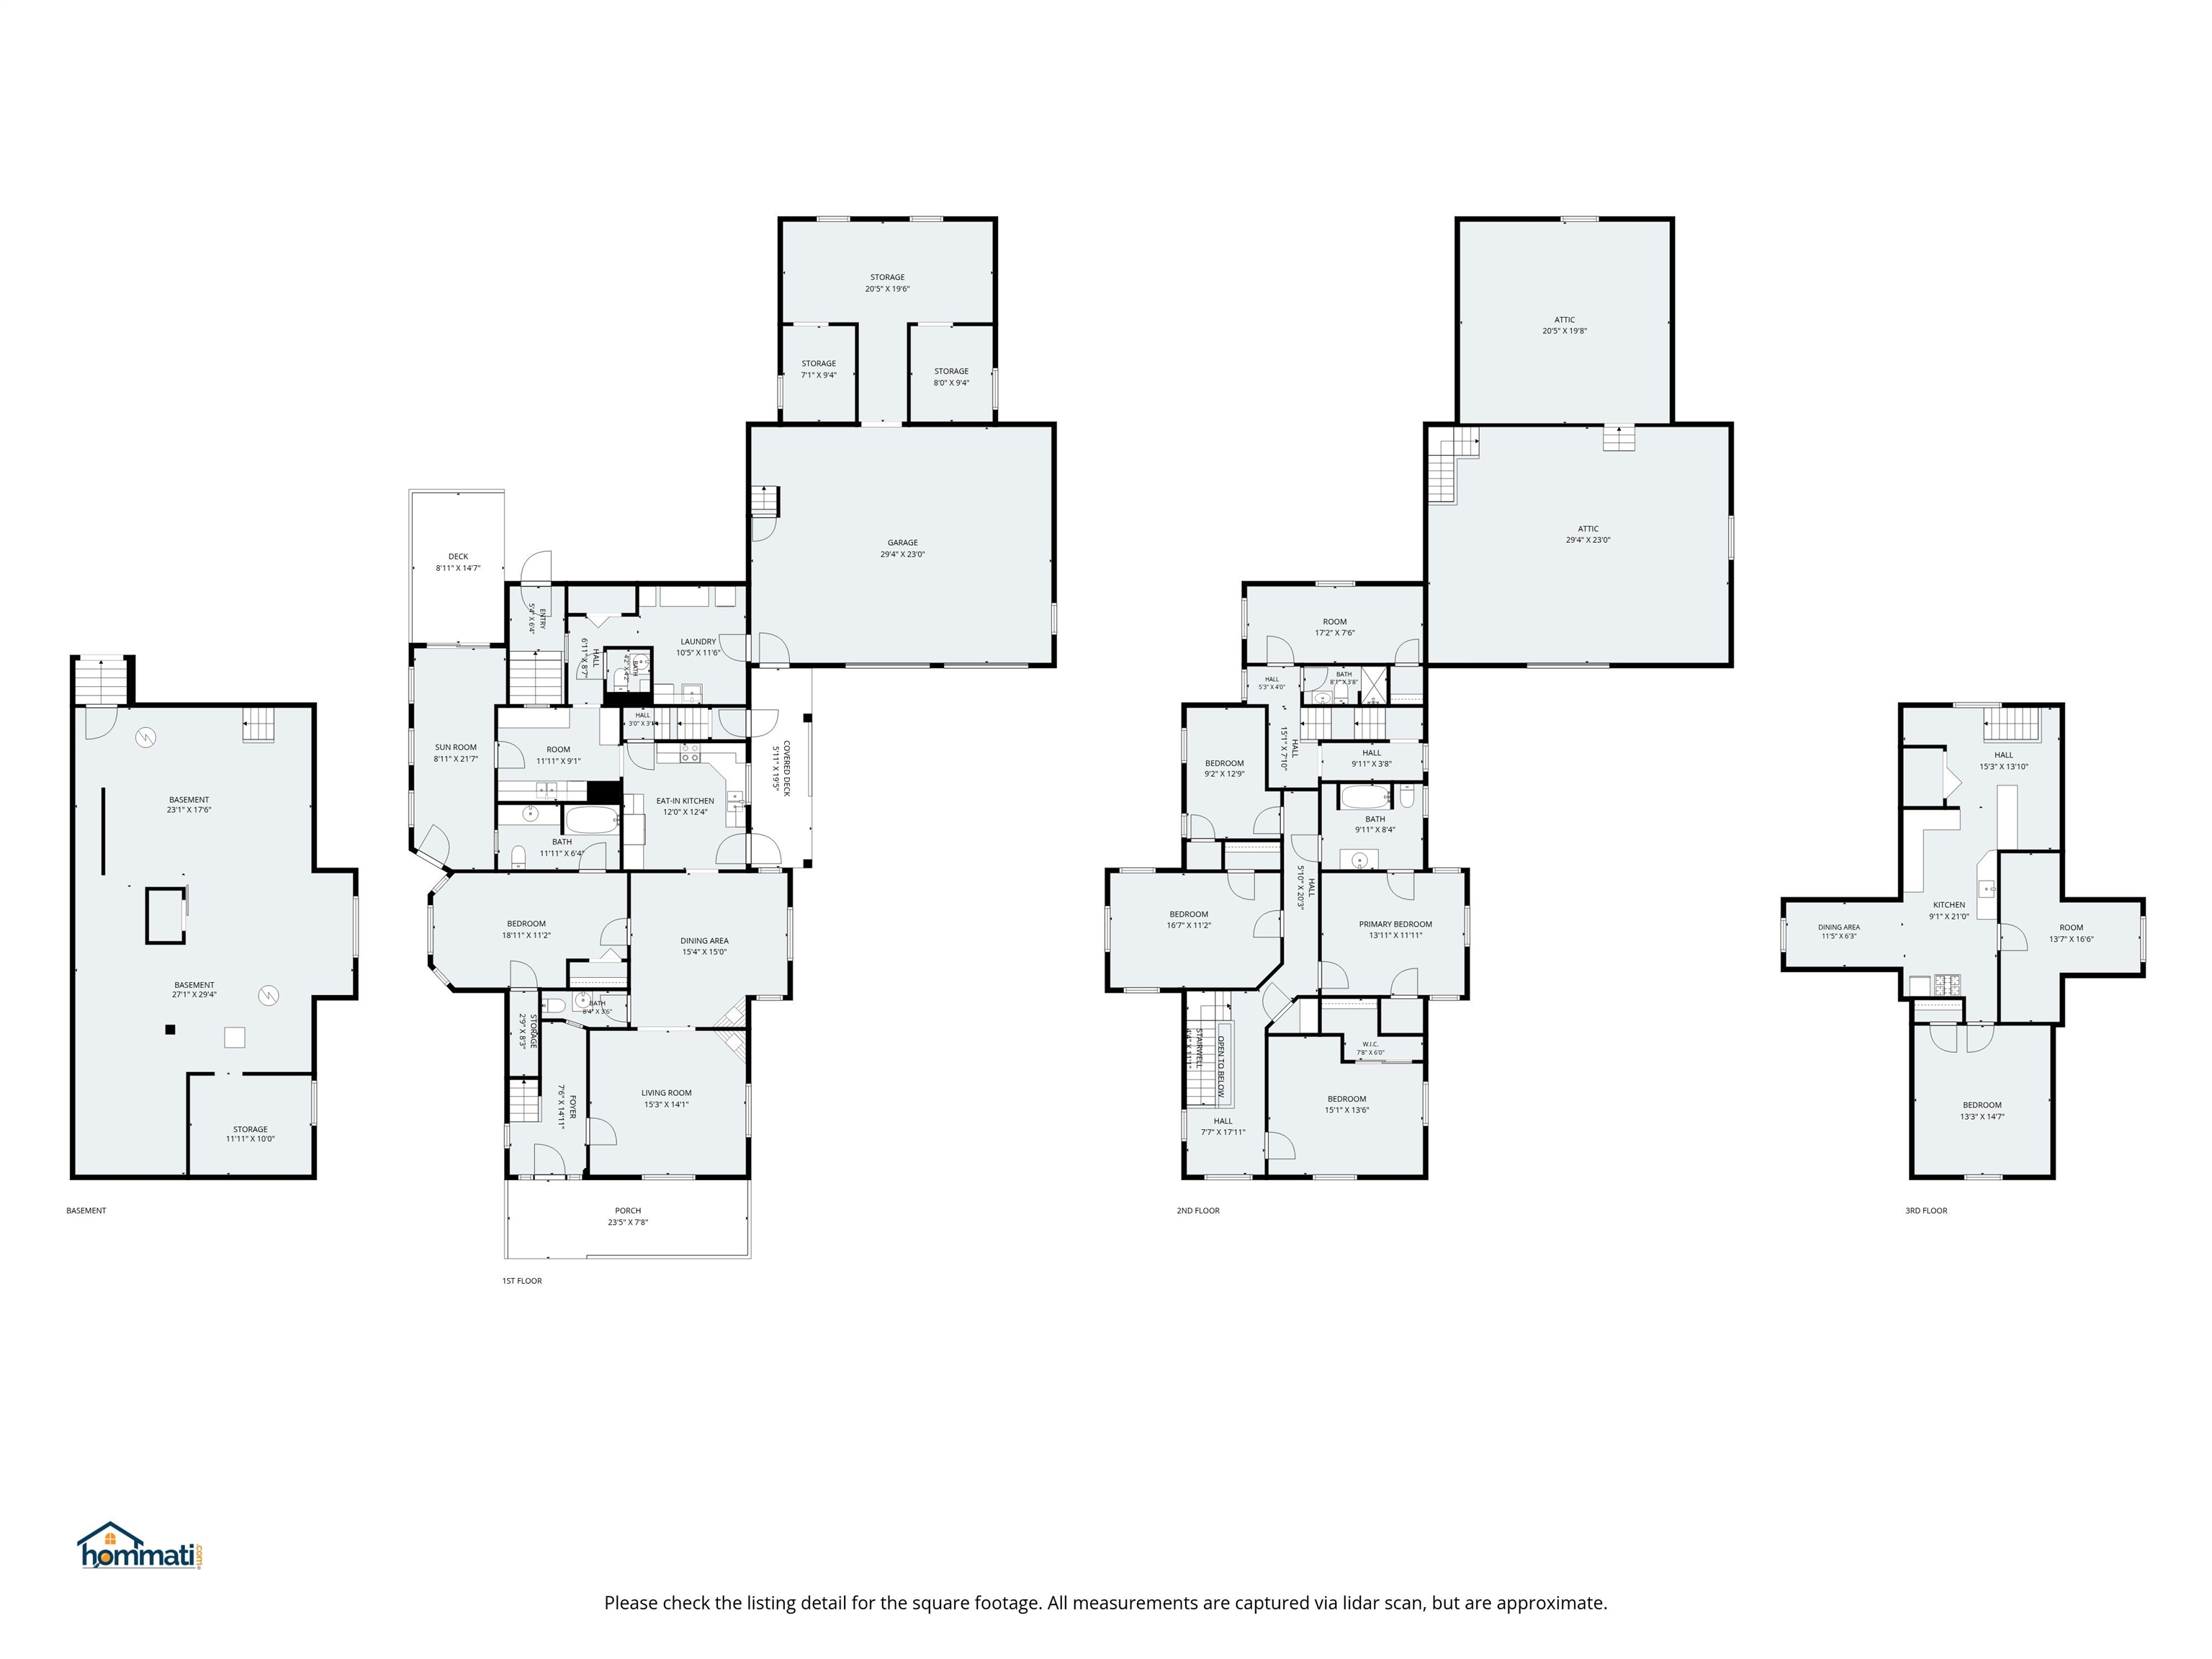
134 Prospect Street Franklin NH
Listed by Delores Seager BHHS Verani Belmont
Listed by Delores Seager BHHS Verani Belmont
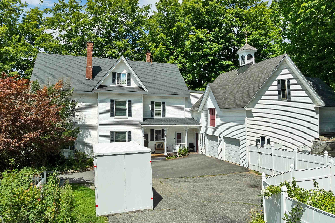
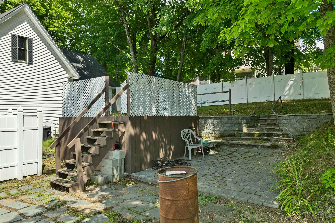
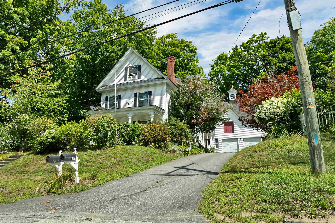
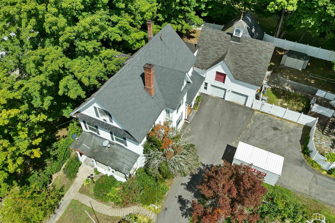
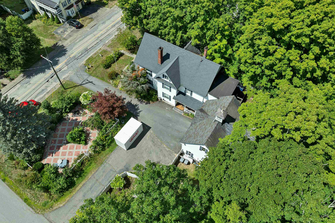
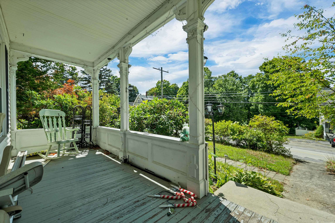
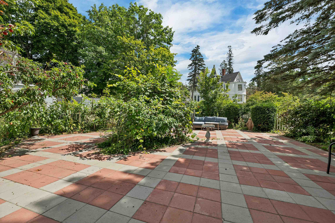
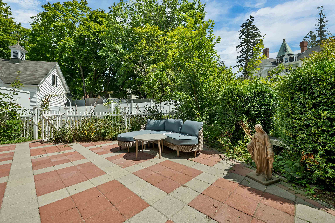
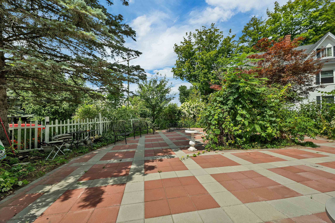
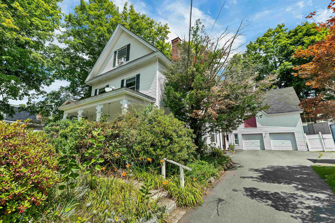
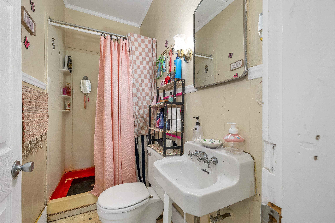
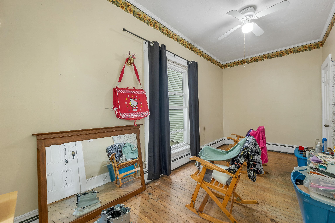
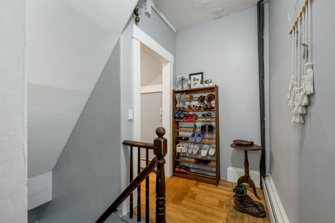
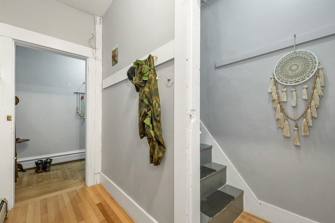
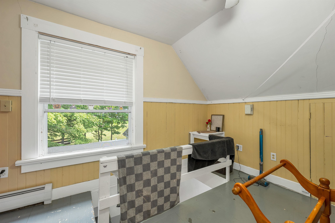
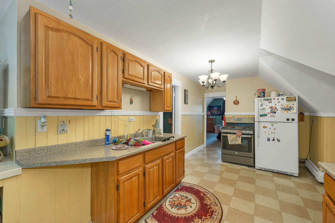
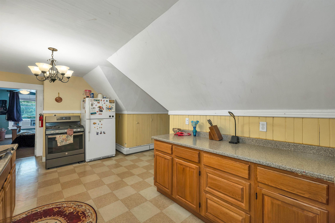
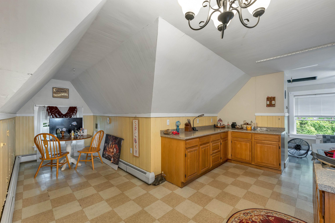
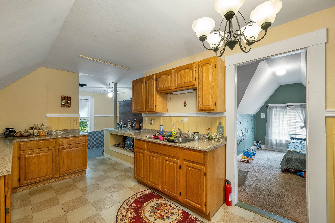
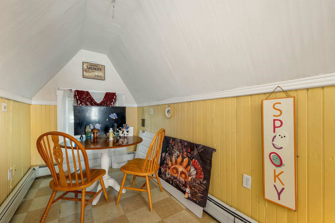
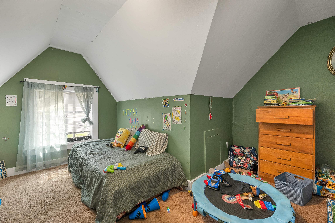
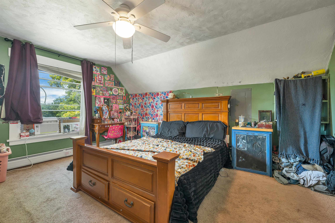
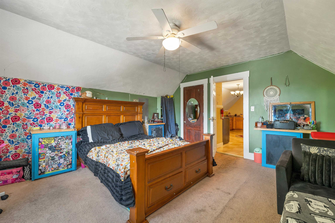
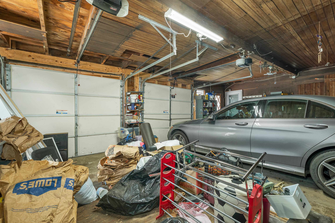
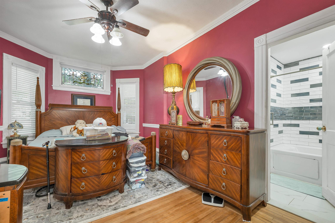
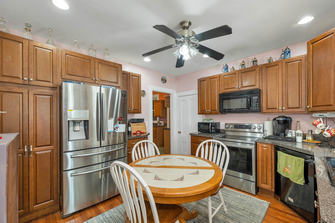
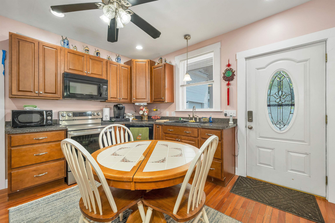
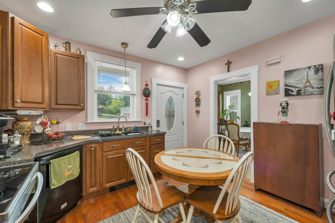
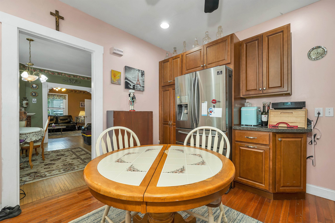
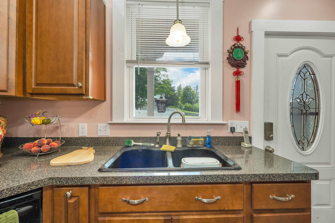
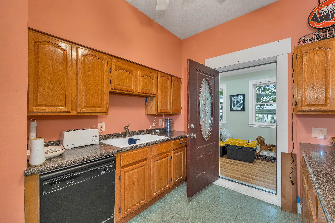
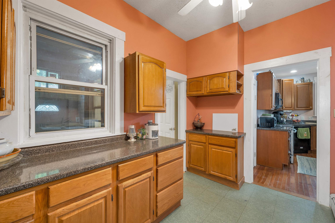
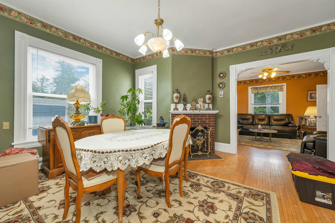
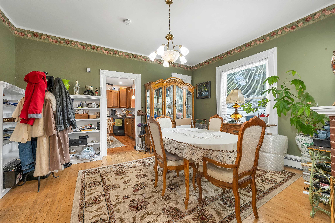
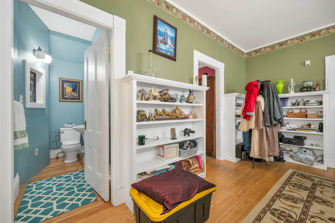
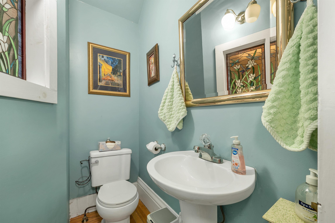
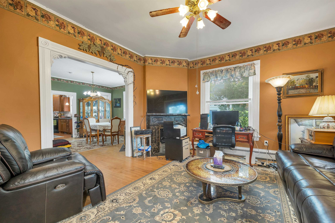
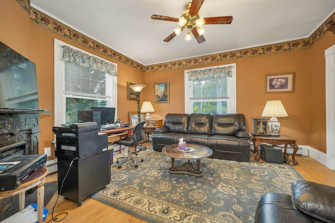
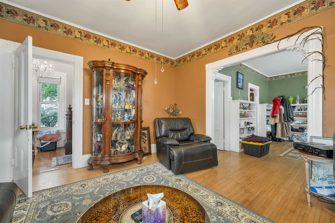
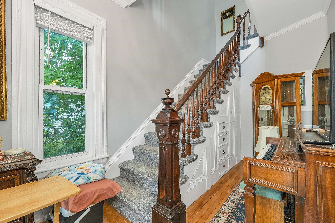
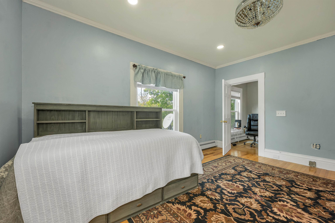
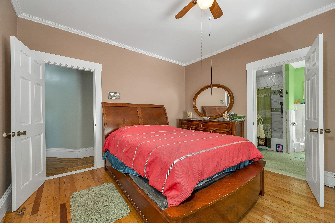
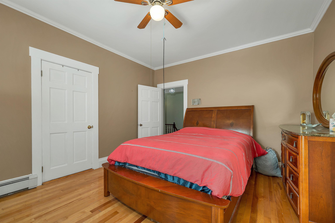
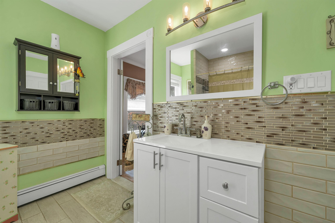
Timeless New England charm meets modern comfort in this beautifully maintained 4 bedroom, 4 bath home filled with classic architectural details. Soaring ceilings, gleaming maple floors, and exquisite original woodwork create a warm and inviting atmosphere throughout.The thoughtfully designed layout features a desirable first floor primary suite complete with a private ensuite bath, as well as the convenience of first floor laundry. The spacious kitchen is complemented by a walk-in butler's pantry, offering exceptional storage and prep space. Gather in the cozy living room around the stunning soapstone fireplace, or relax year round in the newly added sunroom overlooking the beautifully landscaped grounds.Step outside to enjoy the new patio surrounded by established perennial gardens, a charming farmer's porch, and a fully fenced backyard, perfect for entertaining, gardening, or simply unwinding. A attached two-car garage offers generous storage with a walk-up loft above. An outstanding bonus is the separate 2 bedroom, 1 bath apartment/in-law suite with its own private entrance, ideal for multigenerational living, guests, rental income, or a home office. Blending historic character with thoughtful updates and exceptional versatility, this classic New England home is a rare opportunity you won't want to miss.
Annual Expenses
Taxes: $6,987
Taxes: $6,987
Income
Construction: Wood Frame | Vinyl Siding
Year Built: 1900
Style: New Englander | Victorian
Floors | Stories: 2.5
No. Elevators:
Total Sq.Ft. Finished: 3739
Above Grade Sq.Ft.: 3739
Basement: Concrete Floor | Full | Interior Stairs | Unfinished | Walkout | Exterior Access
Year Built: 1900
Style: New Englander | Victorian
Floors | Stories: 2.5
No. Elevators:
Total Sq.Ft. Finished: 3739
Above Grade Sq.Ft.: 3739
Basement: Concrete Floor | Full | Interior Stairs | Unfinished | Walkout | Exterior Access
Exterior Color: White
Roof: Asphalt Shingle
Seasonal: No
Roof: Asphalt Shingle
Seasonal: No
Heating: Natural Gas | Baseboard | Hot Water
Cooling: None
Electric: 200+ Amp Service
Utilities: Gas at Street
Electric Meters:
Water: Public
Sewer: Public
Cooling: None
Electric: 200+ Amp Service
Utilities: Gas at Street
Electric Meters:
Water: Public
Sewer: Public
Land Information
City Lot | Corner | In Town | Near Shopping | Near Skiing | Neighborhood | Near Hospital
Lot size: 0.4 acres
Zoned: RES)
Surveyed: Unk
Flood Zone: No
Road Frontage: 134
Driveway: Paved
City Lot | Corner | In Town | Near Shopping | Near Skiing | Neighborhood | Near Hospital
Lot size: 0.4 acres
Zoned: RES)
Surveyed: Unk
Flood Zone: No
Road Frontage: 134
Driveway: Paved
Block - 00000
Taxes $6,987
Assesed Value Not Reported
Schools
School District: Franklin/Hill Sch Dsct SAU #18
Elementary School: Paul A. Smith School
Middle School: Franklin Middle School
High School: Franklin High School
School District: Franklin/Hill Sch Dsct SAU #18
Elementary School: Paul A. Smith School
Middle School: Franklin Middle School
High School: Franklin High School

PLEASE NOTE: Both New Hampshire and Vermont law require brokers and agents to disclose at the “time of first business meeting, prior to any discussion
of confidential information”, in New Hampshire’s case, and “first reasonable opportunity”, in Vermont’s case, the
nature of the relationships brokers have or may have with customers and clients. Each state requires that a disclosure form be presented to
consumers for their review and acknowledgment at the appropriate time. These forms can be accessed here:
VT: VERMONT REAL ESTATE COMMISSION MANDATORY CONSUMER DISCLOSURE FORM
NH: NEW HAMPSHIRE REAL ESTATE COMMISSION BROKERAGE RELATIONSHIP DISCLOSURE FORM