List Price: $1,595,000 | $937 per sq.ft. | 3 Bedroom | 2 Bathroom | 2 Story Single Family Home on Ossipee with 100 ft. of Water Frontage
Listed Wednesday Sep 9, 2026 | MLS# 5109019
436 Pequawket Trail Freedom NH
Listed by Gerard Costantino Costantino Real Estate LLC
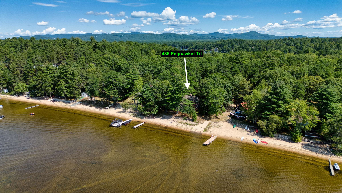
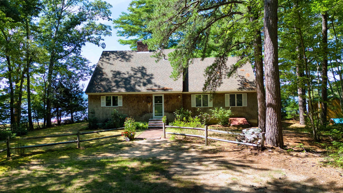
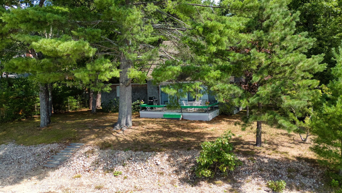
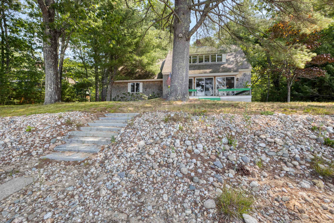
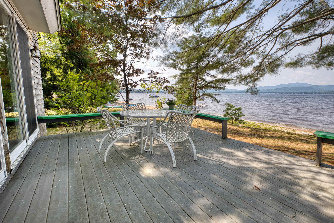
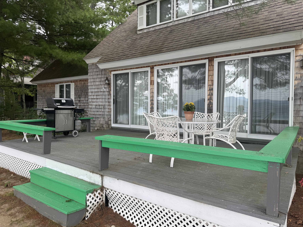
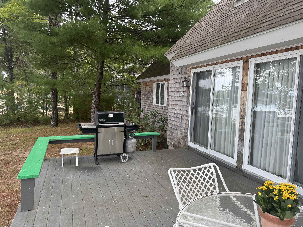
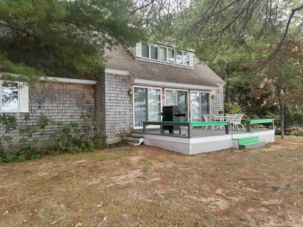
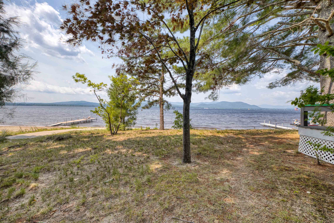
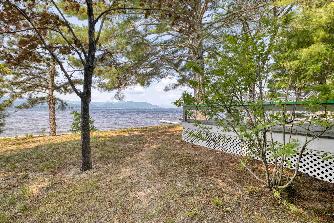
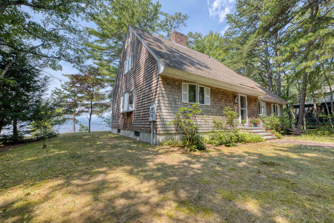
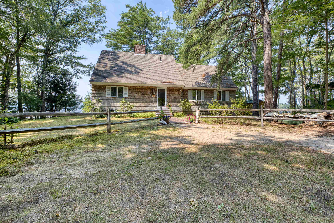
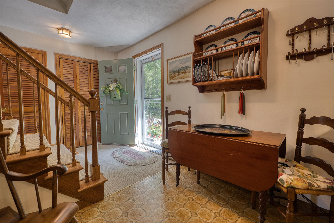
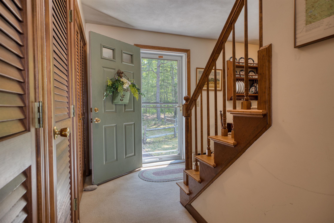
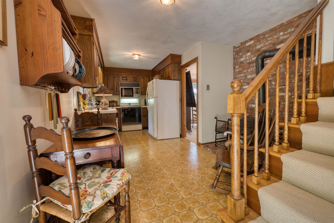
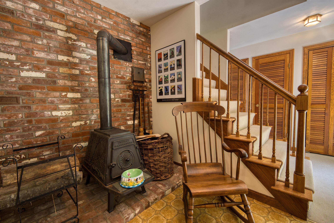
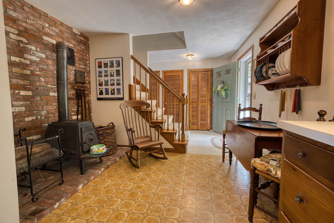
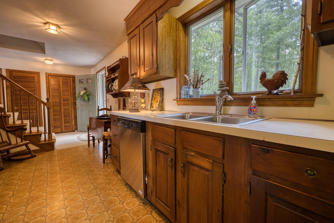
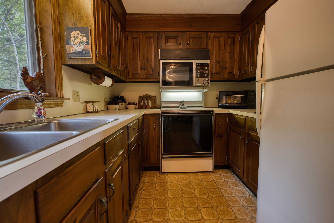
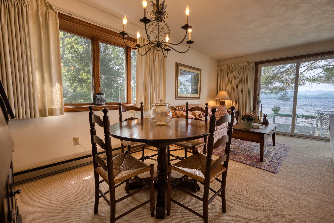
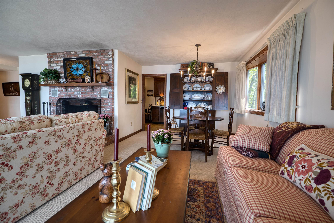
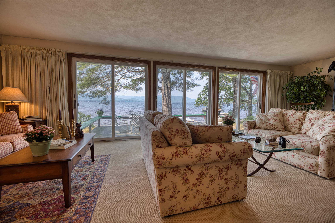
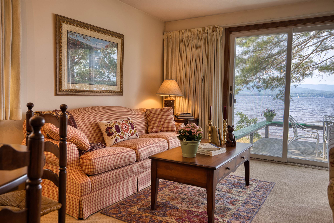
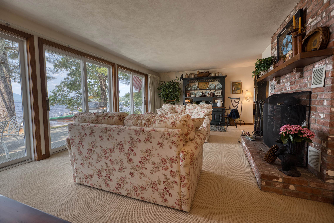
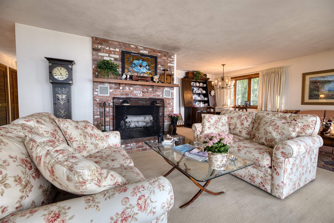
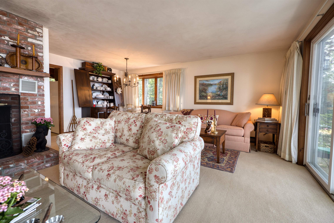
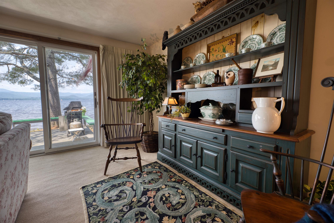
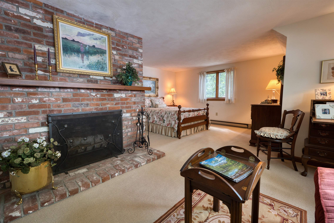
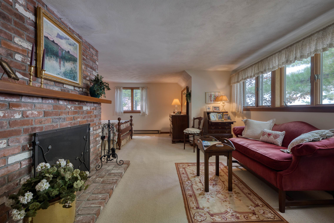
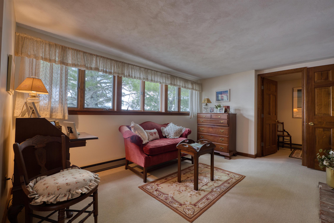
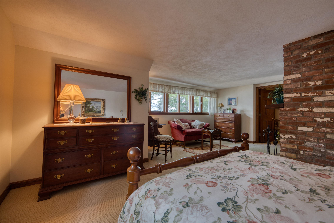
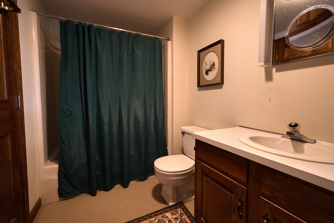
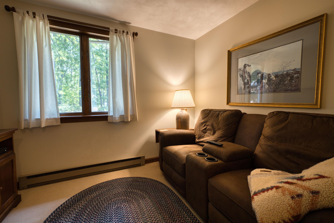
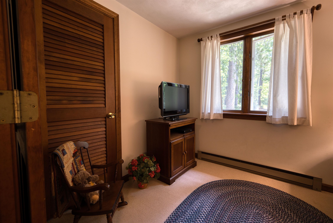
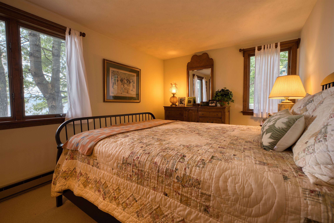
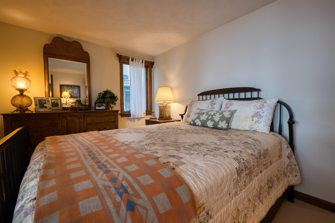
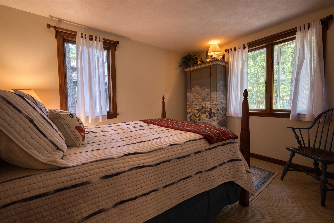
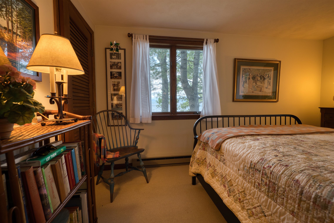
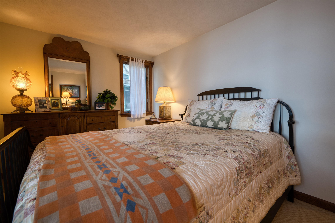
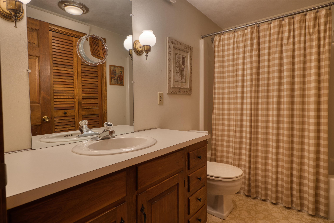
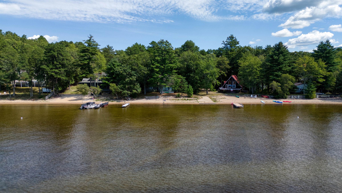
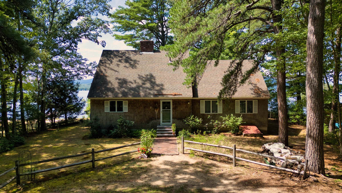
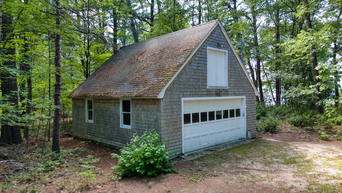
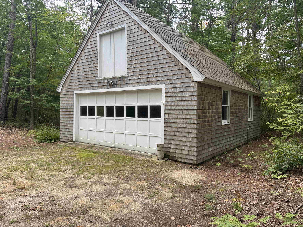
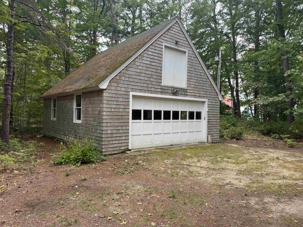
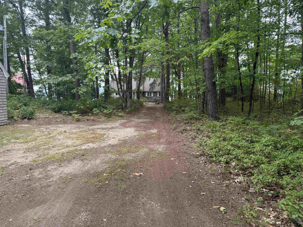
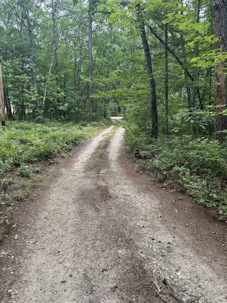
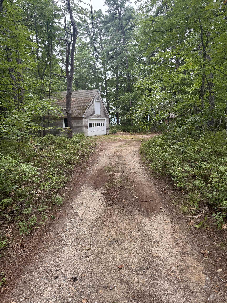
LAKEFRONT LIVING WITH BIG VIEWS, BEAUTIFUL SUNSETS AND SO MUCH POTENTIAL! Located on the east shore of the main lake in the low tax town of Freedom, this classic 1980 Cape style home has been lovingly cared for by its original owners and offers an incredible opportunity to create your own lakeside retreat. Set on 100 feet of Ossipee Lake waterfront, the property features a beautiful sandy beach, boat dock, westerly exposure and spectacular mountain and lake views, along with unforgettable sunsets. Inside, the home offers good bones and a comfortable layout, while providing plenty of opportunity to modernize and make it your own. The spacious lake facing living room features sliders leading to a lakeside deck and a wood burning brick fireplace, creating a wonderful spot to relax and take in the views. The cozy kitchen includes a wood burning stove and opens to the main living areas. Two bedrooms, a den and a full bath complete the first floor. Upstairs, the private primary bedroom enjoys a lakeside setting with another wood fireplace and its own private bath. A detached two car garage provides excellent storage for vehicles, boats and lake toys. The home is being sold partially furnished. Bring your vision and update this classic Cape to your liking while enjoying one of the best parts of lake living: sandy beach, boating, mountain views and incredible westerly sunsets. Start making your own generational Ossipee Lake memories!

Flooring: Carpet
Heating: Electric
Total Rooms: 7
Total Baths: 2
Full Baths: 2
Total Bedrooms: 3
Kitchen: Room Dimensions: 11'5x8'10 Floor: 1
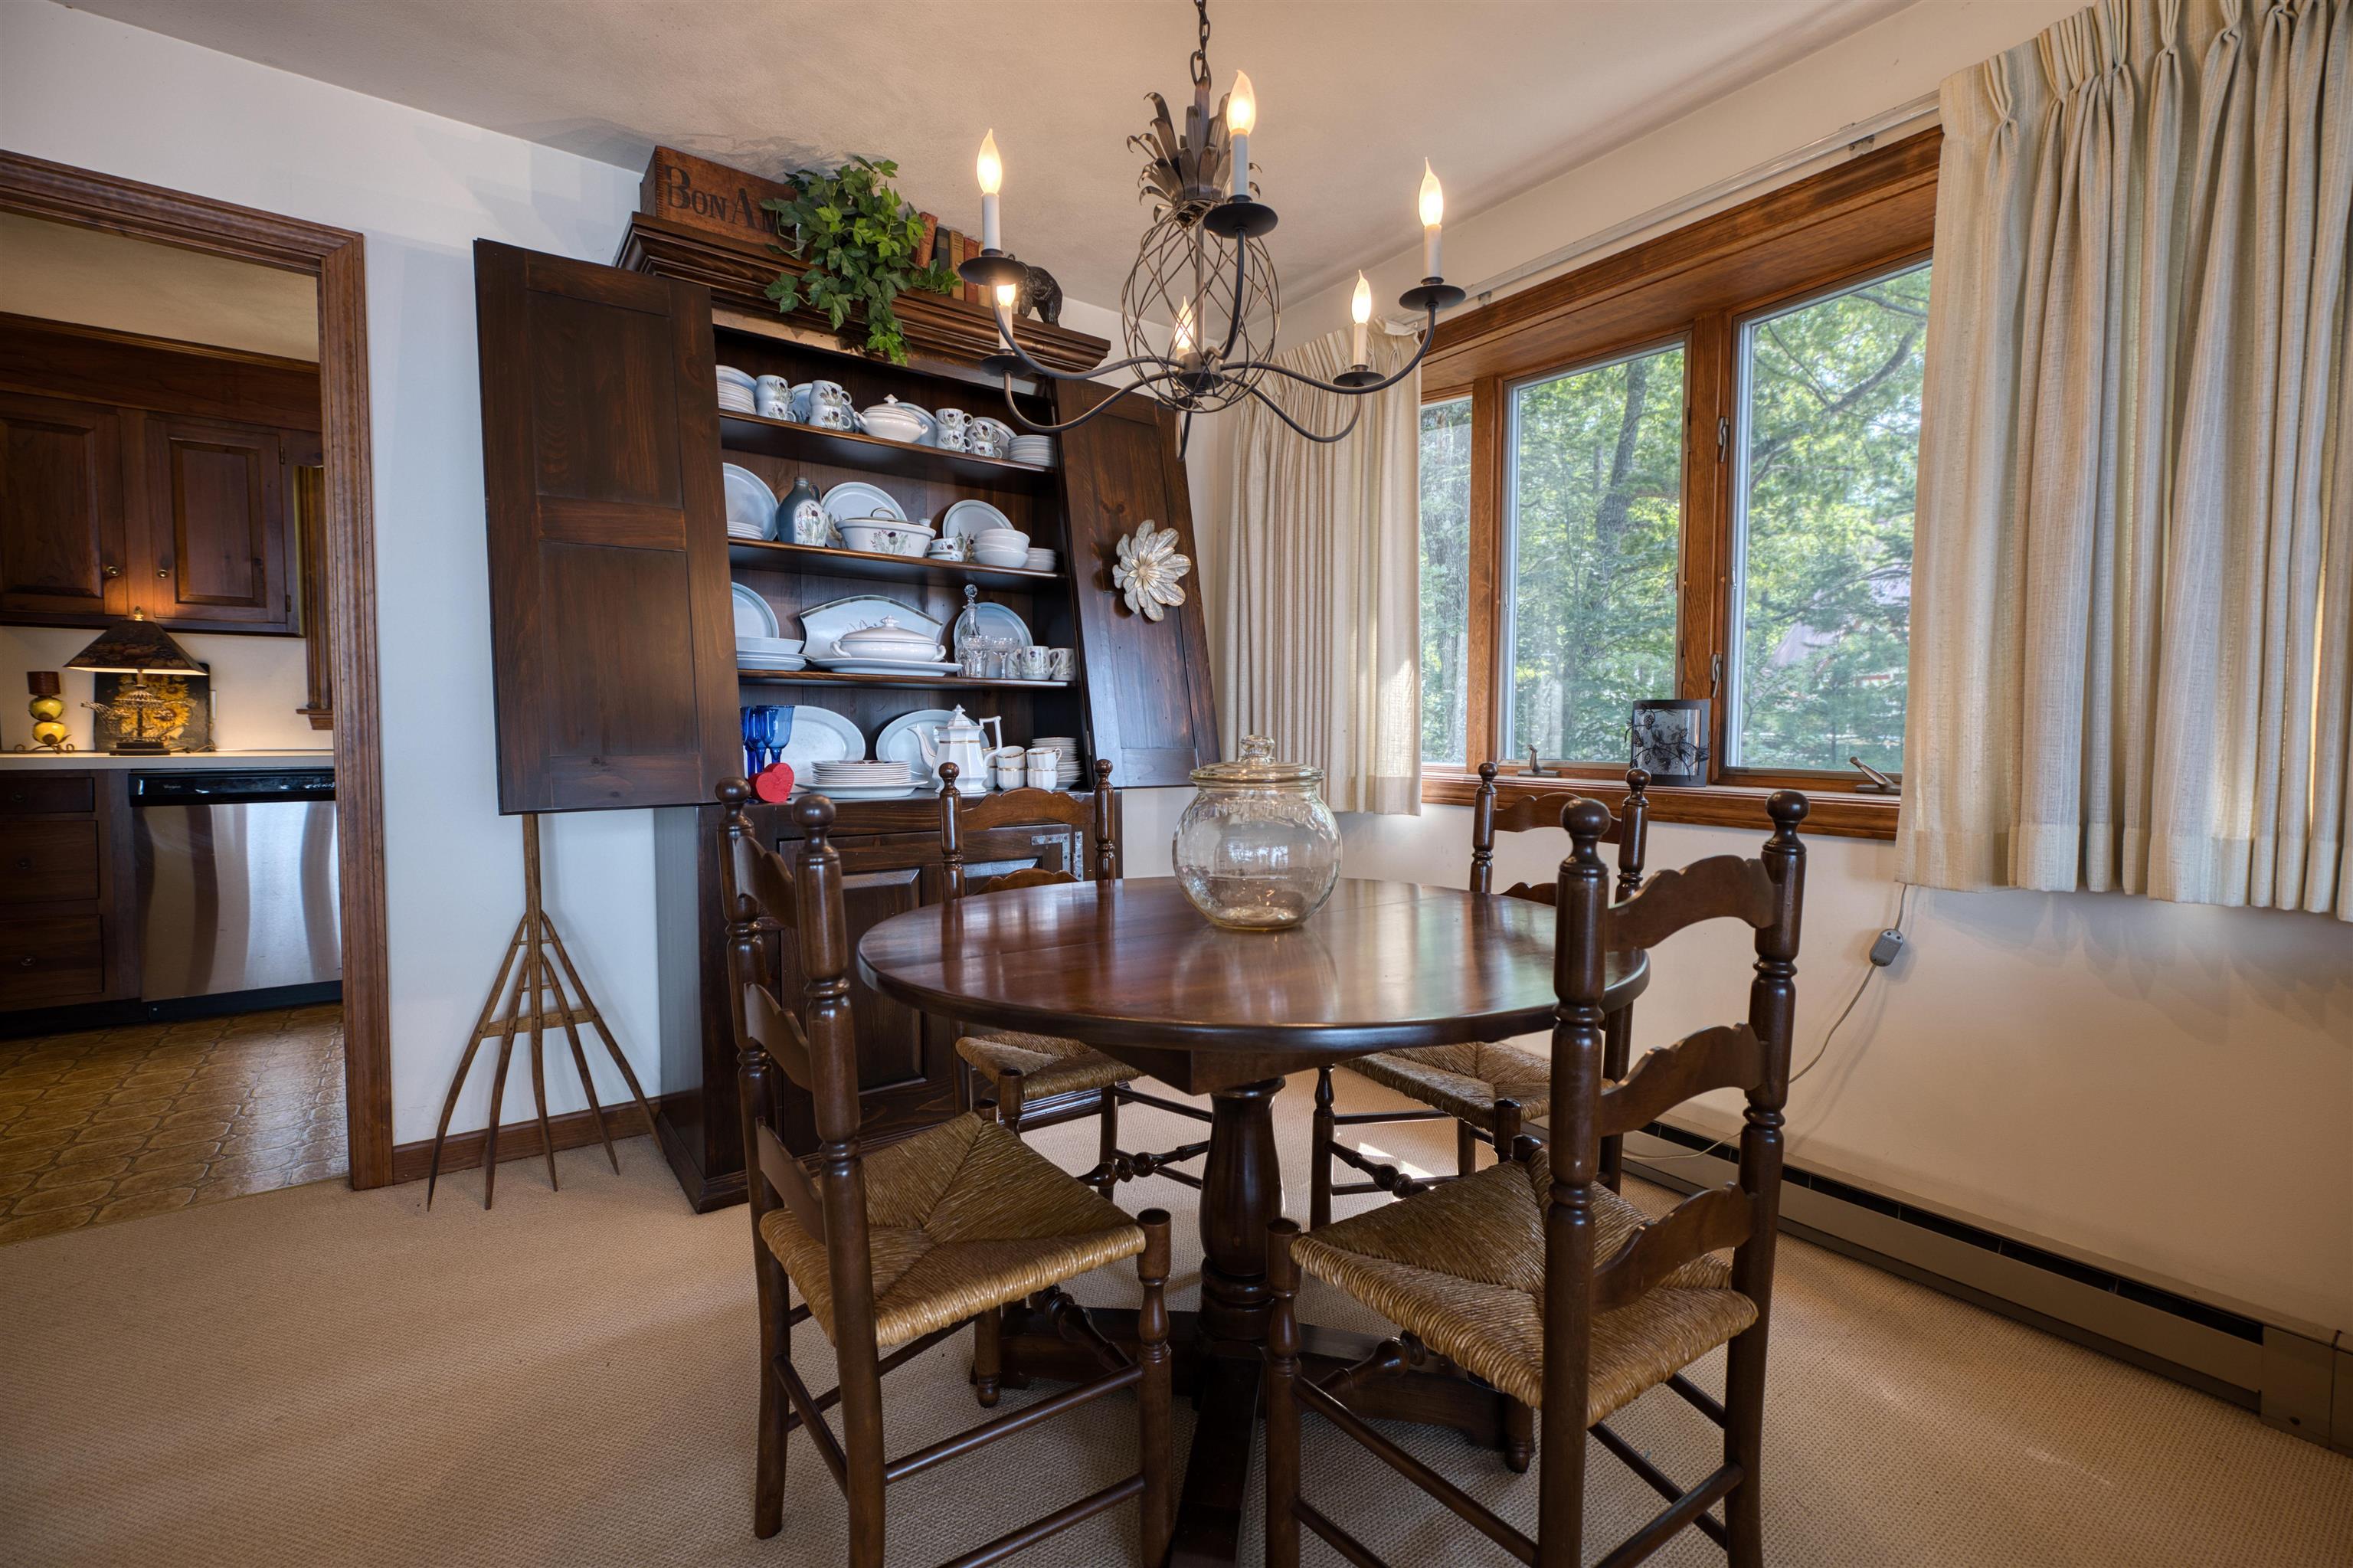
Dining Room : Room Dimensions: 10'8x9'10 Floor: 1
Living Room : Room Dimensions: 26'8x15'9 Floor: 1
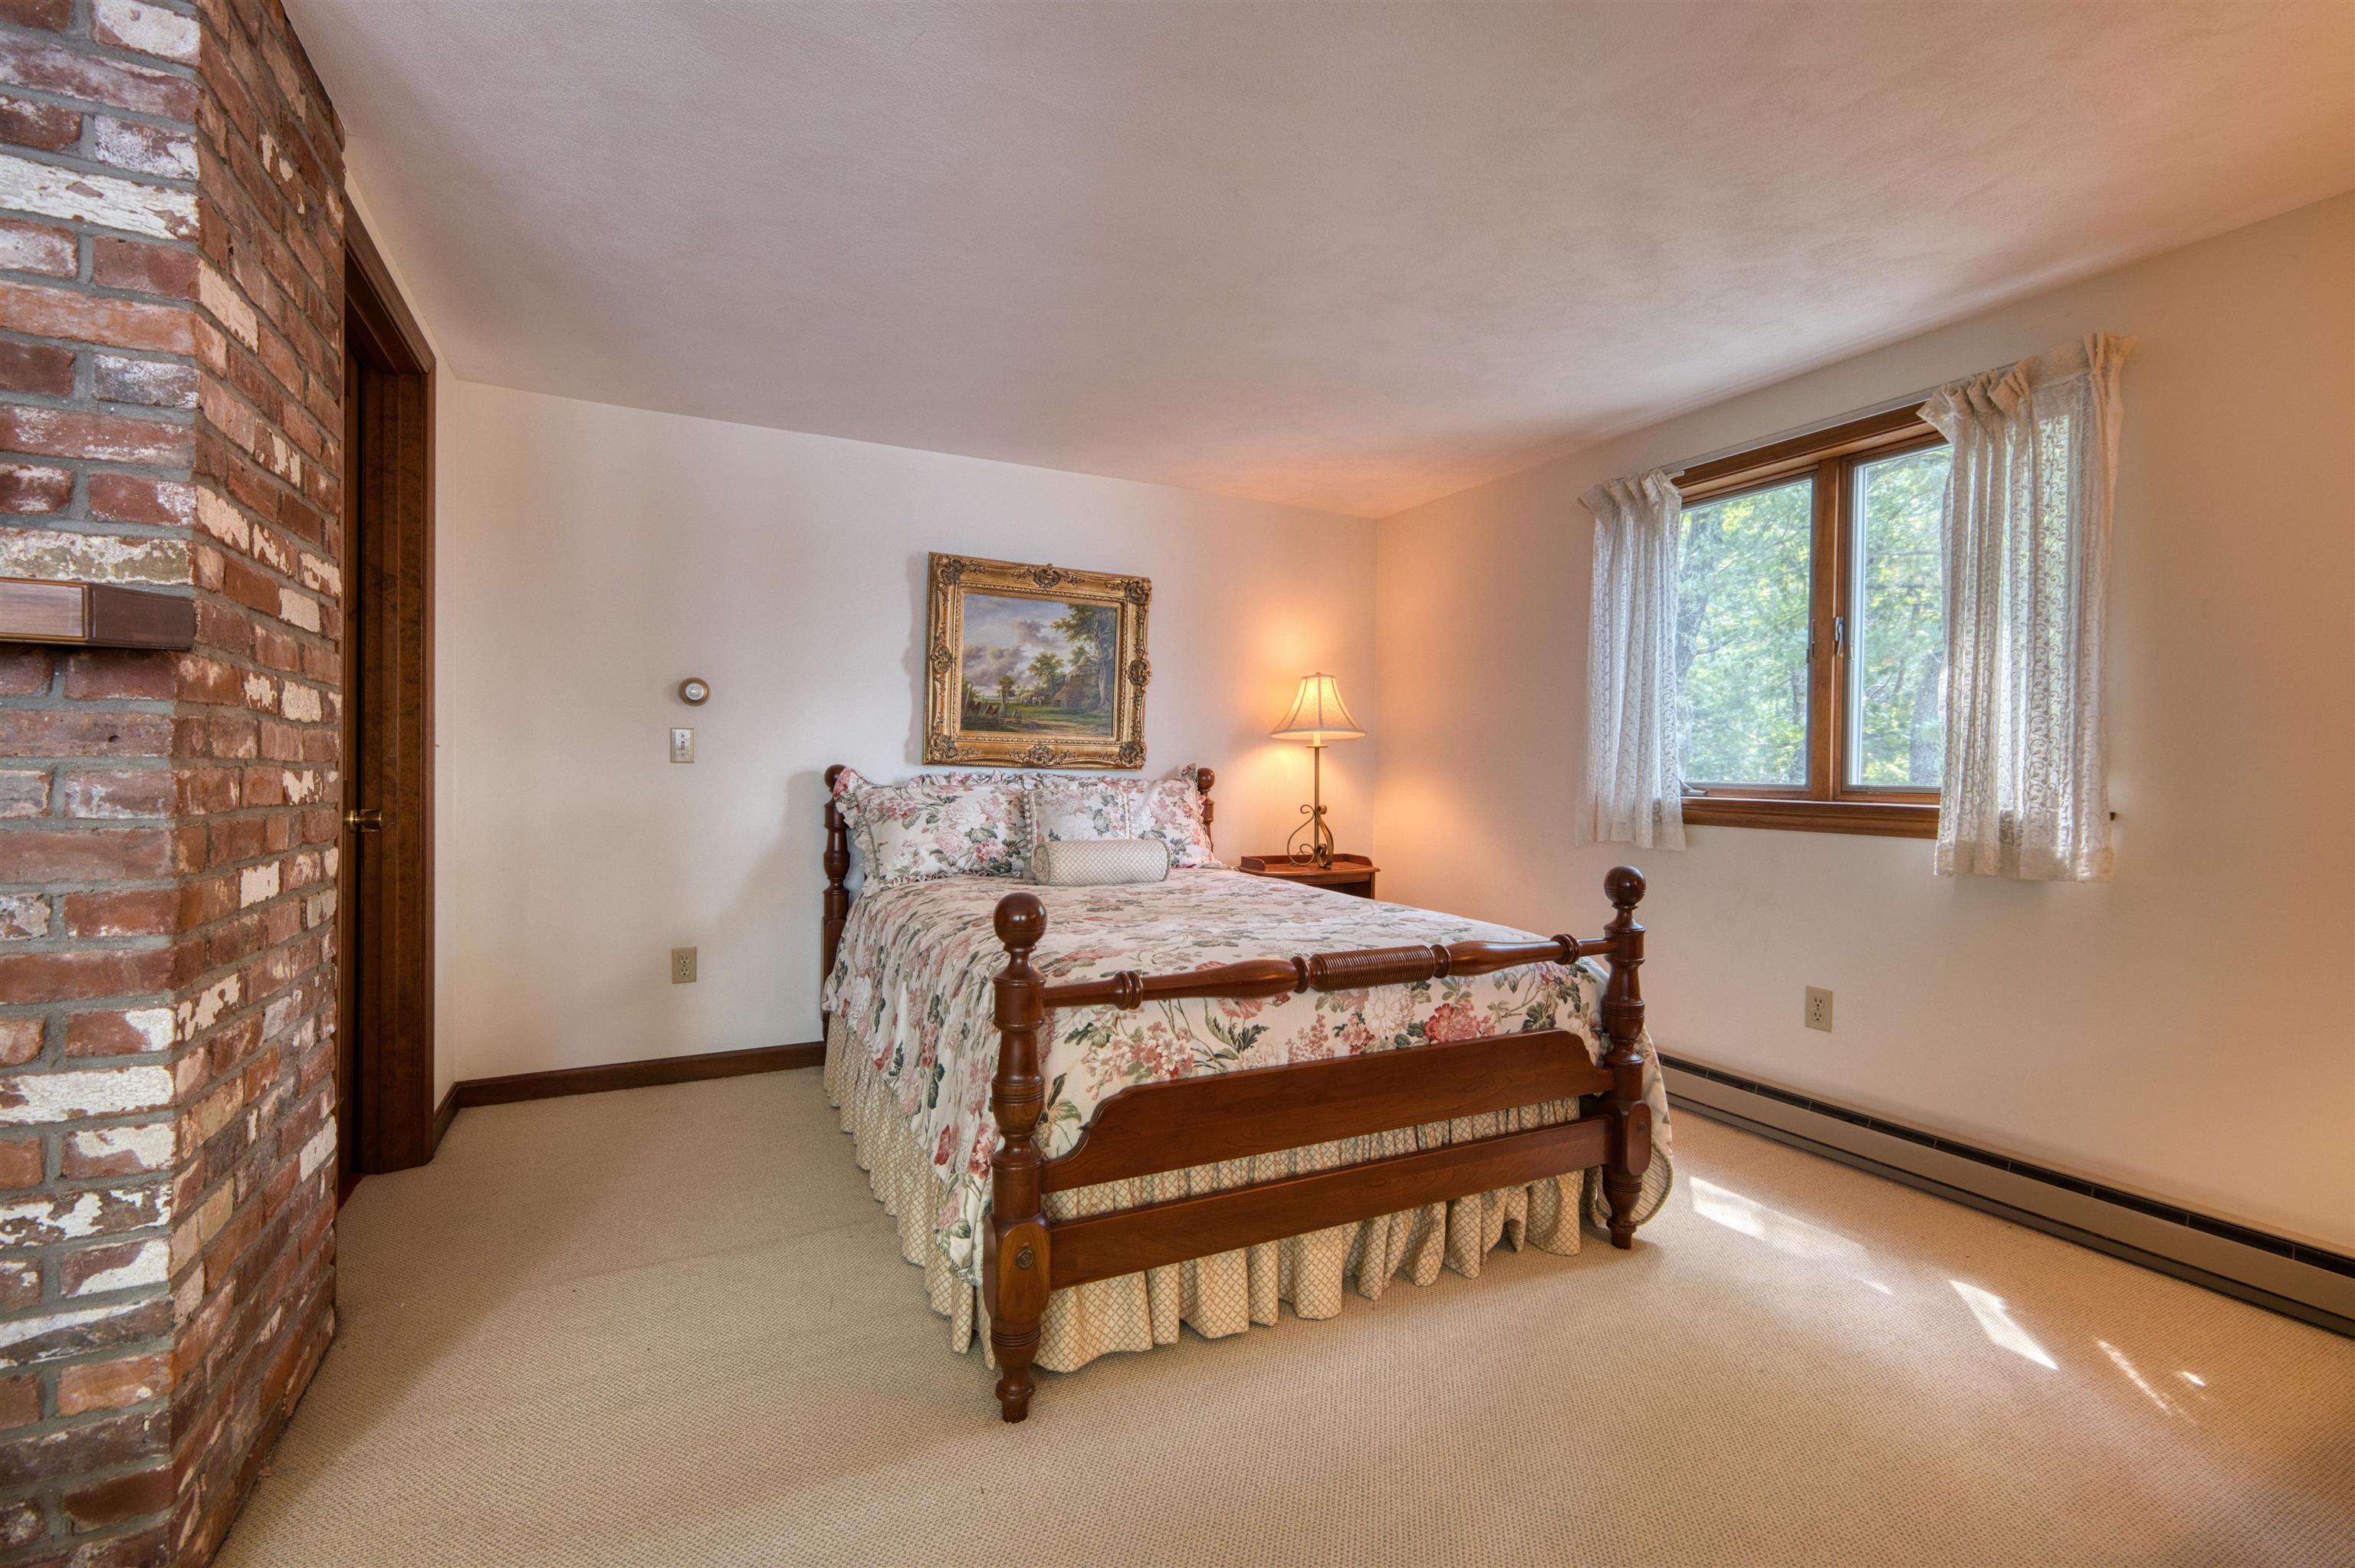
Bedroom : Room Dimensions: 13'7x9'4 Floor: 1
Bedroom : Room Dimensions: 9x11 Floor: 1
Primary BR Suite : Room Dimensions: 20'3x16'8 Floor: 2
Den : Room Dimensions: 9'9x7'6 Floor: 1
Foyer : Room Dimensions: 12'11x11'11 Floor: 1

Building Info
Year Built: 1980
Type: Wood Frame
Total Structure SqFt.: 1703
Finished Sqft. Above Ground: 1703
Apx Below Grade Unfinished SqFt.: 0
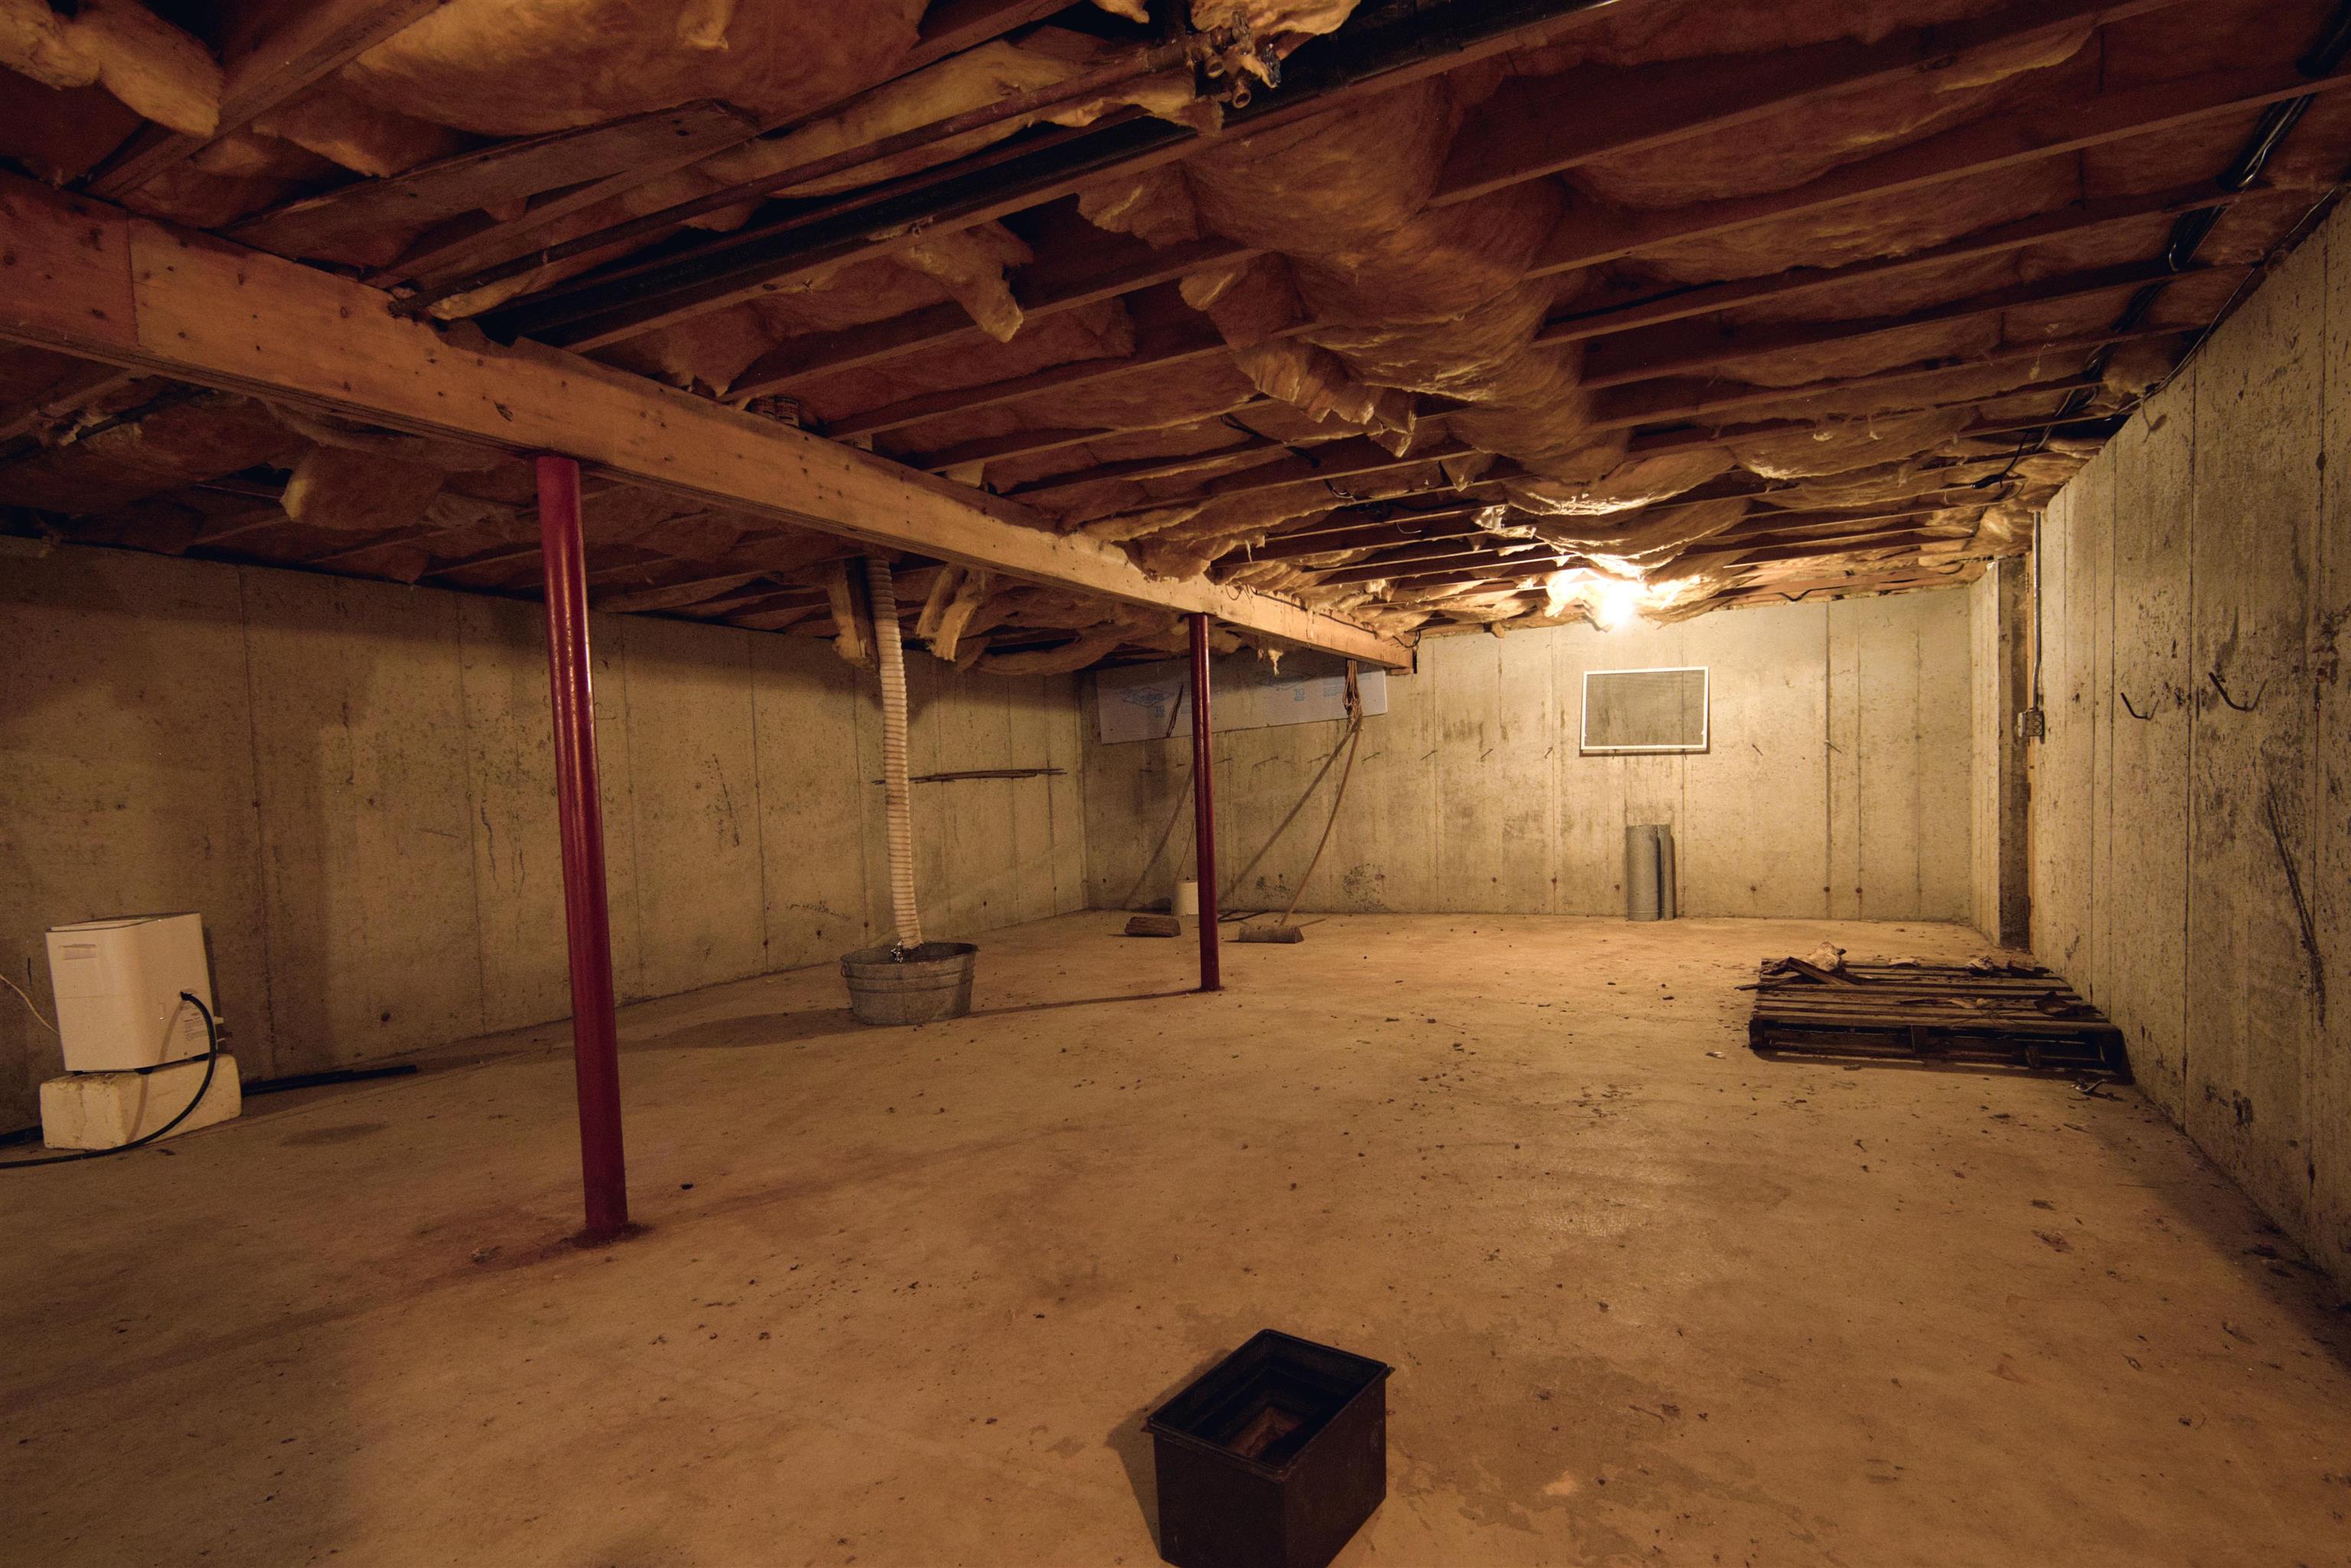
Basement: Sump Pump | Unfinished

Exterior Info
Style: Cape
Exterior Color Natural
Roof: Asphalt Shingle

Utilities
Electric: 200+ Amp Service | Circuit Breaker(s)
Water: Driven Point | Private
Sewer: Private

Land Description:
Country Setting | Level | Mountain View | View | Wooded
Lot size: 1.15 acres
Zoned: OSSIPE
Surveyed: Yes
SurveyedBy: Boomer
Flood Zone: No
Seasonal: No
Road Frontage: 110
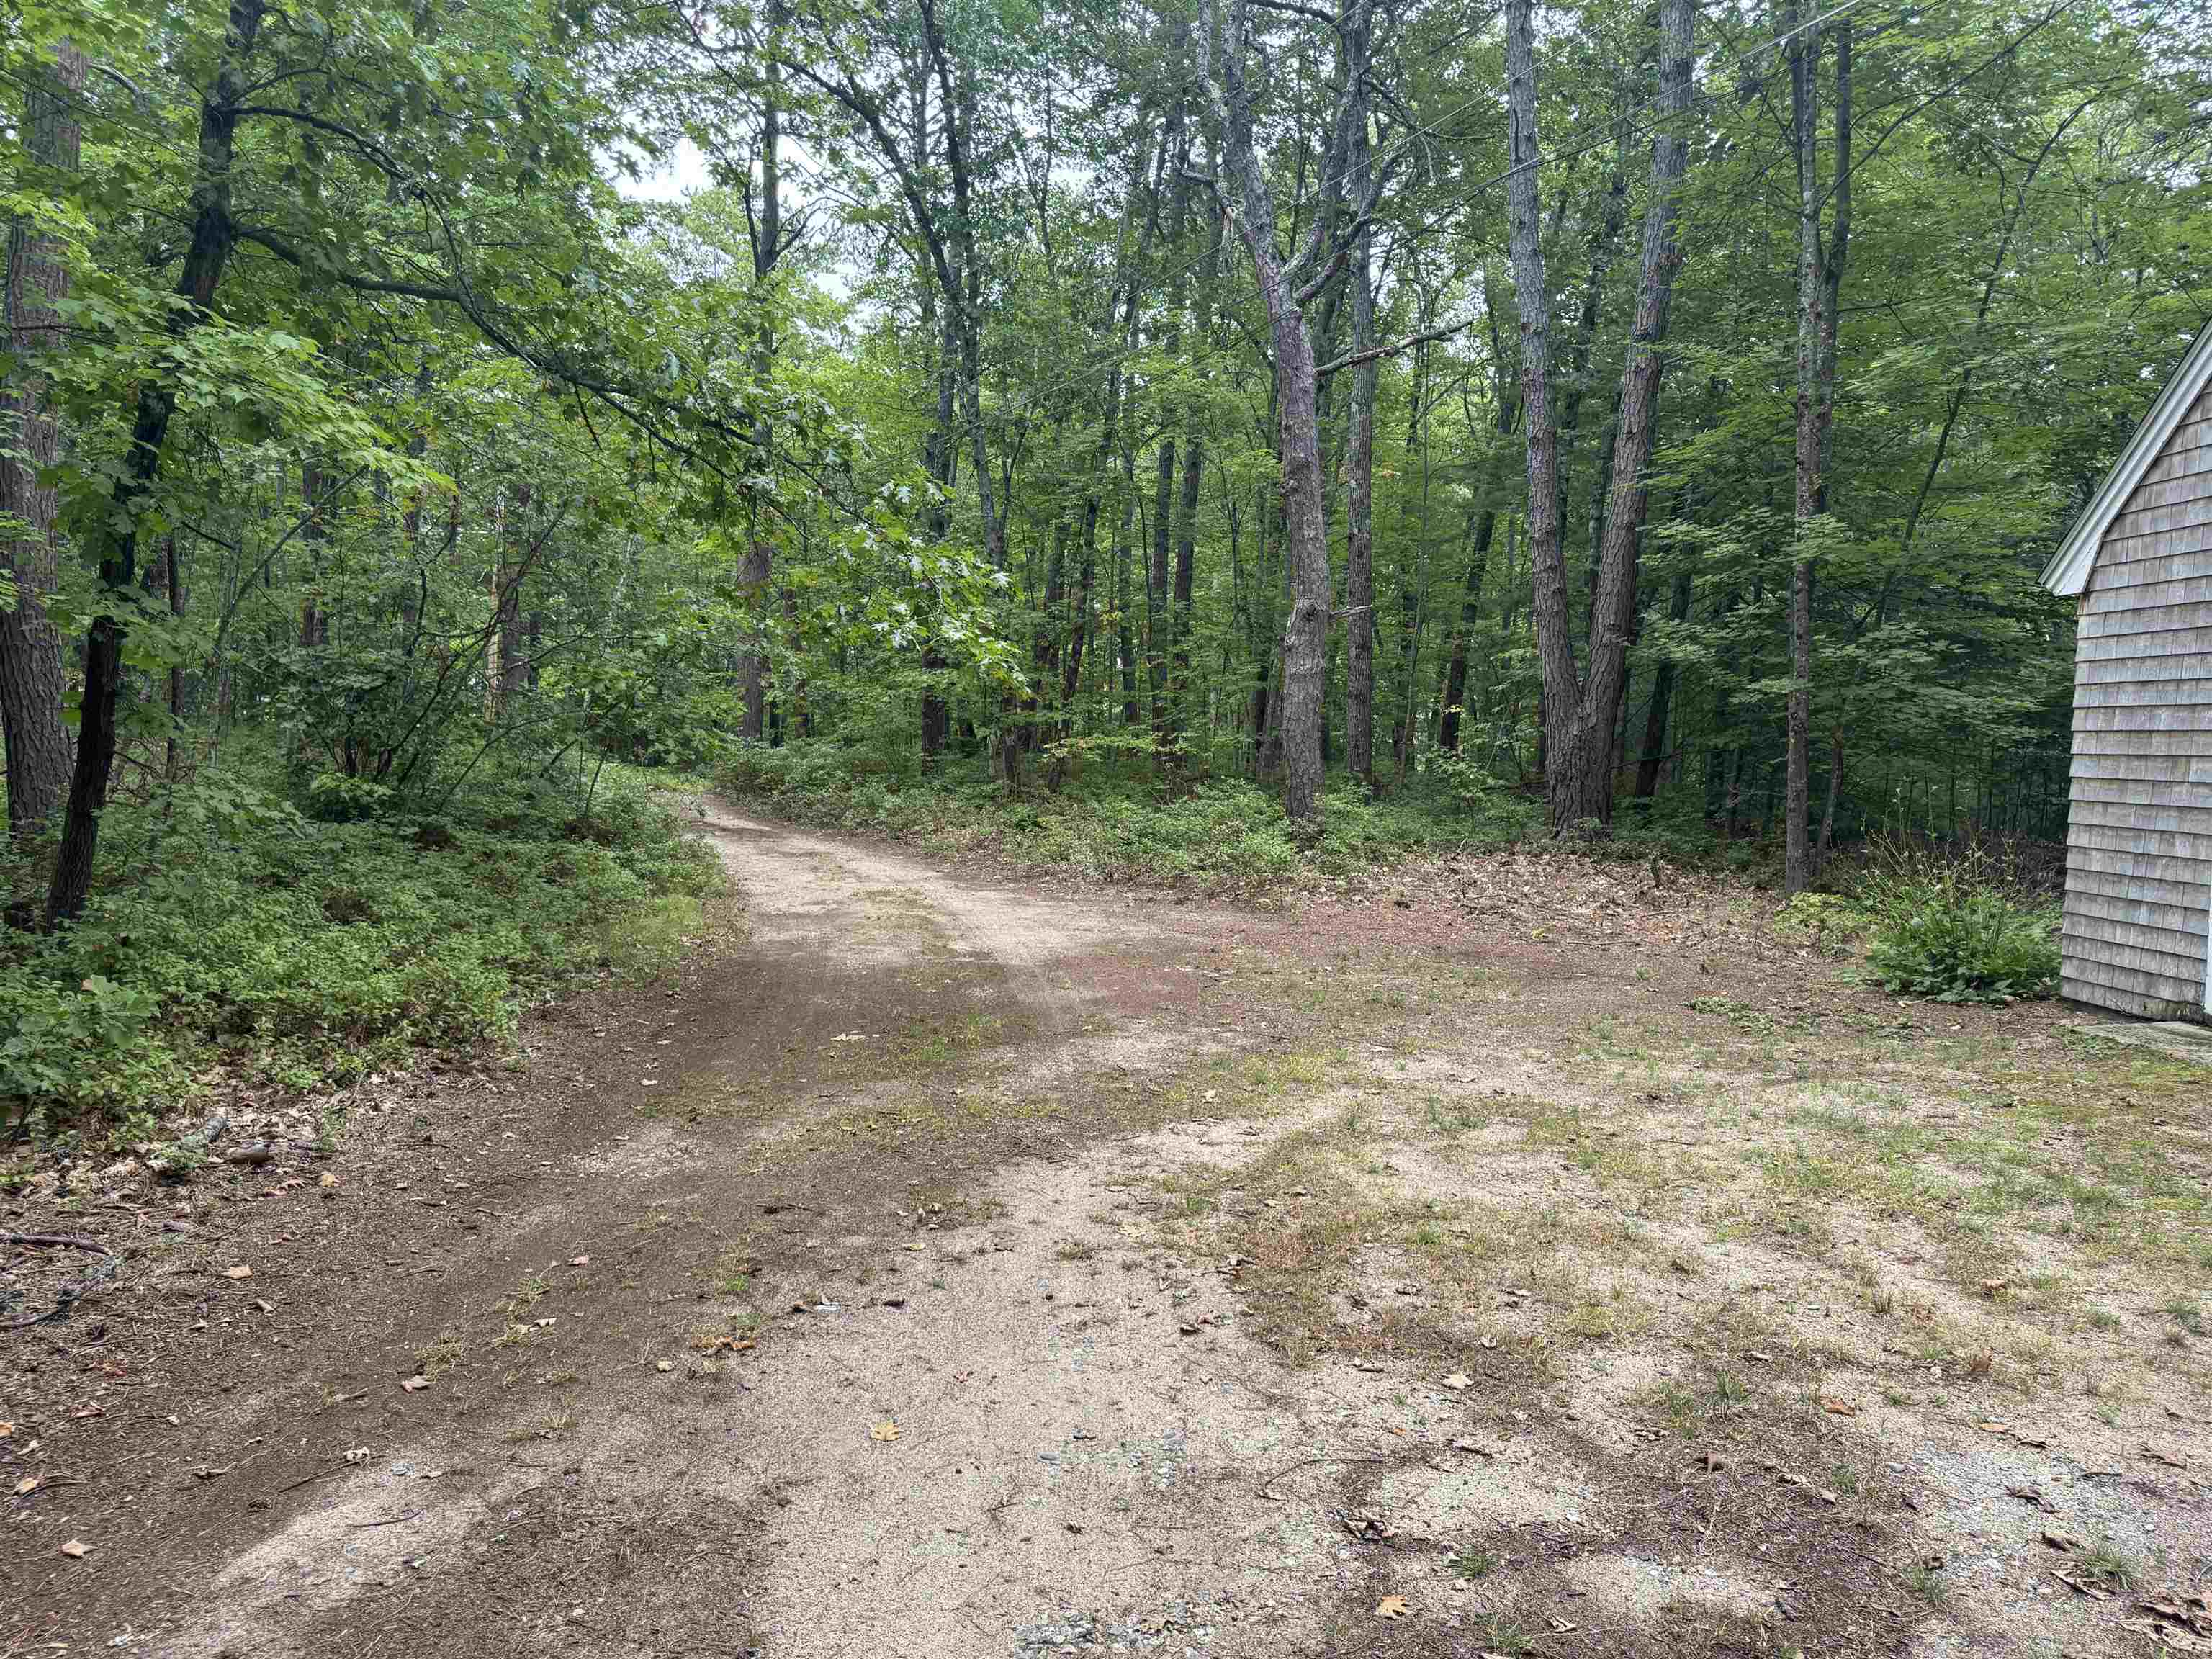
Driveway: Gravel


Docs Available : Deed | Property Disclosure | Septic Design | Survey | Tax Map
Block - 0
Taxes $9,884
Assesed Value Not Reported
Schools
Elementary School: Freedom Elem School
Middle School: A. Crosby Kennett Middle Sch
High School: A. Crosby Kennett Sr. High

© 2000-2026 Clerkin Agency Real Estate
NEREN Logo
565 Maple Street, White River Junction, Vermont. 05001 802-295-1355
Copyright © 2026 PrimeMLS, Inc. All rights reserved. This information is deemed reliable, but not guaranteed. The data relating to real estate displayed on this display comes in part from the IDX Program of PrimeMLS. The information being provided is for consumers’ personal, non-commercial use and may not be used for any purpose other than to identify prospective properties consumers may be interested in purchasing. Data last updated September 15th, 2026

PLEASE NOTE: Both New Hampshire and Vermont law require brokers and agents to disclose at the “time of first business meeting, prior to any discussion of confidential information”, in New Hampshire’s case, and “first reasonable opportunity”, in Vermont’s case, the nature of the relationships brokers have or may have with customers and clients. Each state requires that a disclosure form be presented to consumers for their review and acknowledgment at the appropriate time. These forms can be accessed here:
VT: VERMONT REAL ESTATE COMMISSION MANDATORY CONSUMER DISCLOSURE FORM
NH: NEW HAMPSHIRE REAL ESTATE COMMISSION BROKERAGE RELATIONSHIP DISCLOSURE FORM