List Price: $359,000 | $345 per sq.ft. | 2 Bedroom | 2 Bathroom | Condo
Price Change! Reduced by $16,000 down 4% on August 31st 2026
on Winnipesaukee
Listed Wednesday Mar 25, 2026 | MLS# 5080590
336 Intervale Road Unit D4 Gilford NH
Listed by Dawn Aiello EXP Realty
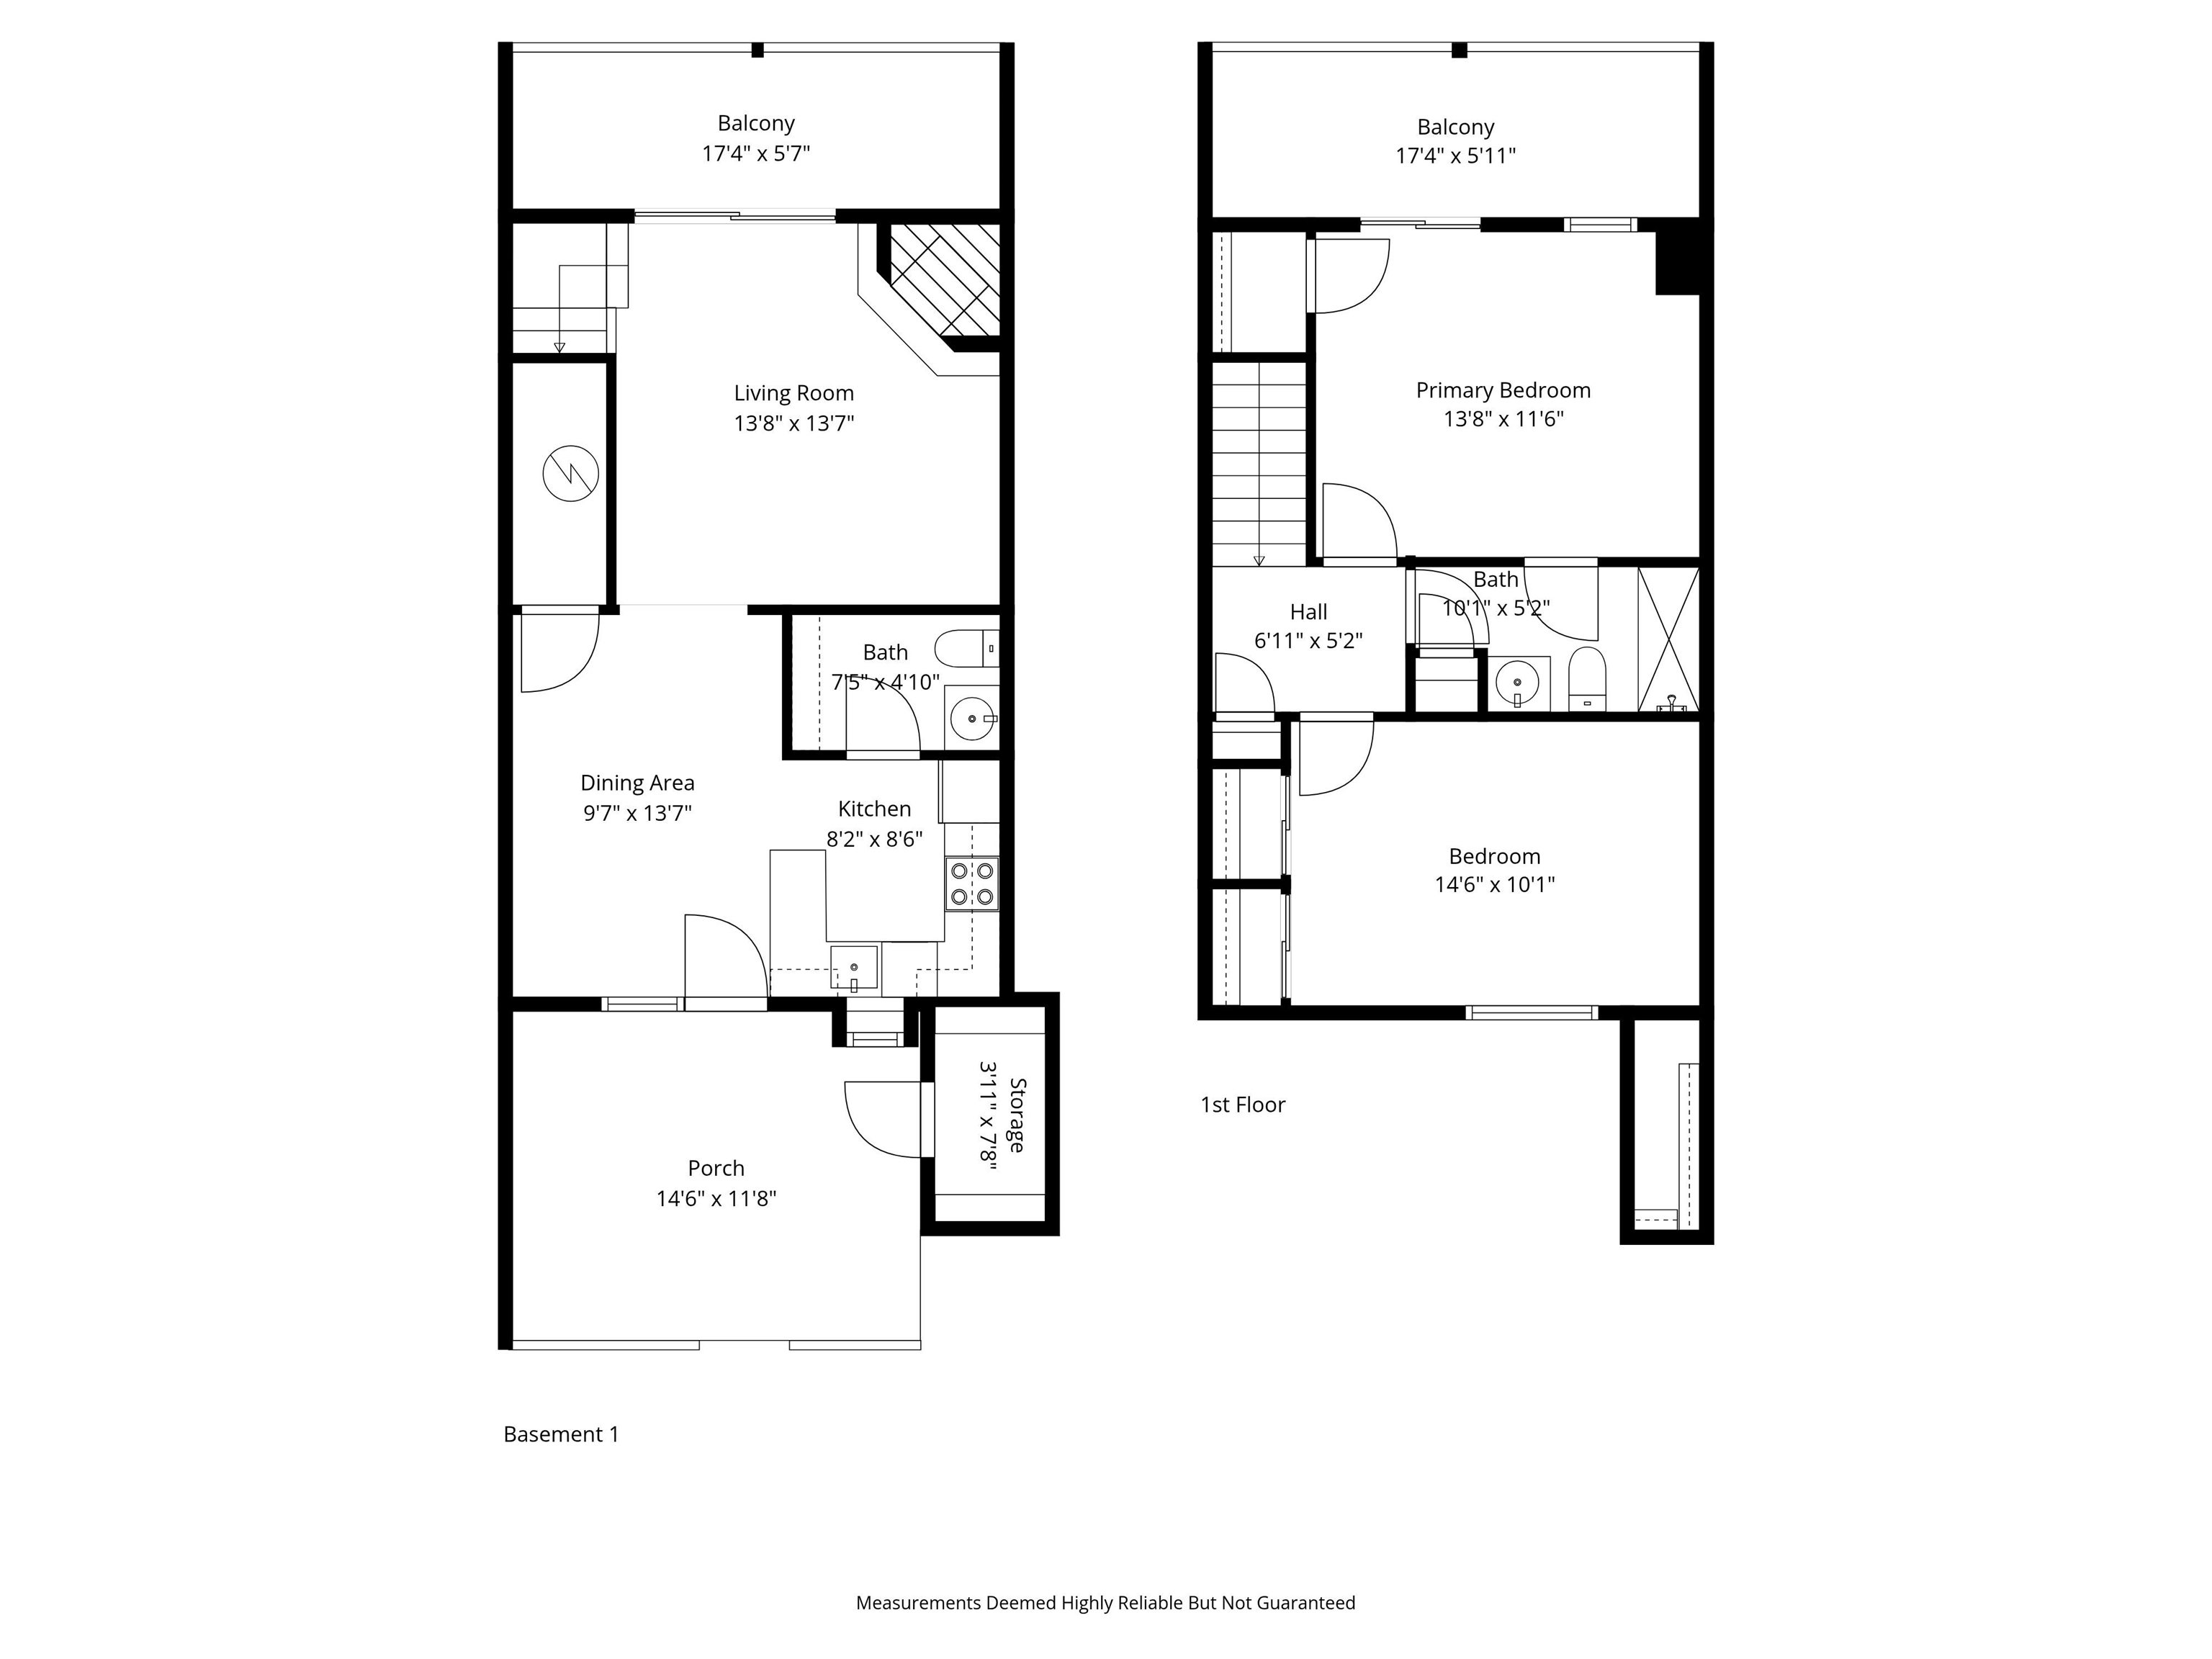
Completely turnkey and beautifully refreshed, this 2-bedroom, 1.5-bath condominium in desirable Gilford Meadows offers effortless Lakes Region living in a prime location. Thoughtfully refreshed from top to bottom, the interior features brand-new LVP flooring and carpeting, fresh custom paint throughout, and stainless steel appliances, creating a crisp, stylish, and truly move-in-ready home. The main level offers an inviting dining area flowing into a generous living room anchored by a timeless brick fireplace. Upstairs, the spacious primary bedroom features its own private deck, joined by a second bedroom and full bath. Enjoy outdoor living with two decks and a secluded rear patio, perfect for morning coffee, entertaining, or simply relaxing amid the natural surroundings. A detached garage provides convenient parking and additional storage for bikes, kayaks, and other recreational gear. Residents also enjoy access to the community's in-ground pool and tennis court, along with Gilford Town Beach, offering direct access to the crystal-clear waters of Lake Winnipesaukee - perfect for swimming, boating, kayaking, and summer days by the lake. Ideally situated just minutes from Lake Winnipesaukee and Gunstock Mountain Resort, this turnkey retreat offers year-round access to boating, skiing, hiking, dining, and all the recreation the Lakes Region has to offer. Whether a full-time residence or weekend getaway, this beautifully refreshed condominium is ready to be enjoyed from day one.

Sale Includes : Garage
Appliances : Dishwasher | Disposal | Dryer | Freezer | Electric Range | Refrigerator | Washer | Electric Water Heater
Flooring: Carpet | Laminate | Vinyl Plank
Heating: Baseboard | Electric
Condo Name: Gilford Meadows

Total Rooms: 5
Total Baths: 2
Full Baths: 1
1/2 Baths: 1
Total Bedrooms: 2

Building Info
Year Built: 1985
Type: Wood Frame
Total Structure SqFt.: 1040
Finished Sqft. Above Ground: 1040
Apx Below Grade Unfinished SqFt.: 0
Basement: Slab

Exterior Info
Style: Multi-Level | Townhouse
Roof: Asphalt Shingle

Utilities
Electric: Circuit Breaker(s)
Water: Community | Drilled Well | Included | On-Site Well Exists | Private | Shared
Sewer: Public | Public Sewer On-Site

Land Description:
Condo Development | Ski Area
Zoned: RC
Surveyed: Unk
Flood Zone: No
Seasonal: No
Road Frontage: 575
Driveway: Common/Shared


Docs Available : Association Docs | Deed | Property Disclosure
Block - 081
Taxes $3,192
Assesed Value Not Reported
Schools
School District: Gilford Sch District SAU #73
Elementary School: Gilford Elementary
Middle School: Gilford Middle
High School: Gilford High School

© 2000-2026 Clerkin Agency Real Estate
NEREN Logo
565 Maple Street, White River Junction, Vermont. 05001 802-295-1355
Copyright © 2026 PrimeMLS, Inc. All rights reserved. This information is deemed reliable, but not guaranteed. The data relating to real estate displayed on this display comes in part from the IDX Program of PrimeMLS. The information being provided is for consumers’ personal, non-commercial use and may not be used for any purpose other than to identify prospective properties consumers may be interested in purchasing. Data last updated September 15th, 2026

PLEASE NOTE: Both New Hampshire and Vermont law require brokers and agents to disclose at the “time of first business meeting, prior to any discussion of confidential information”, in New Hampshire’s case, and “first reasonable opportunity”, in Vermont’s case, the nature of the relationships brokers have or may have with customers and clients. Each state requires that a disclosure form be presented to consumers for their review and acknowledgment at the appropriate time. These forms can be accessed here:
VT: VERMONT REAL ESTATE COMMISSION MANDATORY CONSUMER DISCLOSURE FORM
NH: NEW HAMPSHIRE REAL ESTATE COMMISSION BROKERAGE RELATIONSHIP DISCLOSURE FORM