List Price: $1,100,000 | $656 per sq.ft. | 3 Bedroom | 3 Bathroom | Condo on Winnipesaukee with 230 ft. of Water Frontage
Listed Friday Jul 17, 2026 | MLS# 5100443
60 Scenic Drive Unit 7 Gilford NH
Listed by Rachel Xavier KW Coastal and Lakes & Mountains Realty/Meredith
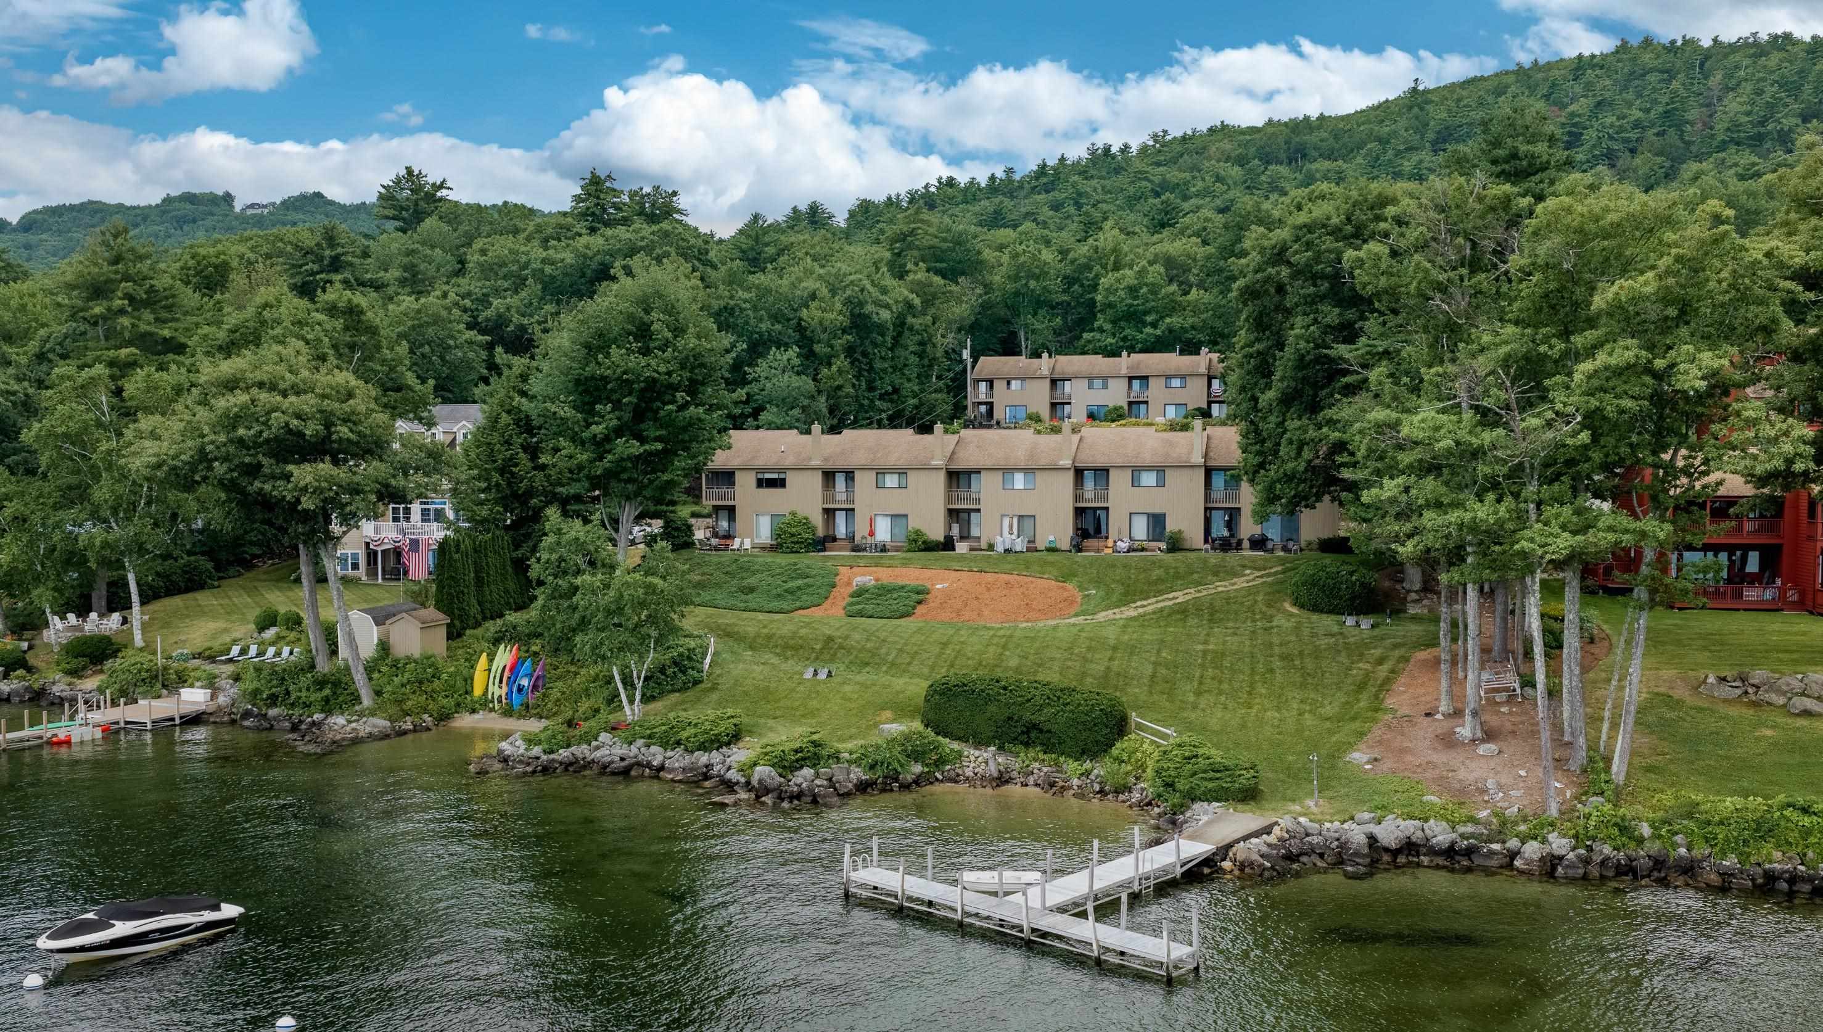
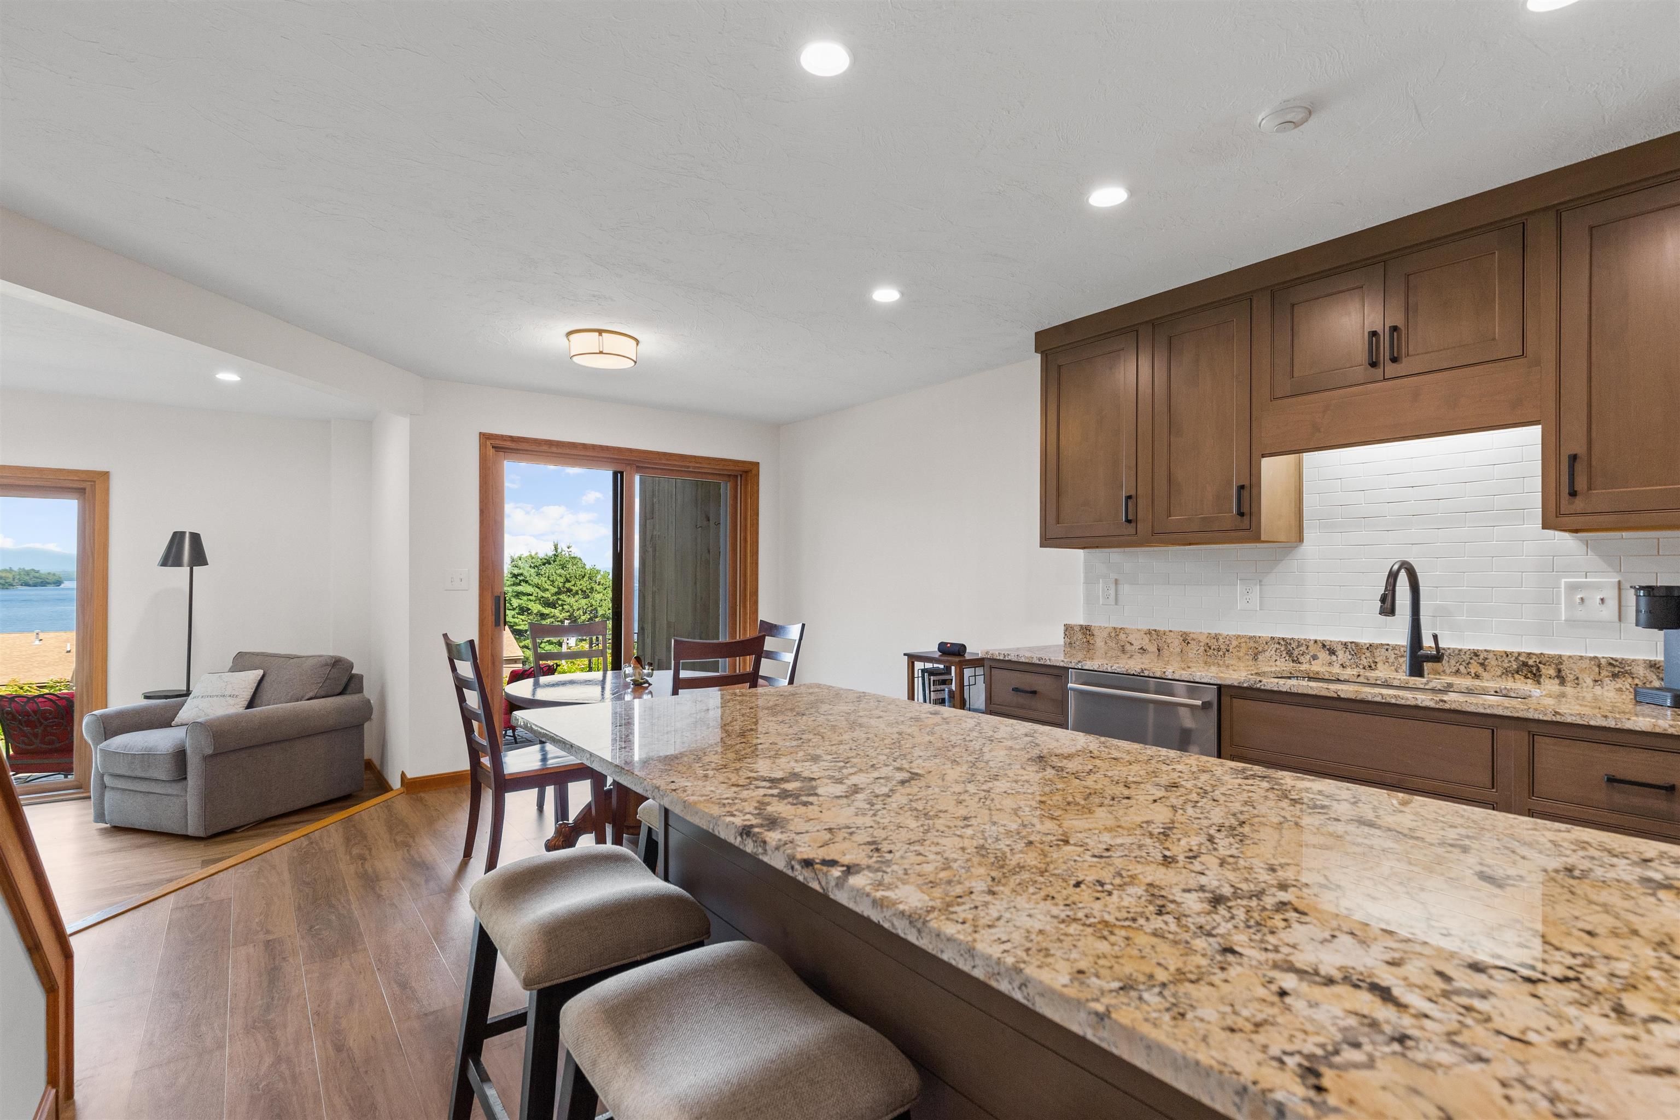
STUNNING LAKE AND MOUNTAIN VIEWS with your own mooring!! Rare opportunities like this don't come along often at Stonedrift on Lake Winnipesaukee. Enjoy crystal clear water, sandy beach swimming areas, sweeping lake and mountain views, lush lawn and your own MOORING, all within one of the area's most sought after waterfront communities. This beautifully updated 3 bedroom, 3 bath unit has been thoughtfully renovated, including stylish new bathrooms and tasteful improvements throughout, making it completely move in ready. The main level offers an open and inviting layout with a beautifully updated kitchen with granite counters and stainless appliances, spacious living area with a propane fireplace, and seamless access to the outdoors, making it the perfect place to relax or entertain while taking in the spectacular views. Upstairs, the primary suite features its own private balcony overlooking Lake Winnipesaukee and a completely renovated bath. Two additional bedrooms and a full bath offer comfortable accommodations for family and guests. Stonedrift offers approximately 230 feet of pristine waterfront, beautifully maintained grounds, tennis courts, a one car garage, and a pet friendly community. Located just minutes from Gunstock Mountain Resort, Weirs Beach, Bank of NH Pavilion, and all the year round attractions the Lakes Region has to offer, this exceptional property is equally suited as a year round residence or the perfect lakeside getaway.

Appliances : Dishwasher | Dryer | Microwave | Electric Range | Refrigerator | Washer
Flooring: Carpet | Tile | Vinyl Plank
Heating: Propane | Hot Air
Condo Name: Stonedrift

Total Rooms: 5
Total Baths: 3
Full Baths: 1
1/2 Baths: 1
3/4 Baths: 1
Total Bedrooms: 3

Building Info
Year Built: 1983
Type: Wood Frame
Total Structure SqFt.: 2364
Finished Sqft. Above Ground: 1678
Apx Below Grade Unfinished SqFt.: 686
Basement: Climate Controlled | Concrete Floor | Daylight | Full

Exterior Info
Style: Townhouse
Roof: Shingle | Architectural Shingle

Utilities
Electric: 200+ Amp Service | Circuit Breaker(s)
Water: Drilled Well | Private
Sewer: Public

Land Description:
Beach Access | Country Setting | Lake Access | Lake Frontage | Lake View | Landscaped | Mountain View | Trail/Near Trail | View | Water View | Mountain | Near Skiing
Zoned: SFR
Surveyed: Unk
Flood Zone: No
Seasonal: No
Road Frontage: 154
Driveway: Paved


Block - 09
Taxes $5,994
Assesed Value Not Reported
Schools
School District: Gilford Sch District SAU #73
Elementary School: Gilford Elementary
Middle School: Gilford Middle
High School: Gilford High School

© 2000-2026 Clerkin Agency Real Estate
NEREN Logo
565 Maple Street, White River Junction, Vermont. 05001 802-295-1355
Copyright © 2026 PrimeMLS, Inc. All rights reserved. This information is deemed reliable, but not guaranteed. The data relating to real estate displayed on this display comes in part from the IDX Program of PrimeMLS. The information being provided is for consumers’ personal, non-commercial use and may not be used for any purpose other than to identify prospective properties consumers may be interested in purchasing. Data last updated July 27th, 2026

PLEASE NOTE: Both New Hampshire and Vermont law require brokers and agents to disclose at the “time of first business meeting, prior to any discussion of confidential information”, in New Hampshire’s case, and “first reasonable opportunity”, in Vermont’s case, the nature of the relationships brokers have or may have with customers and clients. Each state requires that a disclosure form be presented to consumers for their review and acknowledgment at the appropriate time. These forms can be accessed here:
VT: VERMONT REAL ESTATE COMMISSION MANDATORY CONSUMER DISCLOSURE FORM
NH: NEW HAMPSHIRE REAL ESTATE COMMISSION BROKERAGE RELATIONSHIP DISCLOSURE FORM