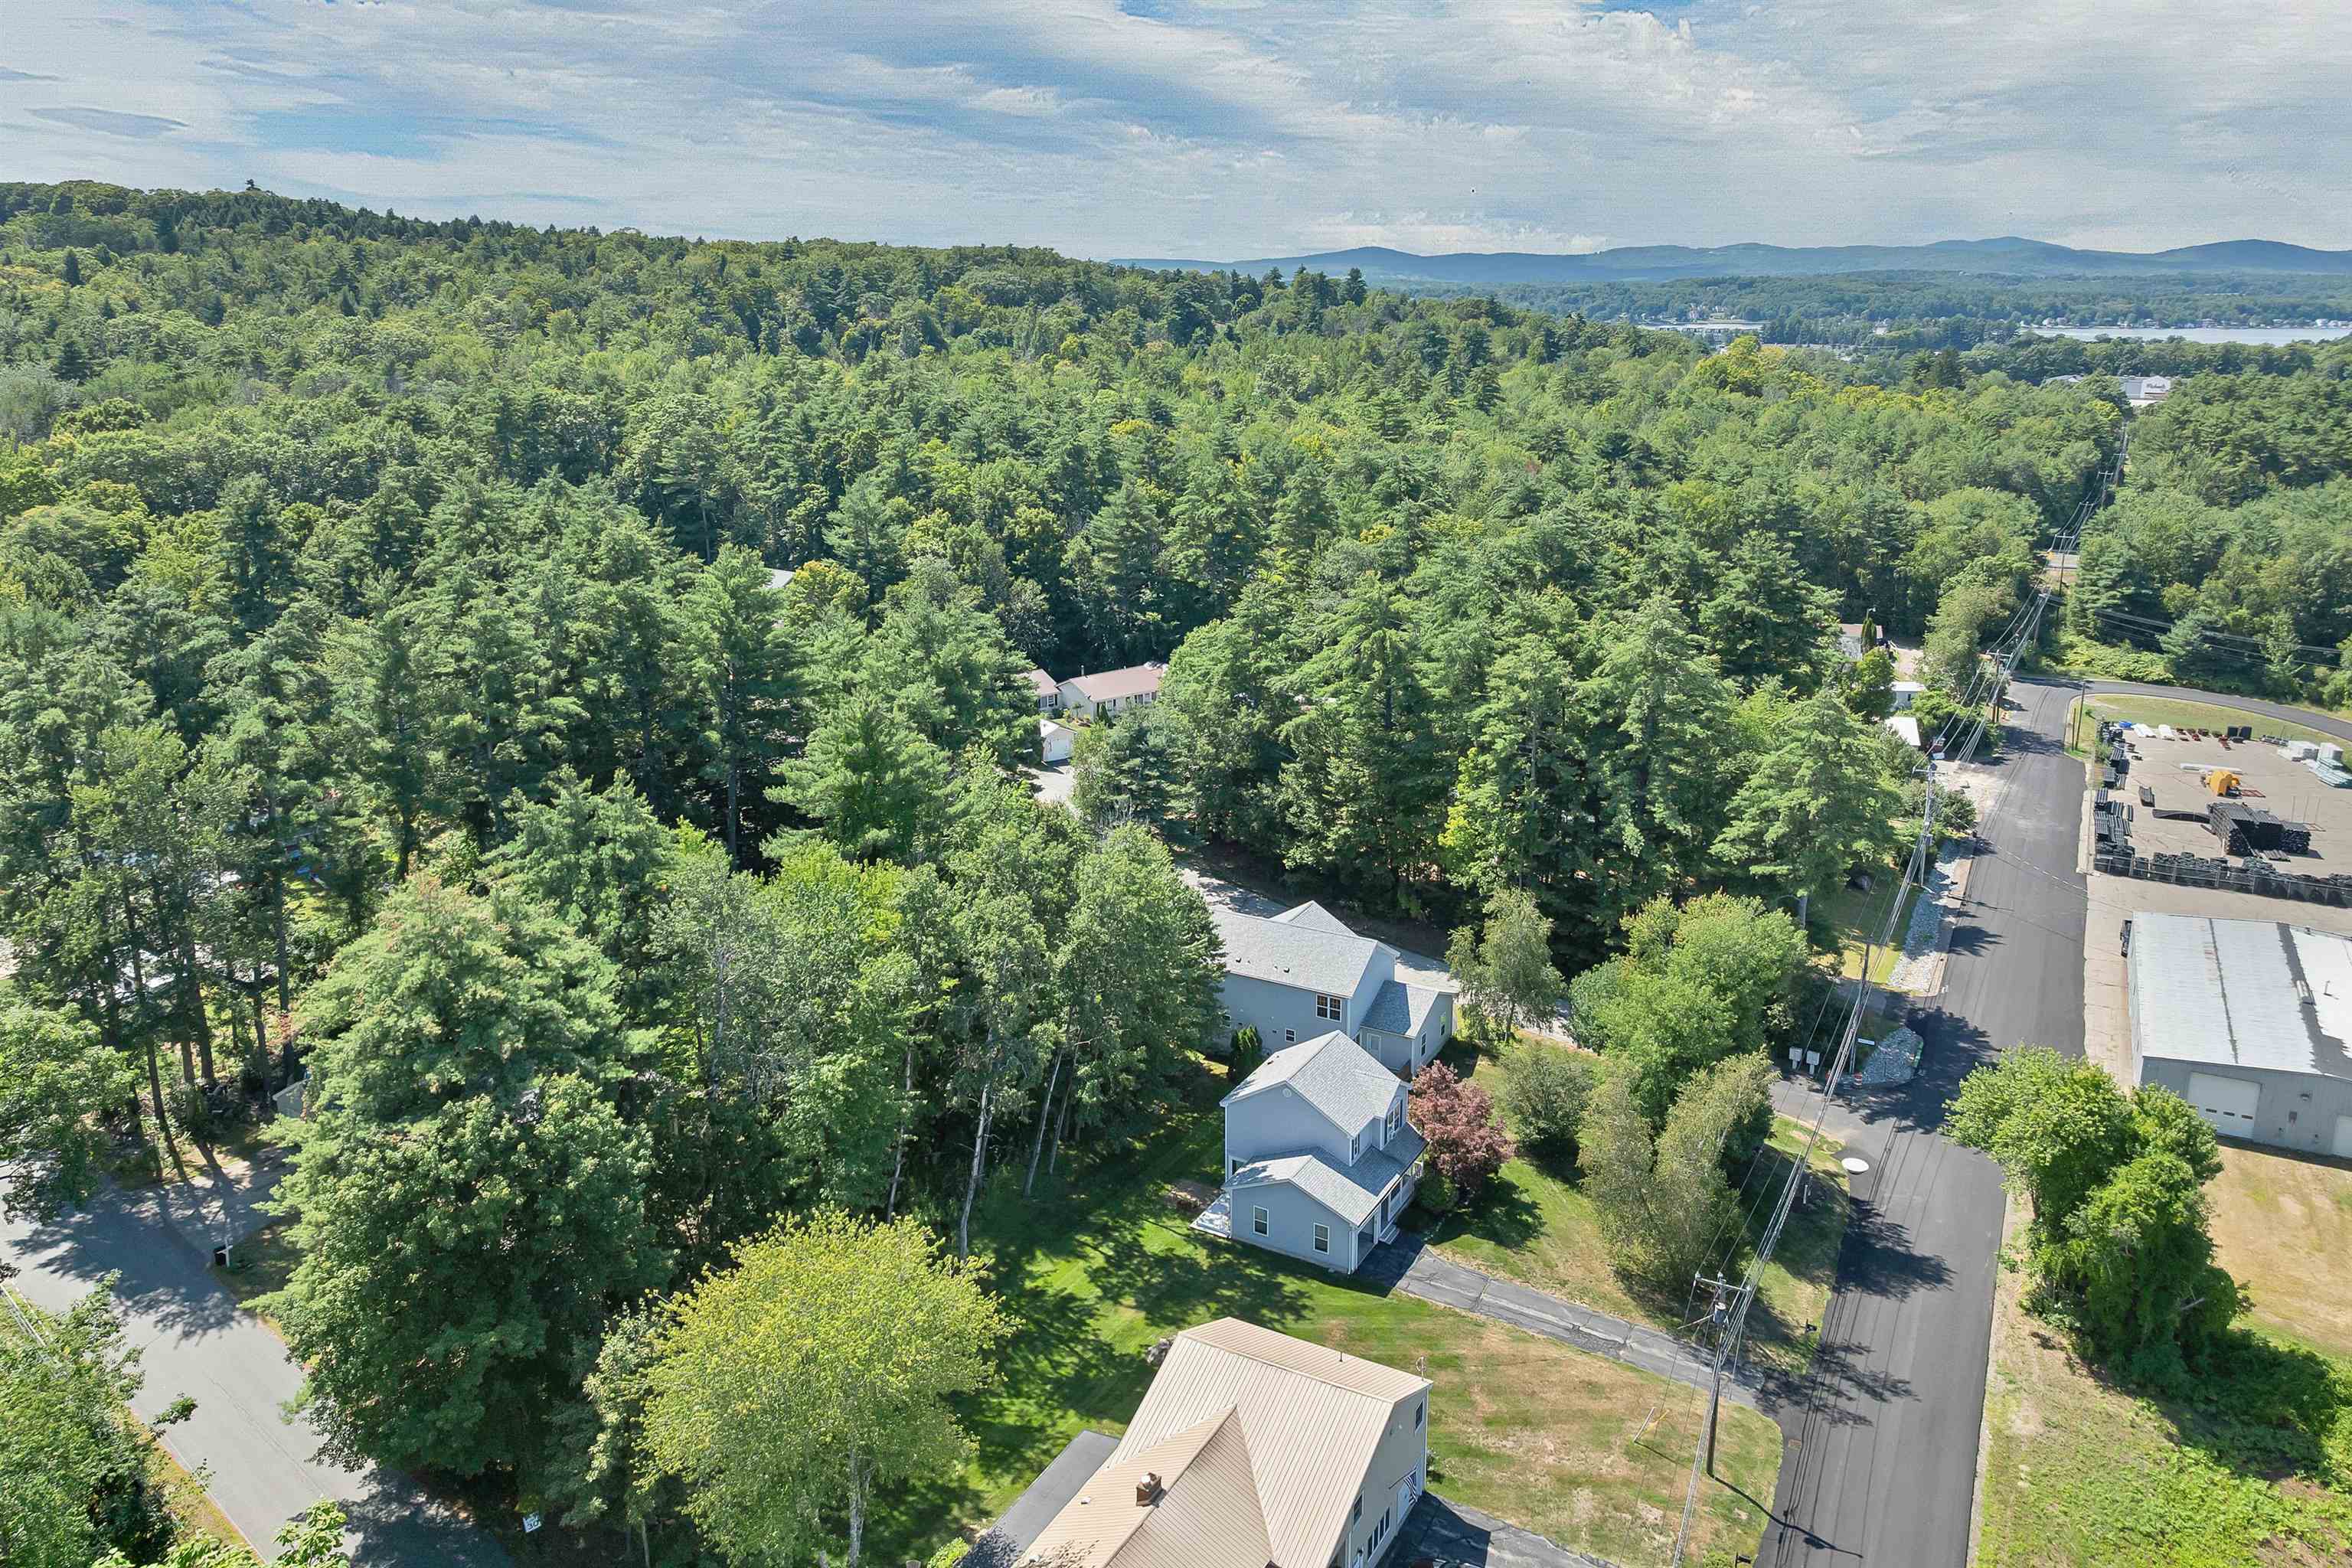
List Price: $385,000 | $330 per sq.ft. | 2 Bedroom | 2 Bathroom | Condo Mulberry hill subdivision,   on Winnipesaukee
Listed Thursday Aug 20, 2026 | MLS# 5106051
8 Mulberry Hill Road Unit B Gilford NH
Listed by Ellen Mulligan Coldwell Banker Realty Center Harbor NH
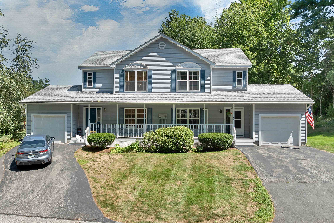
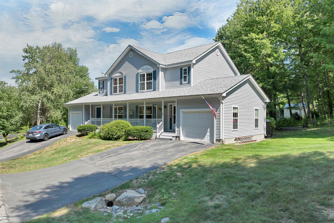
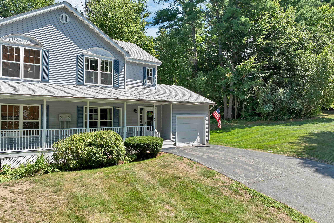
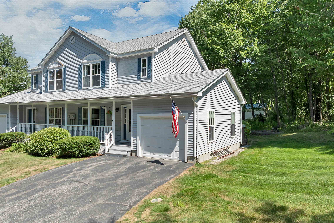
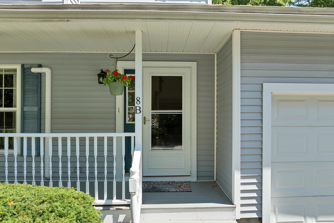
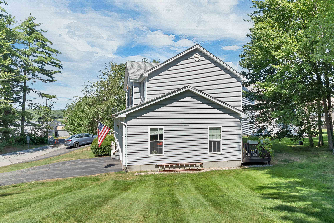
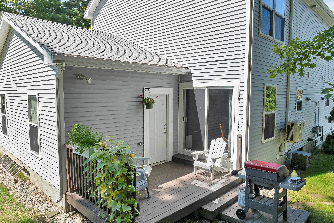
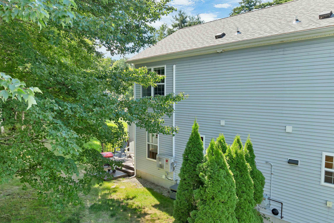
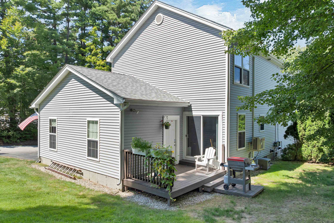
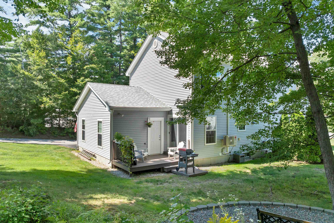
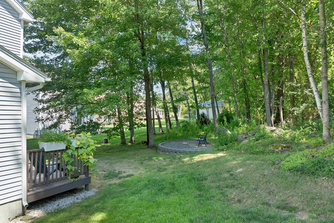
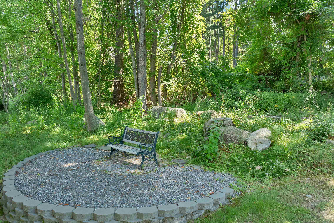
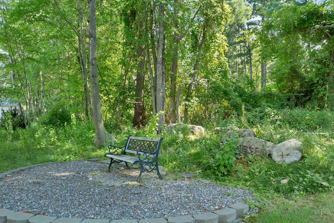
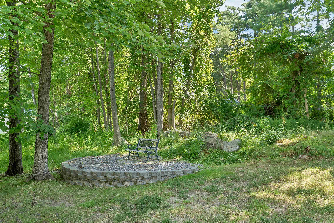
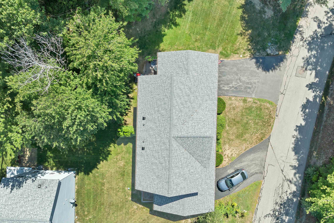
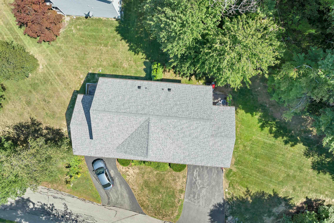
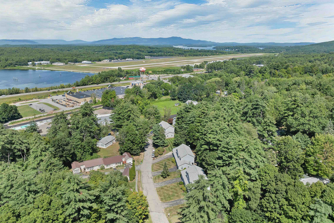
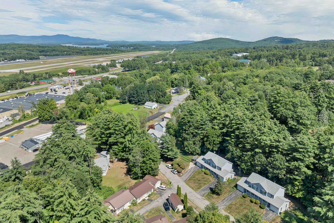
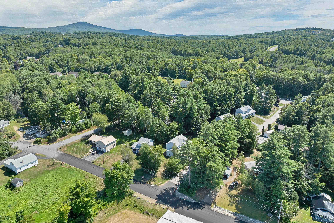
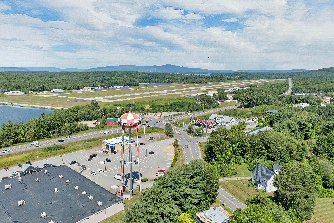
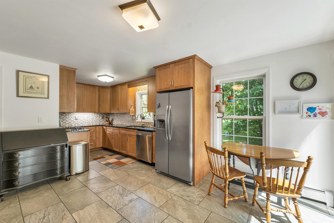
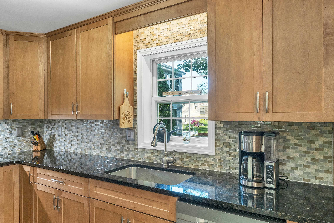
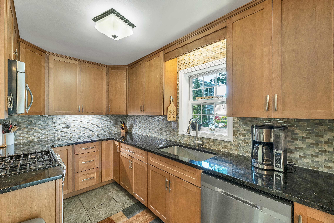
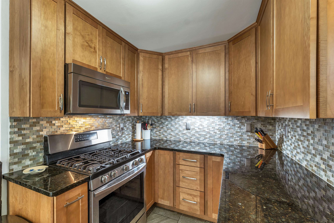
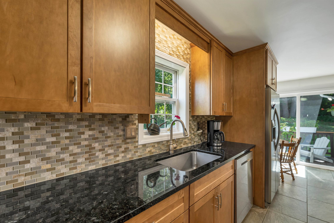
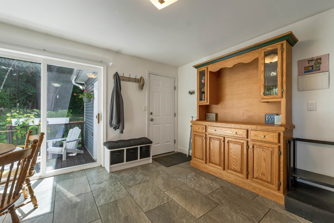
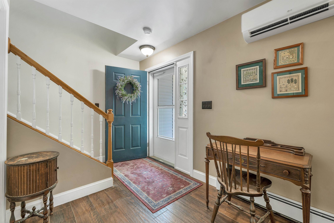
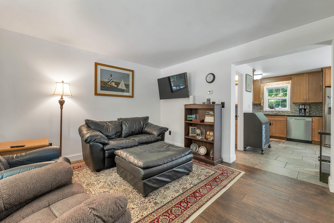
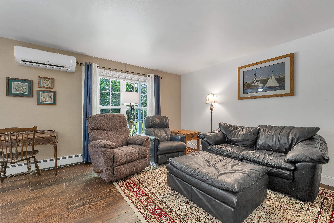
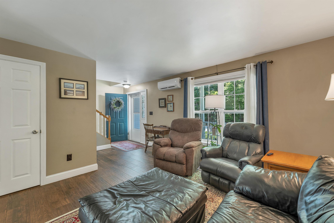
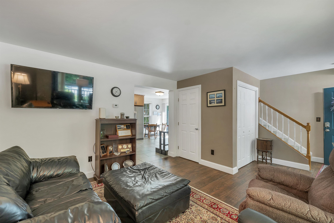
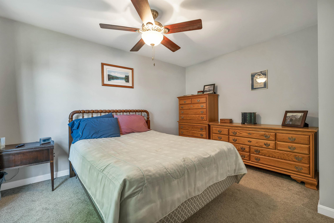
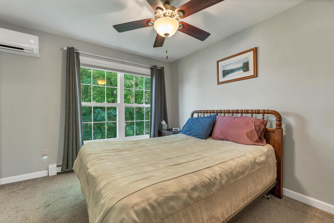

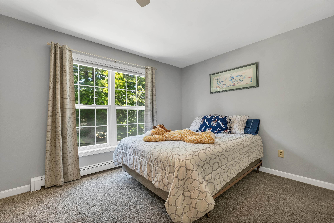
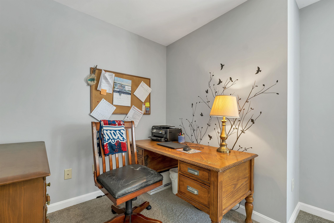
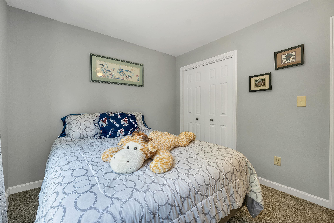
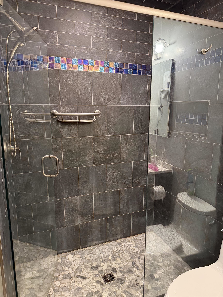
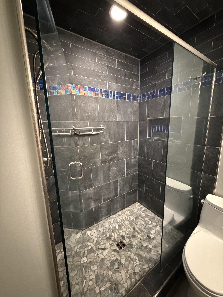

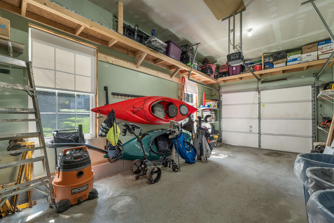
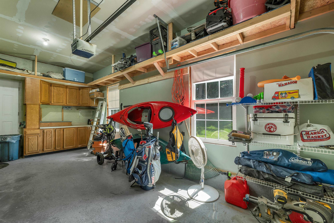
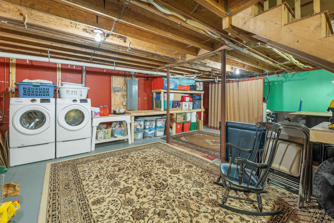
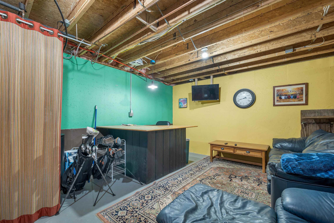
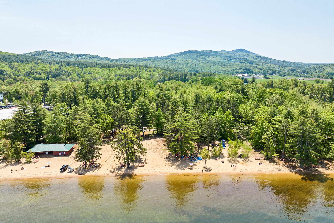
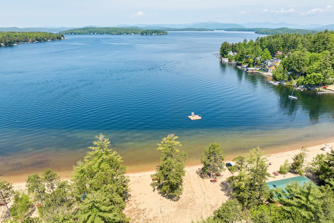
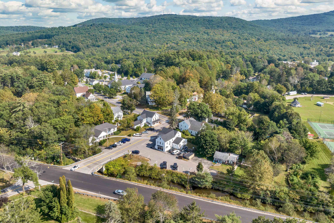
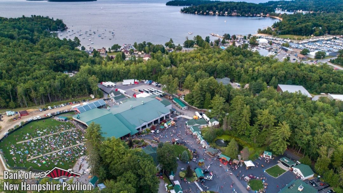
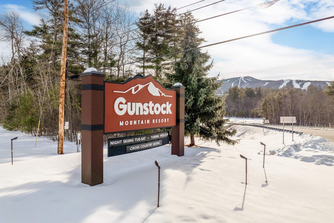
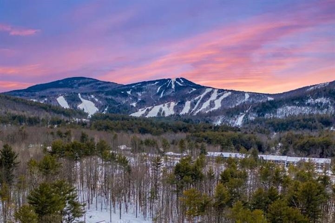
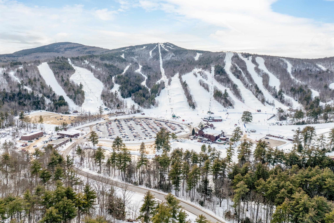
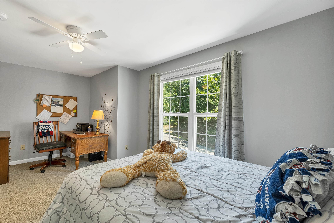
Welcome to 8 Mulberry Hill, where easy condo living meets everything the Lakes Region has to offer! This move-in ready two-story townhome offers two bedrooms, 1.5 baths, a beautifully updated kitchen with granite counters and a nice backsplash, also updated baths, flooring and more. A private deck, covered porch and a side yard, providing comfortable indoor and outdoor spaces to relax and enjoy. The thoughtfully laid-out floor plan offers plenty of room for both everyday living and entertaining, while the full basement provides abundant storage for seasonal gear or the opportunity to create additional finished space for a playroom, home gym, office, or cozy hangout. Whether you're looking for a year-round home, a vacation getaway, or a convenient home base for enjoying all that the Lakes Region has to offer, the location is hard to beat. This lovely home is approximately 2 miles to the Bank of New Hampshire Pavilion, 2.5 miles to Gilford's town beach and Glendale's boat launch, and near Weirs Beach and Gunstock Mountain Resort. You'll have easy access to boating, beaches, concerts, skiing, hiking, dining, and countless four-season activities. Come home to 8 Mulberry Hill and start enjoying everything the Lakes Region has to offer!

Appliances : Dishwasher | Dryer | Microwave | Electric Range | Refrigerator | Washer
Flooring: Carpet | Ceramic Tile | Vinyl Plank
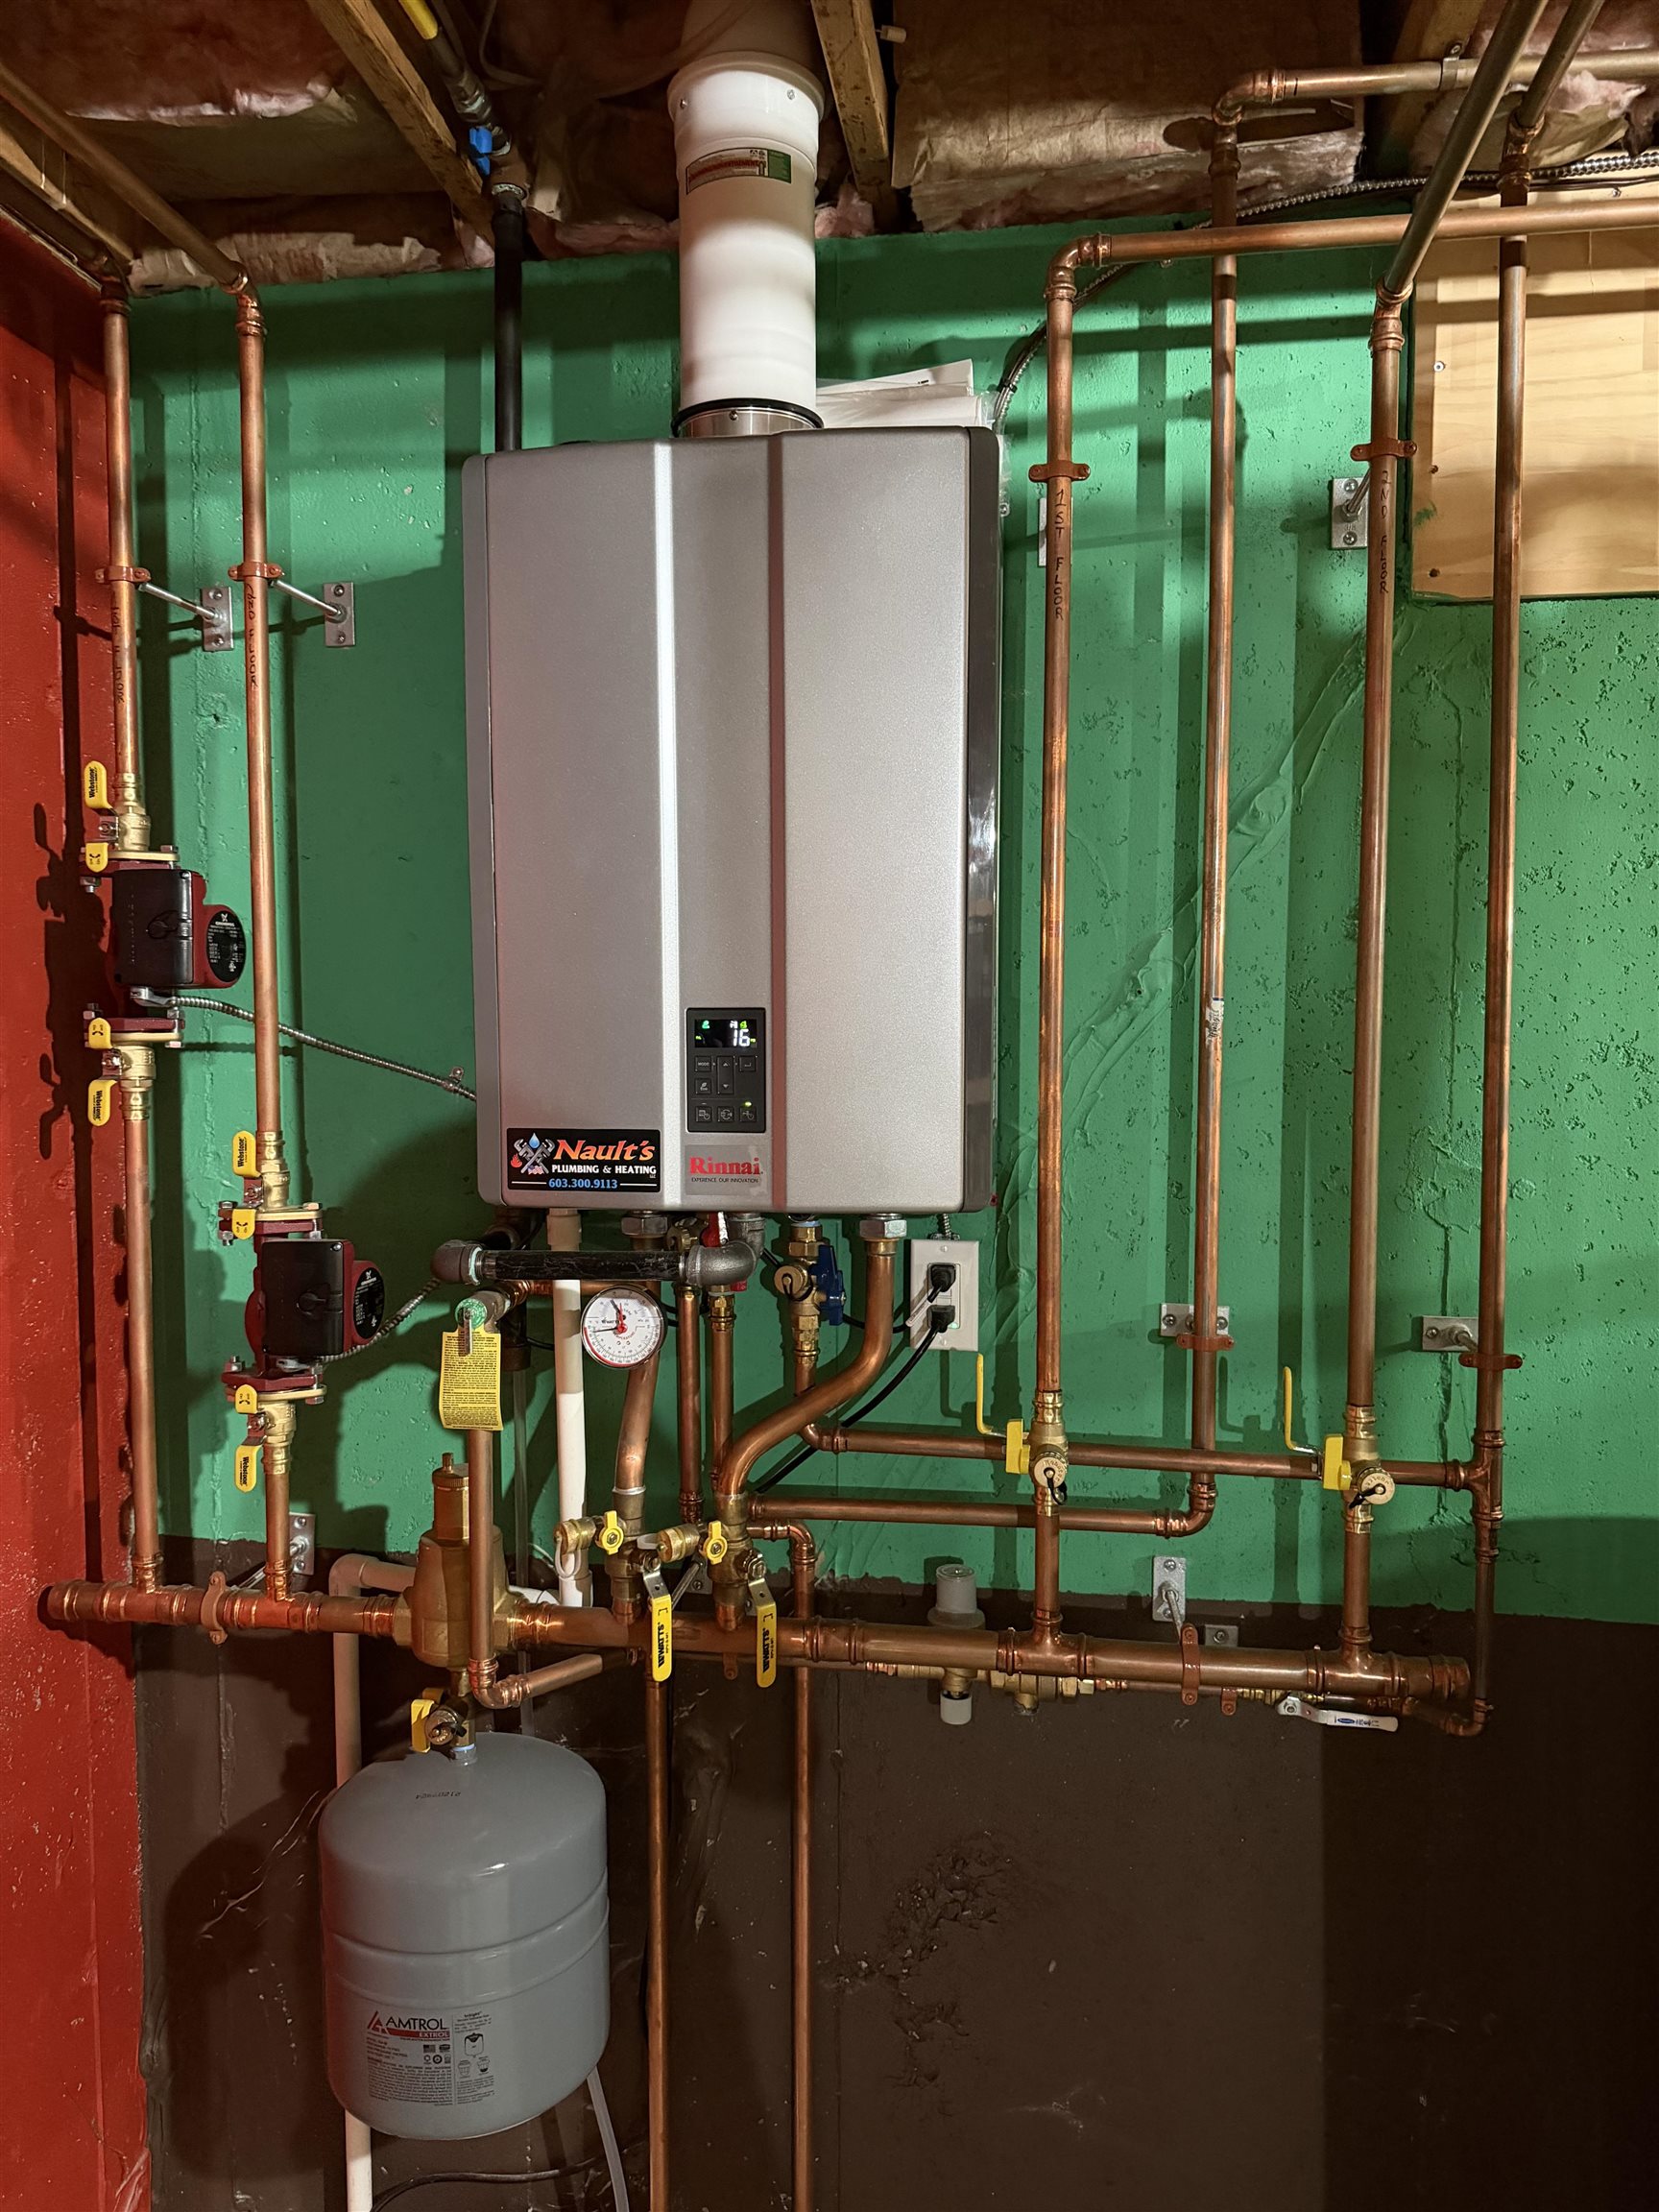
Heating: Baseboard | Hot Water | Mini Split
Building #: 4

Total Rooms: 4
Total Baths: 2
Full Baths: 1
1/2 Baths: 1
Total Bedrooms: 2
Eat-in Kitchen: Room Dimensions: Floor: 1
Living Room : Room Dimensions: Floor: 1
Bedroom : Room Dimensions: Floor: 1

Building Info
Year Built: 2001
Type: Wood Frame | Vertical Siding
Total Structure SqFt.: 1168
Finished Sqft. Above Ground: 1168
Apx Below Grade Unfinished SqFt.: 0
Basement: Concrete

Exterior Info
Style: Condex
Roof: Asphalt Shingle

Utilities
Electric: Circuit Breaker(s)
Water: Private
Sewer: Public

Land Description:
Condo Development | Landscaped | Near Paths | Near Shopping | Near Skiing
Lot size: 5.4 acres
Zoned: C
Surveyed: Yes
Flood Zone: No
Seasonal: No
Road Frontage: 300
Driveway: Paved


Block - 087
Taxes $3,741
Assesed Value Not Reported
Schools
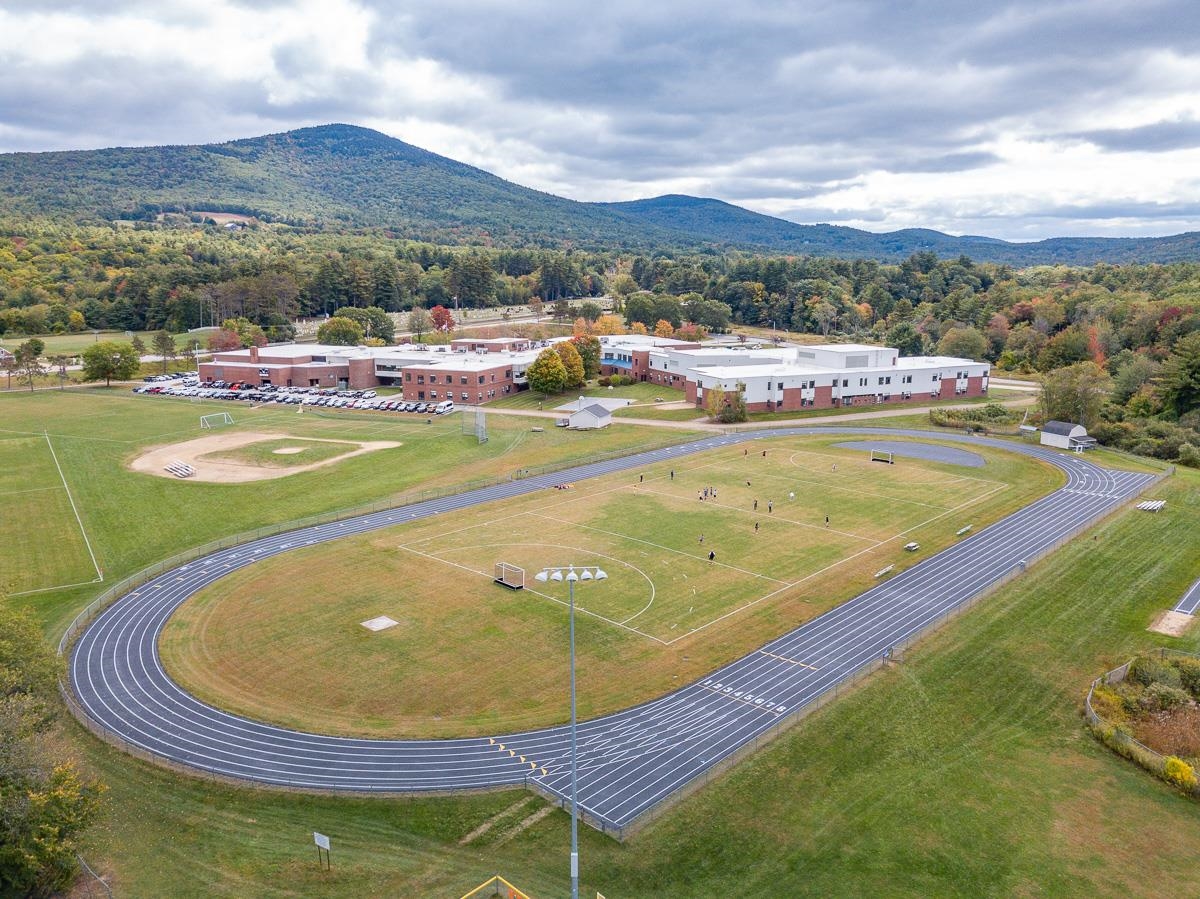
School District: Gilford Sch District SAU #73
Elementary School: Gilford Elementary
Middle School: Gilford Middle
High School: Gilford High School

© 2000-2026 Clerkin Agency Real Estate
NEREN Logo
565 Maple Street, White River Junction, Vermont. 05001 802-295-1355
Copyright © 2026 PrimeMLS, Inc. All rights reserved. This information is deemed reliable, but not guaranteed. The data relating to real estate displayed on this display comes in part from the IDX Program of PrimeMLS. The information being provided is for consumers’ personal, non-commercial use and may not be used for any purpose other than to identify prospective properties consumers may be interested in purchasing. Data last updated September 15th, 2026

PLEASE NOTE: Both New Hampshire and Vermont law require brokers and agents to disclose at the “time of first business meeting, prior to any discussion of confidential information”, in New Hampshire’s case, and “first reasonable opportunity”, in Vermont’s case, the nature of the relationships brokers have or may have with customers and clients. Each state requires that a disclosure form be presented to consumers for their review and acknowledgment at the appropriate time. These forms can be accessed here:
VT: VERMONT REAL ESTATE COMMISSION MANDATORY CONSUMER DISCLOSURE FORM
NH: NEW HAMPSHIRE REAL ESTATE COMMISSION BROKERAGE RELATIONSHIP DISCLOSURE FORM