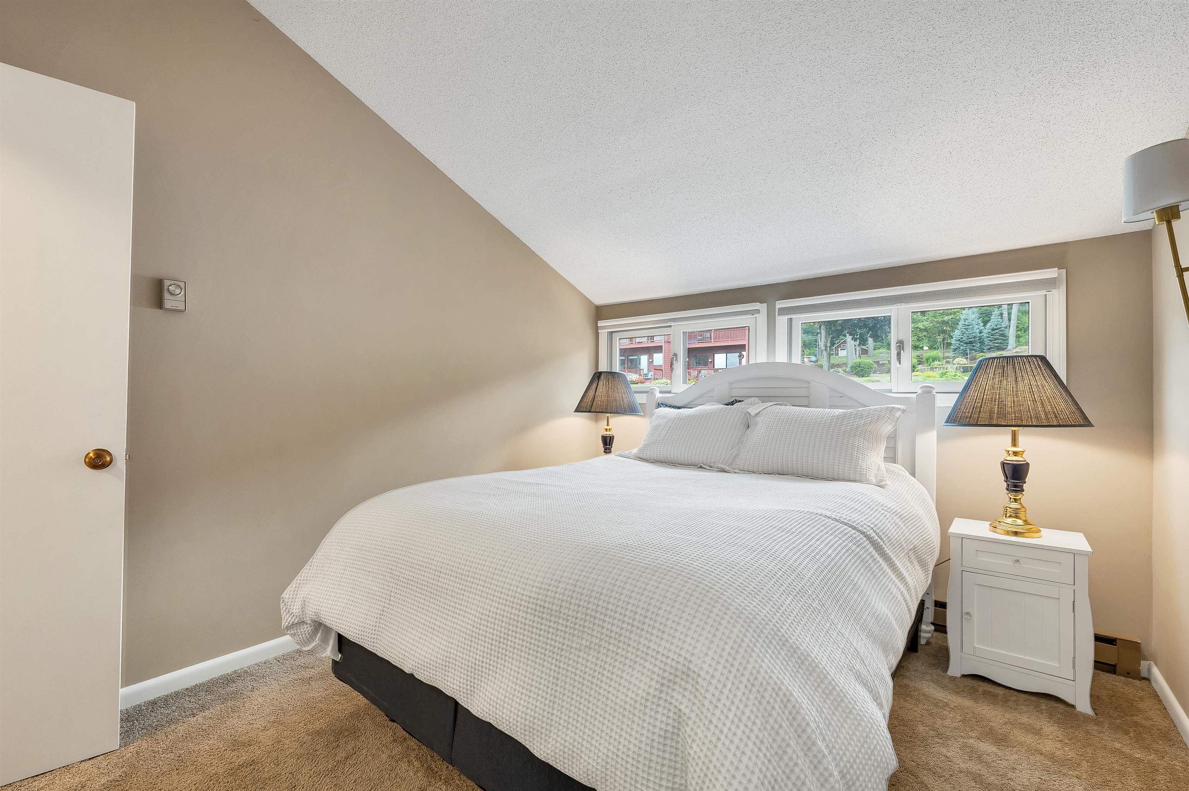
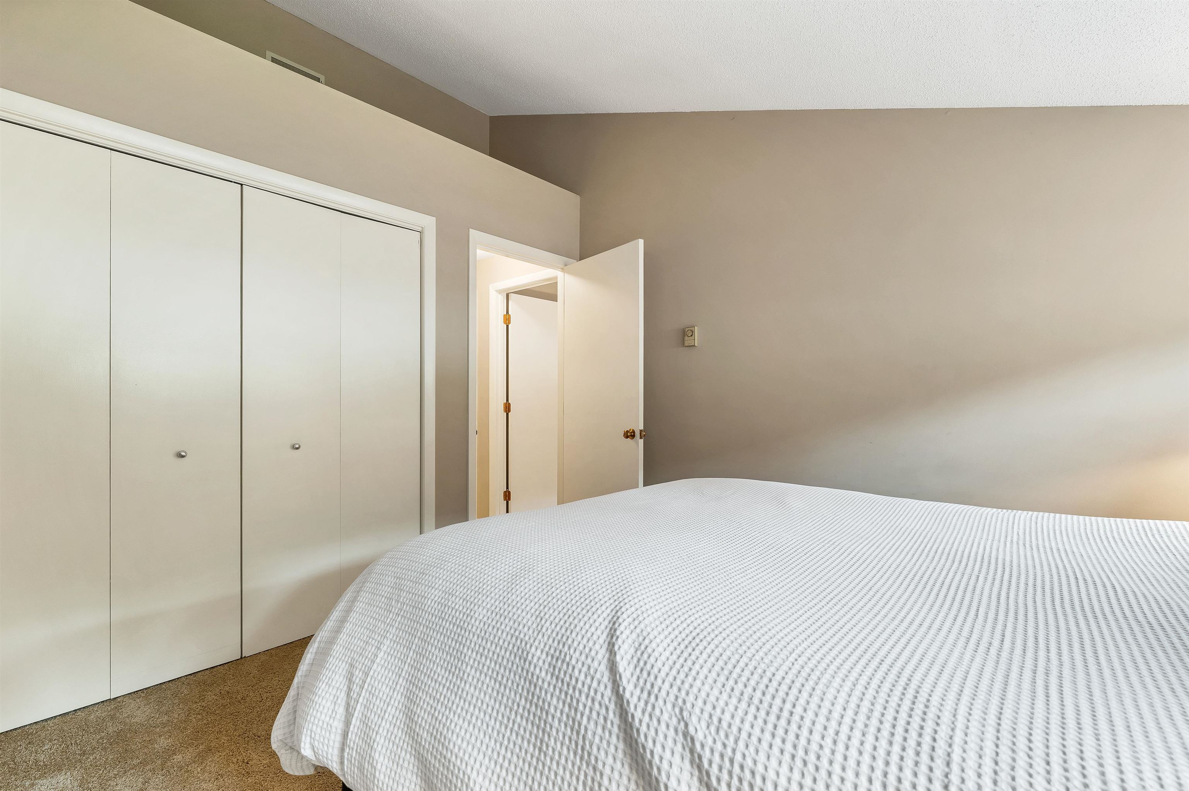
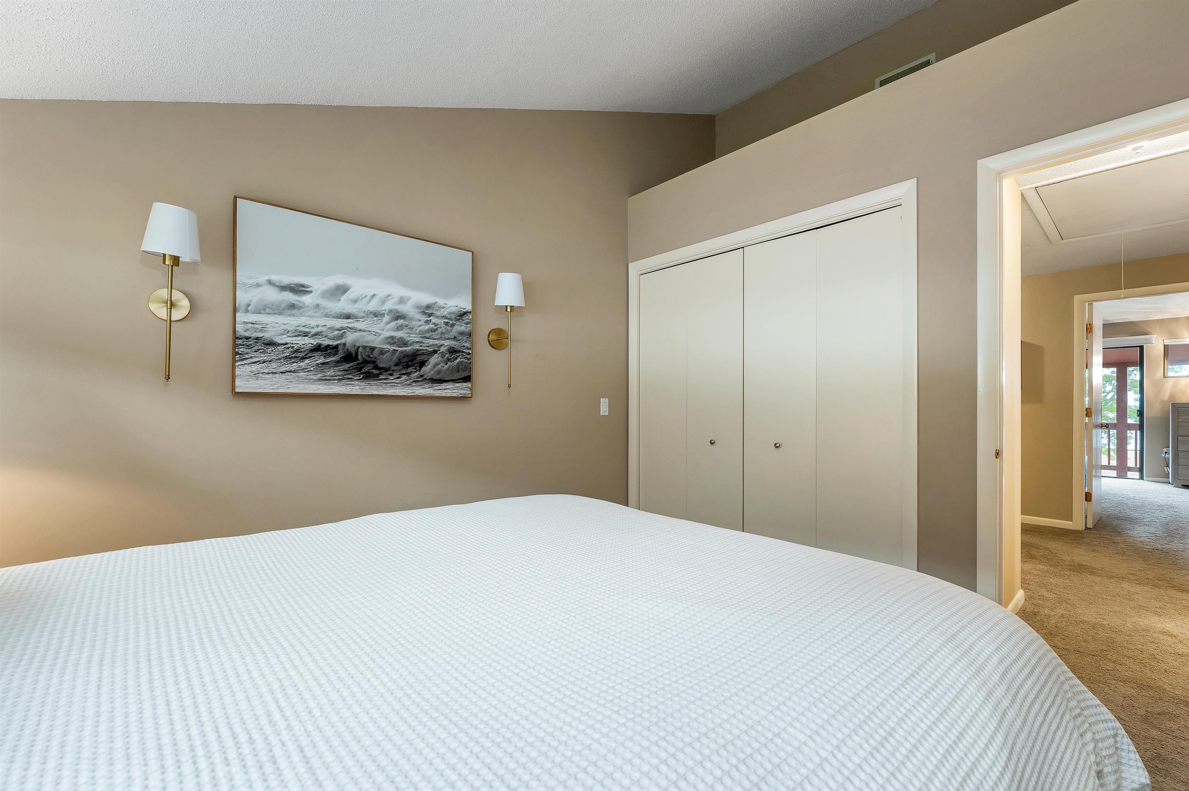
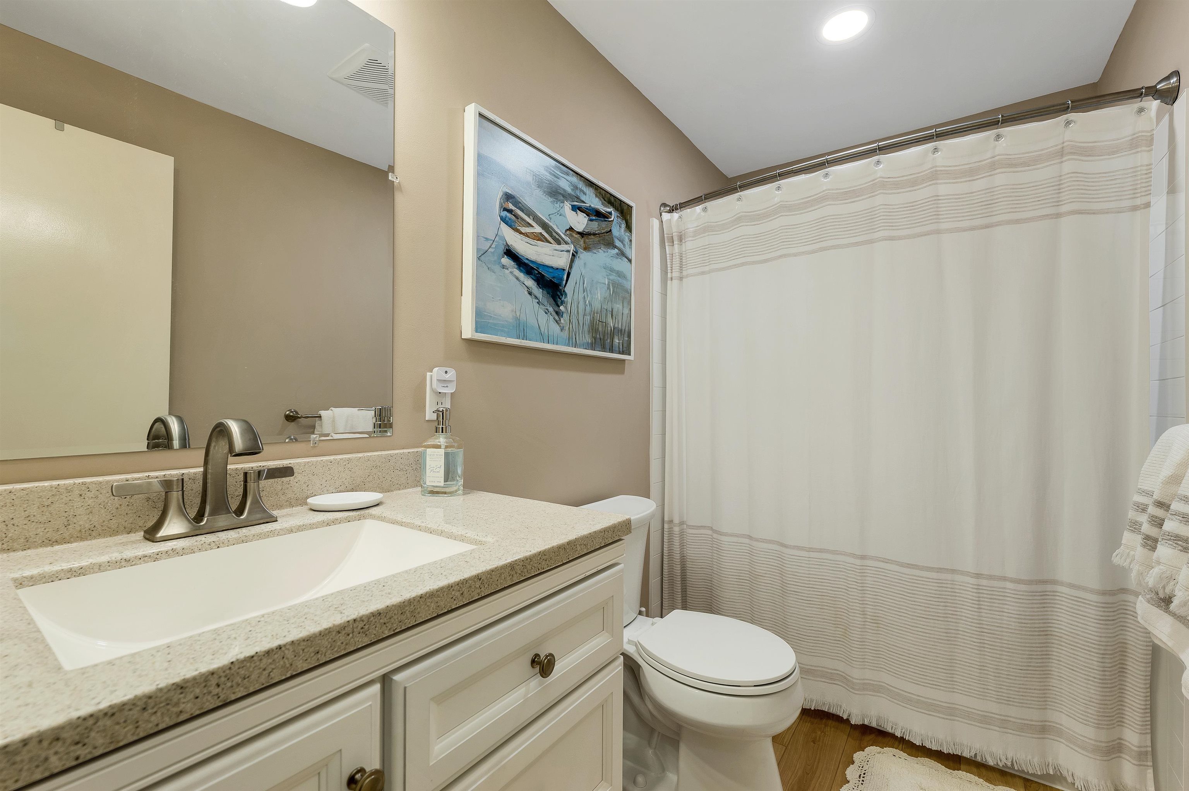
List Price: $869,000 | $595 per sq.ft. | 3 Bedroom | 3 Bathroom | Condo Under Contract
Listed Thursday Sep 3, 2026 | MLS# 5108112
50 Scenic Drive Unit F3 Gilford NH
Listed by Dana Flanders Today Real Estate
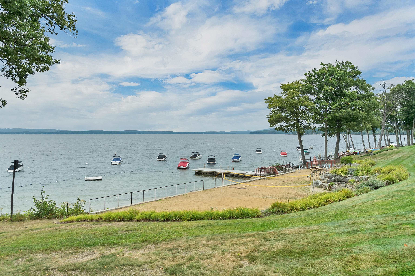
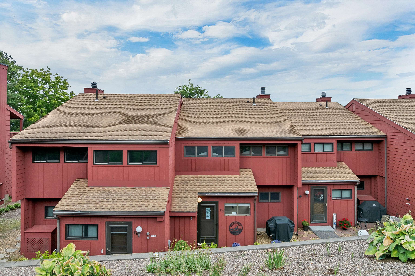
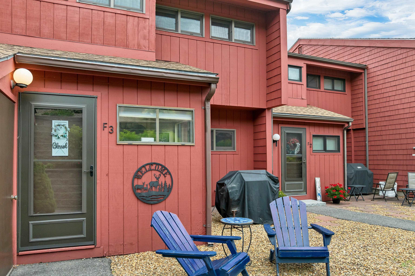
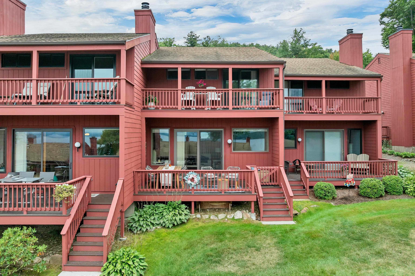
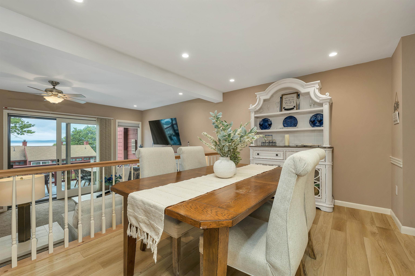
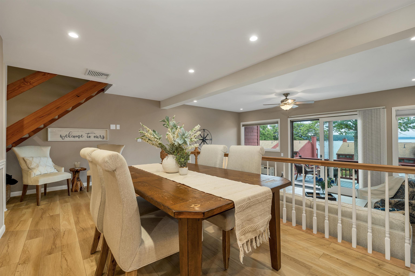
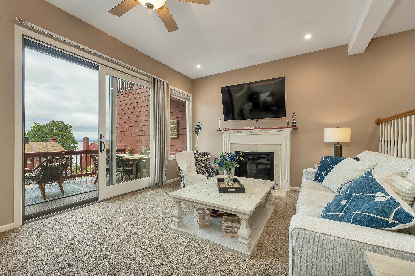
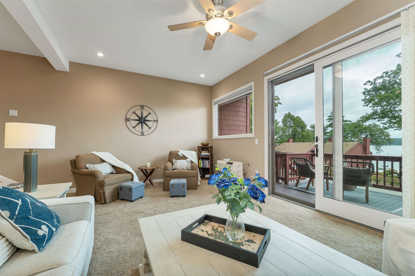
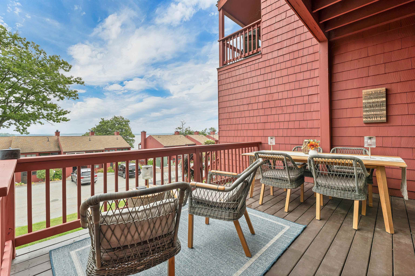
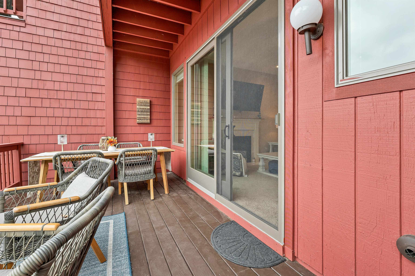
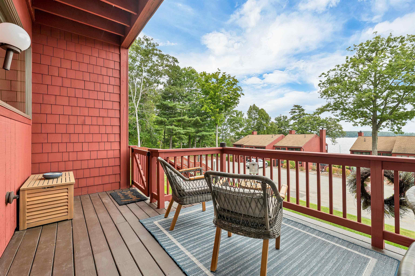
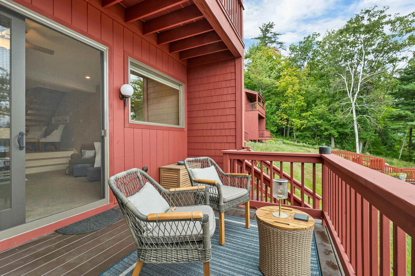
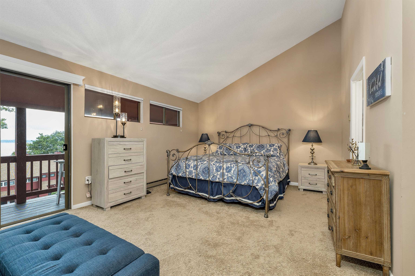
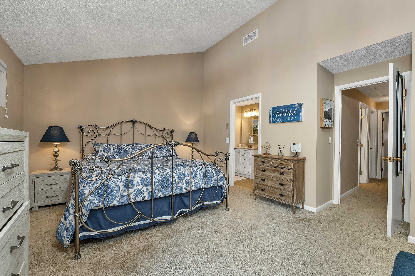
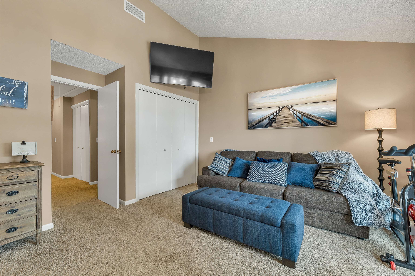
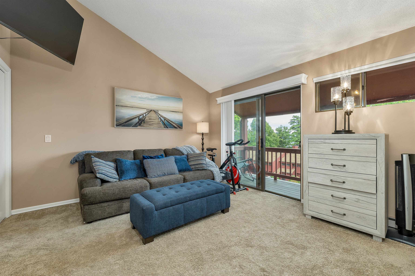
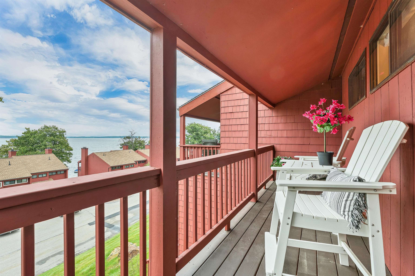
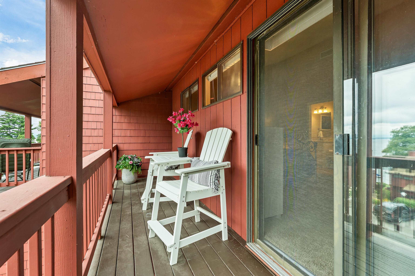
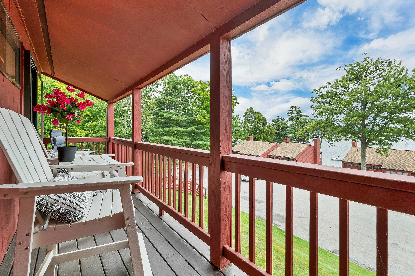
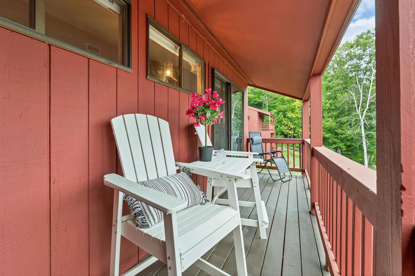
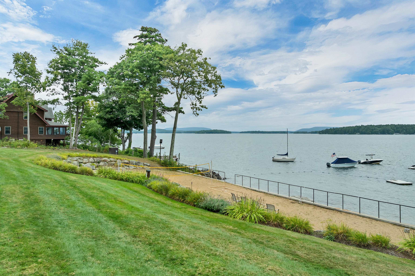
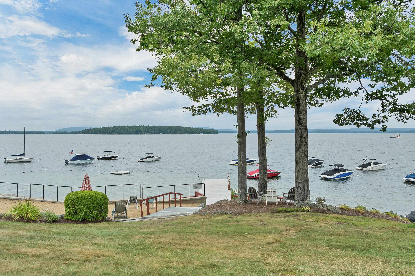
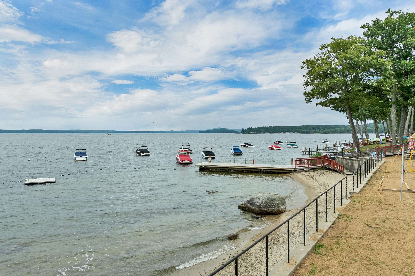
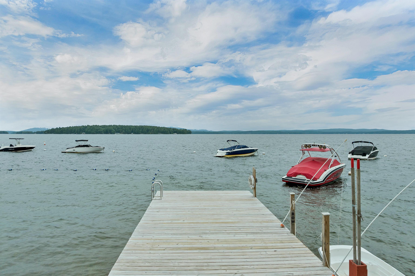
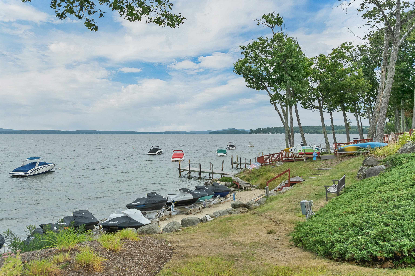
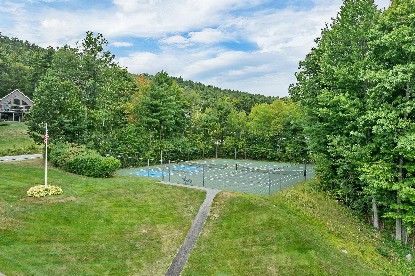
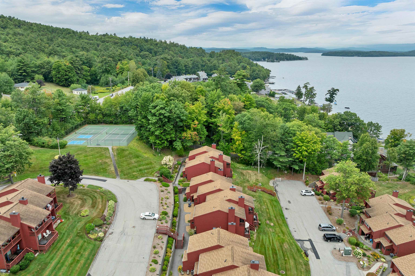
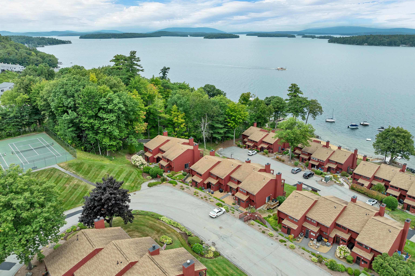
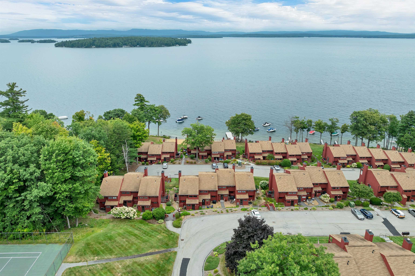
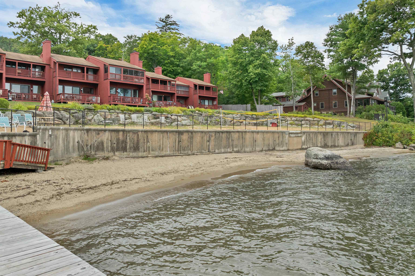
Experience Lake Winnipesaukee living at its finest from this beautifully updated 3-bedroom residence, where spectacular lake views, exceptional waterfront amenities, and an ideal Gilford location come together. Impeccably maintained and thoughtfully updated, this home captures stunning views of the lake throughout and offers two huge private decks spanning the back of the home for enjoying the beauty of the Lakes Region from morning to night. The primary suite is a true retreat, complete with a sitting area, private bath and its own balcony overlooking Lake Winnipesaukee. Imagine waking to shimmering water views, enjoying your morning coffee as boats pass by, or unwinding in the evening while taking in the peaceful lake setting. For boating enthusiasts, this property is exceptional. The association offers MOORINGS accommodating boats up to 24 feet, along with day docks for convenient lake access. A beautiful sandy beach, kayak racks, and inviting waterfront provide everything you need to embrace the Lake Winnipesaukee lifestyle. The well-run, self-managed association offers LOW CONDO FEES and a wonderful sense of community. Centrally located on Lake Winnipesaukee, you'll have an ideal home base for boating to restaurants, towns, islands, and destinations throughout the lake. Enjoy four-season living with Gunstock Mountain just minutes away for skiing and hiking, plus convenient access to shopping, dining, and everything the Lakes Region has to offer. Approximately 20 minutes to I-93 and 100 miles from Boston. Exceptional views. Outstanding boating access. Beautifully updated. This is your opportunity to experience Lake Winnipesaukee the way it was meant to be enjoyed. Request video tour!

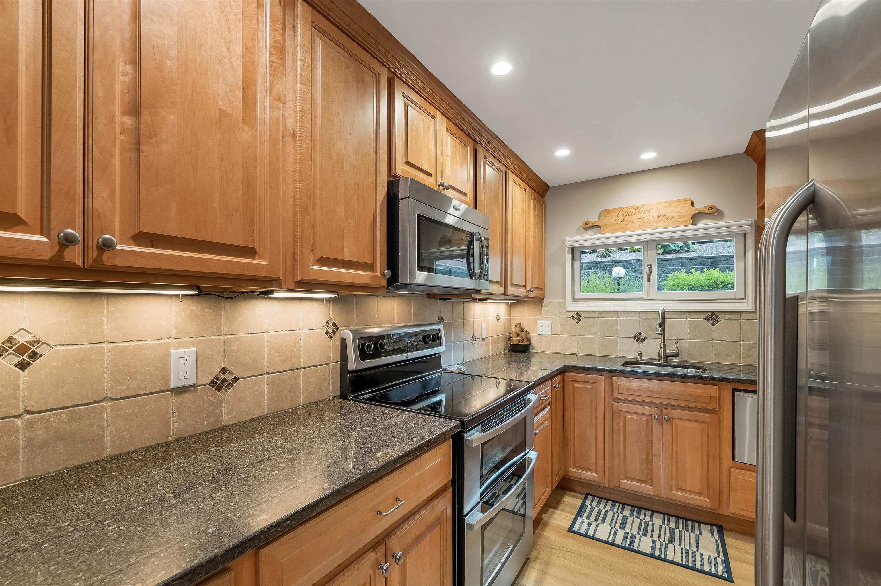
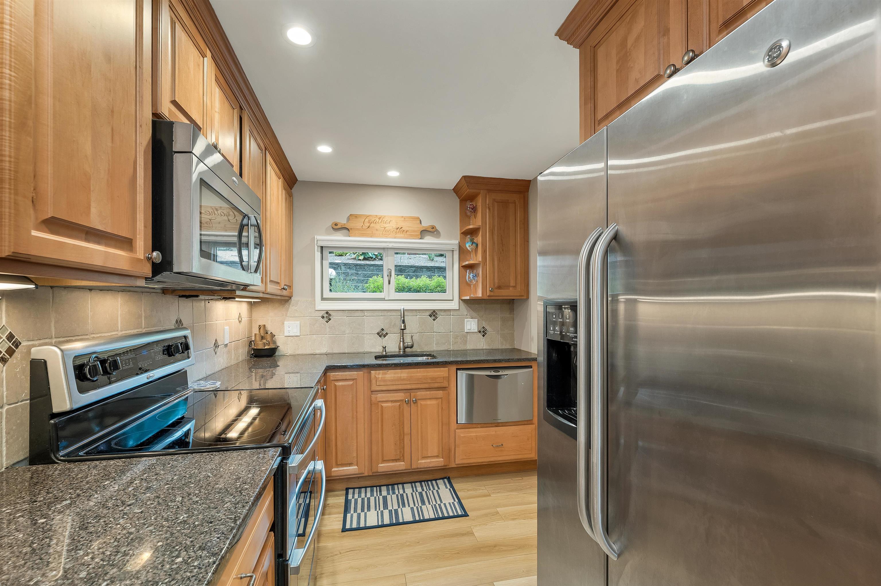
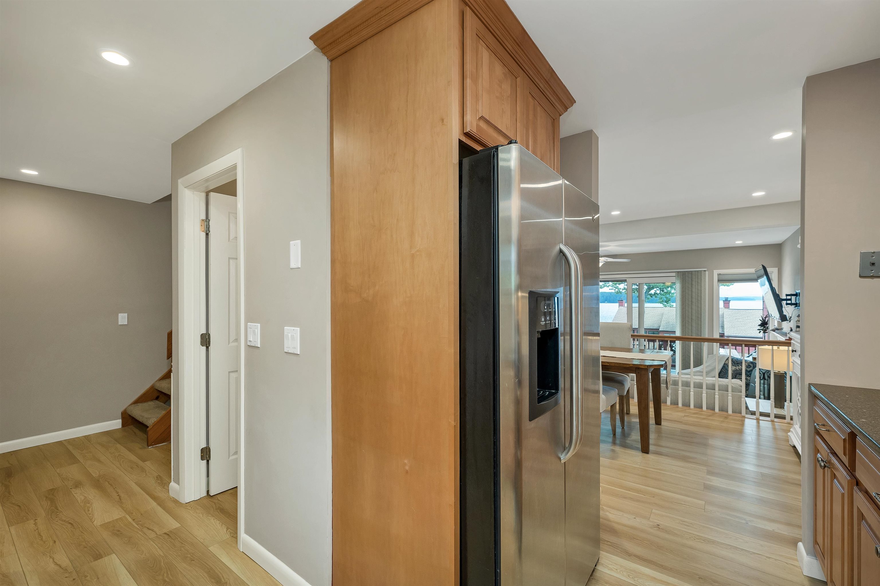
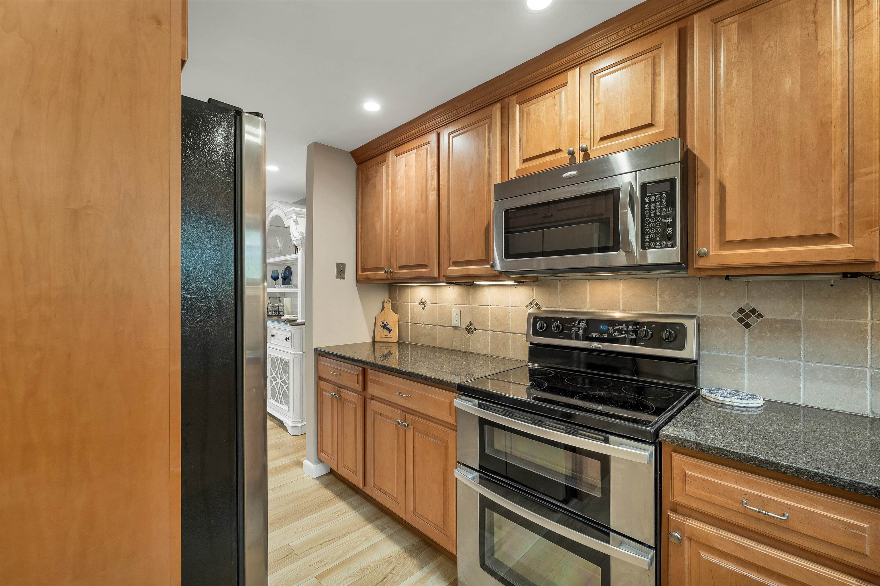
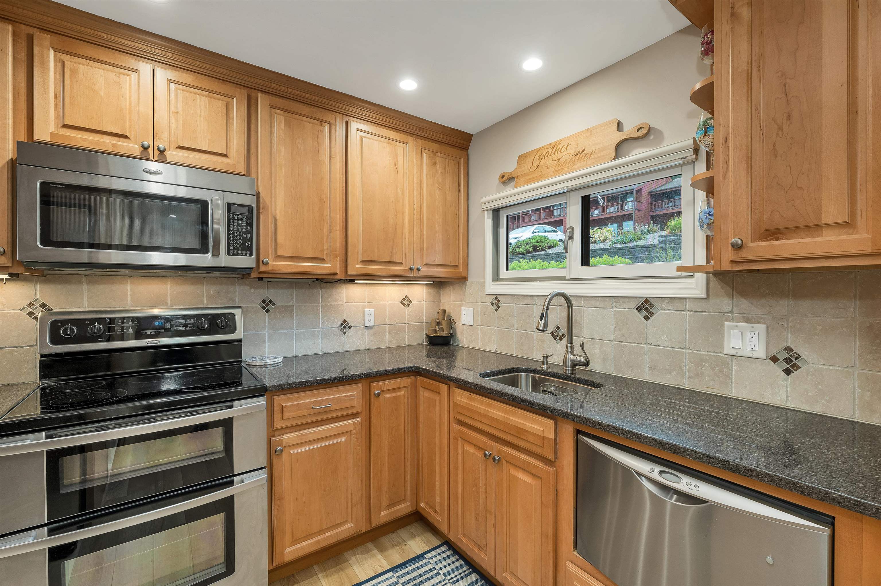
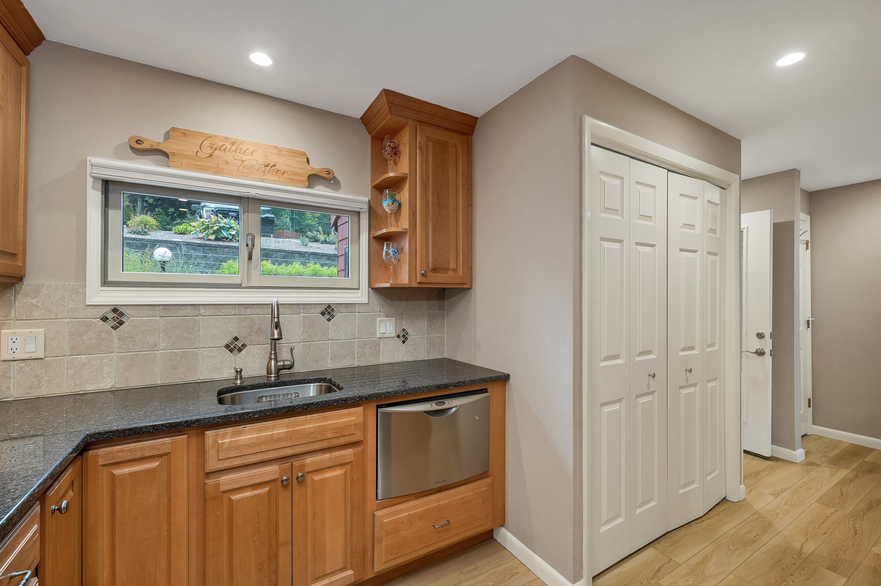
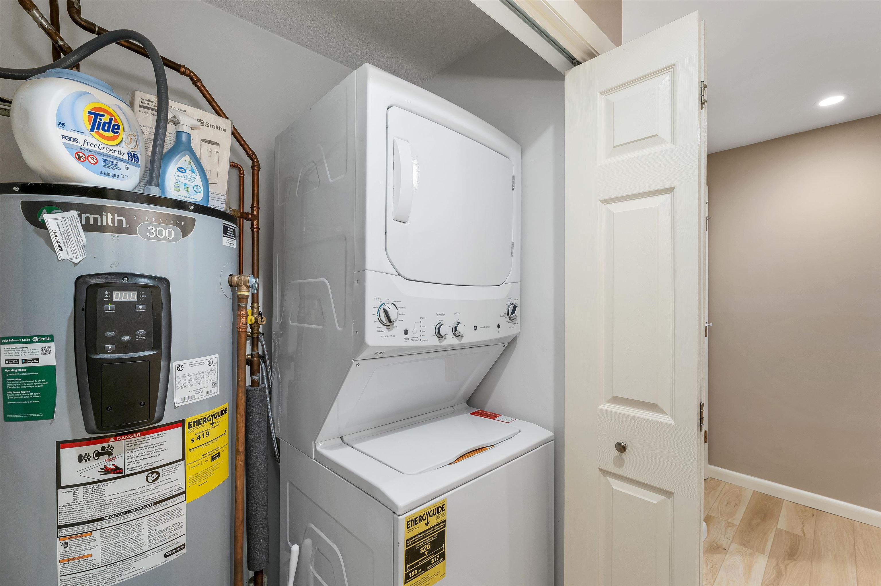
Appliances : Dishwasher | Dryer | Microwave | Electric Range | Refrigerator | Washer | Domestic Water Heater
Heating: Kerosene | Baseboard | Electric | Monitor Type
Condo Name: WinnStock
Building #: F

Total Rooms: 6
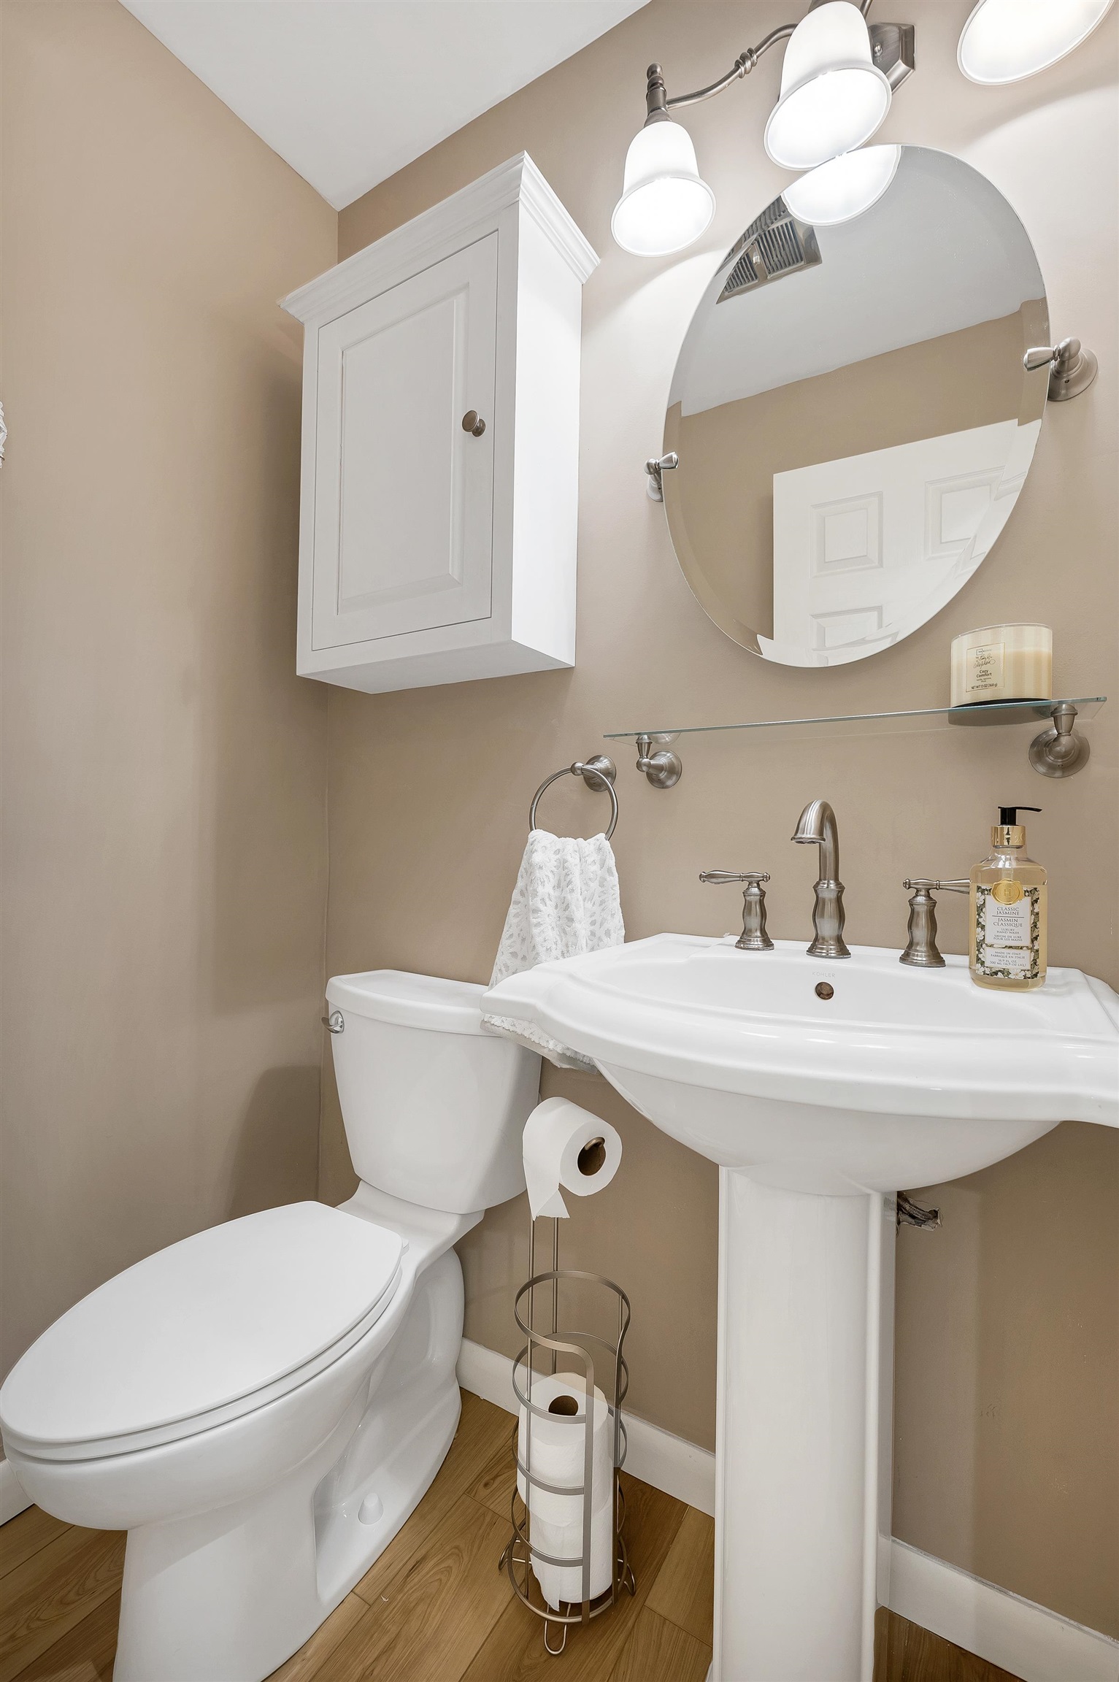
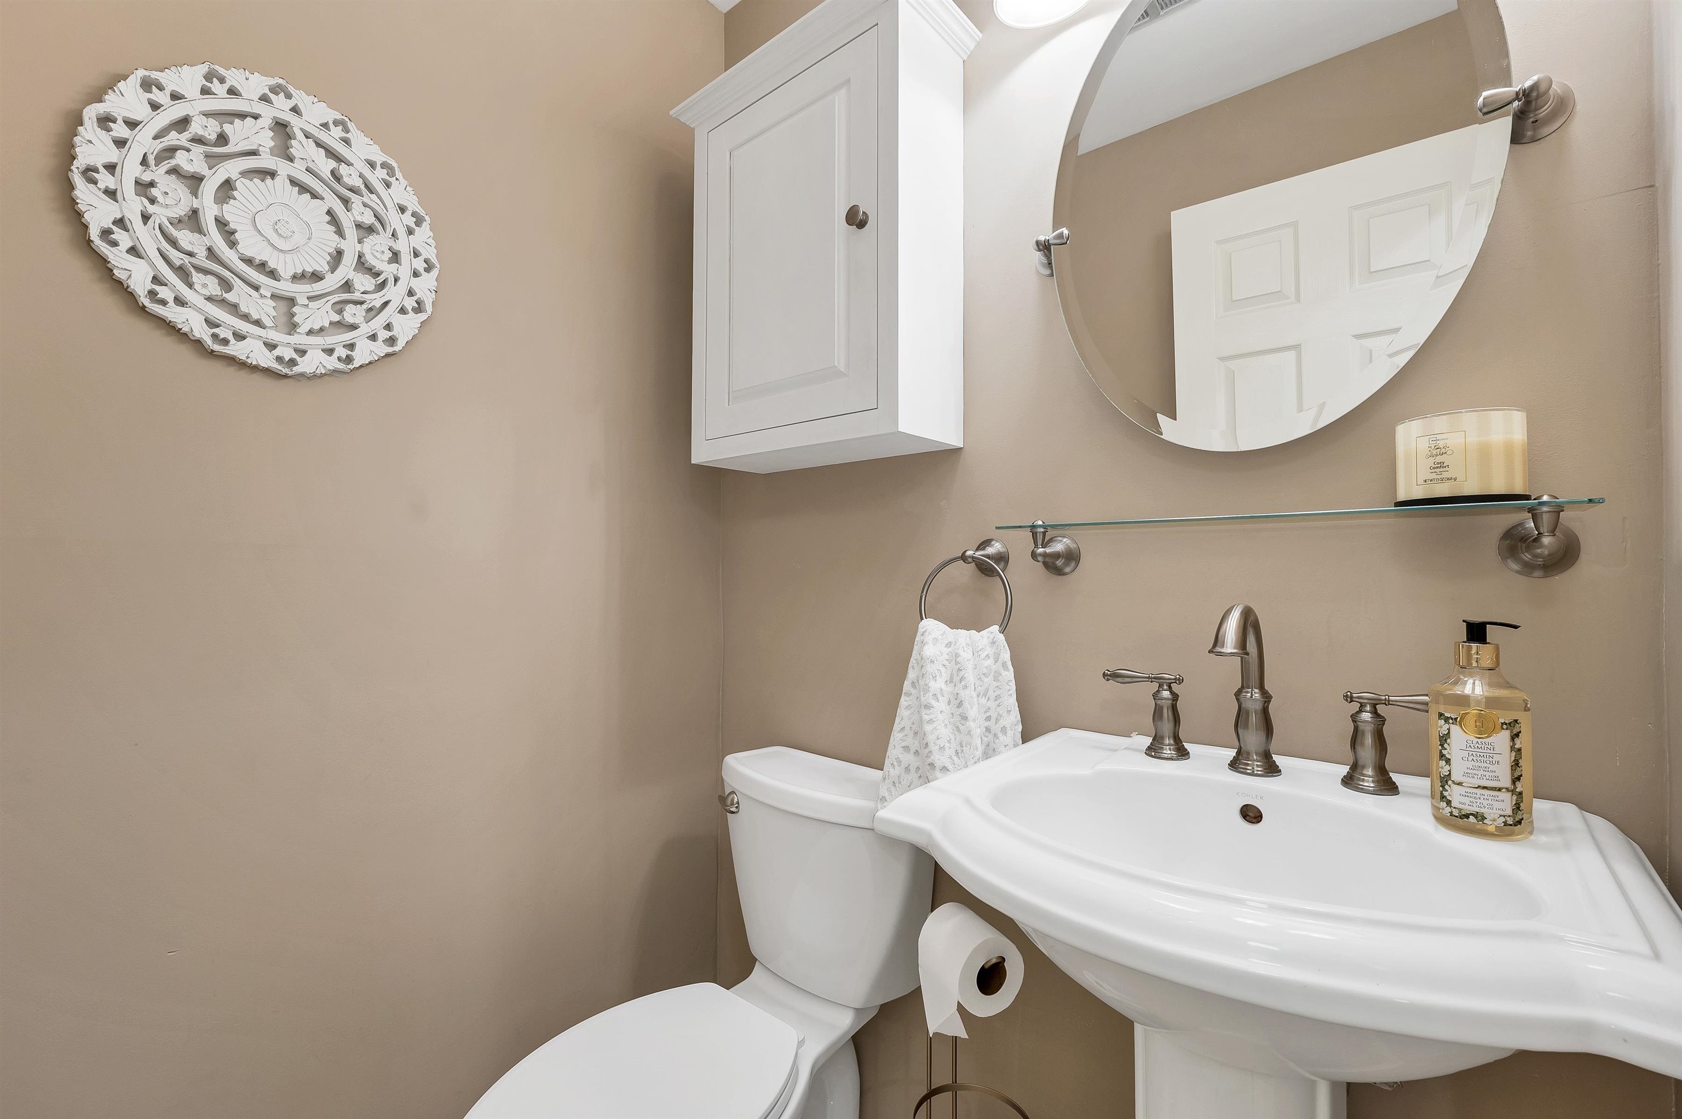
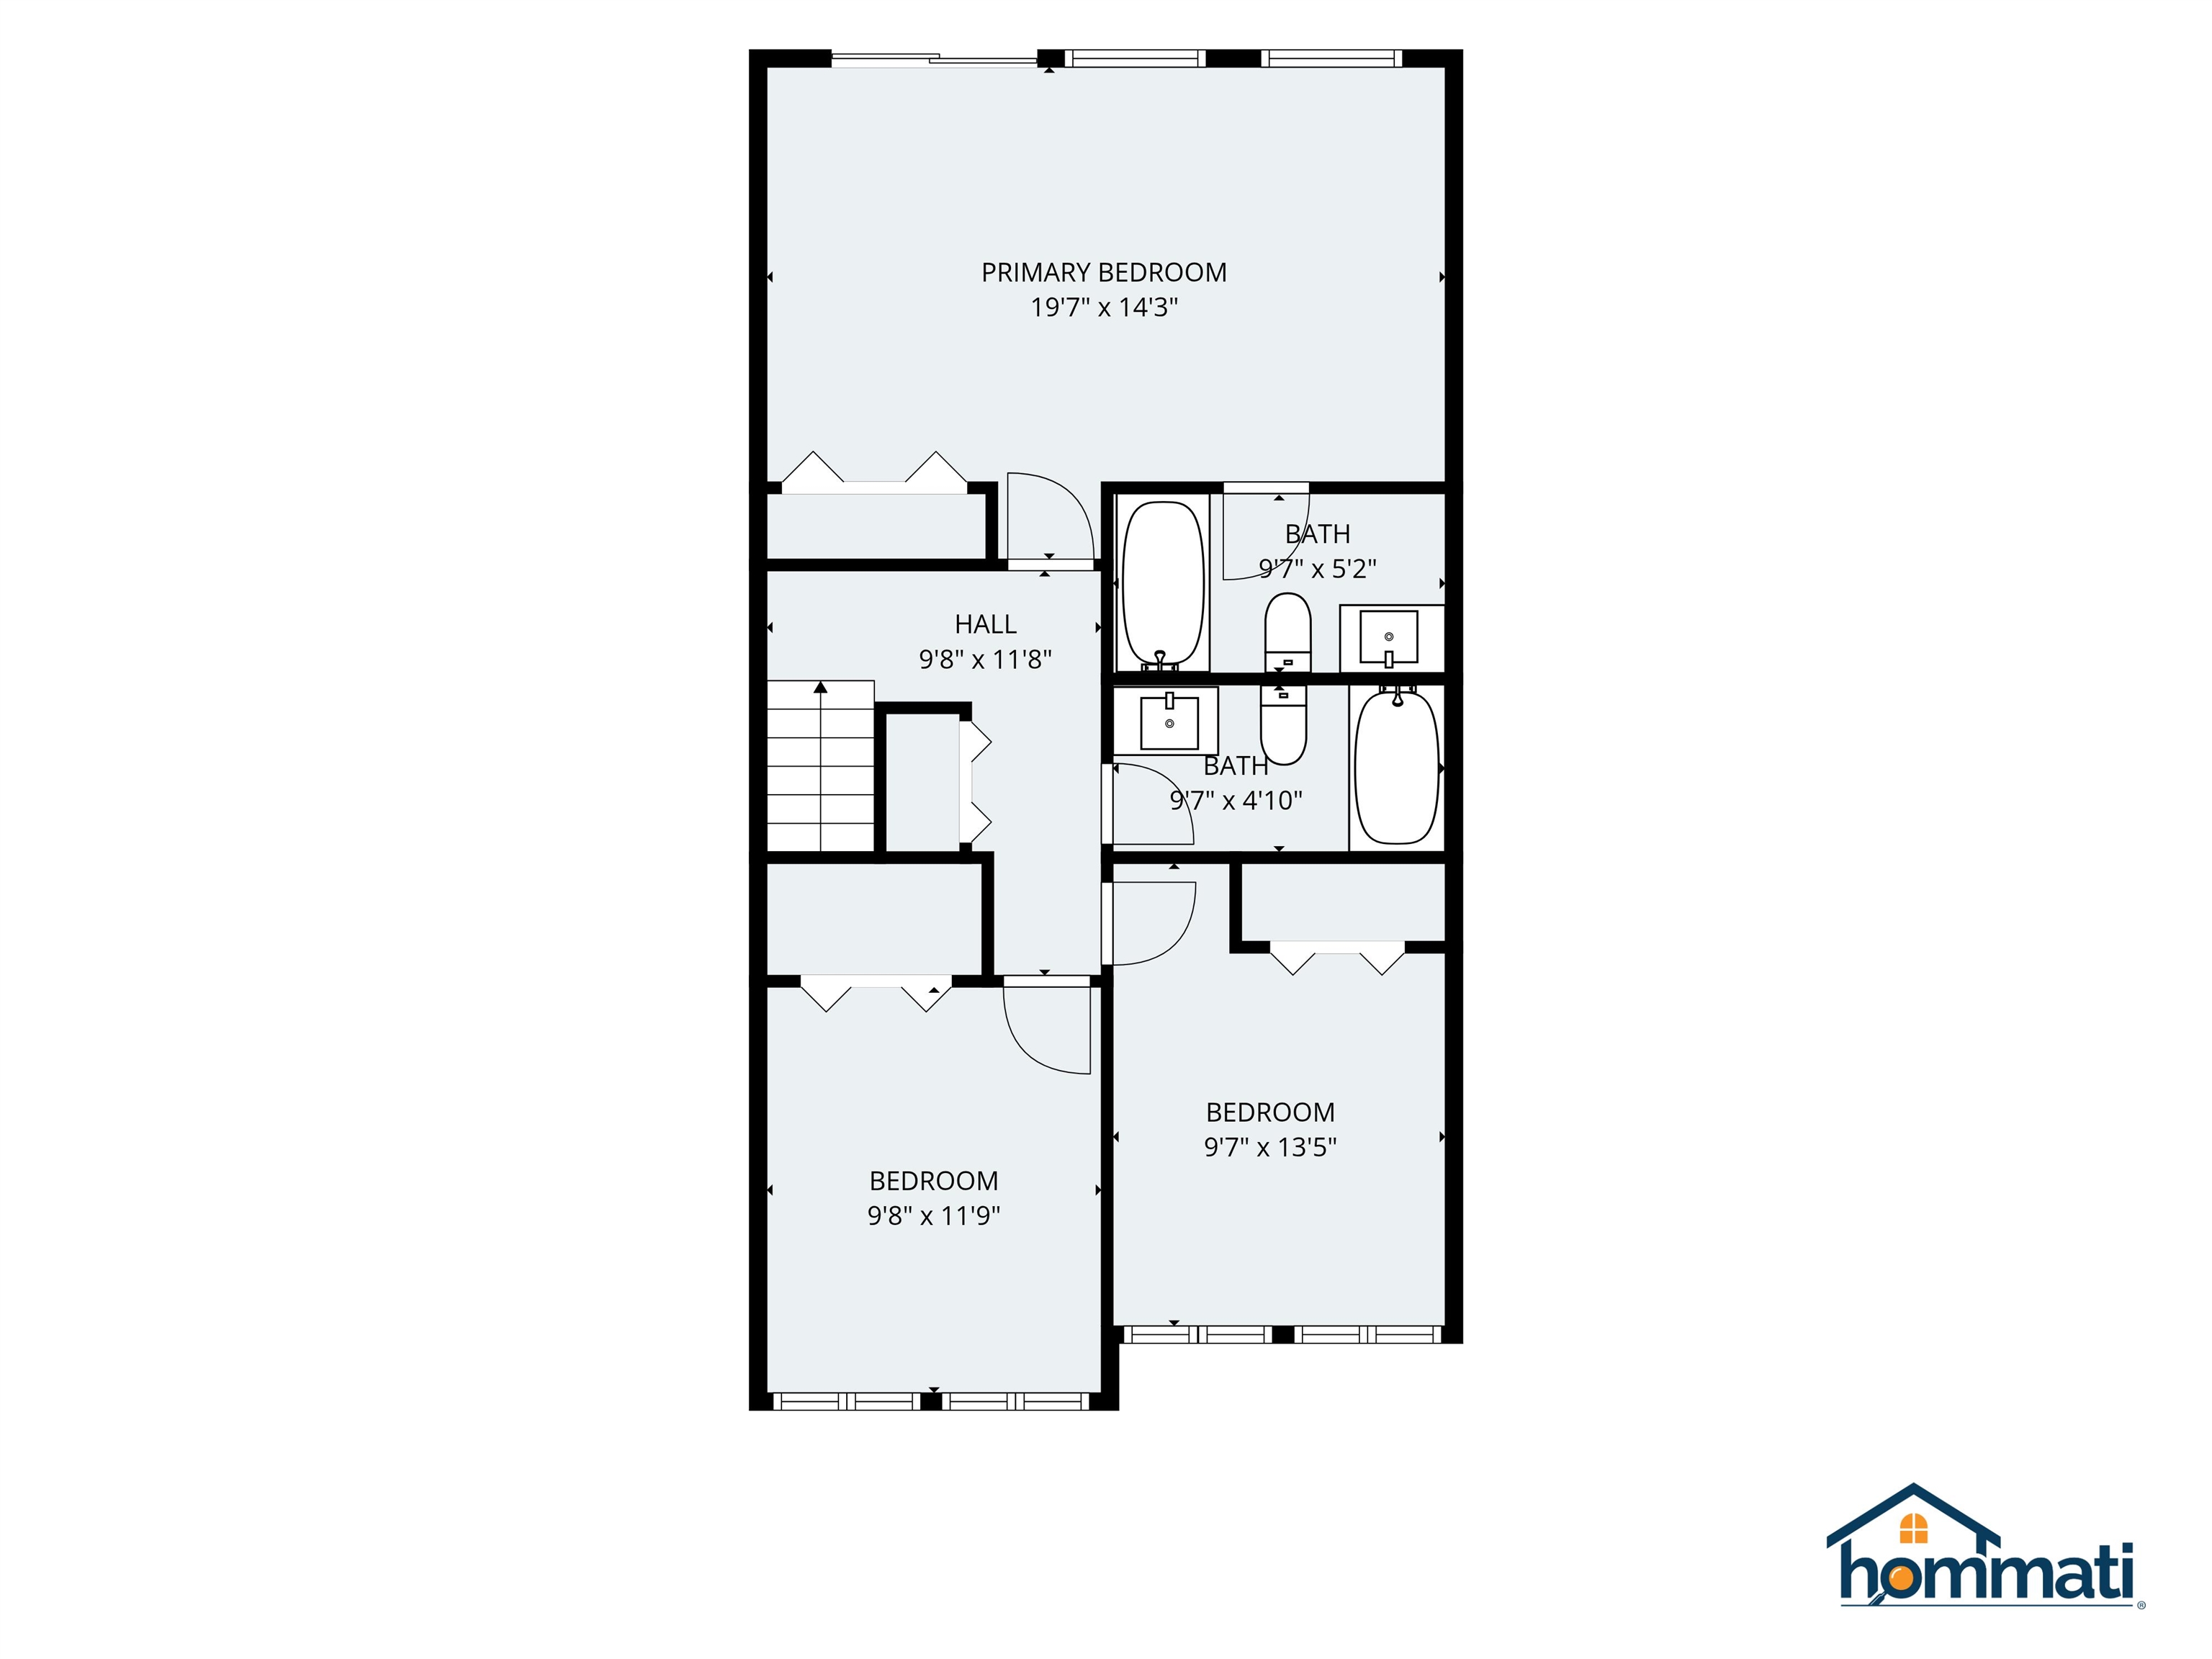
Total Baths: 3
Full Baths: 2
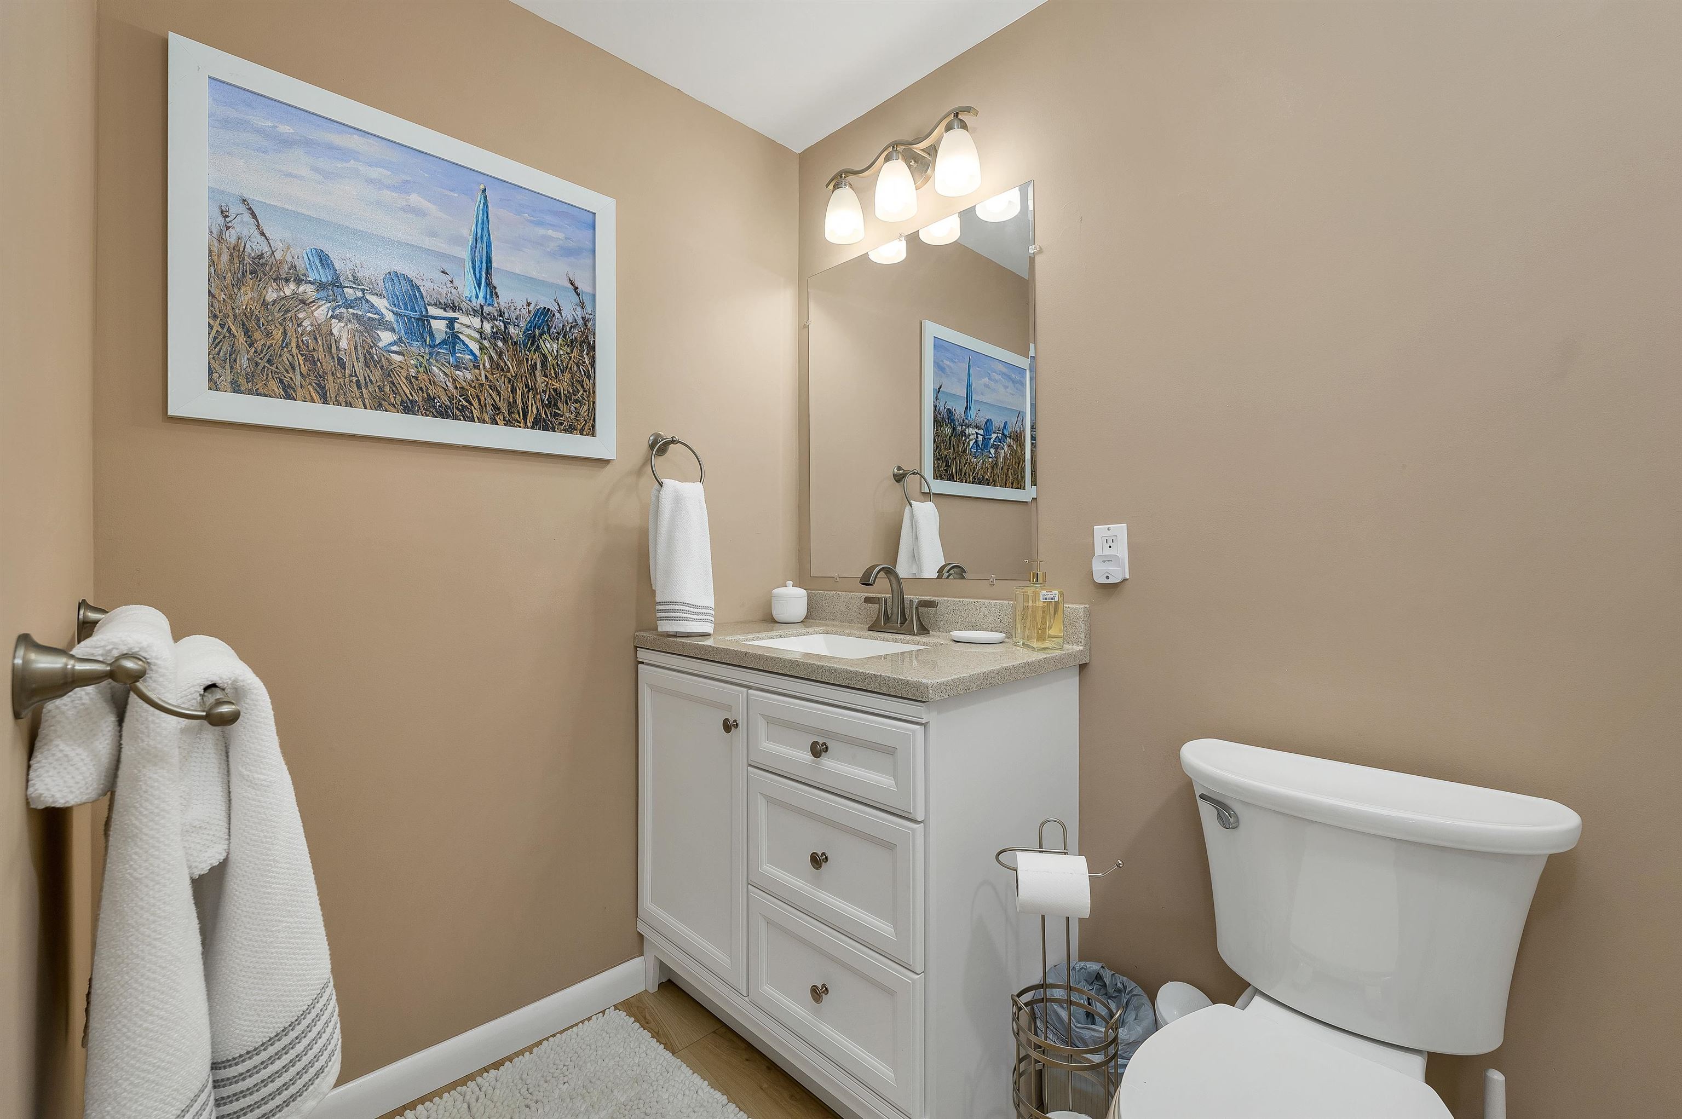
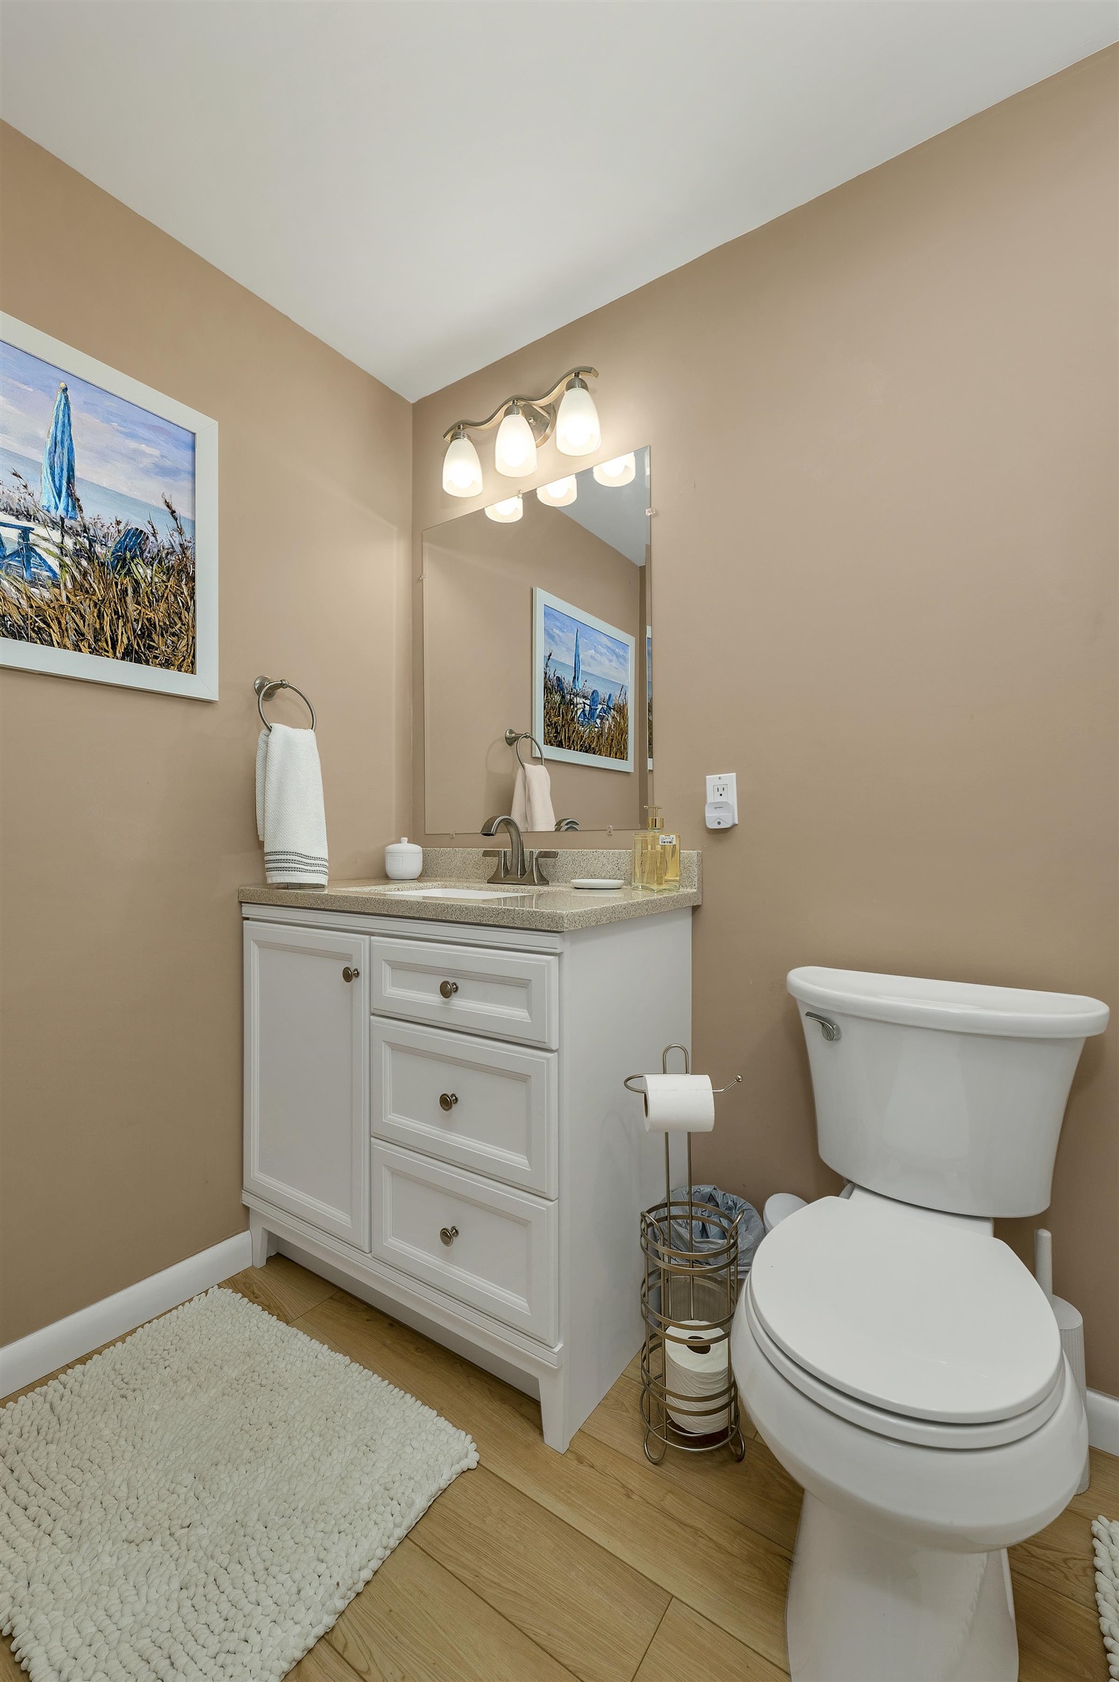
1/2 Baths: 1
Total Bedrooms: 3
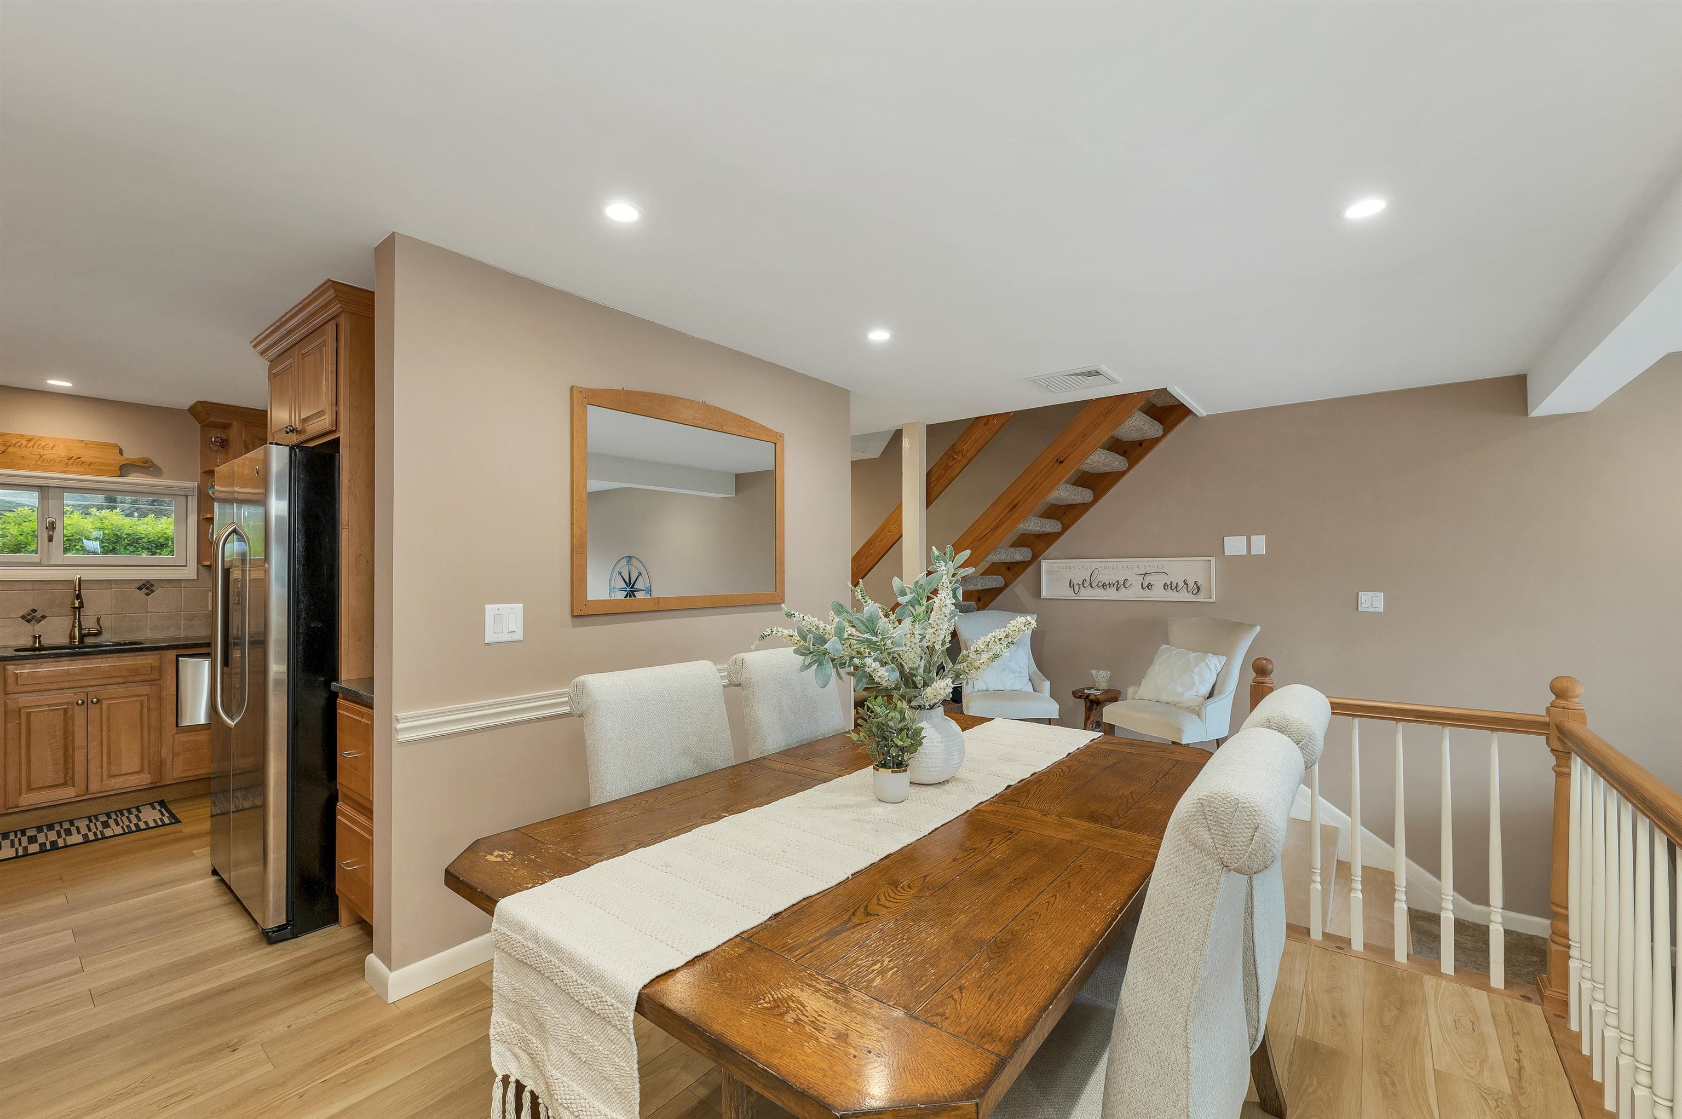
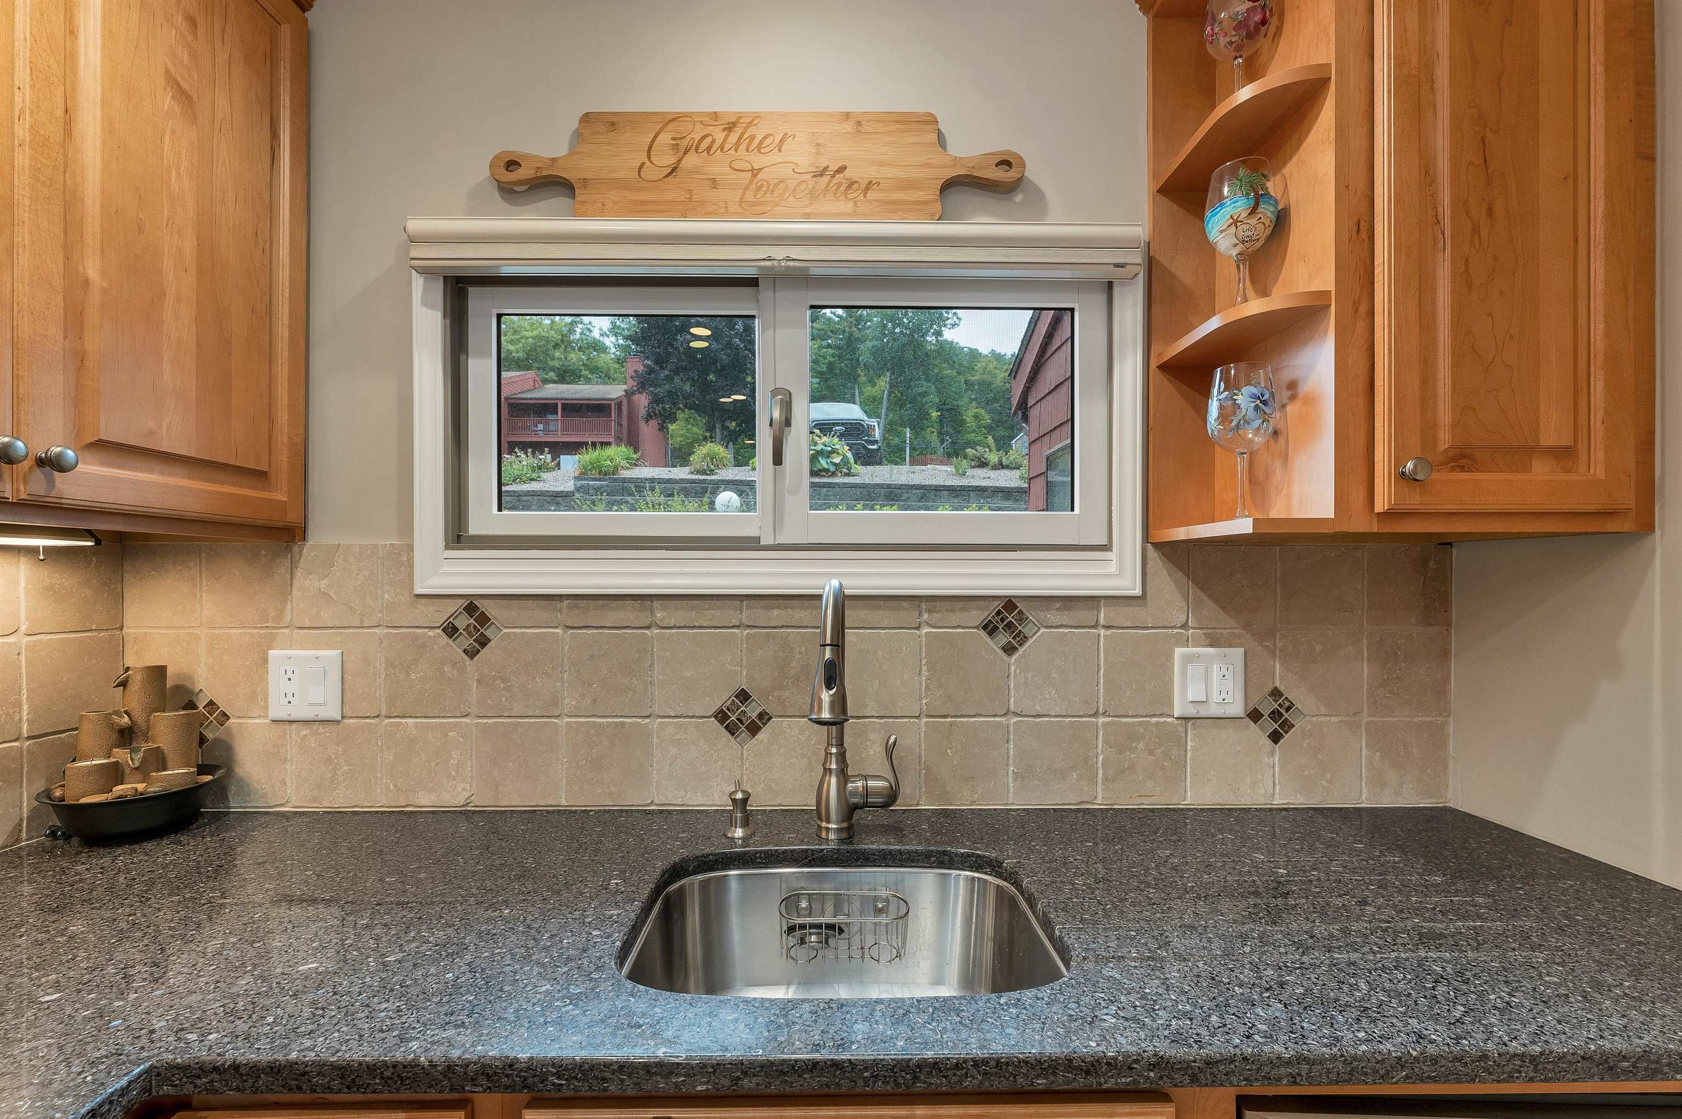
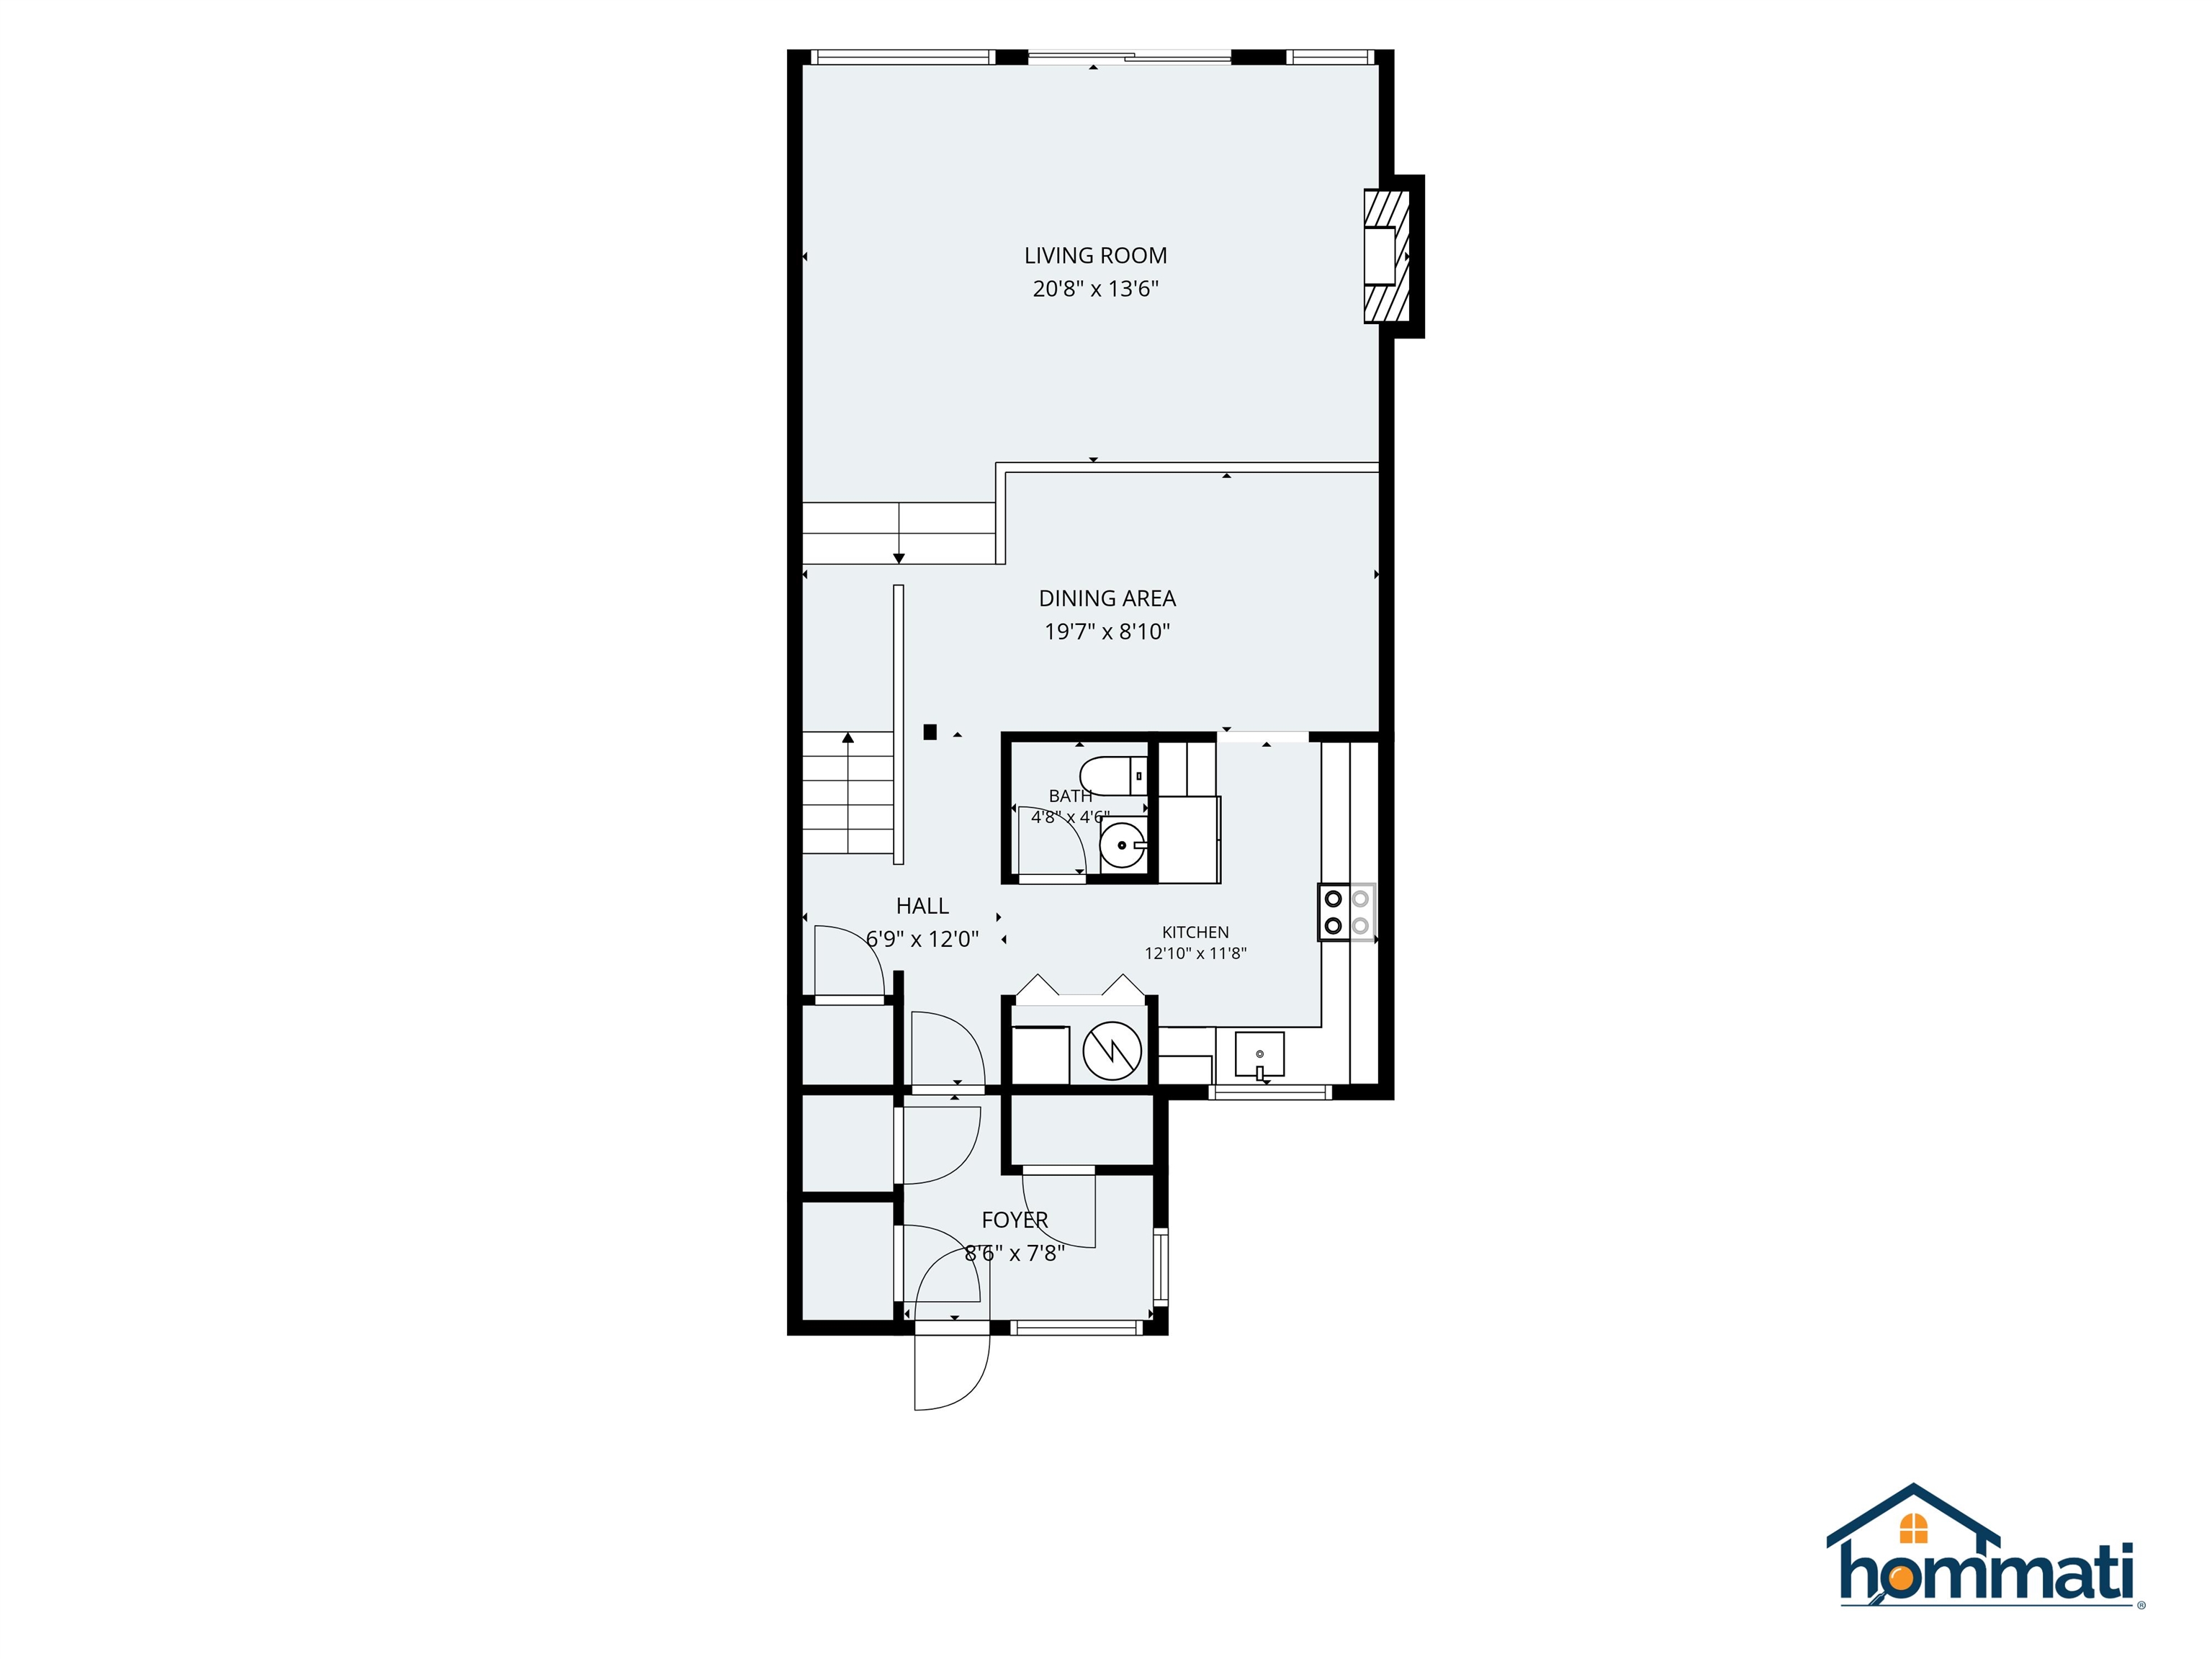
Kitchen: Room Dimensions: 12'10"x11'8" Floor: 1
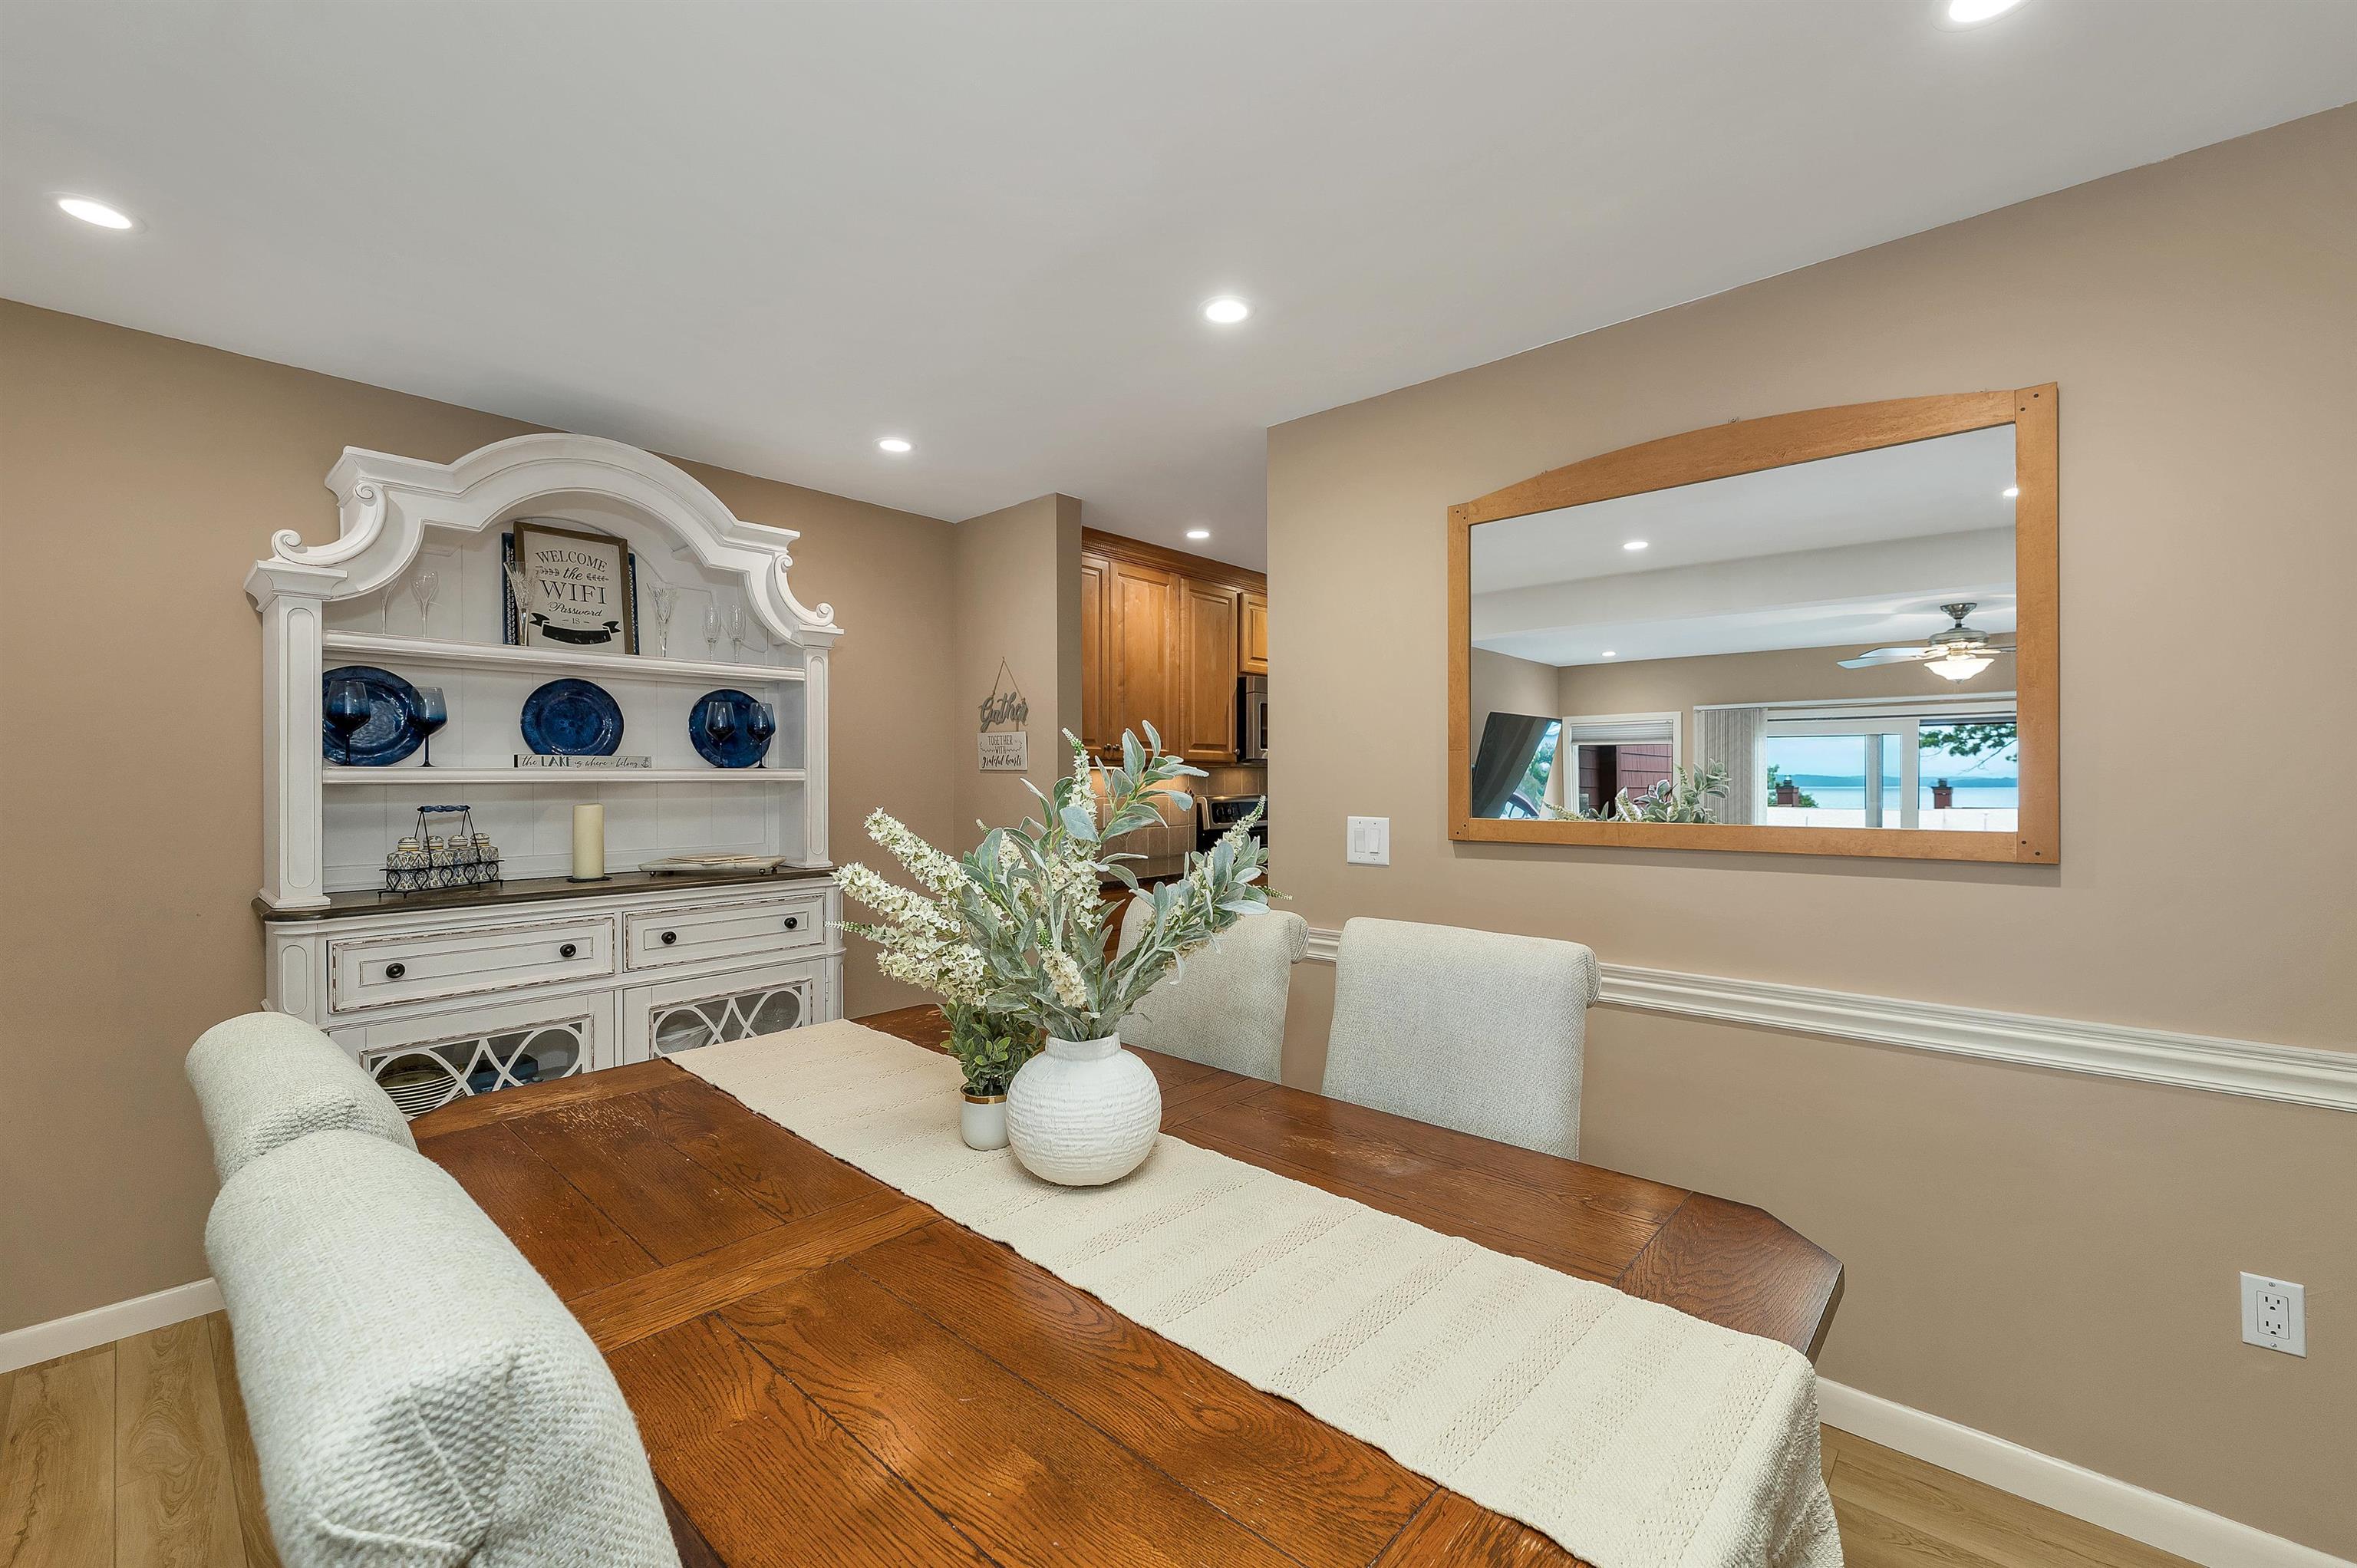
Dining Room : Room Dimensions: 19'6"x8'10" Floor: 1
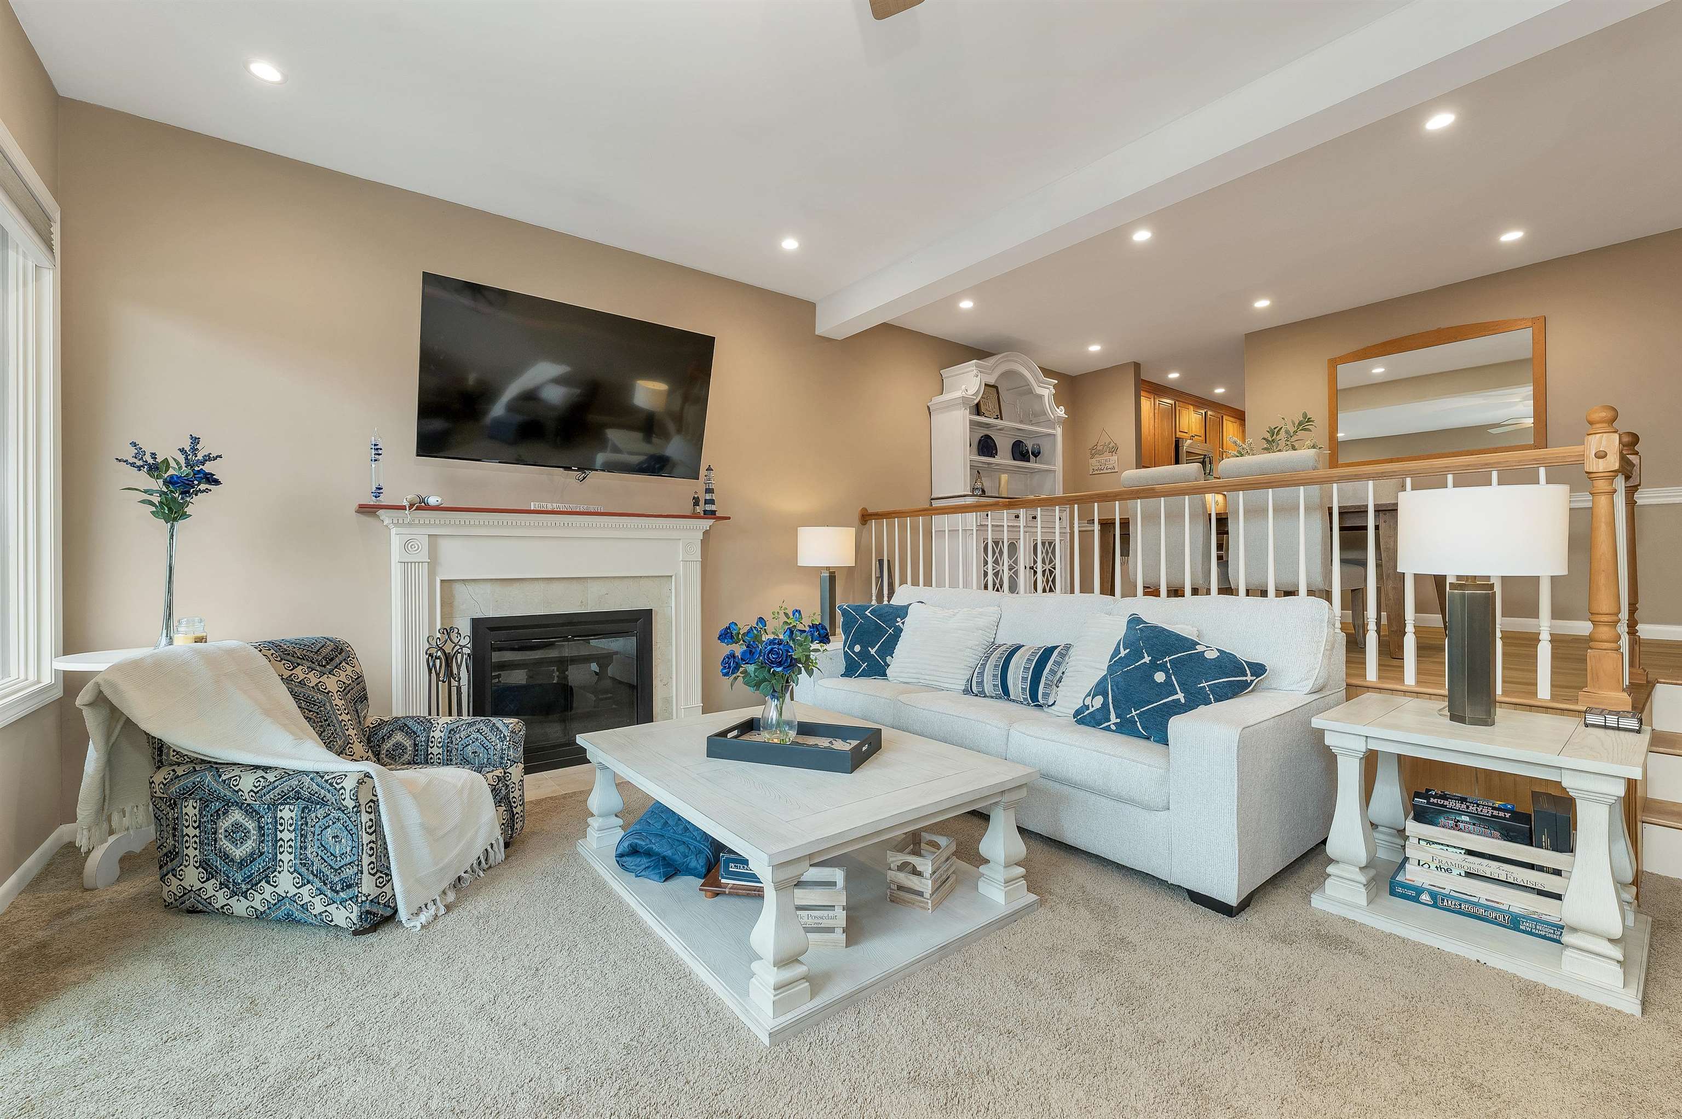
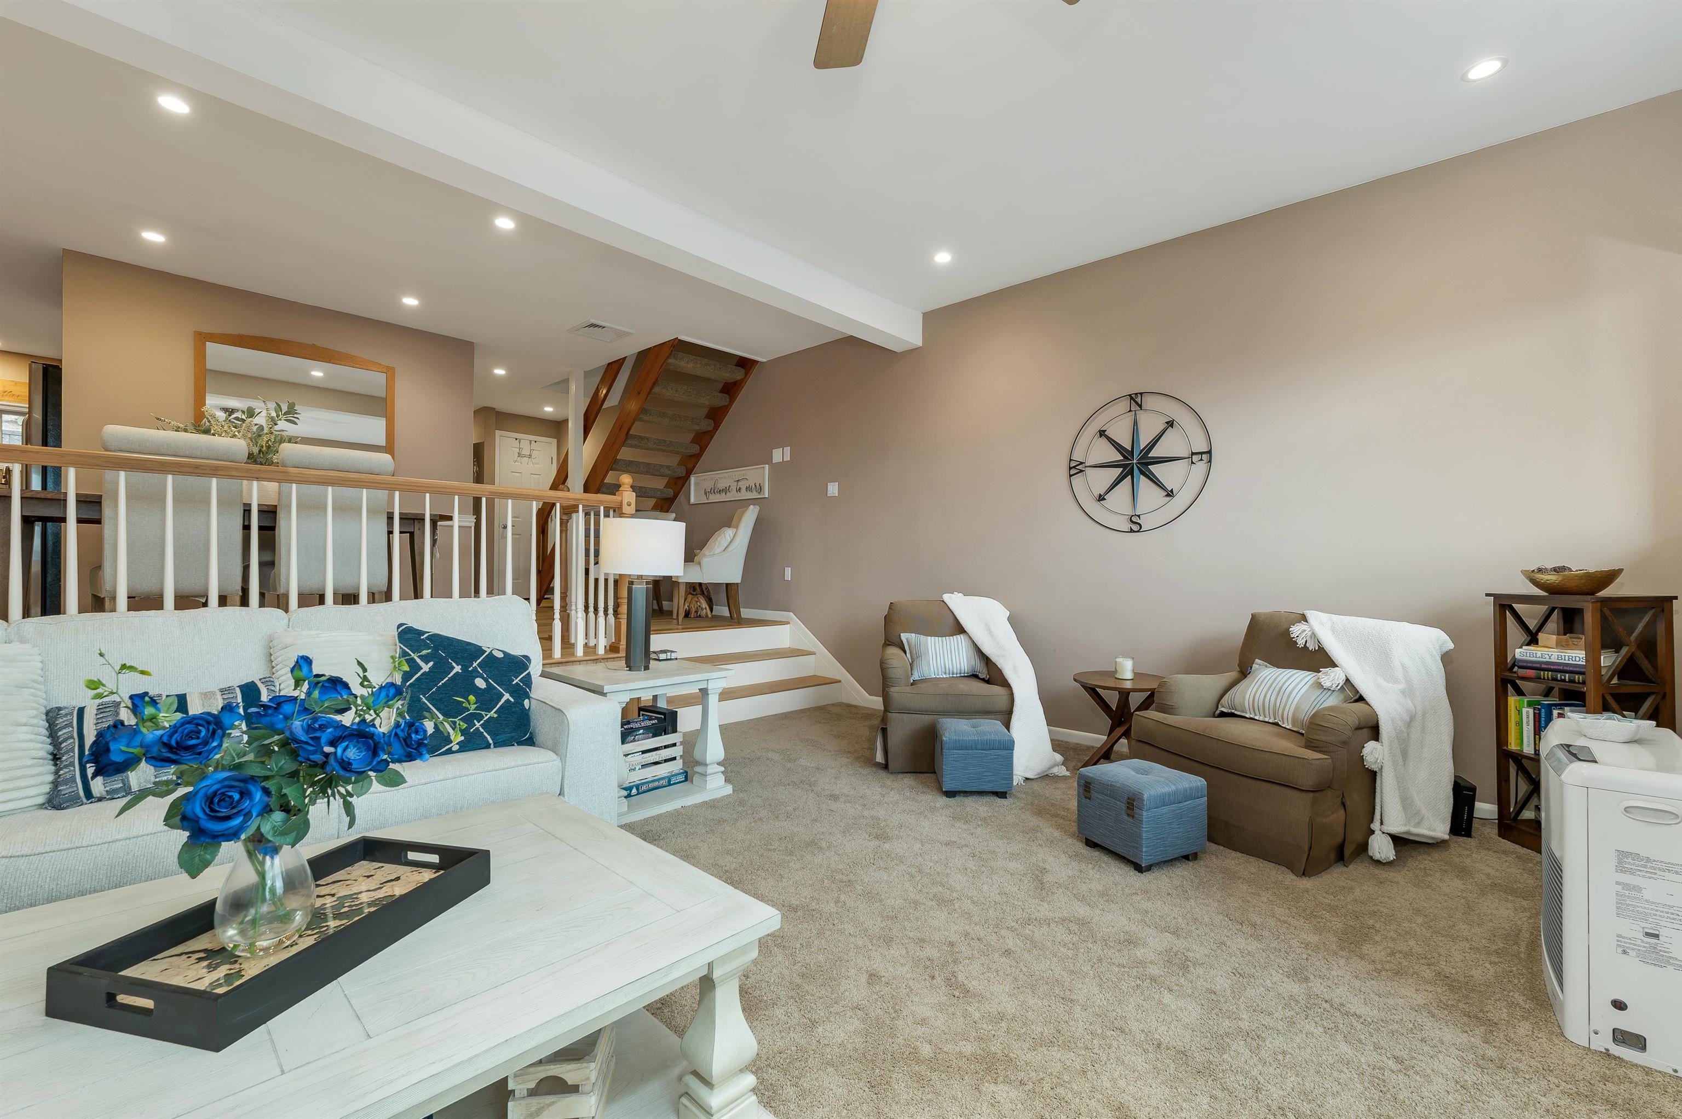
Living Room : Room Dimensions: 20'8"x13'6" Floor: 1
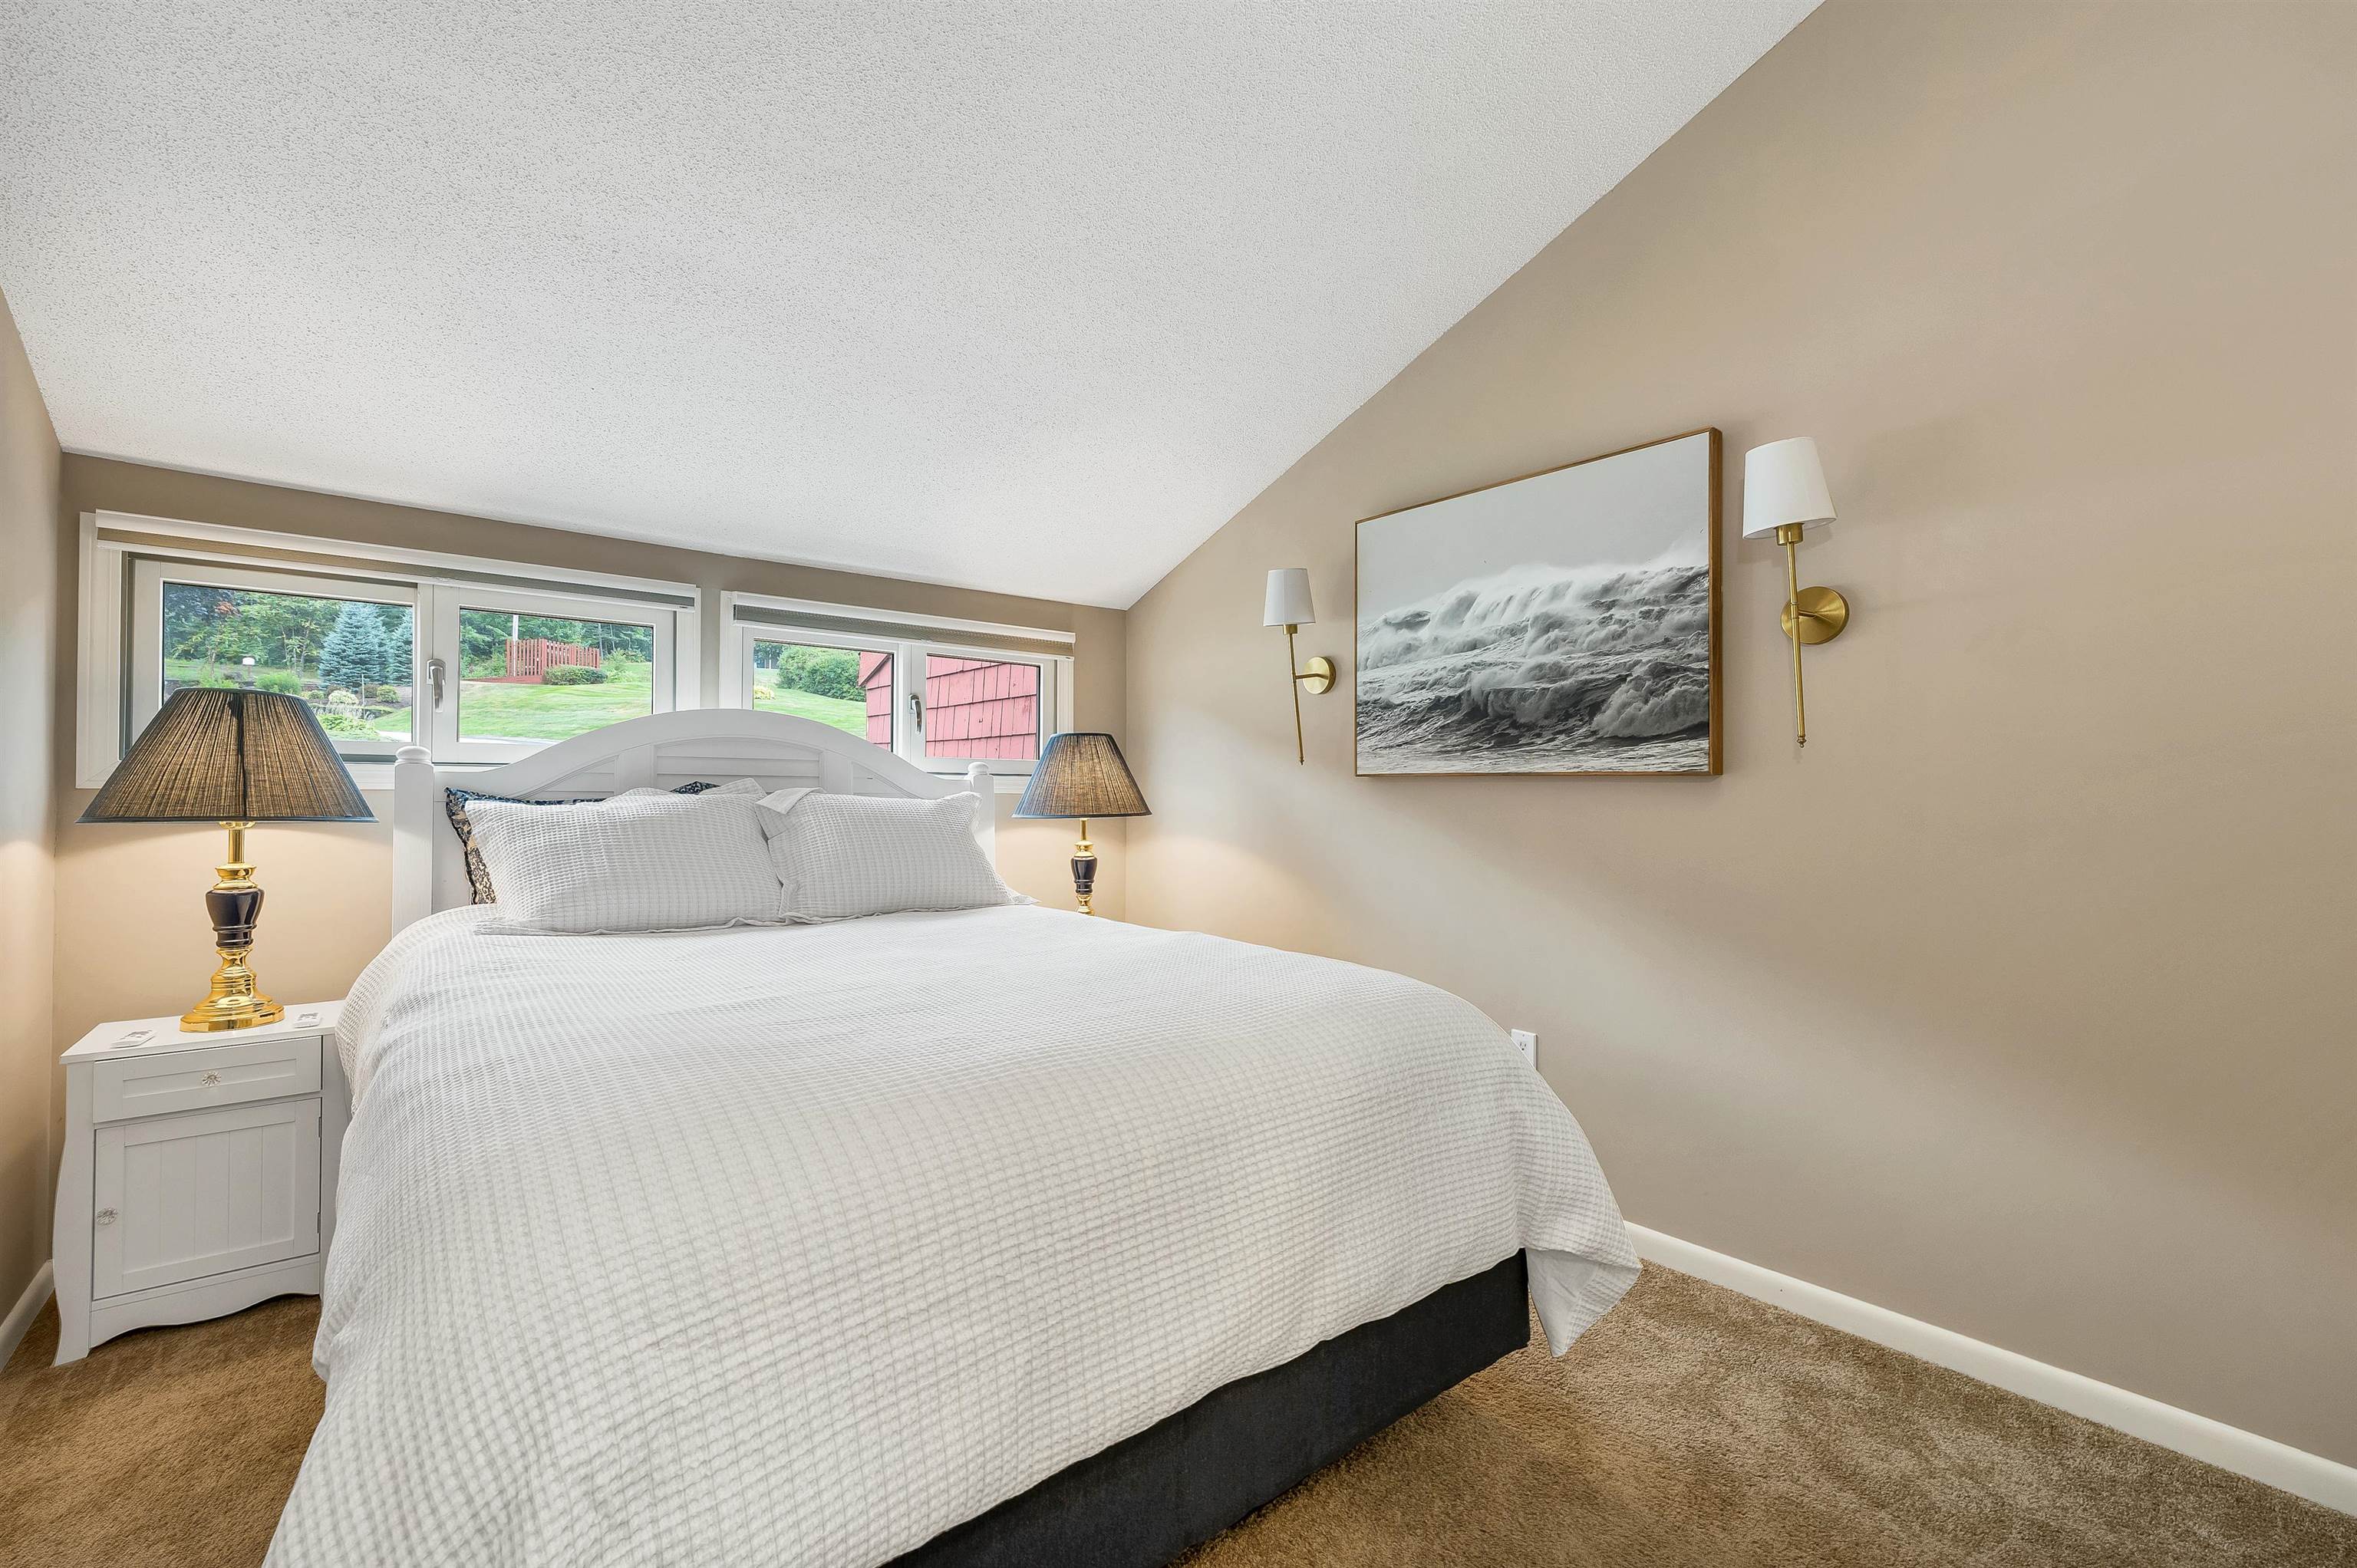
Primary BR Suite : Room Dimensions: 19'7"x14'3" Floor: 2
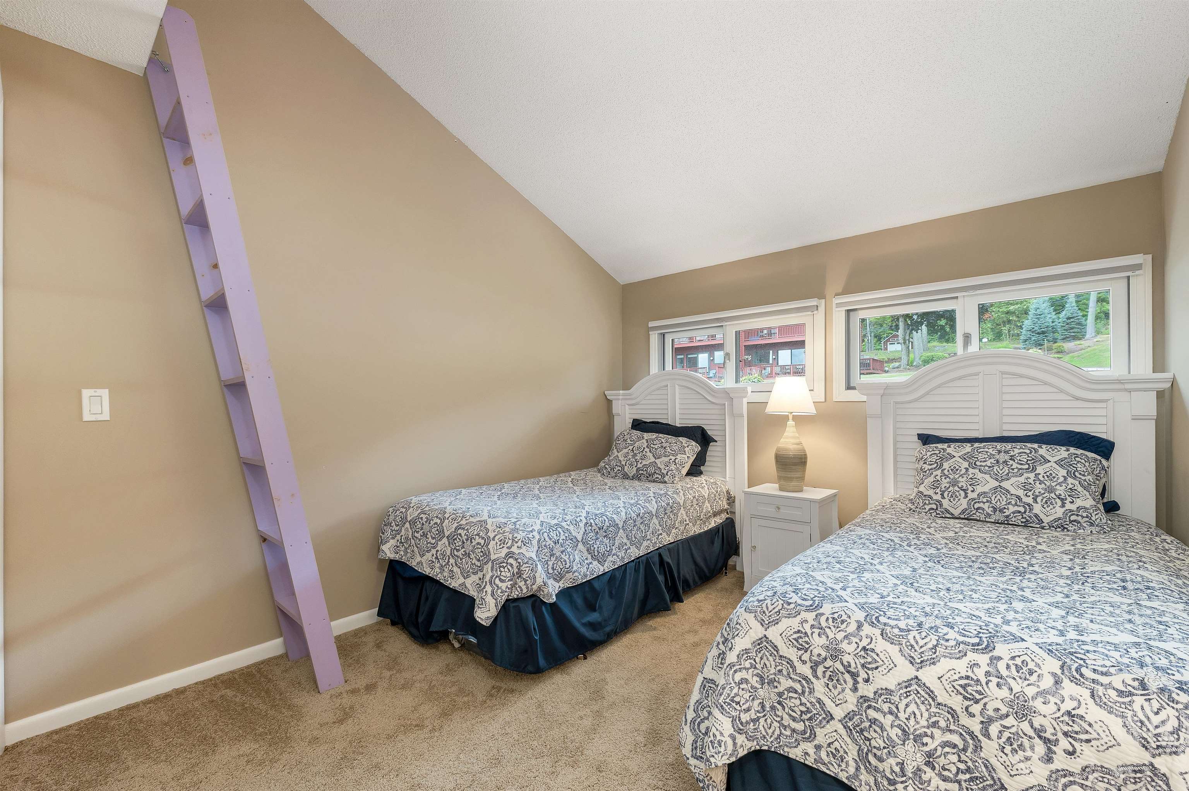
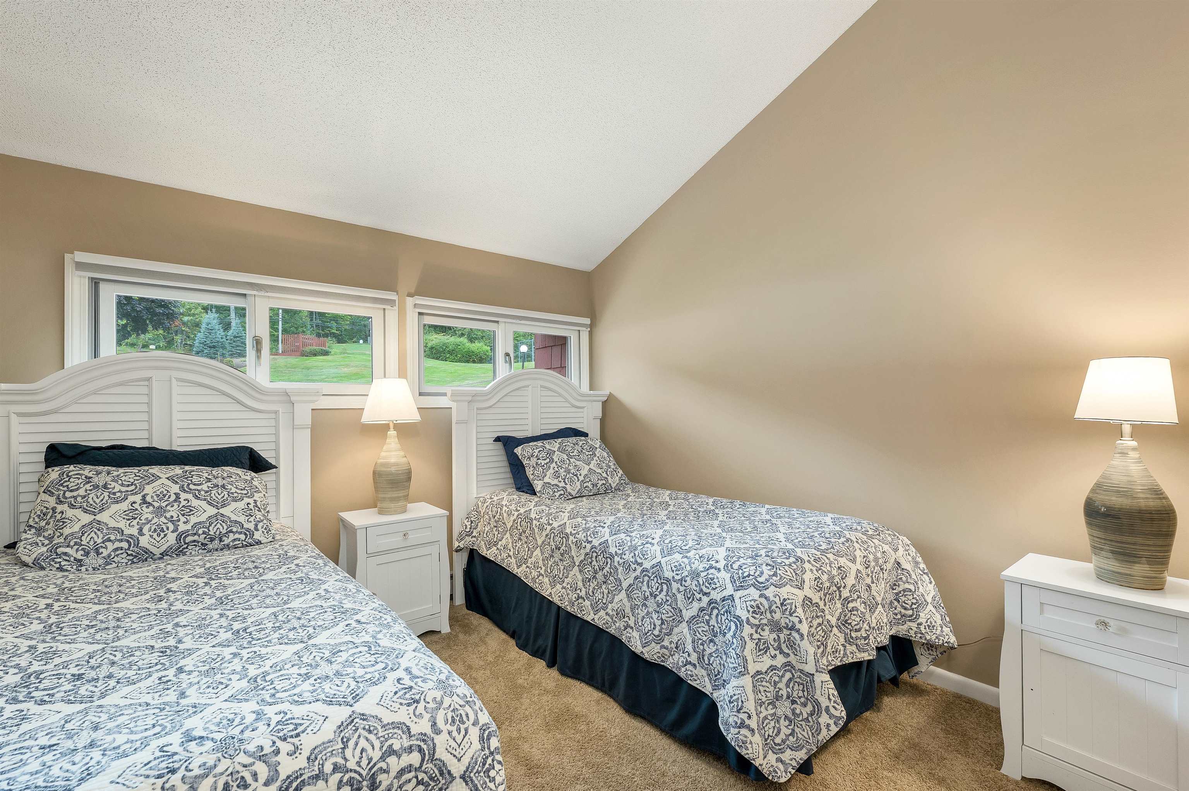
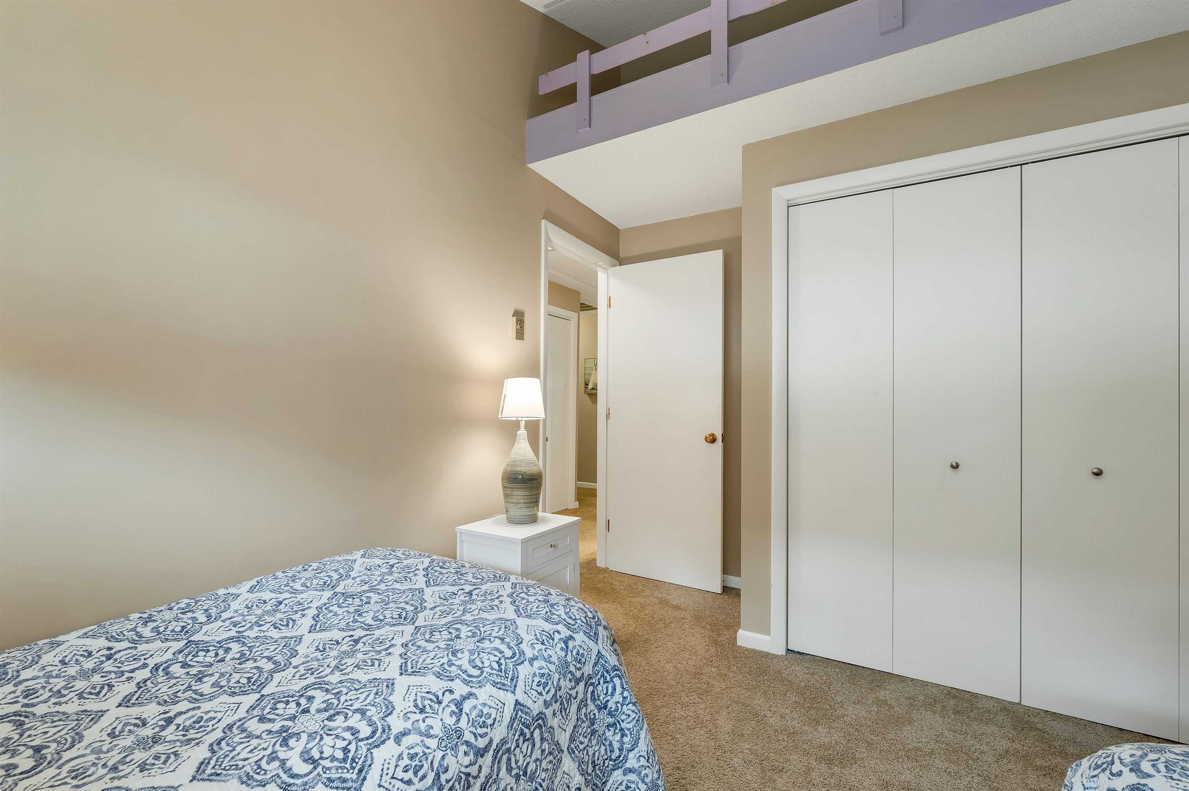
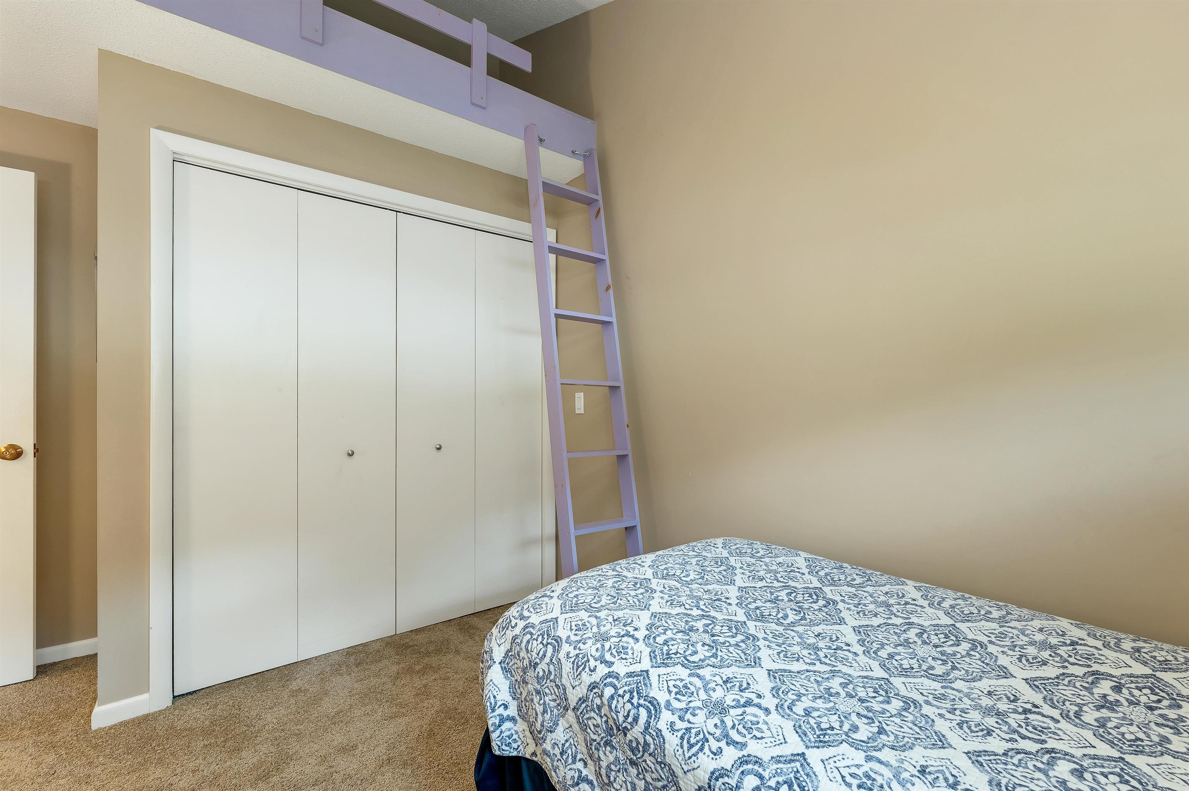
Bedroom : Room Dimensions: 9'7"x13'5" Floor: 2
Bedroom : Room Dimensions: 11'9"x9'8" Floor: 2

Building Info
Year Built: 1980
Type: Wood Frame | Clapboard Exterior
Total Structure SqFt.: 1460
Finished Sqft. Above Ground: 1460
Apx Below Grade Unfinished SqFt.: 0

Exterior Info
Style: Townhouse
Exterior Color Red
Roof: Asphalt Shingle

Utilities
Electric: Circuit Breaker(s)
Water: Private
Sewer: Public

Land Description:
Condo Development | Landscaped | Mountain View | Trail/Near Trail | Near Golf Course | Near Paths | Near Shopping | Near Skiing | Near Hospital
Zoned: SFR
Surveyed: Unk
Flood Zone: Unknown
Seasonal: No
Road Frontage: 580
Driveway: Common/Shared | Paved


Block - 332
Taxes $7,112
Assesed Value Not Reported
Schools
School District: Gilford Sch District SAU #73
Elementary School: Gilford Elementary
Middle School: Gilford Middle
High School: Gilford High School

© 2000-2026 Clerkin Agency Real Estate
NEREN Logo
565 Maple Street, White River Junction, Vermont. 05001 802-295-1355
Copyright © 2026 PrimeMLS, Inc. All rights reserved. This information is deemed reliable, but not guaranteed. The data relating to real estate displayed on this display comes in part from the IDX Program of PrimeMLS. The information being provided is for consumers’ personal, non-commercial use and may not be used for any purpose other than to identify prospective properties consumers may be interested in purchasing. Data last updated September 15th, 2026

PLEASE NOTE: Both New Hampshire and Vermont law require brokers and agents to disclose at the “time of first business meeting, prior to any discussion of confidential information”, in New Hampshire’s case, and “first reasonable opportunity”, in Vermont’s case, the nature of the relationships brokers have or may have with customers and clients. Each state requires that a disclosure form be presented to consumers for their review and acknowledgment at the appropriate time. These forms can be accessed here:
VT: VERMONT REAL ESTATE COMMISSION MANDATORY CONSUMER DISCLOSURE FORM
NH: NEW HAMPSHIRE REAL ESTATE COMMISSION BROKERAGE RELATIONSHIP DISCLOSURE FORM