List Price: $749,000 | $294 per sq.ft. | 4 Bedroom | 3 Bathroom | 3 Story Single Family Home
Price Change! Reduced by $101,000 down 13% on July 16th 2026

Listed Monday Jun 1, 2026 | MLS# 5092135
101 Woodland Avenue Gilford NH
Listed by Shannon Casey KW Coastal and Lakes & Mountains Realty/Meredith
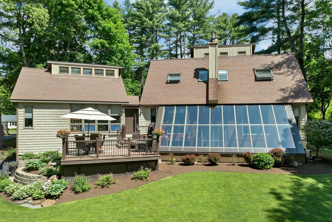
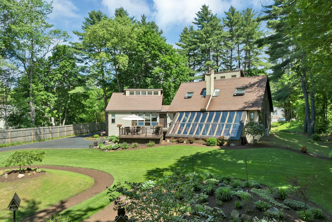
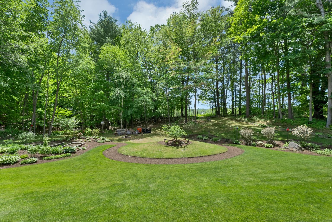
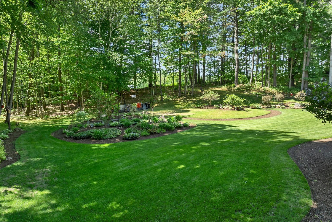
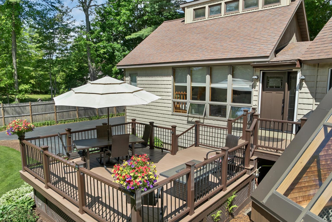
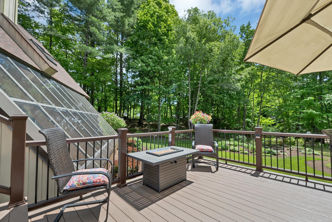
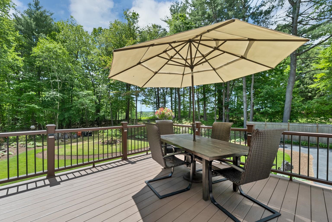
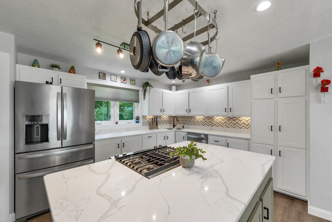
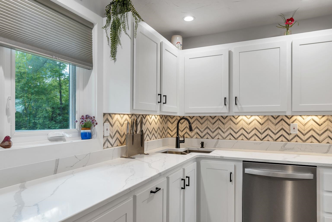
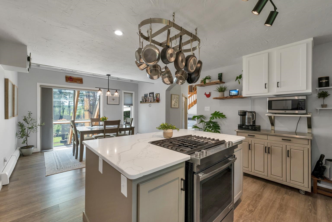
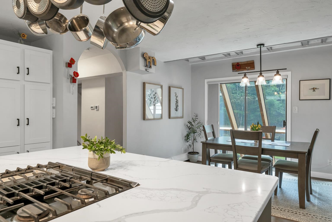
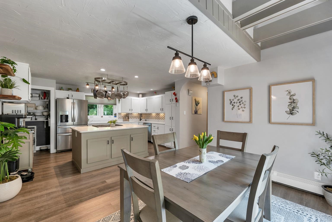
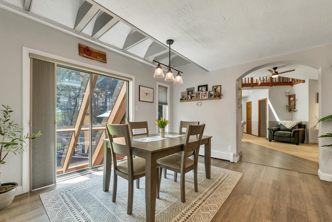
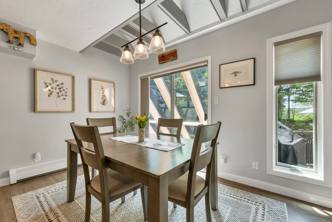
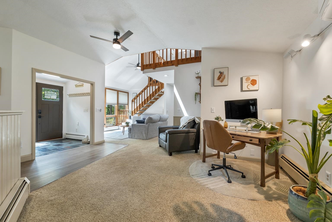
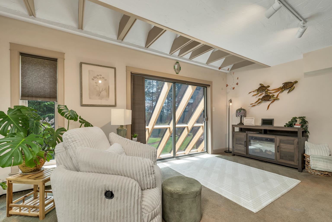
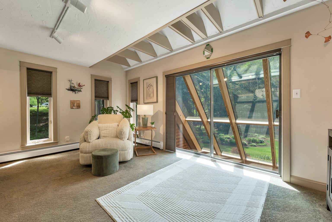
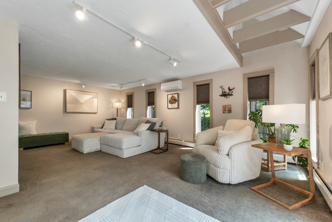
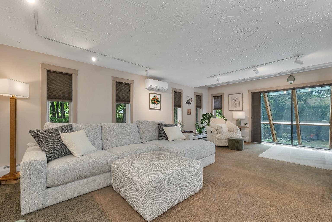
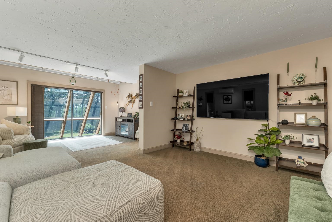
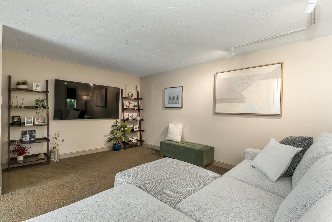
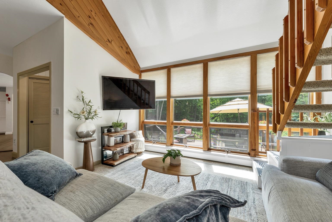
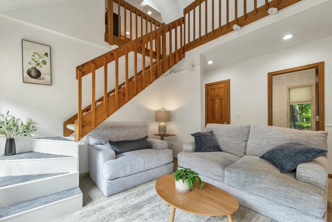
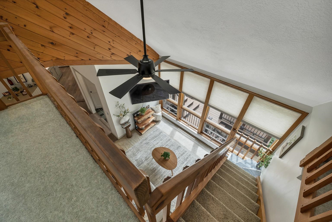
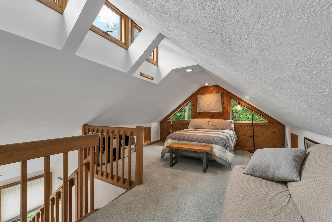
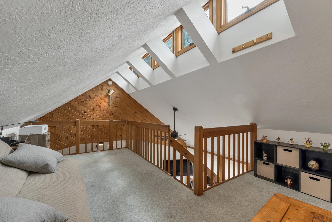
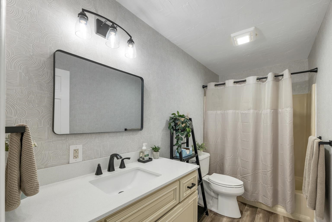
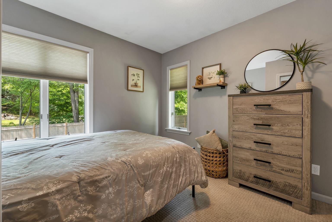
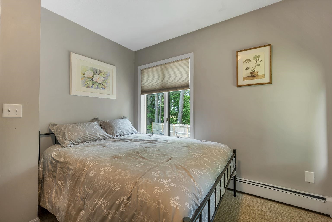
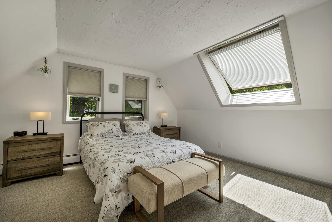
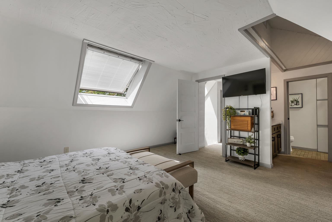
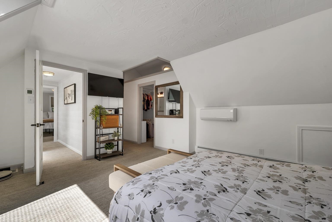
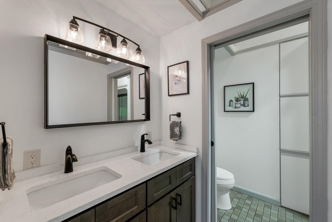
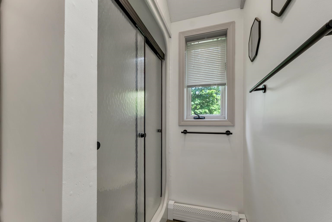
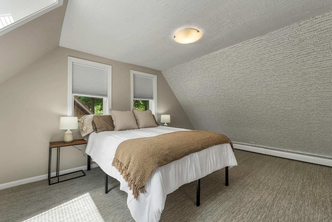
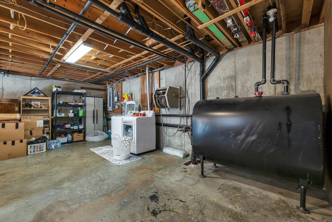
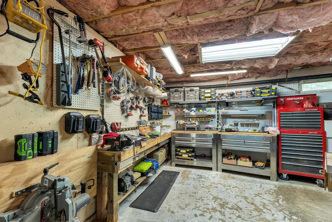
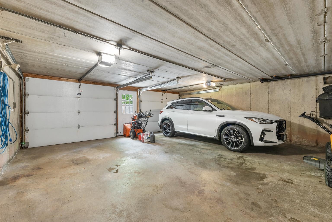
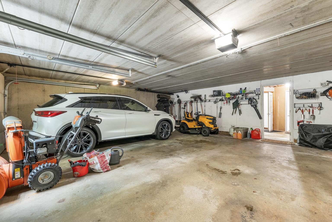
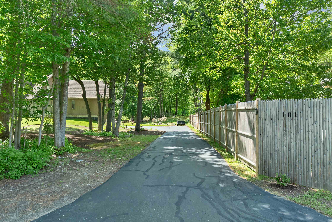
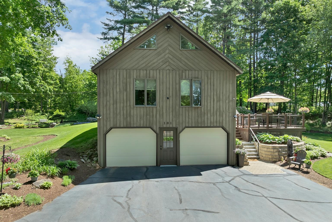
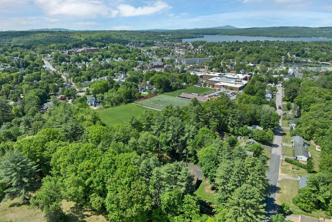
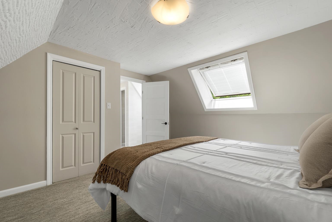
Welcome to this exceptional property, making its market debut. Beautifully maintained and thoughtfully updated, this turnkey residence offers the perfect blend of modern comfort, flexible living spaces, and the Lakes Region lifestyle. At the heart of the home is a stunning, recently renovated kitchen featuring quartz countertops, a spacious center island, a JennAir gas range, and premium Whirlpool stainless steel appliances. Filled with natural light, it's an inviting space for everyday living, entertaining, and gathering with family and friends. The home's open concept and floor plan offers multiple living areas, while the loft provides a versatile space for a home office, guest retreat, media room, or additional sleeping accommodations. Natural light fills the home, enhanced by a passive solar atrium that adds warmth and character throughout the seasons. Step outside to the expansive composite deck, an ideal setting for morning coffee, outdoor dining, or relaxing evenings overlooking your private backyard oasis. Surrounded by thoughtfully landscaped grounds, the property offers exceptional privacy and a tranquil setting, yet remains just minutes from Lake Winnipesaukee, Gunstock Mountain Resort, marinas, and all the year-round recreation the Lakes Region has to offer. The finished lower level adds valuable living space with a workshop, laundry area, and generous storage, while the oversized two-car garage provides ample room for vehicles, outdoor gear, and hobbies. This home combines timeless design, quality updates, flexible living, and an unbeatable Gilford location. This is a unique opportunity to own a truly special Lakes Region property.

Appliances : Dishwasher | Dryer | Microwave | Gas Range | Refrigerator | Washer | Electric Stove | Water Heater off Boiler
Flooring: Carpet | Combination | Tile | Vinyl Plank
Heating: Oil | Forced Air
Total Rooms: 7
Total Baths: 3
Full Baths: 3
Total Bedrooms: 4

Building Info
Year Built: 1984
Type: Wood Frame | Vinyl Siding | Wood Siding
Total Structure SqFt.: 3877
Finished Sqft. Above Ground: 2552
Apx Below Grade Unfinished SqFt.: 1325
Basement: Full

Exterior Info
Style: Contemporary
Exterior Color Buckthorn
Roof: Shingle

Utilities
Electric: Circuit Breaker(s)
Water: Public
Sewer: Public

Land Description:
Country Setting | Landscaped | Secluded | Wooded | Near Shopping | Near Skiing | Near School(s) | Private
Lot size: 1.44 acres
Zoned: SFR
Surveyed: Yes
SurveyedBy: Dean Clarke
Flood Zone: No
Seasonal: No
Road Frontage: 189
Driveway: Paved


Block - 93
Taxes $6,138
Assesed Value Not Reported
Schools
School District: Gilford Sch District SAU #73
Elementary School: Gilford Elementary
Middle School: Gilford Middle
High School: Gilford High School

© 2000-2026 Clerkin Agency Real Estate
NEREN Logo
565 Maple Street, White River Junction, Vermont. 05001 802-295-1355
Copyright © 2026 PrimeMLS, Inc. All rights reserved. This information is deemed reliable, but not guaranteed. The data relating to real estate displayed on this display comes in part from the IDX Program of PrimeMLS. The information being provided is for consumers’ personal, non-commercial use and may not be used for any purpose other than to identify prospective properties consumers may be interested in purchasing. Data last updated July 27th, 2026

PLEASE NOTE: Both New Hampshire and Vermont law require brokers and agents to disclose at the “time of first business meeting, prior to any discussion of confidential information”, in New Hampshire’s case, and “first reasonable opportunity”, in Vermont’s case, the nature of the relationships brokers have or may have with customers and clients. Each state requires that a disclosure form be presented to consumers for their review and acknowledgment at the appropriate time. These forms can be accessed here:
VT: VERMONT REAL ESTATE COMMISSION MANDATORY CONSUMER DISCLOSURE FORM
NH: NEW HAMPSHIRE REAL ESTATE COMMISSION BROKERAGE RELATIONSHIP DISCLOSURE FORM