List Price: $825,000 | $481 per sq.ft. | 3 Bedroom | 2 Bathroom | 1 Story Single Family Home Under Contract
Listed Tuesday Jun 9, 2026 | MLS# 5093571
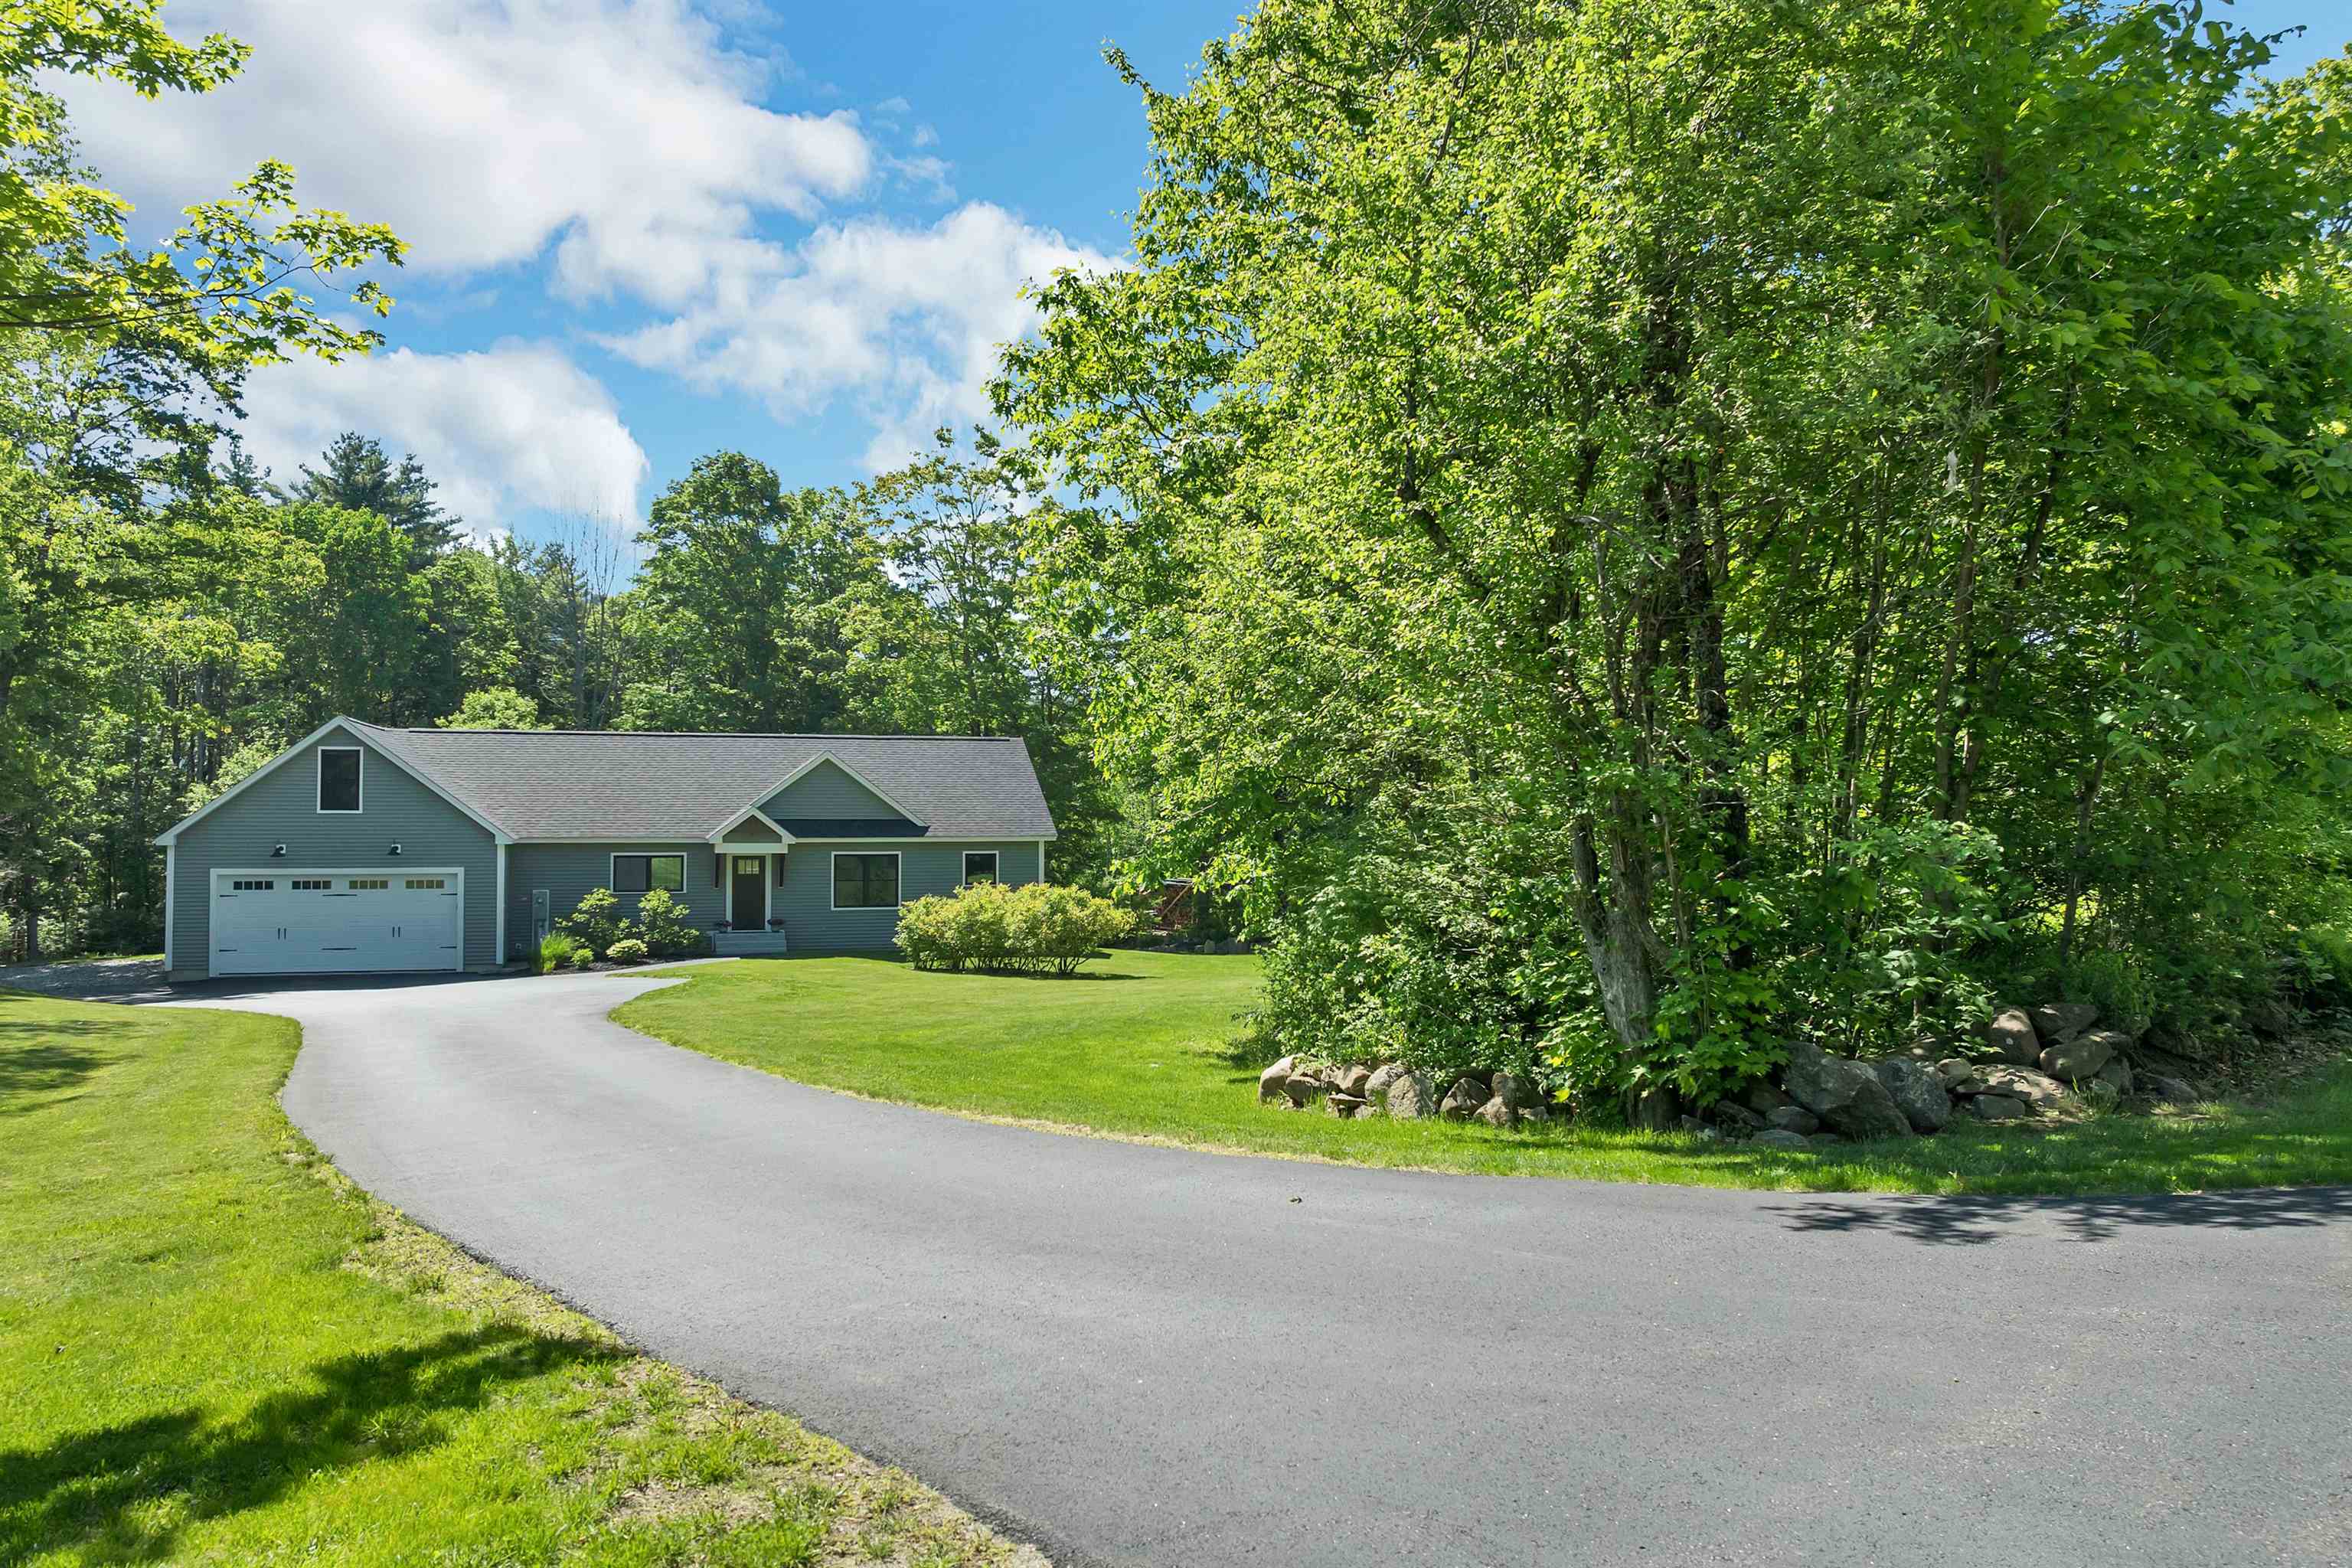
39 Gunstock Hill Road Gilford NH
Listed by Mitch Hamel BHHS Verani Belmont
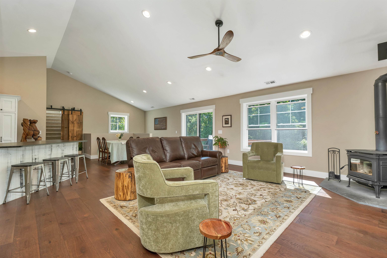
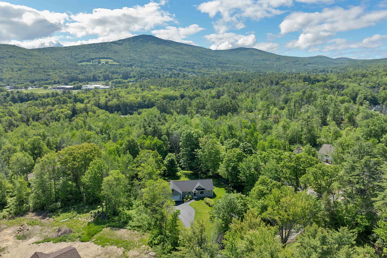
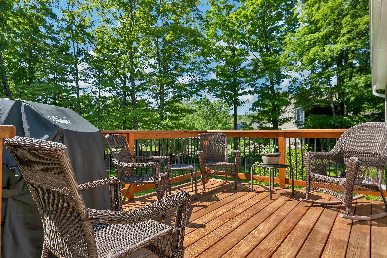
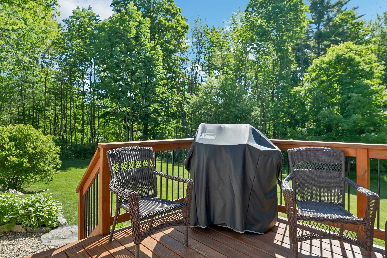
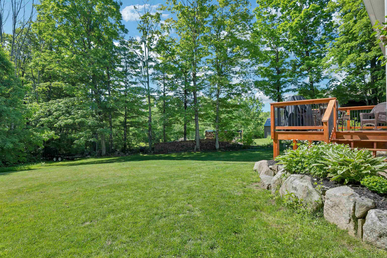
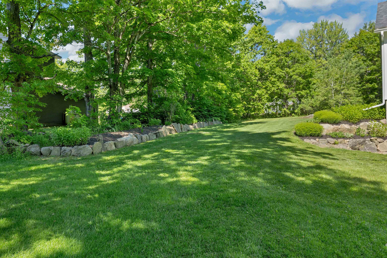
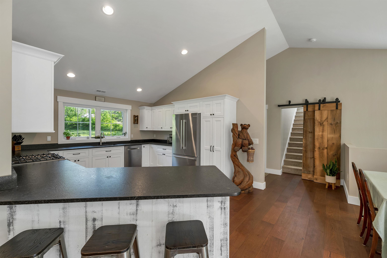
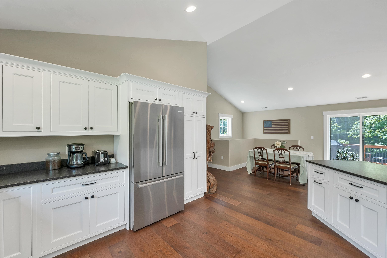
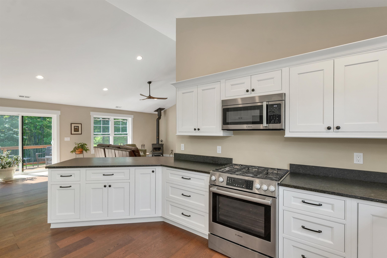
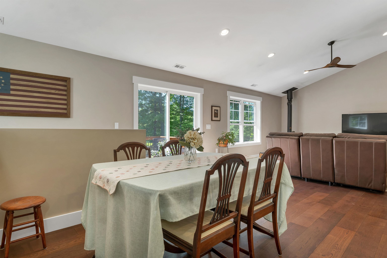
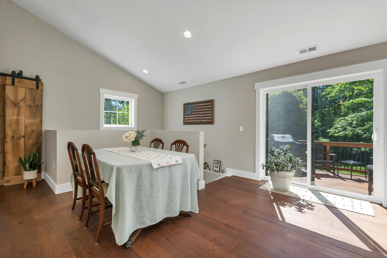
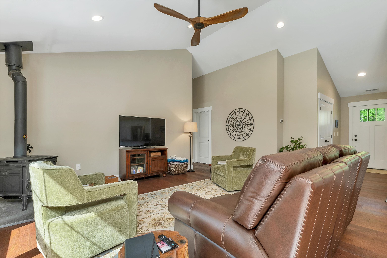
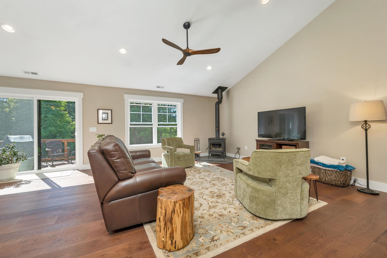
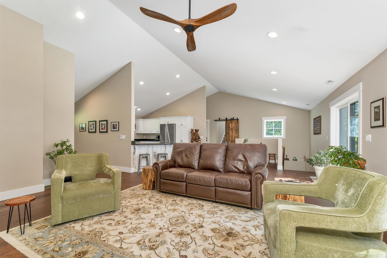
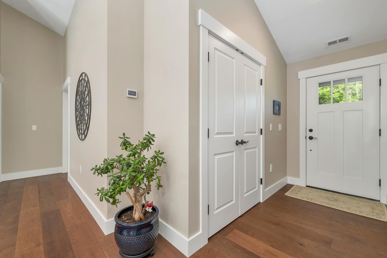
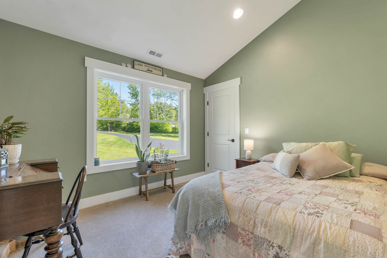
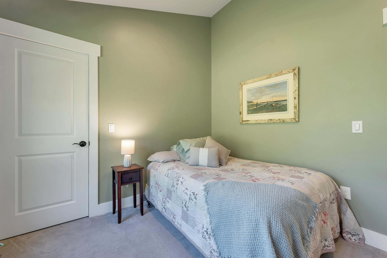
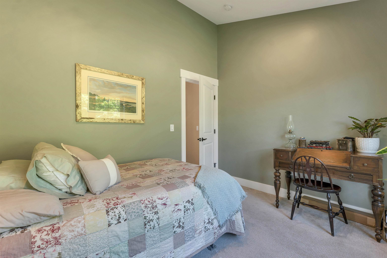
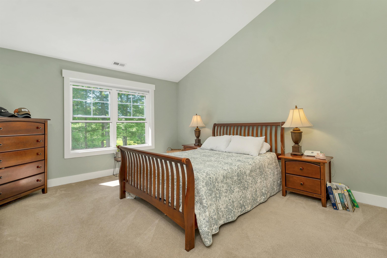
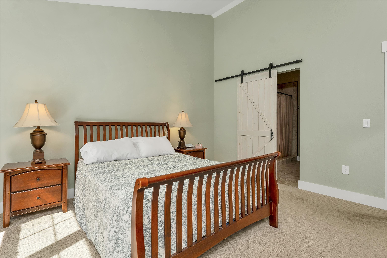
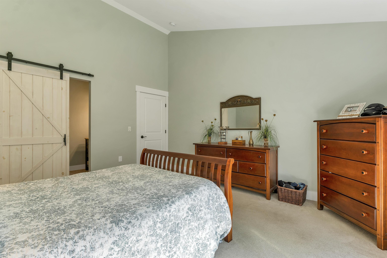
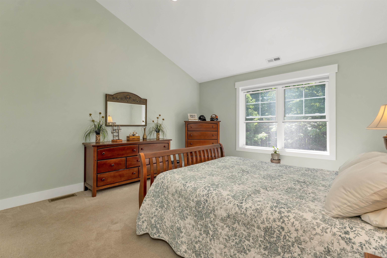
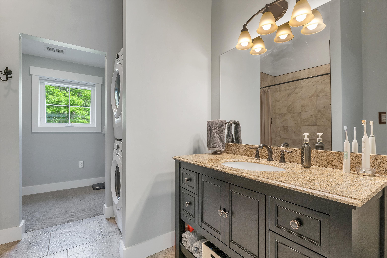
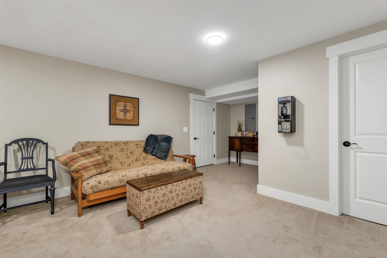
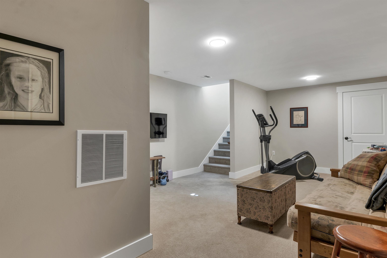
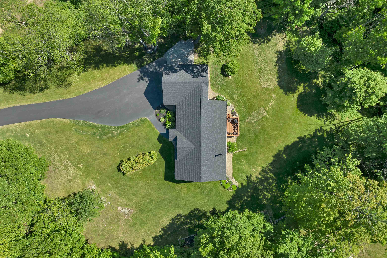
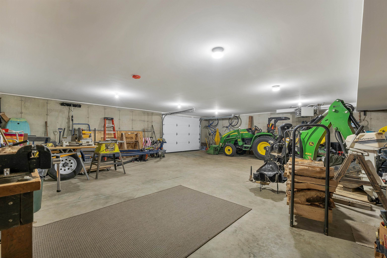
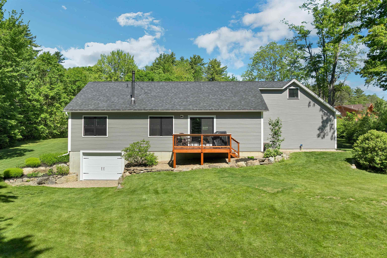
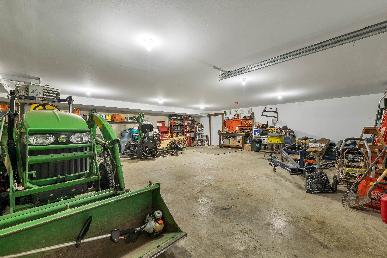
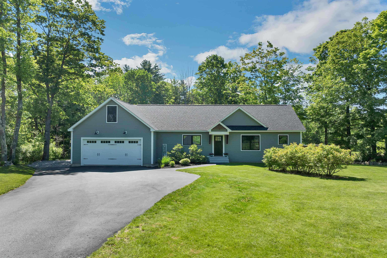
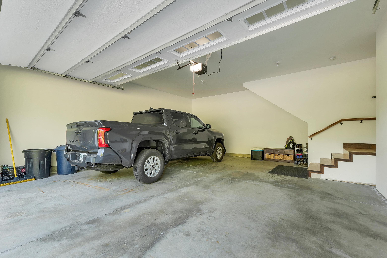
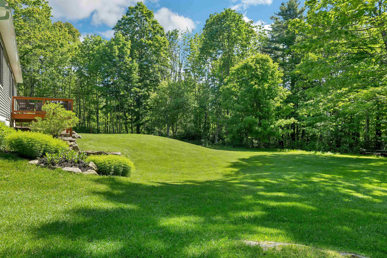
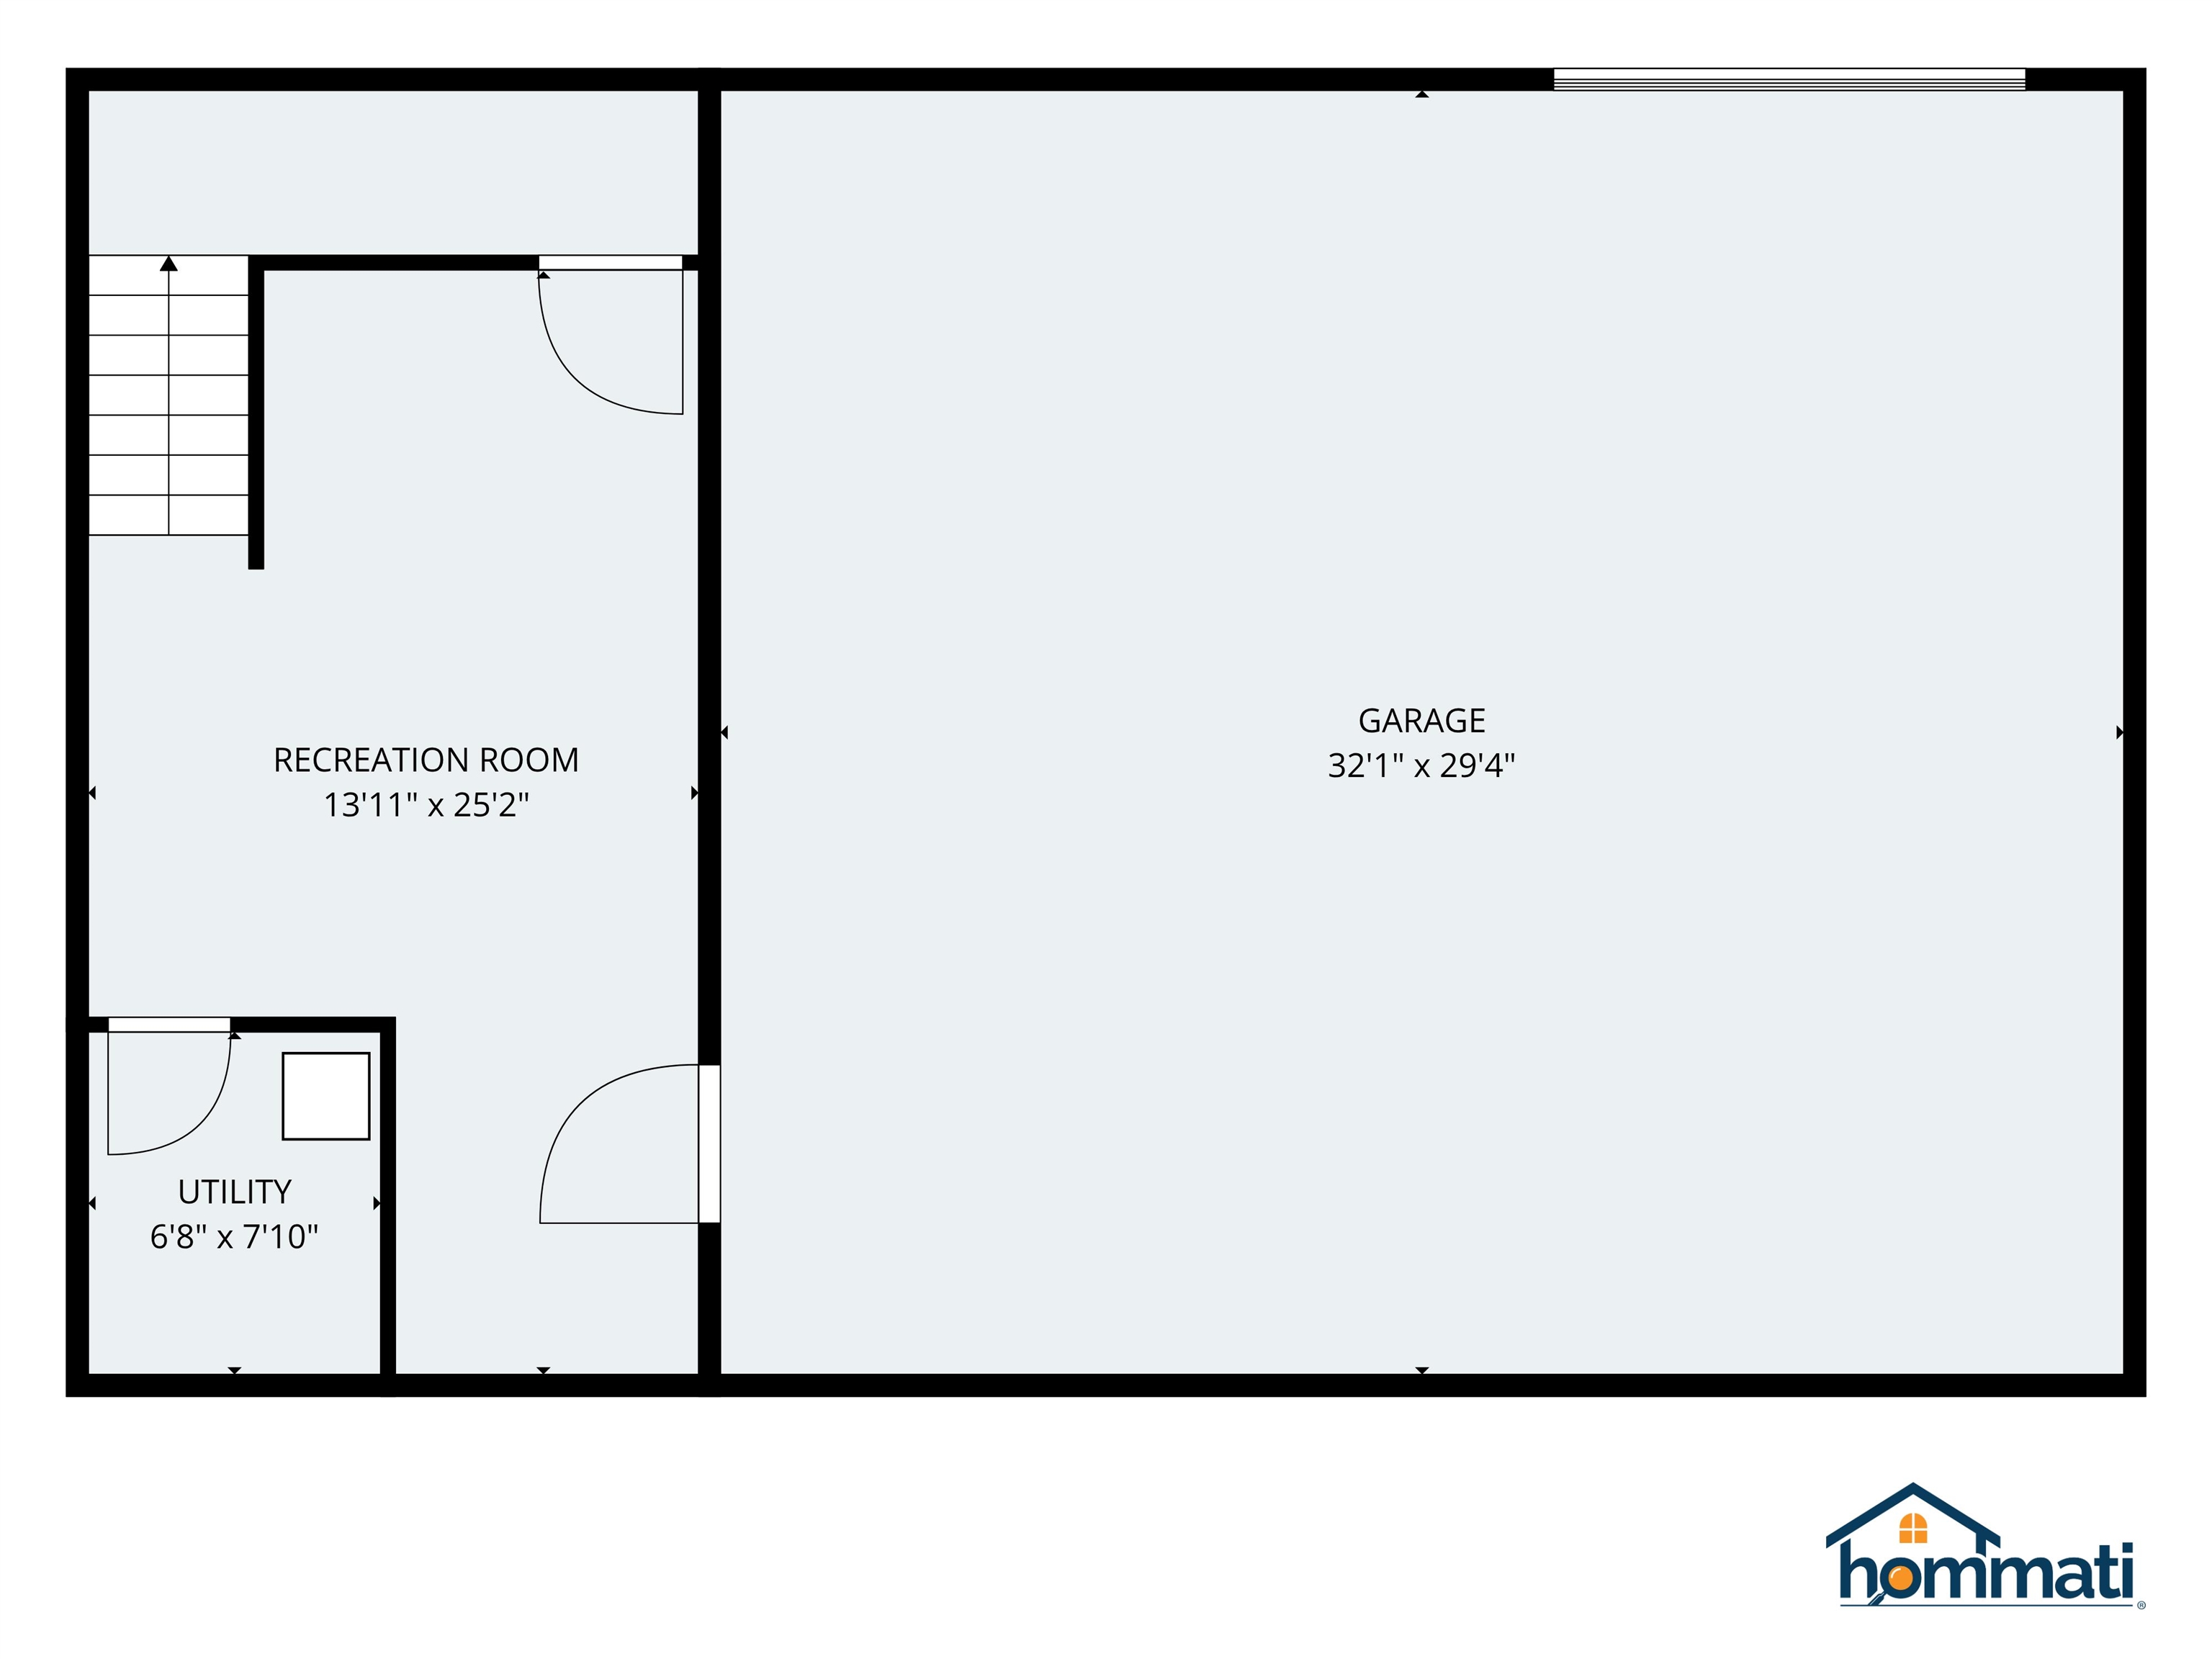
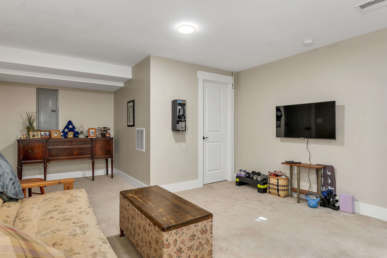
Being offered for sale for the first time, this beautifully maintained 2021 3 bedroom, 2-bath ranch offers the ease of one-level living in one of Gilford's most desirable locations. Set on over an acre of land and positioned well back from the road, the home enjoys excellent curb appeal, a sun-filled yard, and a peaceful country setting just minutes from Gilford Village. Inside, the open-concept design feels bright and spacious with soaring ceilings, abundant natural light, and modern finishes throughout. The kitchen flows seamlessly into the dining and living areas, creating an inviting space for everyday living and entertaining. The primary suite provides a comfortable private retreat, while the other bedrooms offer flexibility for guests, family, or a home office. The finished lower-level family room adds valuable living space, while an additional unfinished area with garage door access provides convenient storage for recreational equipment, tools, and hobbies. A two-car attached garage adds even more functionality and convenience. Enjoy being just moments from Gilford Village, where you'll find schools, the library, town hall, church, park, and local favorites for dining and treats. Commuters will appreciate easy access to Route 3, while outdoor enthusiasts will love the proximity to Gilford Town Beach on Lake Winnipesaukee, Gunstock Mountain Resort, marinas, restaurants, and all the year-round recreation the Lakes Region has to offer. Move-in ready and available just in time to enjoy summer in the Lakes Region, this is a home you won't want to miss. Open House Saturday 6/13 10-12.
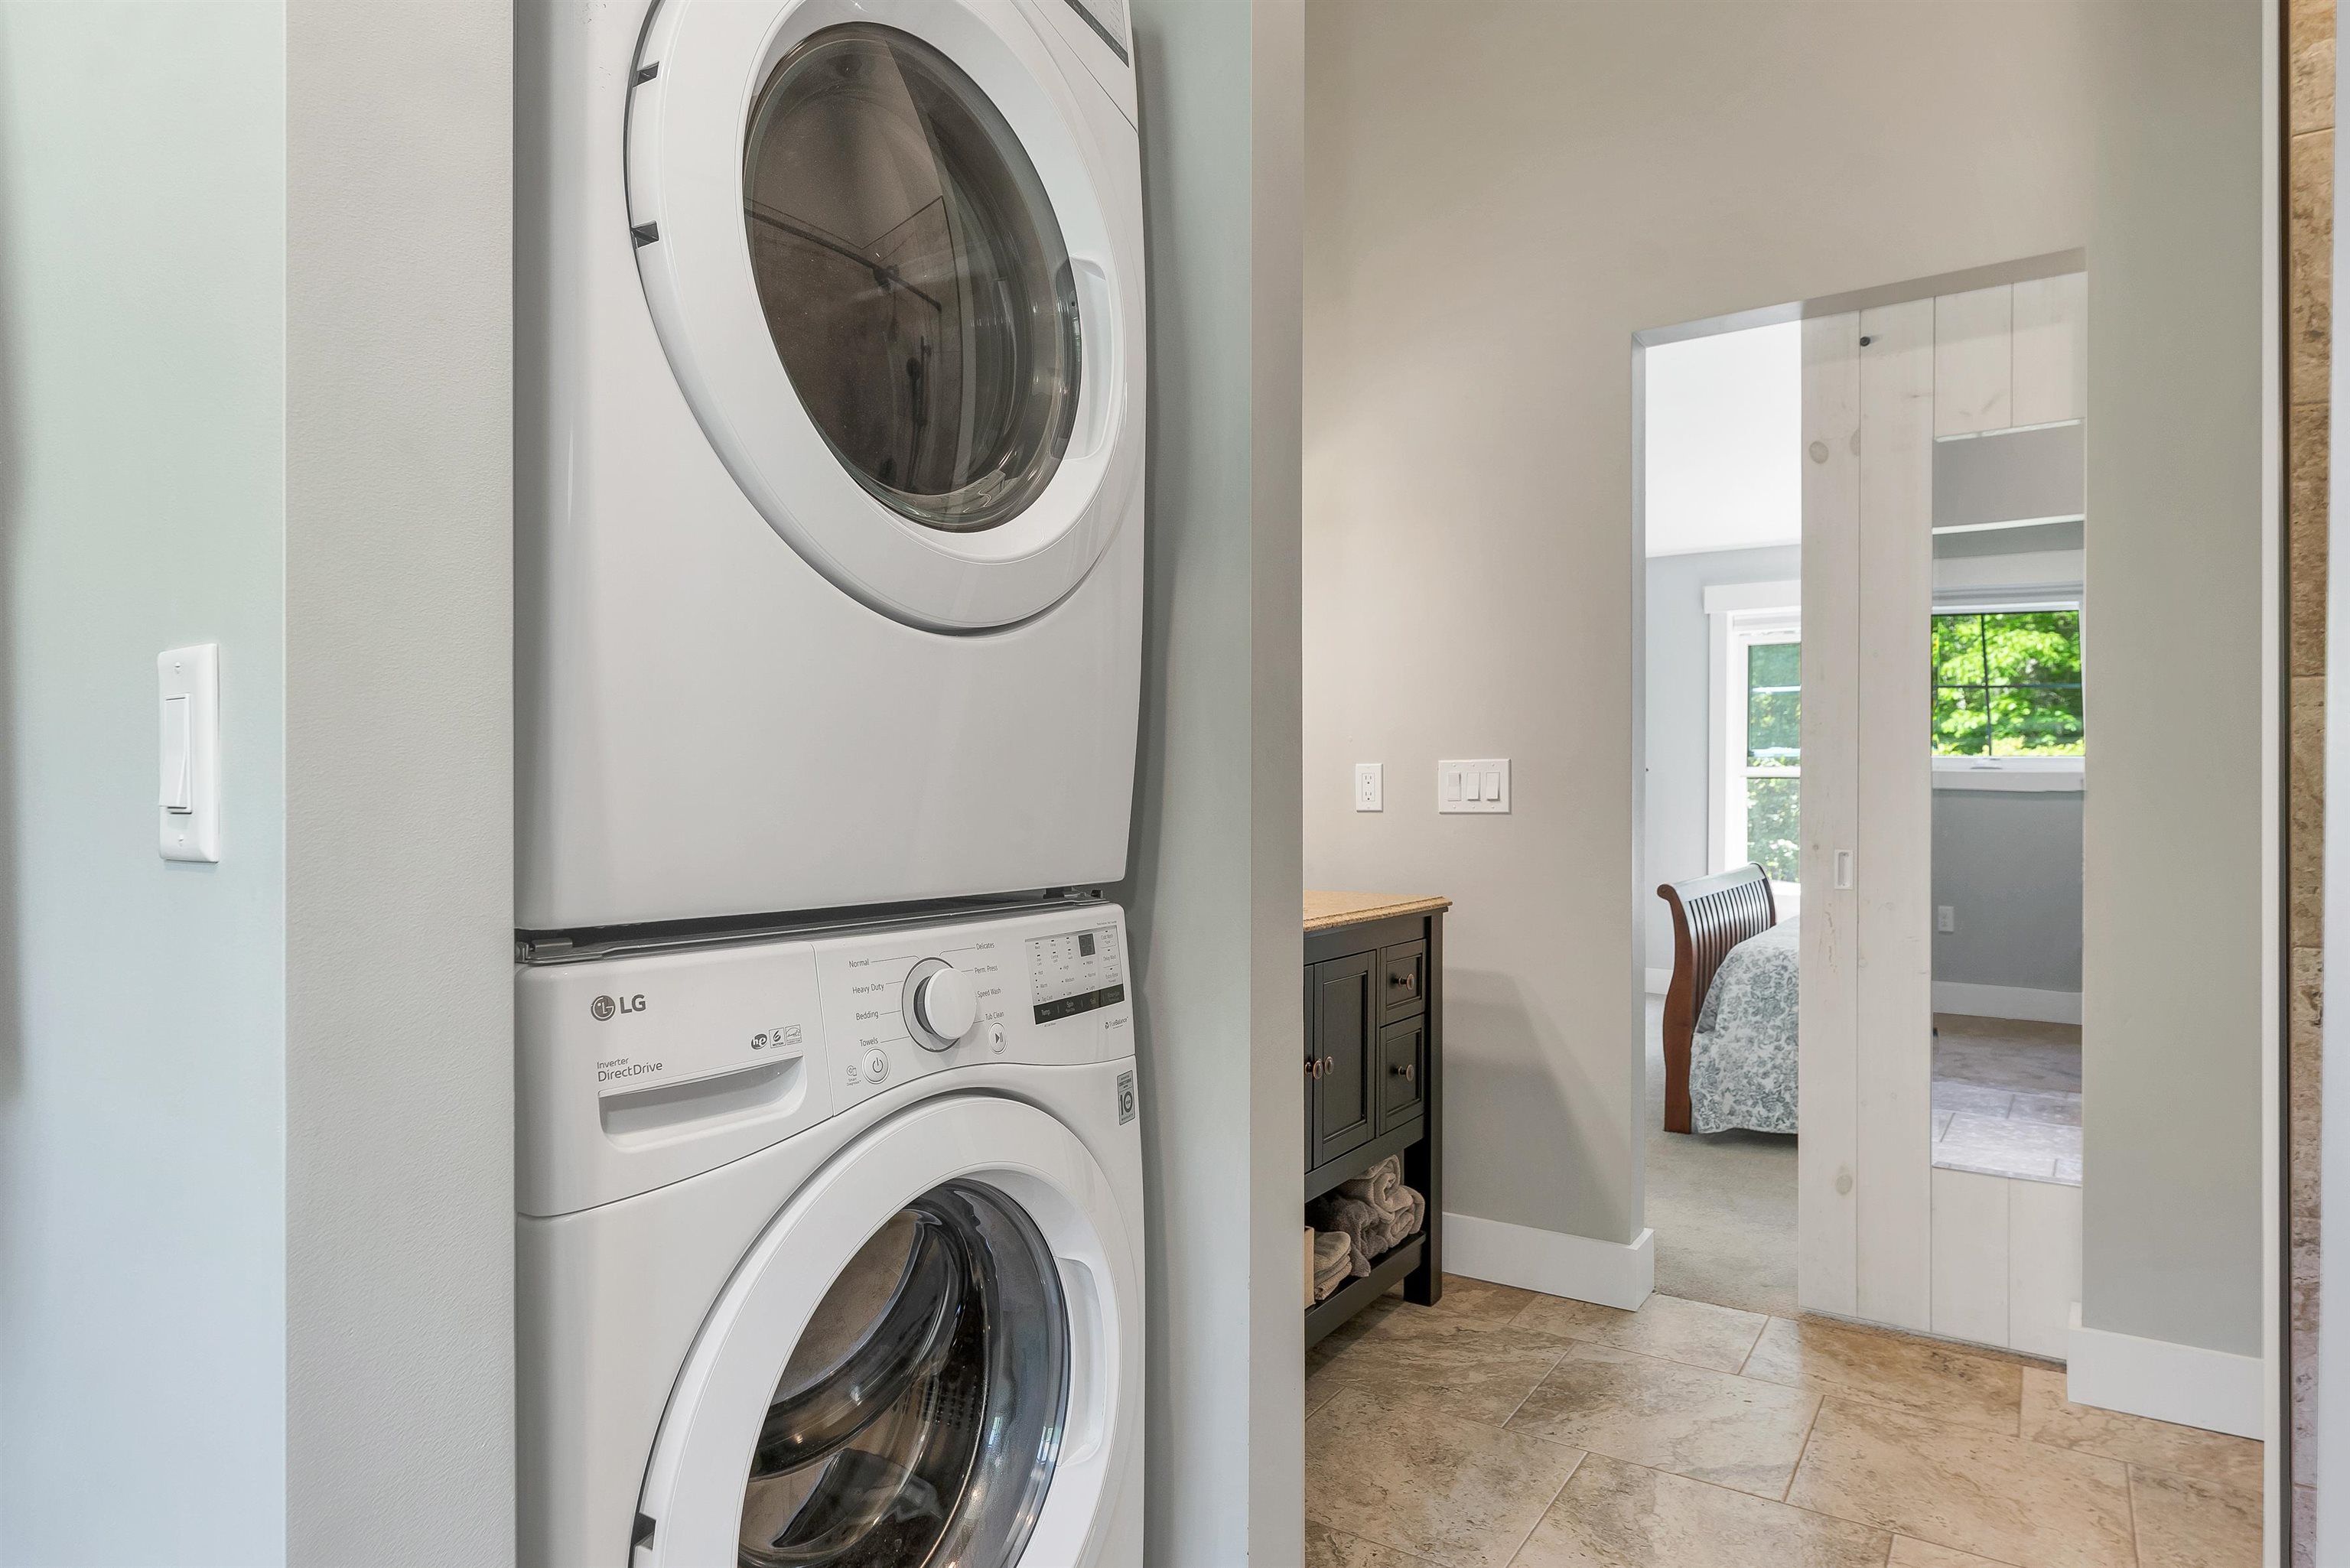
Appliances : Dishwasher | Dryer | Microwave | Gas Range | Refrigerator | Washer
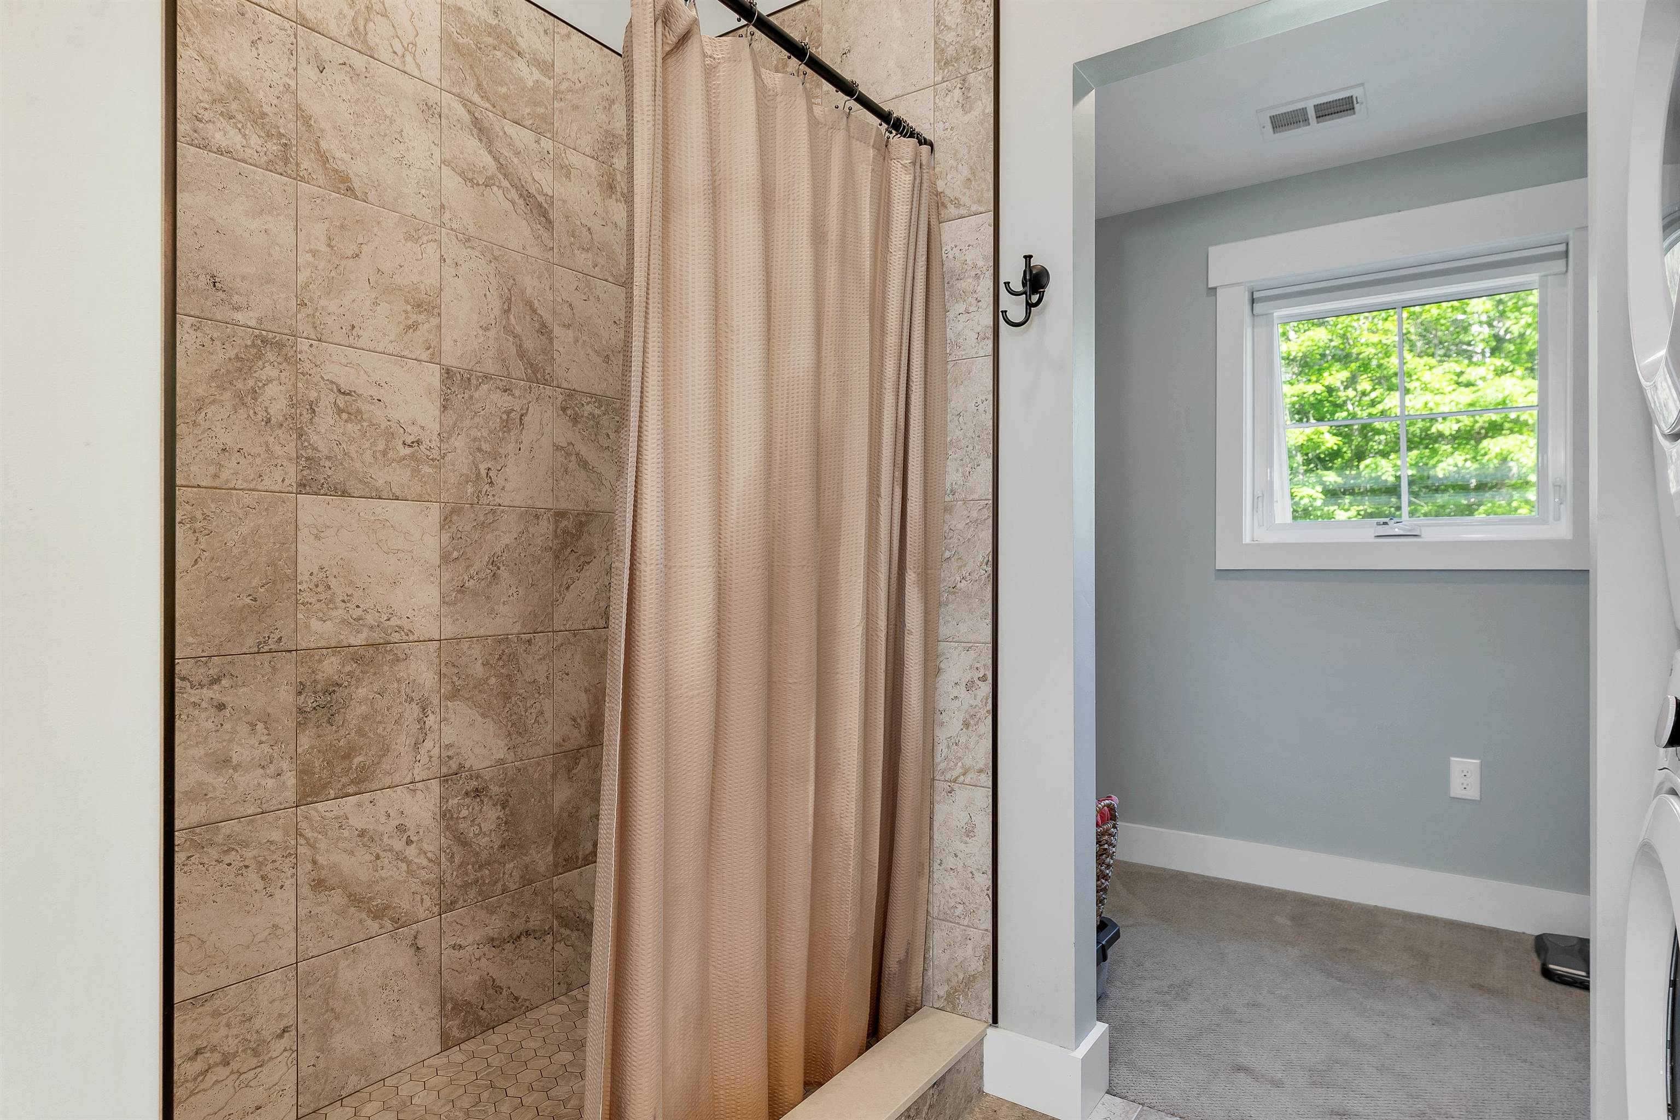
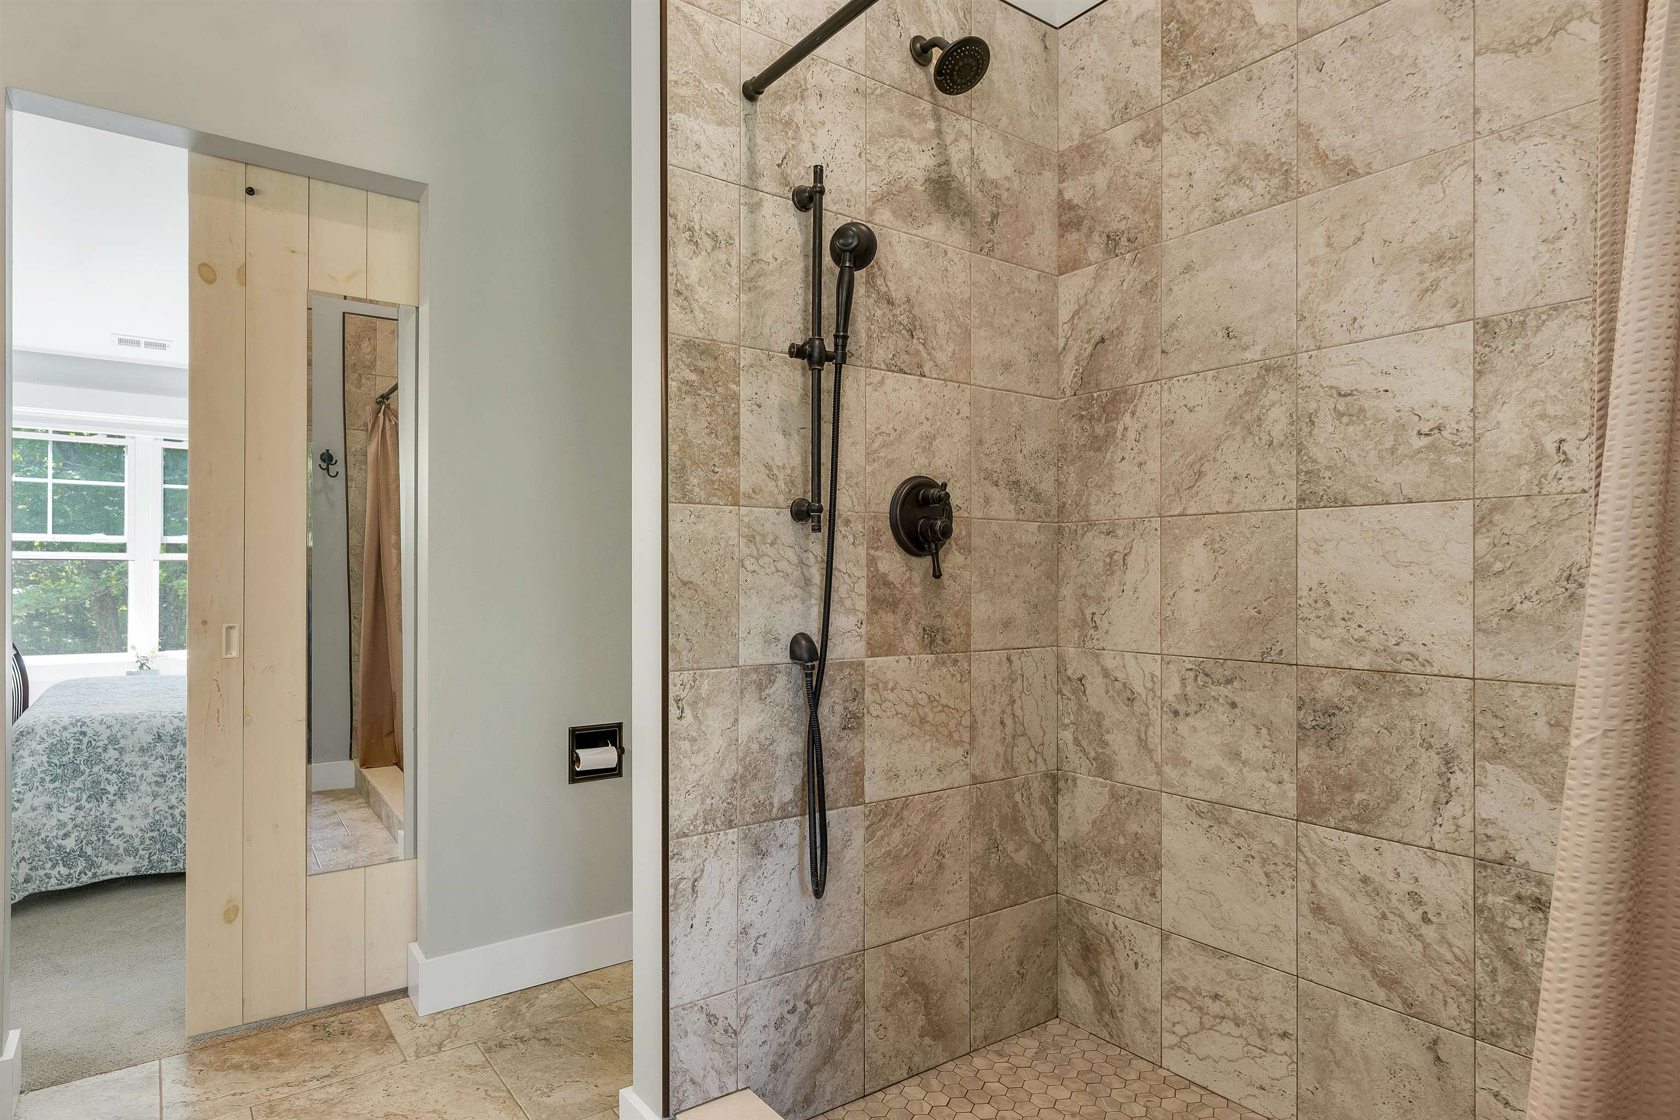
Flooring: Carpet | Hardwood | Tile
Heating: Propane | Forced Air
Total Rooms: 7
Total Baths: 2
Full Baths: 1
3/4 Baths: 1
Total Bedrooms: 3
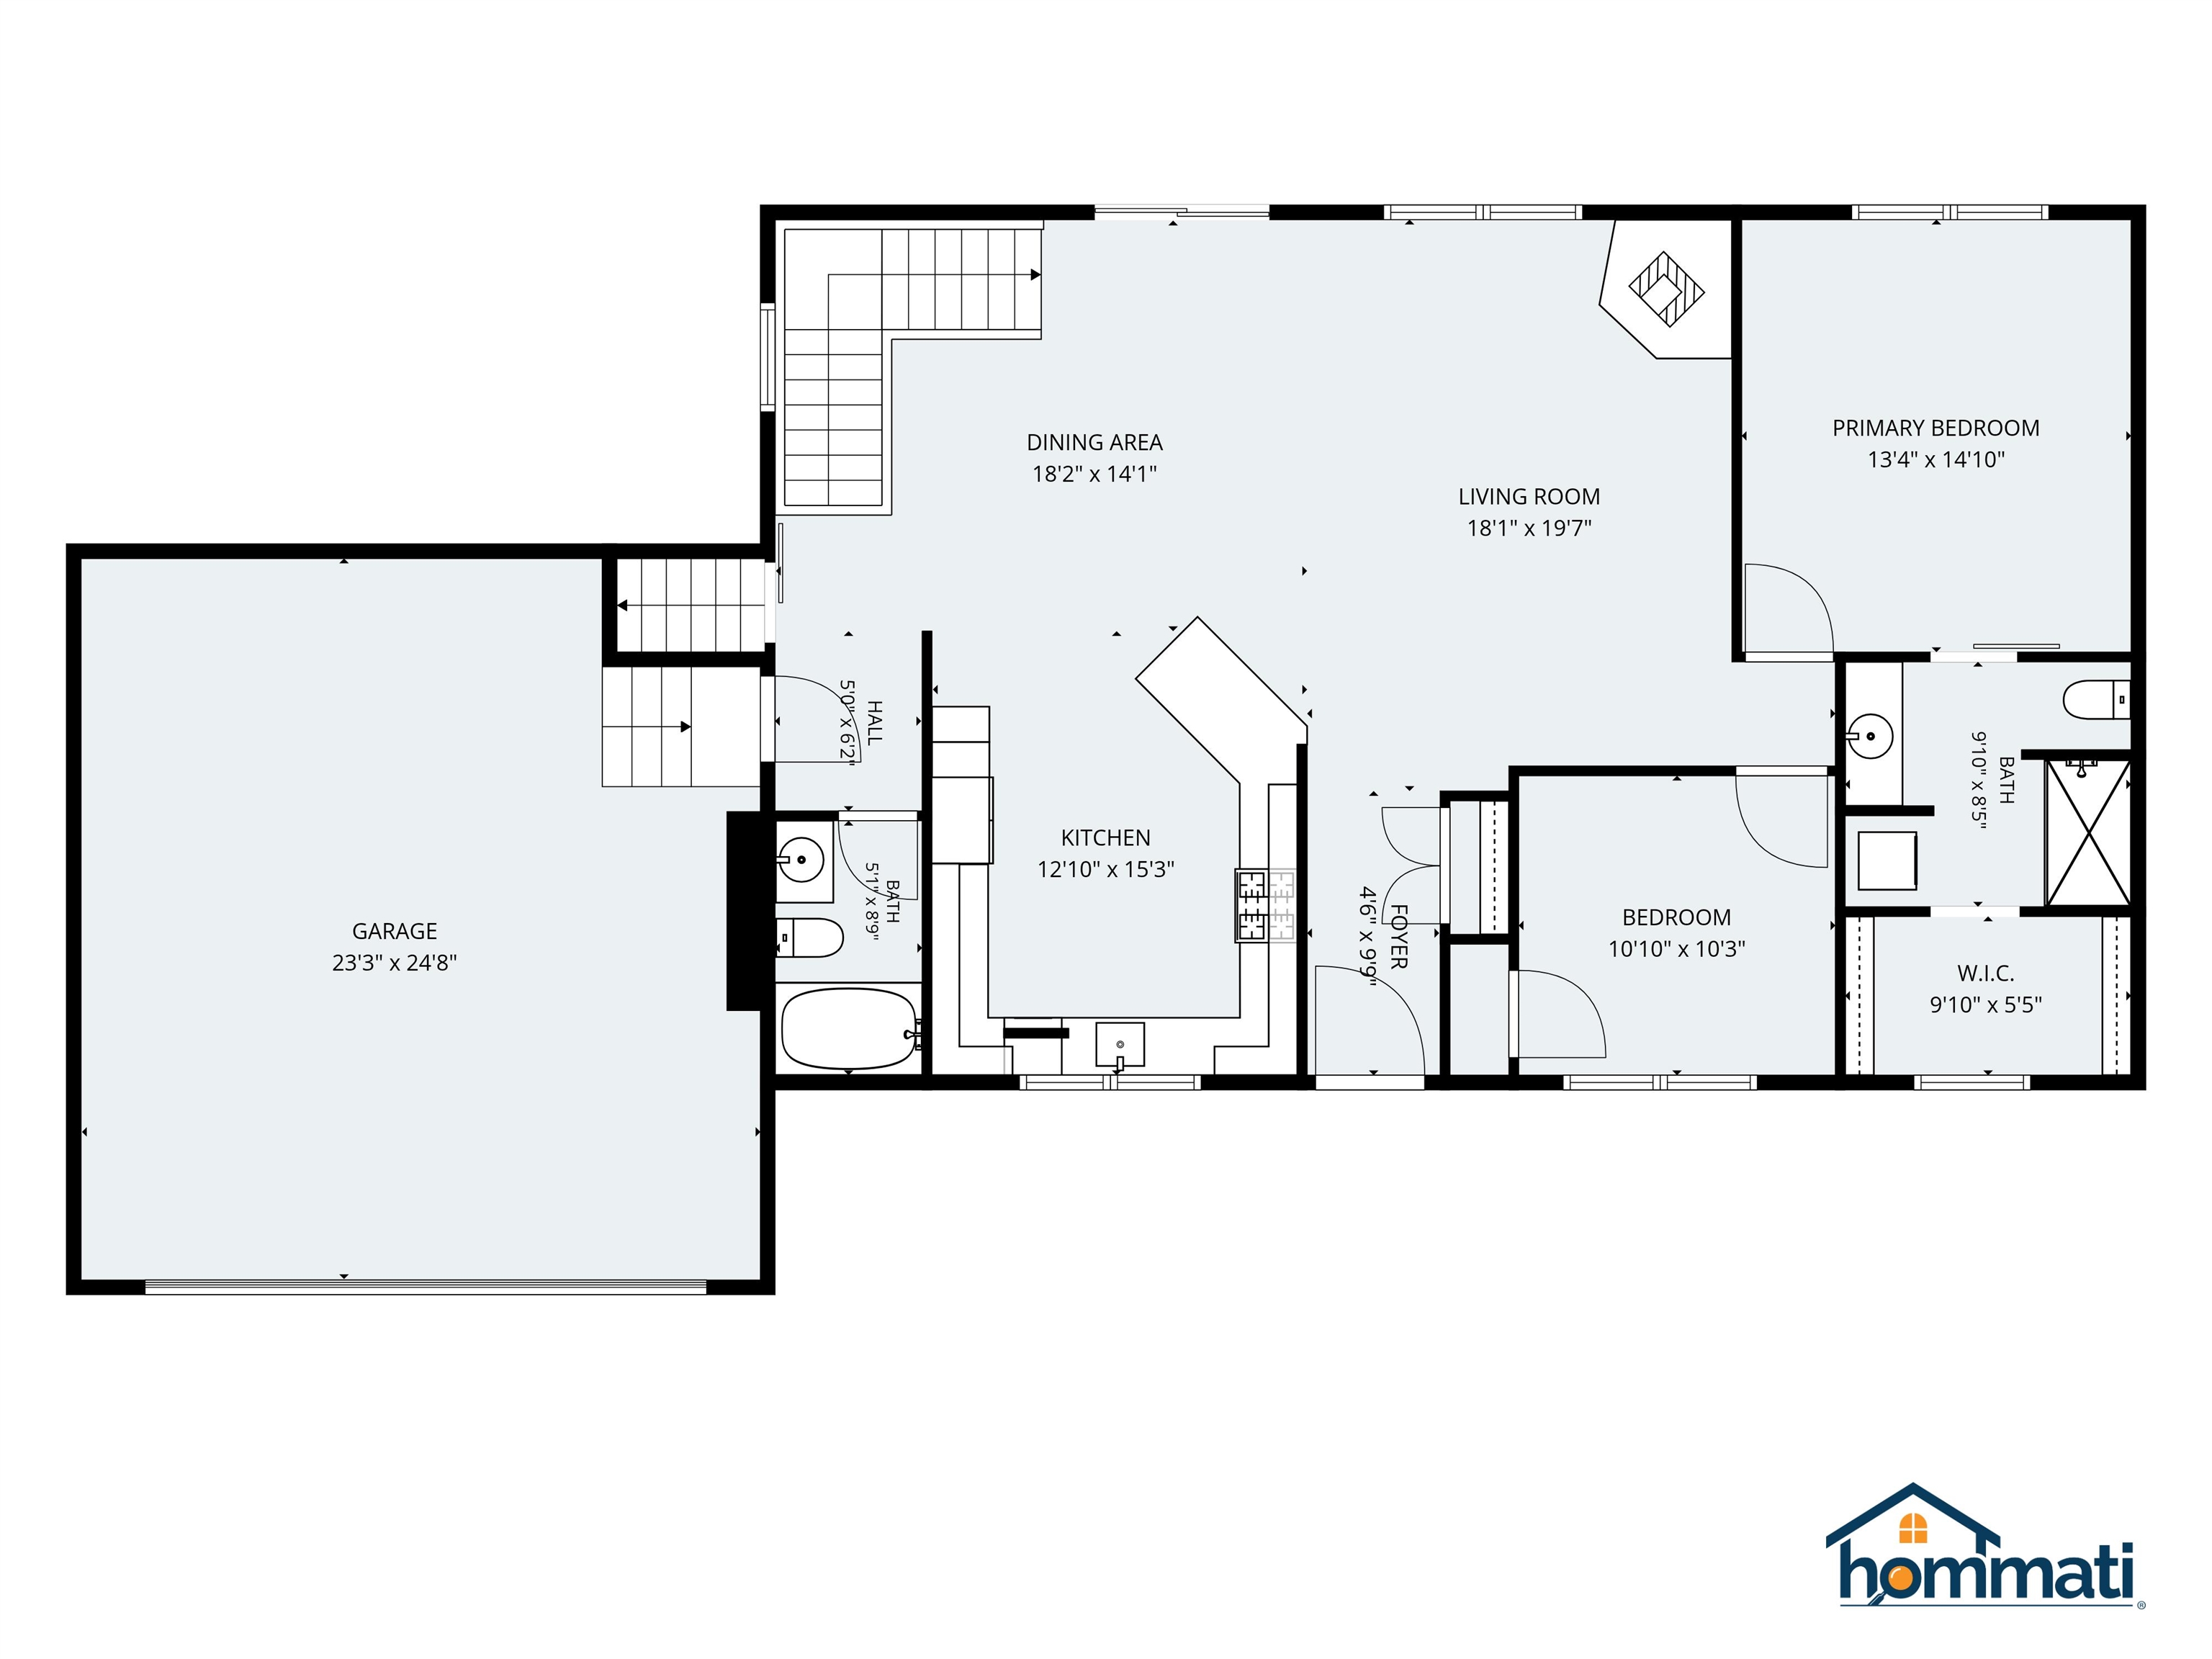
Kitchen: Room Dimensions: 15'3"x12'10" Floor: 1
Dining Room : Room Dimensions: 18'2"x14'1" Floor: 1
Living Room : Room Dimensions: 19'7"x18'1" Floor: 1
Bedroom : Room Dimensions: 10'10"x10'3" Floor: 1
Primary Bedroom : Room Dimensions: 14'10"x13'4" Floor: 1
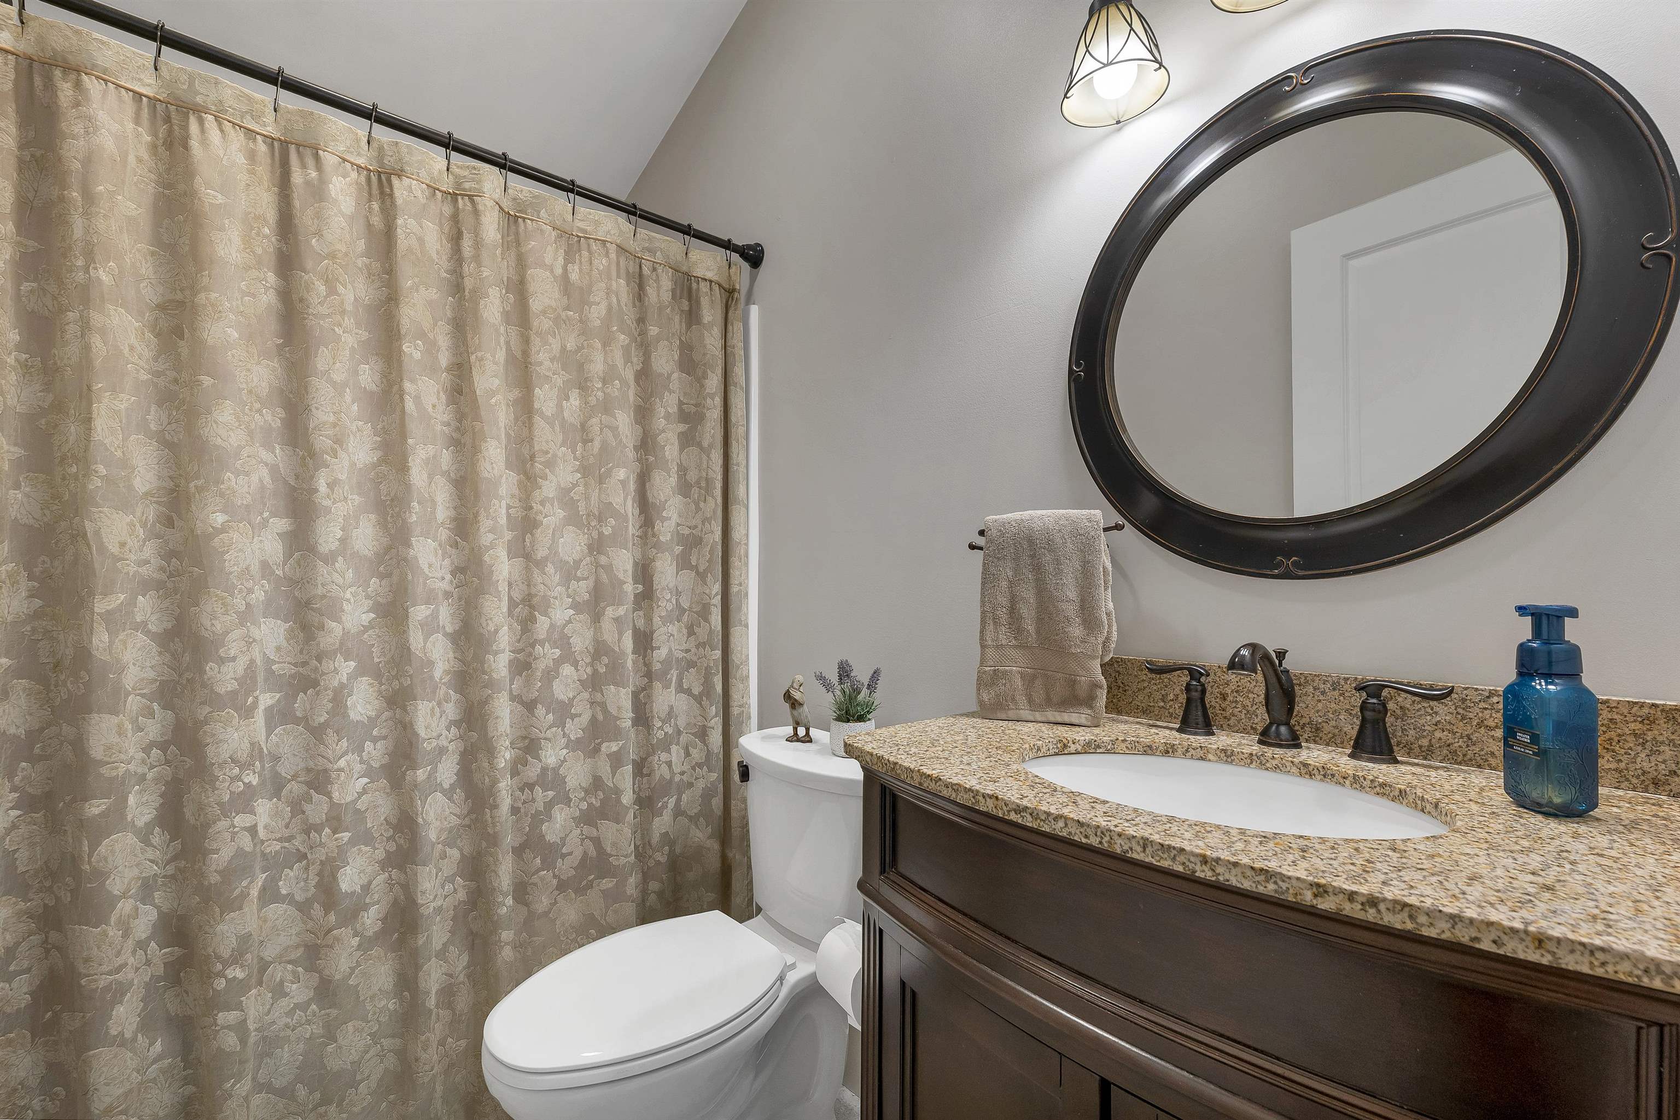
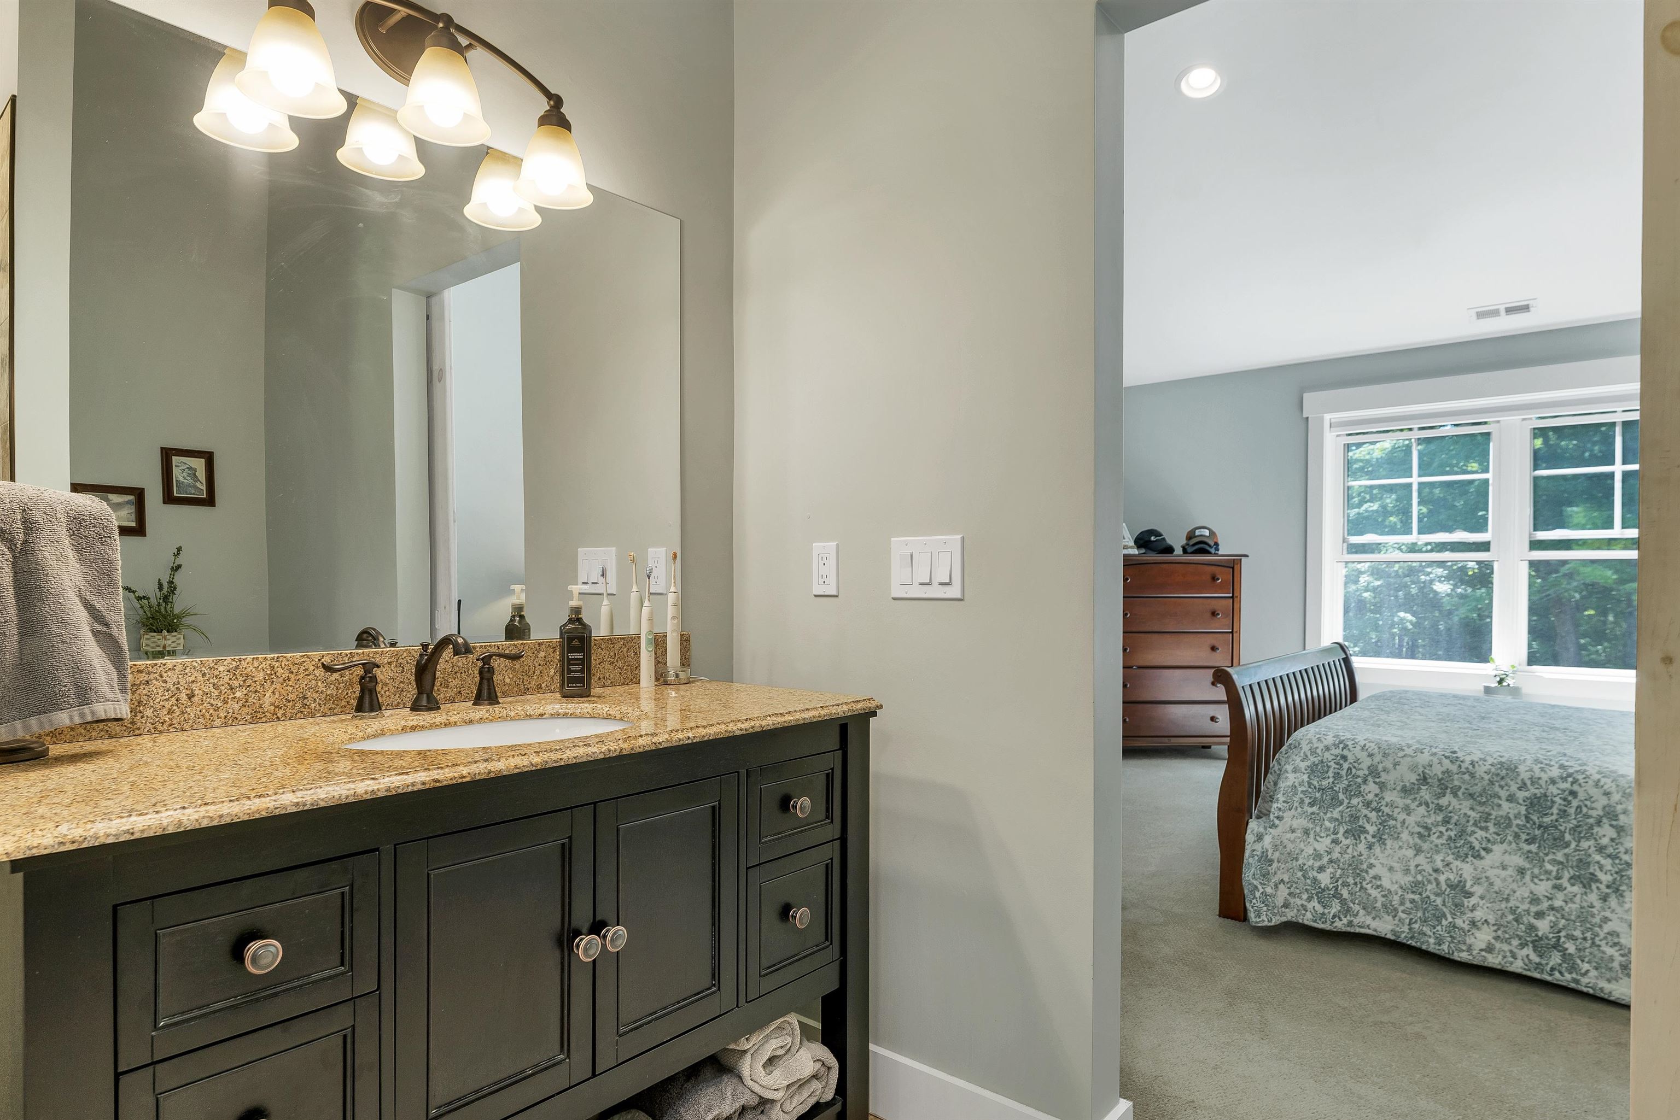
Bathroom Full : Room Dimensions: 8'9"x5'1" Floor: 1
Bathroom Three Quarter : Room Dimensions: 9'10"x8'5" Floor: 1
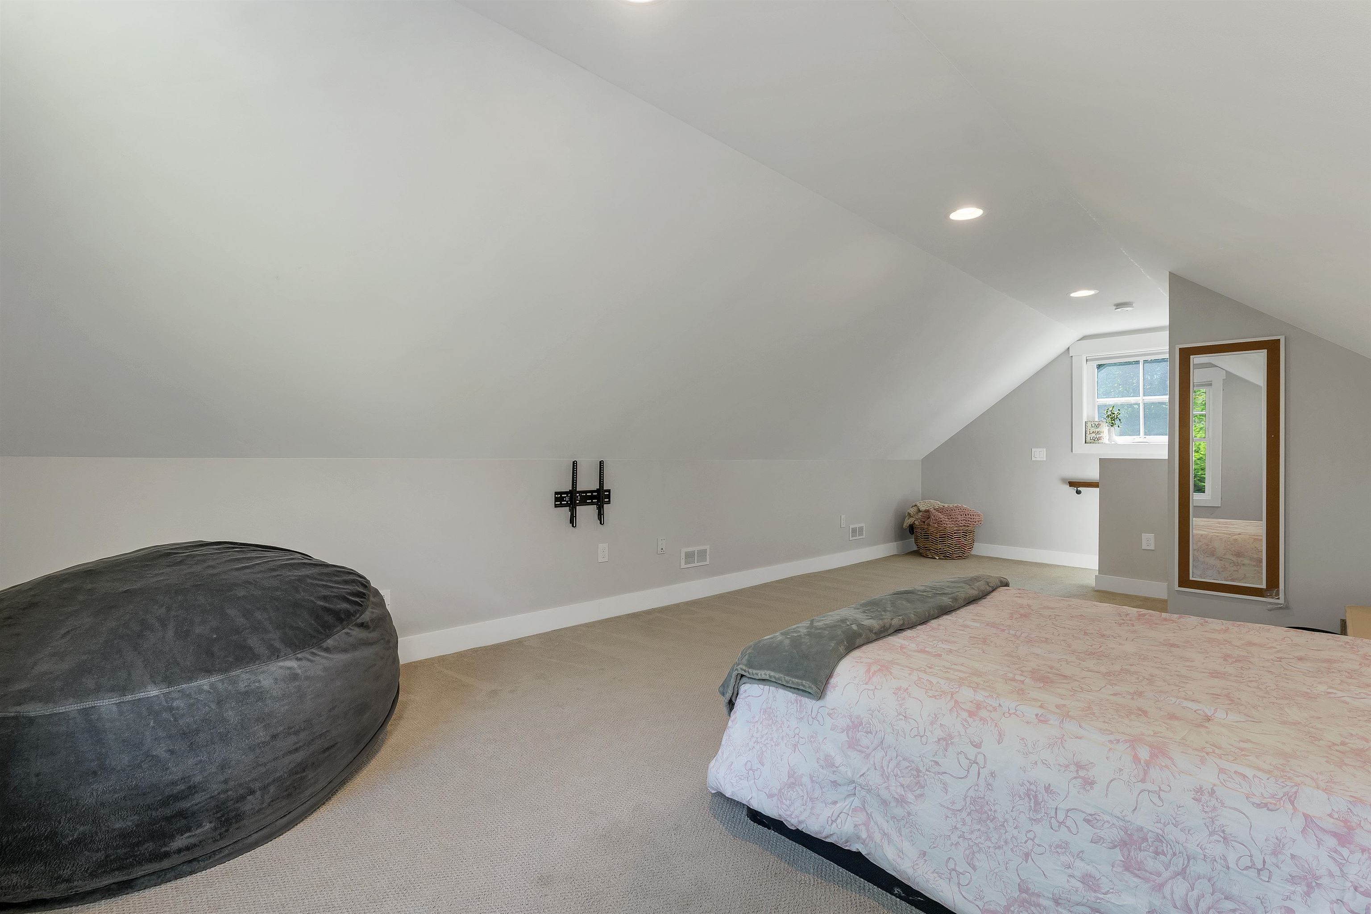
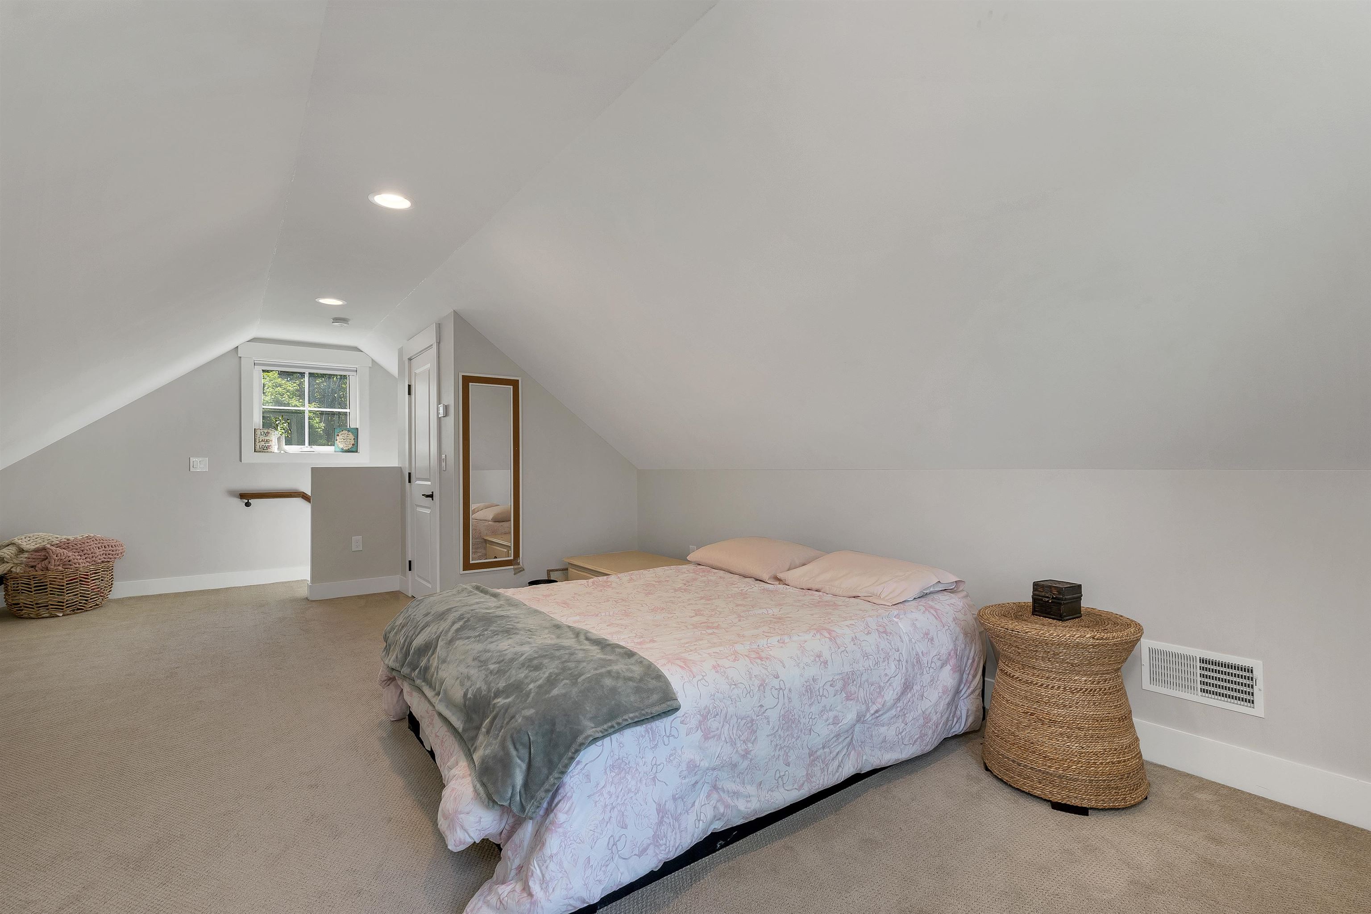
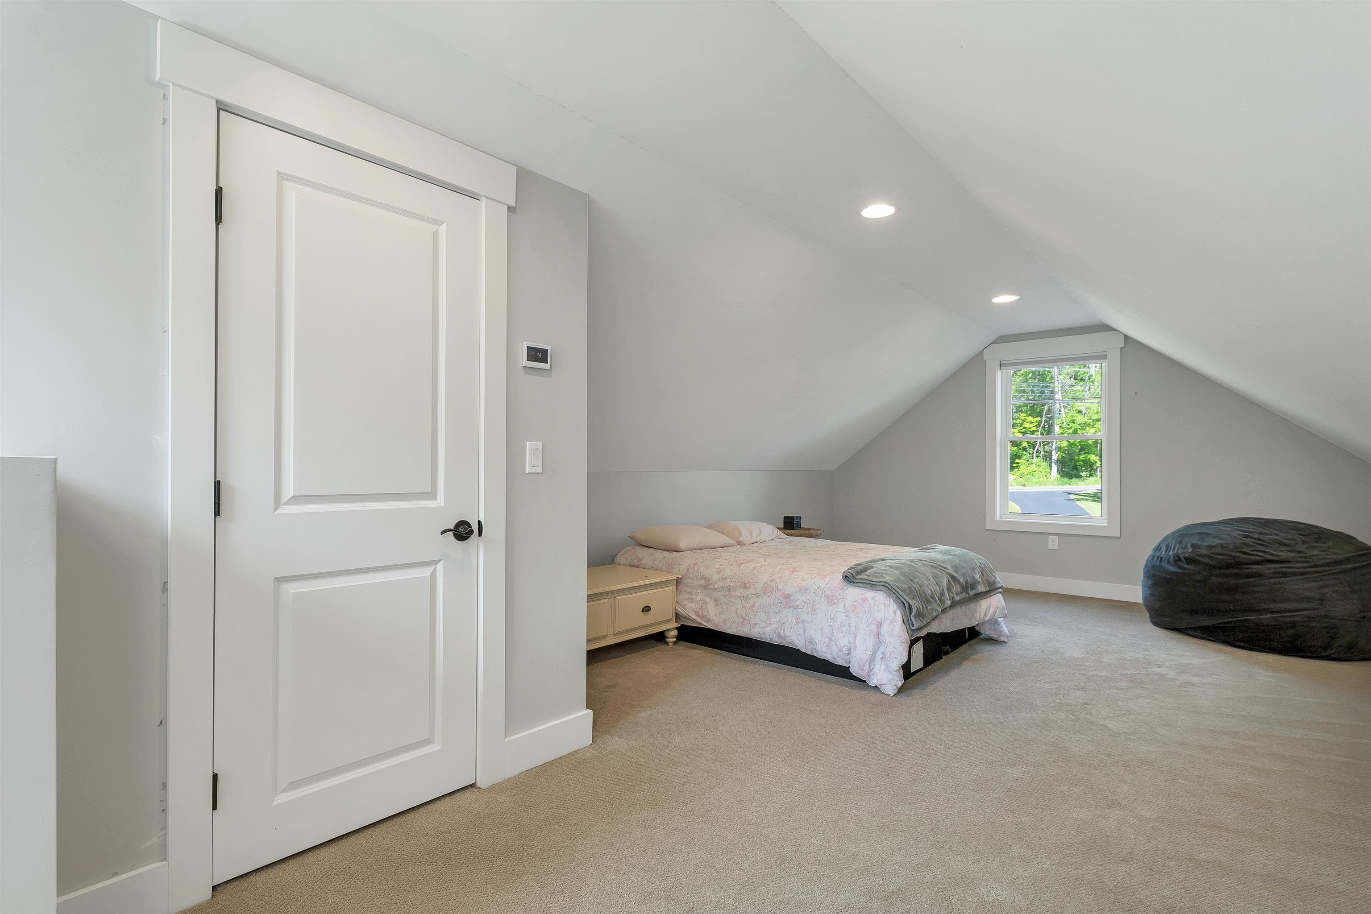
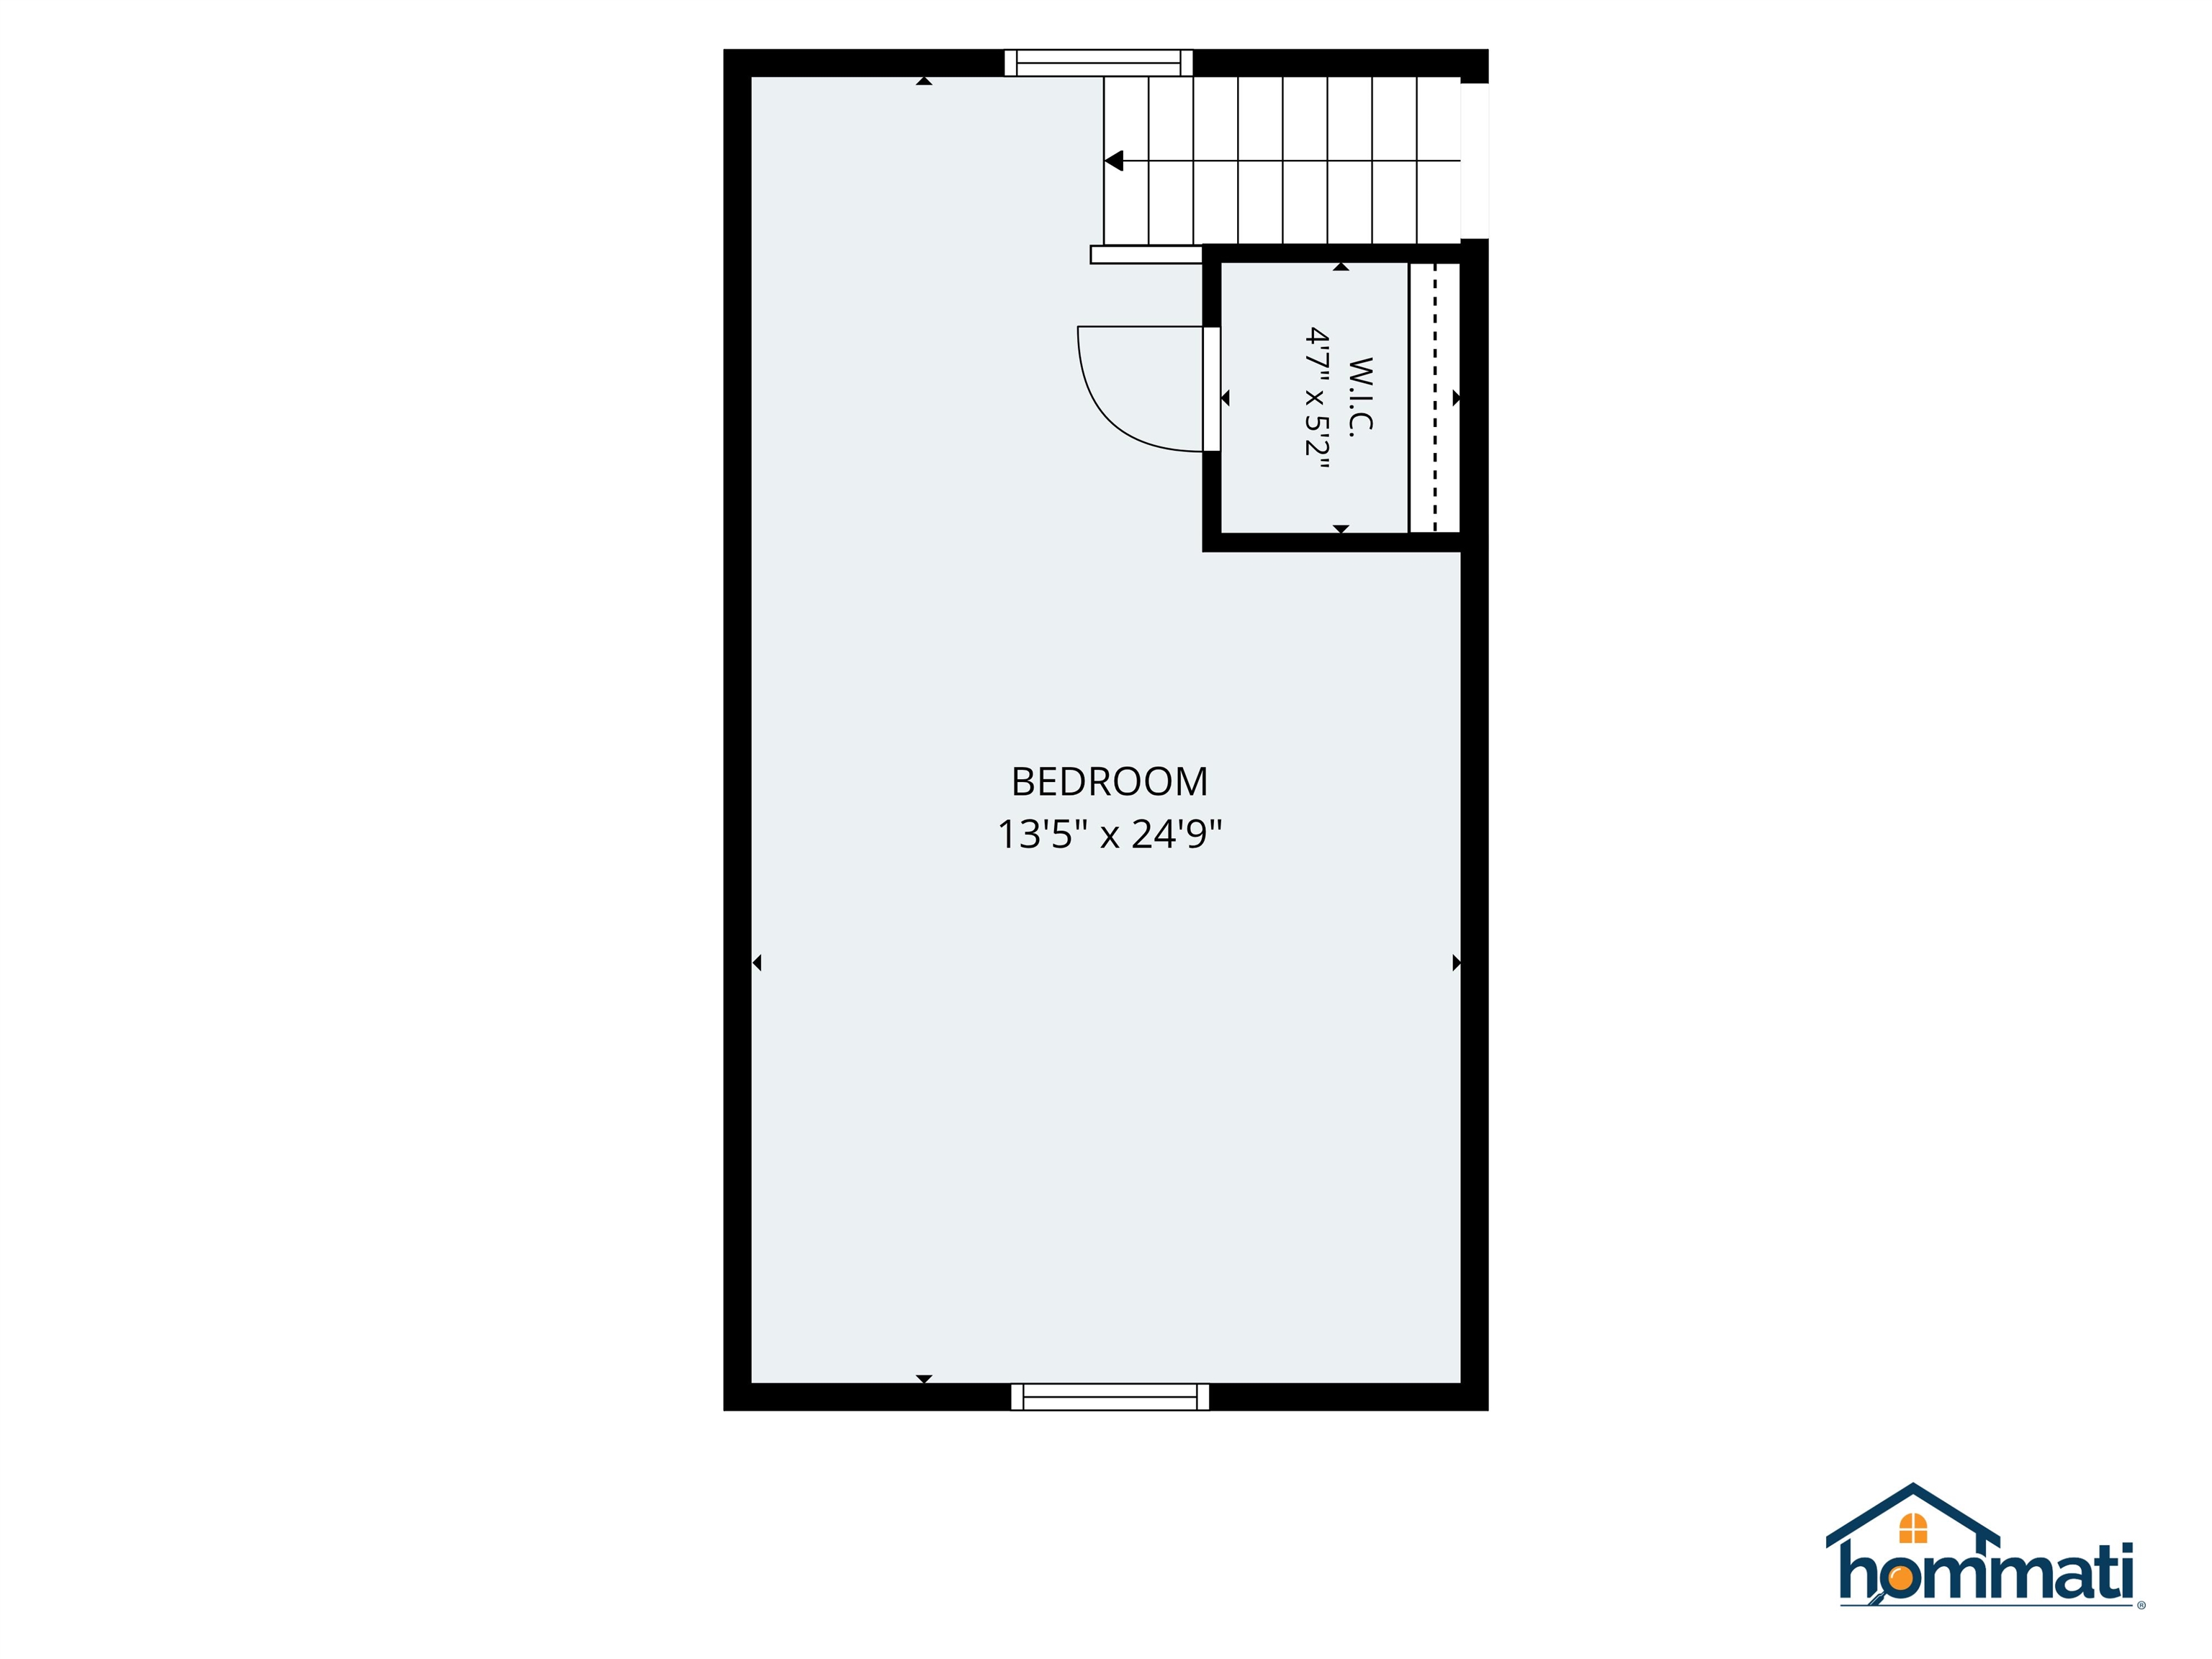
Bedroom : Room Dimensions: 24'9"x13'5" Floor: 2
Rec Room : Room Dimensions: Floor: Basement

Building Info
Year Built: 2021
Type: Wood Frame | Vinyl Siding
Total Structure SqFt.: 3060
Finished Sqft. Above Ground: 1716
Below Ground SqFt.: 350
Apx Below Grade Unfinished SqFt.: 994
Basement: Full | Partially Finished

Exterior Info
Style: Ranch
Exterior Color gray
Roof: Asphalt Shingle

Utilities
Electric: 200+ Amp Service | Circuit Breaker(s)
Water: Drilled Well
Sewer: 1500+ Gallon | Concrete | Private

Land Description:
Country Setting | Landscaped | Near Golf Course | Neighborhood | Near School(s)
Lot size: 1.11 acres
Zoned: LR
Surveyed: Yes
SurveyedBy: Bryan Bailey
Flood Zone: No
Seasonal: No
Road Frontage: 176
Driveway: Paved


Block - 118
Taxes $6,442
Assesed Value Not Reported
Schools
School District: Gilford Sch District SAU #73
Elementary School: Gilford Elementary
Middle School: Gilford Middle
High School: Gilford High School

© 2000-2026 Clerkin Agency Real Estate
NEREN Logo
565 Maple Street, White River Junction, Vermont. 05001 802-295-1355
Copyright © 2026 PrimeMLS, Inc. All rights reserved. This information is deemed reliable, but not guaranteed. The data relating to real estate displayed on this display comes in part from the IDX Program of PrimeMLS. The information being provided is for consumers’ personal, non-commercial use and may not be used for any purpose other than to identify prospective properties consumers may be interested in purchasing. Data last updated July 27th, 2026

PLEASE NOTE: Both New Hampshire and Vermont law require brokers and agents to disclose at the “time of first business meeting, prior to any discussion of confidential information”, in New Hampshire’s case, and “first reasonable opportunity”, in Vermont’s case, the nature of the relationships brokers have or may have with customers and clients. Each state requires that a disclosure form be presented to consumers for their review and acknowledgment at the appropriate time. These forms can be accessed here:
VT: VERMONT REAL ESTATE COMMISSION MANDATORY CONSUMER DISCLOSURE FORM
NH: NEW HAMPSHIRE REAL ESTATE COMMISSION BROKERAGE RELATIONSHIP DISCLOSURE FORM