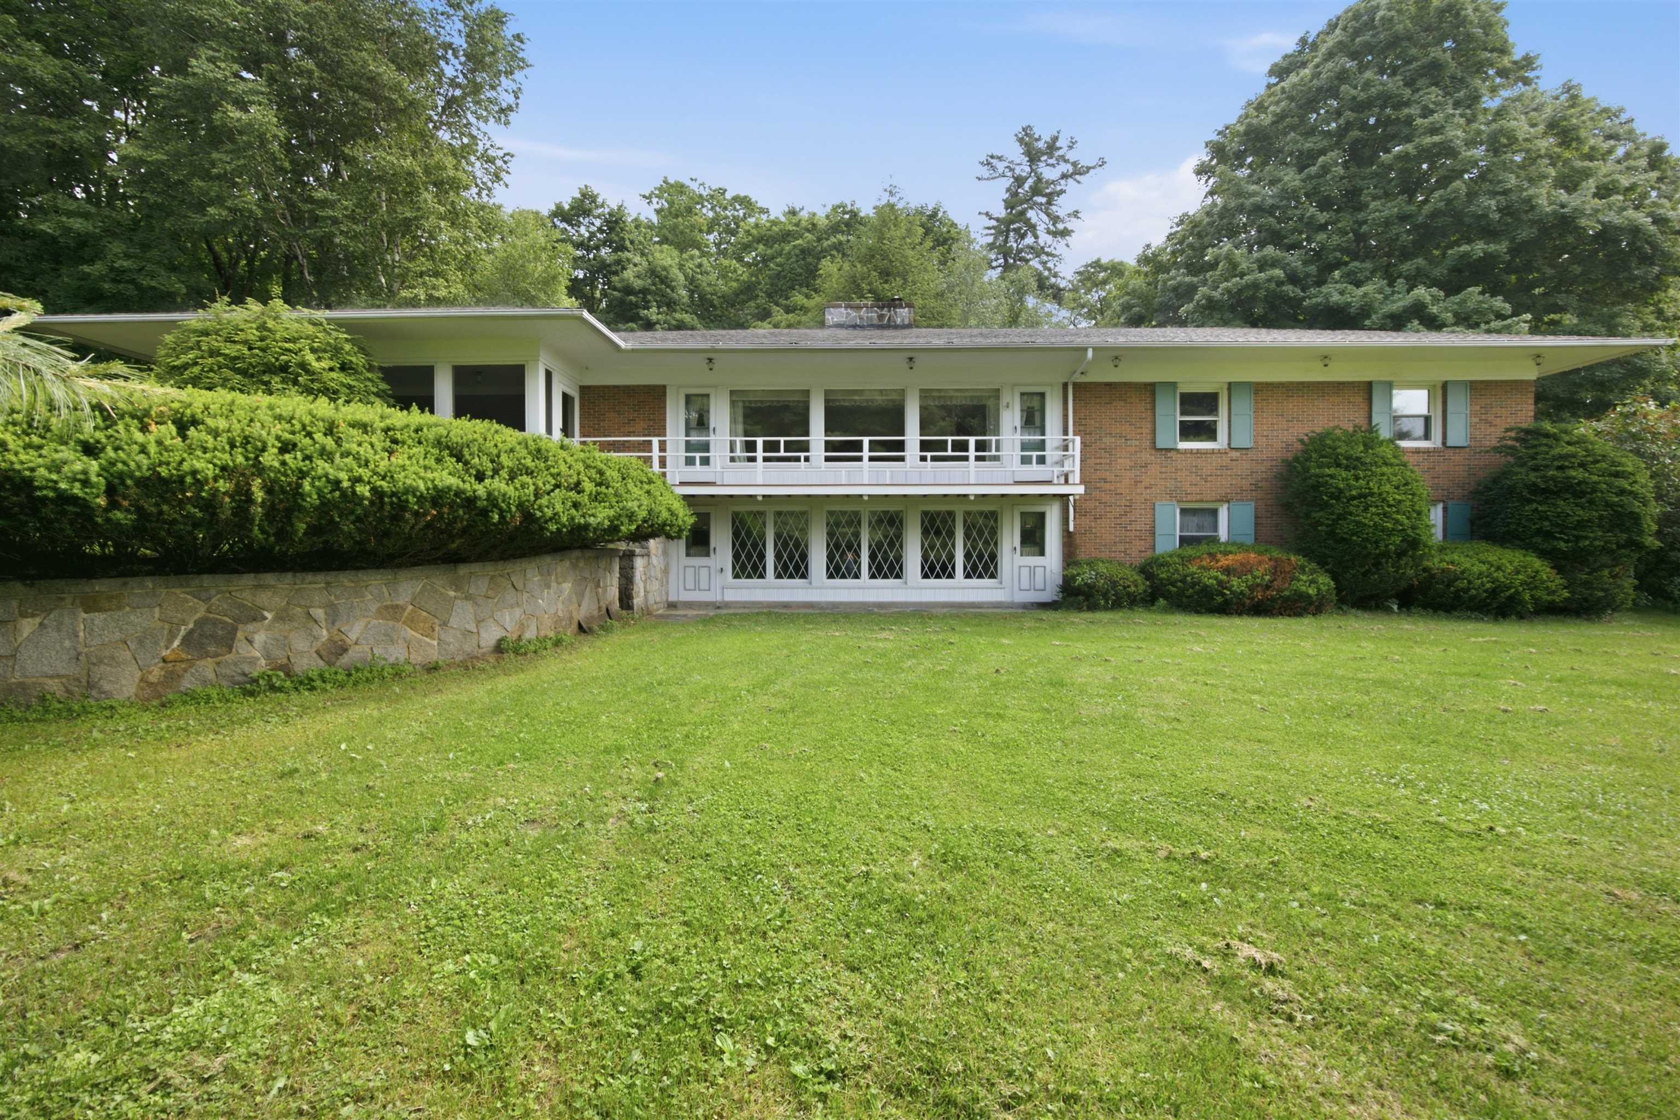
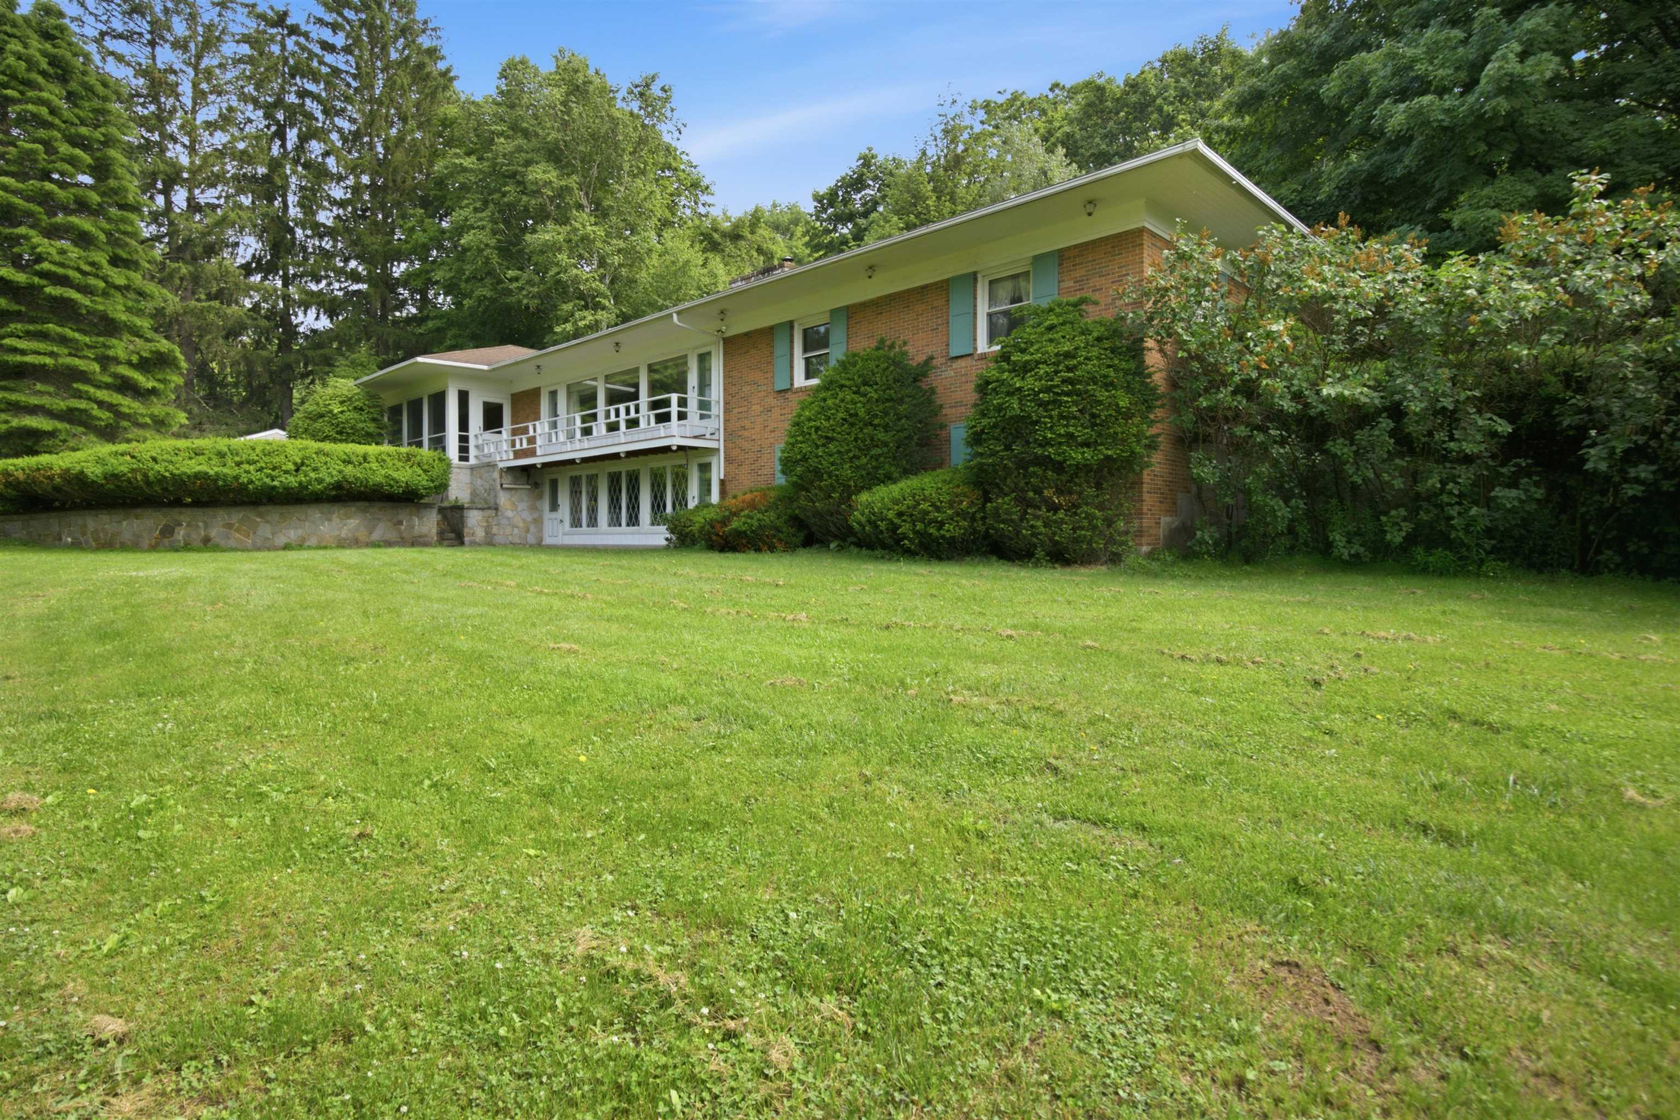
List Price: $690,000 | $364 per sq.ft. | 2 Bedroom | 3 Bathroom | 2 Story Single Family Home
Price Change! Reduced by $25,000 down 4% on July 7th 2026
on Winnipesaukee Under Contract
Listed Thursday Jun 18, 2026 | MLS# 5095523
30 Skyline Drive Gilford NH
Listed by Wanda Keenan Coldwell Banker Realty Gilford NH
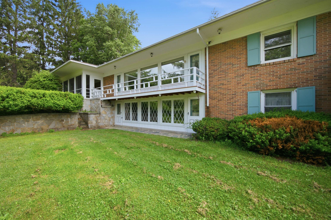
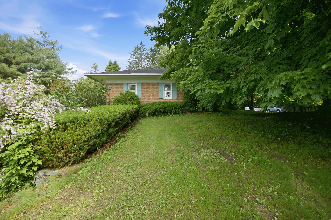
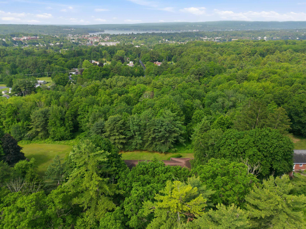
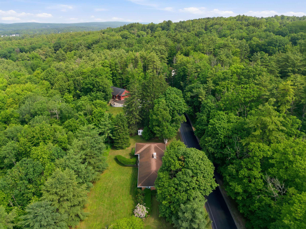
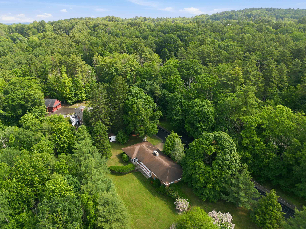
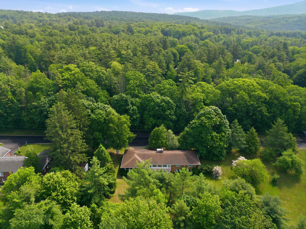
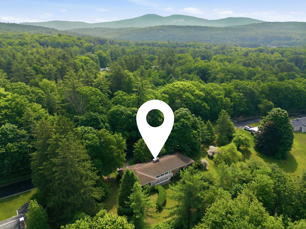
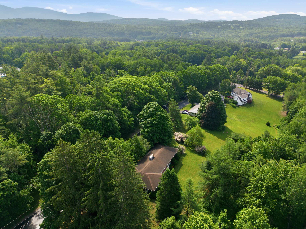
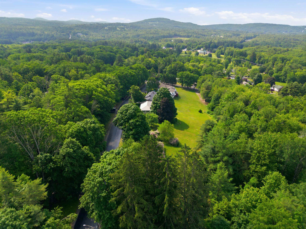
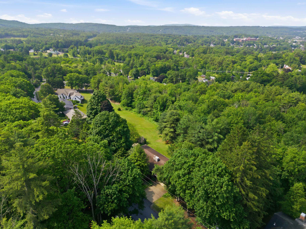
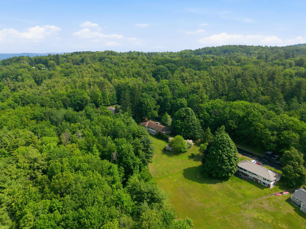
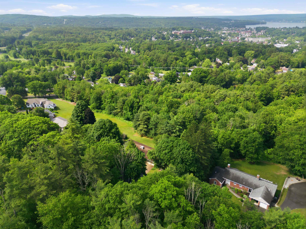
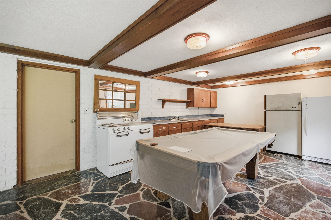
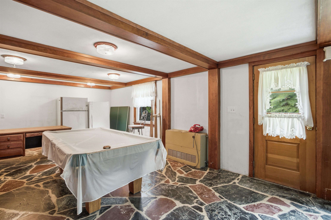
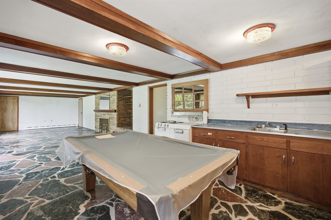
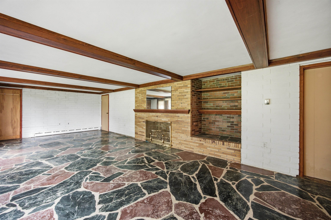
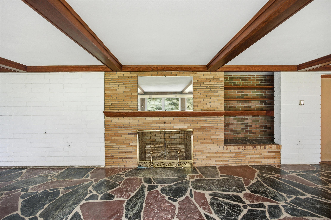
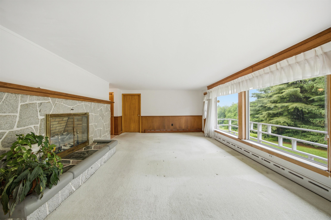
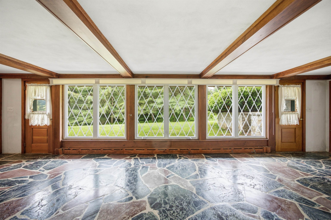
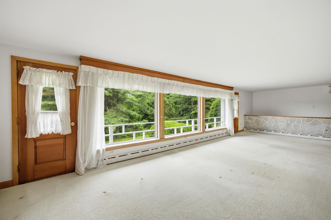
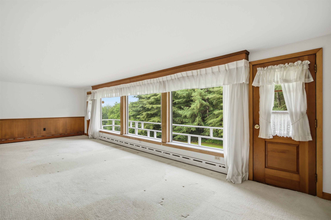
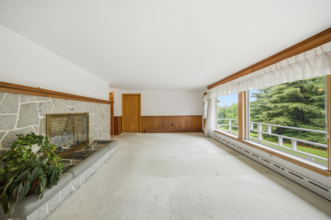
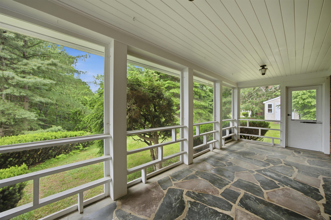
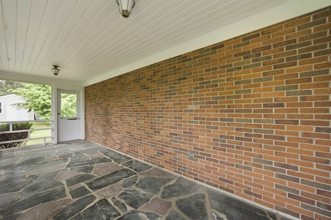
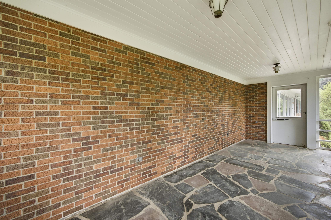
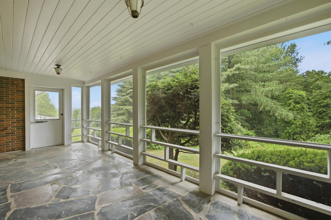
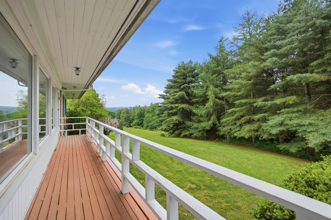
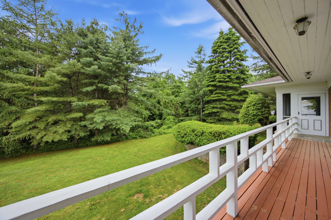
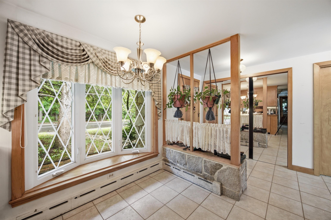
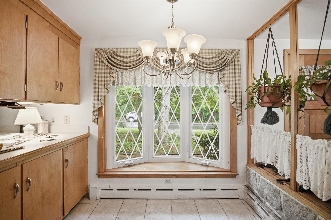
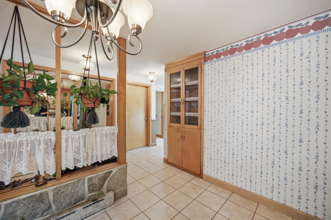
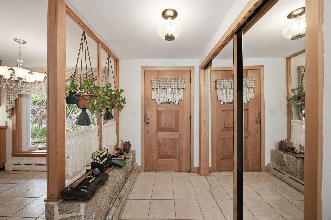
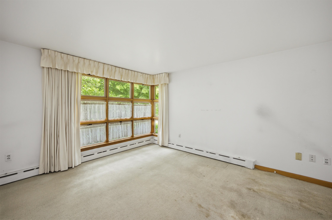
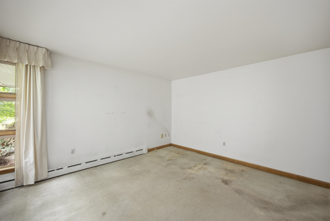
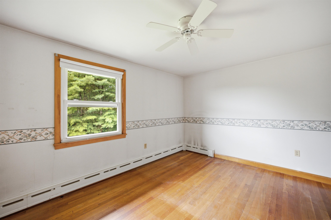
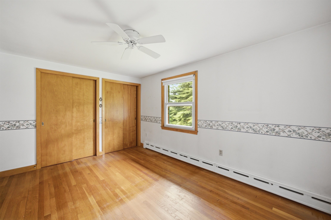
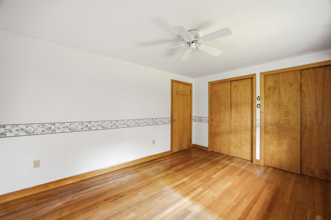
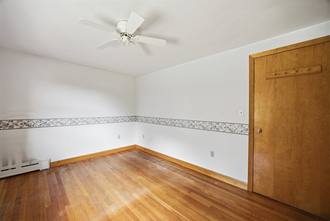
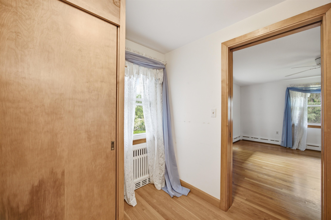
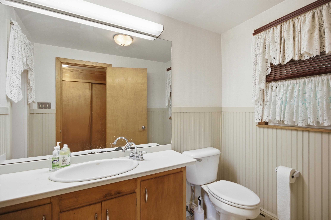
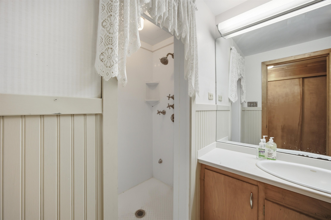
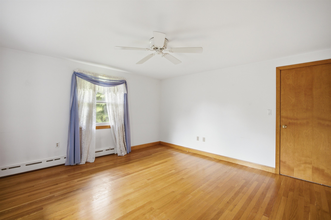
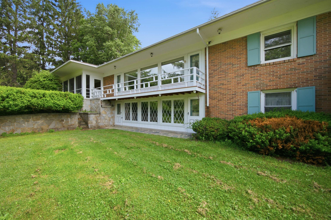
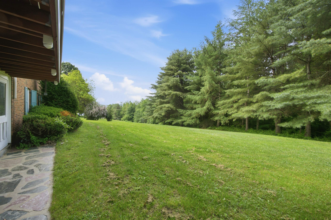
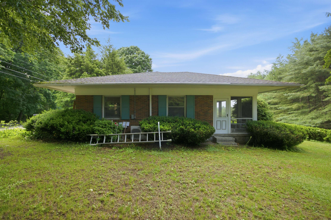
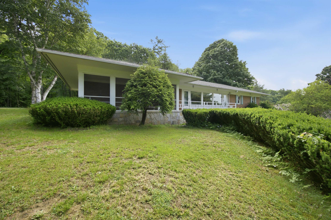
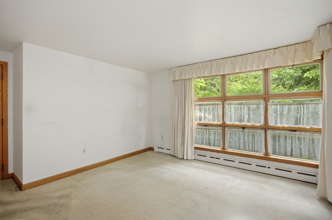
Timeless 1955 Walkout Ranch | 3 Acres | Views | Gilford, NH Some homes are simply built. This one was crafted -- and seven decades later, it still shows. Tucked into 3 private acres in one of Gilford's most desirable settings, this 1955 walkout ranch was the work of one of the region's most respected builders, a name synonymous with quality in an era when homes were made to last. From the moment you arrive, the difference is unmistakable: solid construction, thoughtful proportions, and the kind of enduring character that simply can't be replicated in today's new builds. Inside, the home tells its story through original details that have only grown more rare with time. Gorgeous fieldstone floors anchor the living spaces with warmth and texture, while not one but two fireplaces invite you to slow down -- perfect for crisp New Hampshire mornings and quiet winter evenings. A screened sun porch extends your living space into the outdoors, offering a shaded retreat for summer dinners, morning coffee, or simply taking in the mountain views that frame the property. The full walkout lower level opens the door to possibility -- ideal for an in-law apartment, guest suite, home office, studio, or expanded living space tailored to the way you live. With 2 bedrooms and 2.5 bathrooms, the home offers comfortable, flexible space, while modern essentials including town sewer and a drilled well provide a practical foundation for the future. And then there's the land. Three private acres offer room to breathe, garden, expand, or simply enjoy the natural beauty of the Lakes Region -- all within Gilford's exceptional, top-rated school district and just minutes from Lake Winnipesaukee, Gunstock Mountain Resort, shopping, and dining. Yes, the home is original and untouched -- and that is precisely its opportunity. This is a rare canvas for the right buyer: someone with vision who values authentic character over cookie-cutter convenience, and who understands that homes of this pedigree.
Appliances : Electric Cooktop | Dryer | Wall Oven | Refrigerator | Washer | Electric Stove | Water Heater off Boiler
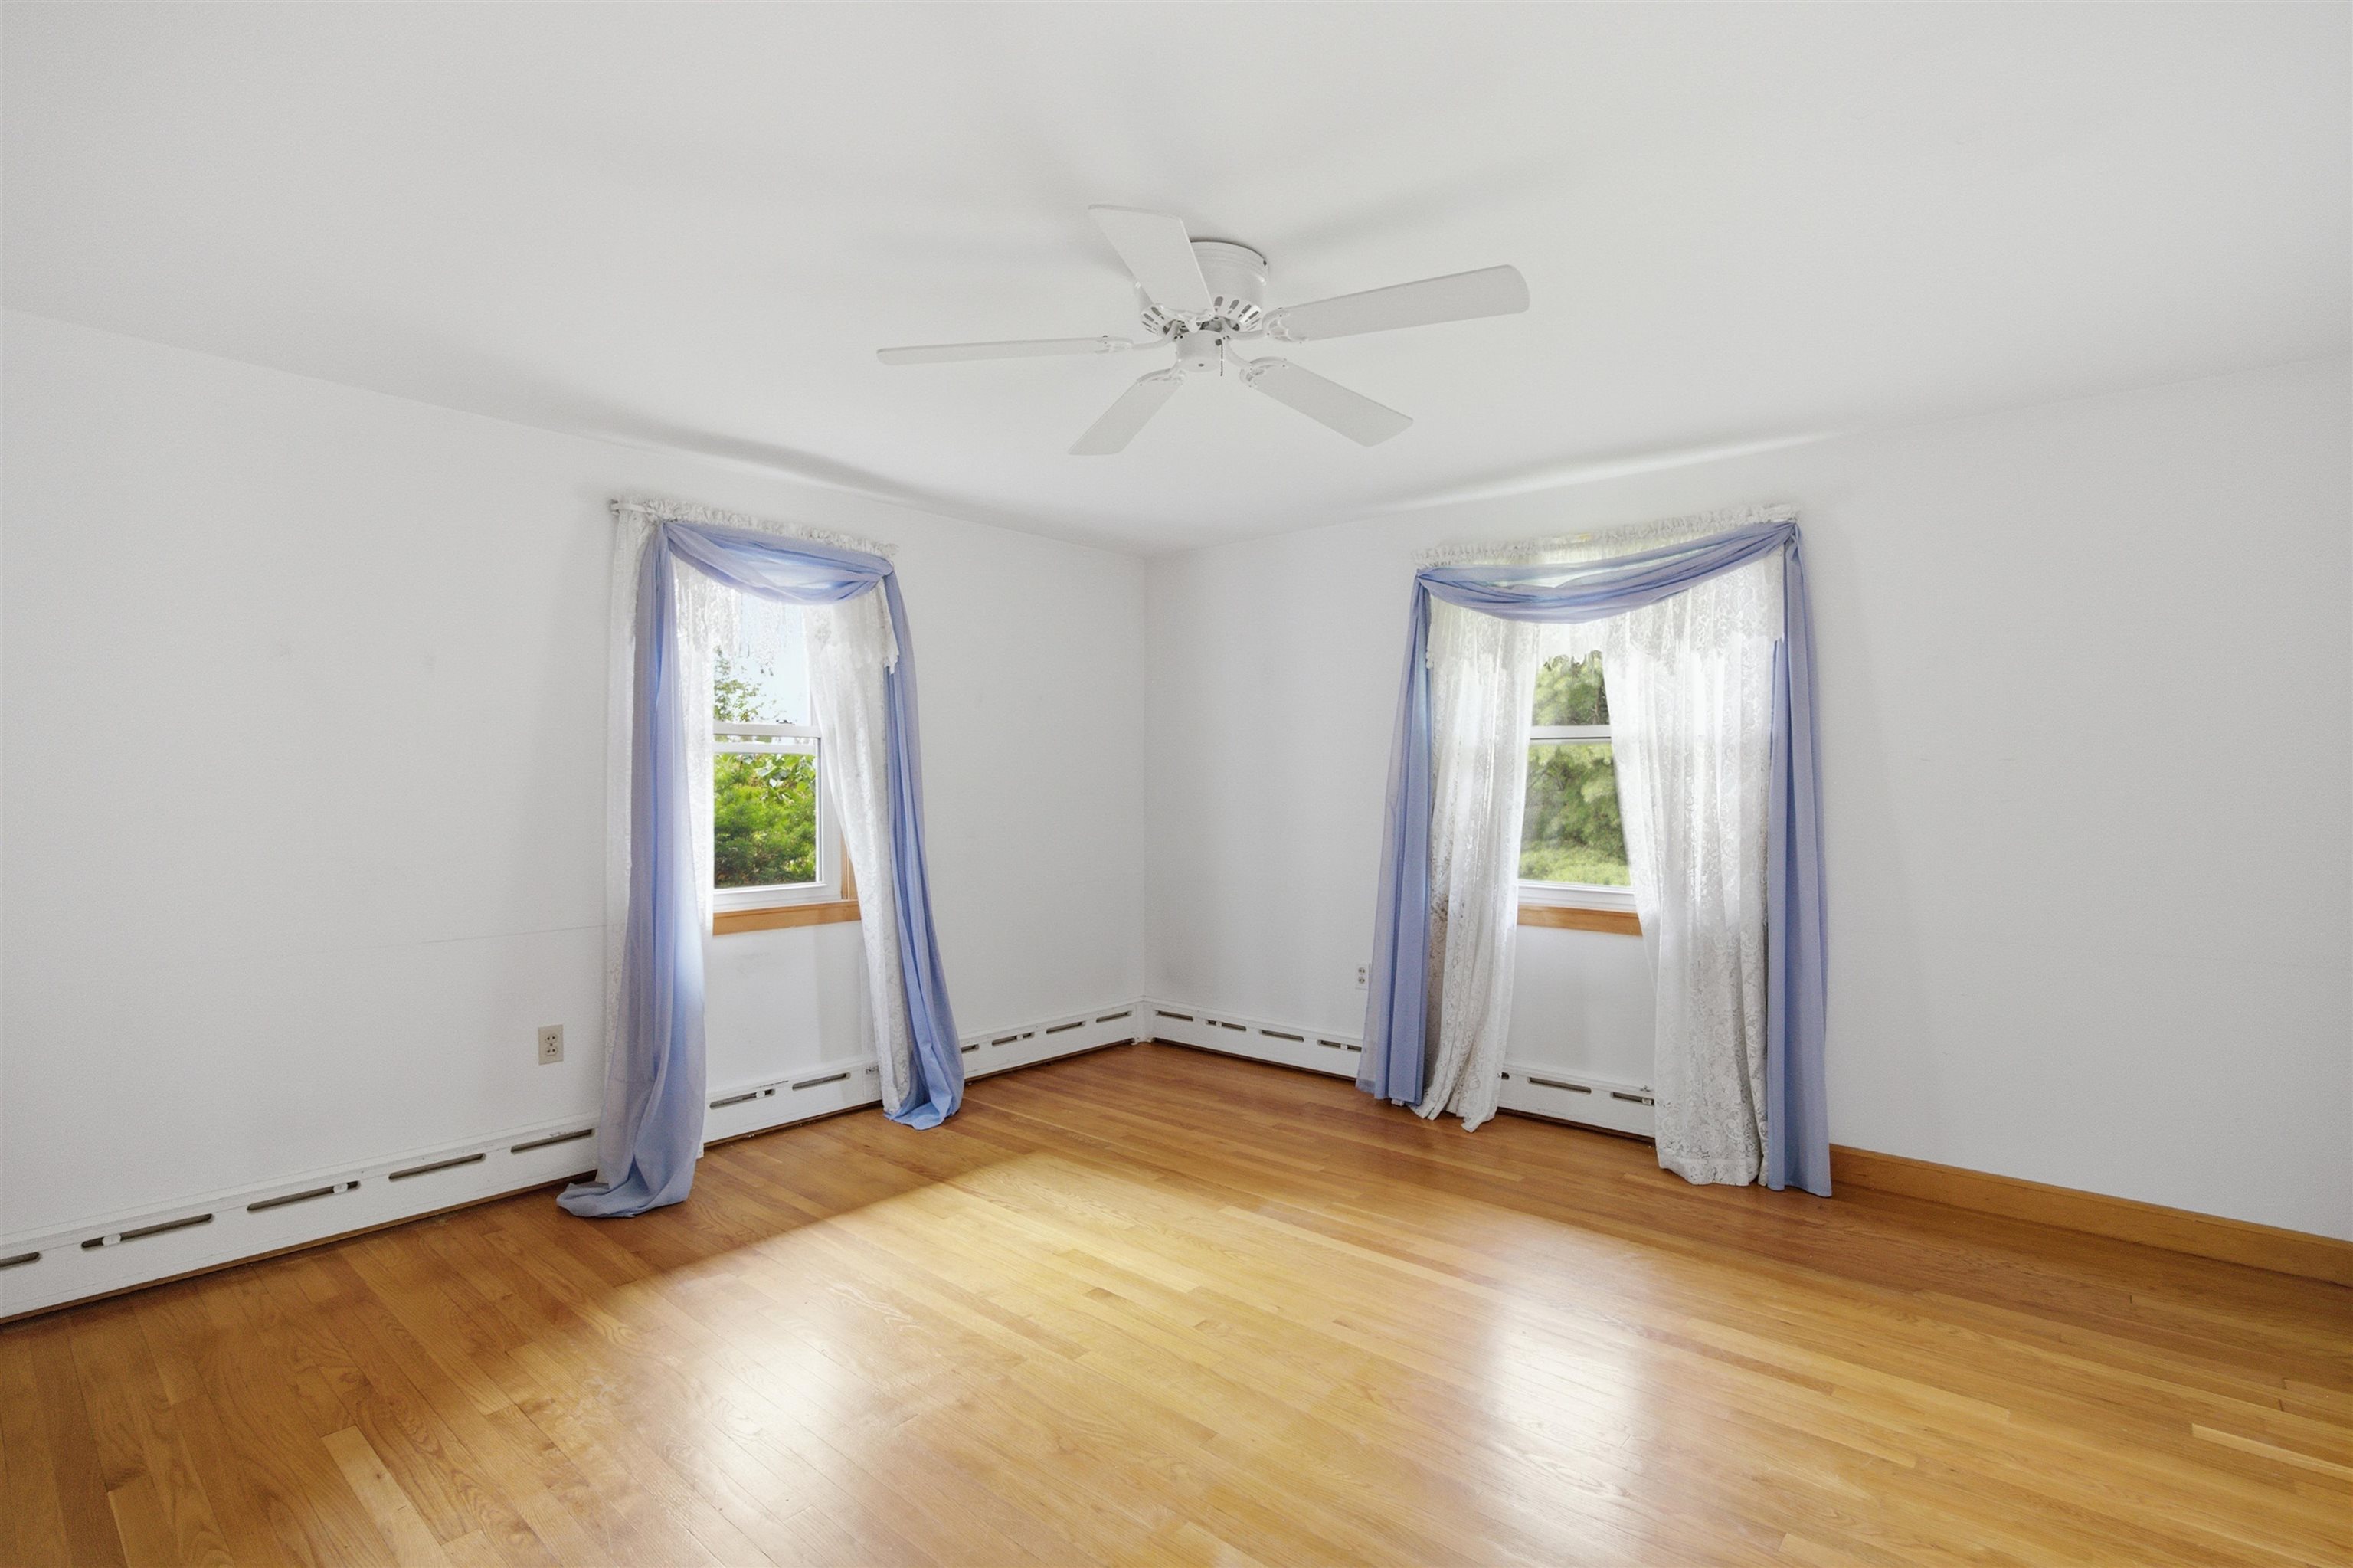
Flooring: Carpet | Hardwood | Slate/Stone
Heating: Propane | Oil | Boiler
Total Rooms: 13
Total Baths: 3
Full Baths: 2
1/2 Baths: 1
Total Bedrooms: 2
Kitchen: Room Dimensions: Floor: 1
Breakfast Nook : Room Dimensions: Floor: 1
Living Room : Room Dimensions: Floor: 1
Family Room : Room Dimensions: Floor: Basement
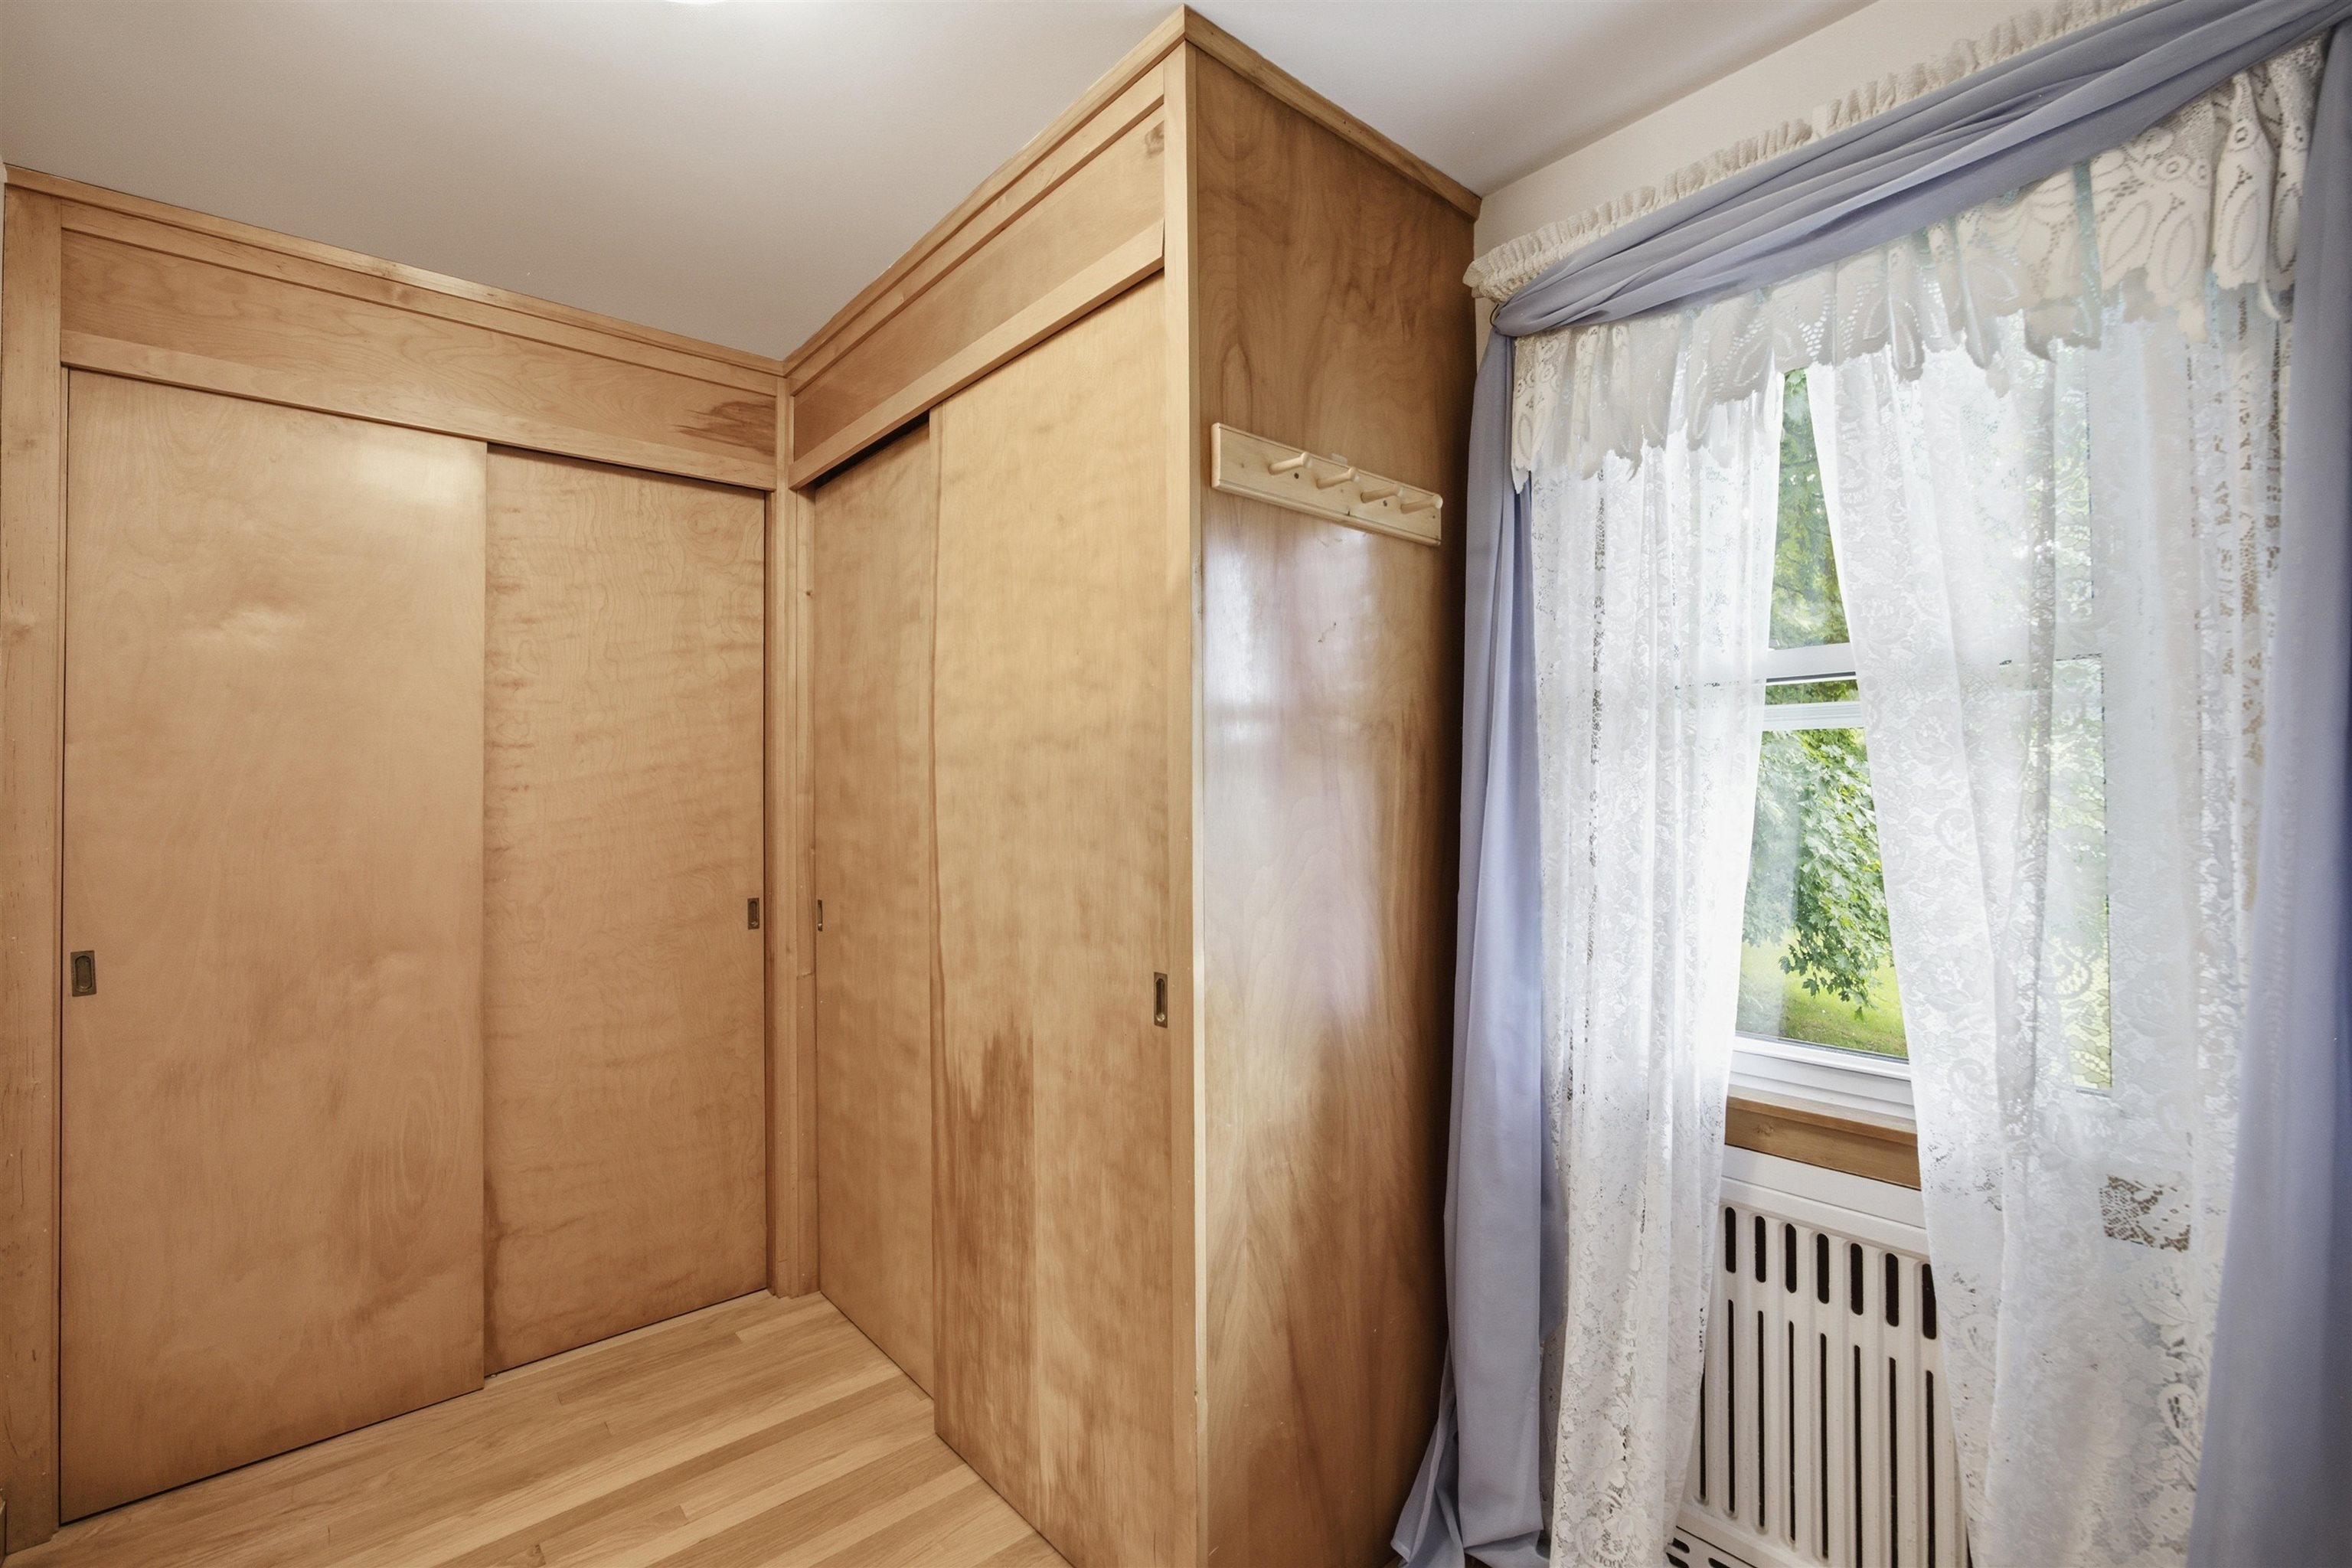
Primary Bedroom : Room Dimensions: Floor: 1
Bedroom : Room Dimensions: Floor: 1
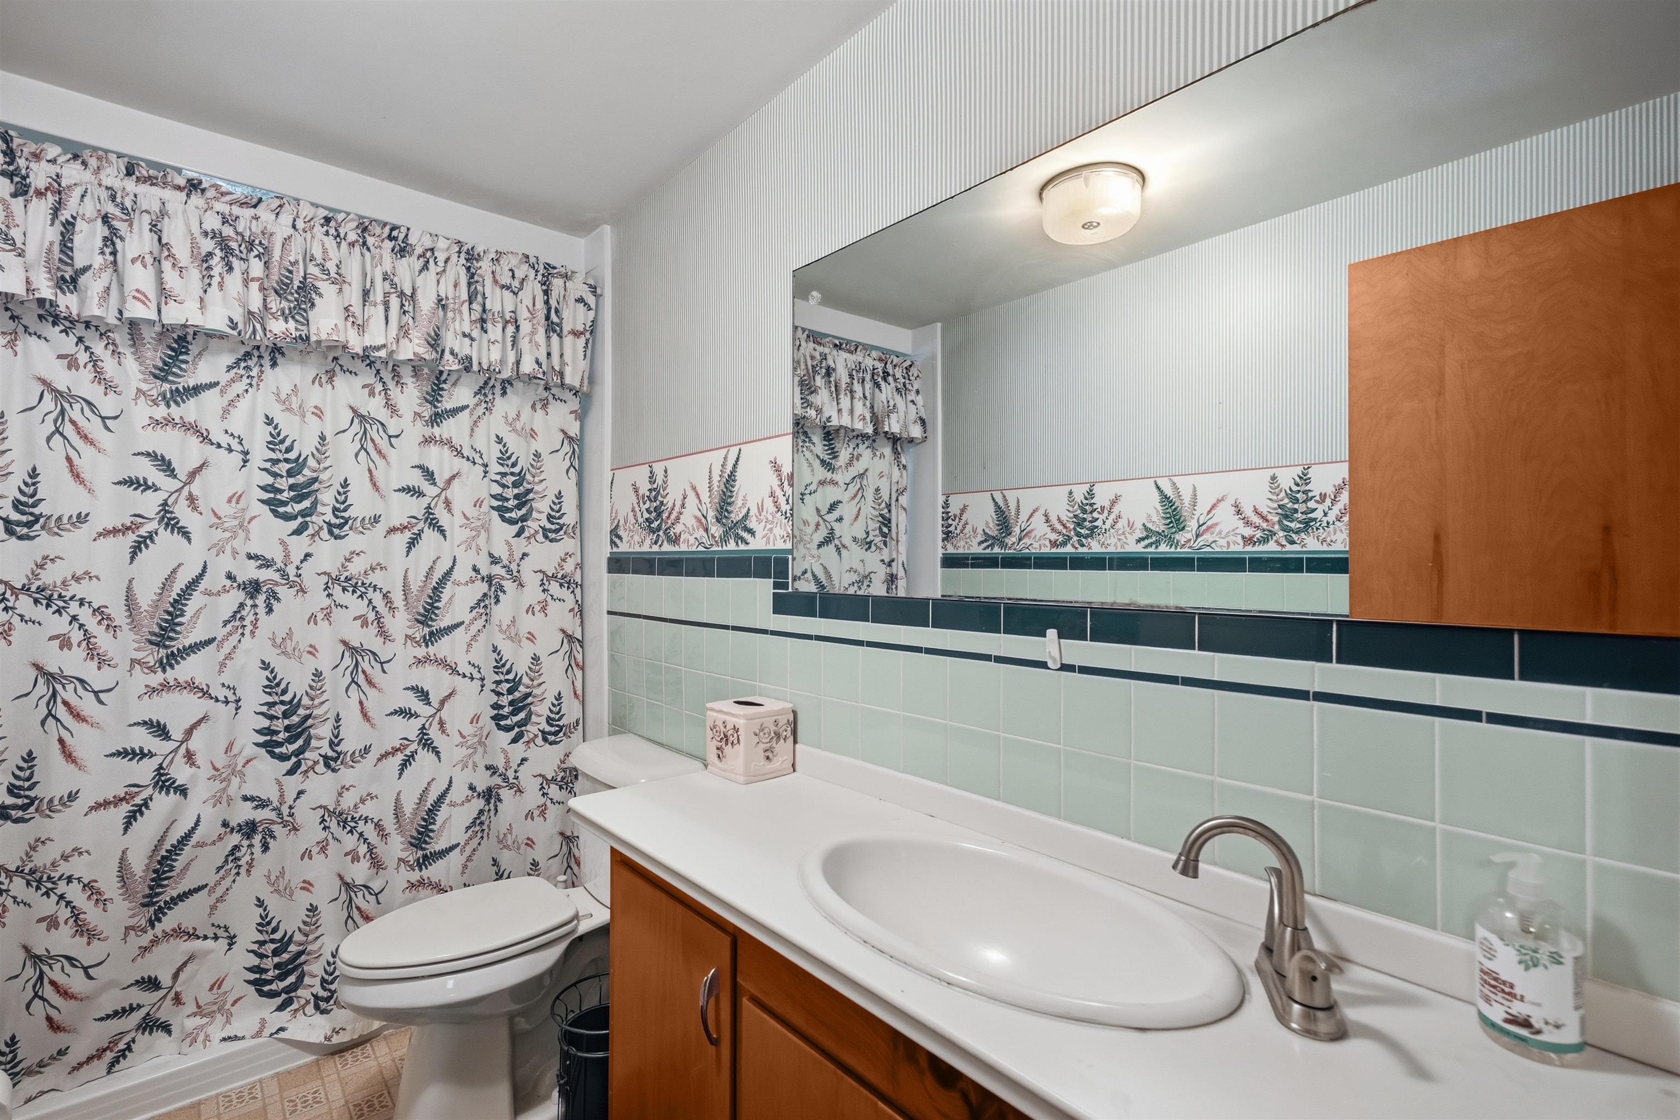
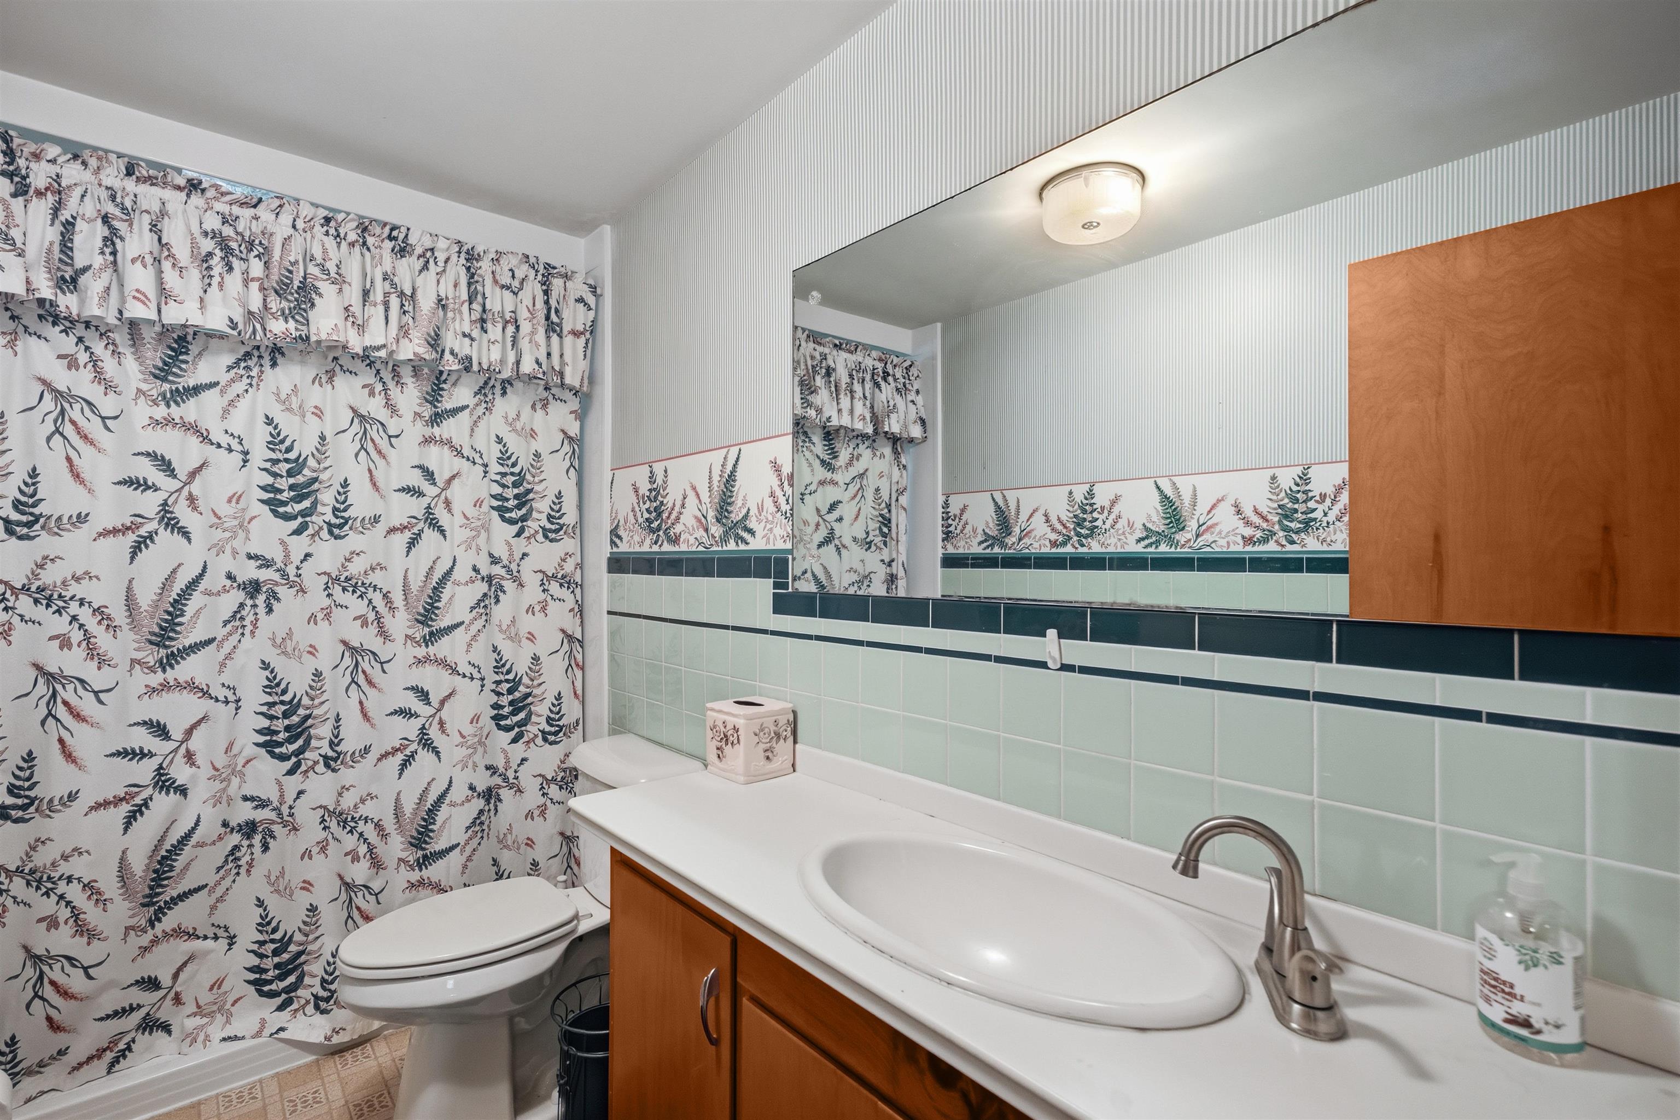
Bathroom Full : Room Dimensions: Floor: 1
Rec Room : Room Dimensions: Floor: Basement
Utility Room : Room Dimensions: Floor: Basement
Office/Study : Room Dimensions: Floor: 1
Bathroom Full : Room Dimensions: Floor: 1
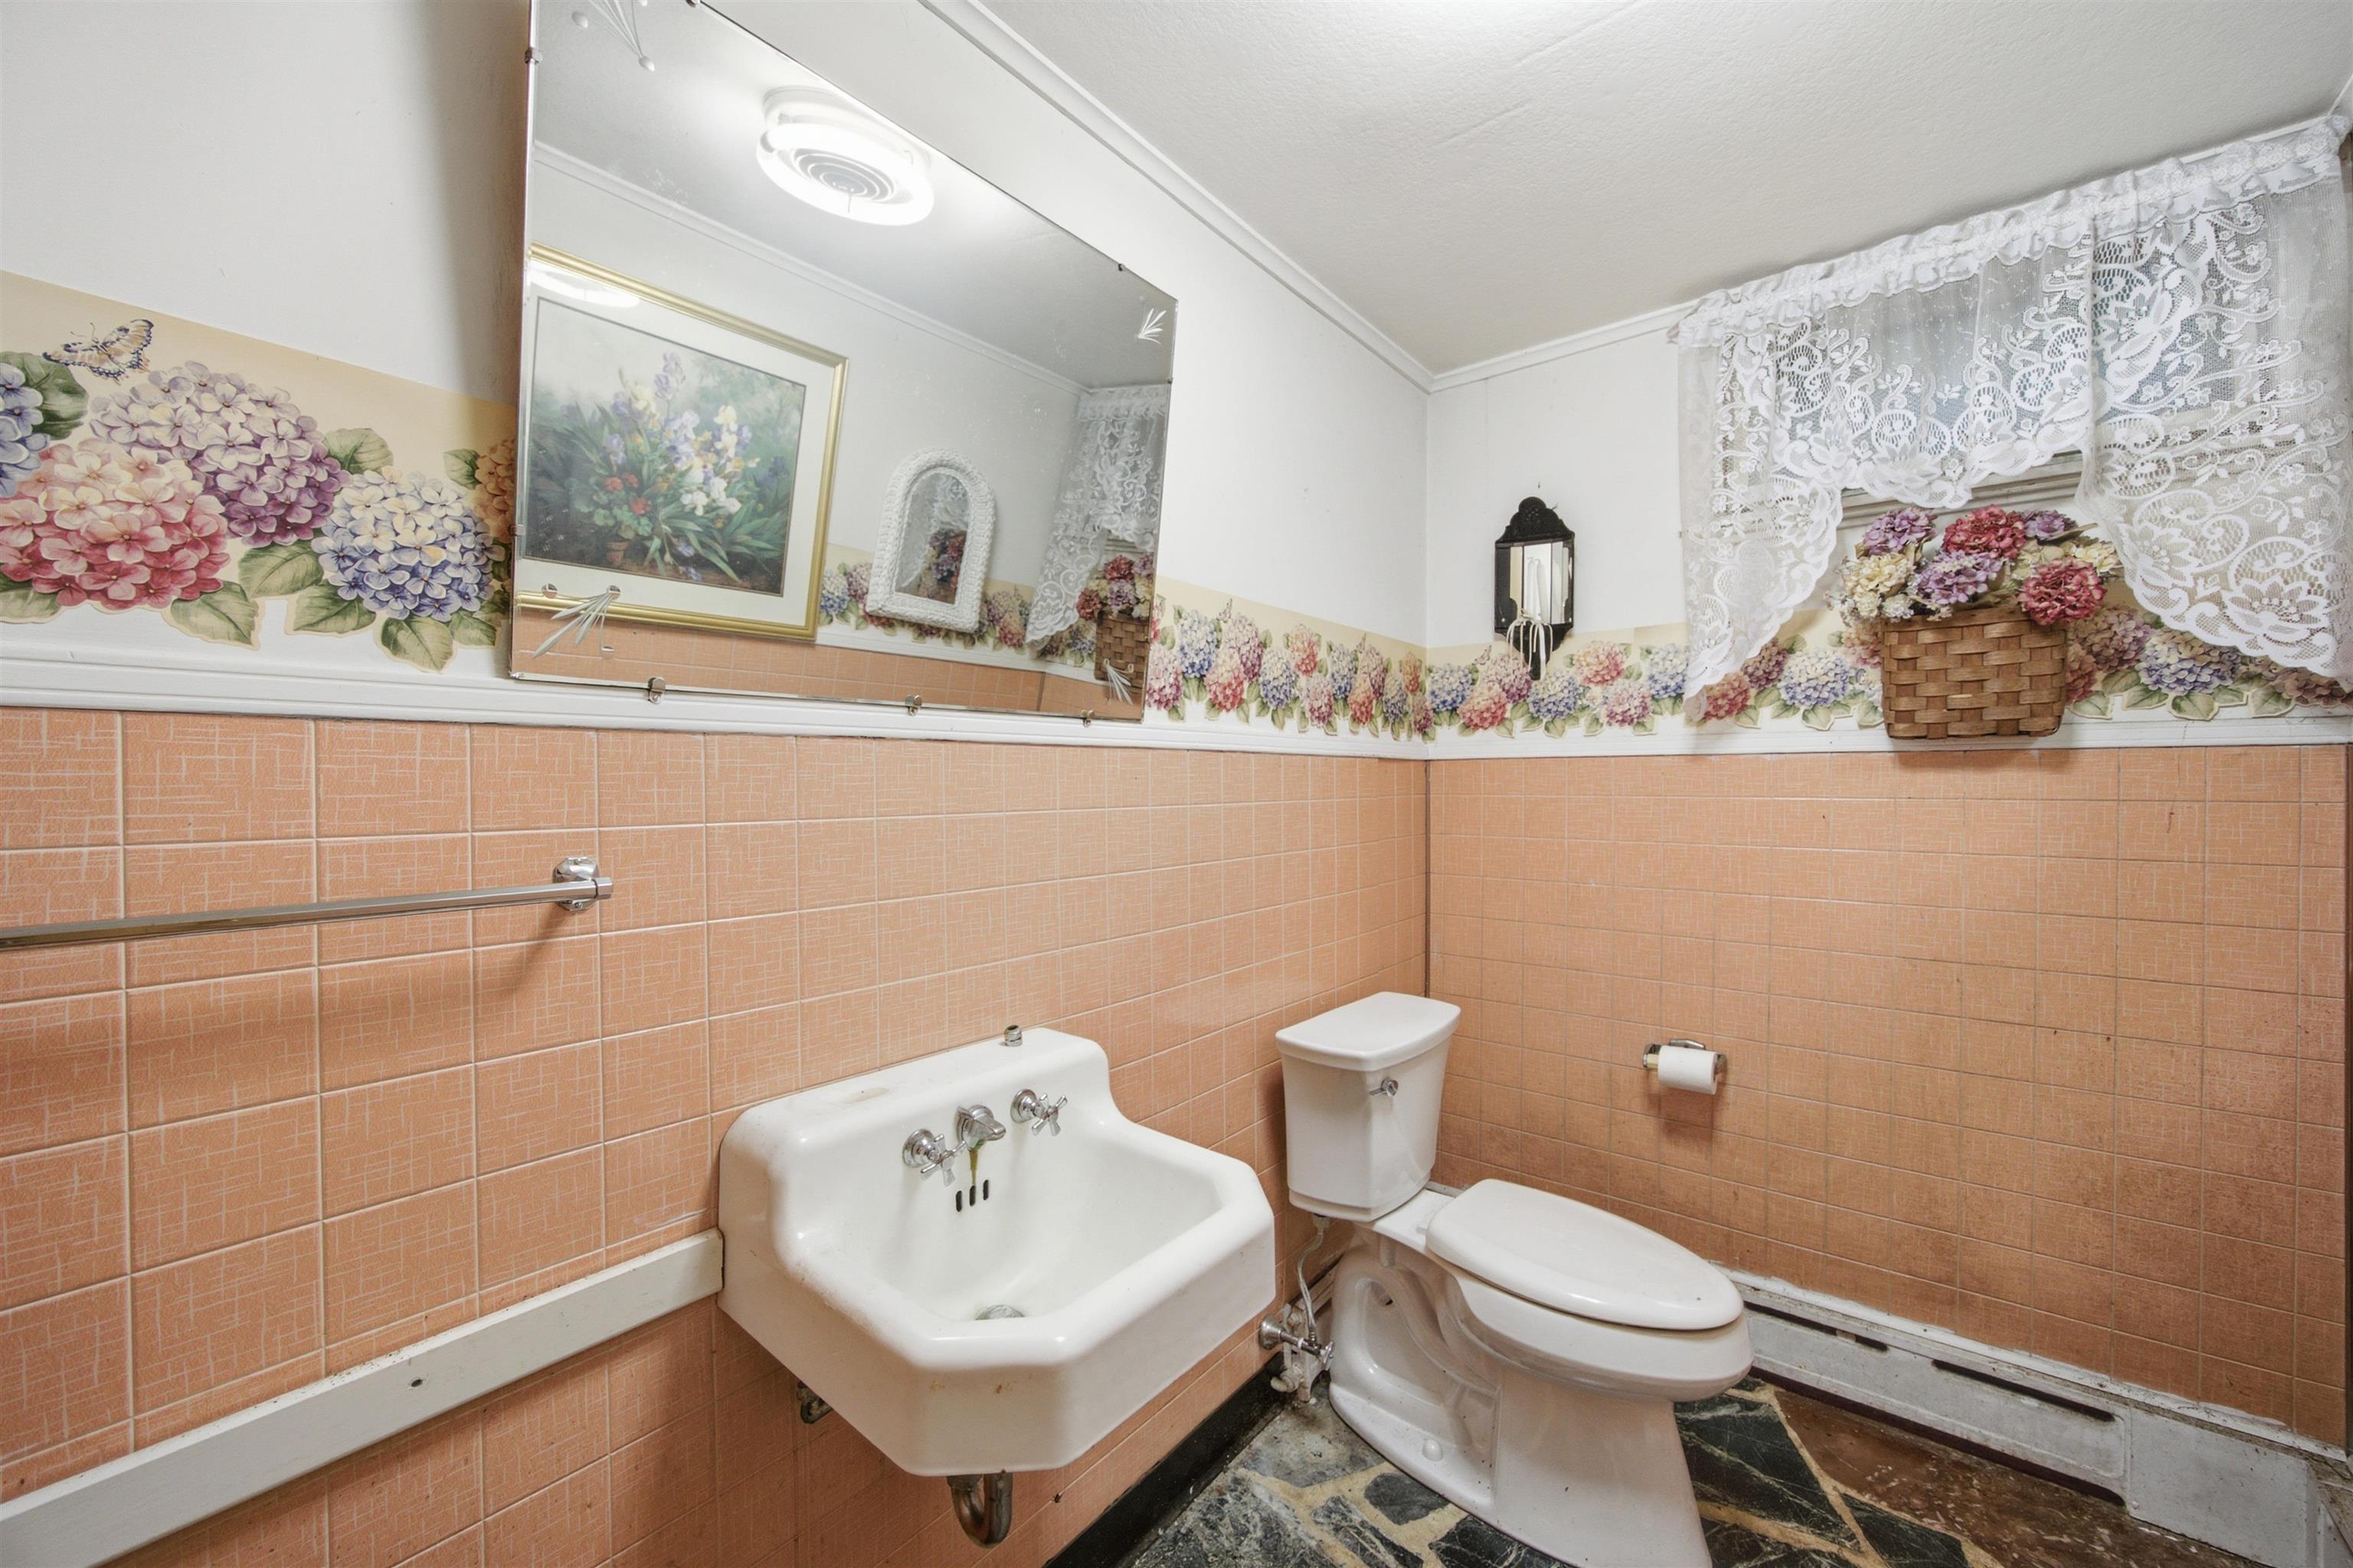
Bathroom Half : Room Dimensions: Floor: Basement

Building Info
Year Built: 1955
Type: Wood Frame
Total Structure SqFt.: 3792
Finished Sqft. Above Ground: 1896
Below Ground SqFt.: 1000
Apx Below Grade Unfinished SqFt.: 896
Basement: Interior Stairs | Interior Access

Exterior Info
Style: Ranch
Exterior Color Brick
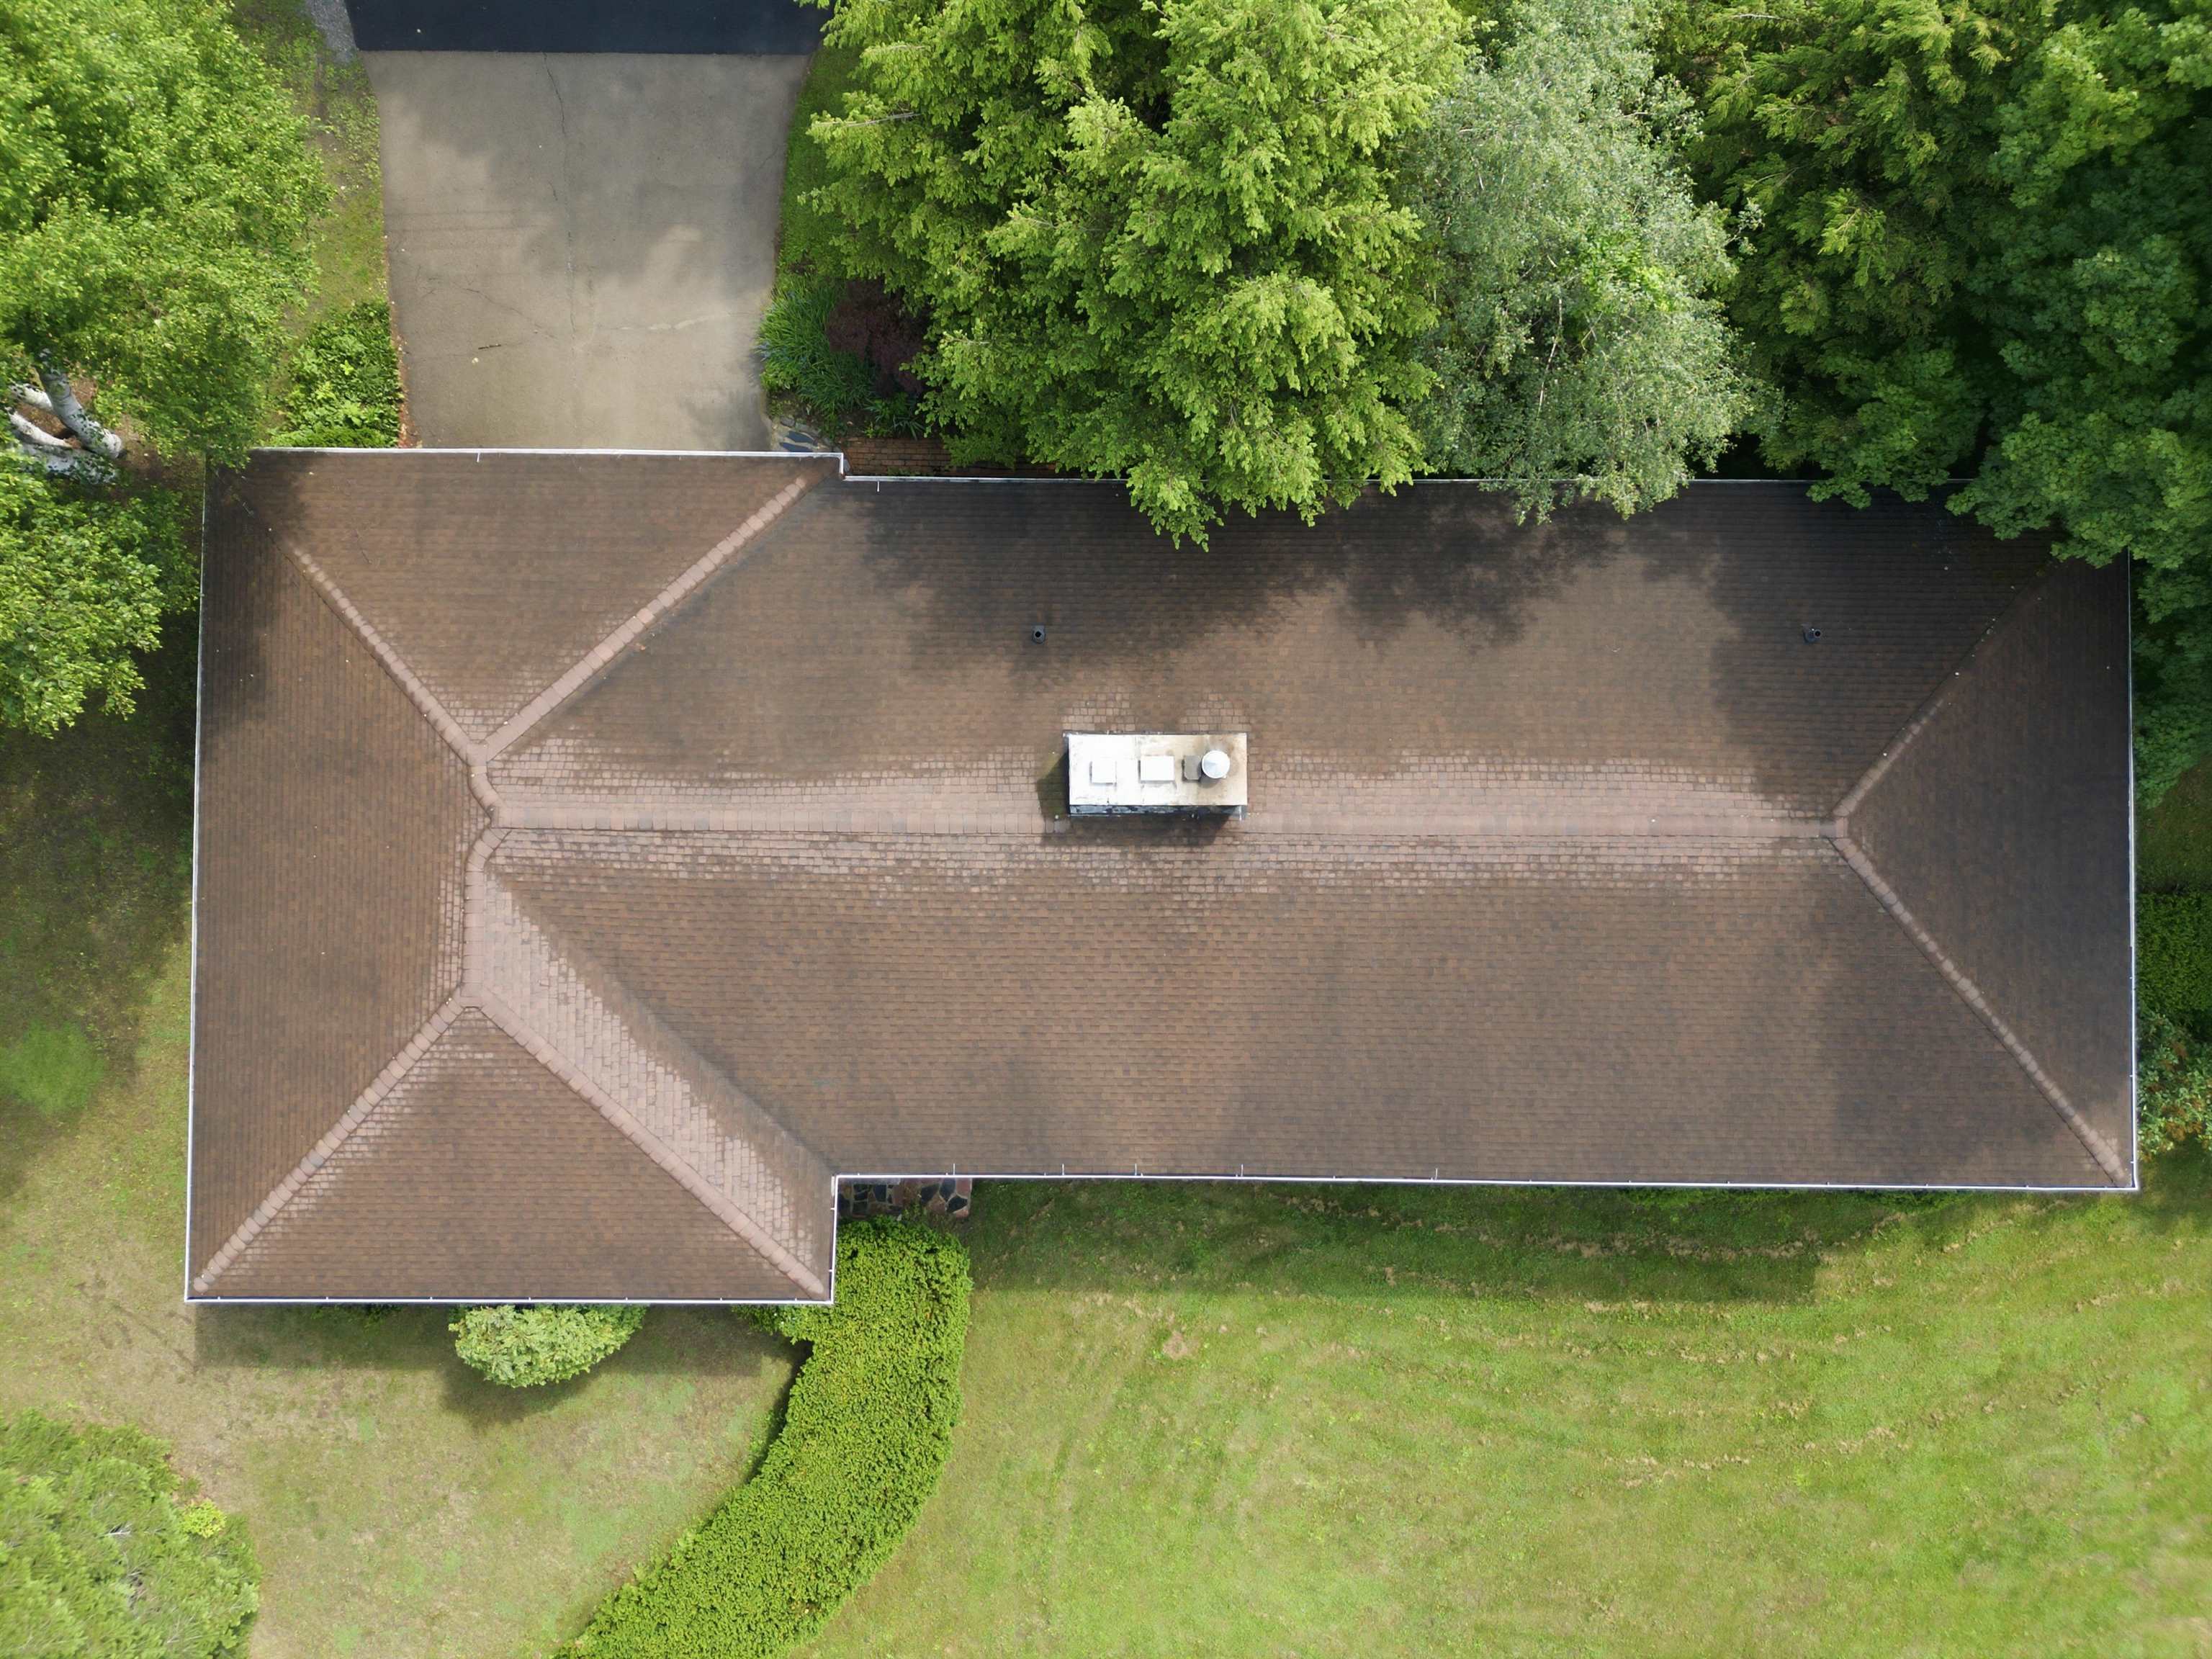
Roof: Asphalt Shingle

Utilities
Electric: 100 Amp Service
Water: Drilled Well
Sewer: Public

Land Description:
Country Setting | Landscaped | View | Wooded | Neighborhood
Lot size: 3.1 acres
Zoned: Residential
Surveyed: Unk
Flood Zone: Unknown
Seasonal: No
Road Frontage: 336
Driveway: Paved


Block - 063
Taxes $7,978
Assesed Value Not Reported
Schools
School District: Gilford Sch District SAU #73
Elementary School: Gilford Elementary
Middle School: Gilford Middle
High School: Gilford High School

© 2000-2026 Clerkin Agency Real Estate
NEREN Logo
565 Maple Street, White River Junction, Vermont. 05001 802-295-1355
Copyright © 2026 PrimeMLS, Inc. All rights reserved. This information is deemed reliable, but not guaranteed. The data relating to real estate displayed on this display comes in part from the IDX Program of PrimeMLS. The information being provided is for consumers’ personal, non-commercial use and may not be used for any purpose other than to identify prospective properties consumers may be interested in purchasing. Data last updated July 27th, 2026

PLEASE NOTE: Both New Hampshire and Vermont law require brokers and agents to disclose at the “time of first business meeting, prior to any discussion of confidential information”, in New Hampshire’s case, and “first reasonable opportunity”, in Vermont’s case, the nature of the relationships brokers have or may have with customers and clients. Each state requires that a disclosure form be presented to consumers for their review and acknowledgment at the appropriate time. These forms can be accessed here:
VT: VERMONT REAL ESTATE COMMISSION MANDATORY CONSUMER DISCLOSURE FORM
NH: NEW HAMPSHIRE REAL ESTATE COMMISSION BROKERAGE RELATIONSHIP DISCLOSURE FORM