List Price: $499,000 | $828 per sq.ft. | 2 Bedroom | 1 Bathroom | 1 Story Single Family Home
Price Change! Reduced by $40,000 down 8% on May 29th 2026
on Crystal
Listed Saturday Apr 18, 2026 | MLS# 5084294
460 Crystal Lake Road Gilmanton NH
Listed by Stephanie Murphy Keller Williams Realty-Metropolitan
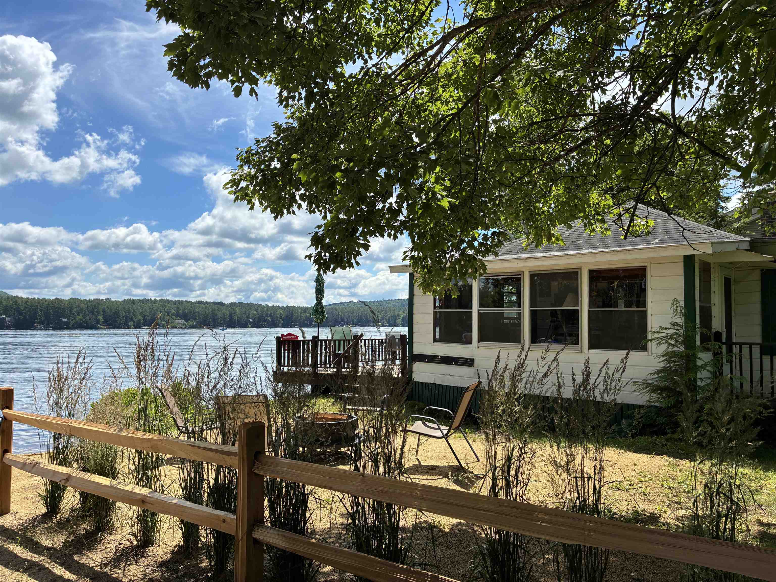
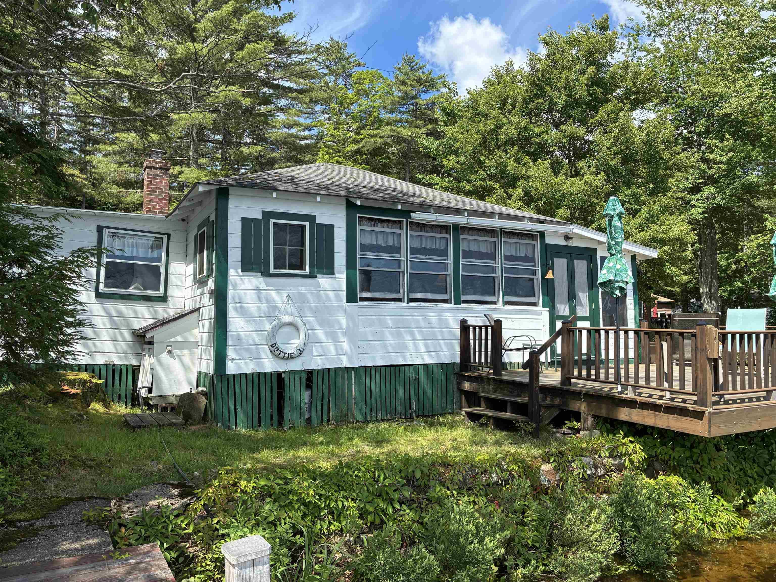
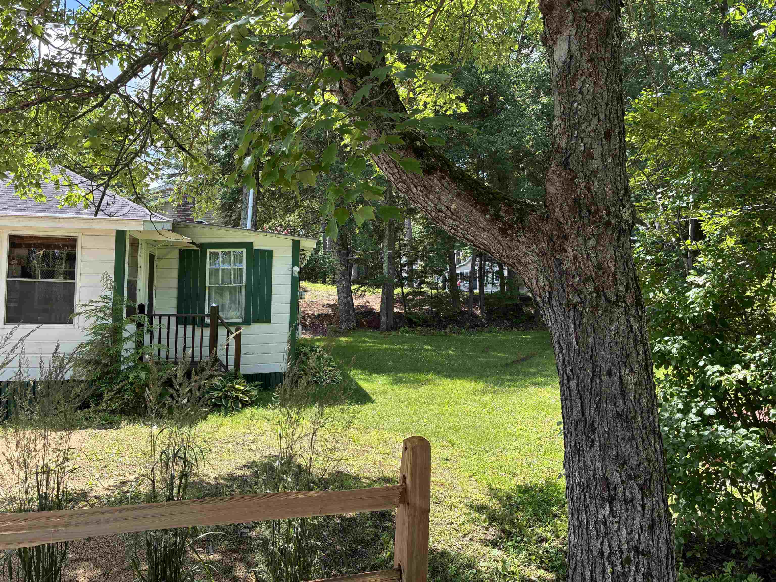
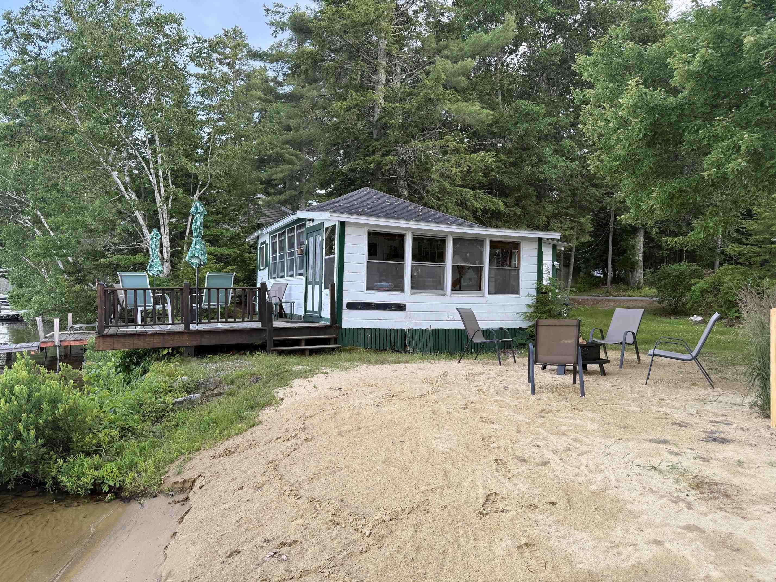
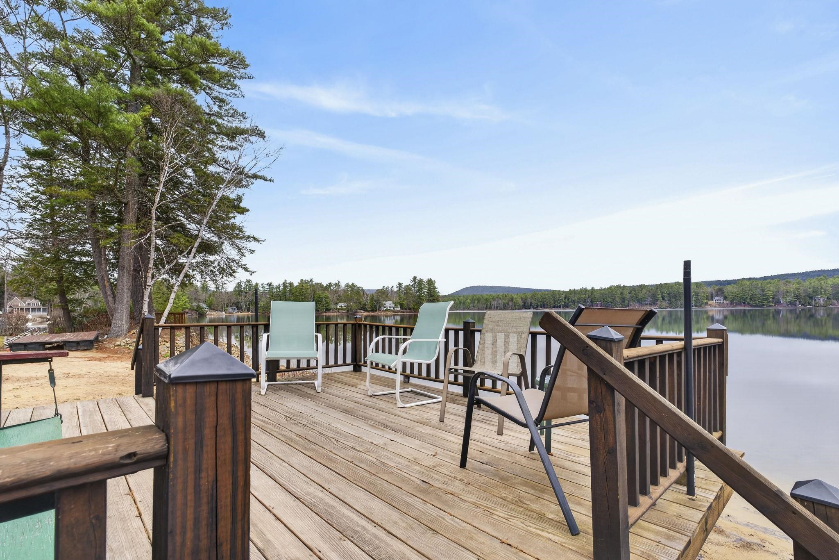
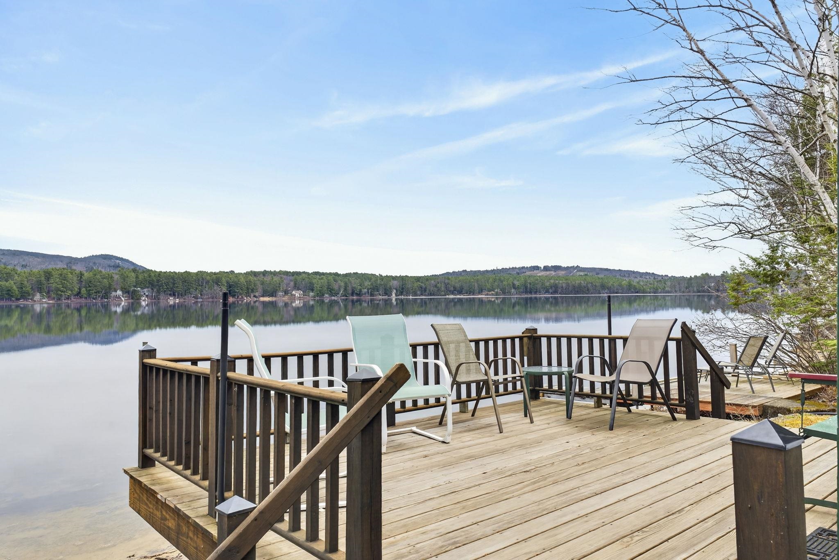
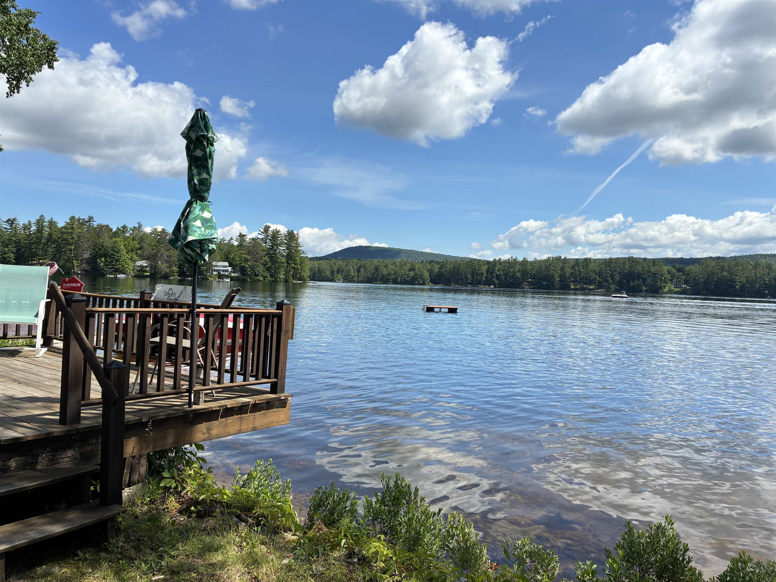
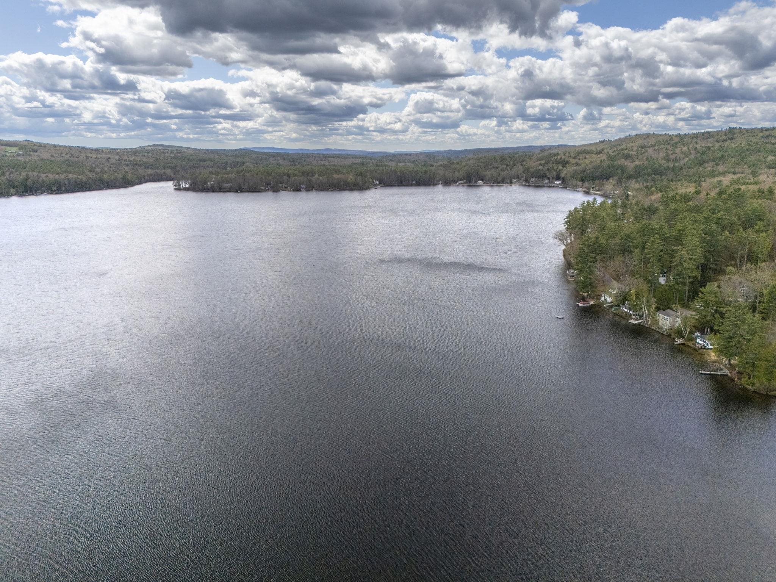
Price improved by $40,000! These highly motivated sellers are ready to make a deal and have priced this home strategically to reflect the property's potential. A state approved septic design is in progress. A rare opportunity to own a cherished waterfront retreat on Crystal Lake, a pristine 441-acre lake known for its crystal-clear waters and year-round recreation. This classic cottage offers 76 feet of private shoreline, complete with a sandy beach, private dock, and a deck perched right over the water....perfect for sunrise views and relaxing lakeside living. Inside, enjoy a sun-filled living room, functional kitchen, cozy 3-season porch, and multiple spaces to unwind after a day on the lake. Lovingly held by the same family for decades, this home is ready for its next chapter. Crystal Lake is a sought-after destination with boating, fishing, water skiing, kayaking, and jet skiing in the summer, plus ice fishing in winter. The lake supports both warm- and cold water fishing, including trout, bass, perch, and more. Community amenities include a public boat launch, beach, and park, along with beloved annual events like fireworks, boat parades, sailboat races, and Illuma-Night. Whether you're looking for a seasonal escape or building a lasting lakeside legacy, this property captures the timeless charm of New Hampshire lake life.

Appliances : Refrigerator | Gas Stove
Flooring: Carpet | Combination
Heating: Space Heater | Gas Stove
Total Rooms: 4
Total Baths: 1
1/2 Baths: 1
Total Bedrooms: 2
Kitchen: Room Dimensions: 7'6" X 15'9" Floor: 1
Living/Dining : Room Dimensions: 10'5" X 14'21" Floor: 1
Bedroom : Room Dimensions: 18'0" X 8'1" Floor: 1
Bedroom : Room Dimensions: 9'8" x 9'10" Floor: 1
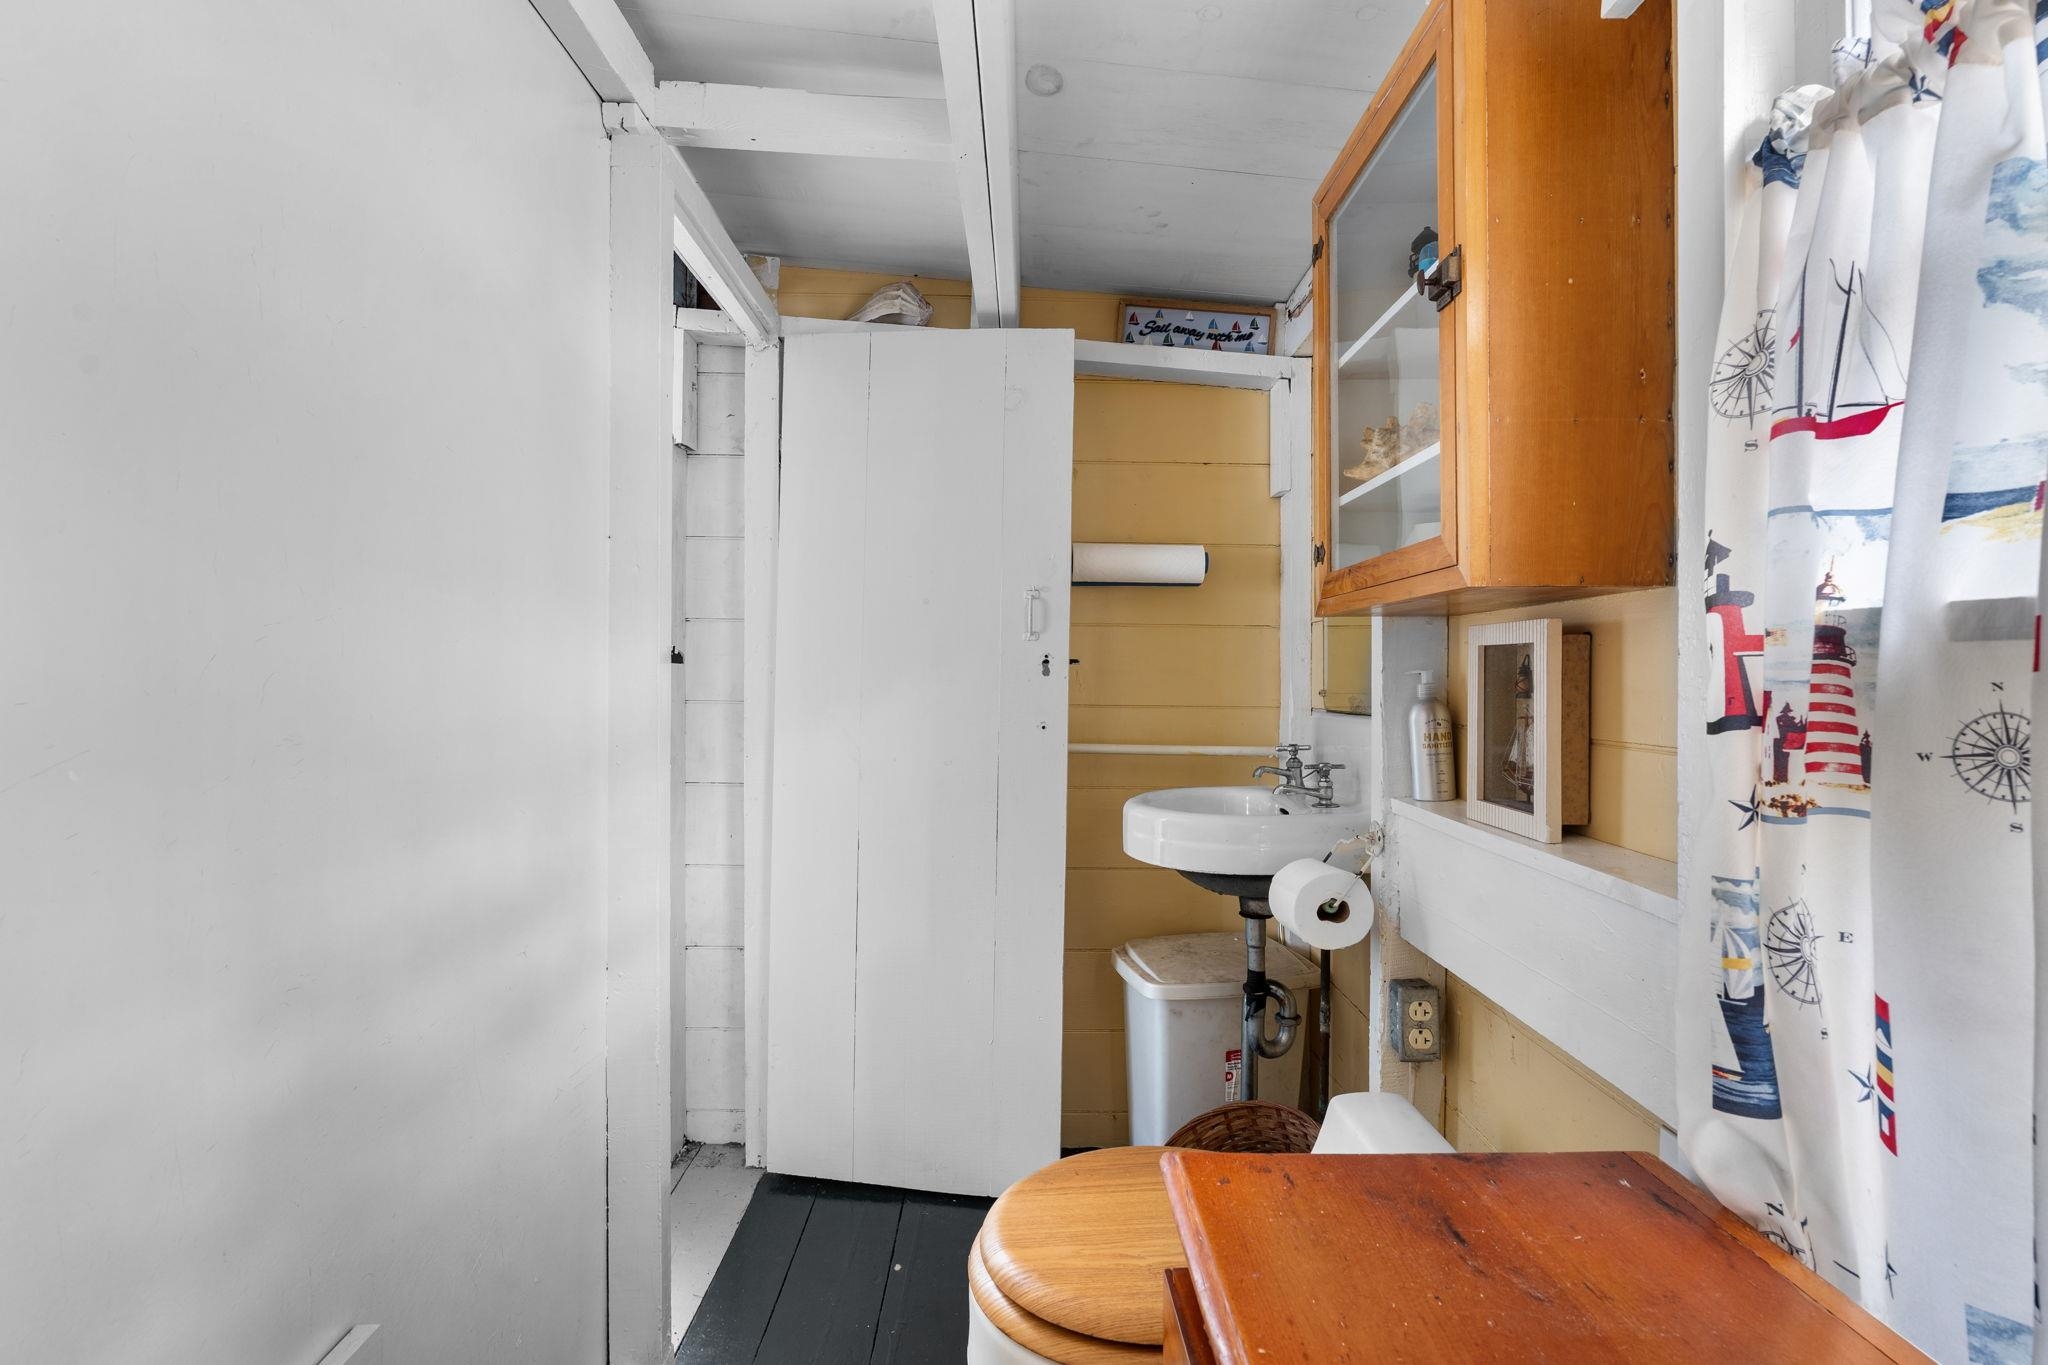
Bathroom Half : Room Dimensions: 9'8" x 3'9" Floor: 1
Porch : Room Dimensions: 7'4" x 15'9" Floor: 1

Building Info
Year Built: 1933
Type: Wood Exterior
Total Structure SqFt.: 603
Finished Sqft. Above Ground: 603
Apx Below Grade Unfinished SqFt.: 0

Exterior Info
Style: Cottage/Camp
Exterior Color White
Roof: Asphalt Shingle

Utilities
Electric: 60 Amp Service
Water: Lake/Pond
Sewer: None

Land Description:
Beach Access | Lake Access | Lake Frontage | Lake View | Lakes | Level | Mountain View | Trail/Near Trail | Walking Trails | Water View | Waterfront | Mountain | Near Skiing | Near Snowmobile Trails | Rural
Lot size: 0.21 acres
Zoned: RUR CR
Surveyed: Yes
Flood Zone: No
Seasonal: No
Road Frontage: 76
Driveway: Dirt


Block - 000000
Taxes $6,681
Assesed Value Not Reported

Schools

© 2000-2026 Clerkin Agency Real Estate
NEREN Logo
565 Maple Street, White River Junction, Vermont. 05001 802-295-1355
Copyright © 2026 PrimeMLS, Inc. All rights reserved. This information is deemed reliable, but not guaranteed. The data relating to real estate displayed on this display comes in part from the IDX Program of PrimeMLS. The information being provided is for consumers’ personal, non-commercial use and may not be used for any purpose other than to identify prospective properties consumers may be interested in purchasing. Data last updated July 27th, 2026

PLEASE NOTE: Both New Hampshire and Vermont law require brokers and agents to disclose at the “time of first business meeting, prior to any discussion of confidential information”, in New Hampshire’s case, and “first reasonable opportunity”, in Vermont’s case, the nature of the relationships brokers have or may have with customers and clients. Each state requires that a disclosure form be presented to consumers for their review and acknowledgment at the appropriate time. These forms can be accessed here:
VT: VERMONT REAL ESTATE COMMISSION MANDATORY CONSUMER DISCLOSURE FORM
NH: NEW HAMPSHIRE REAL ESTATE COMMISSION BROKERAGE RELATIONSHIP DISCLOSURE FORM