Price Change! Reduced by $200,000 down 13% on July 7th 2026
on Sunset with 150 ft. of Water Frontage Under Contract
Listed Monday Jun 22, 2026 | MLS# 5096074

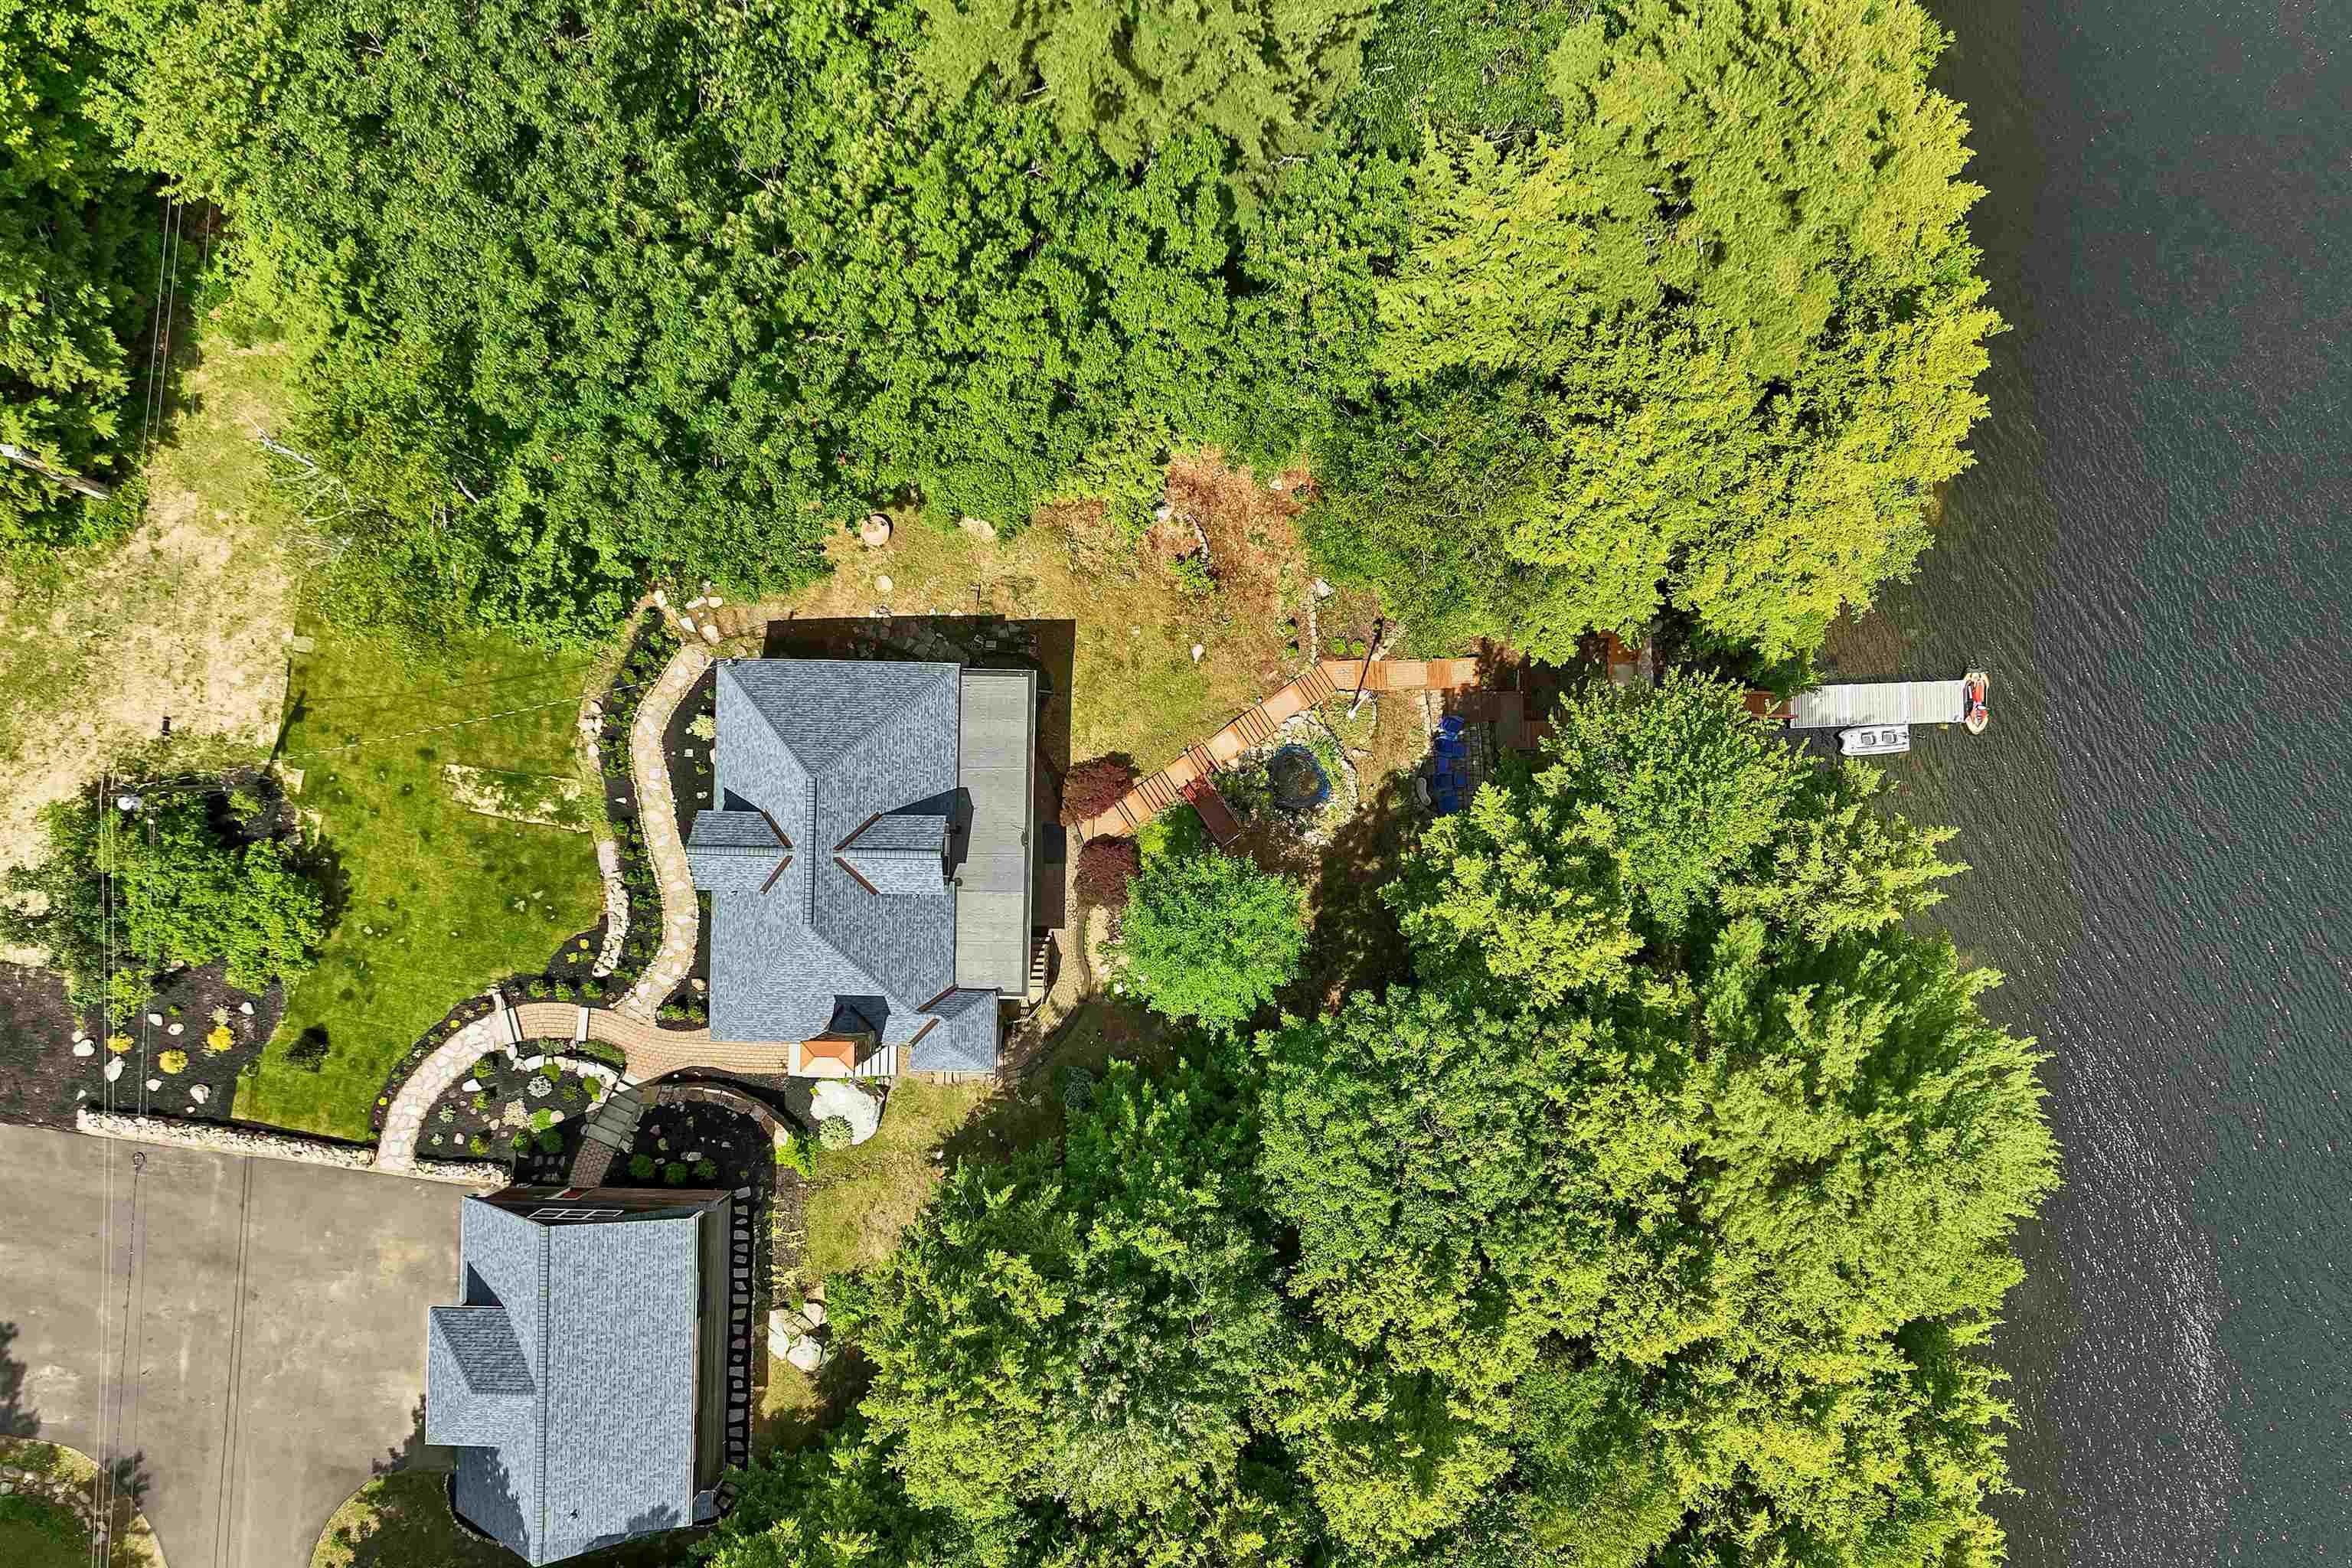
A Rare Opportunity on Sunset Lake
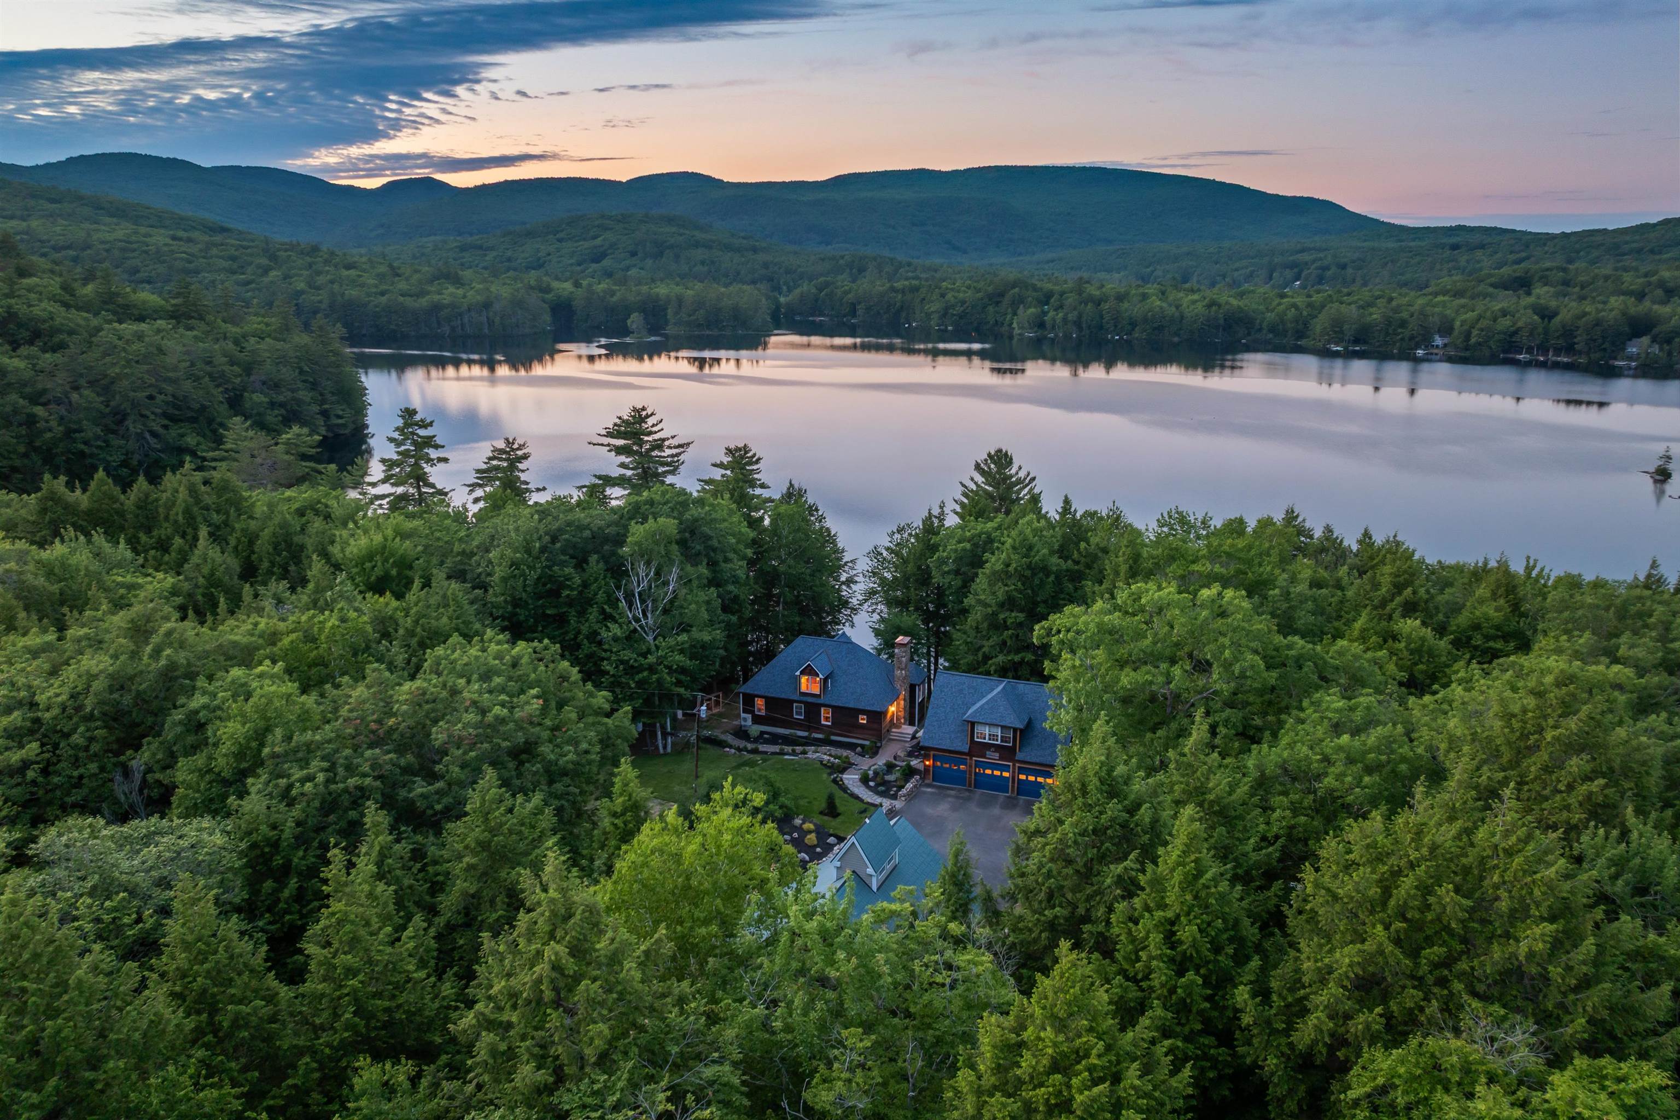
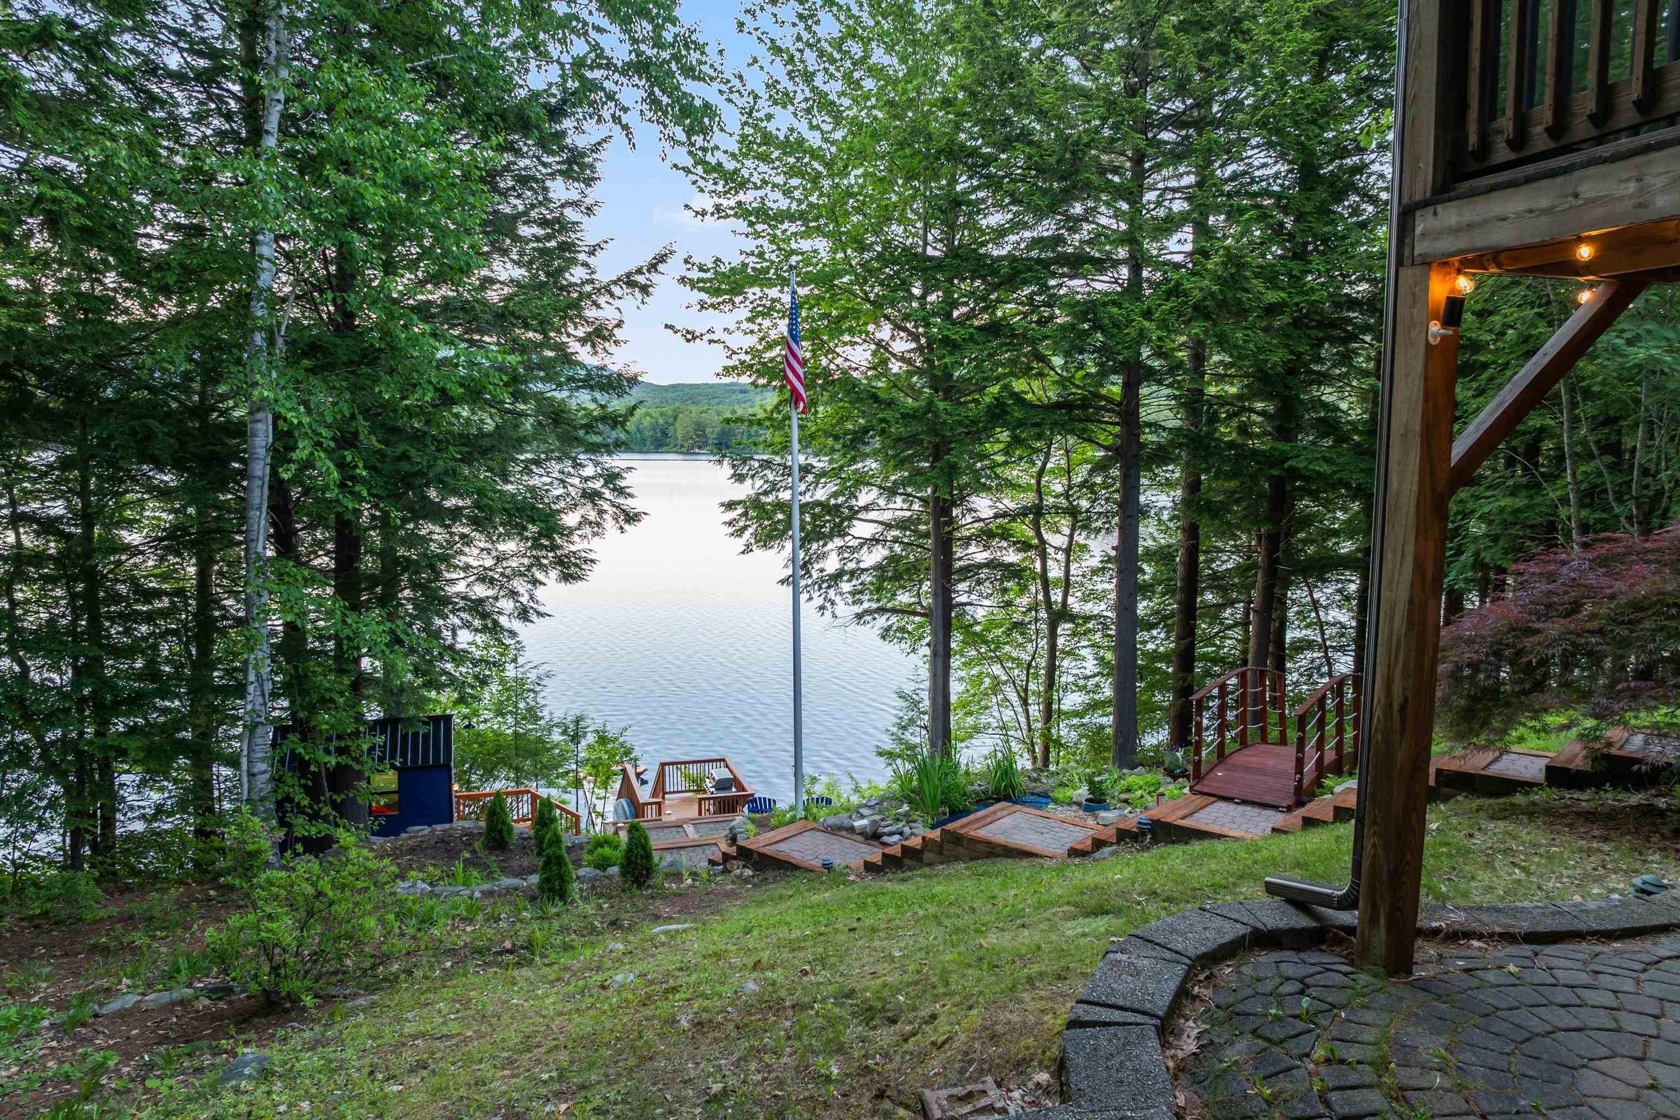
Sunrise or Sunset..Just Breathtaking
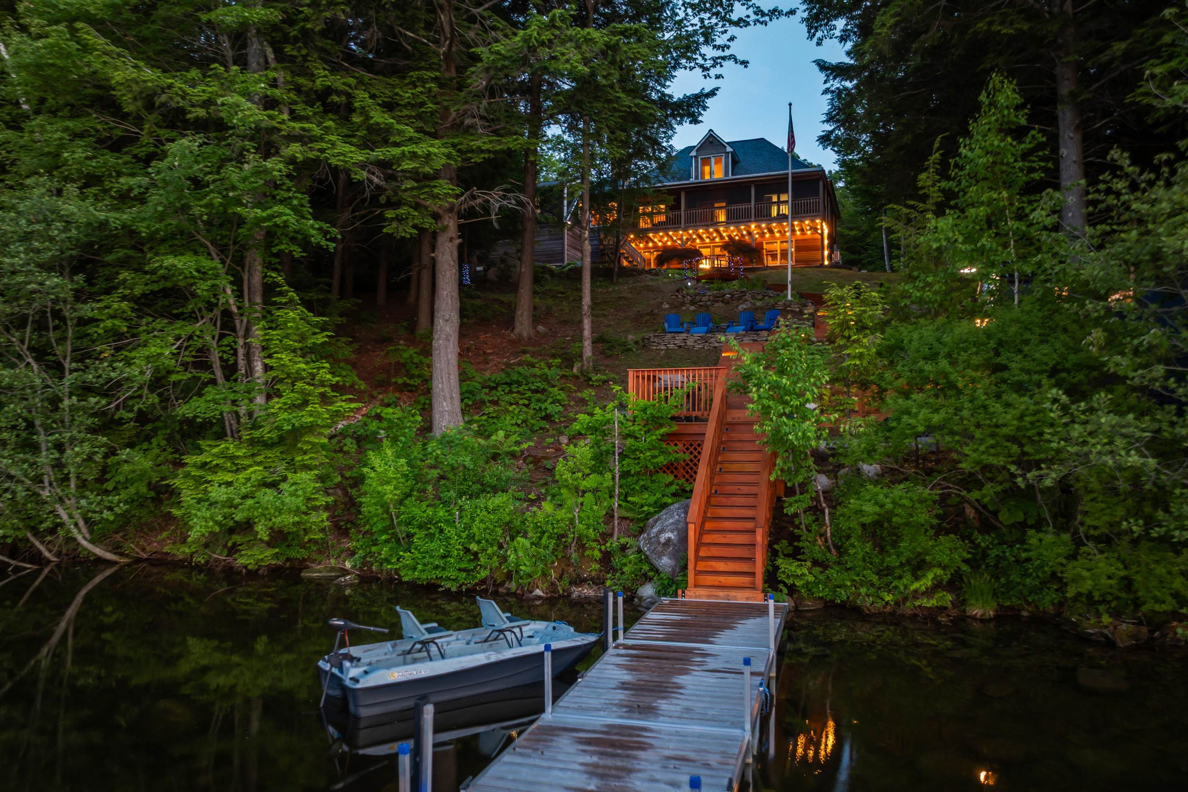
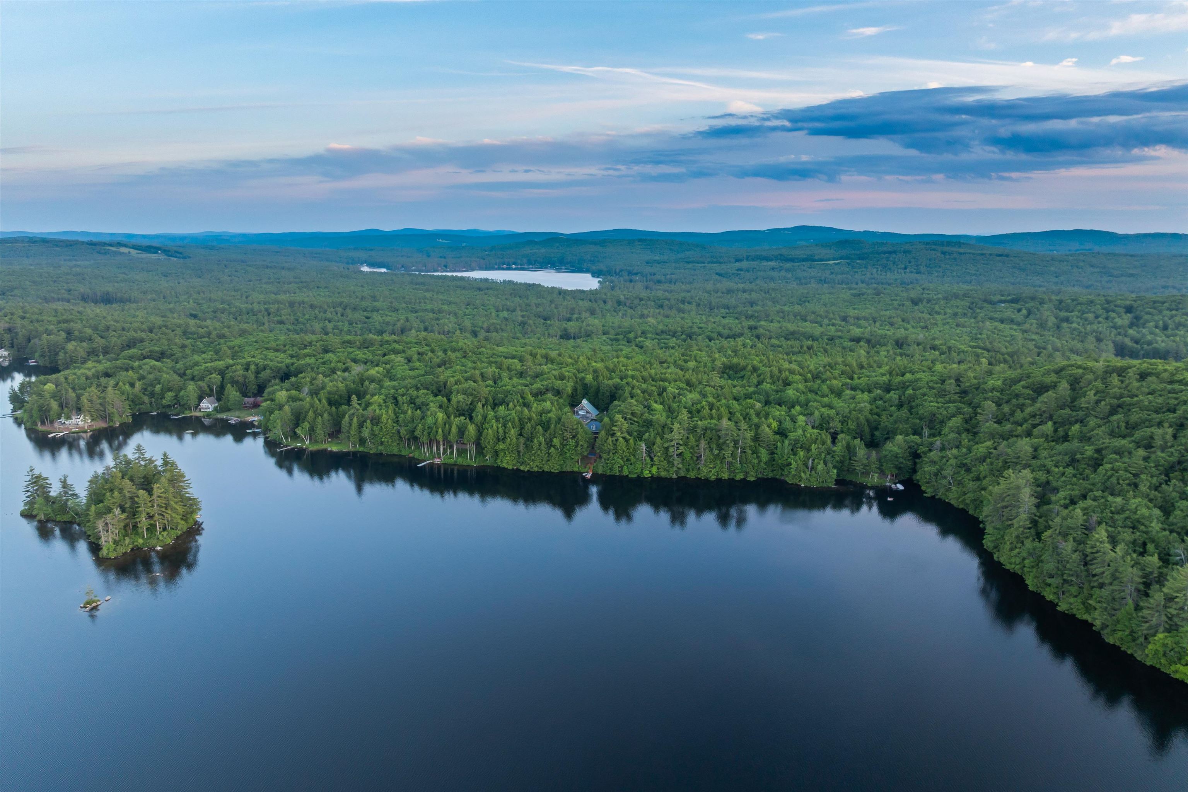
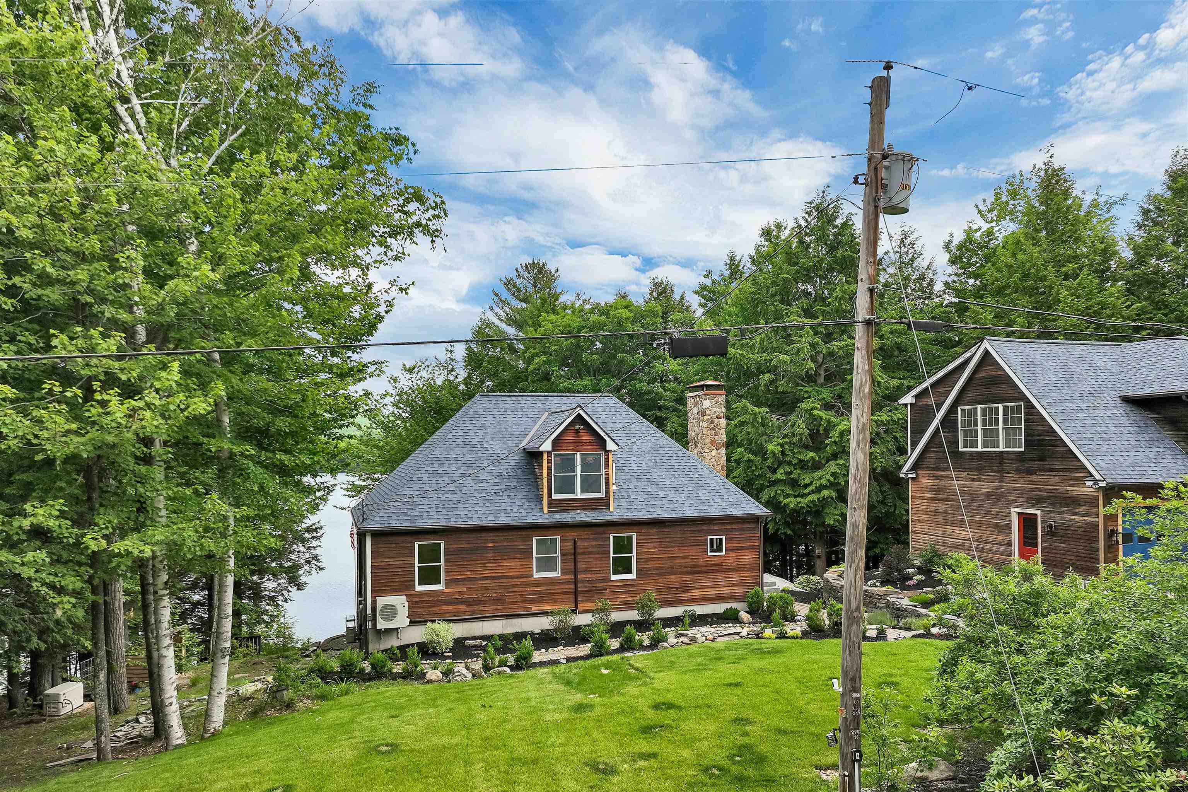
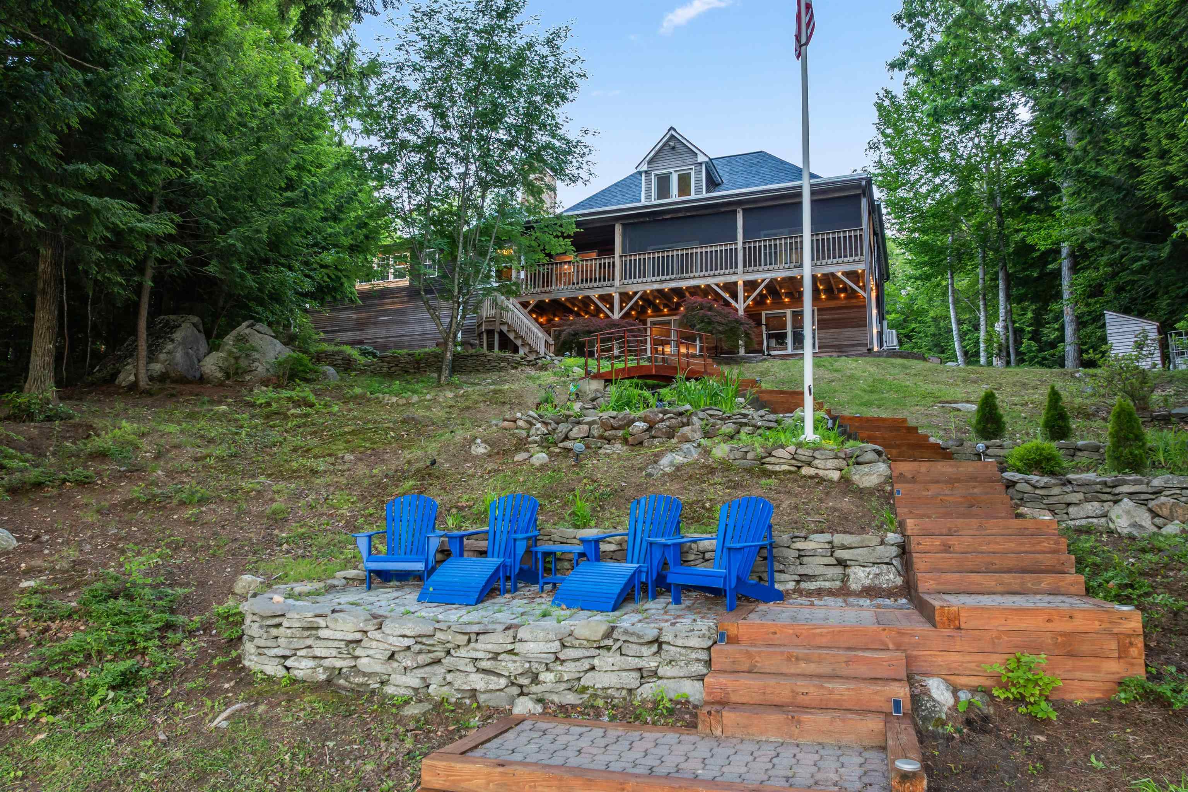
Welcome to 140 Levitt Rd /150' on Sunset Lake
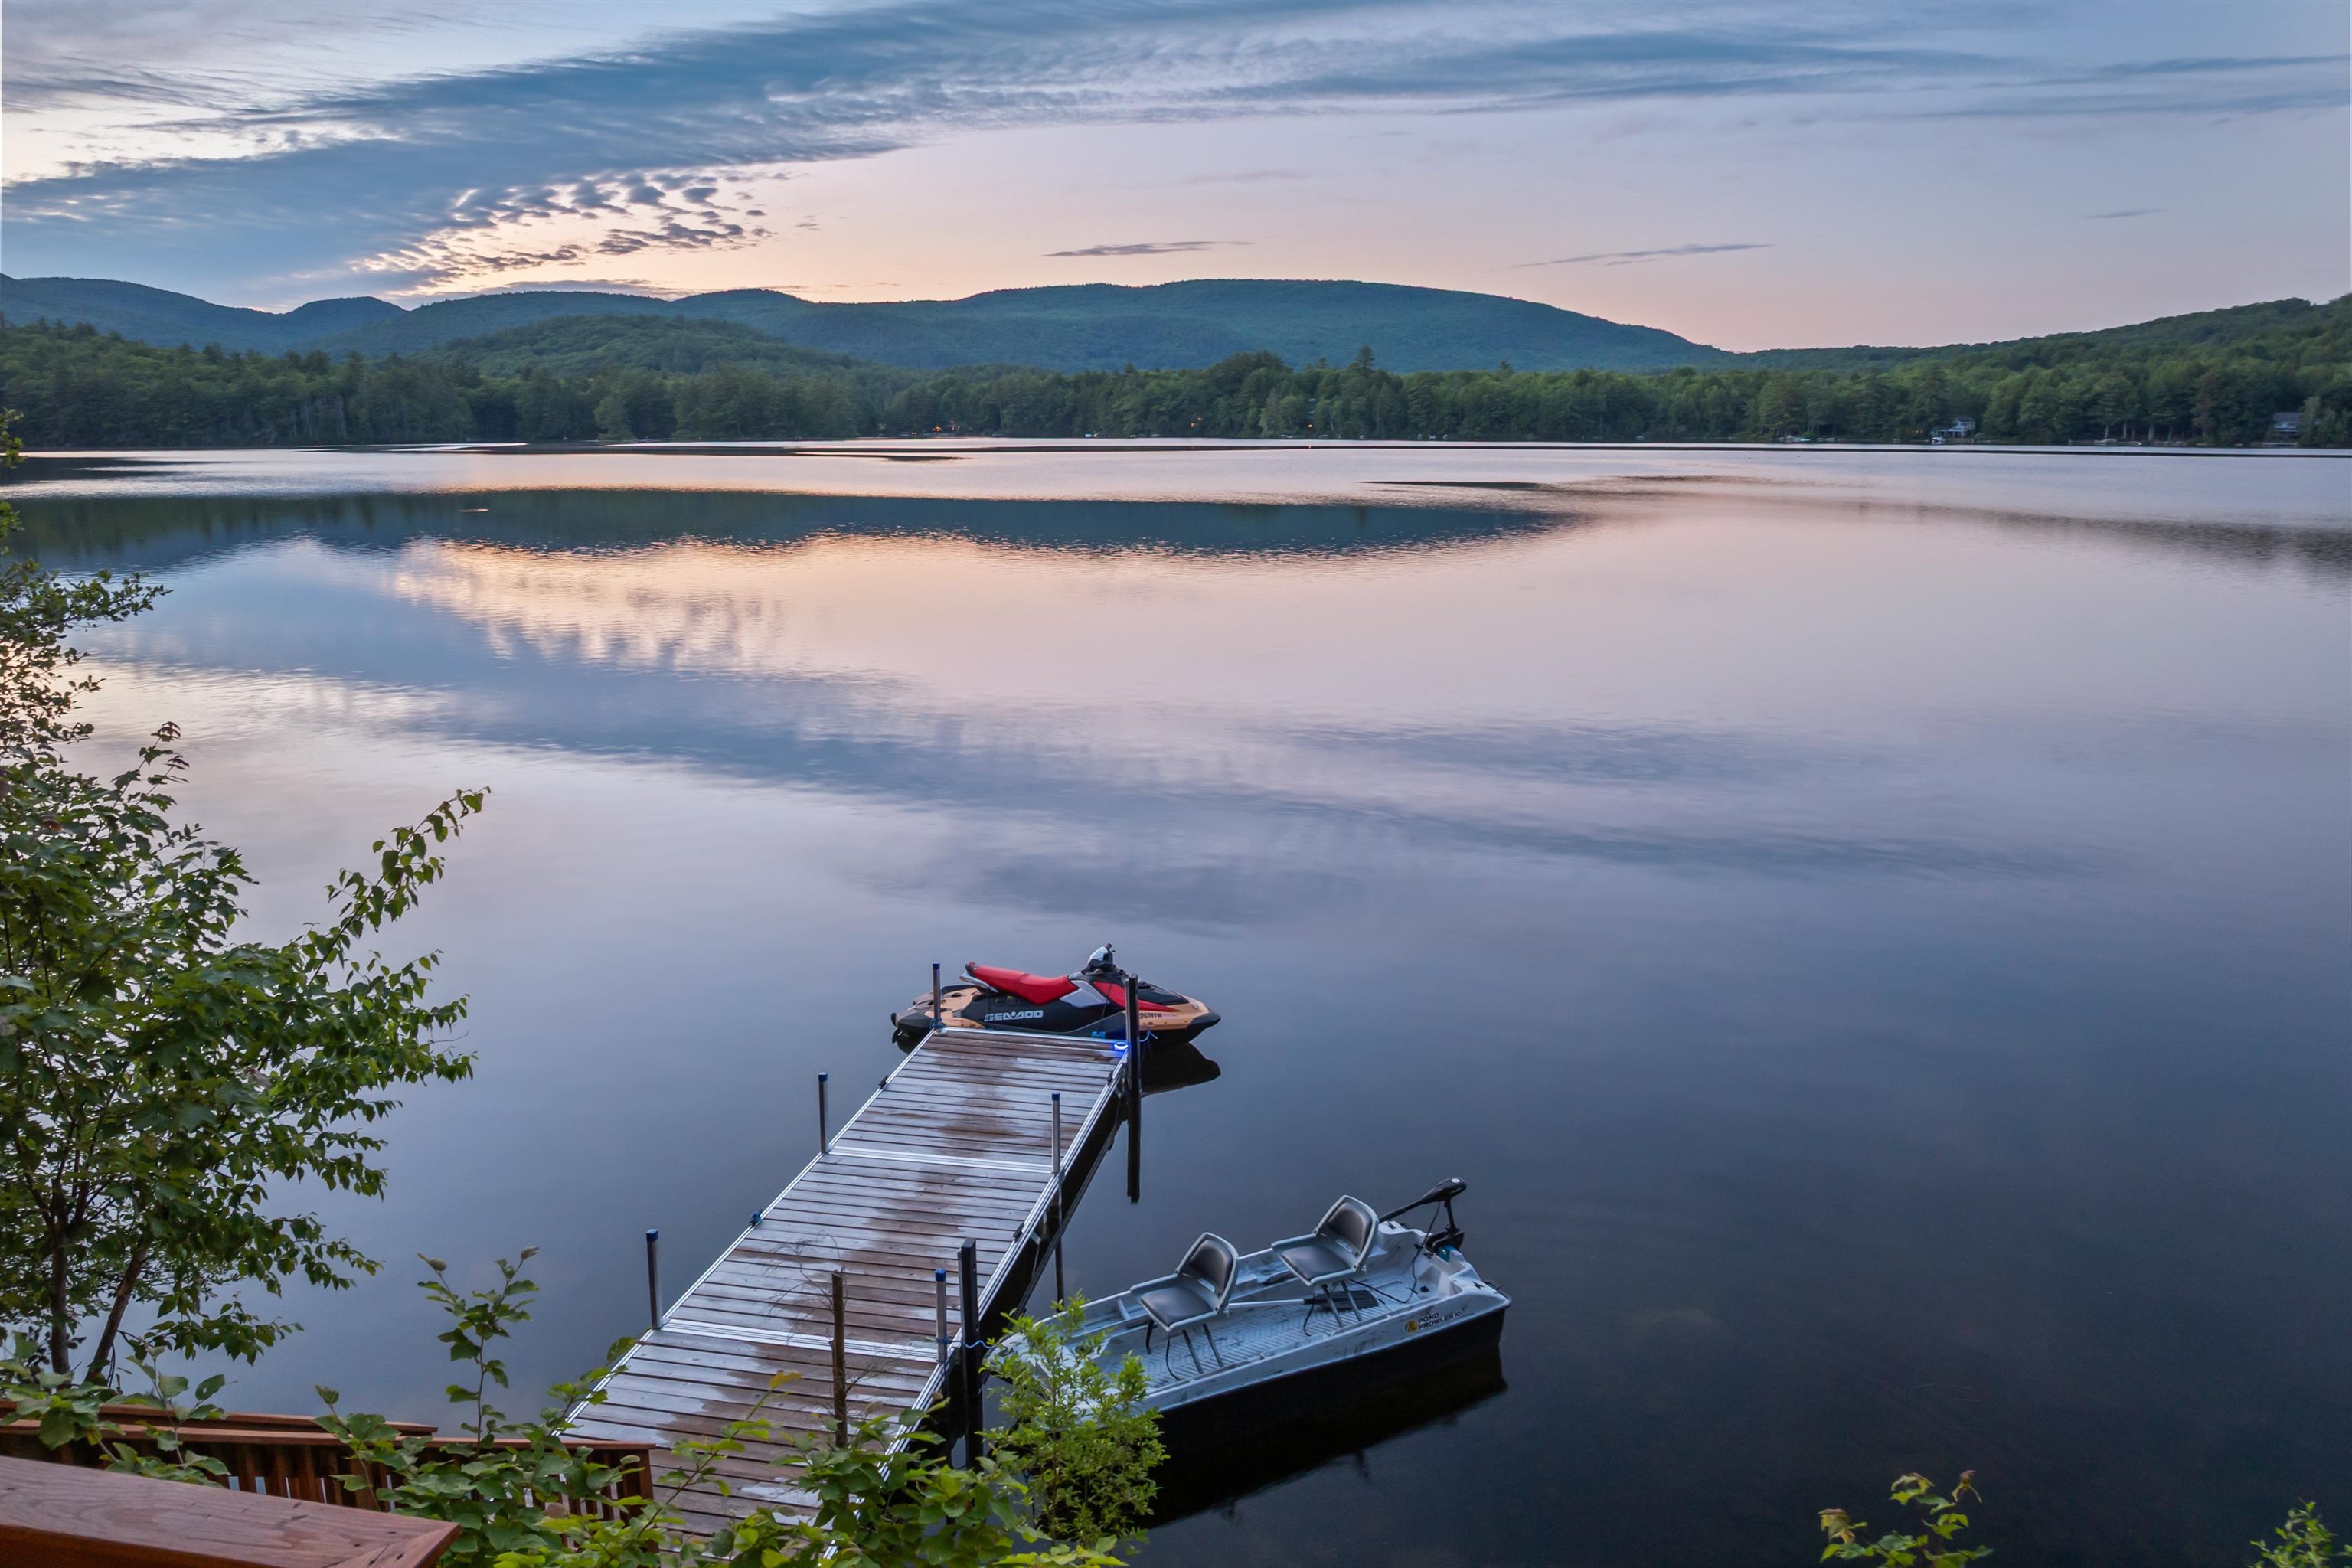
New 24' dock
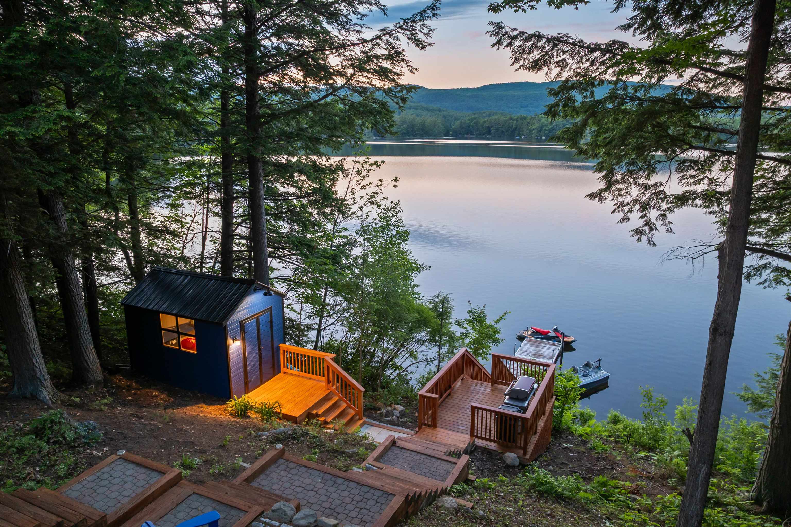
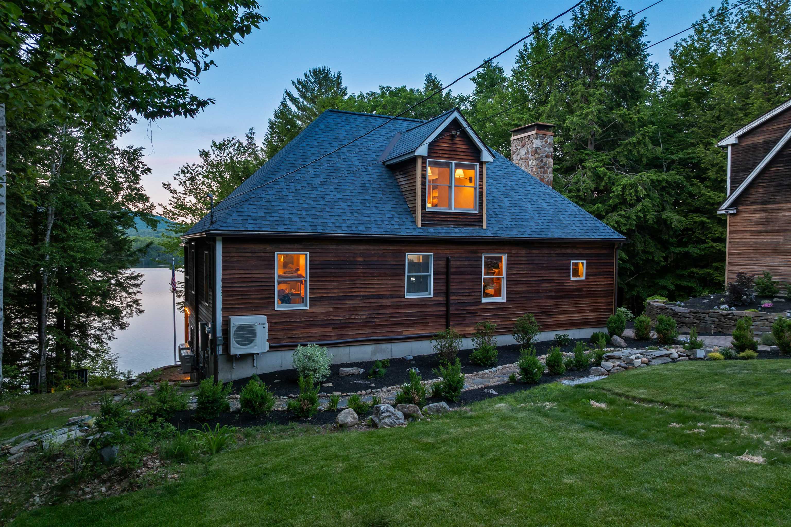
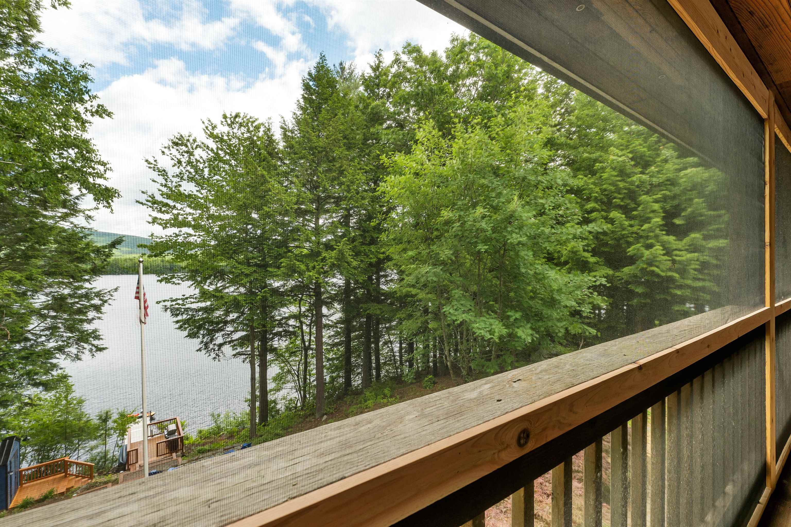
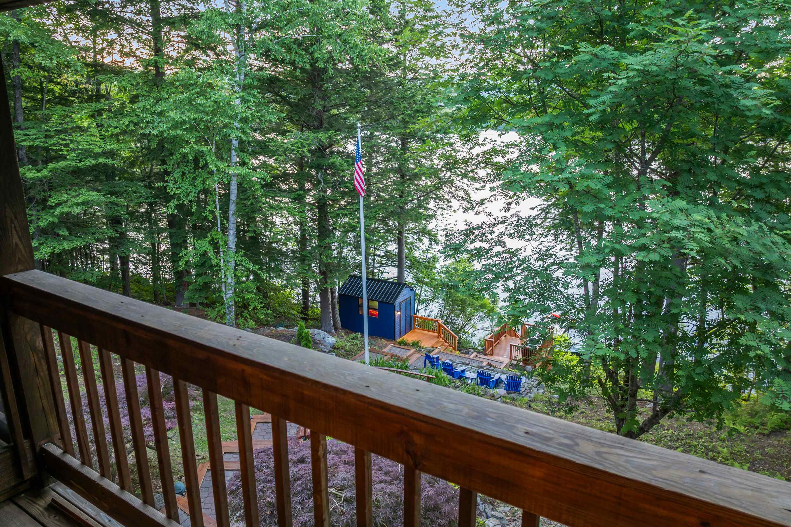
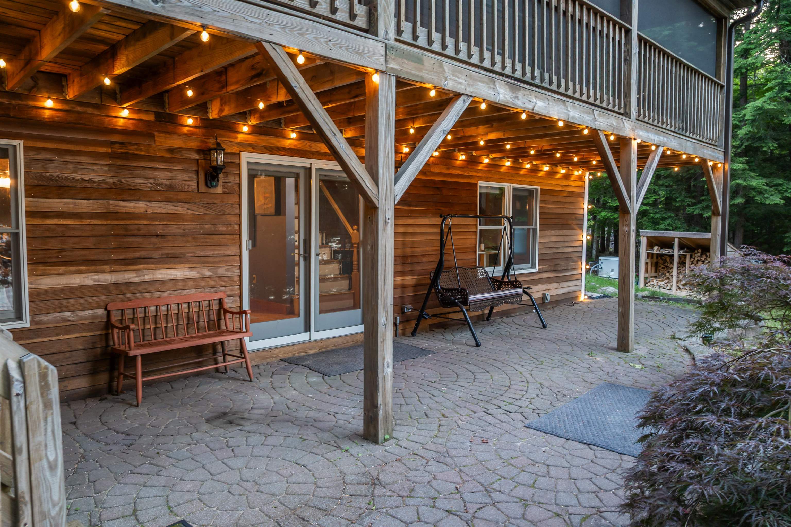
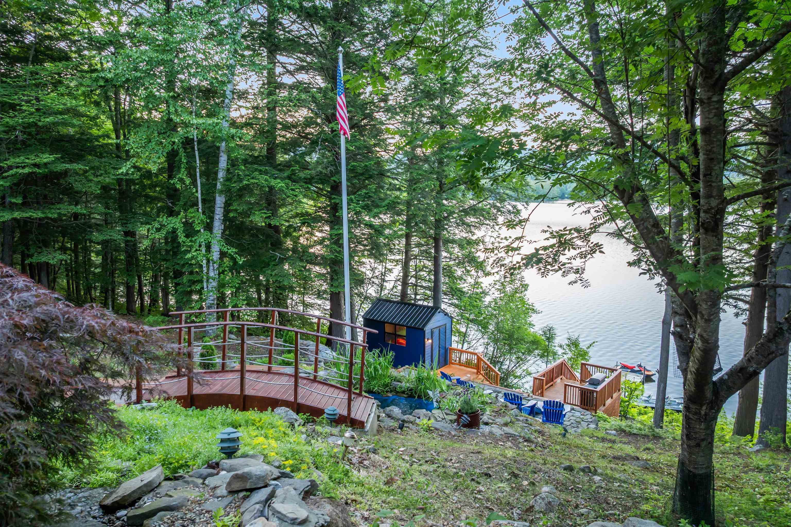

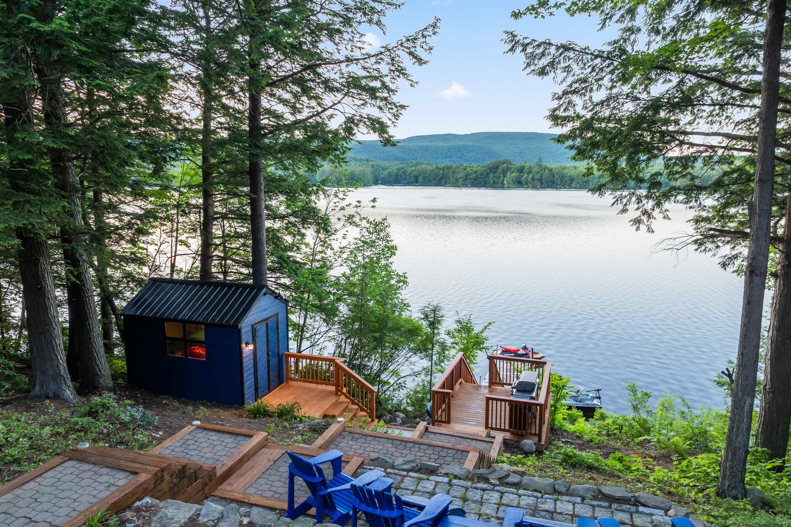
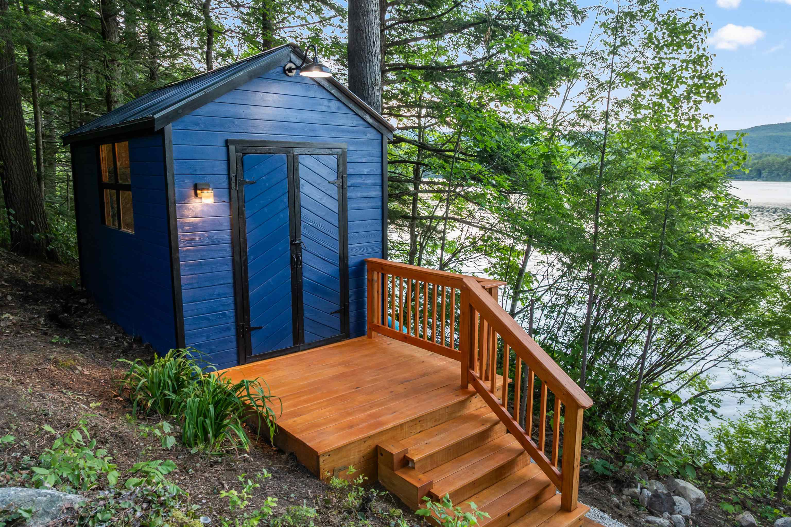

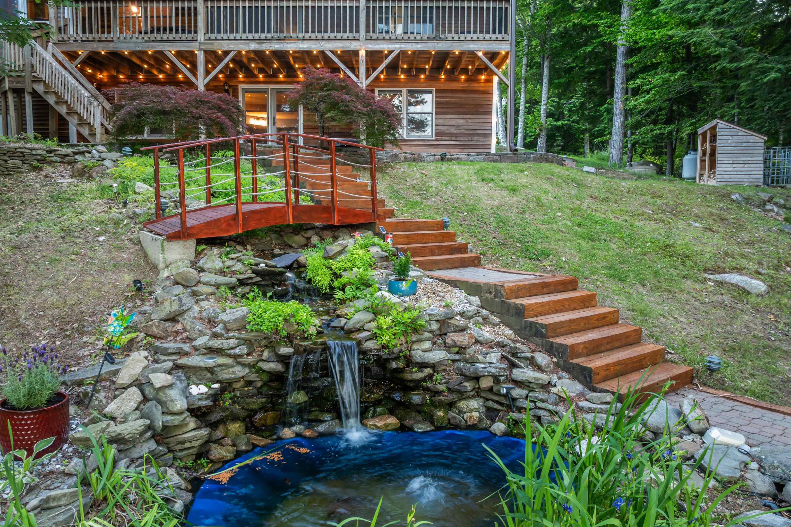
Waterside Deck
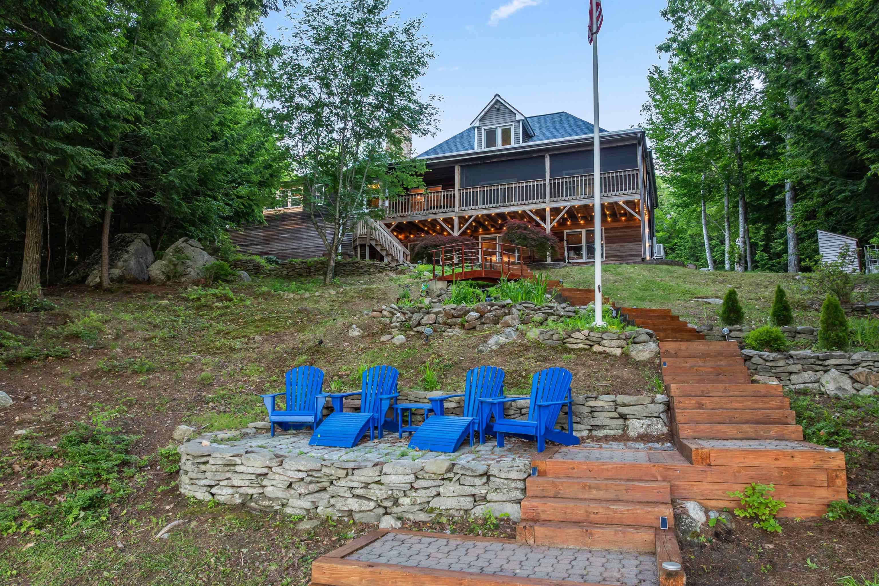
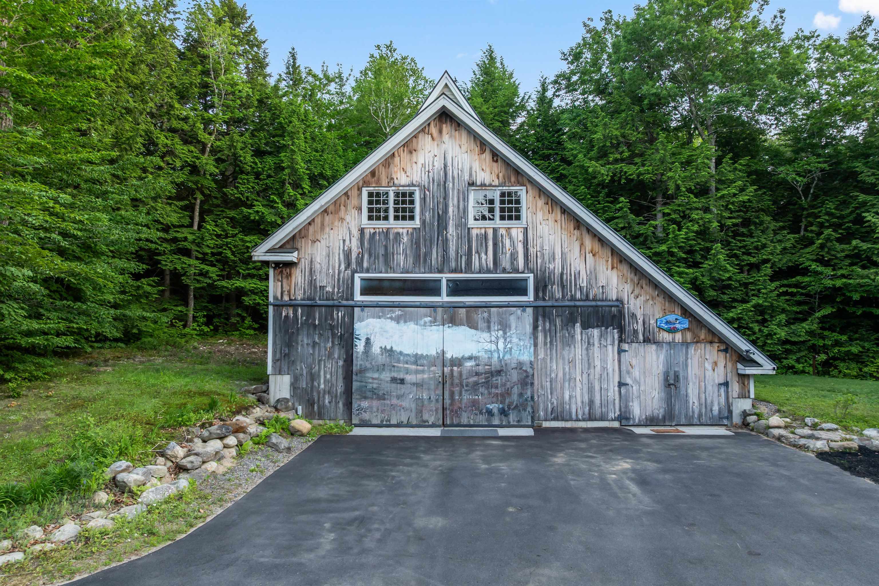
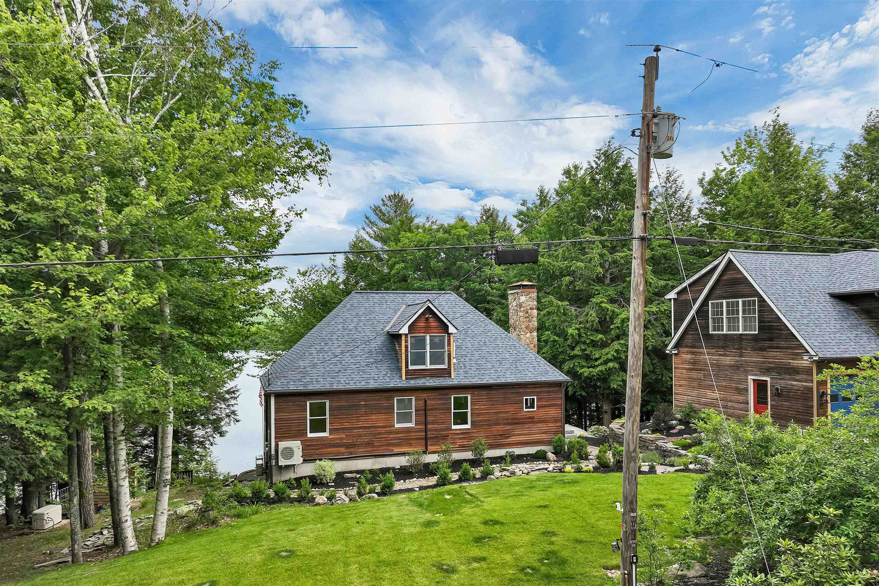
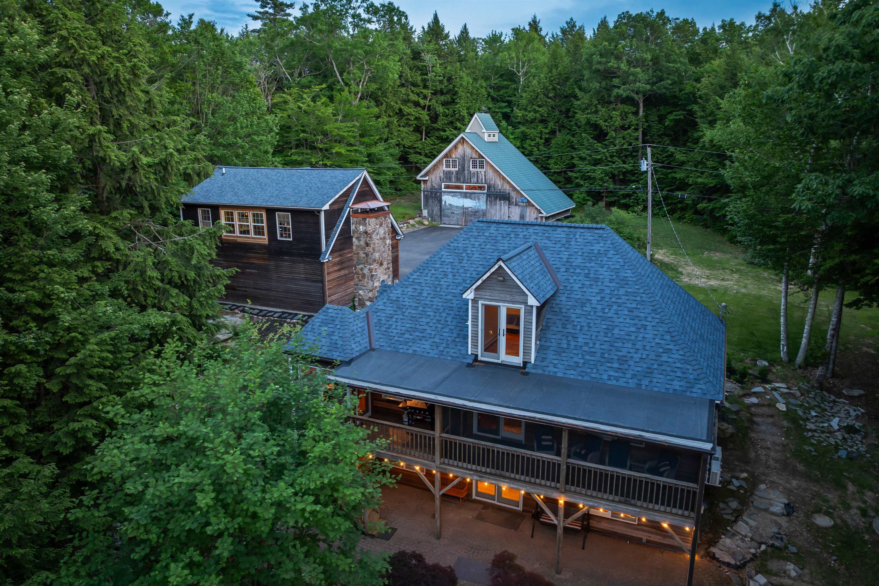
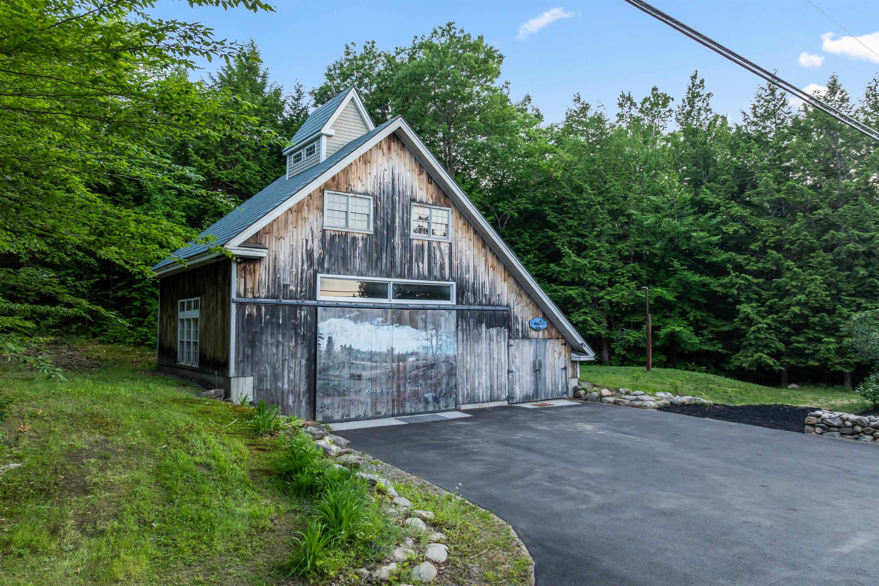
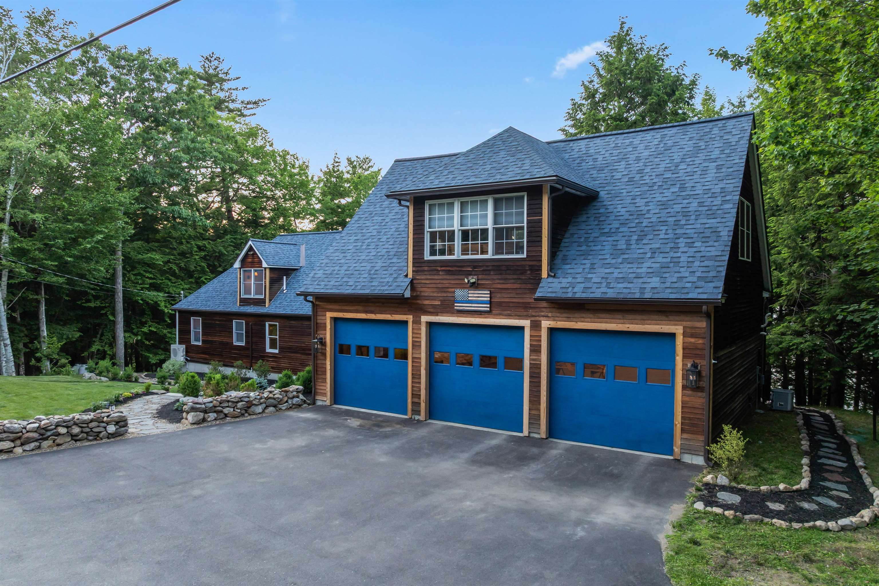
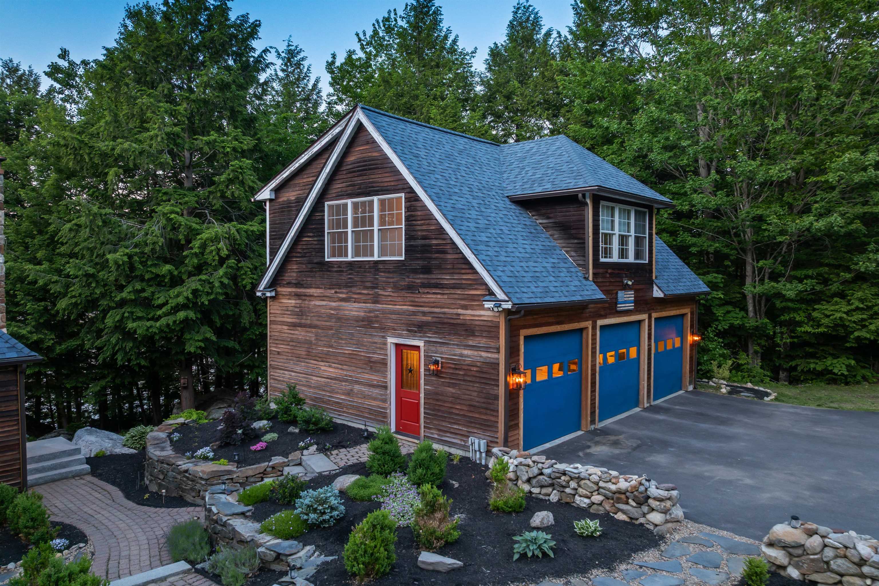
28x46 Post & Beam Cedar Barn
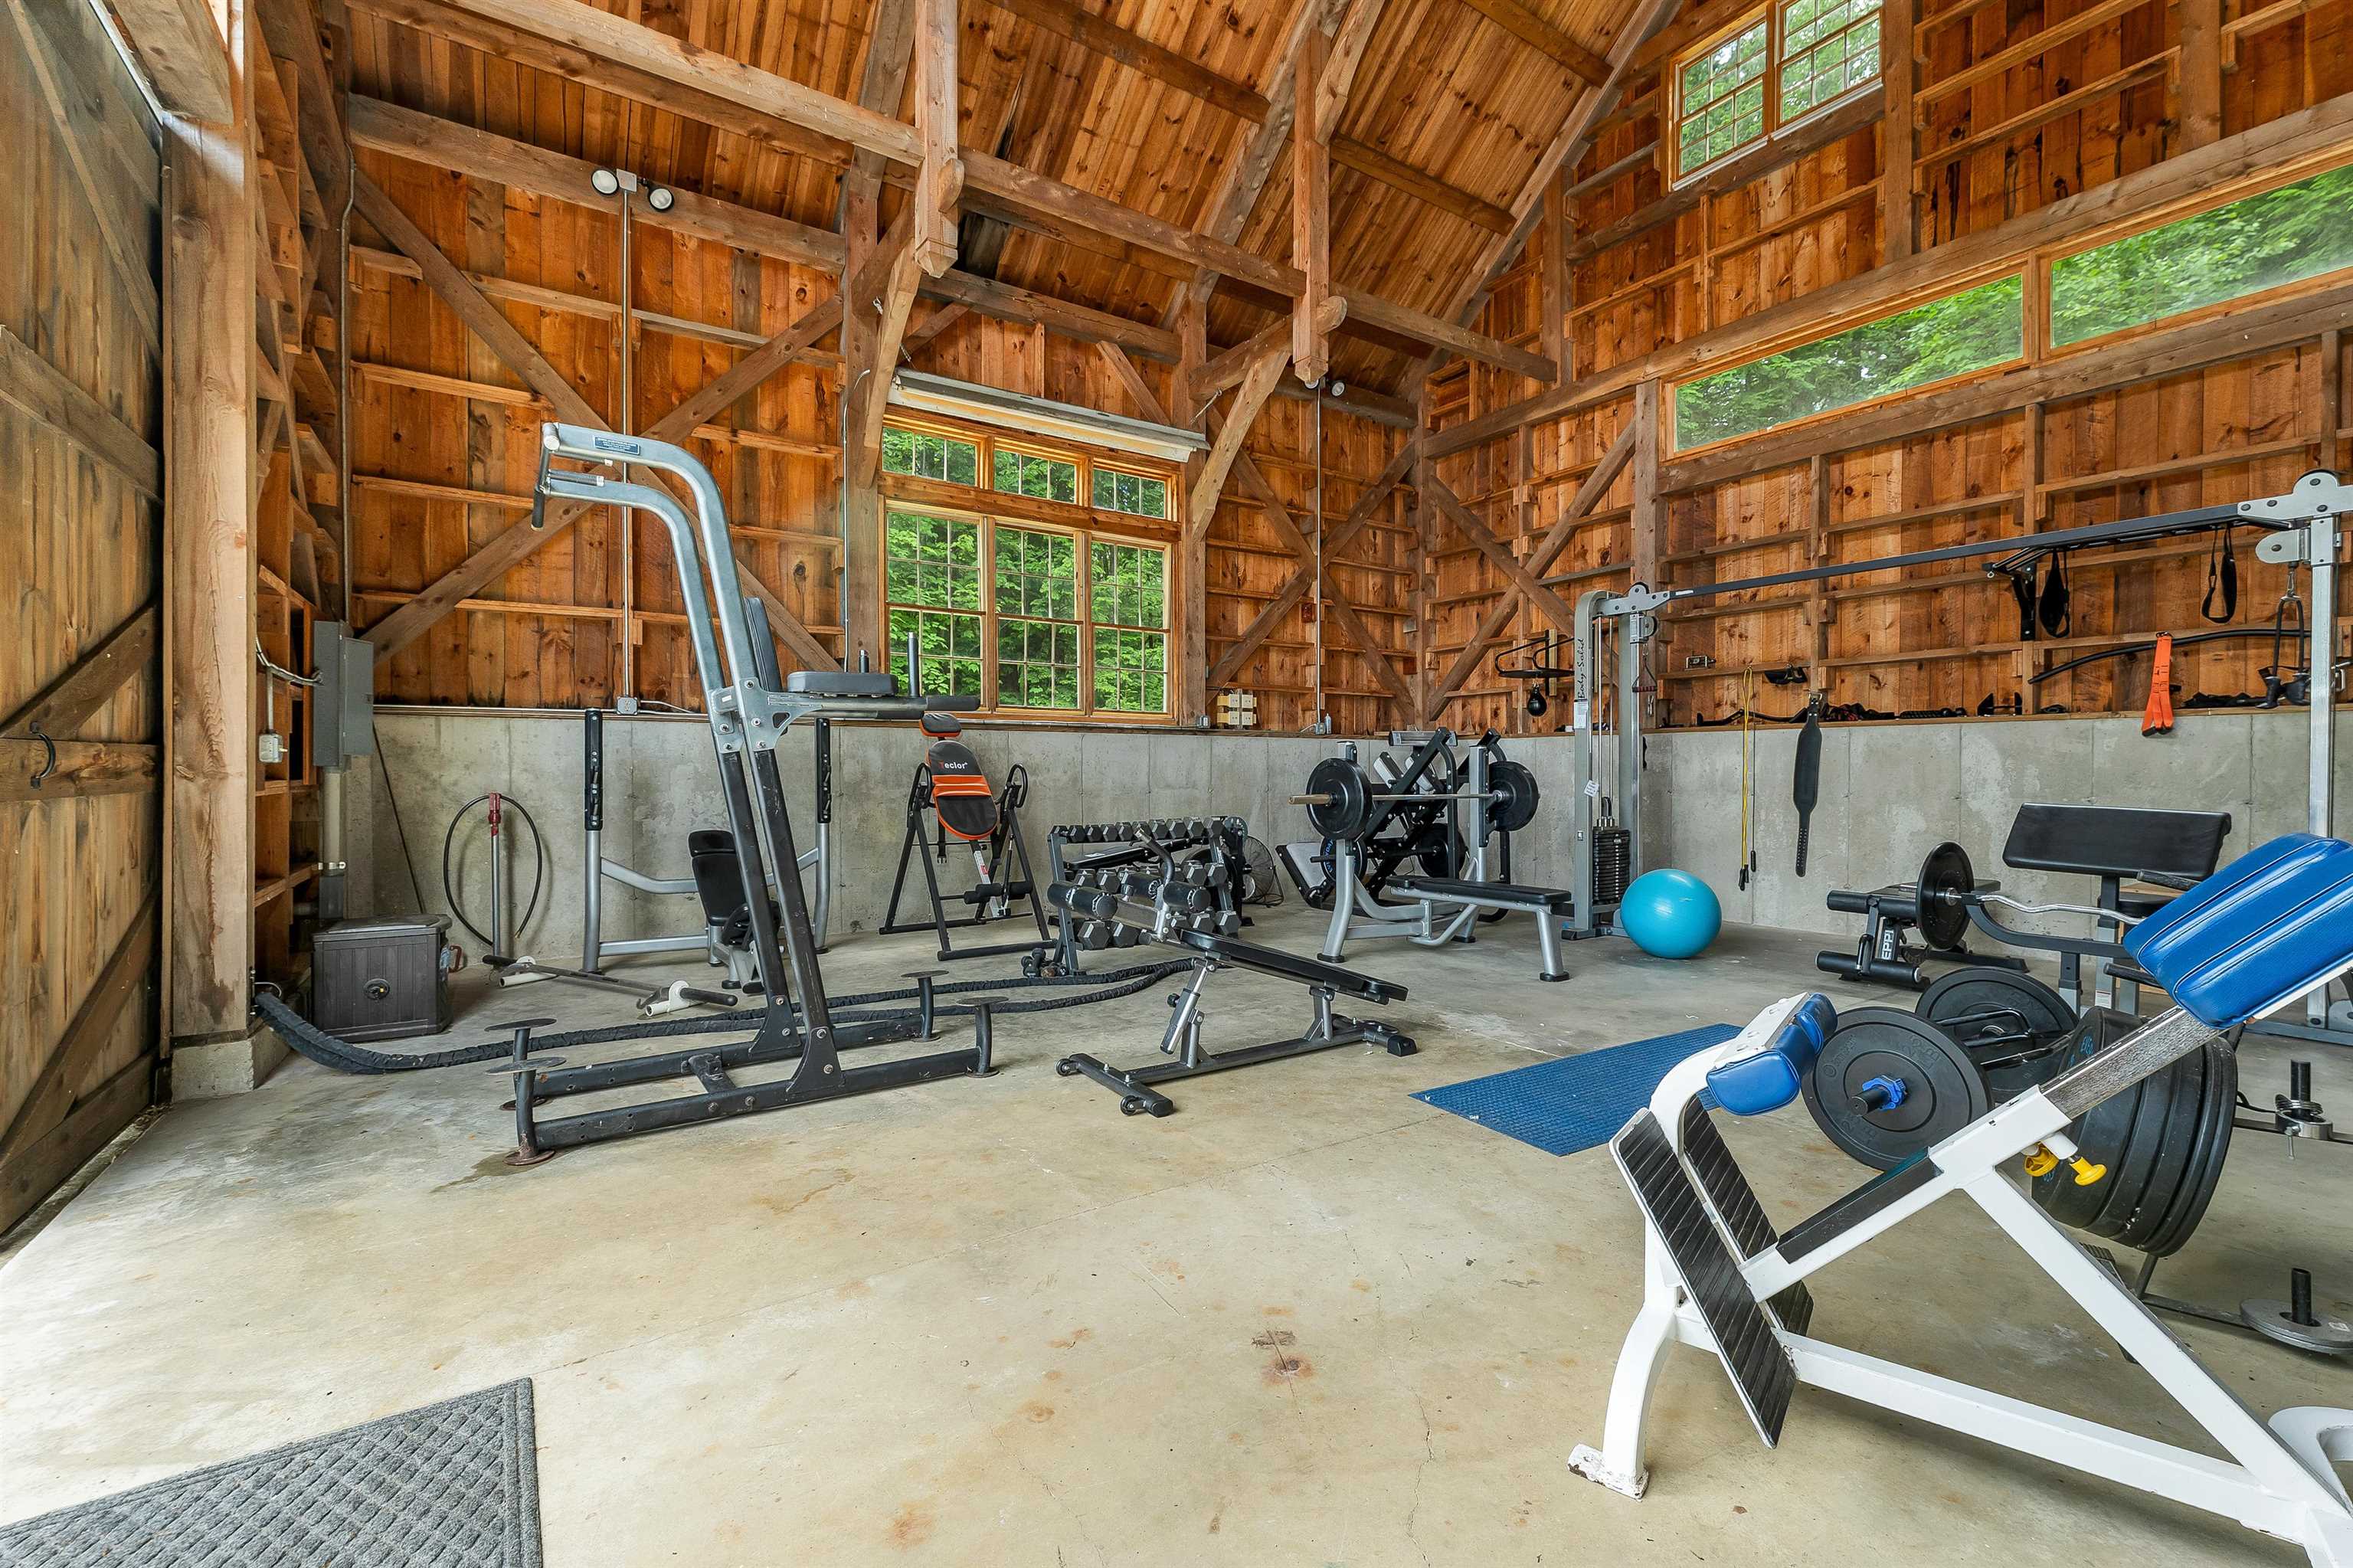

Work Out Equipment Stays
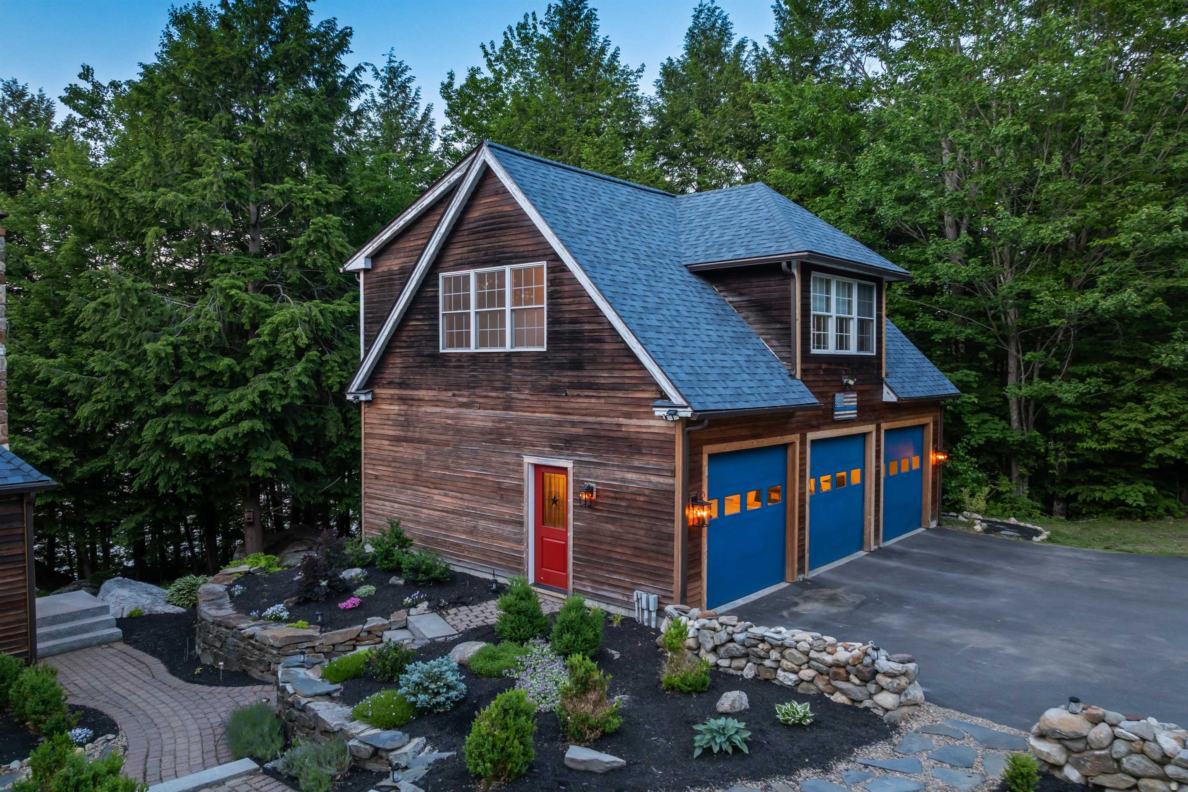
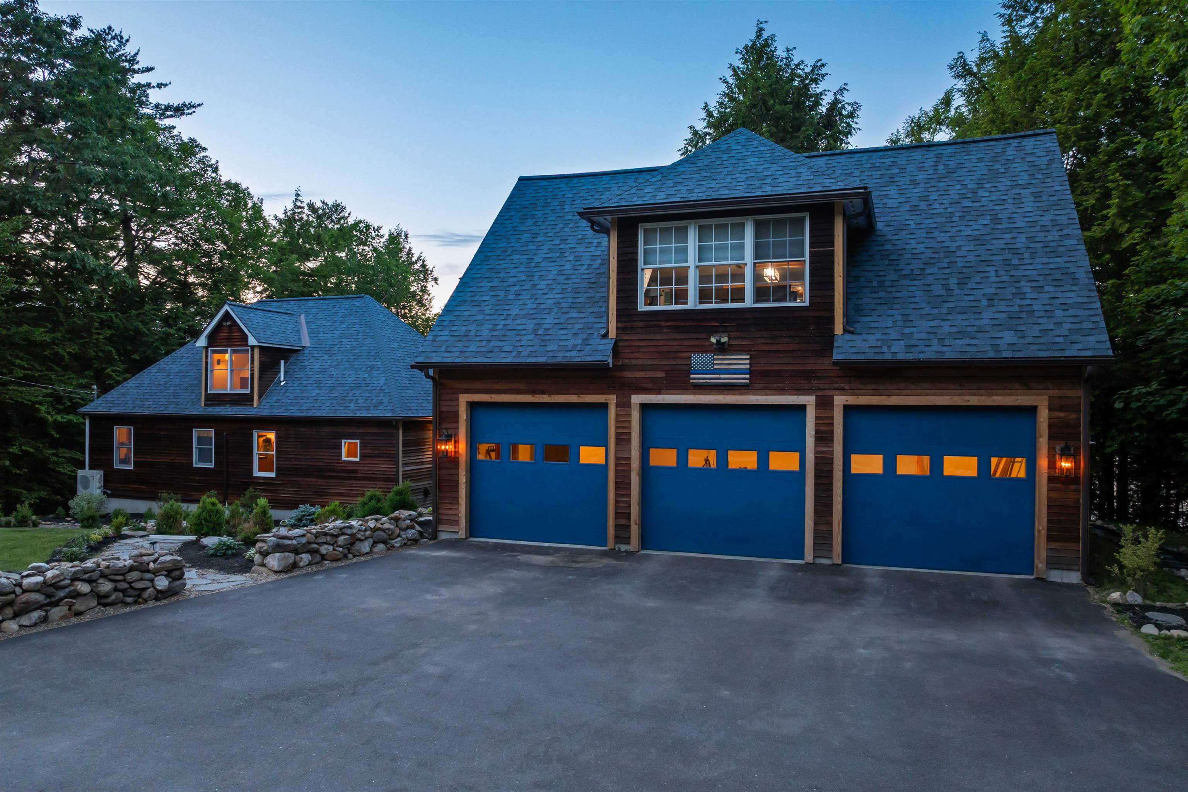
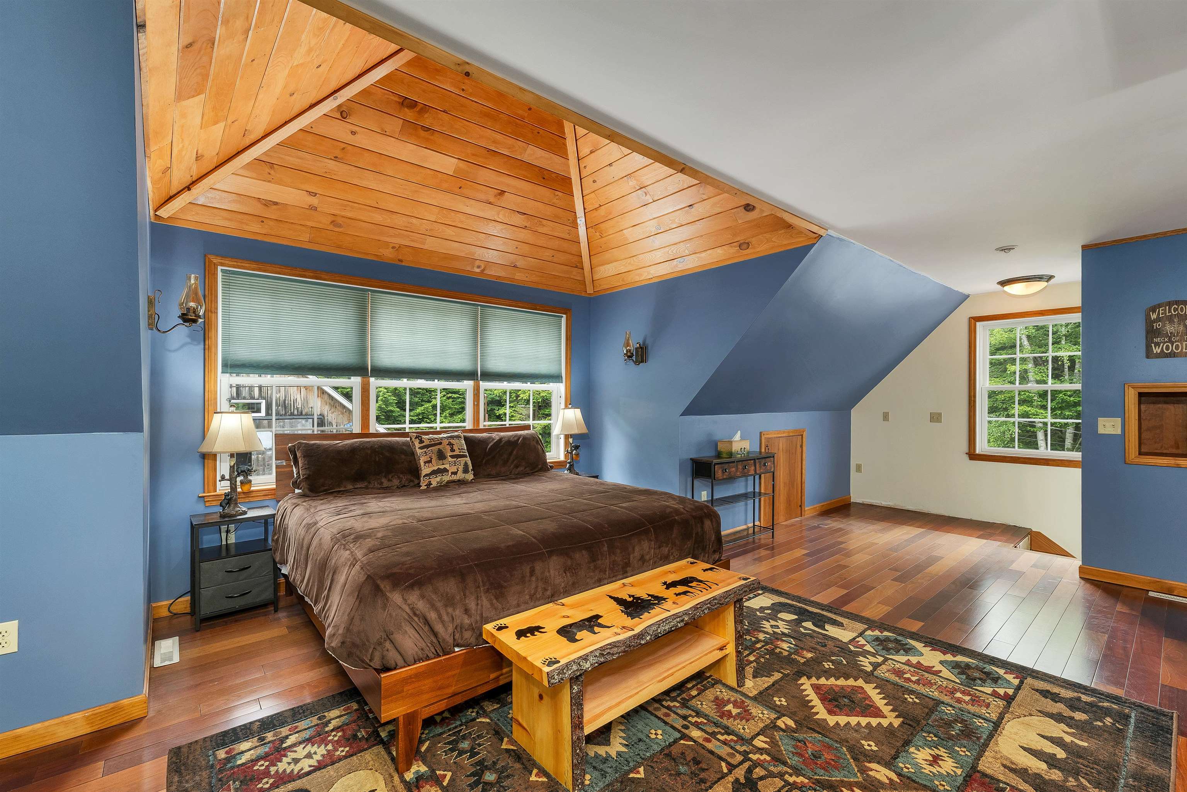
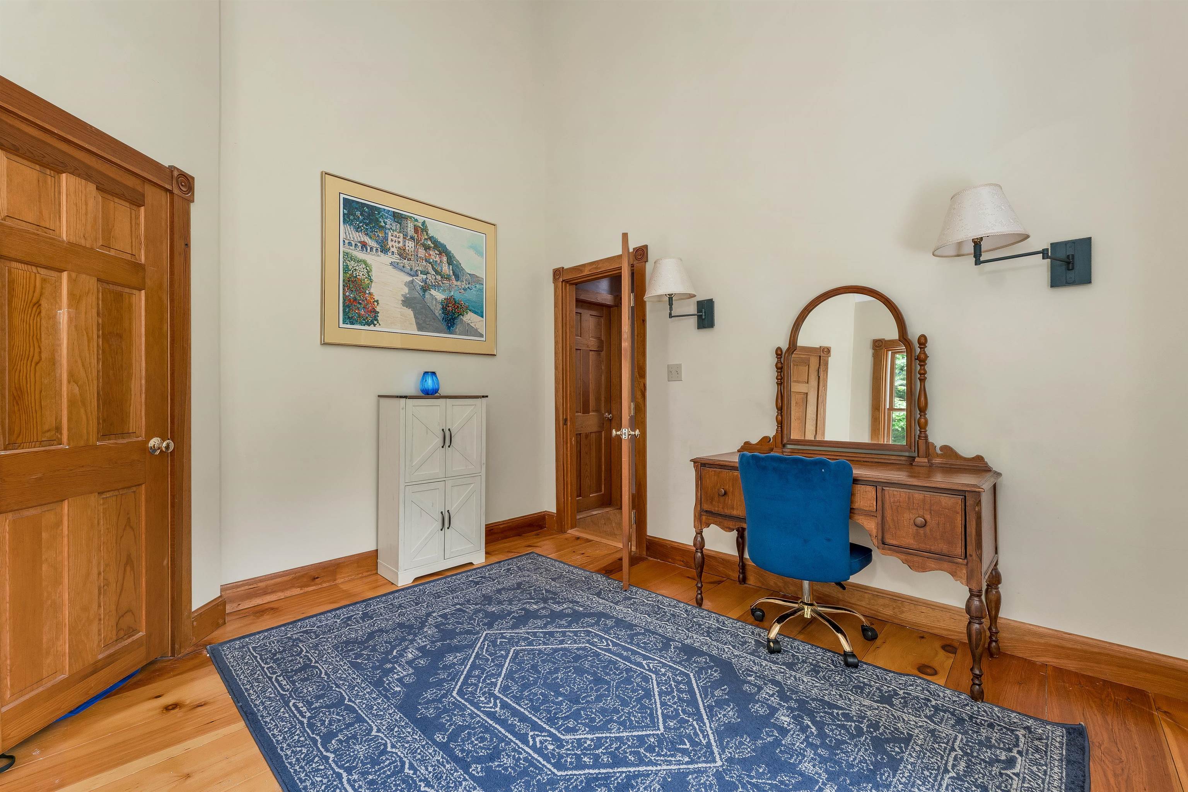
Yearround ADU Above
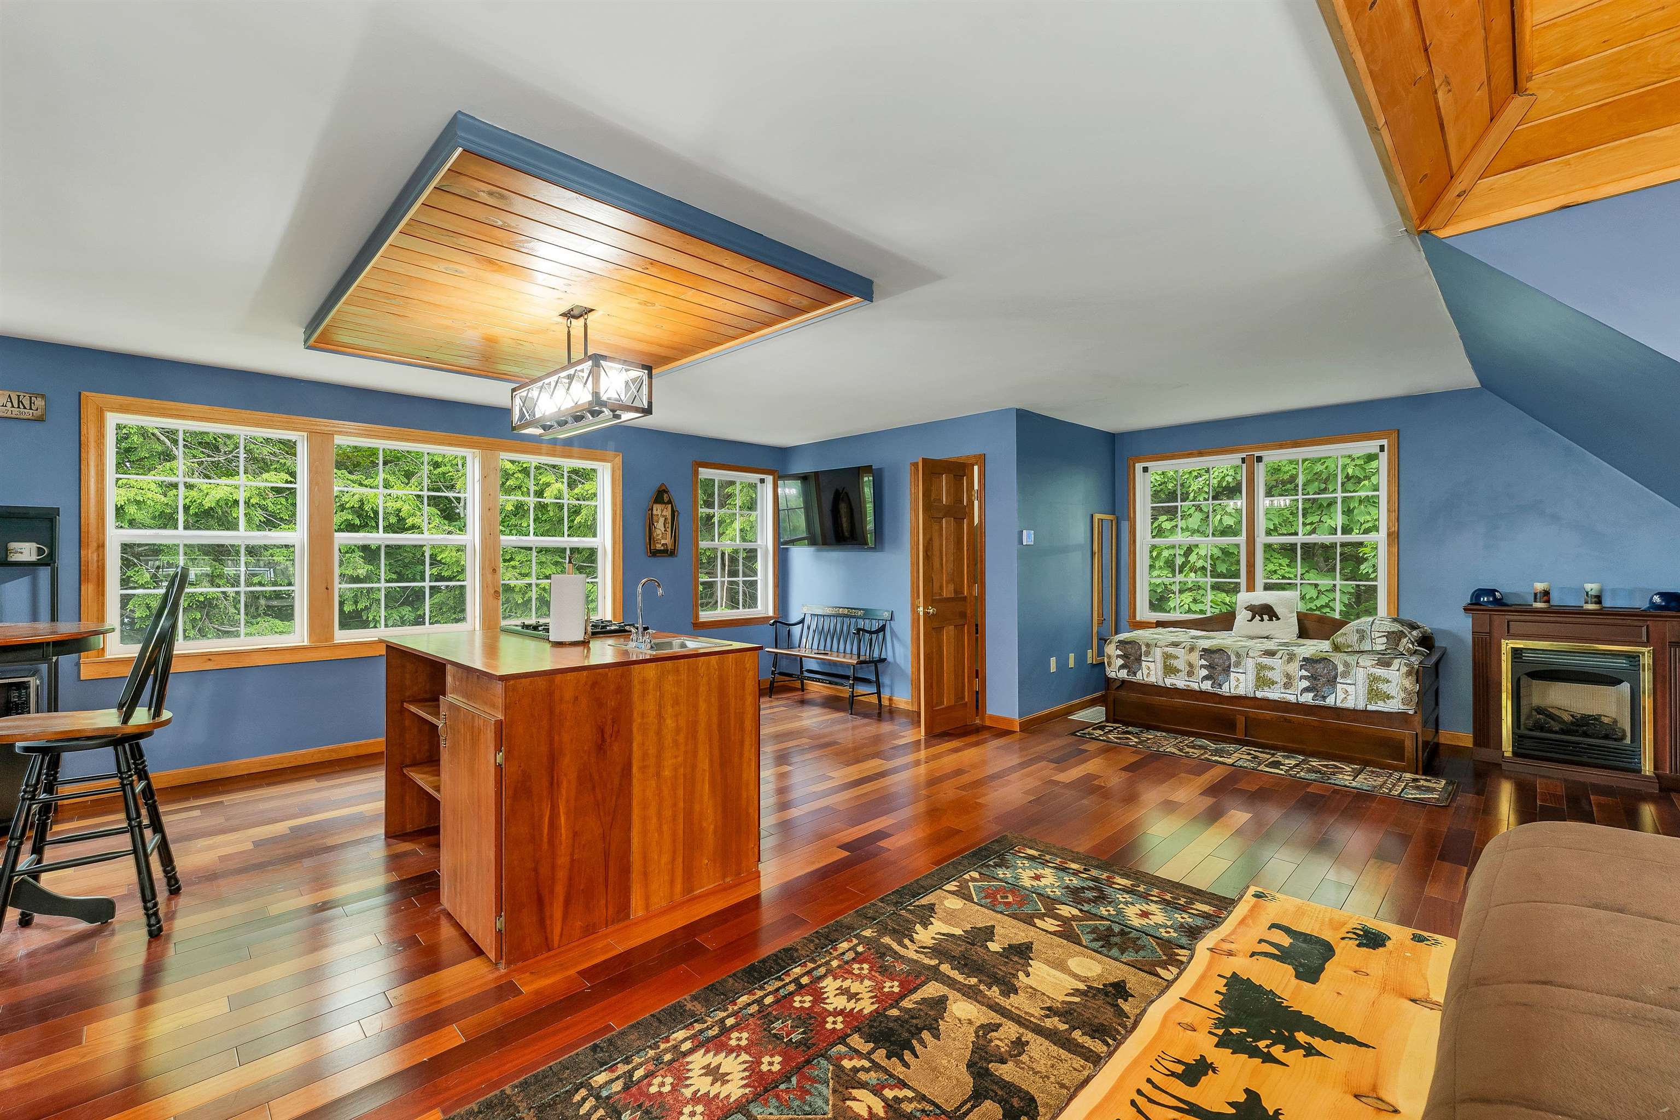
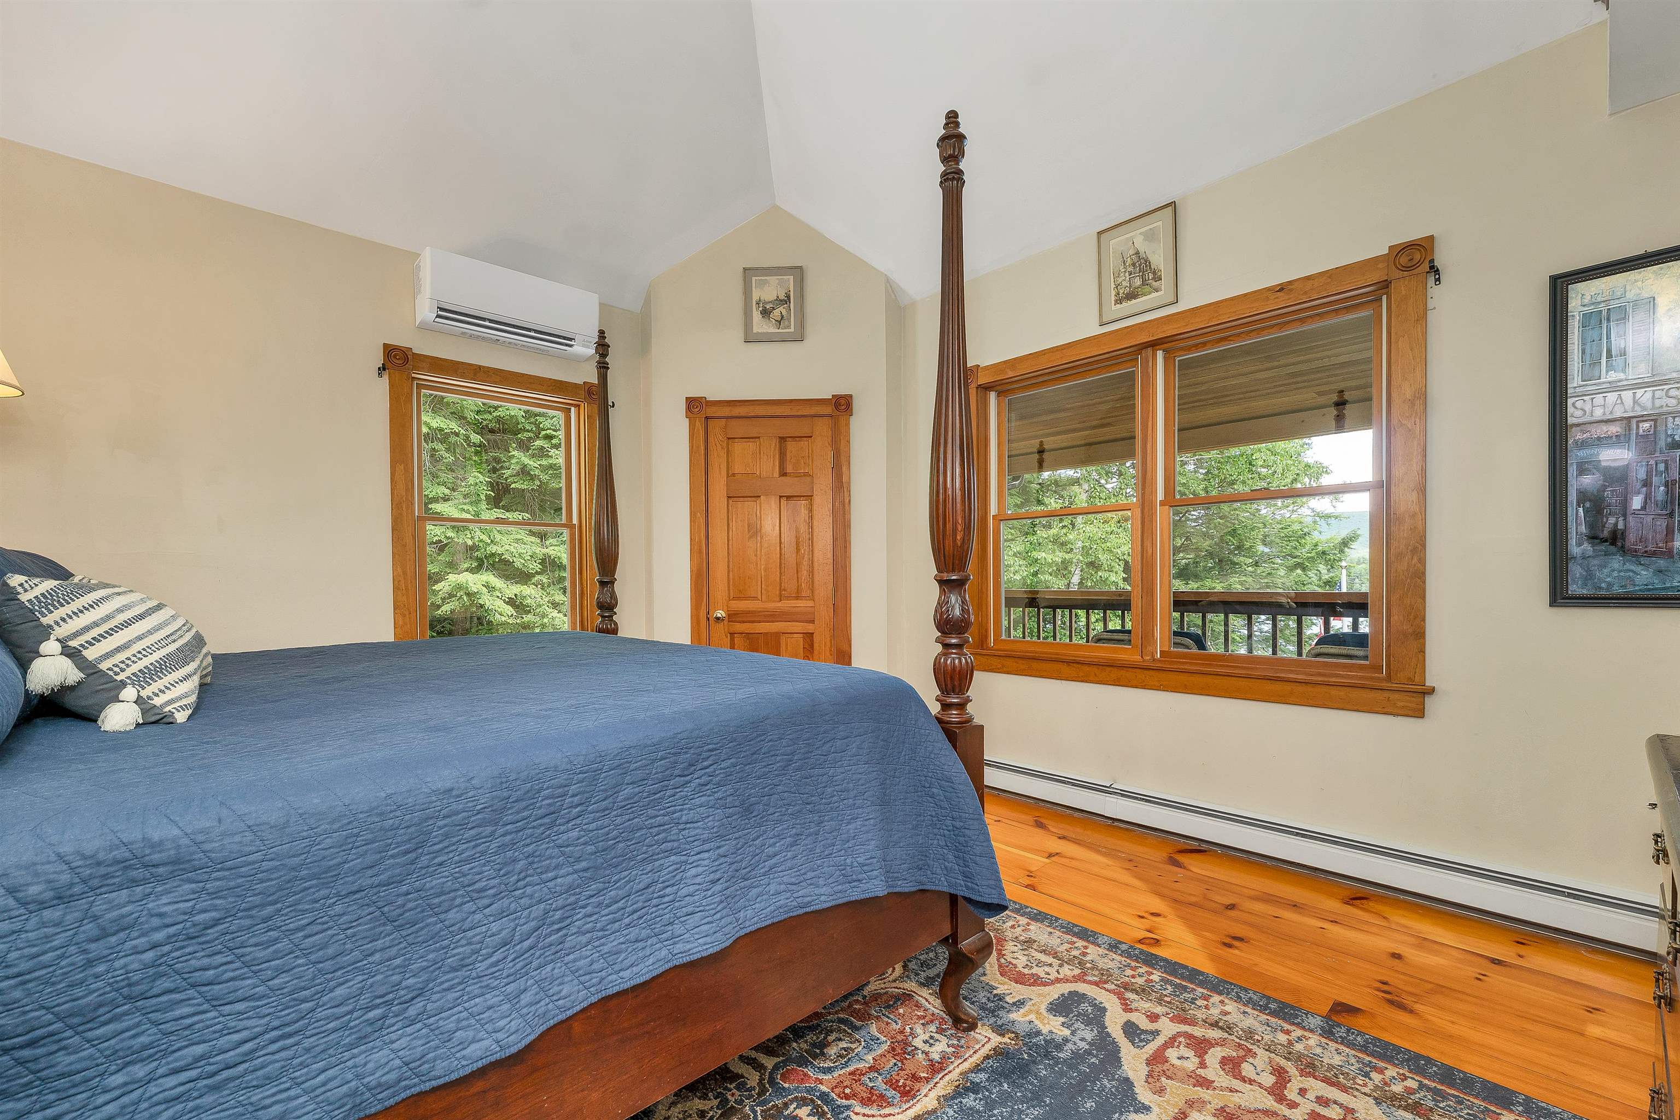
ADU with heat & mini split
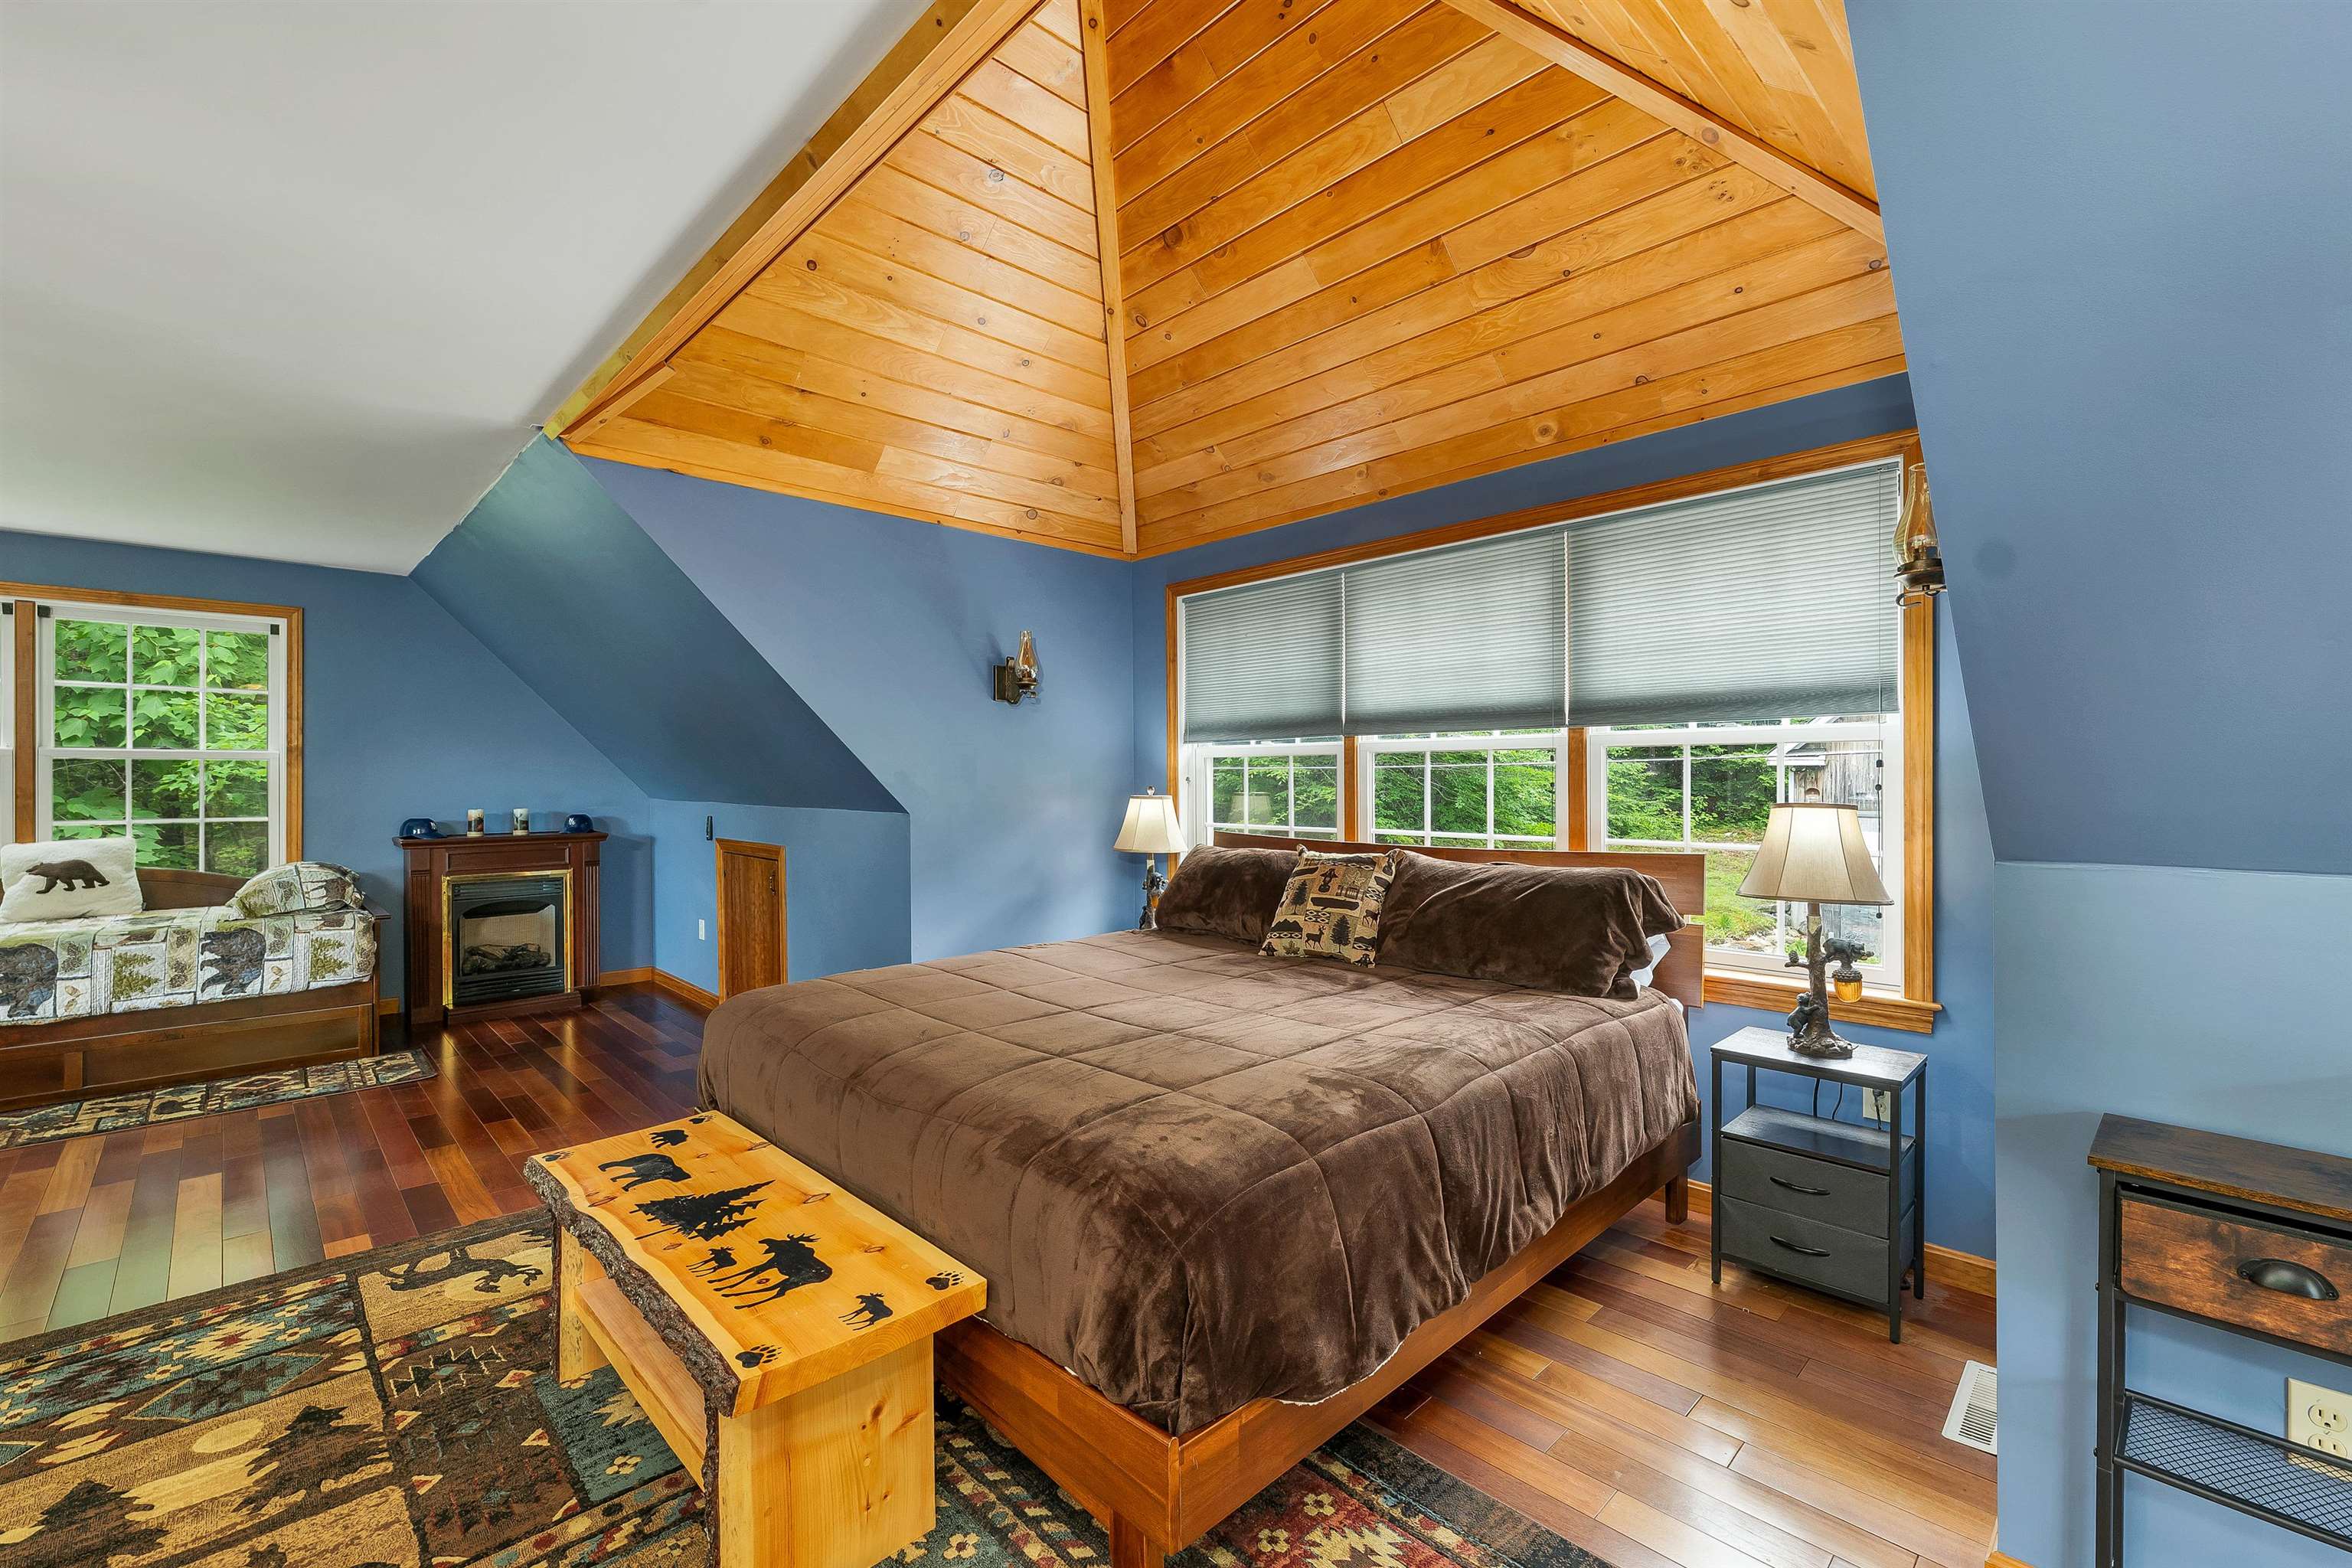
Furnished
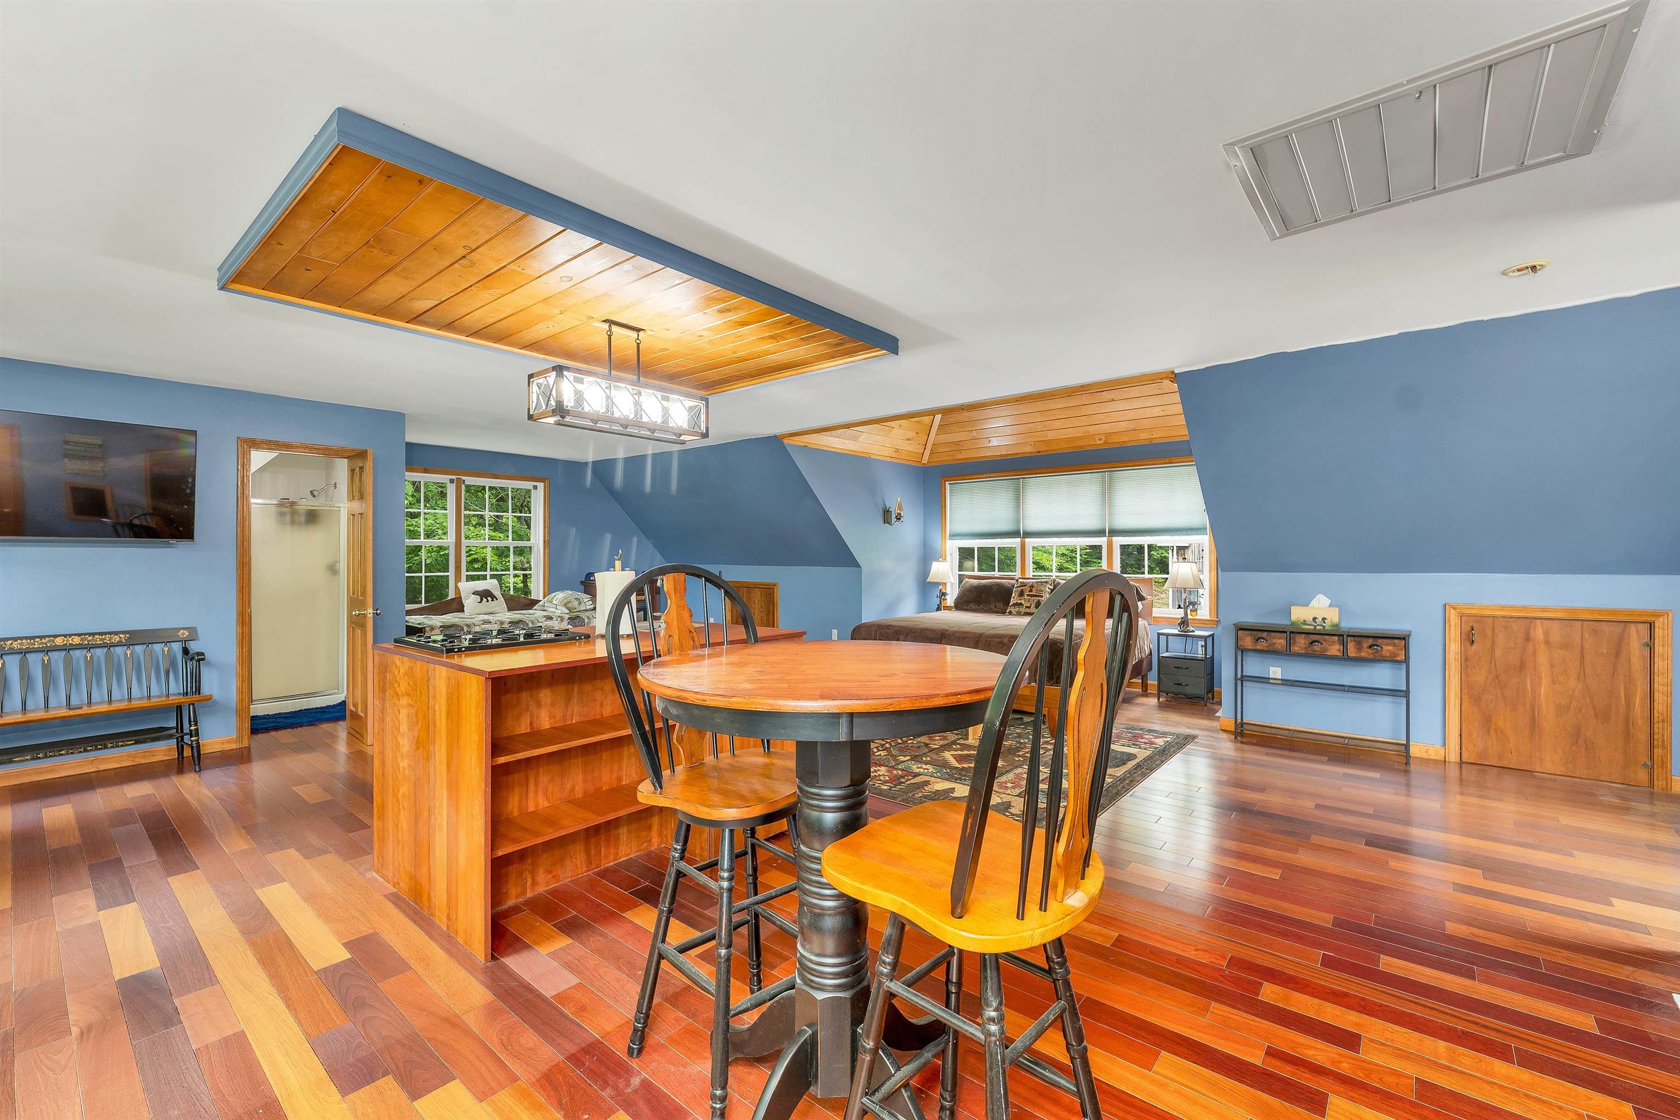
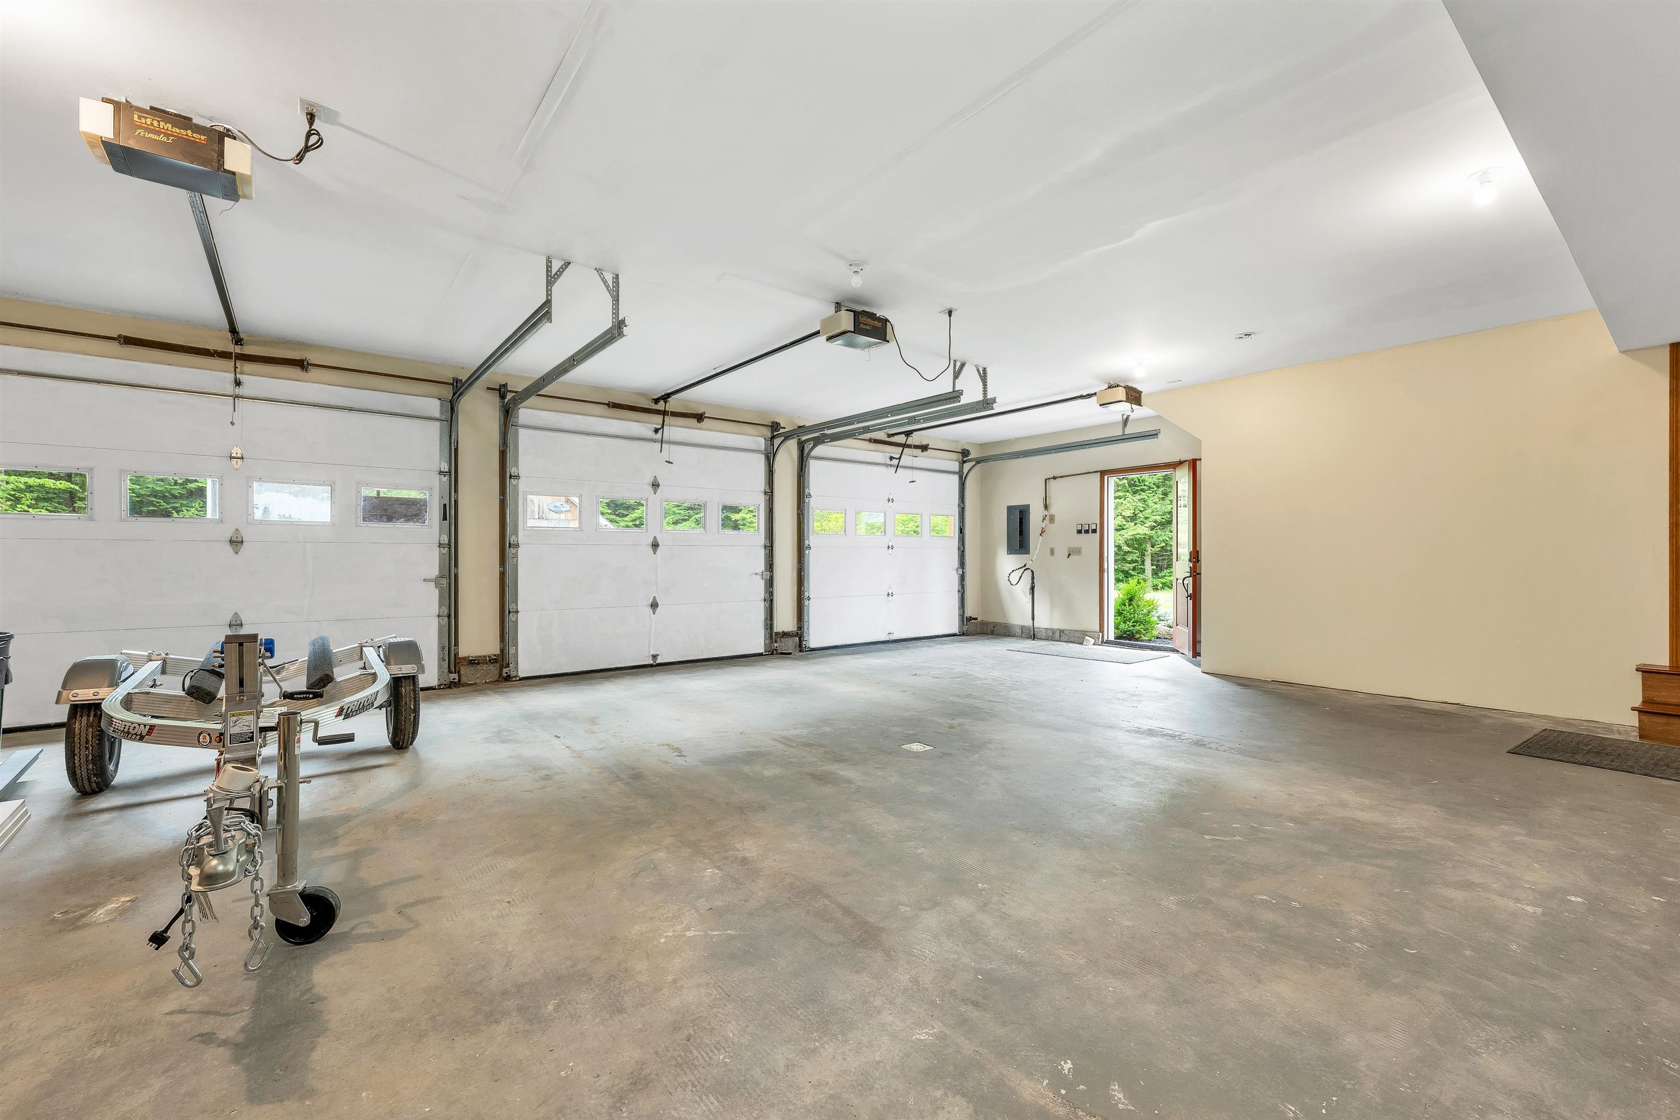
3 Car Garage with ADU above

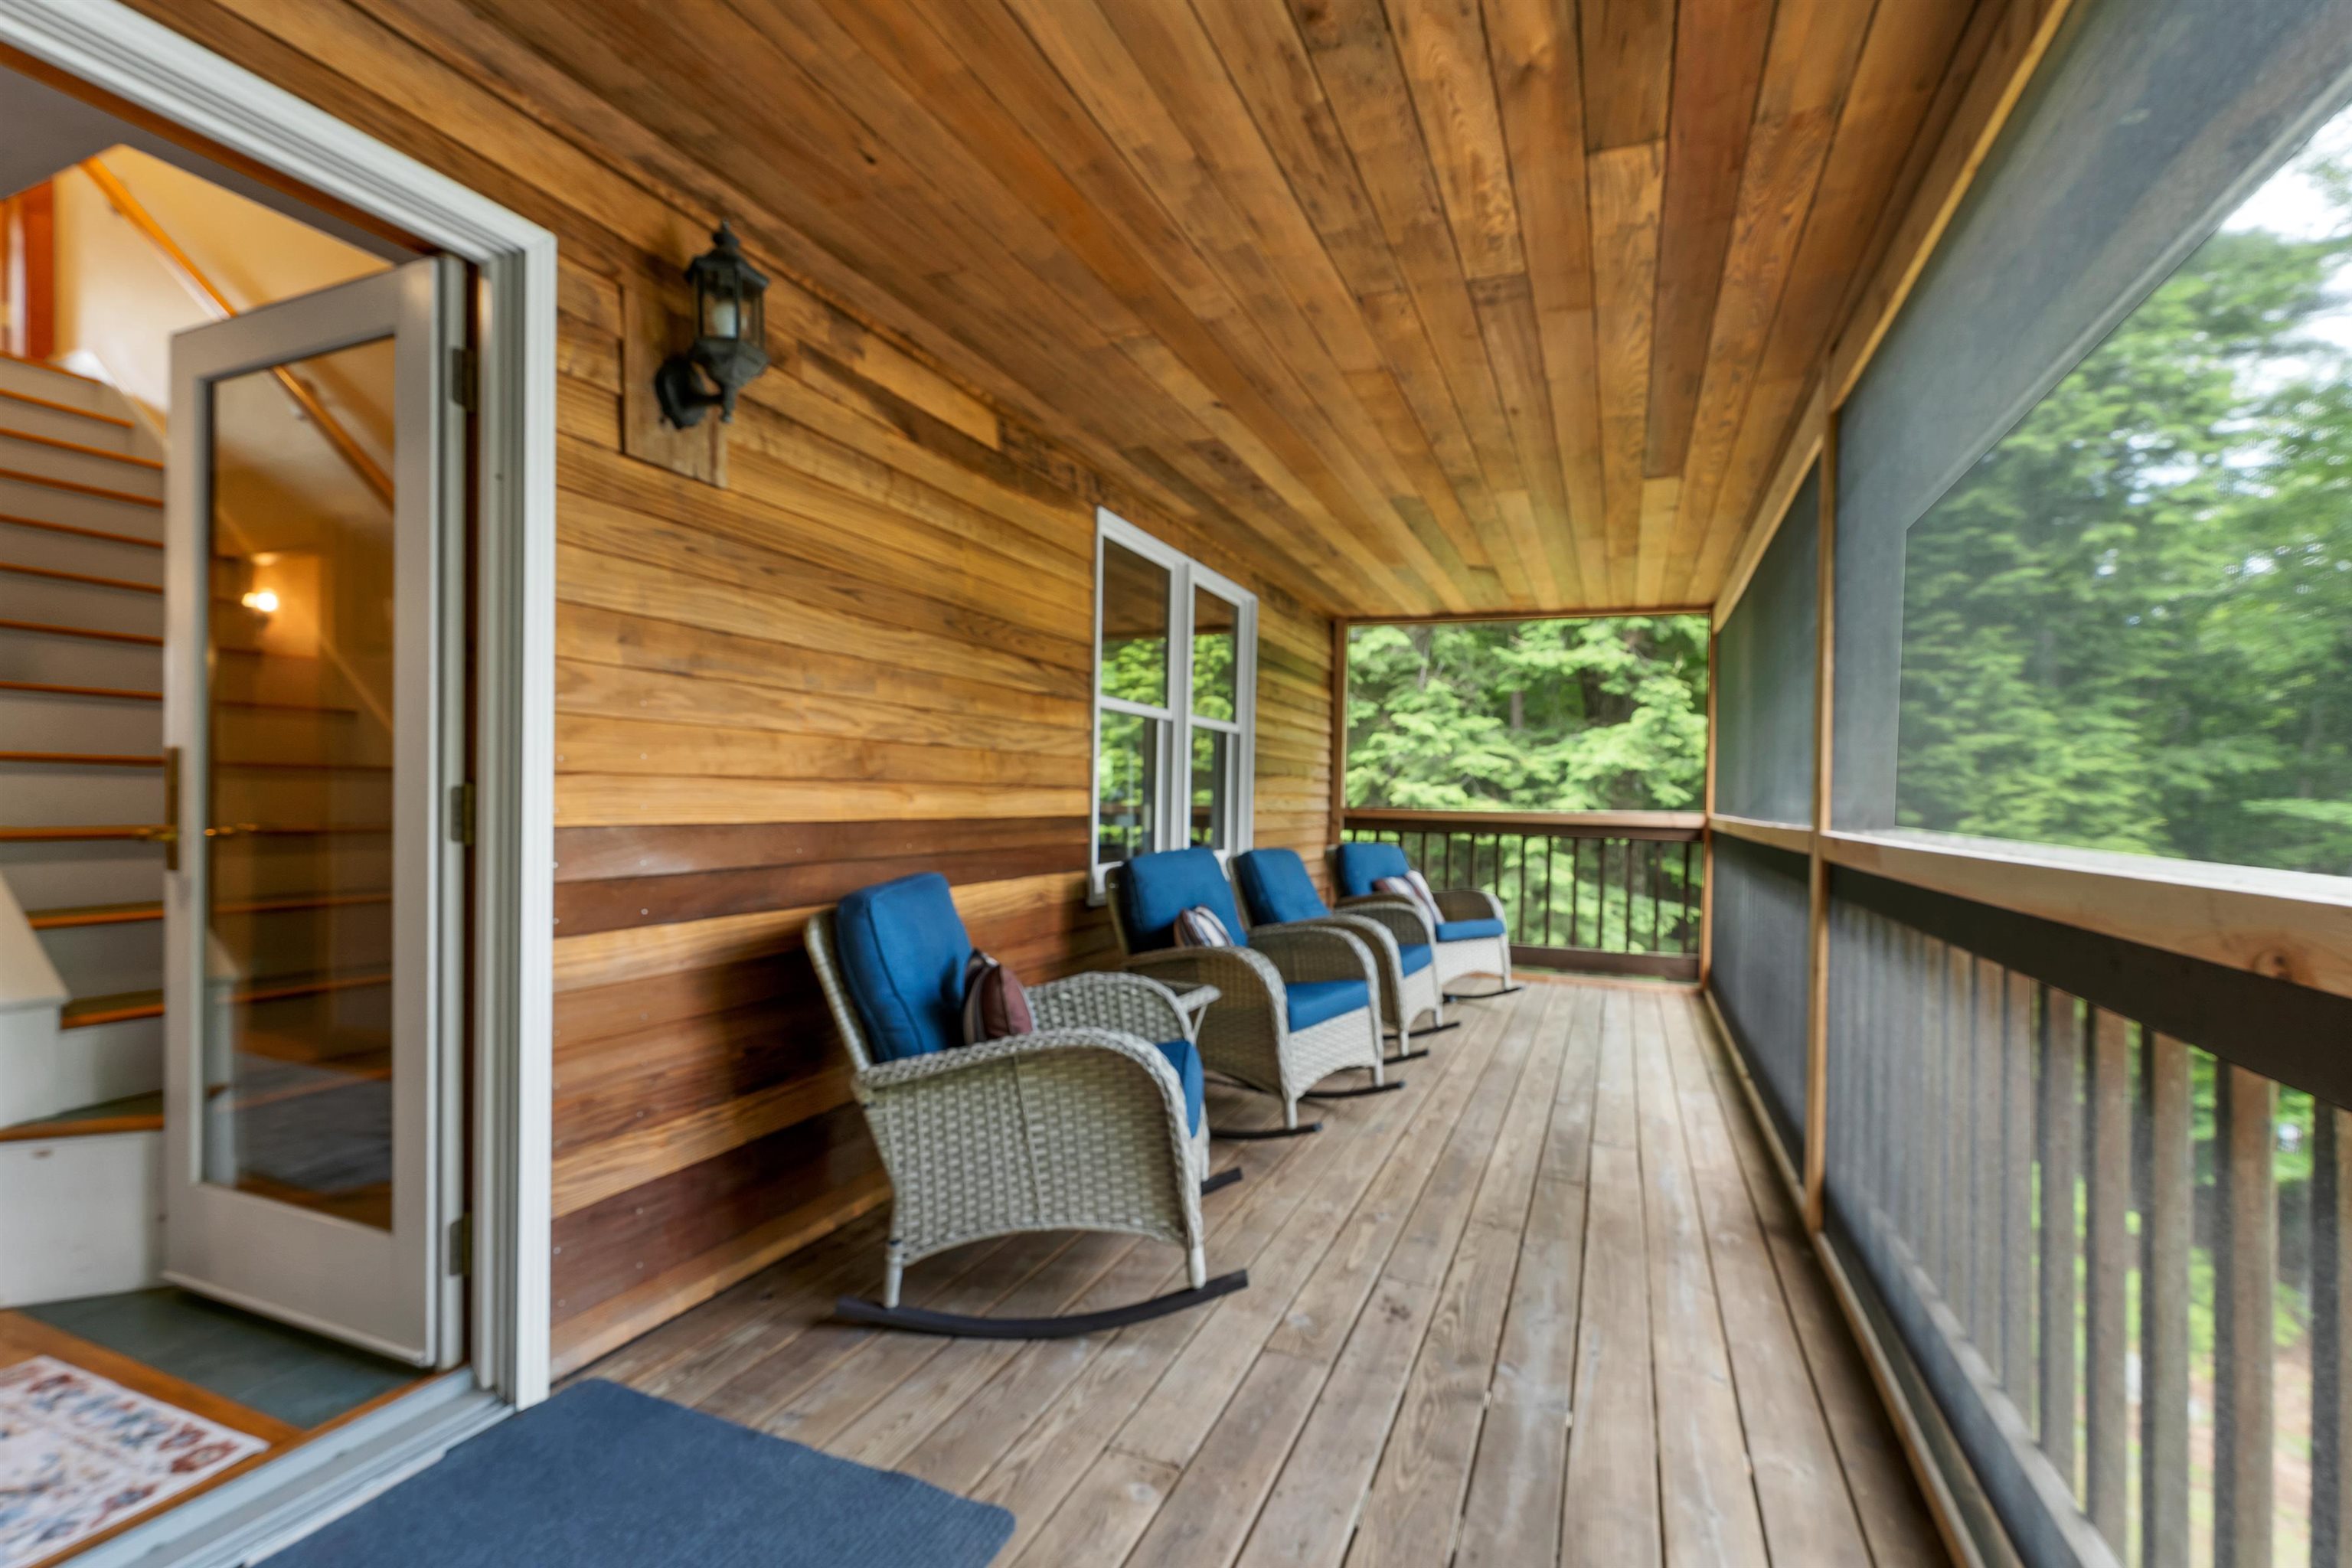
Waterside Screen Porch
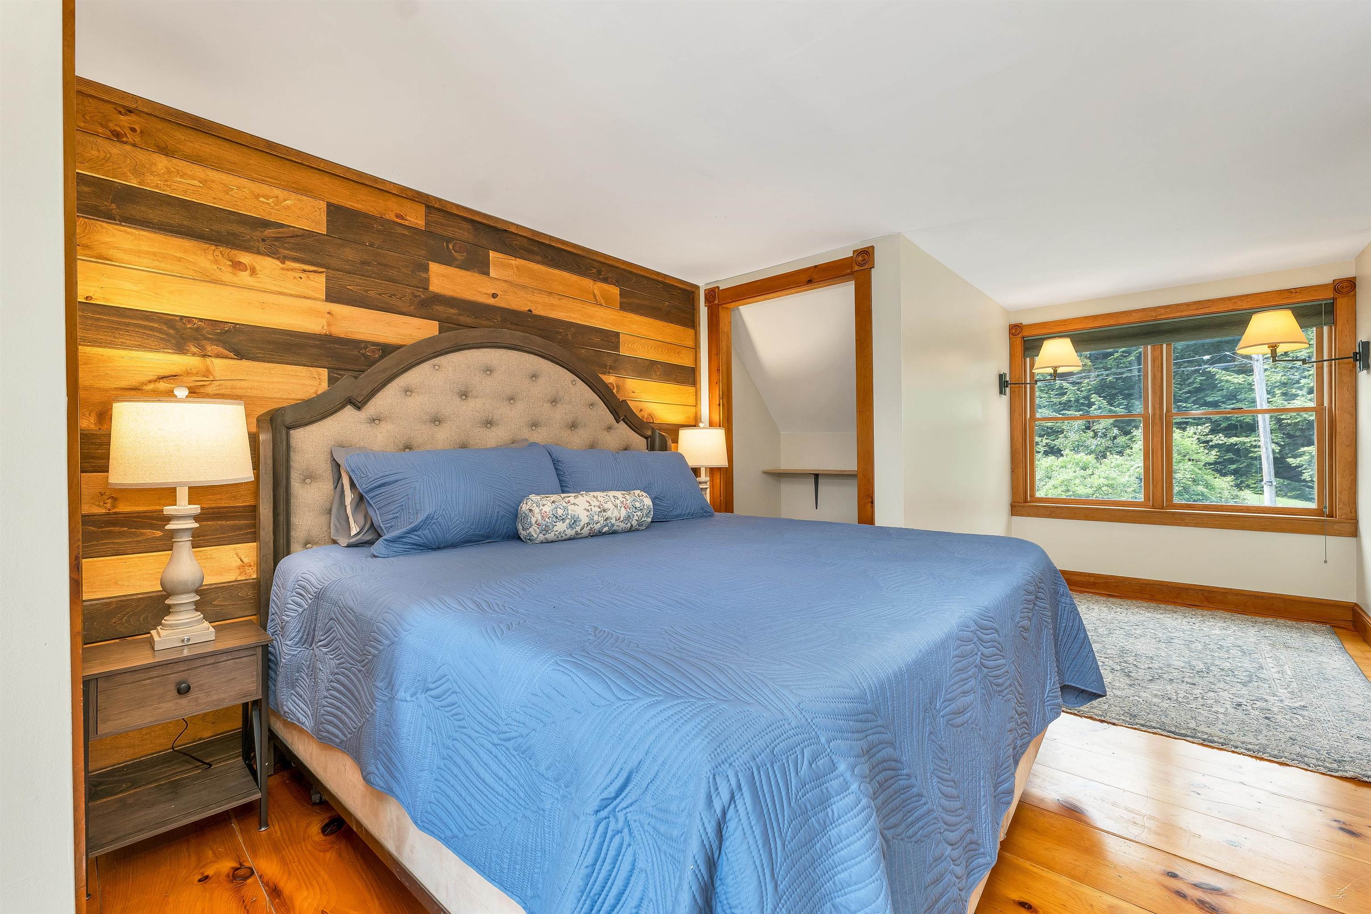
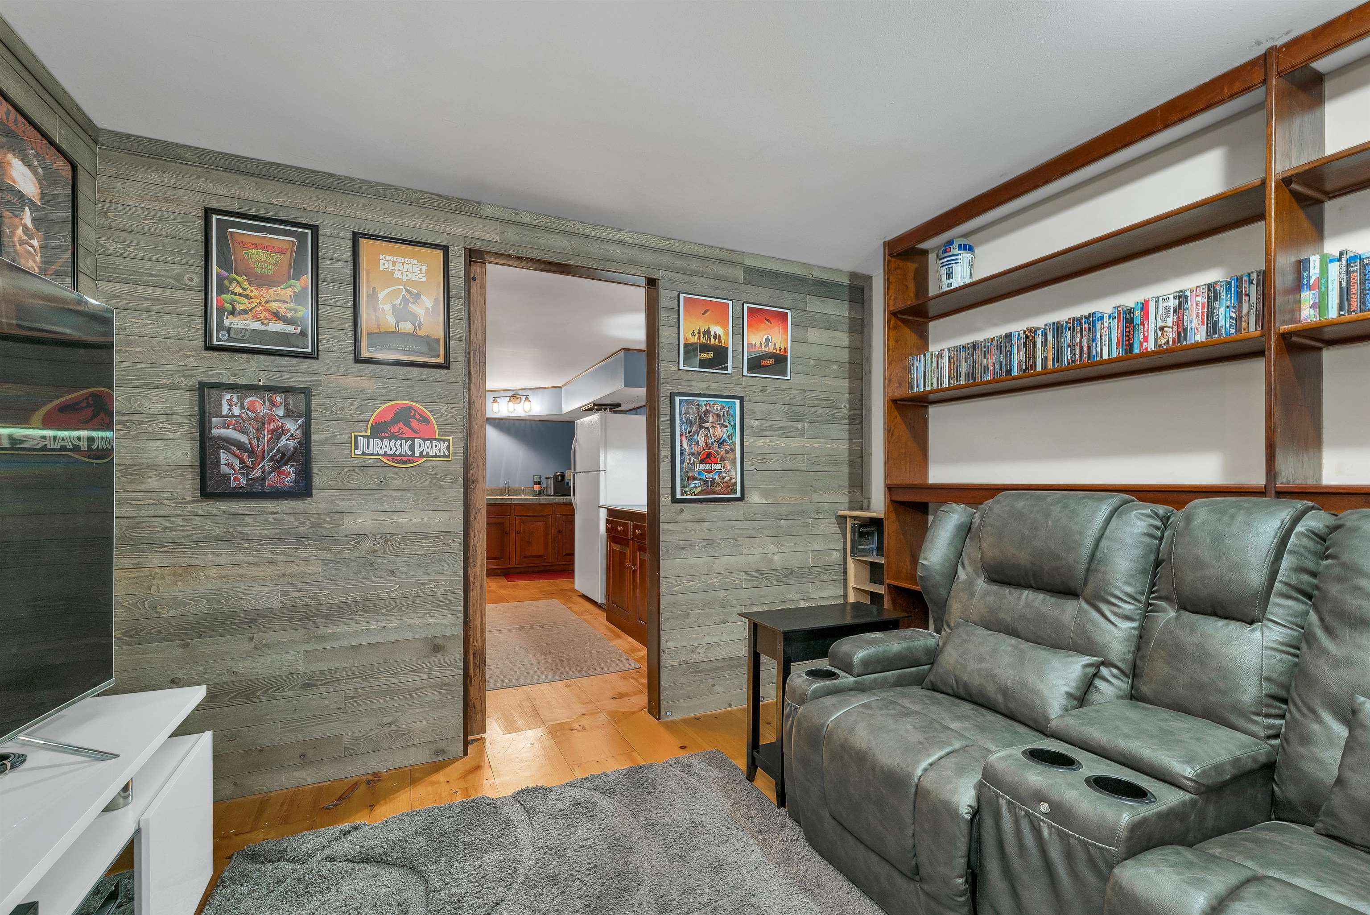
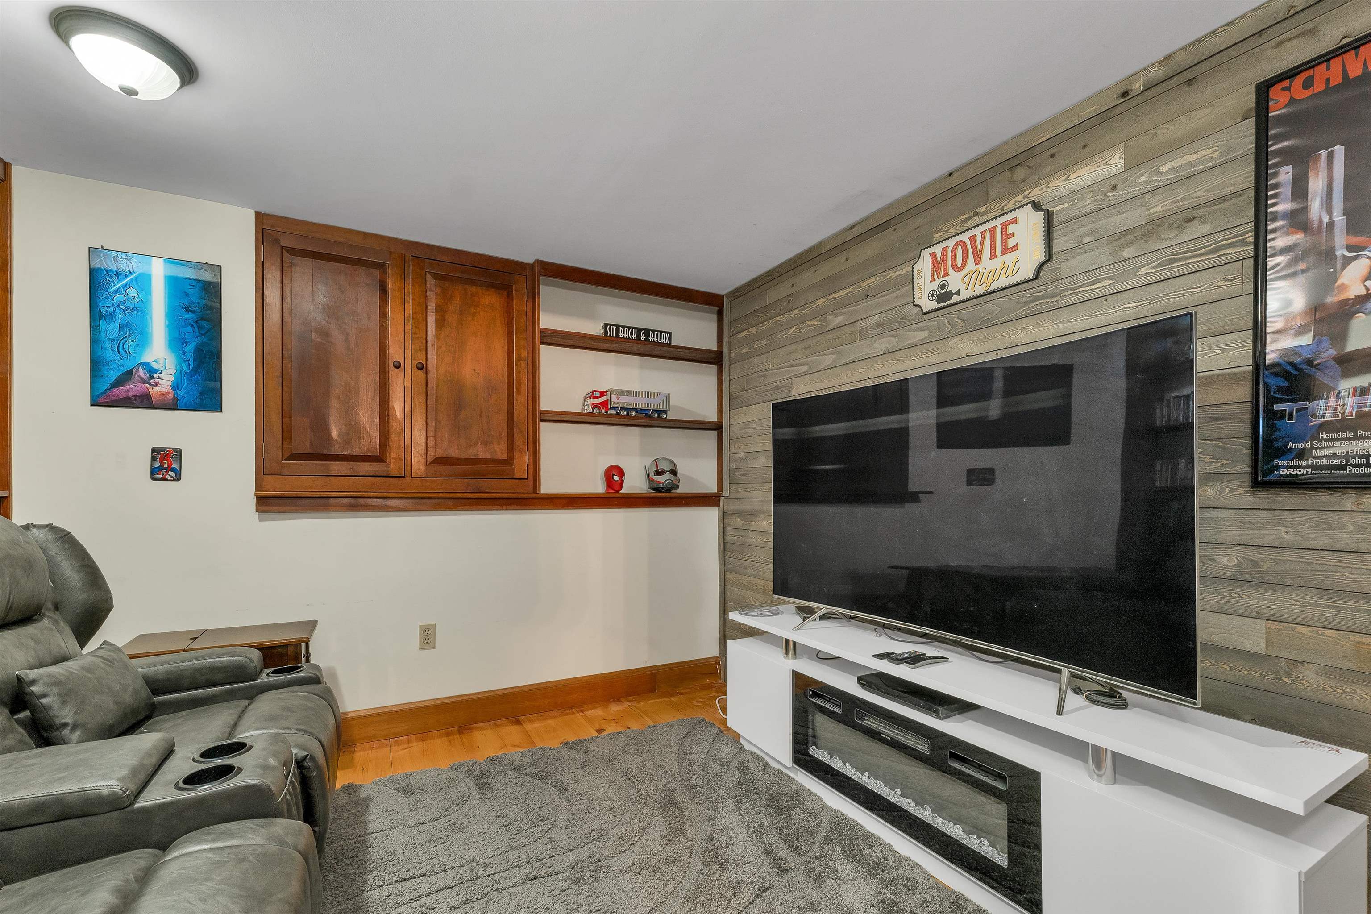
Media Room
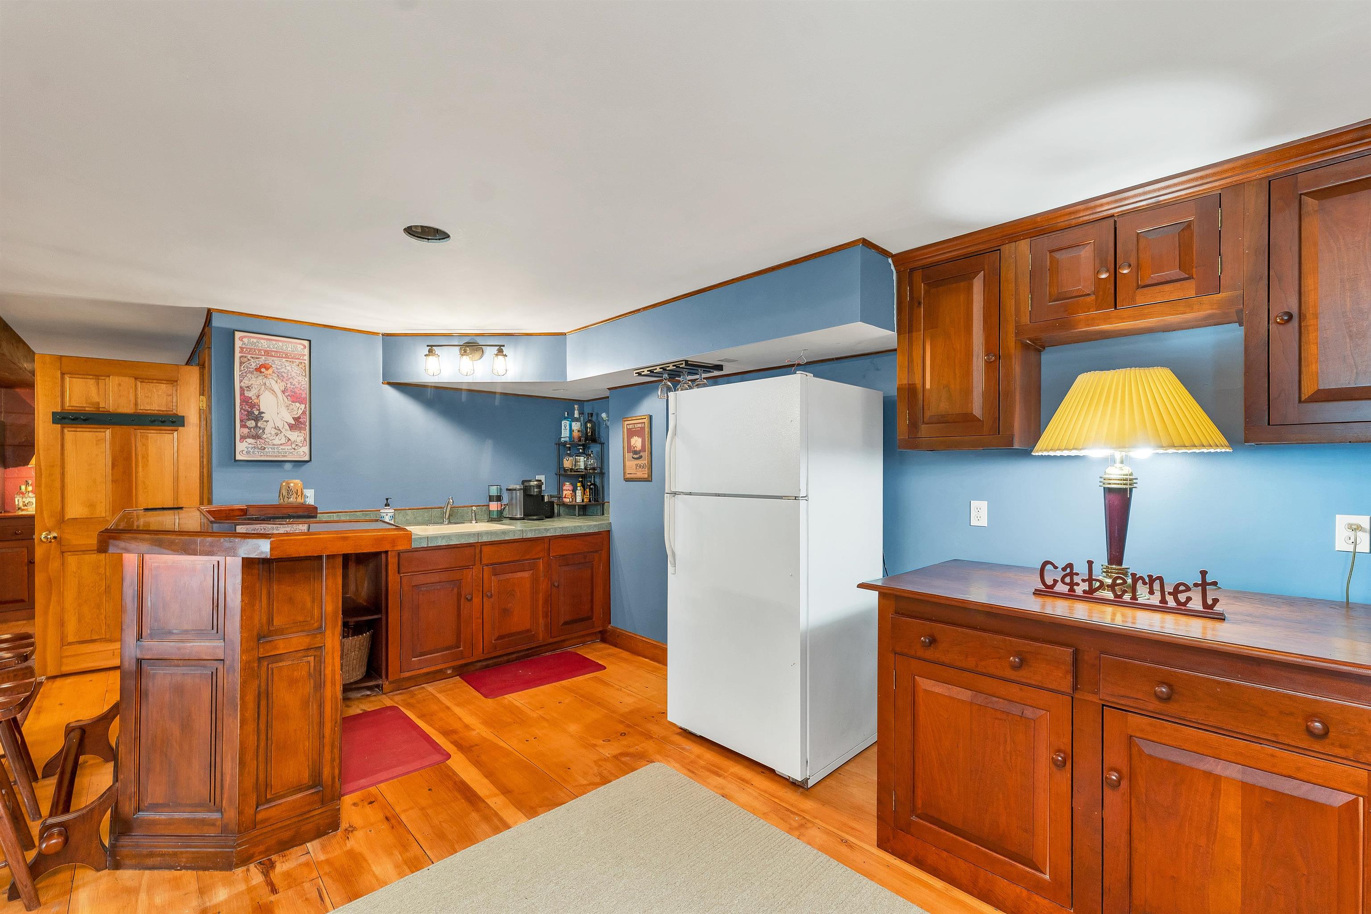
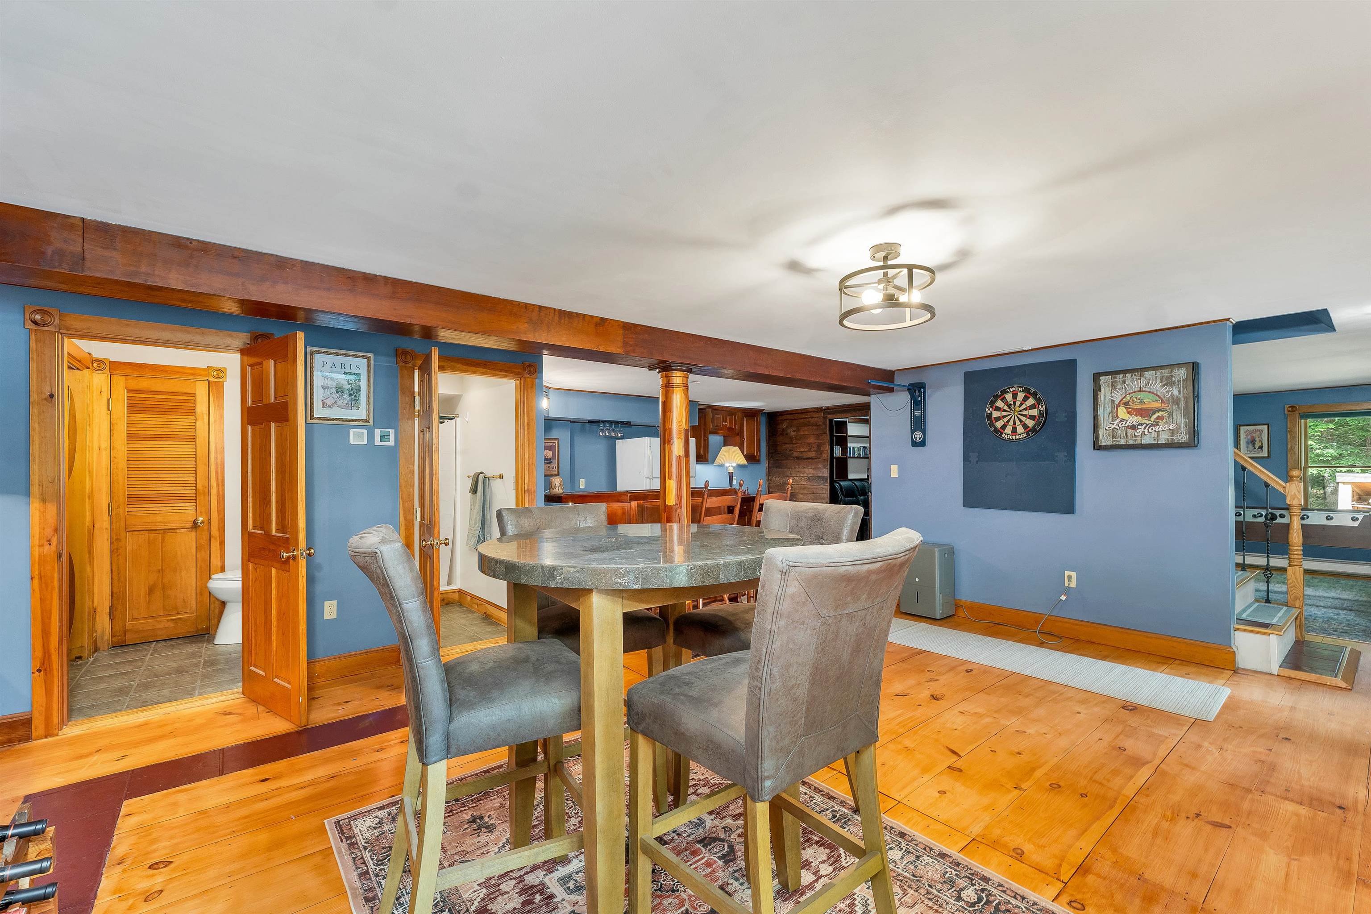
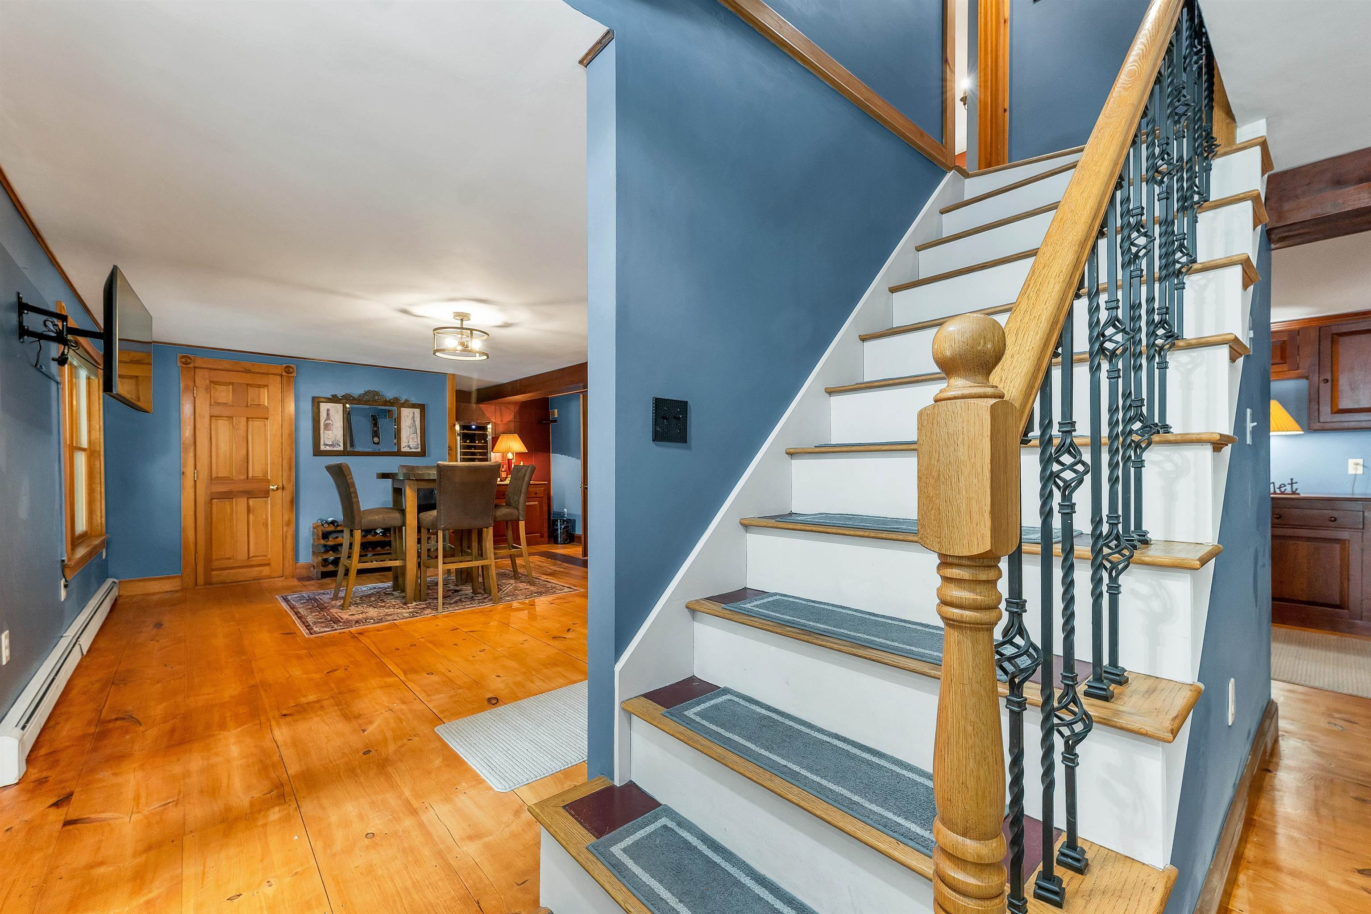
Lower Level Kitchen/Bar

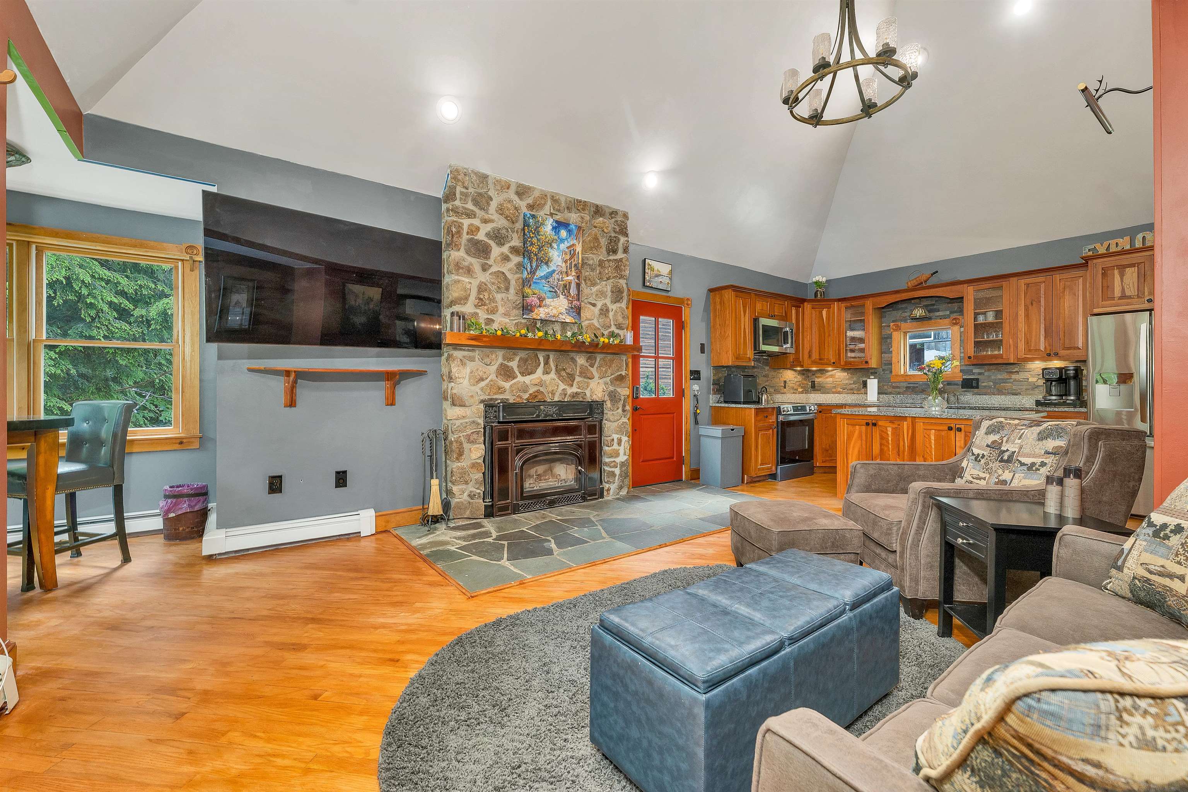
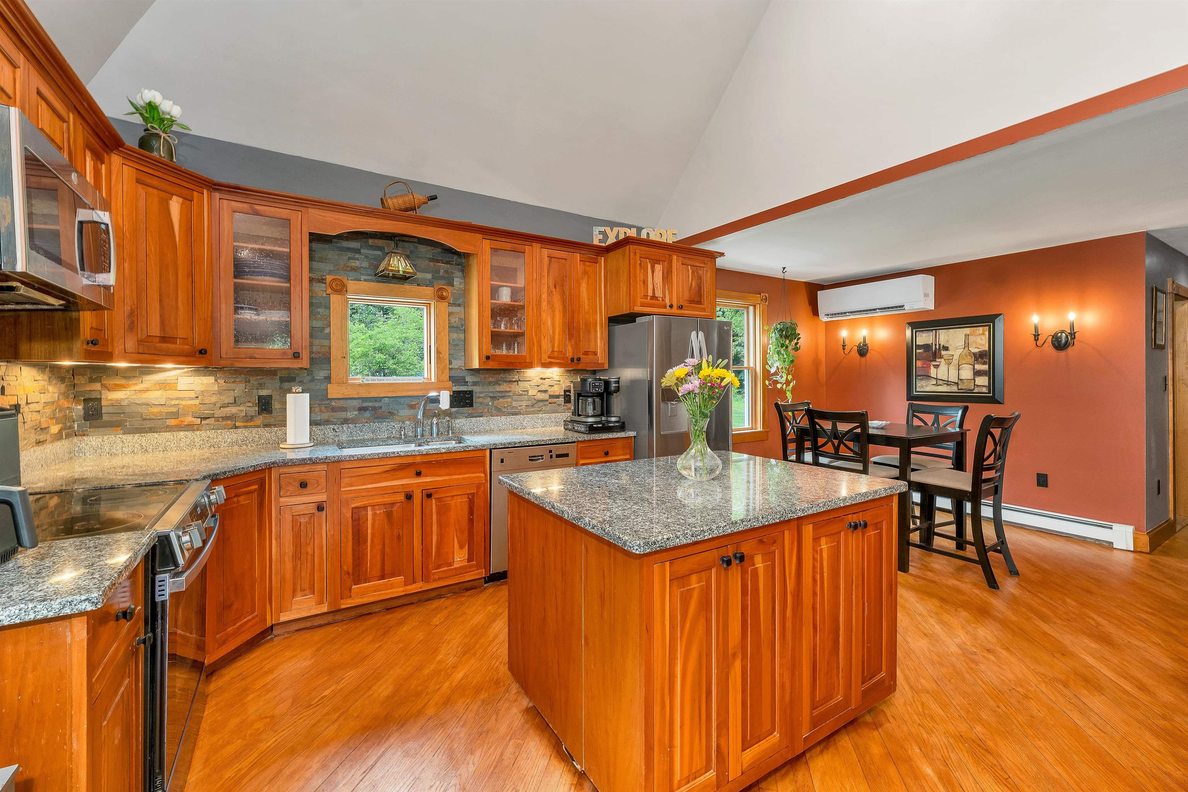
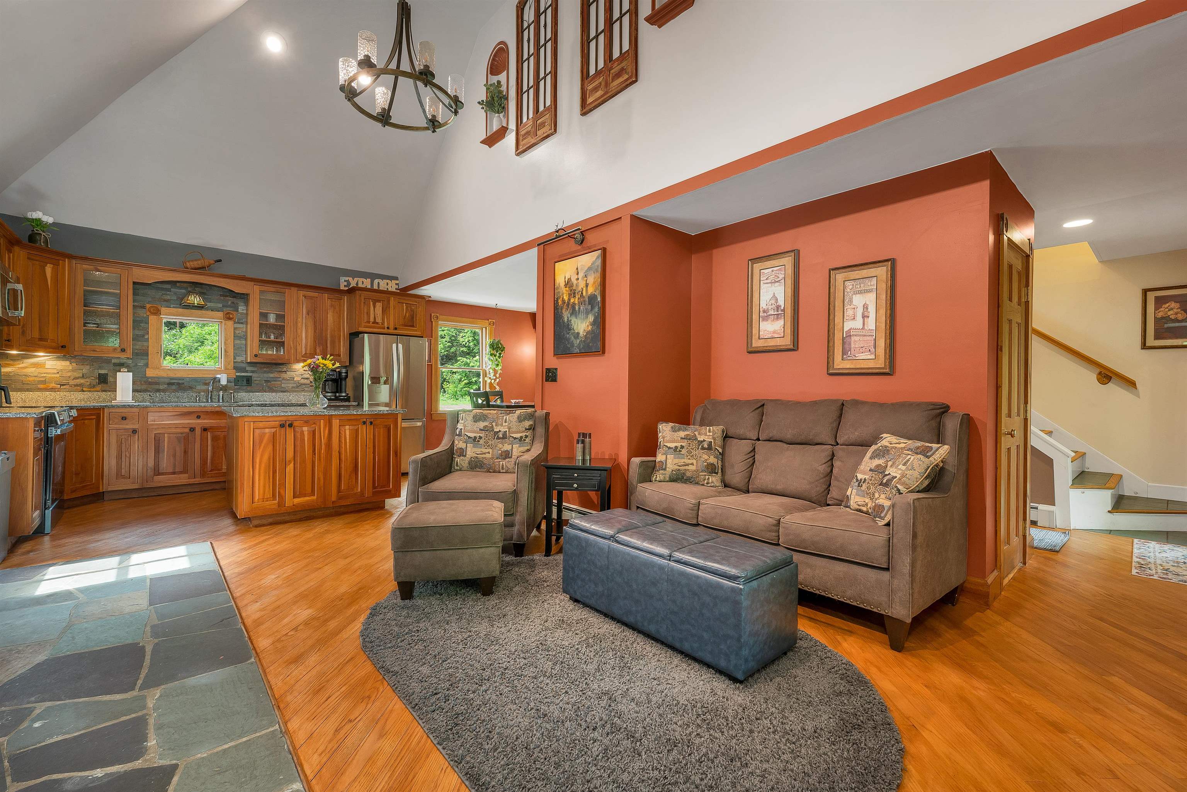
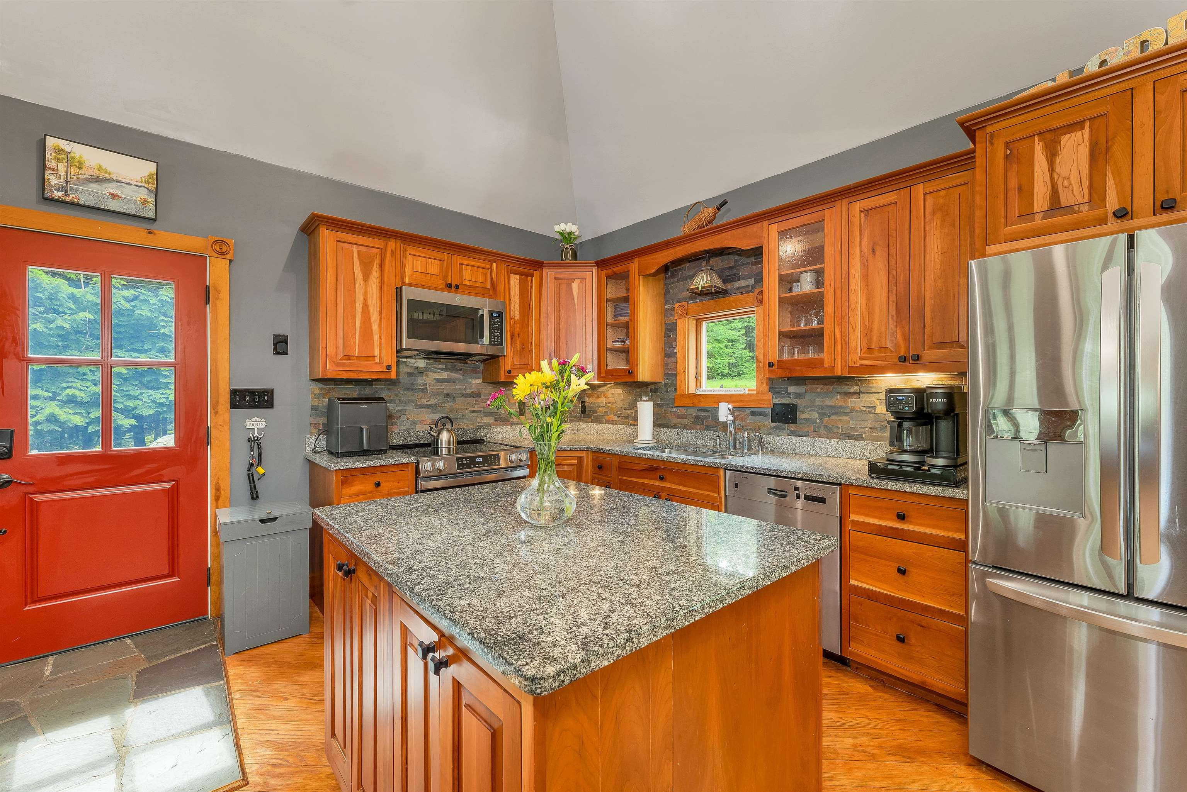
Granite Kitchen w/New Appliances

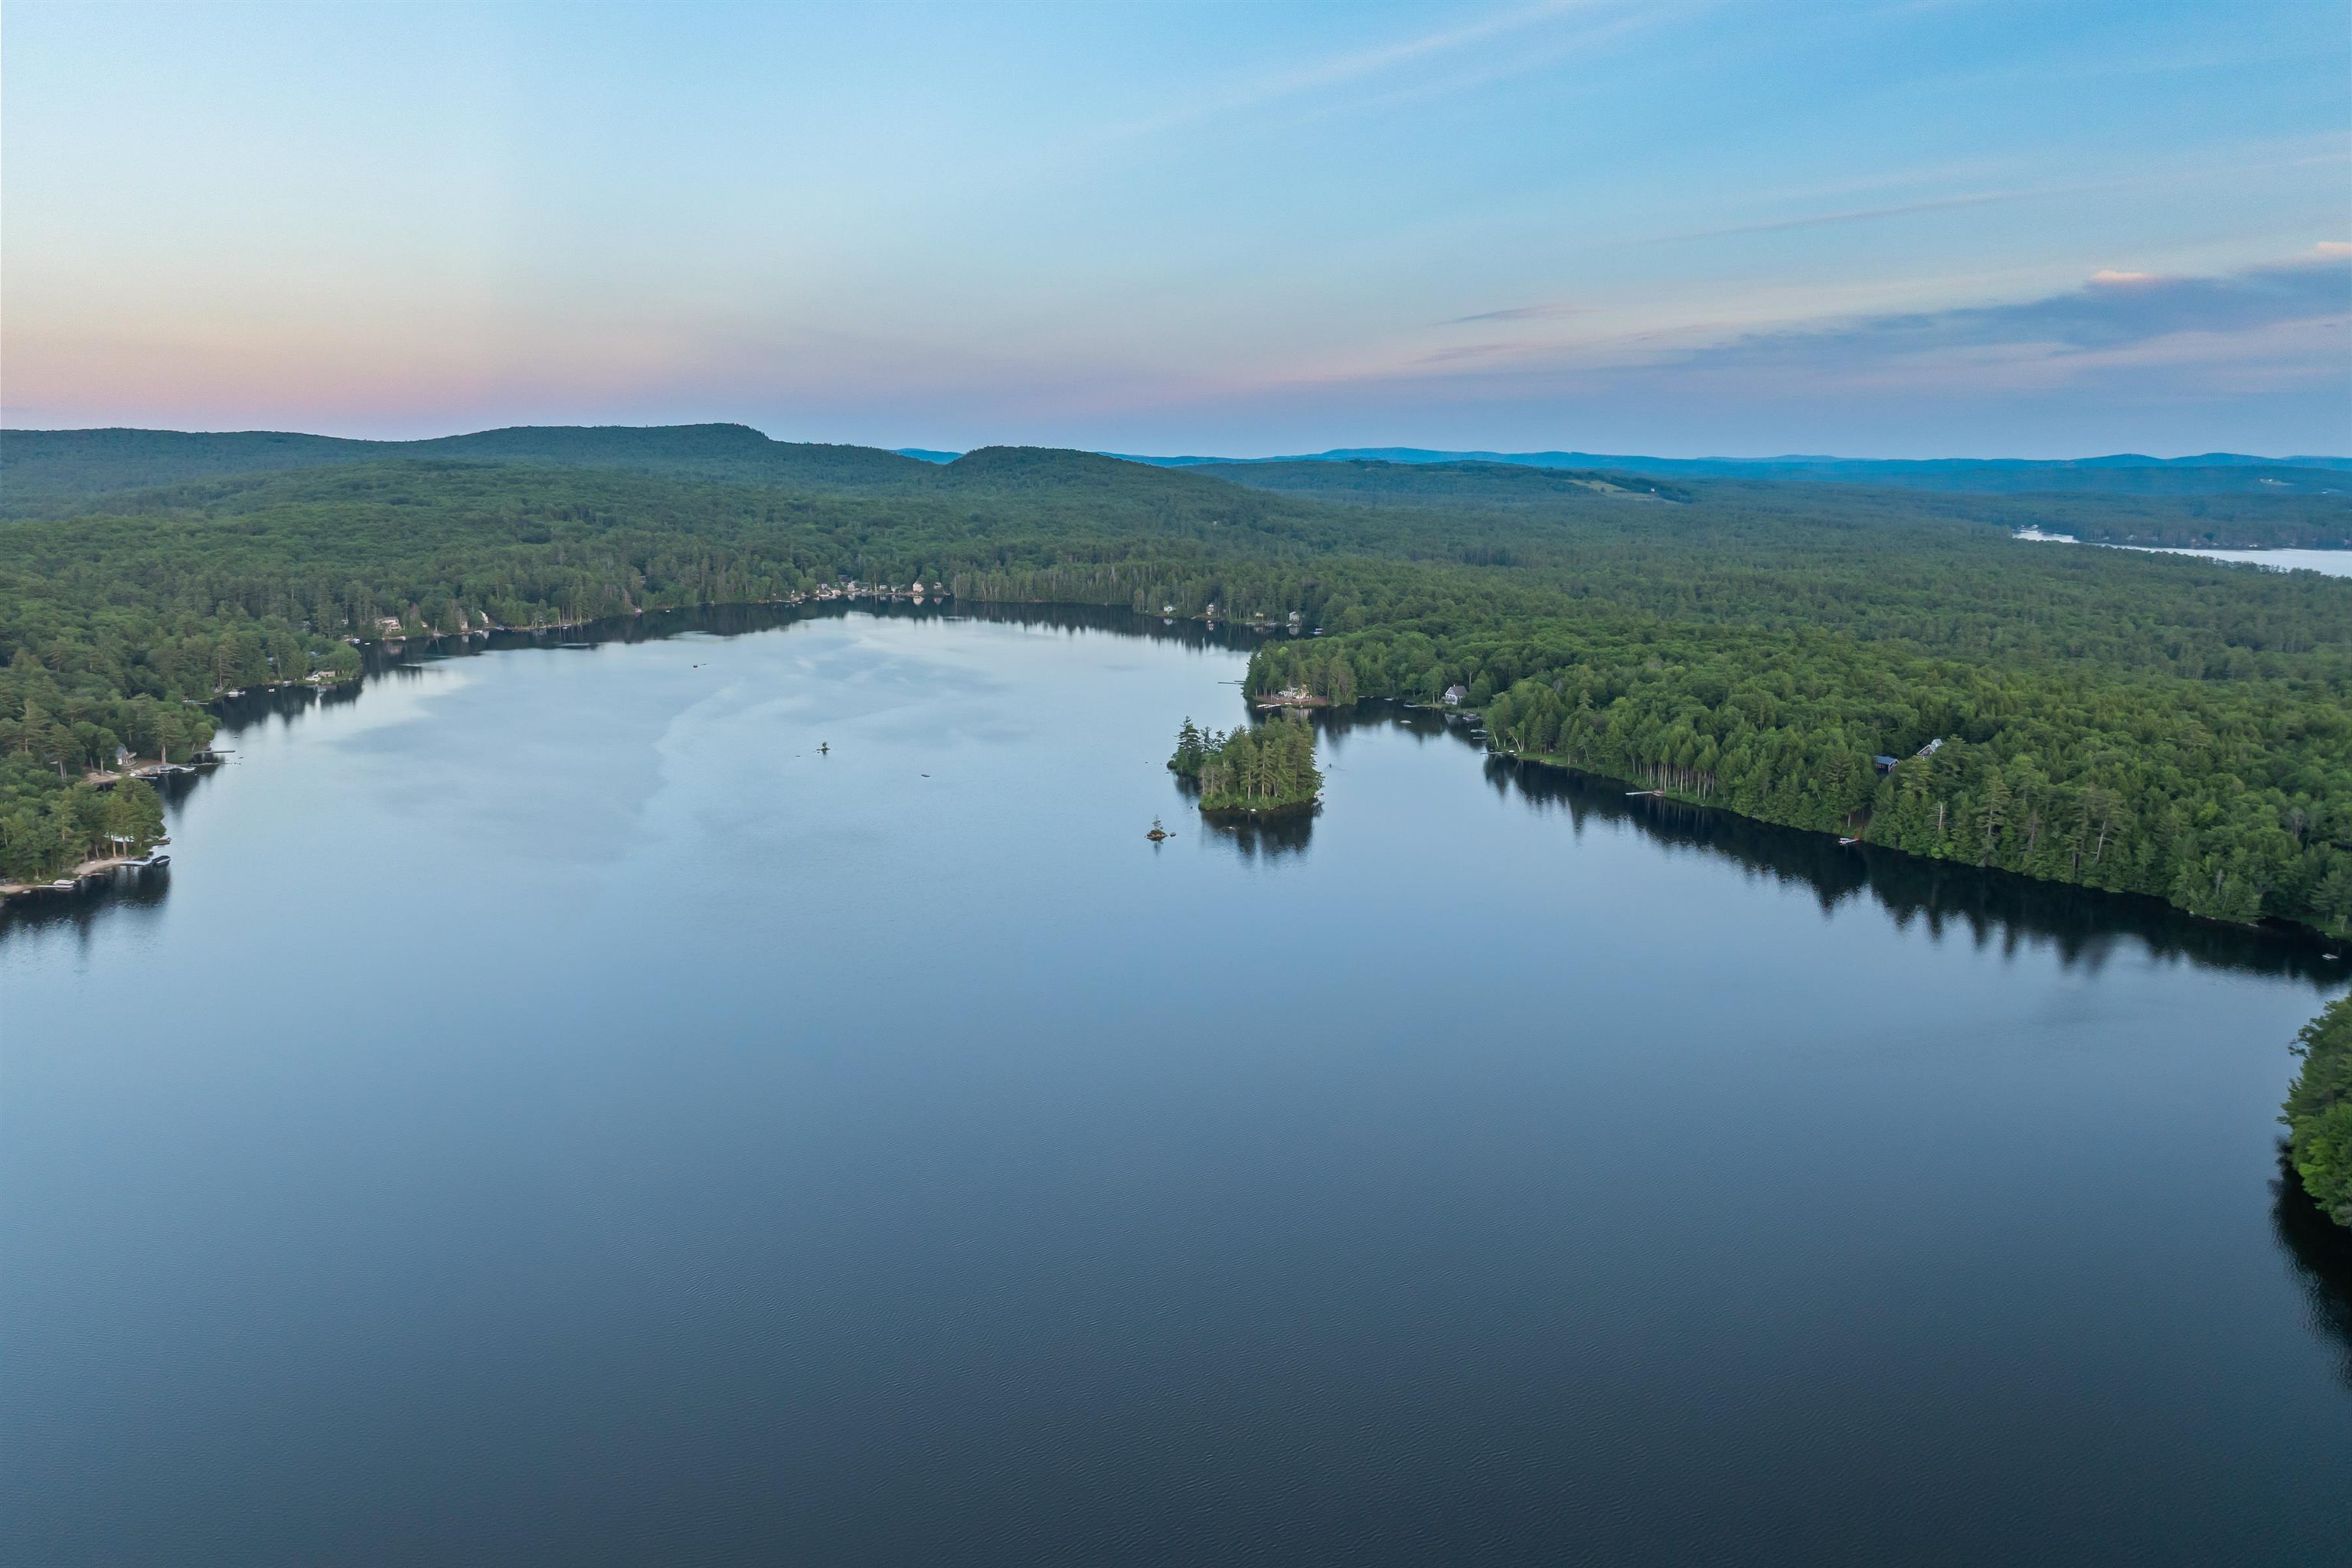
A 78' deep Glacial Lake..253' serene acres of water
Listed by Susan Cummins BHHS Verani Belmont
Sale Includes : Barn | Equipment | Garage | Land/Building | Furnishings
Appliances : Dishwasher | Dryer | Microwave | Electric Range | Refrigerator | Washer | Oil Water Heater | Wine Cooler
Flooring: Ceramic Tile | Hardwood
Heating: Oil | Baseboard | Hot Water | Mini Split | Boiler
Total Baths: 4
1/2 Baths: 1
3/4 Baths: 3
Total Bedrooms: 3
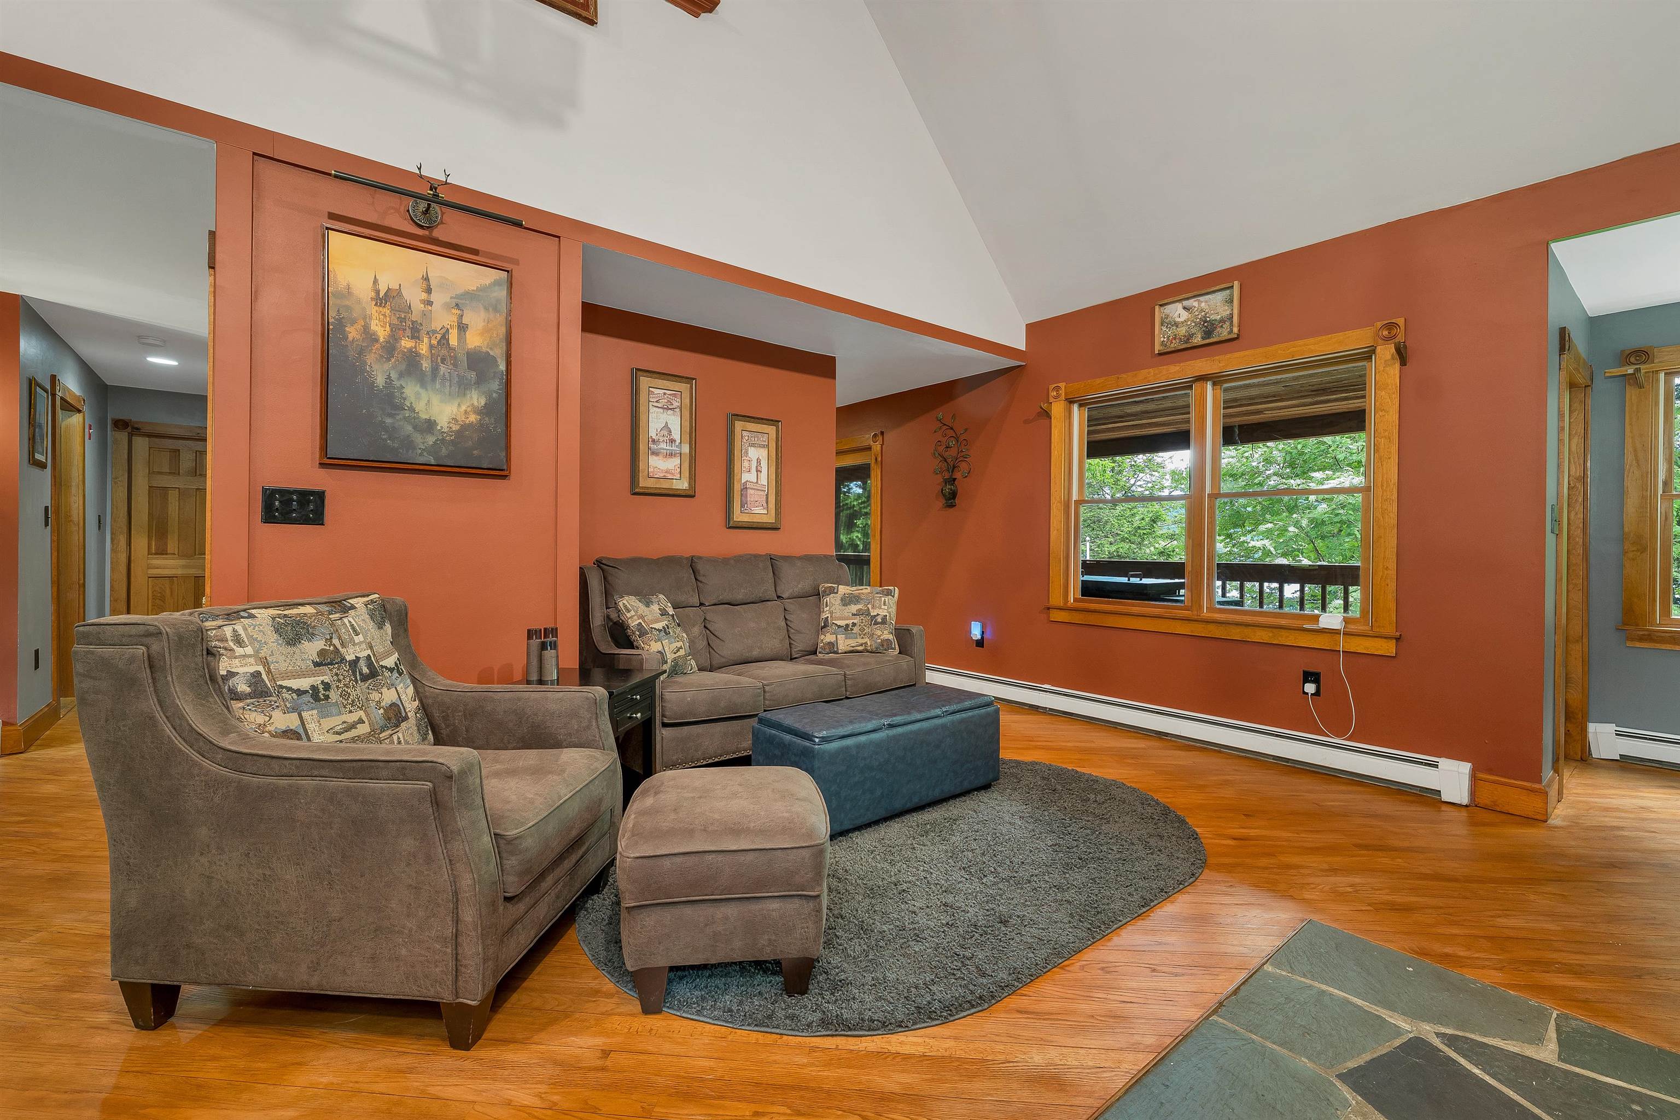
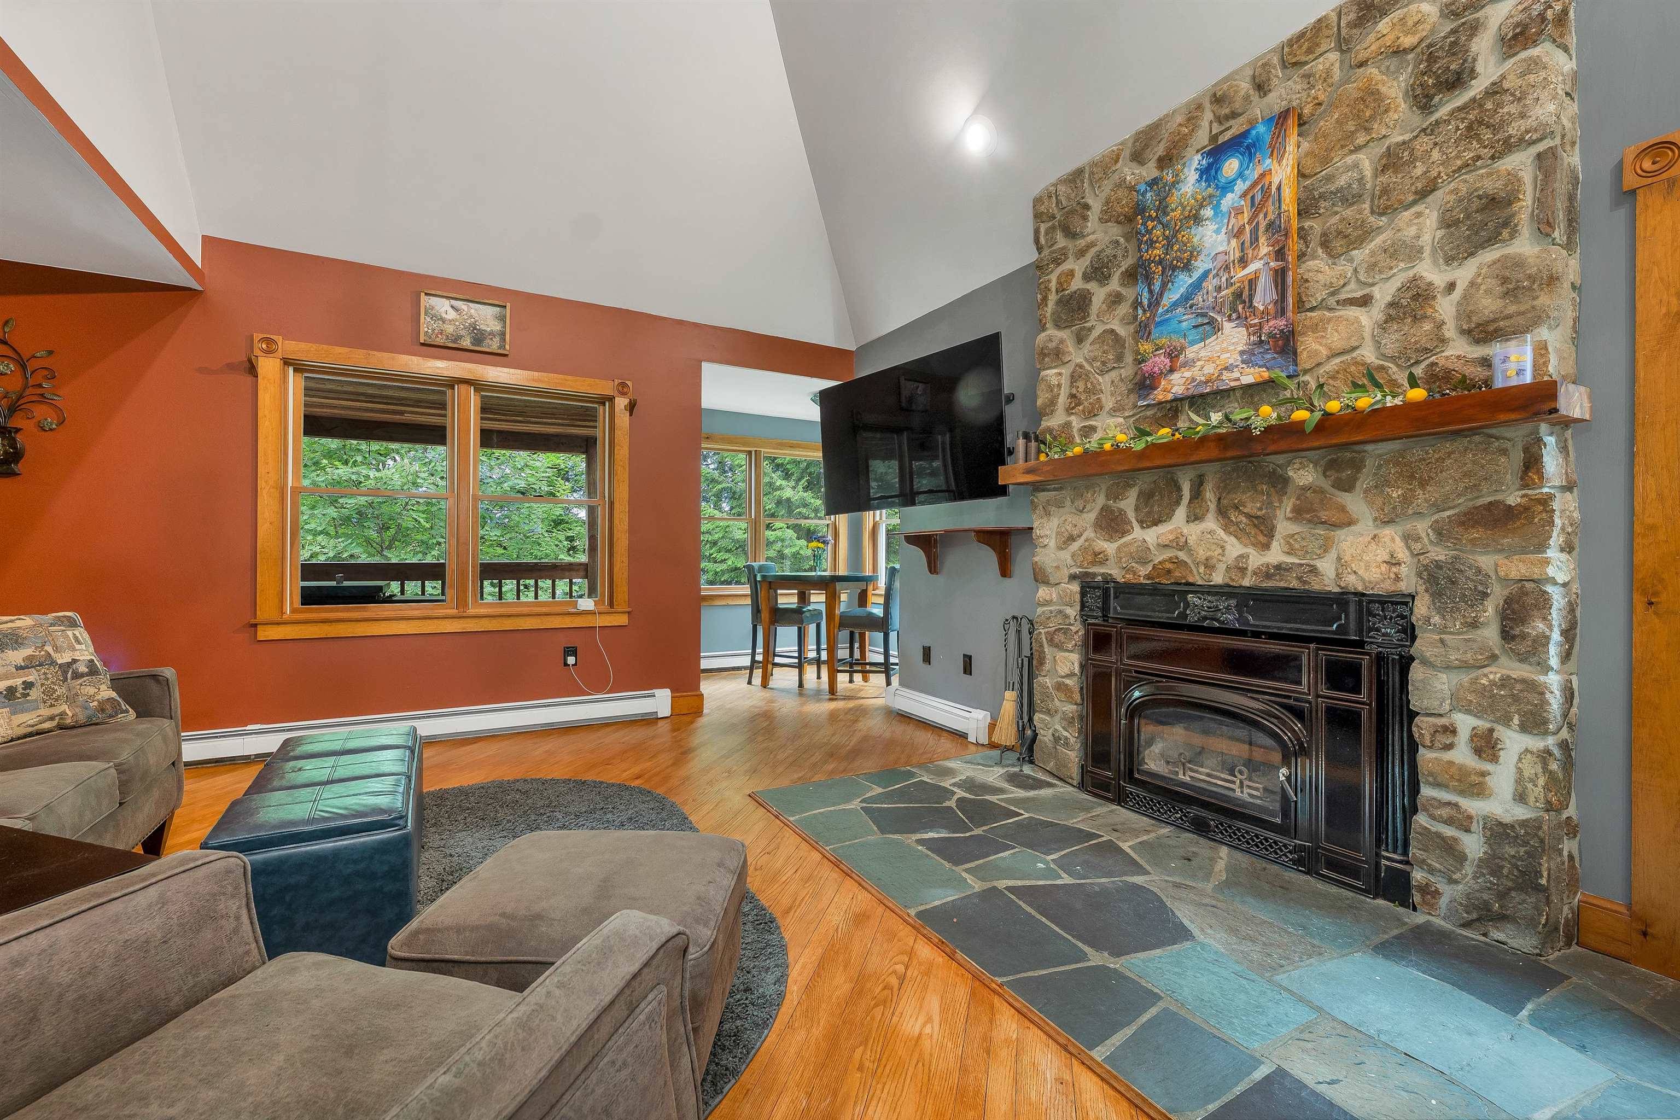
Living Room: Room Dimensions: 15x13'5 / 7x7 Floor: 1
Kitchen : Room Dimensions: 12x11 Floor: 1
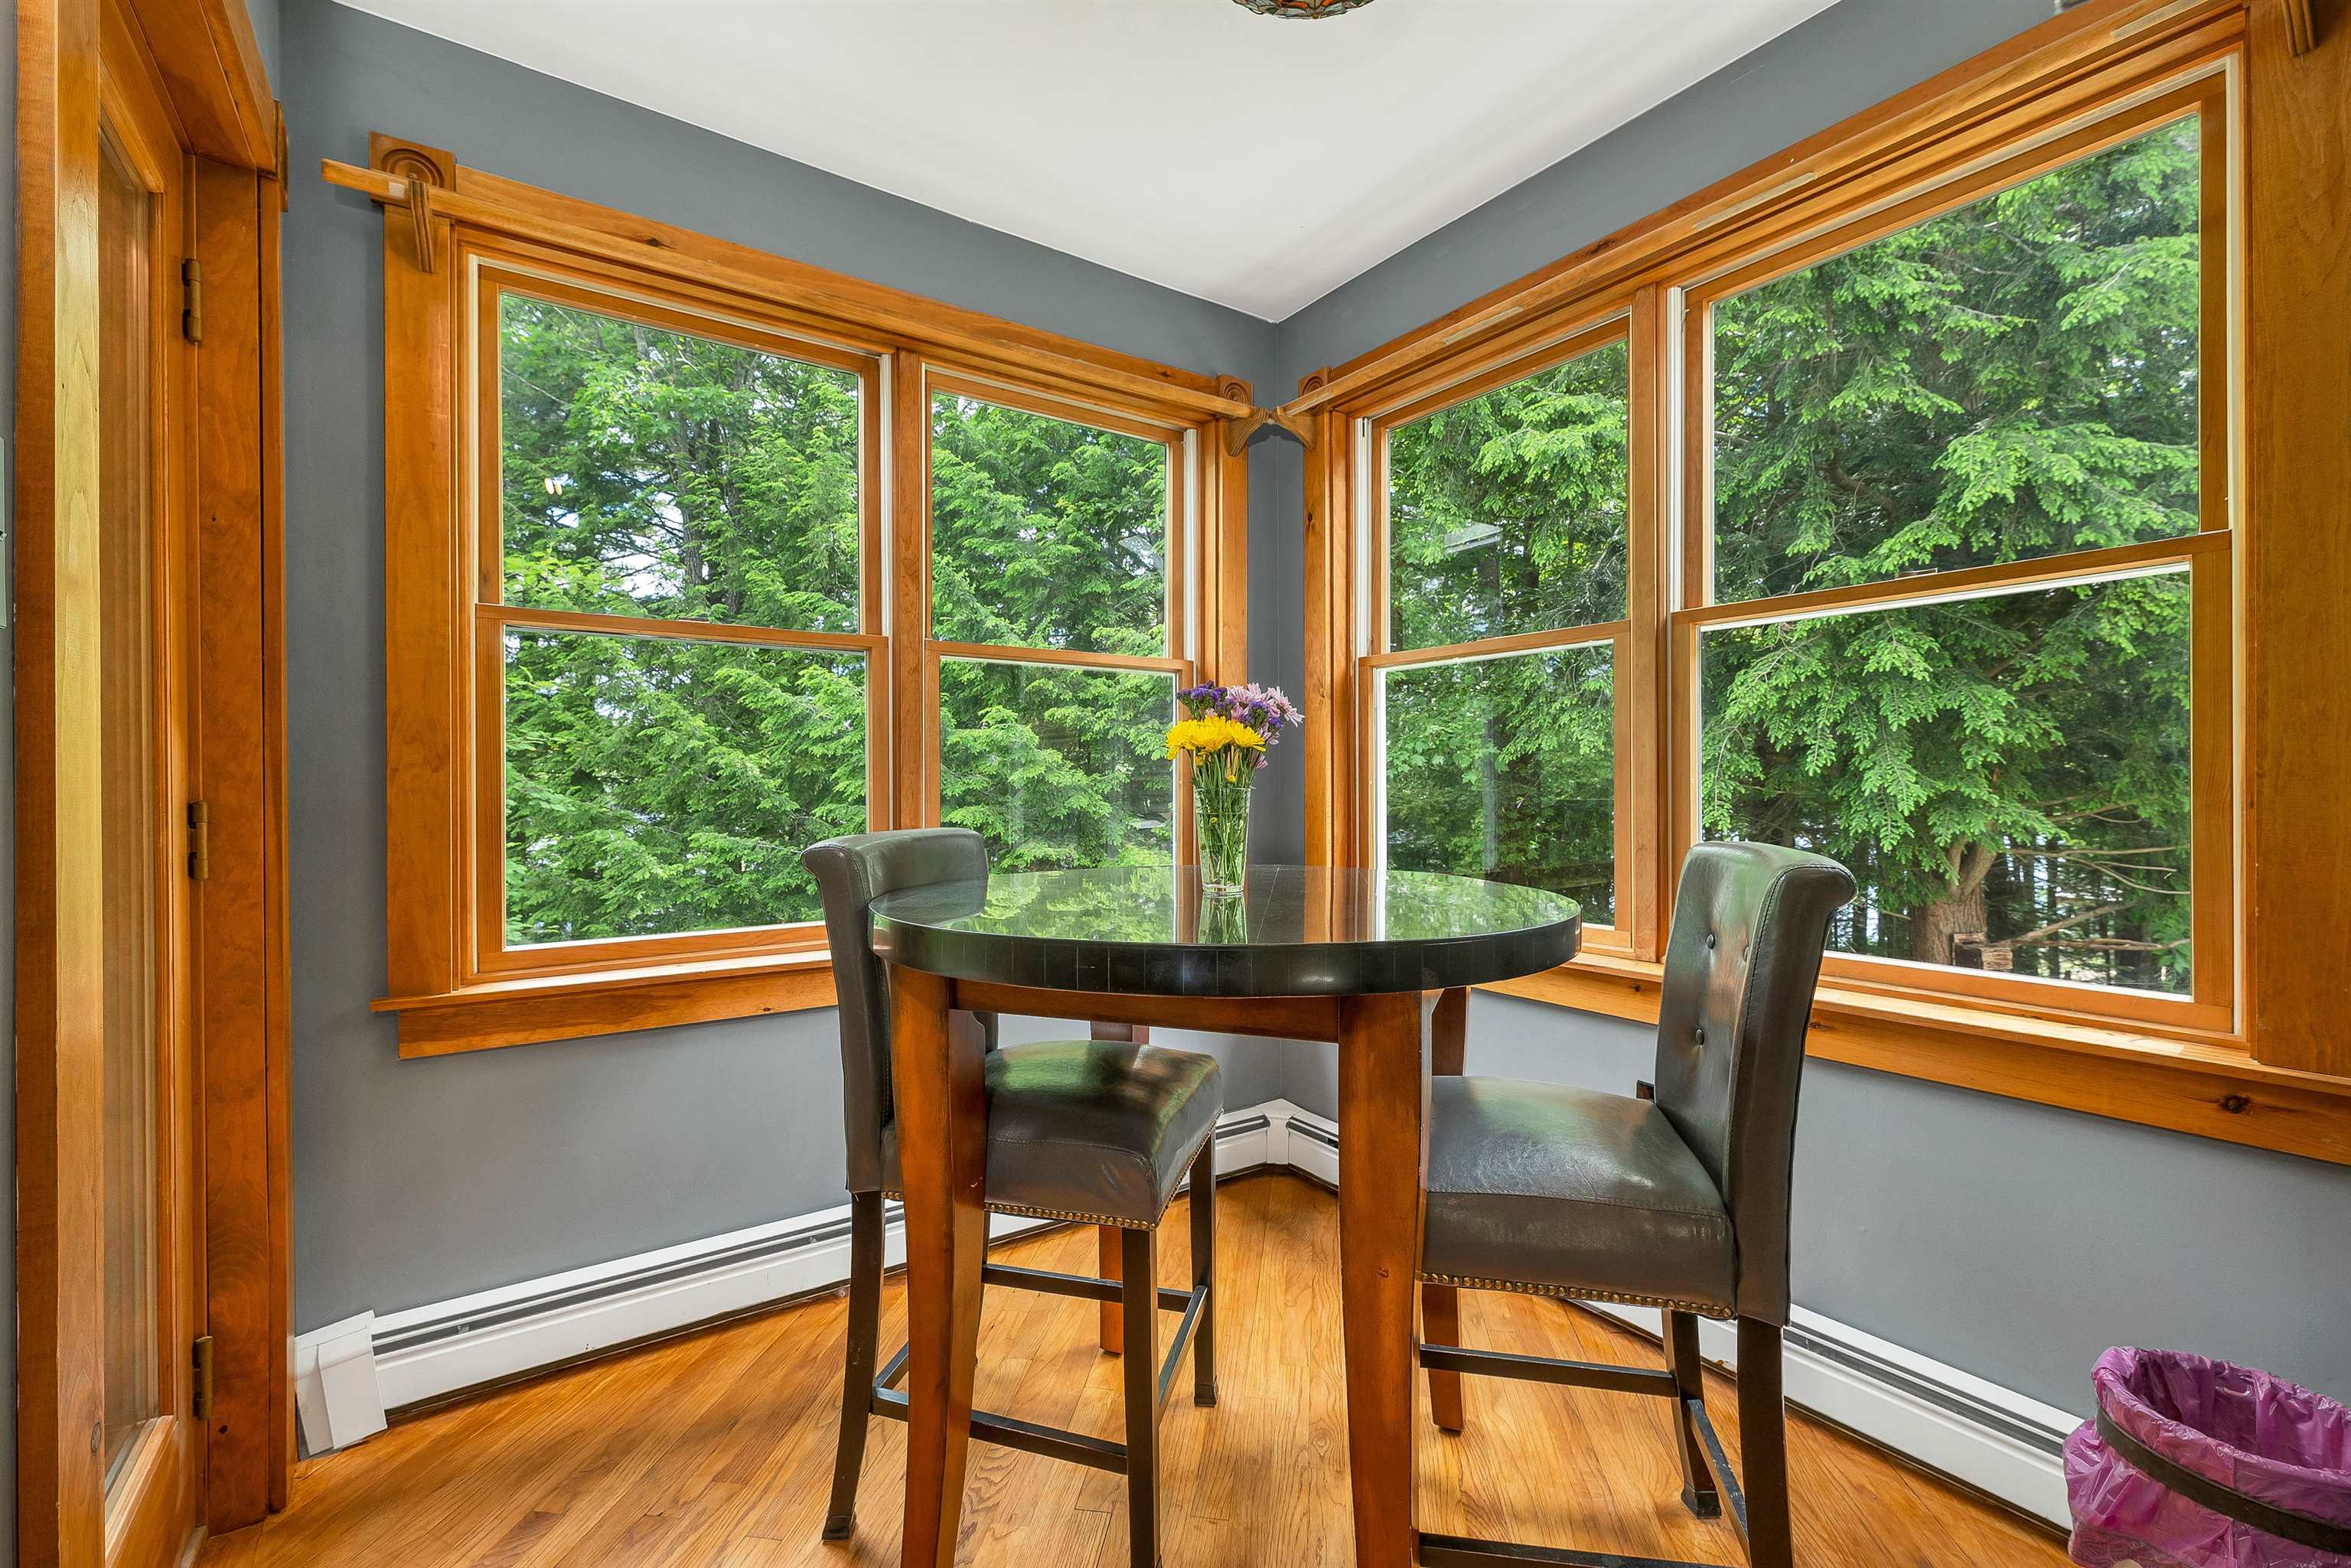
Dining Room : Room Dimensions: 11x9 Floor: 1
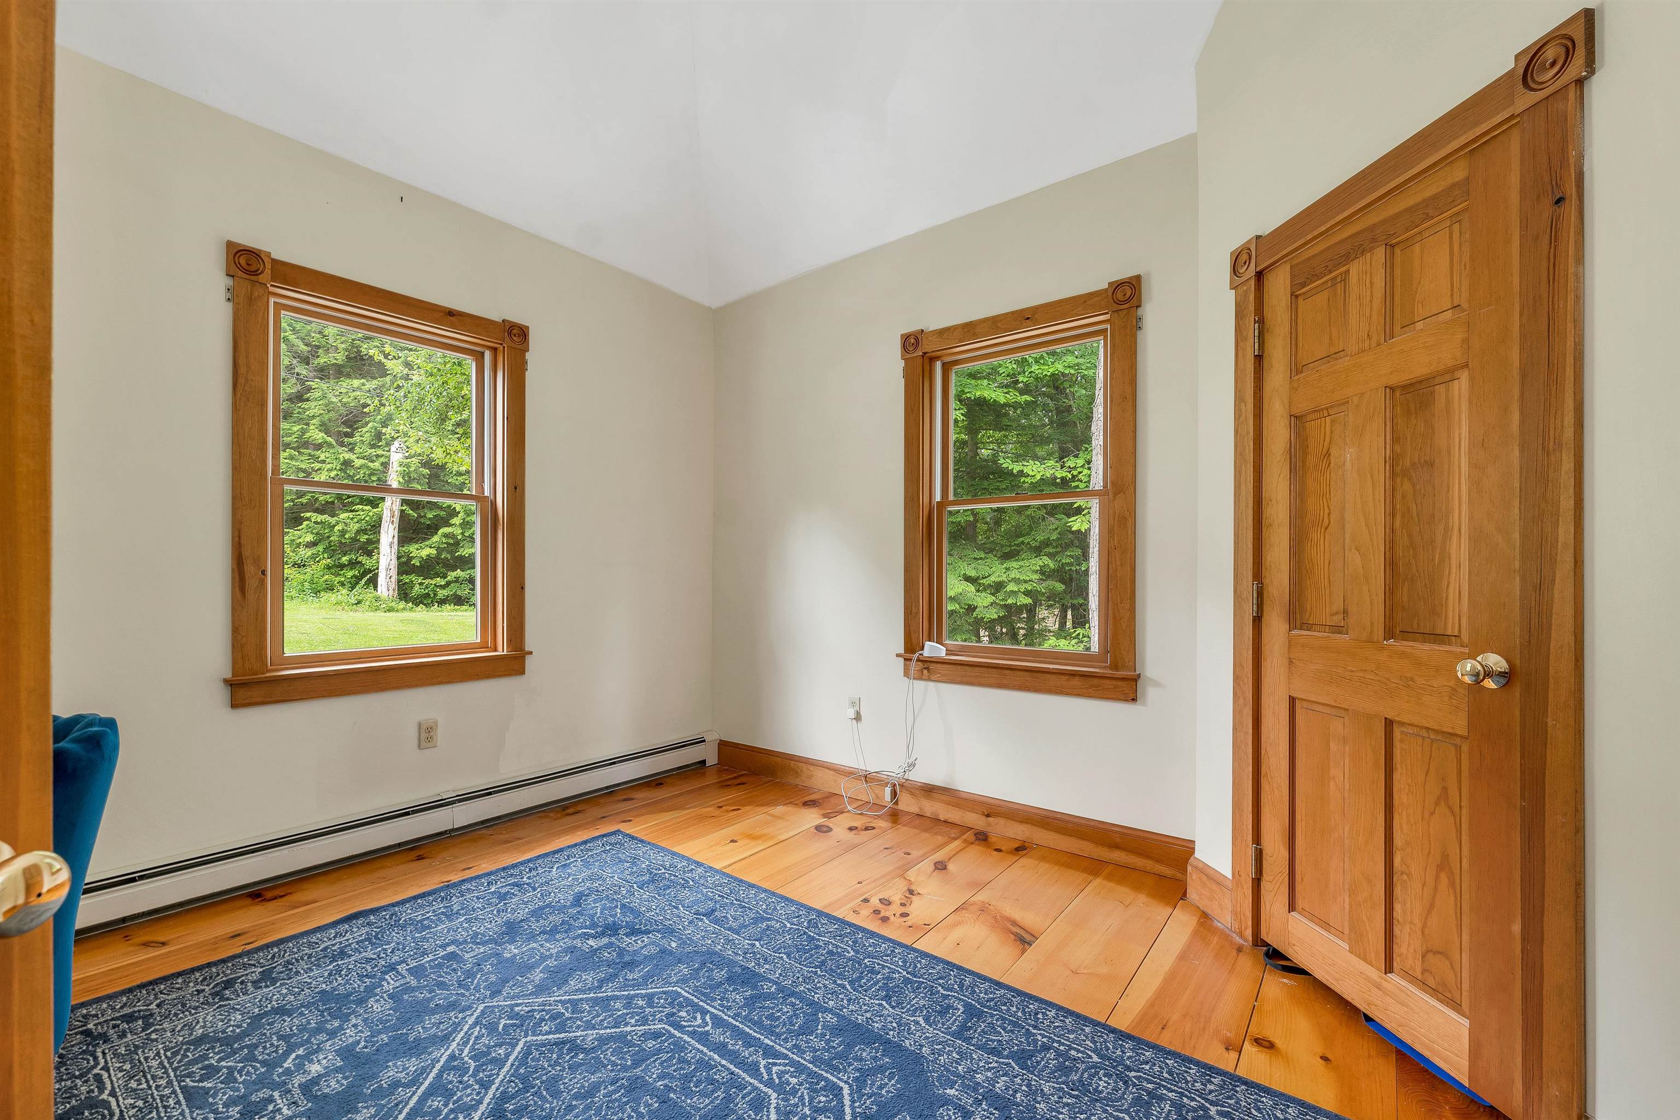
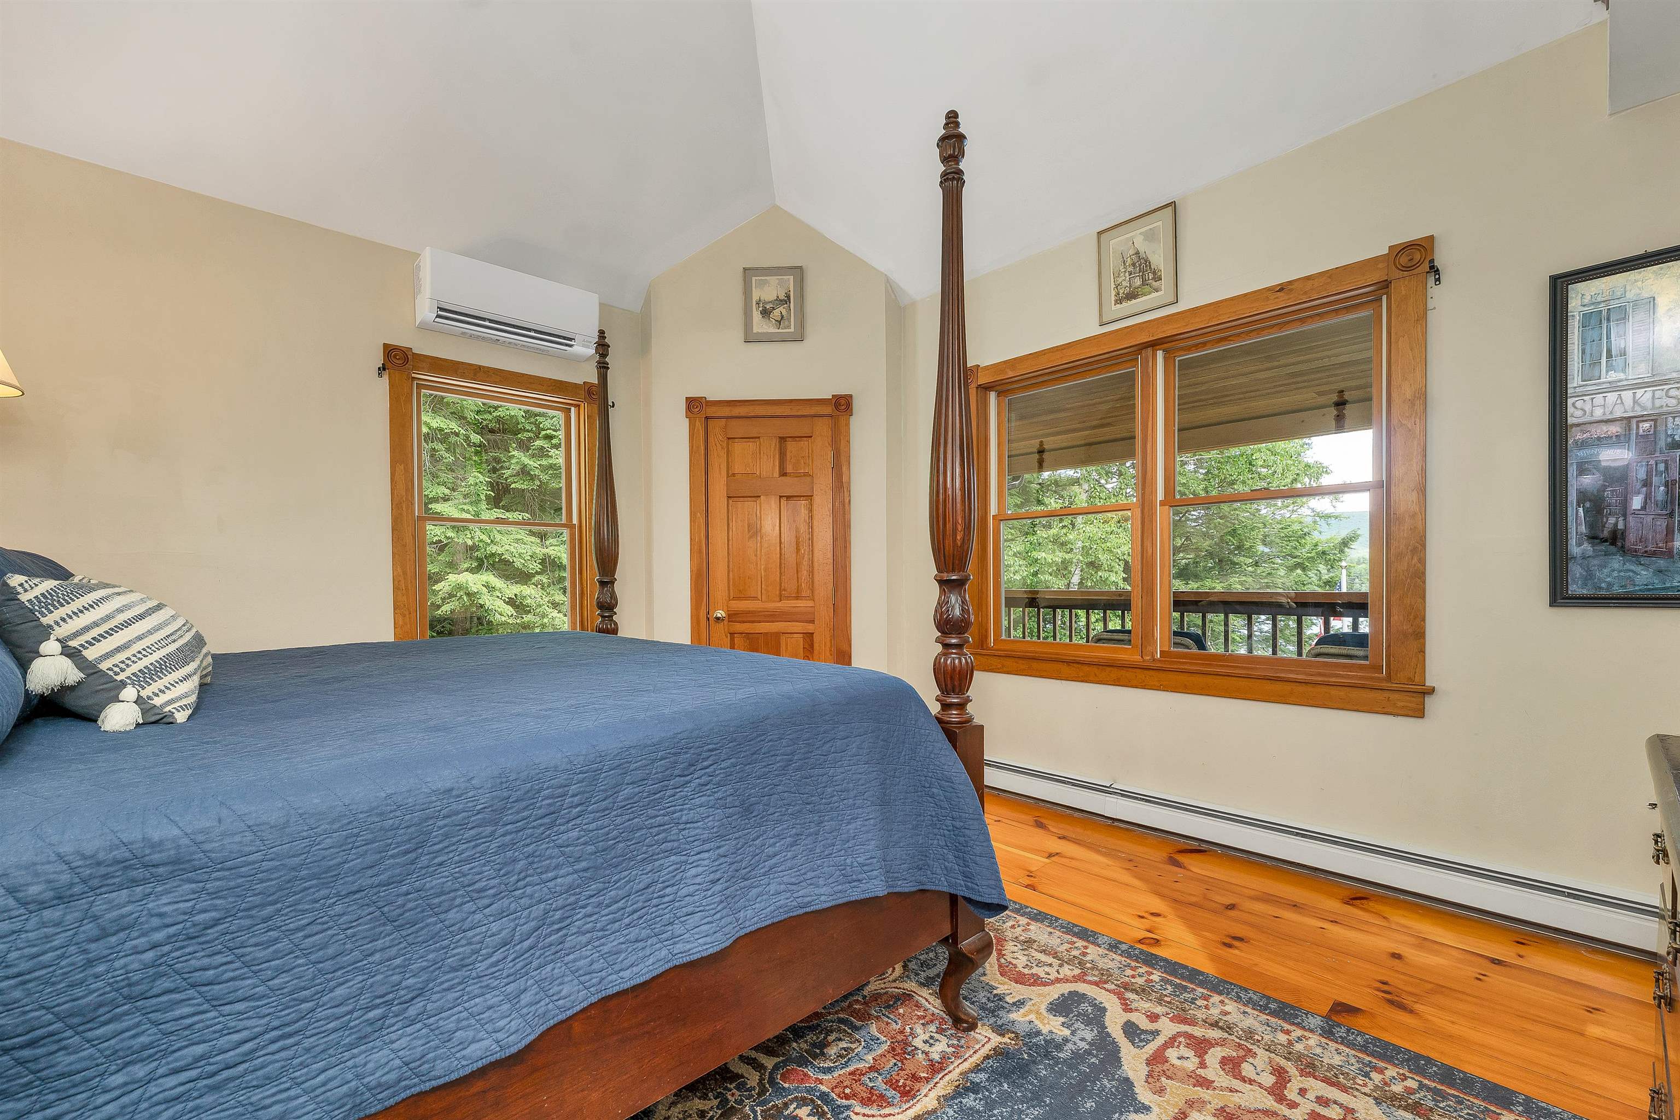
Bedroom : Room Dimensions: 14x13 Floor: 1
Bedroom : Room Dimensions: 25x16'9 Irr Floor: 2
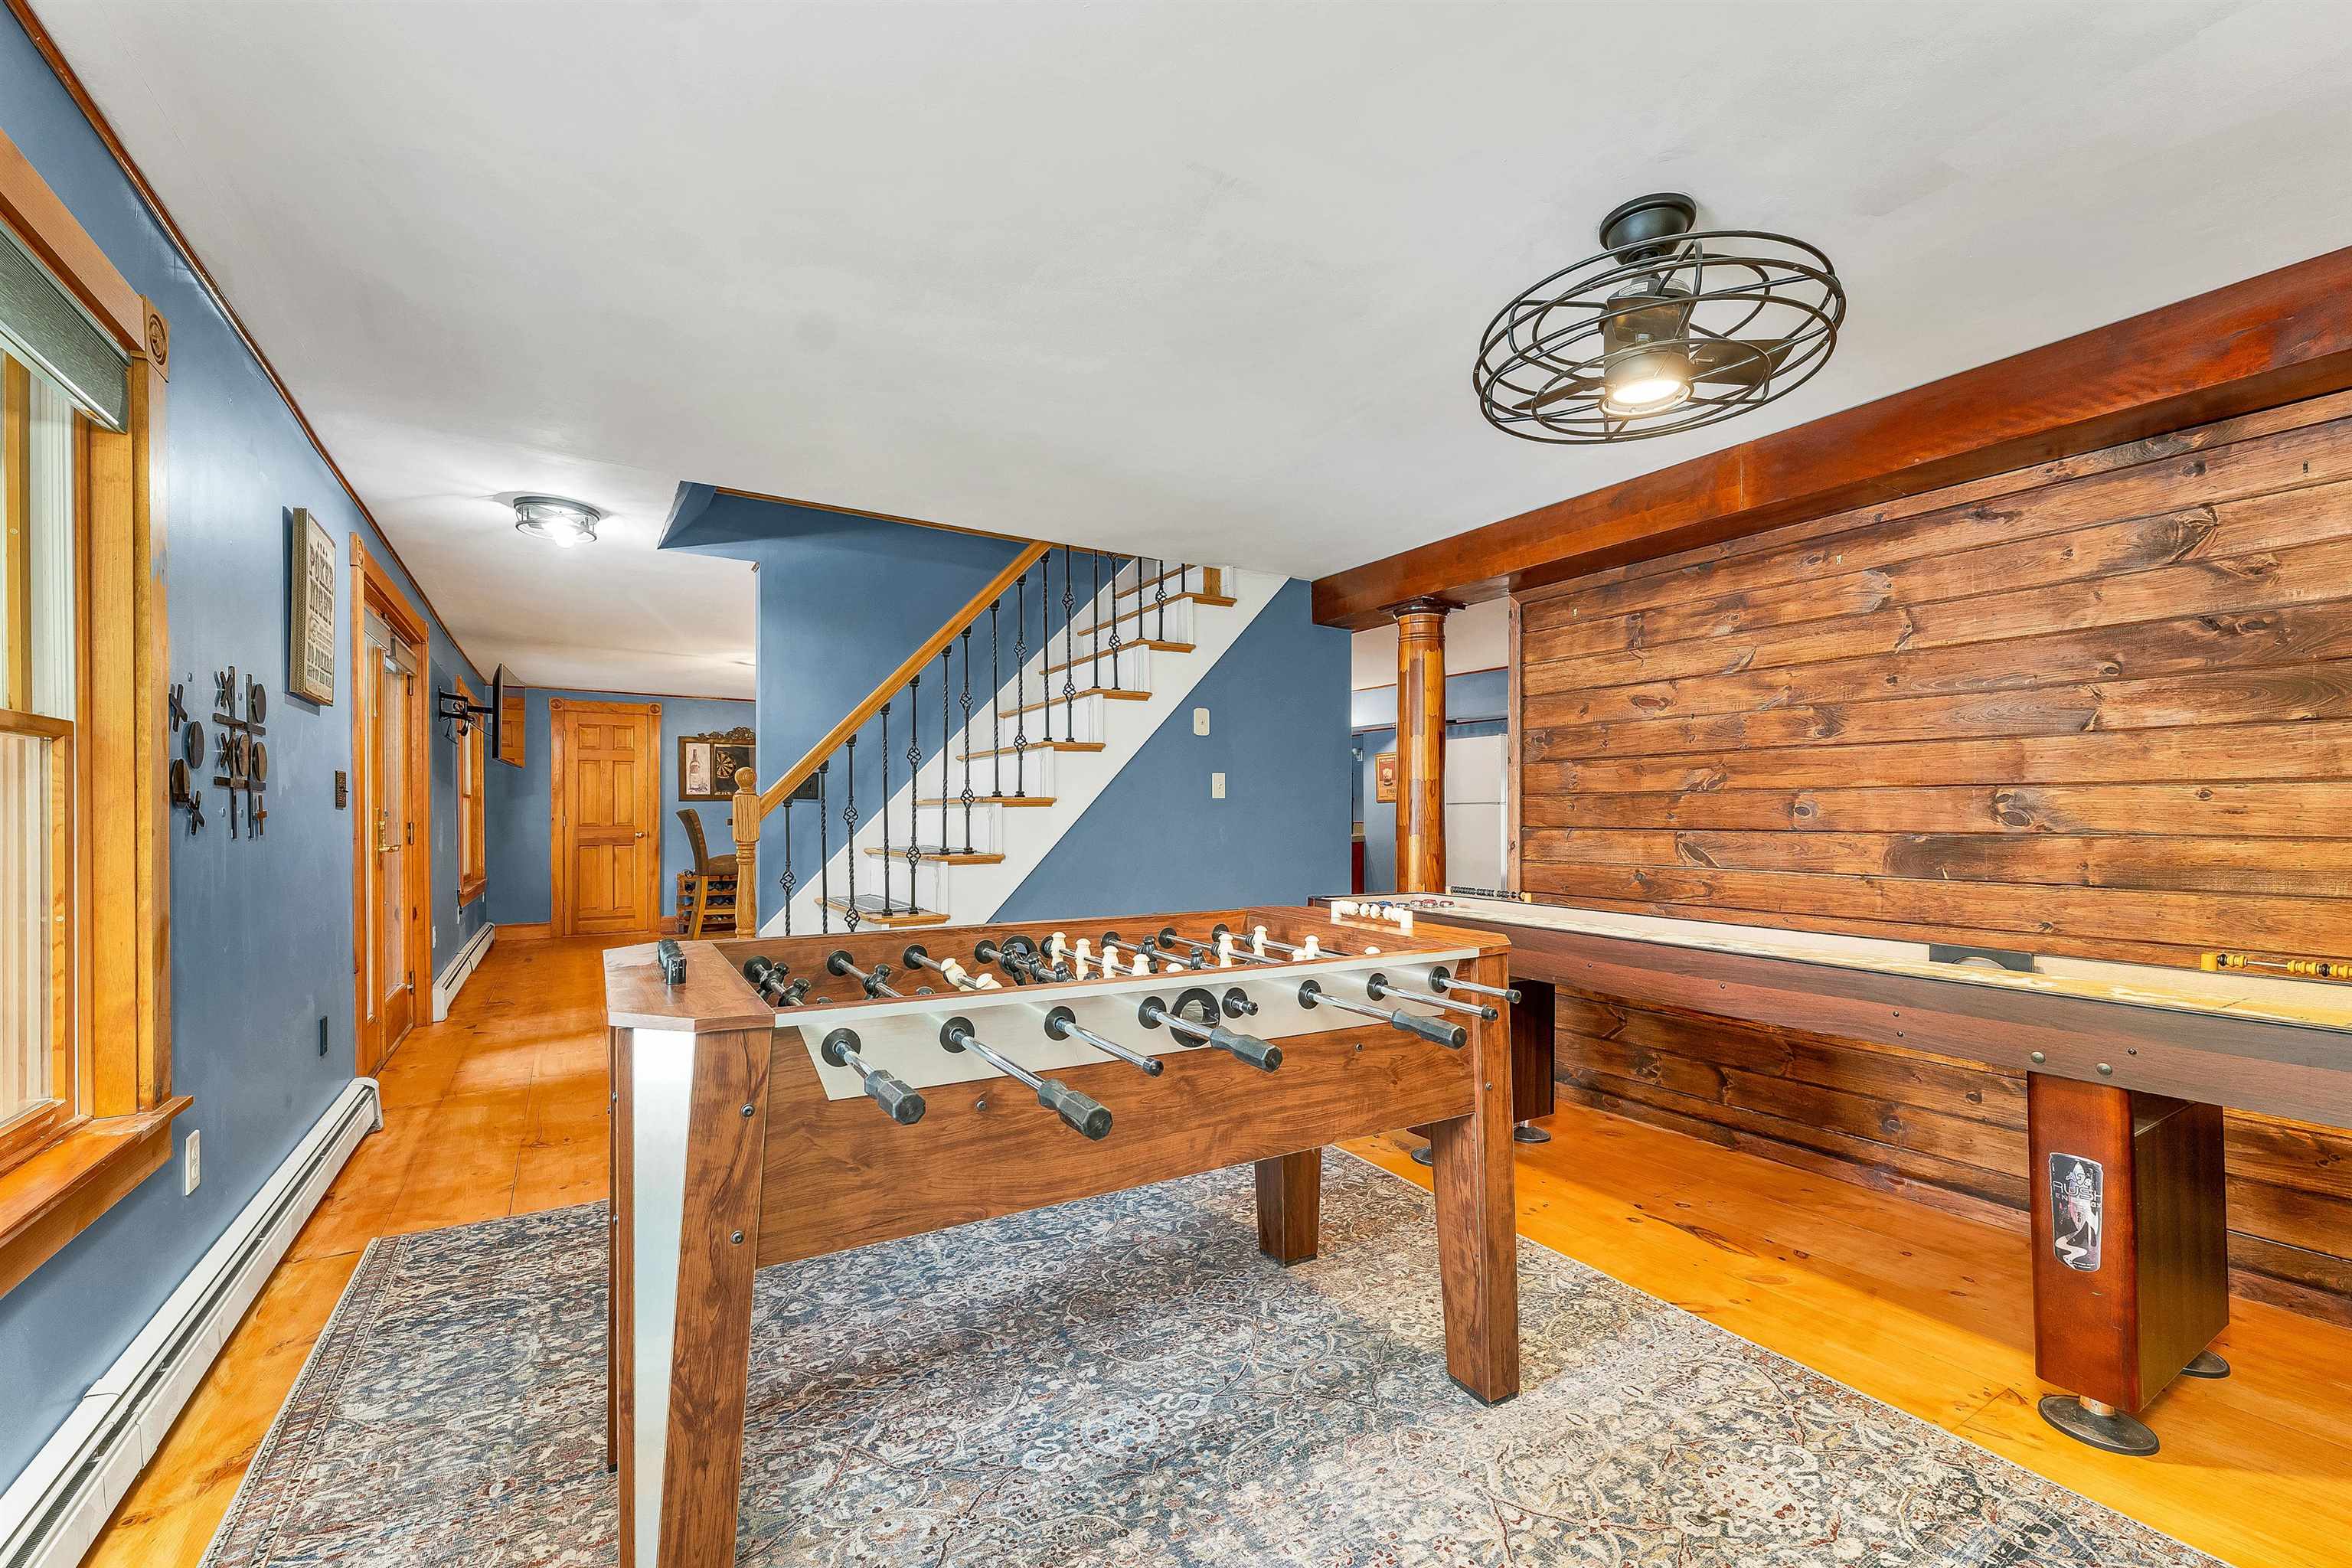
Rec Room : Room Dimensions: 23'3x15'6 Floor: Basement
Family Room : Room Dimensions: 13'9x13'5 Floor: Basement
Media Room : Room Dimensions: Floor: Basement
Kitchen : Room Dimensions: 17x11'3 Floor: Basement
Porch : Room Dimensions: 28x8 / 12x8 Deck Floor: 1
Building Info
Year Built: 1996
Type: Cedar Exterior | Shake Siding
Total Structure SqFt.: 2719
Finished Sqft. Above Ground: 1578
Below Ground SqFt.: 1077
Apx Below Grade Unfinished SqFt.: 64
Basement: Concrete | Concrete Floor | Daylight | Finished | Full | Interior Stairs | Walkout | Interior Access | Exterior Access | Basement Stairs
Foundation size 42 x 26 / 8 x 8.
Exterior Info
Style: Cape
Exterior Color Natural
Roof: Architectural Shingle | Asphalt Shingle
Utilities
Electric: 100 Amp Service | Circuit Breaker(s) | Generator | On-Site
Water: Drilled Well
Sewer: 1250 Gallon | Concrete | Leach Field On-Site | Private | Septic Design Available
Land Description:
Deep Water Access | Lake Frontage | Lake View | Lakes | Landscaped | Sloping | View | Water View | Waterfront | Private
Lot size: 1.03 acres
Zoned: Con Sunset Lake WF
Surveyed: Unk
Flood Zone: No
Seasonal: No
Road Frontage: 30
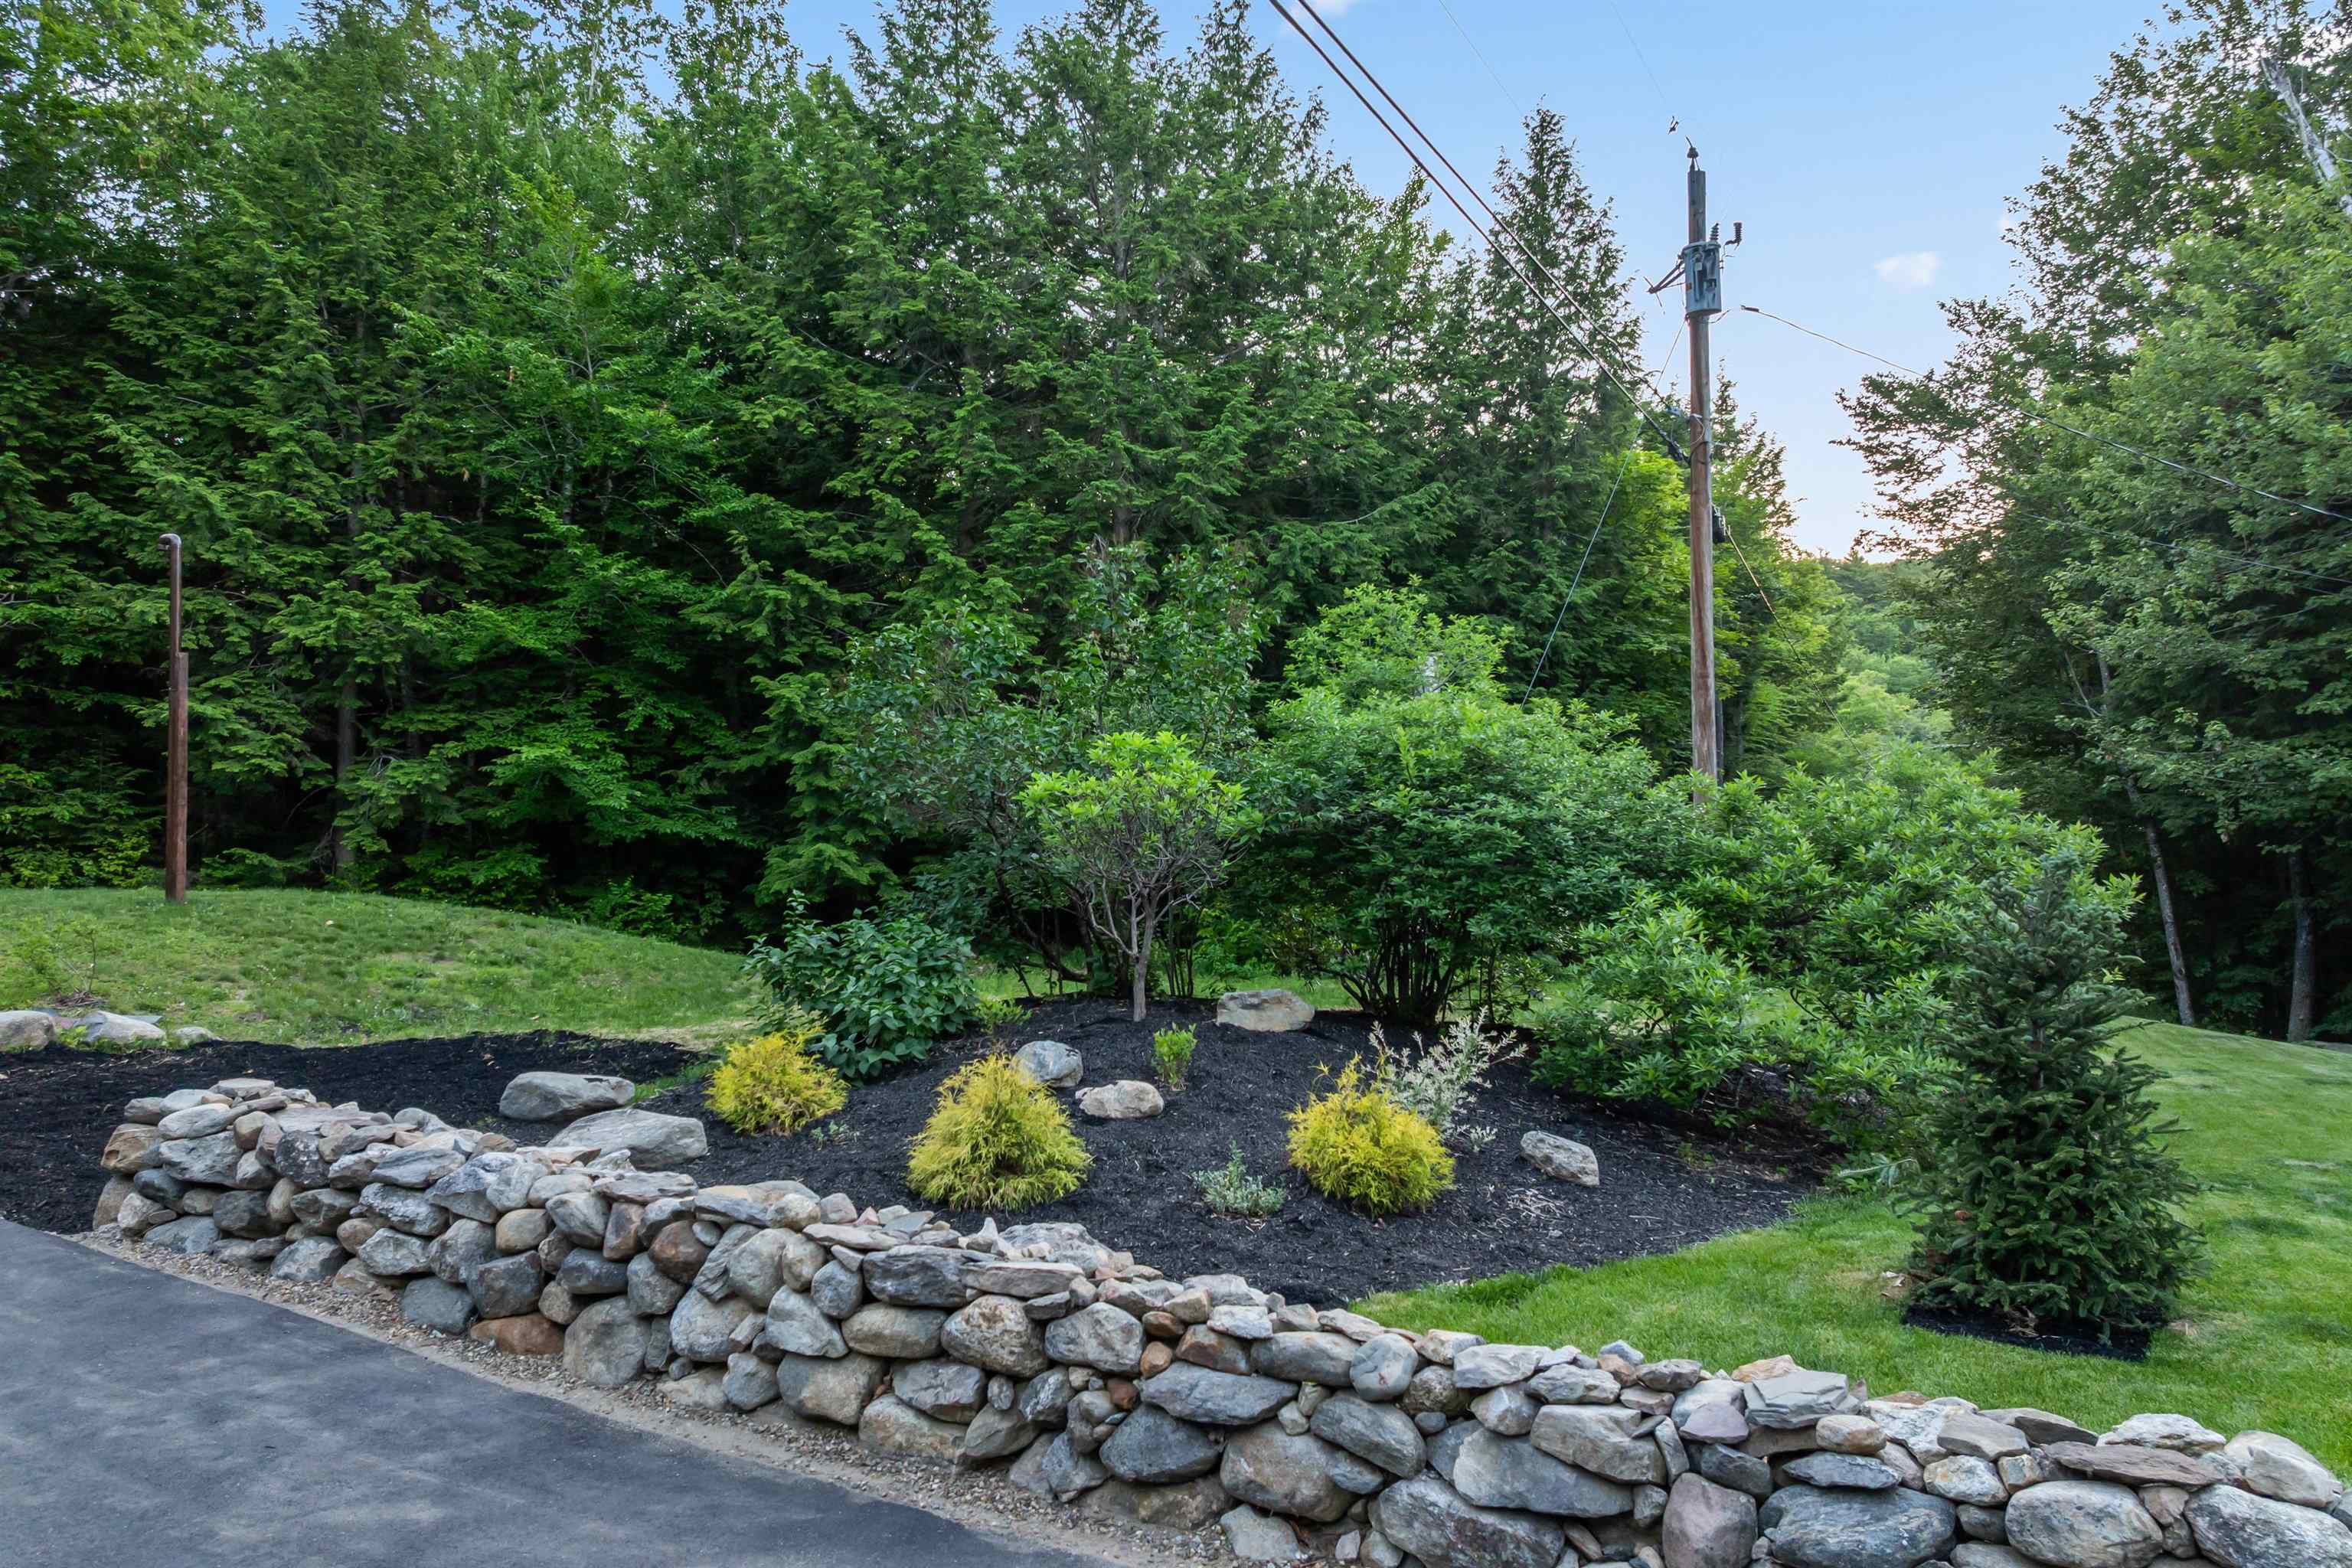
Driveway: Paved
Docs Available : Deed | Property Disclosure | Septic Design | Septic Report | Tax Map
Block - 050
Taxes $15,091
Assesed Value Not Reported
School District: Gilmanton Sch Dsct SAU #79
Elementary School: Gilmanton Elementary
Middle School: Gilford Middle
High School: Gilford High School

PLEASE NOTE: Both New Hampshire and Vermont law require brokers and agents to disclose at the “time of first business meeting, prior to any discussion
of confidential information”, in New Hampshire’s case, and “first reasonable opportunity”, in Vermont’s case, the
nature of the relationships brokers have or may have with customers and clients. Each state requires that a disclosure form be presented to
consumers for their review and acknowledgment at the appropriate time. These forms can be accessed here:
VT: VERMONT REAL ESTATE COMMISSION MANDATORY CONSUMER DISCLOSURE FORM
NH: NEW HAMPSHIRE REAL ESTATE COMMISSION BROKERAGE RELATIONSHIP DISCLOSURE FORM