Price Change! Reduced by $24,900 down 6% on July 16th 2026
Glenn place subdivision,
Listed Monday May 4, 2026 | MLS# 5086964

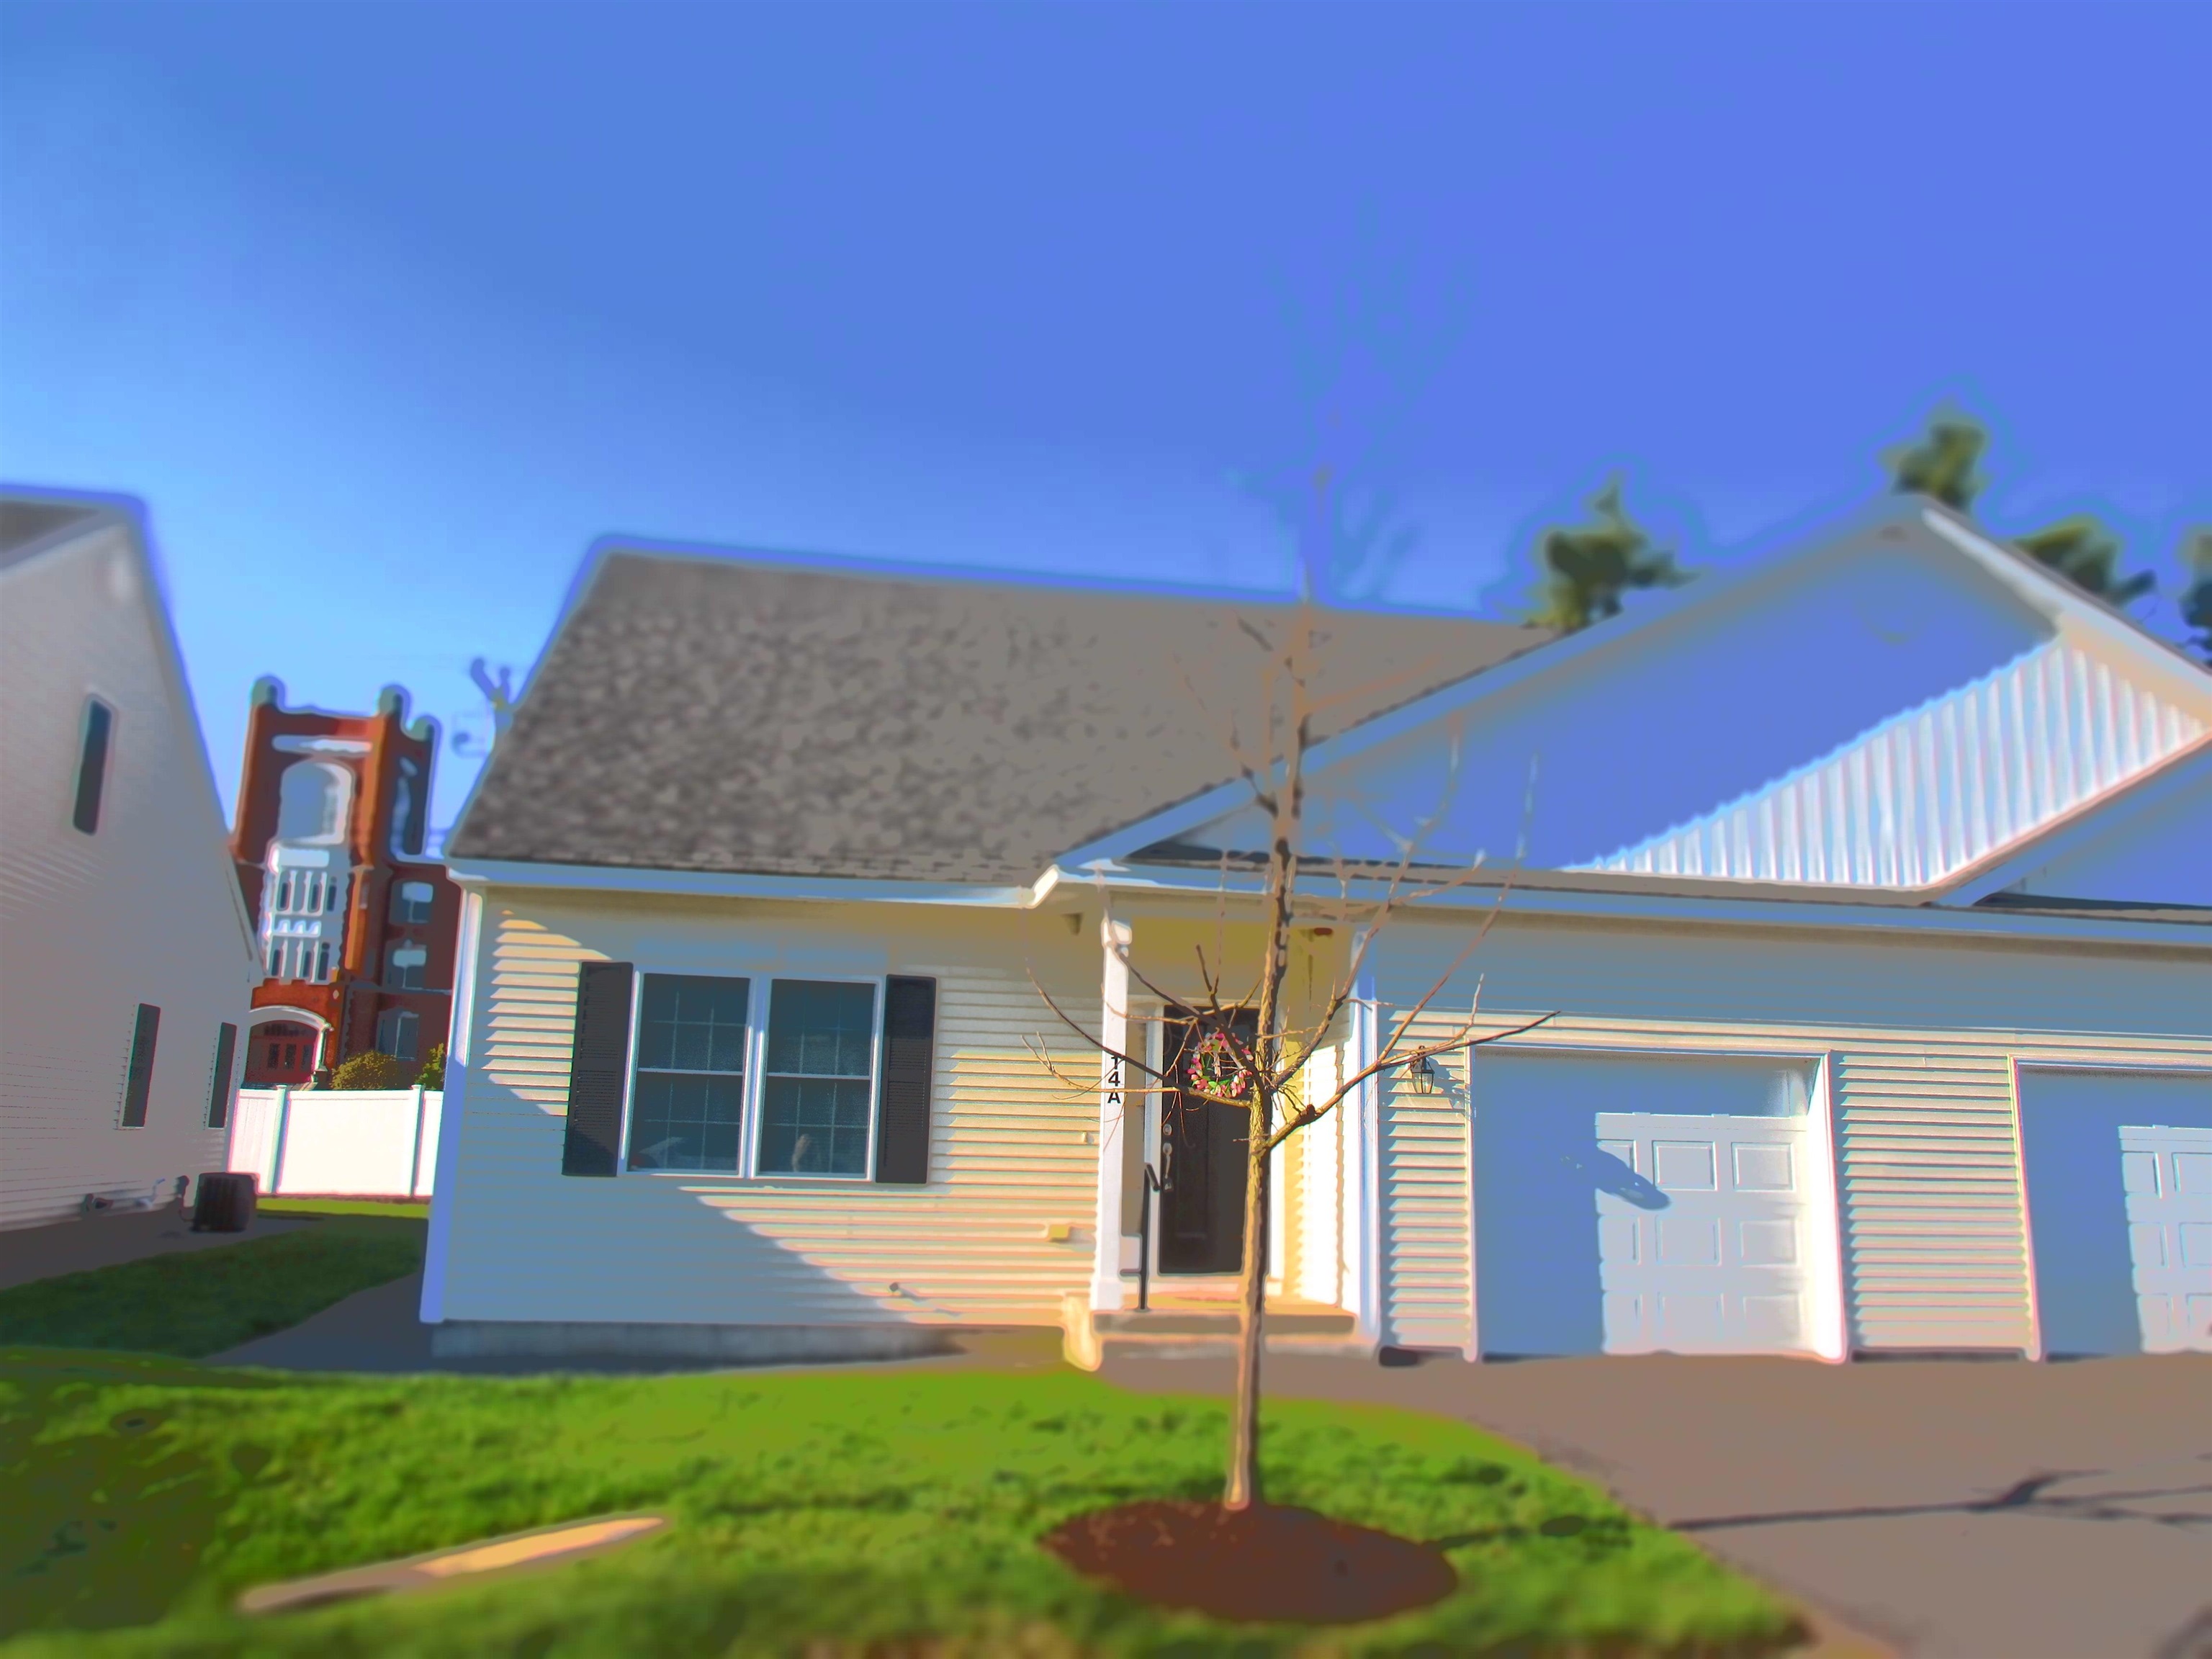
left side of 2 unit bldg
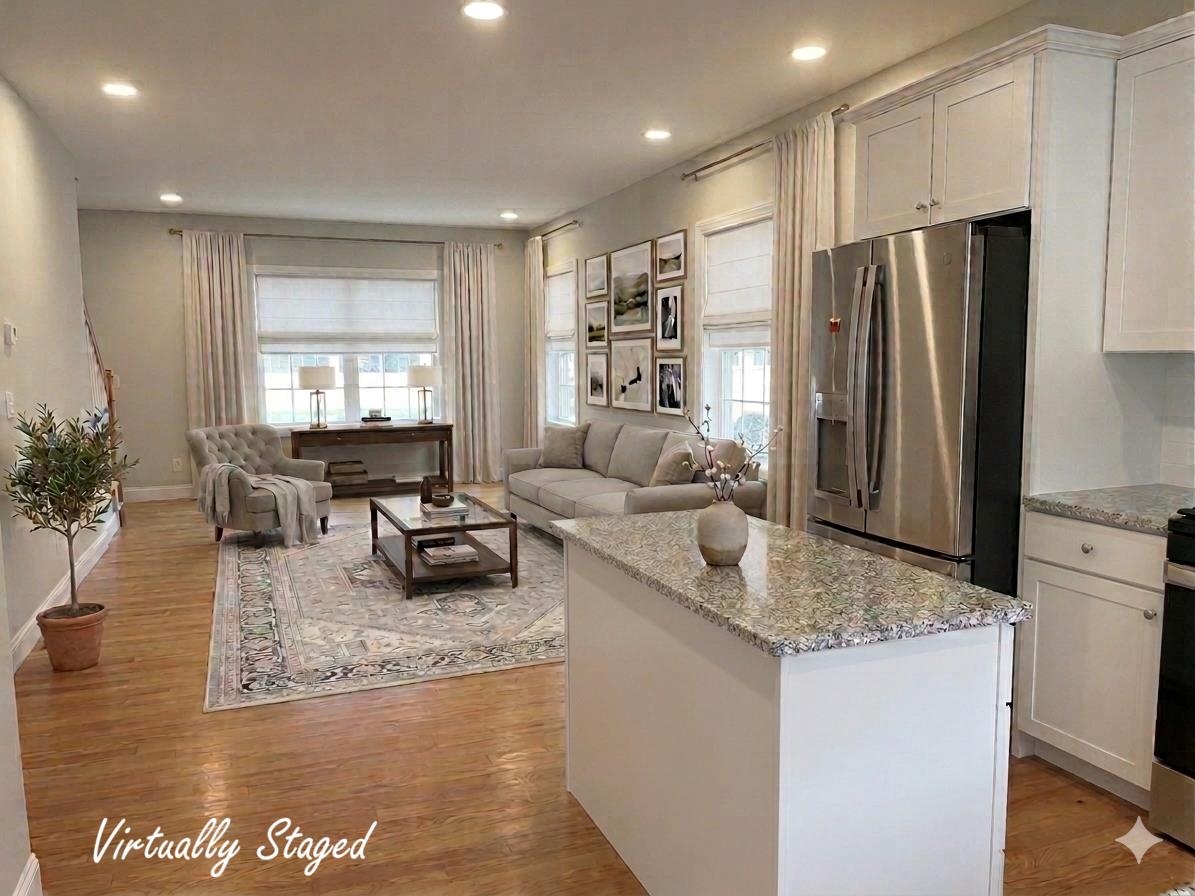
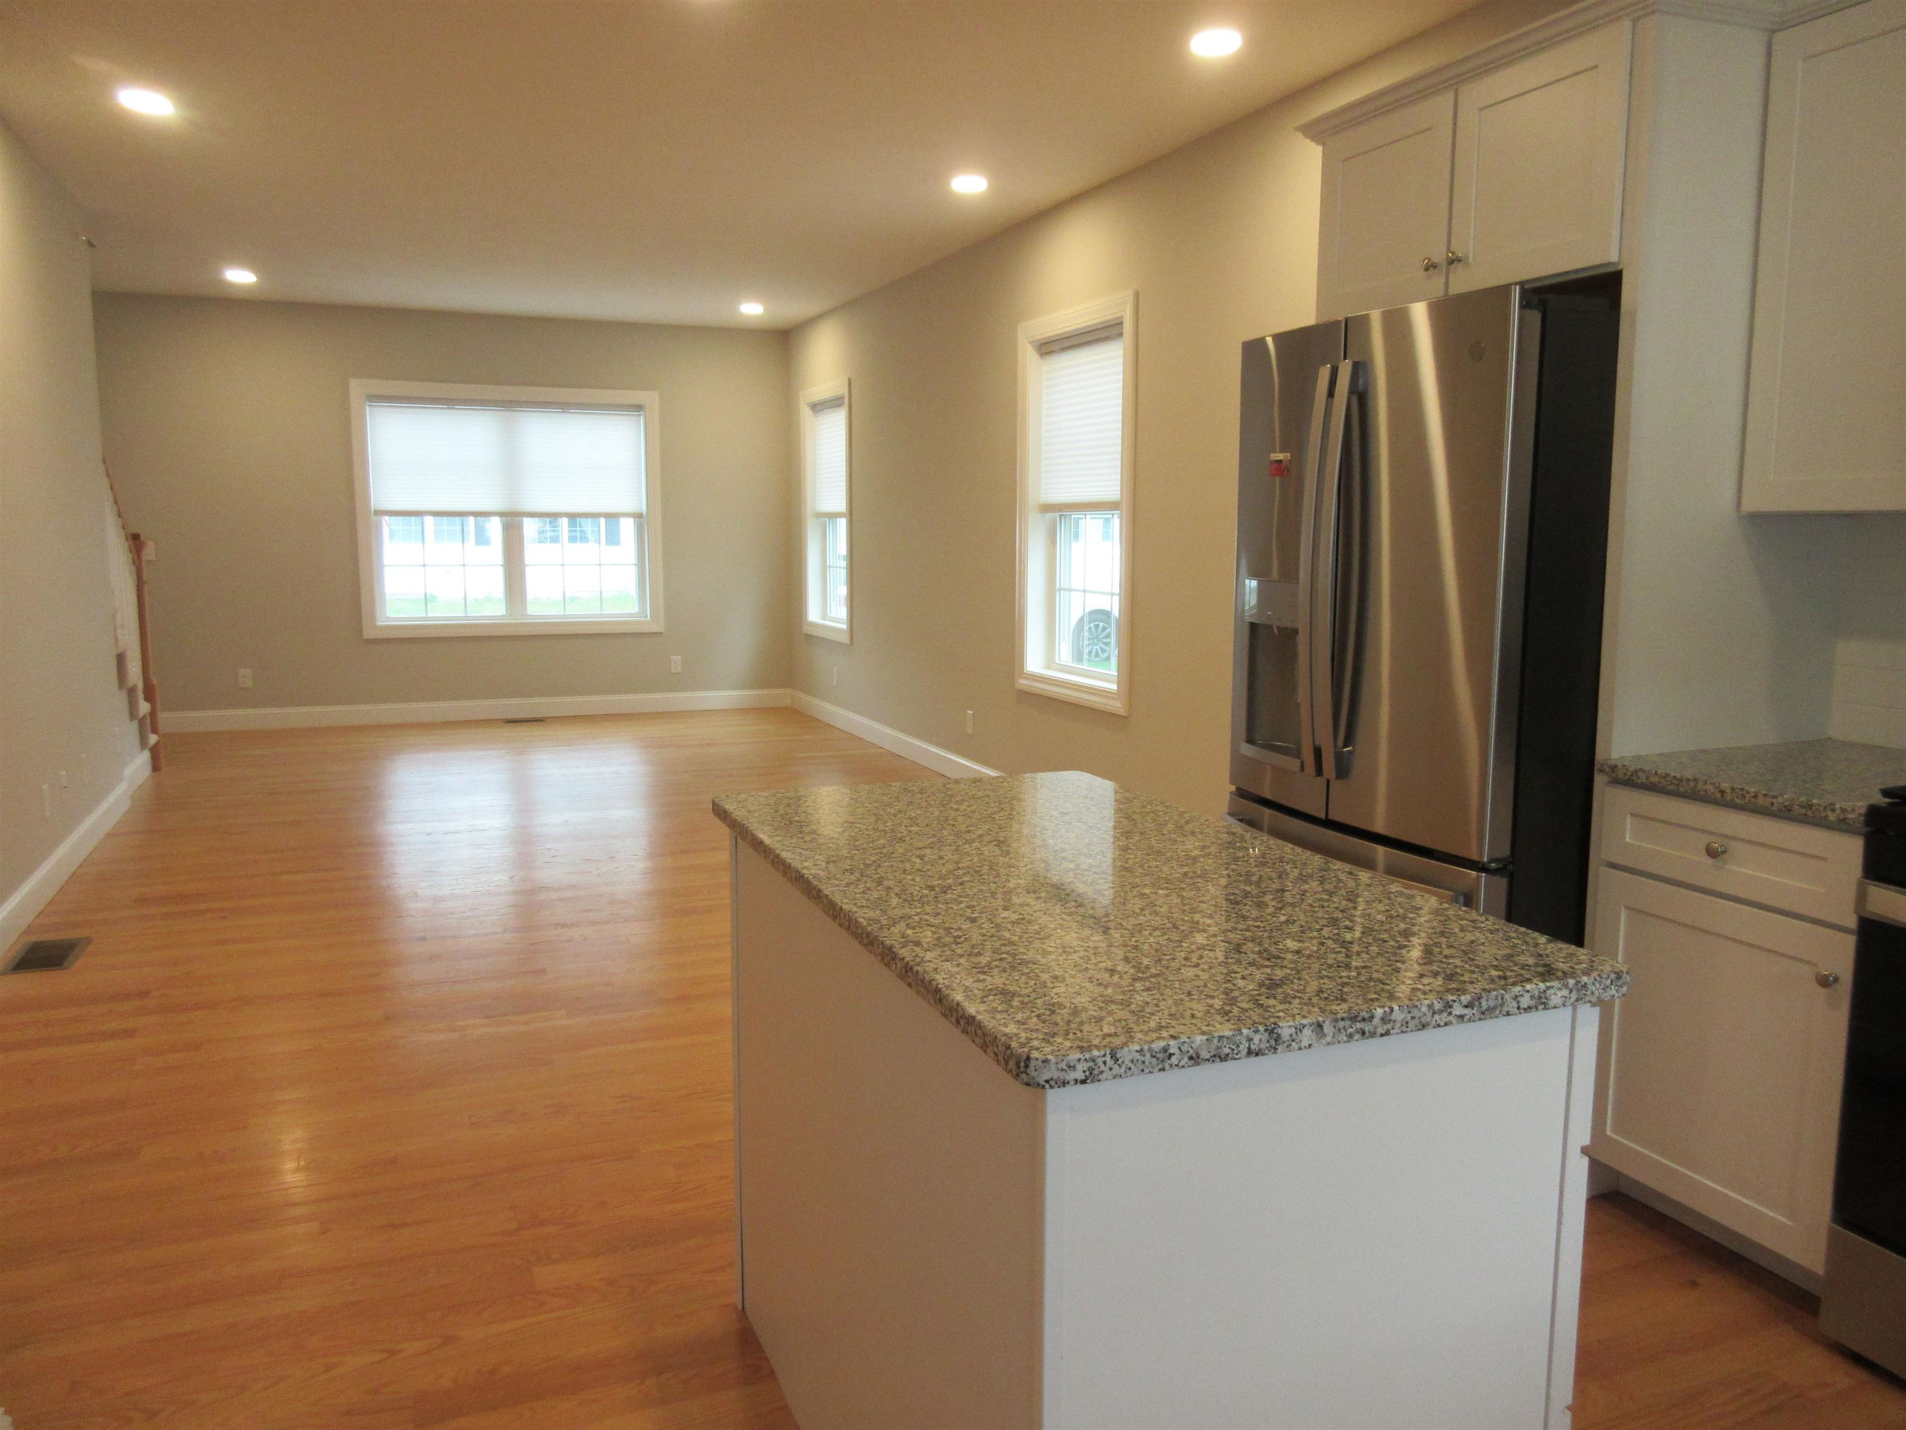
view to dining area and livingroom
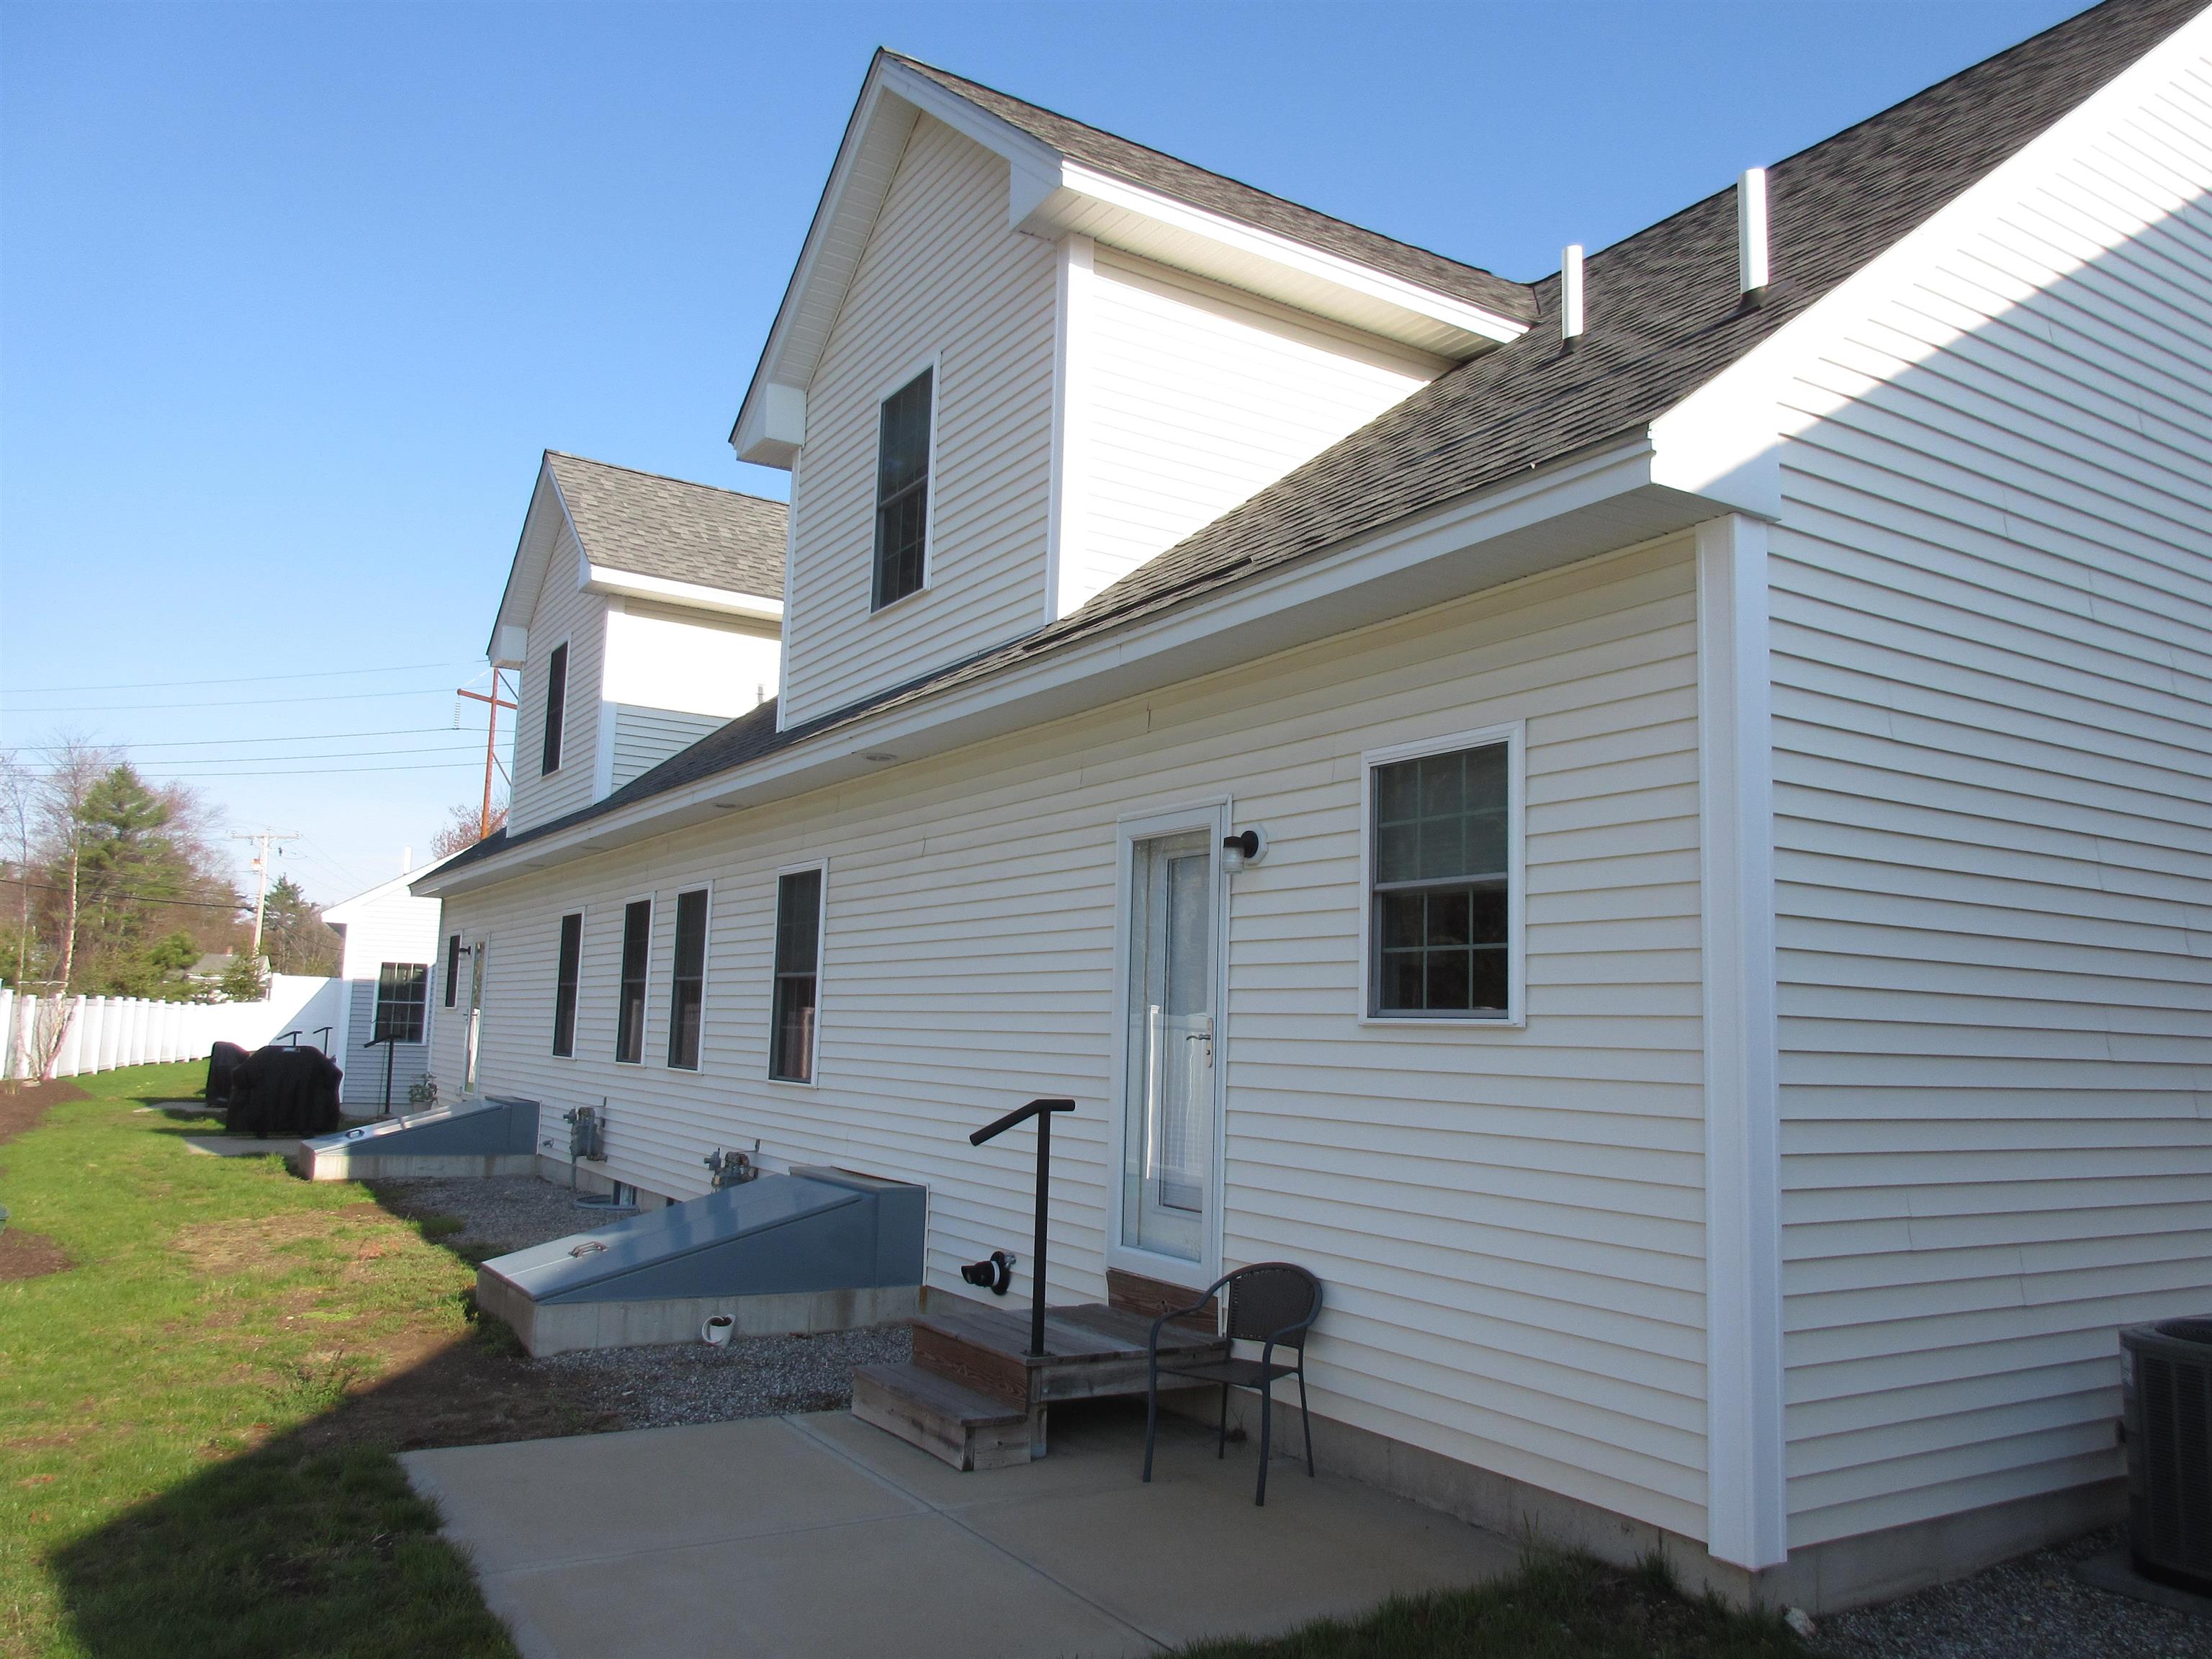
another perspective
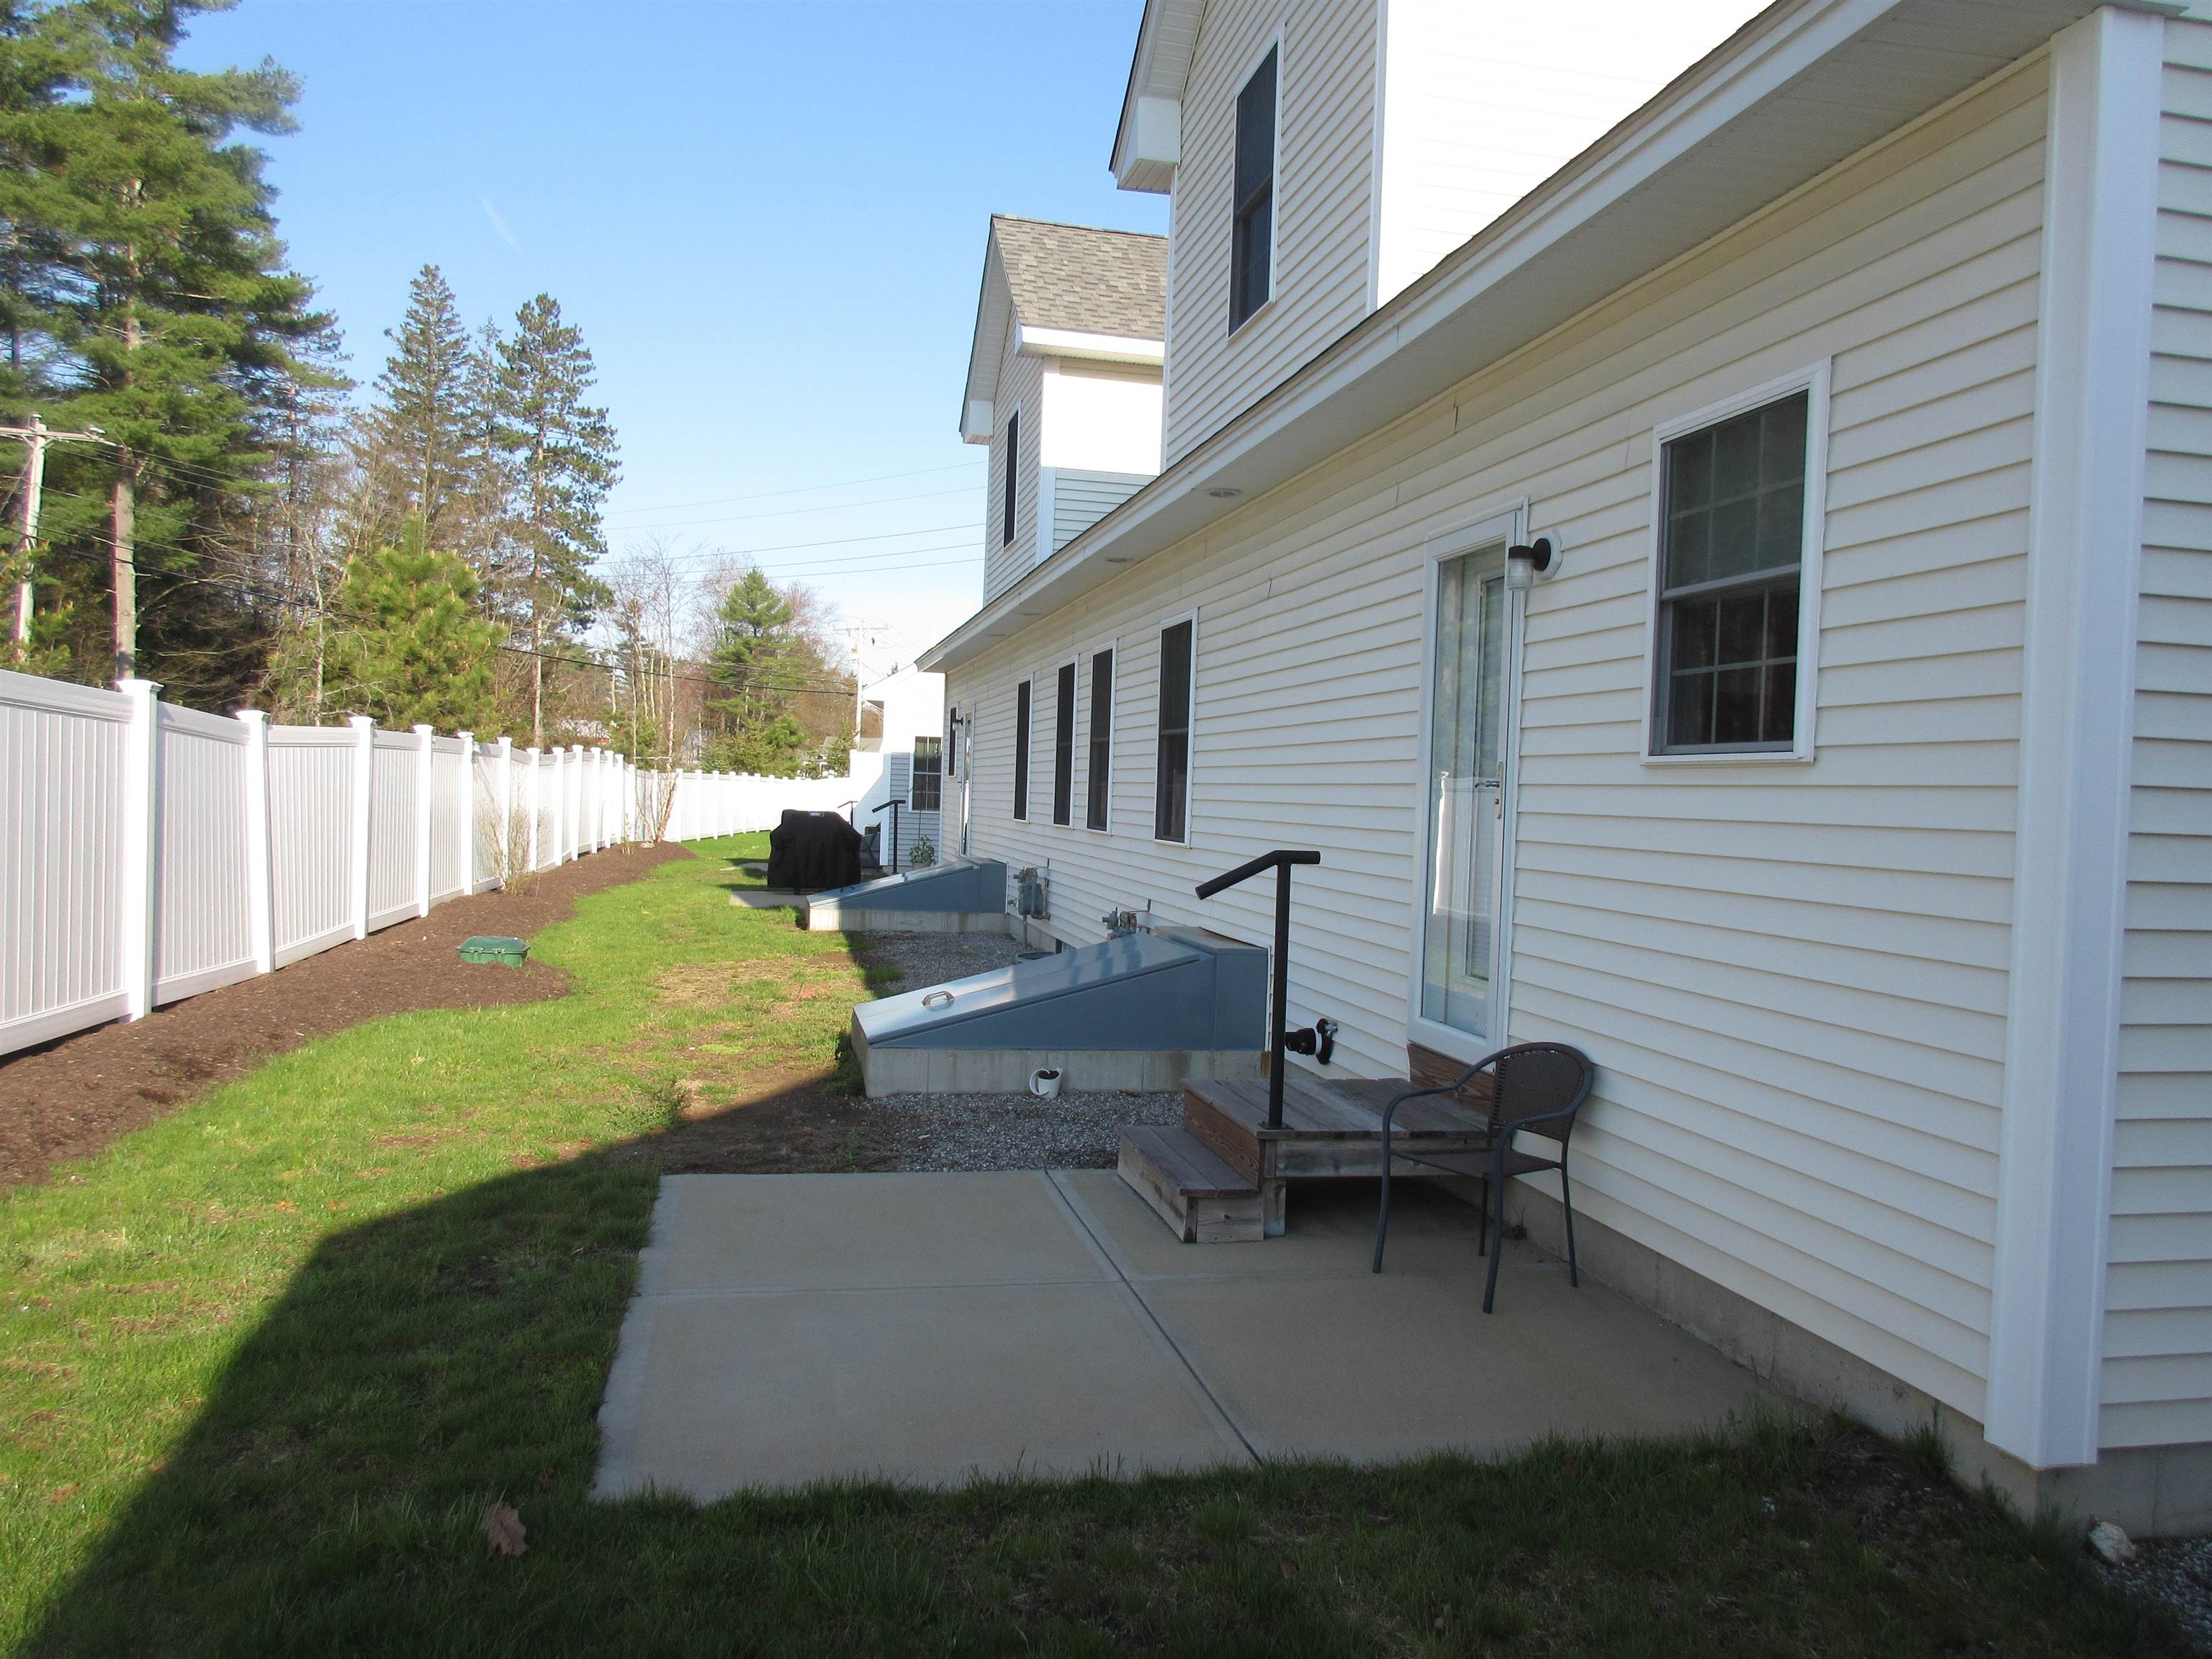
backyard door and patio
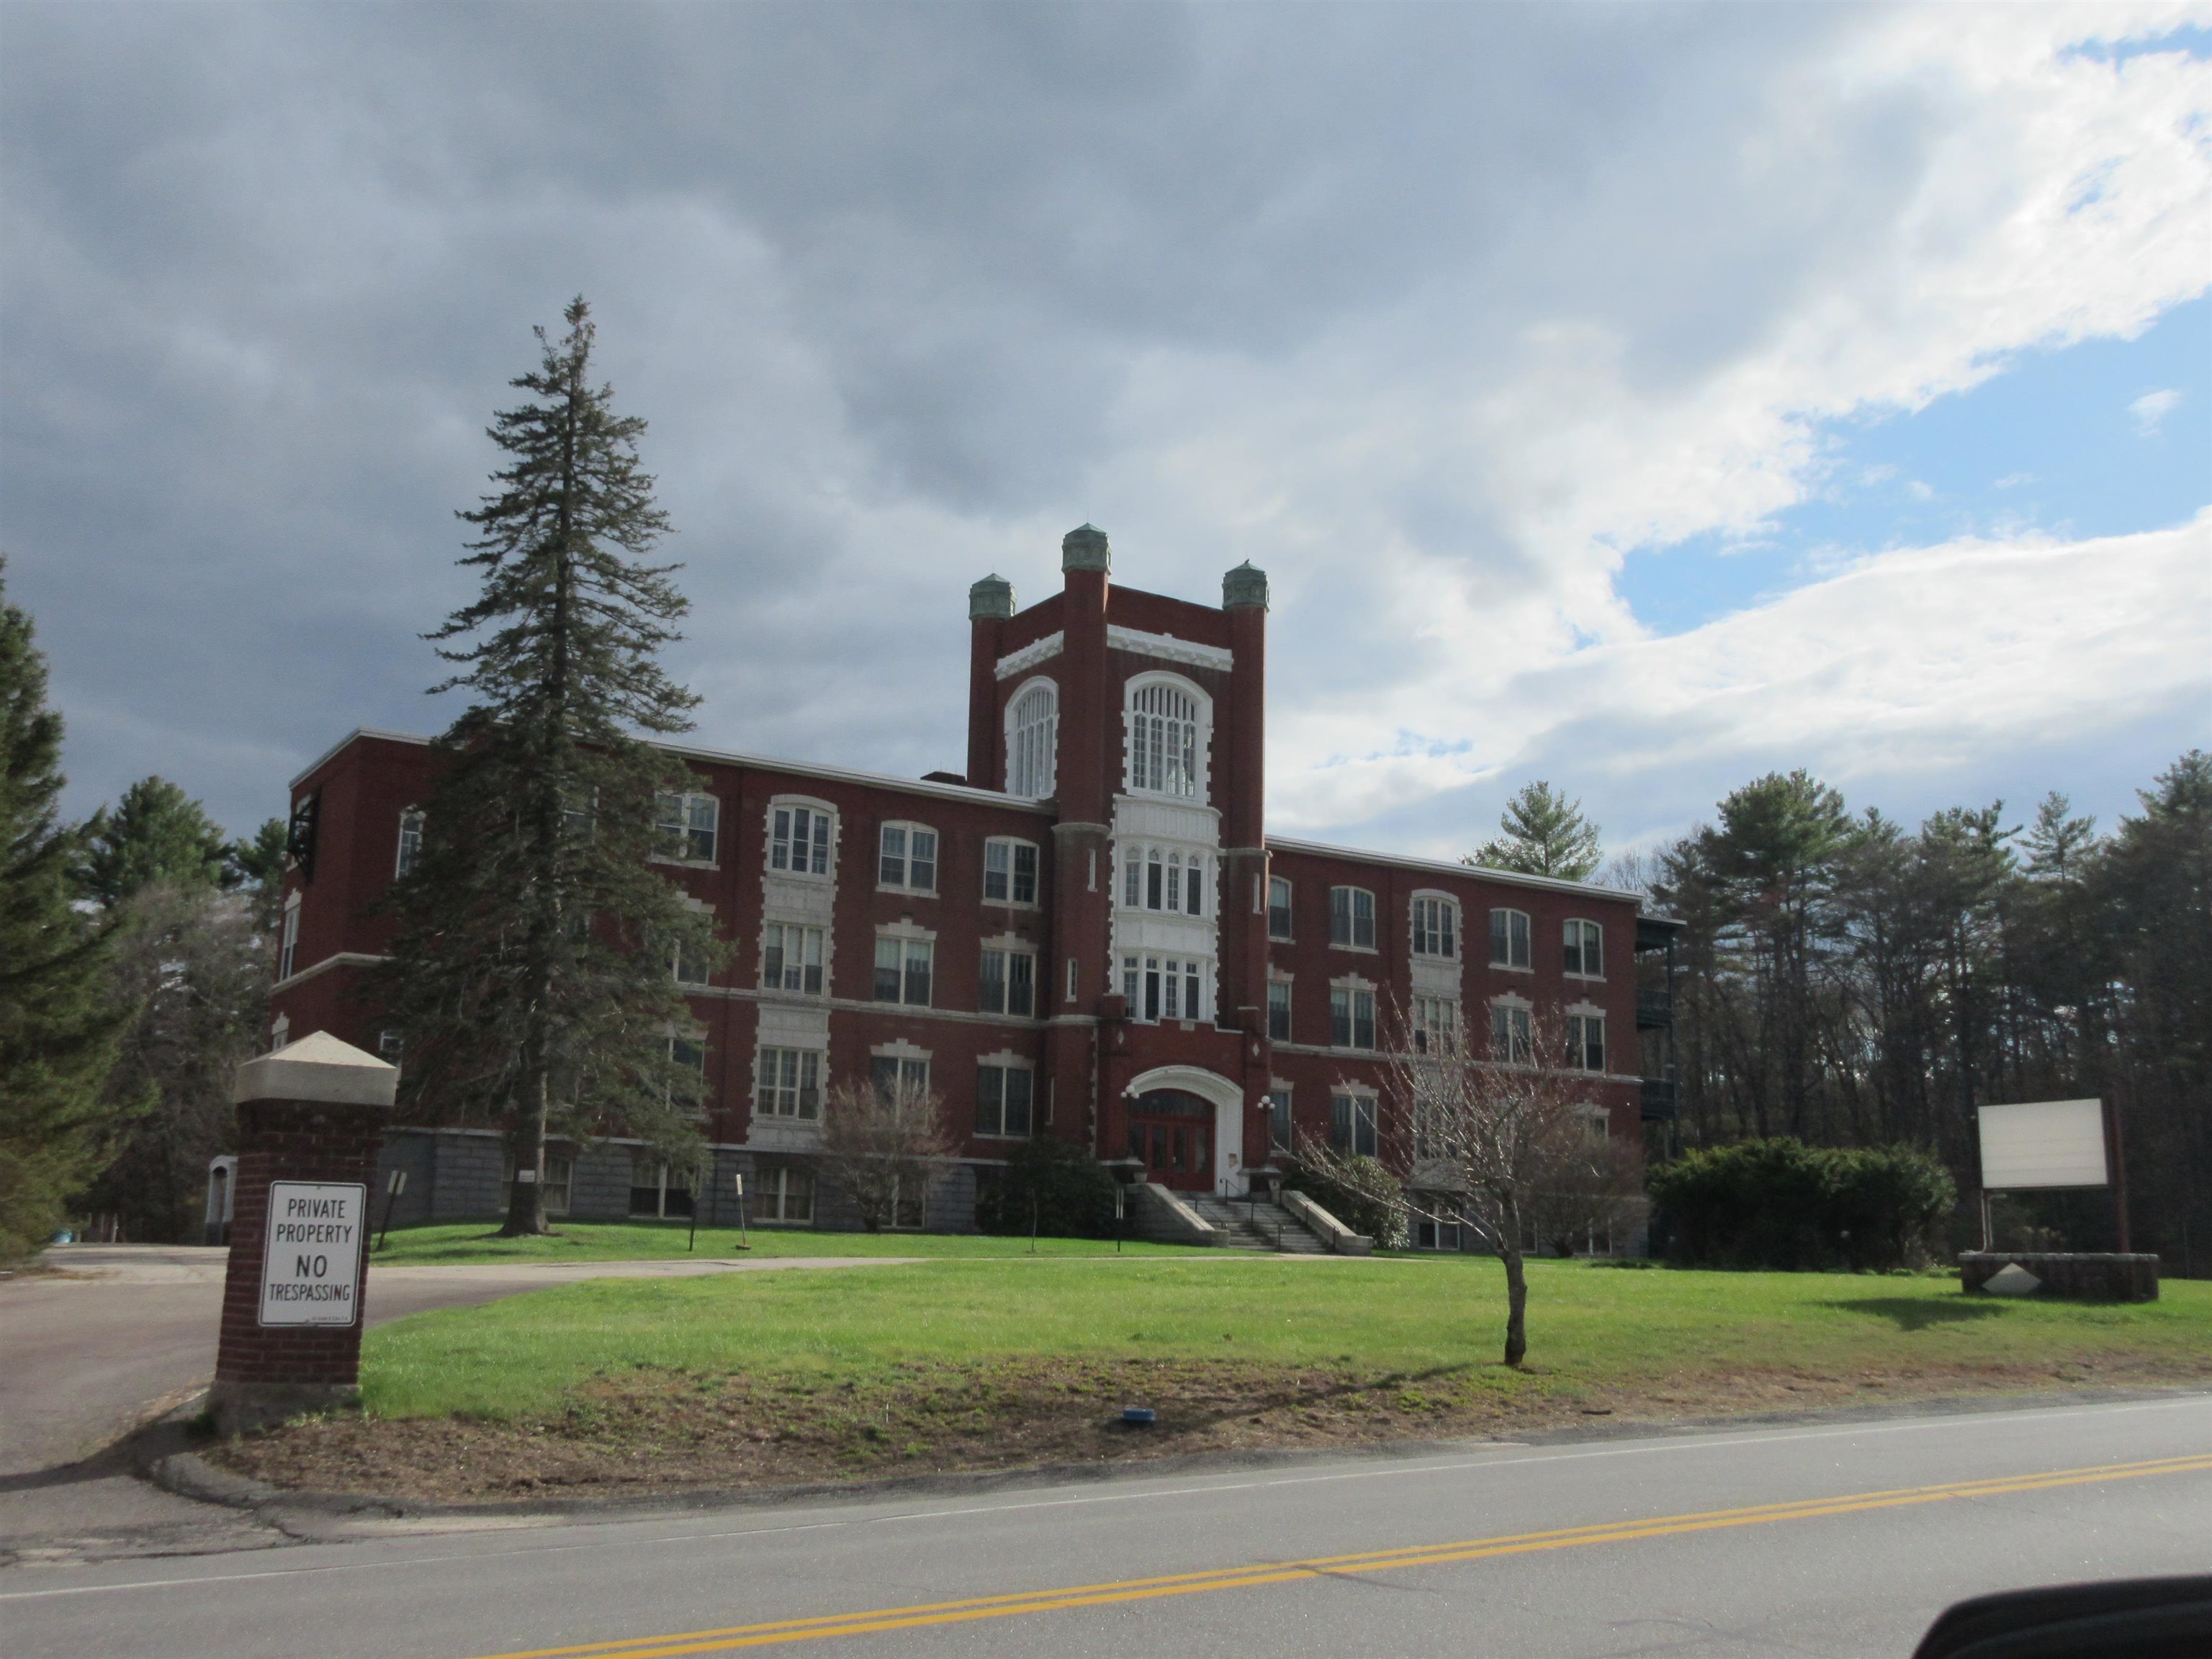
old Villa Augustina across 114
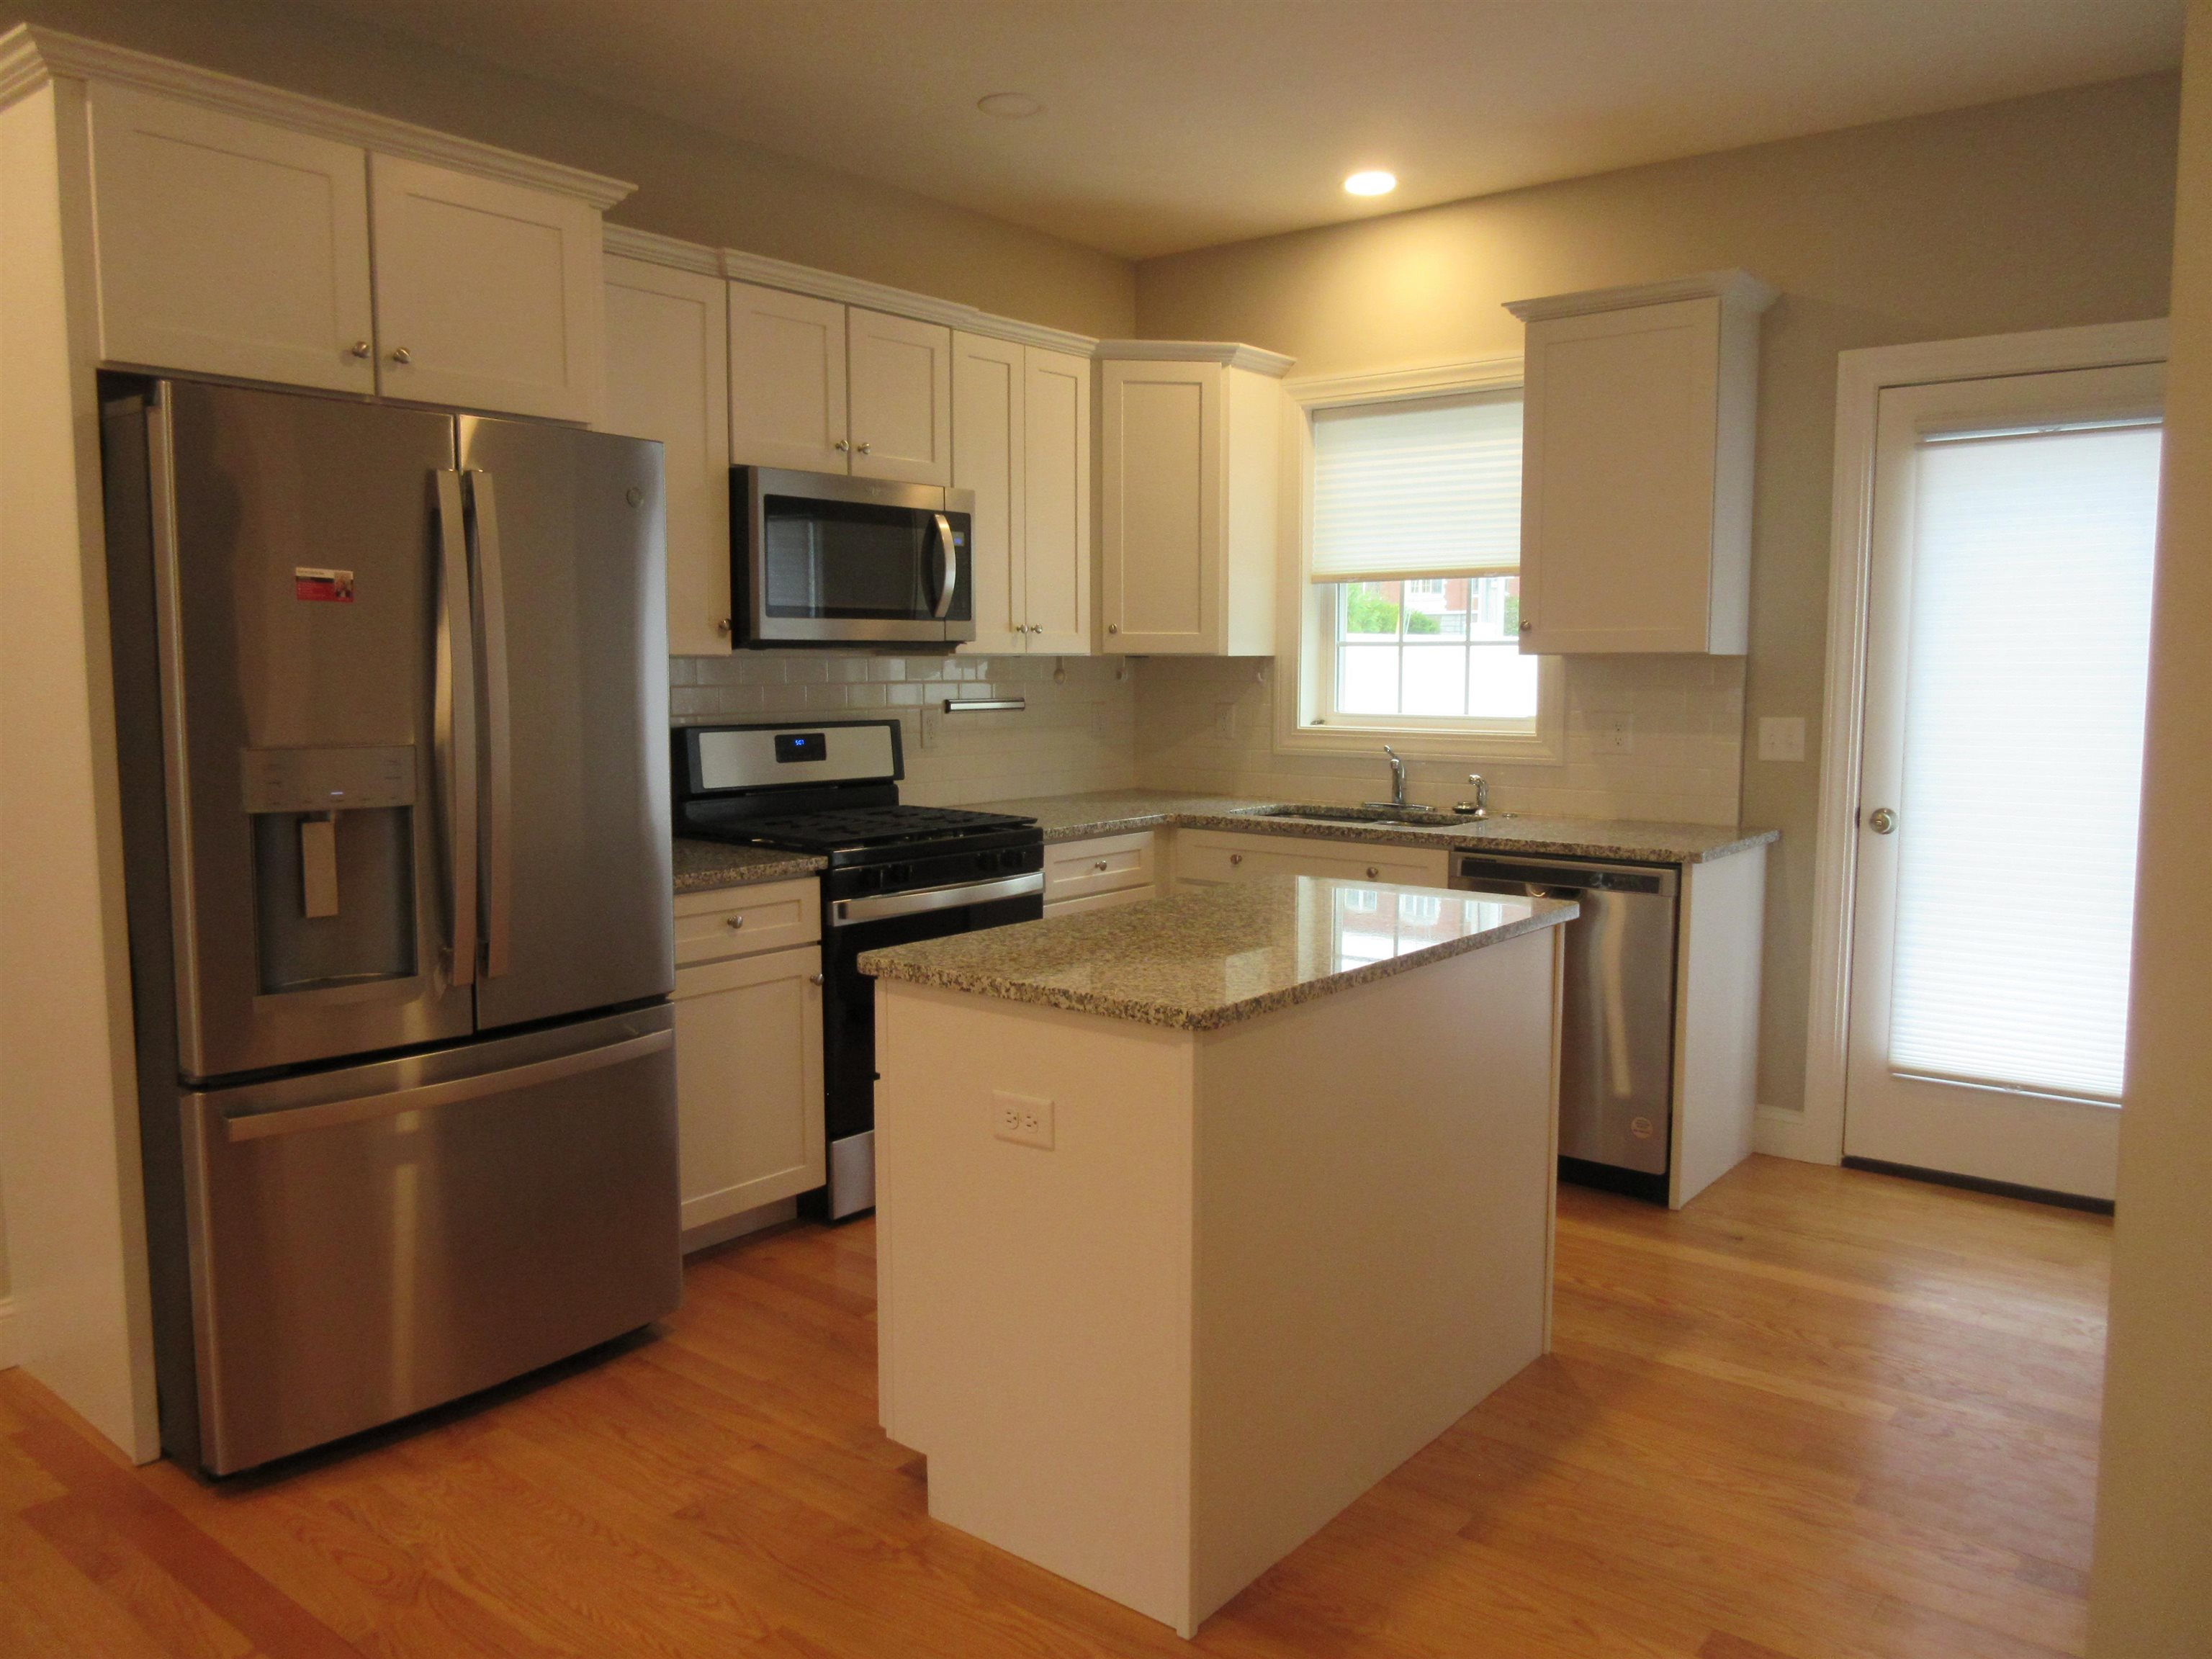
bright modern kitchen
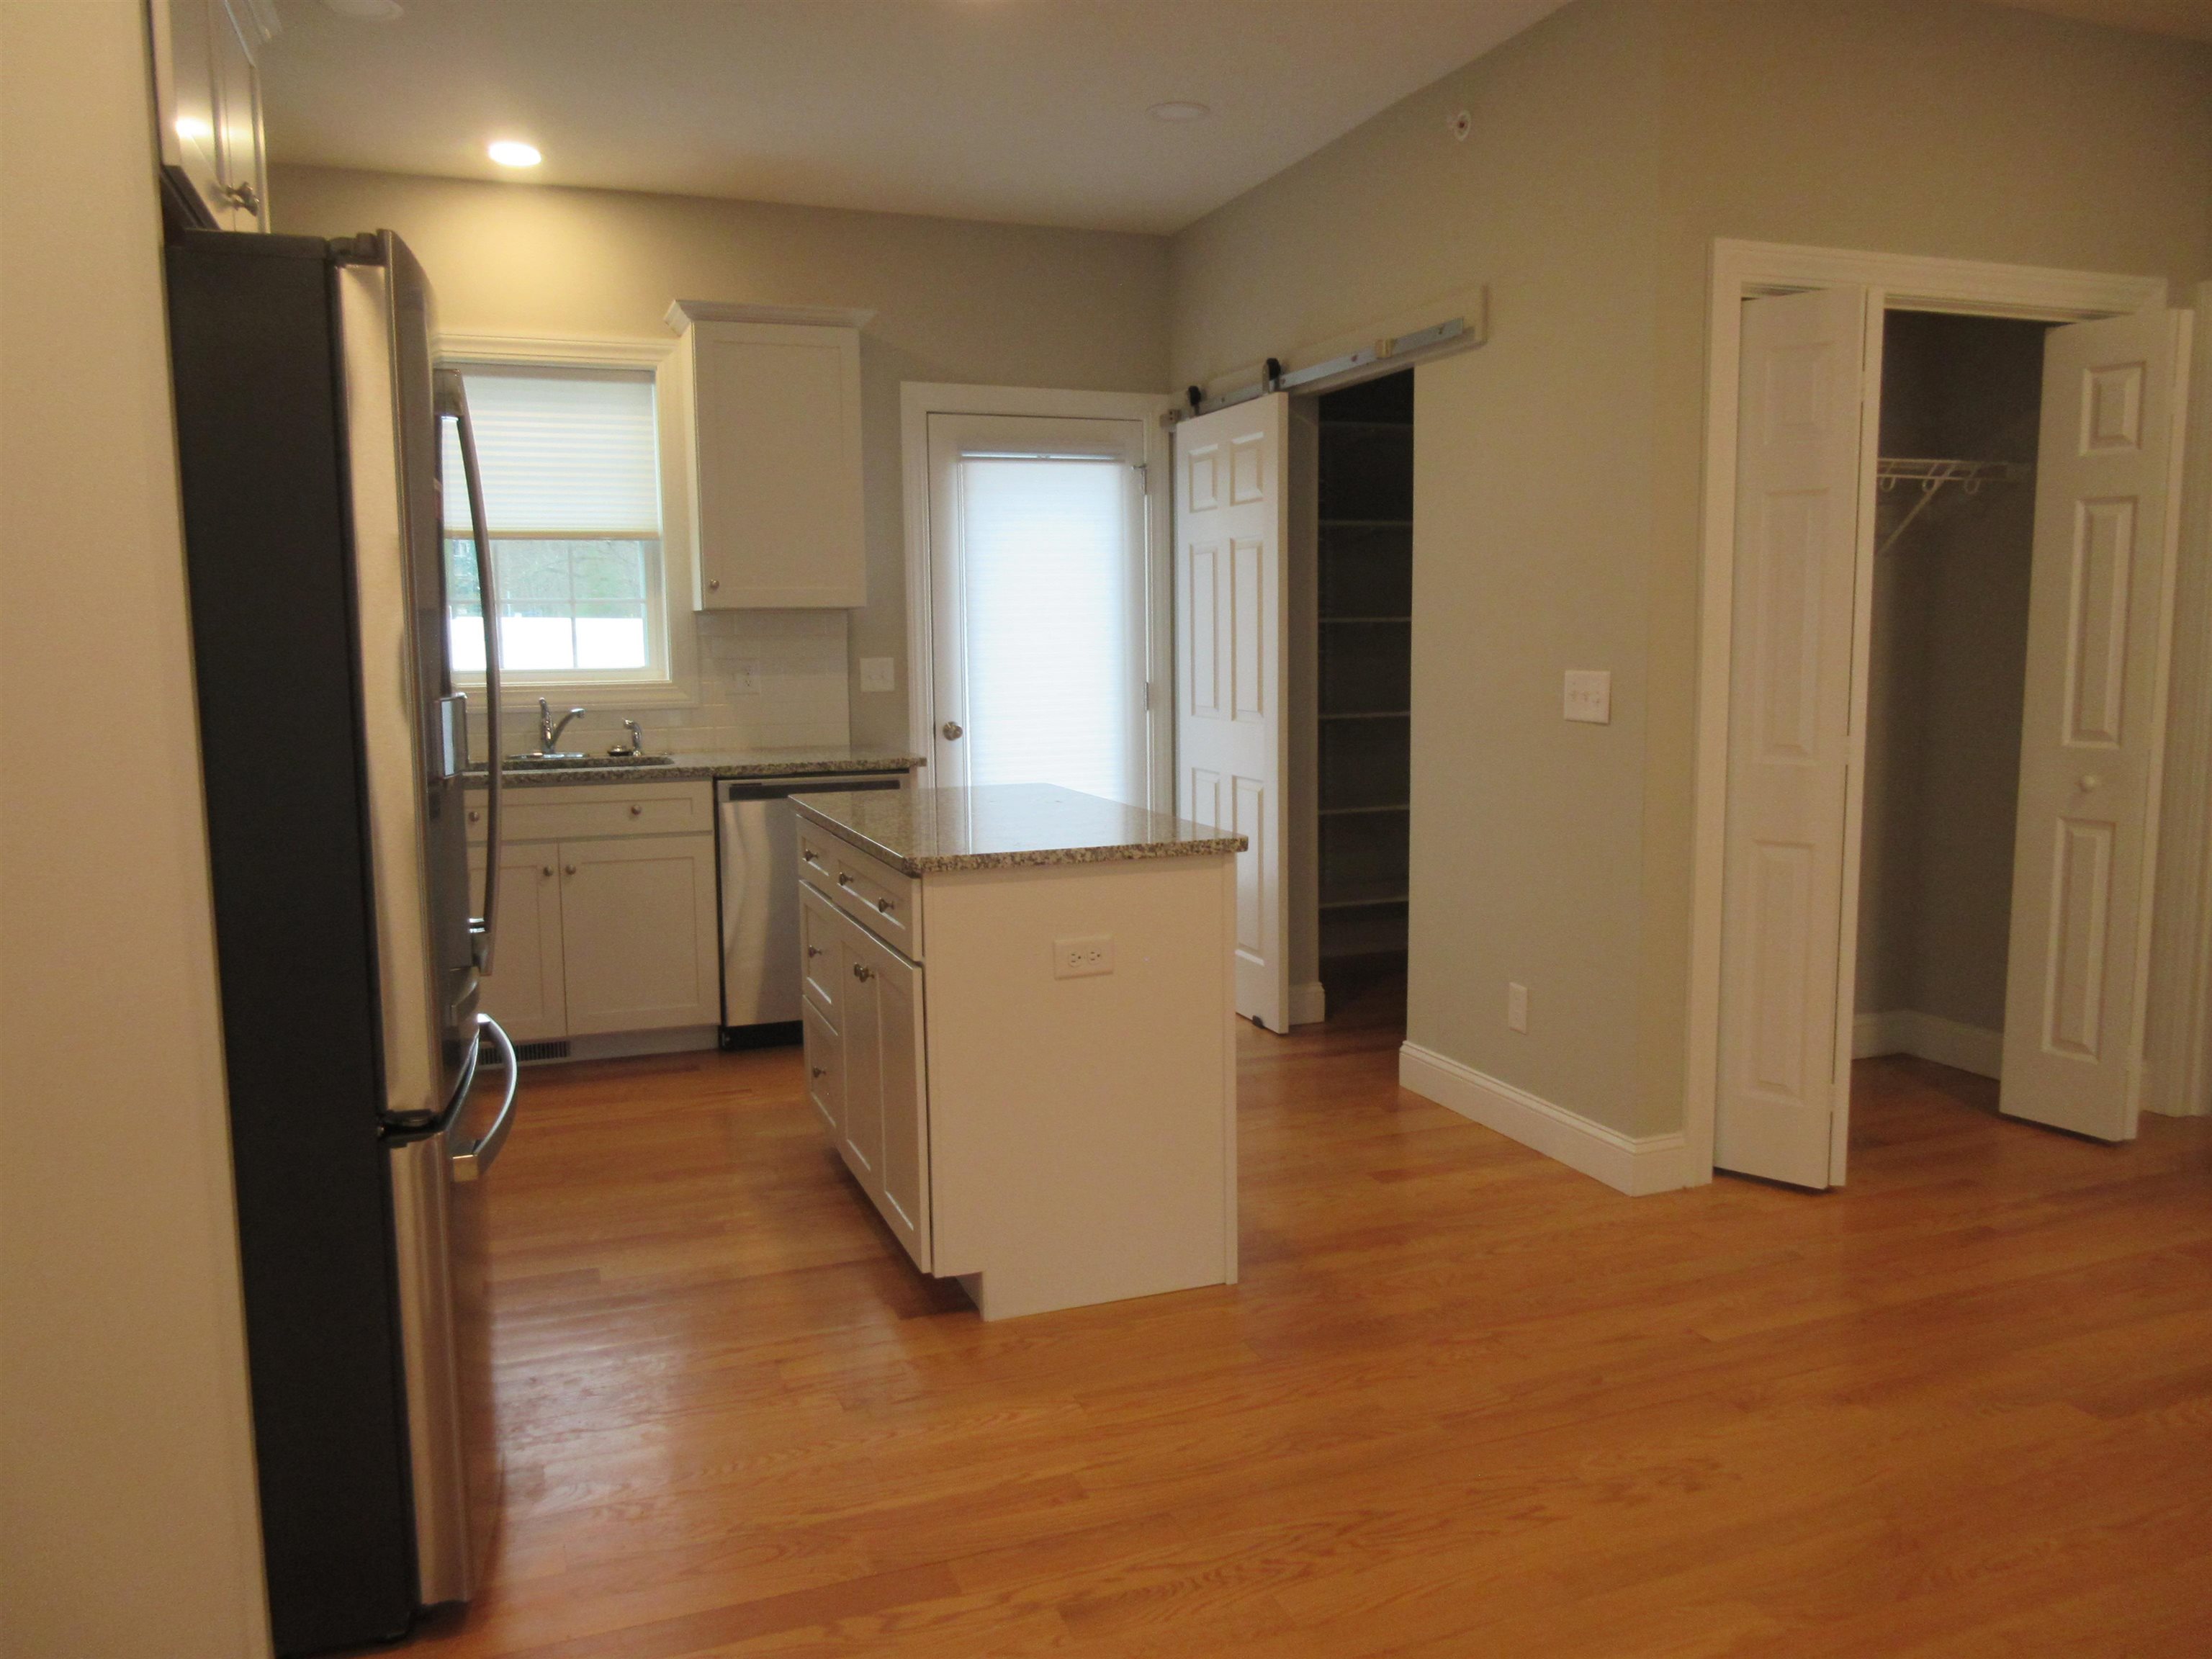
dining to kitchen and pantry
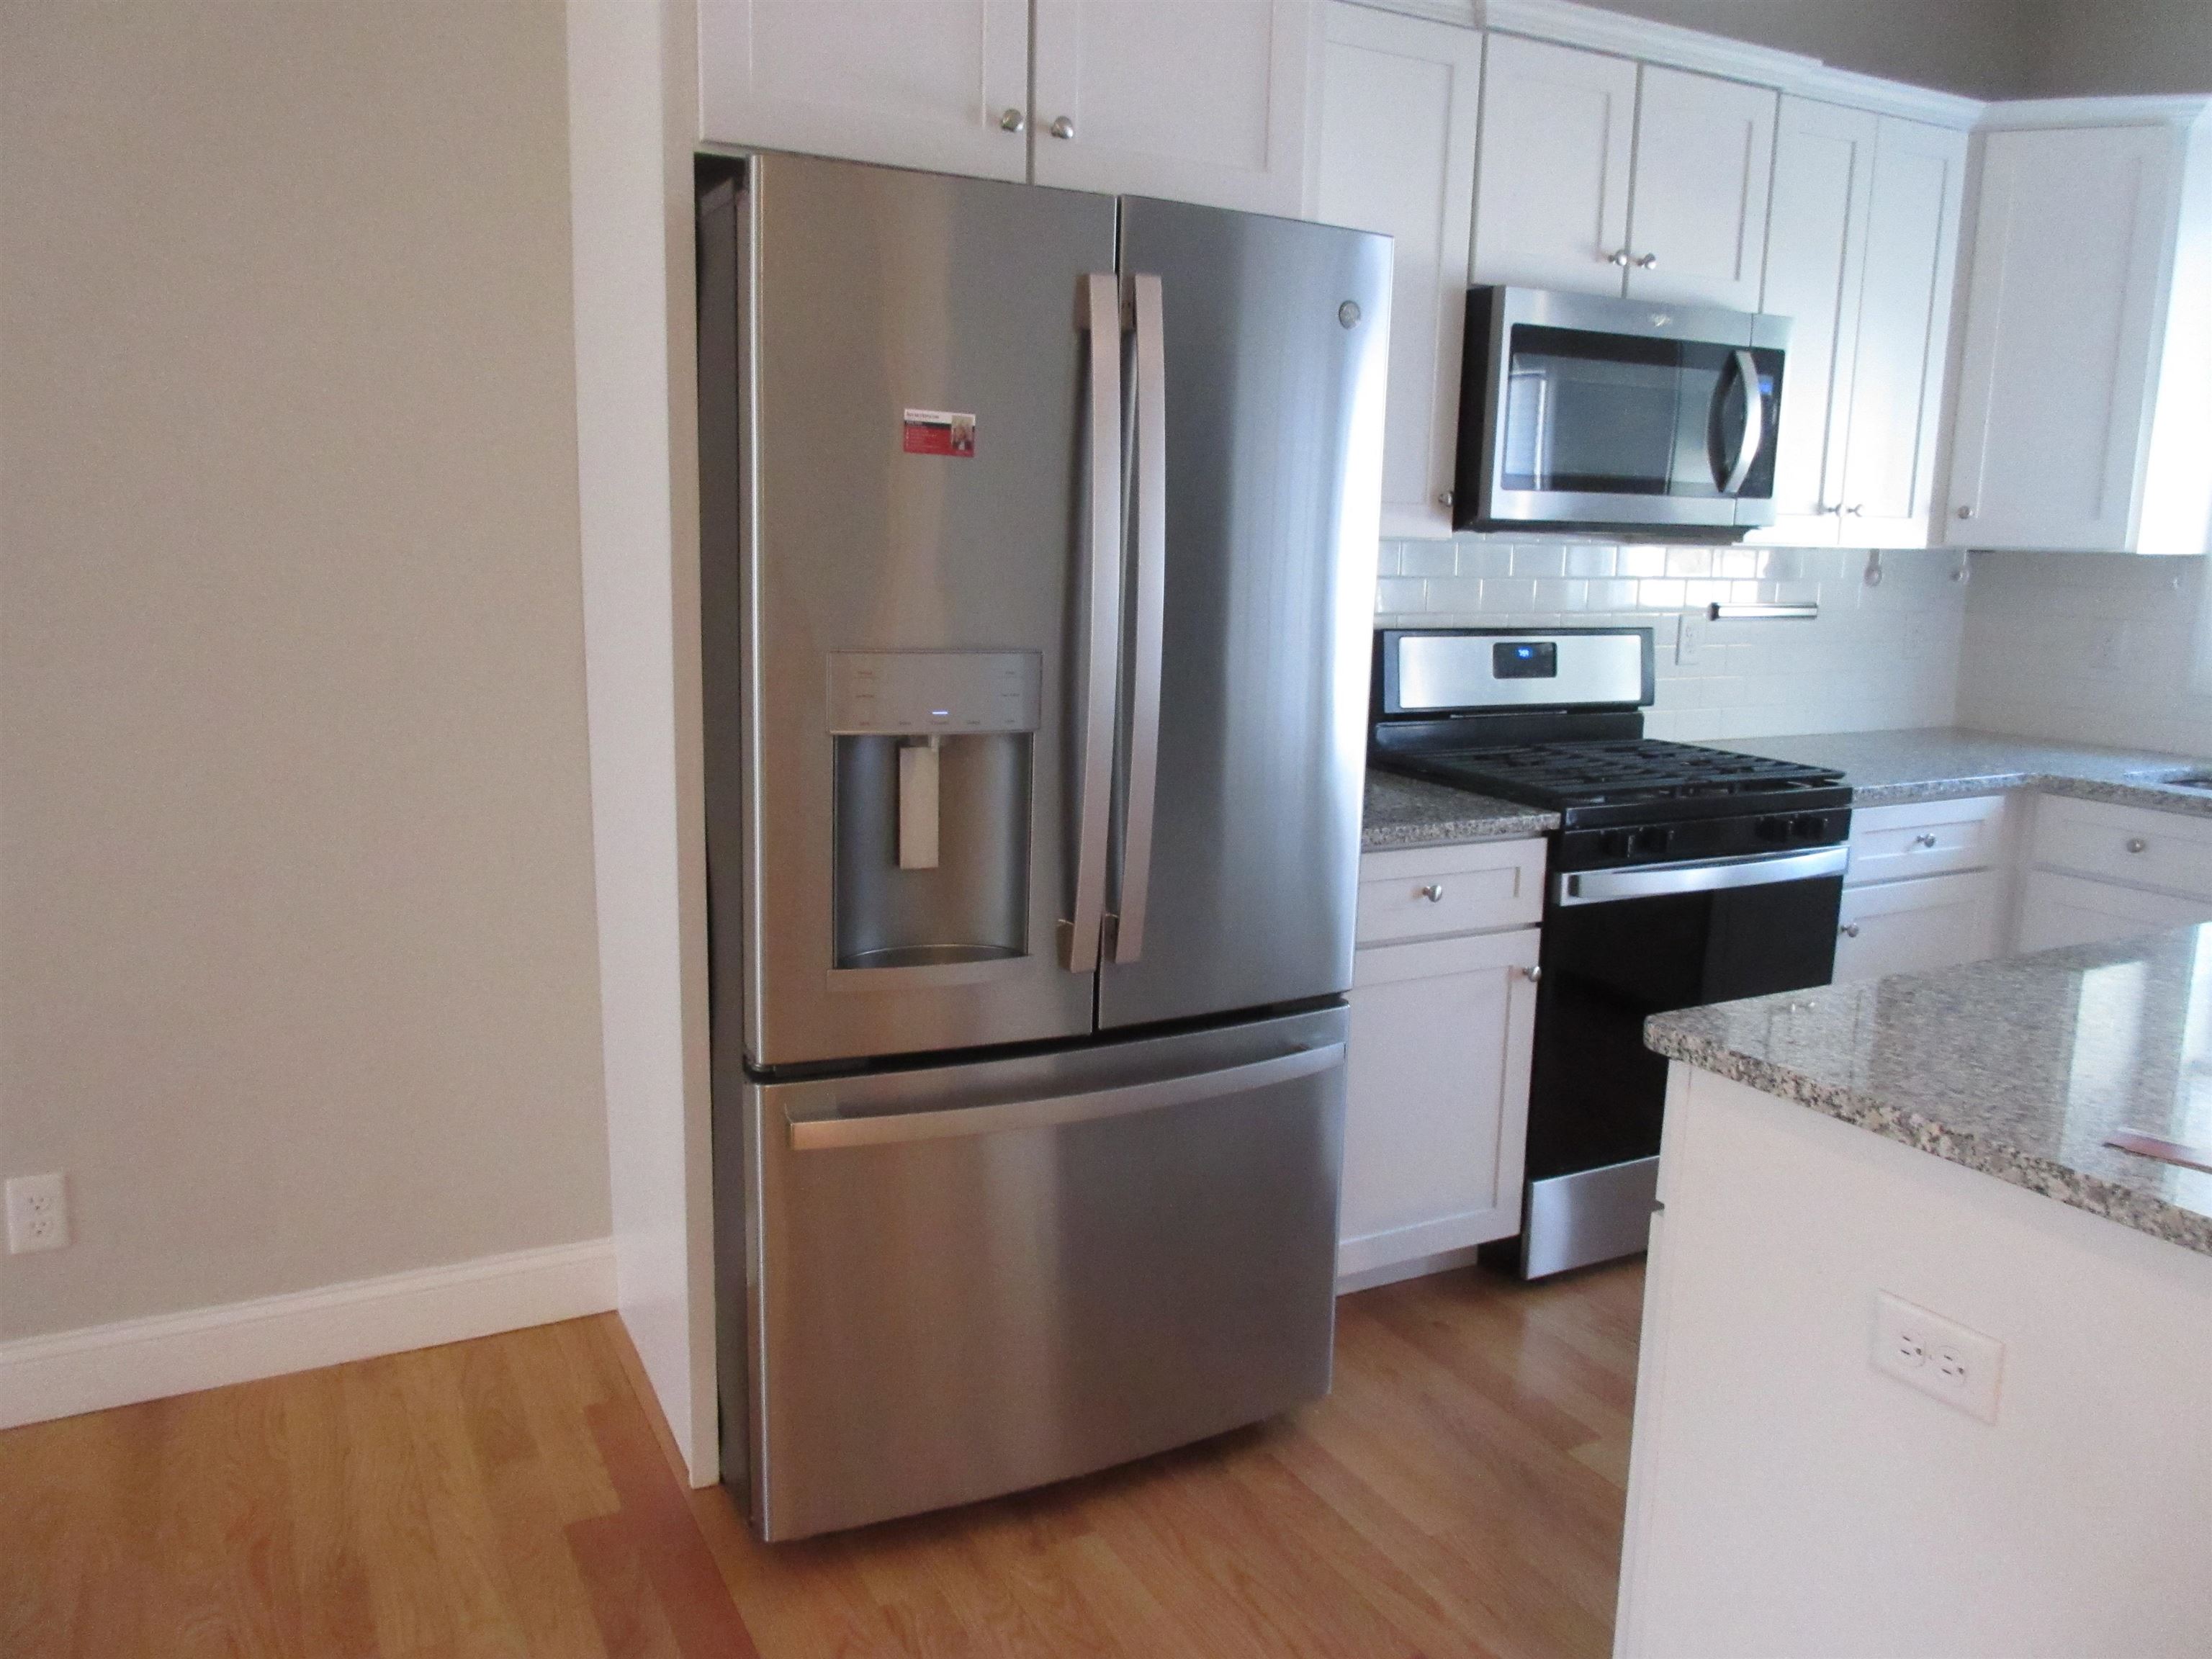
stainless appliances
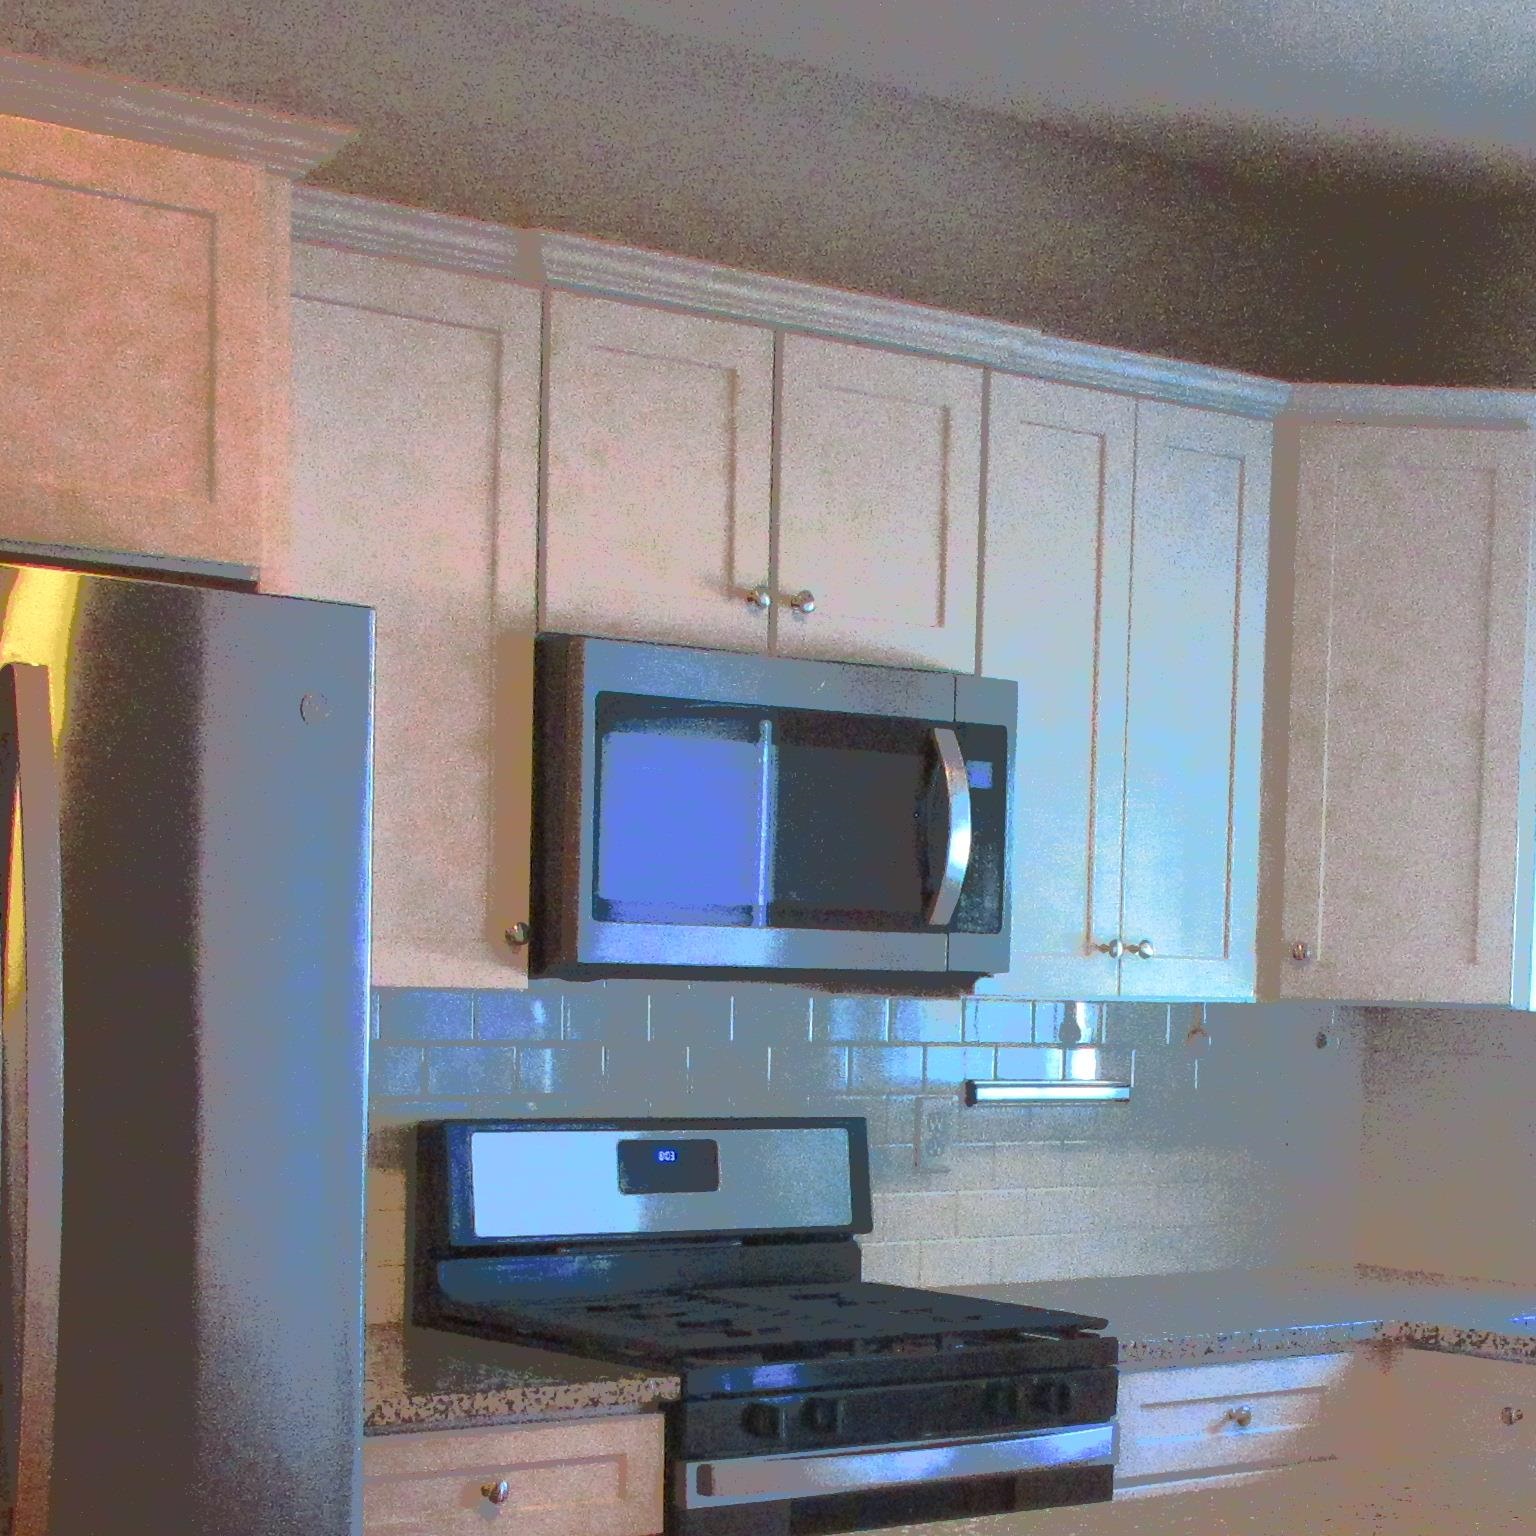
granite counters
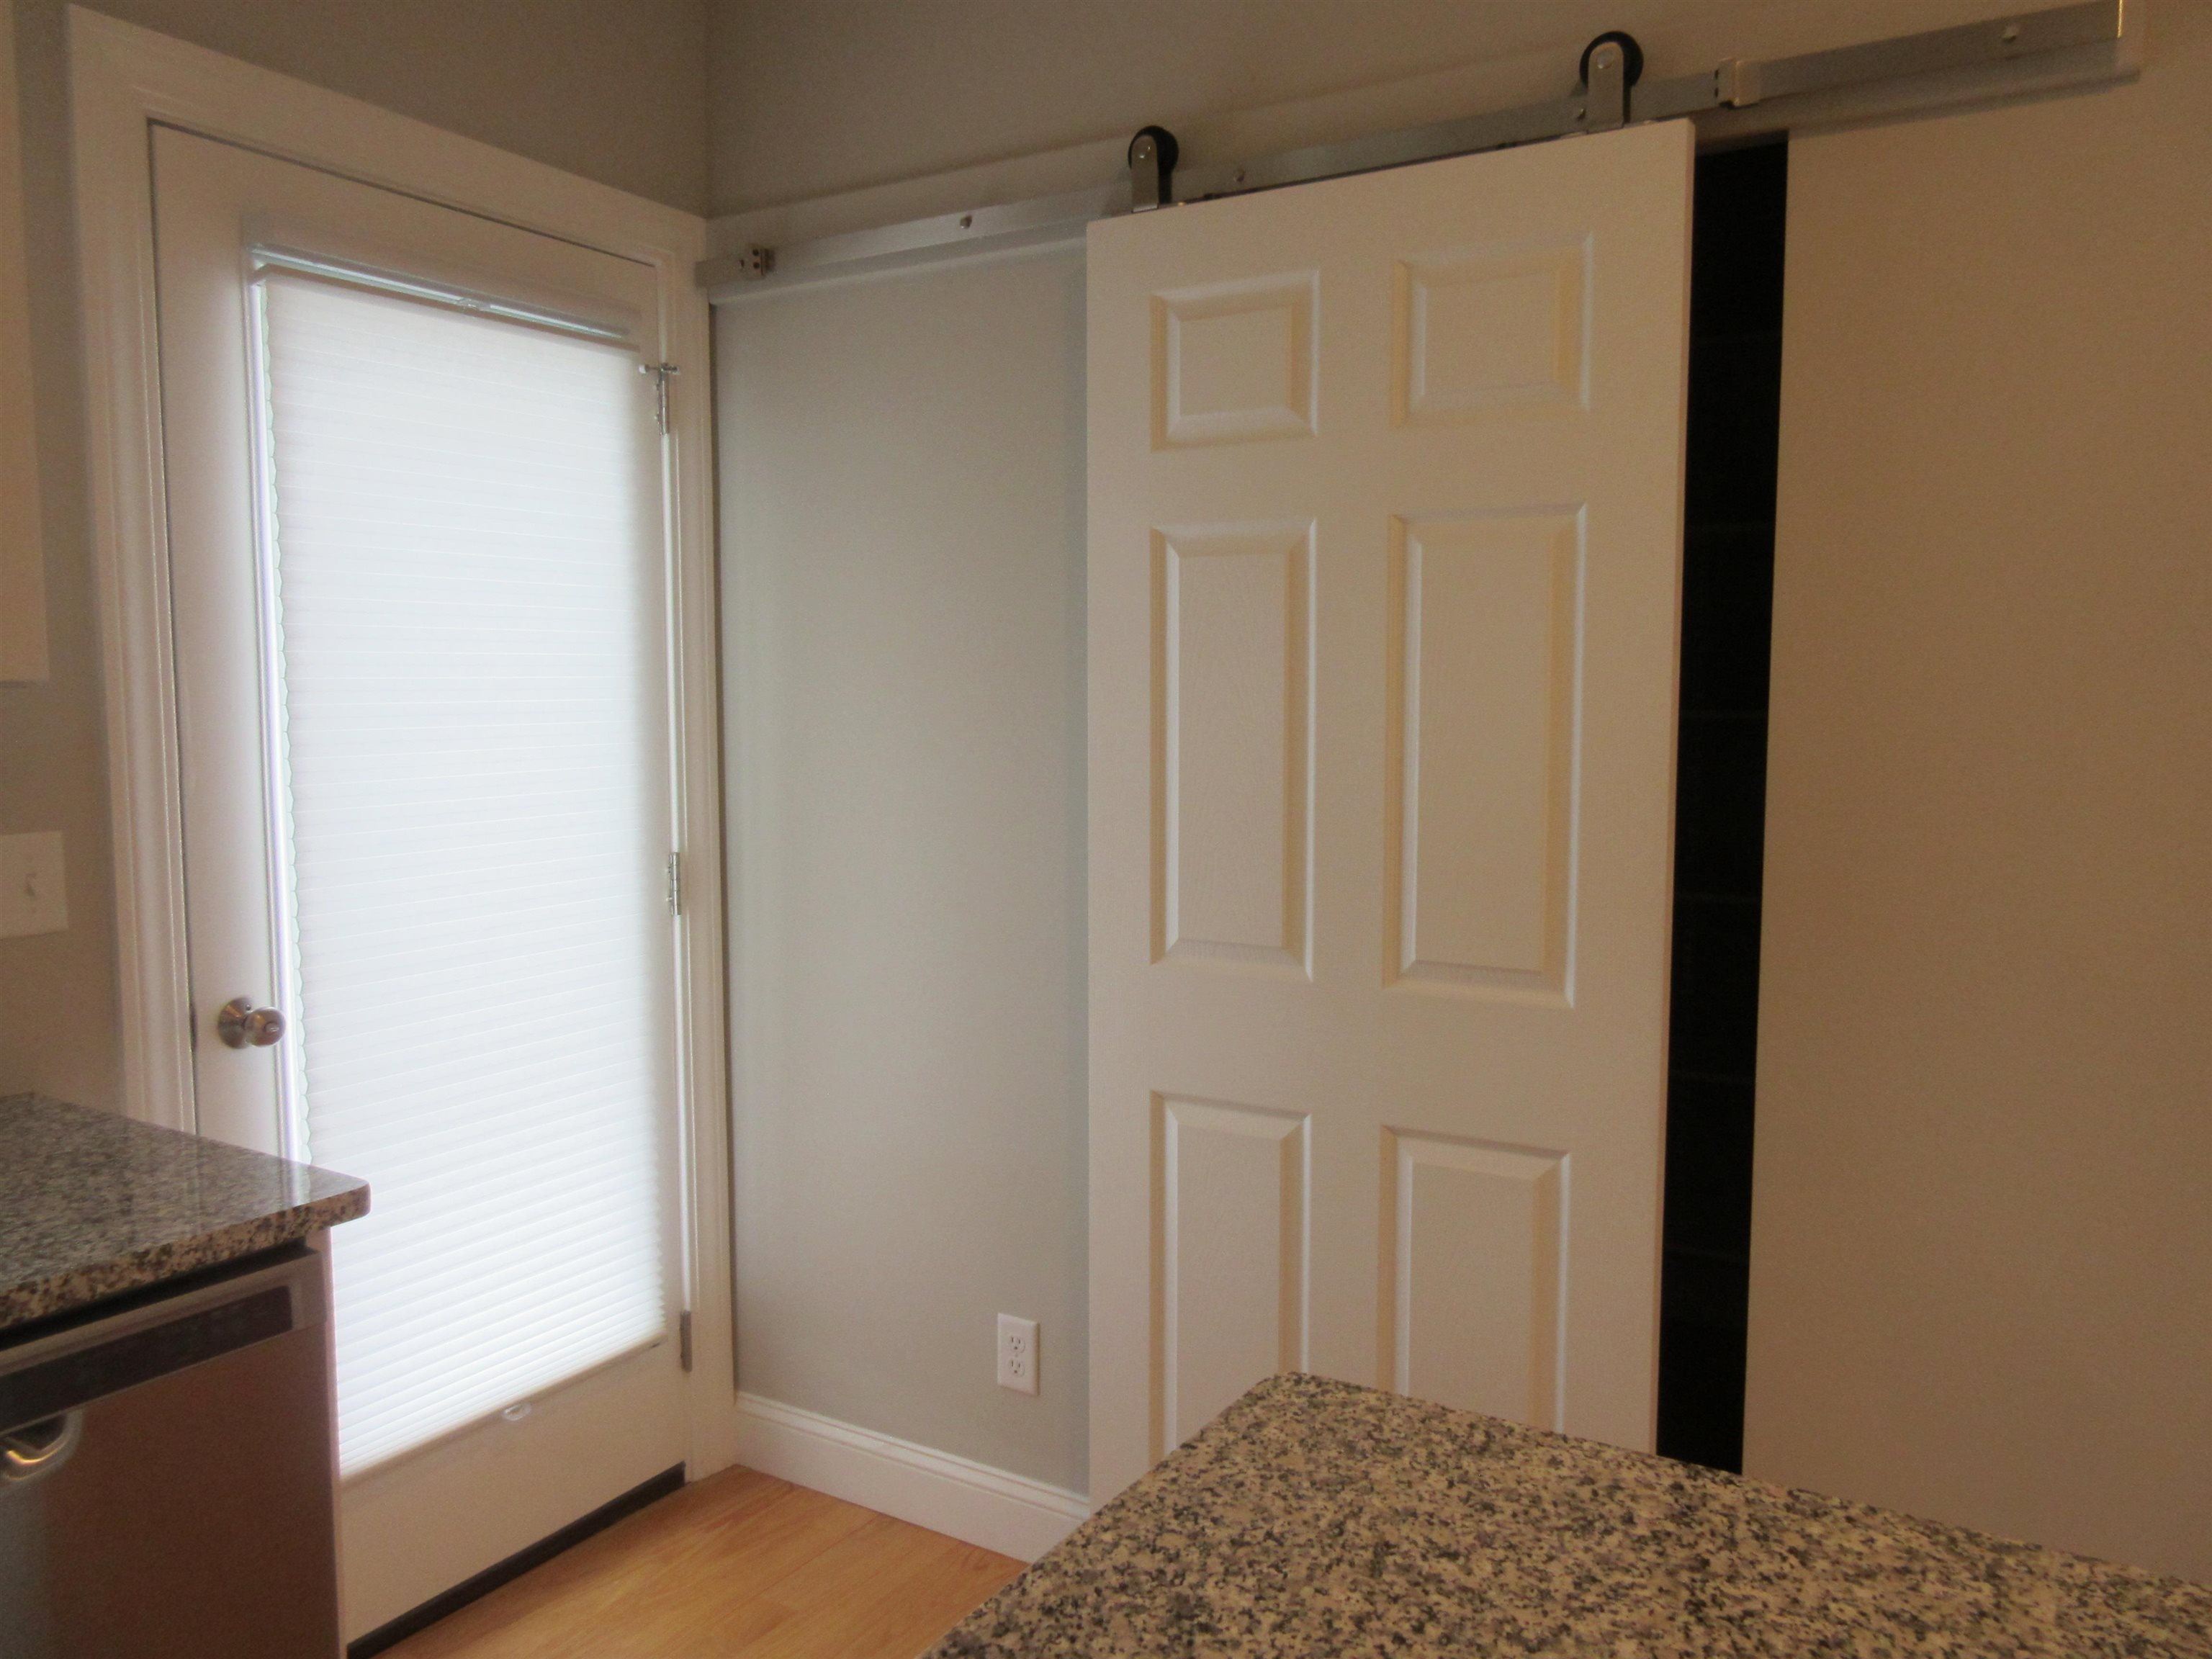
door to rear patio
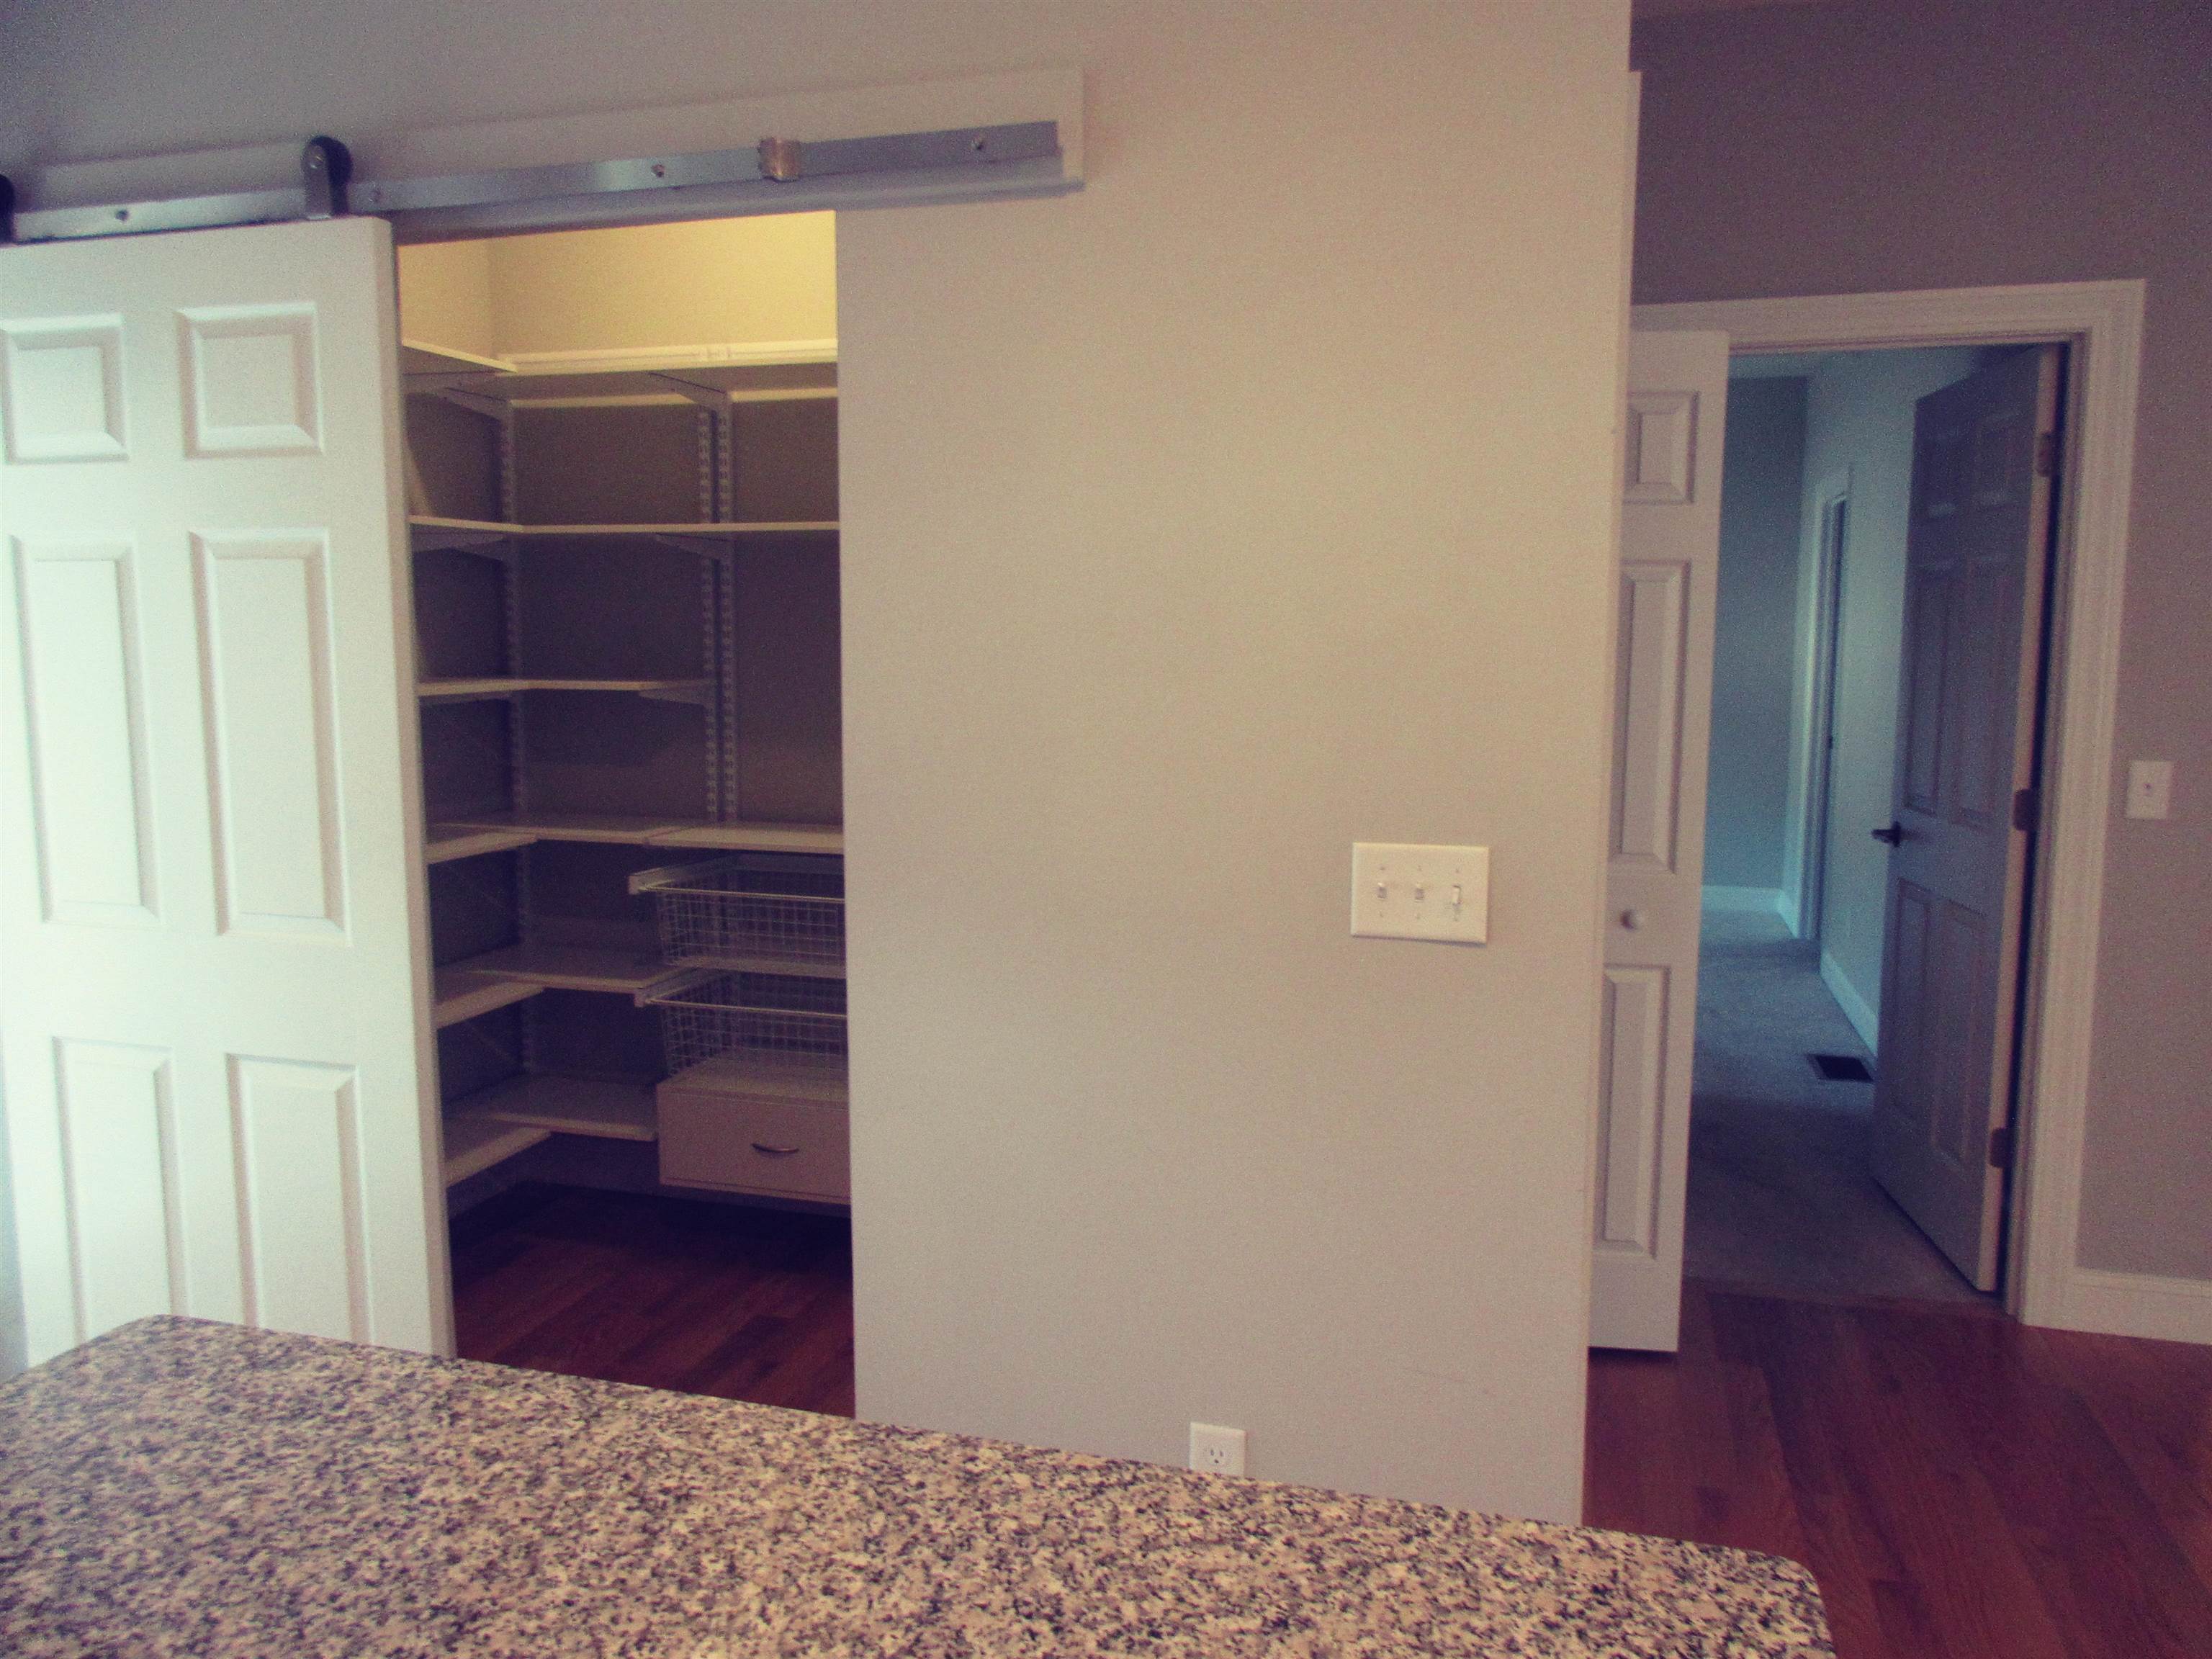
pantry and view to bedrm suite
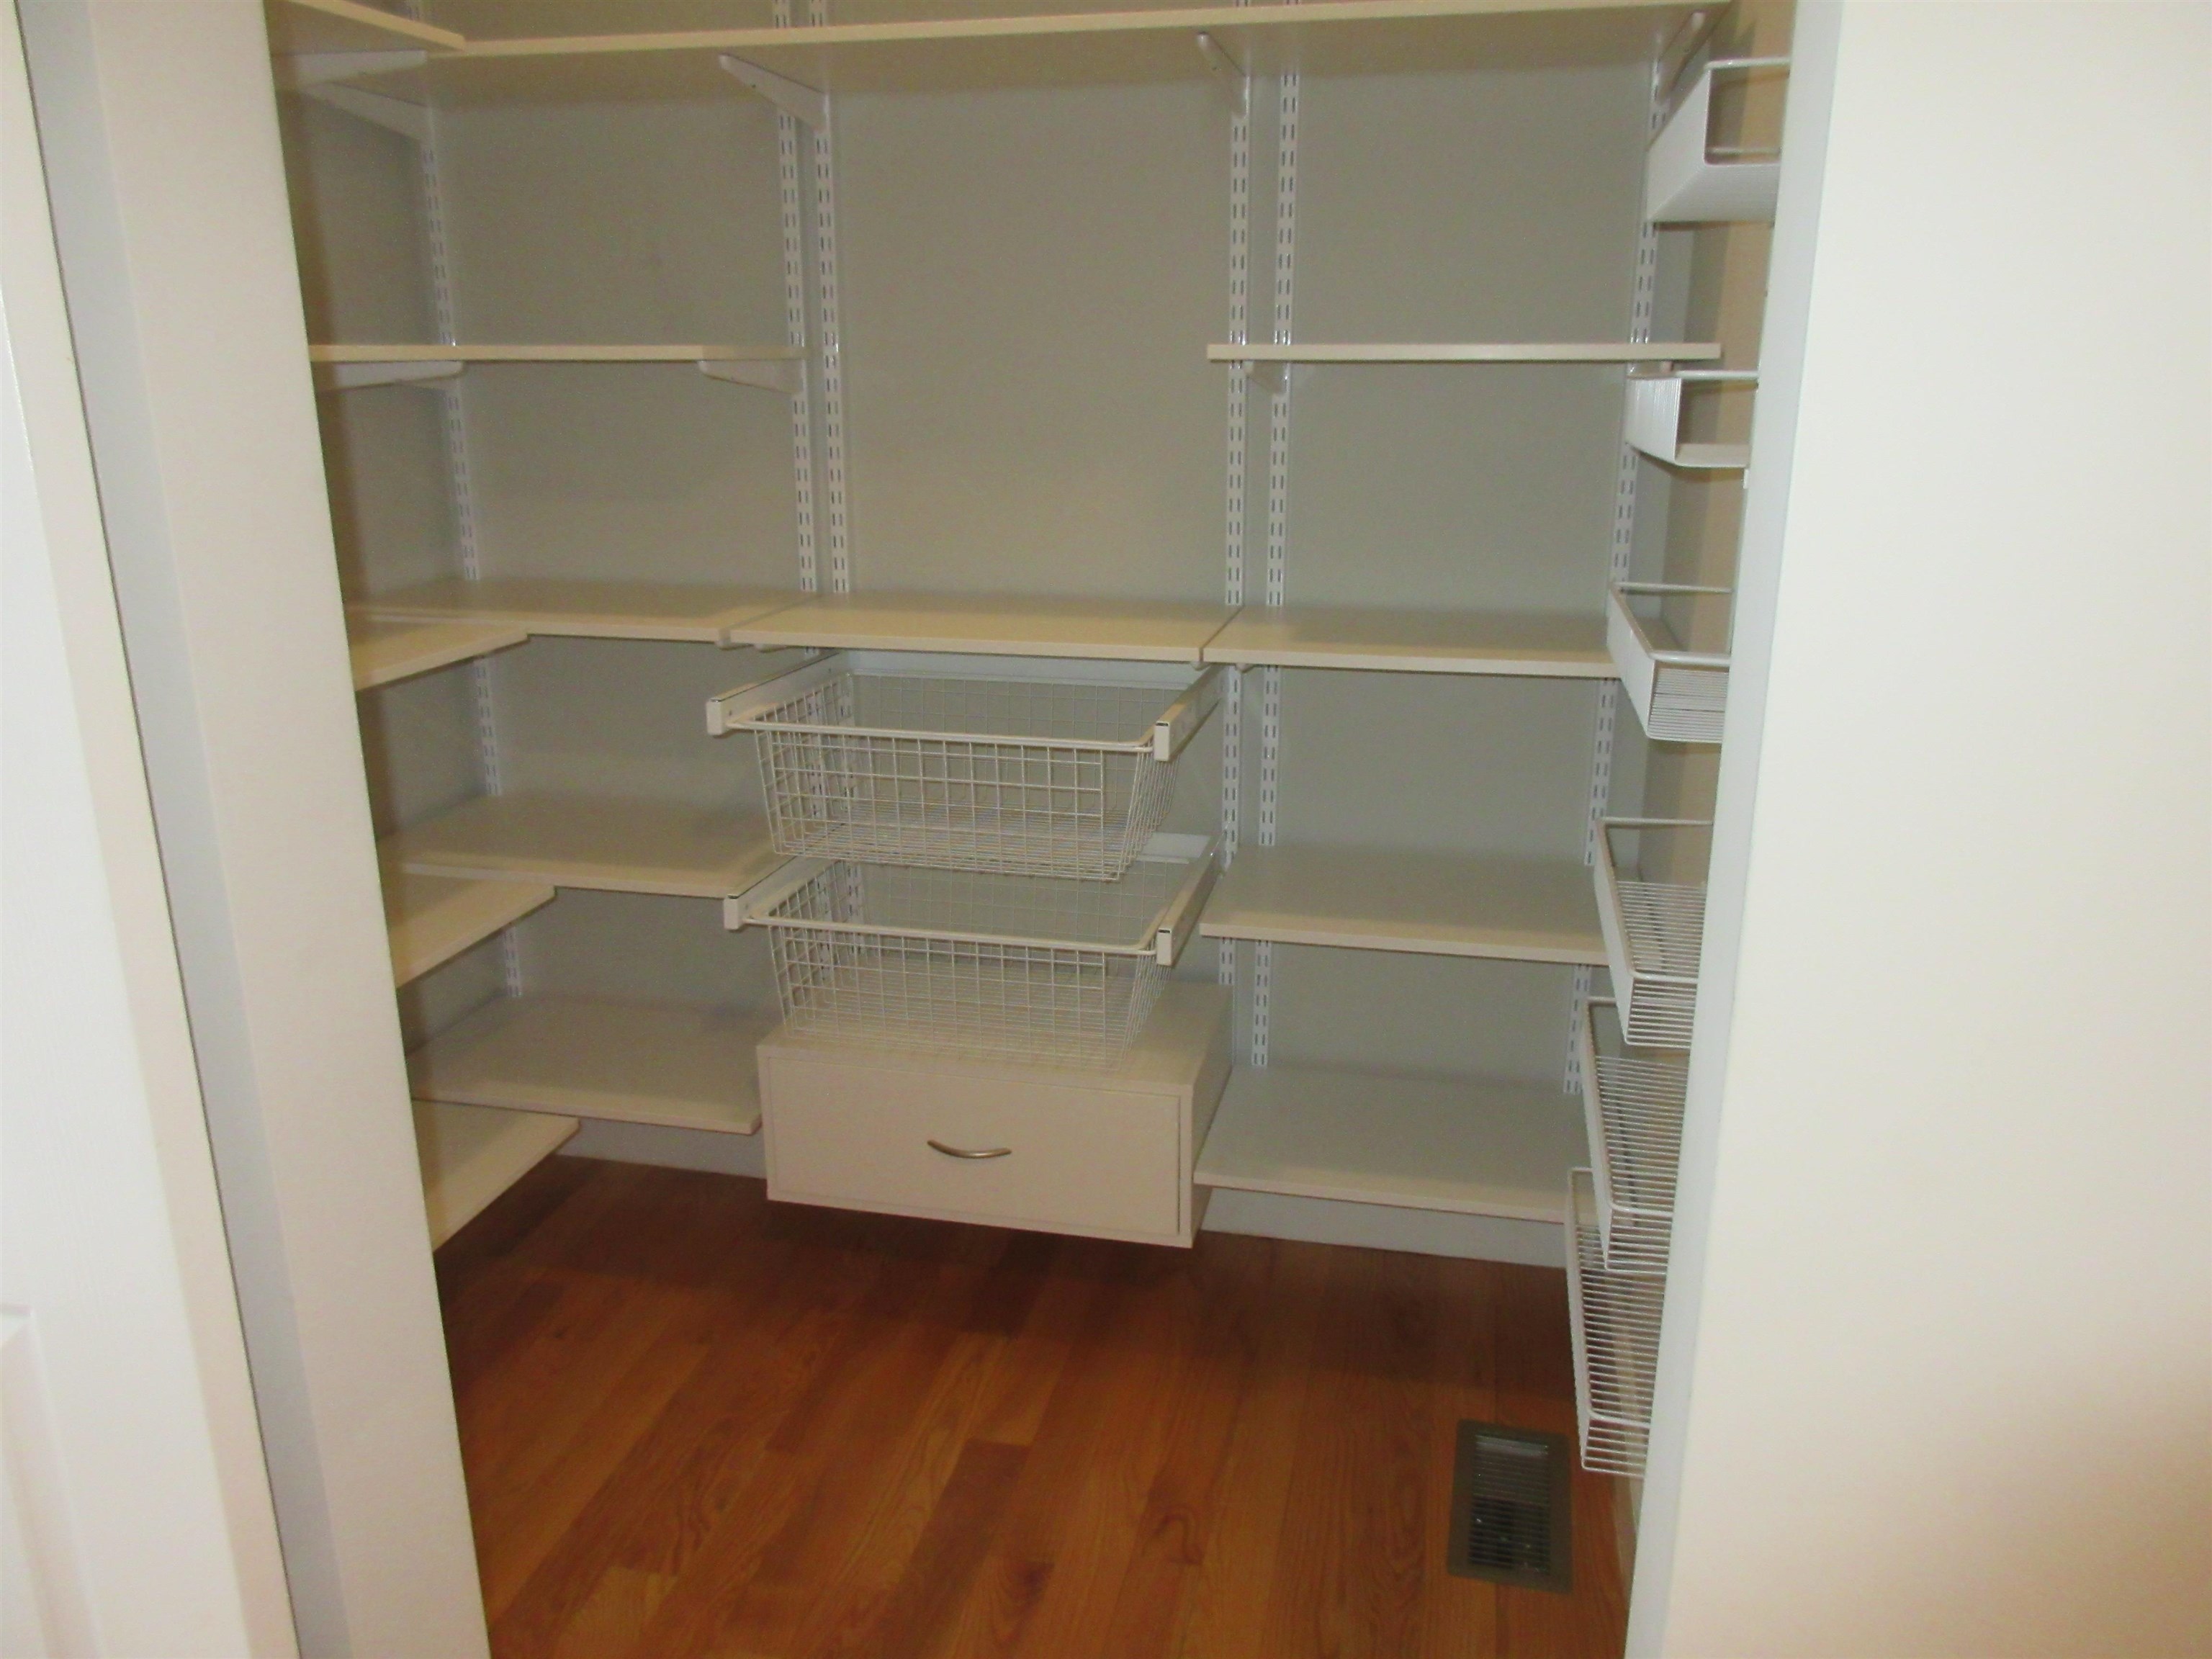
roomy pantry
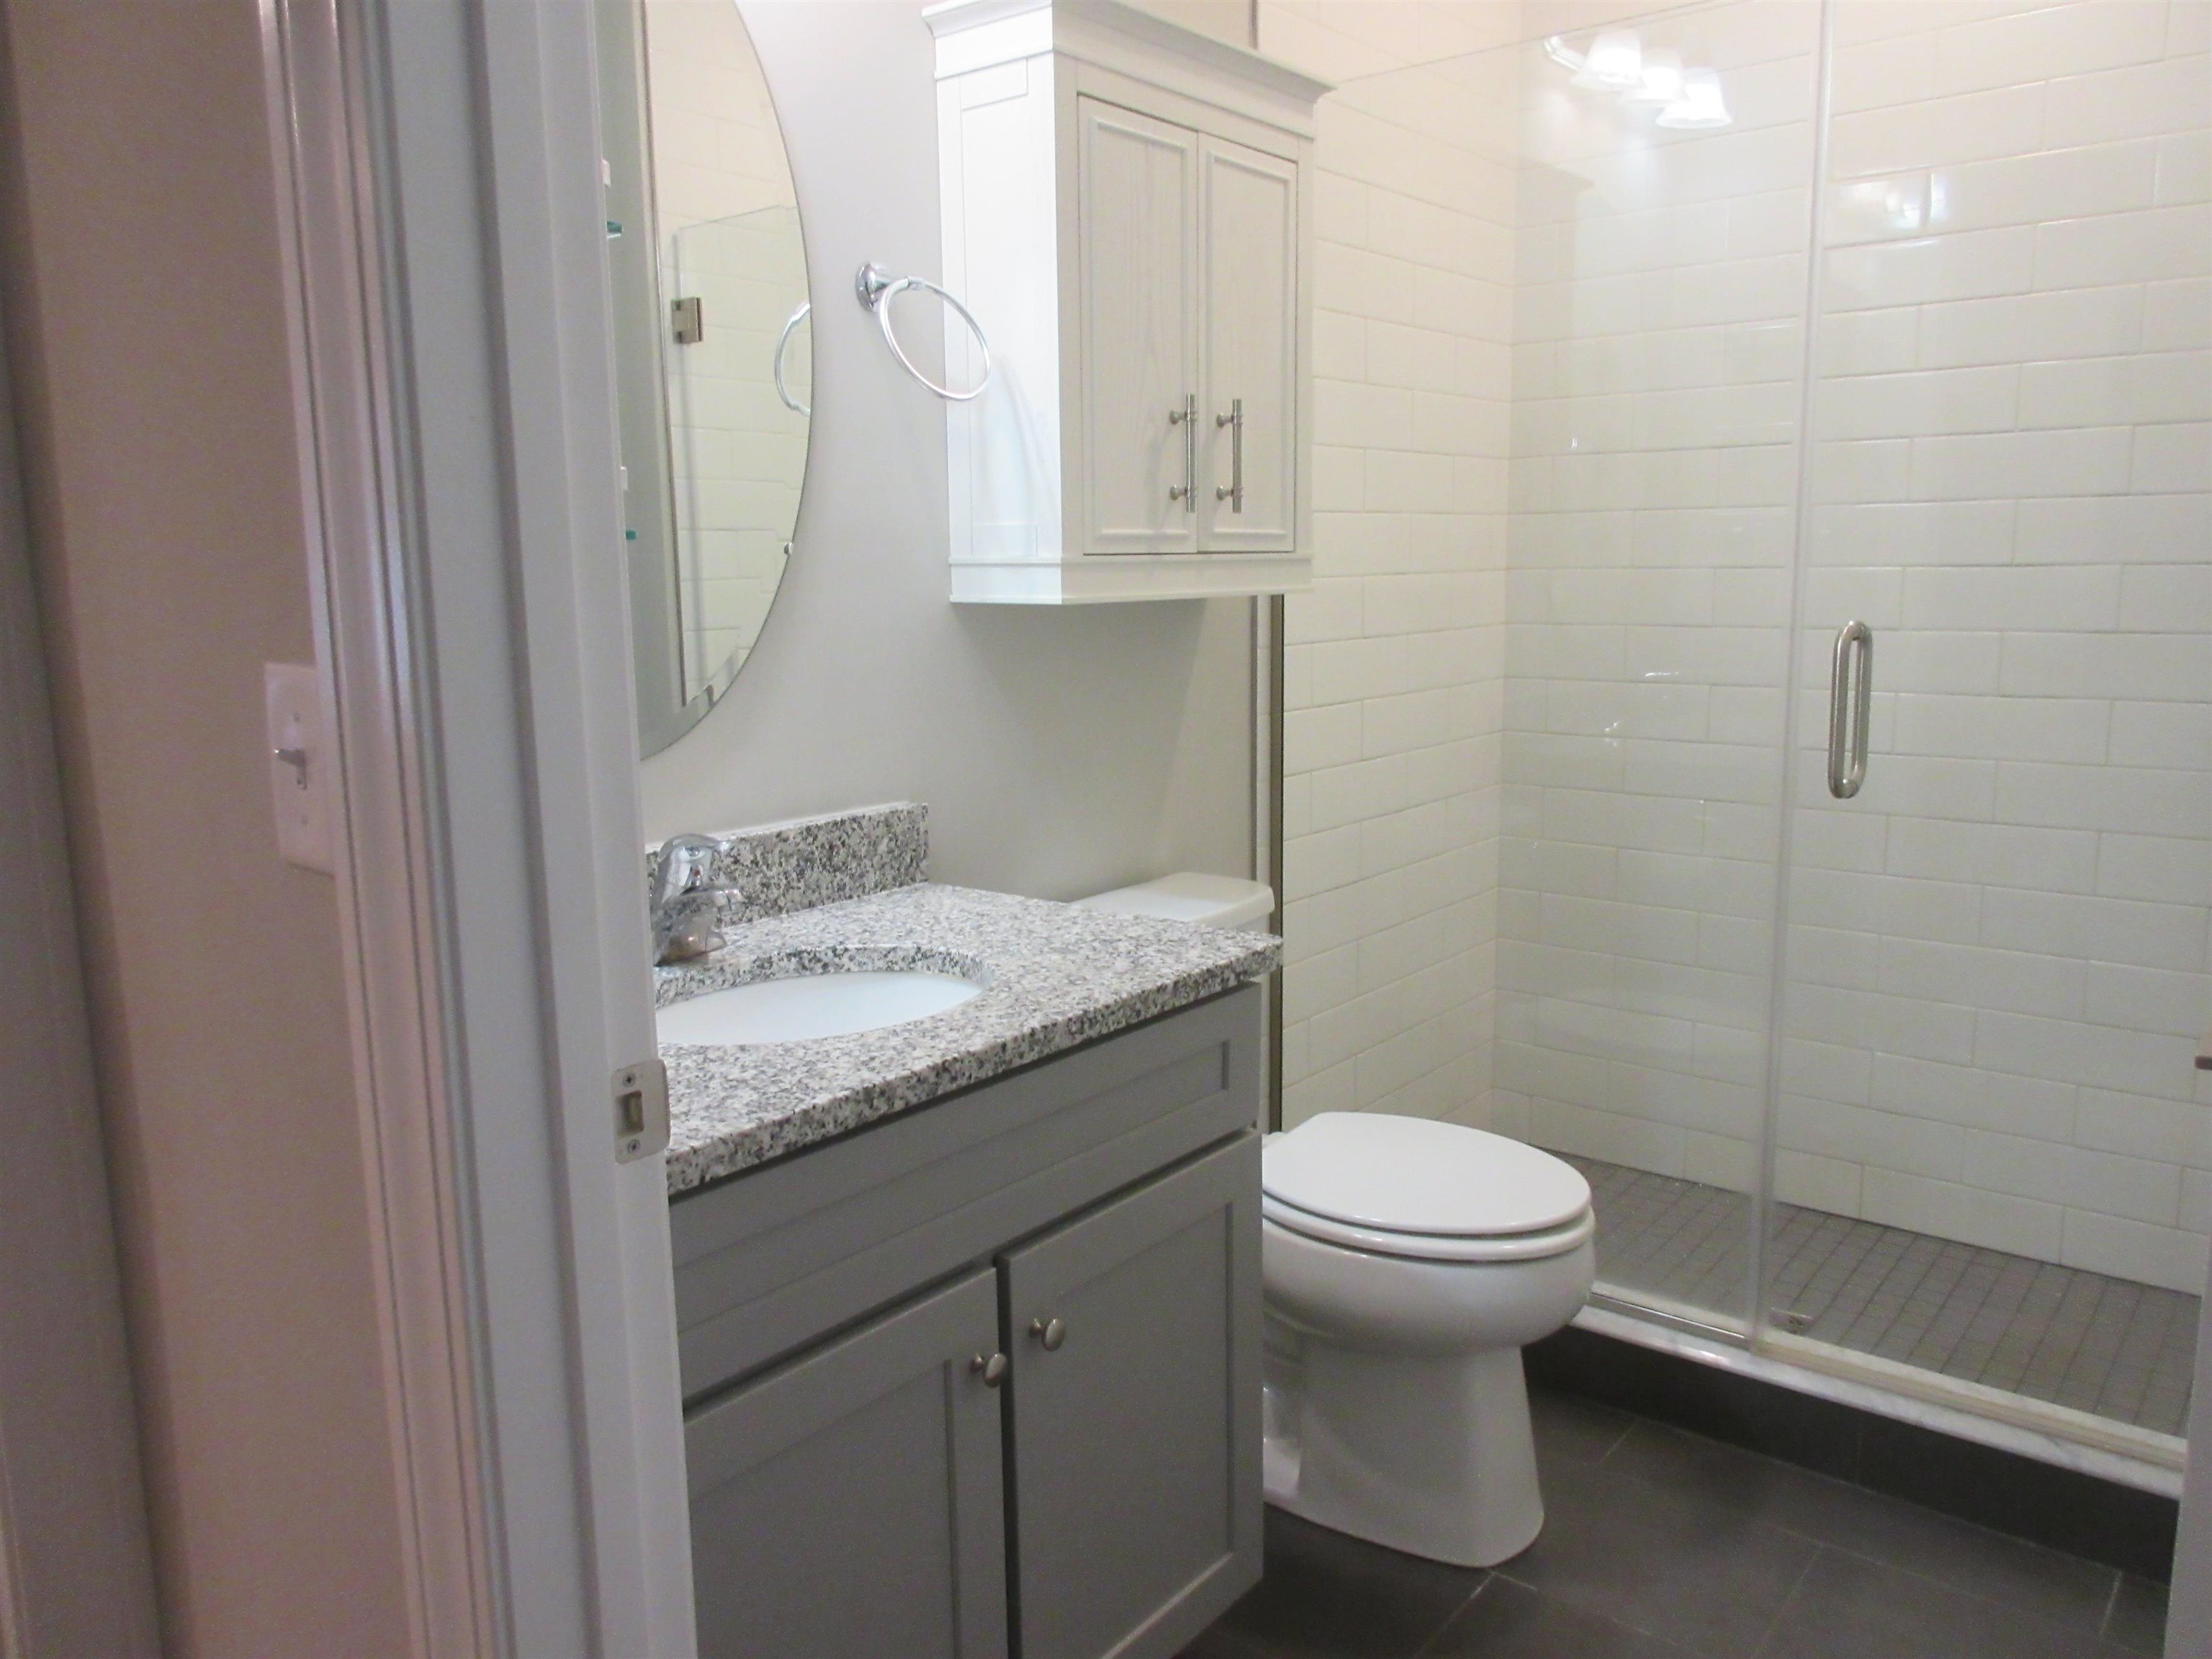
en suite Bathroom
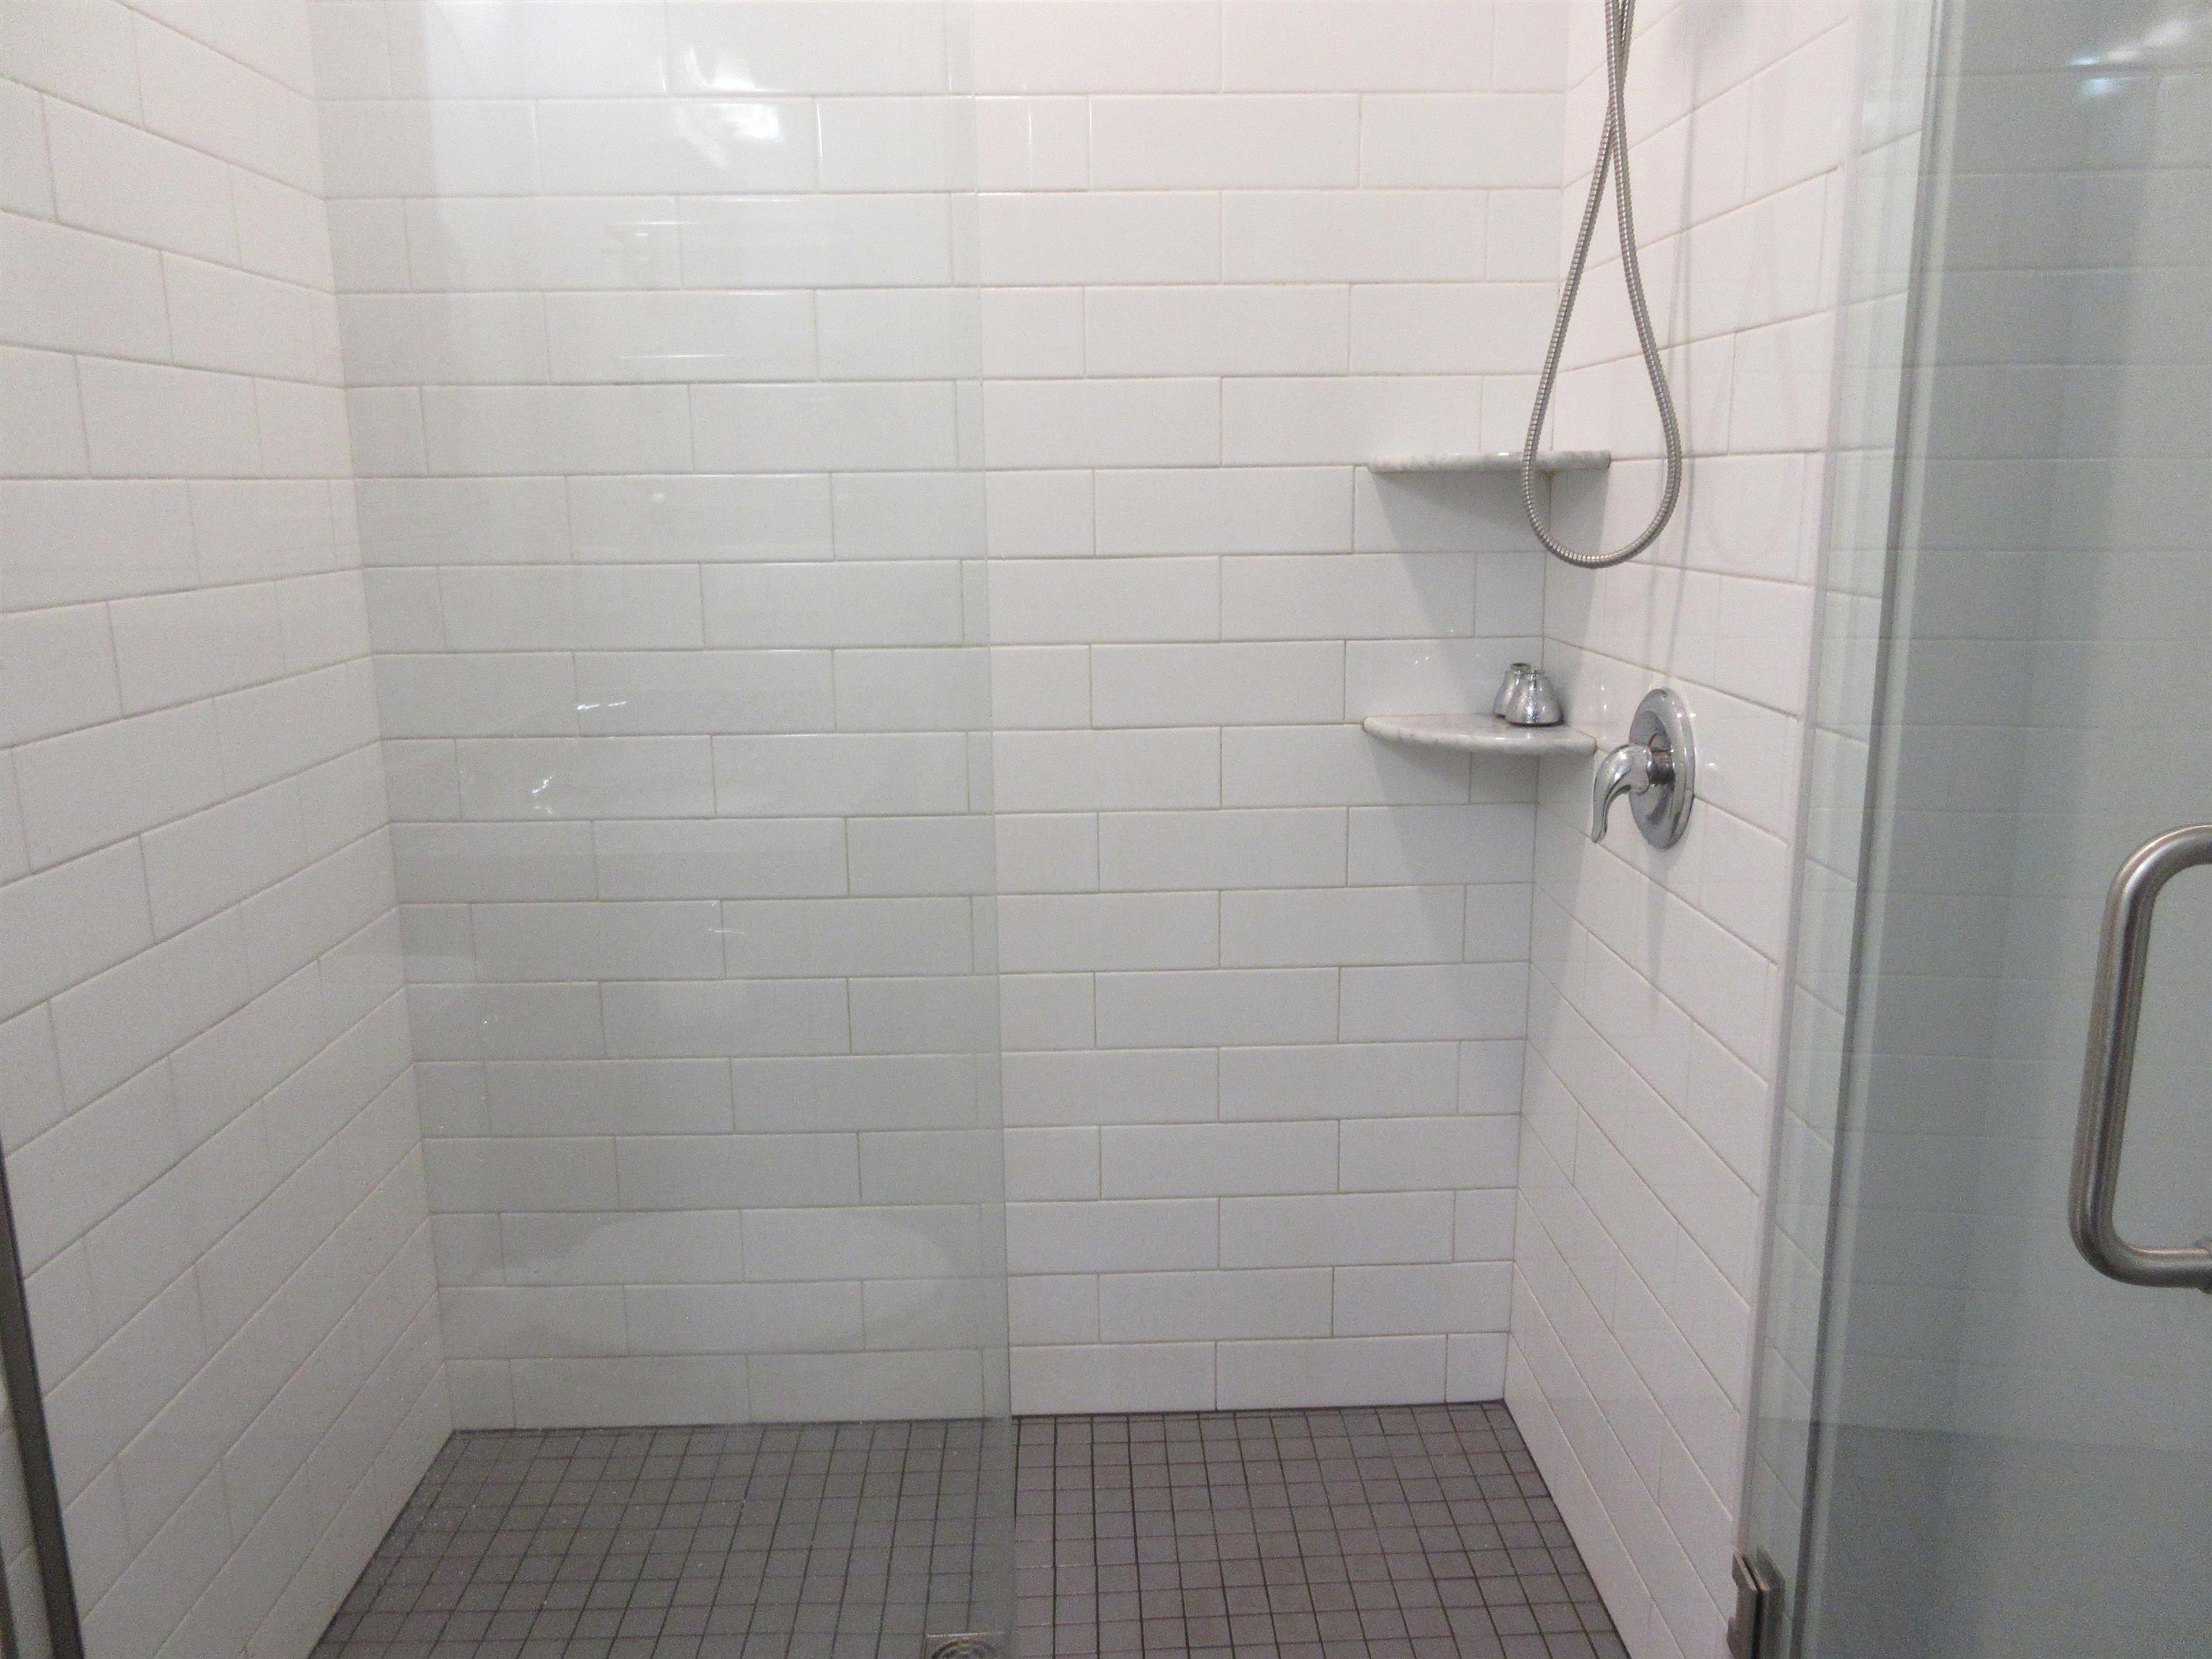
oversized shower w/glass doors
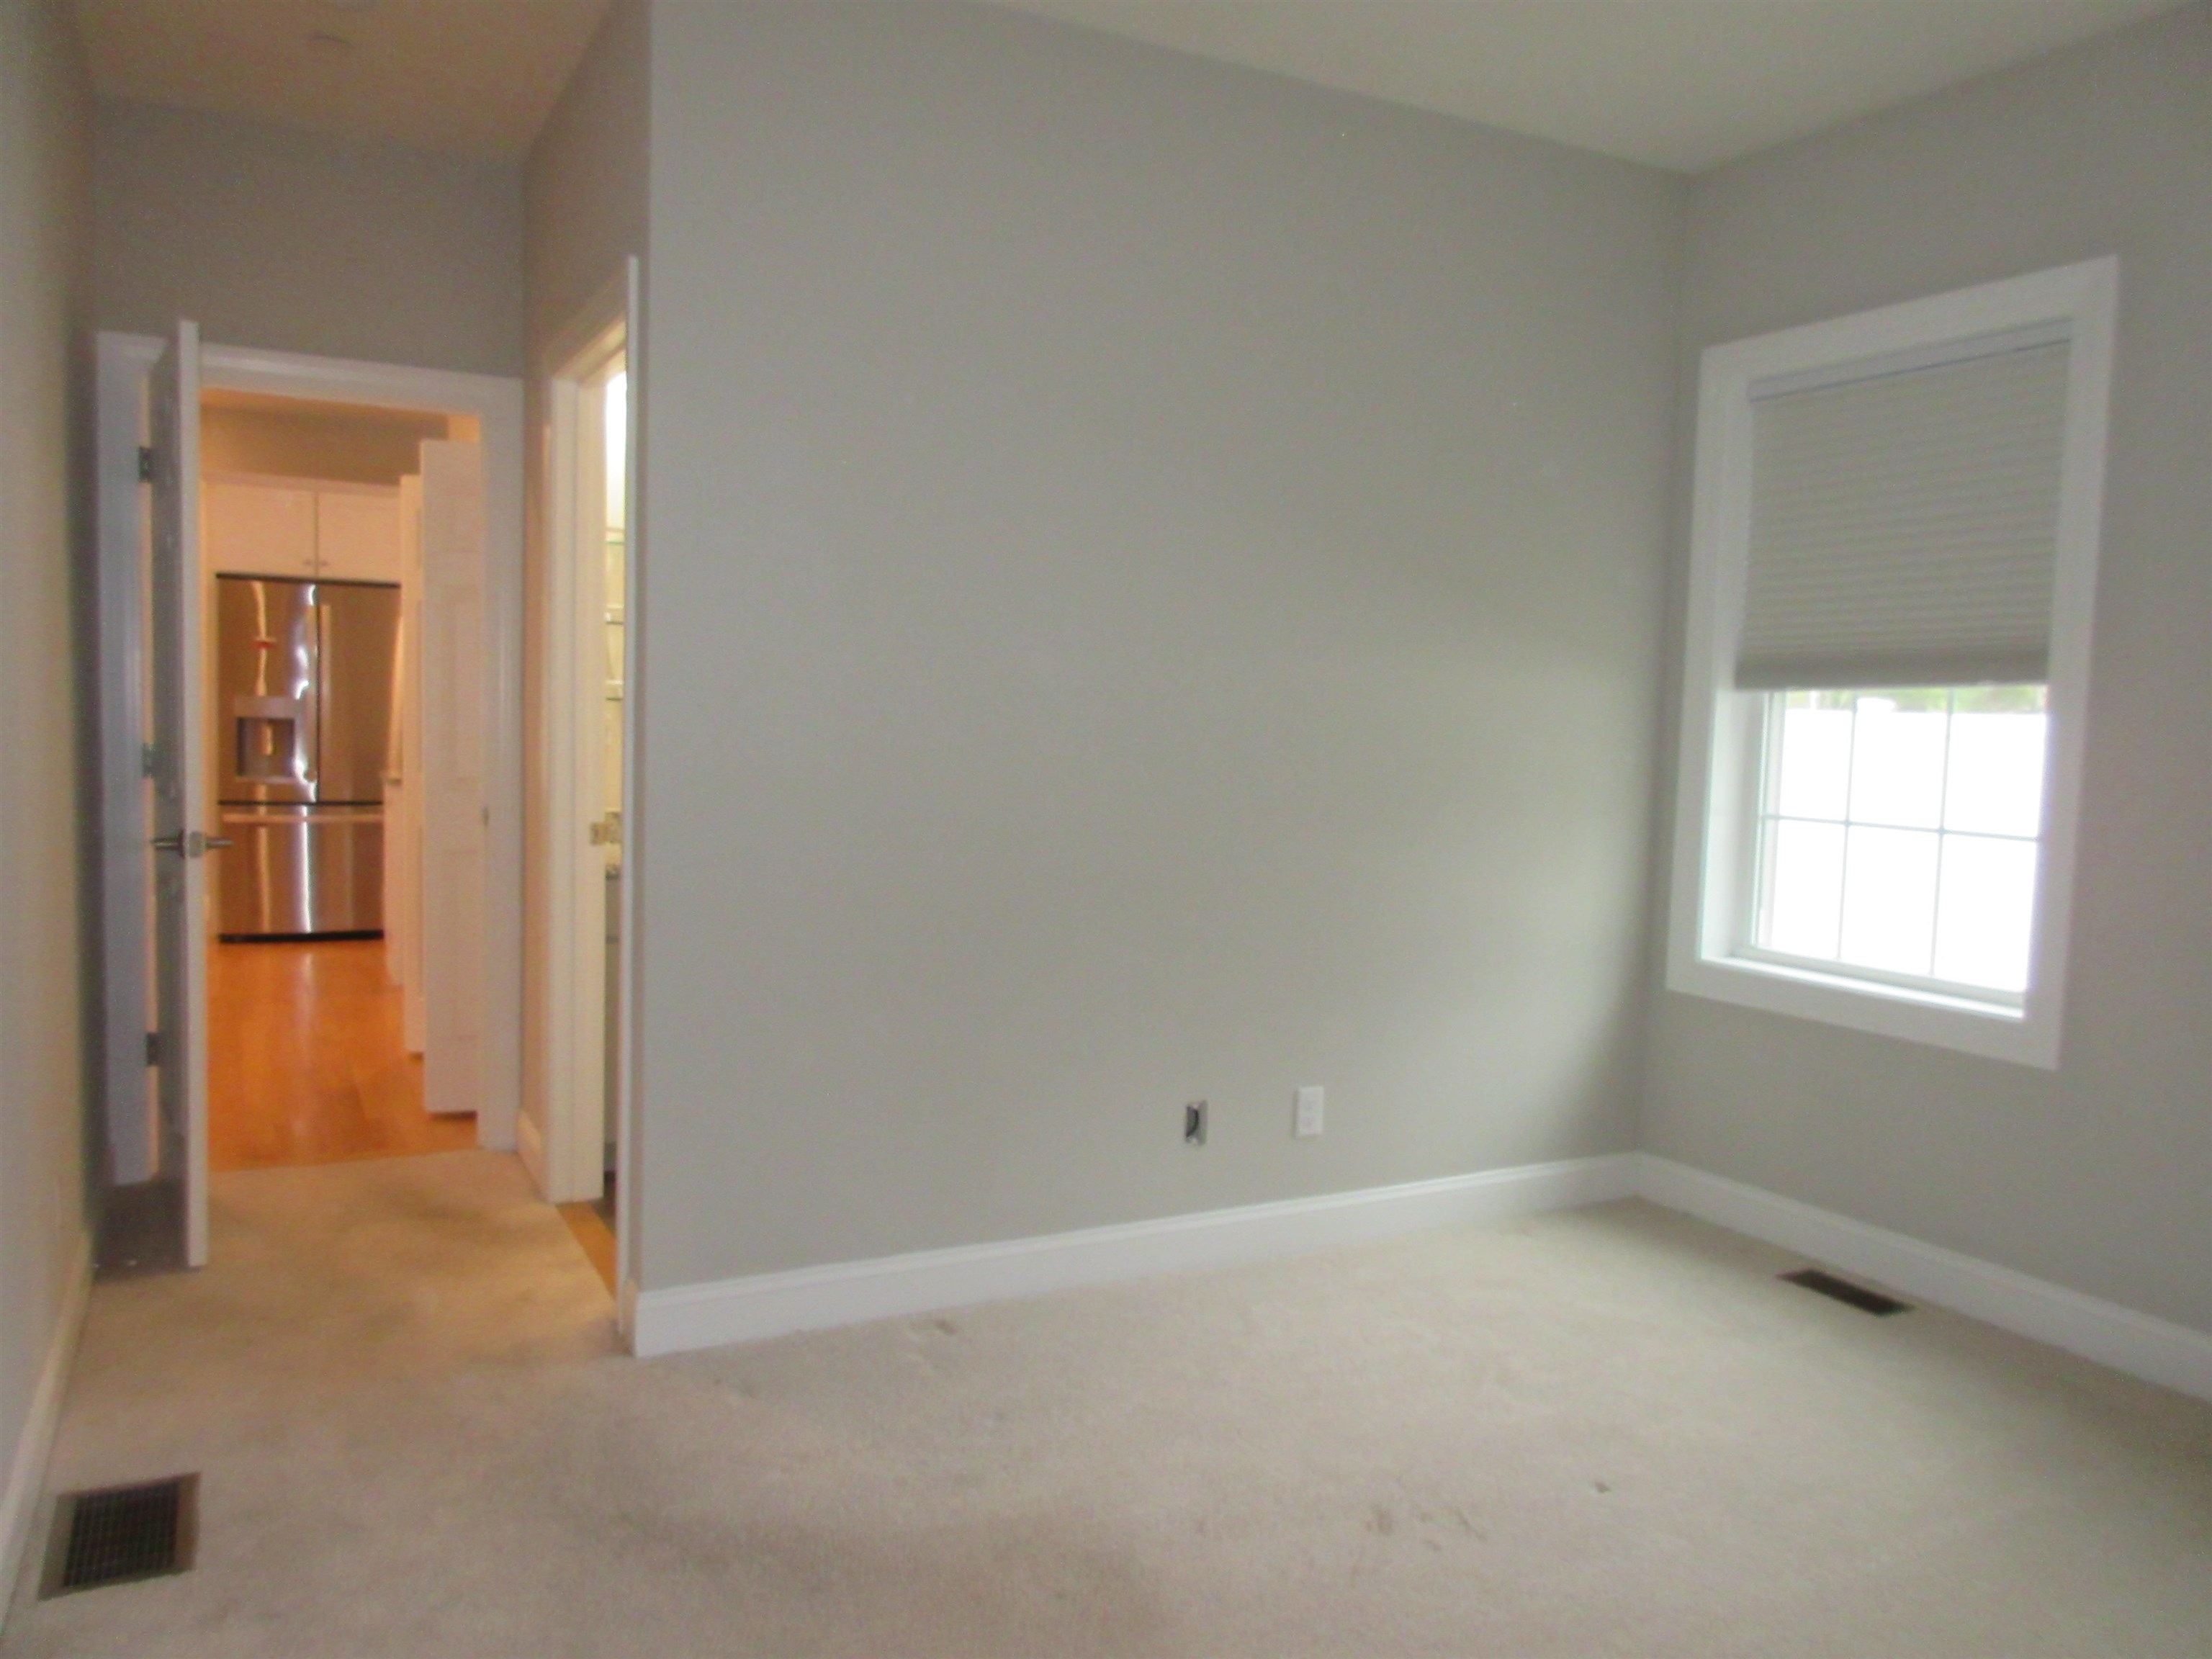
Primary 1st floor Bedrm
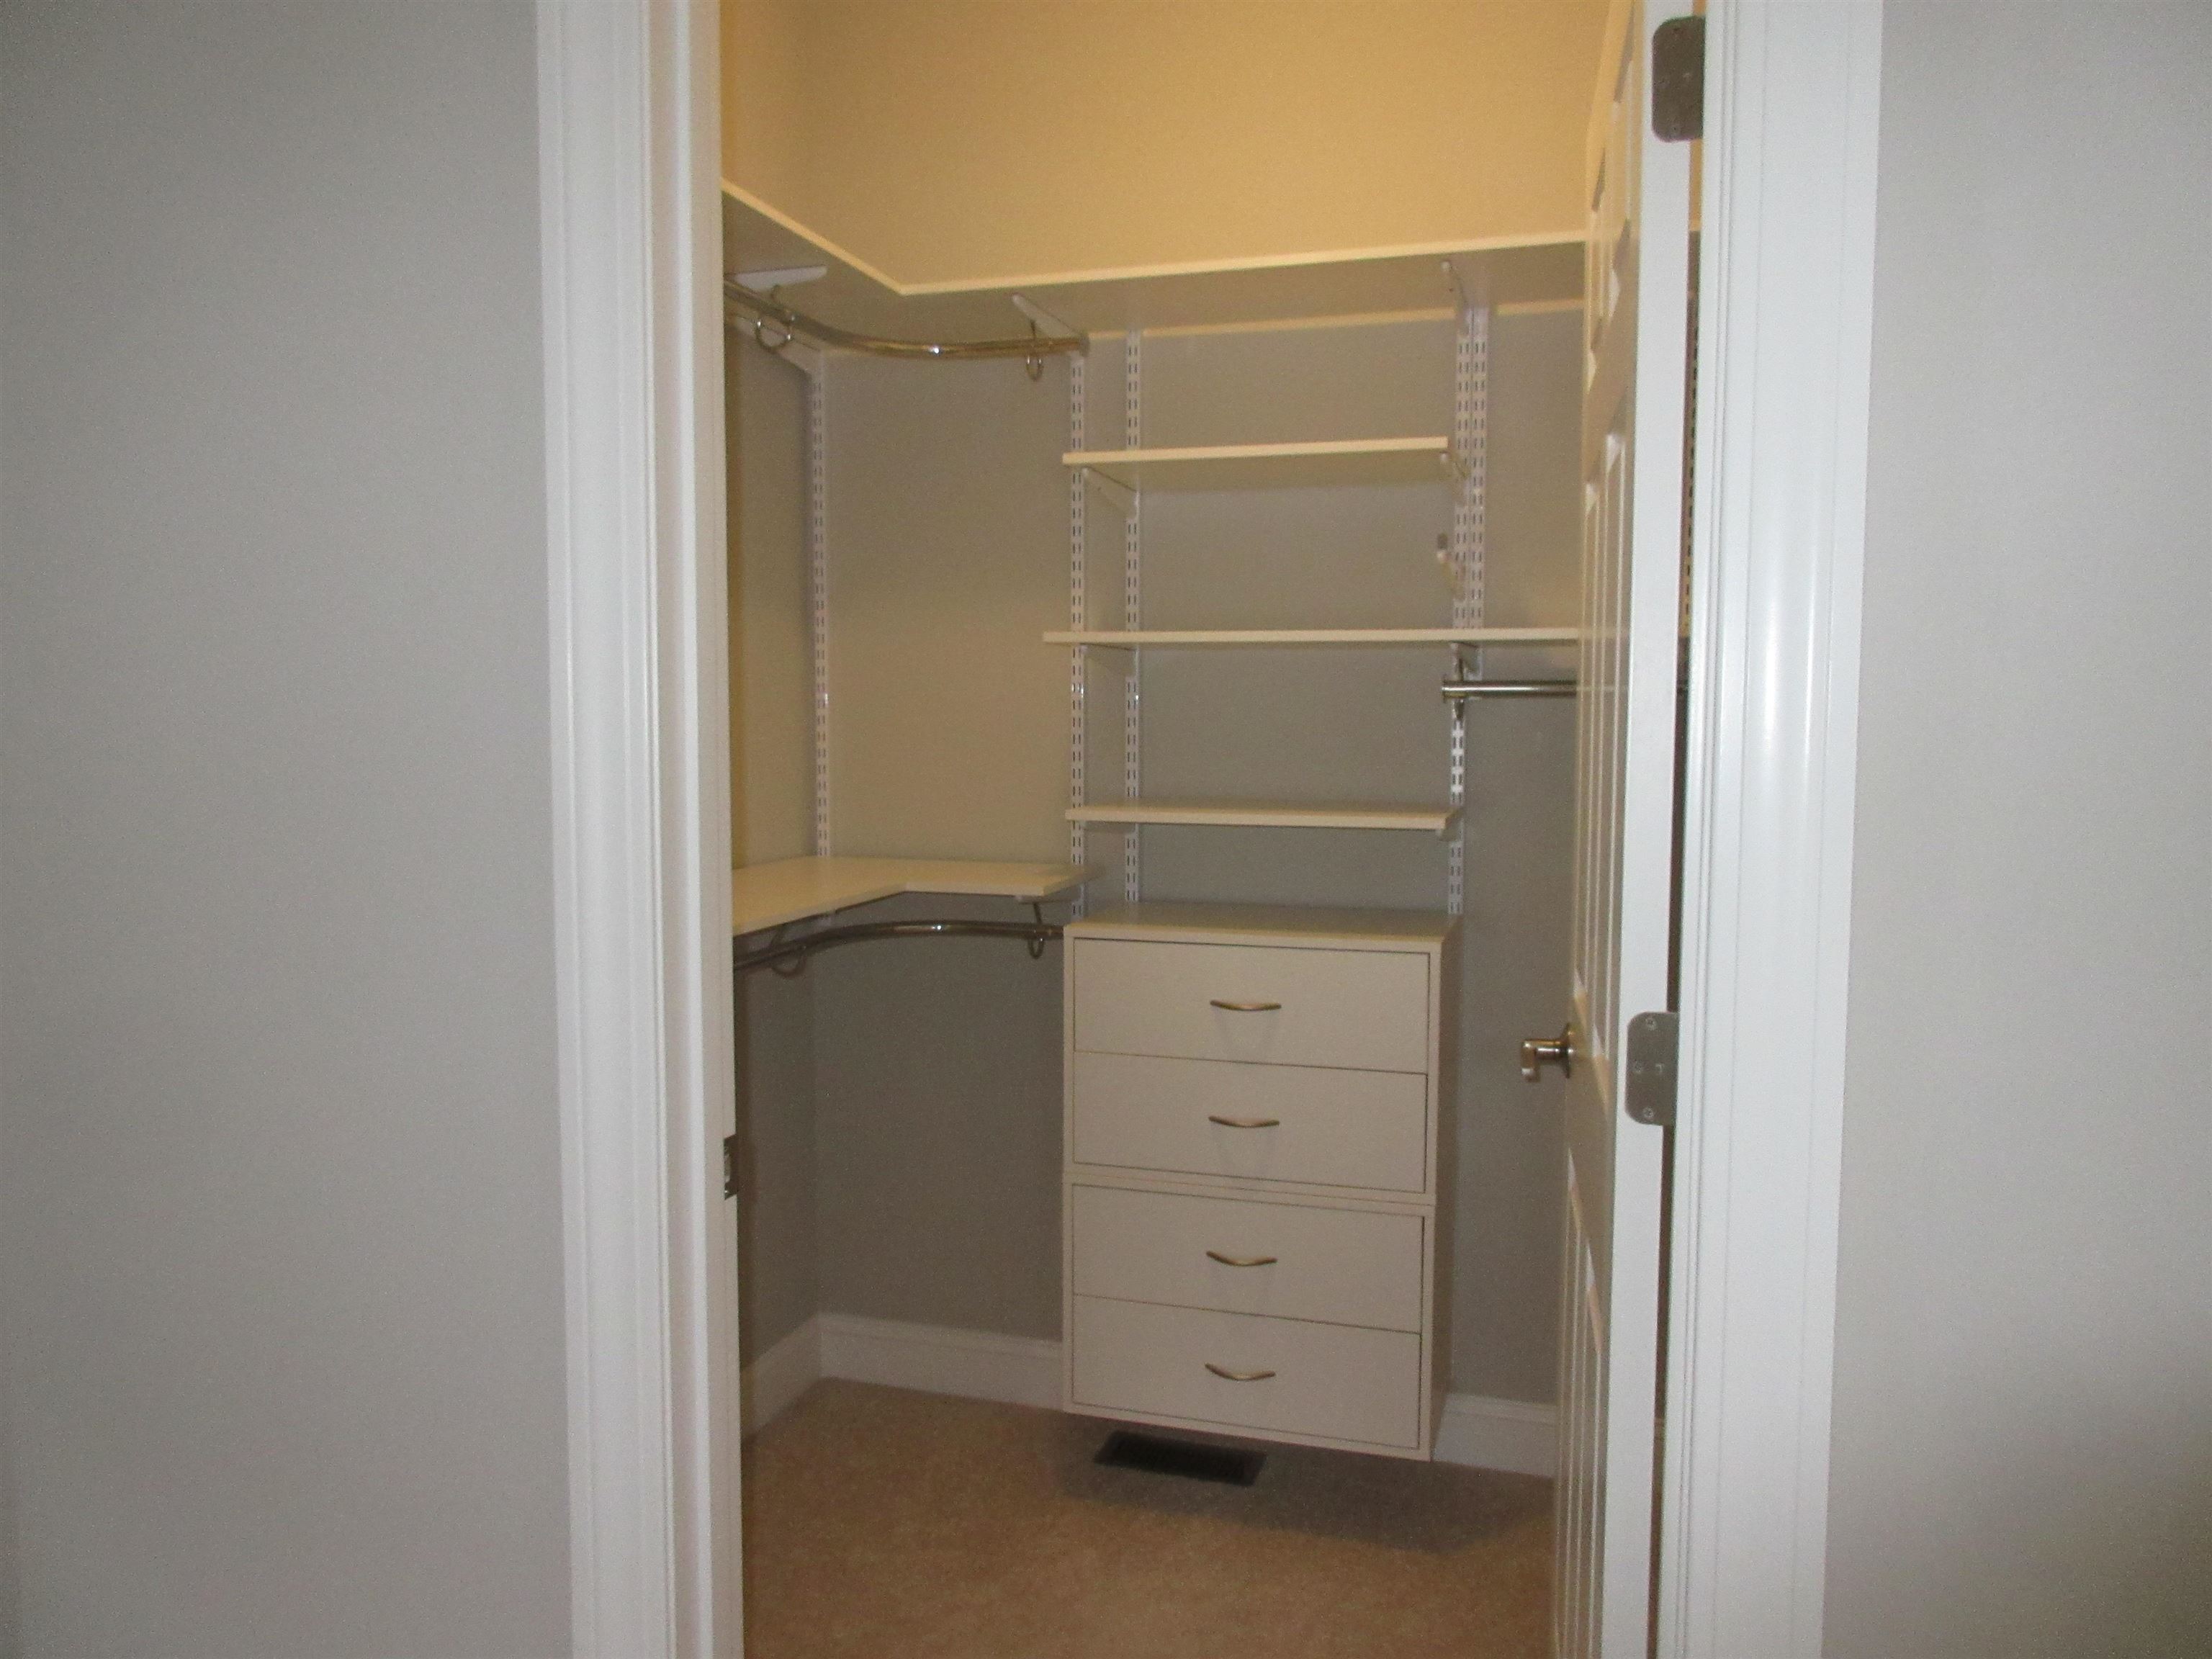
walk-in closet
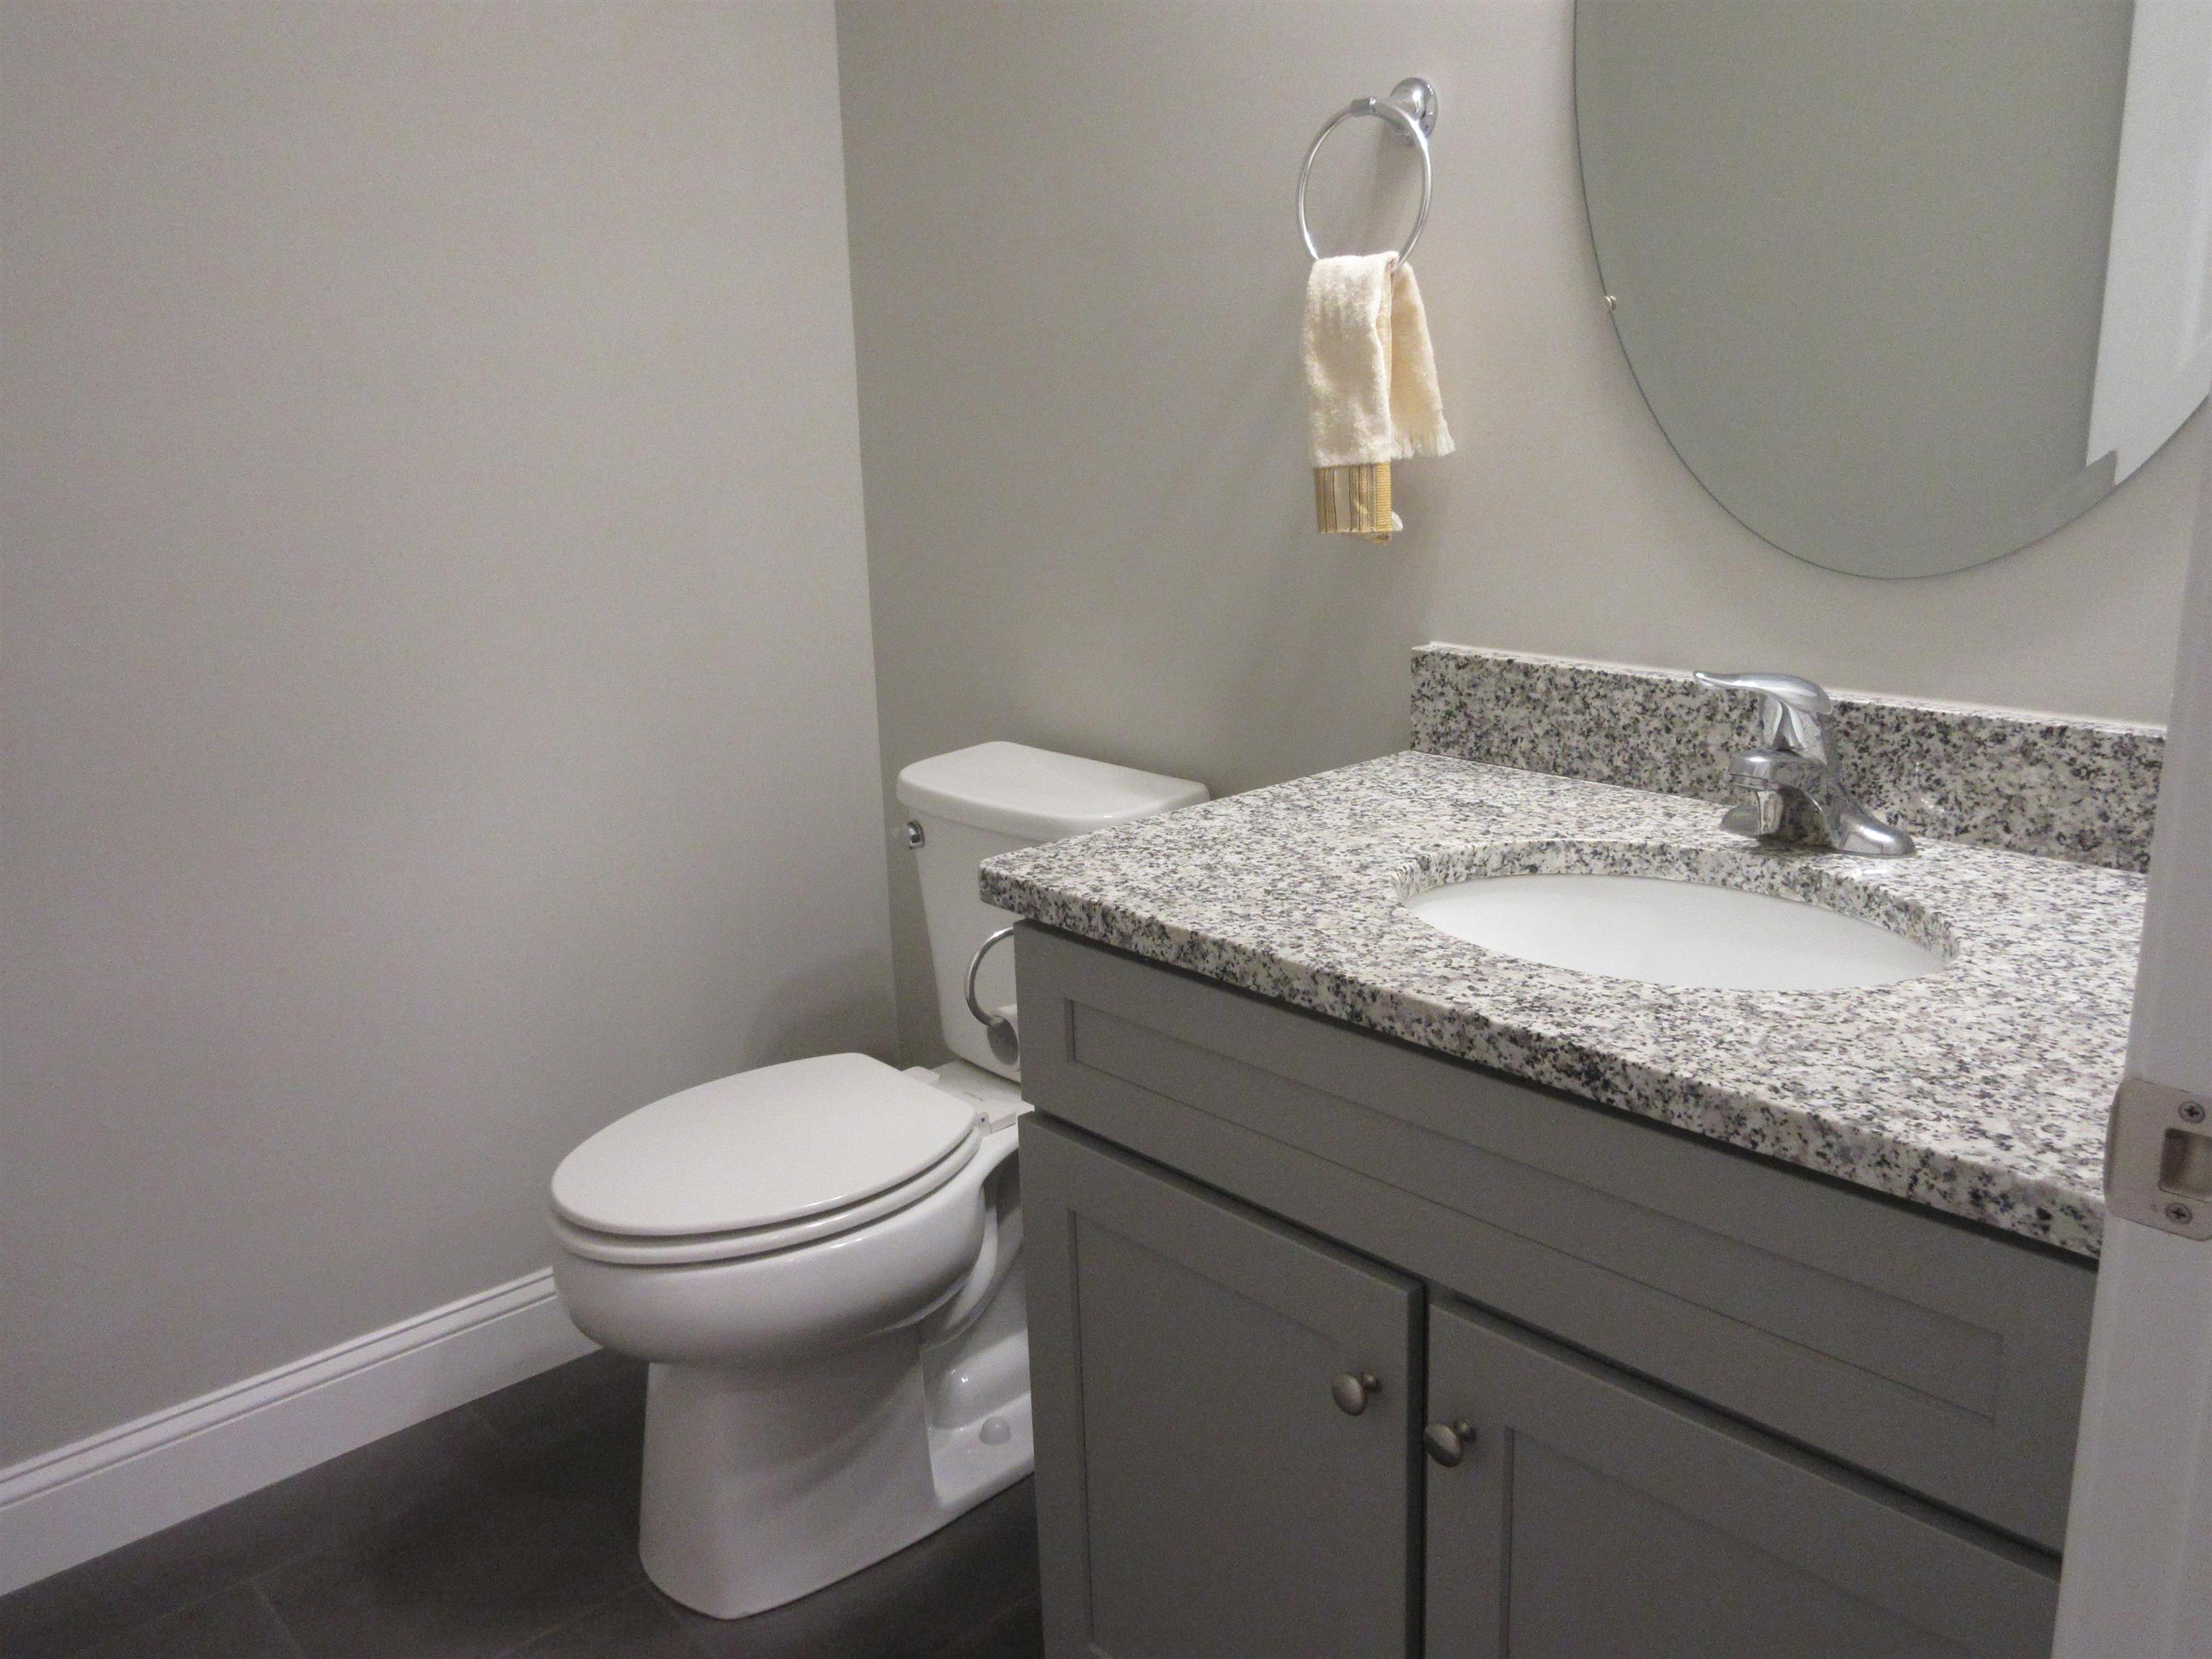
1st floor 1/2 guest bathrm
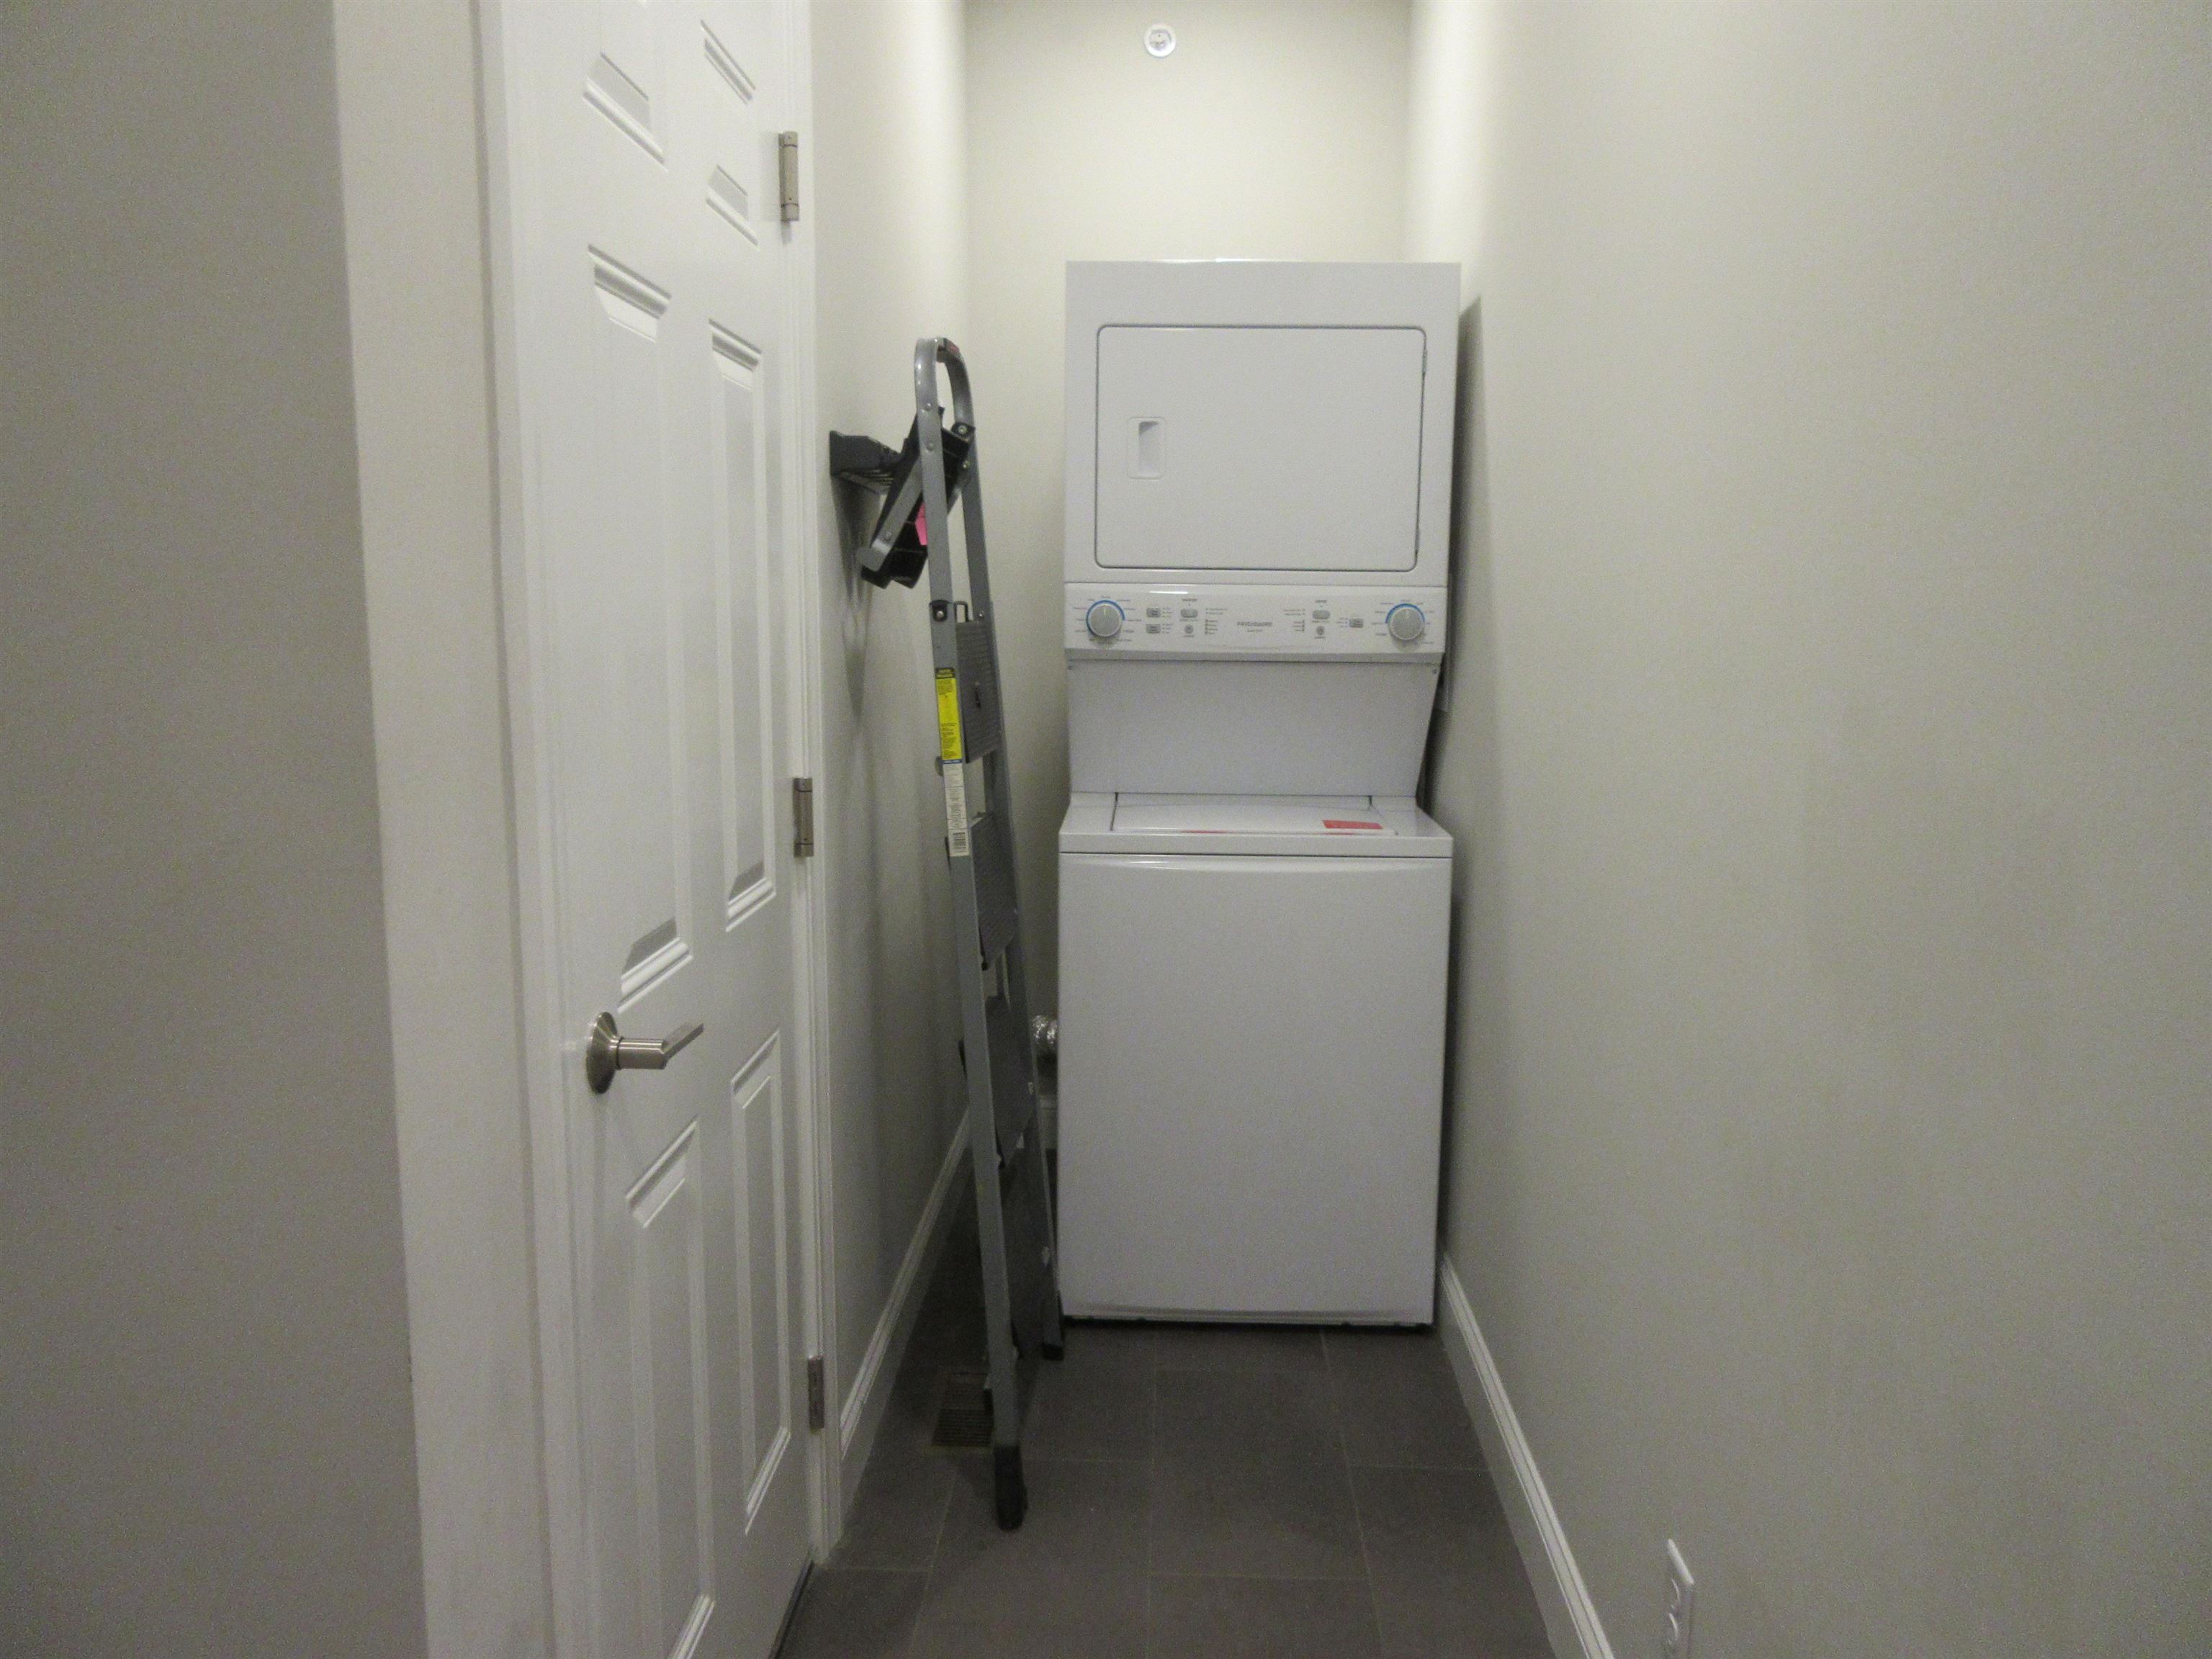
garage entry and laundry area
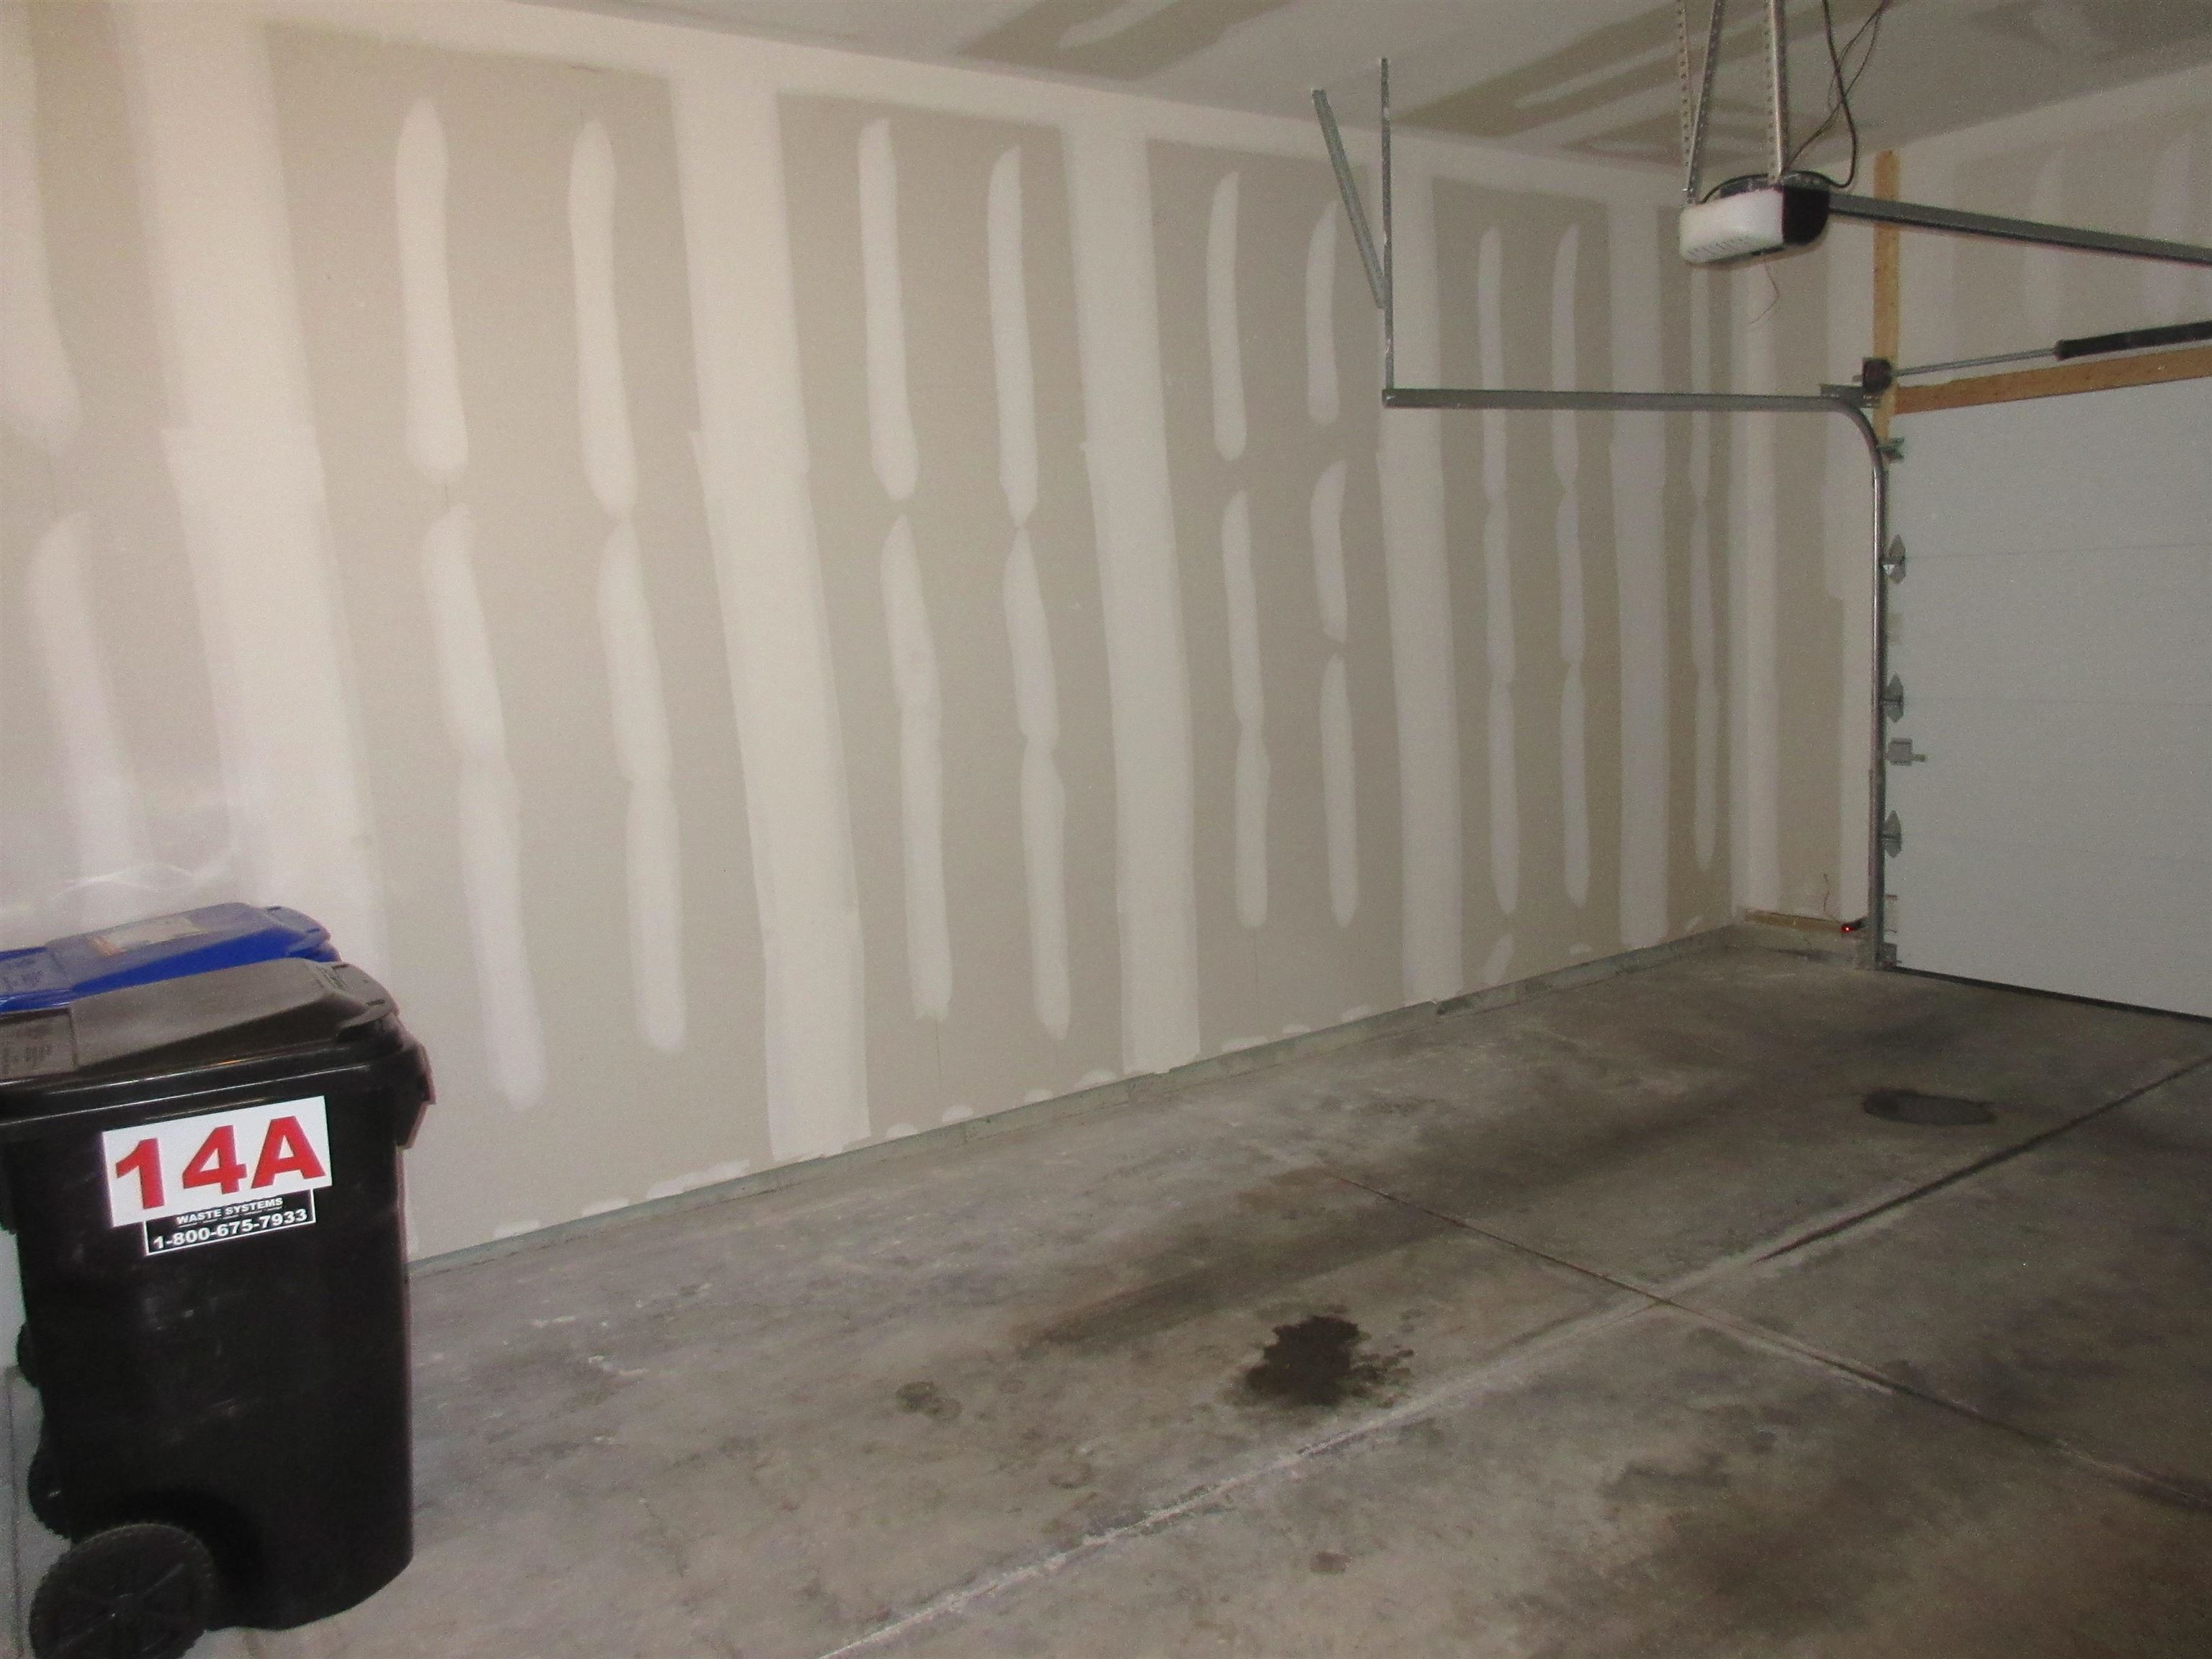
direct entry 1 car garage
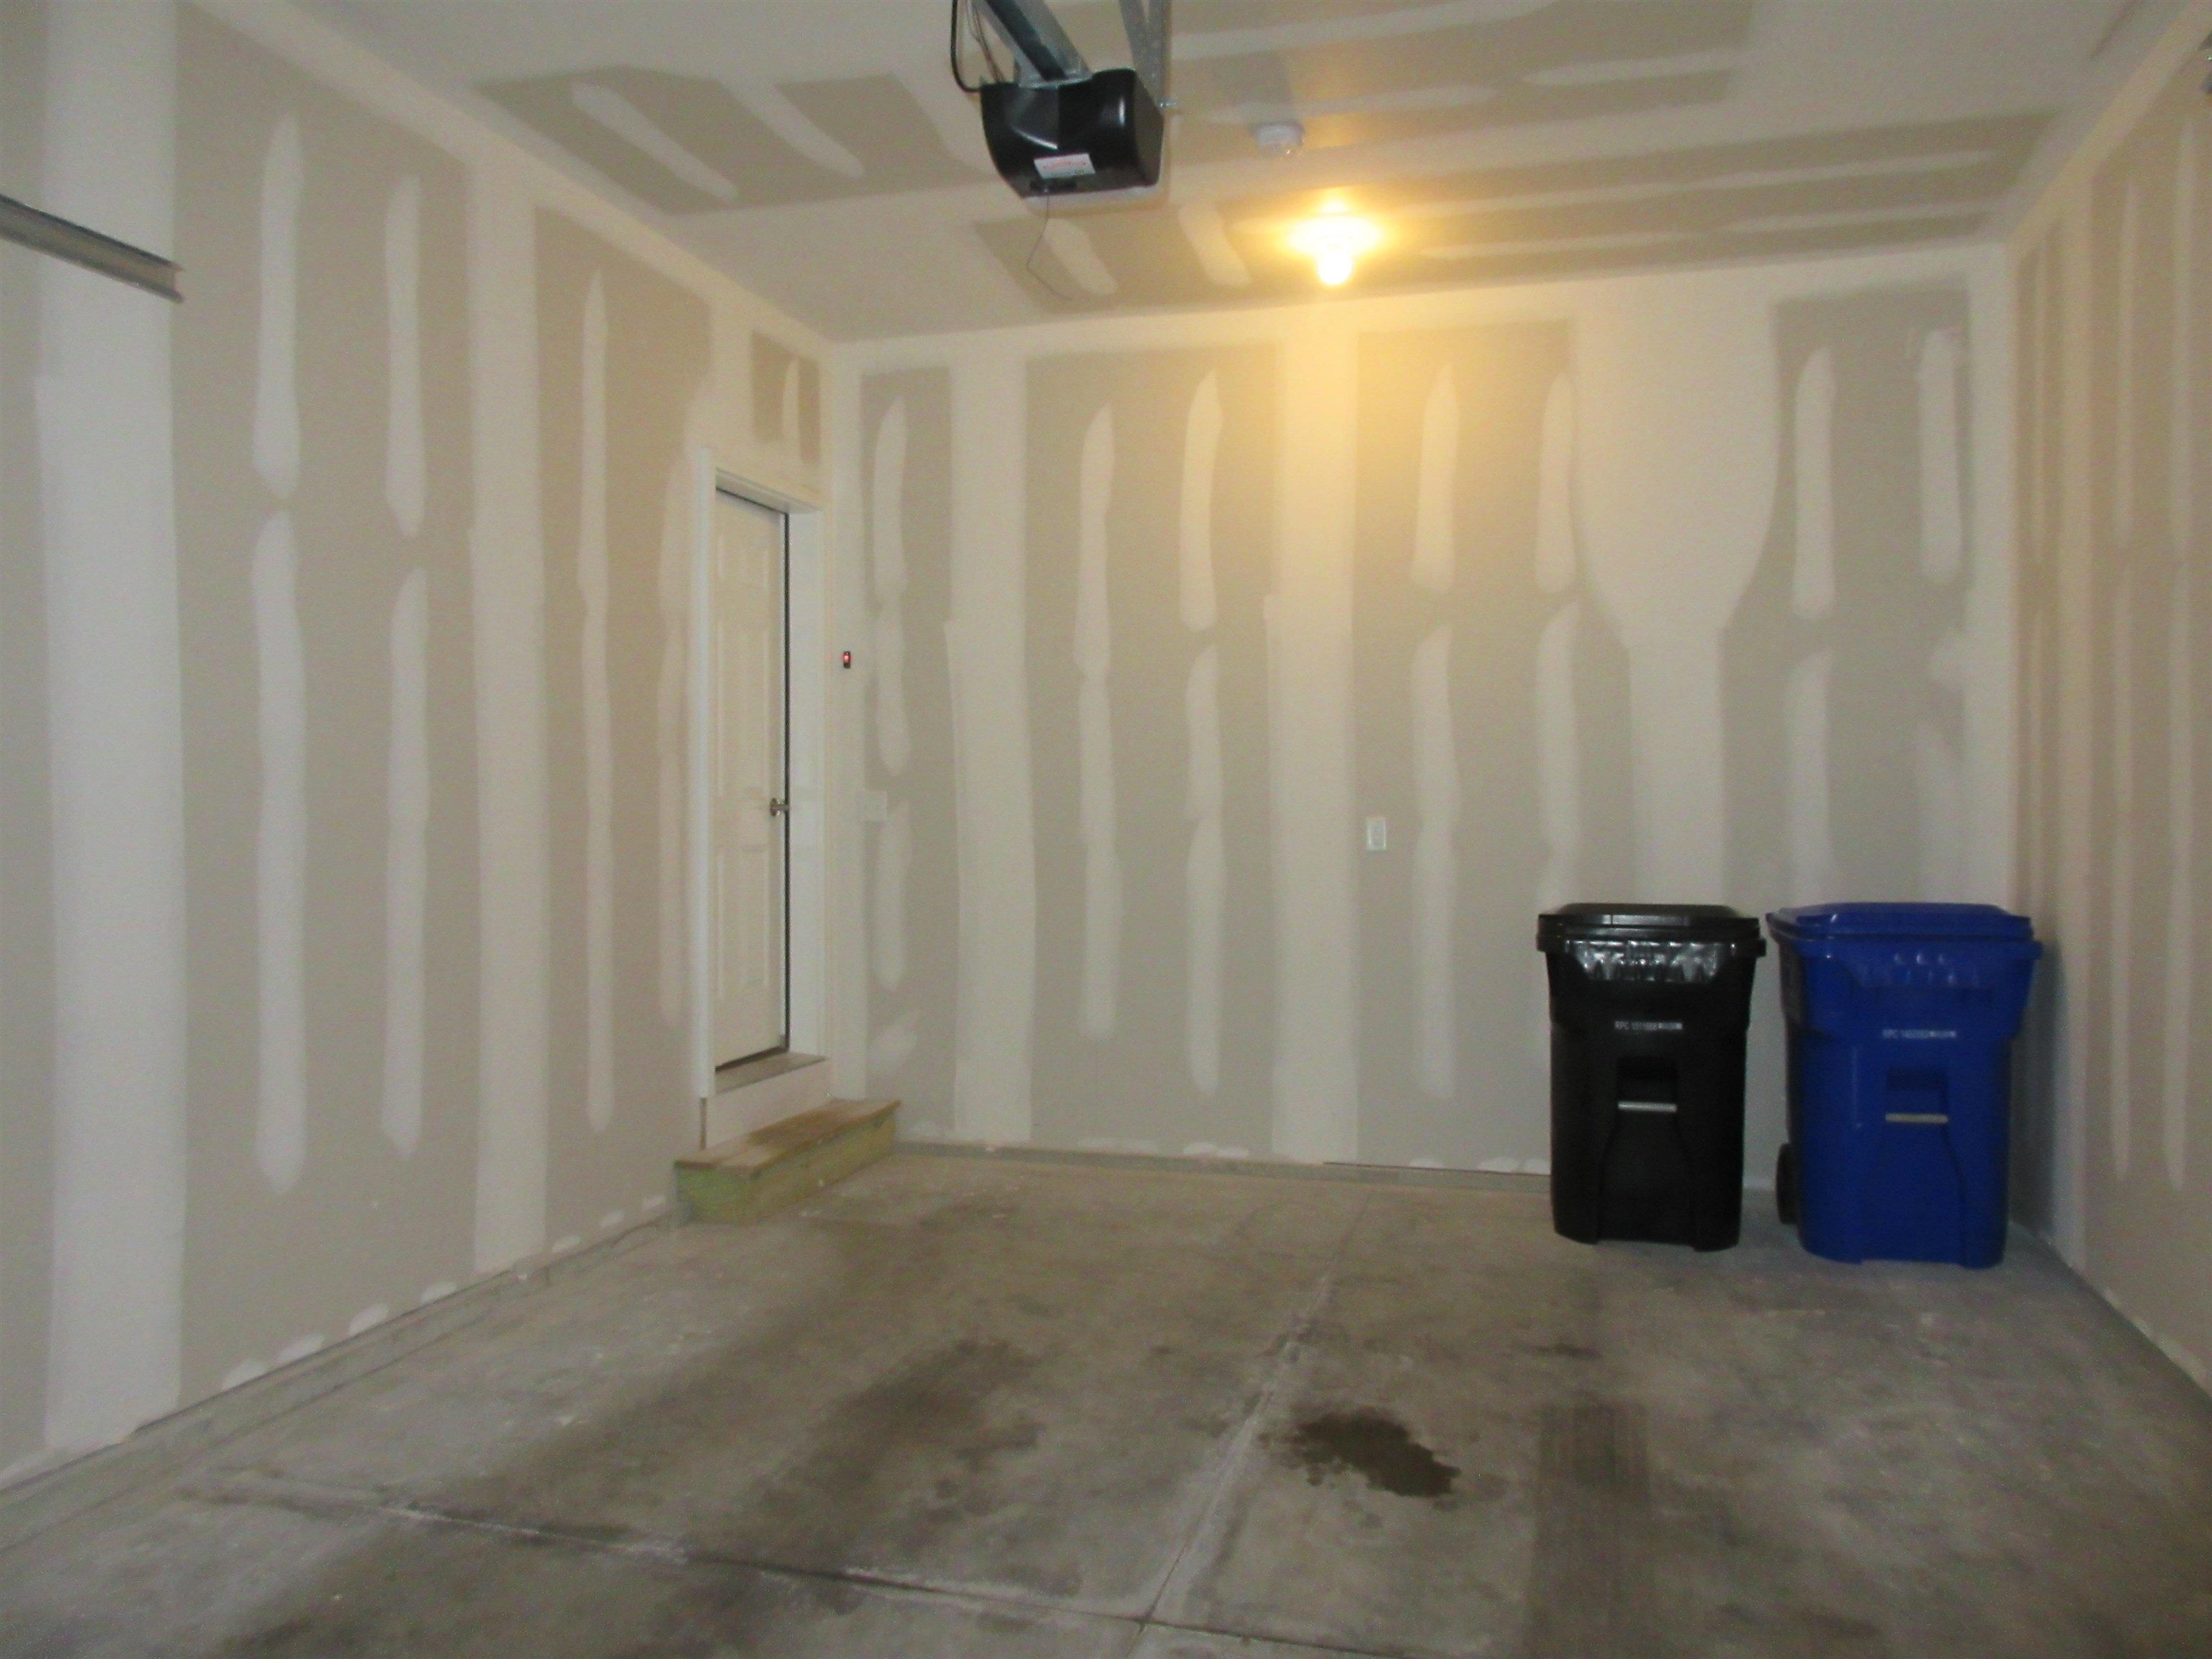
Garage with auto opener
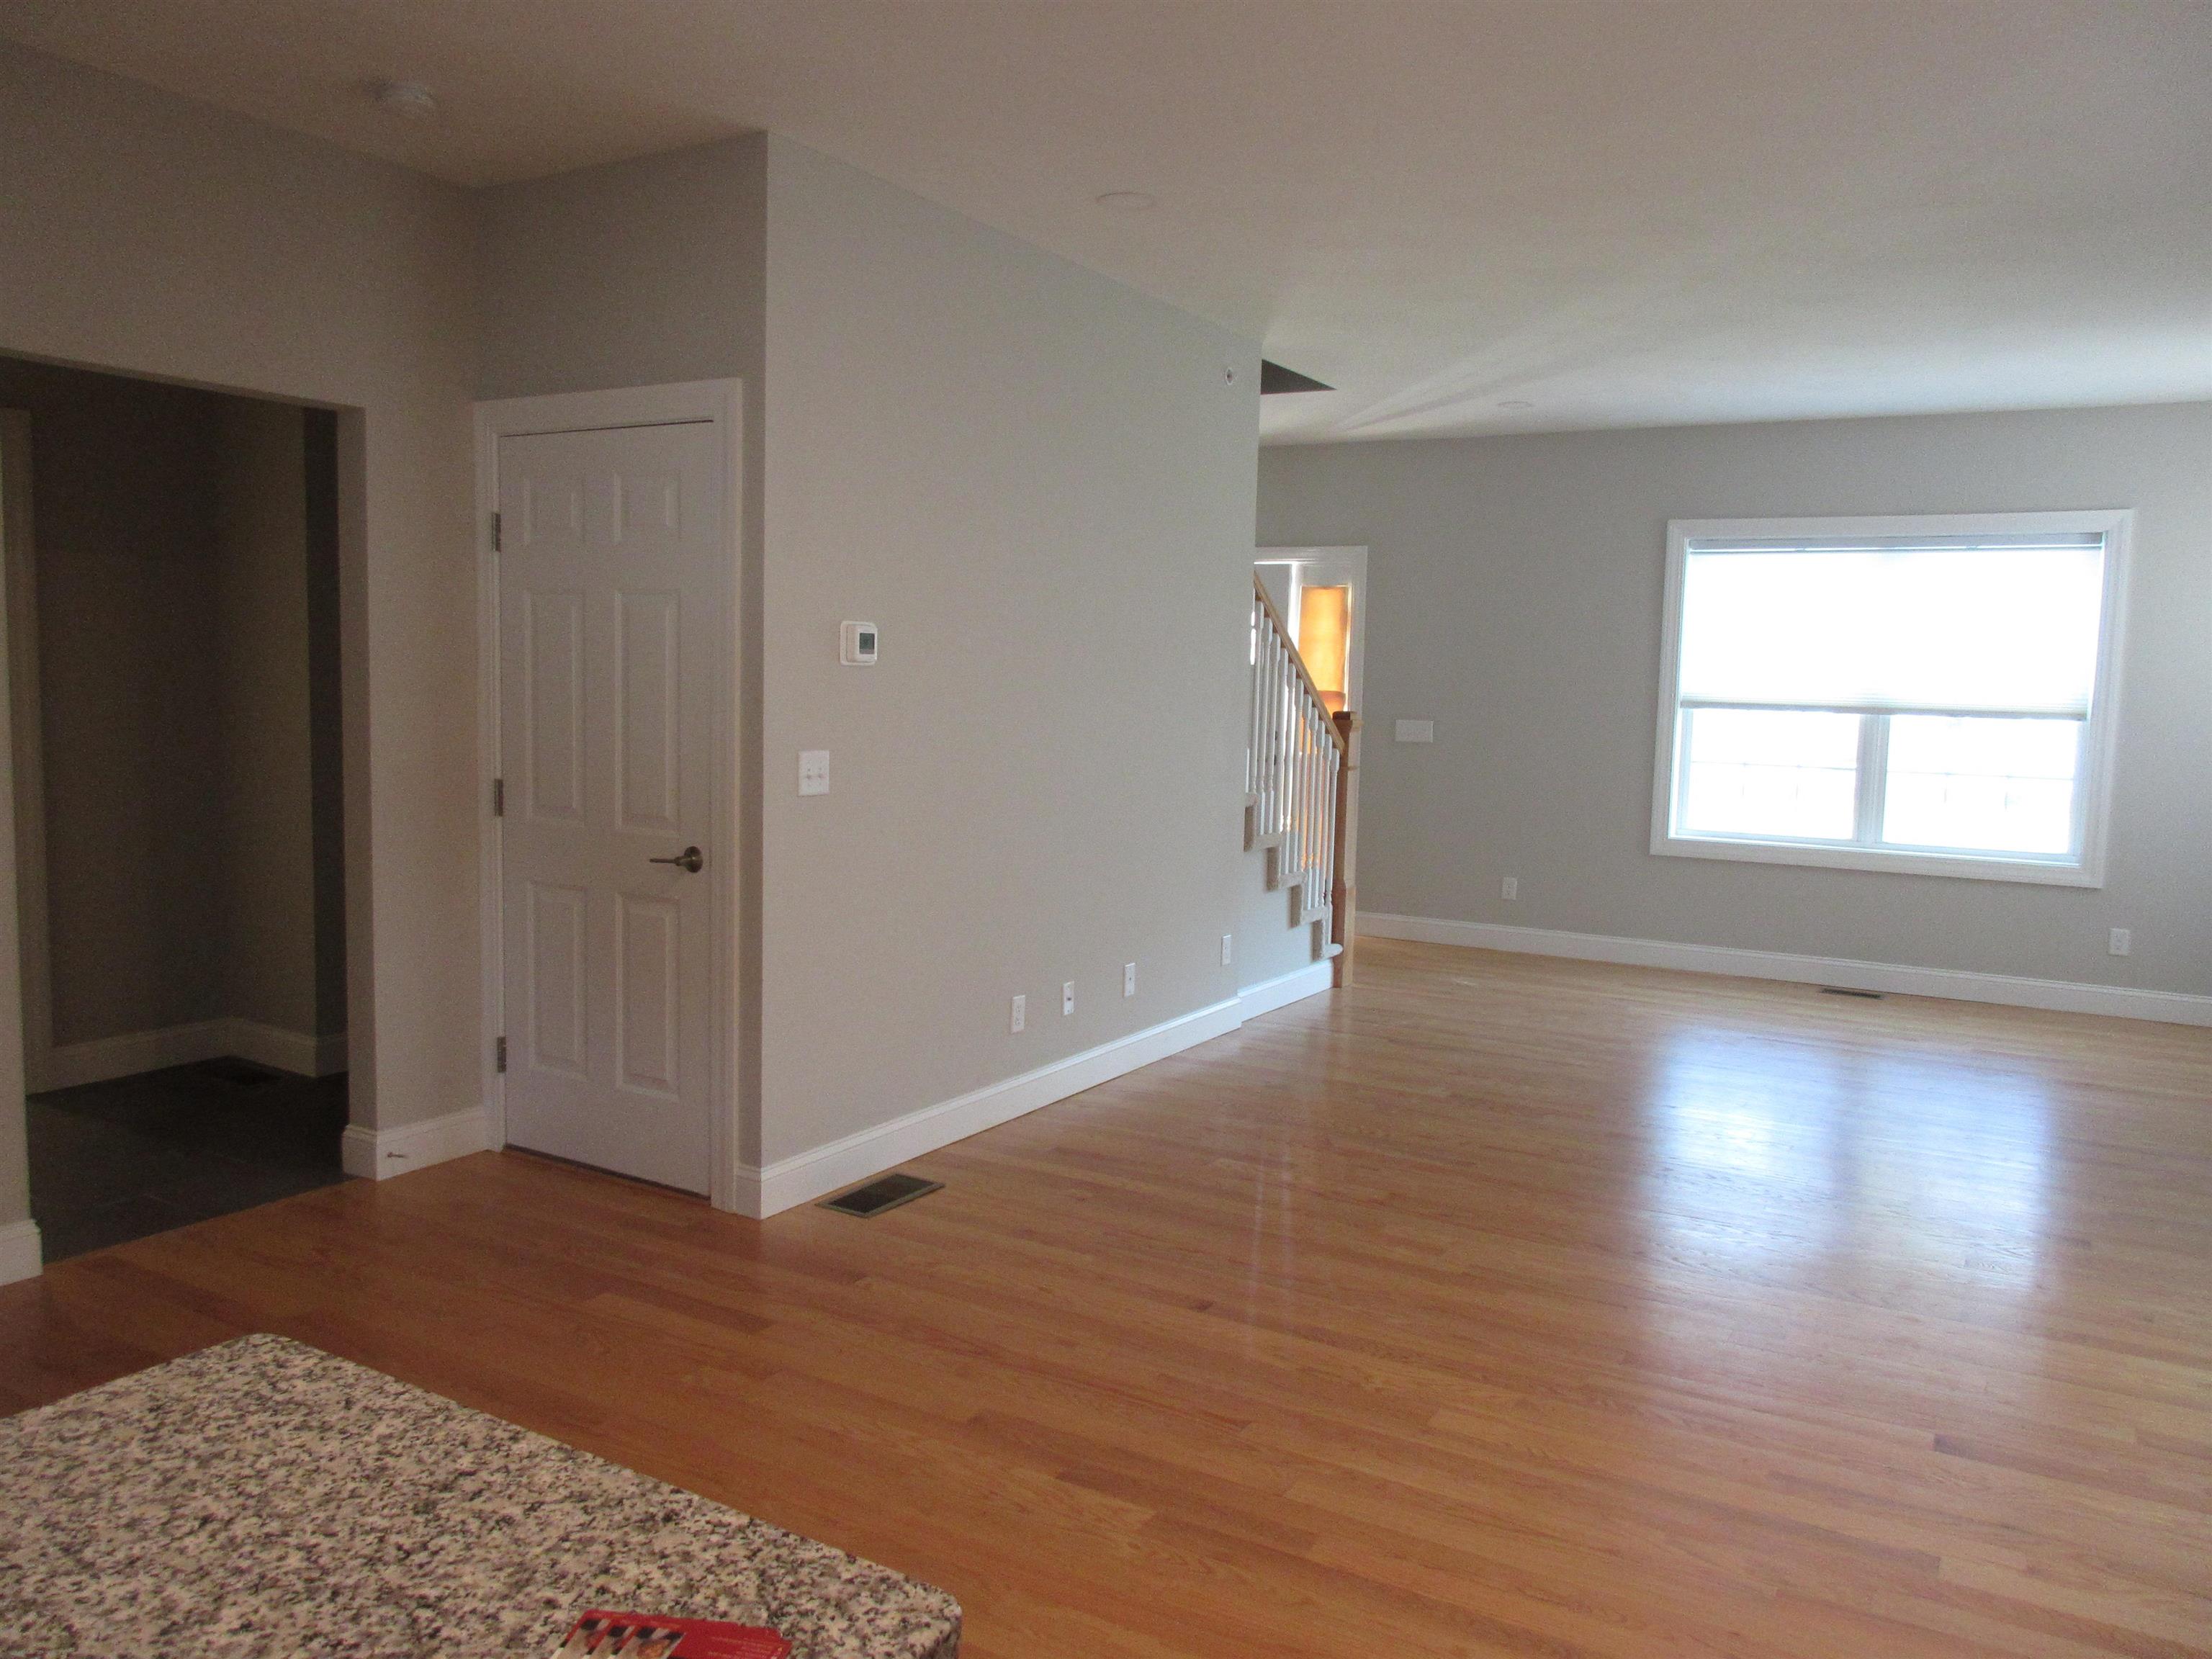
view of basement door
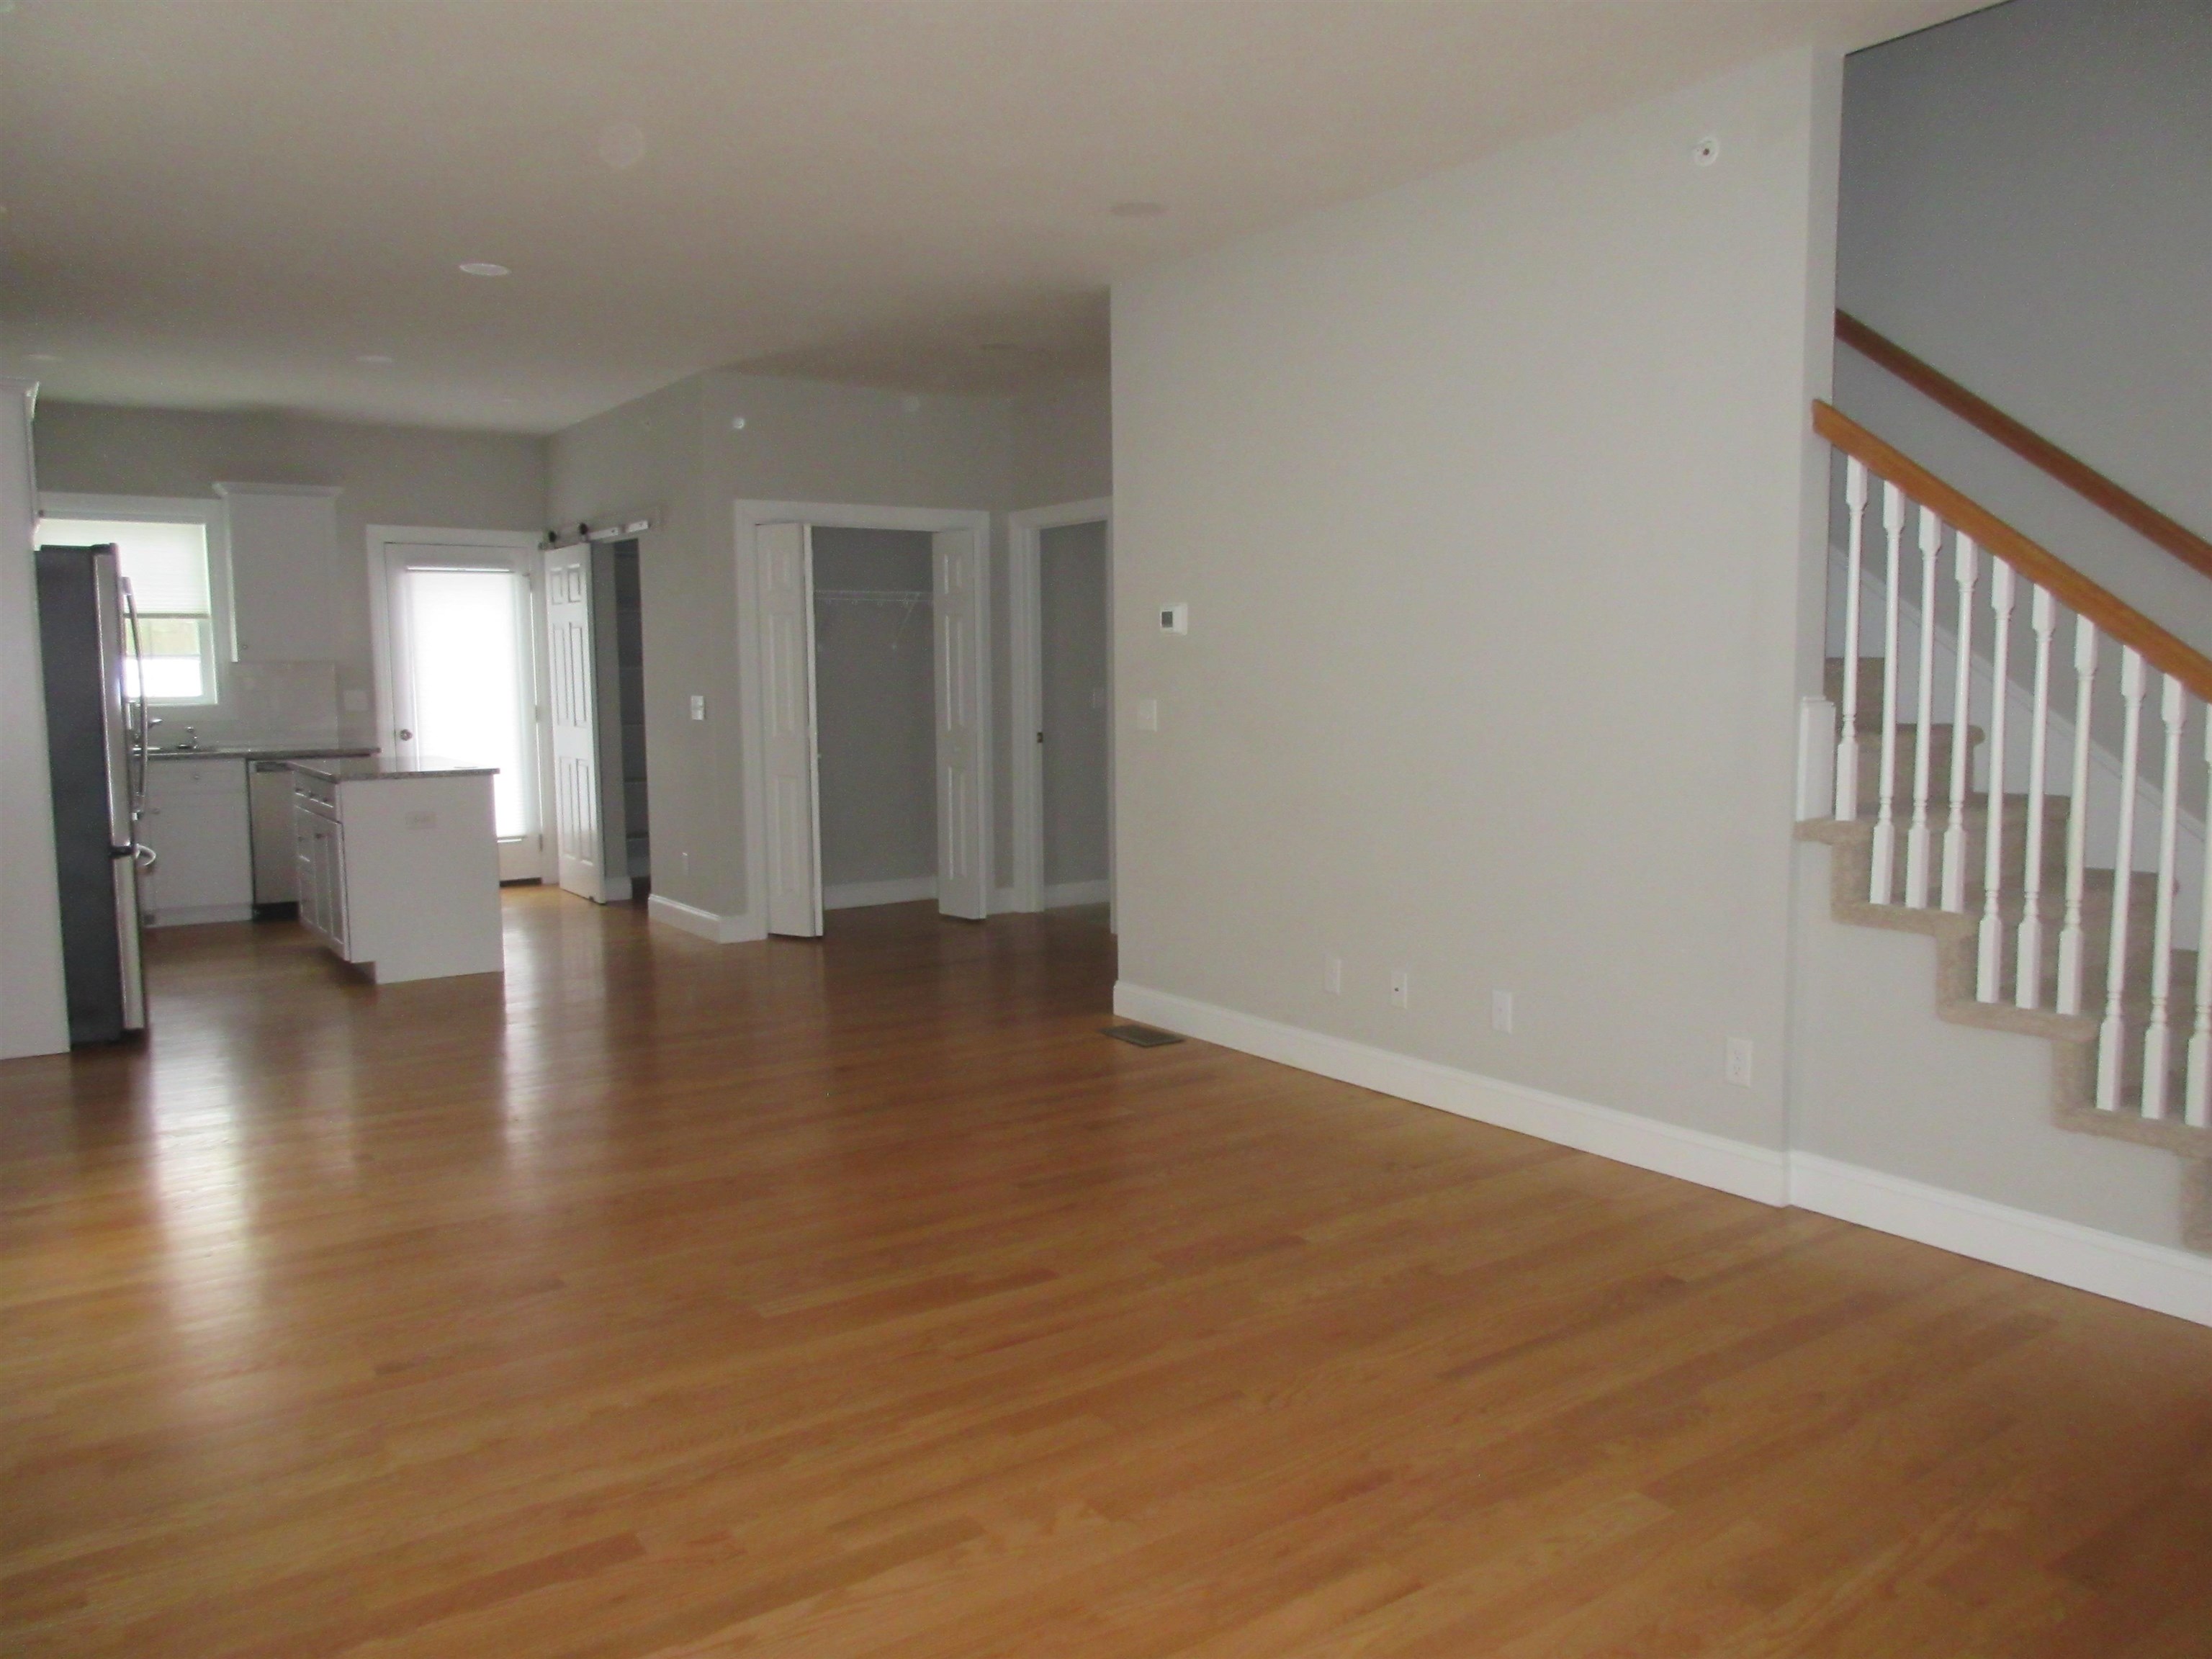
view from front Livrm
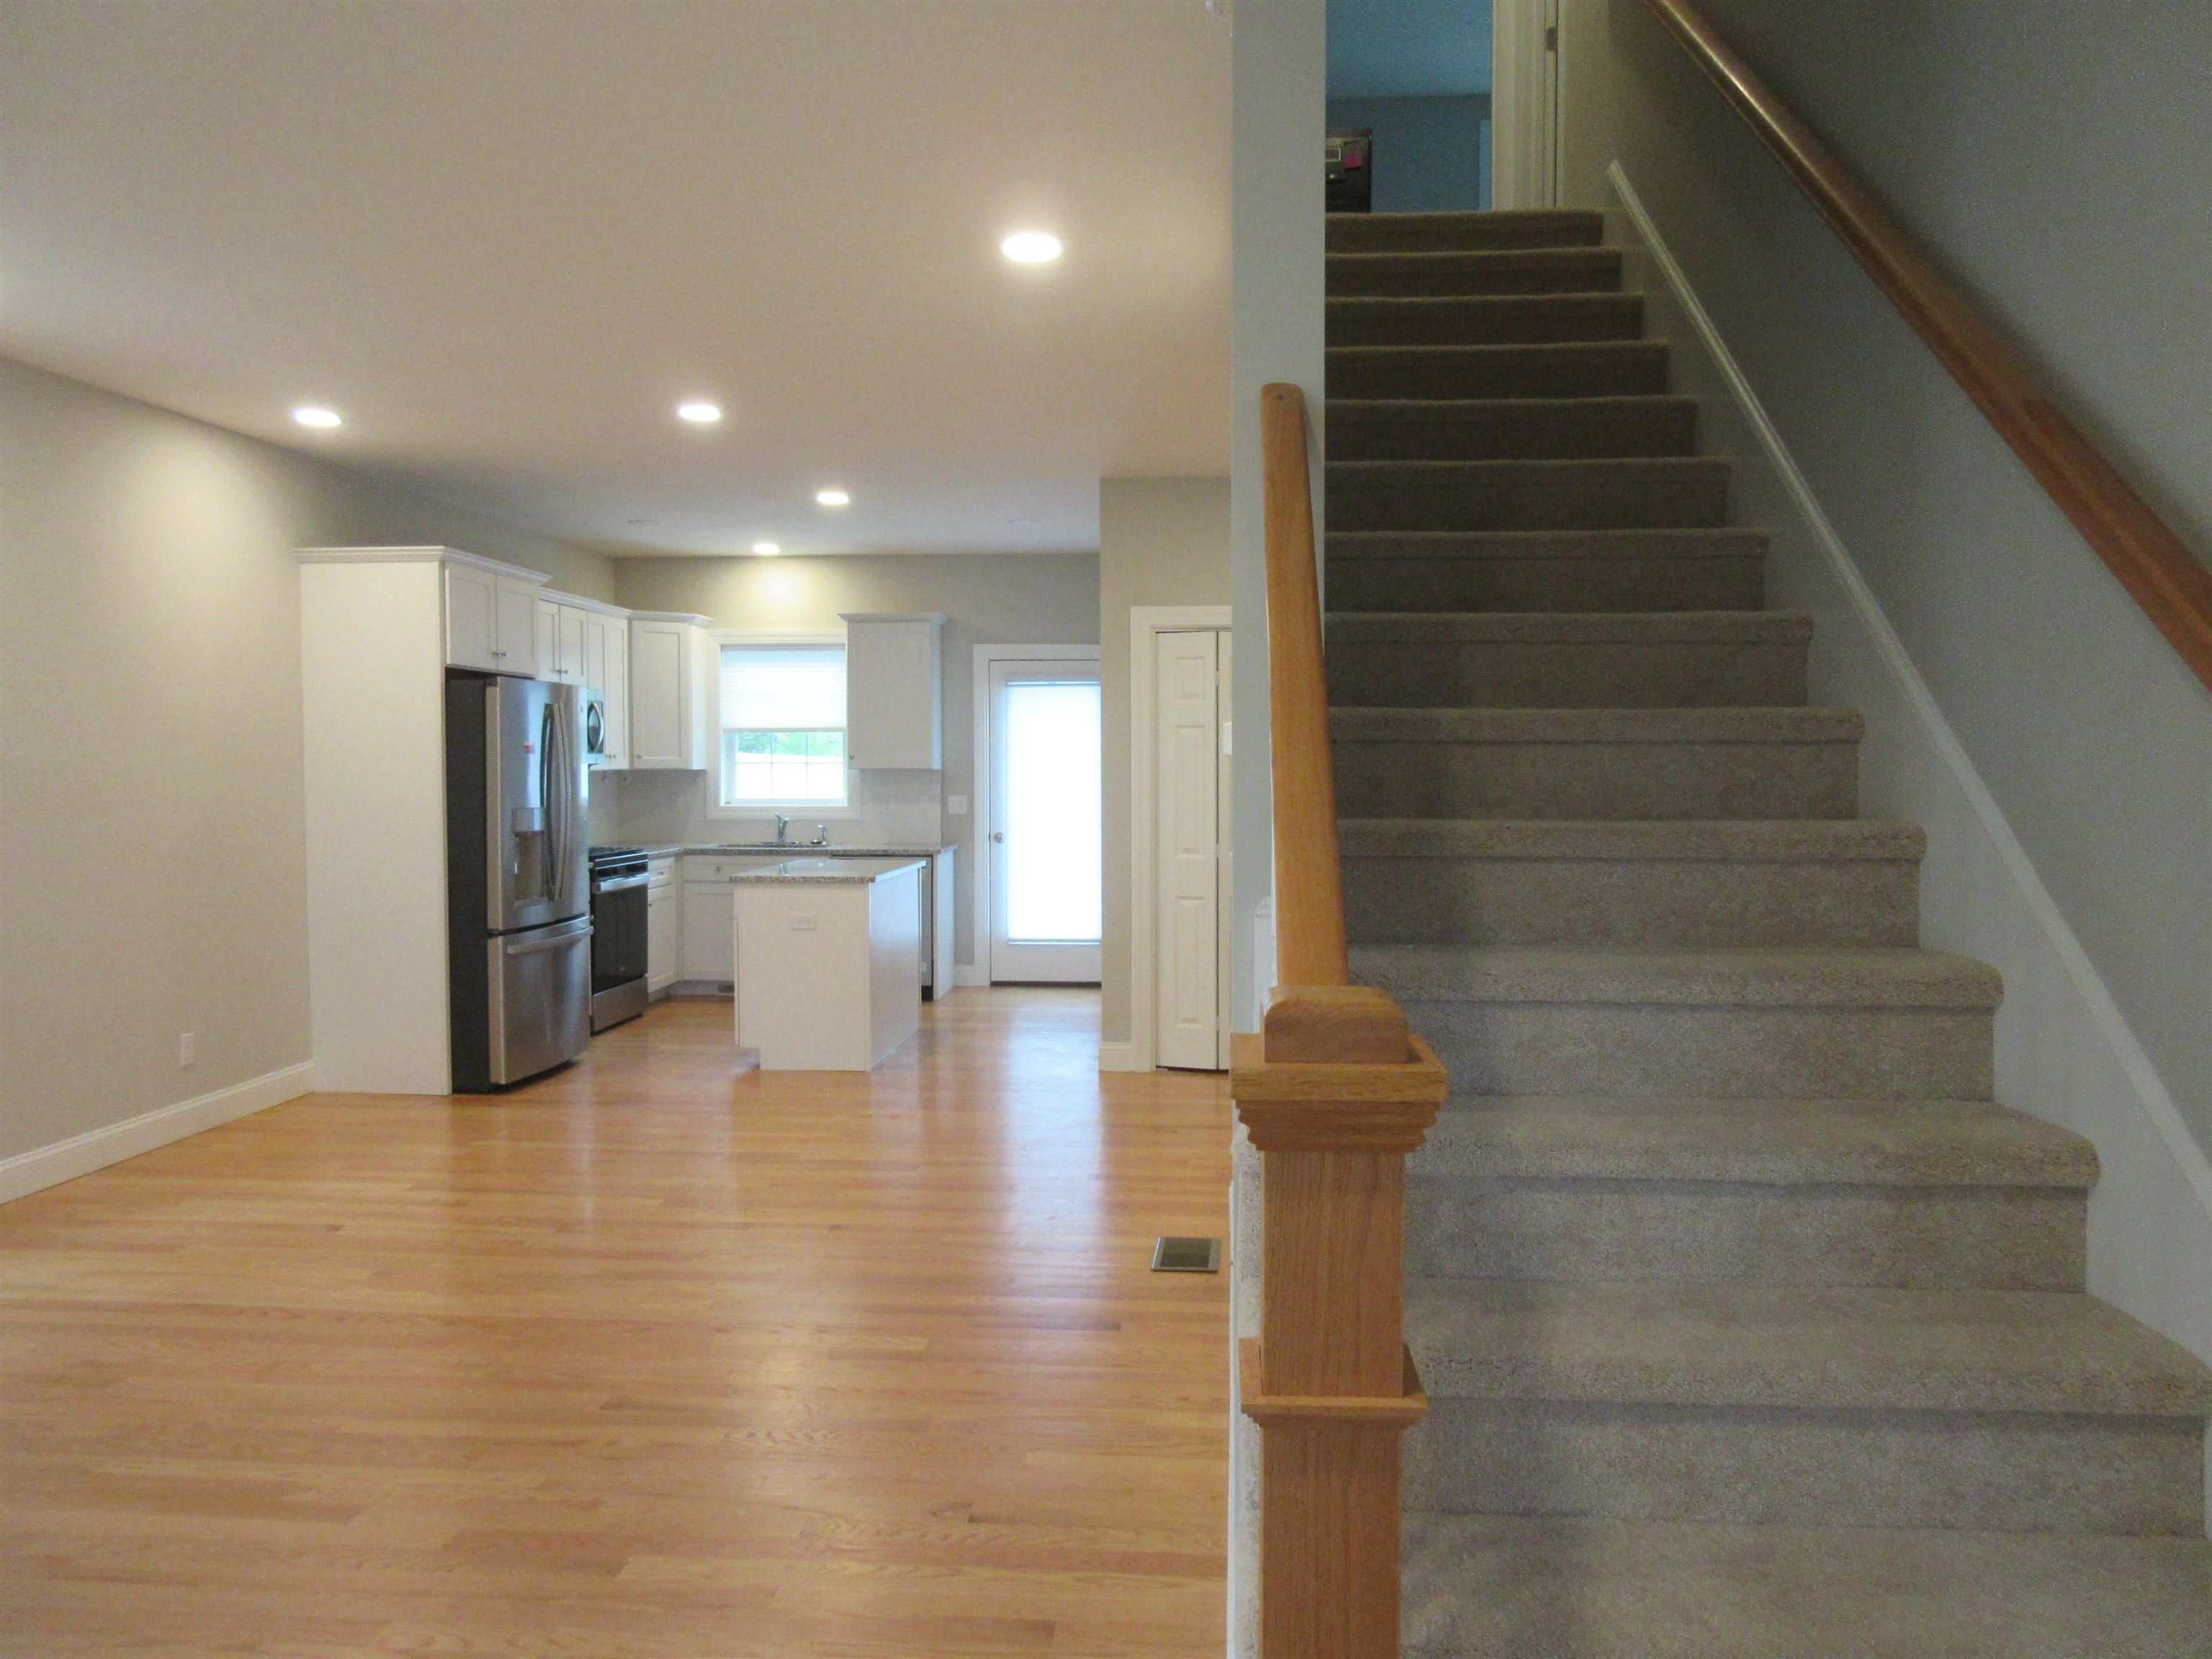
carpeted stairs to 2nd floor
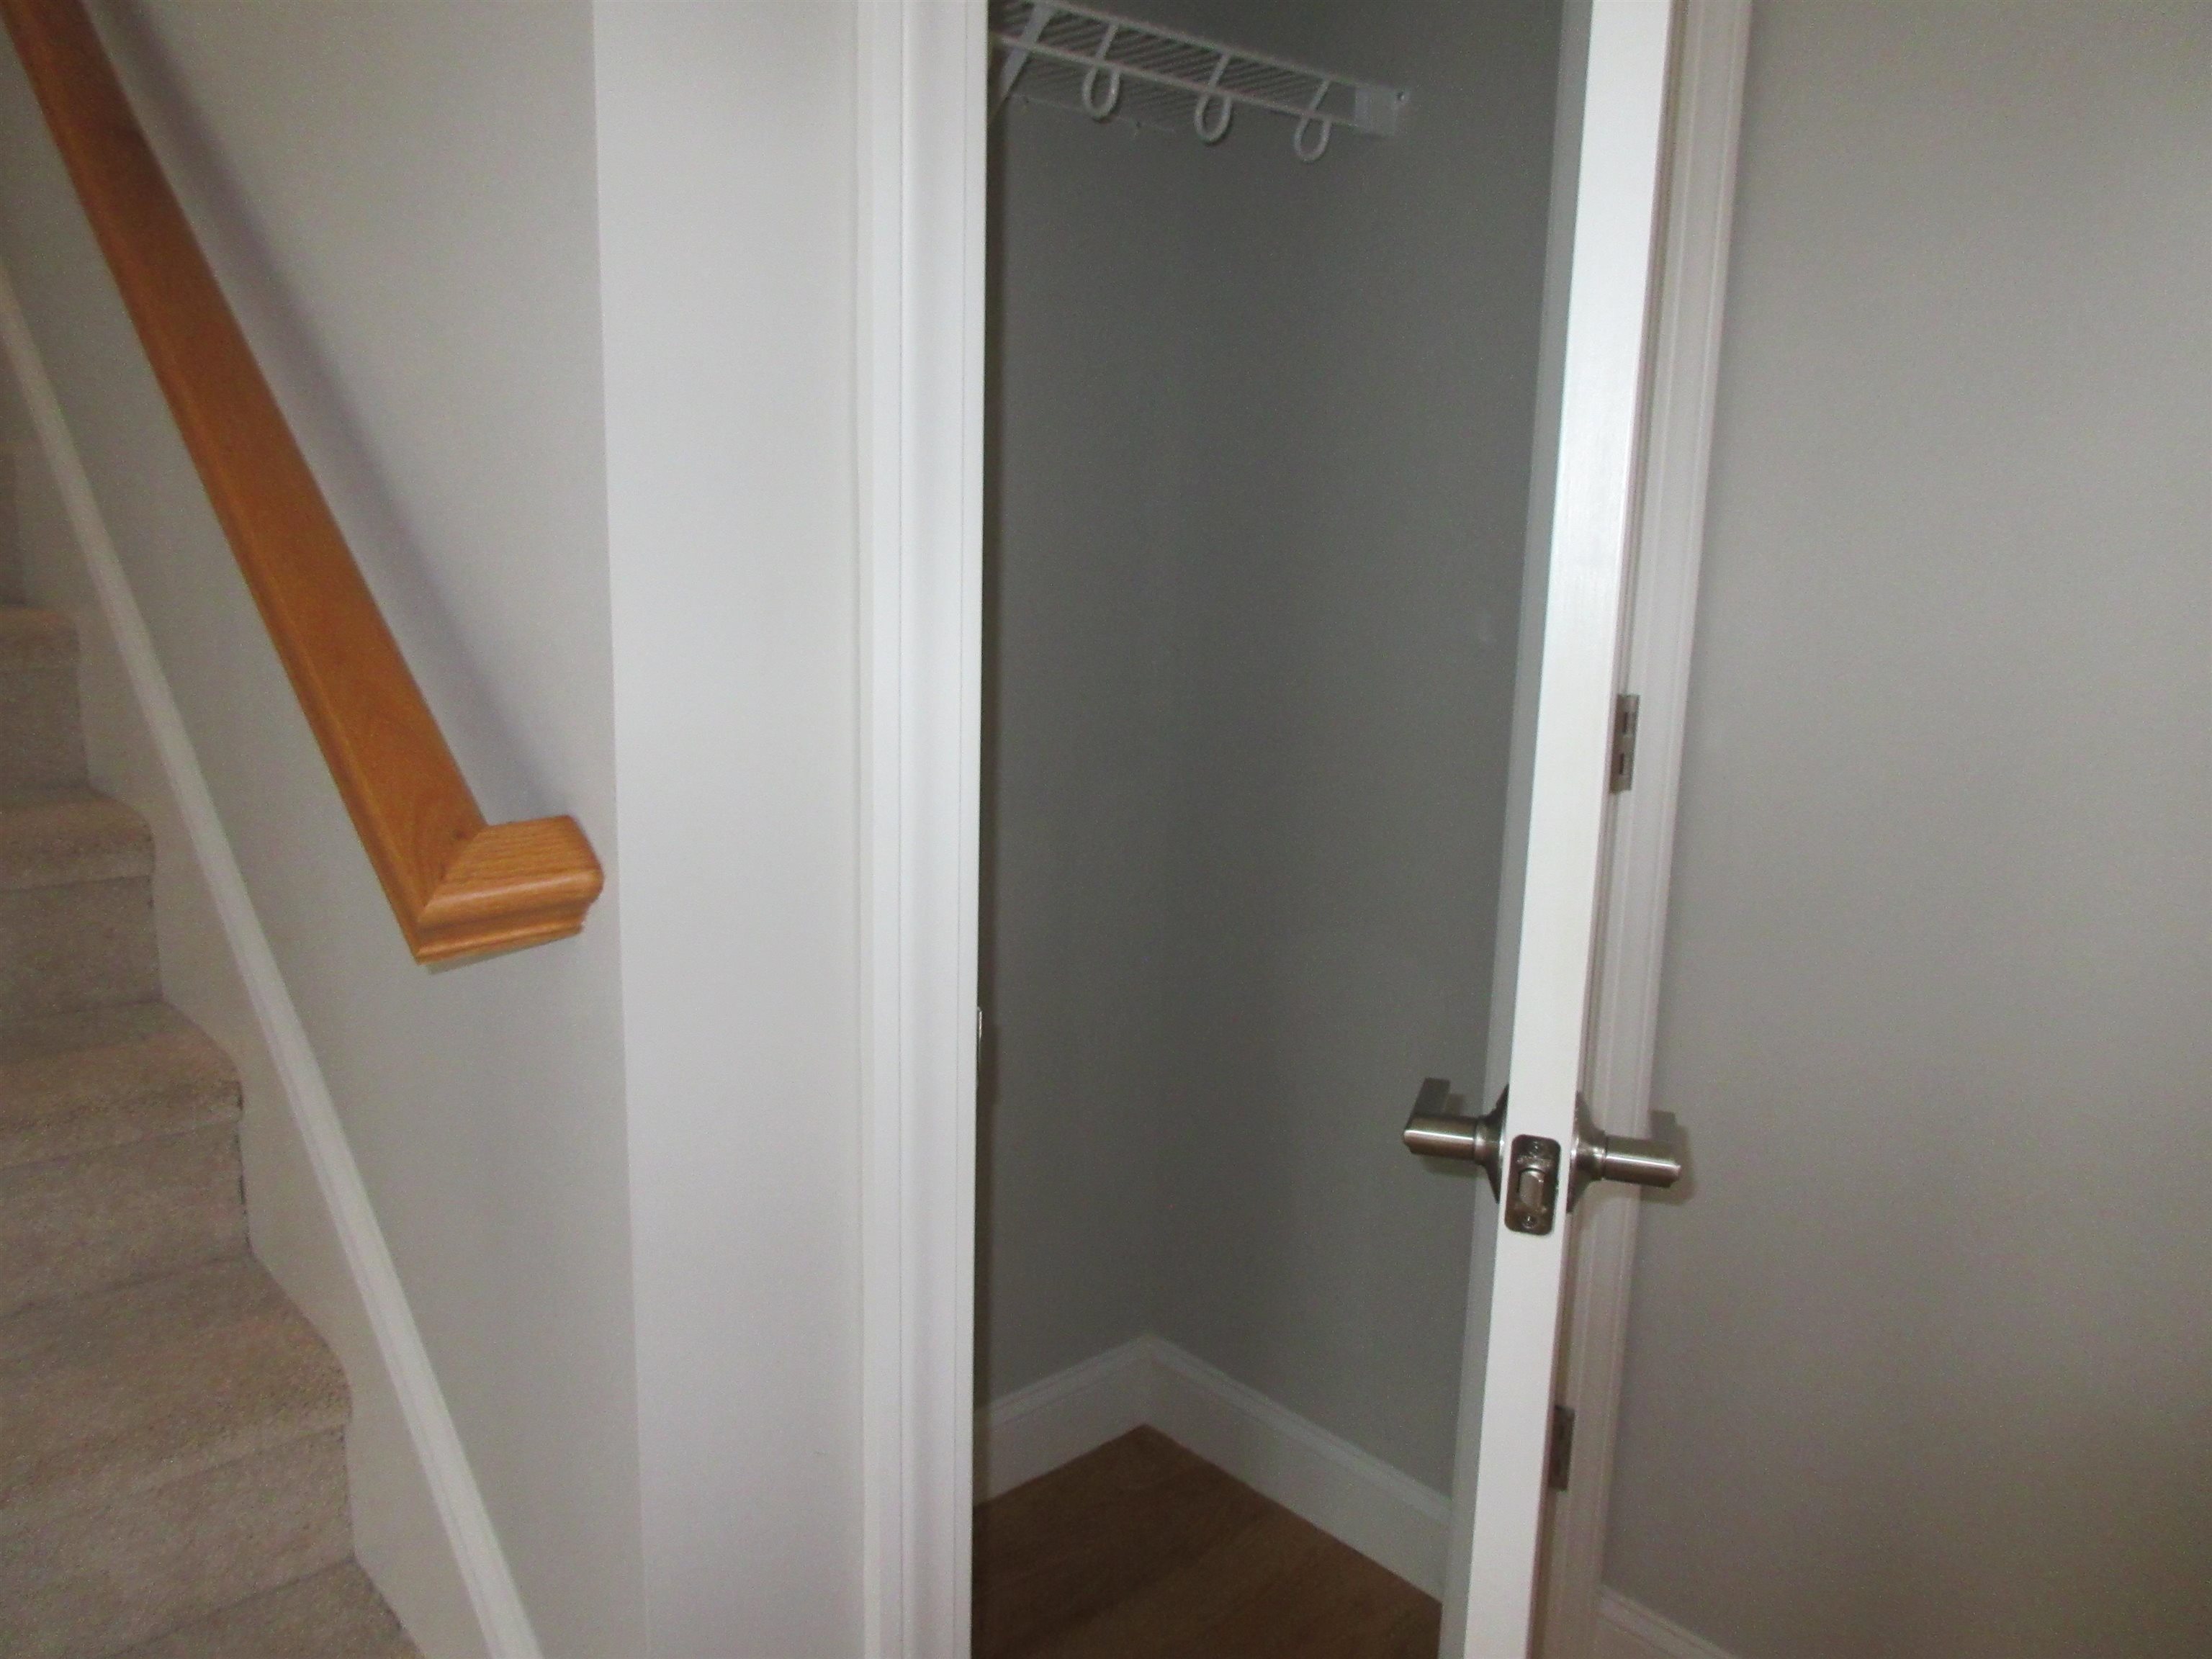
entry coat closet
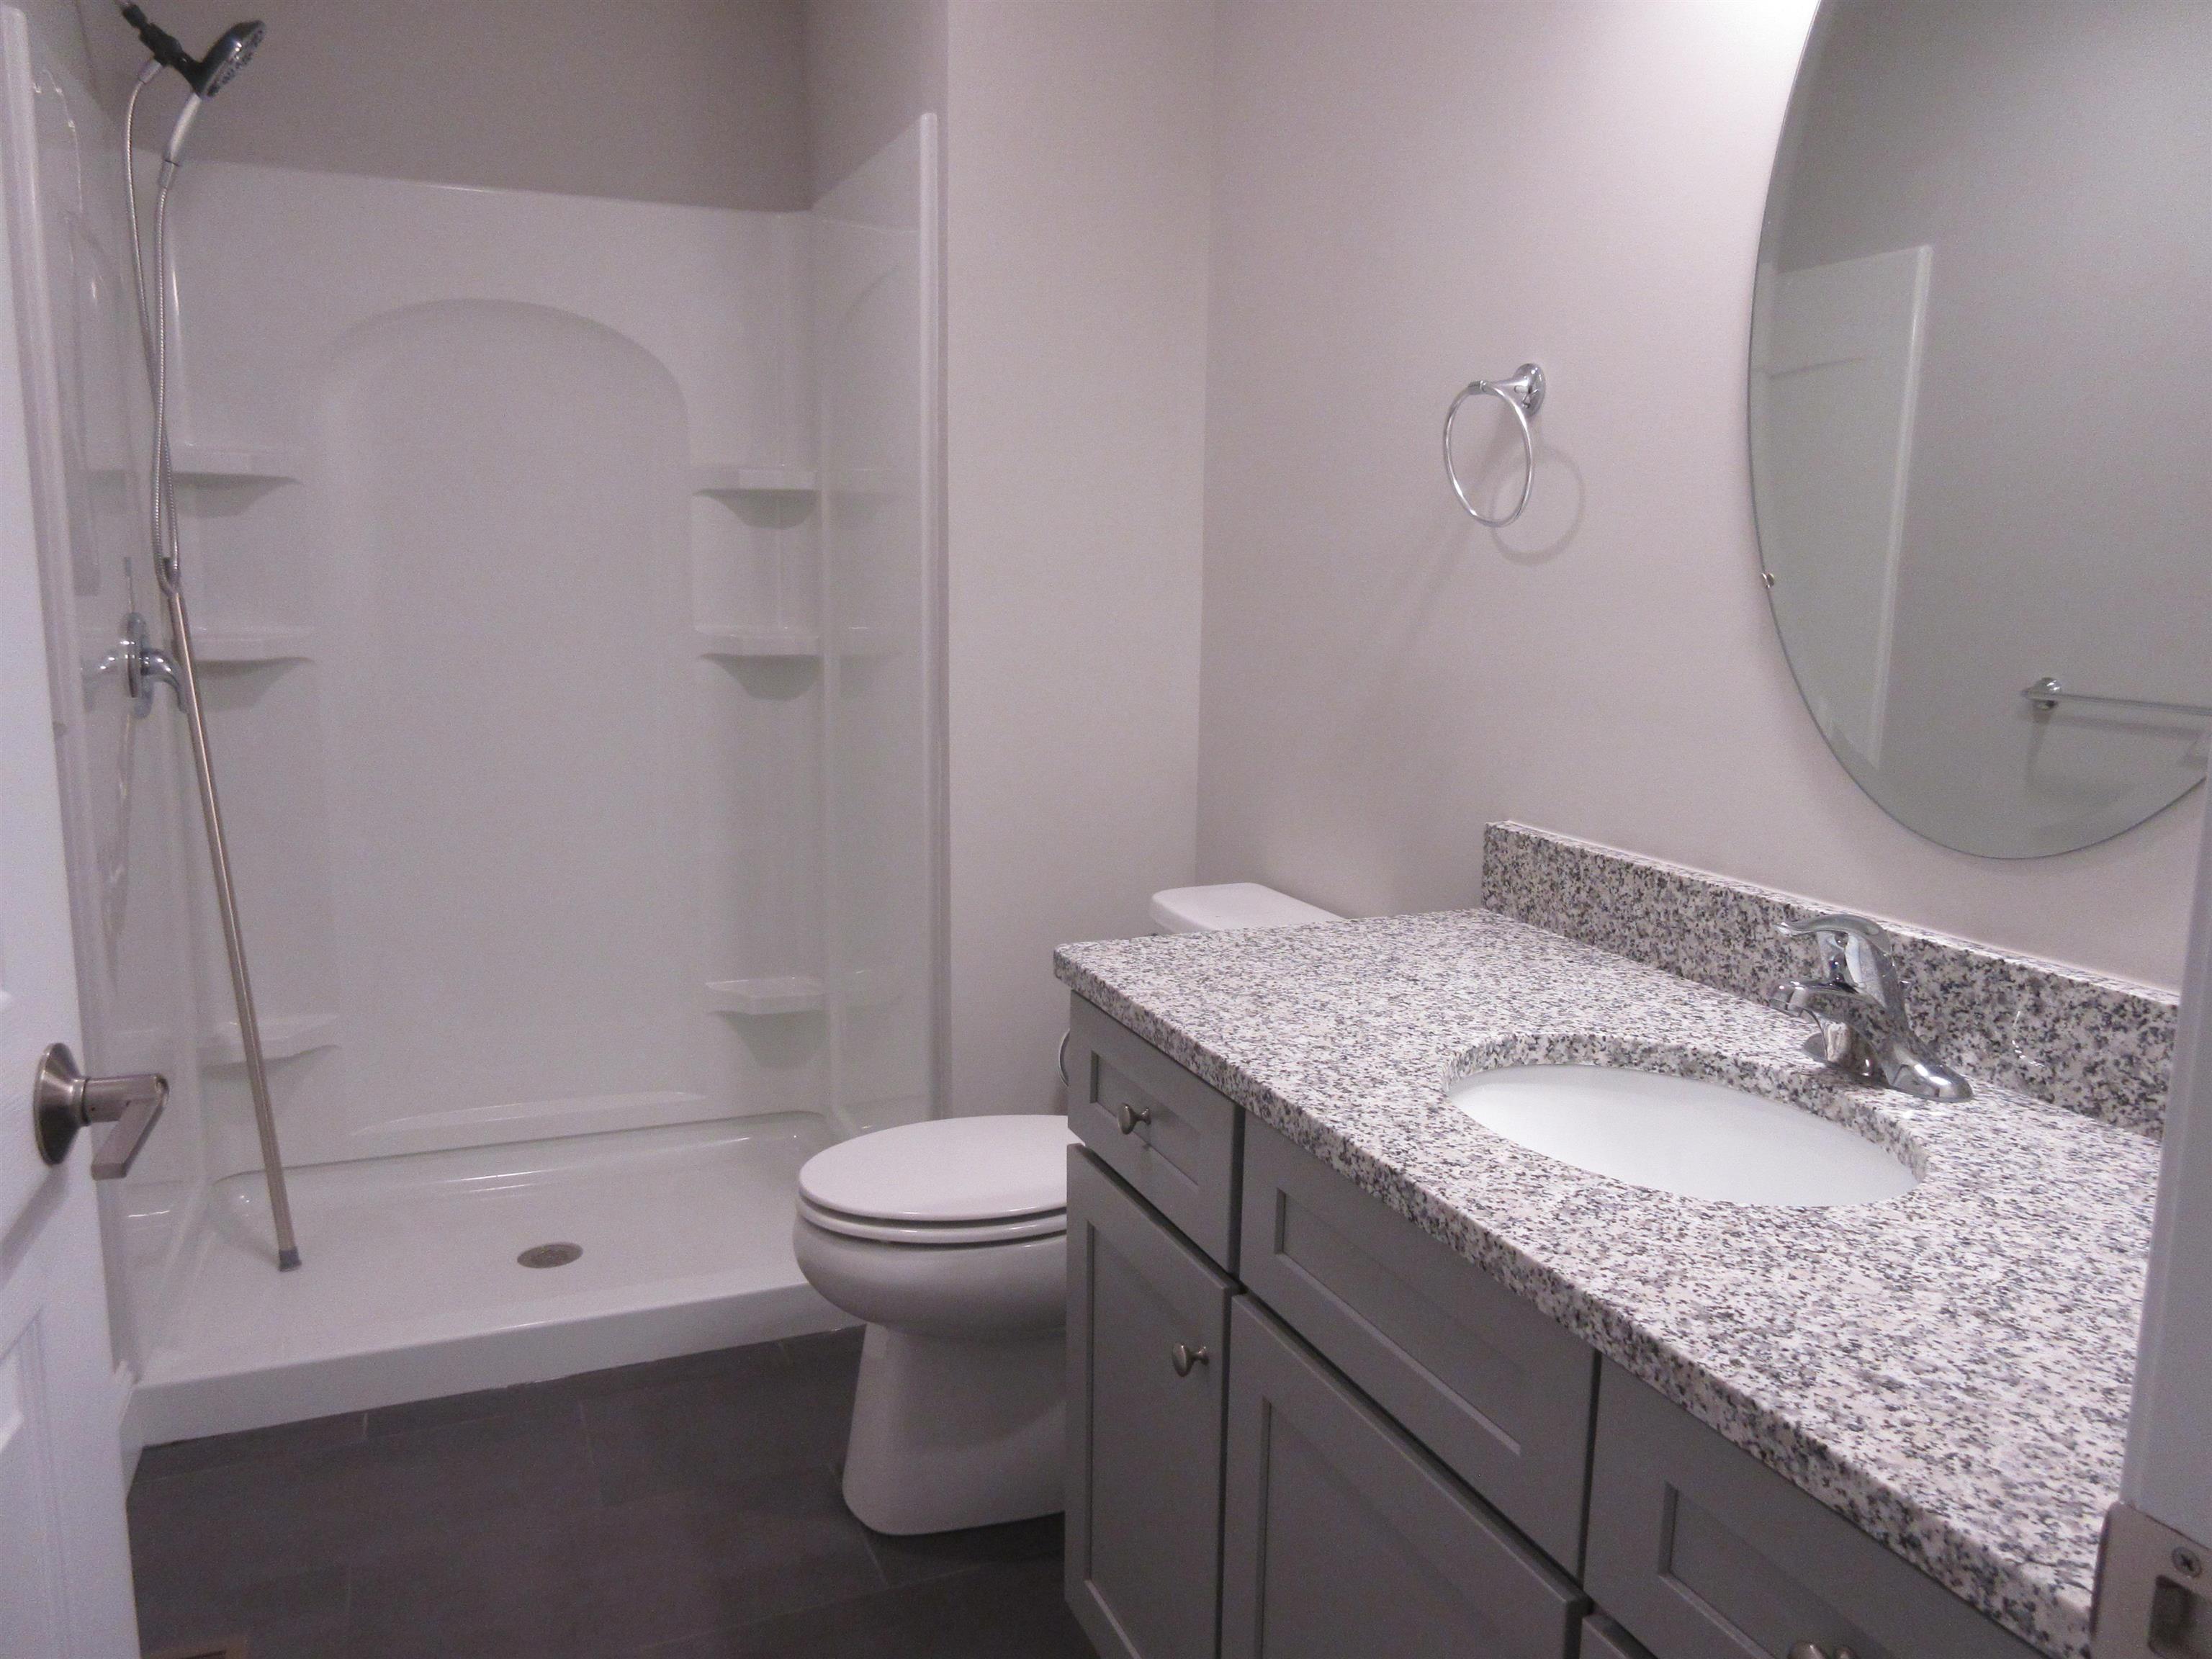
2md Fl 3/4/ bath-like new!
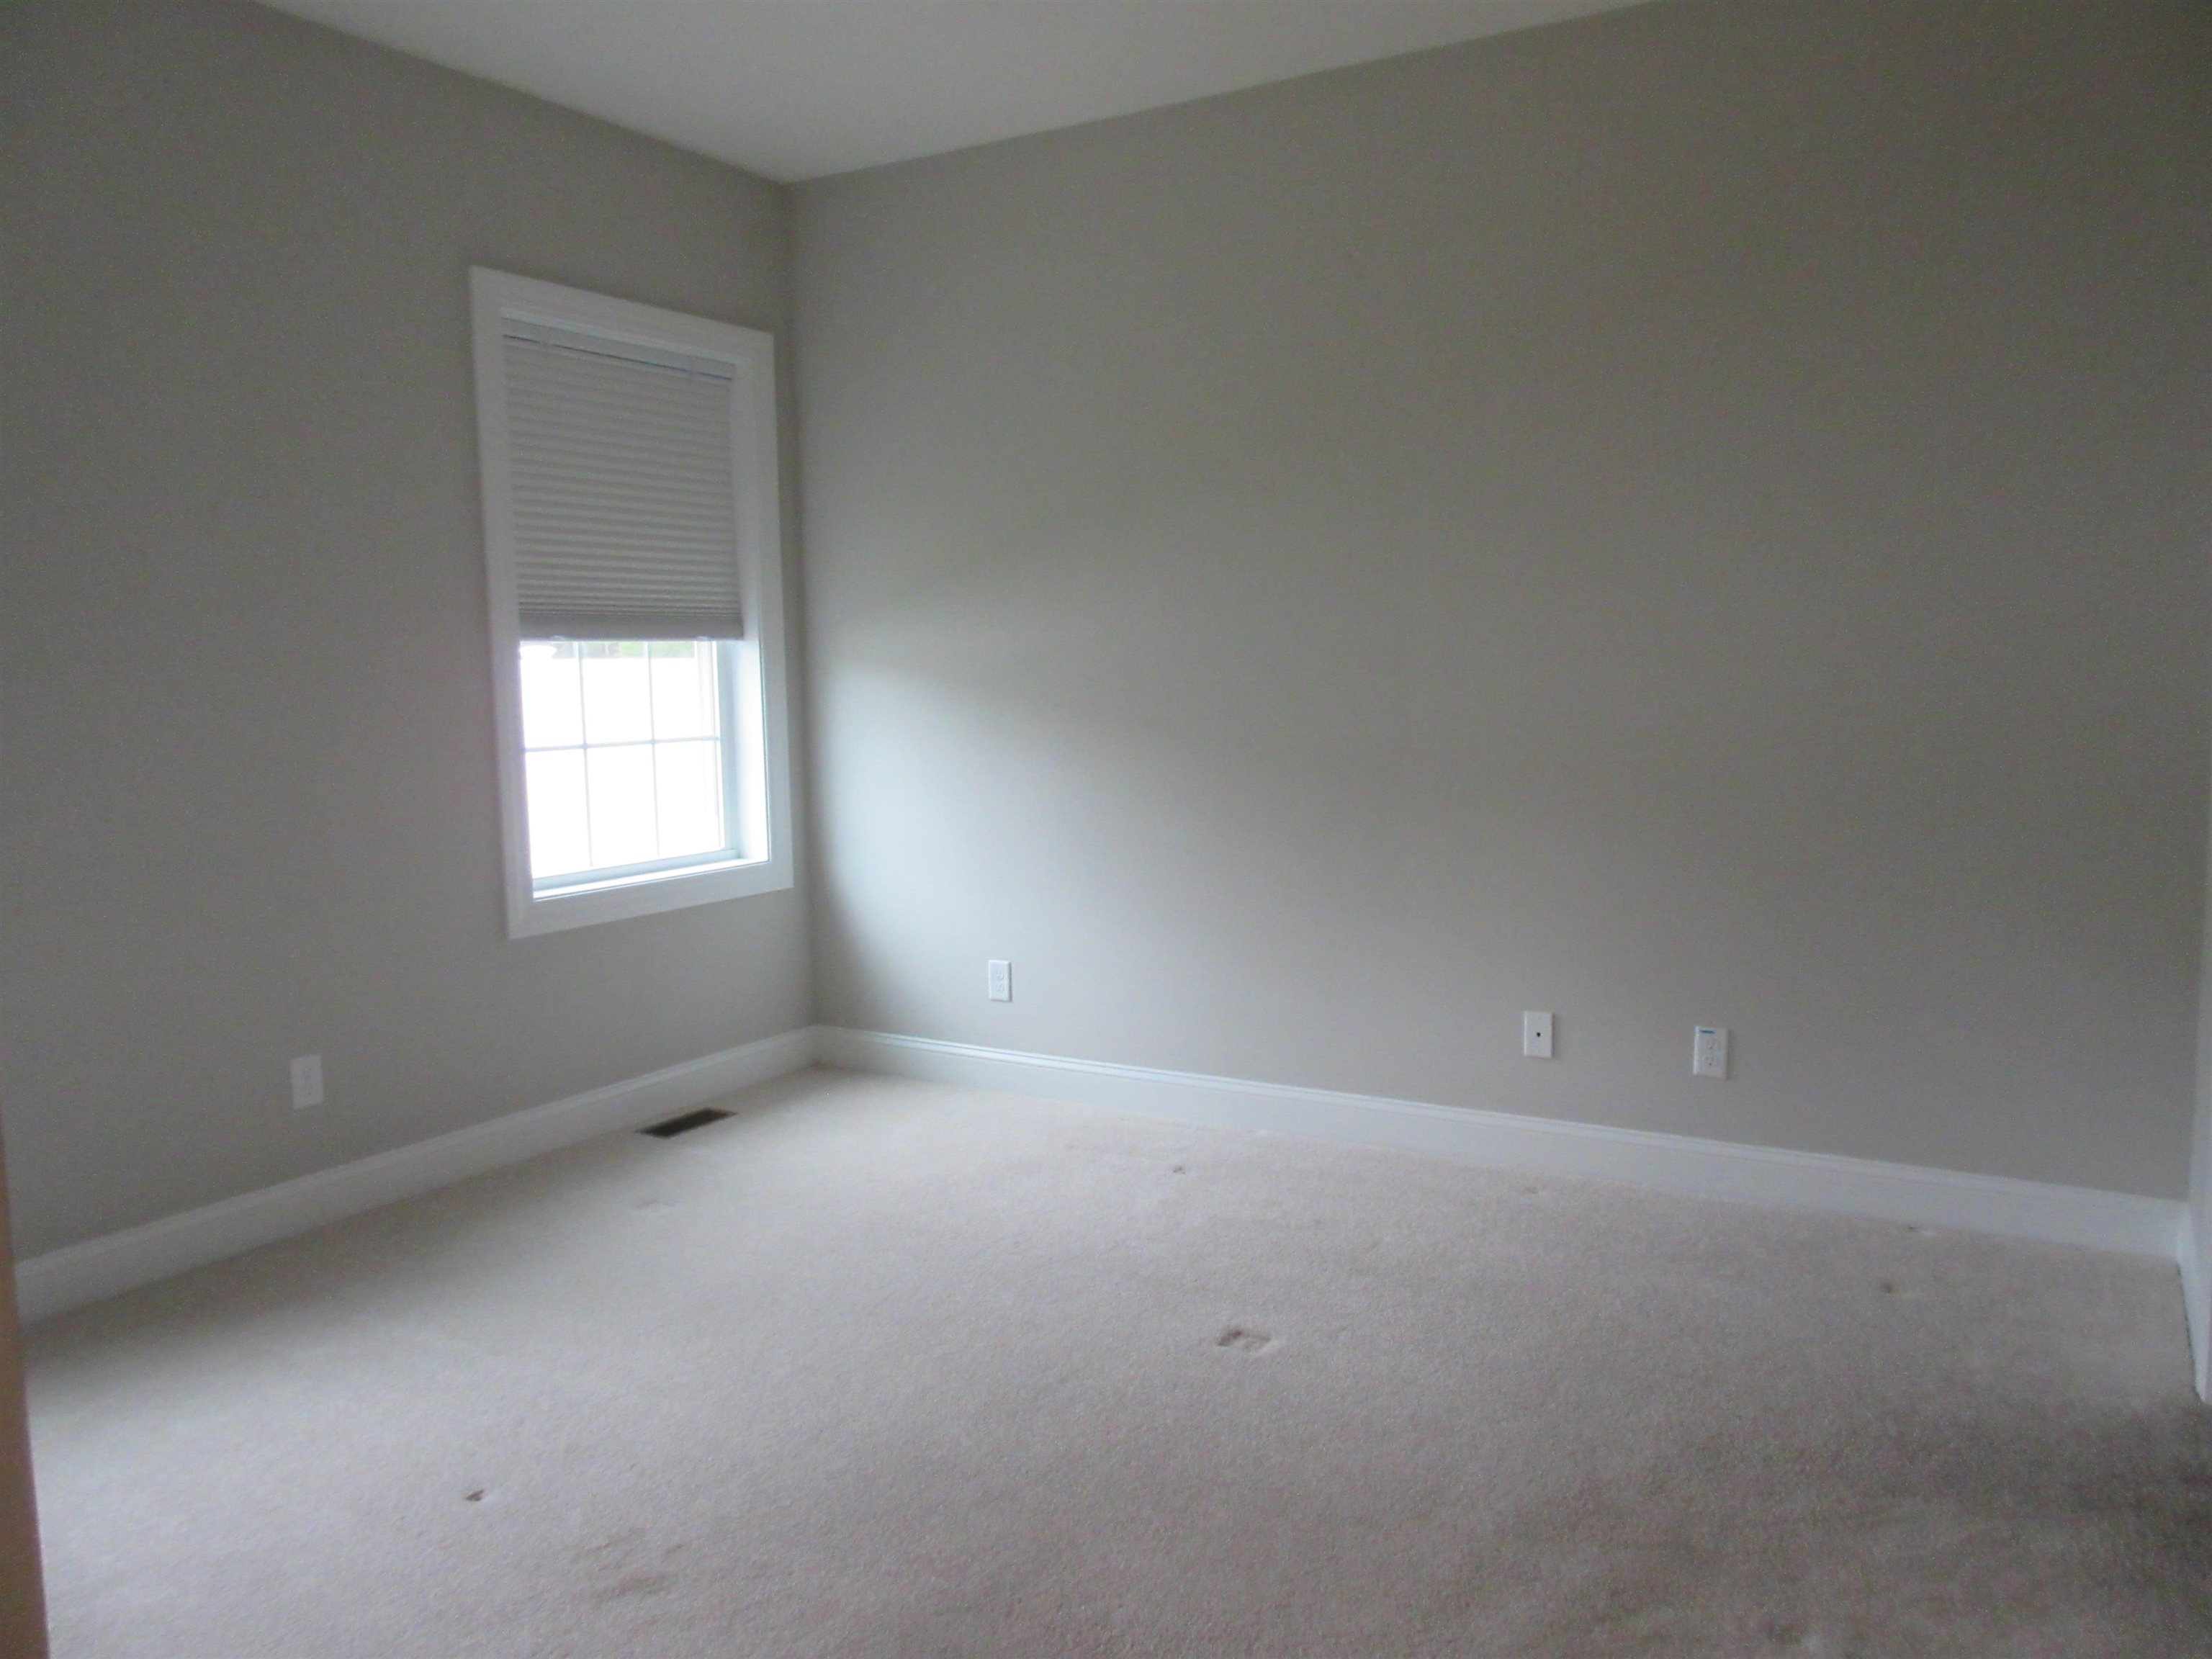
2nd floor guest BR /office
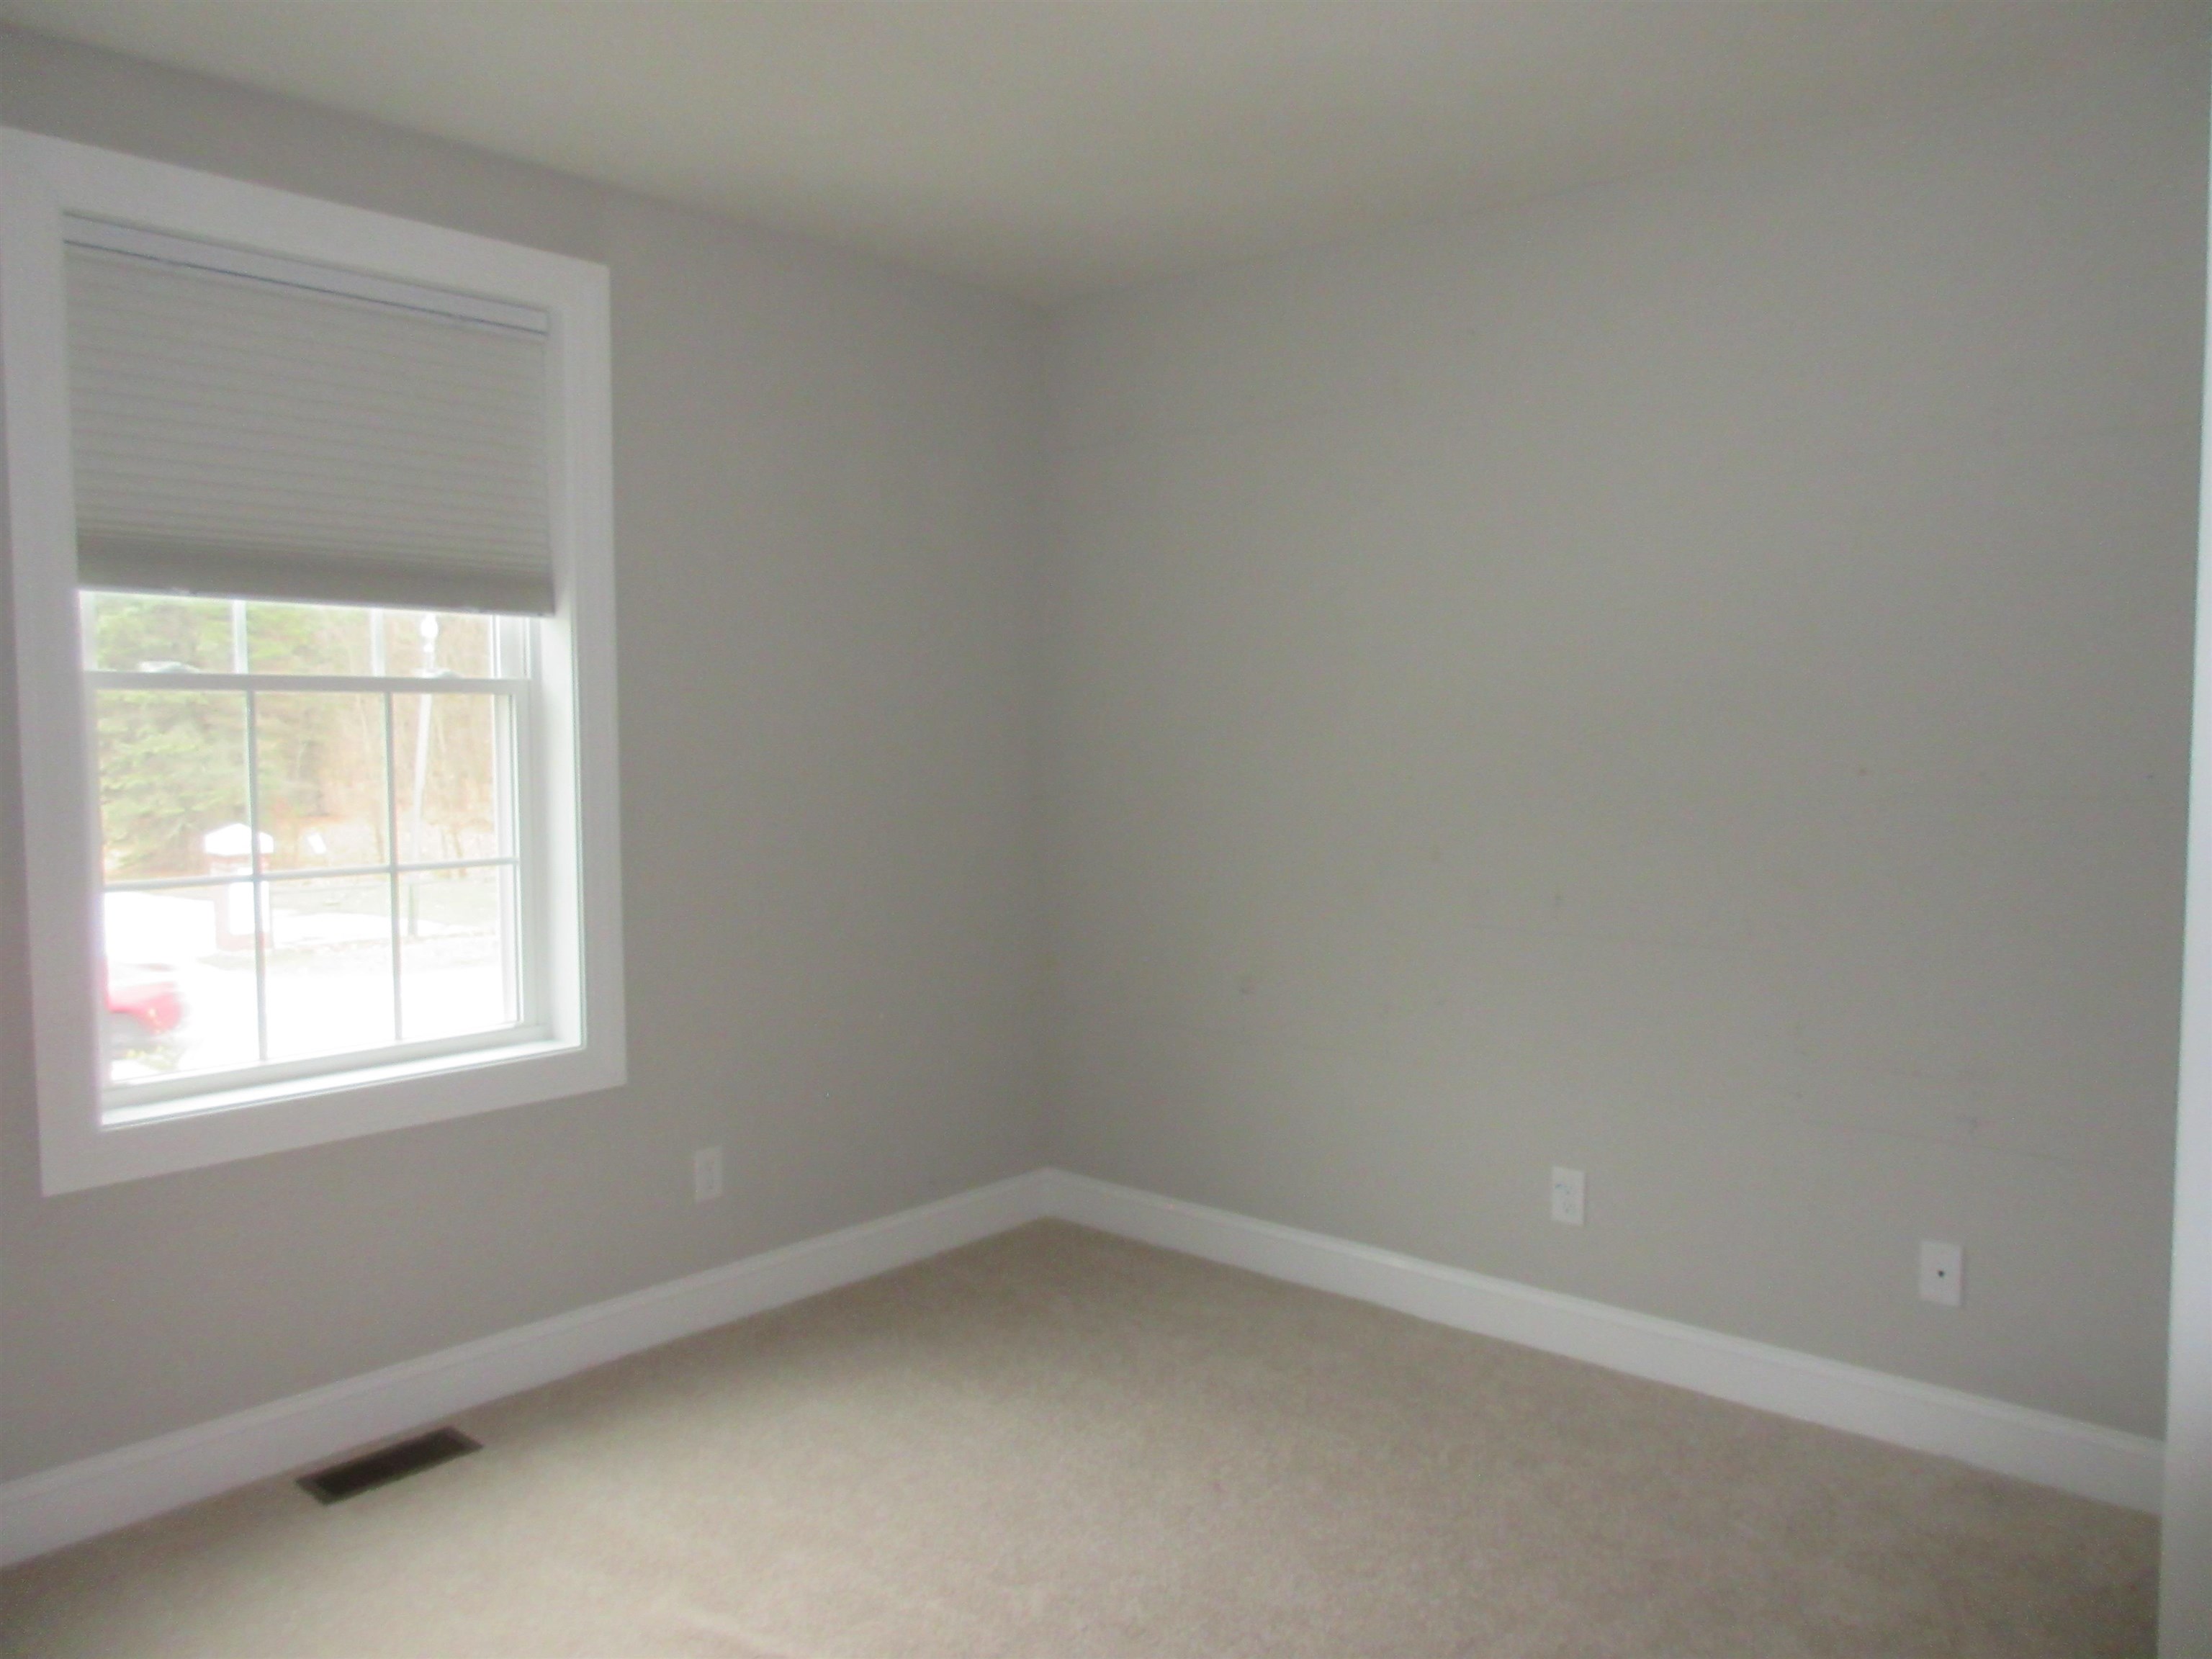
office wall where shelves removed
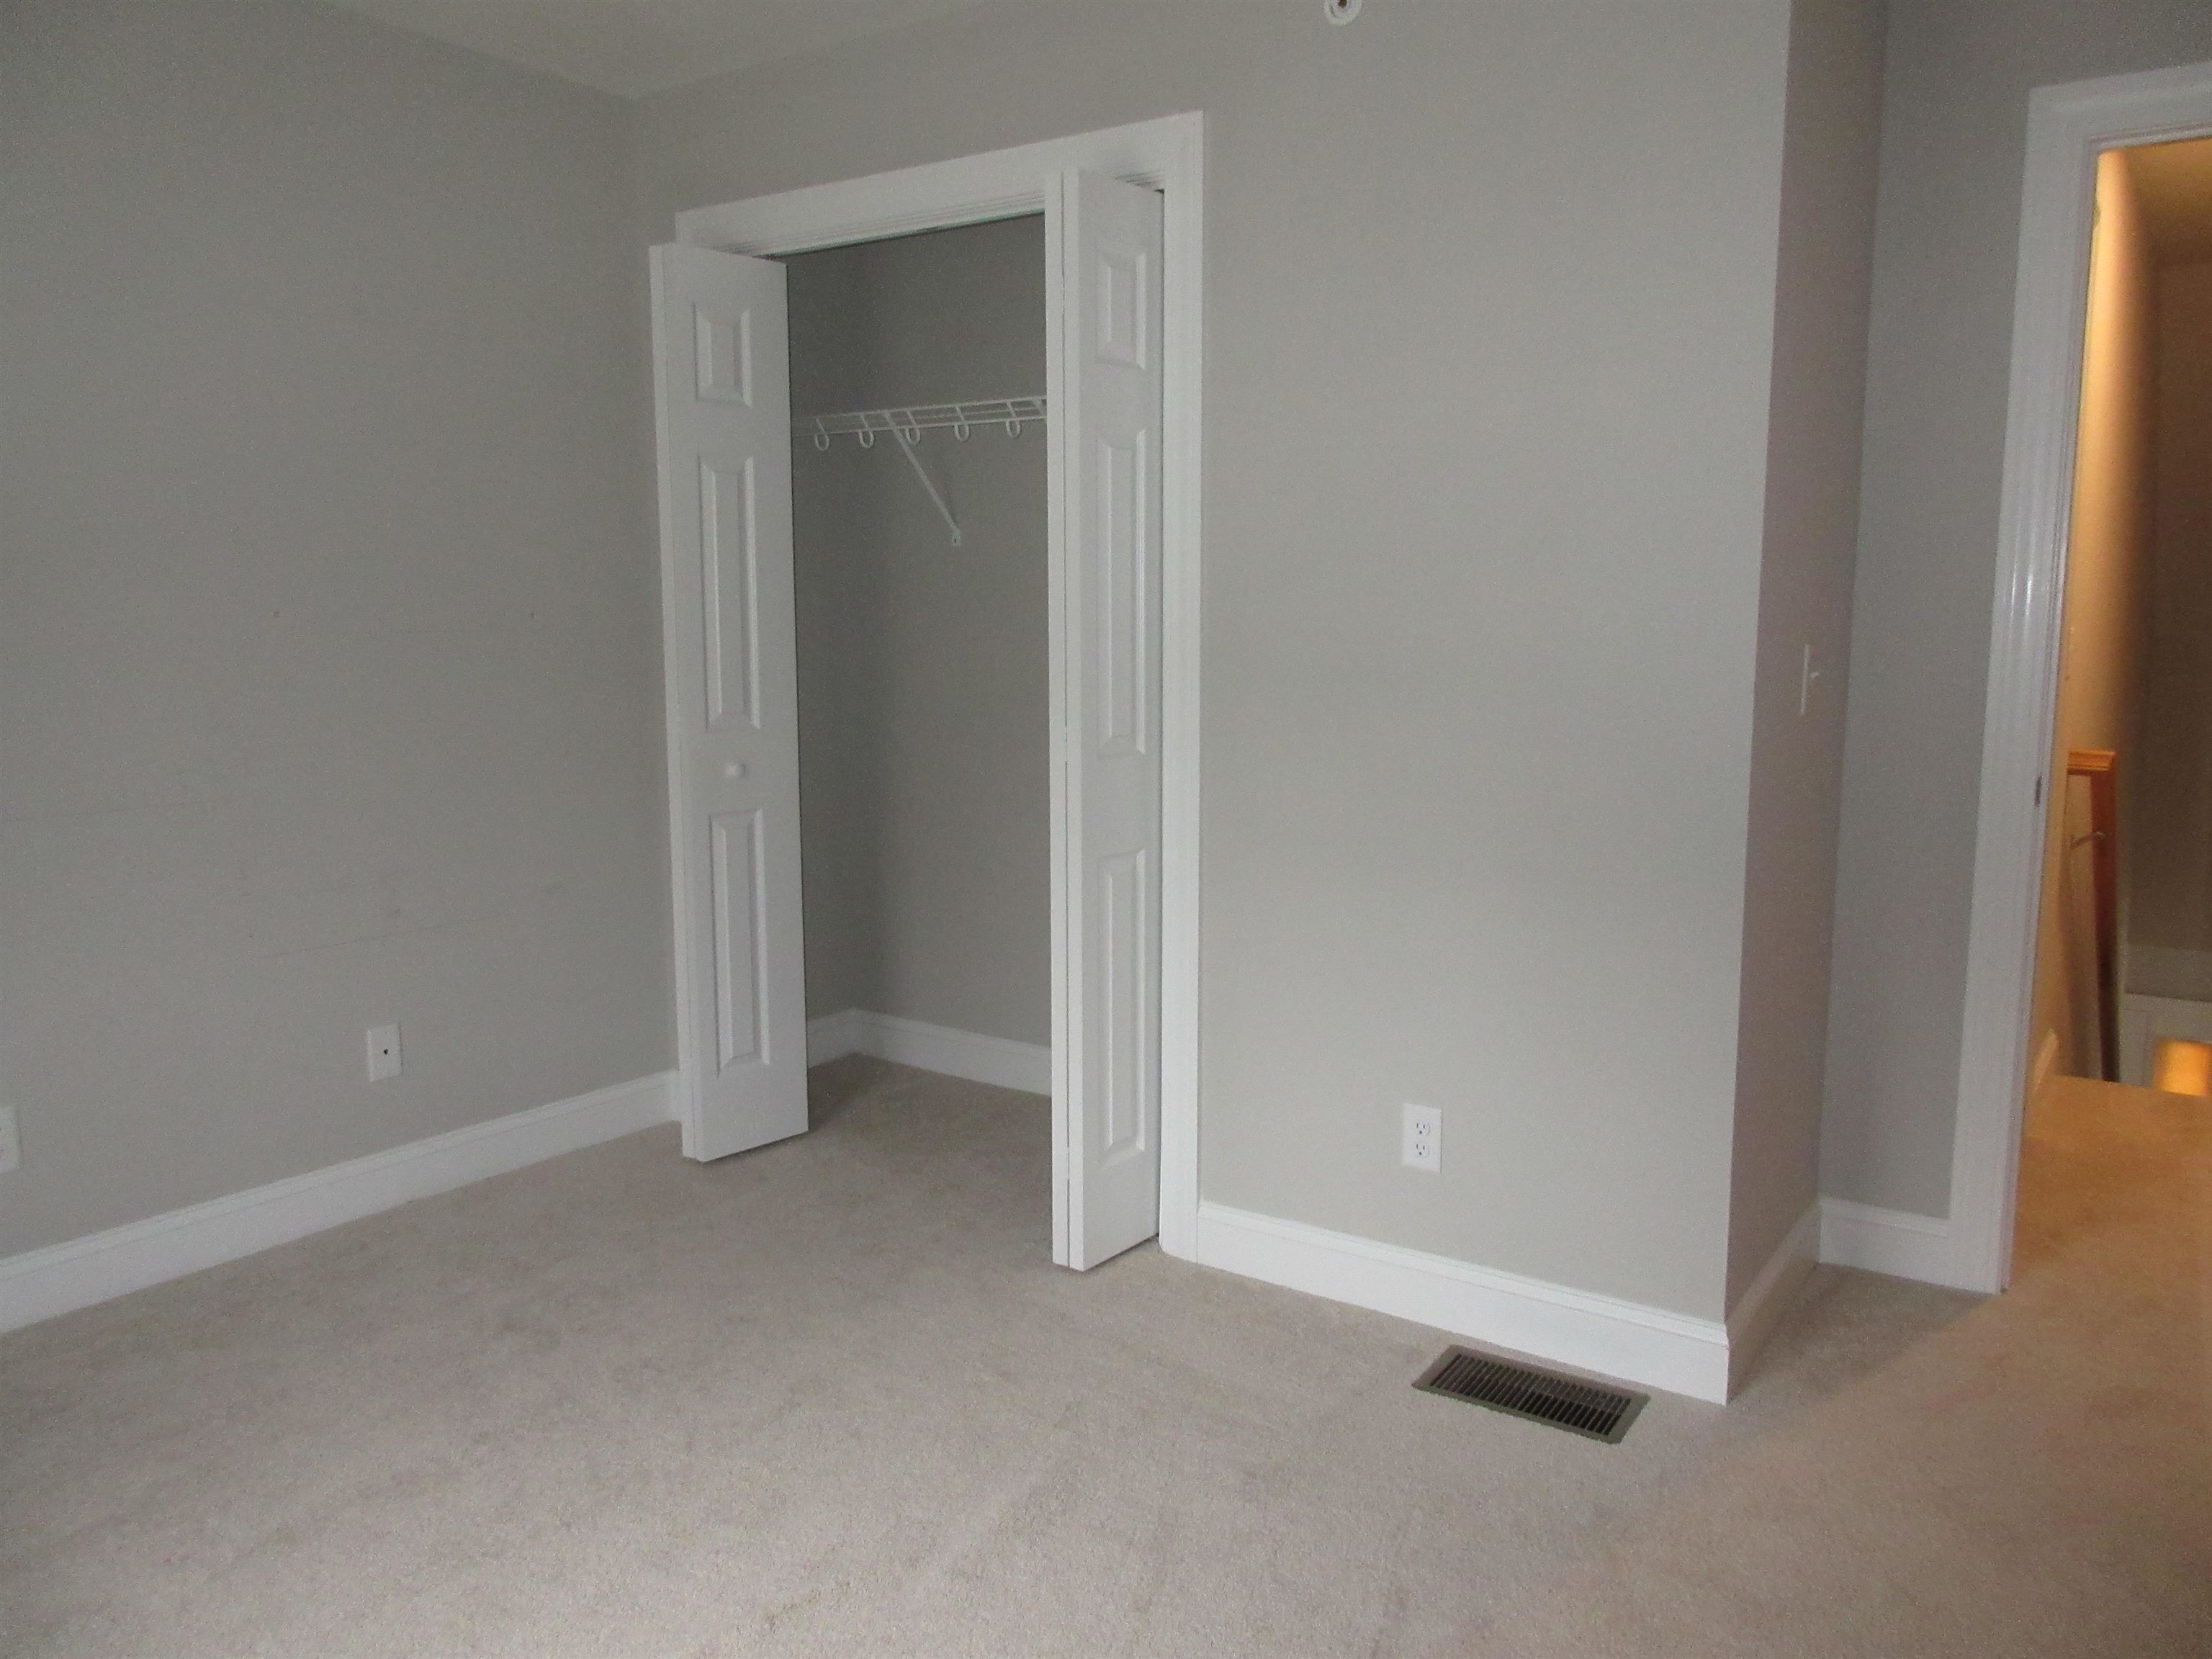
2nd Fl bedrm closet
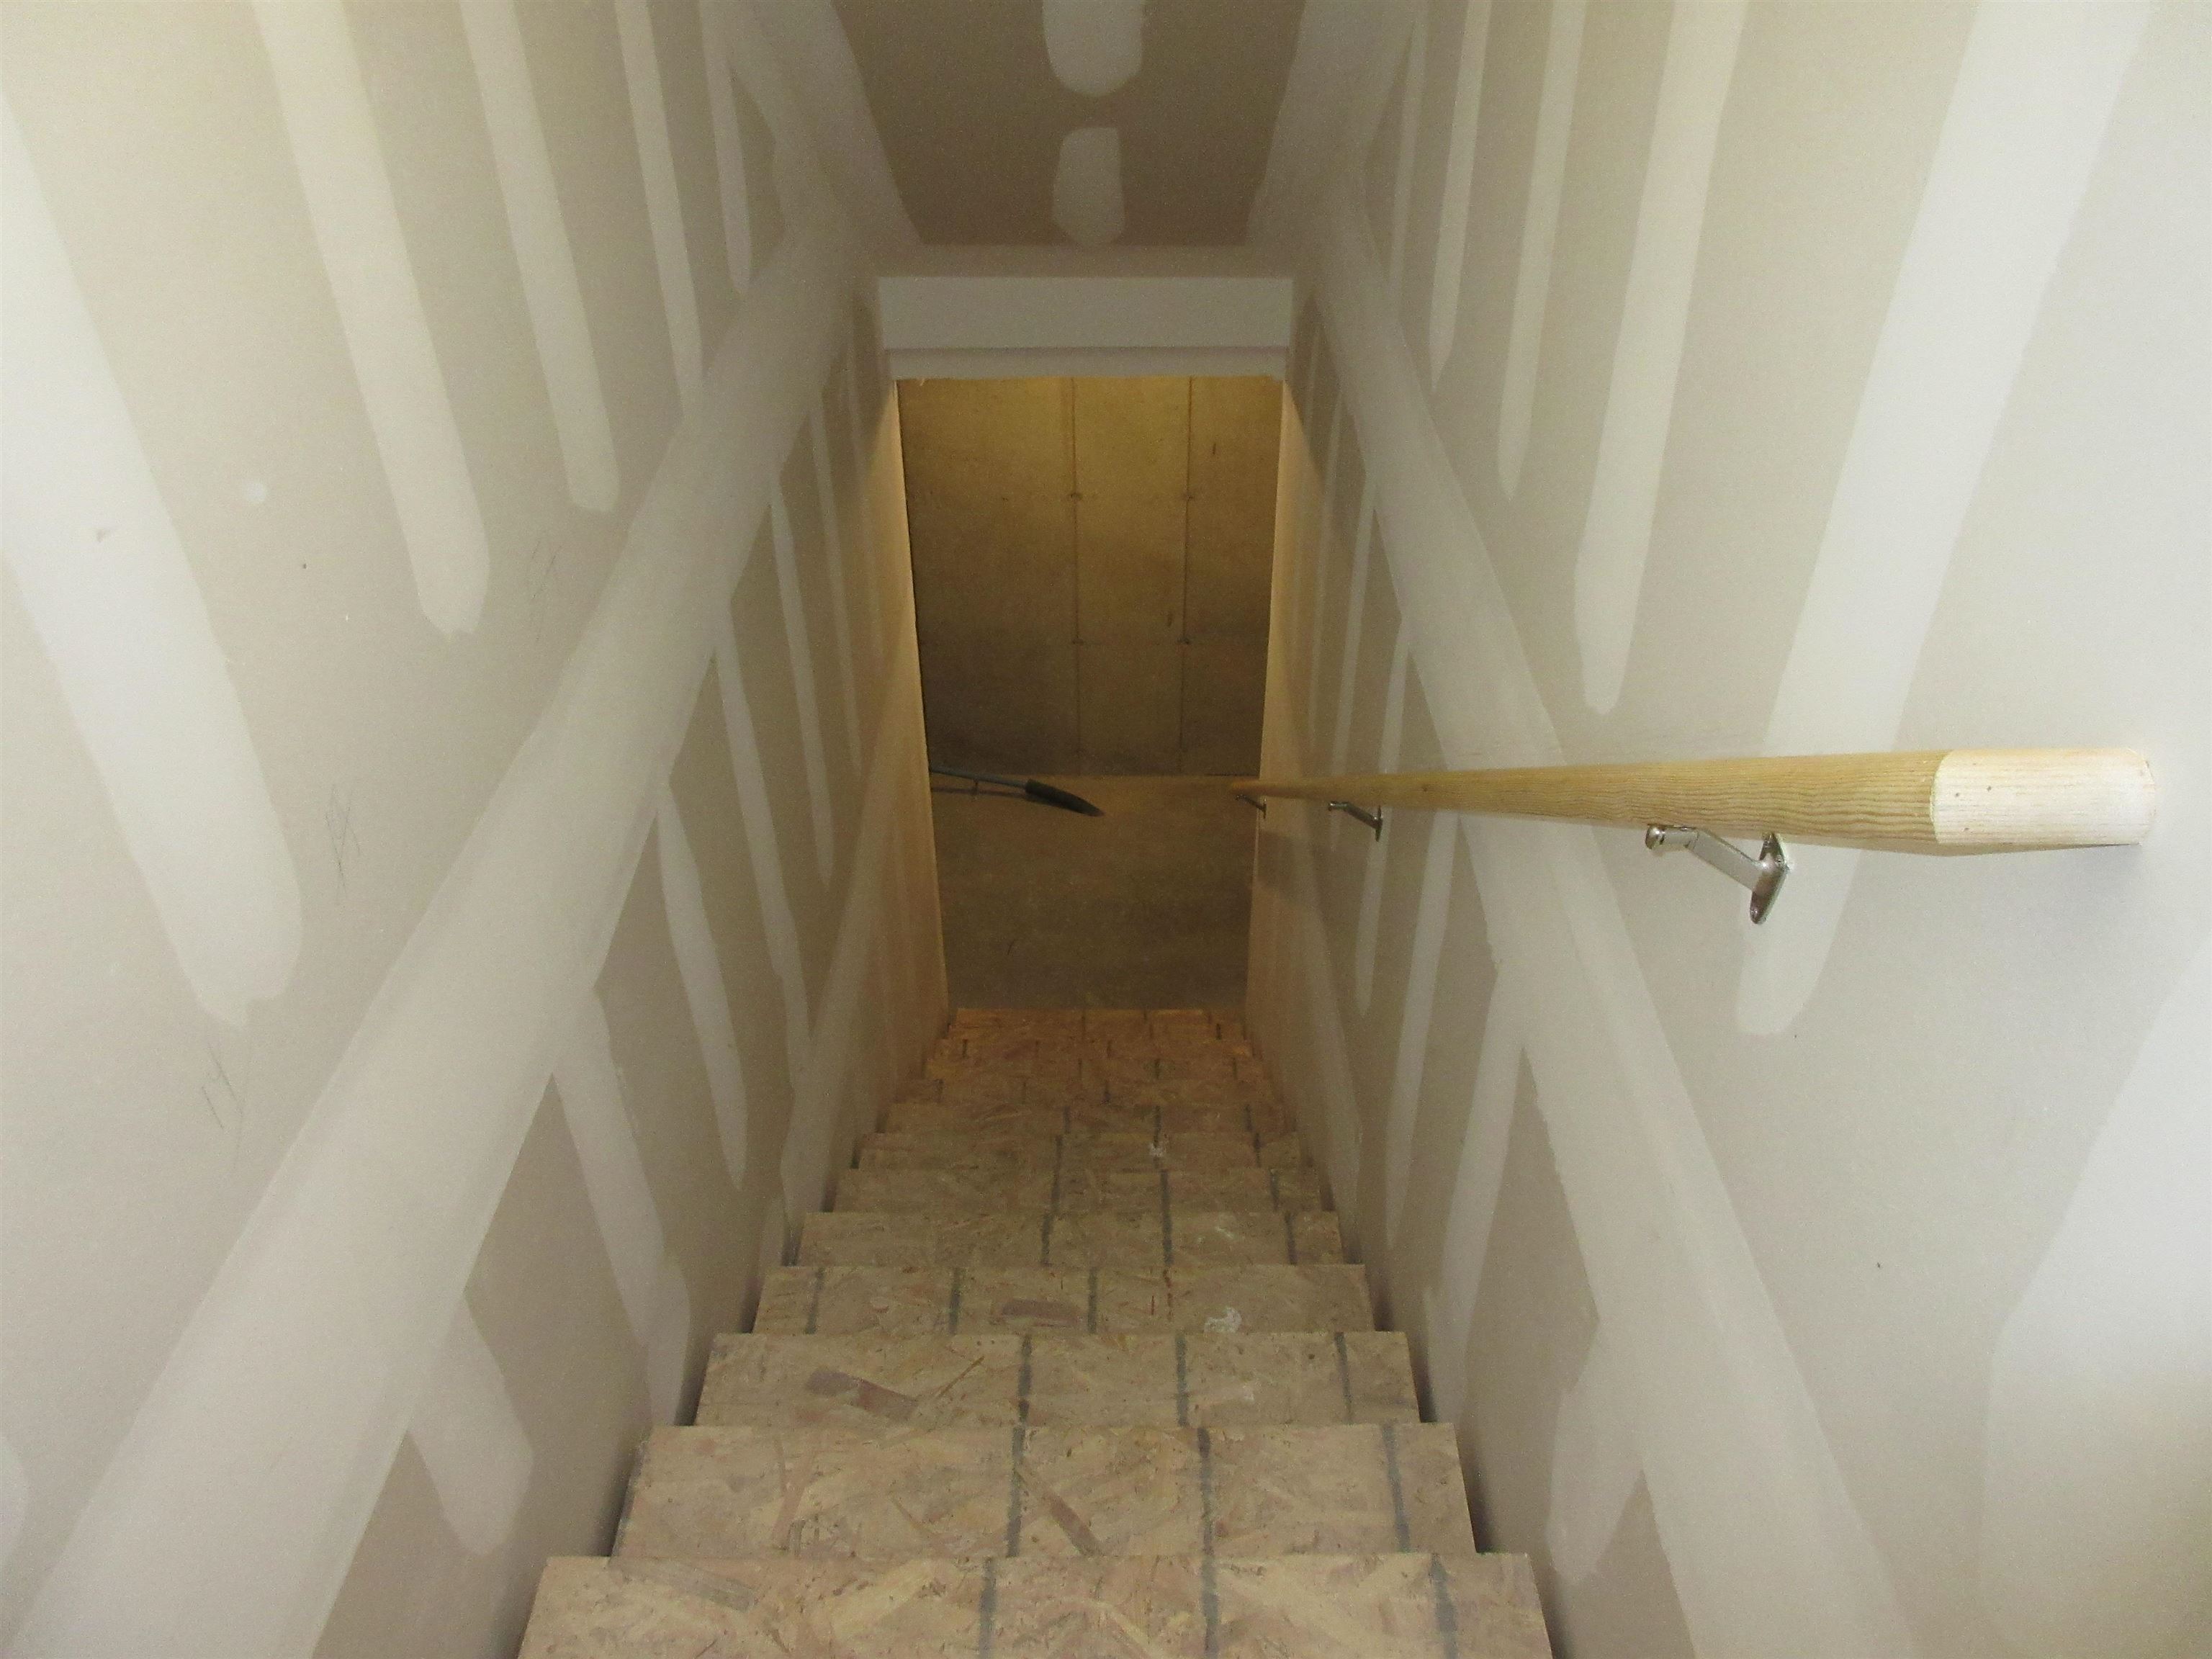
stairs to full basement
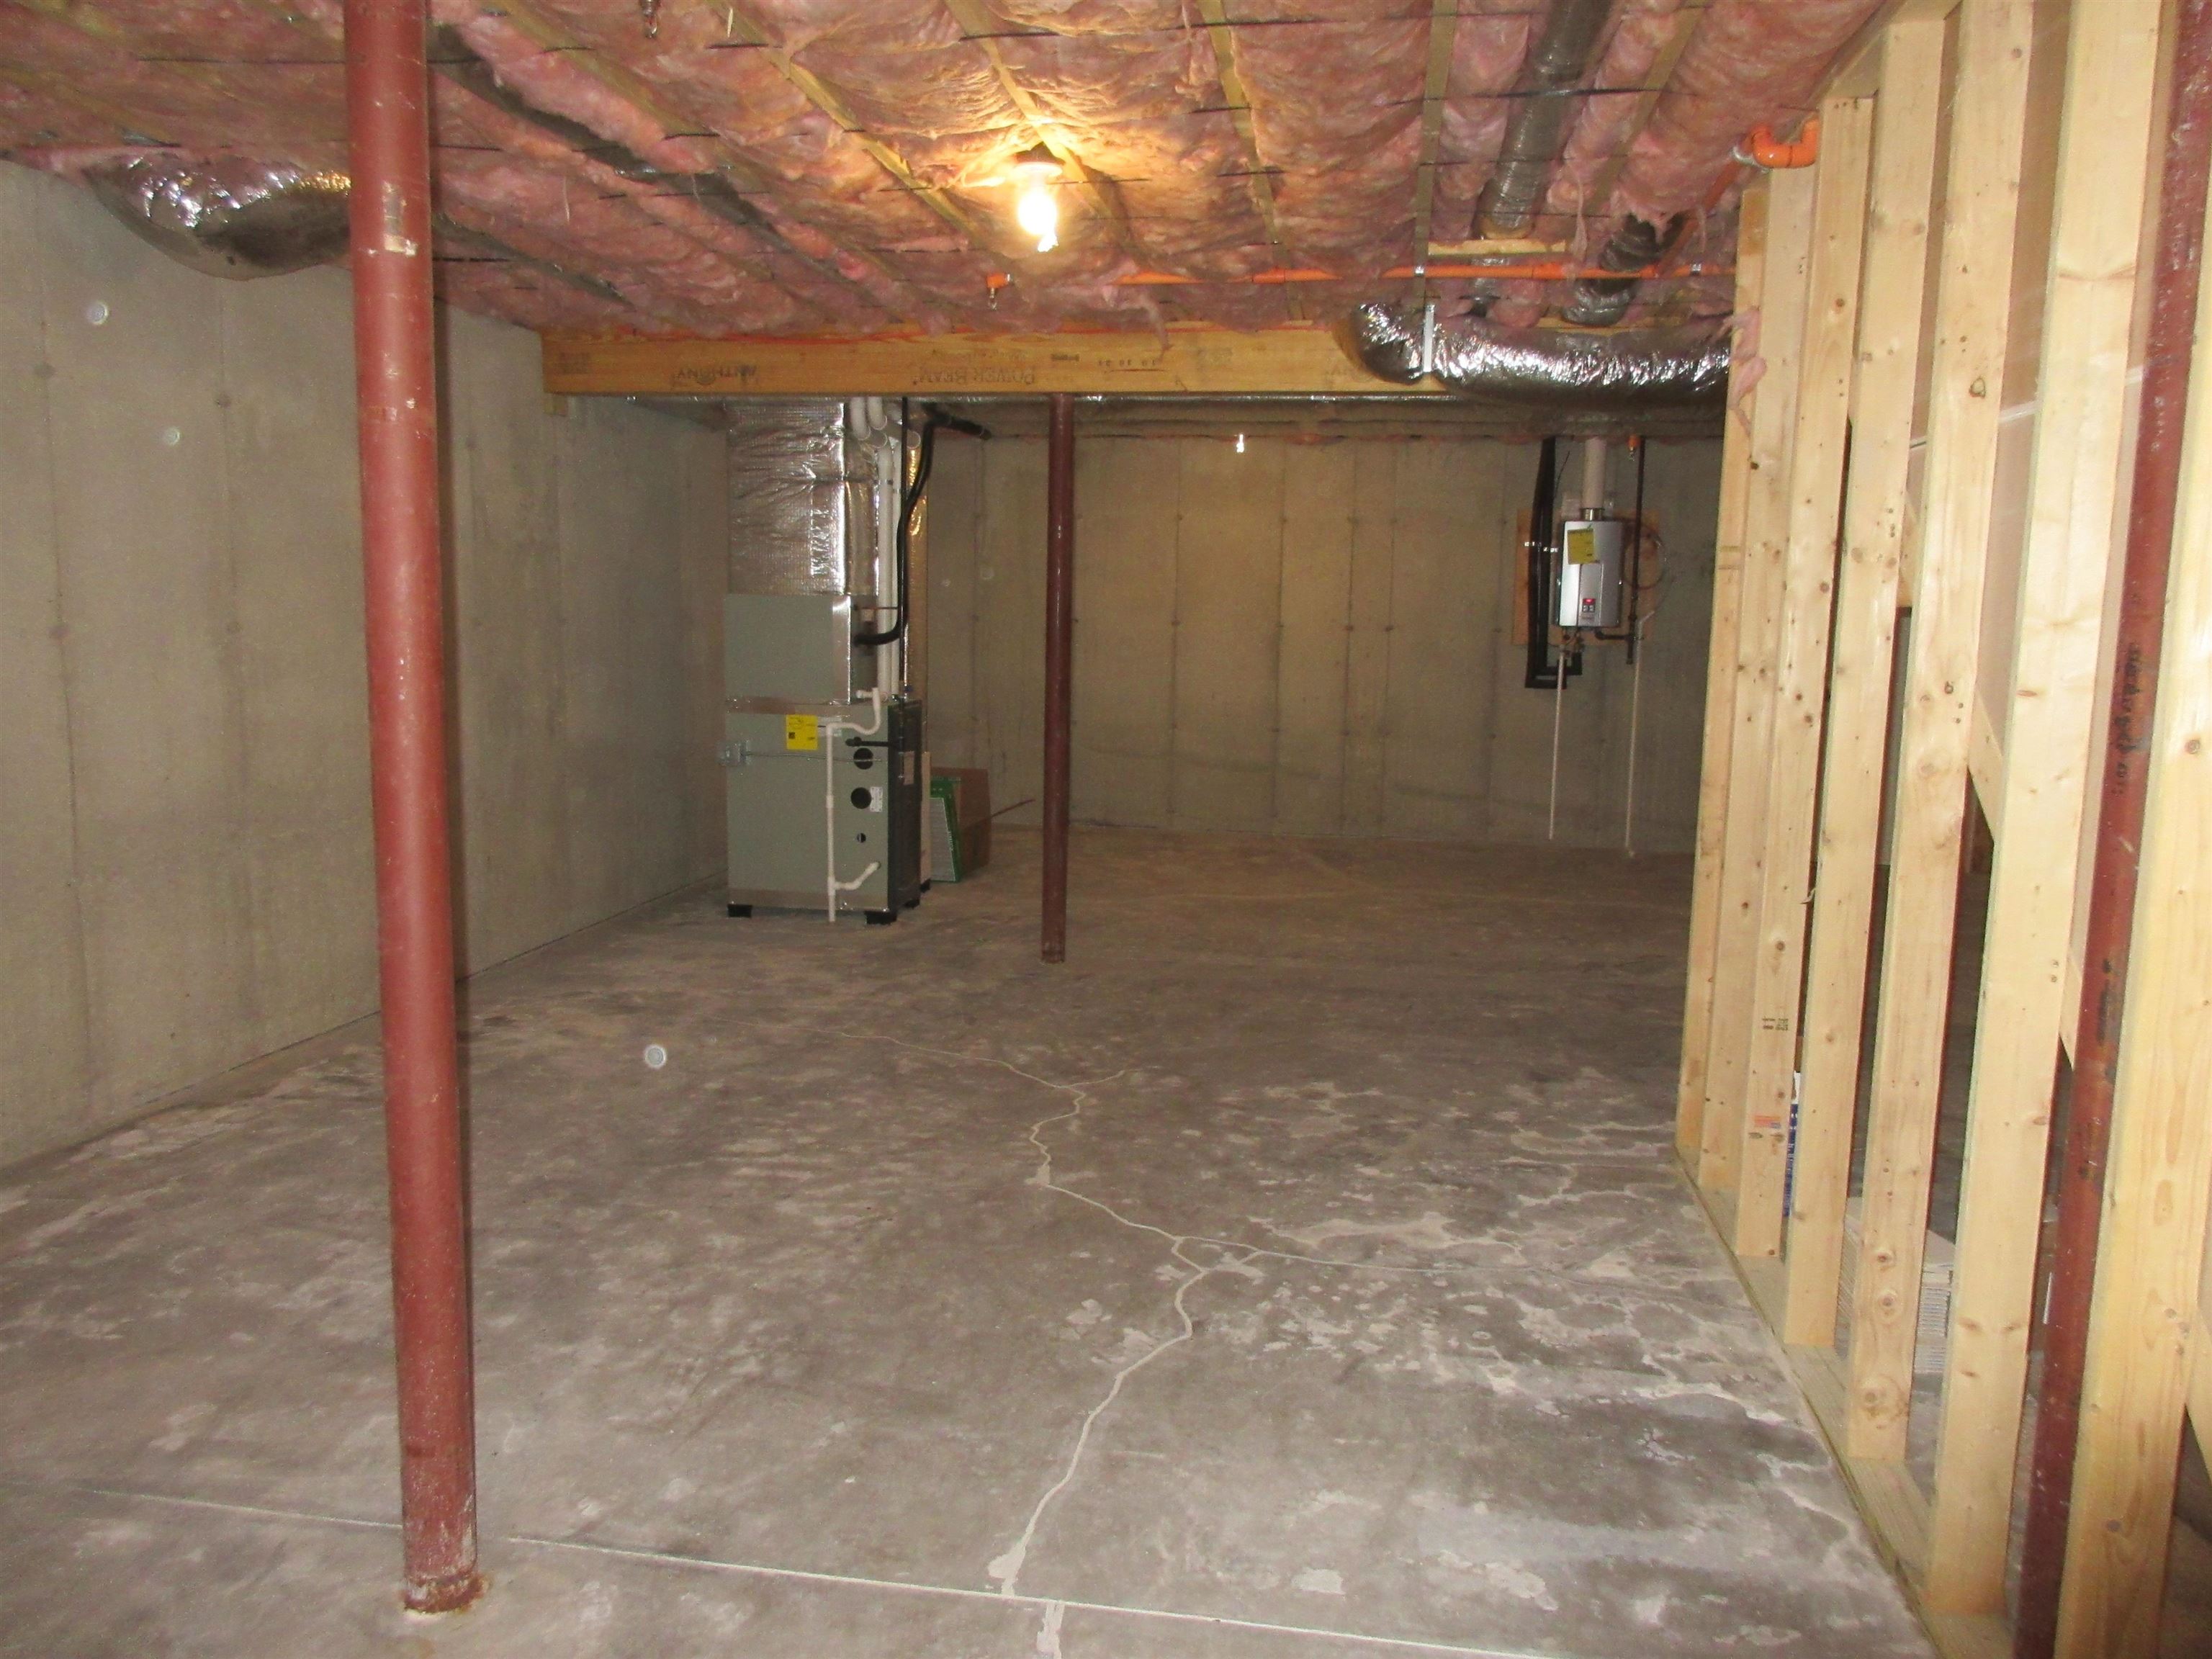
spacious, dry basement
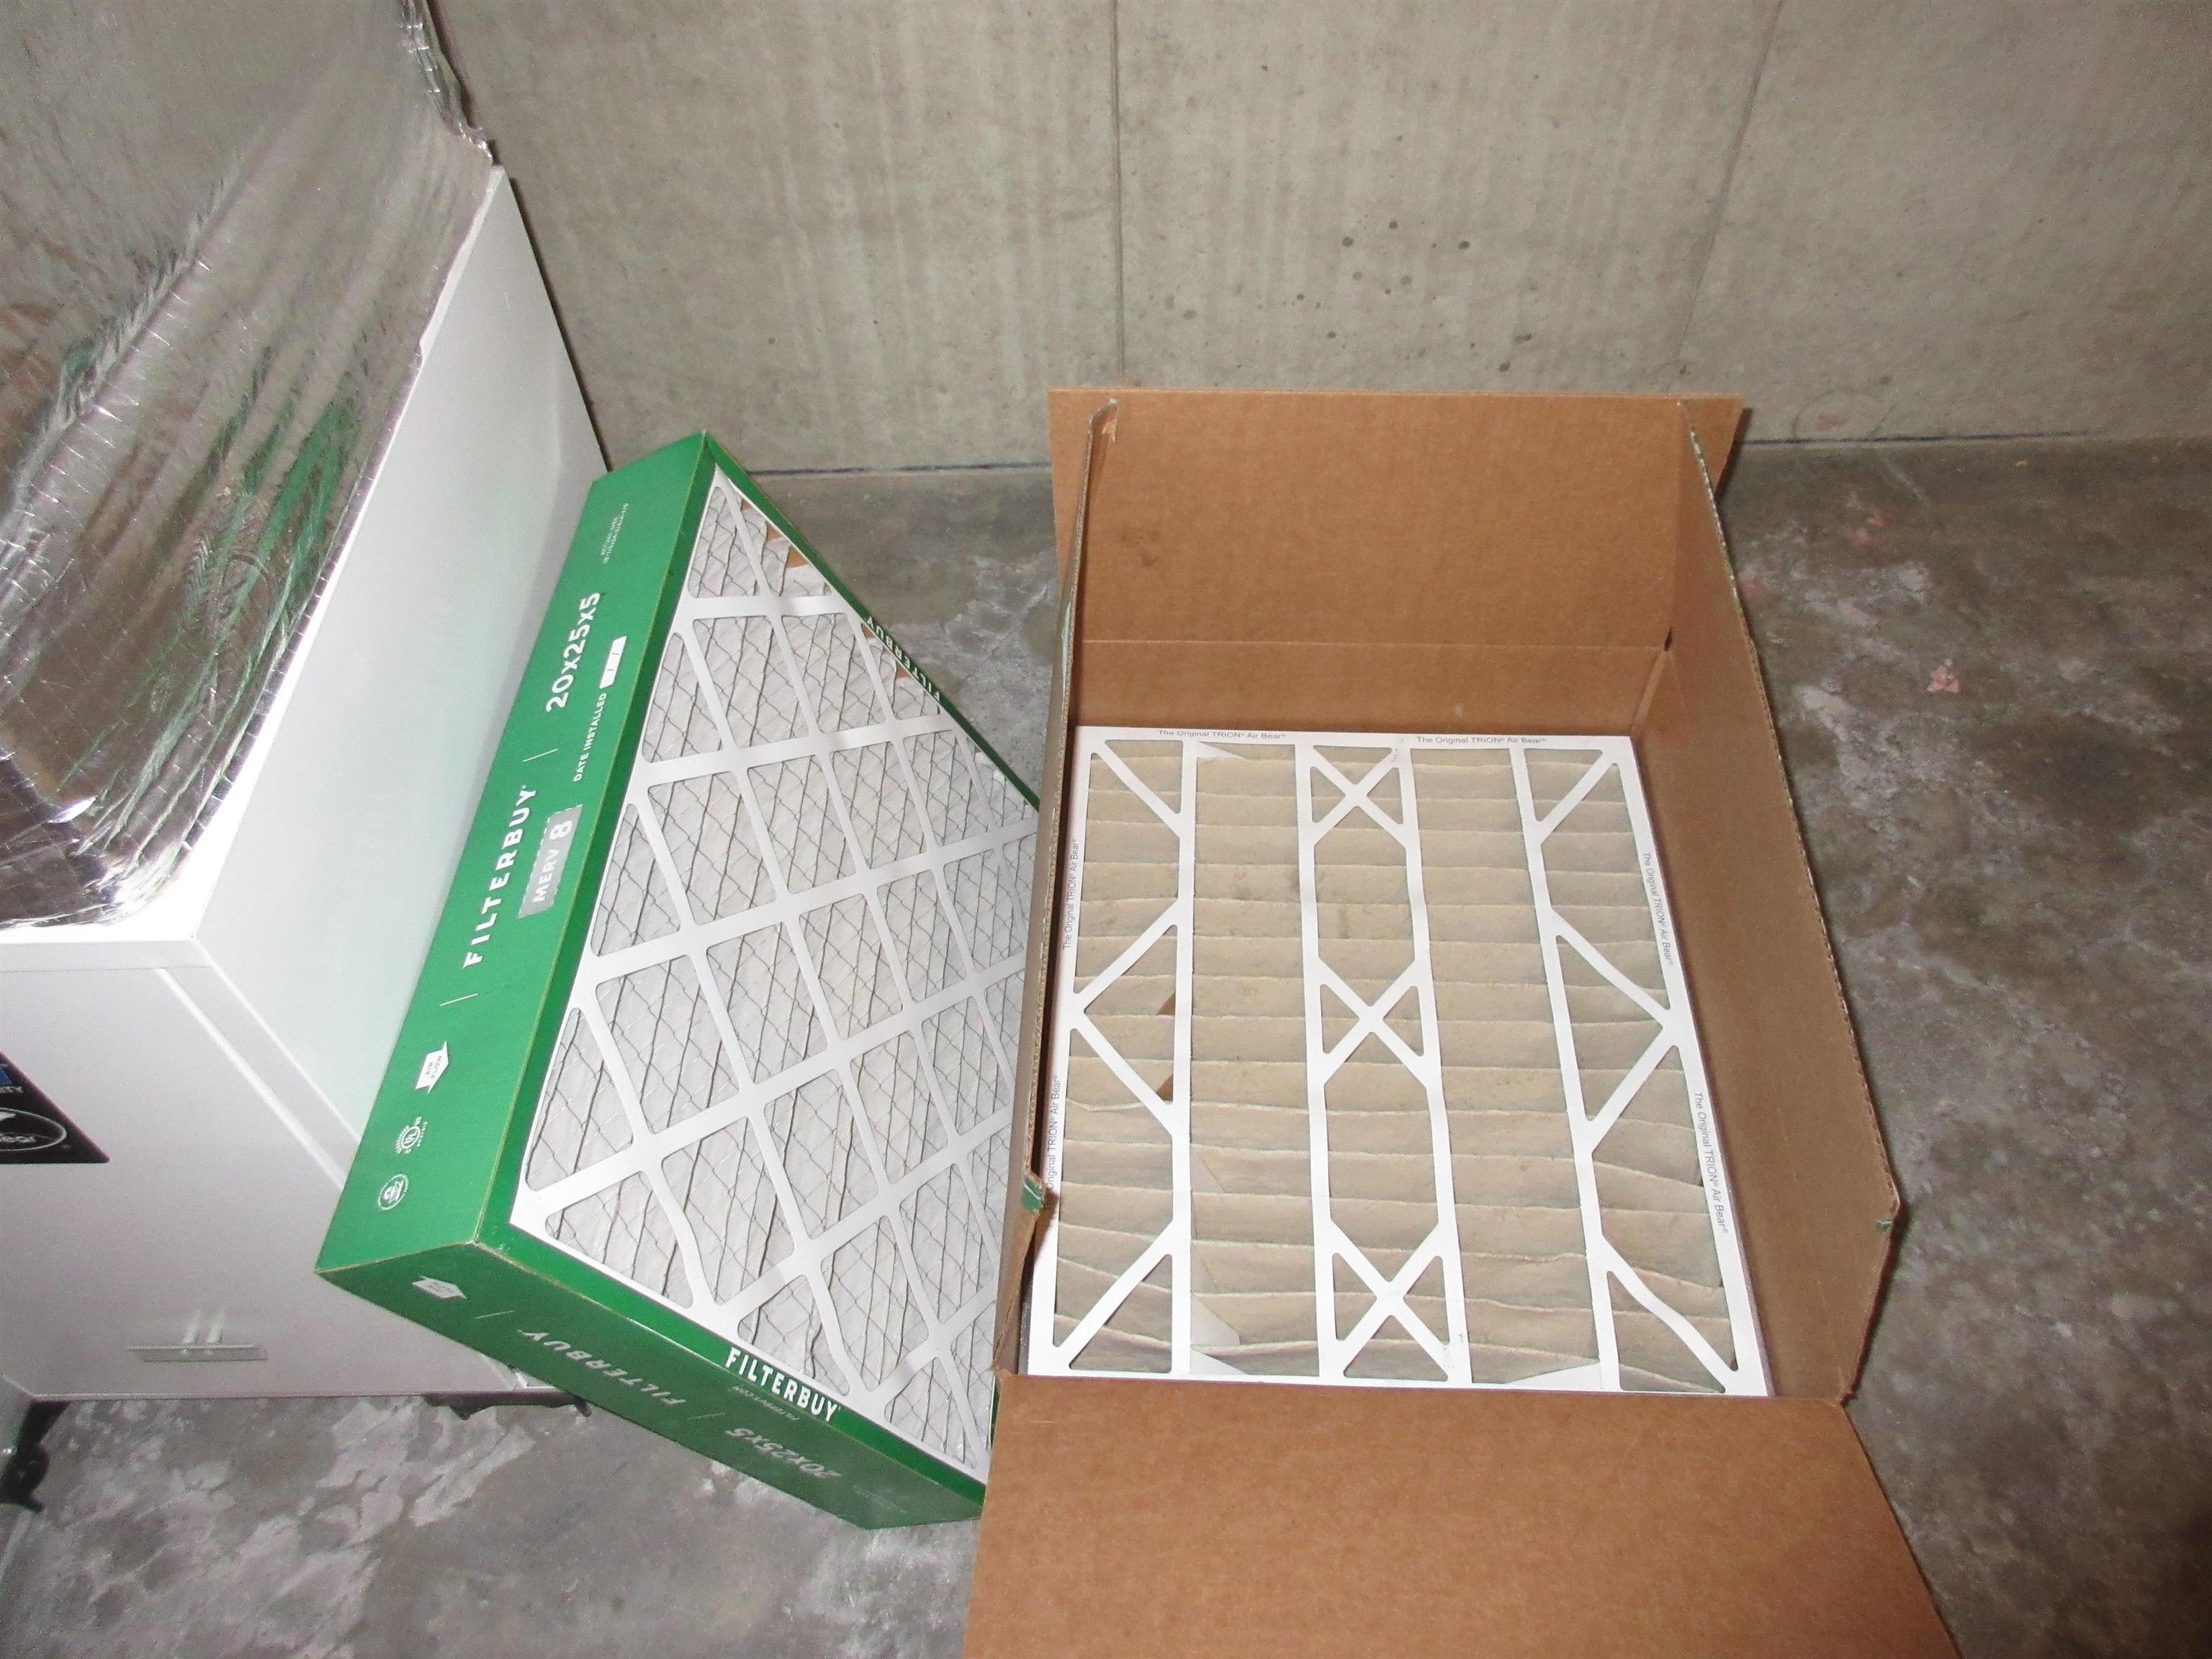
Extra furnace filters
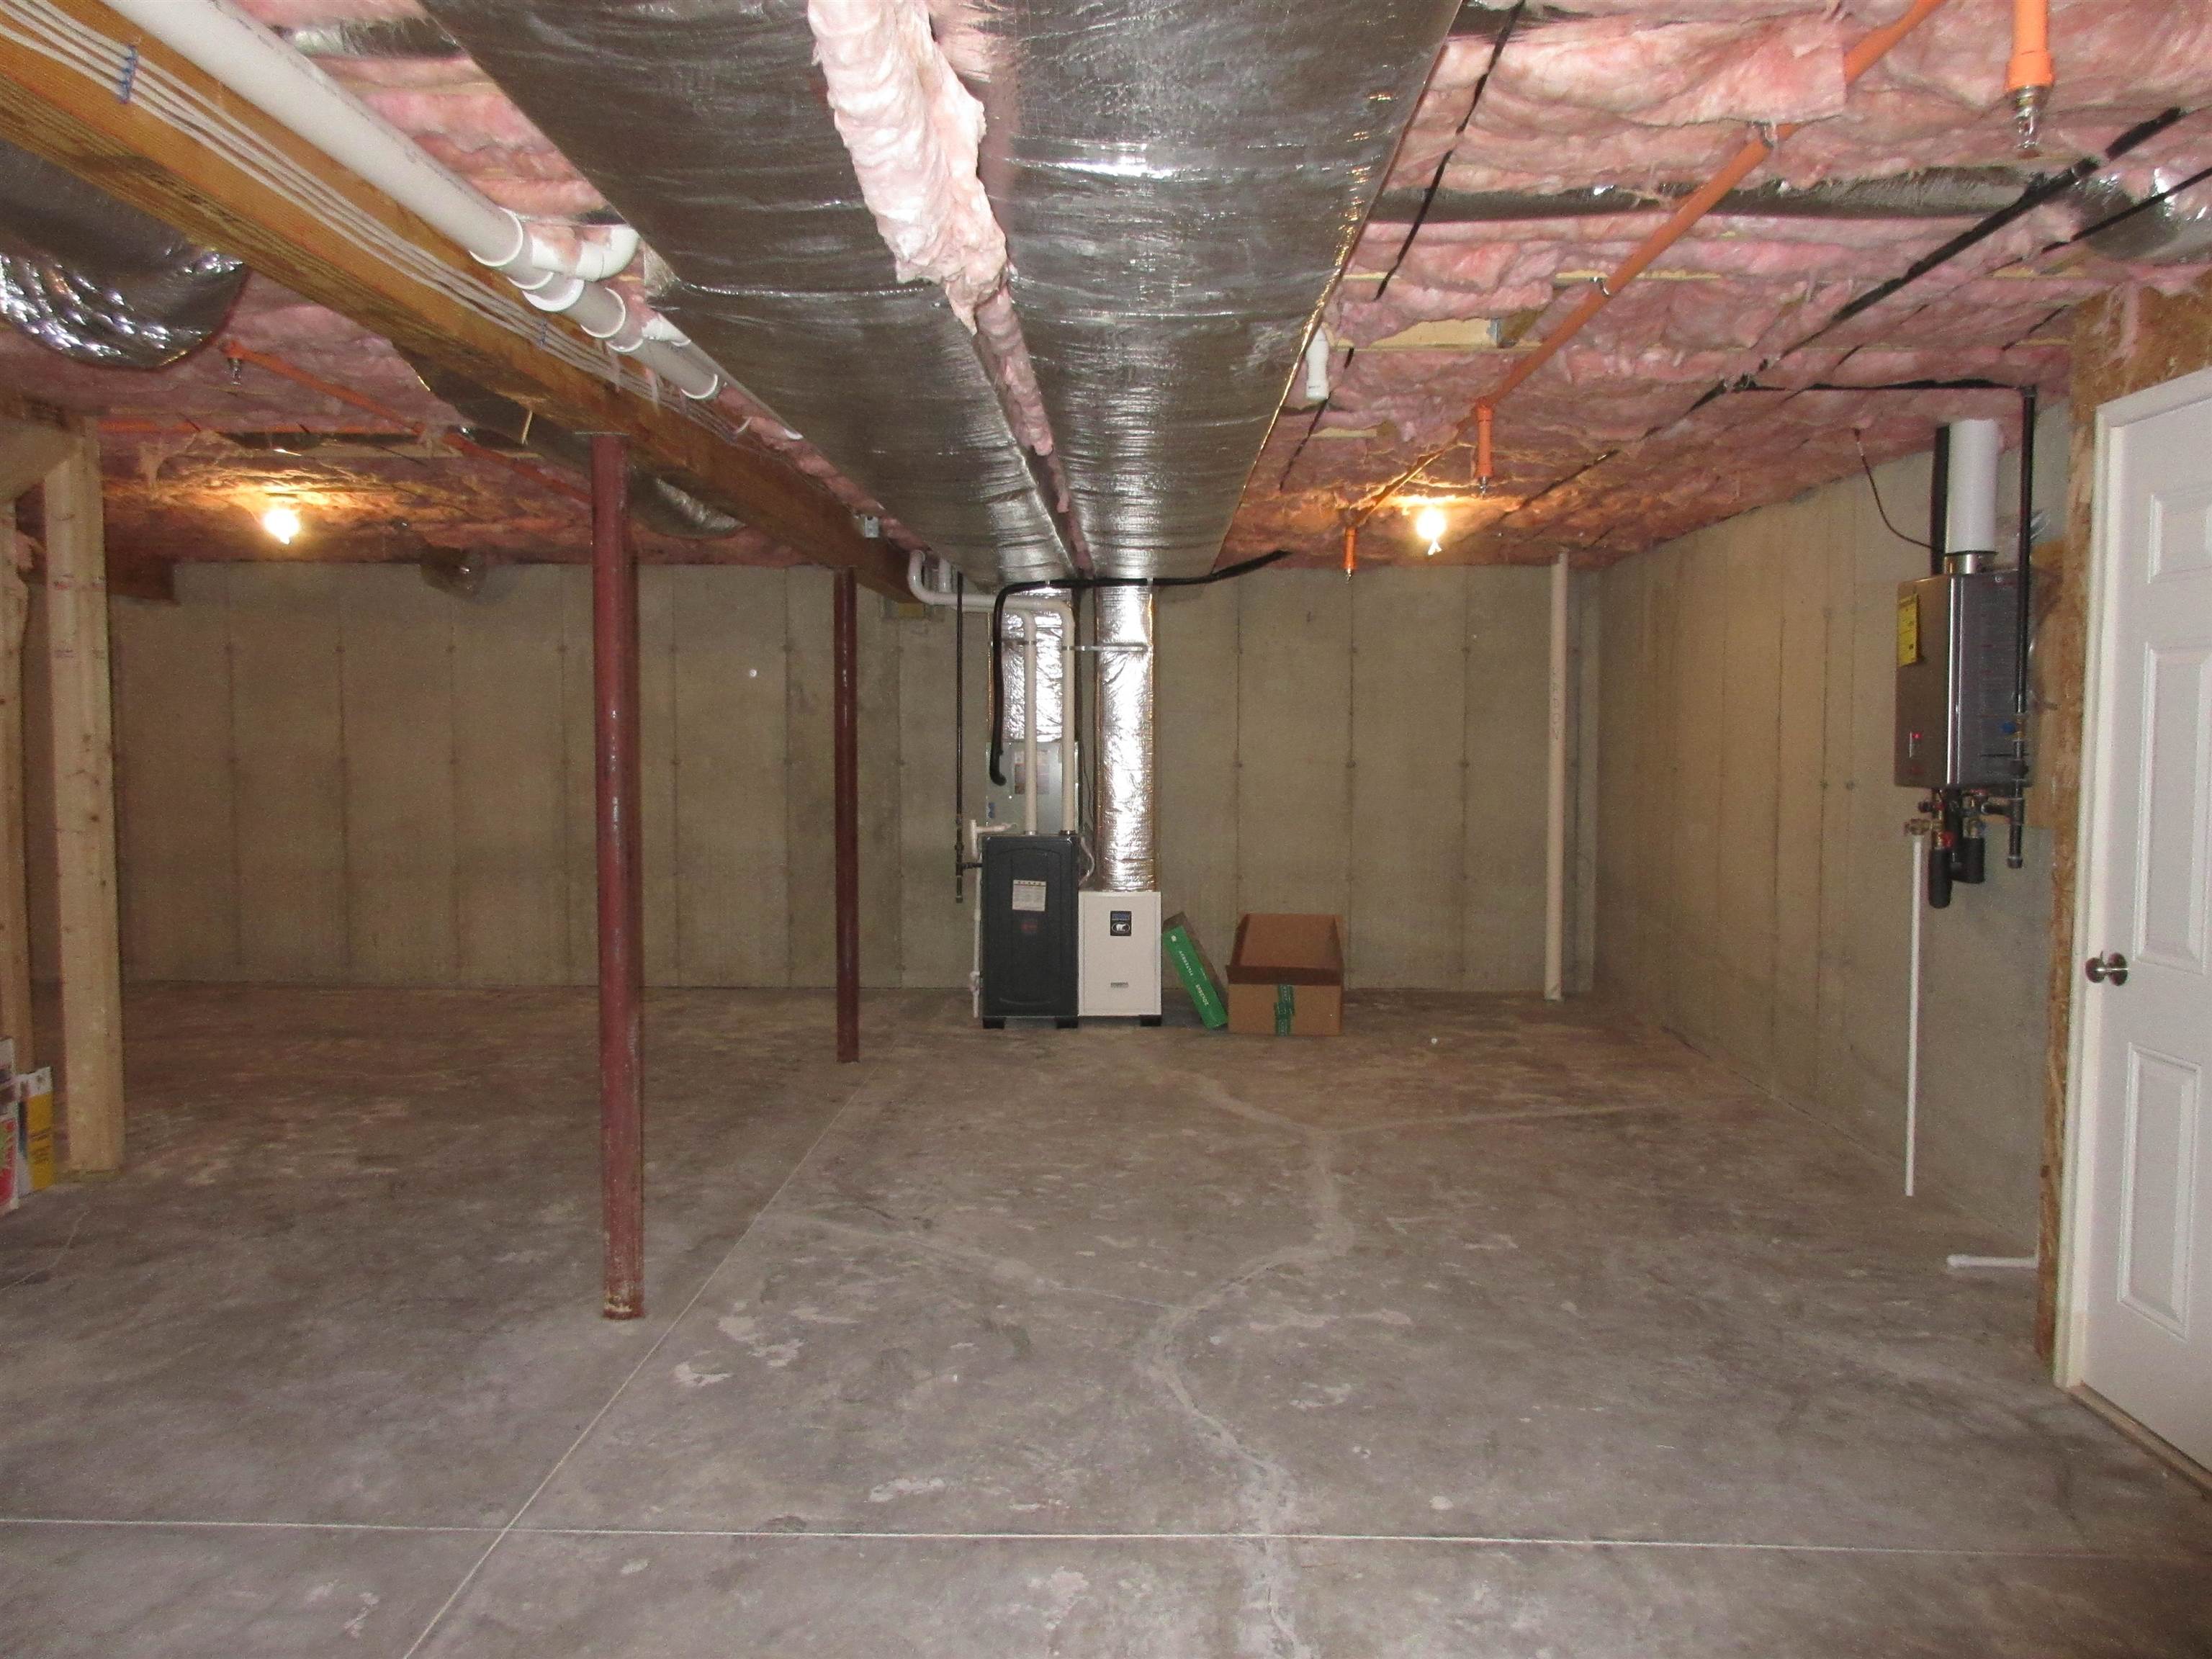
View of HA furnace and A/C
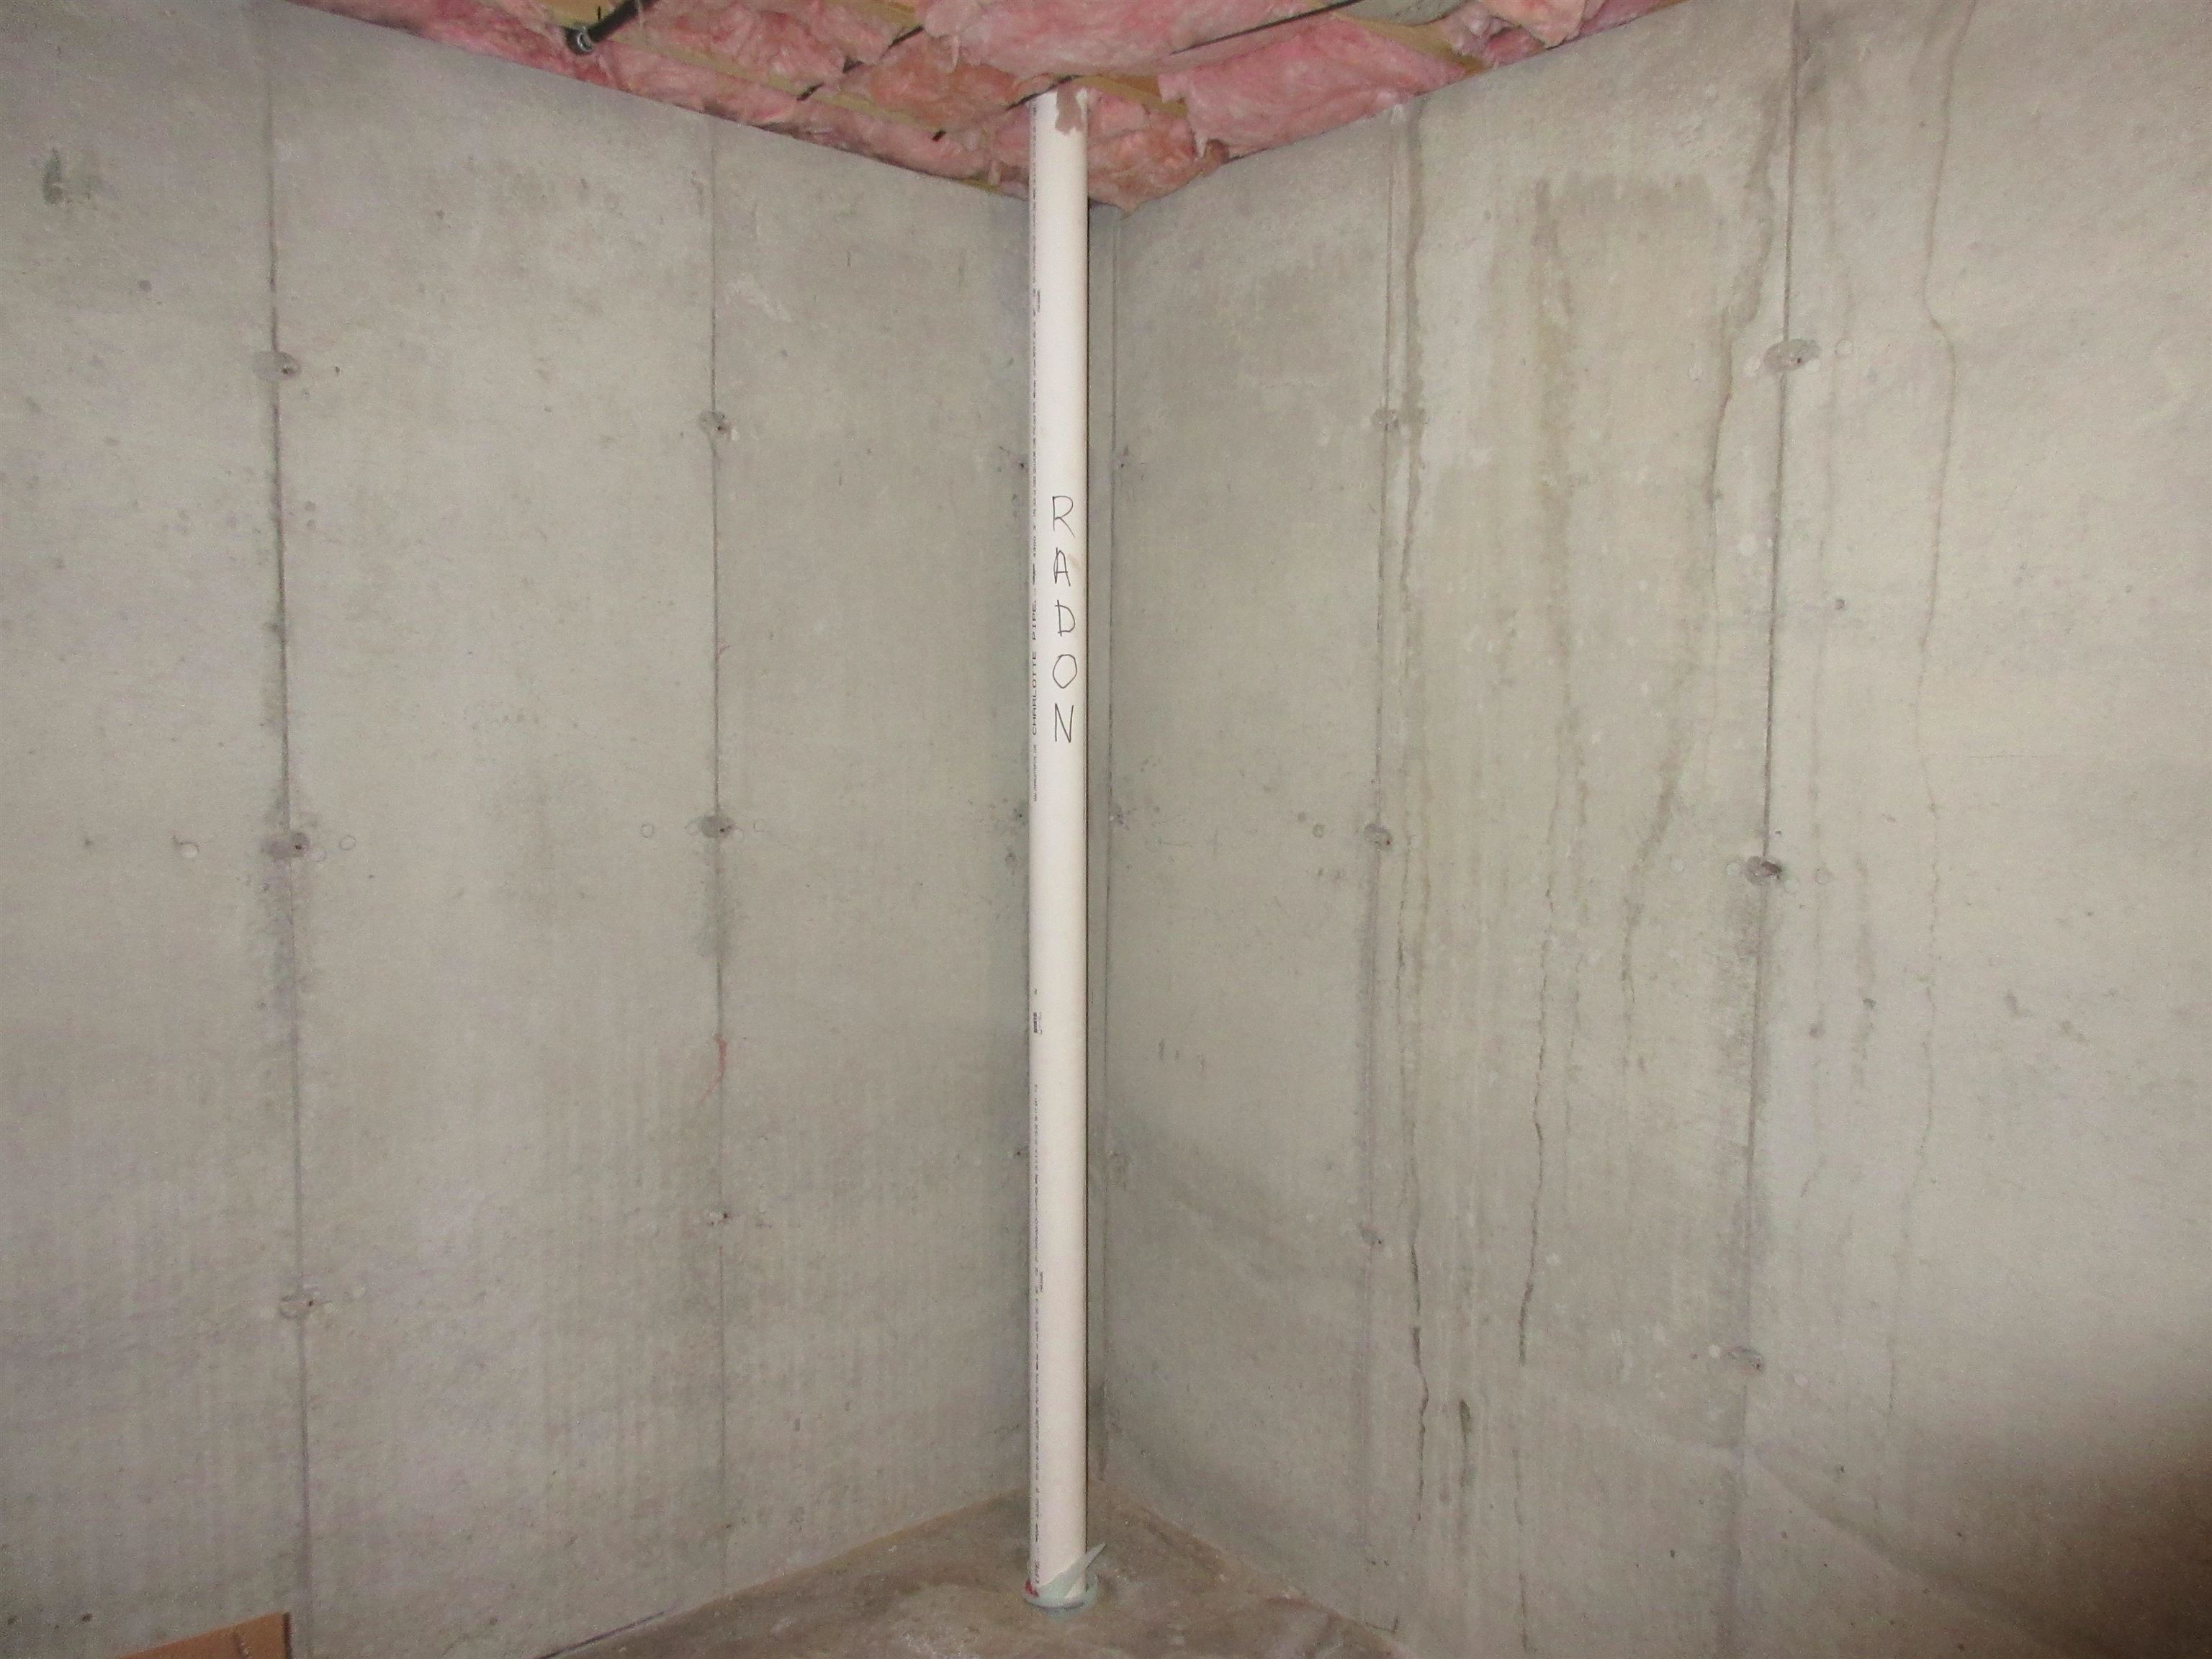
Passive radon system by builder
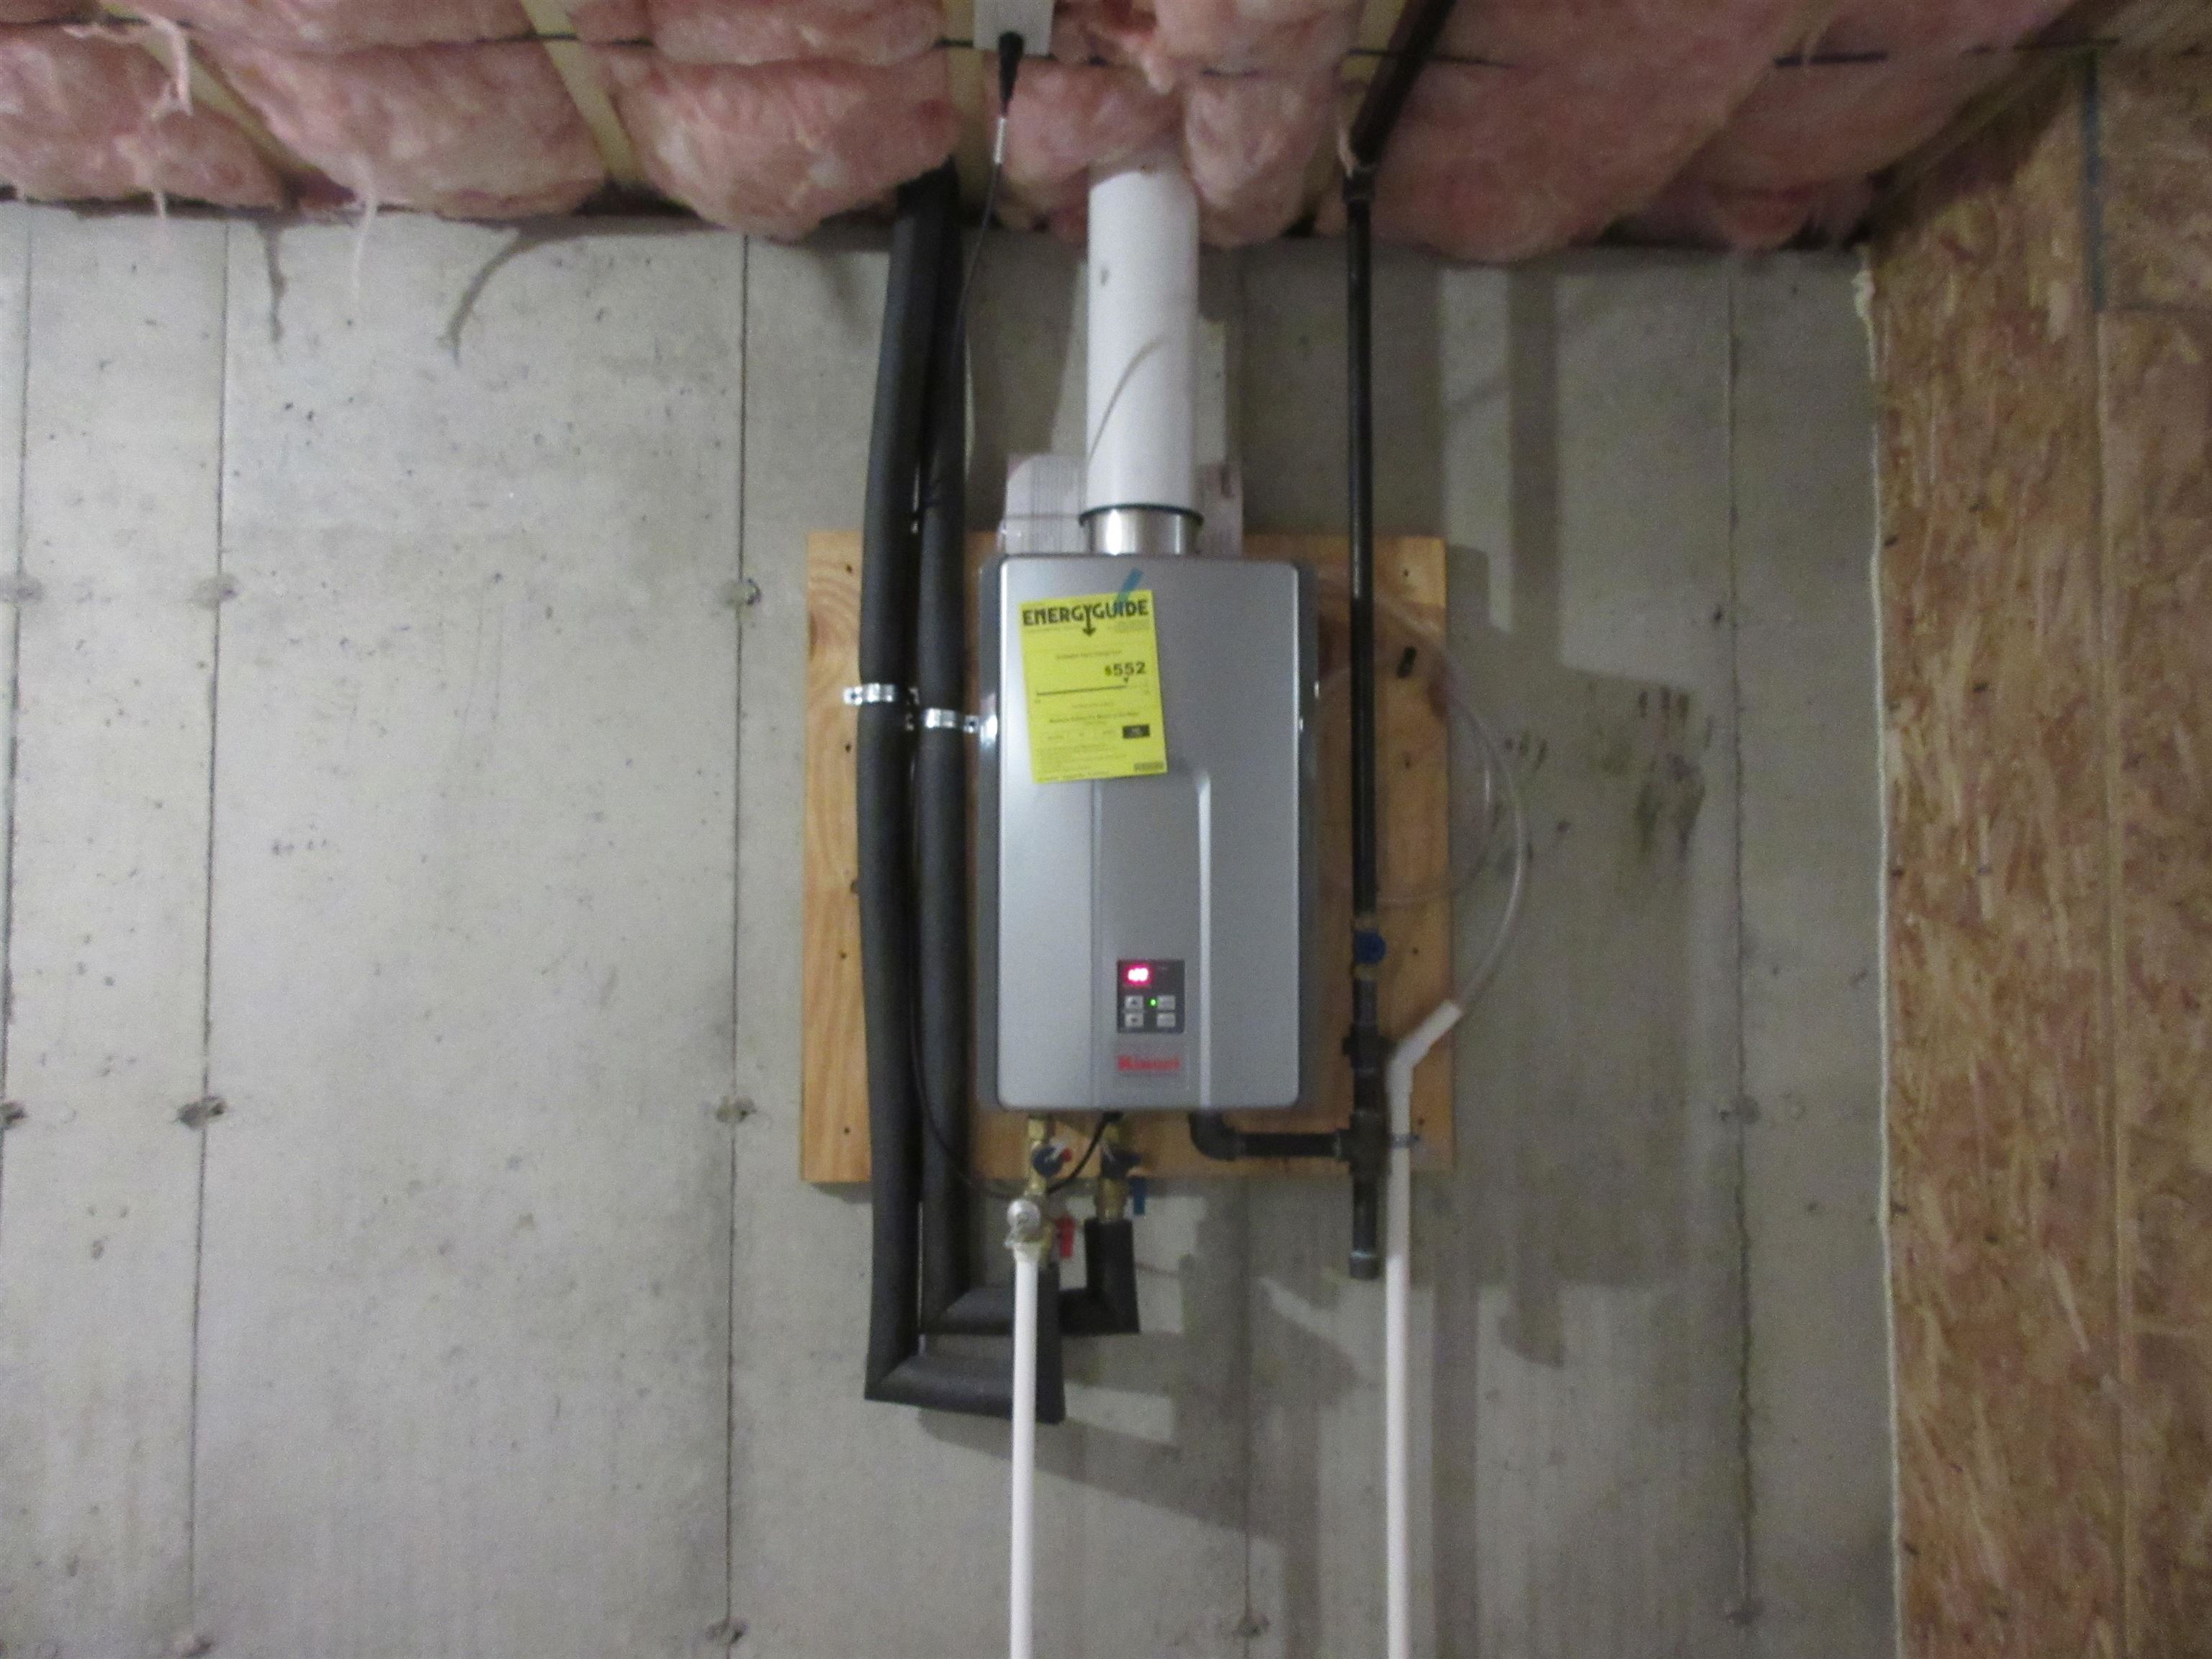
On demand efficient hot water system
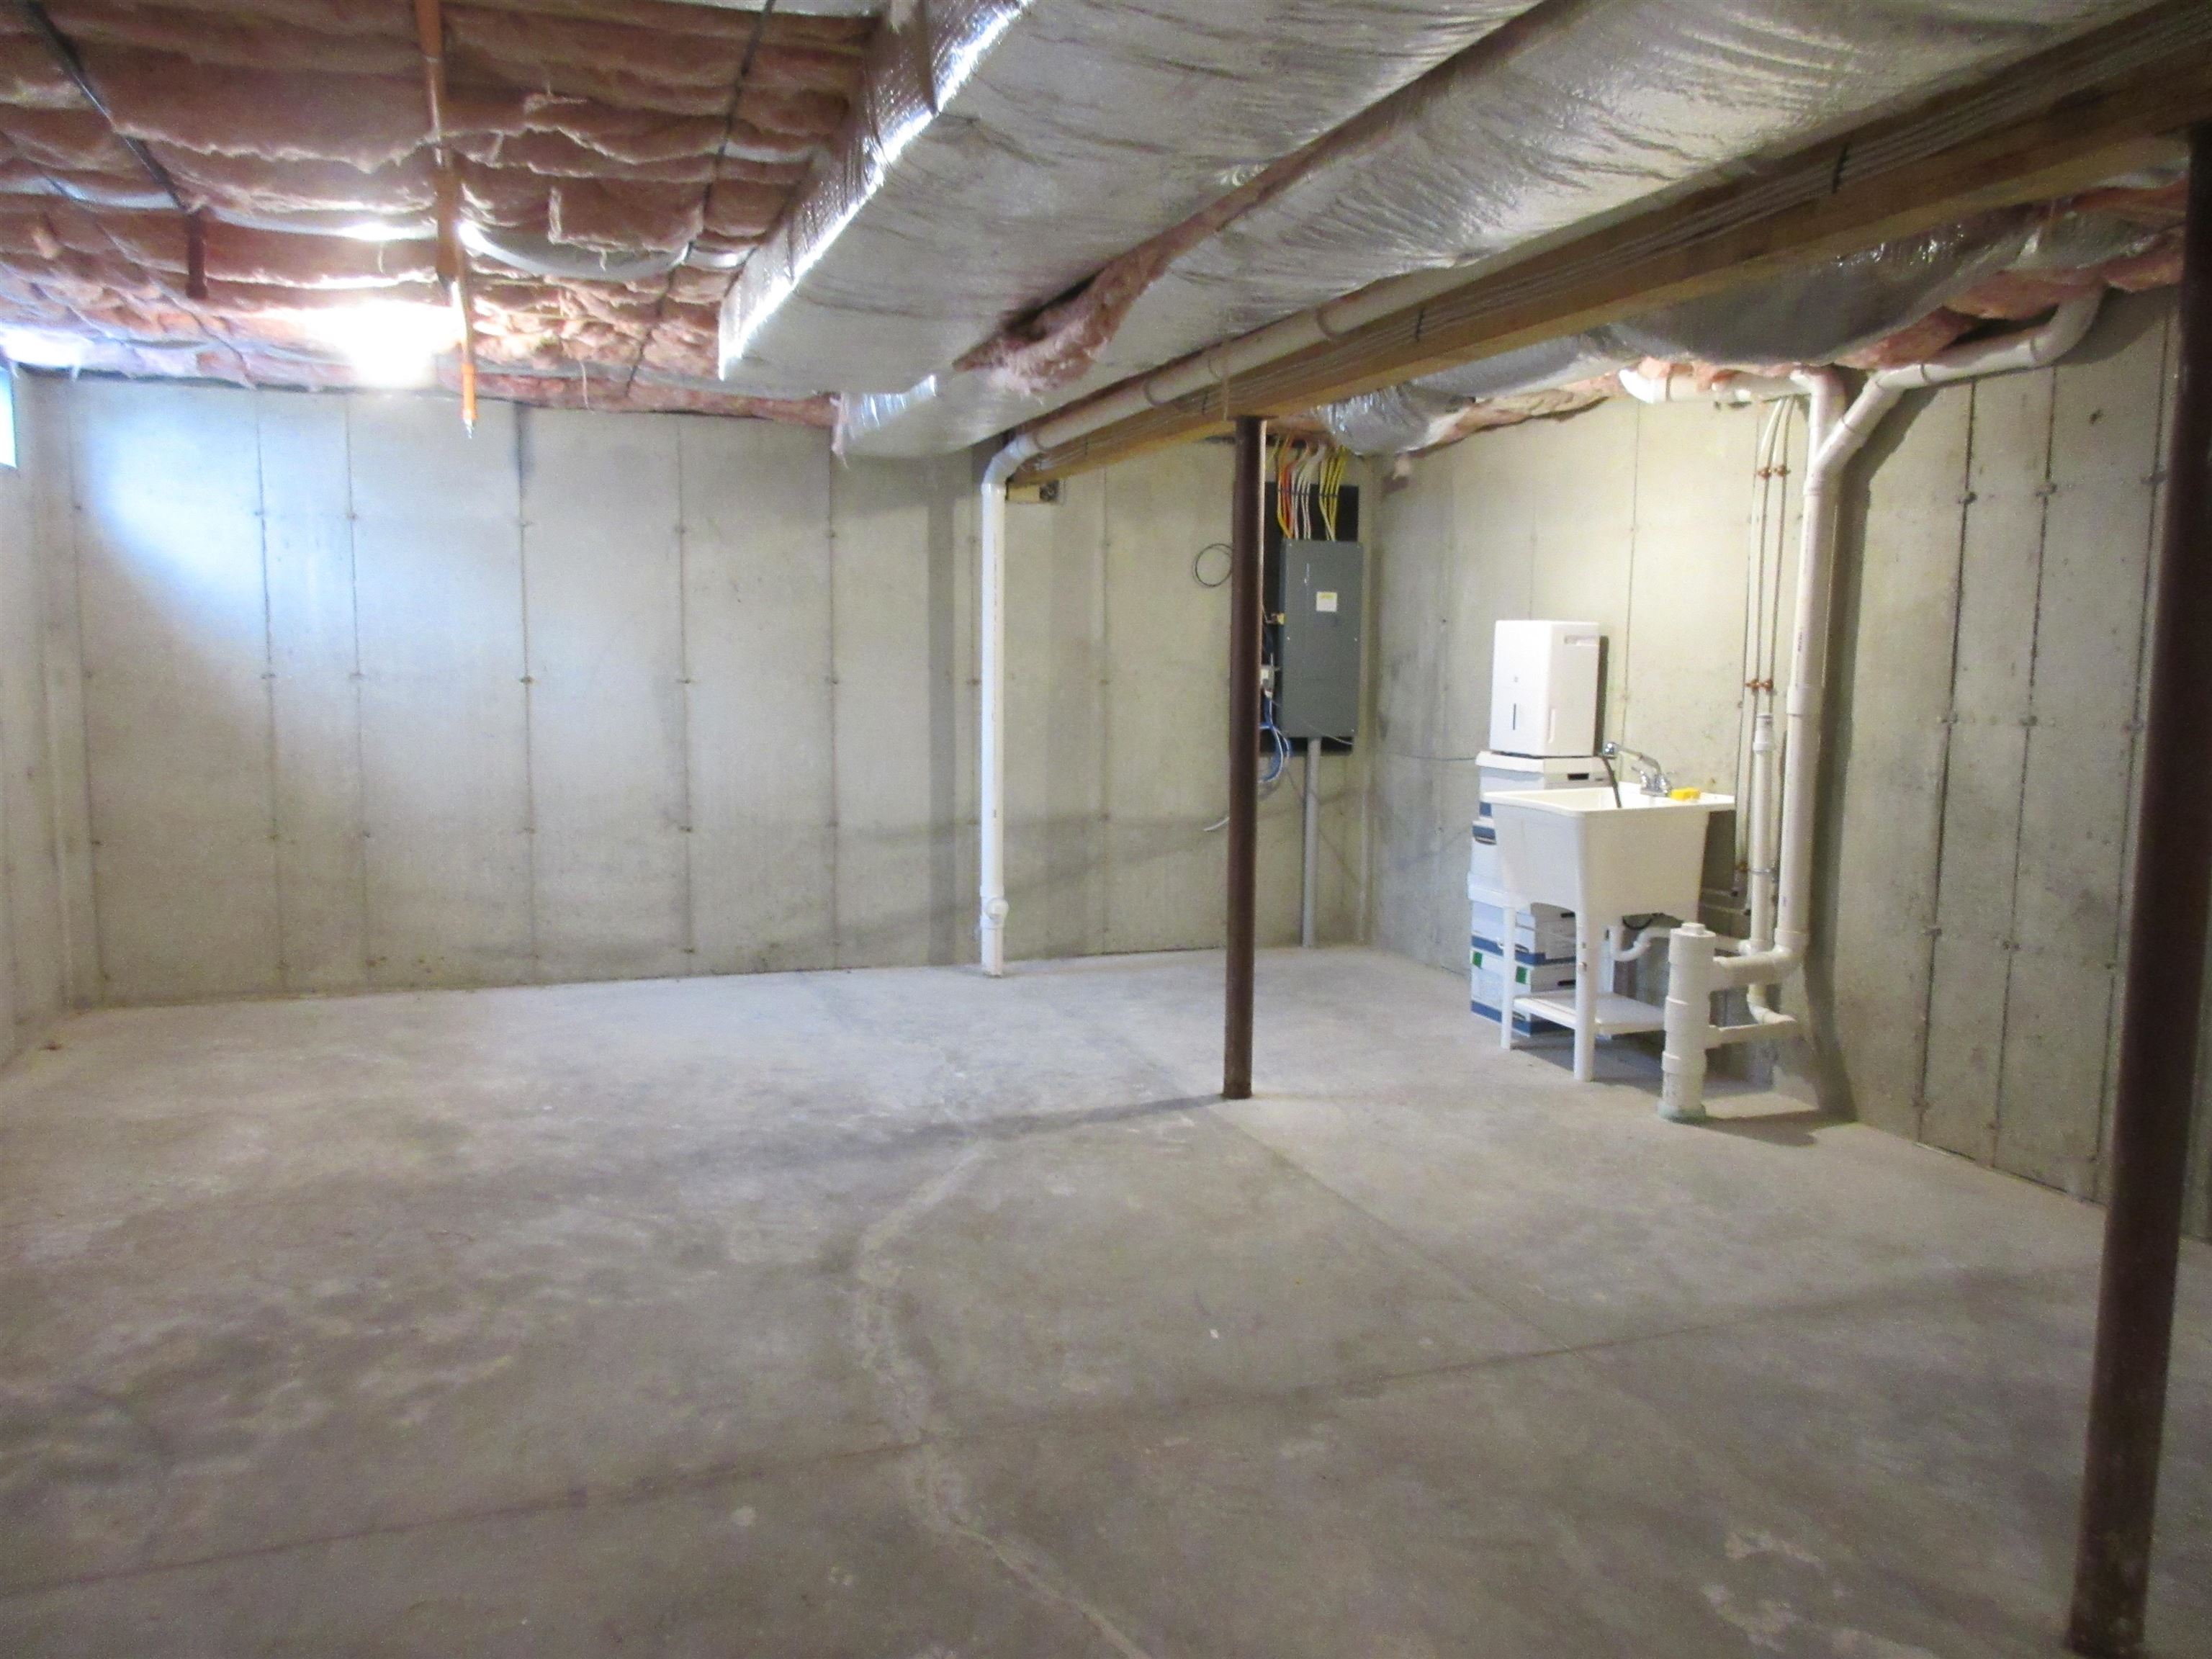
Basement view to utility sink
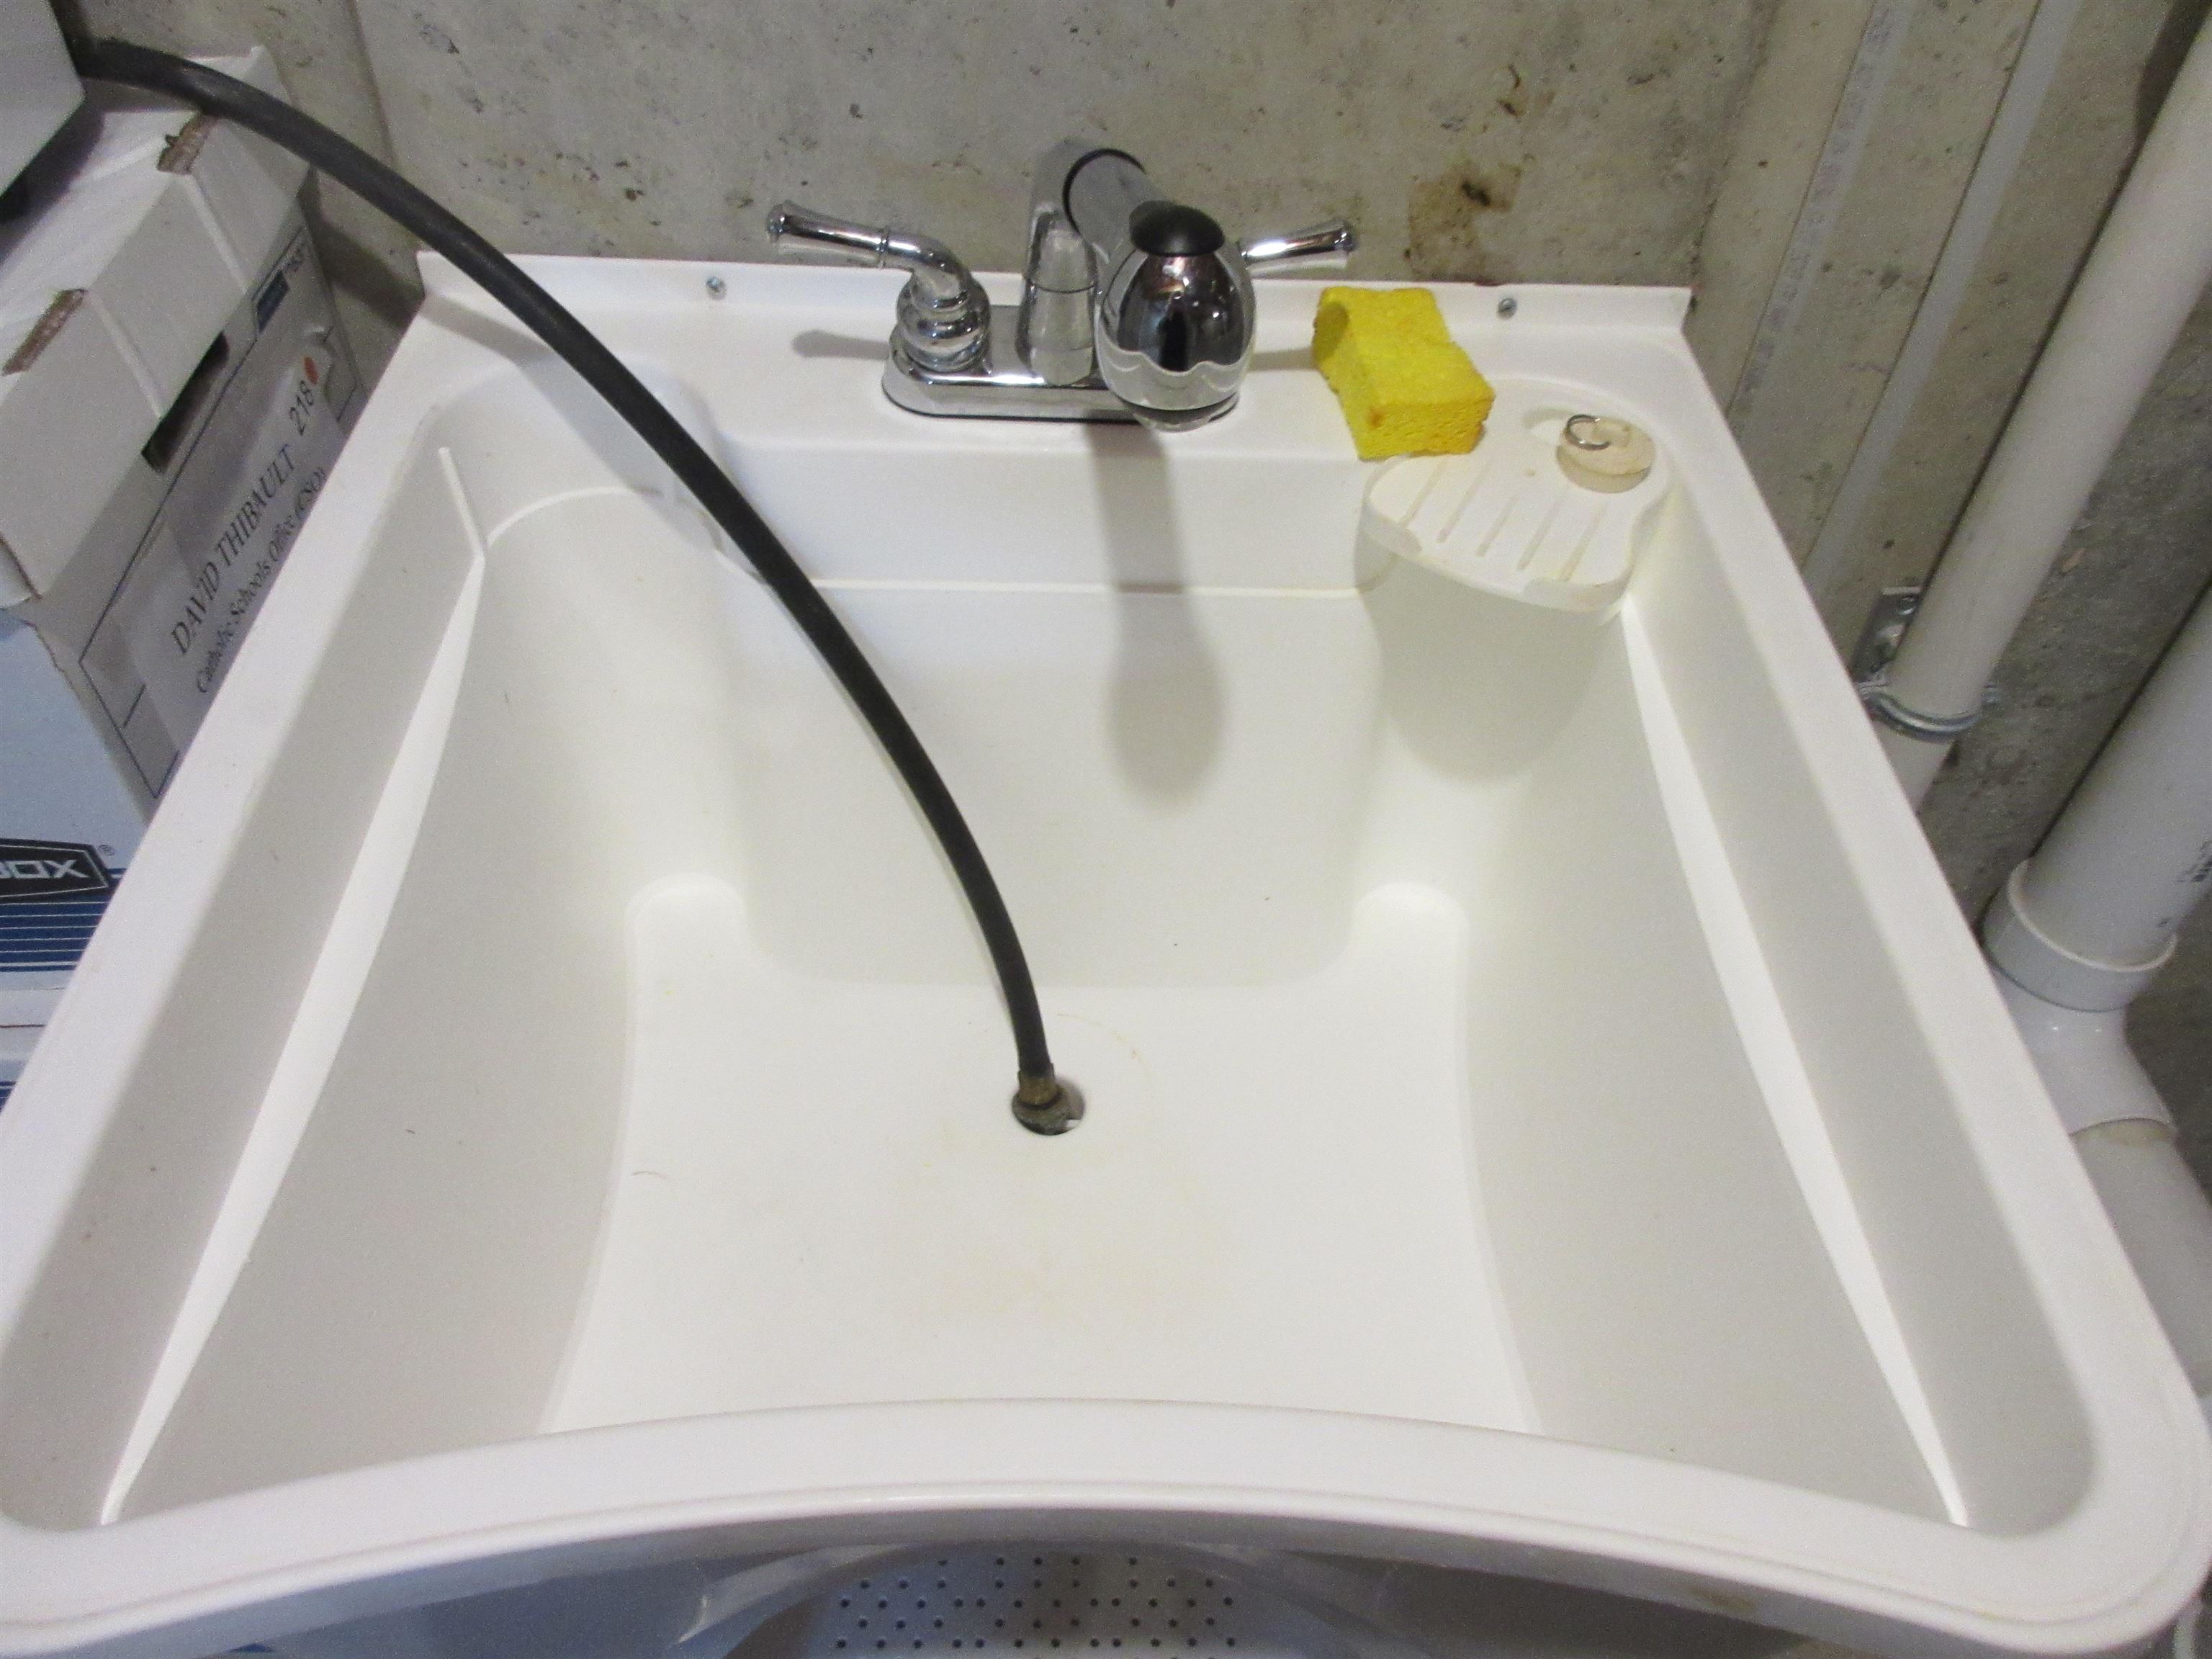
Utility sink in basement
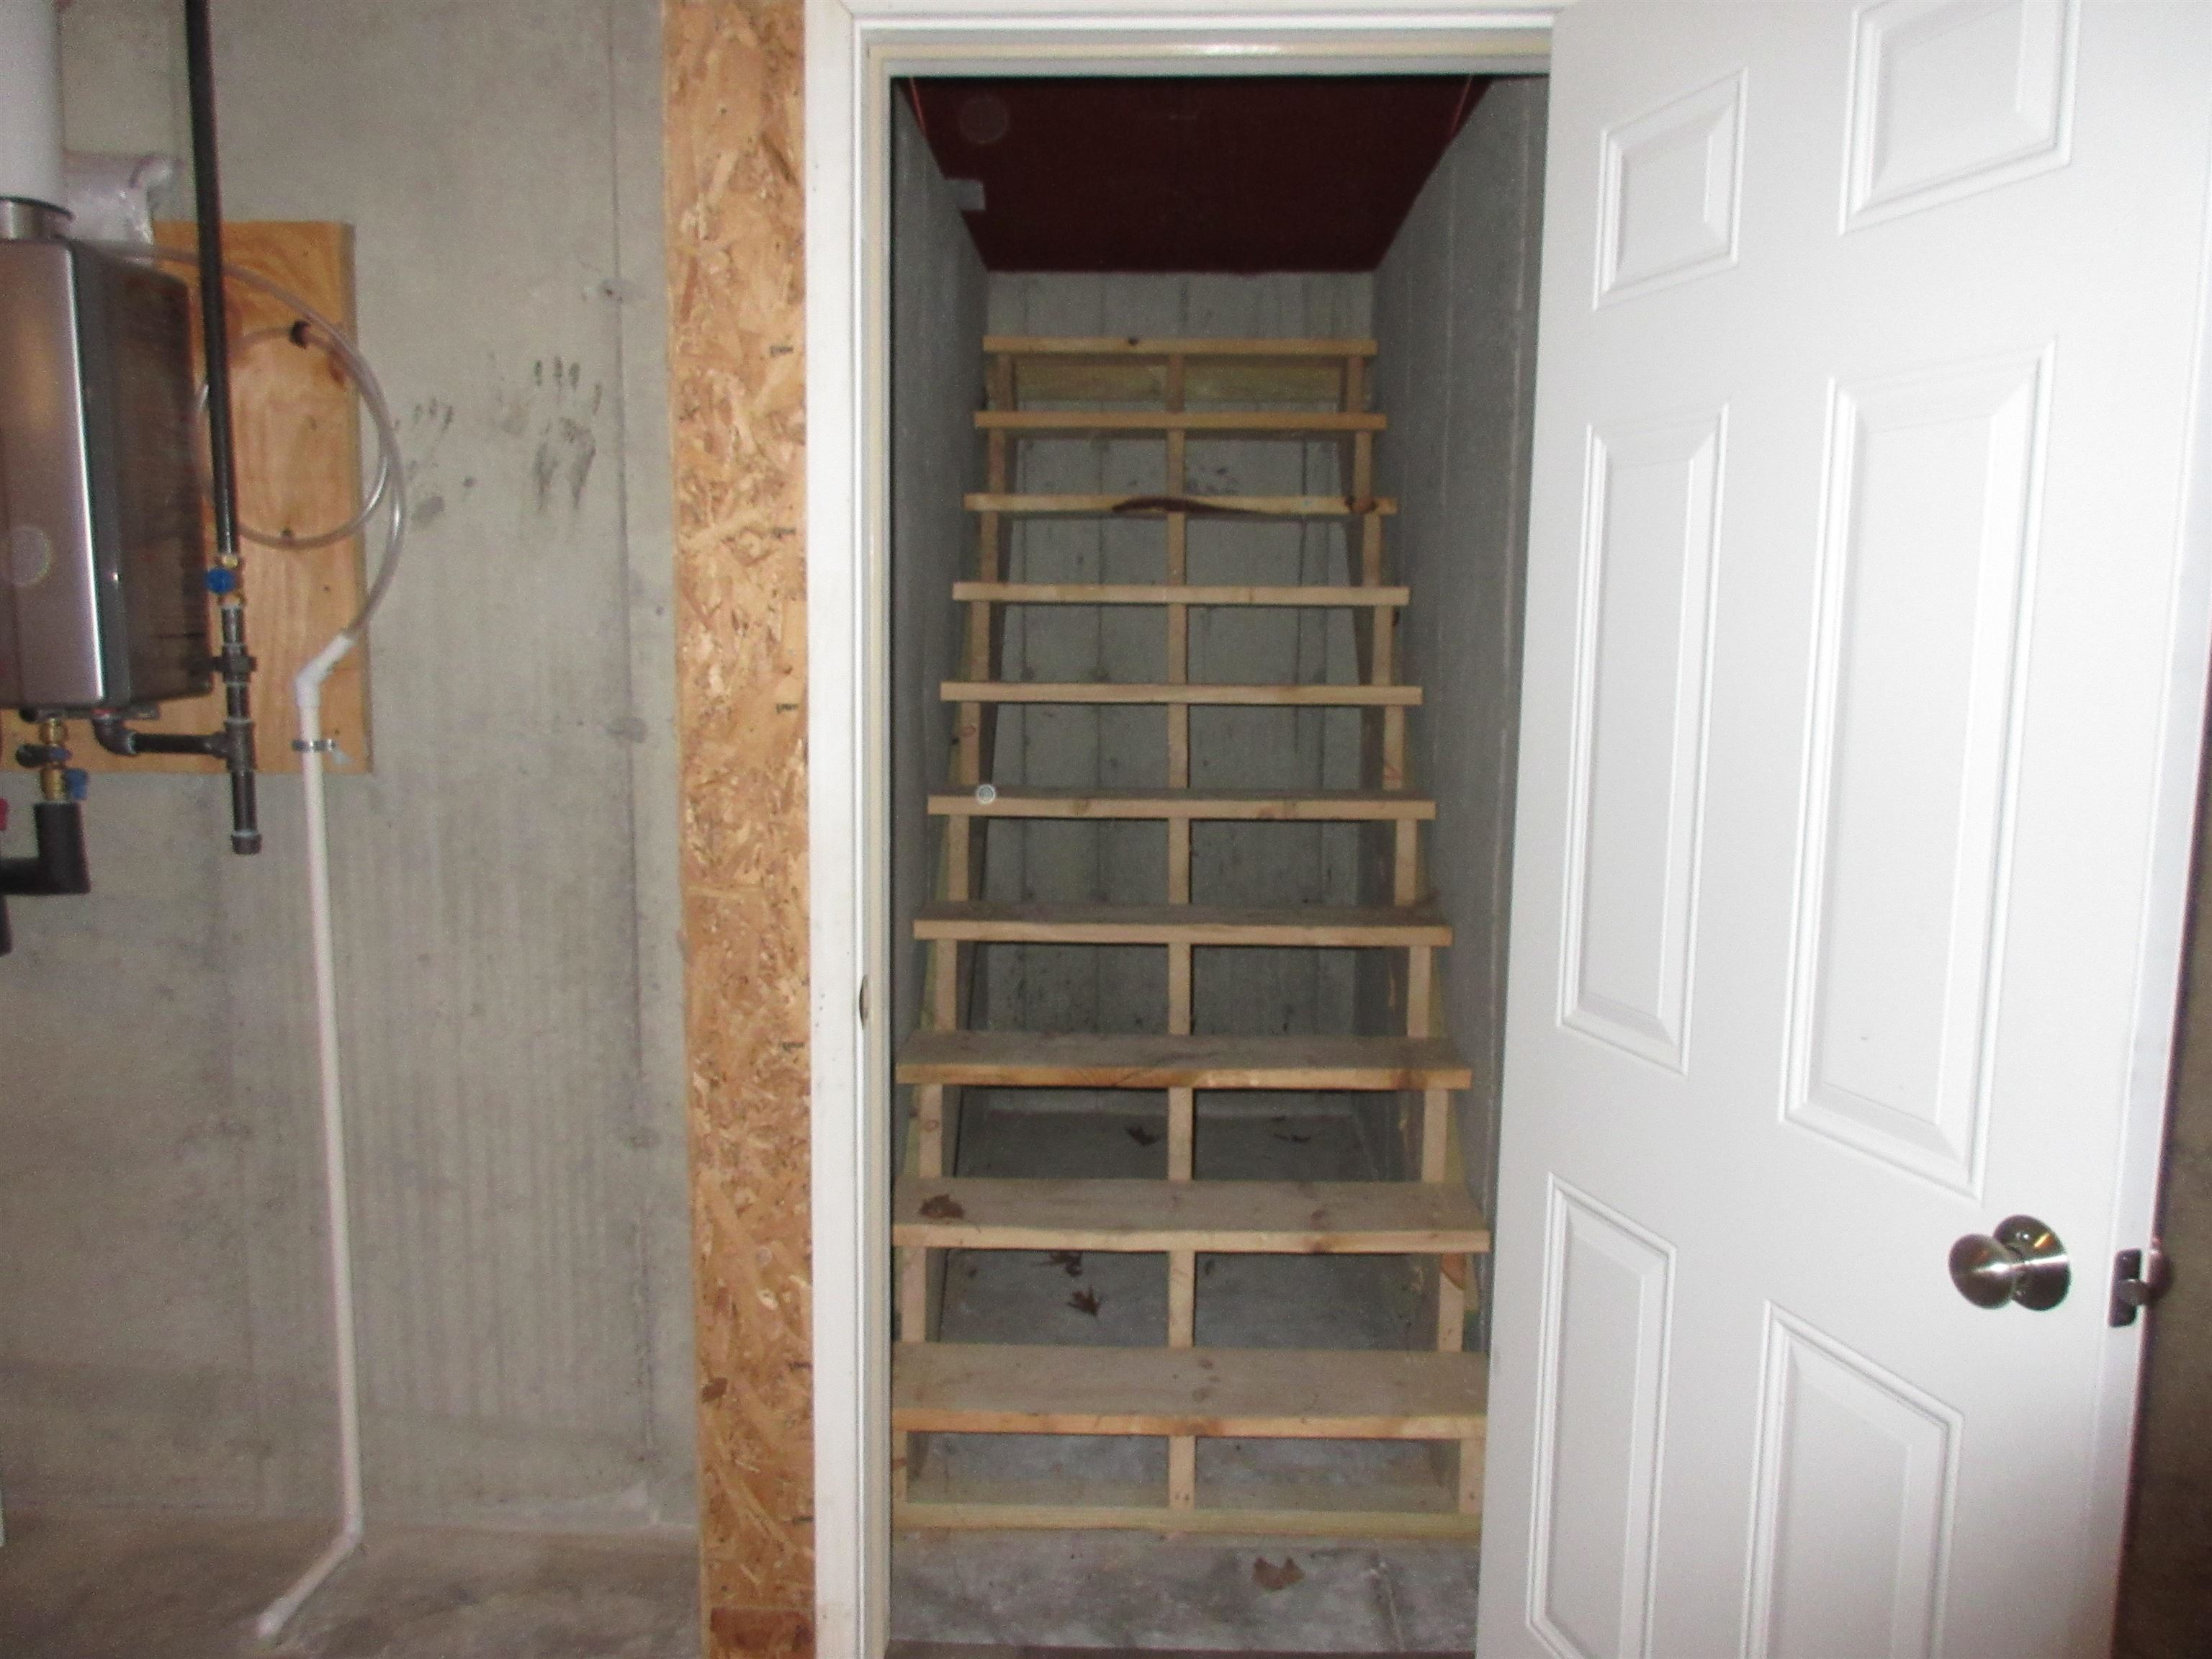
steps to backyard bulkhead
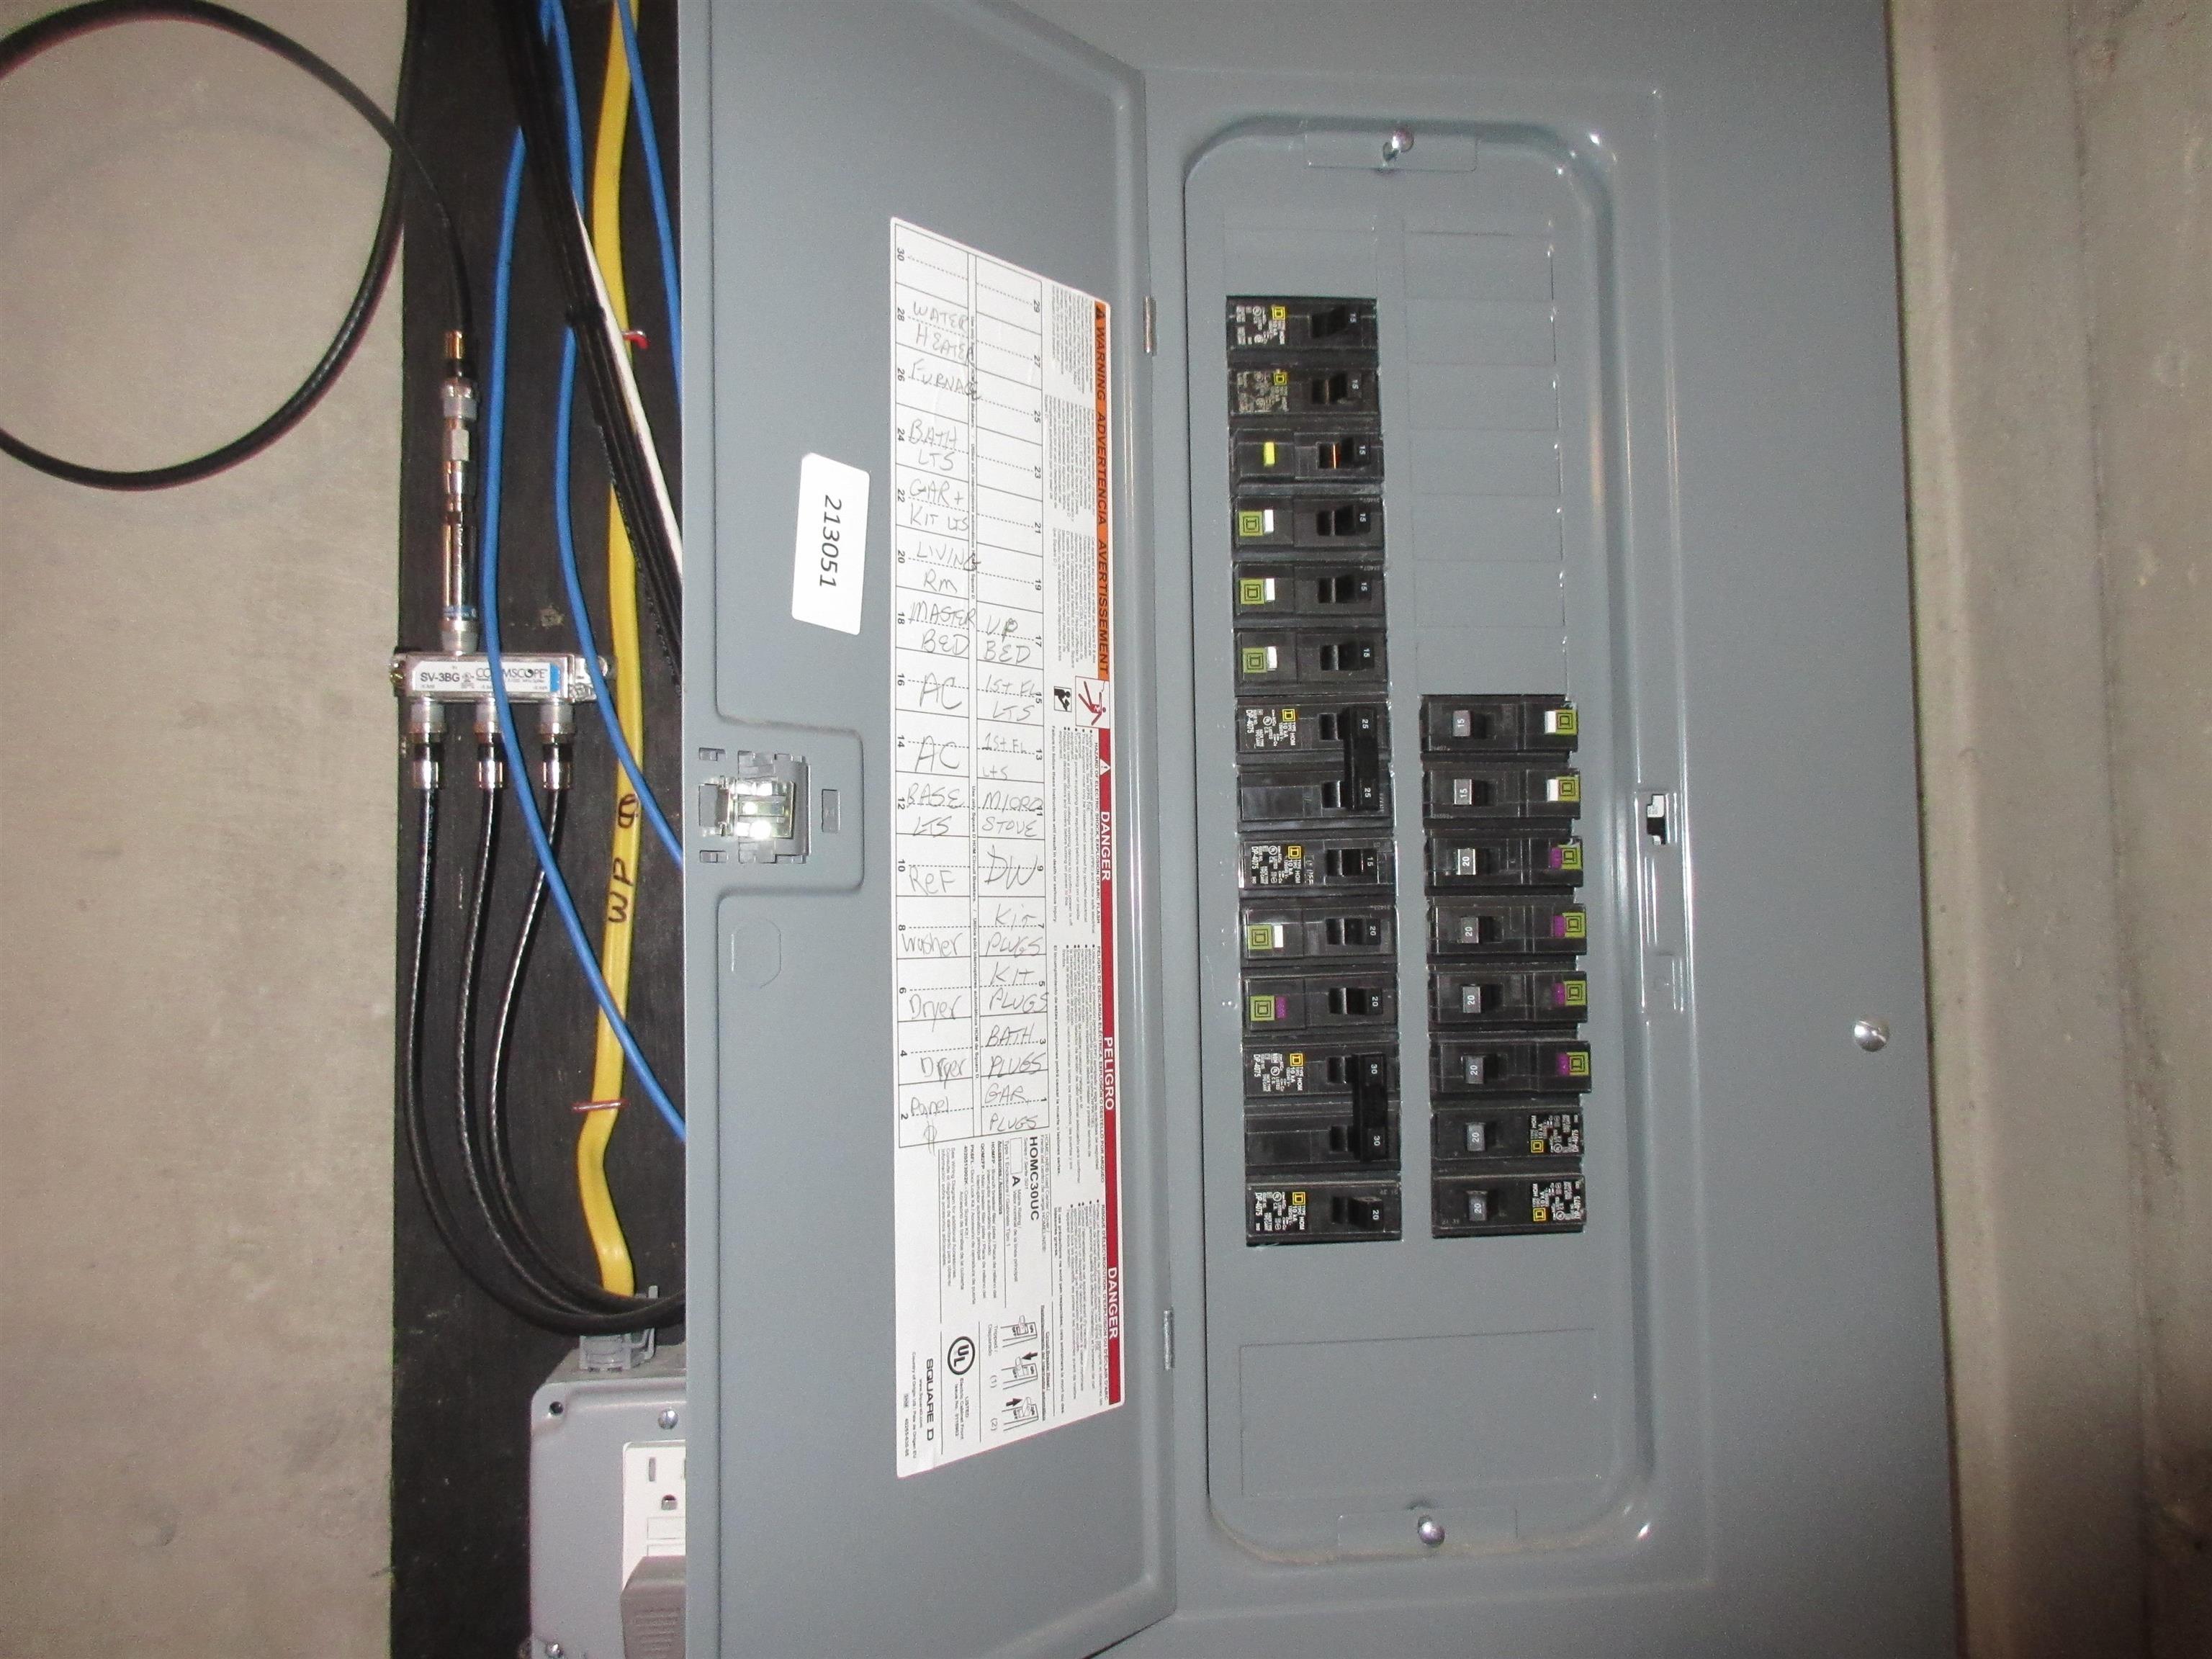
200 amp electrical panel
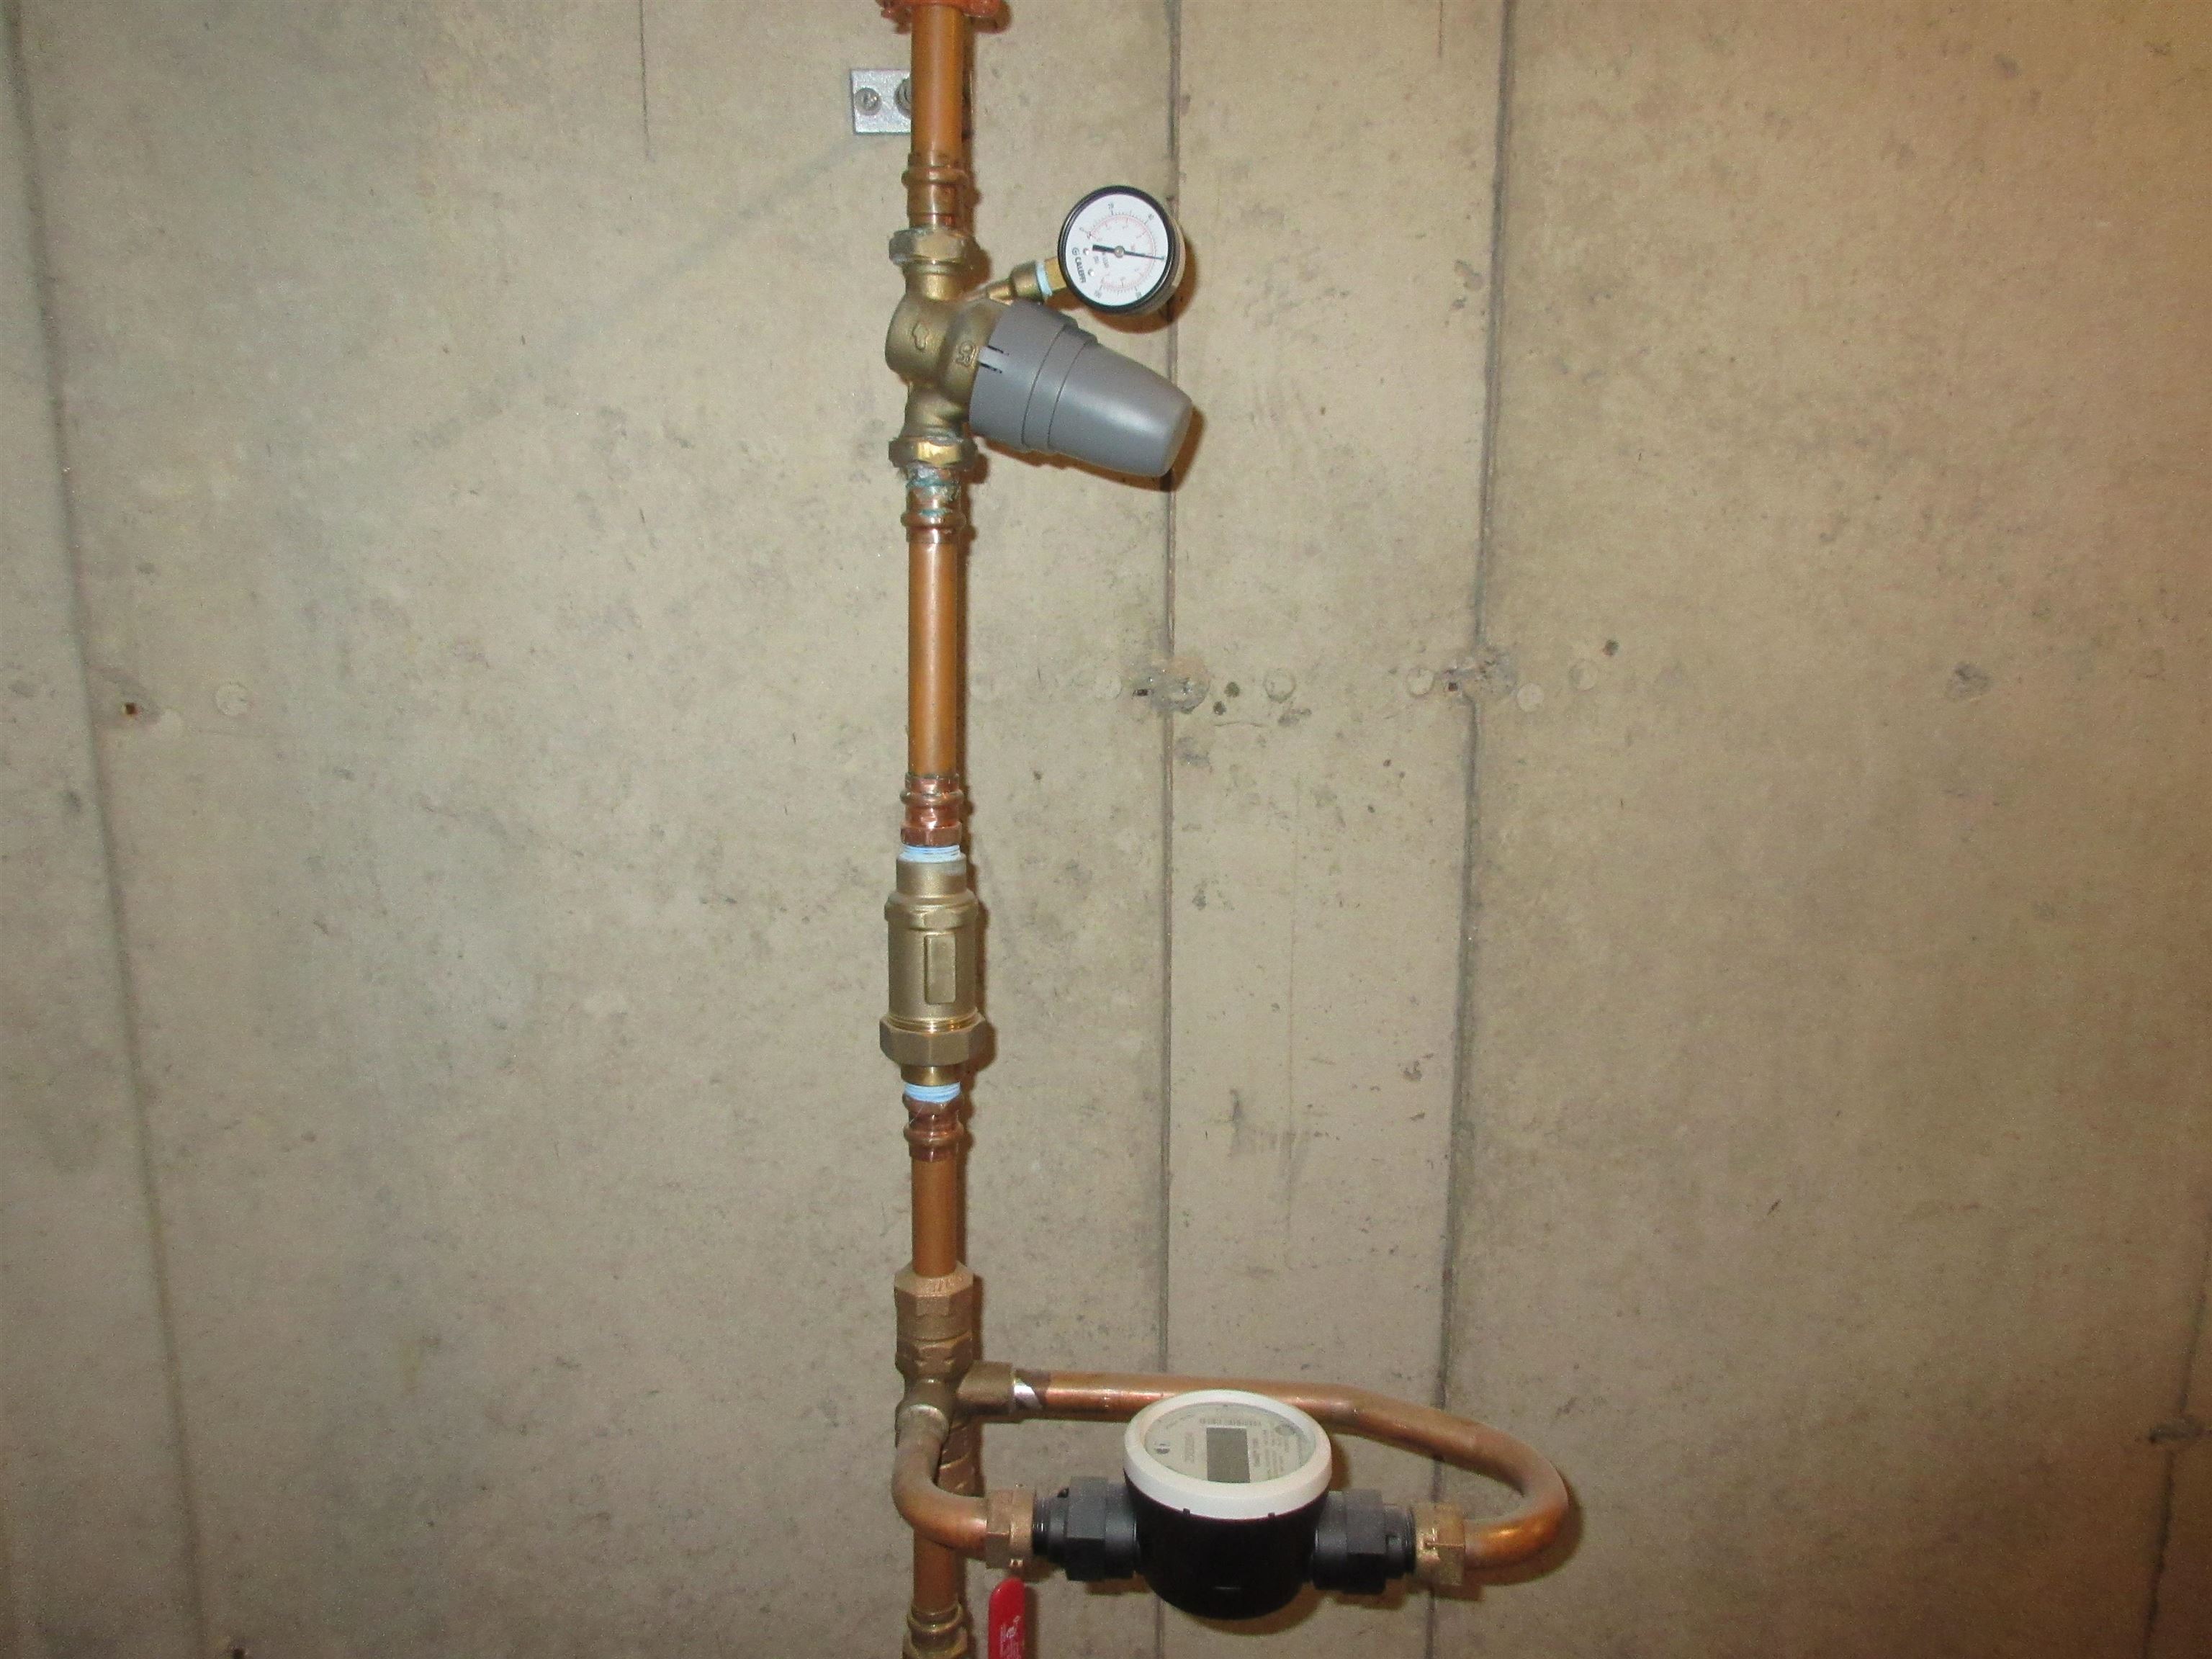
Public water (and Sewer)
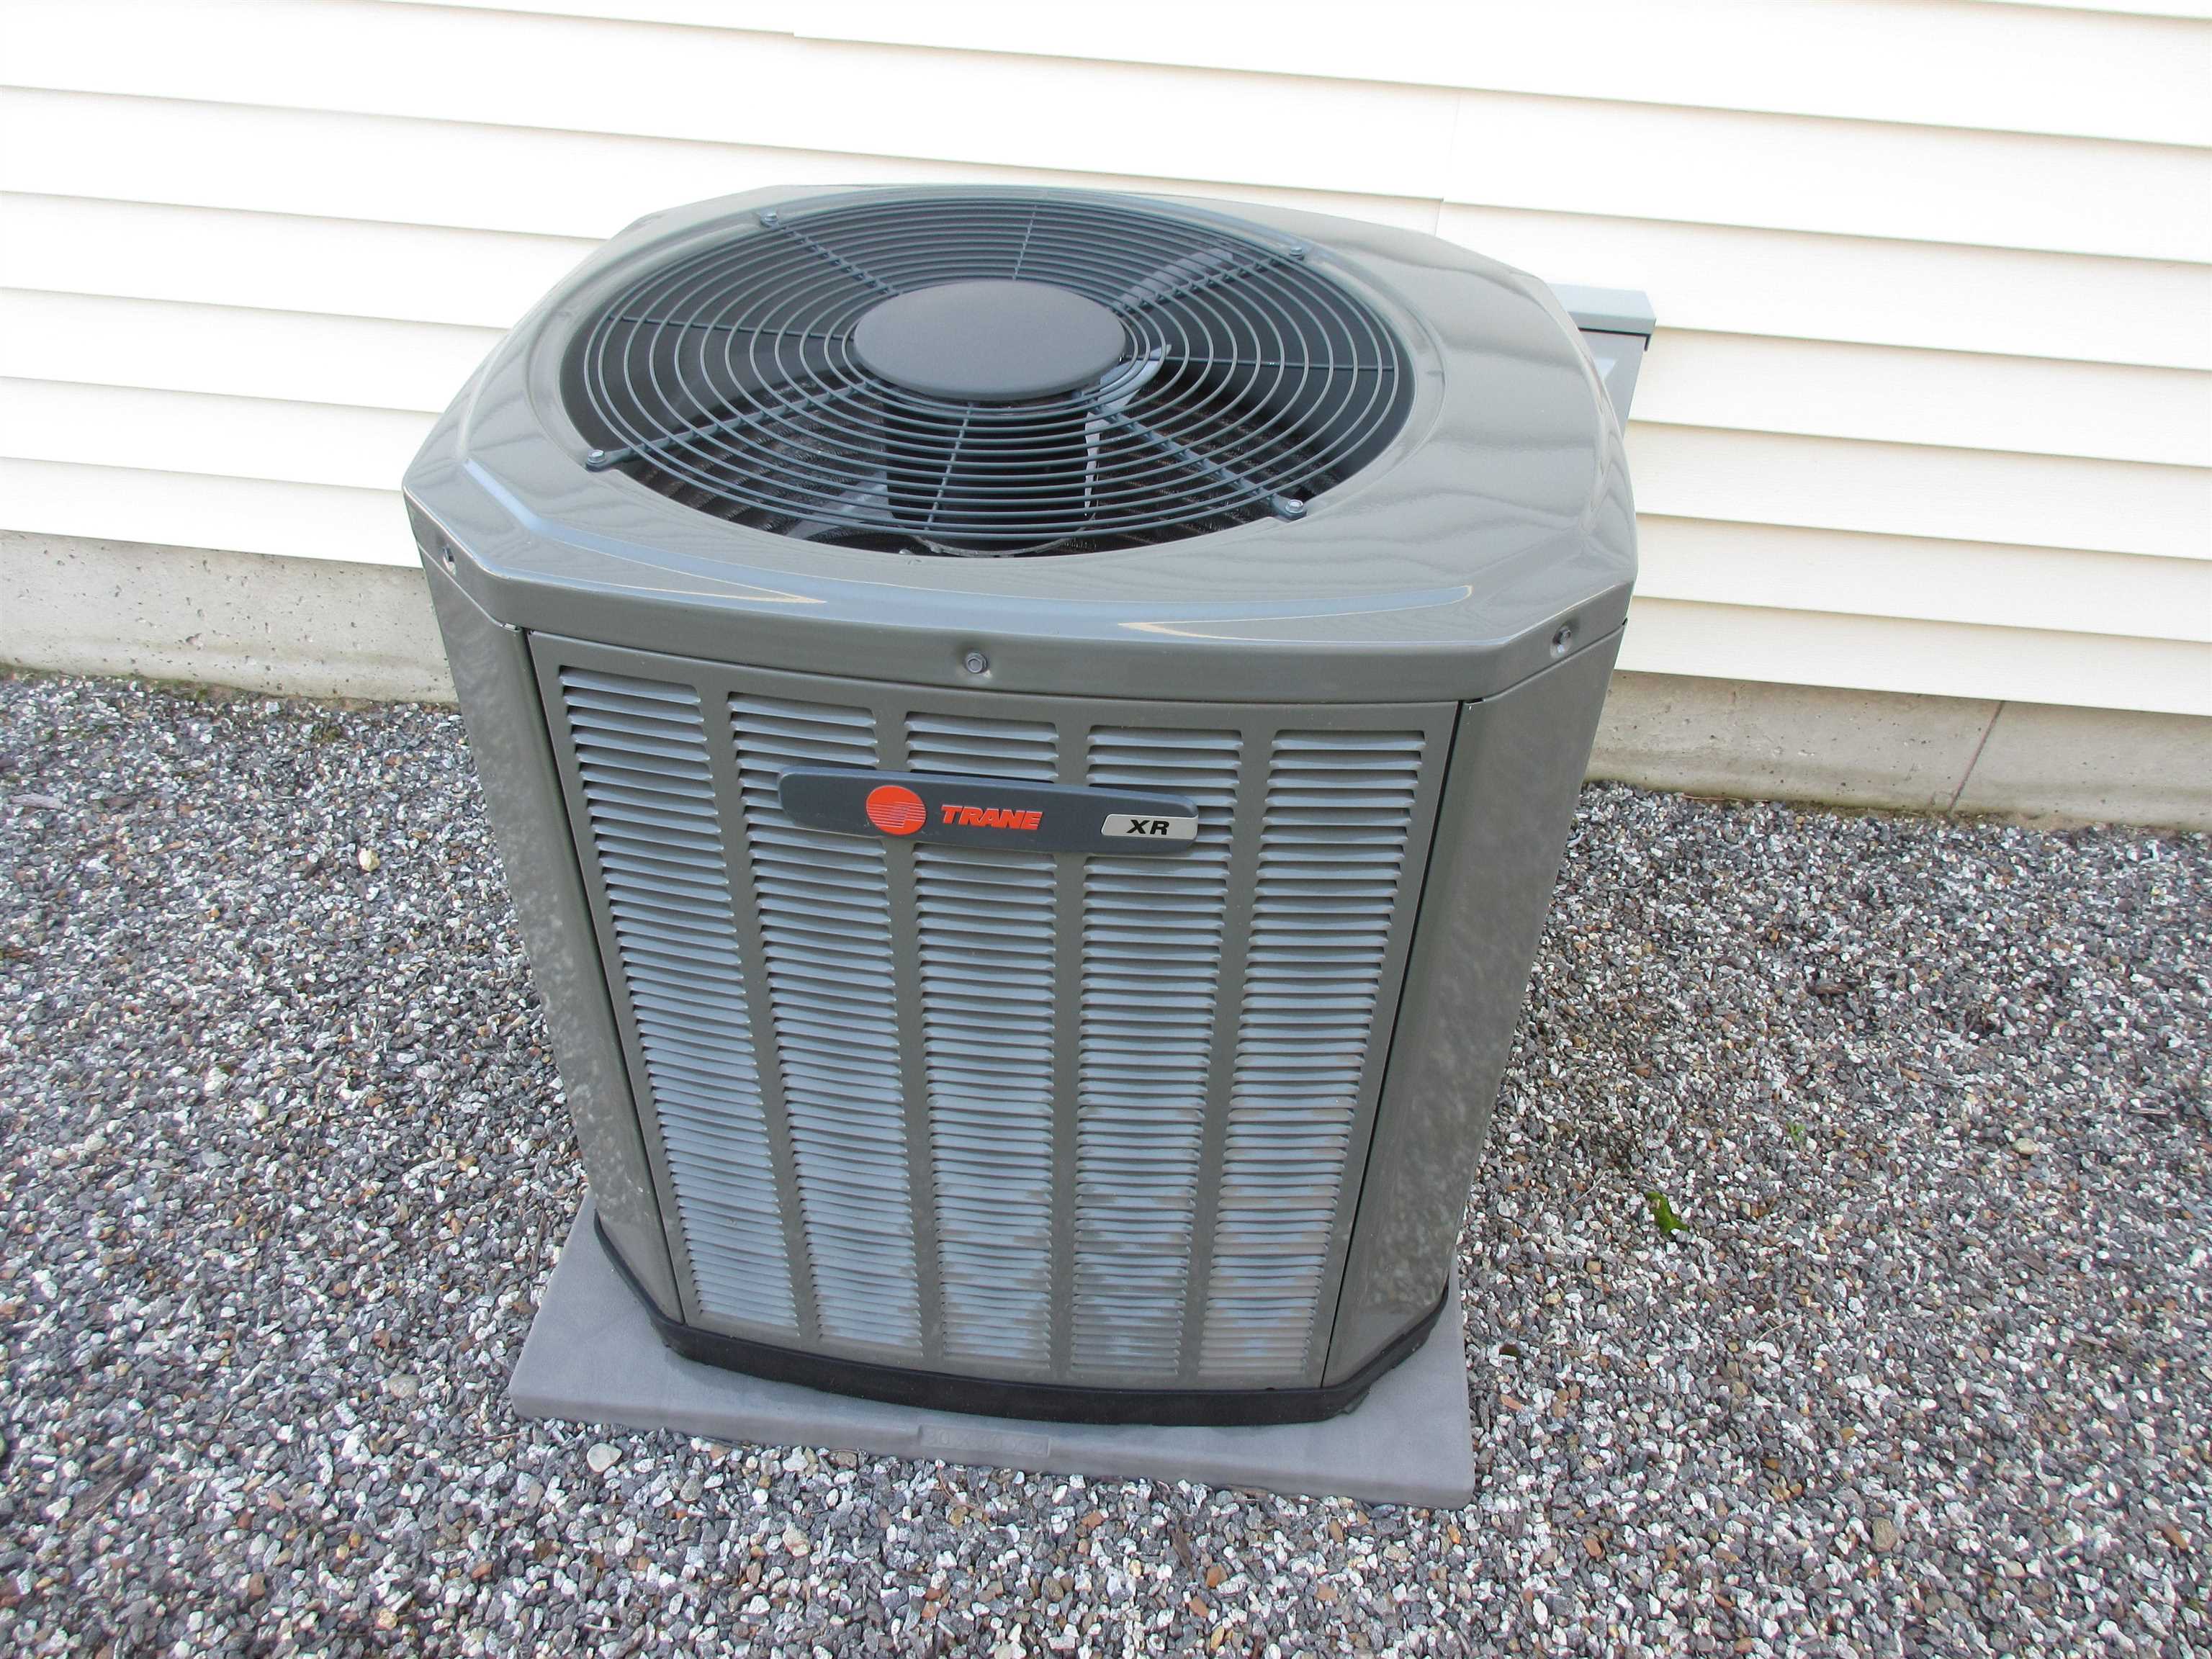
Exterior Air conditioning unit
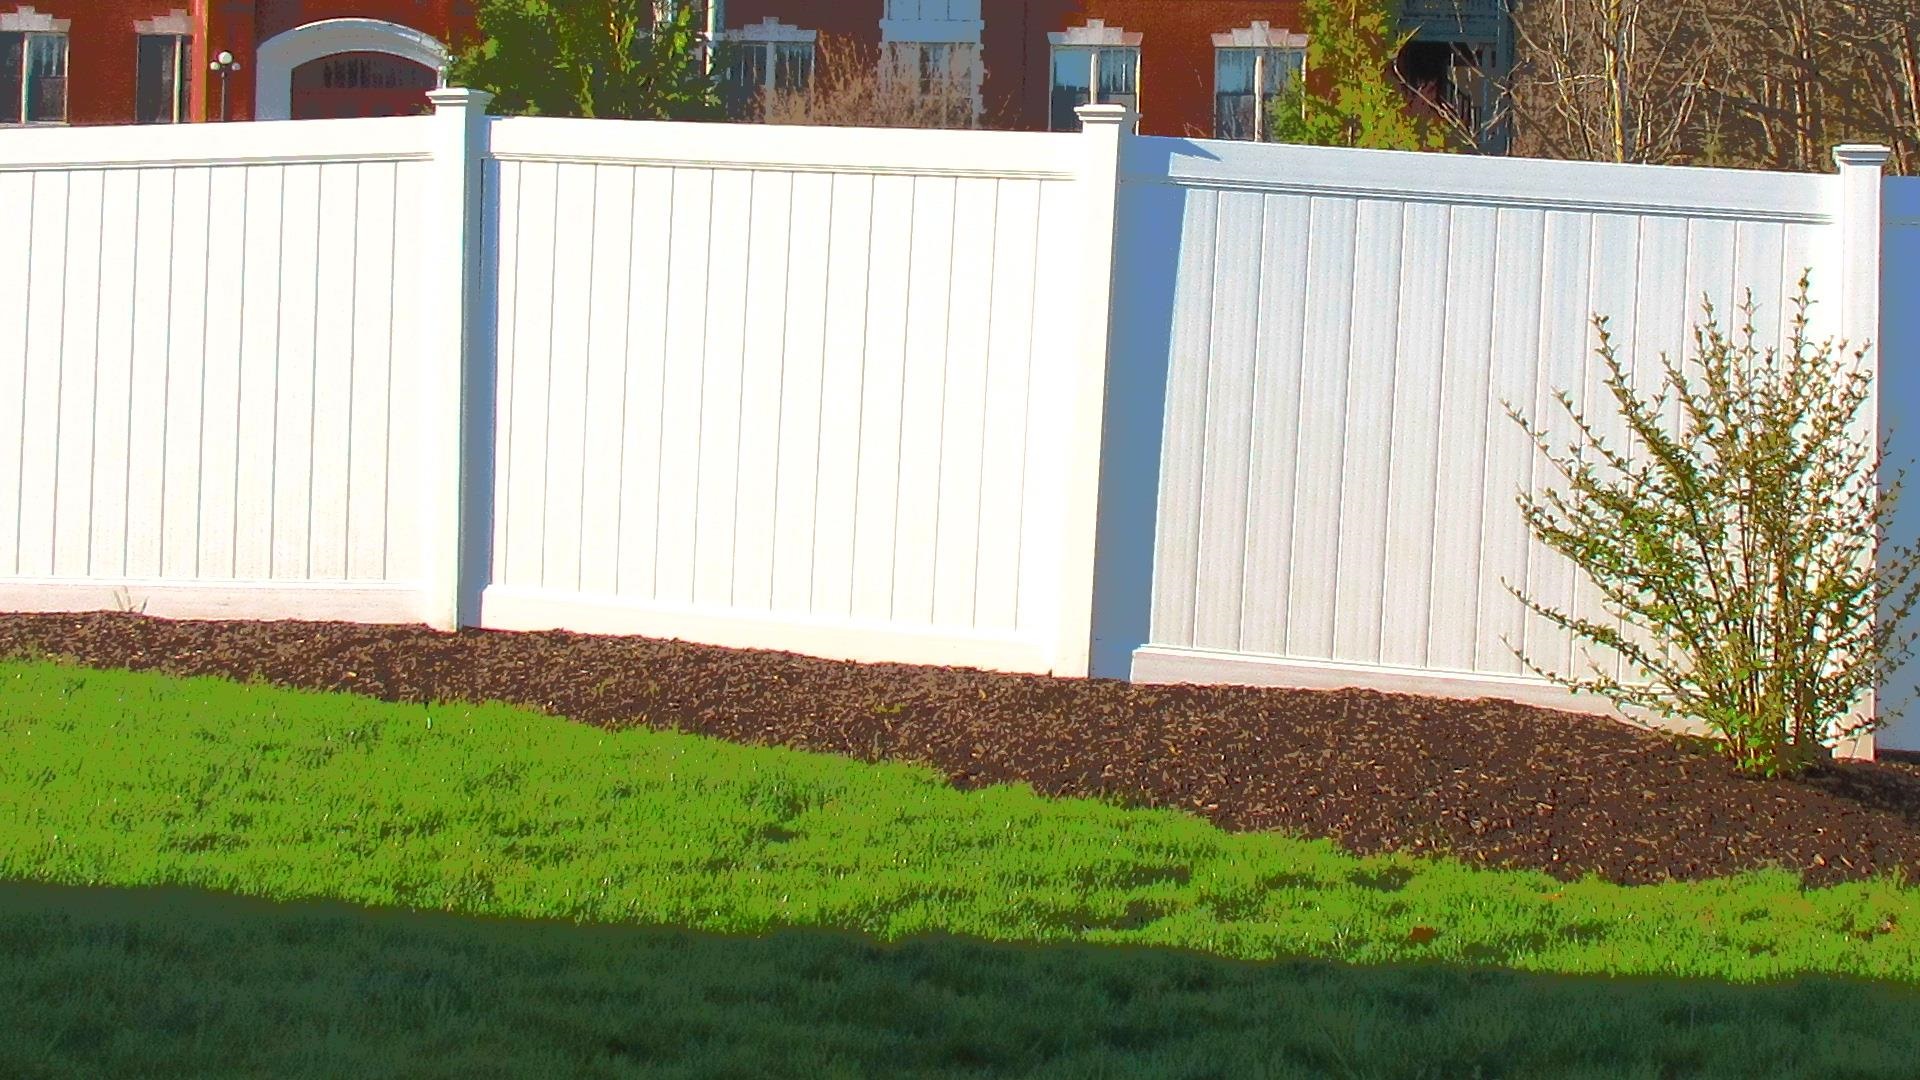
Privacy fence
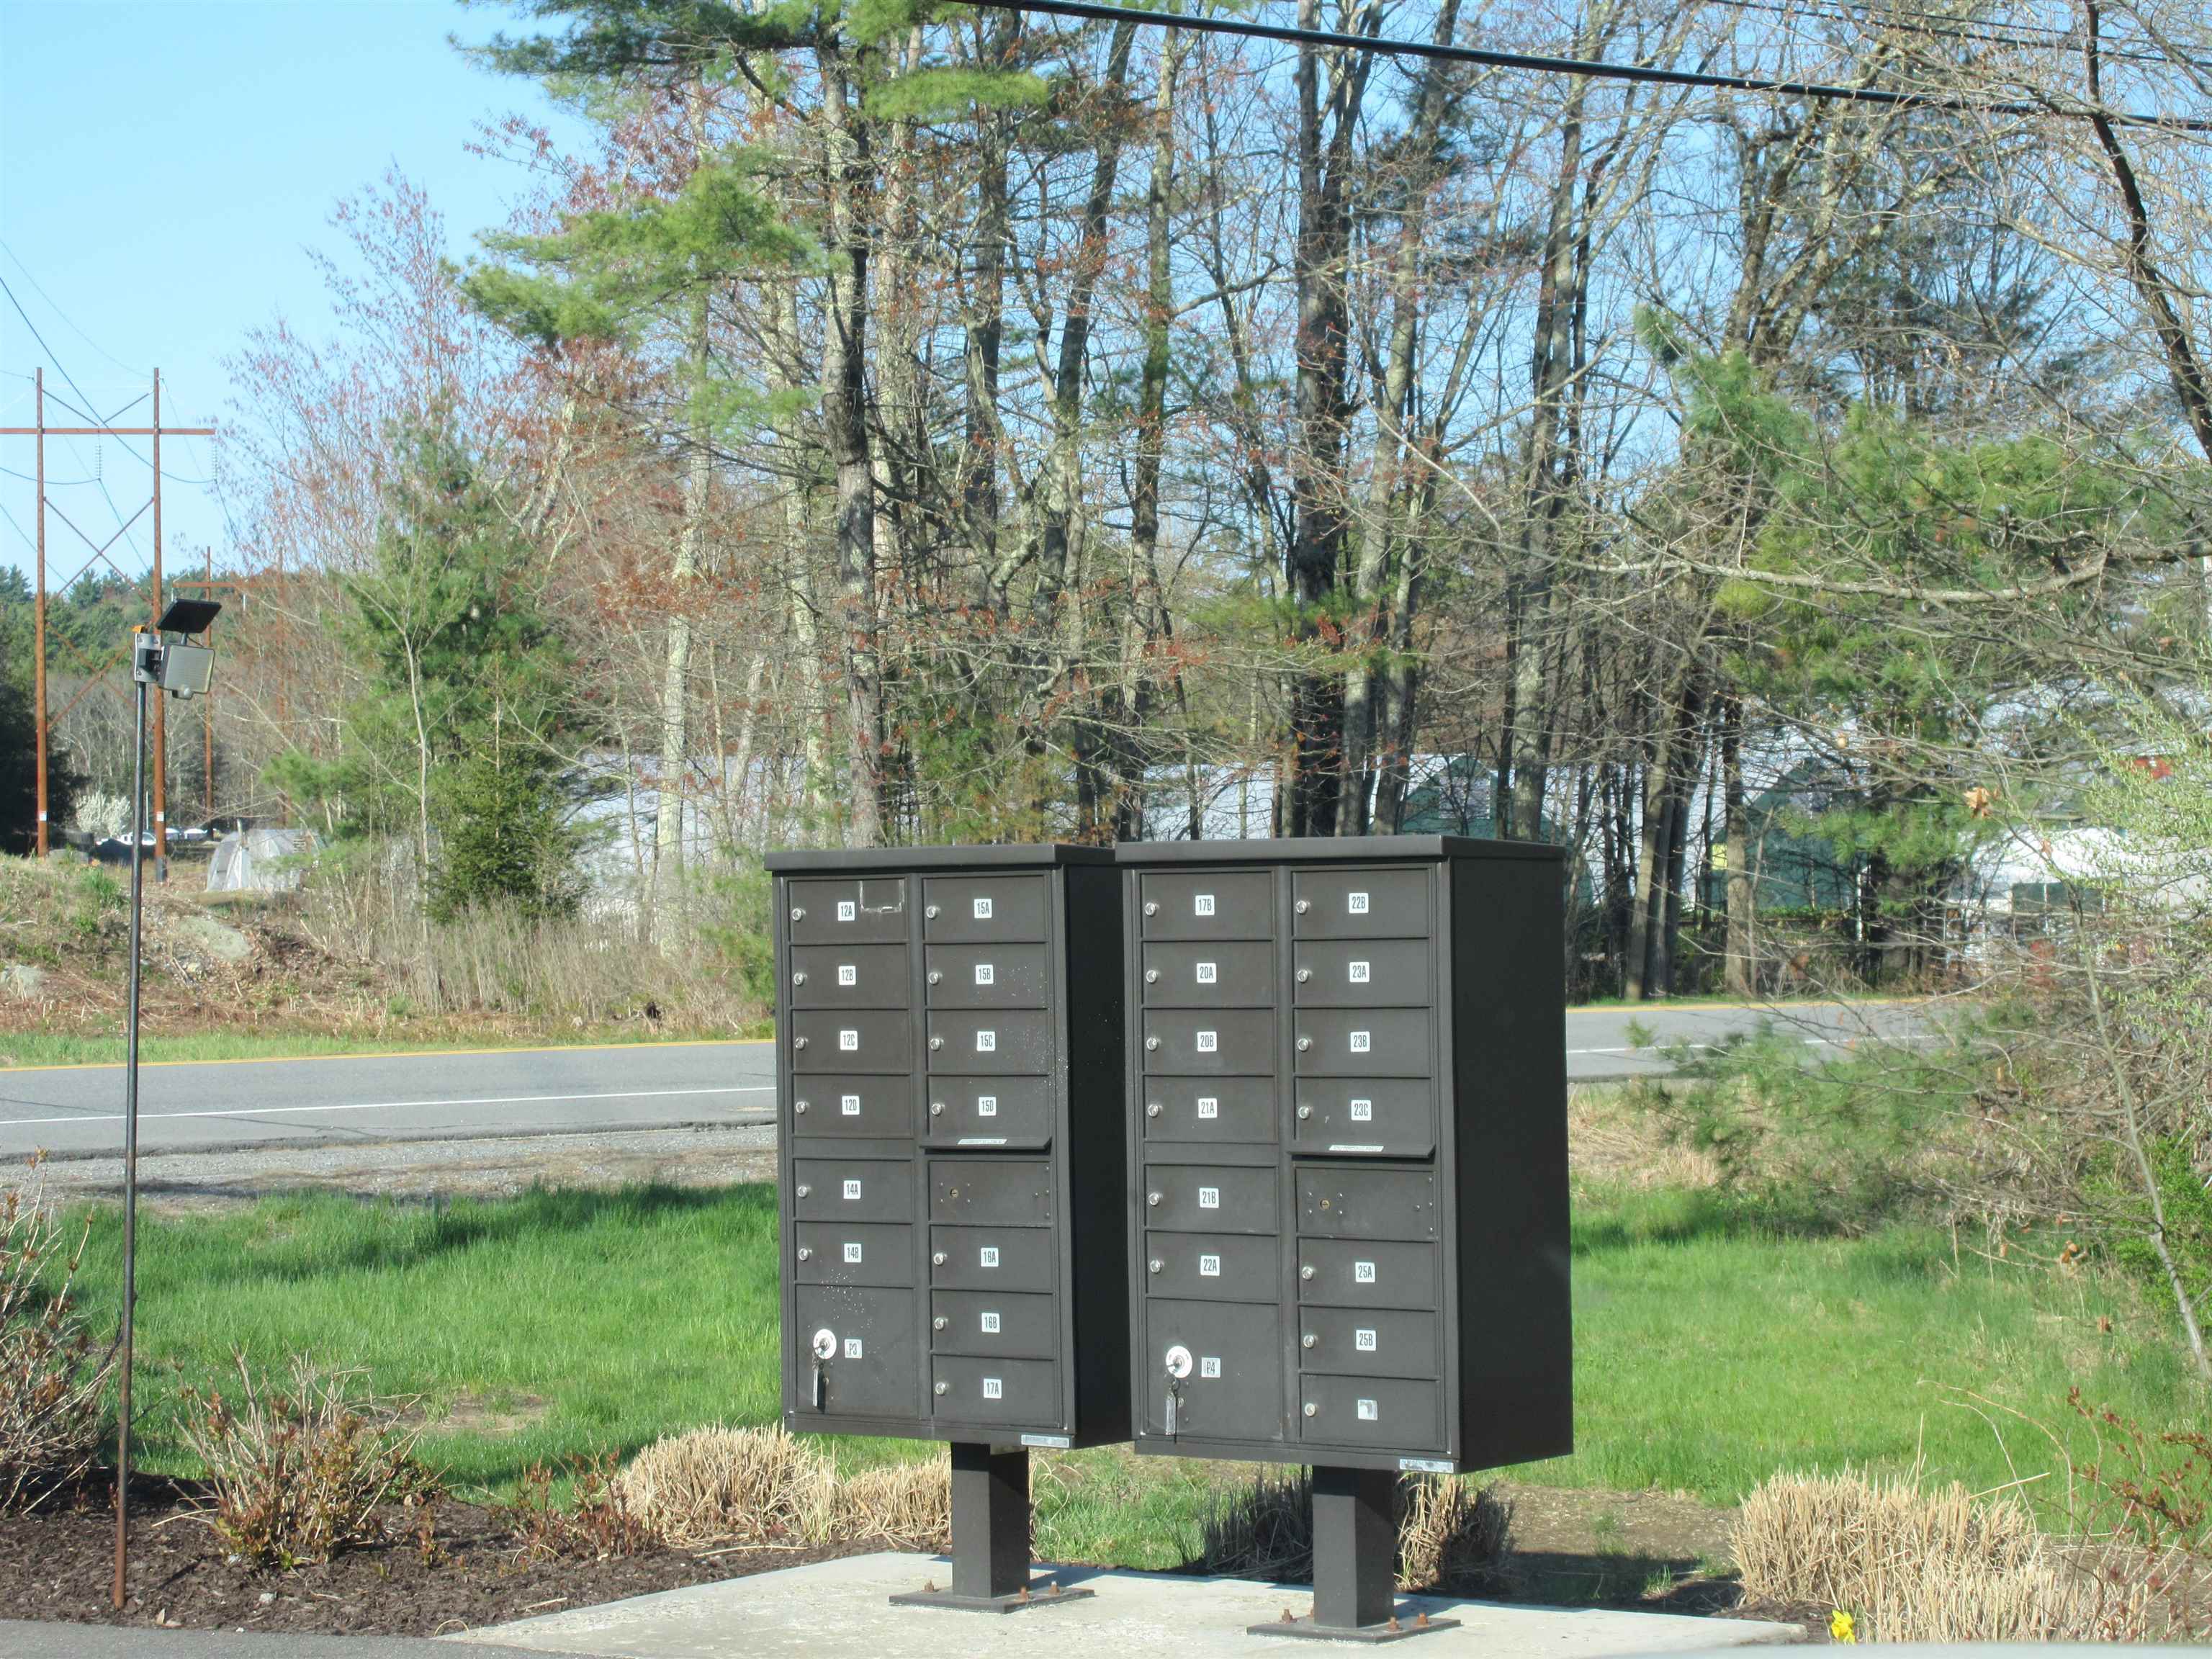
Mail box center
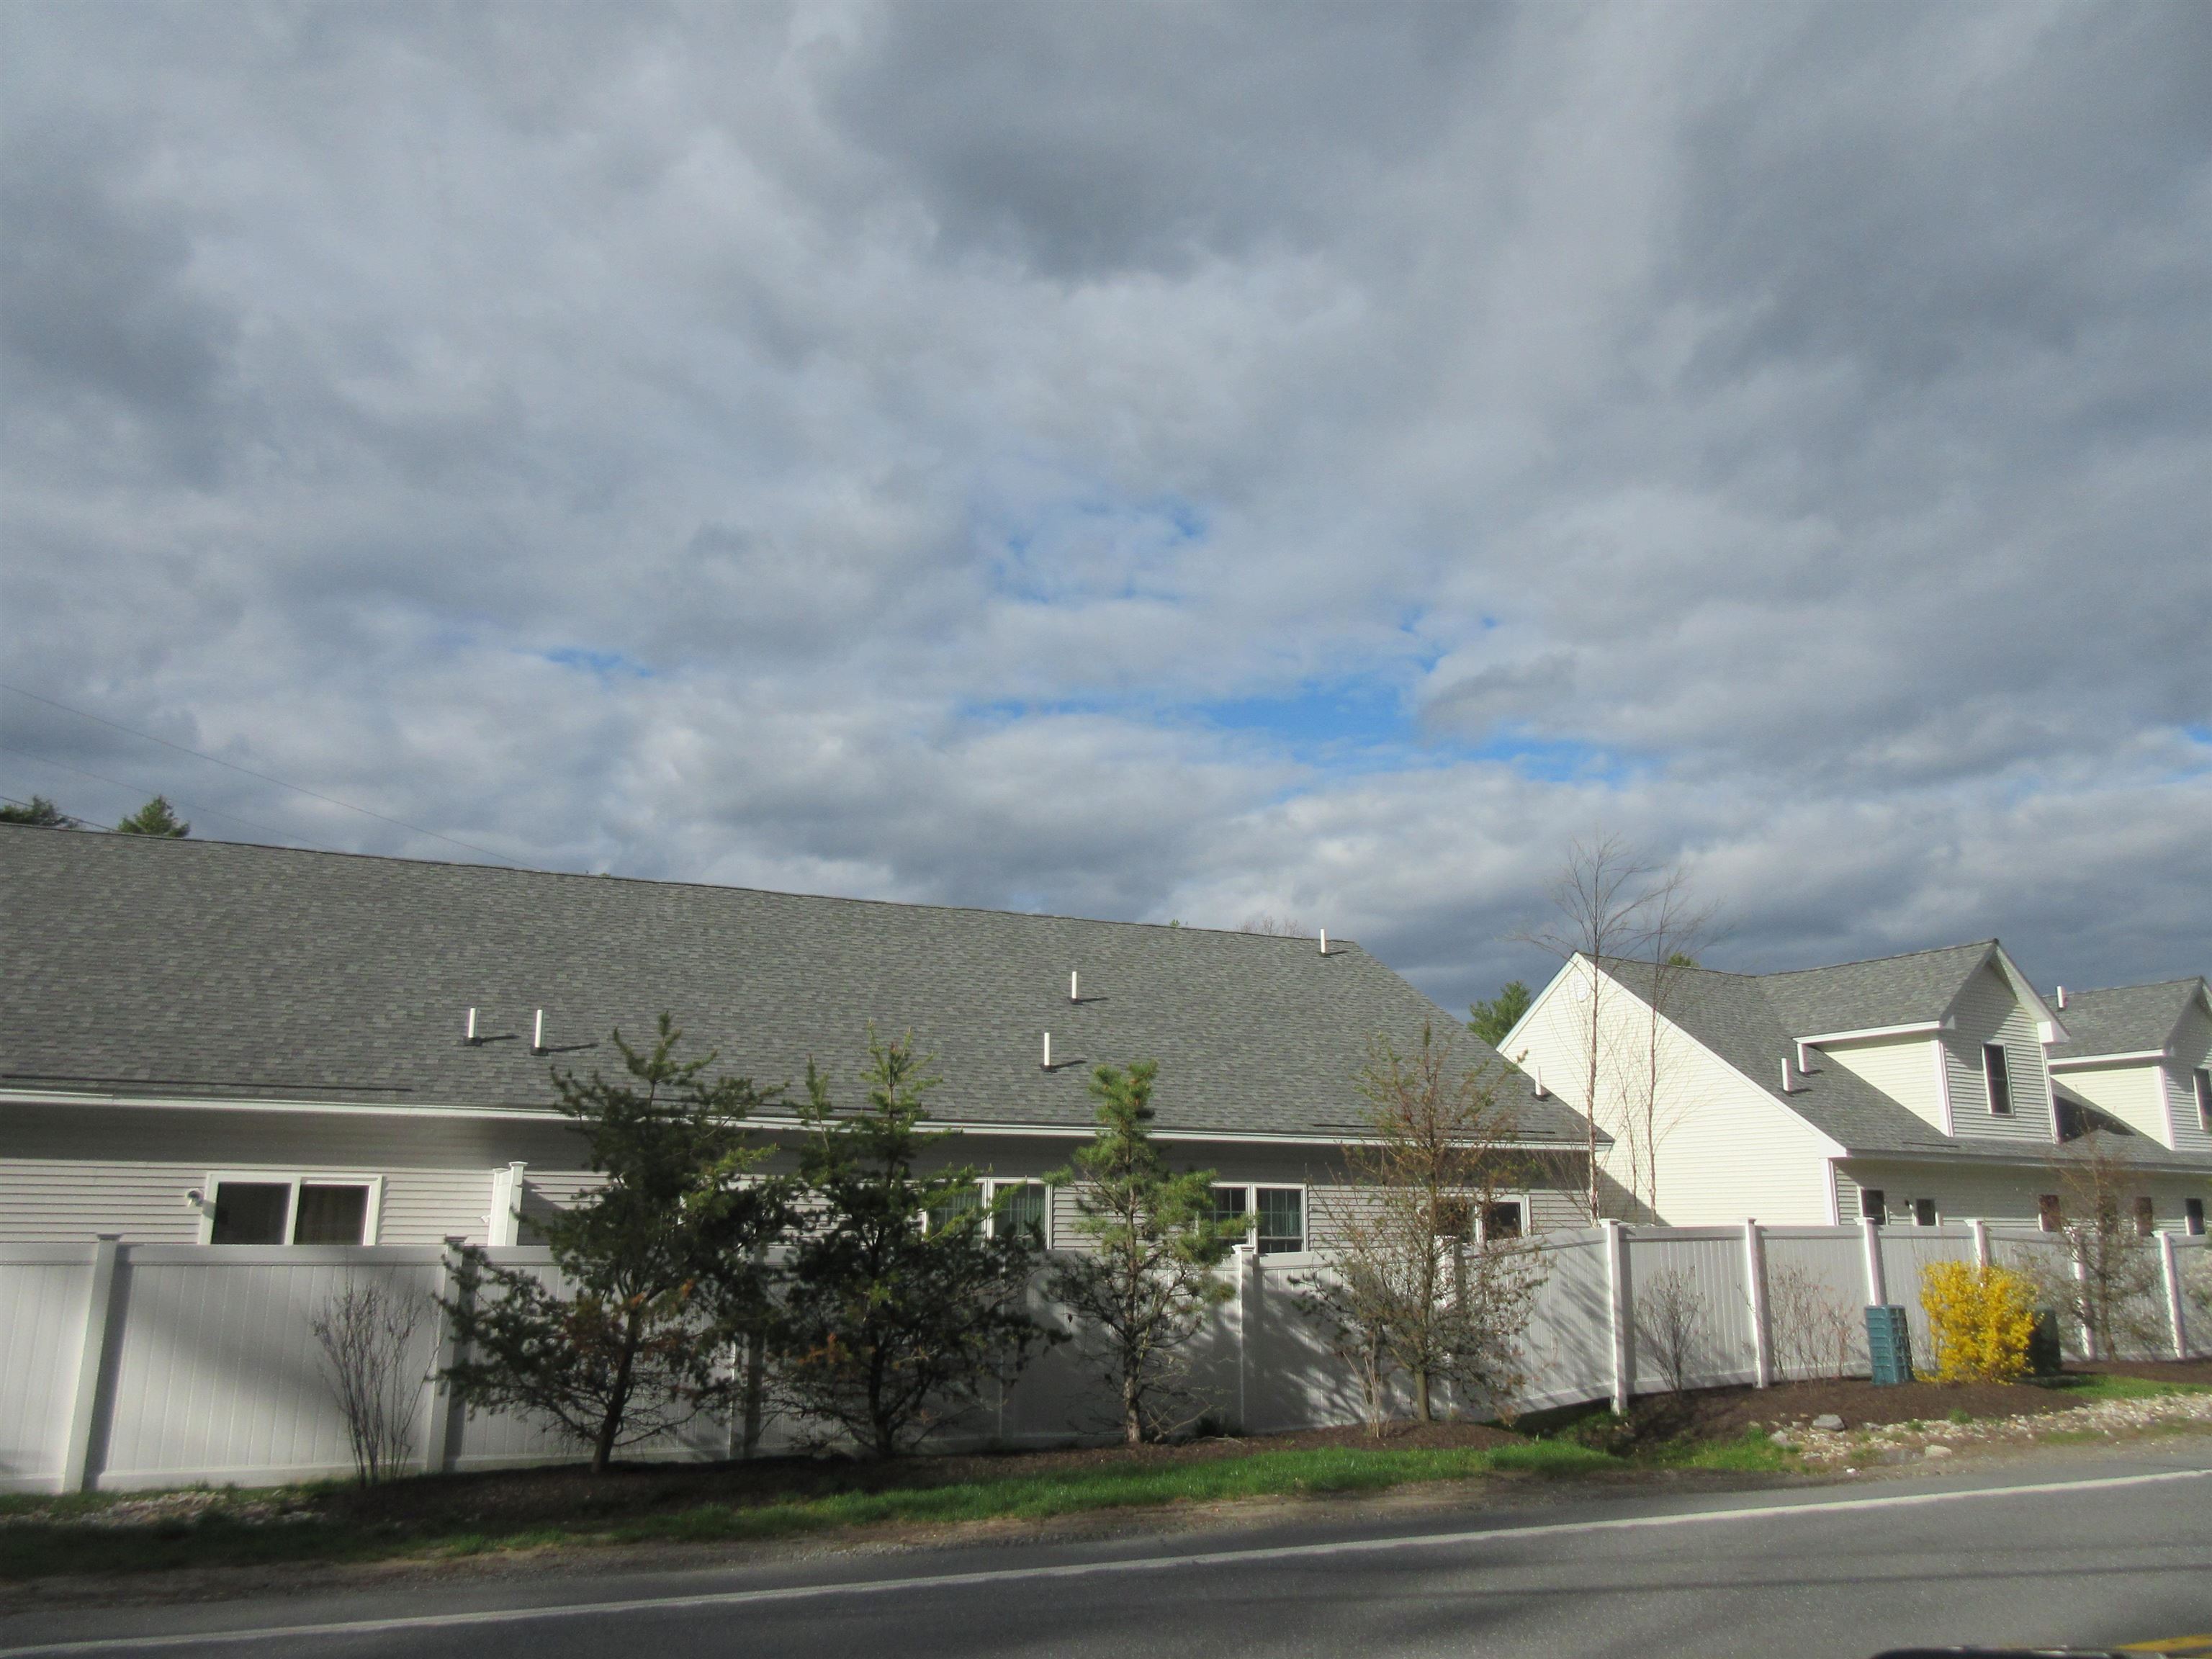
back of units
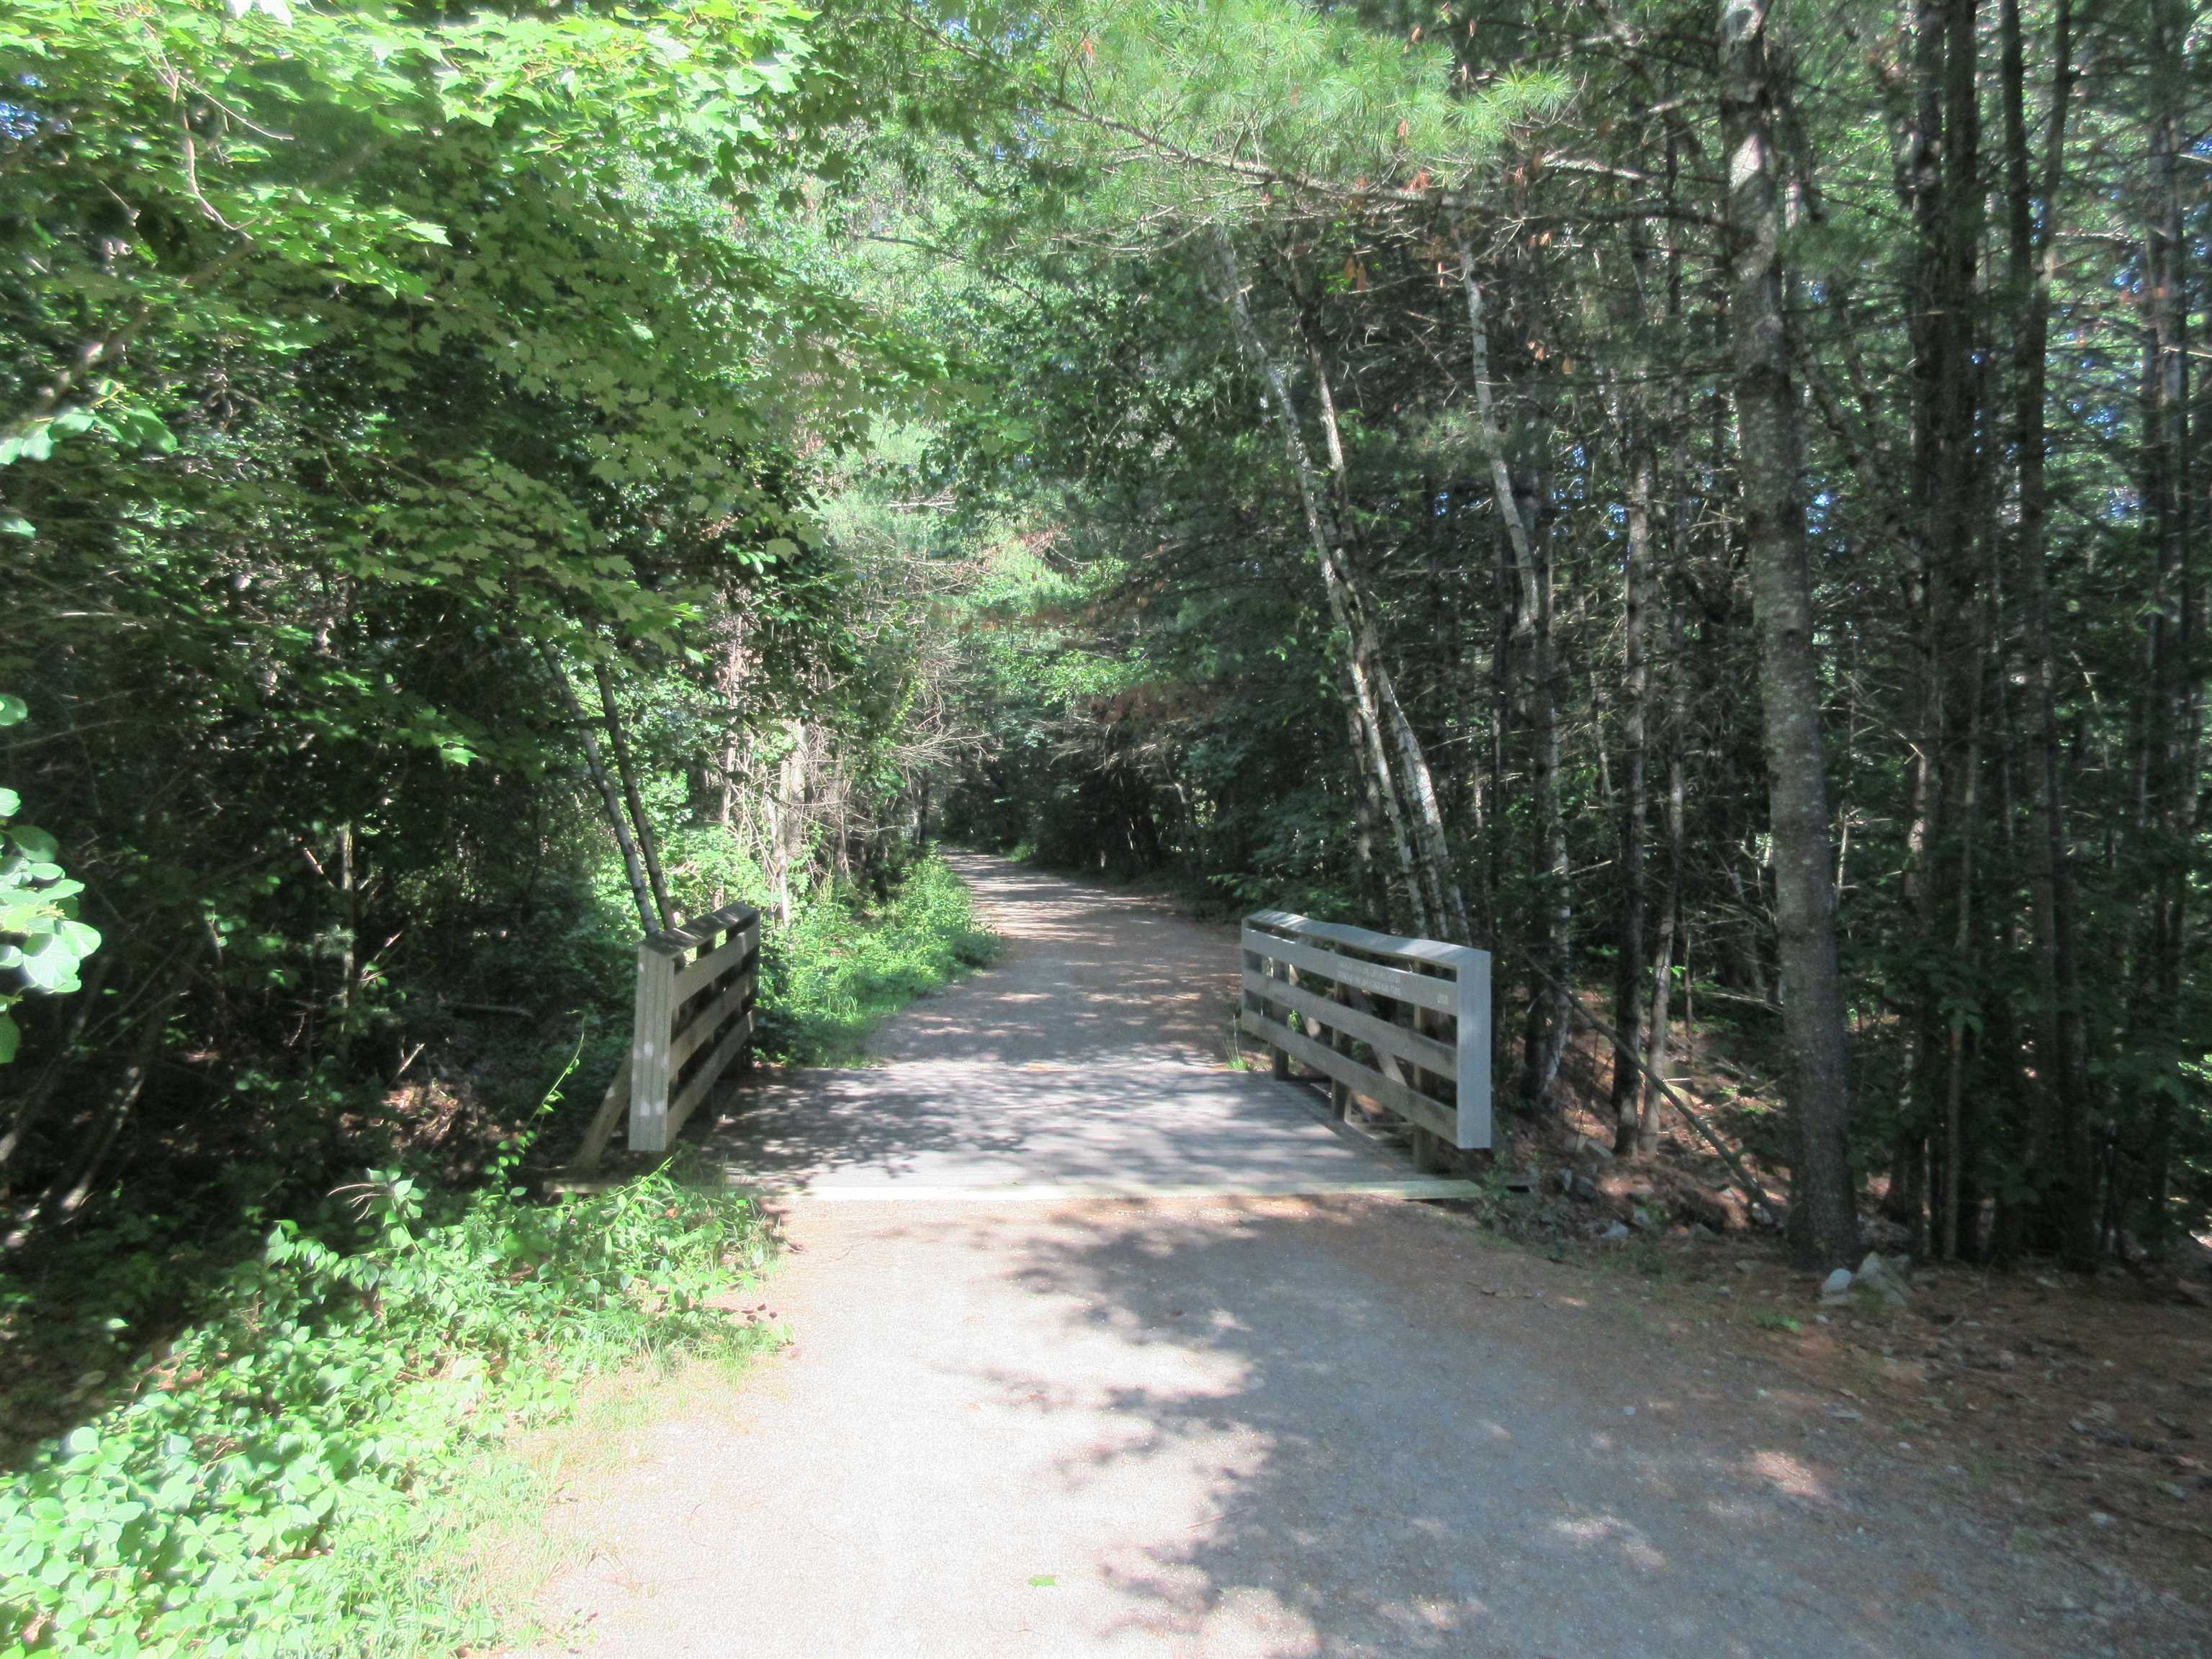
Walking trail to Glenn lake
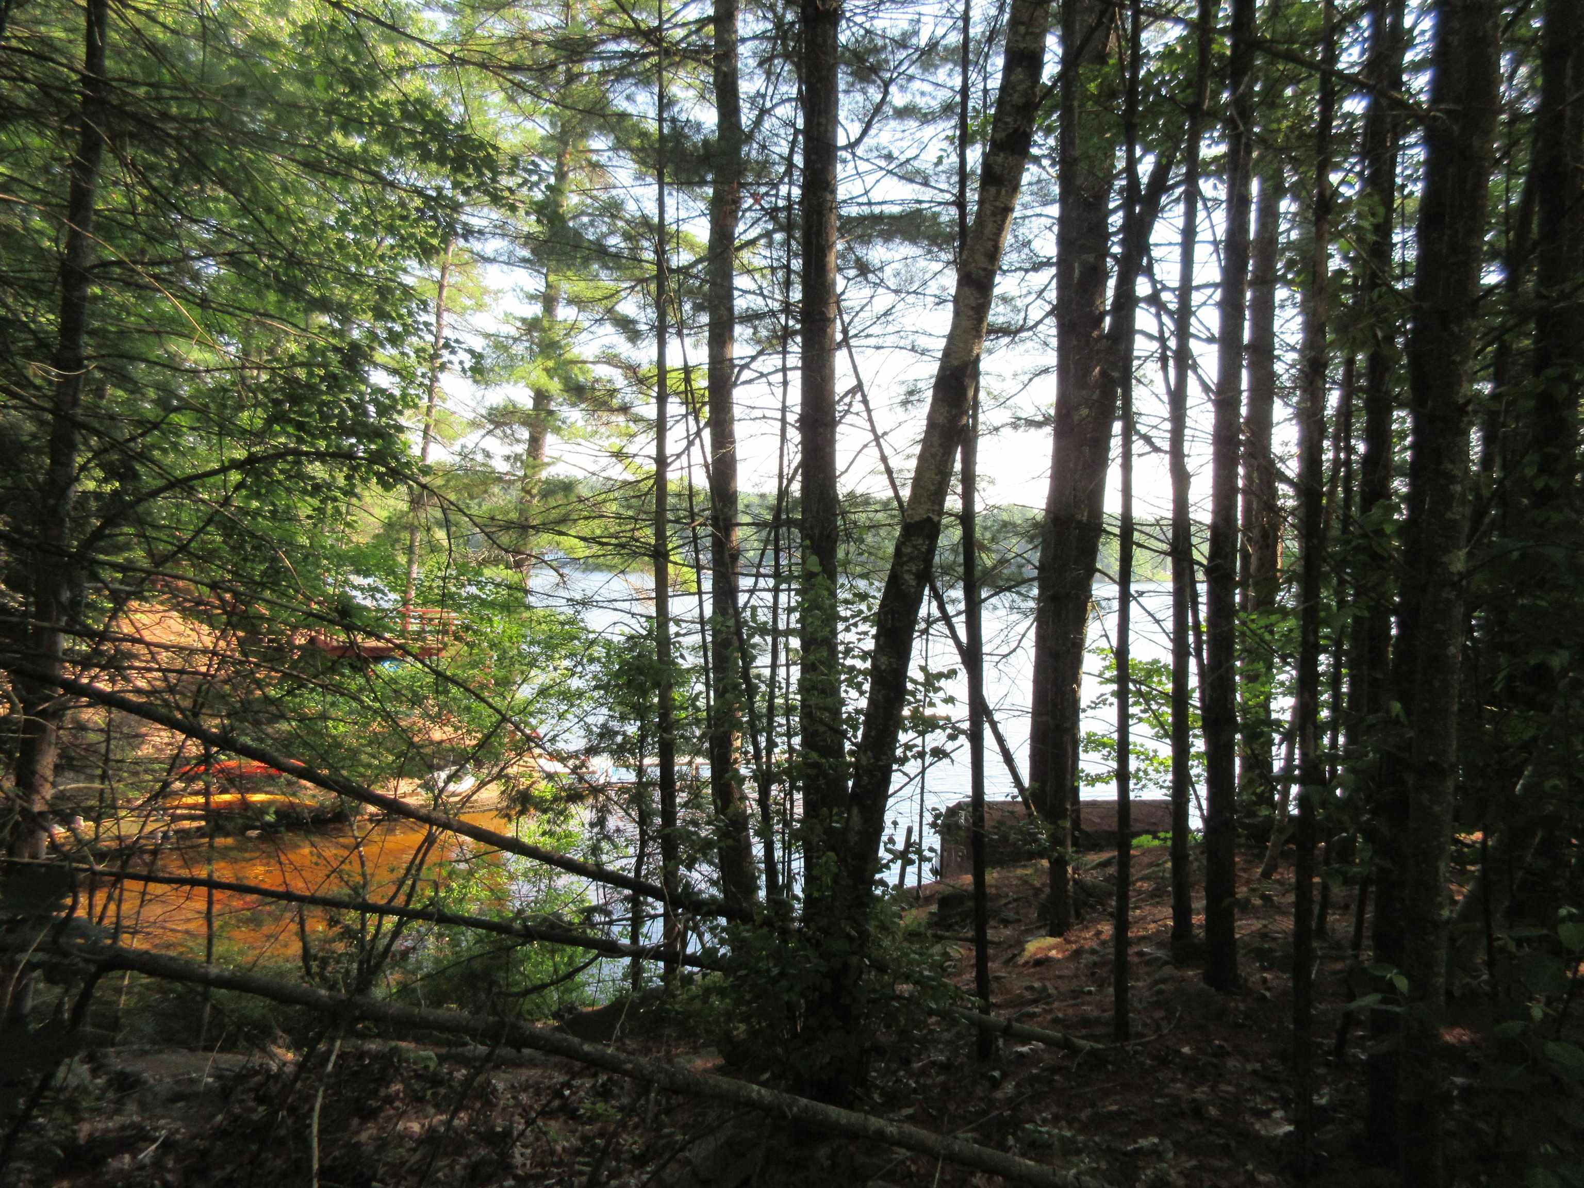
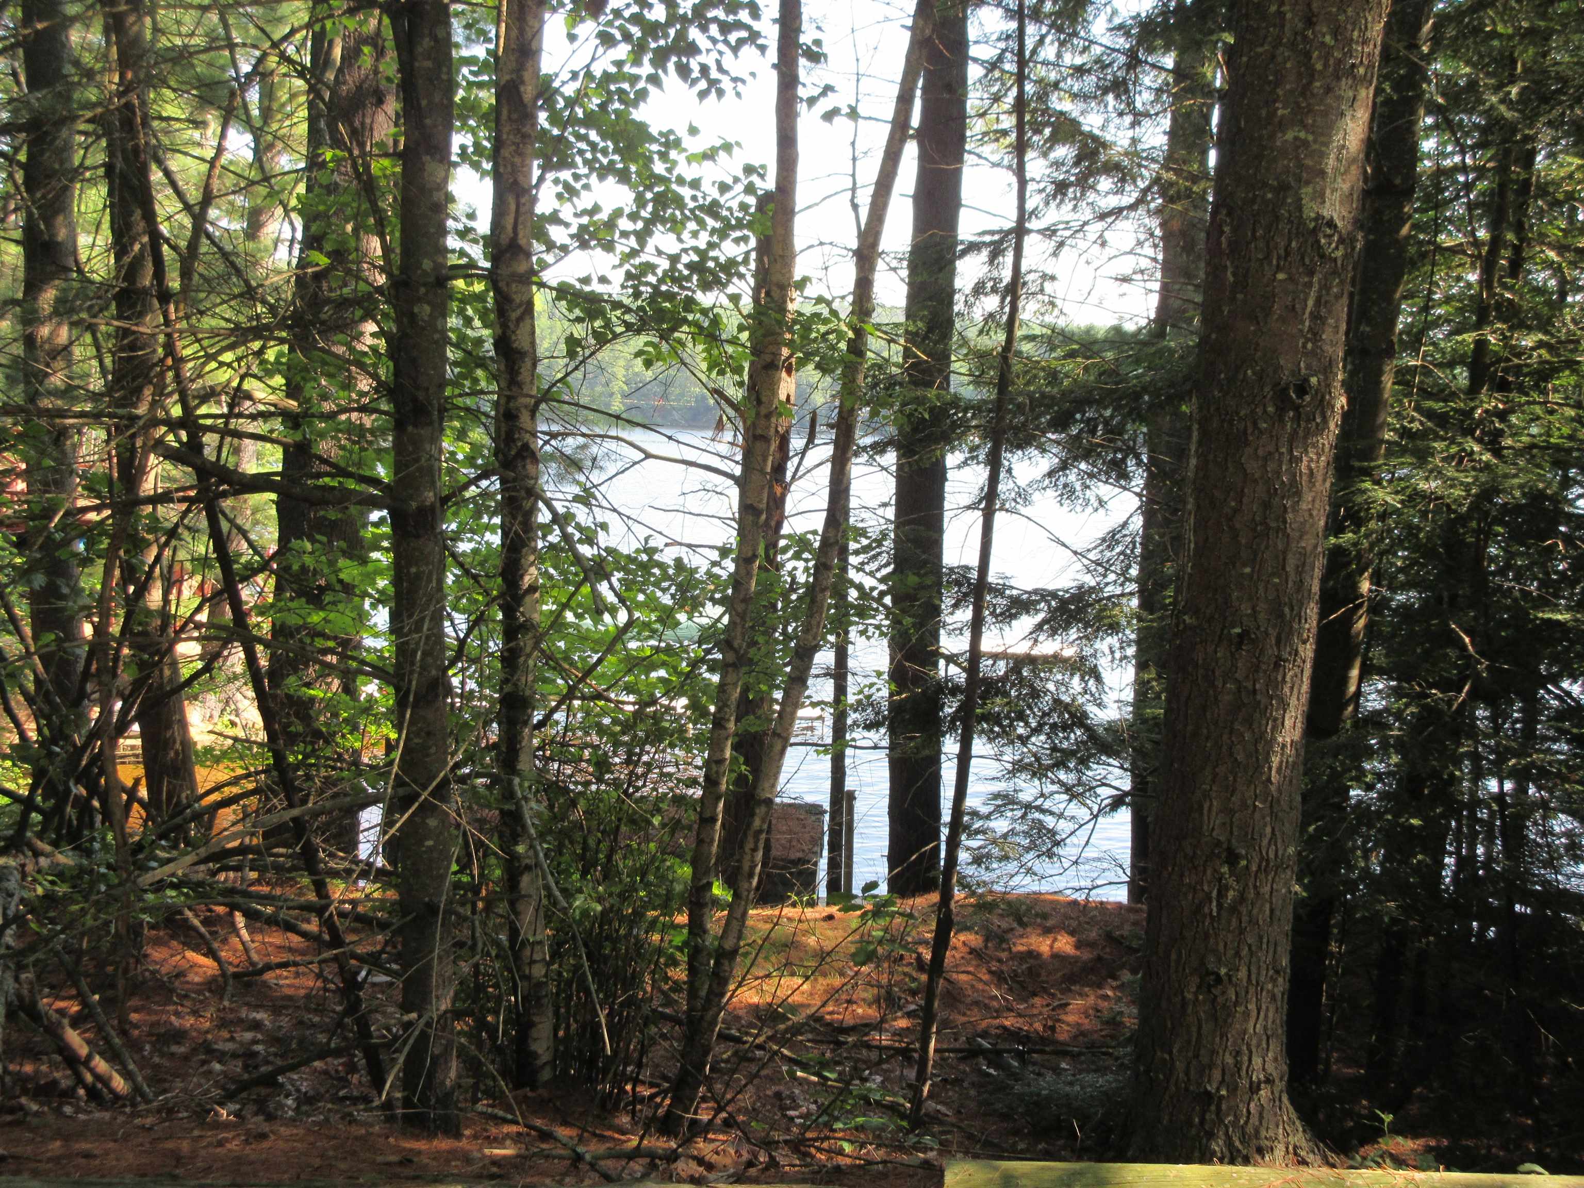
Beautifull scenery
Listed by Ginny Greer Keller Williams Realty-Metropolitan
Appliances : Dishwasher | Microwave | Gas Range | Refrigerator | On Demand Water Heater
Flooring: Carpet | Hardwood | Tile
Heating: Propane | Hot Air
Condo Name: Glenn Place
Building #: 14A
Total Baths: 3
1/2 Baths: 1
3/4 Baths: 2
Total Bedrooms: 2
Building Info
Year Built: 2021
Type: Wood Frame | Vinyl Siding
Total Structure SqFt.: 2279
Finished Sqft. Above Ground: 1271
Apx Below Grade Unfinished SqFt.: 1008
Basement: Concrete | Concrete Floor | Full | Interior Stairs | Storage Space | Unfinished | Interior Access | Basement Stairs
Foundation size 36 x 35.
Exterior Info
Style: End Unit | Townhouse
Exterior Color beige
Roof: Asphalt Shingle
Utilities
Electric: 200+ Amp Service | Circuit Breaker(s) | Underground
Water: Public
Sewer: Public
Land Description:
Condo Development | Country Setting | Landscaped | Level | Walking Trails
SuitableUse: Residential
Zoned: CIFZ
Surveyed: Unk
Flood Zone: No
Seasonal: No
Road Frontage: 900
Driveway: Paved
Occupant Restrictions : 55 and Over
Docs Available : Deed | Property Disclosure
Easement - Yes
Block - 60
Taxes $8,458
Assesed Value Not Reported

PLEASE NOTE: Both New Hampshire and Vermont law require brokers and agents to disclose at the “time of first business meeting, prior to any discussion
of confidential information”, in New Hampshire’s case, and “first reasonable opportunity”, in Vermont’s case, the
nature of the relationships brokers have or may have with customers and clients. Each state requires that a disclosure form be presented to
consumers for their review and acknowledgment at the appropriate time. These forms can be accessed here:
VT: VERMONT REAL ESTATE COMMISSION MANDATORY CONSUMER DISCLOSURE FORM
NH: NEW HAMPSHIRE REAL ESTATE COMMISSION BROKERAGE RELATIONSHIP DISCLOSURE FORM