Listed Thursday Nov 14, 2024 | MLS# 5022235

Countless Trails and Wildlife

Abounding in Stone Walls & Open Fields

HADLEY HILL FARM....Appx. 270 ACRES

HADLEY HILL FARM: 270 Acres
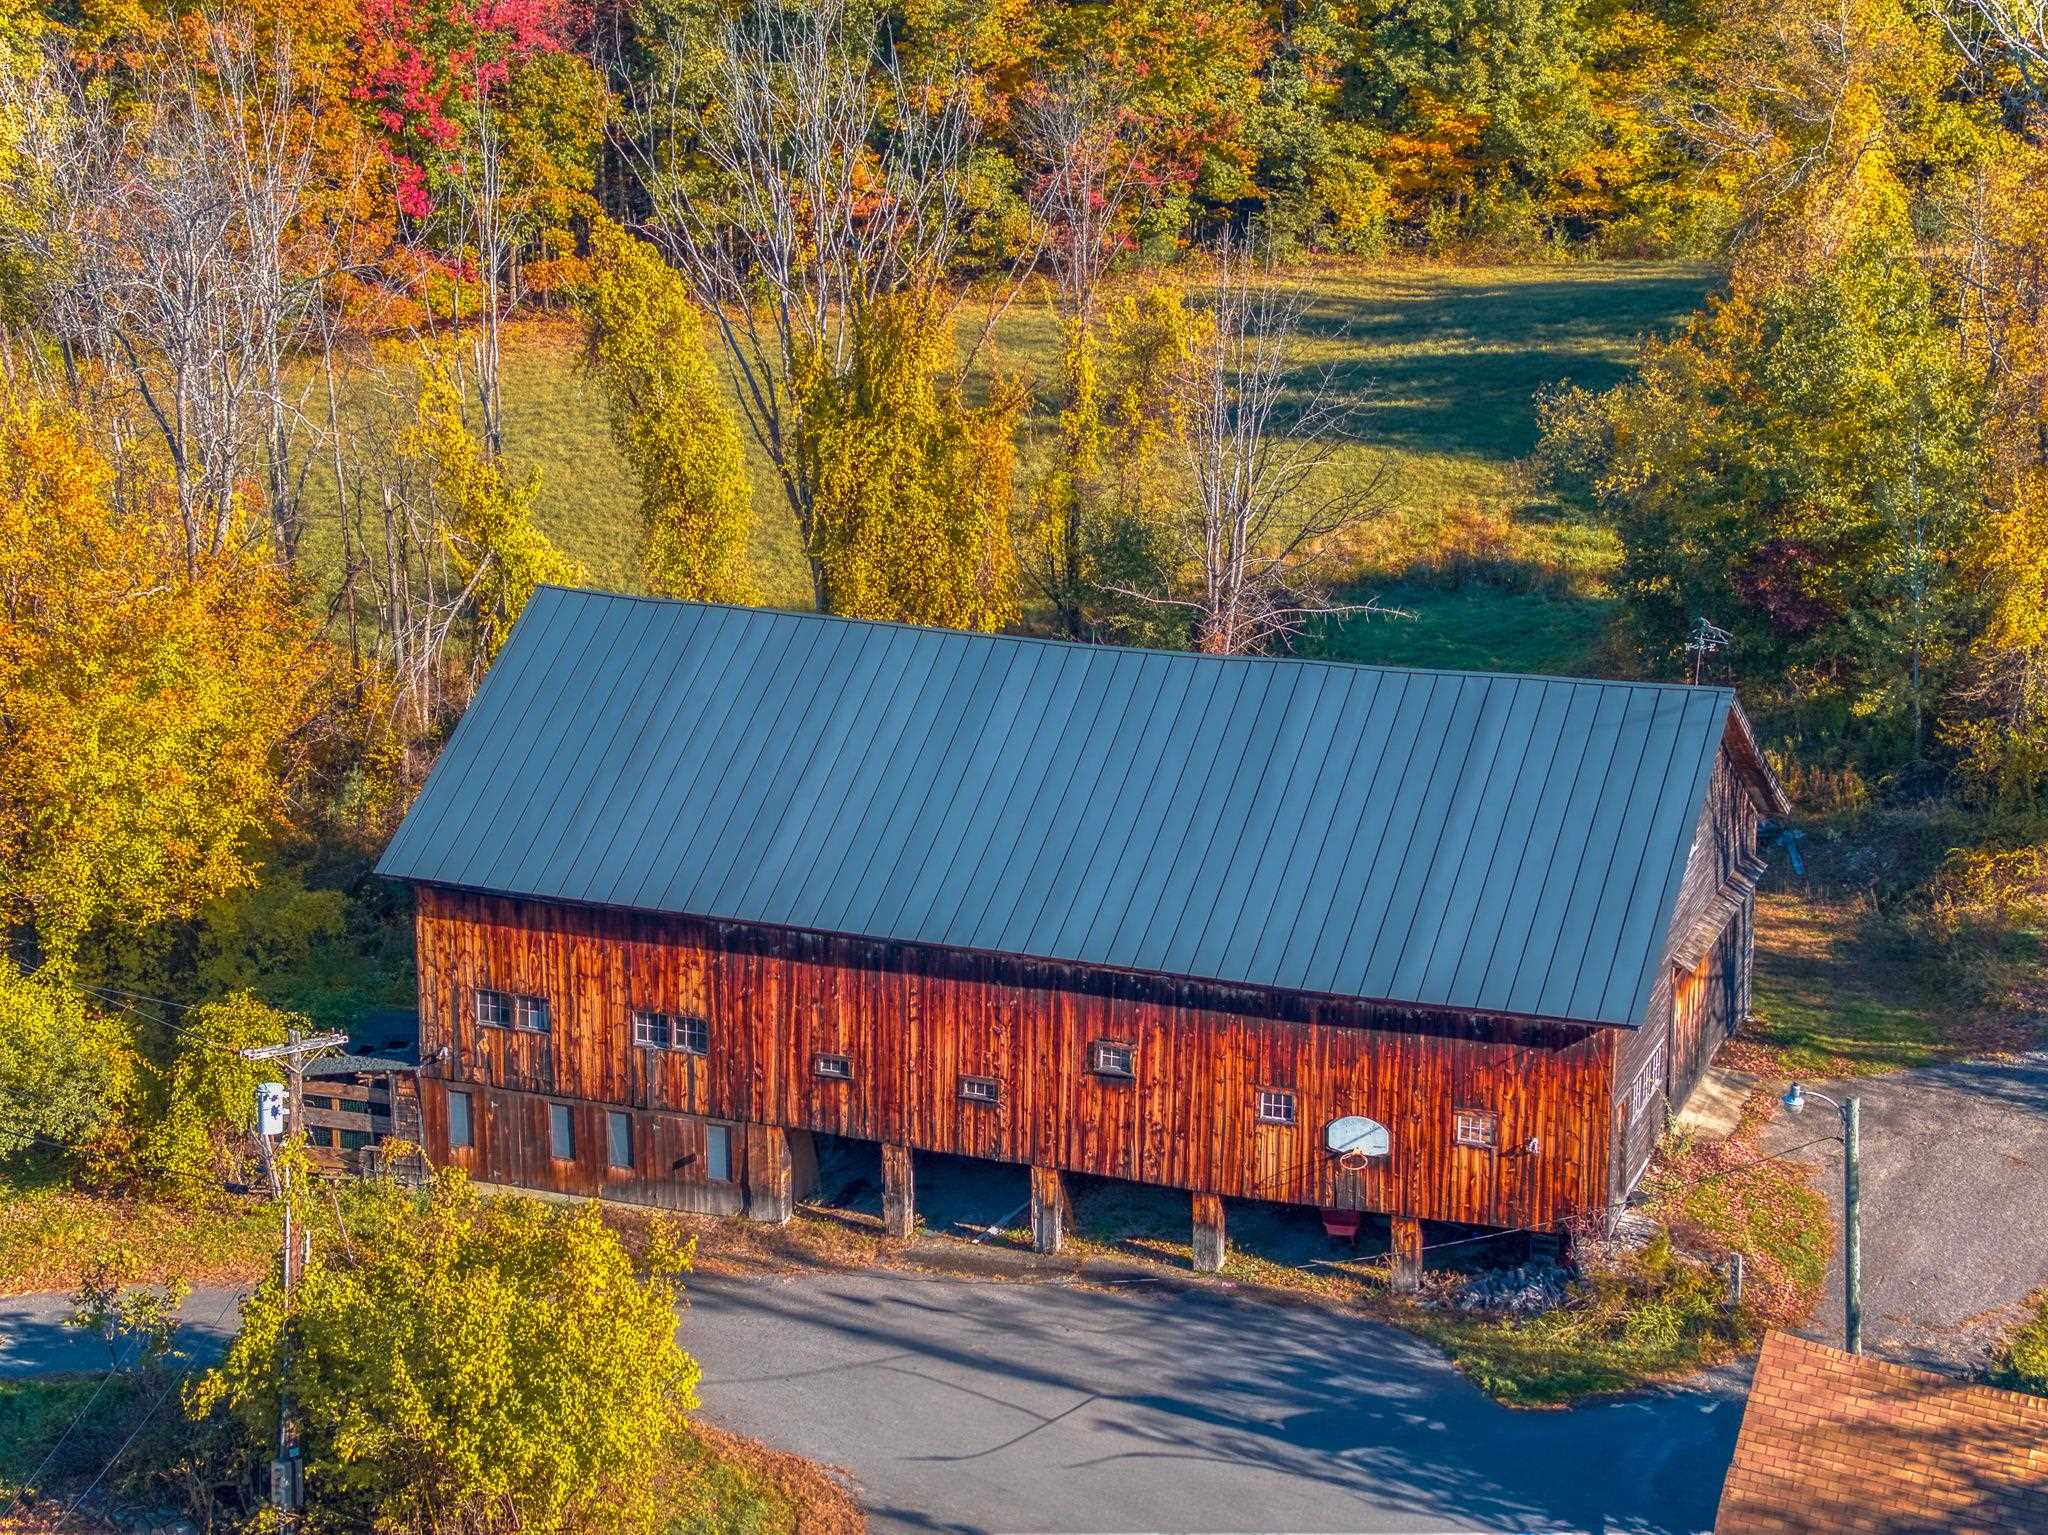
Appx. 80 x 45 Barn & Chicken Coop

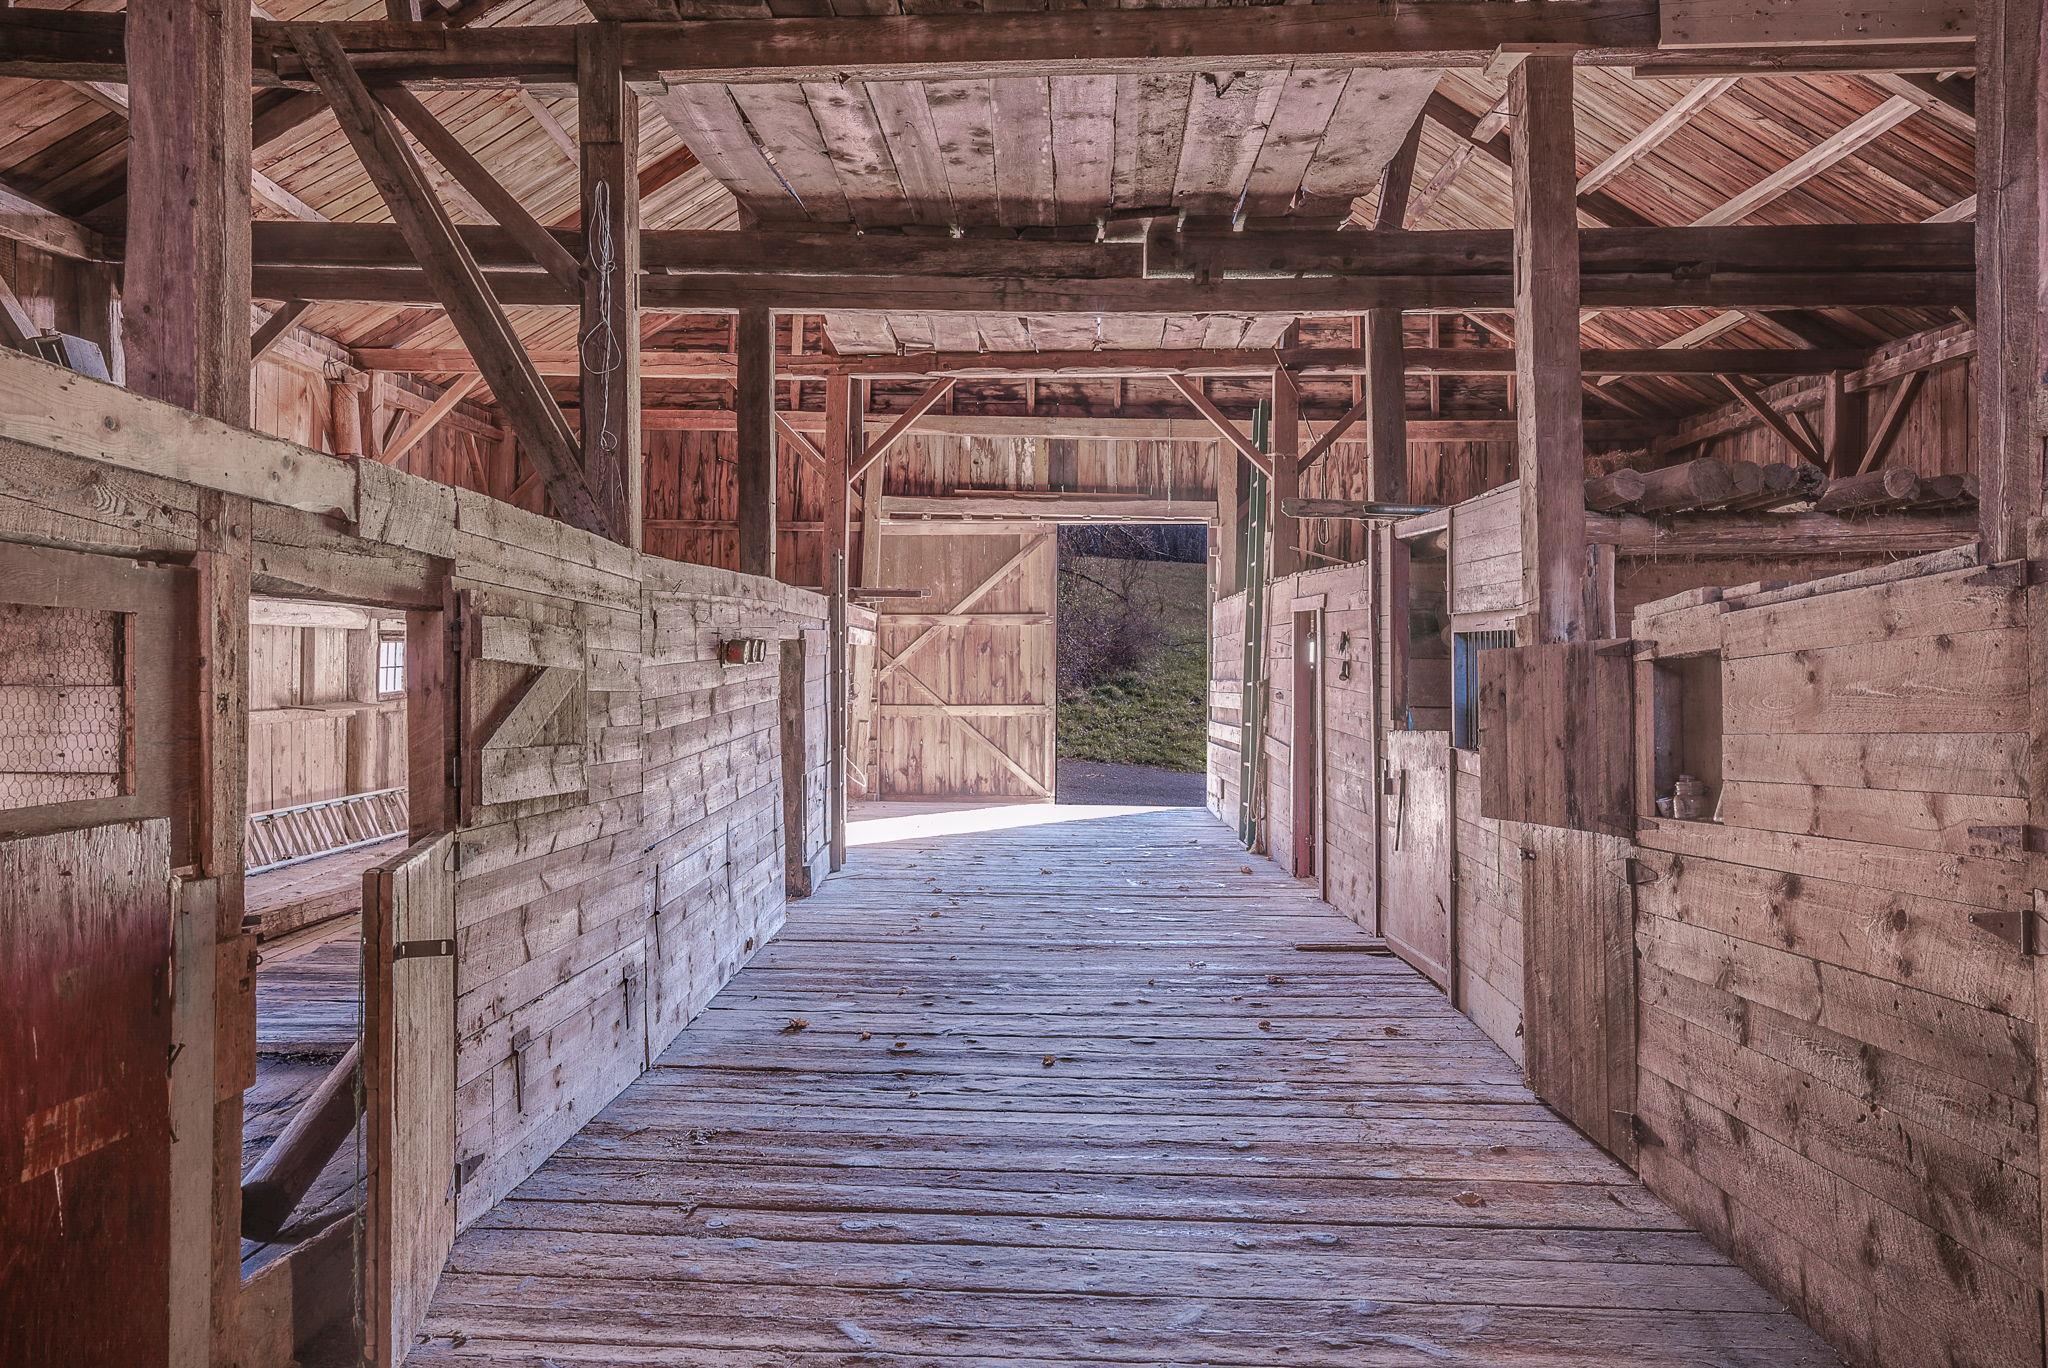
Multiple Stalls / Storage area below
Side Entrance Views, on Garage Side

The FRONT Door....
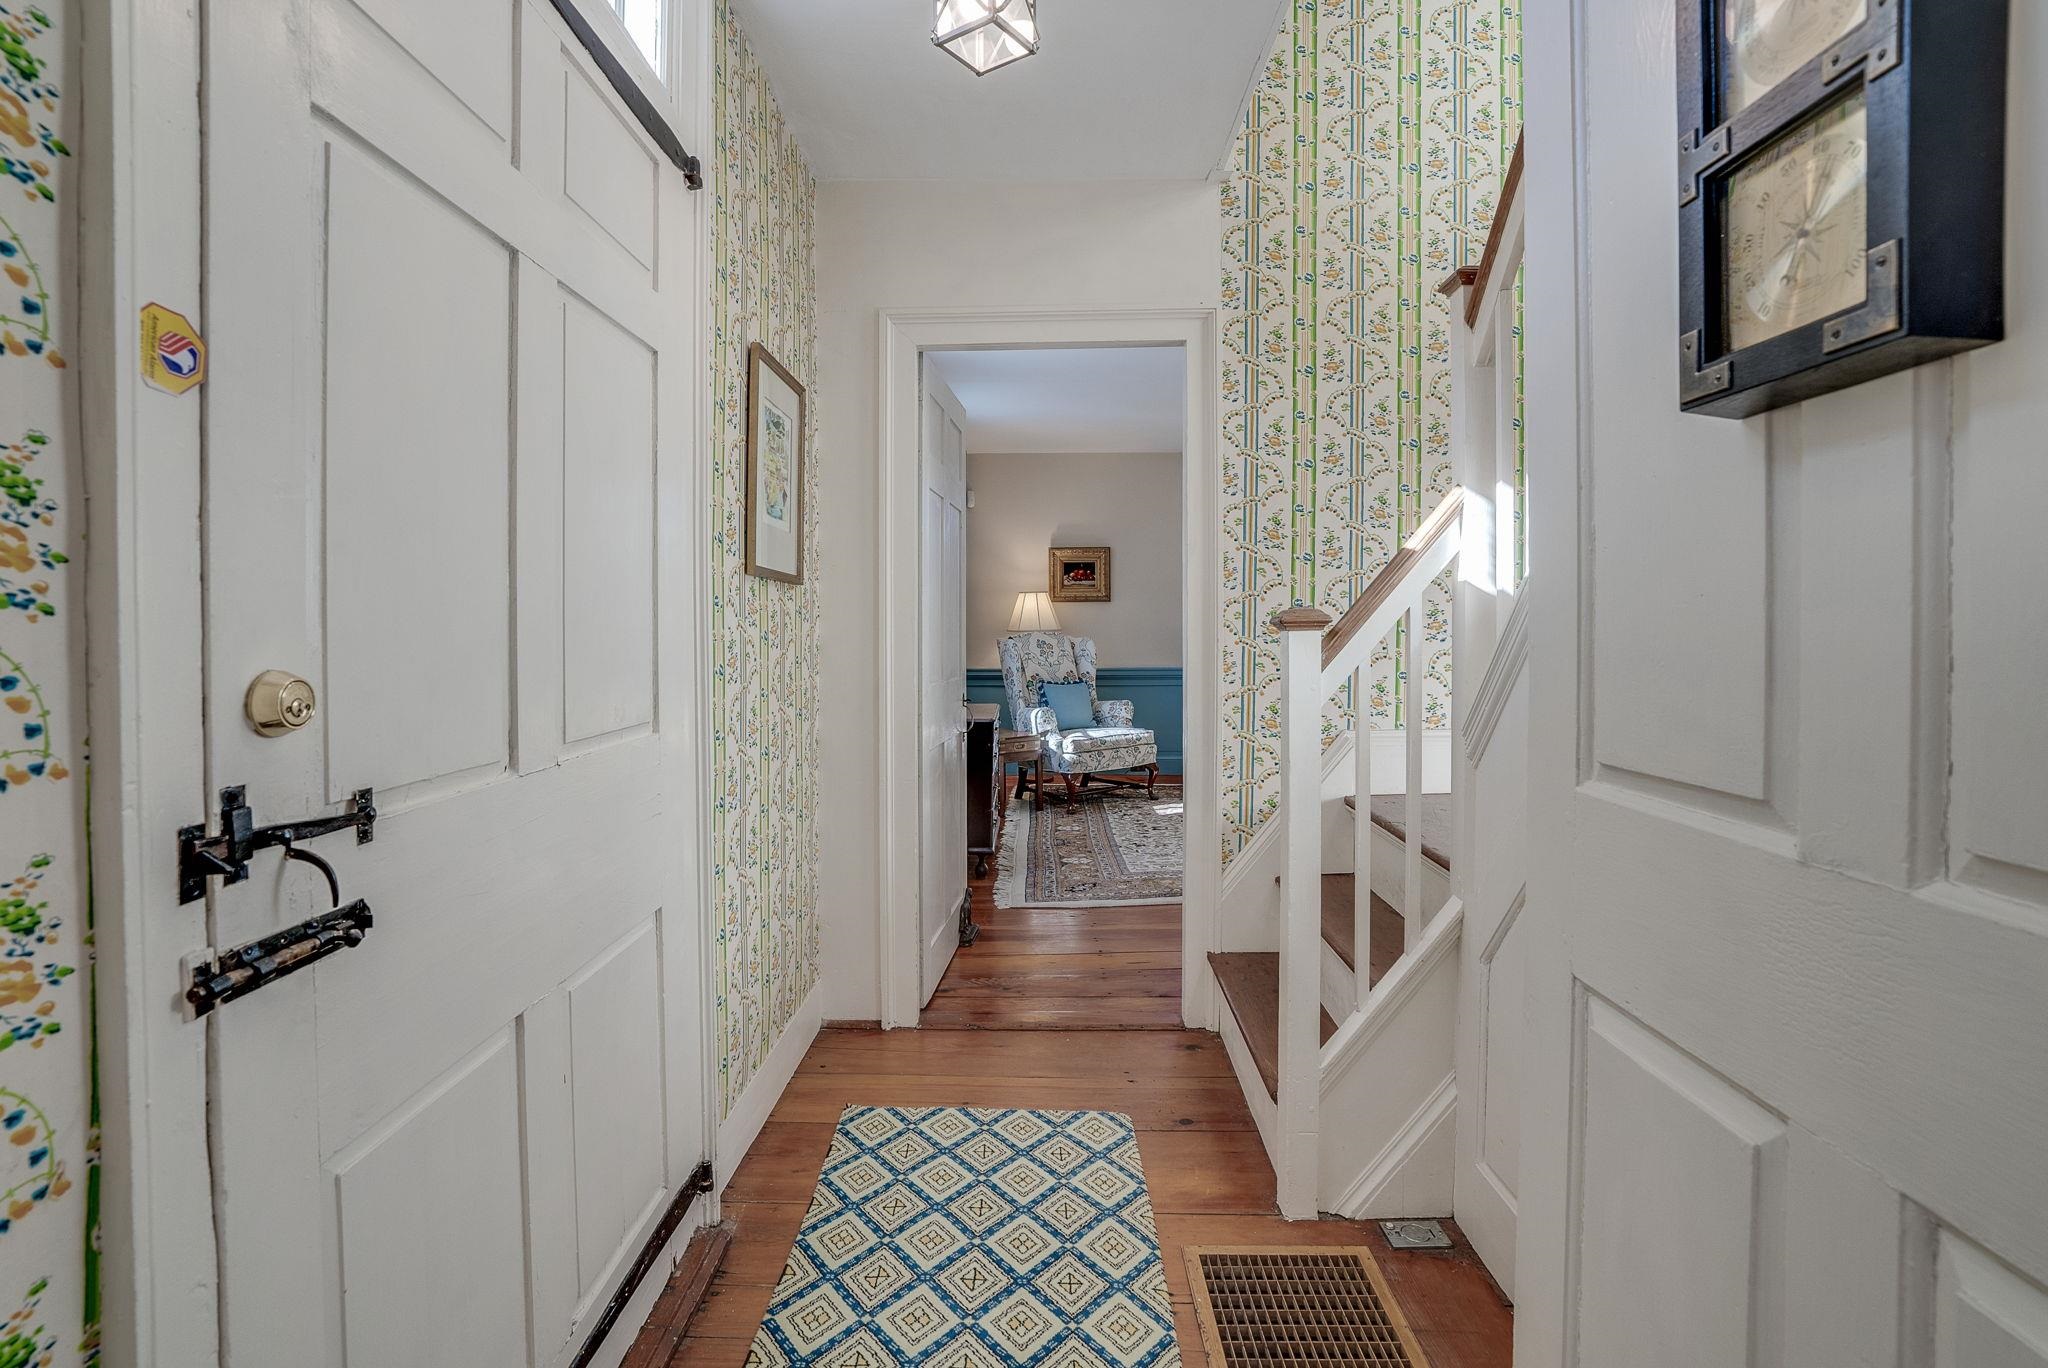
Formal Entry Foyer
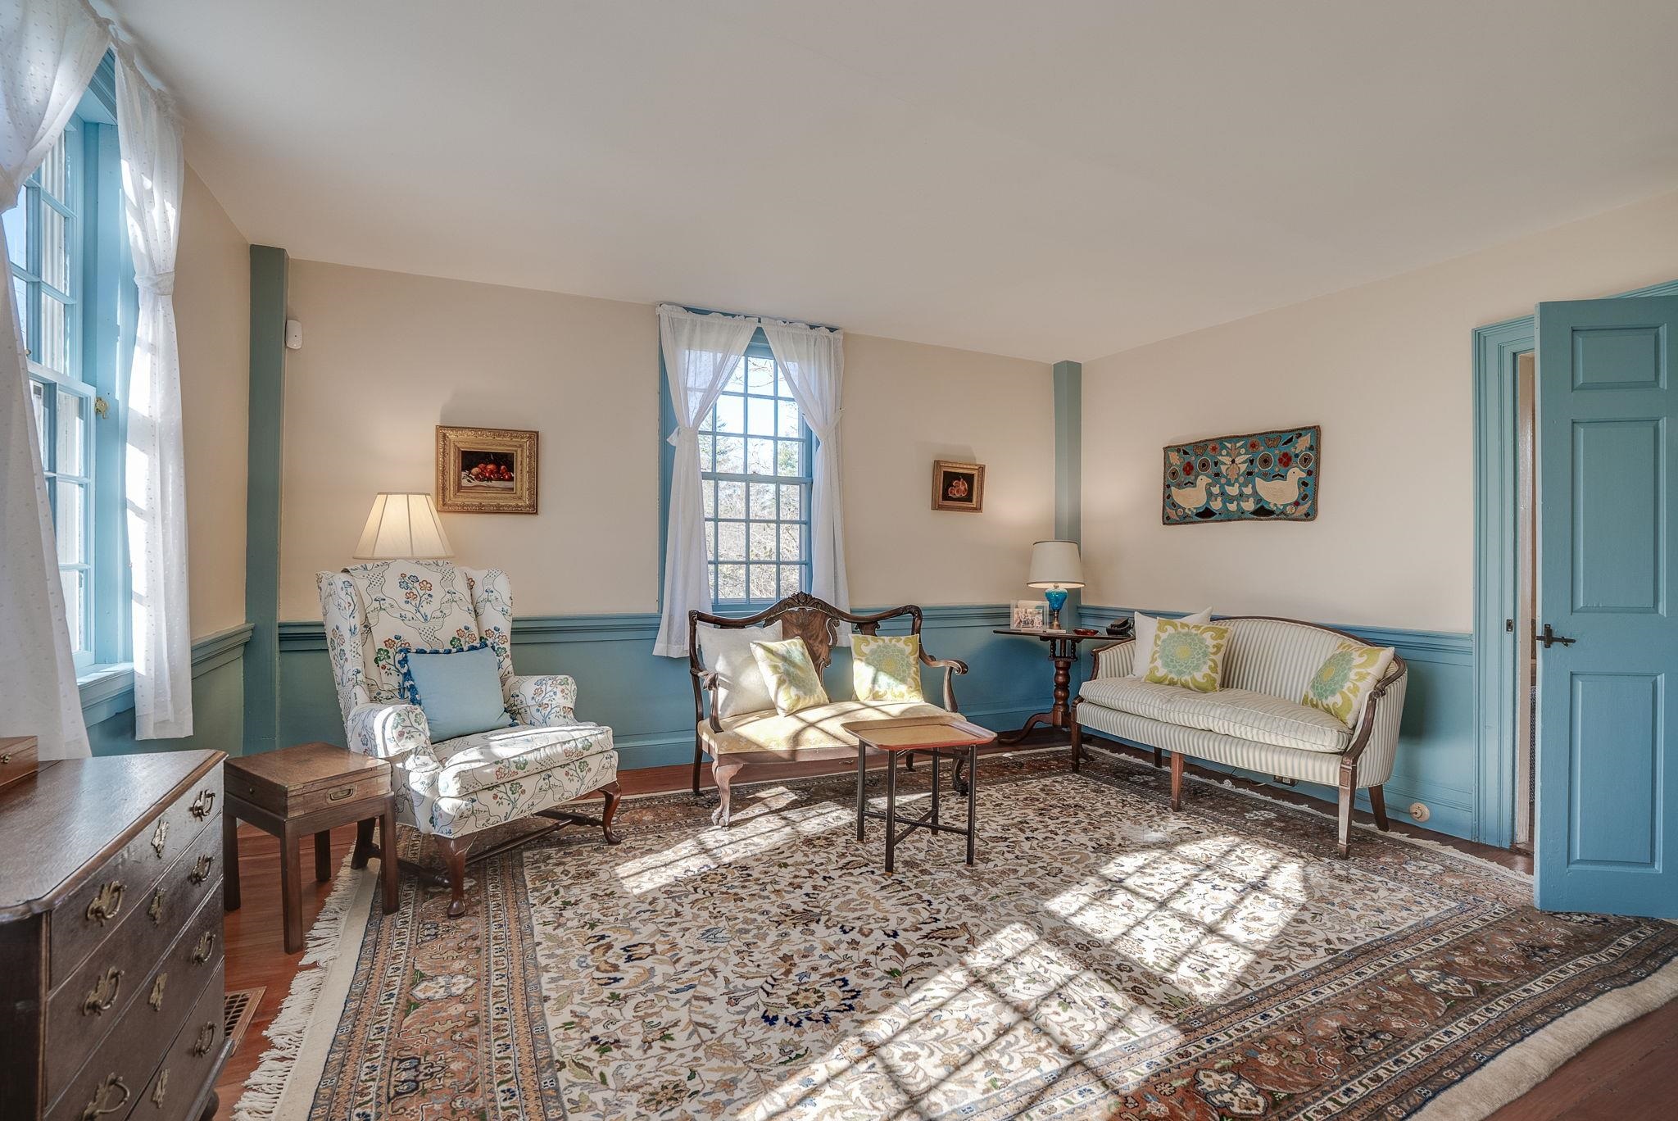
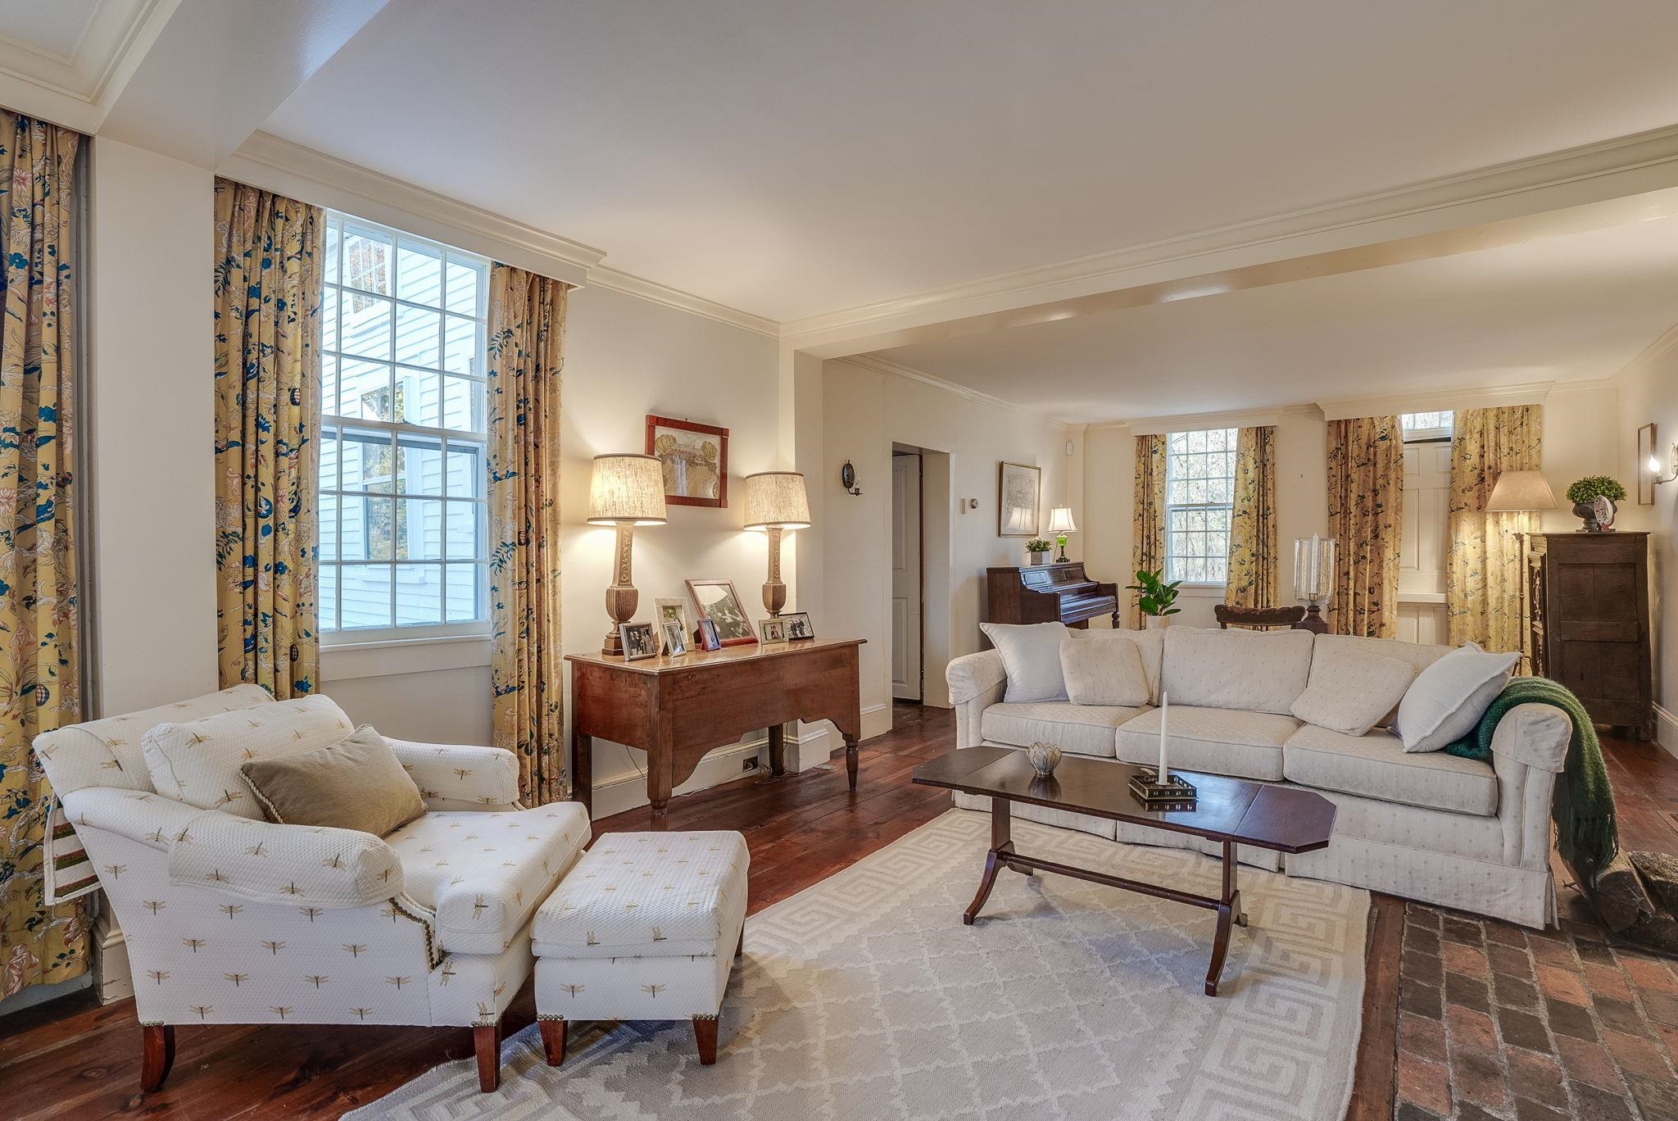
Formal Living Room
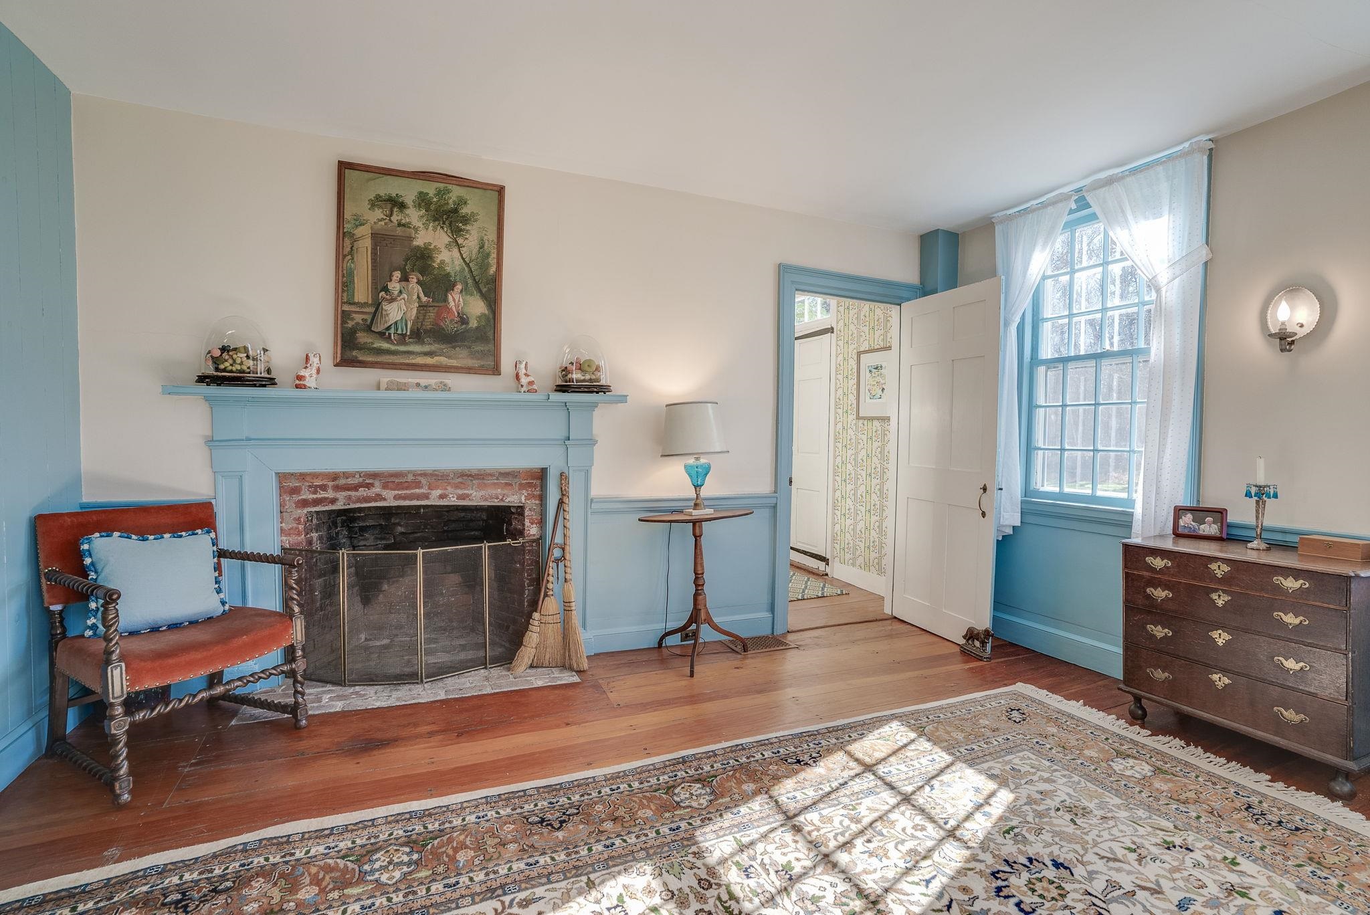
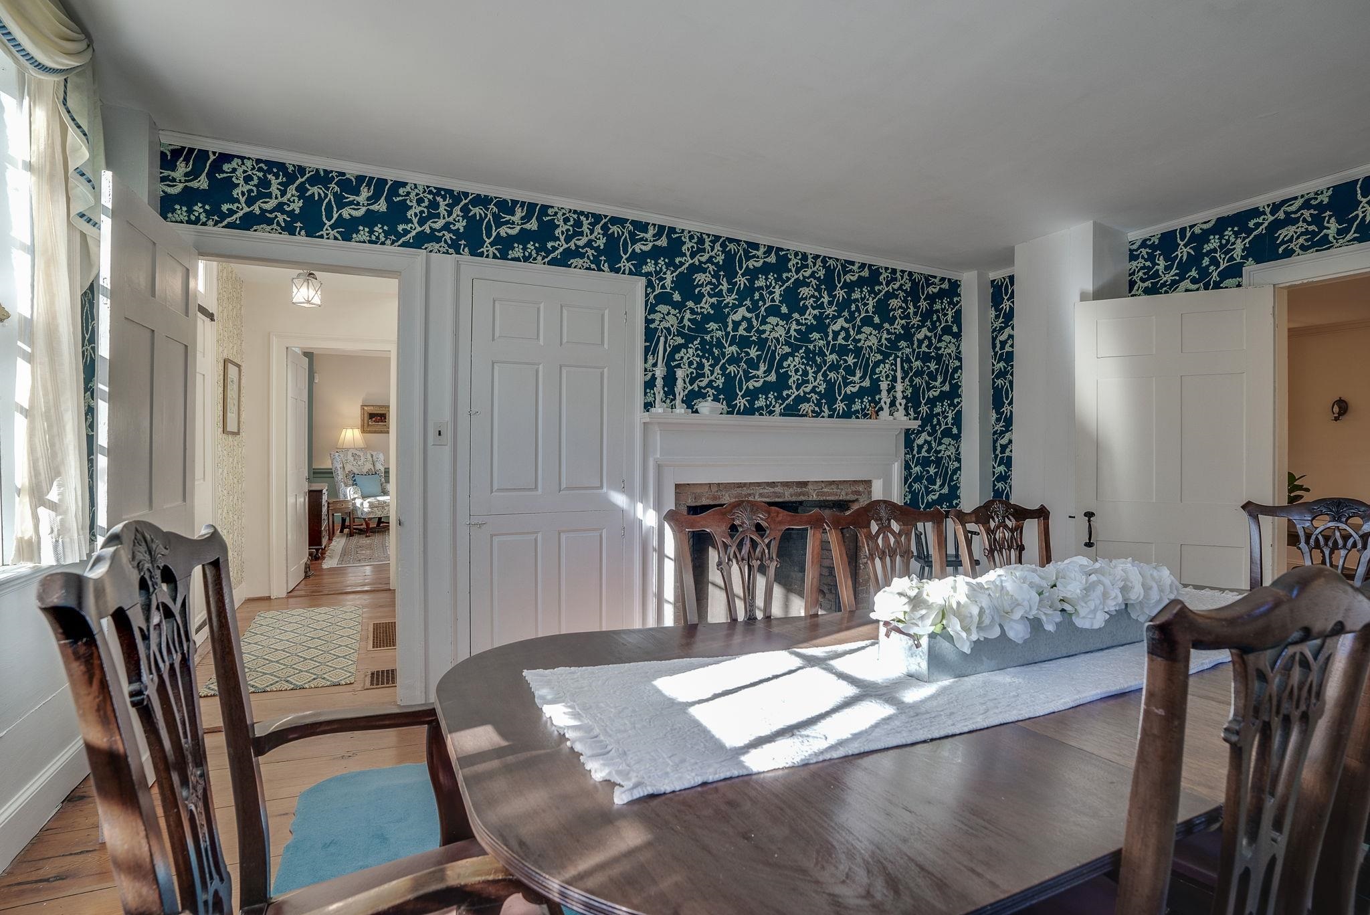
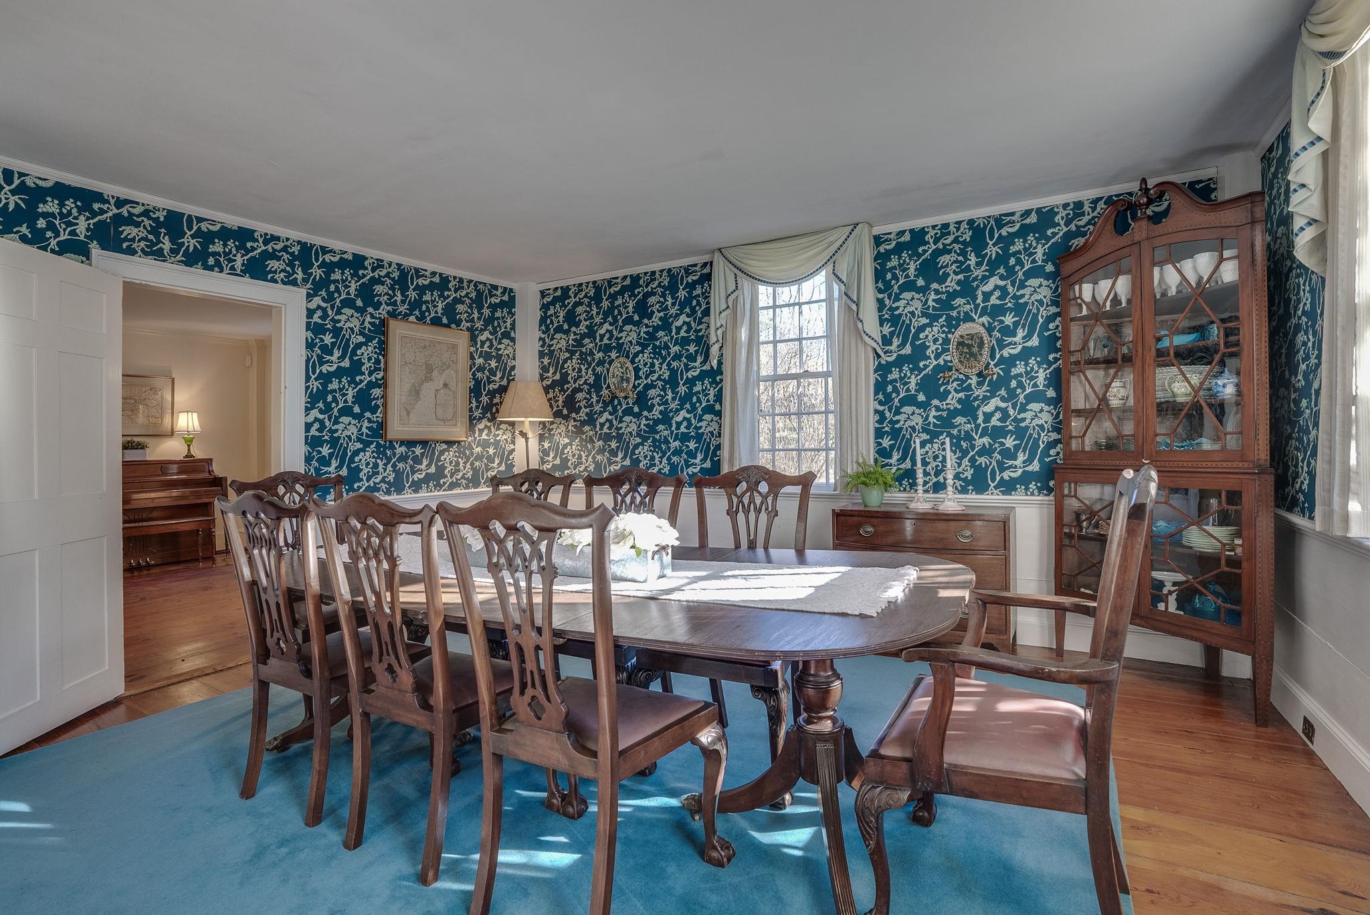
Formal Dining Room
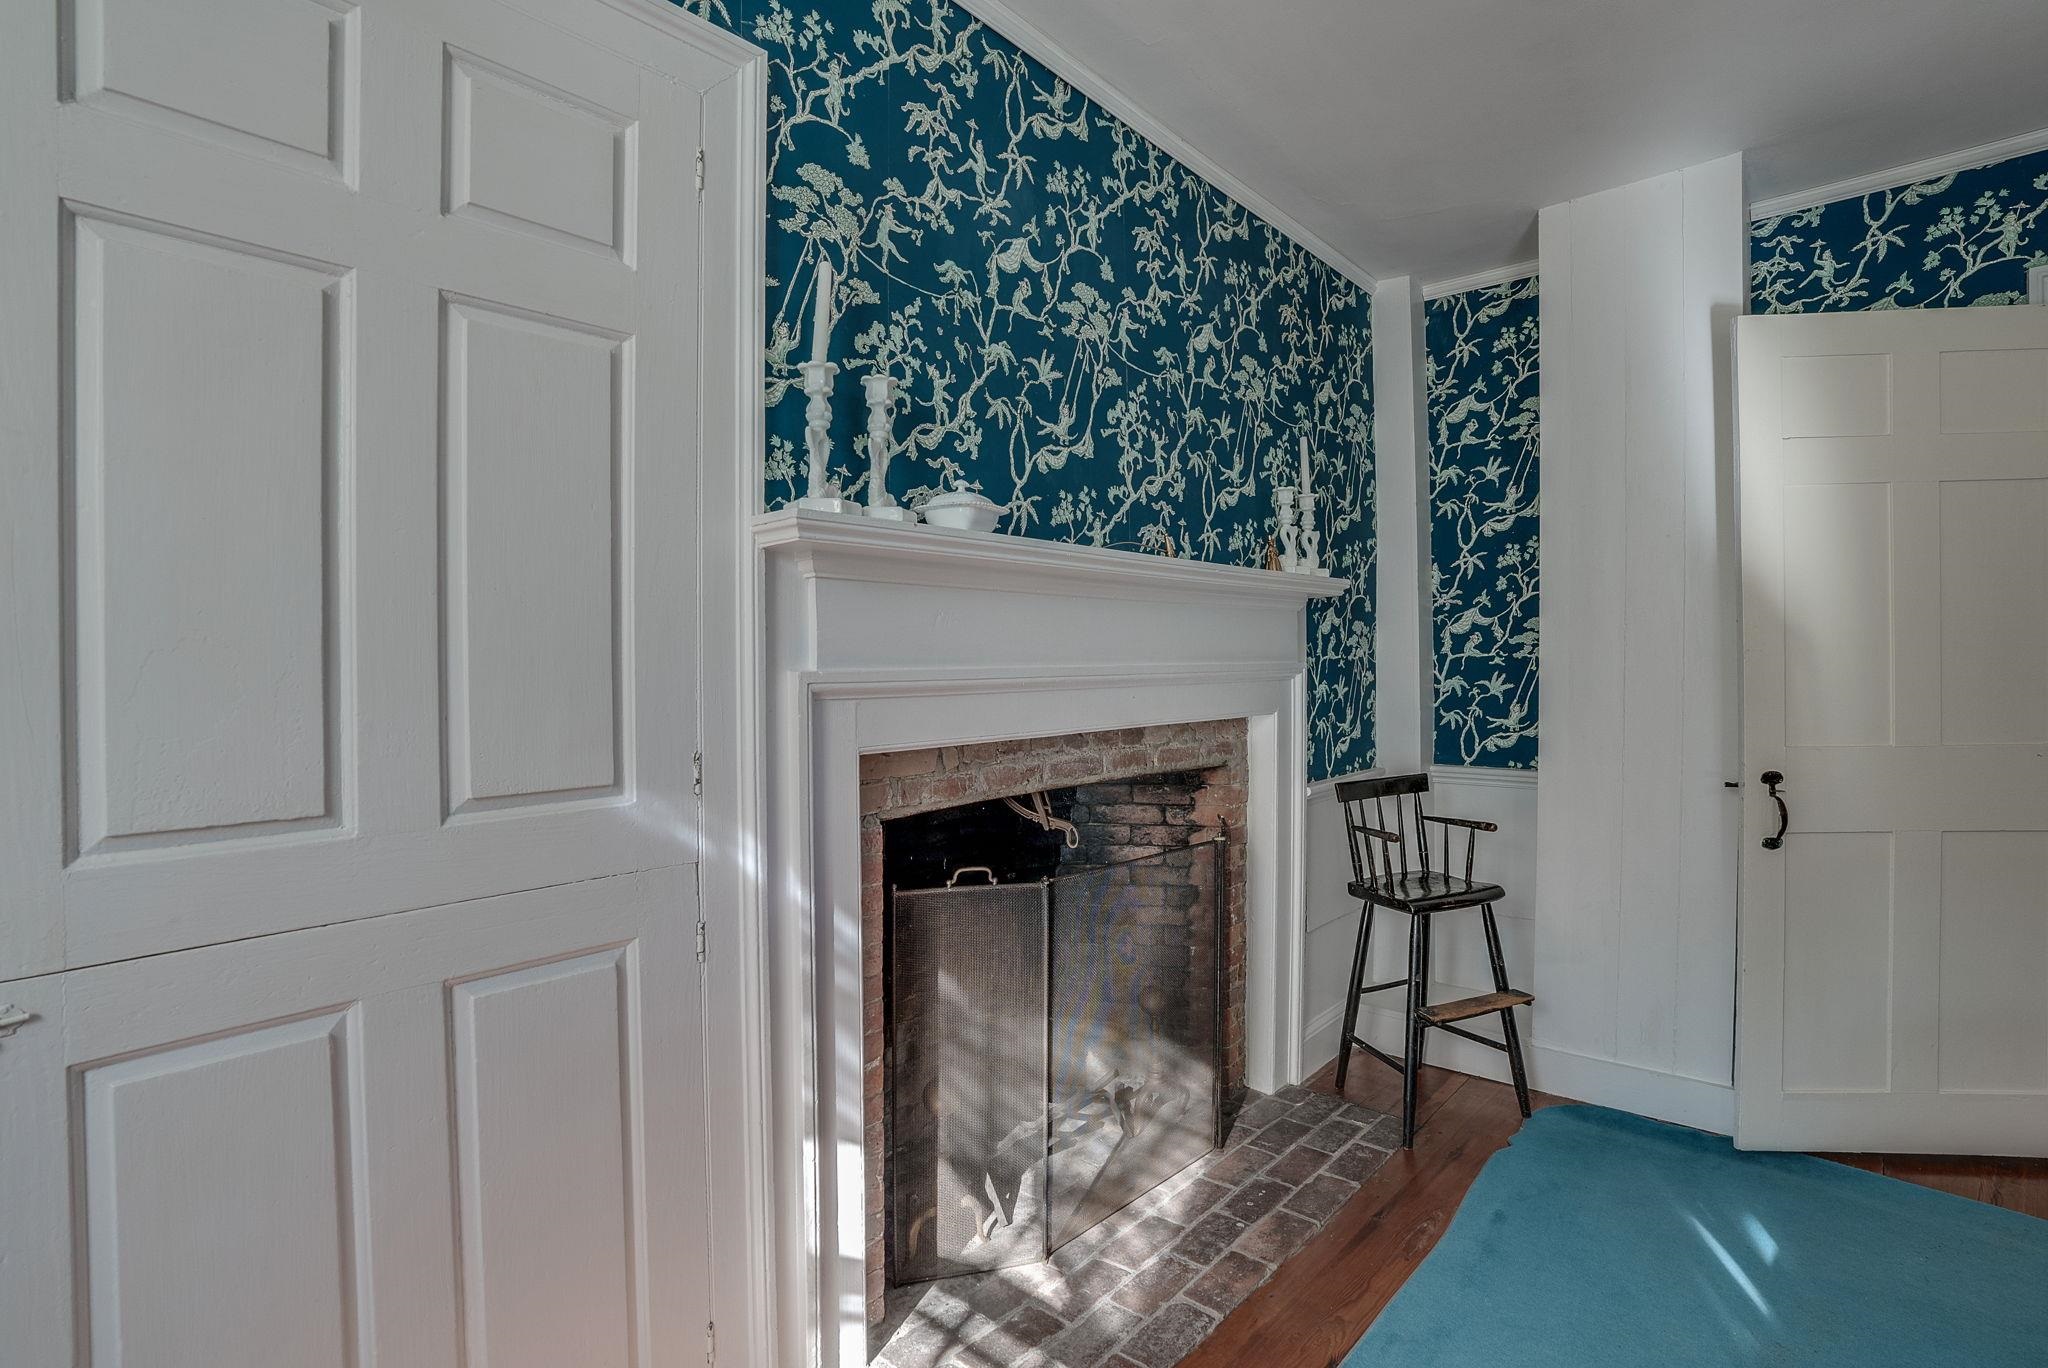
39 x 16.9 Family Room/Gathering Room
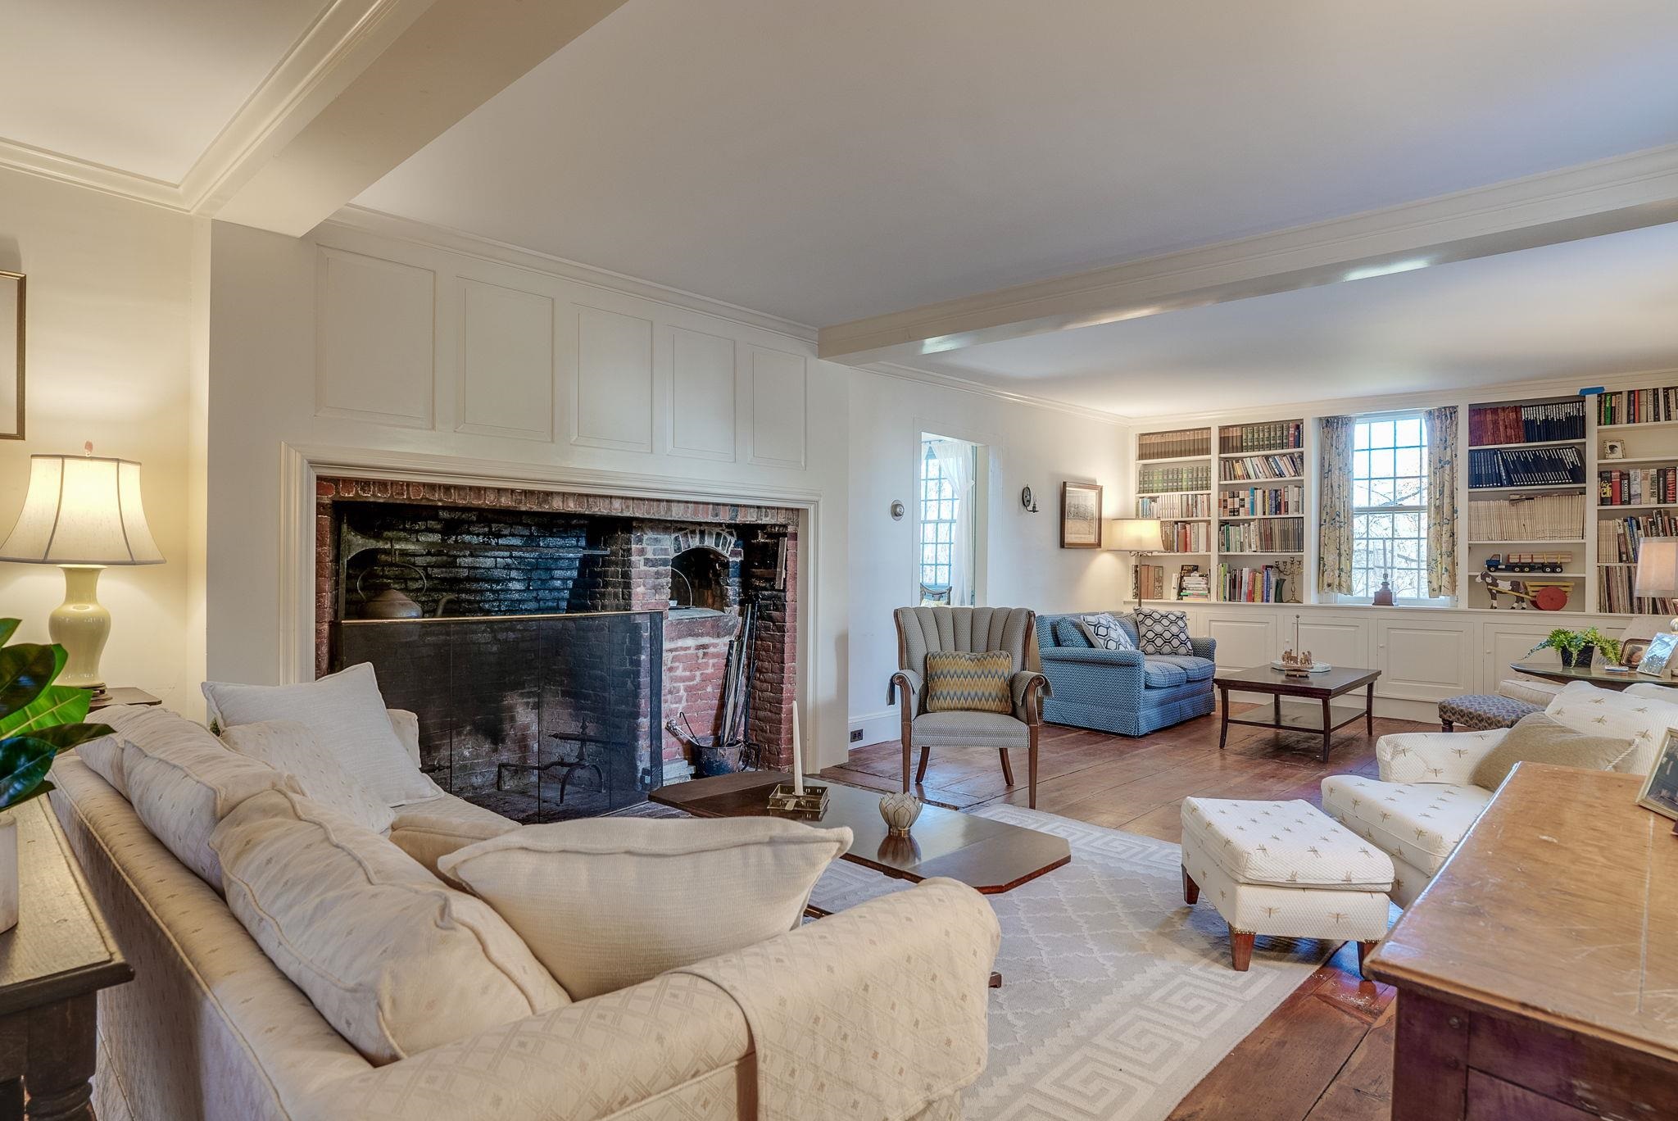
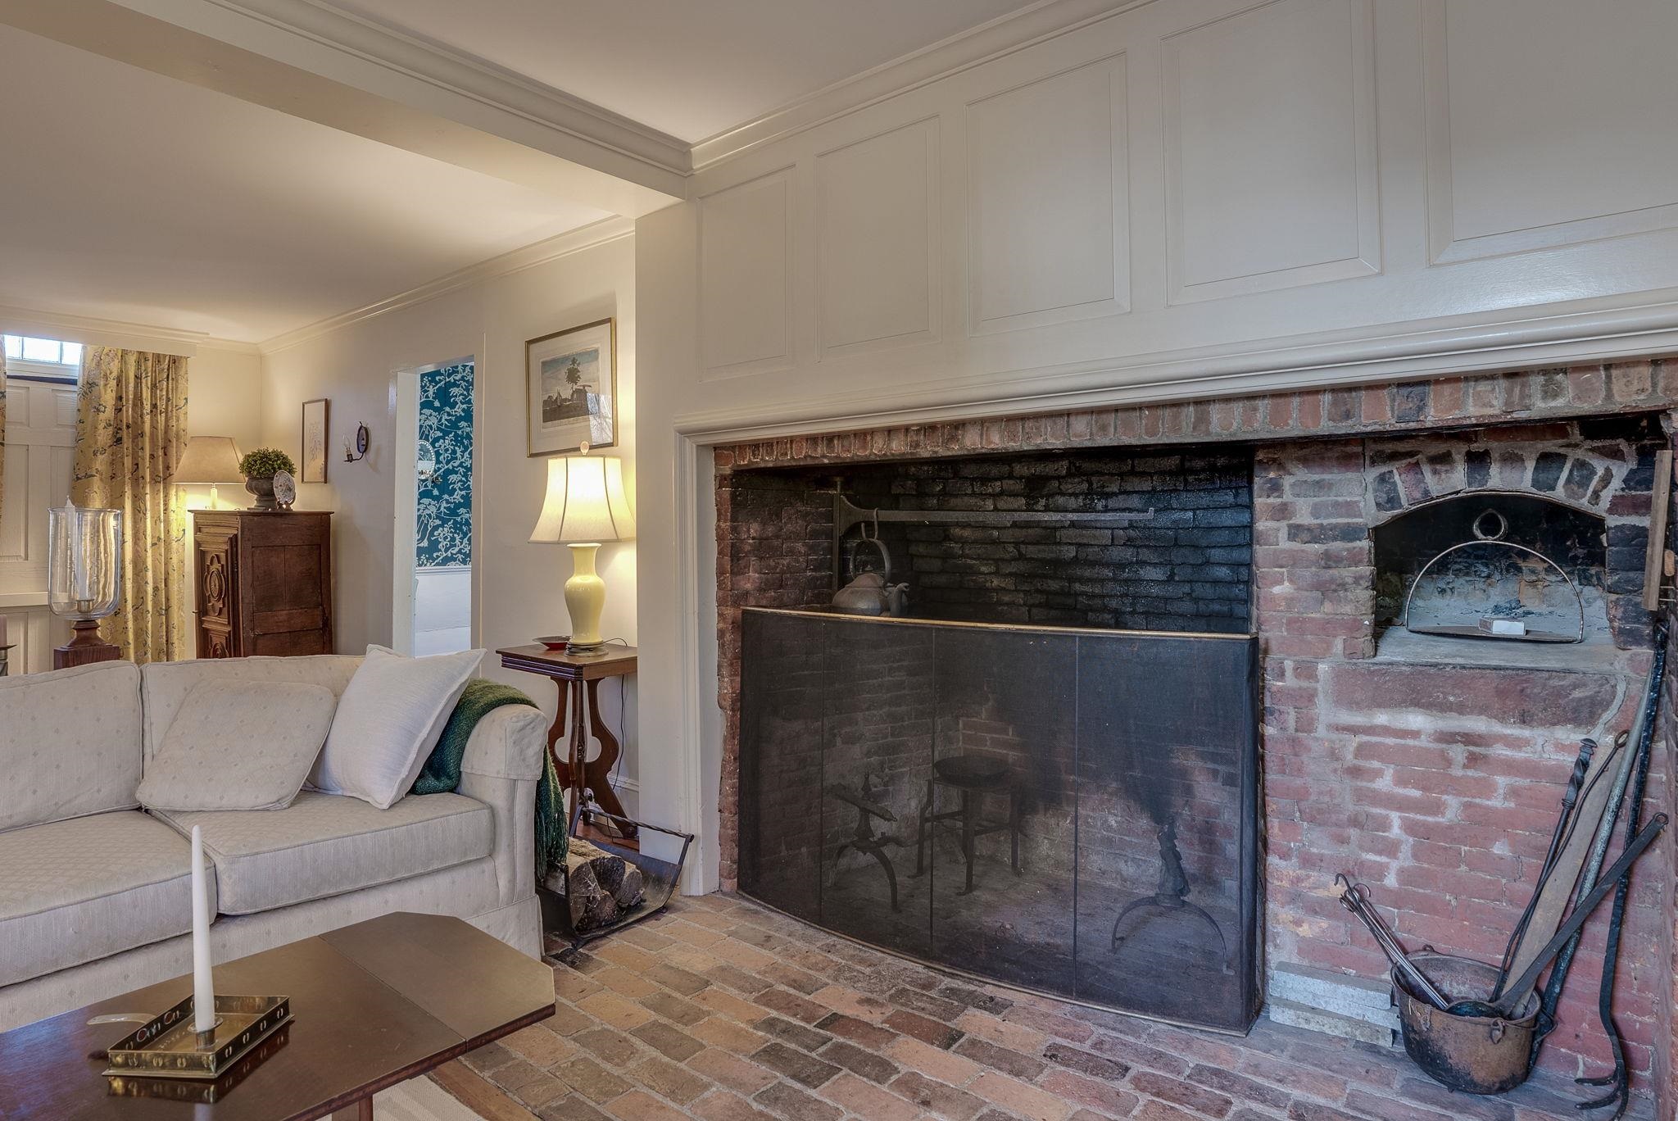
The Gathering Room
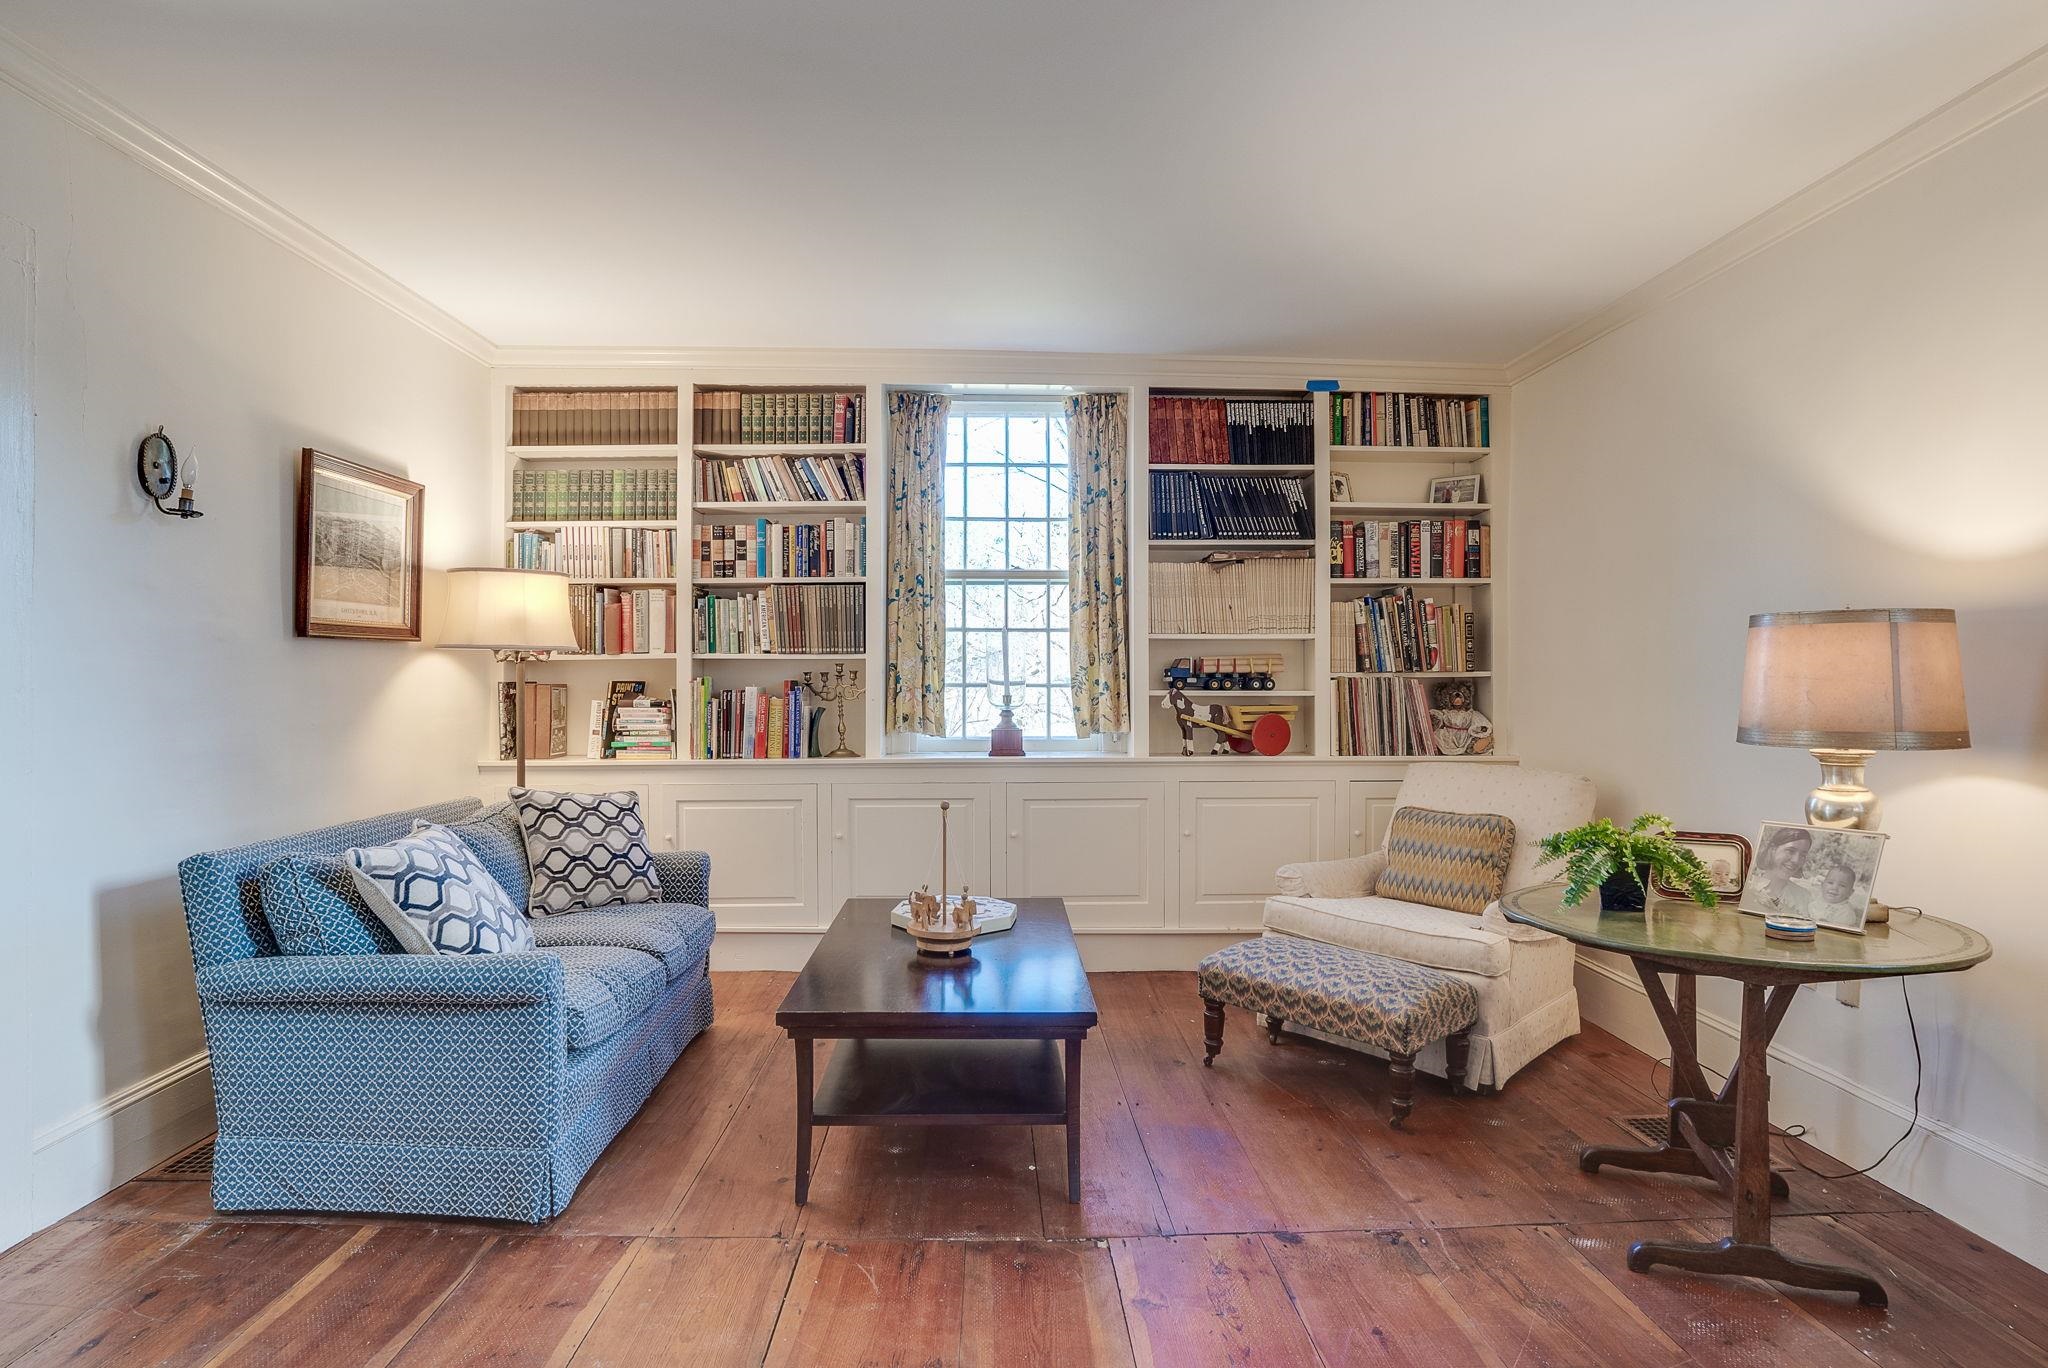
Library /Sitting Area in Family Room
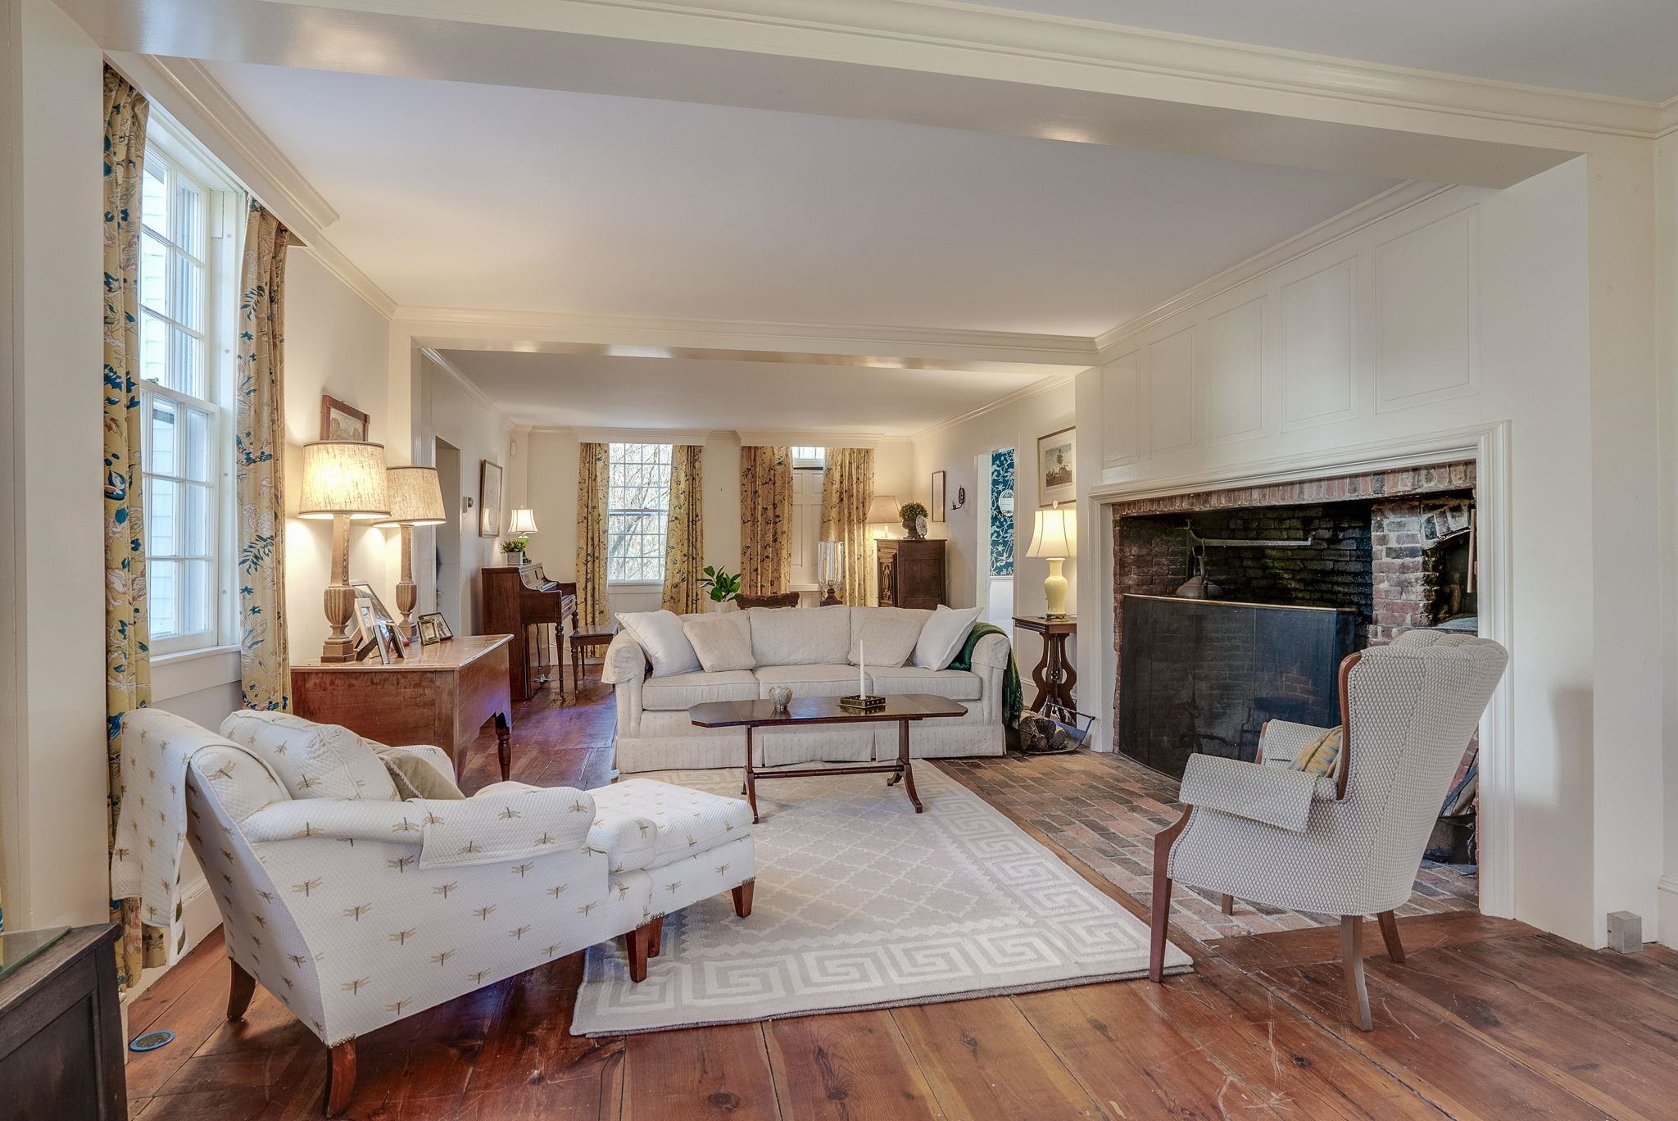
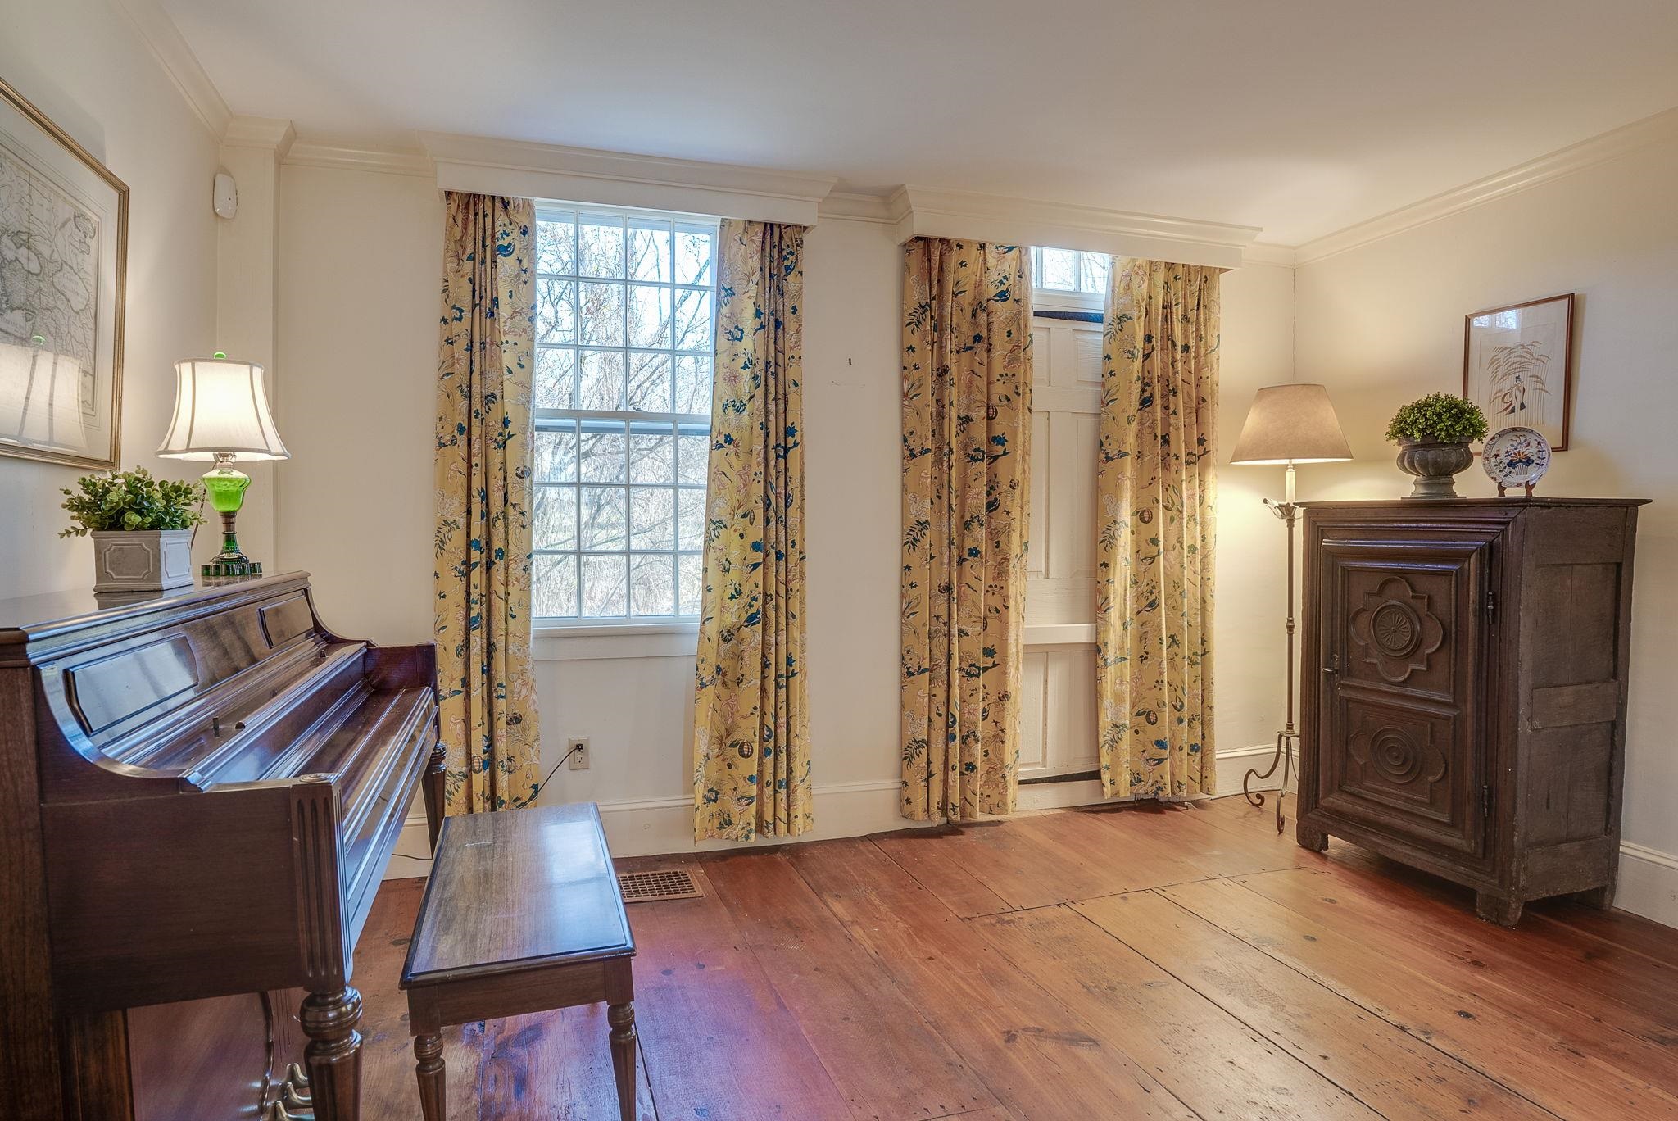
Family Room View to Side Entrance
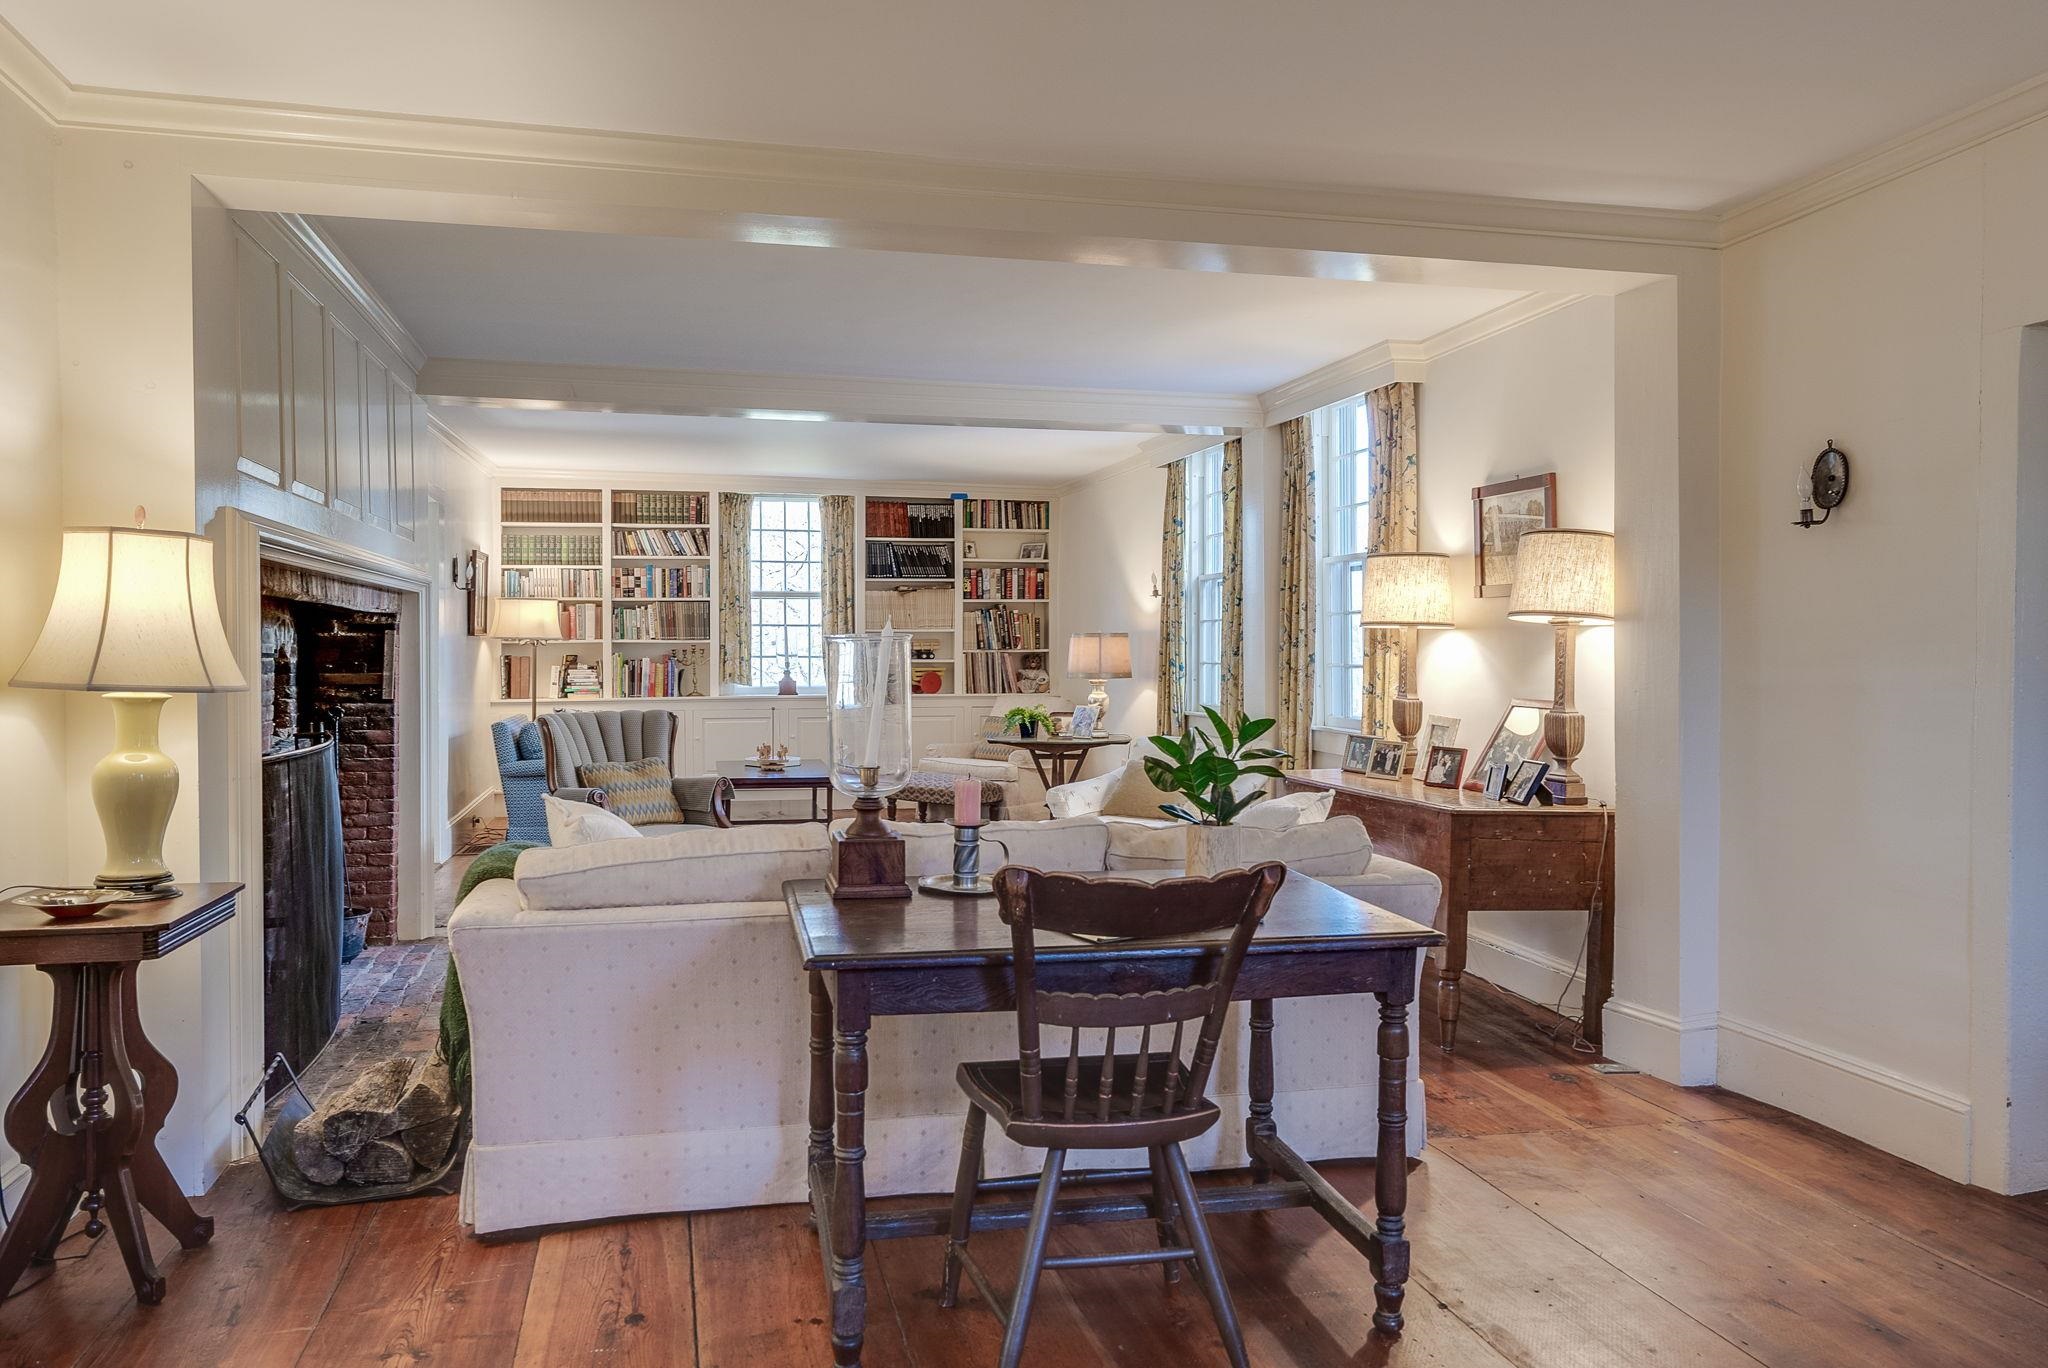
Family Room to Kitchen & Dining Rooms
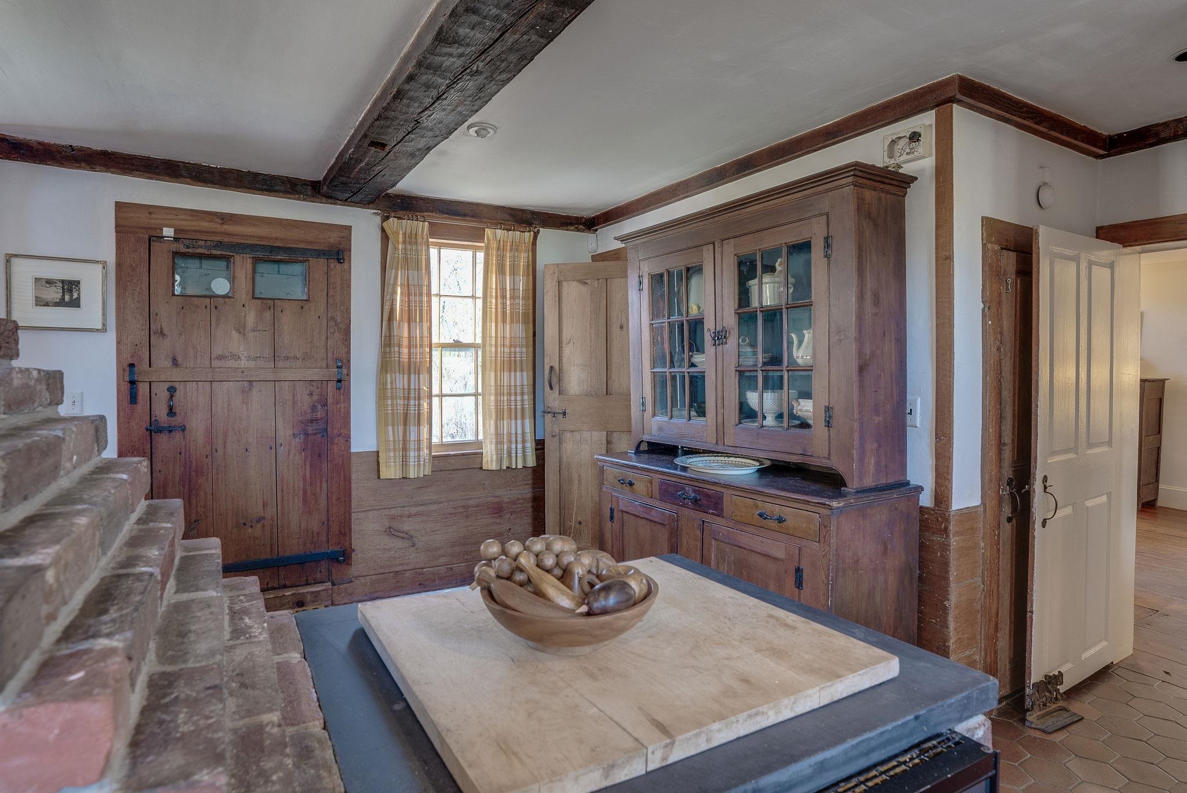
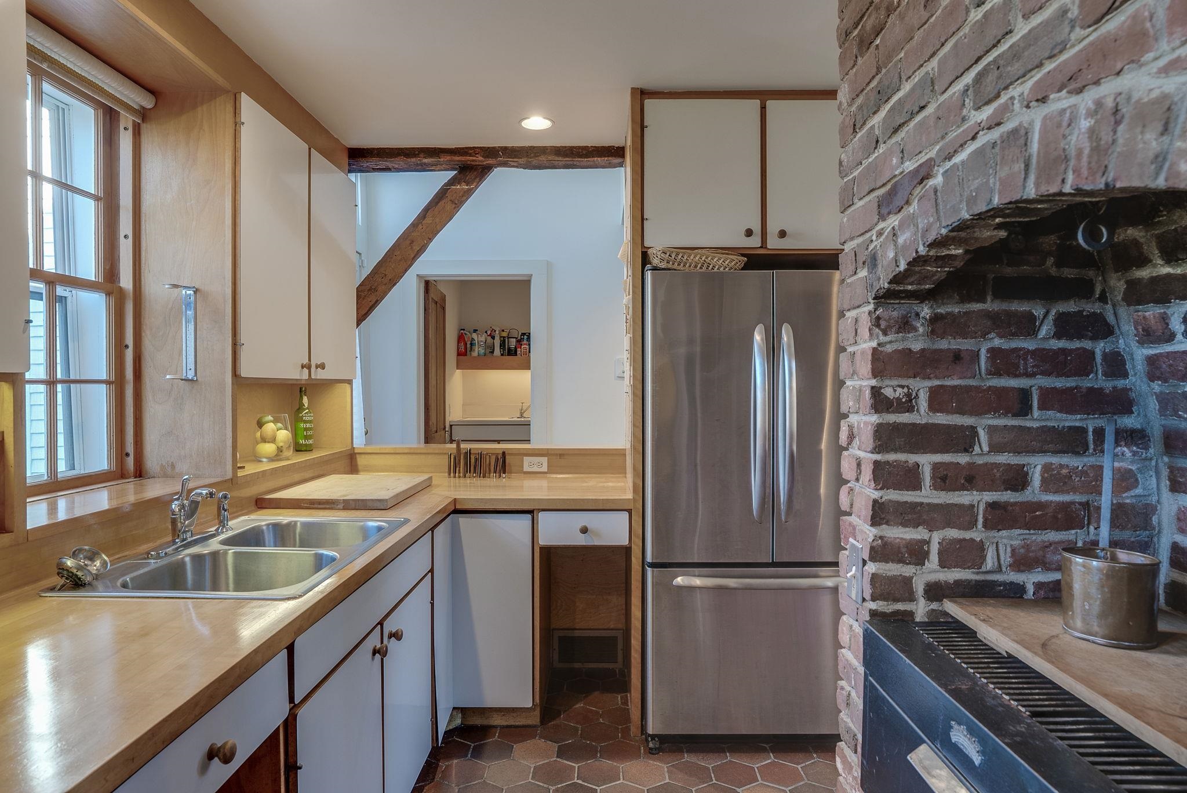
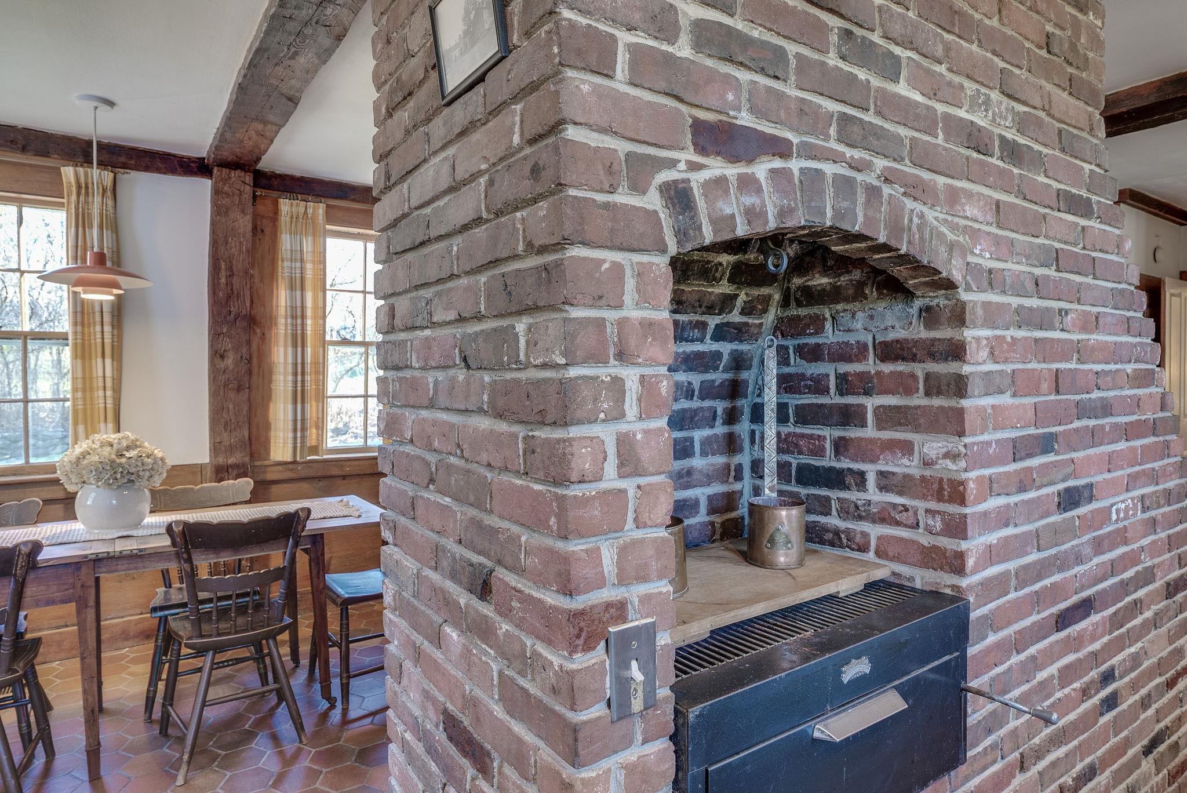
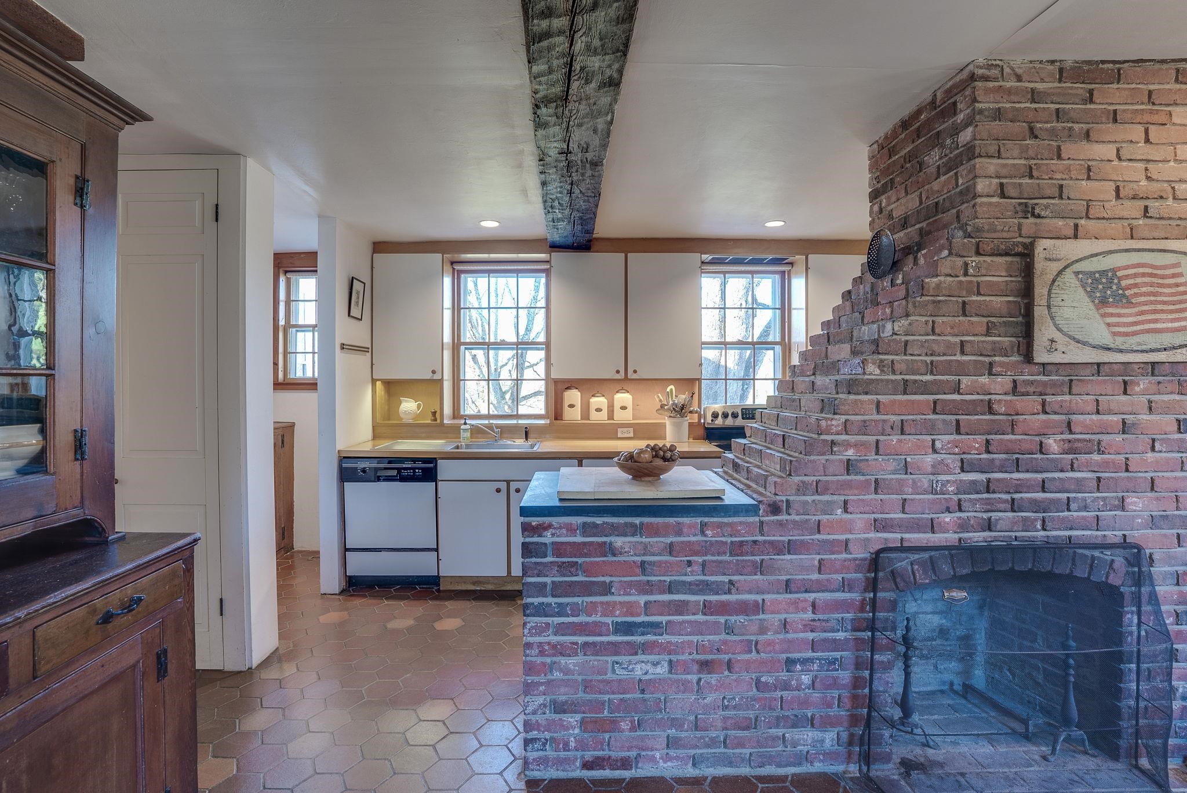
Kitchen with Center Chimney Fireplace & Ovens
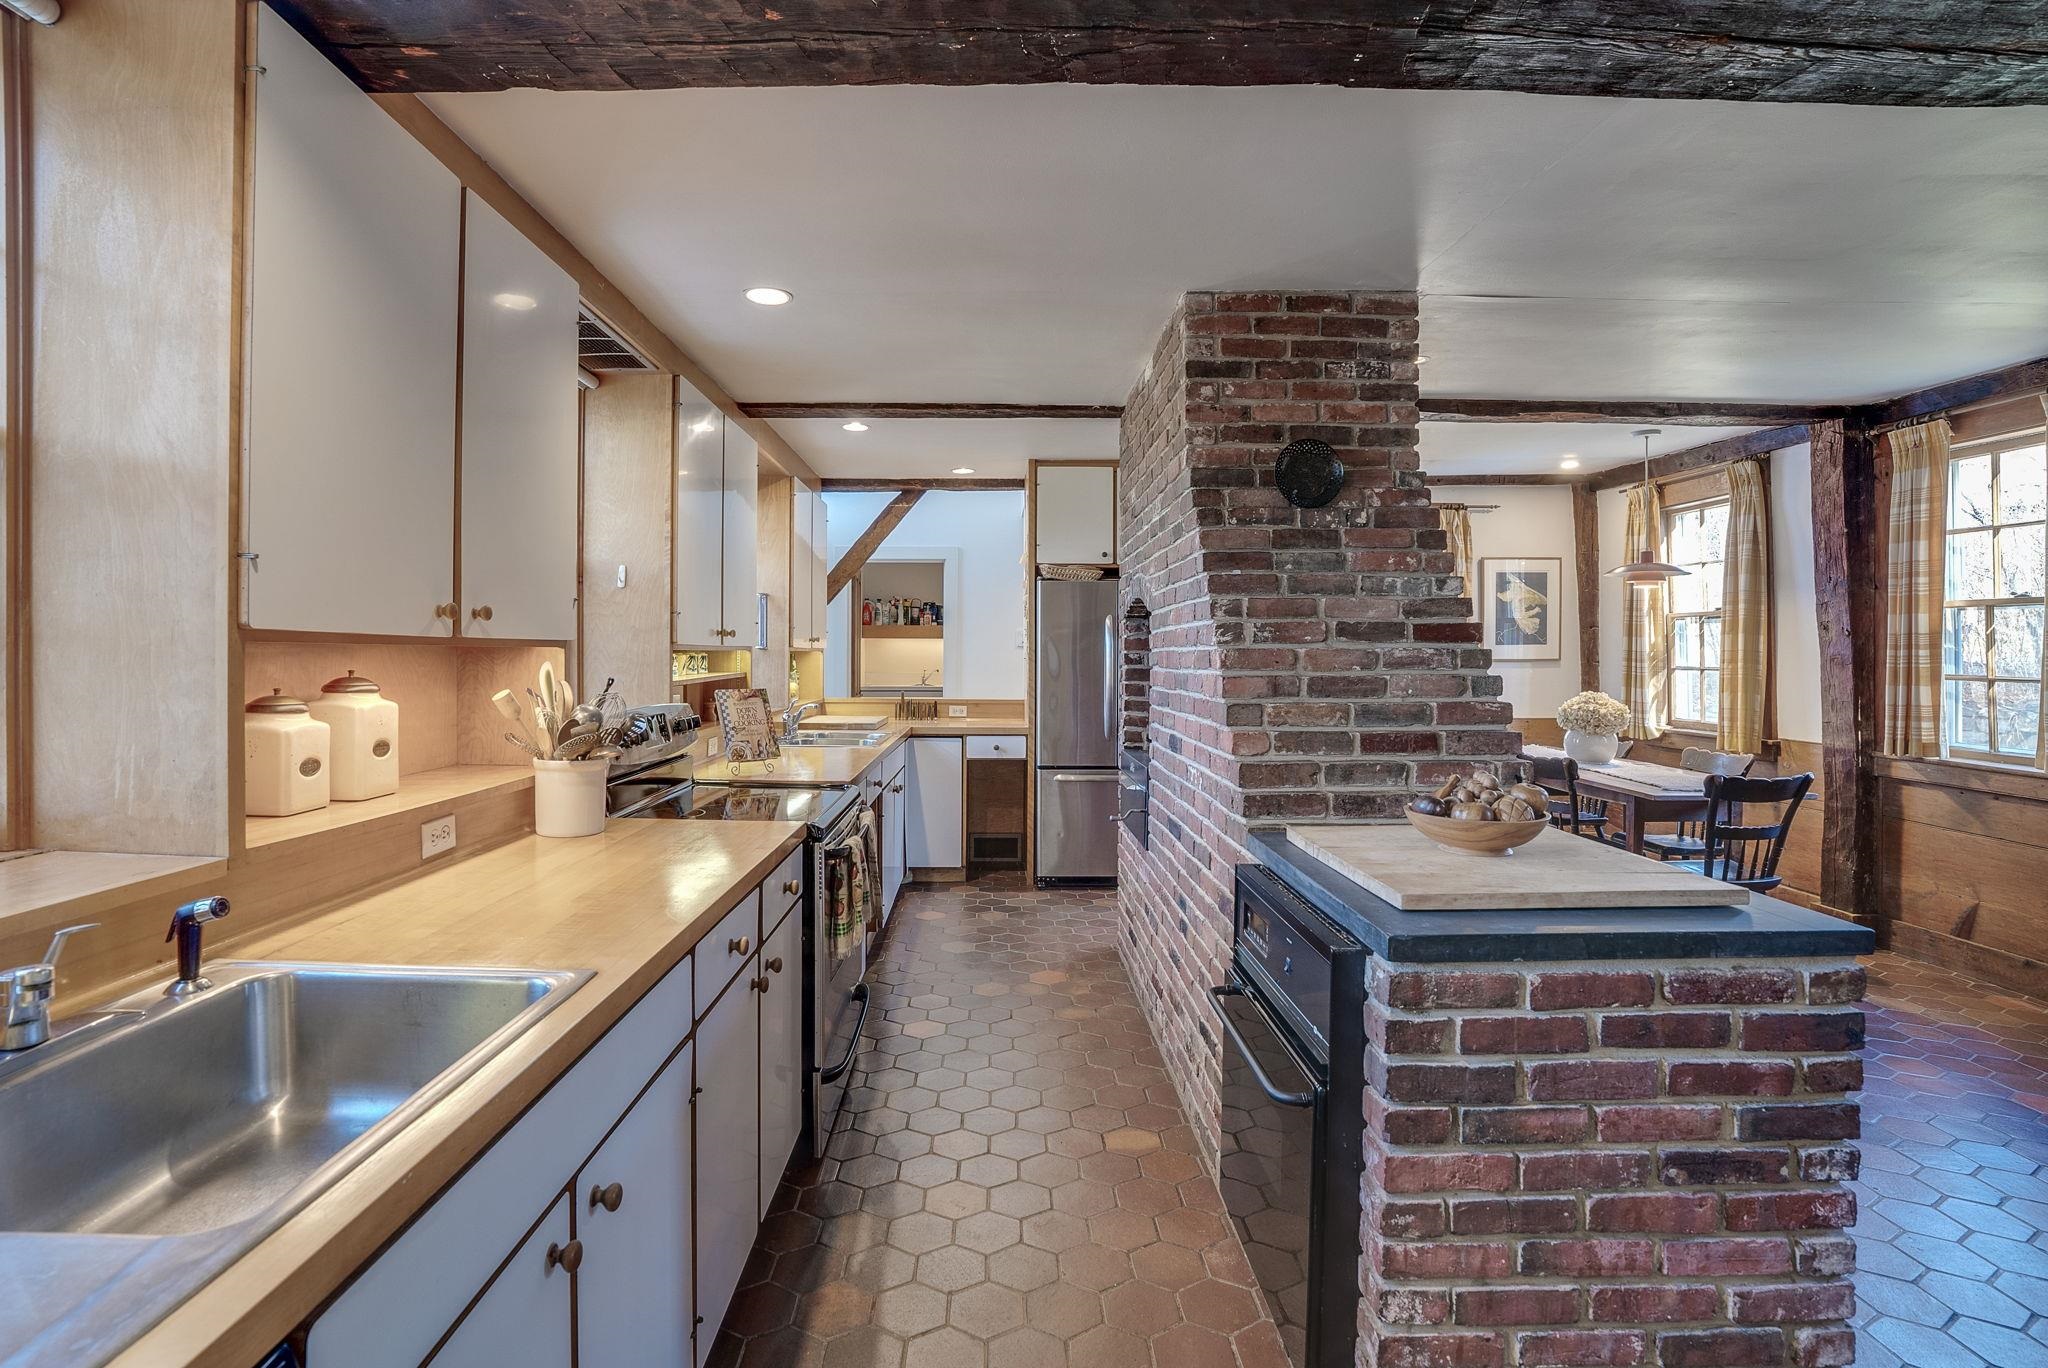
Fully Applianced Kitchen
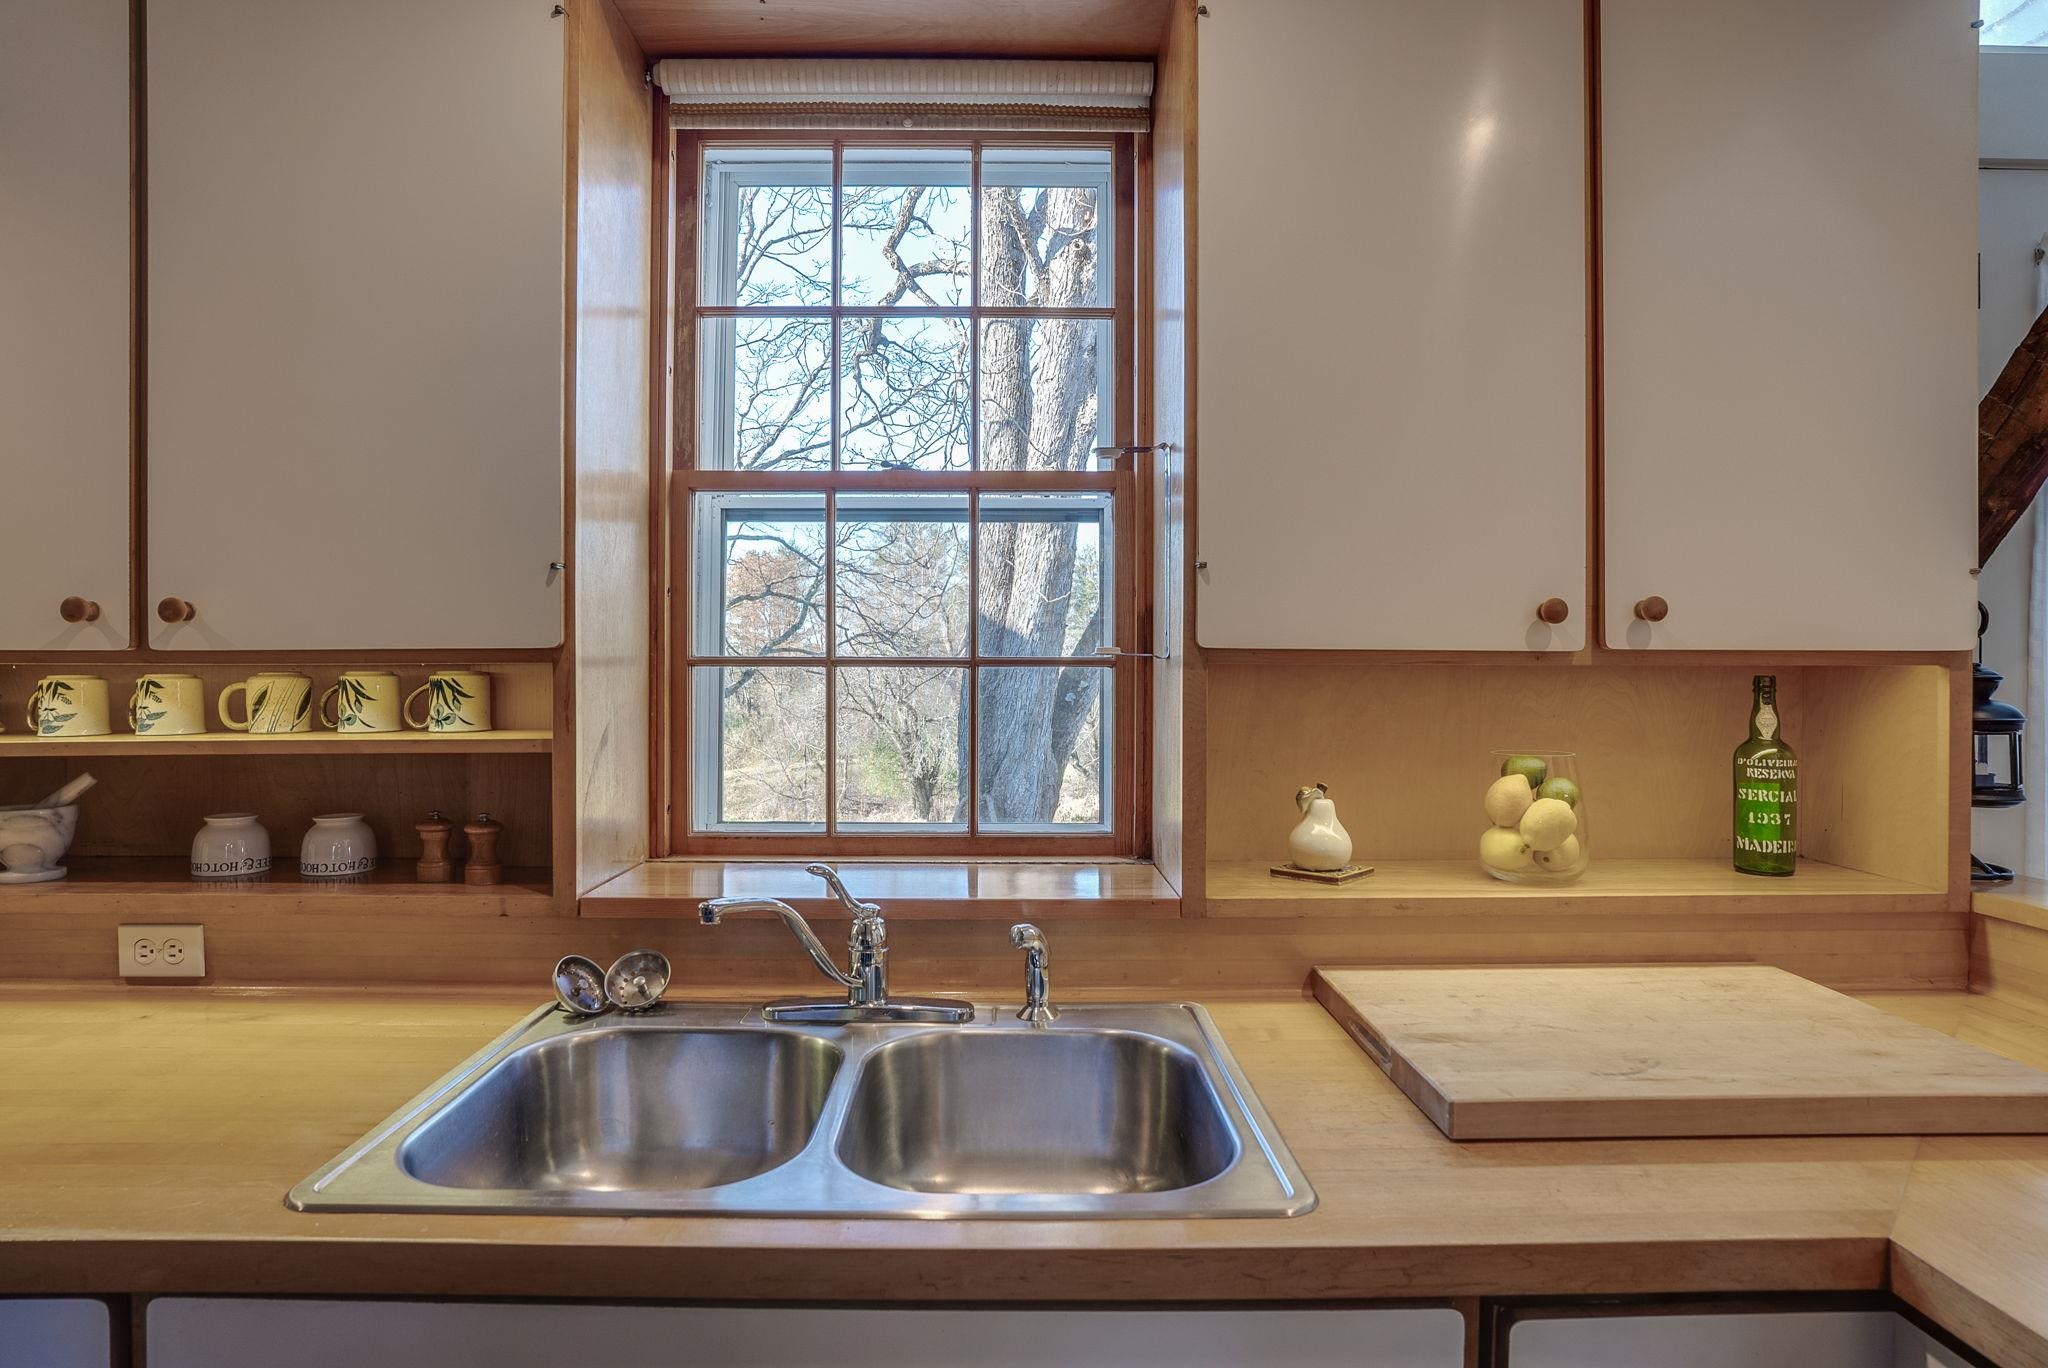
View to Front Field and Patio Area
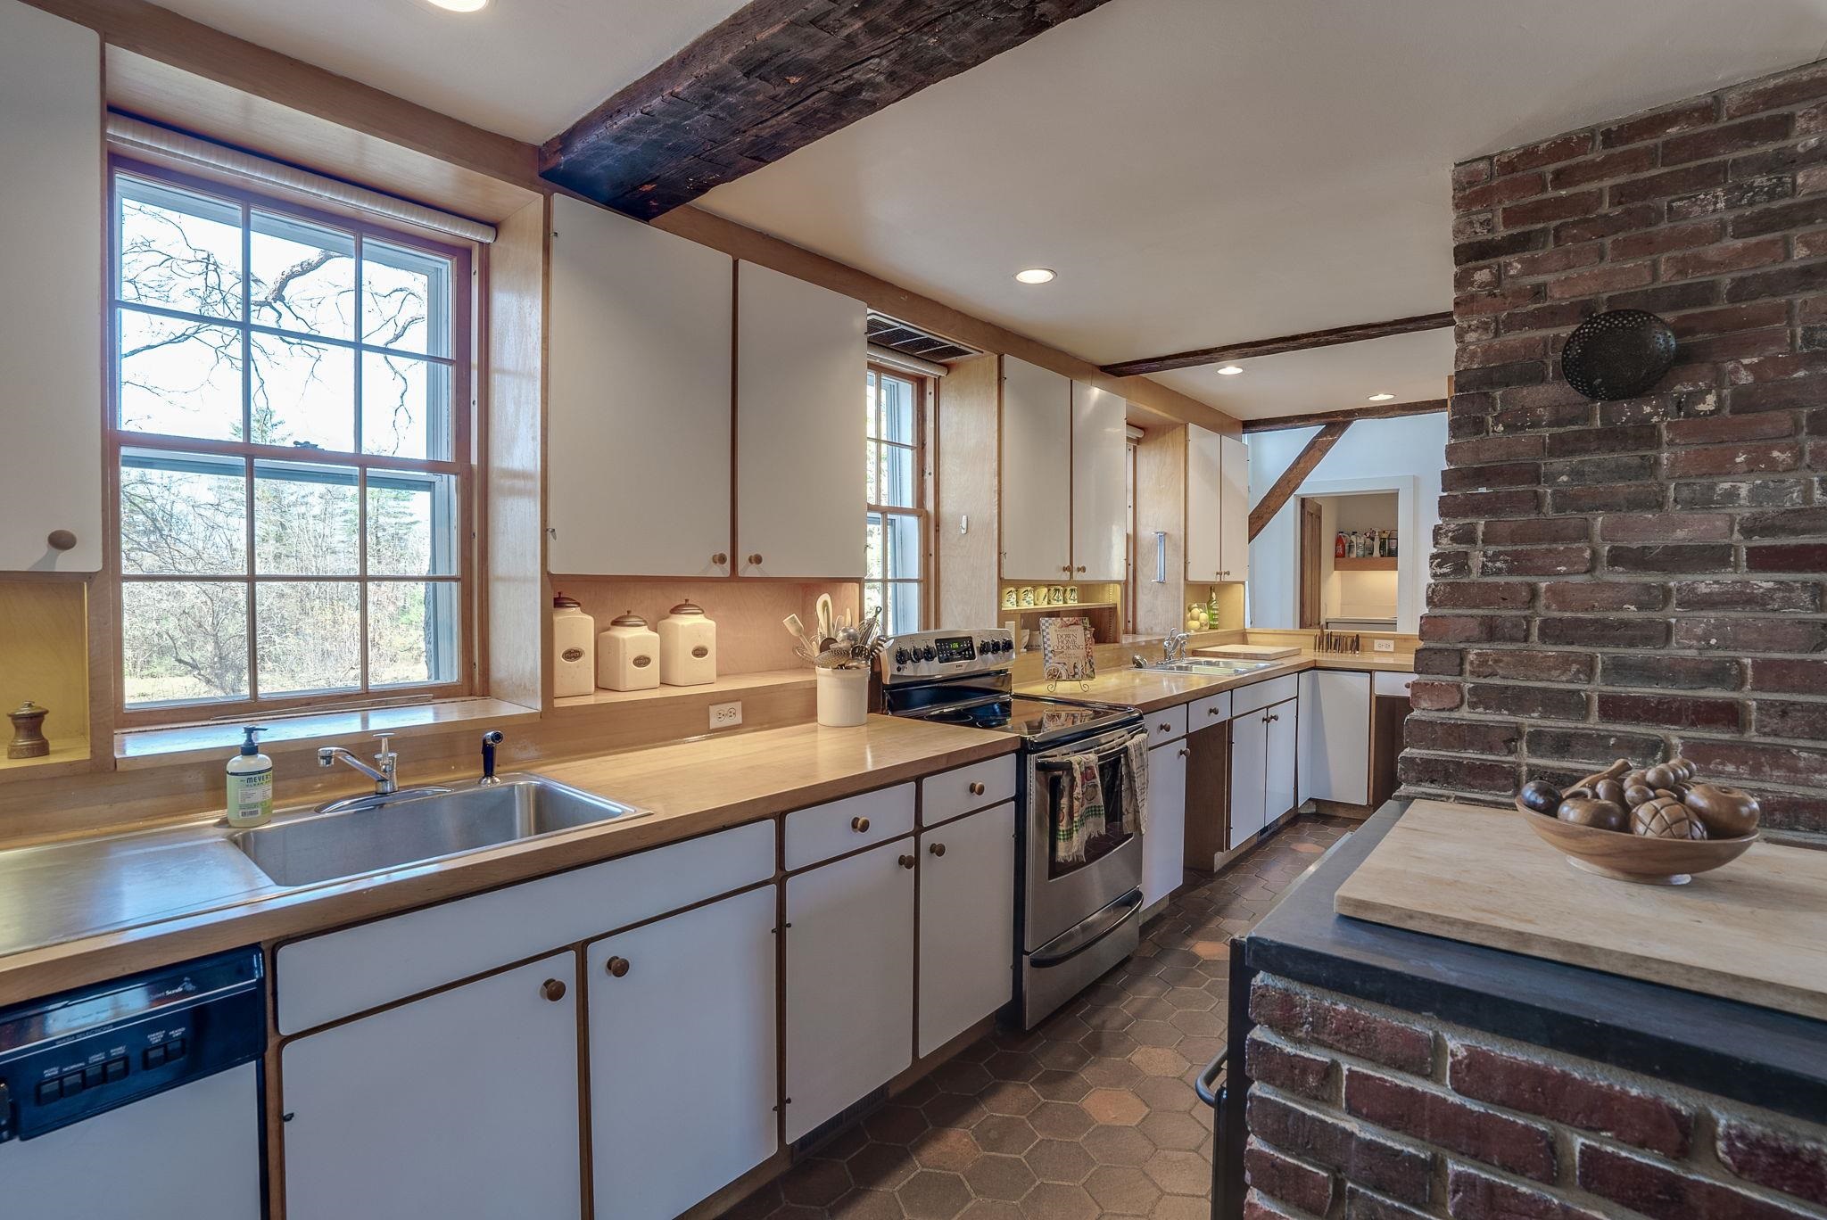
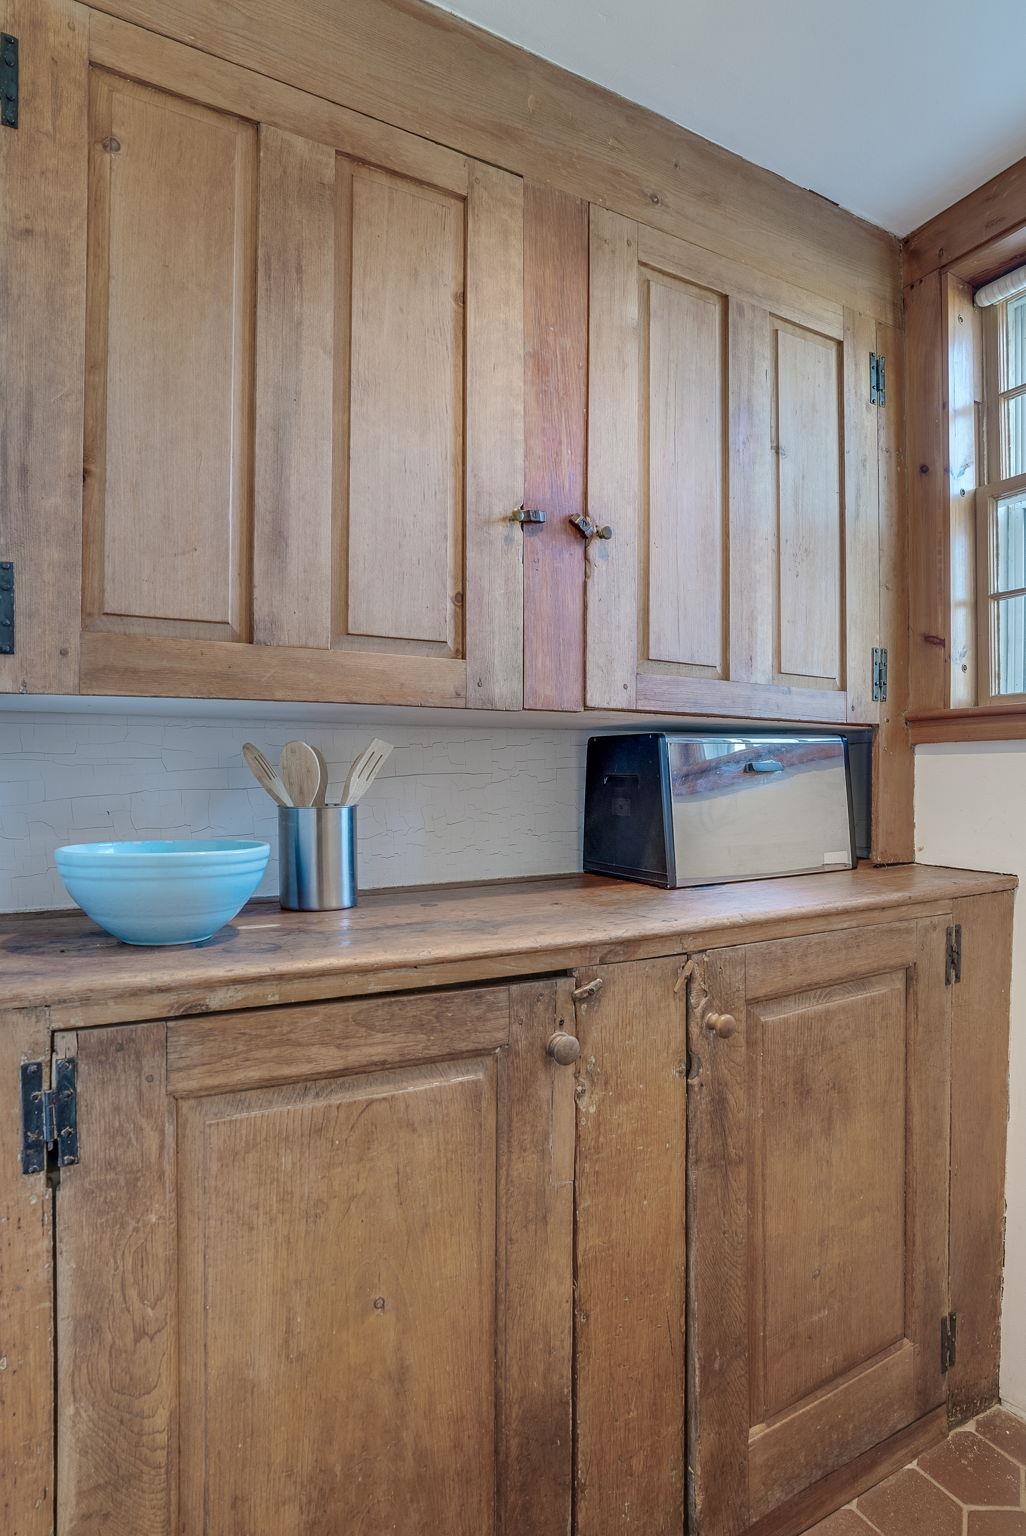
Butler's Pantry off Kitchen
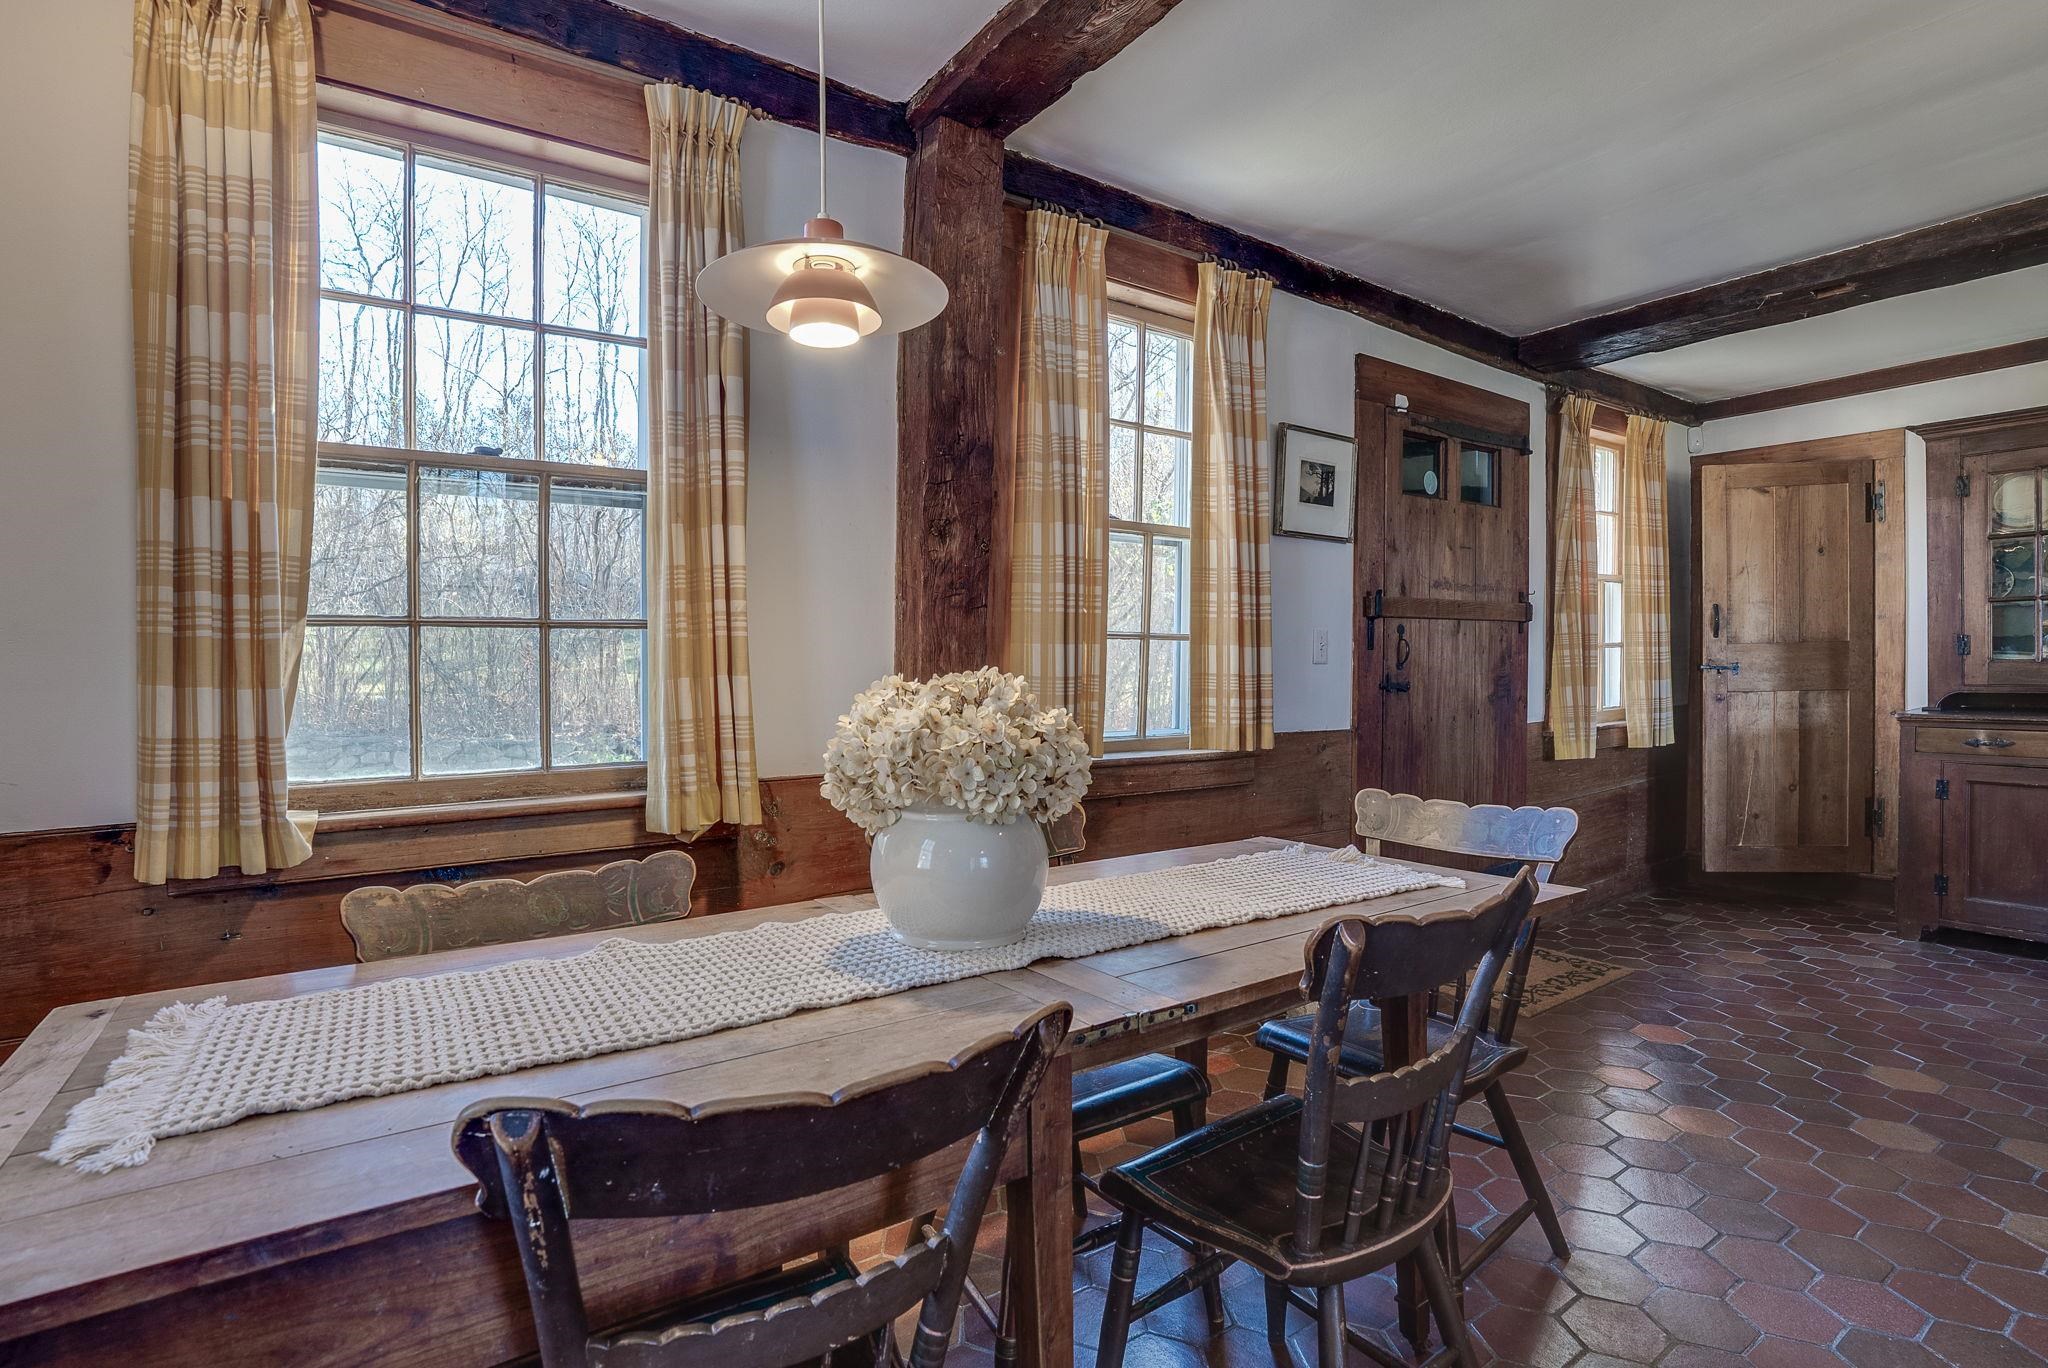
21.1 x 9.1 Eat In Kitchen
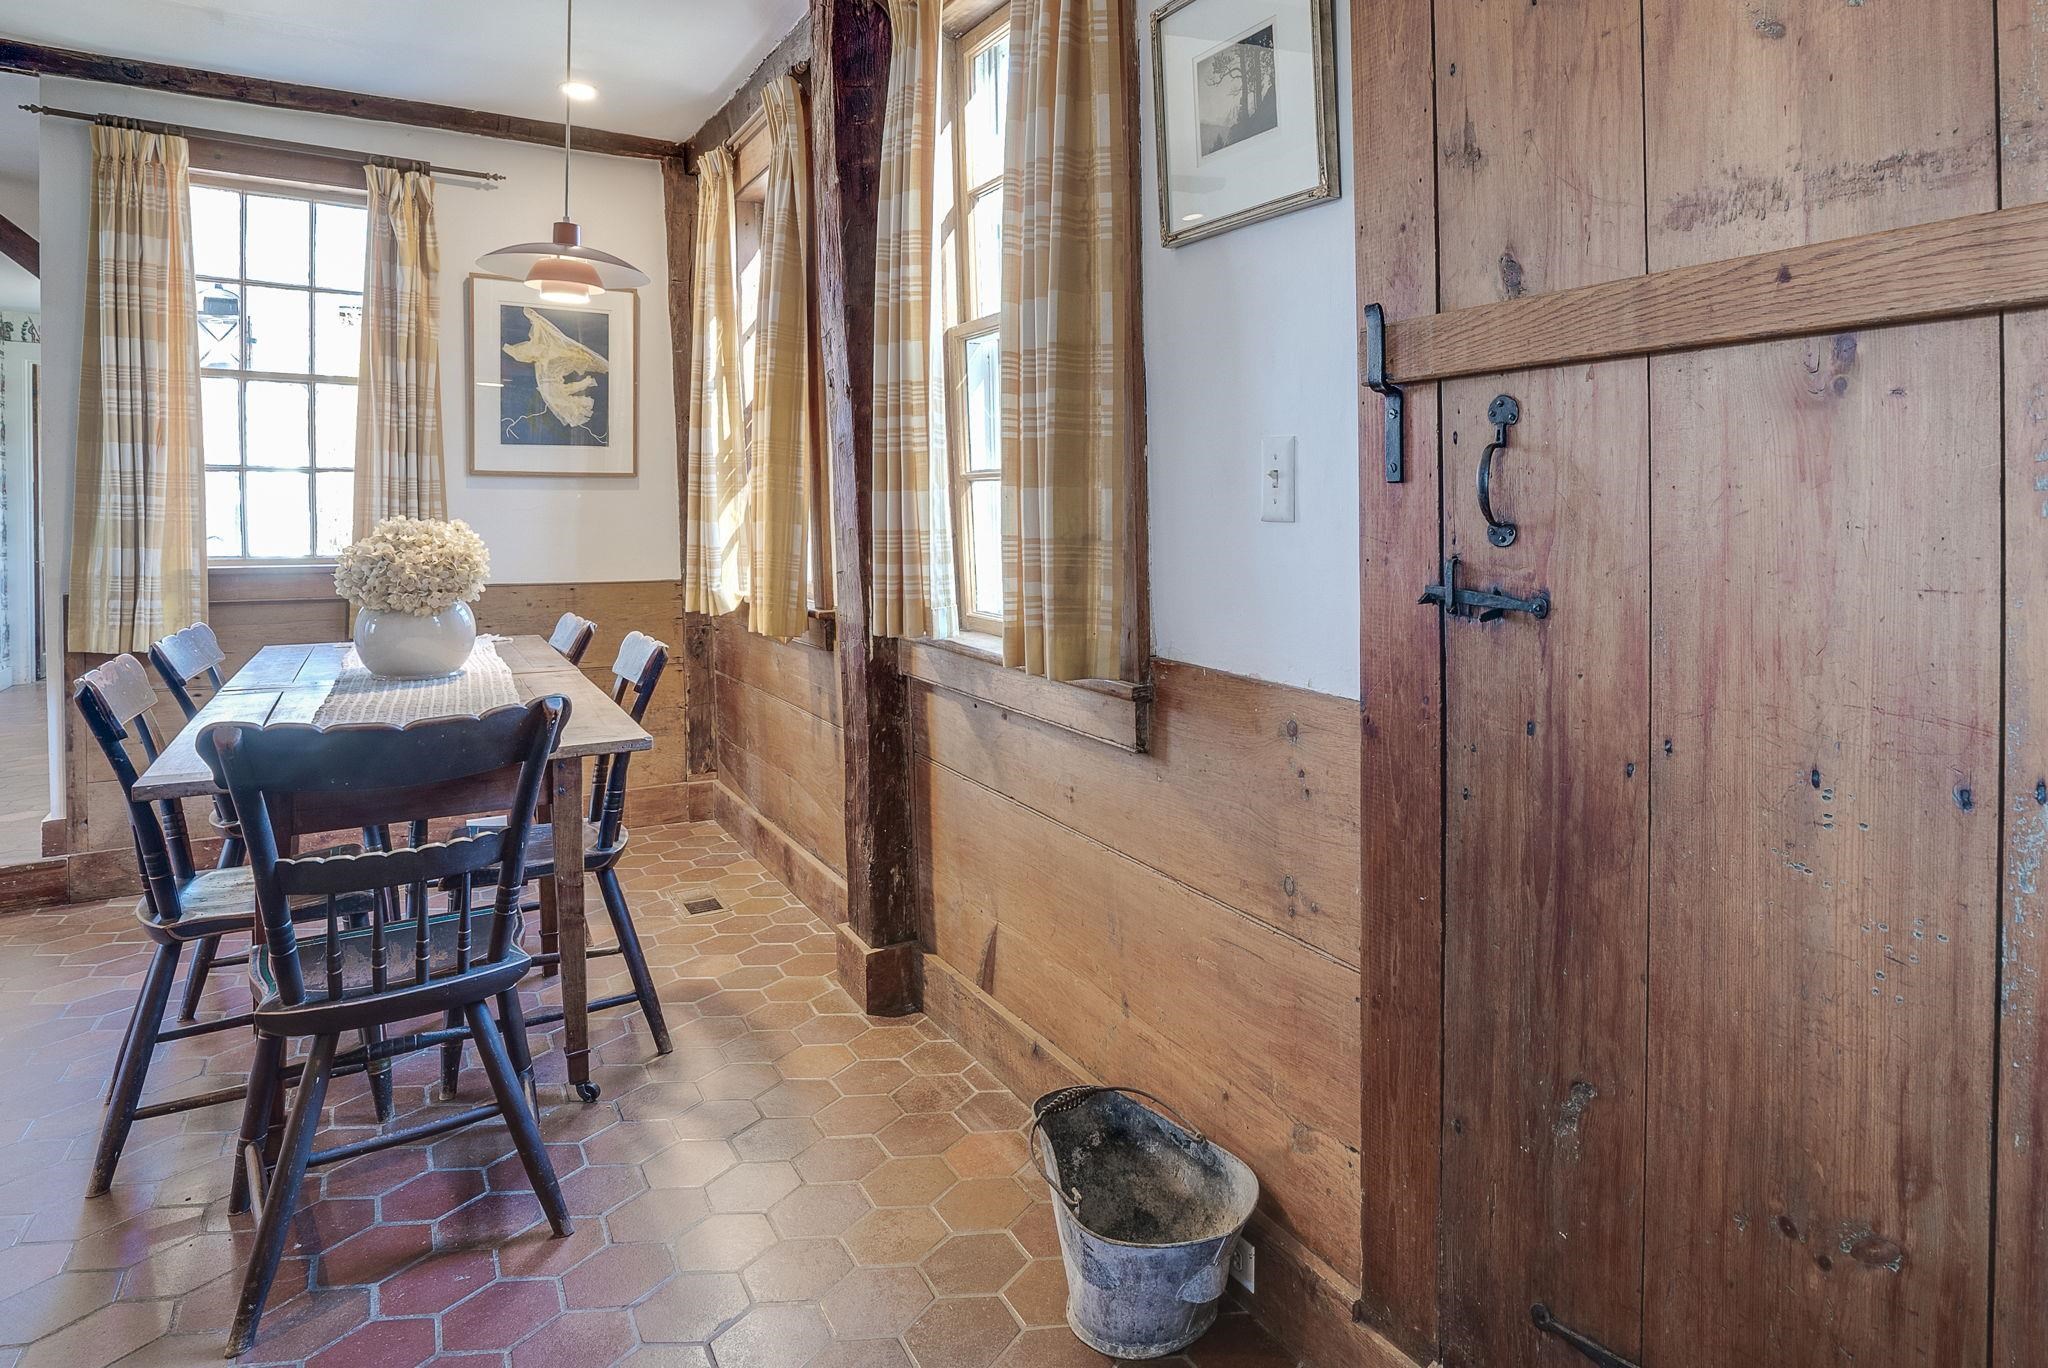
Side Door Entrance from Kitchen
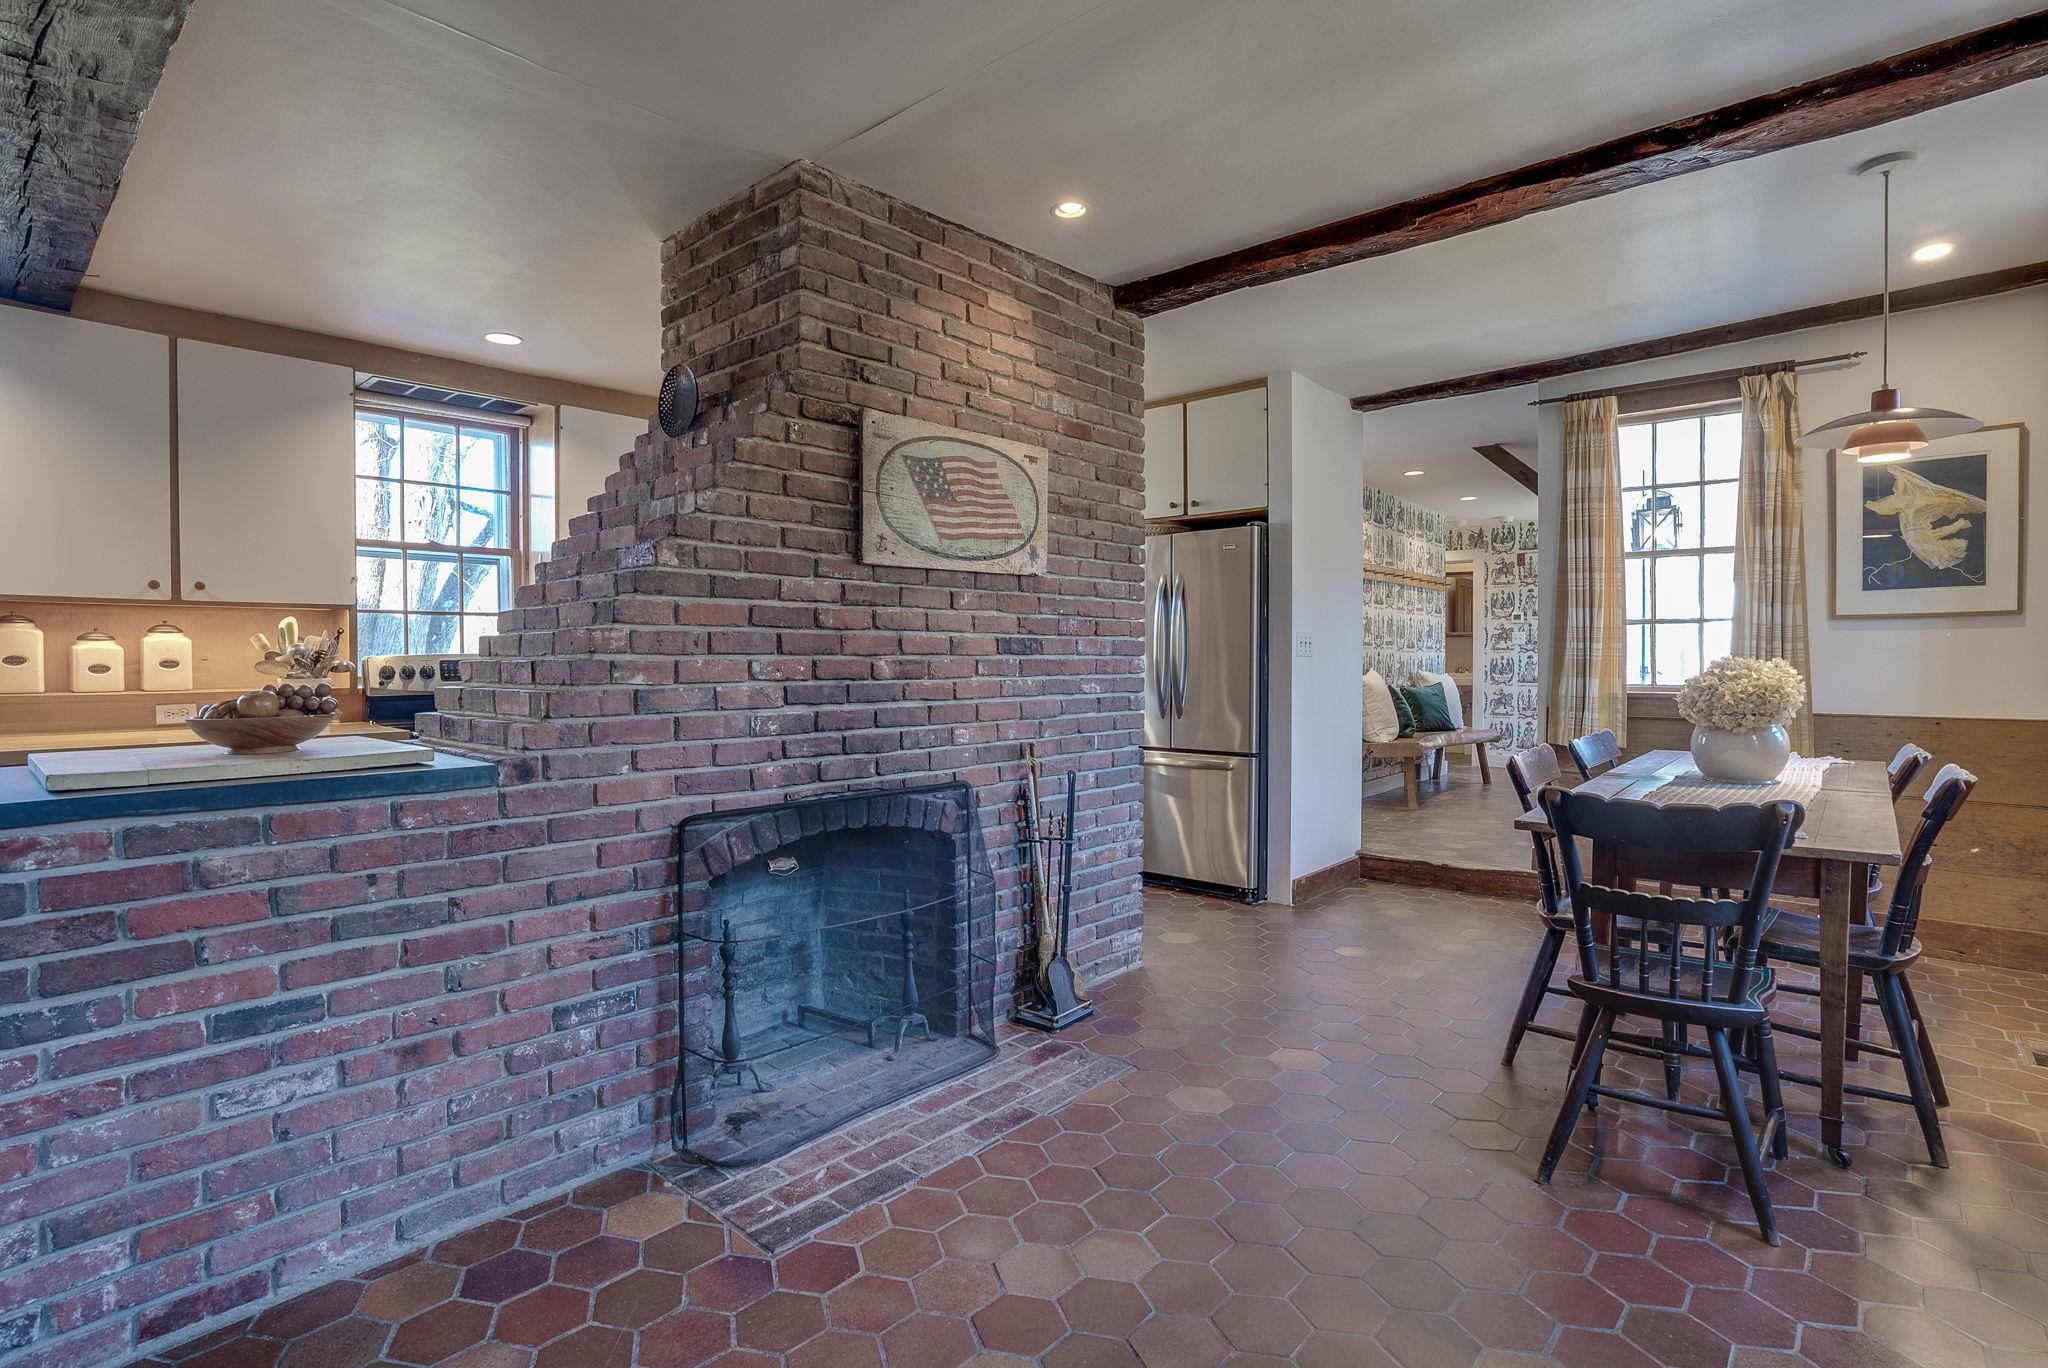
Hallway to Laundry & Upstairs
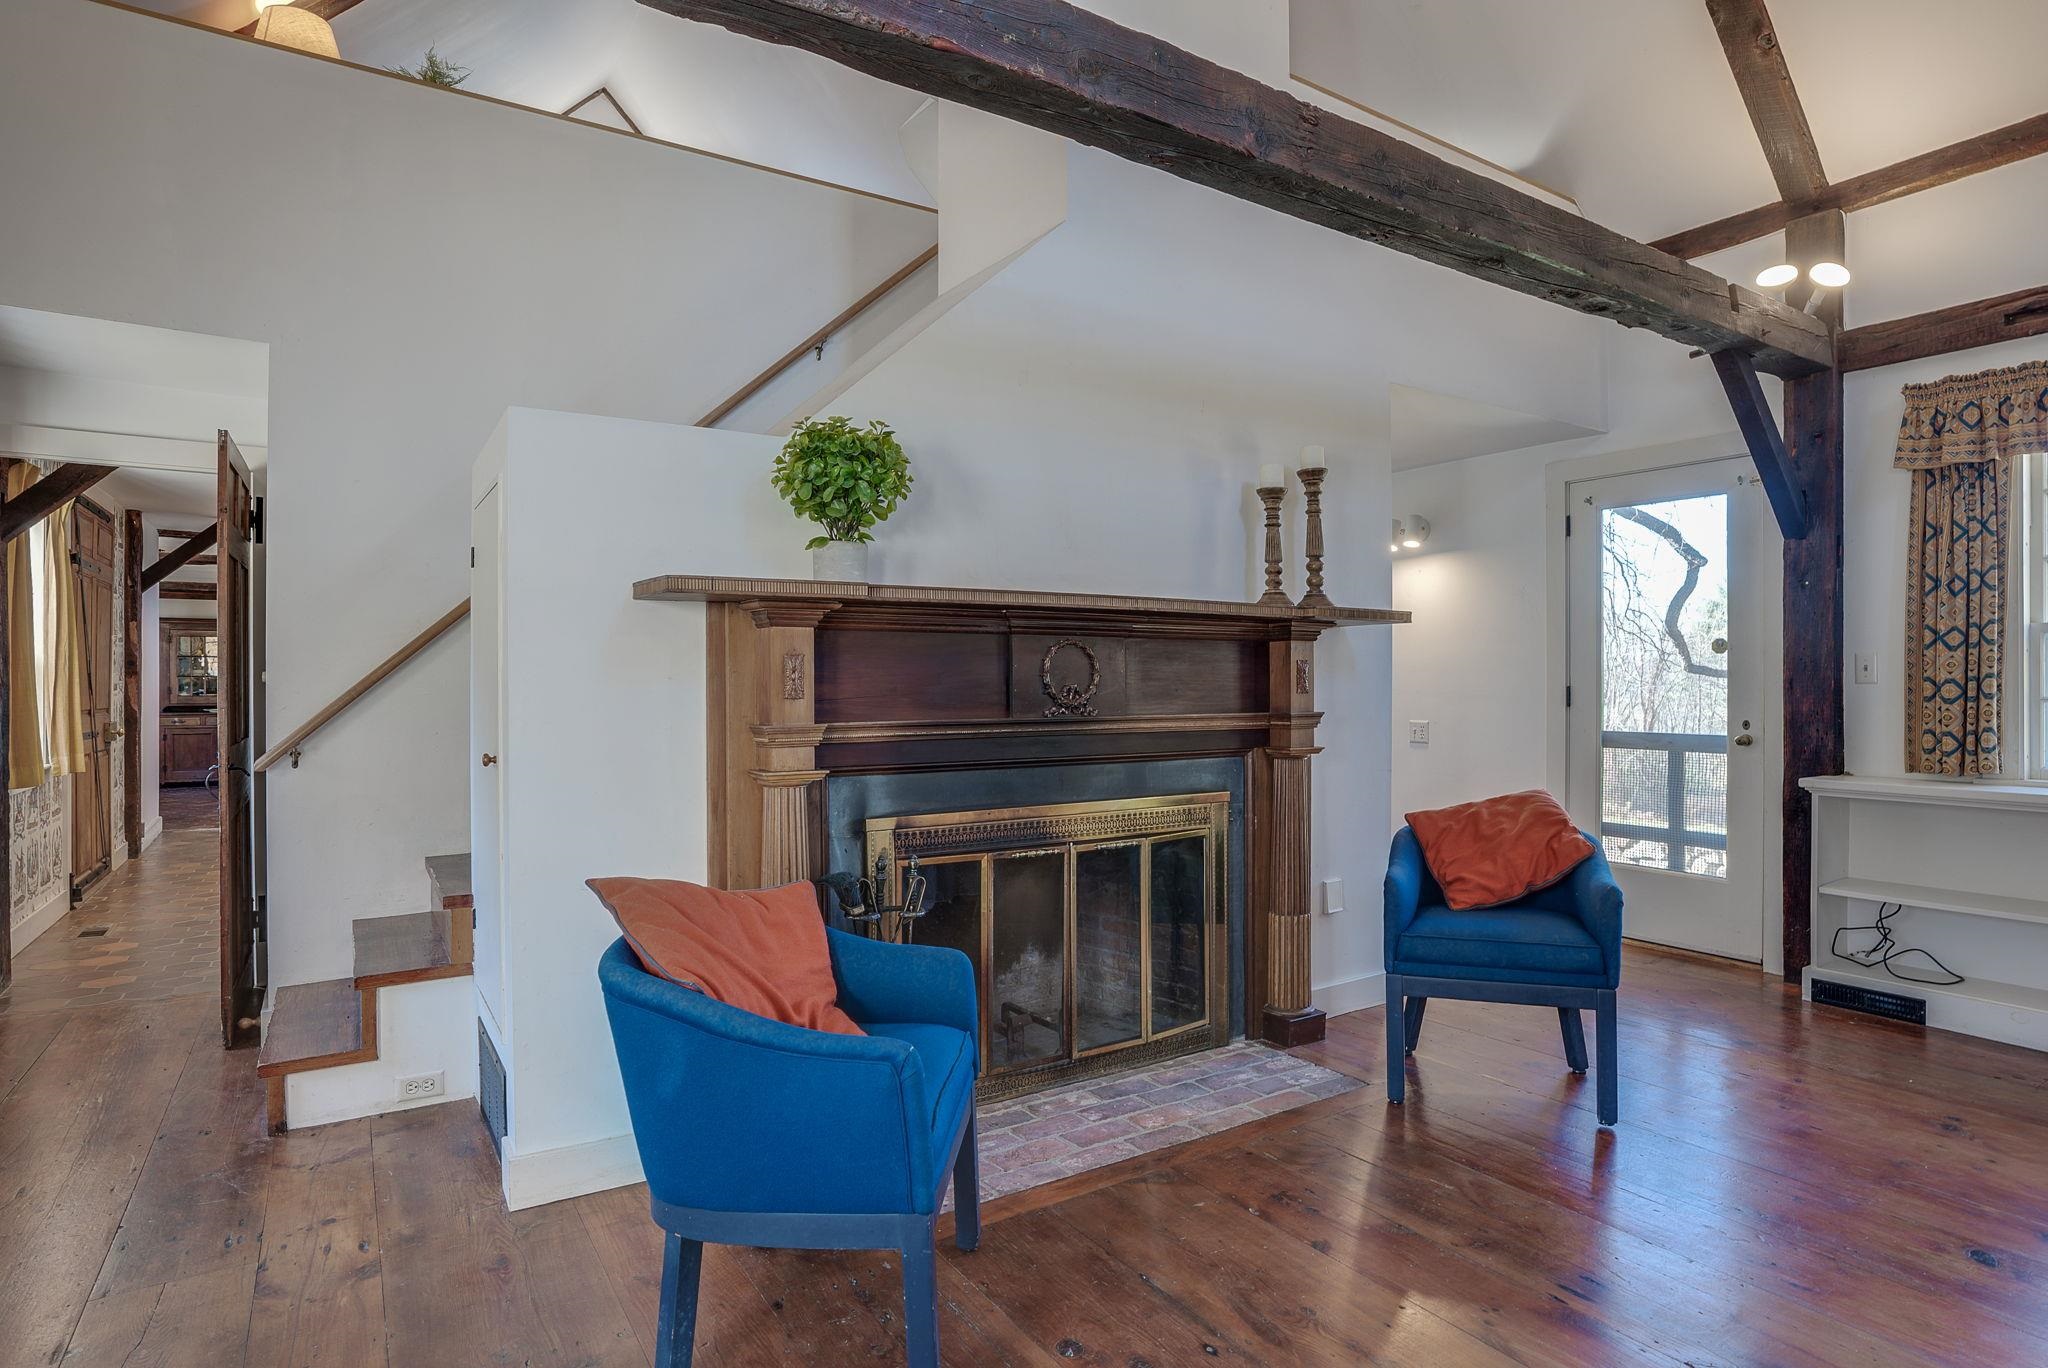
Primary Bedroom Suite Vaulted Ceiling
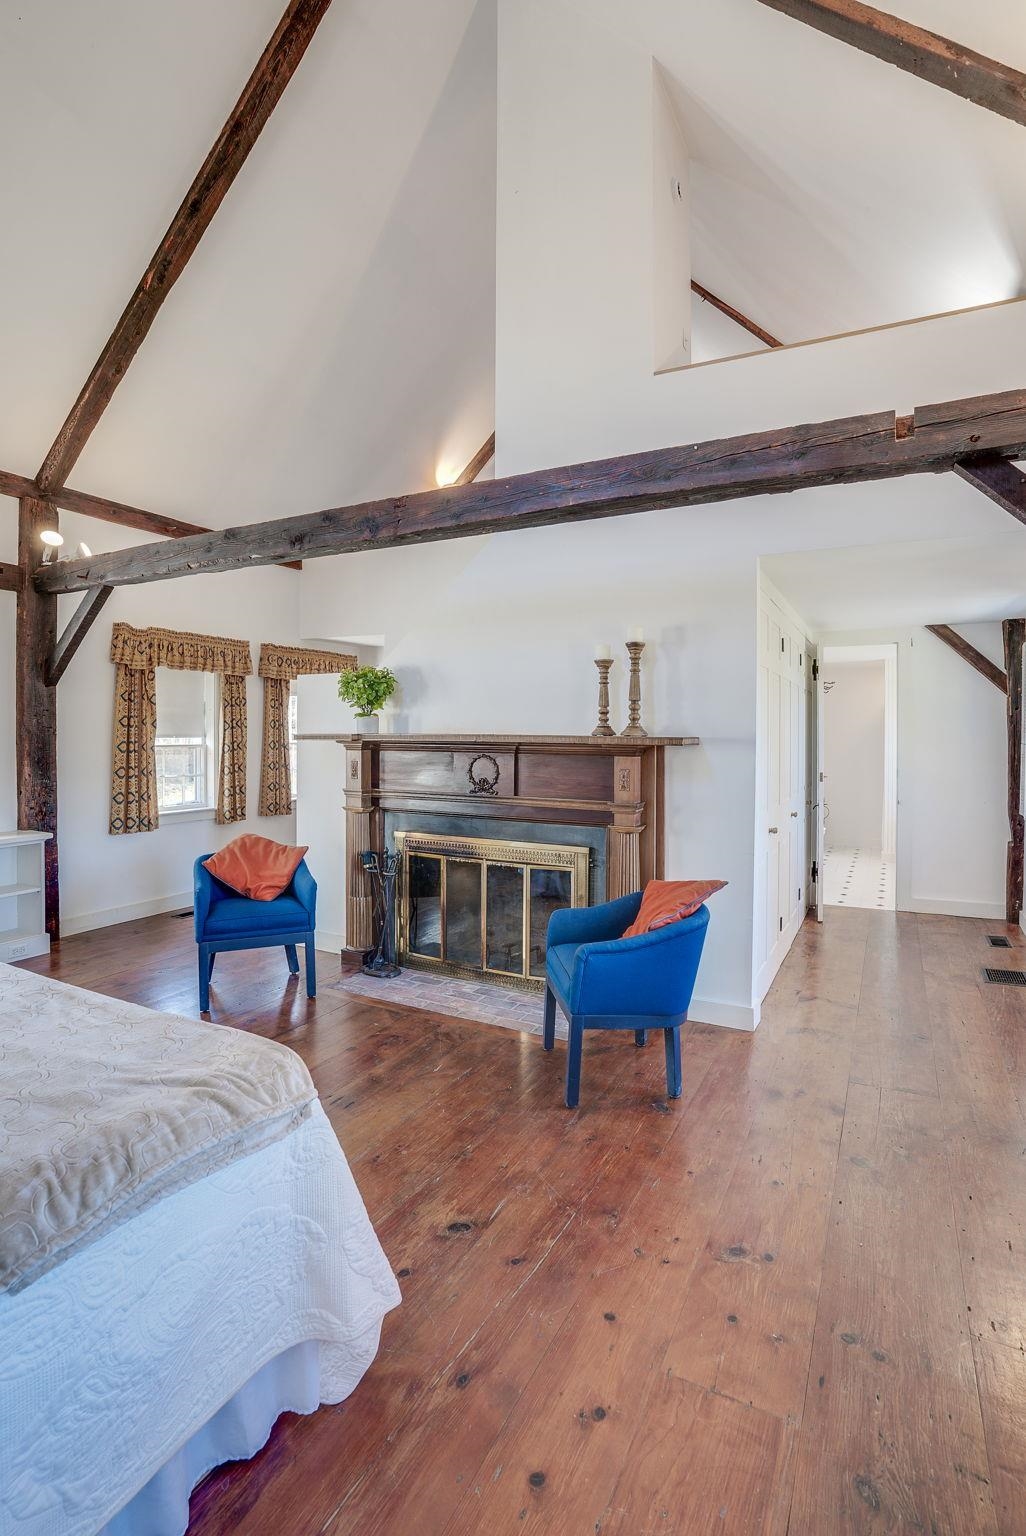
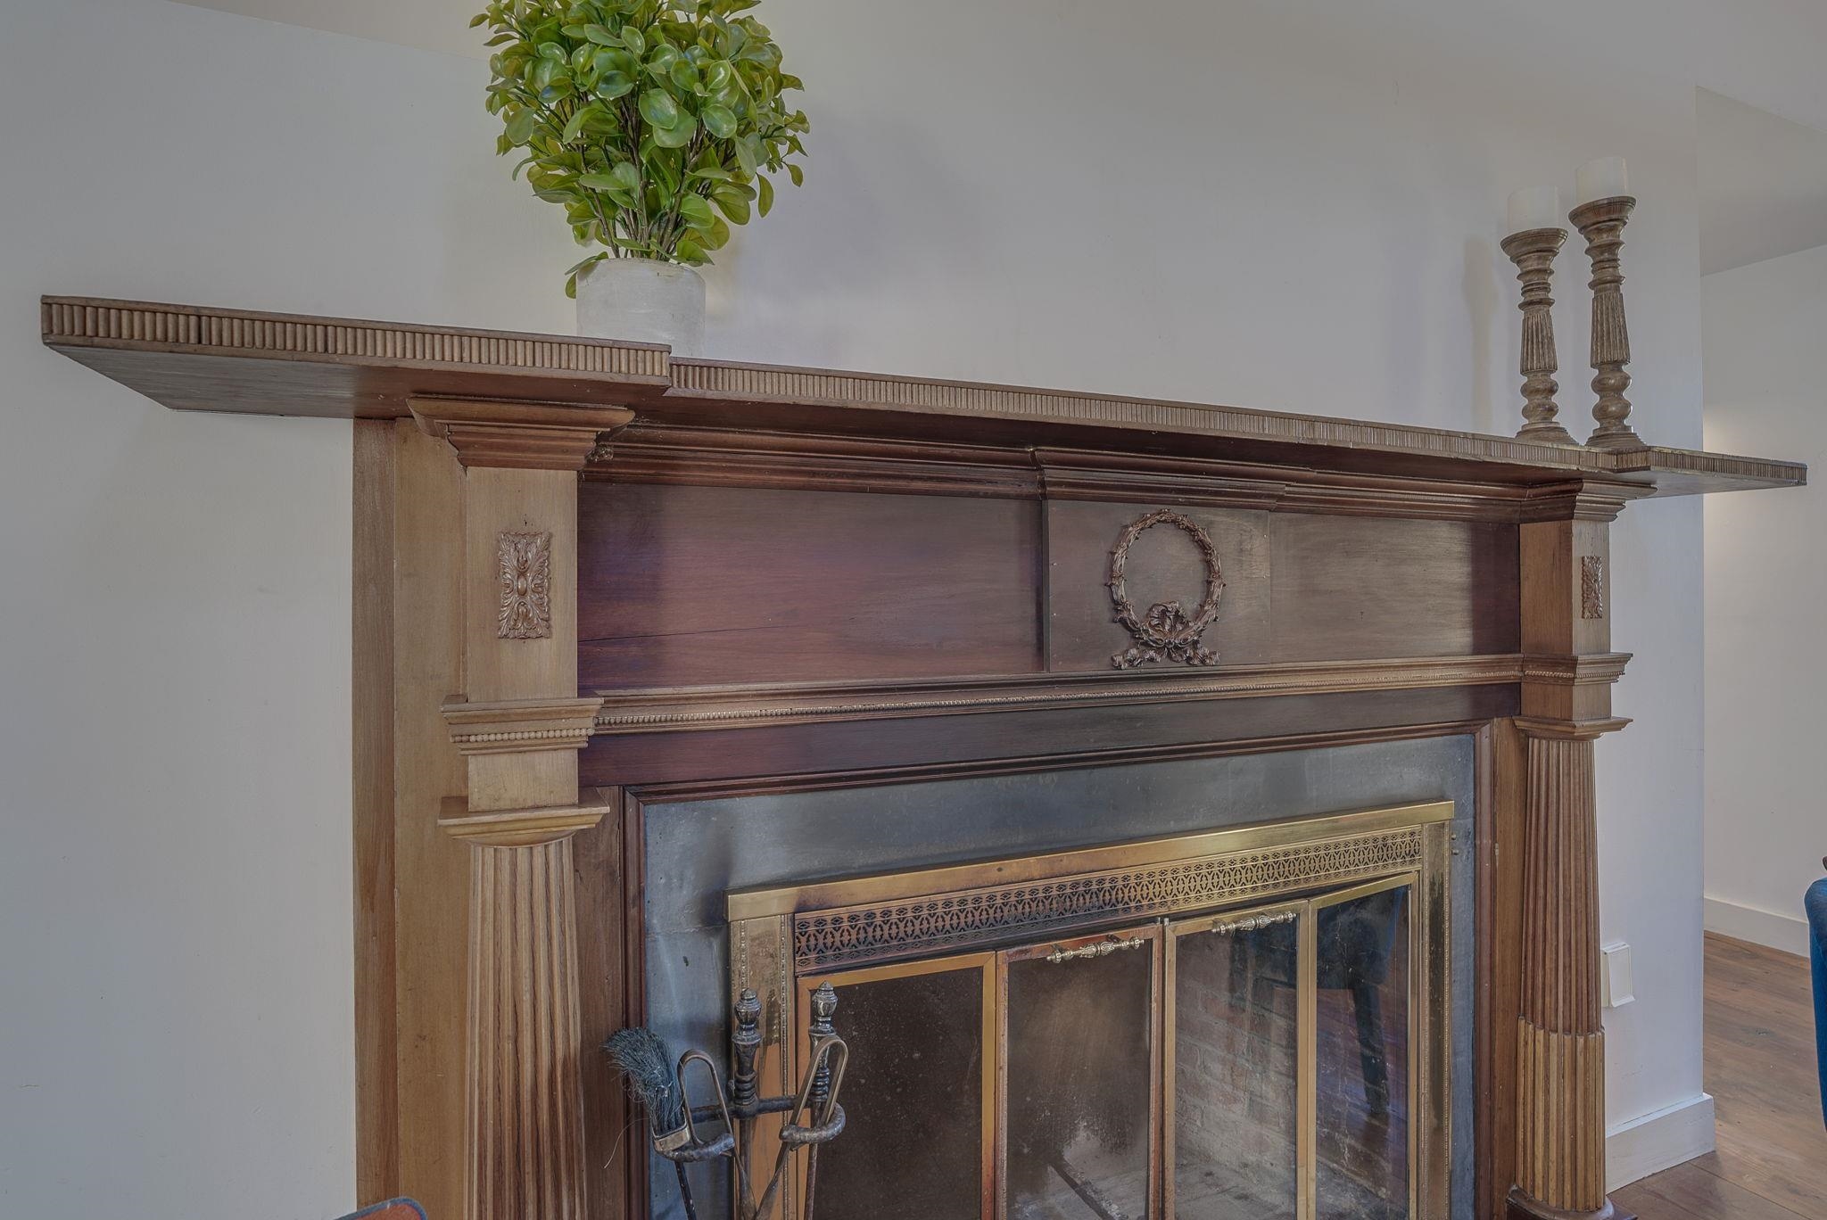
Fireplace in Primary Bedroom
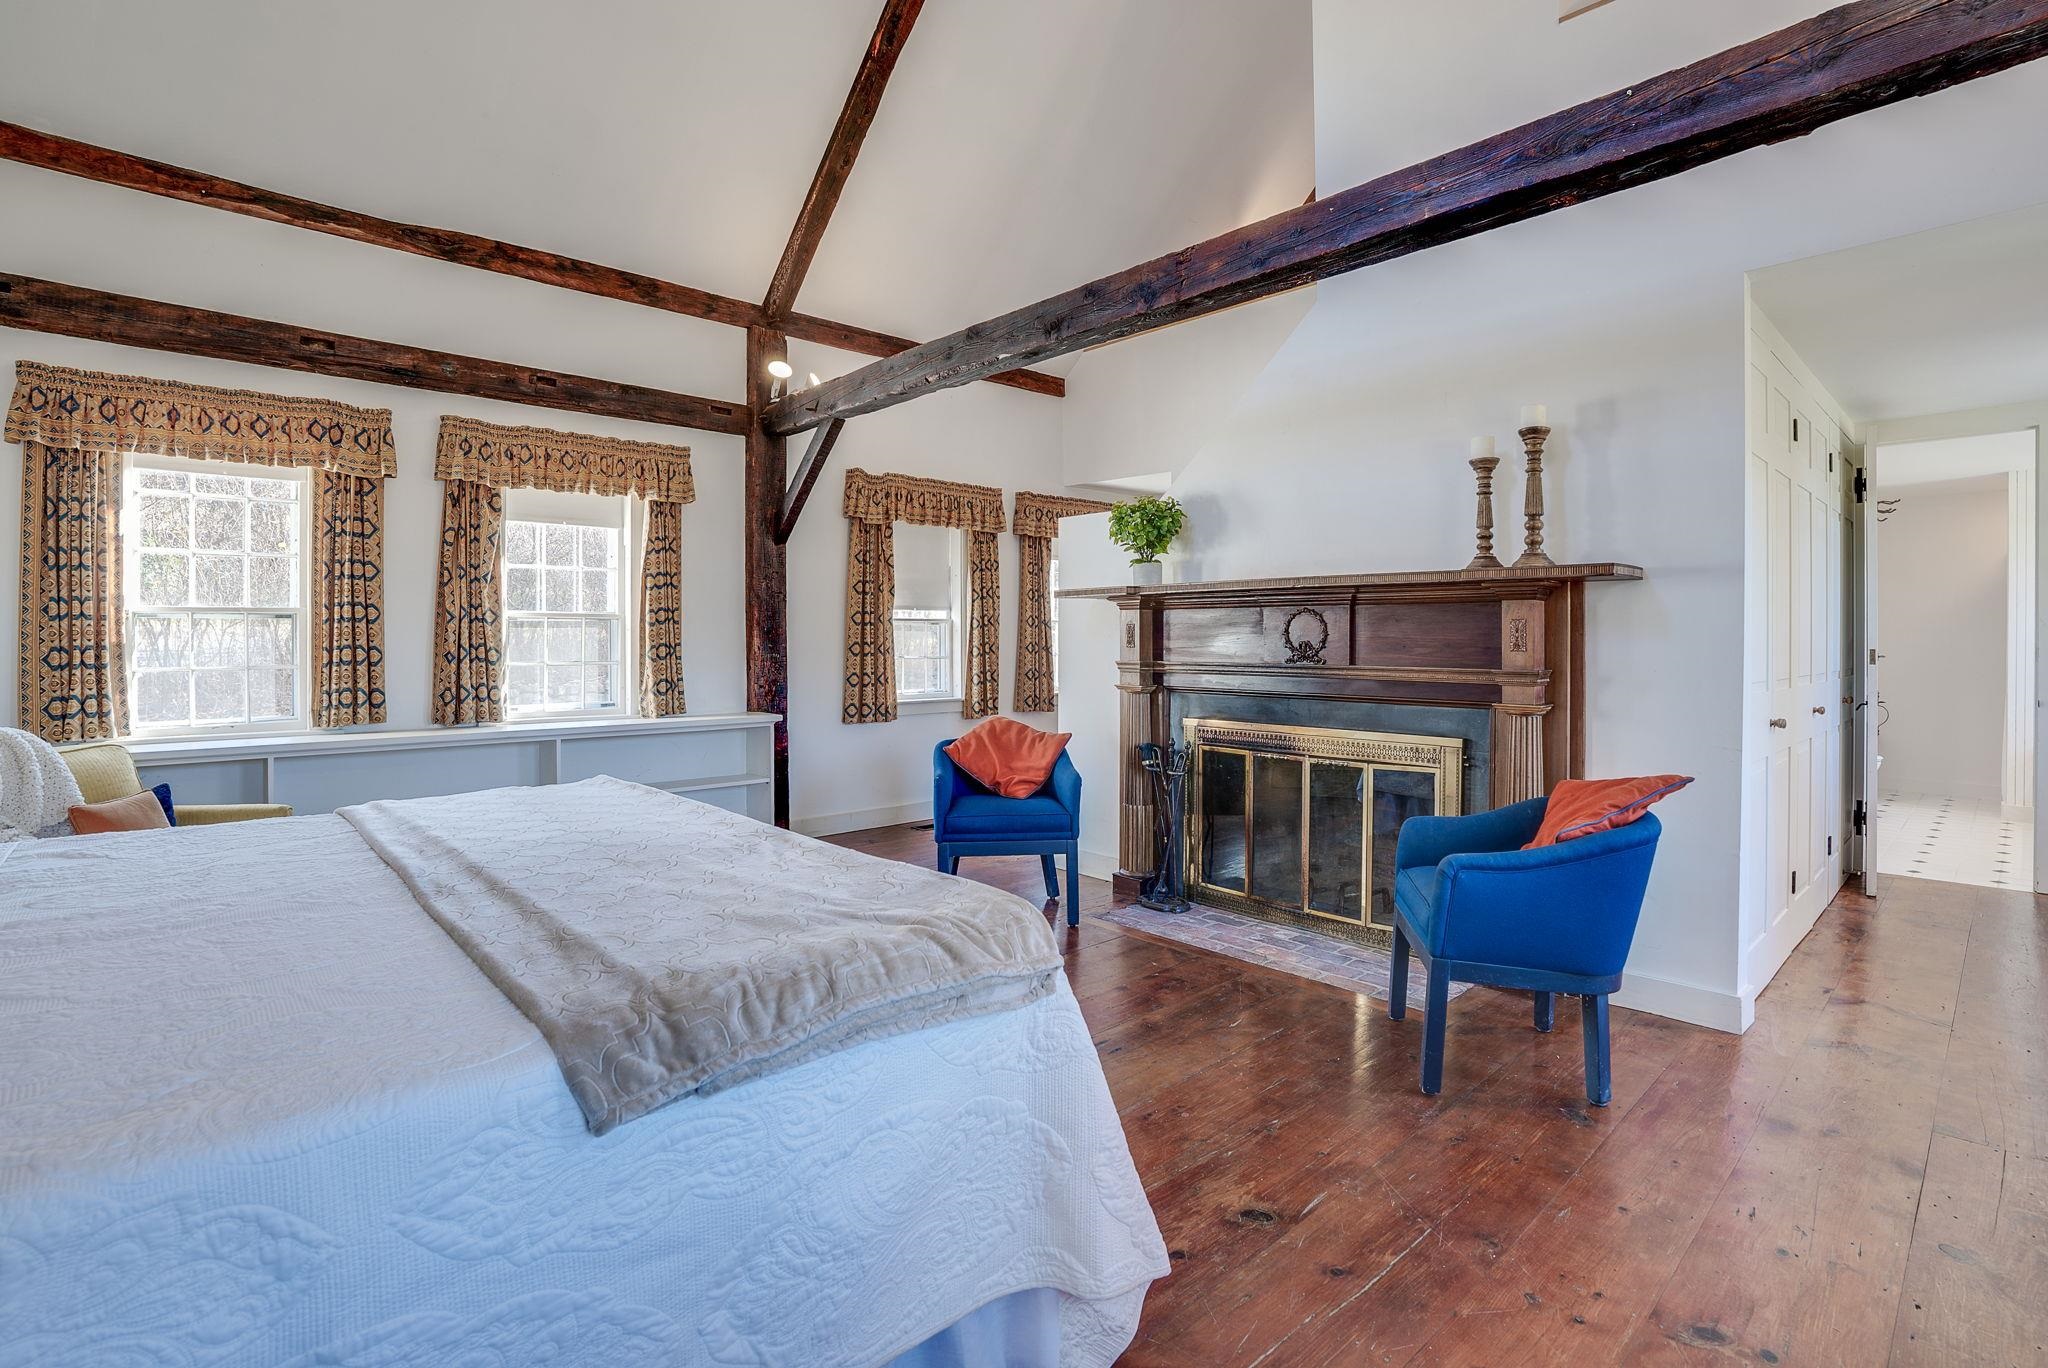
24 x 19.4 Primary Bedroom

Chestnut Tree & Patio off the 1st Floor Bedroom
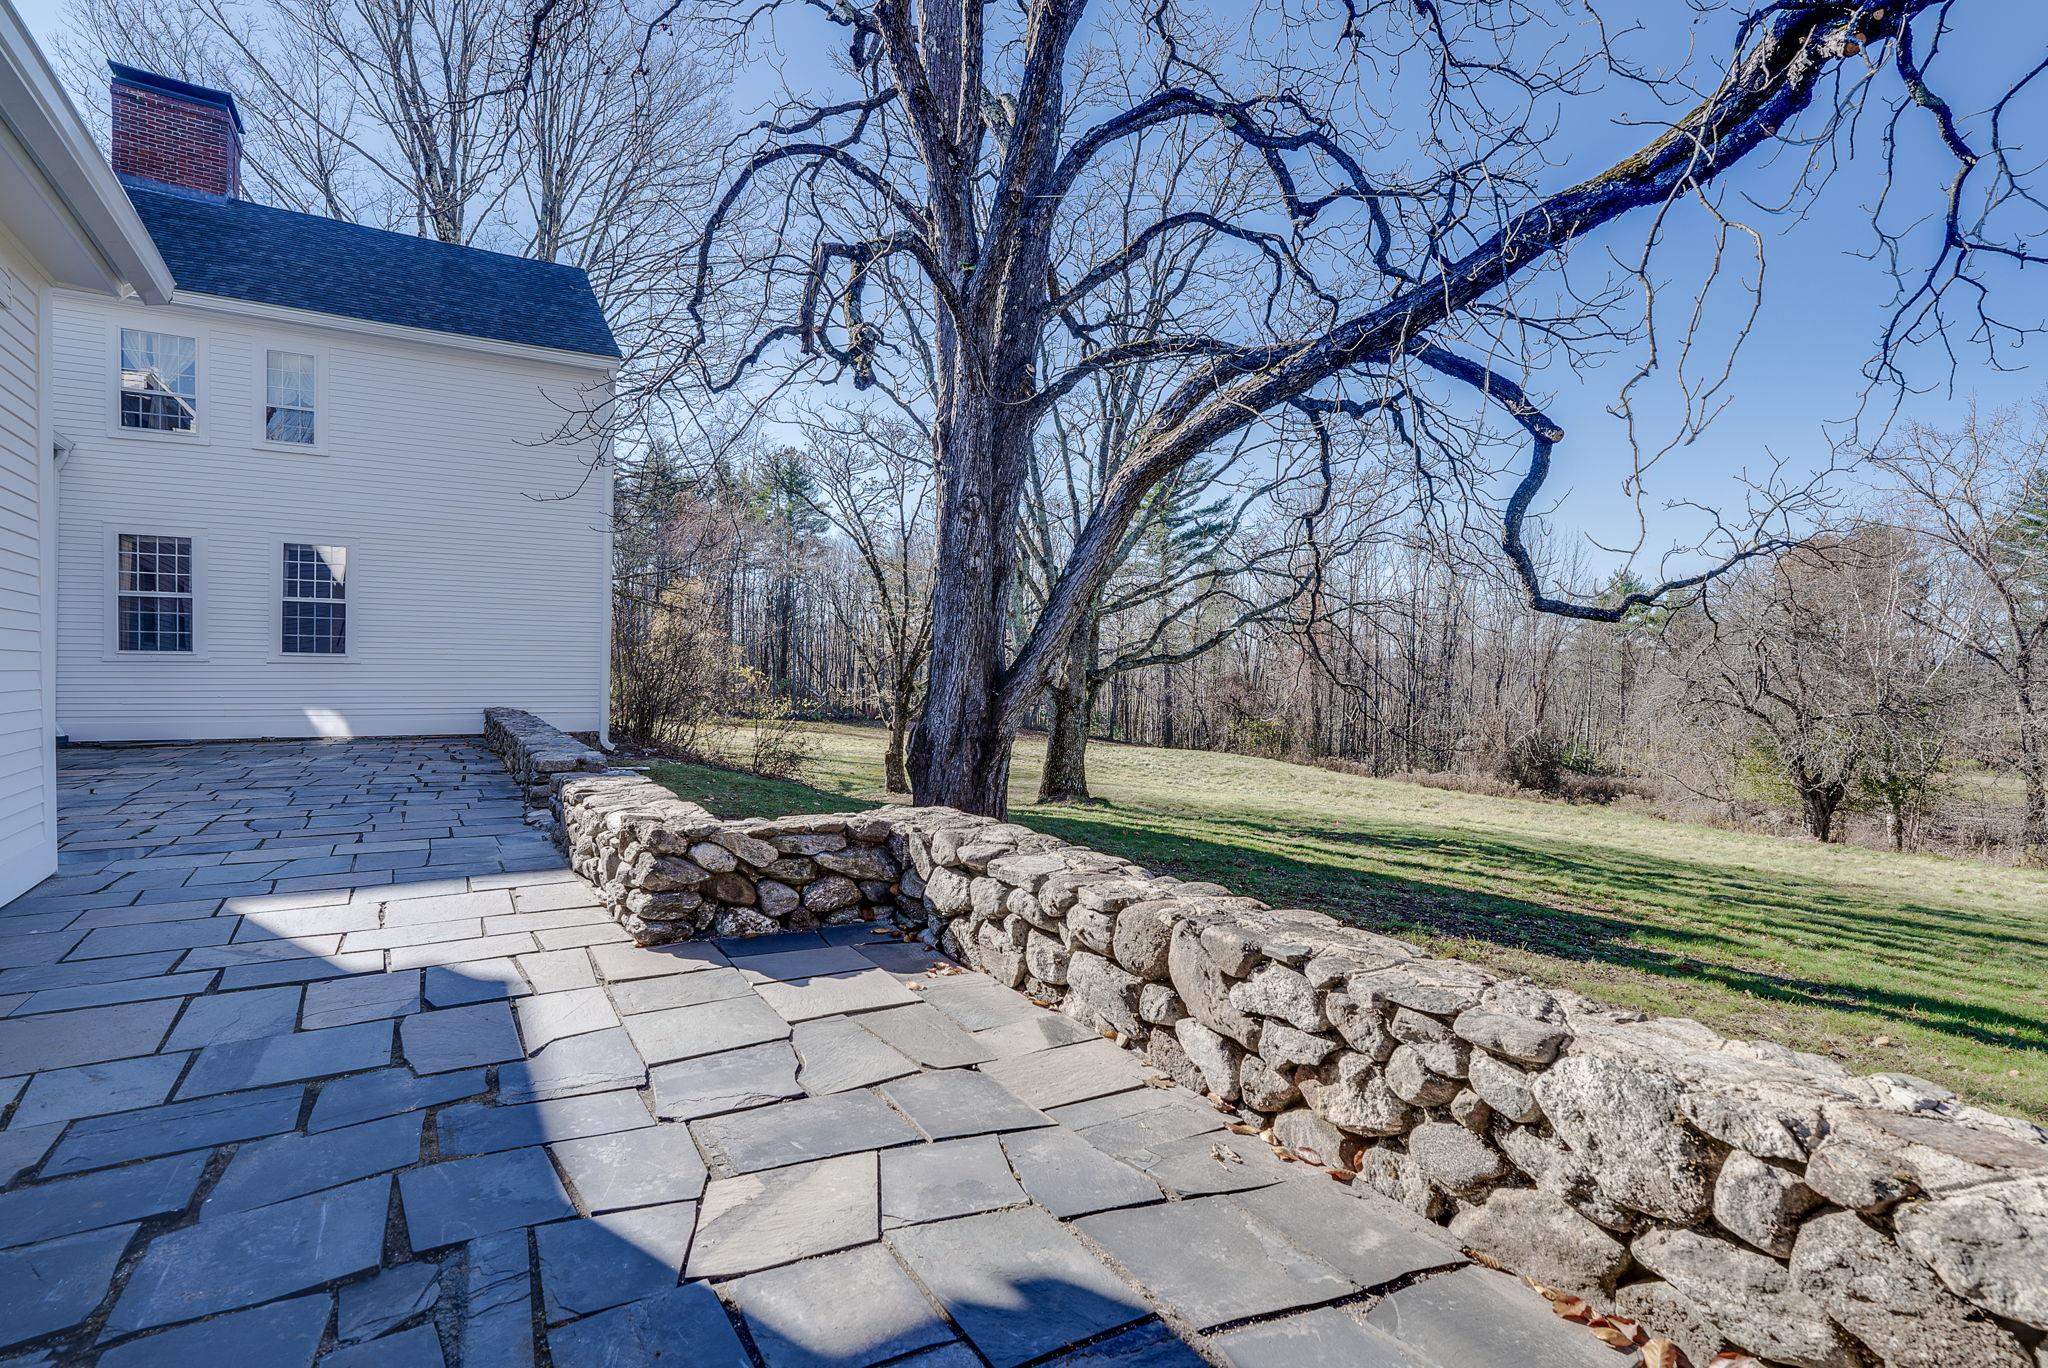
Expansive Stone Patio from Kitchen & Bedroom
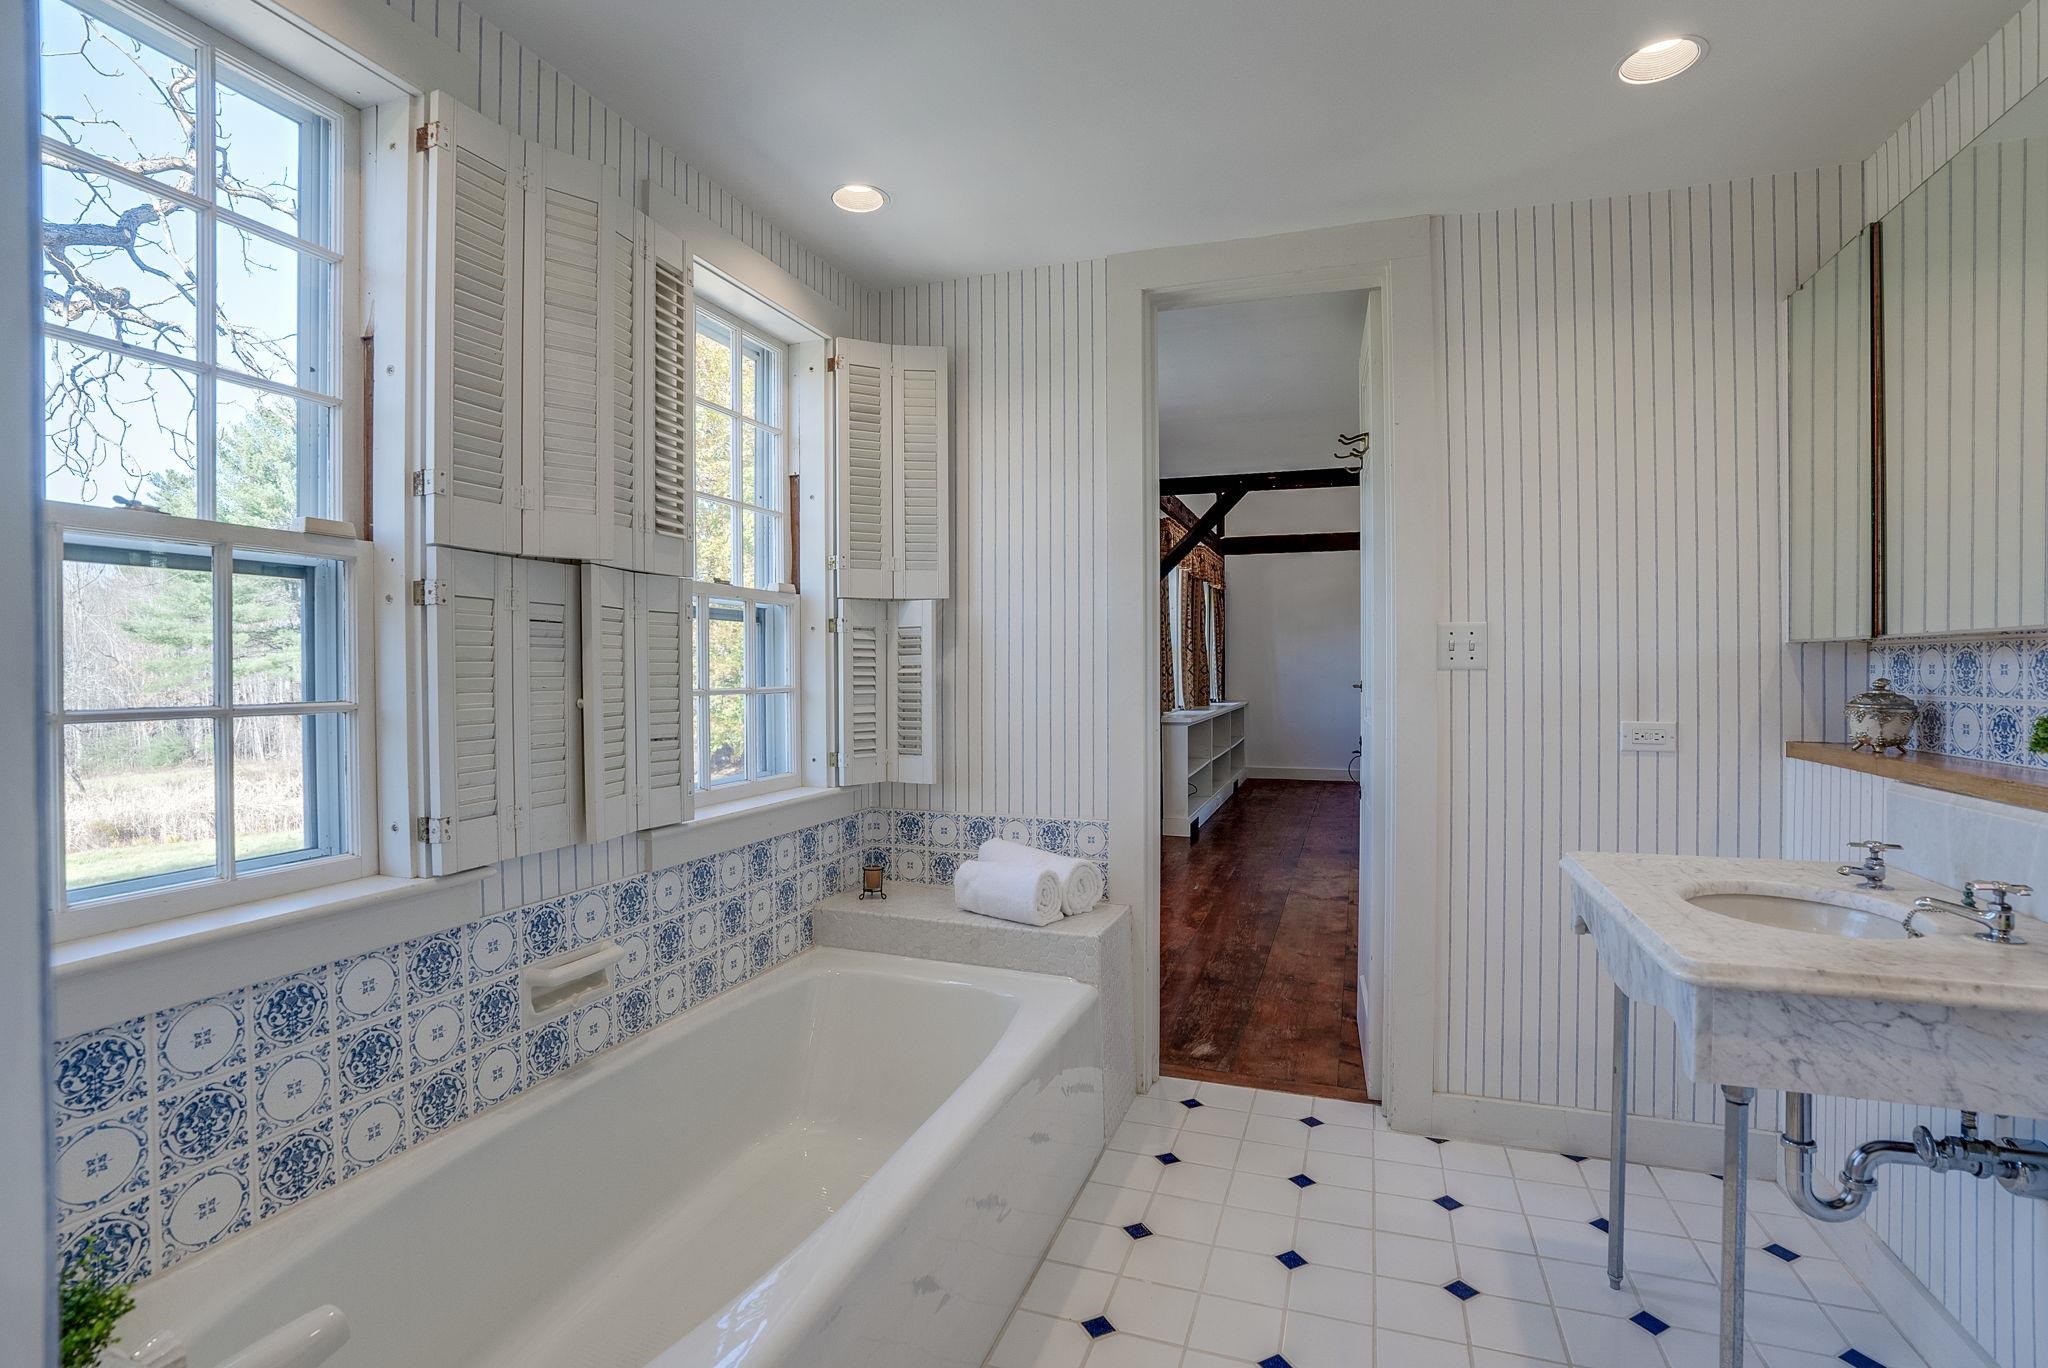
Primary 3/4 Bathroom 11.1 x 7.11
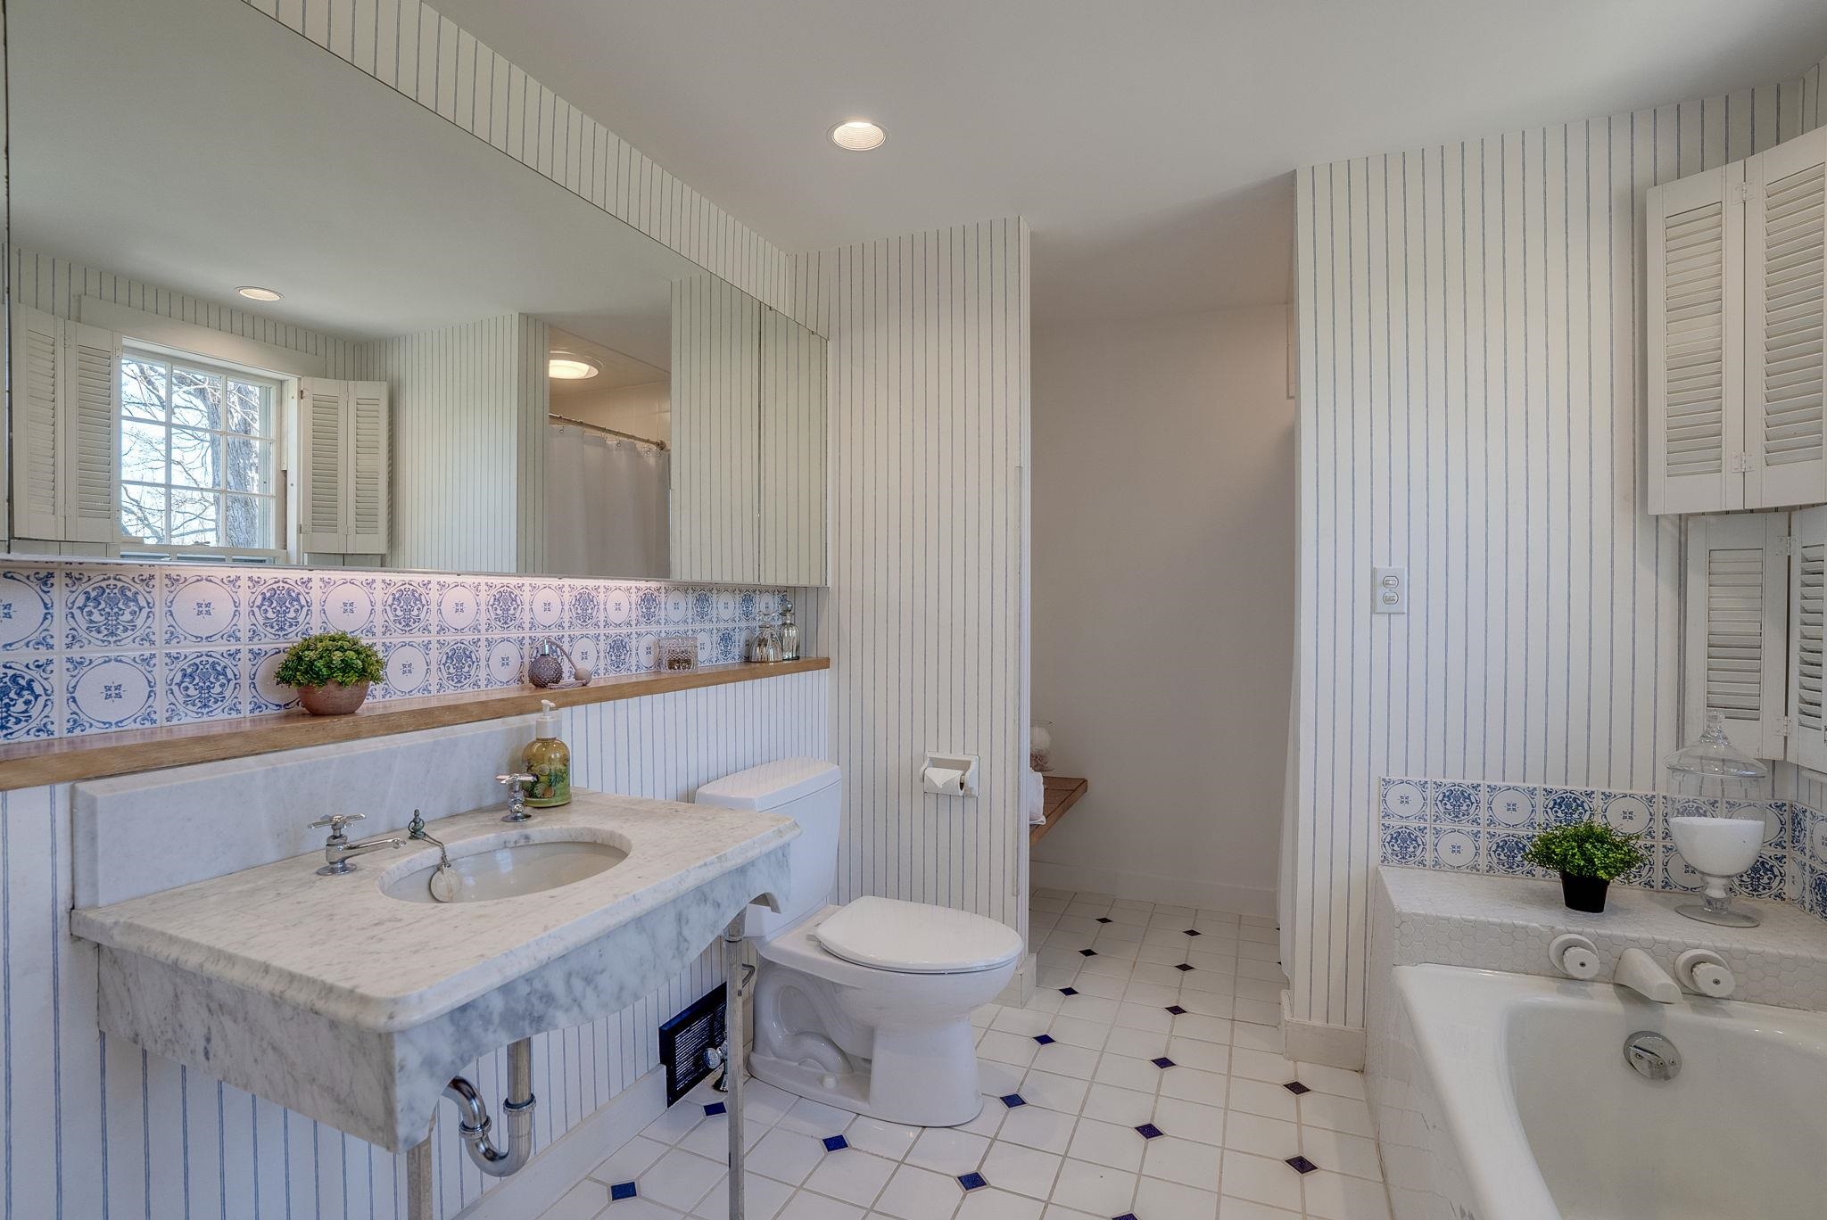
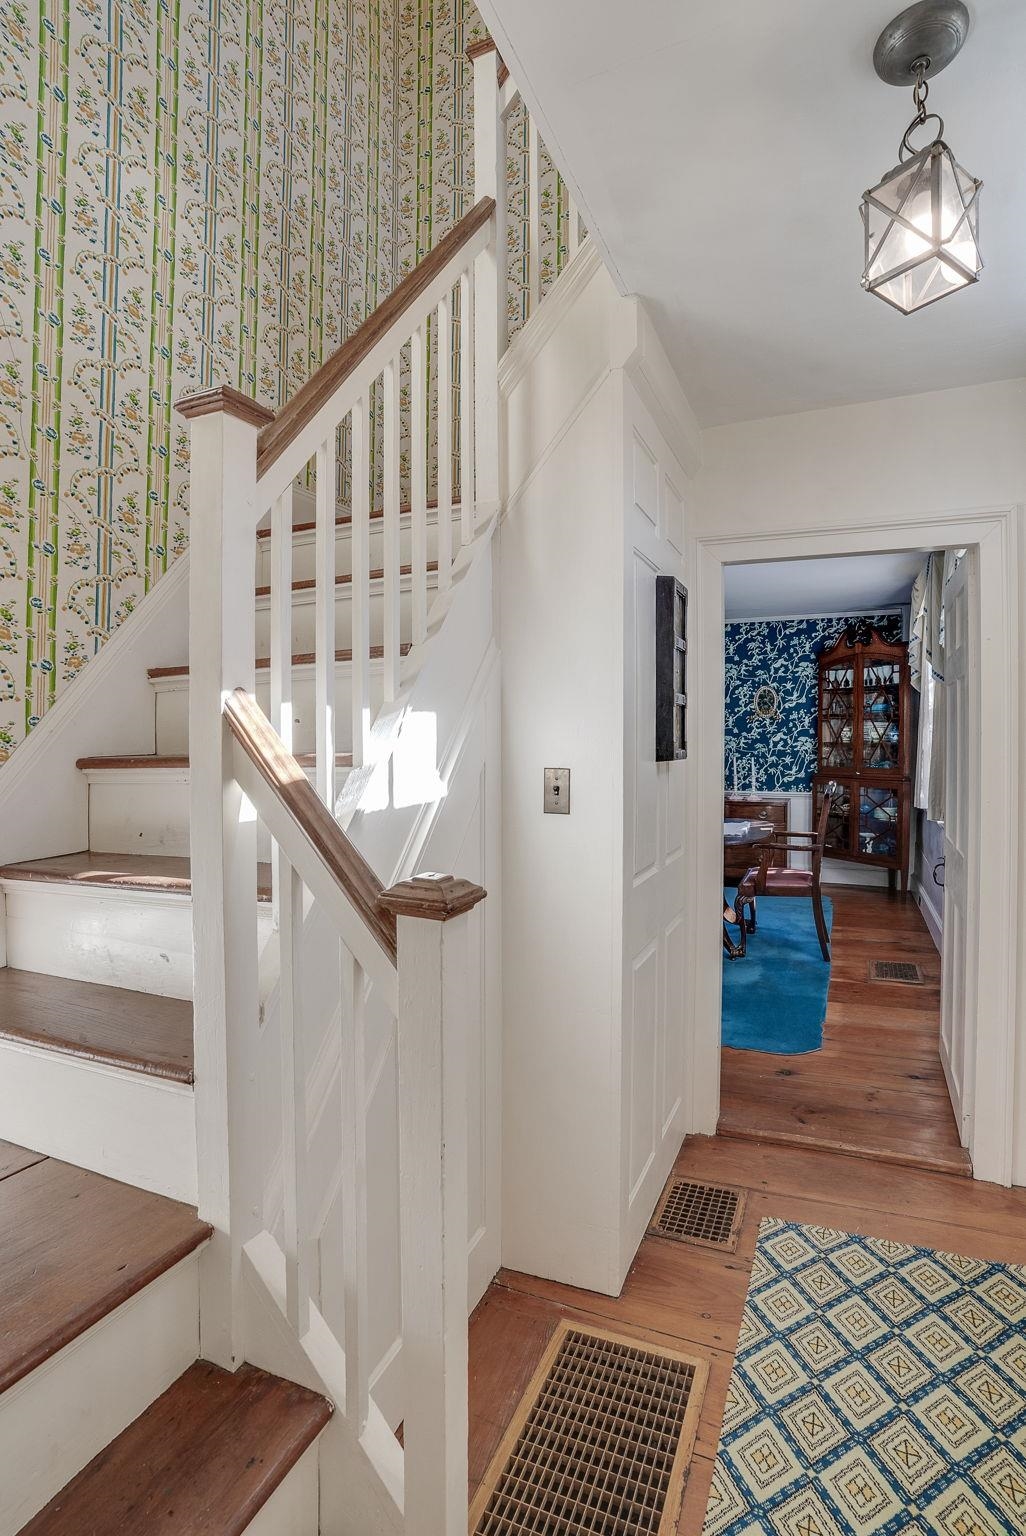
Front Formal Staircase to 2nd Level
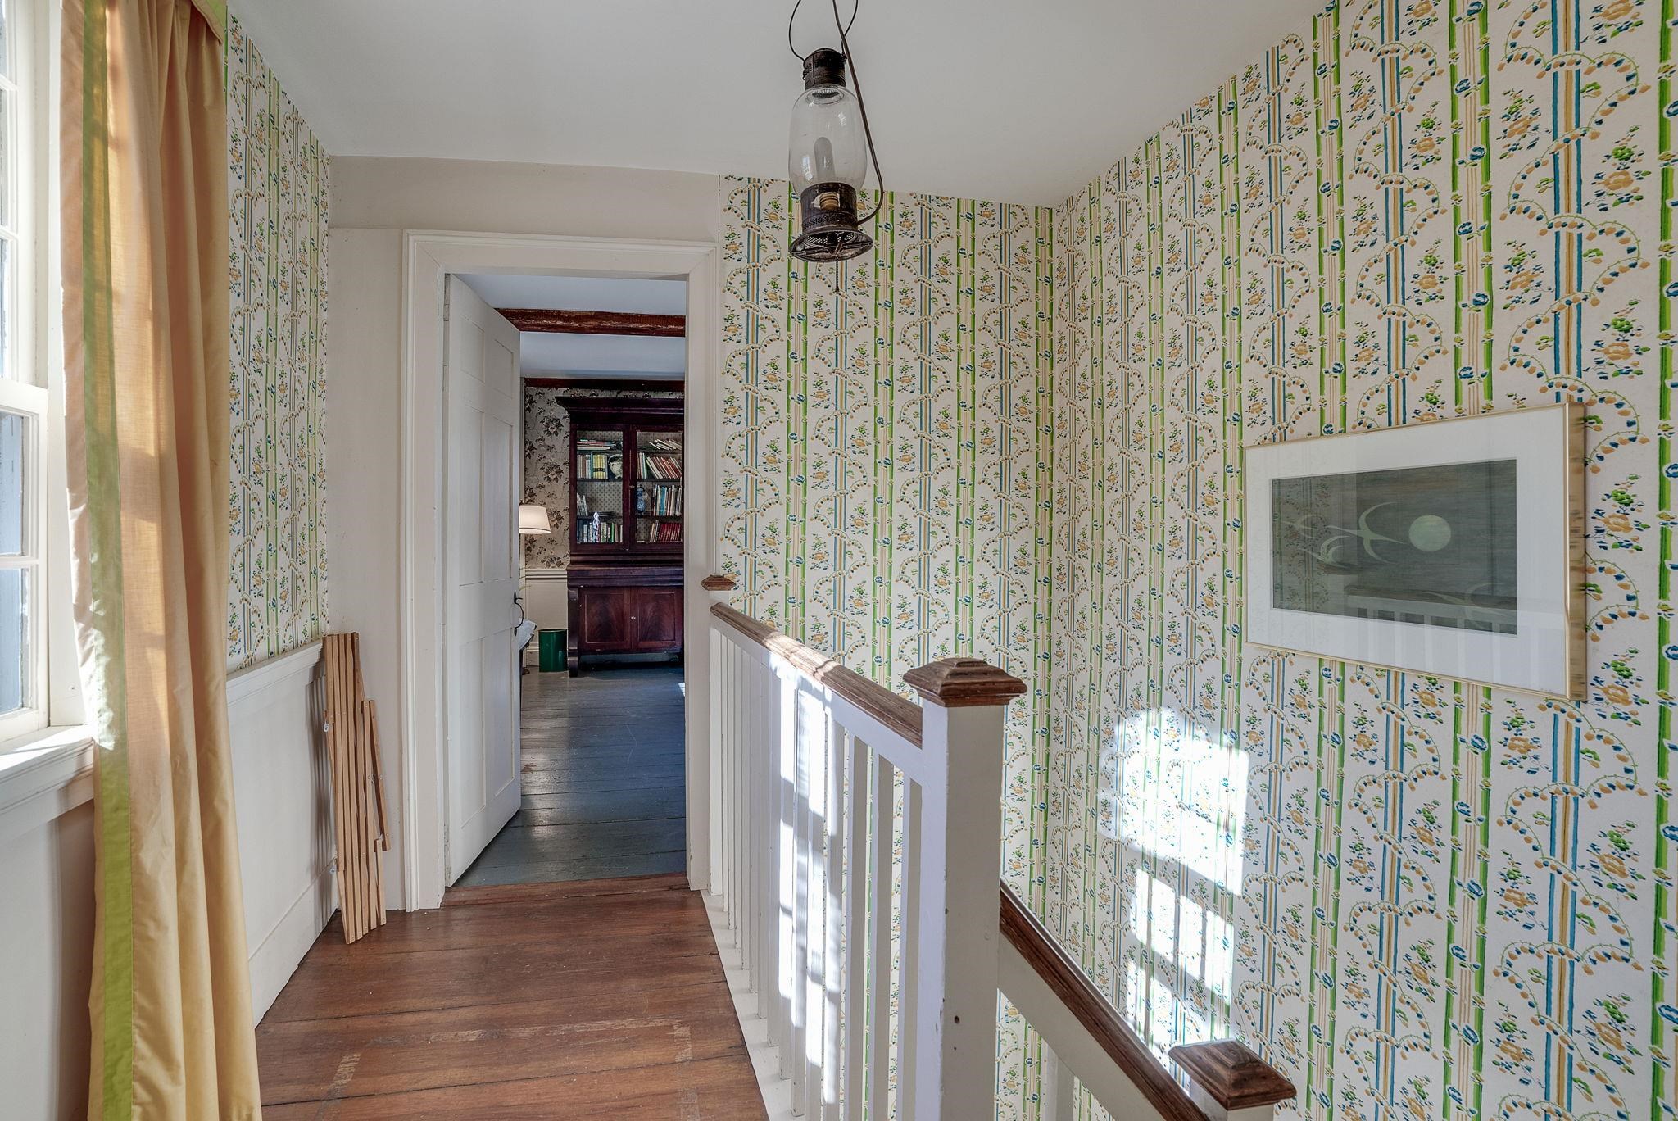
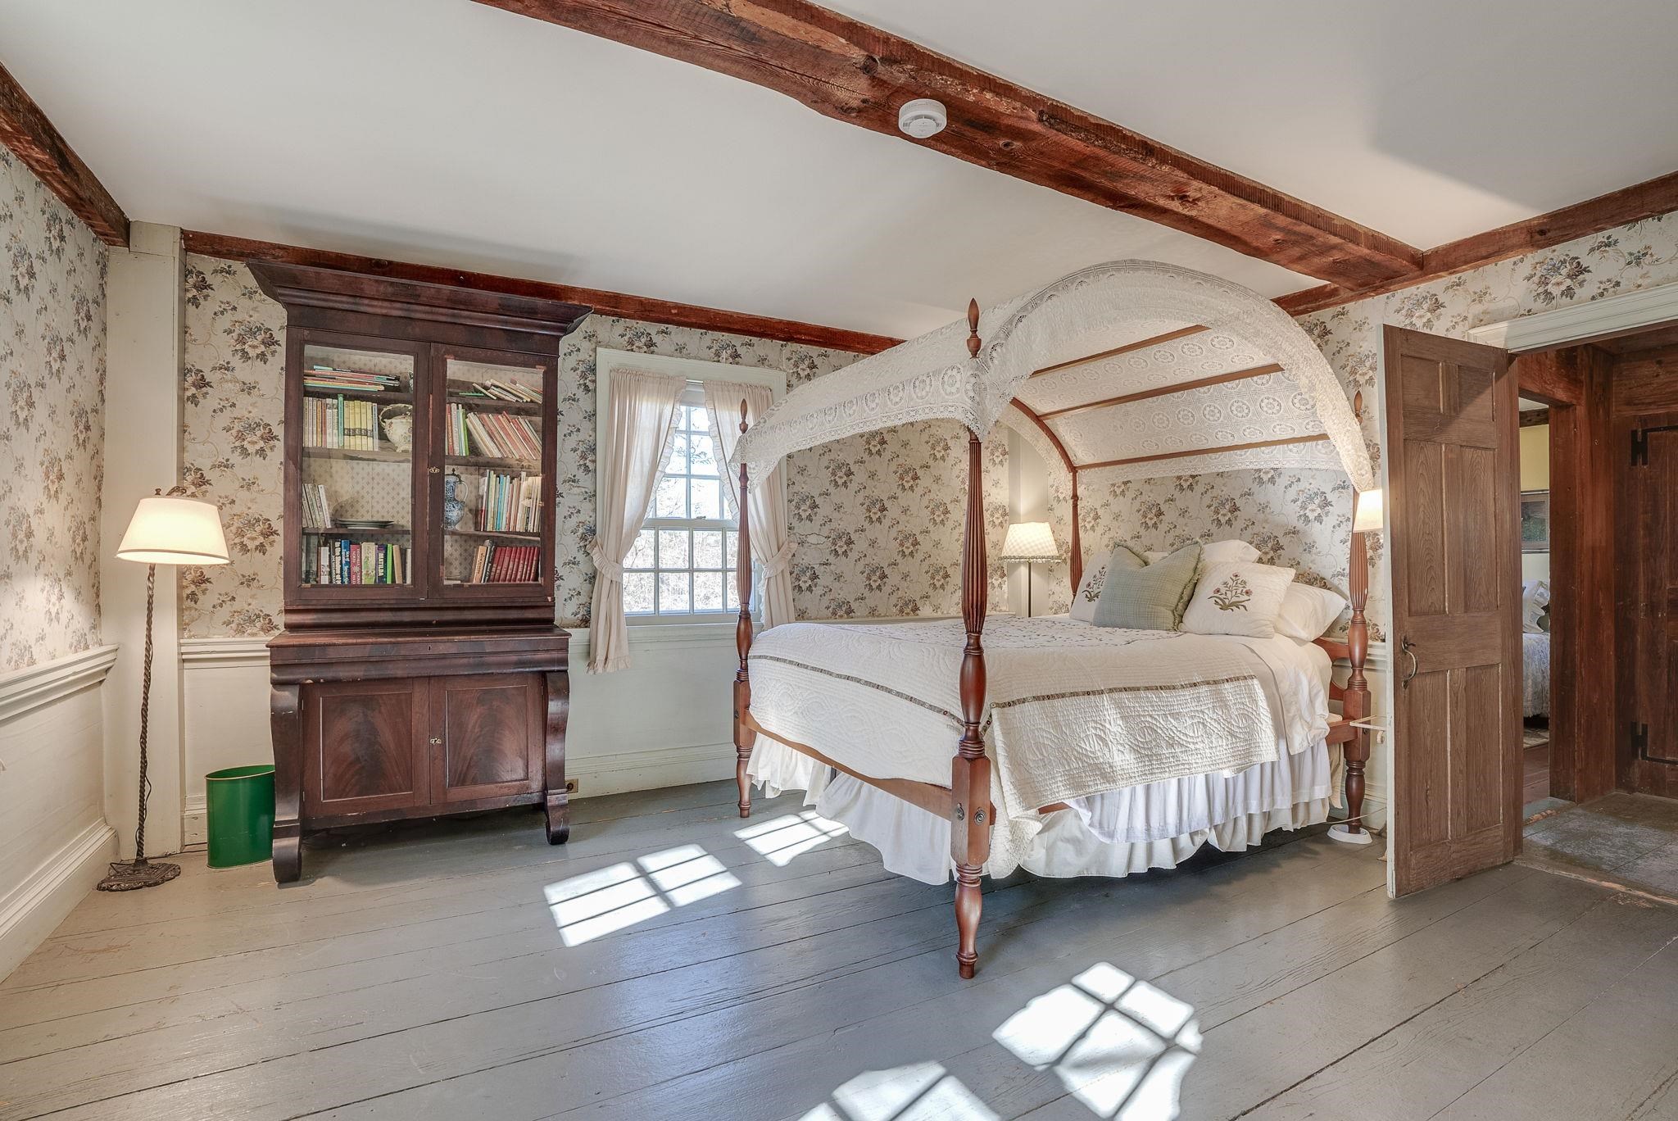
Bedroom 2
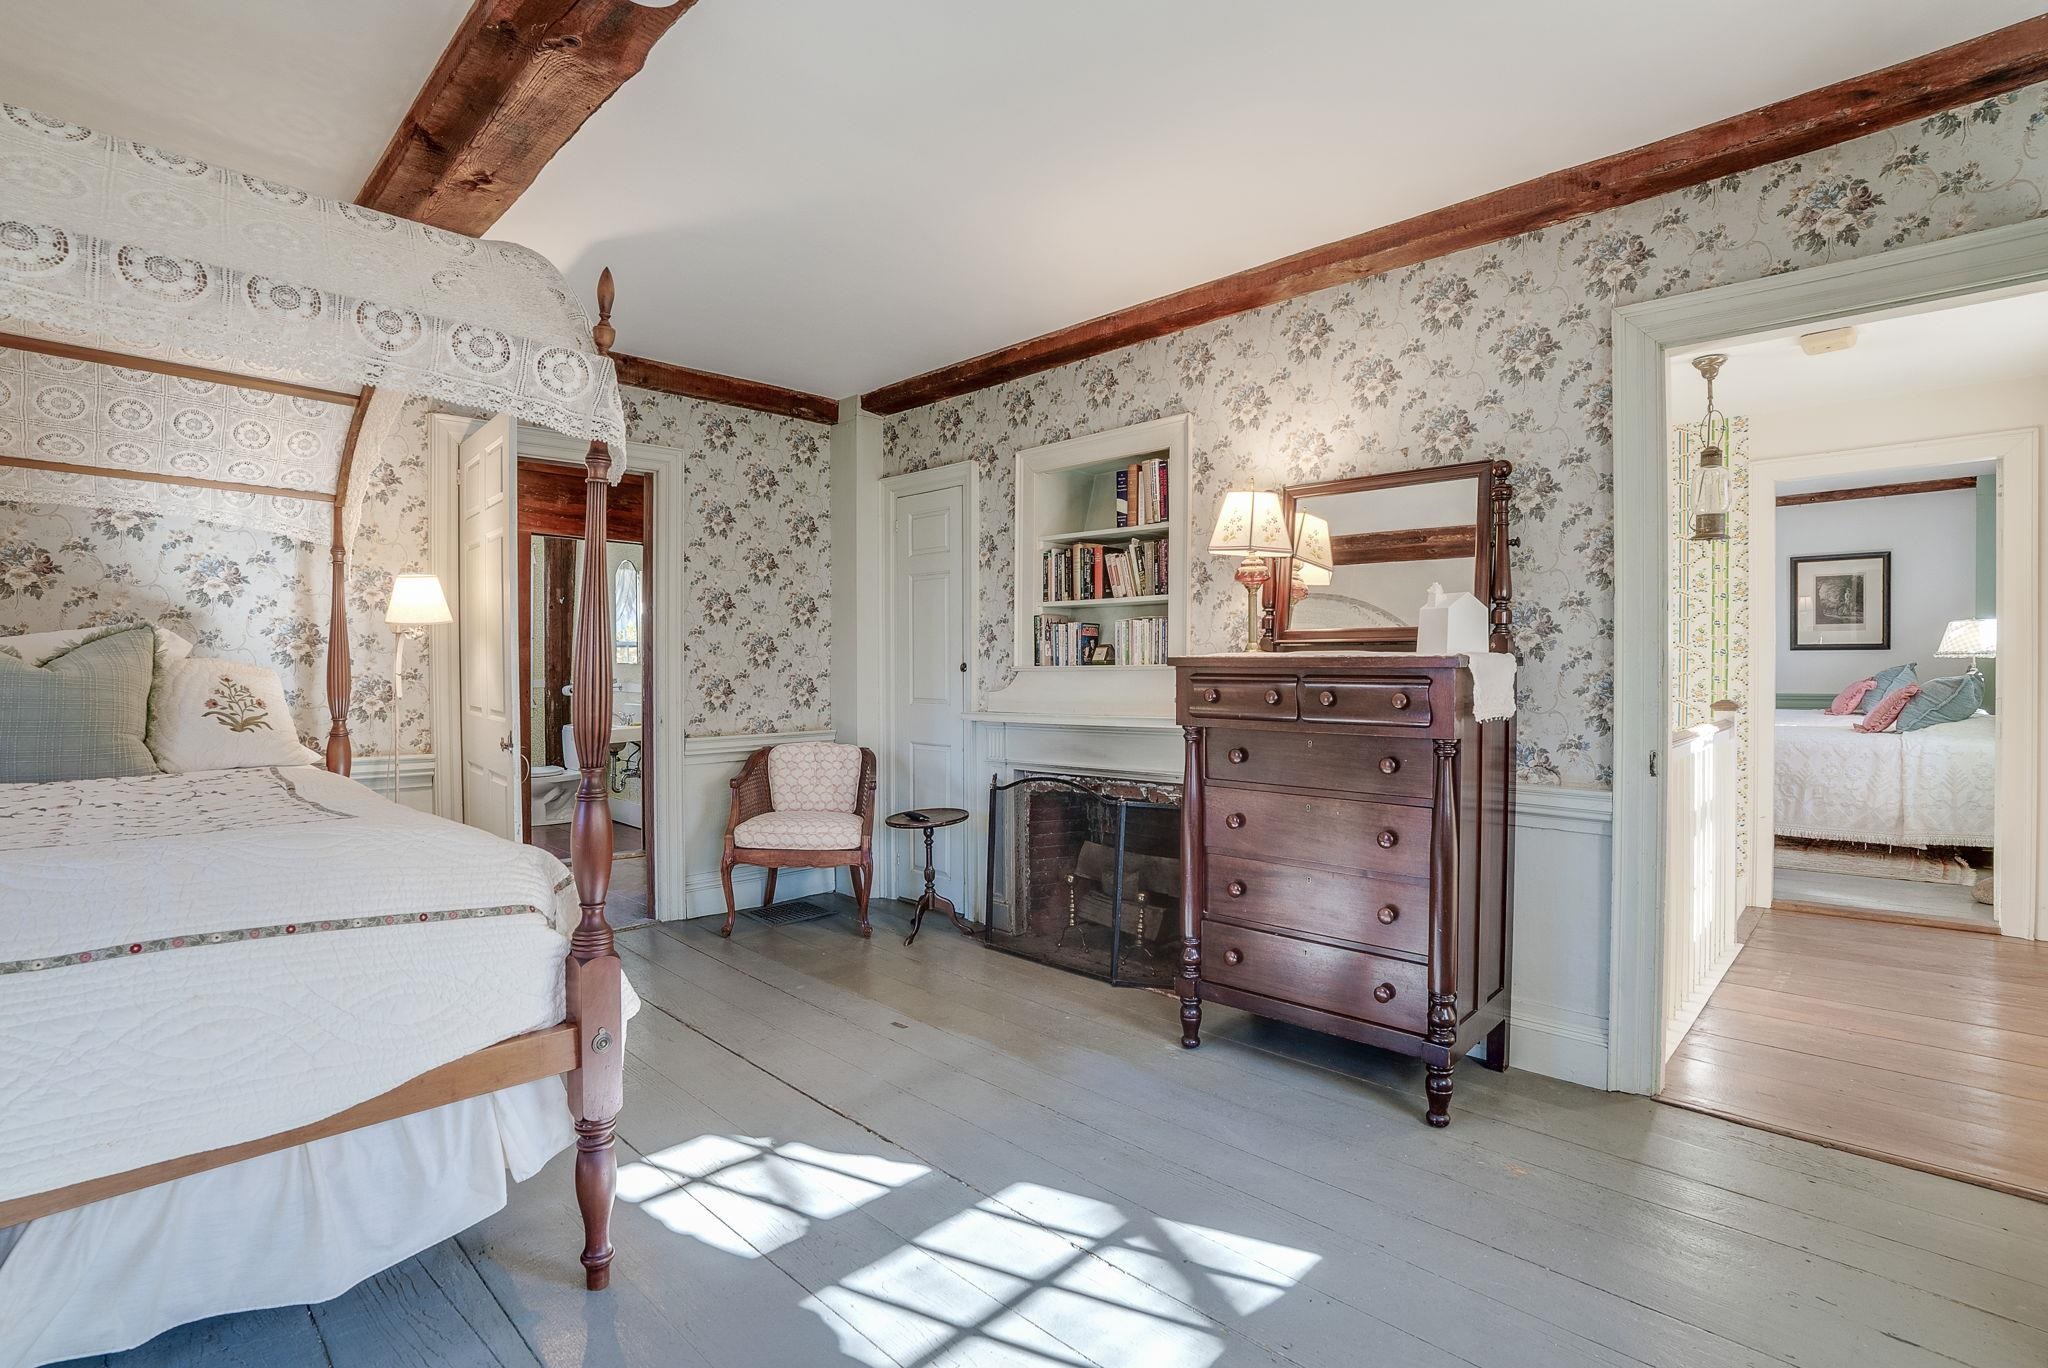
Bedroom 2
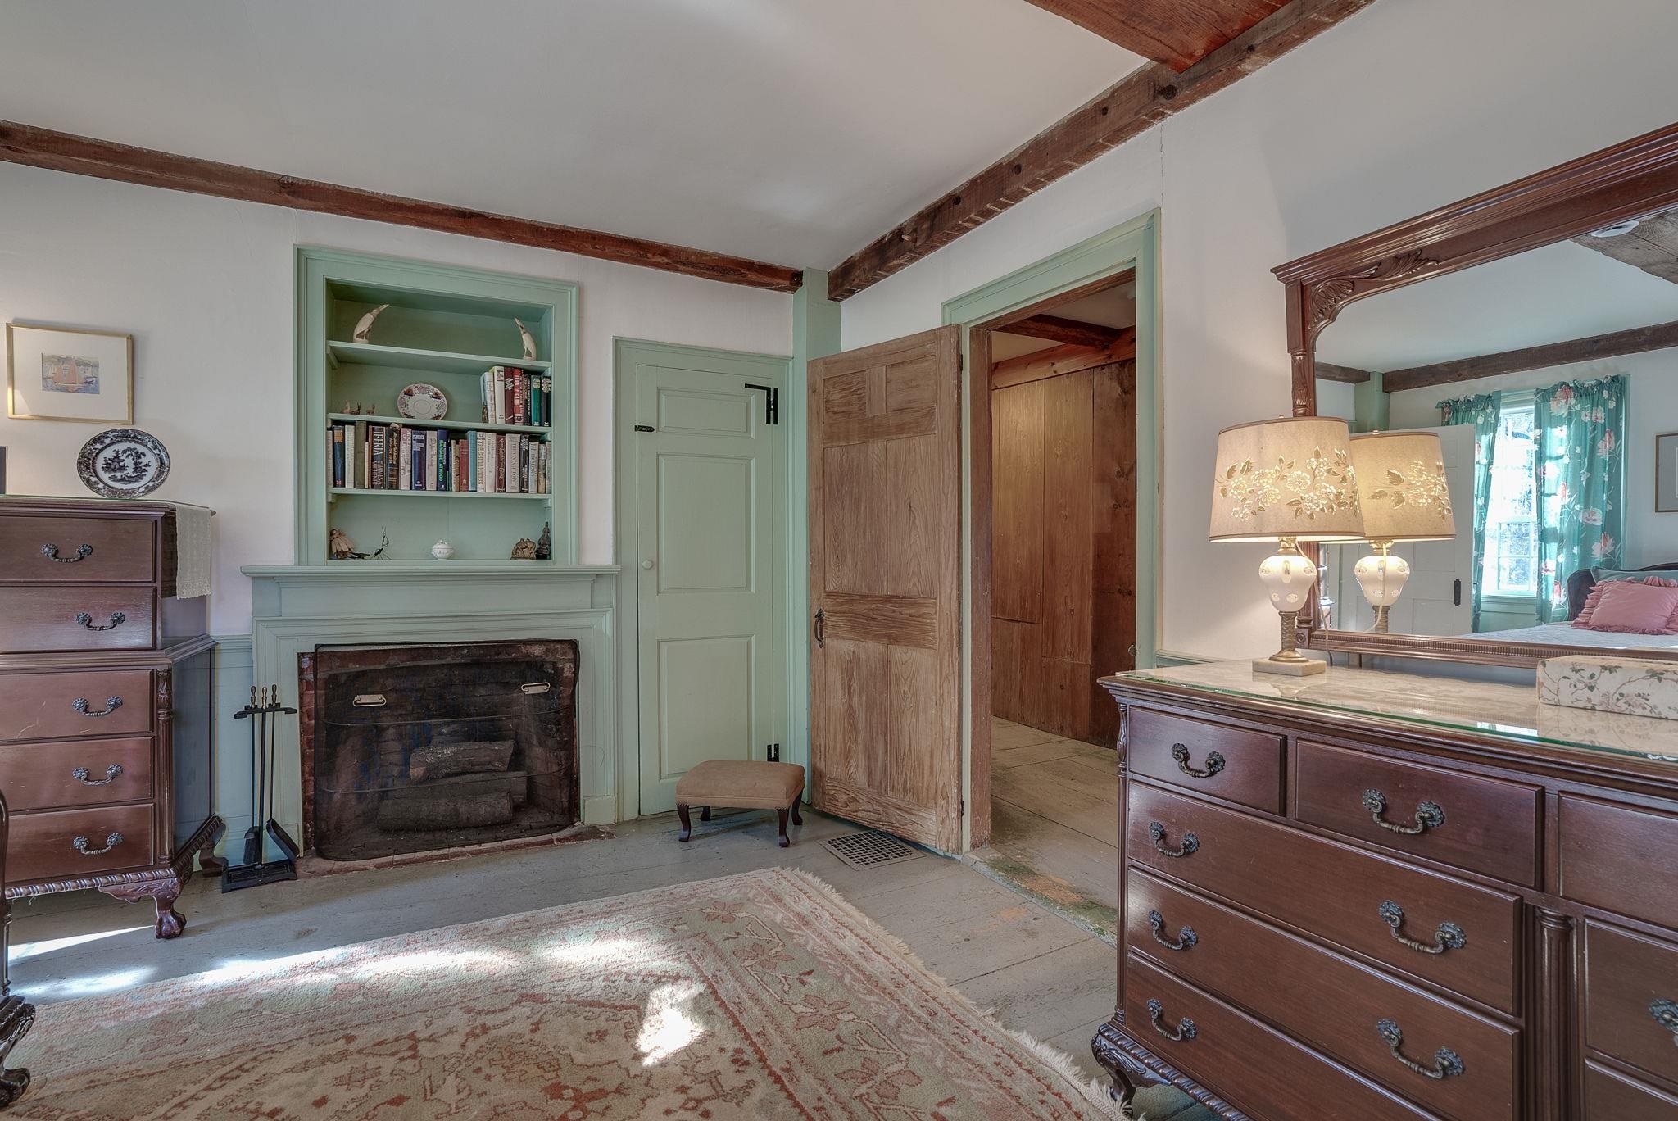
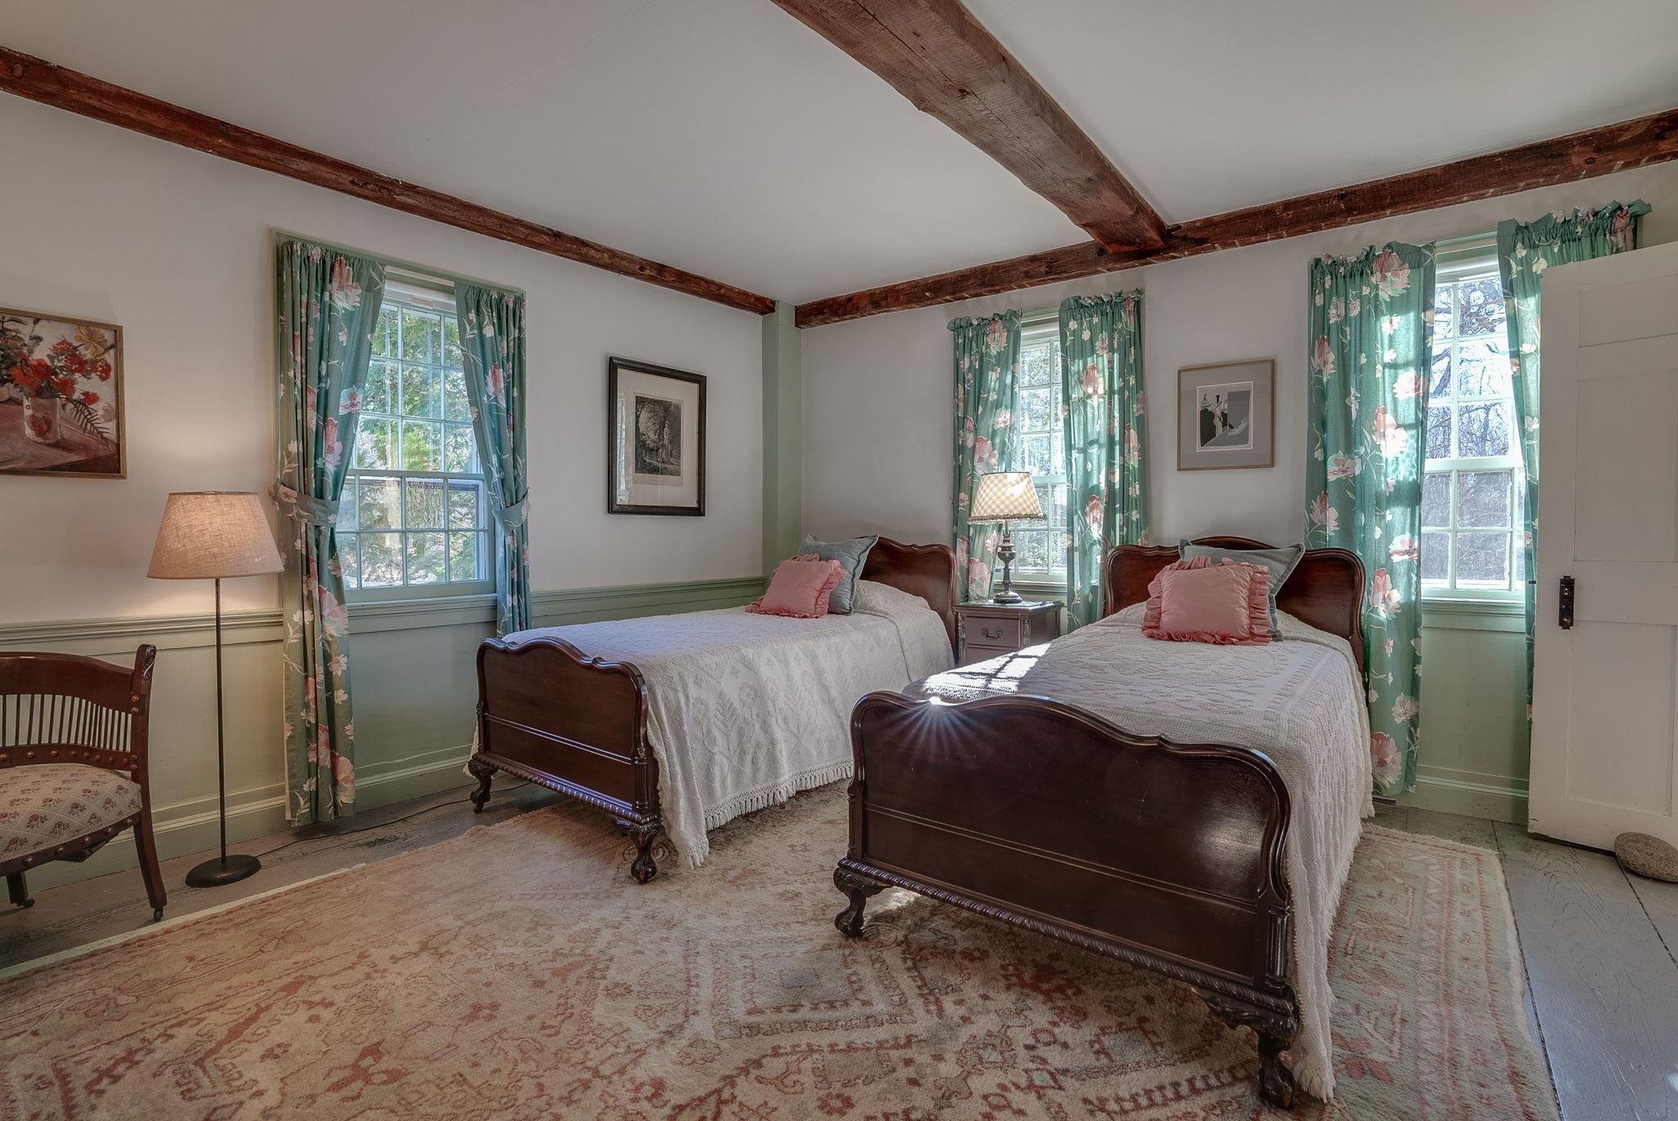
Bedroom 3
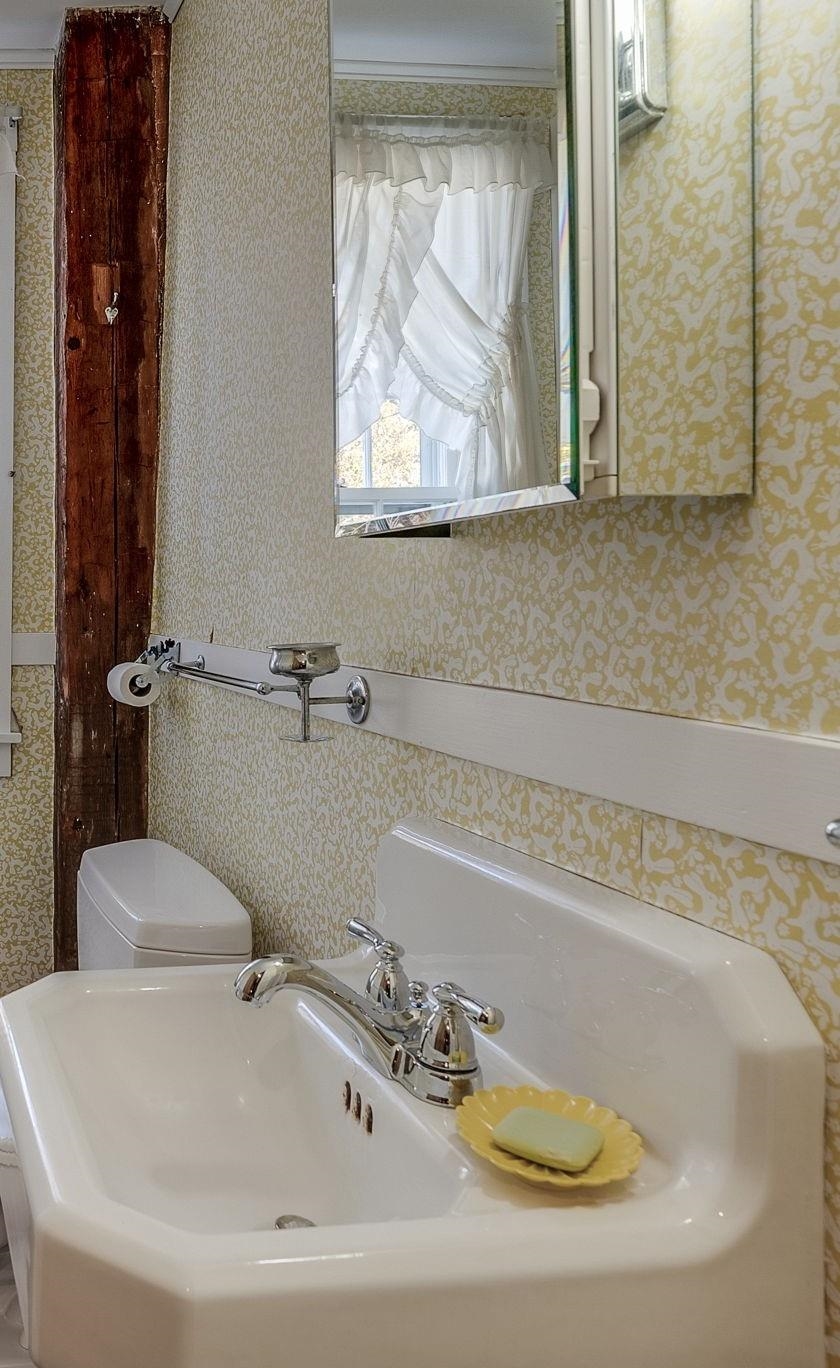
3/4 Bathroom
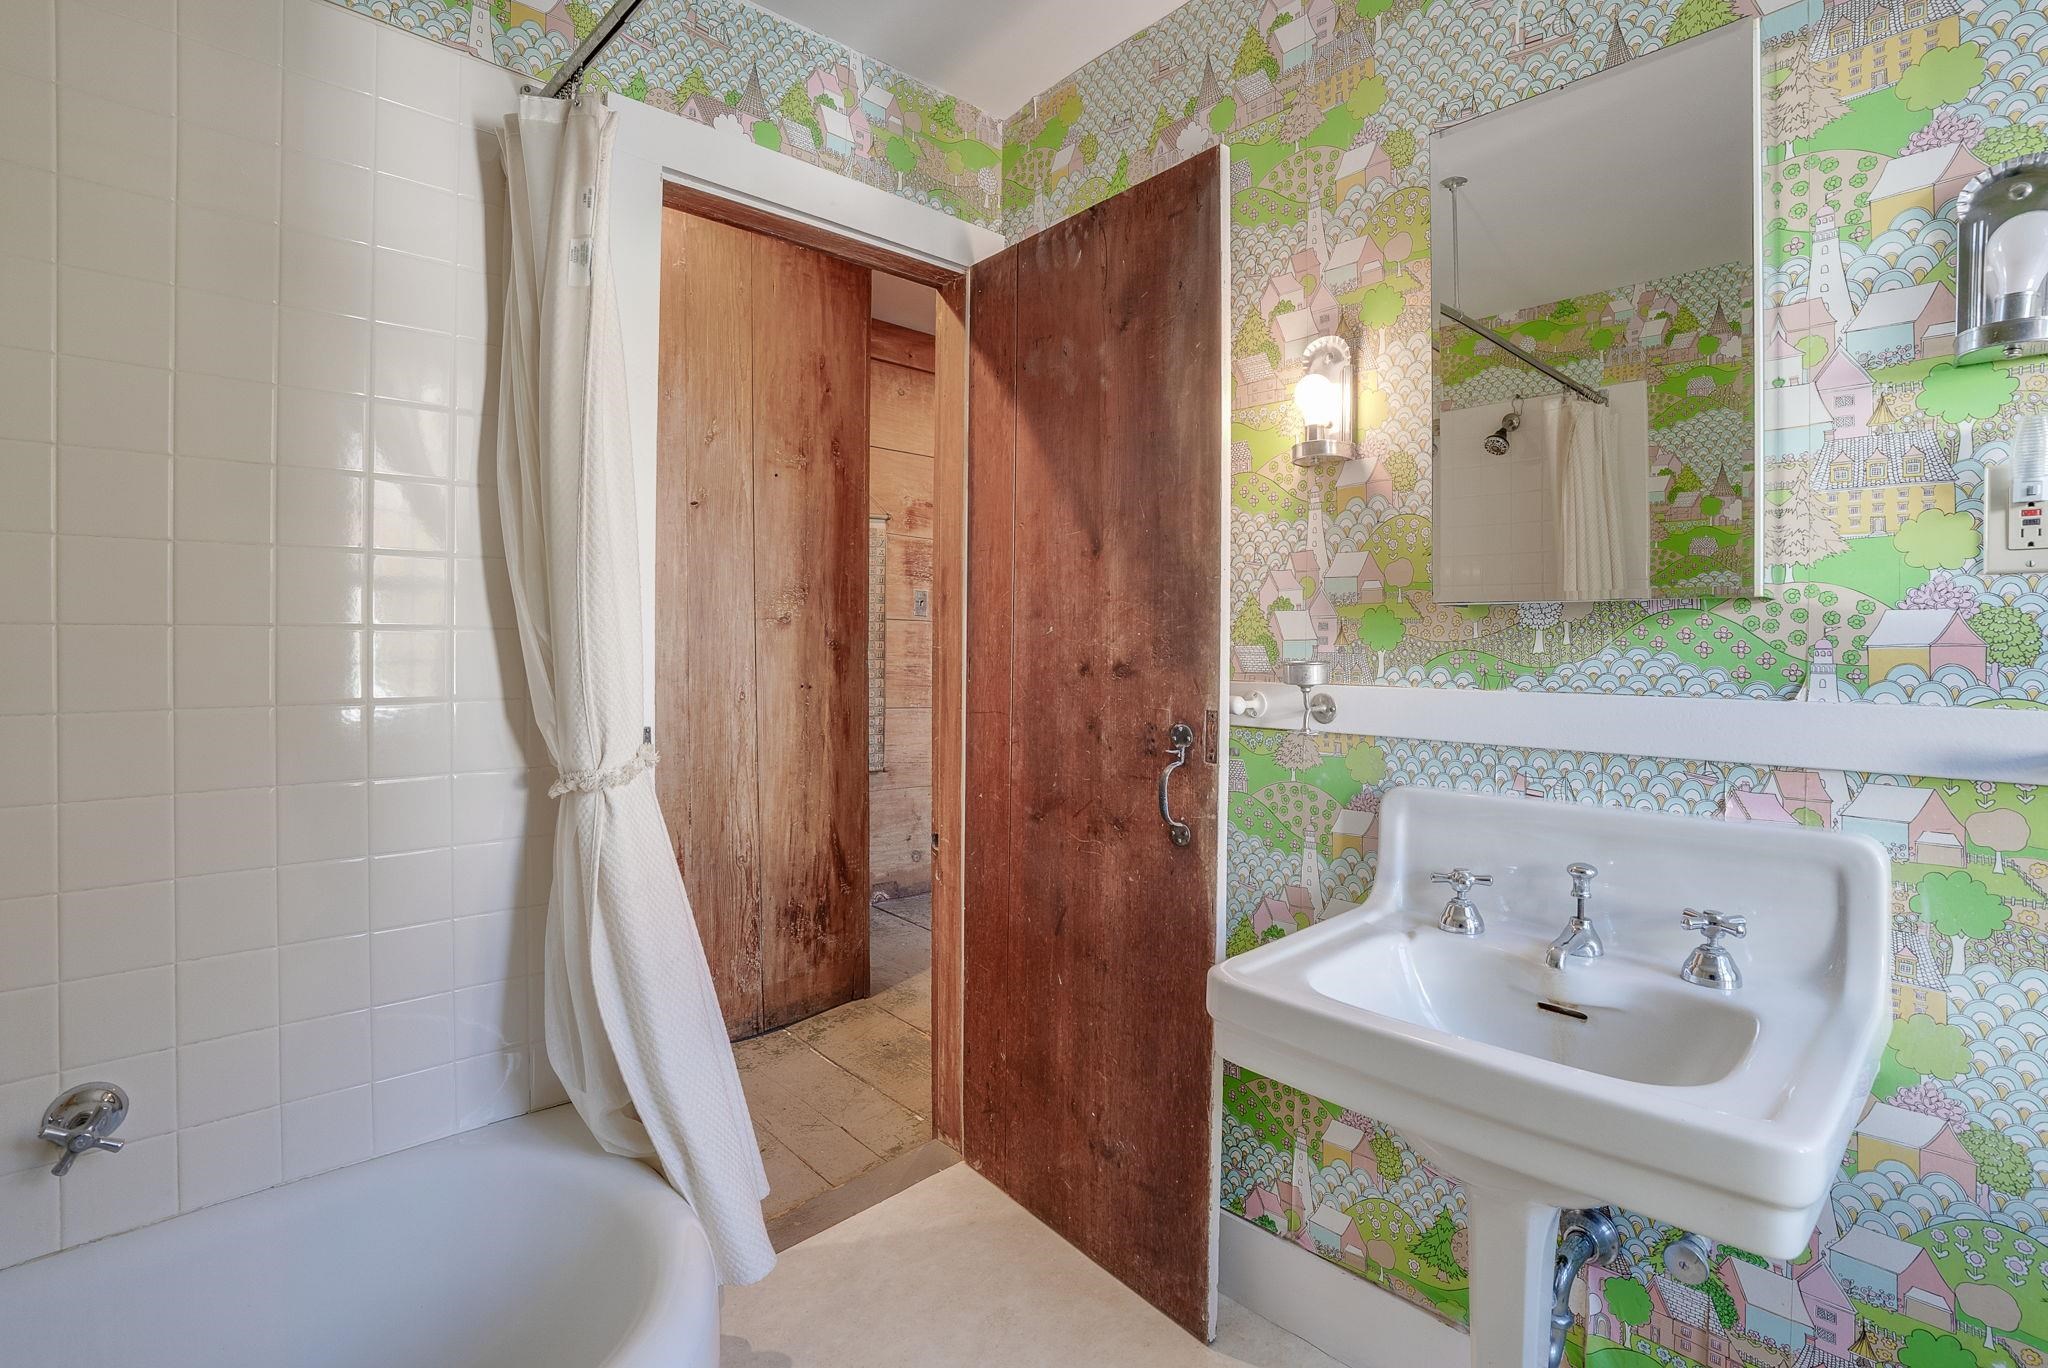
Full Bathroom
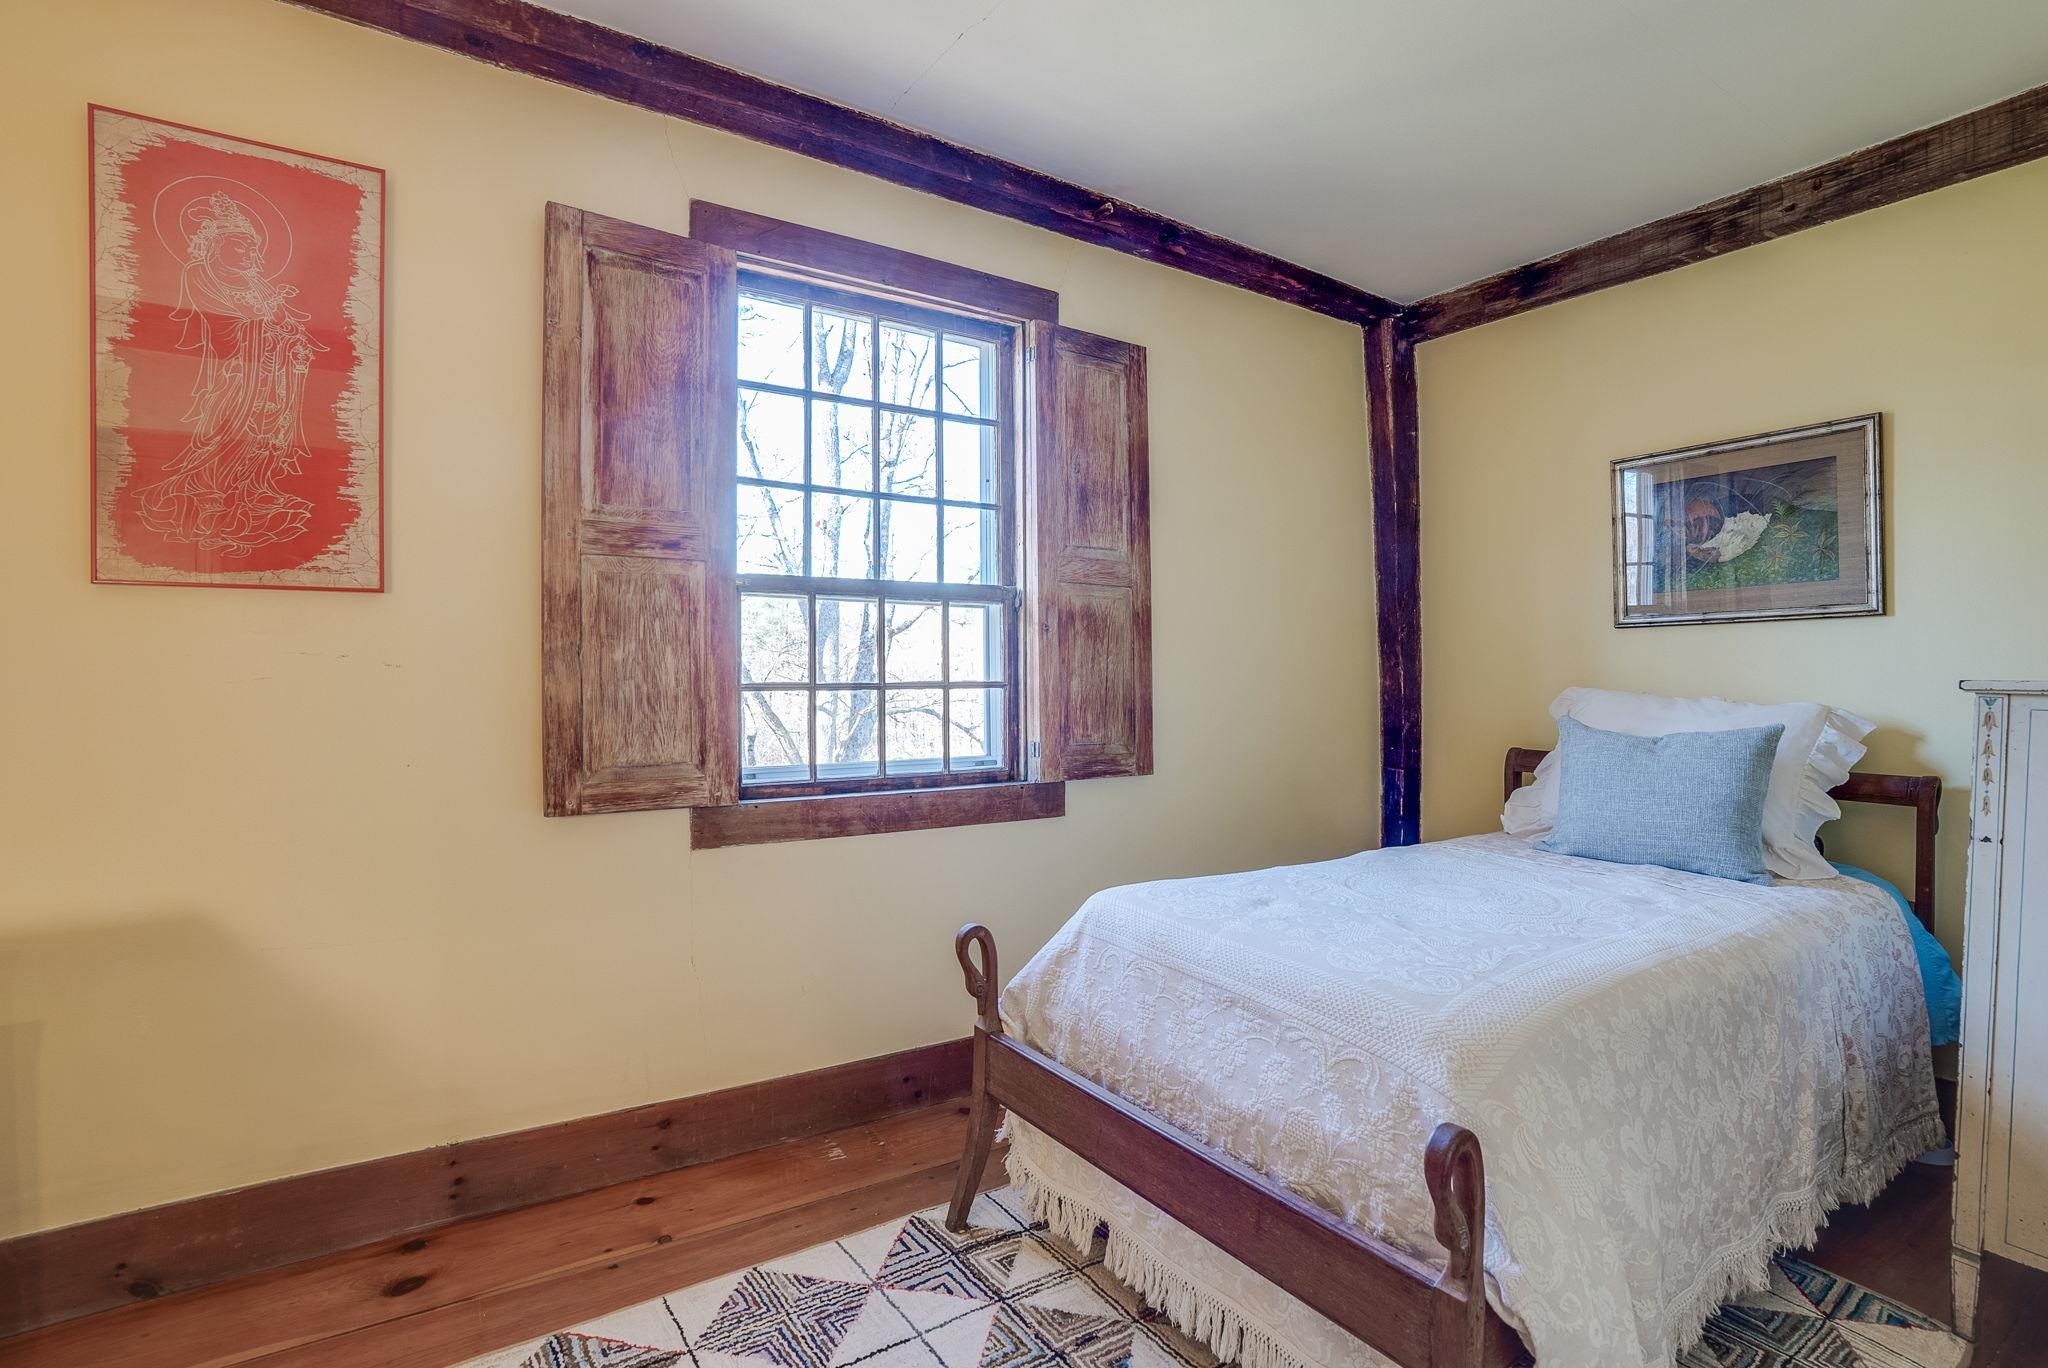
Bedroom 4
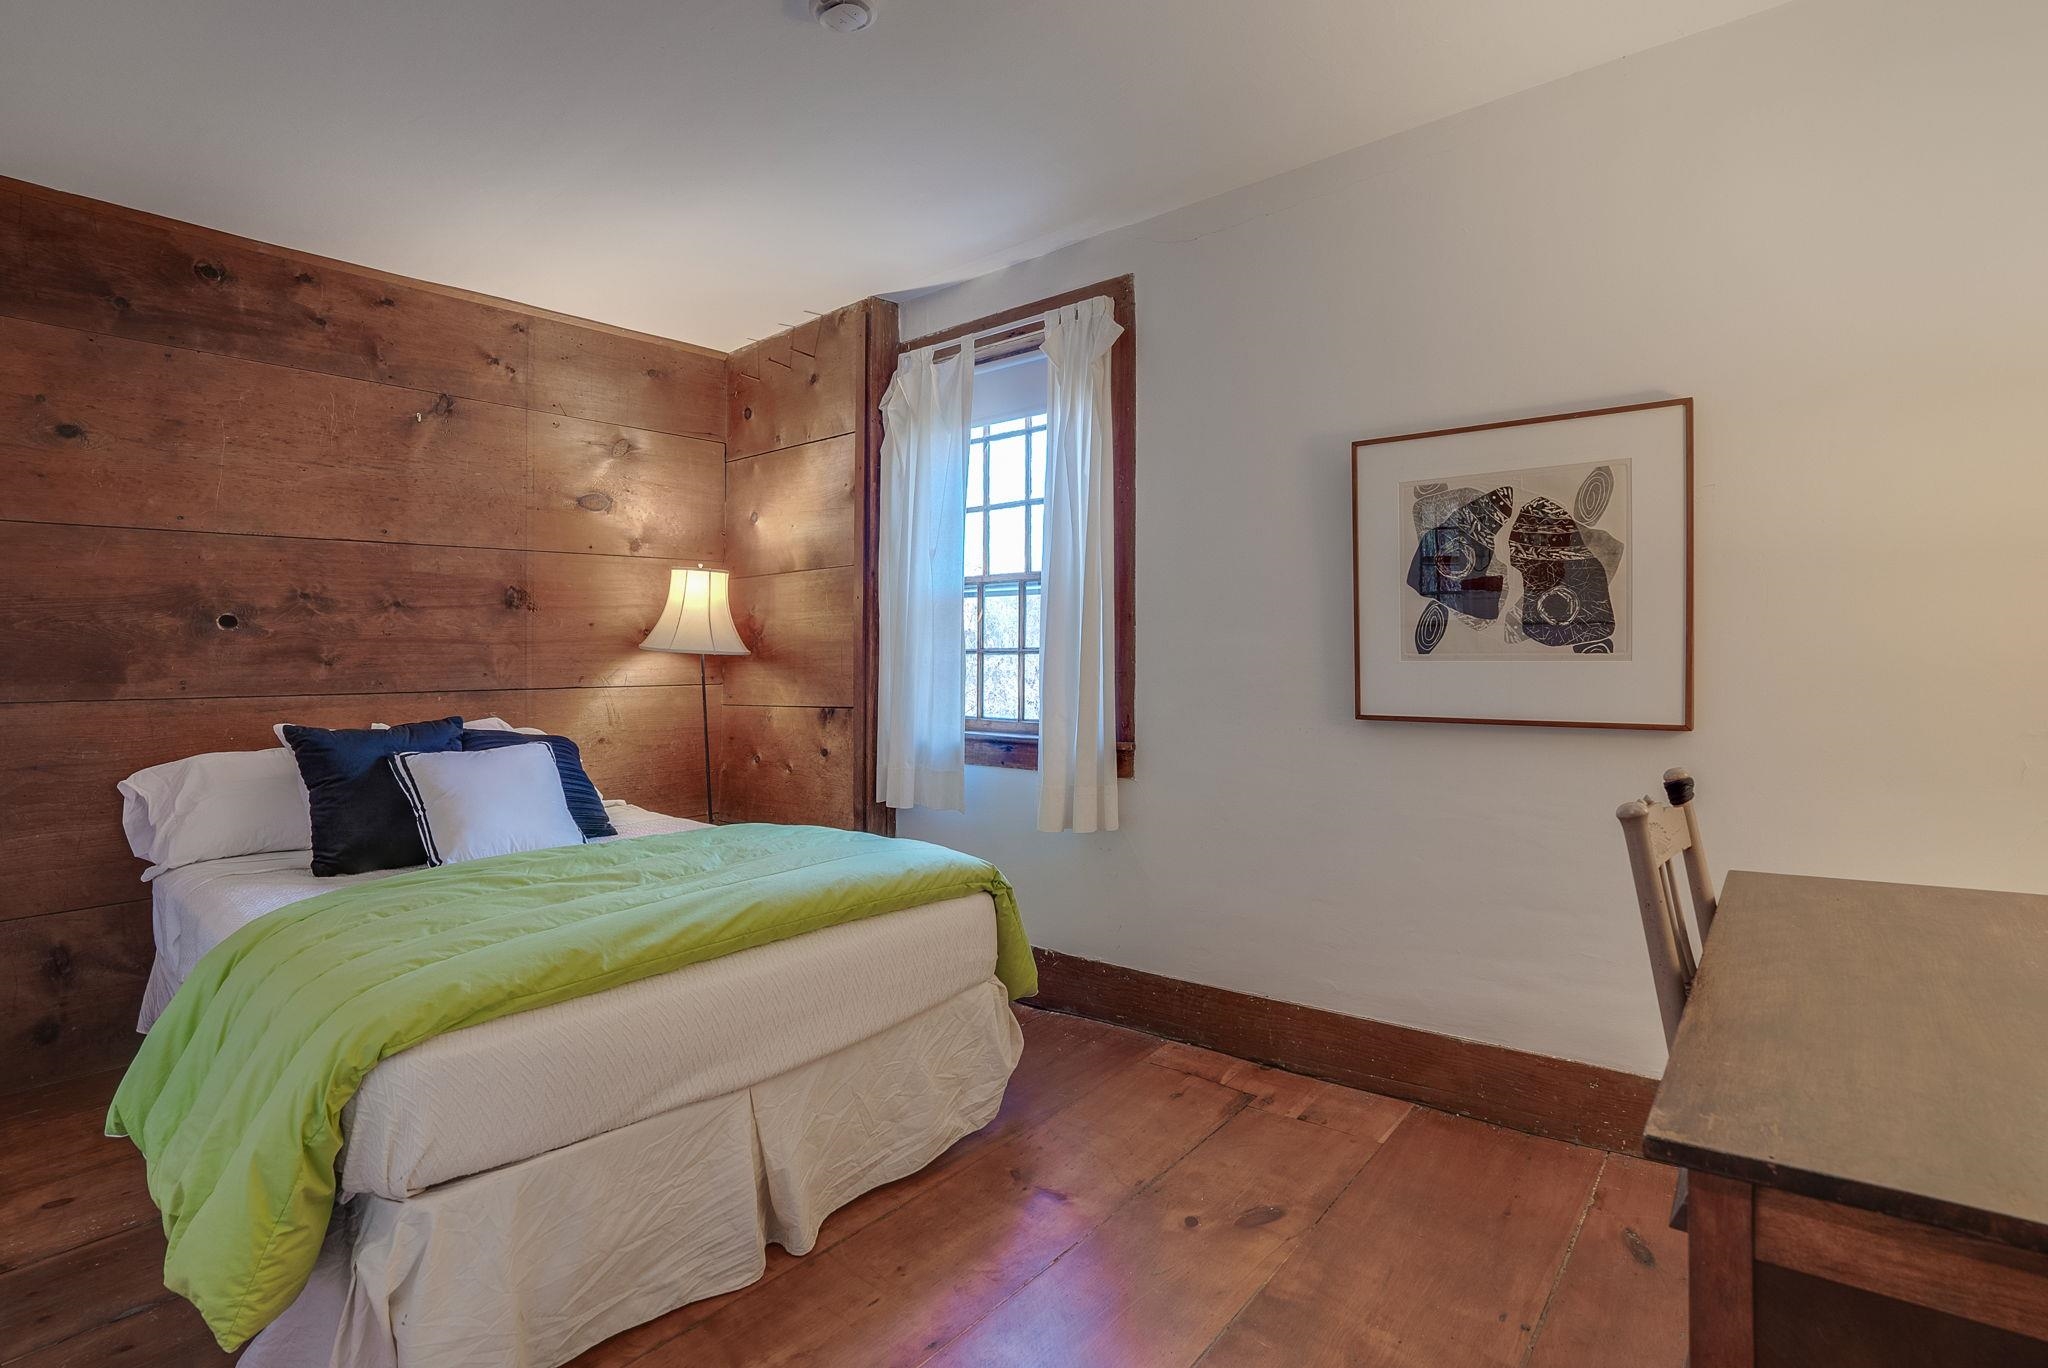
Bedroom 5 with closet in Hall
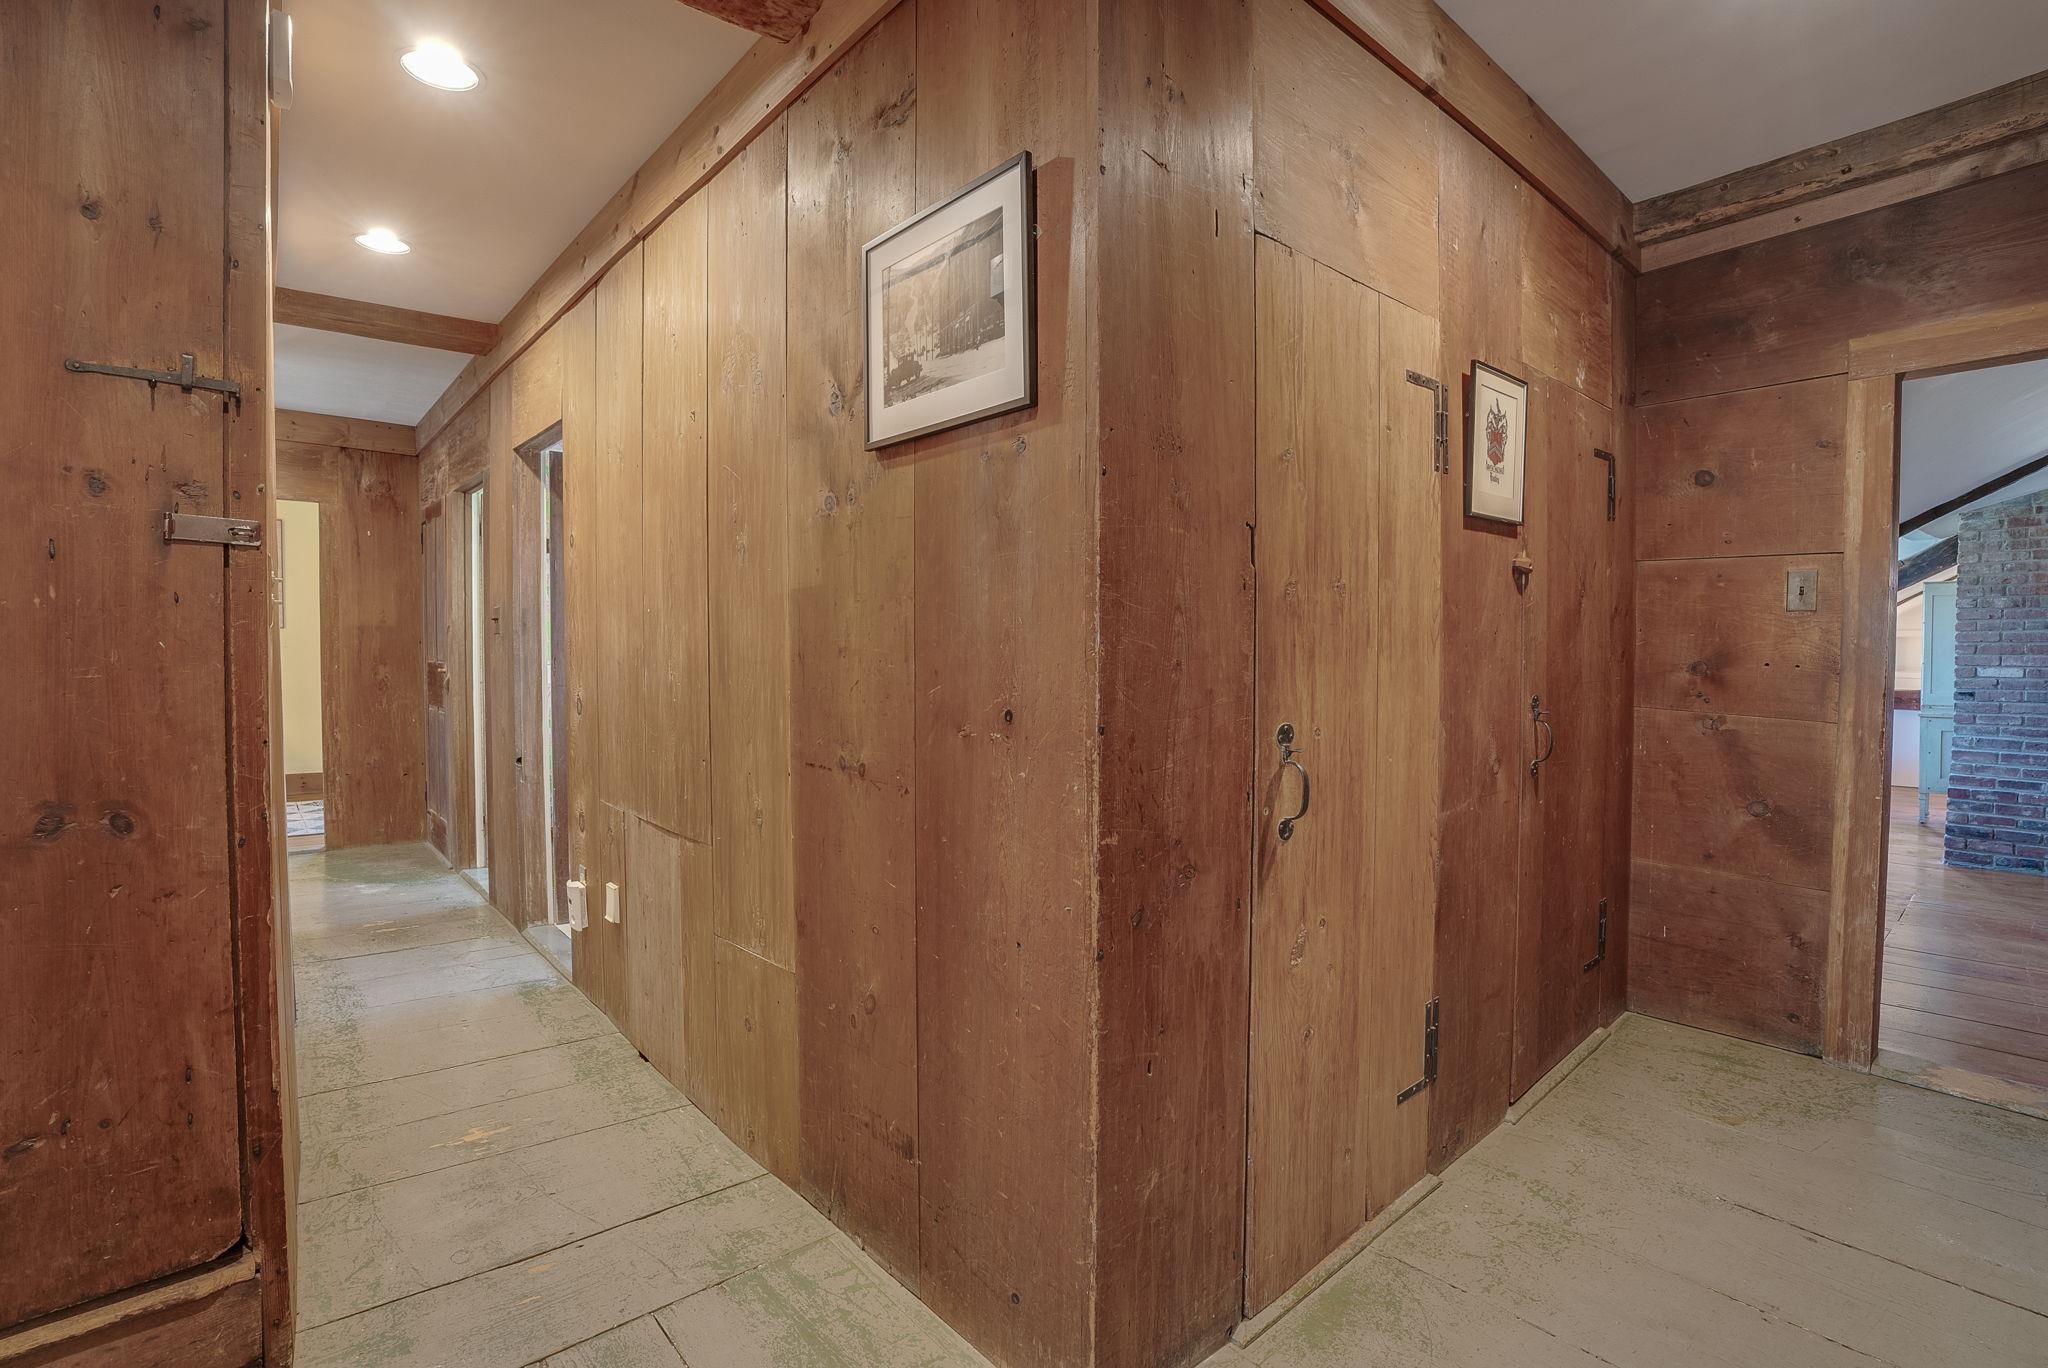
Hallway Walkup Attic, to Bonus Space & Loft /Den
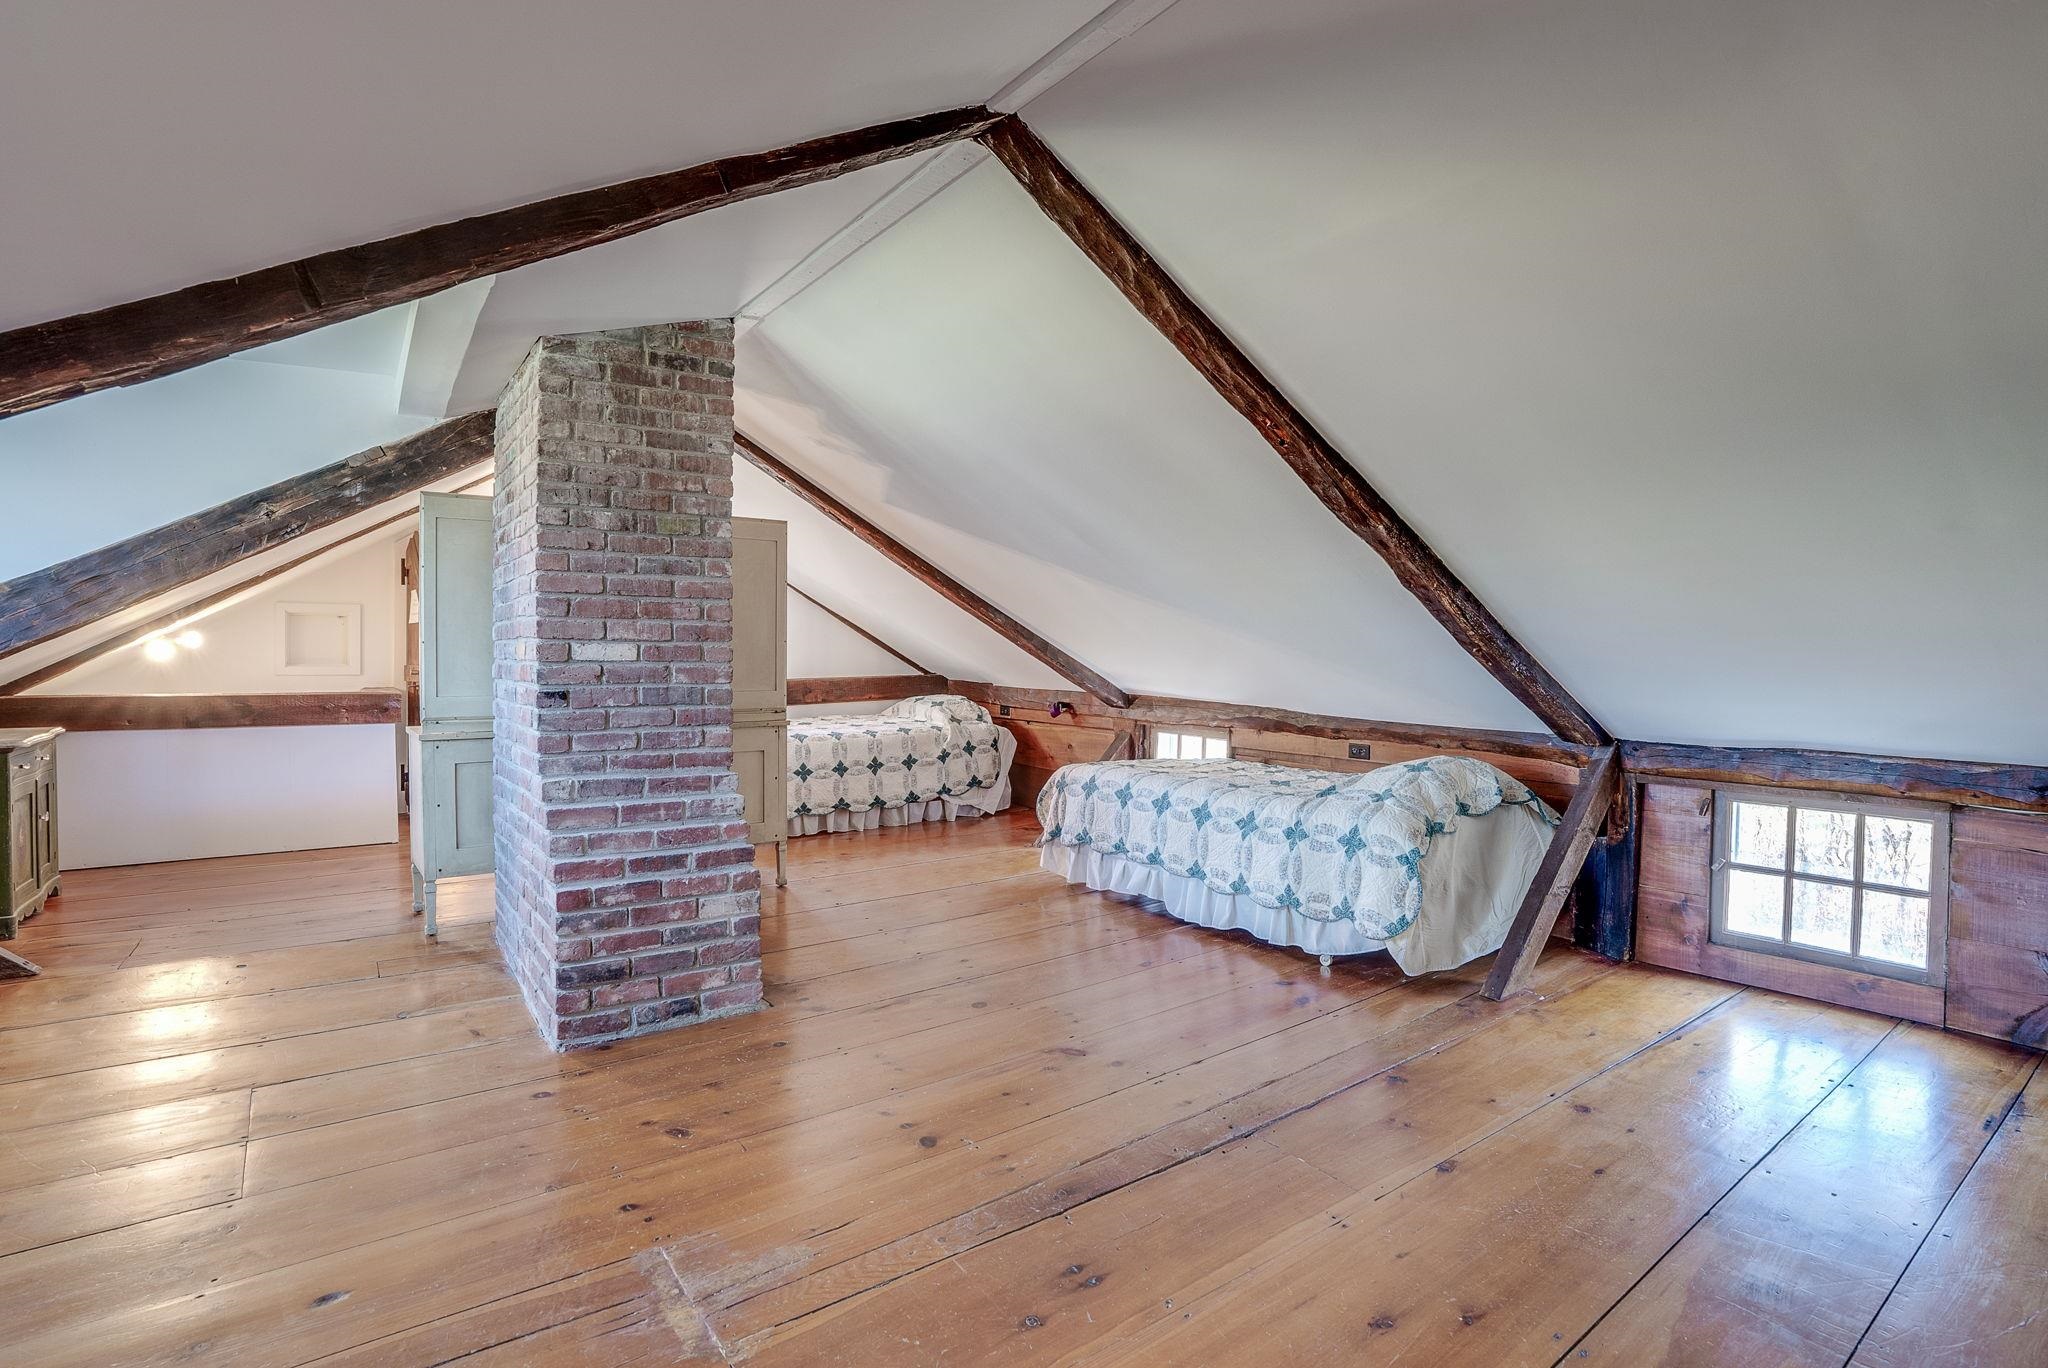
Bonus Bunk Room/ Stairs to 1st Floor
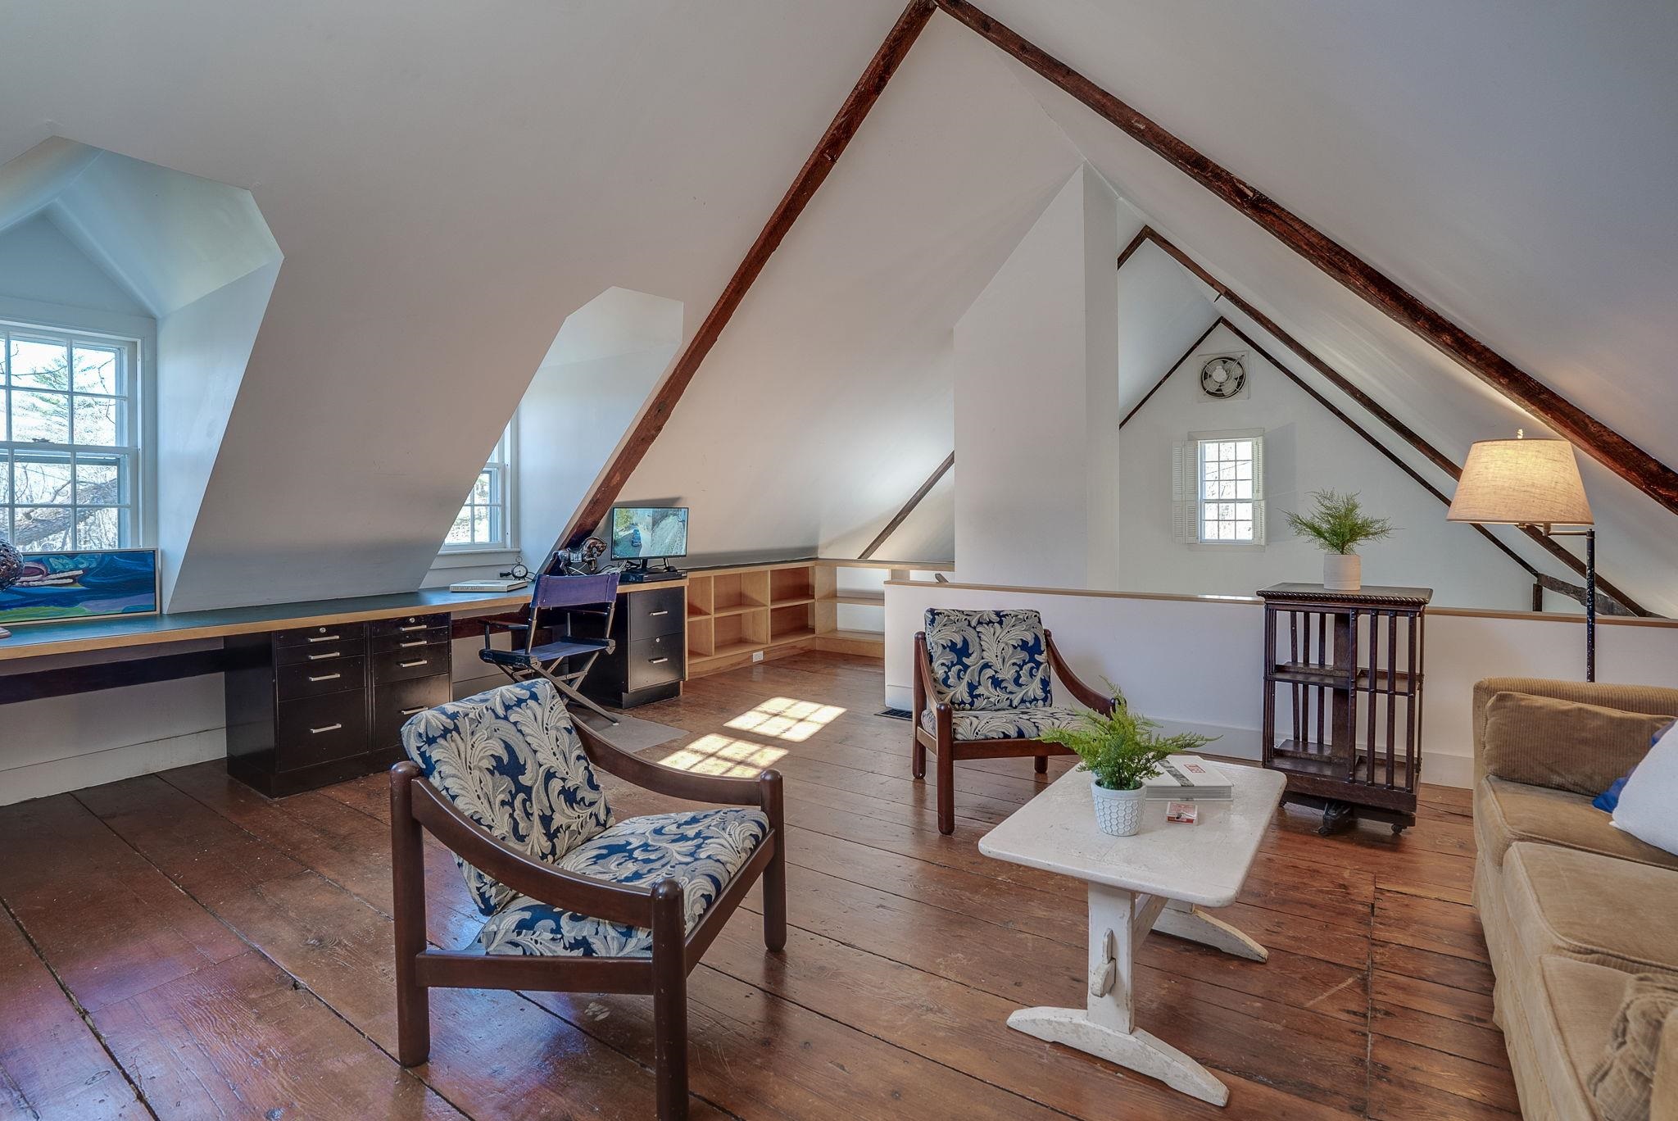
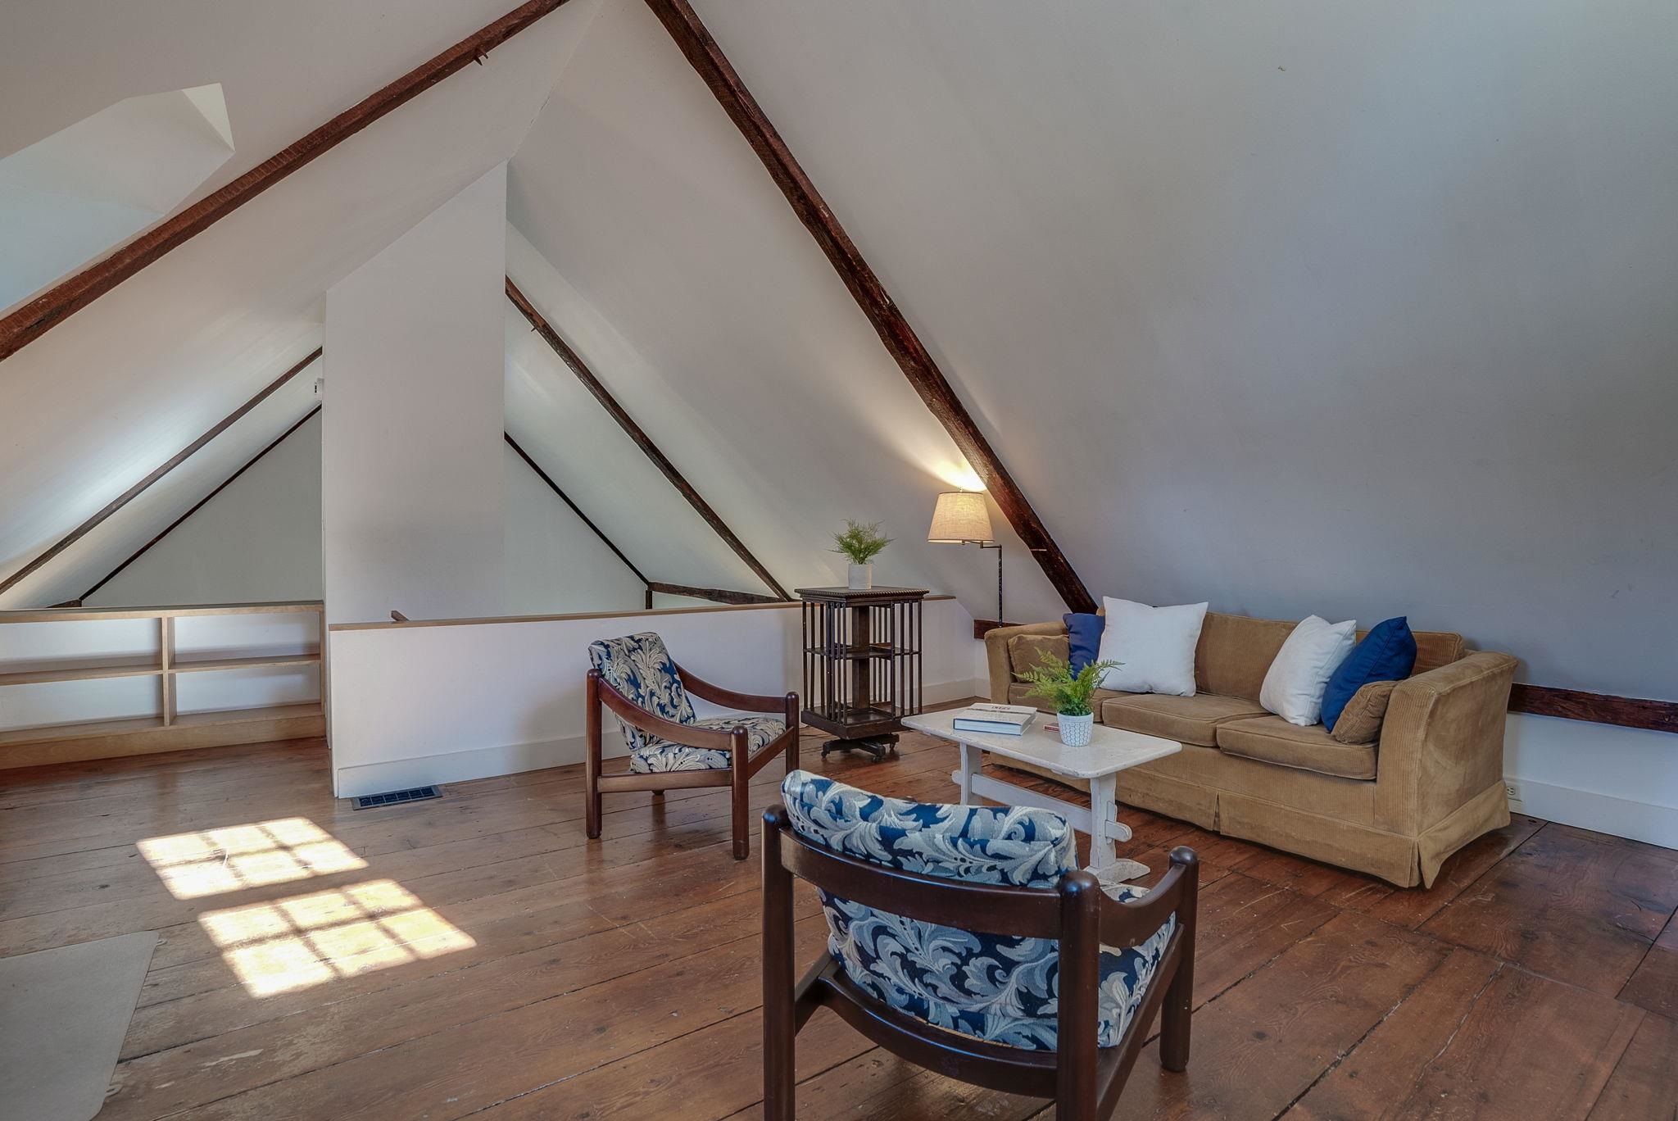
Loft /Office with Stairs to the Primary Suite & 1st Level
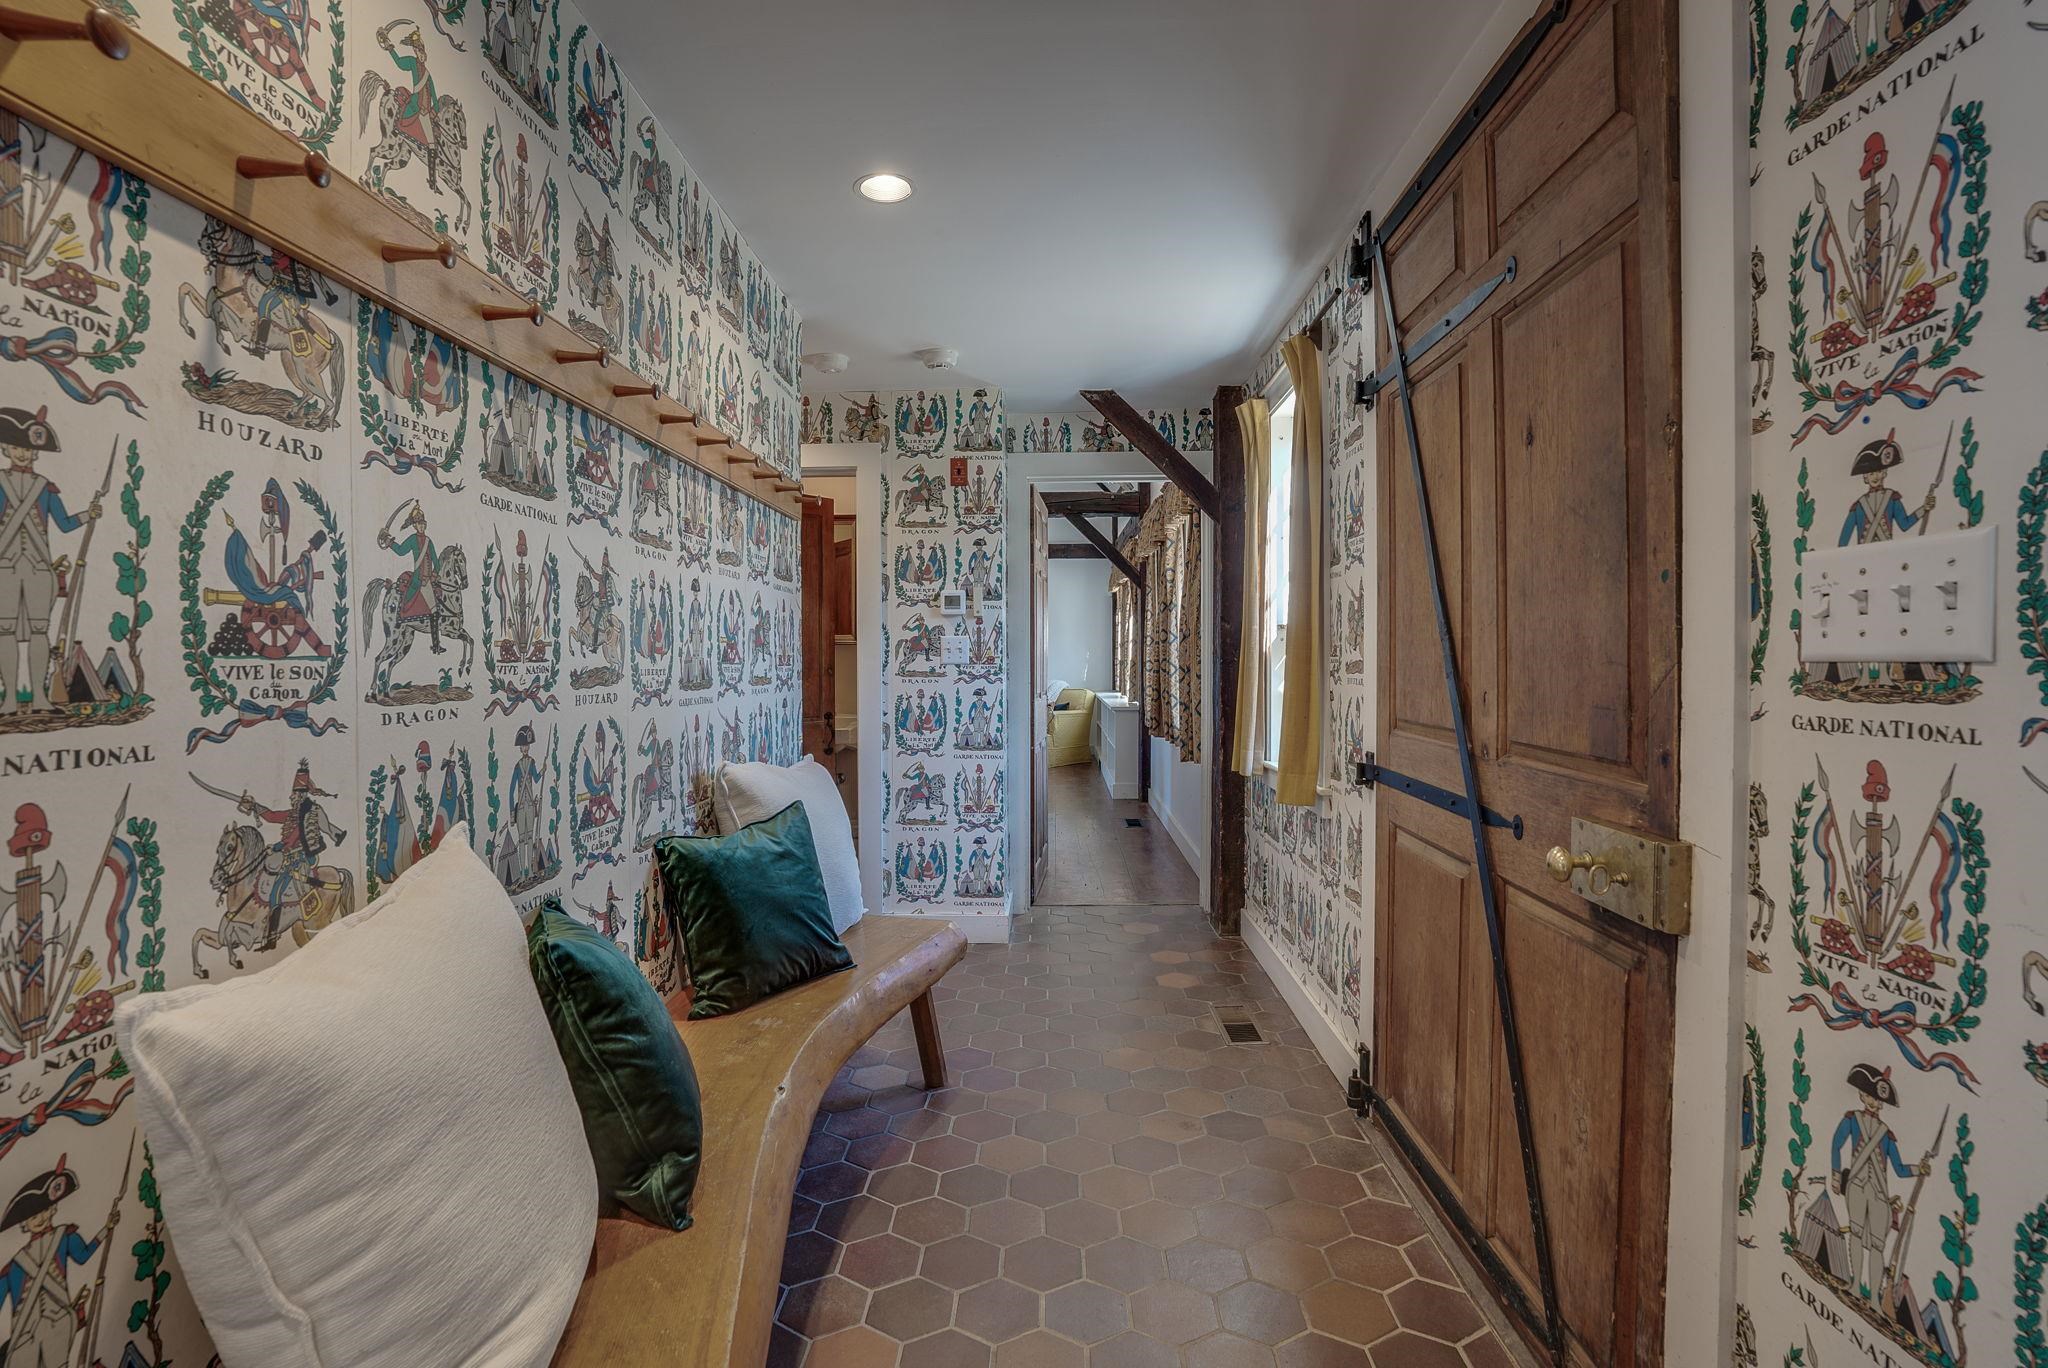
Hallyway to Primary Bedroom Suite
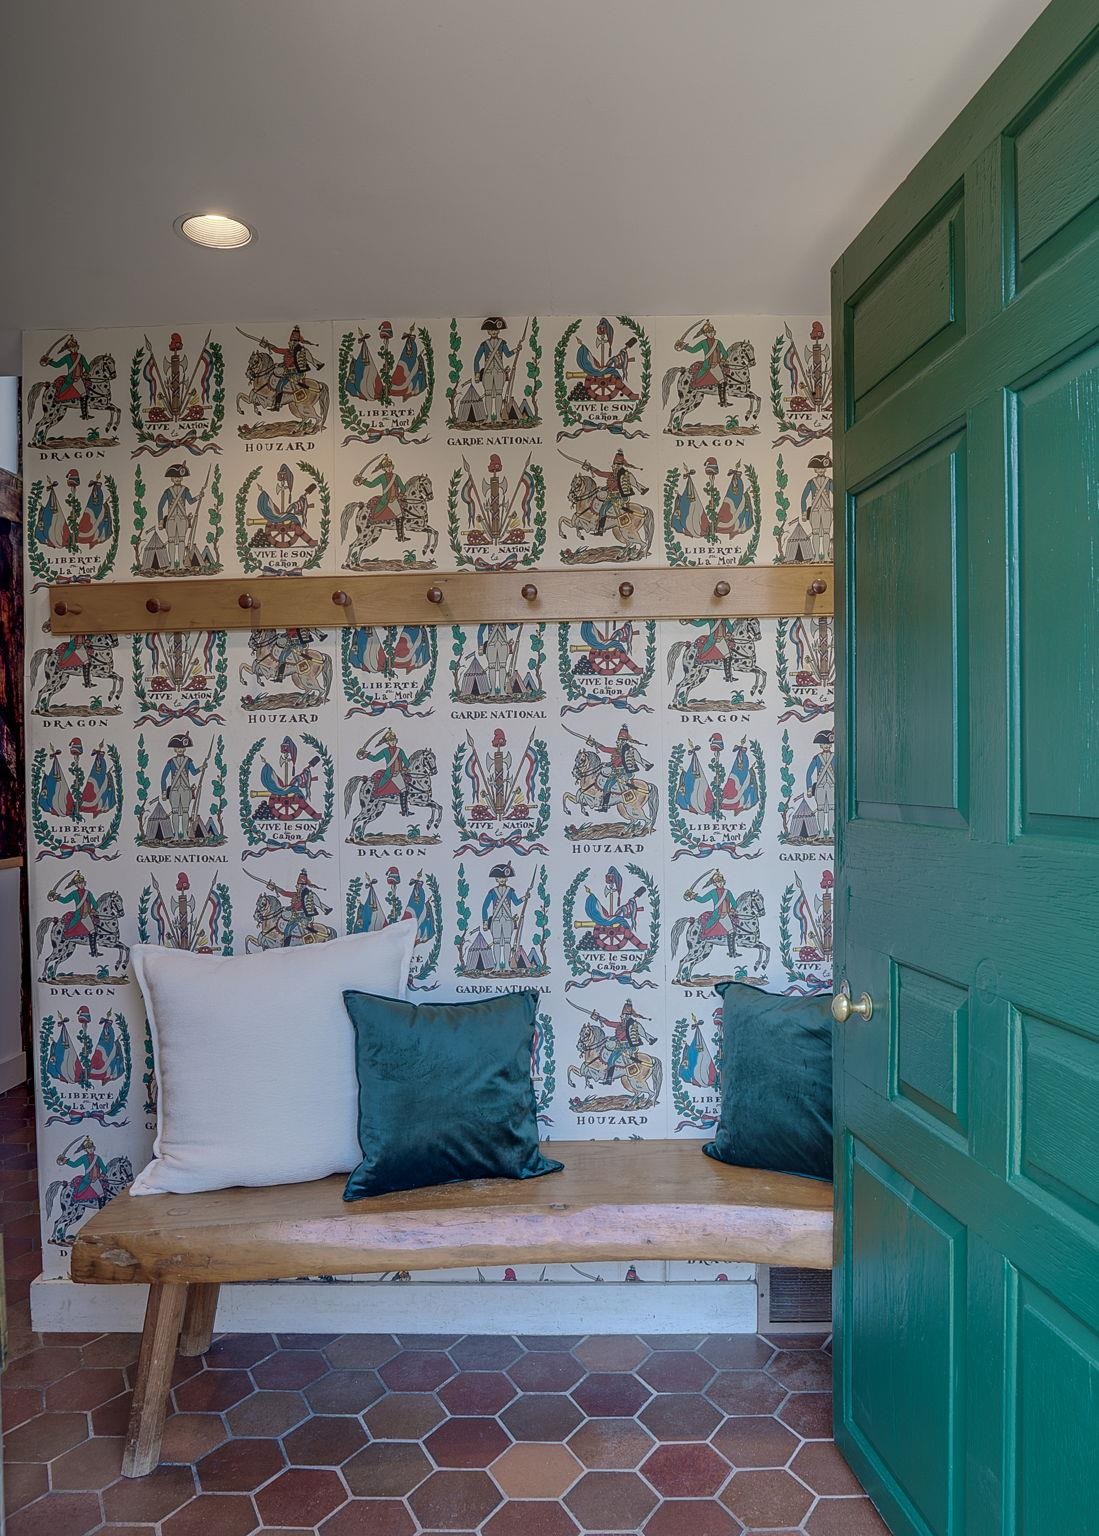
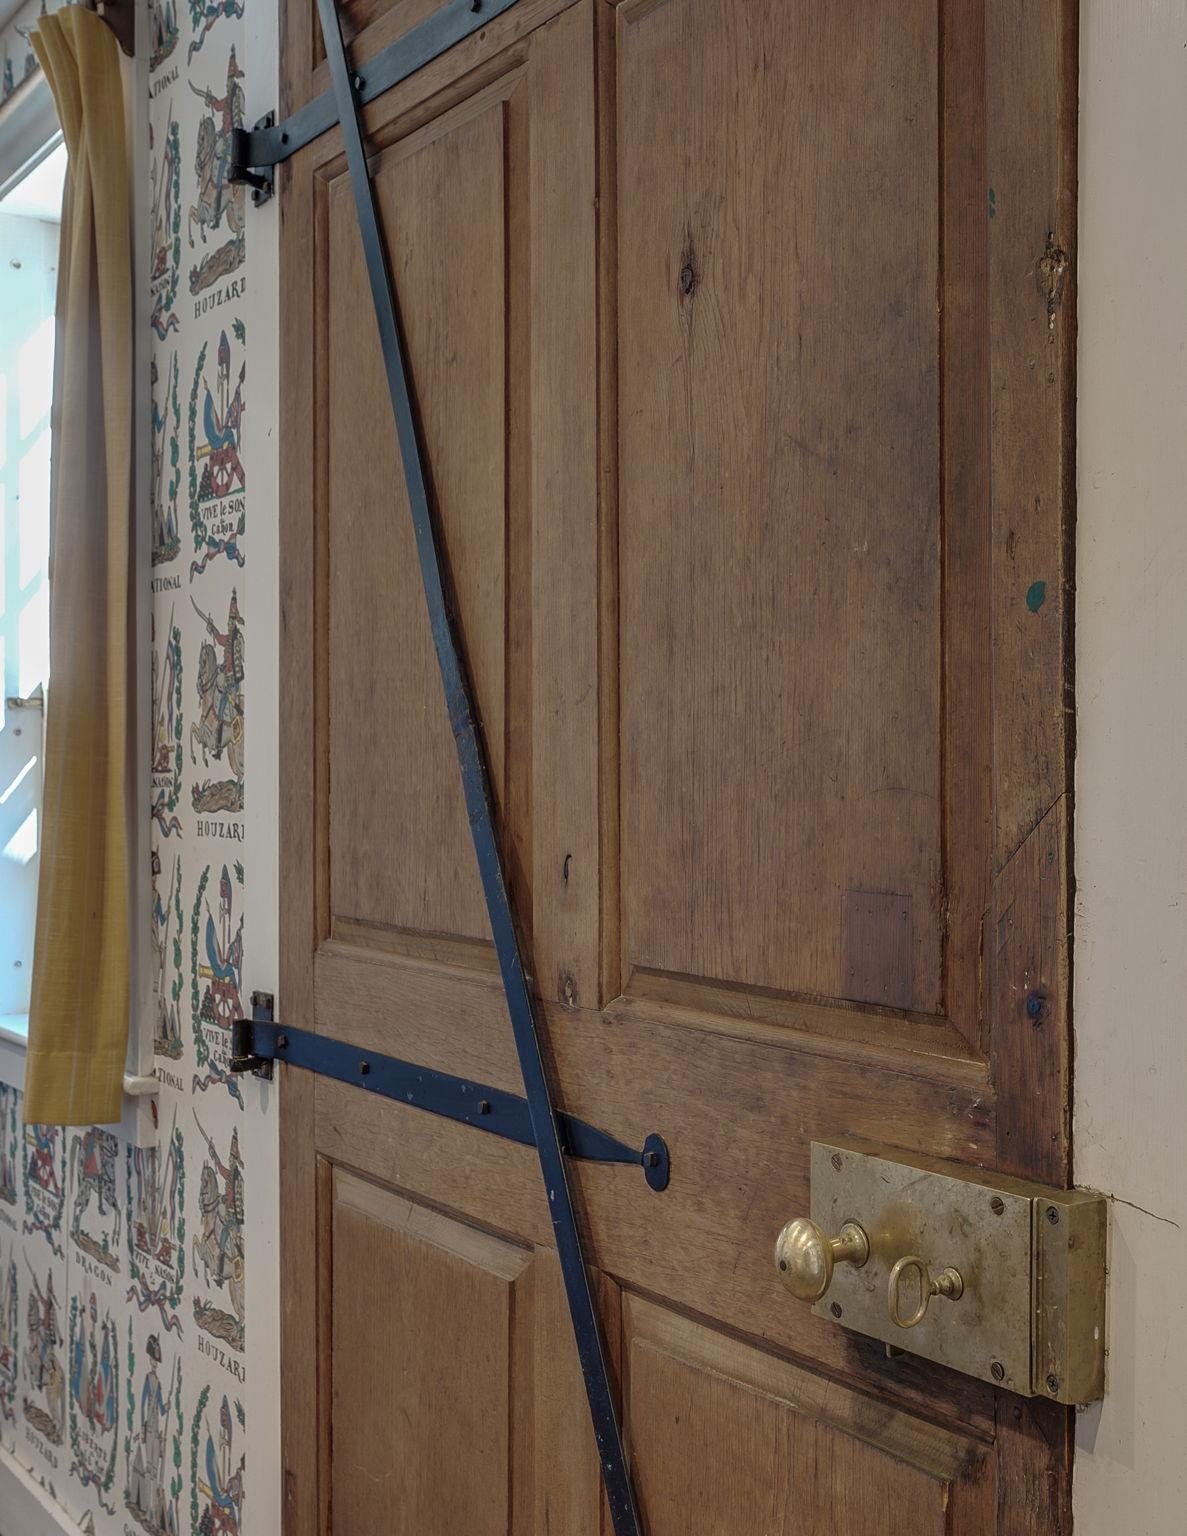
Side Entrance to Driveway, Garage, Barn
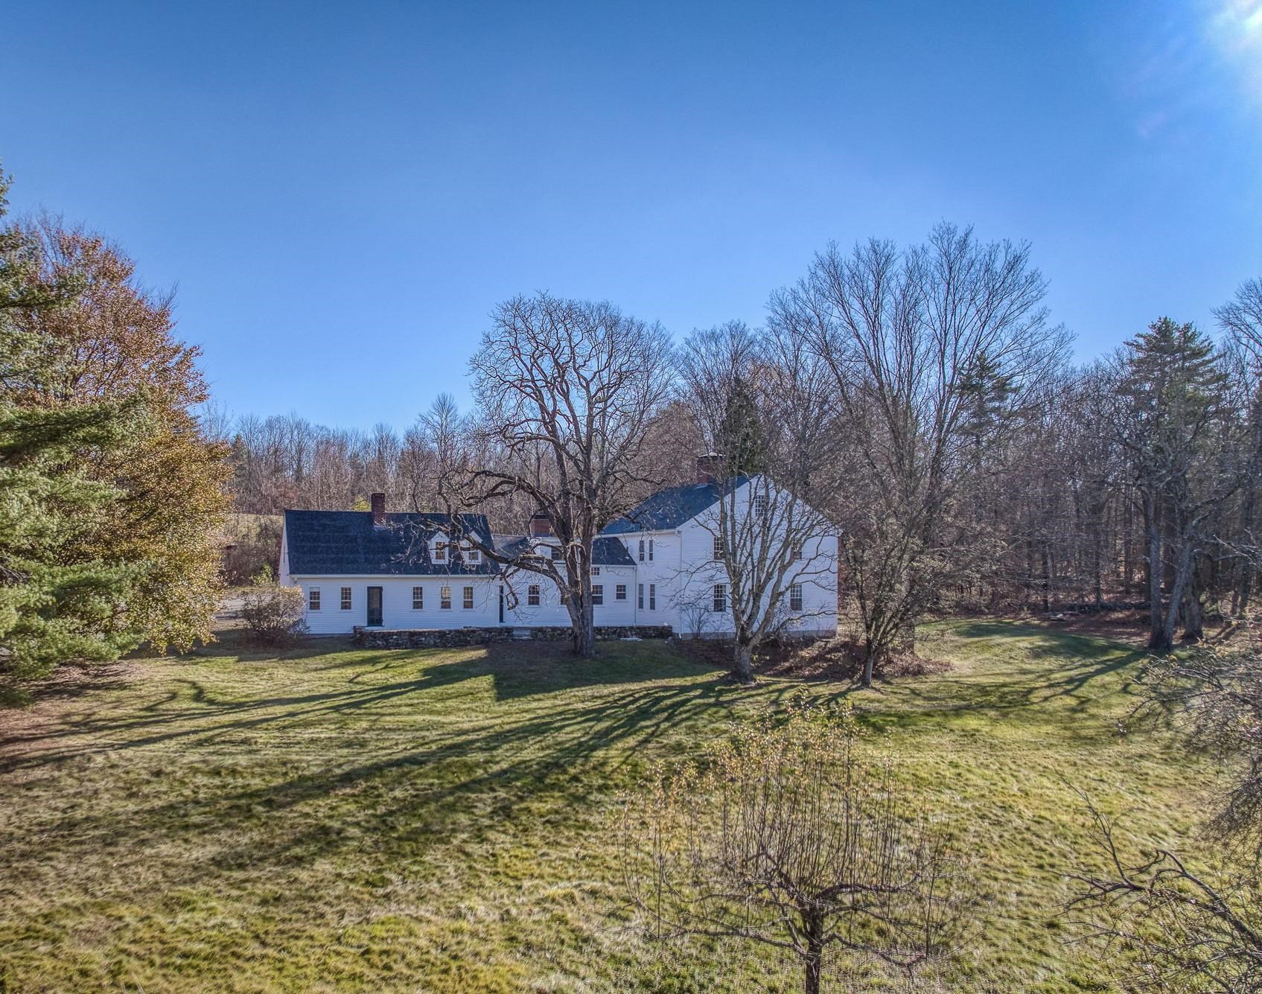
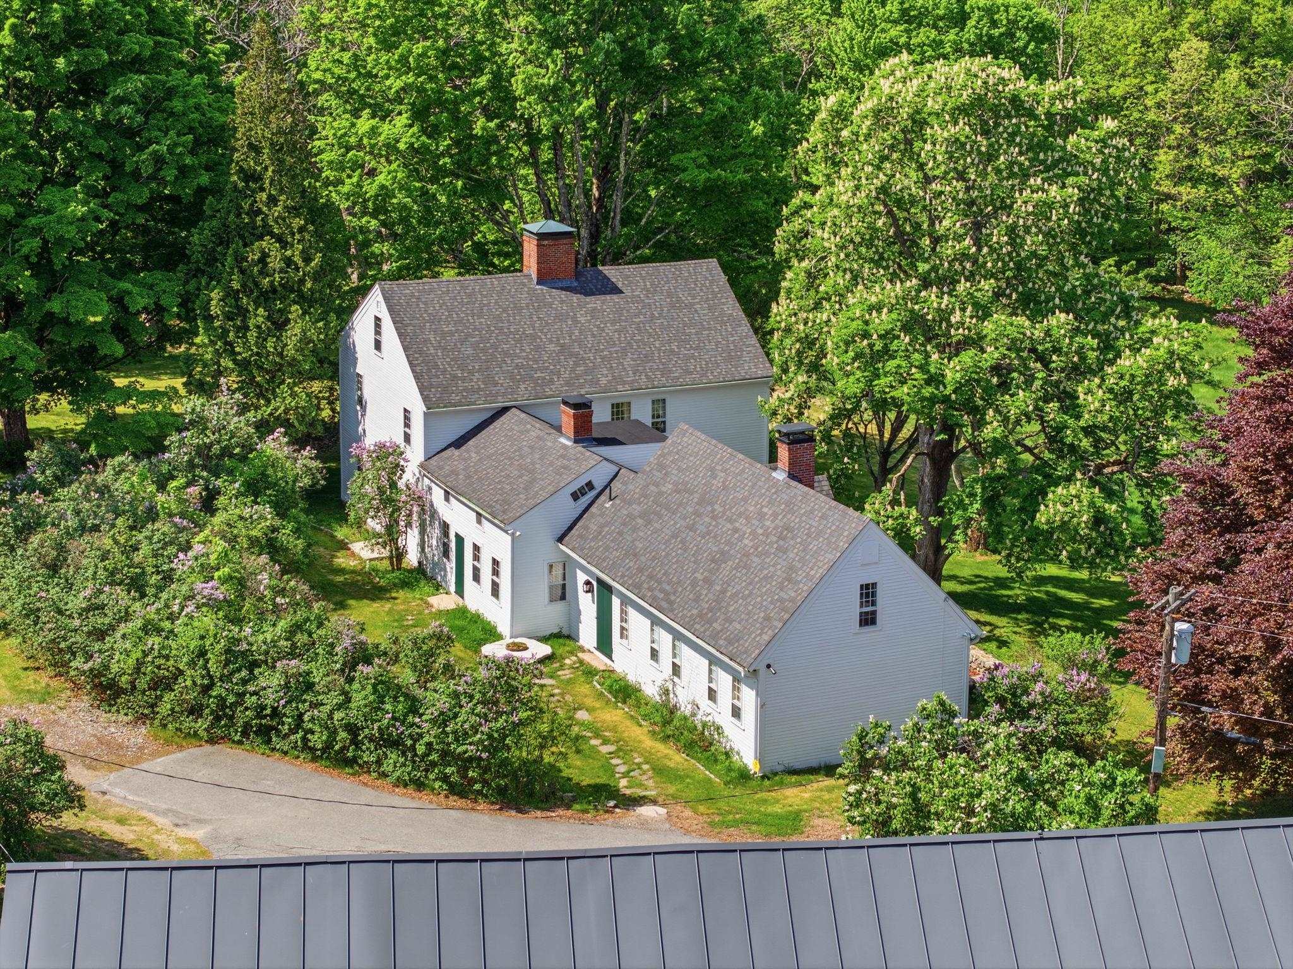
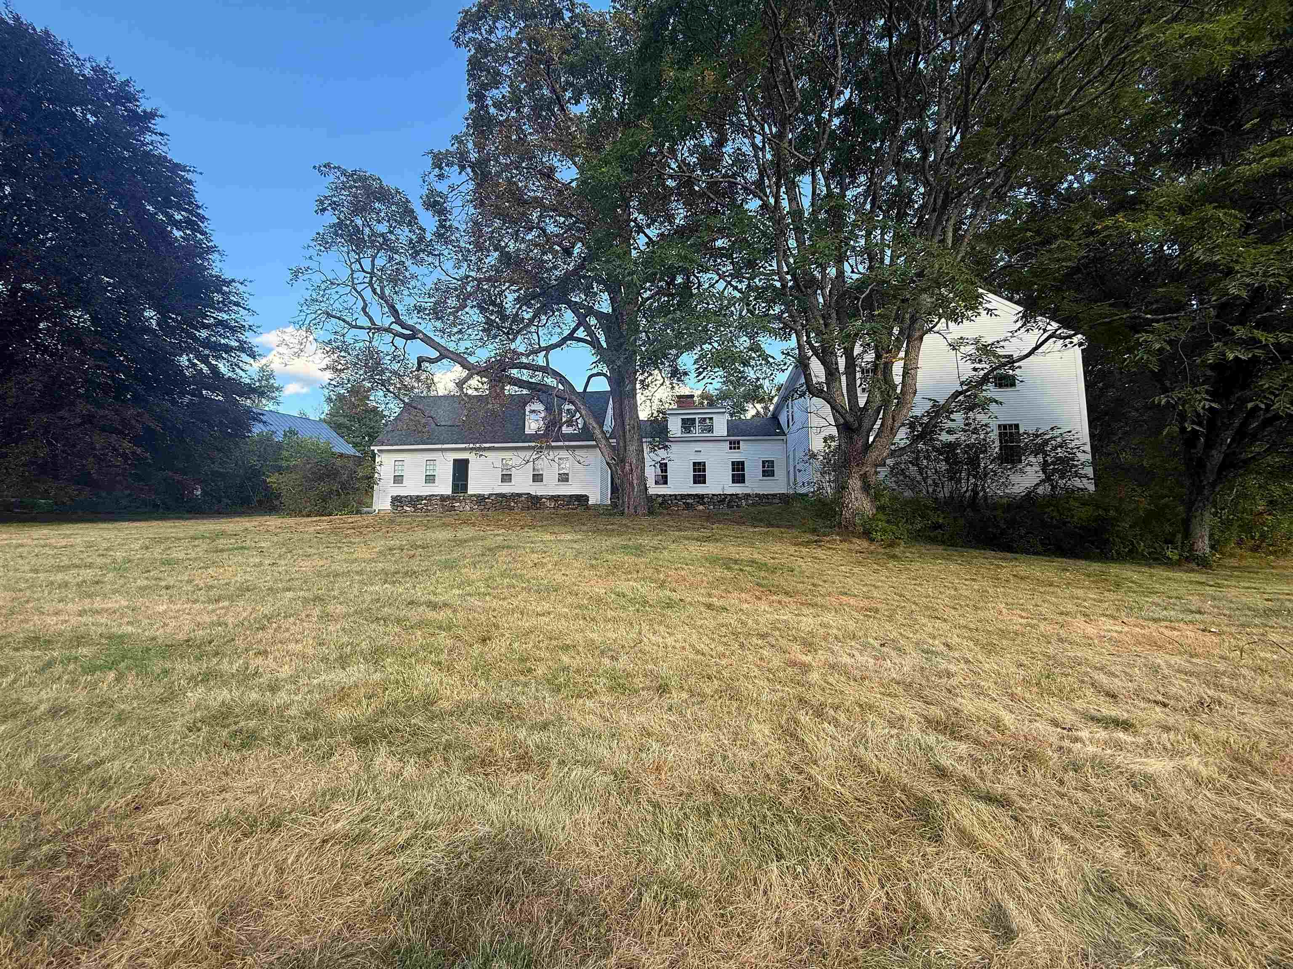
Front View - Original Home & Cape Addition
Listed by Marianna Vis Four Seasons Sotheby's Int'l Realty
Appliances : Dishwasher | Other | Wall Oven | Electric Range | Refrigerator | Trash Compactor | Washer | Electric Water Heater
Flooring: Other | Softwood
Heating: Oil | Forced Air | Hot Air
Total Baths: 4
Full Baths: 2
1/2 Baths: 1
3/4 Baths: 1
Total Bedrooms: 5
Living Room: Room Dimensions: 15.6 x 19.6 Floor: 1
Dining Room : Room Dimensions: 15.6 x 19.6 Floor: 1
Family Room : Room Dimensions: 16.10 x 39 Floor: 1
Eat-in Kitchen : Room Dimensions: 21.1 x 9.1 Floor: 1
Laundry Room : Room Dimensions: 6.8 x 5.3 Floor: 1
Primary Bedroom : Room Dimensions: 24 x 19.4 Floor: 1
Primary BR Suite : Room Dimensions: 11.1 x 7.11 Floor: 1
Bedroom : Room Dimensions: Floor: 2
Bedroom : Room Dimensions: 15.6 x 19.4 Floor: 2
Bedroom : Room Dimensions: 13.8 x 7.10 Floor: 2
Bedroom : Room Dimensions: 13.8 x 8.2 Floor: 2
Bonus Room : Room Dimensions: 29.7 x 14.1 Floor: 2
Den : Room Dimensions: 20.8 x 15.7 Floor: 2Bathroom Half : Room Dimensions: Floor: 1
Bathroom Full : Room Dimensions: Floor: 2
Building Info
Year Built: 1794
Type: Clapboard Exterior
Total Structure SqFt.: 7909
Finished Sqft. Above Ground: 4328
Apx Below Grade Unfinished SqFt.: 2074
Basement: Bulkhead | Concrete | Dirt | Interior Stairs | Unfinished | Basement Stairs
Foundation size Irregular.
Exterior Info
Style: Colonial | Farmhouse | Historic Vintage | New Englander
Exterior Color WHITE
Roof: Architectural Shingle
Utilities
Electric: Circuit Breaker(s)
Water: Drilled Well | On-Site Well Exists | Other
Sewer: Leach Field On-Site | On-Site Septic Exists
Land Description:
Agricultural | Country Setting | Farm | Field/Pasture | Landscaped | Level | Mountain View | Rolling | Secluded | Timber | Trail/Near Trail | View | Walking Trails | Wooded | Abuts Conservation | Near Country Club | Near Golf Course | Near Shopping | Rural | Near School(s)
Lot size: 269.5 acres
Zoned: Agricultural
Surveyed: Unk
Flood Zone: No
Seasonal: No
Driveway: Paved
Docs Available : Deed | Other | Property Disclosure | Tax Map
Easement - Unknown
Block - 55
Taxes $14,619
Assesed Value Not Reported
School District: Goffstown Sch Dsct SAU #19
Elementary School: Maple Avenue Elementary School
Middle School: Mountain View Middle School
High School: Goffstown High School

PLEASE NOTE: Both New Hampshire and Vermont law require brokers and agents to disclose at the “time of first business meeting, prior to any discussion
of confidential information”, in New Hampshire’s case, and “first reasonable opportunity”, in Vermont’s case, the
nature of the relationships brokers have or may have with customers and clients. Each state requires that a disclosure form be presented to
consumers for their review and acknowledgment at the appropriate time. These forms can be accessed here:
VT: VERMONT REAL ESTATE COMMISSION MANDATORY CONSUMER DISCLOSURE FORM
NH: NEW HAMPSHIRE REAL ESTATE COMMISSION BROKERAGE RELATIONSHIP DISCLOSURE FORM