List Price: $530,000 | $268 per sq.ft. | 3 Bedroom | 2 Bathroom | 2 Story Single Family Home Under Contract
Listed Saturday May 30, 2026 | MLS# 5091886
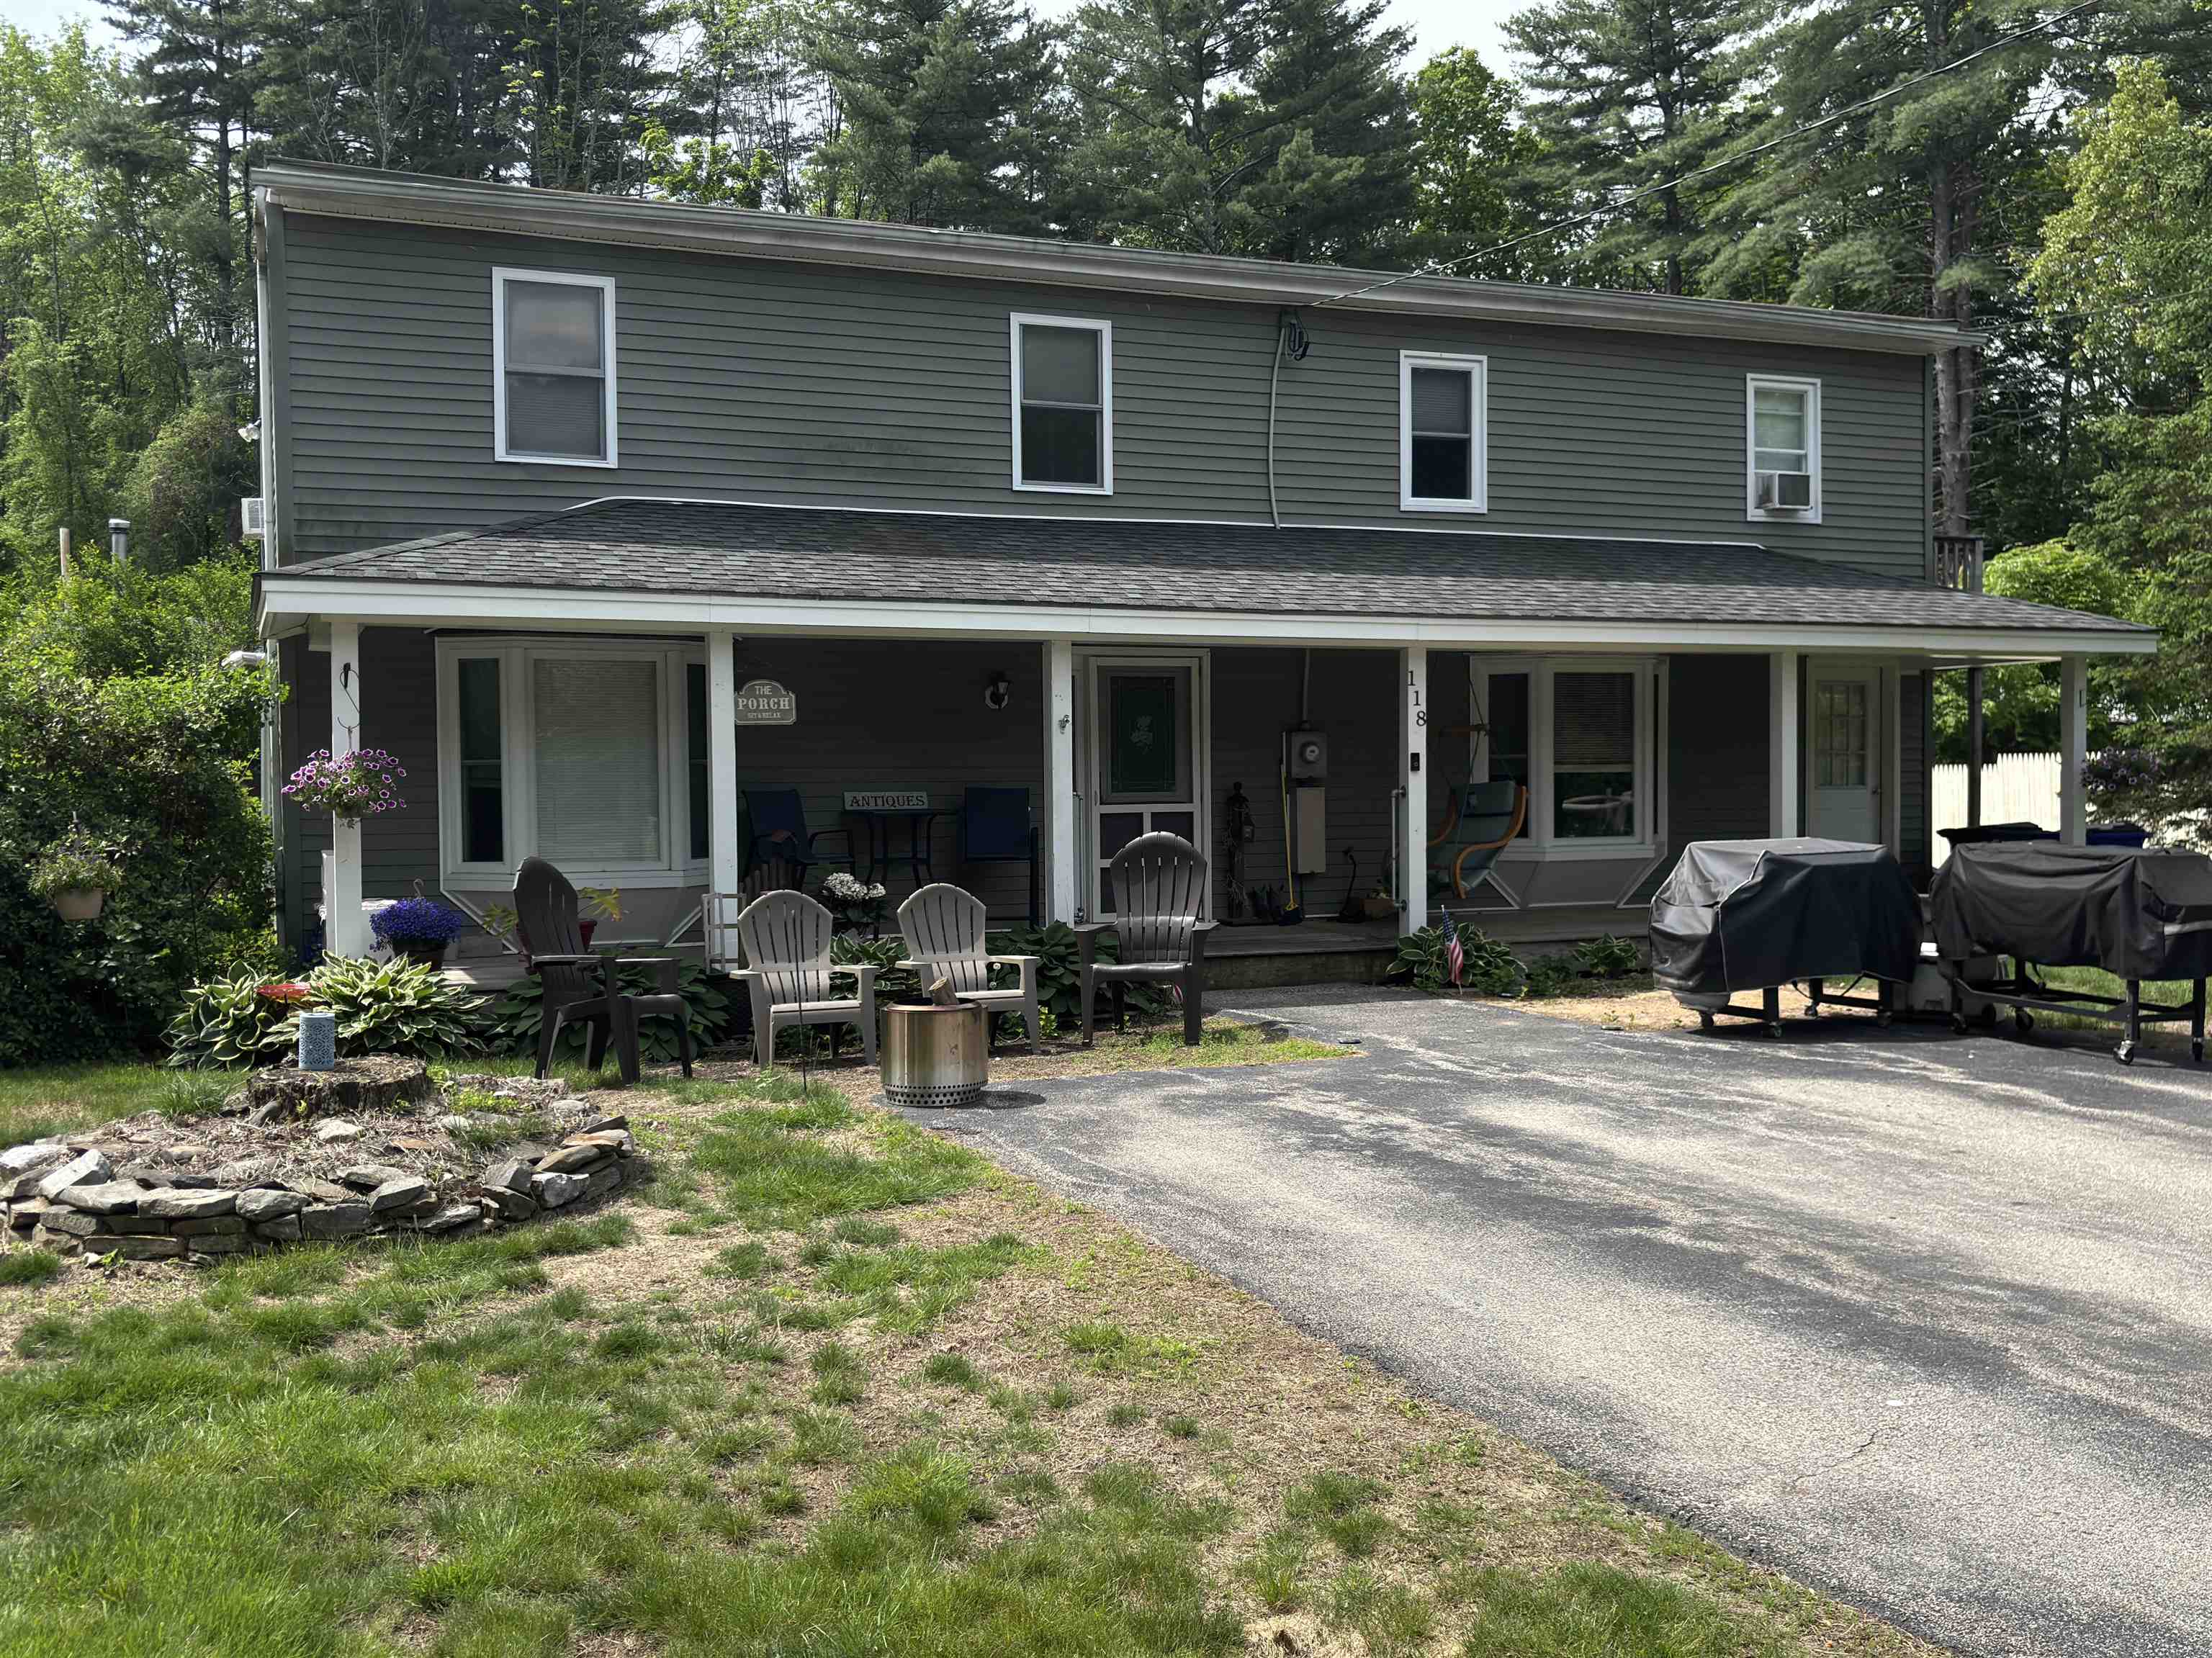
118 Danis Park Road Goffstown NH
Listed by Bob Pratte Moe Marketing Realty Group
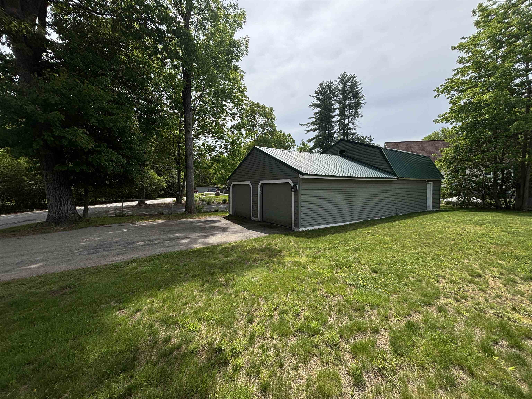
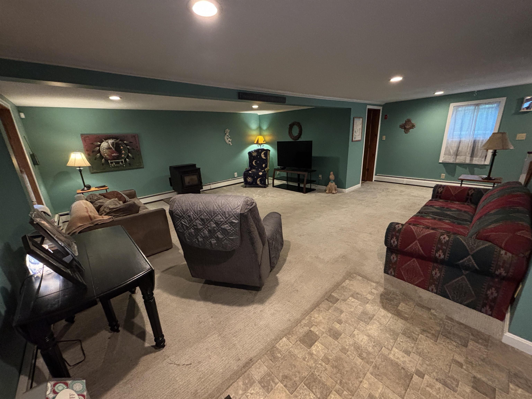
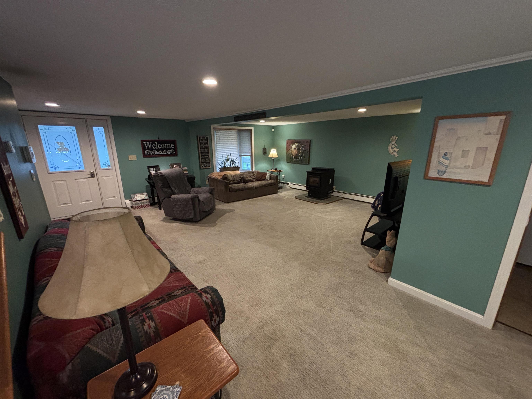
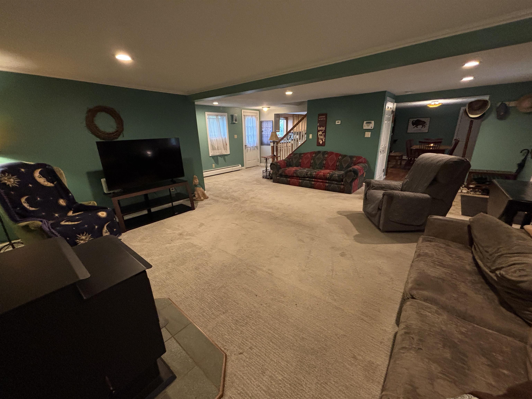
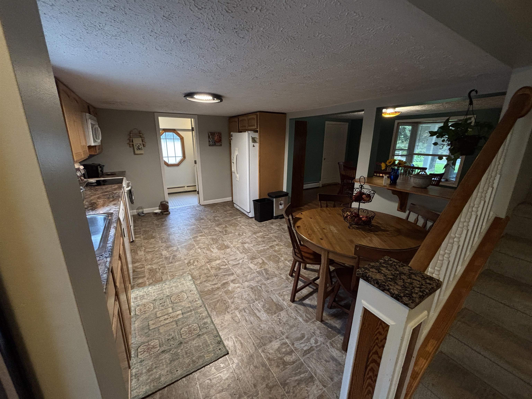
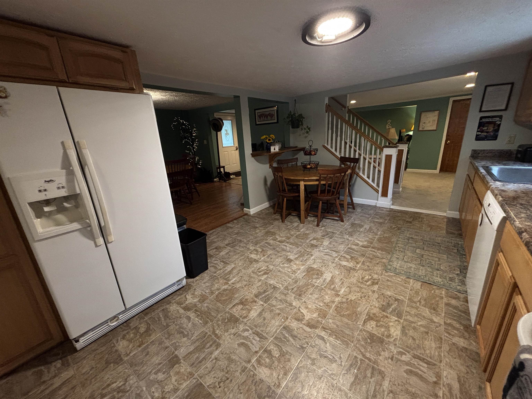
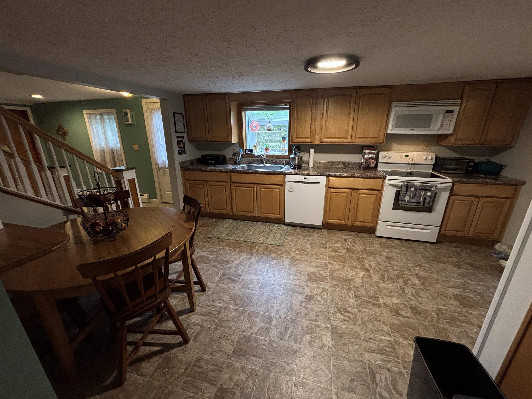
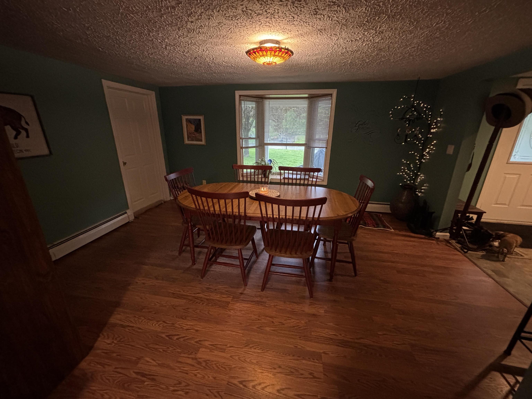
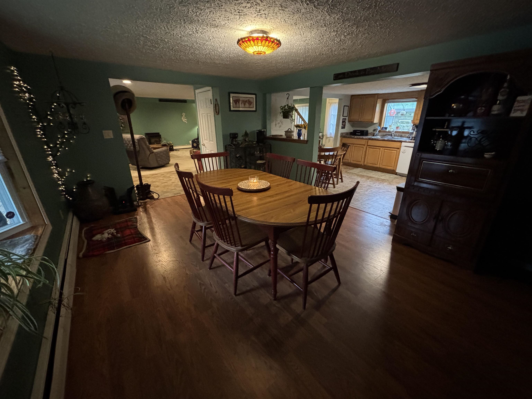
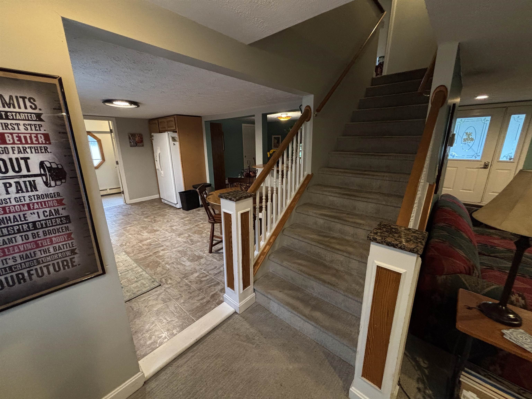
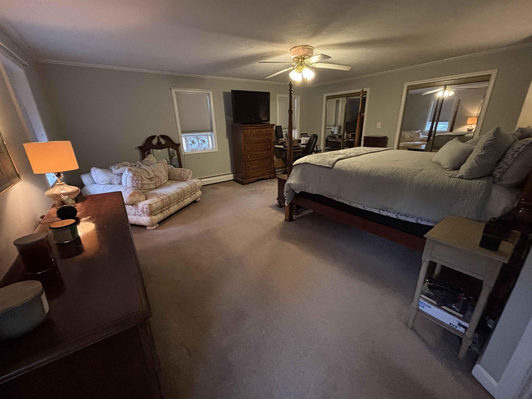
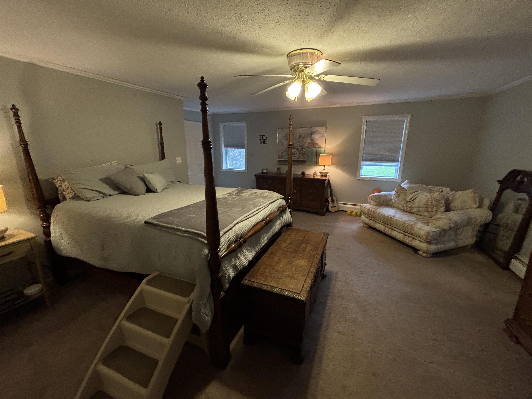
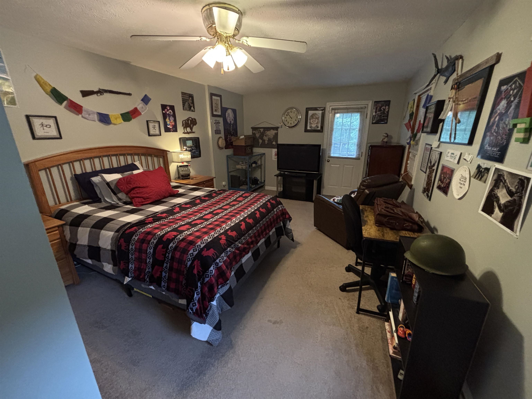
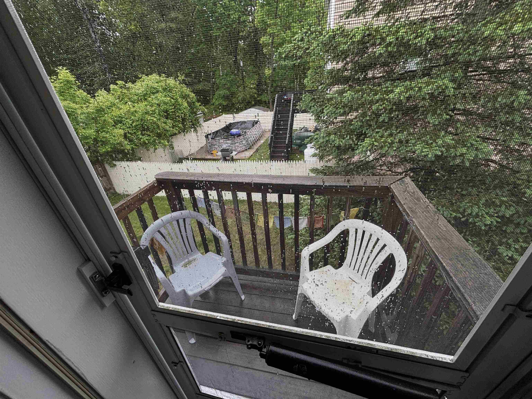
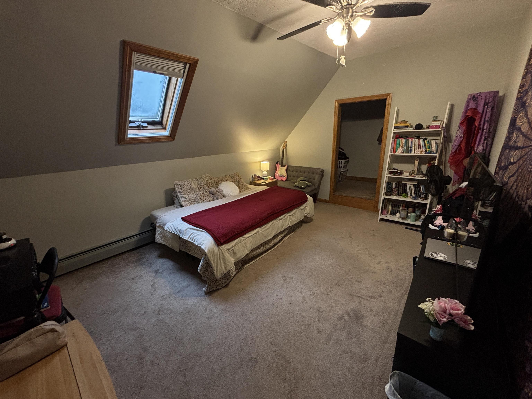
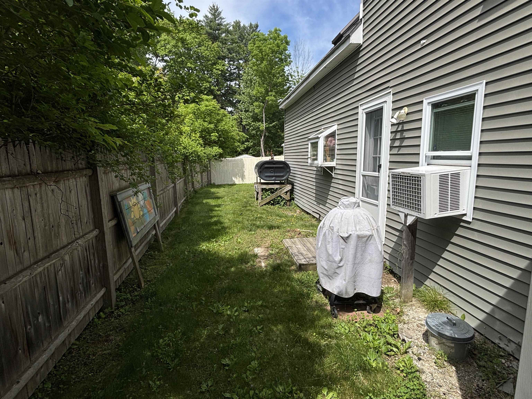
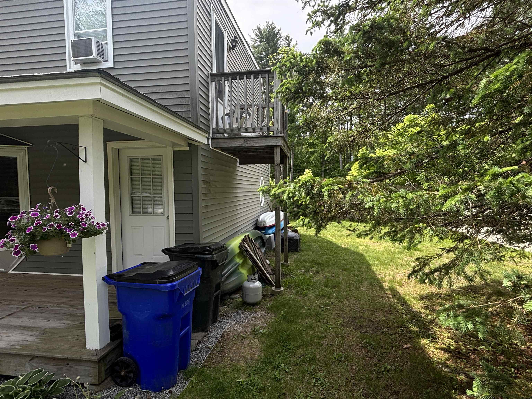
Welcome to this well-maintained 3-bedroom, 1.5-bath Colonial located in the Danis Park neighborhood of Goffstown, NH, near the Piscataquog River. This home offers a spacious floor plan featuring a large eat-in kitchen, formal dining room, and a comfortable living room with a pellet stove to keep you warm on those cold nights. The second floor includes three bedrooms, highlighted by a generously sized primary bedroom. A covered farmer's porch provides additional outdoor living space, while the detached 4-car heated garage offers ample room for vehicles, recreational equipment, storage, or workshop space. Enjoy the convenience of nearby access to the Piscataquog River, local parks, walking trails, shopping, restaurants, schools, and major highways. This location offers a balance of outdoor recreation and everyday convenience. Key features include: 3 Bedrooms 1.5 Bathrooms Large Eat-In Kitchen Formal Dining Room Living Room with Pellet Stove Spacious Primary Bedroom Detached 4-Car Heated Garage Farmer's Porch Near the Piscataquog River Convenient Access to Shopping, Schools, and Major Highways Located in one of Goffstown's established neighborhoods, this home provides easy access to Manchester, Bedford, and surrounding Southern New Hampshire communities. Schedule your showing today.

Appliances : Dishwasher | Microwave | Electric Range | Refrigerator
Negotiable : Dryer | Generator | Washer
Flooring: Carpet | Laminate | Vinyl
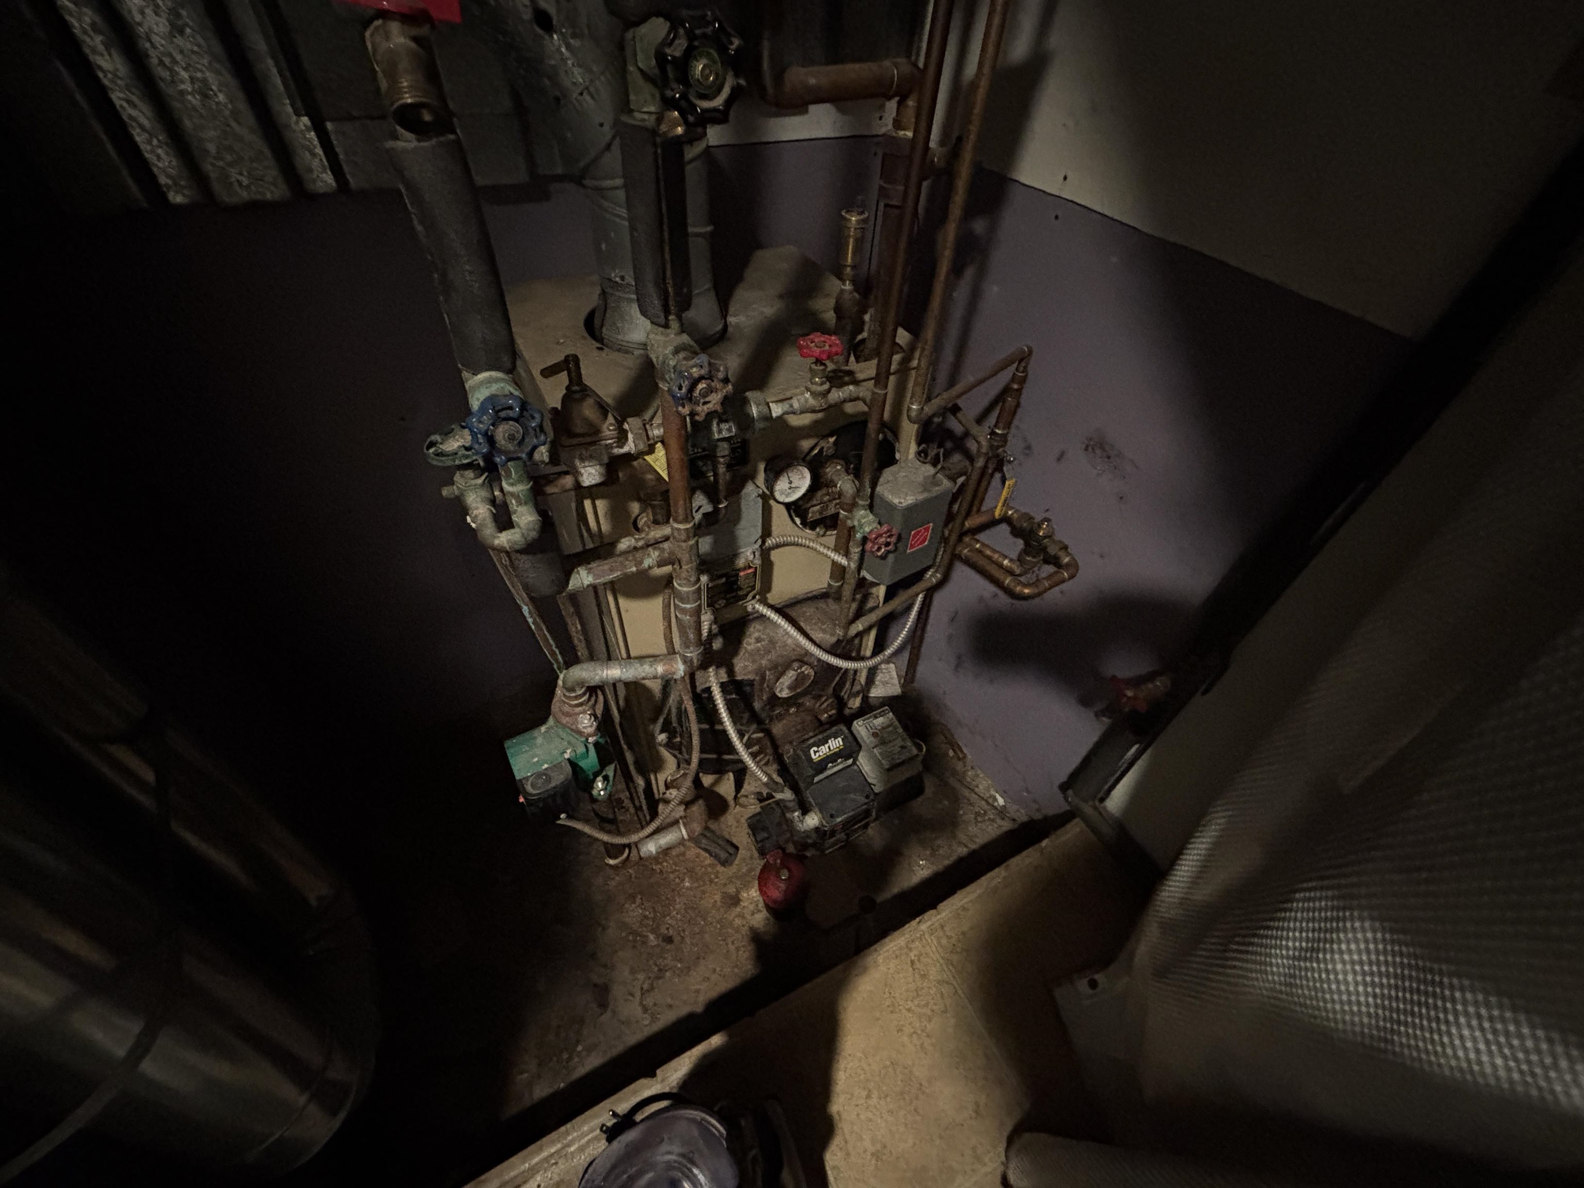
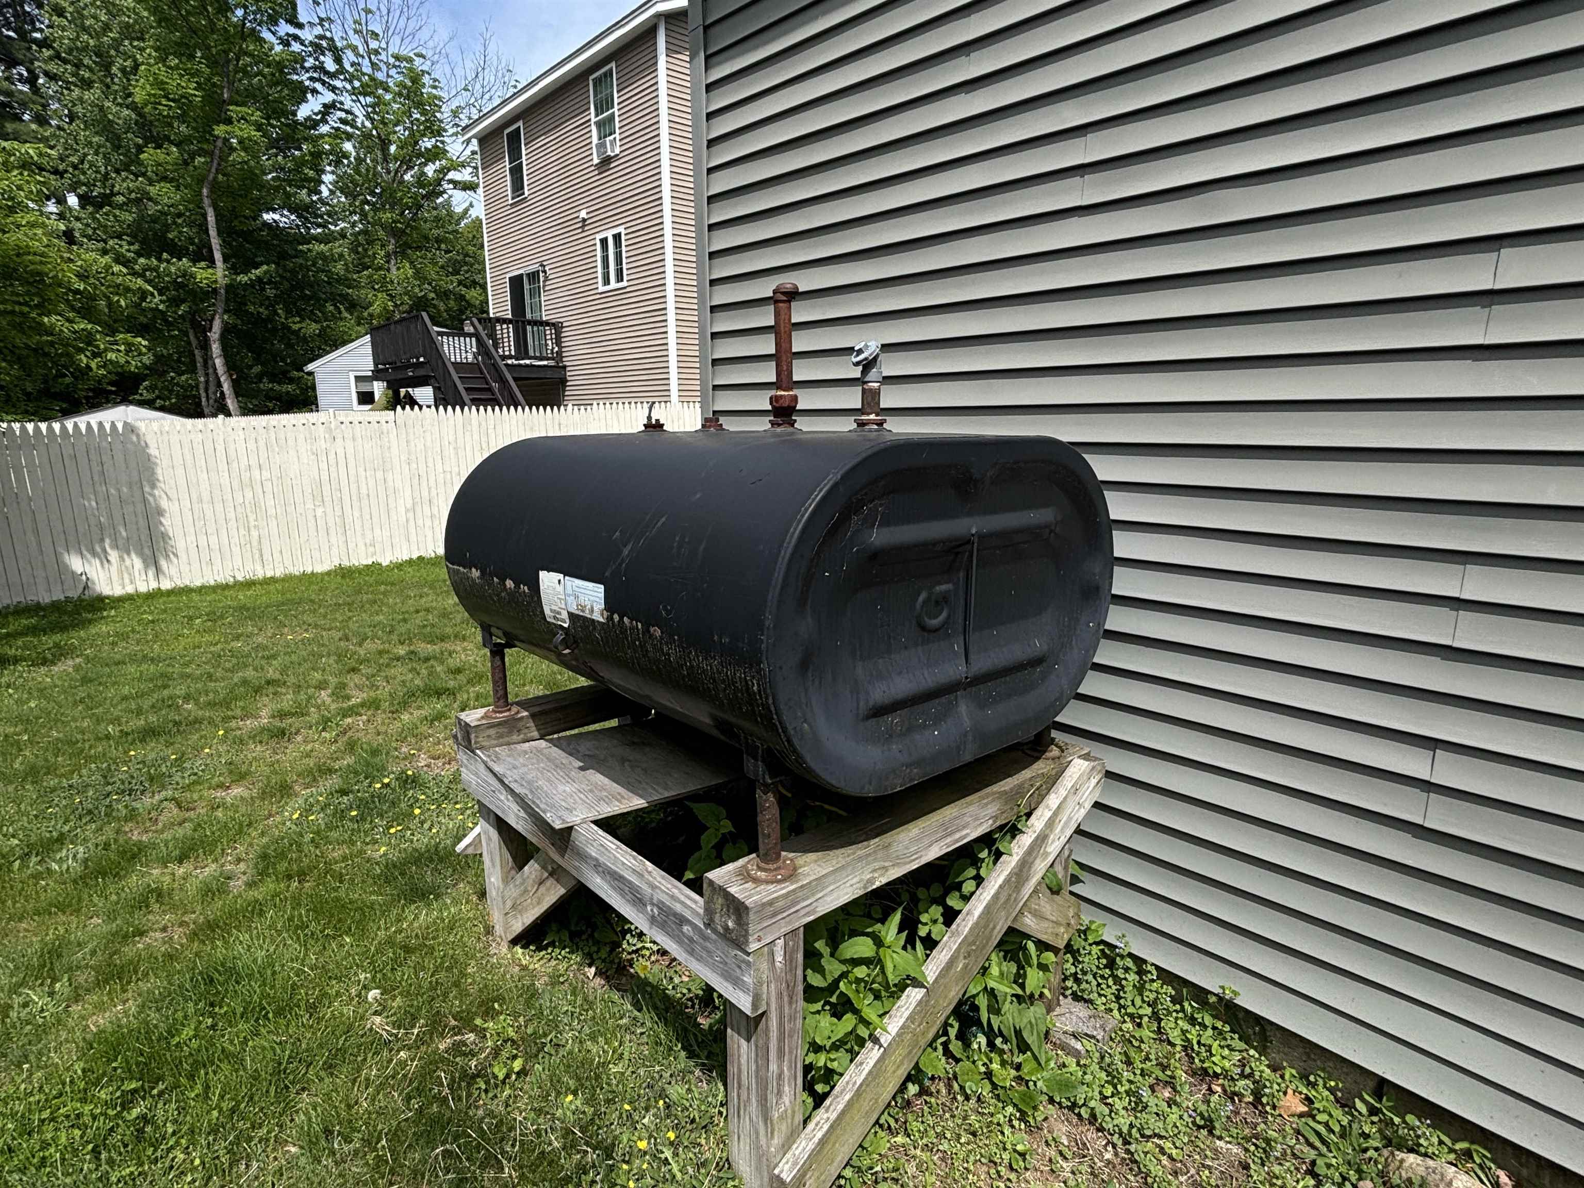
Heating: Oil | Baseboard | Hot Water
Total Rooms: 9
Total Baths: 2
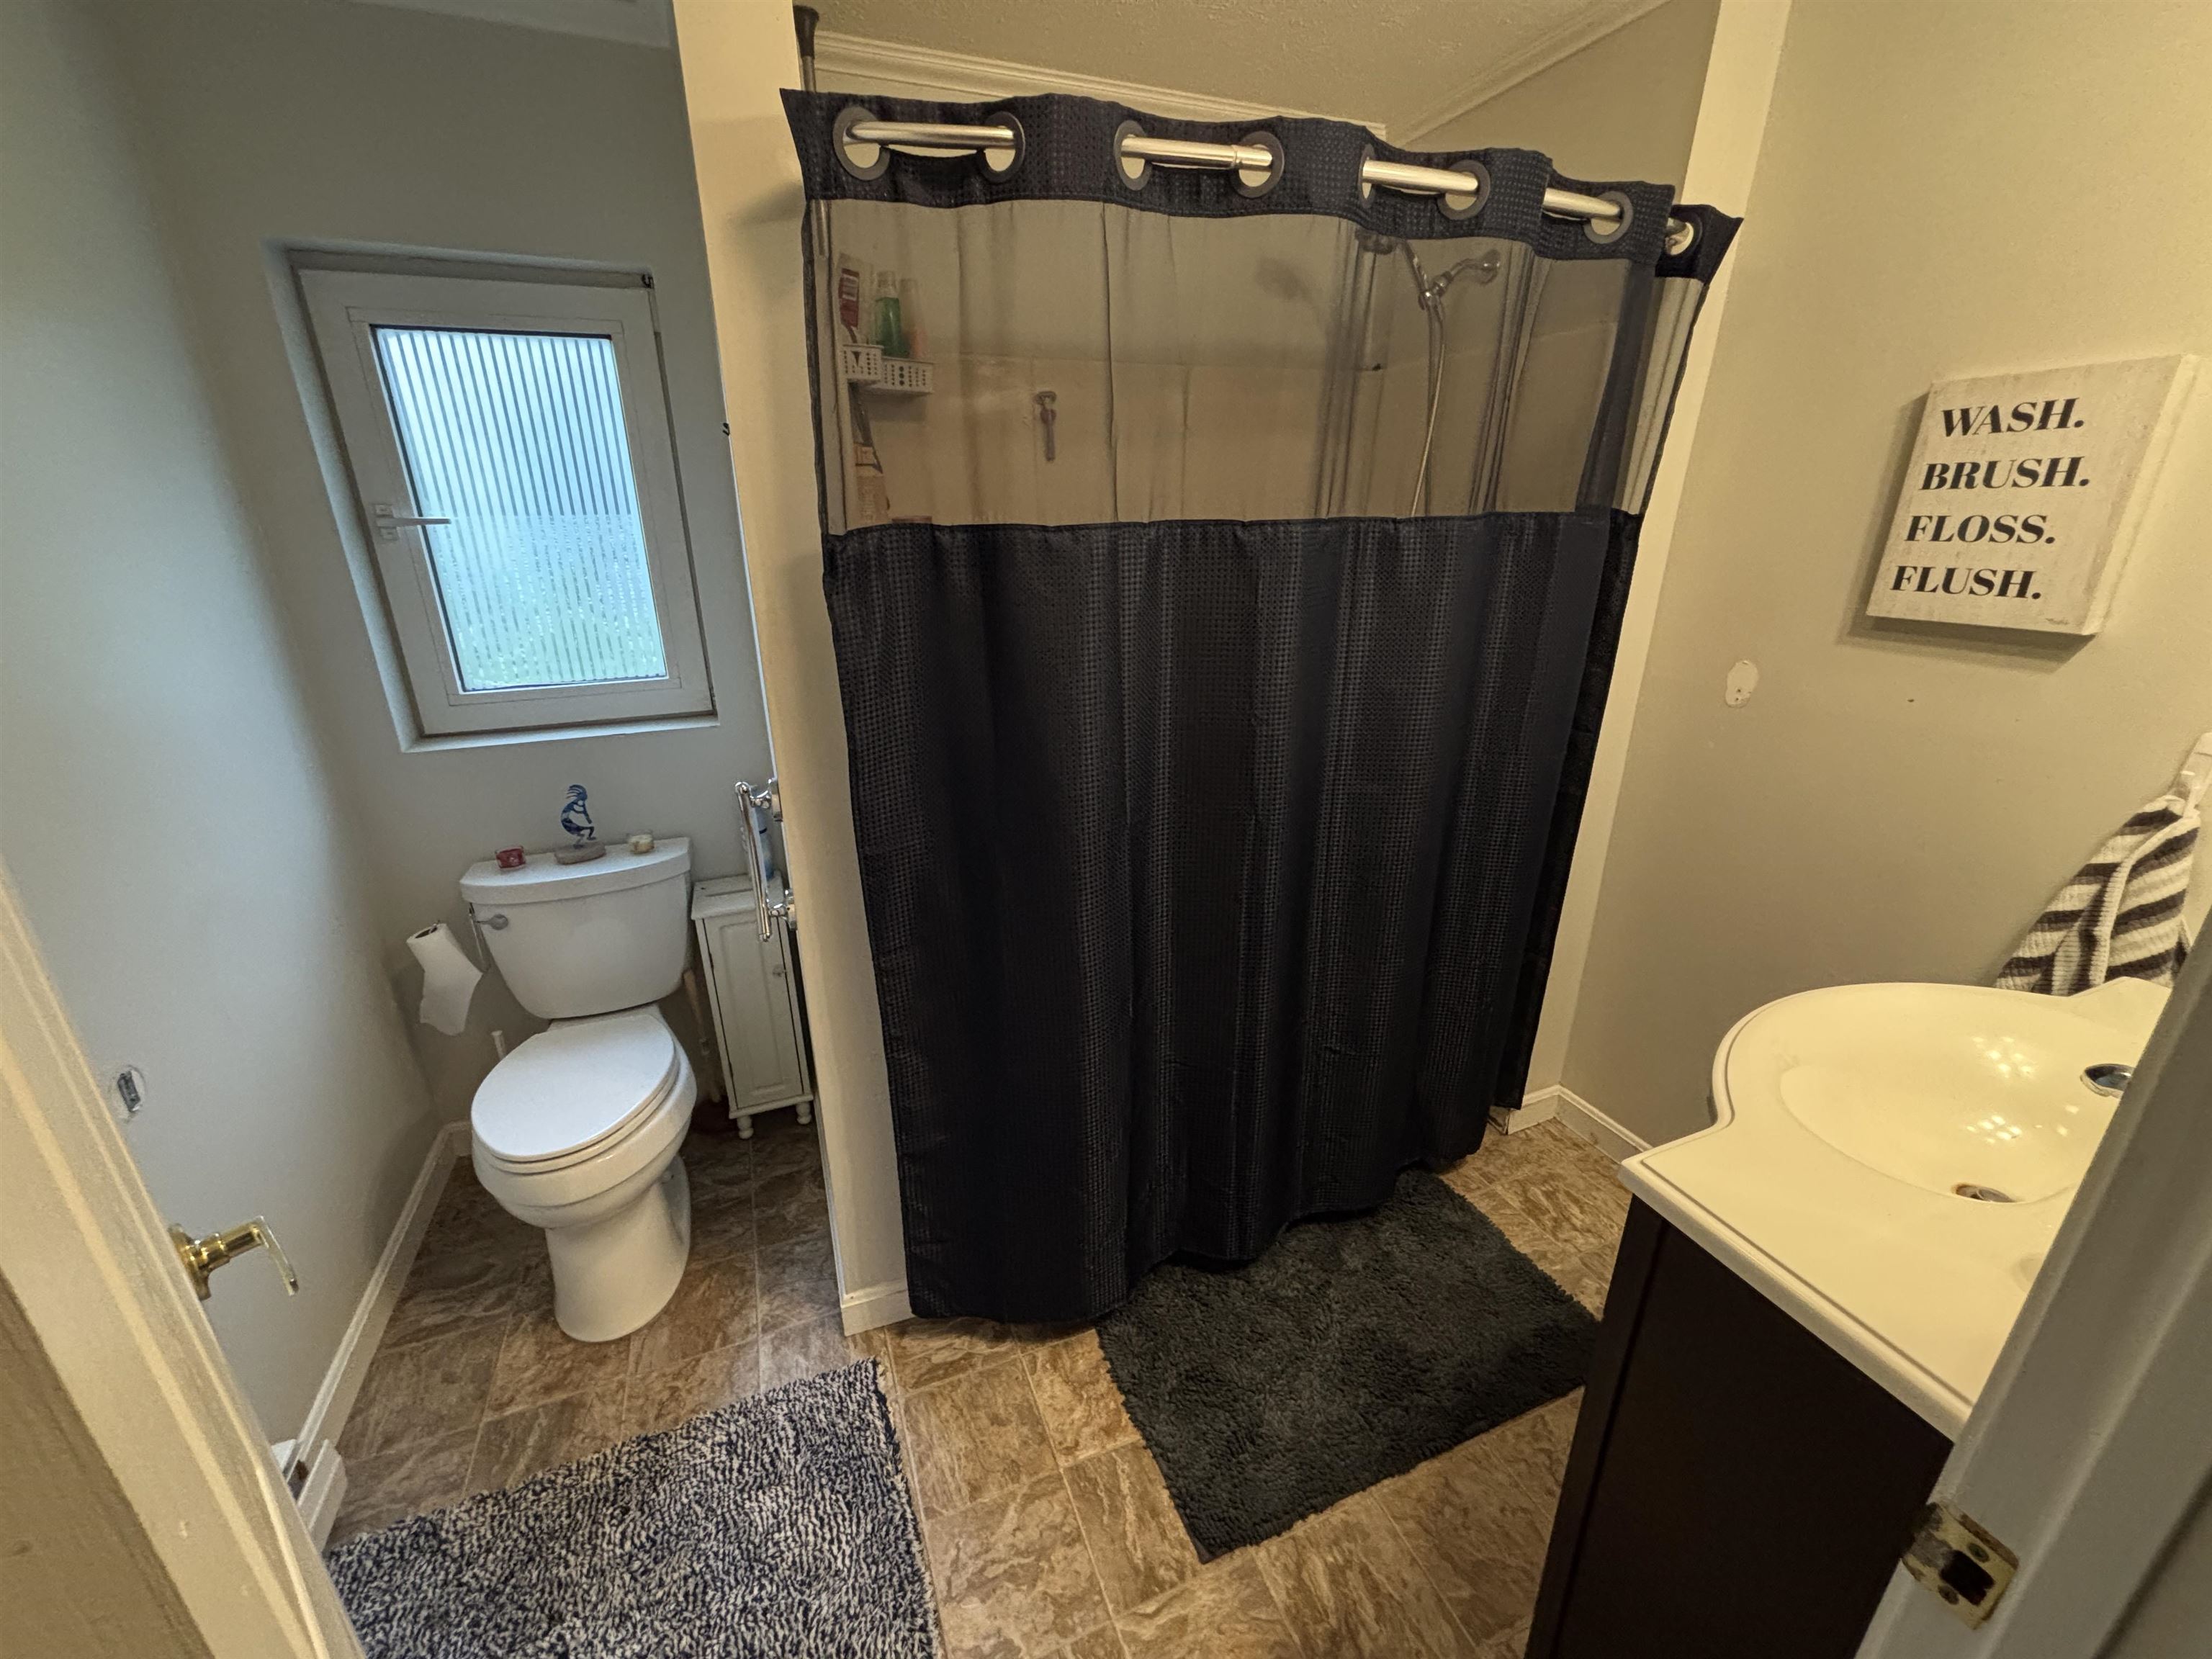
Full Baths: 1
1/2 Baths: 1
Total Bedrooms: 3
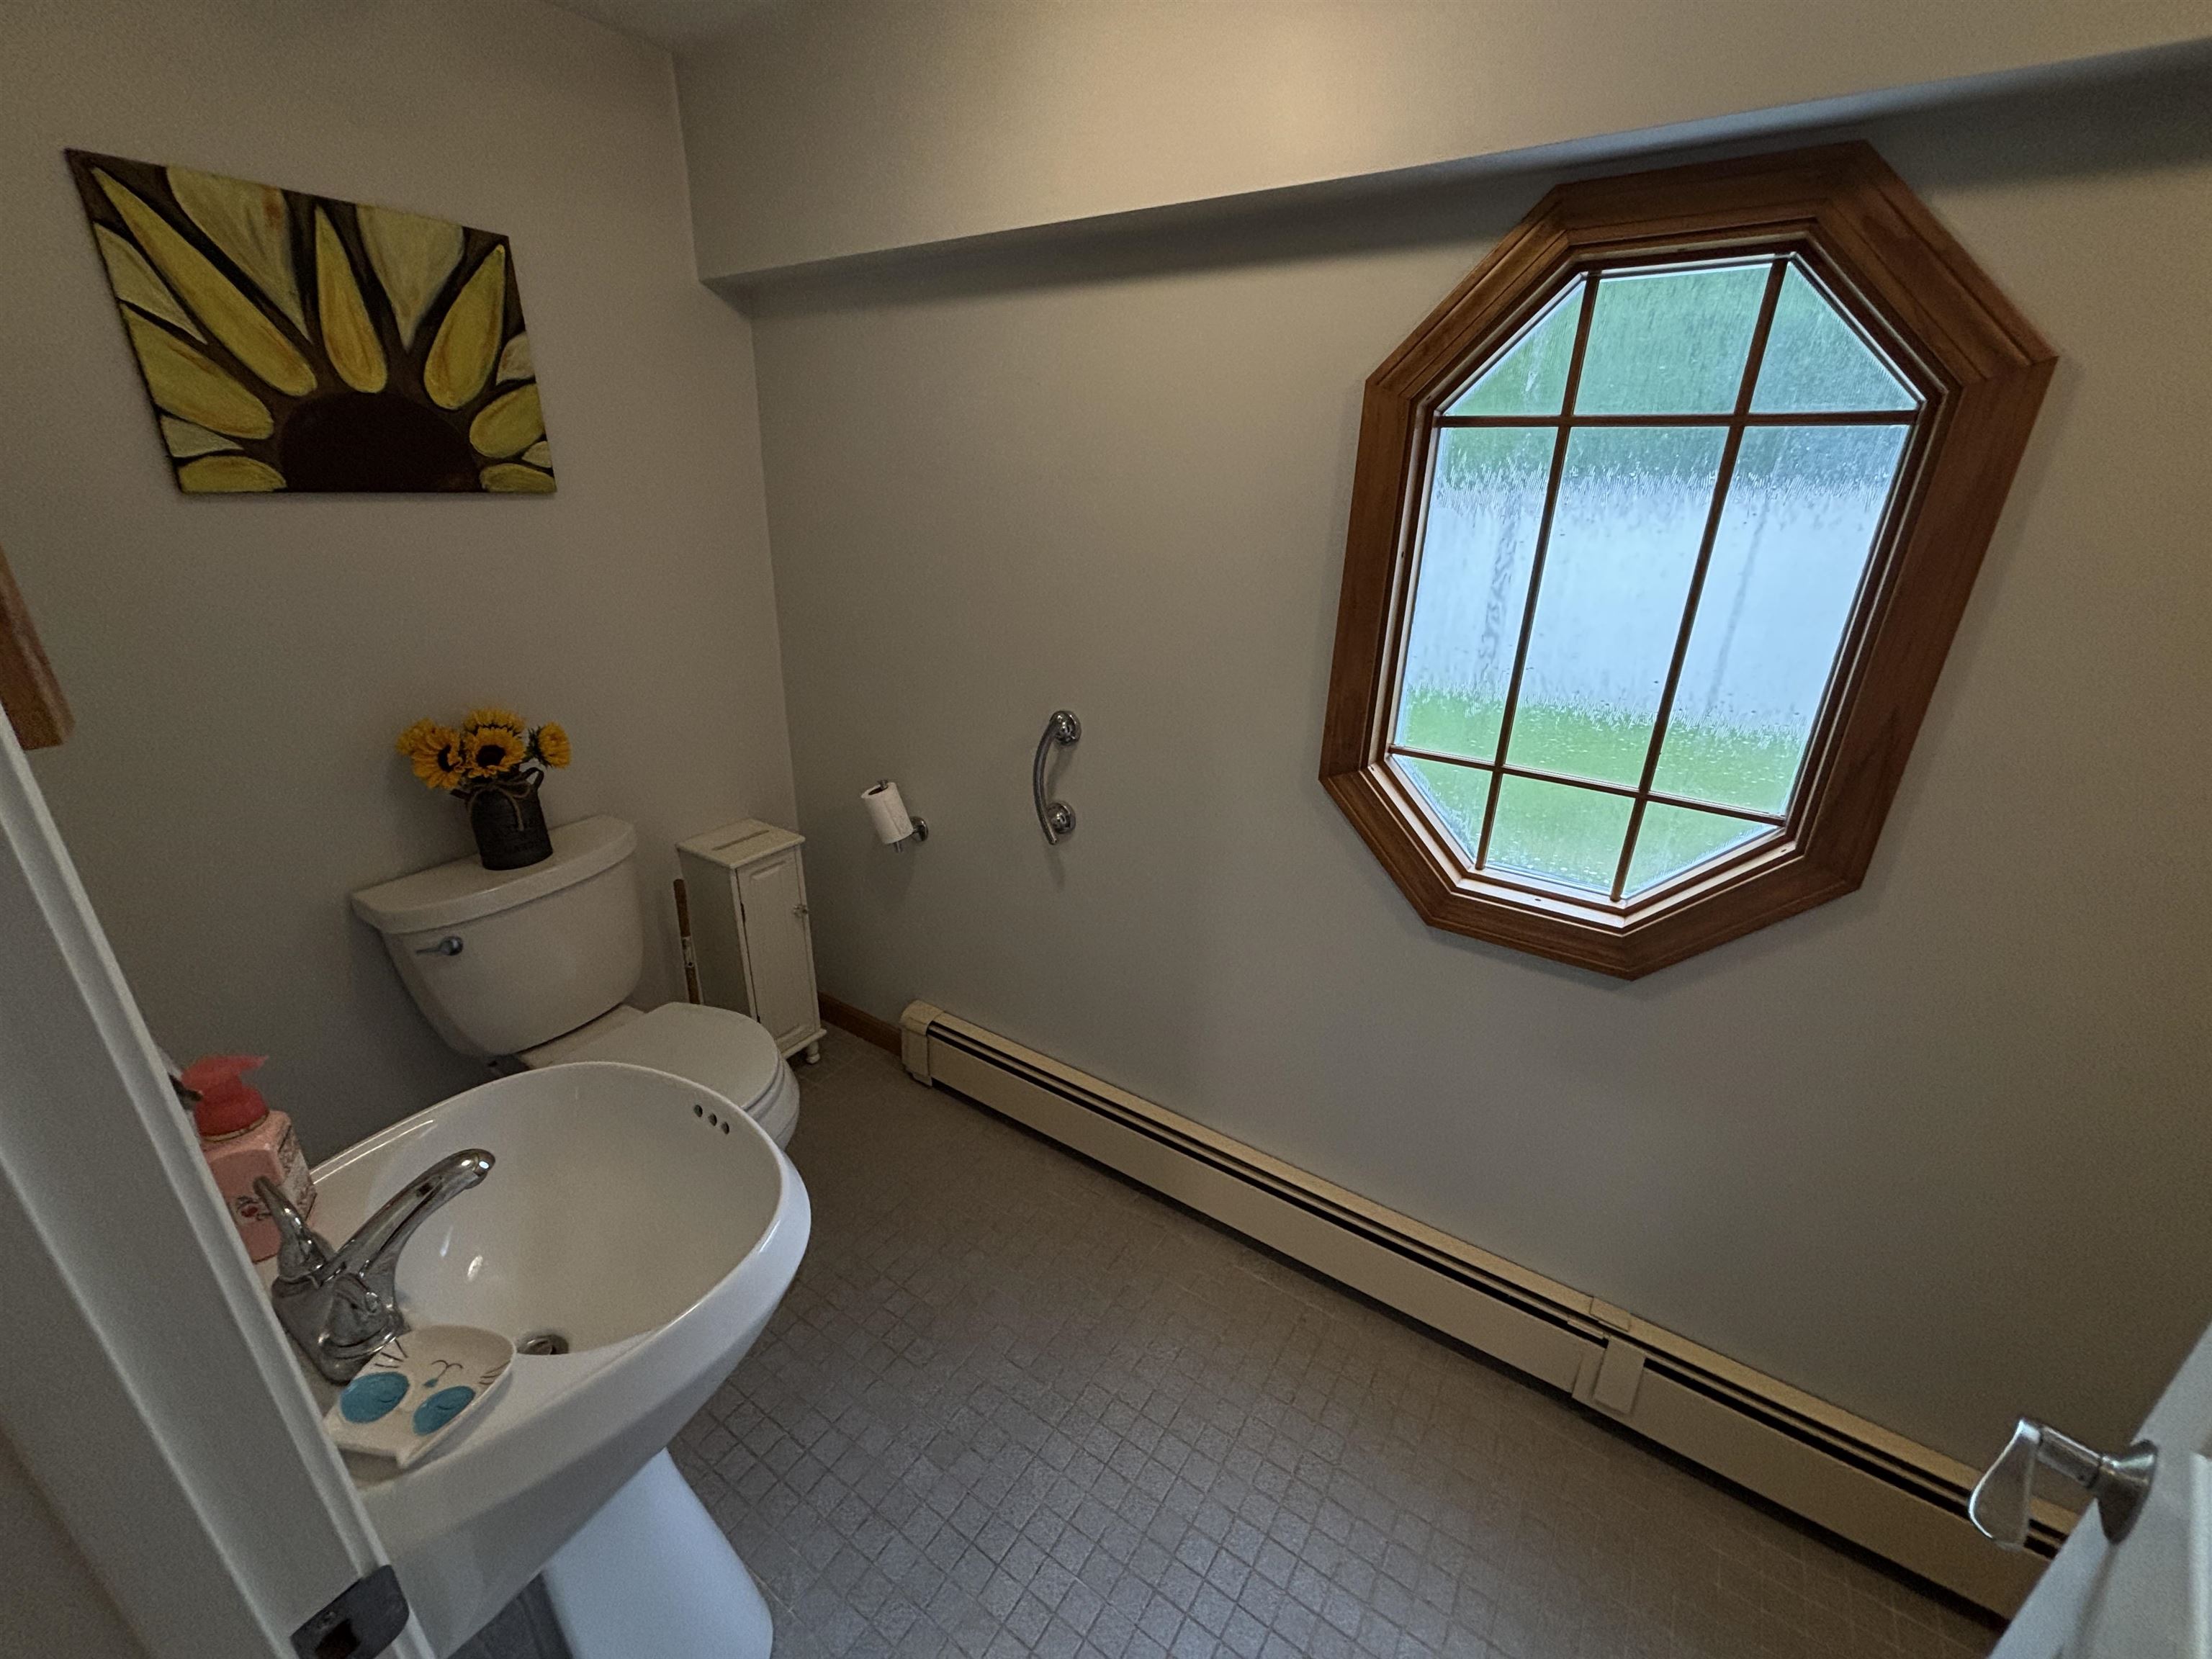
Bathroom Half: Room Dimensions: Floor: 1
Bathroom Full : Room Dimensions: Floor: 2
Living Room : Room Dimensions: Floor: 1
Dining Room : Room Dimensions: Floor: 1
Primary Bedroom : Room Dimensions: Floor: 2
Bedroom : Room Dimensions: Floor: 2
Laundry Room : Room Dimensions: Floor: 1
Eat-in Kitchen : Room Dimensions: Floor: 1

Building Info
Year Built: 1960
Type: Wood Frame | Vinyl Siding
Total Structure SqFt.: 3080
Finished Sqft. Above Ground: 1980
Apx Below Grade Unfinished SqFt.: 1100
Basement: Crawl Space | Slab | Sump Pump

Exterior Info
Style: Colonial
Roof: Asphalt Shingle

Utilities
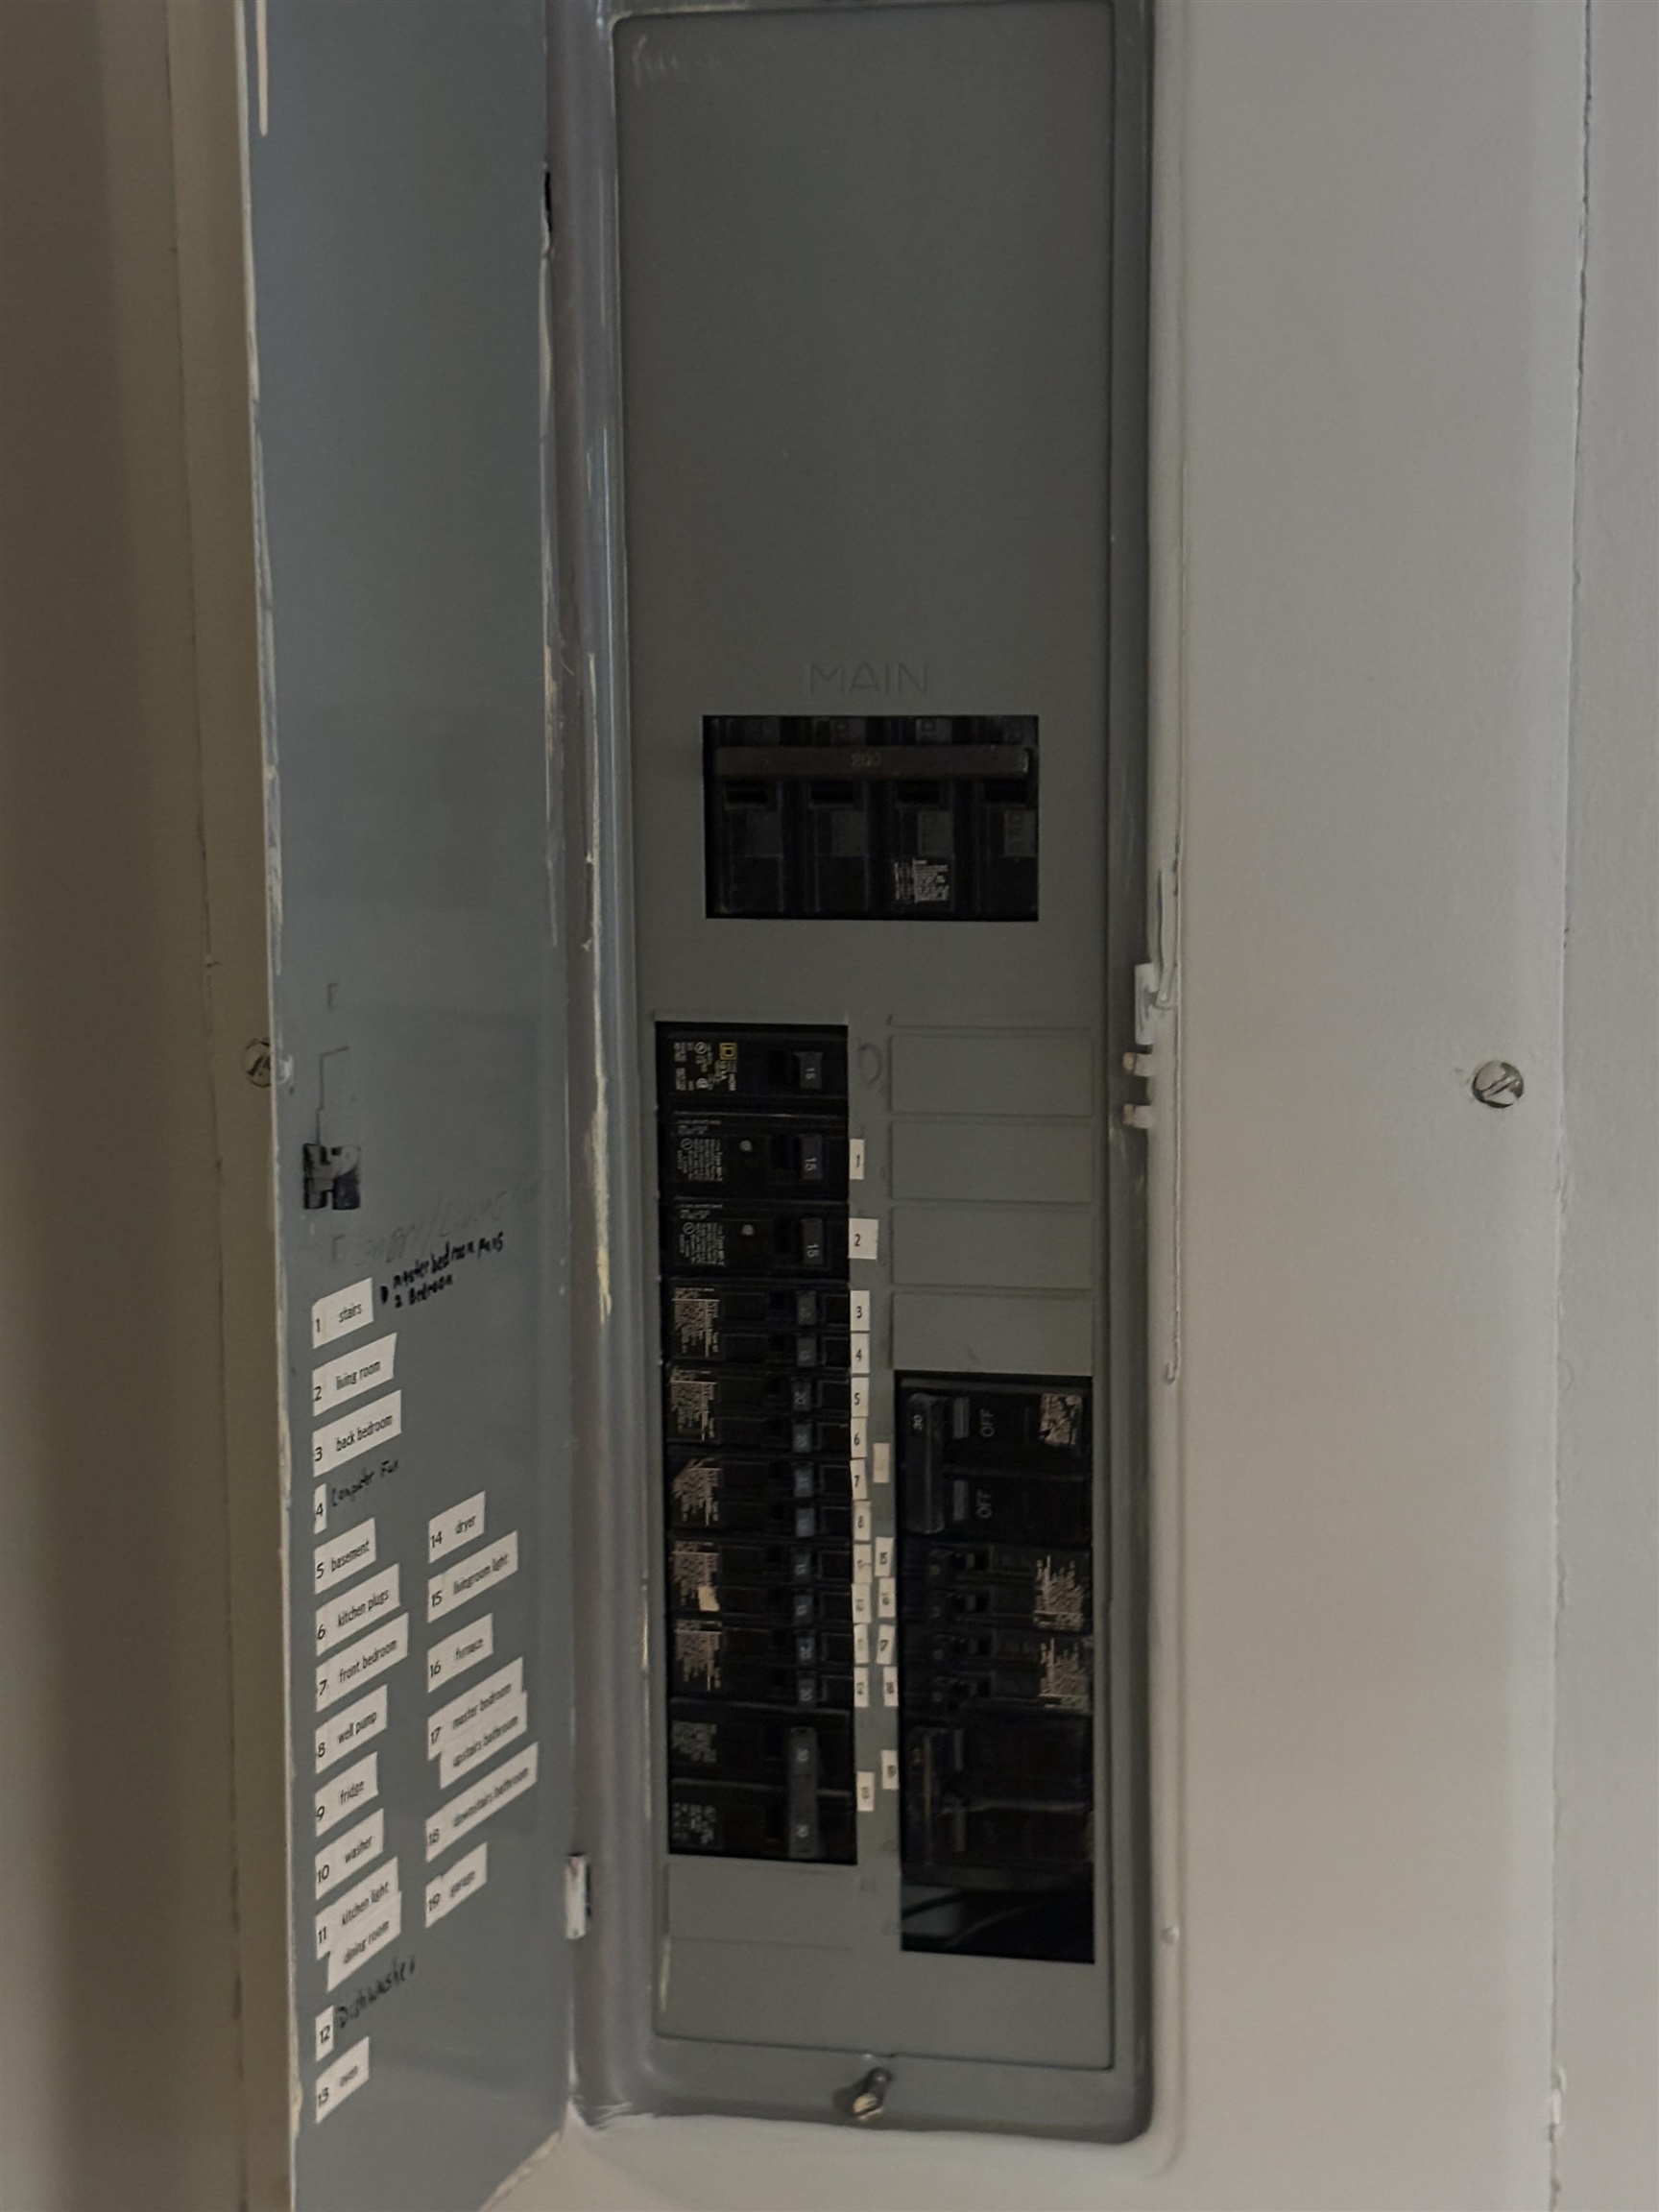
Electric: 200+ Amp Service | Circuit Breaker(s)
Water: Public
Sewer: 1250 Gallon | Leach Field

Land Description:
Country Setting | River
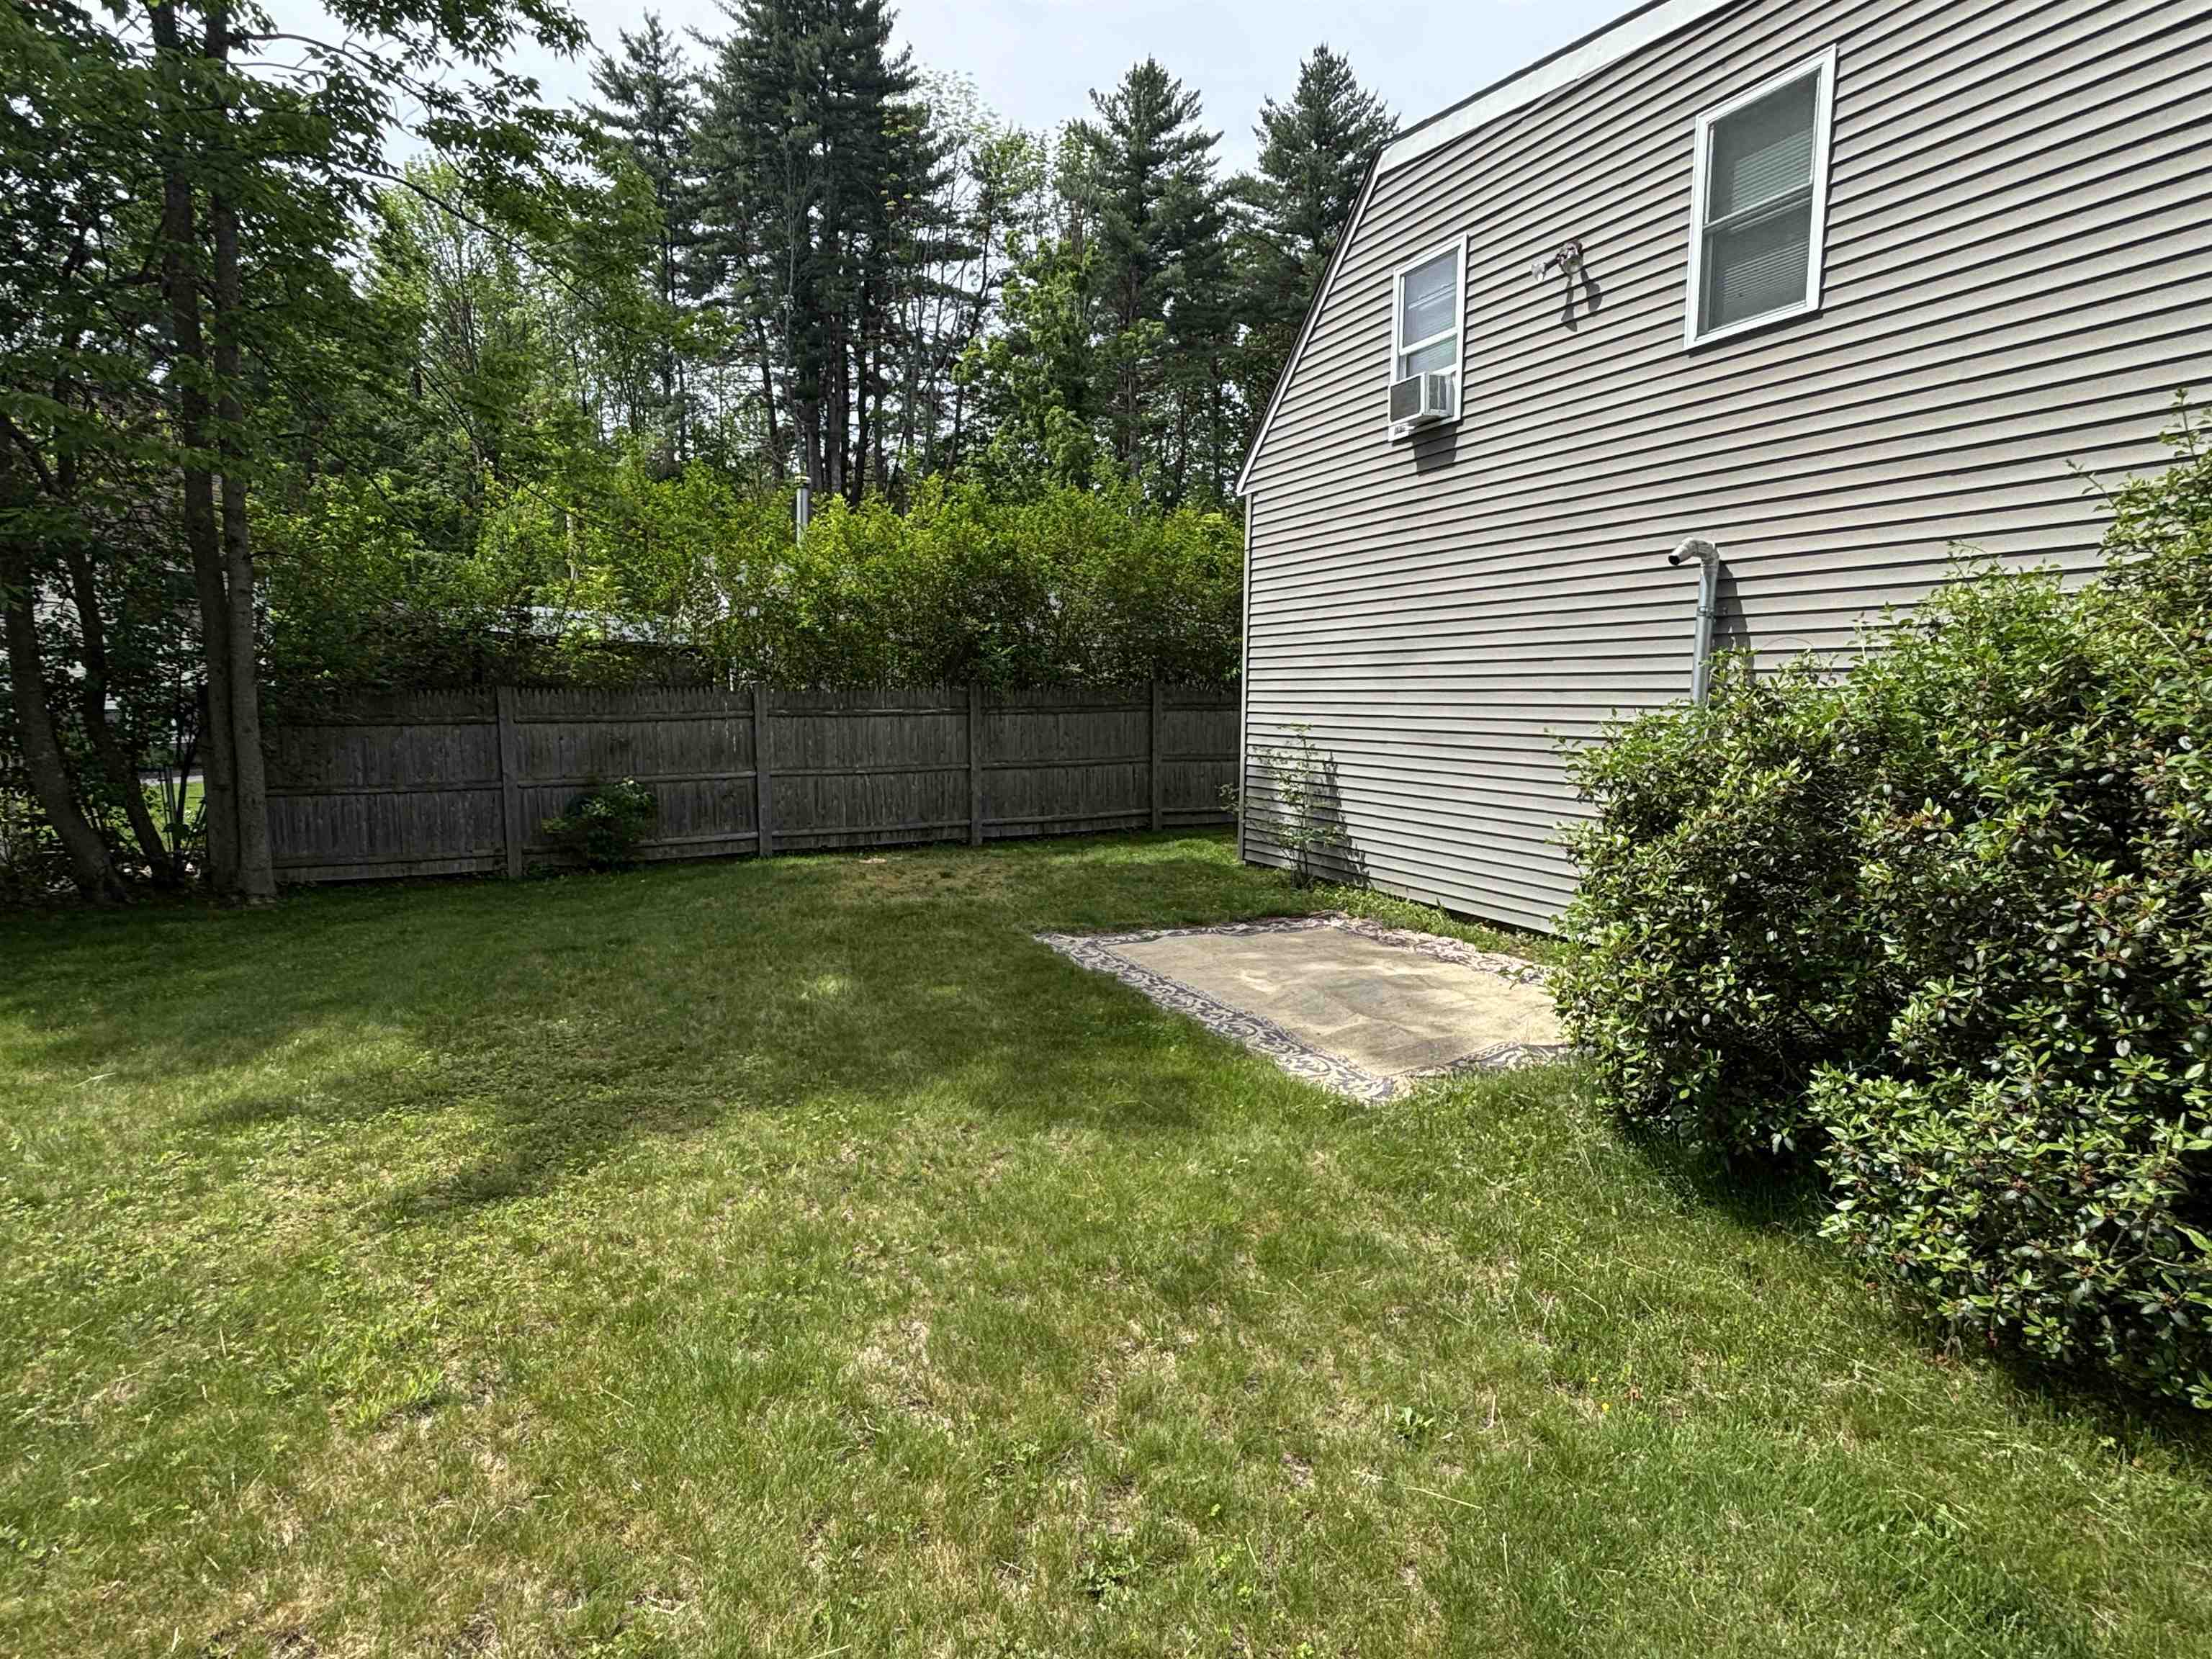
Lot size: 0.34 acres
Zoned: R2
Surveyed: Unk
Flood Zone: Unknown
Seasonal: No
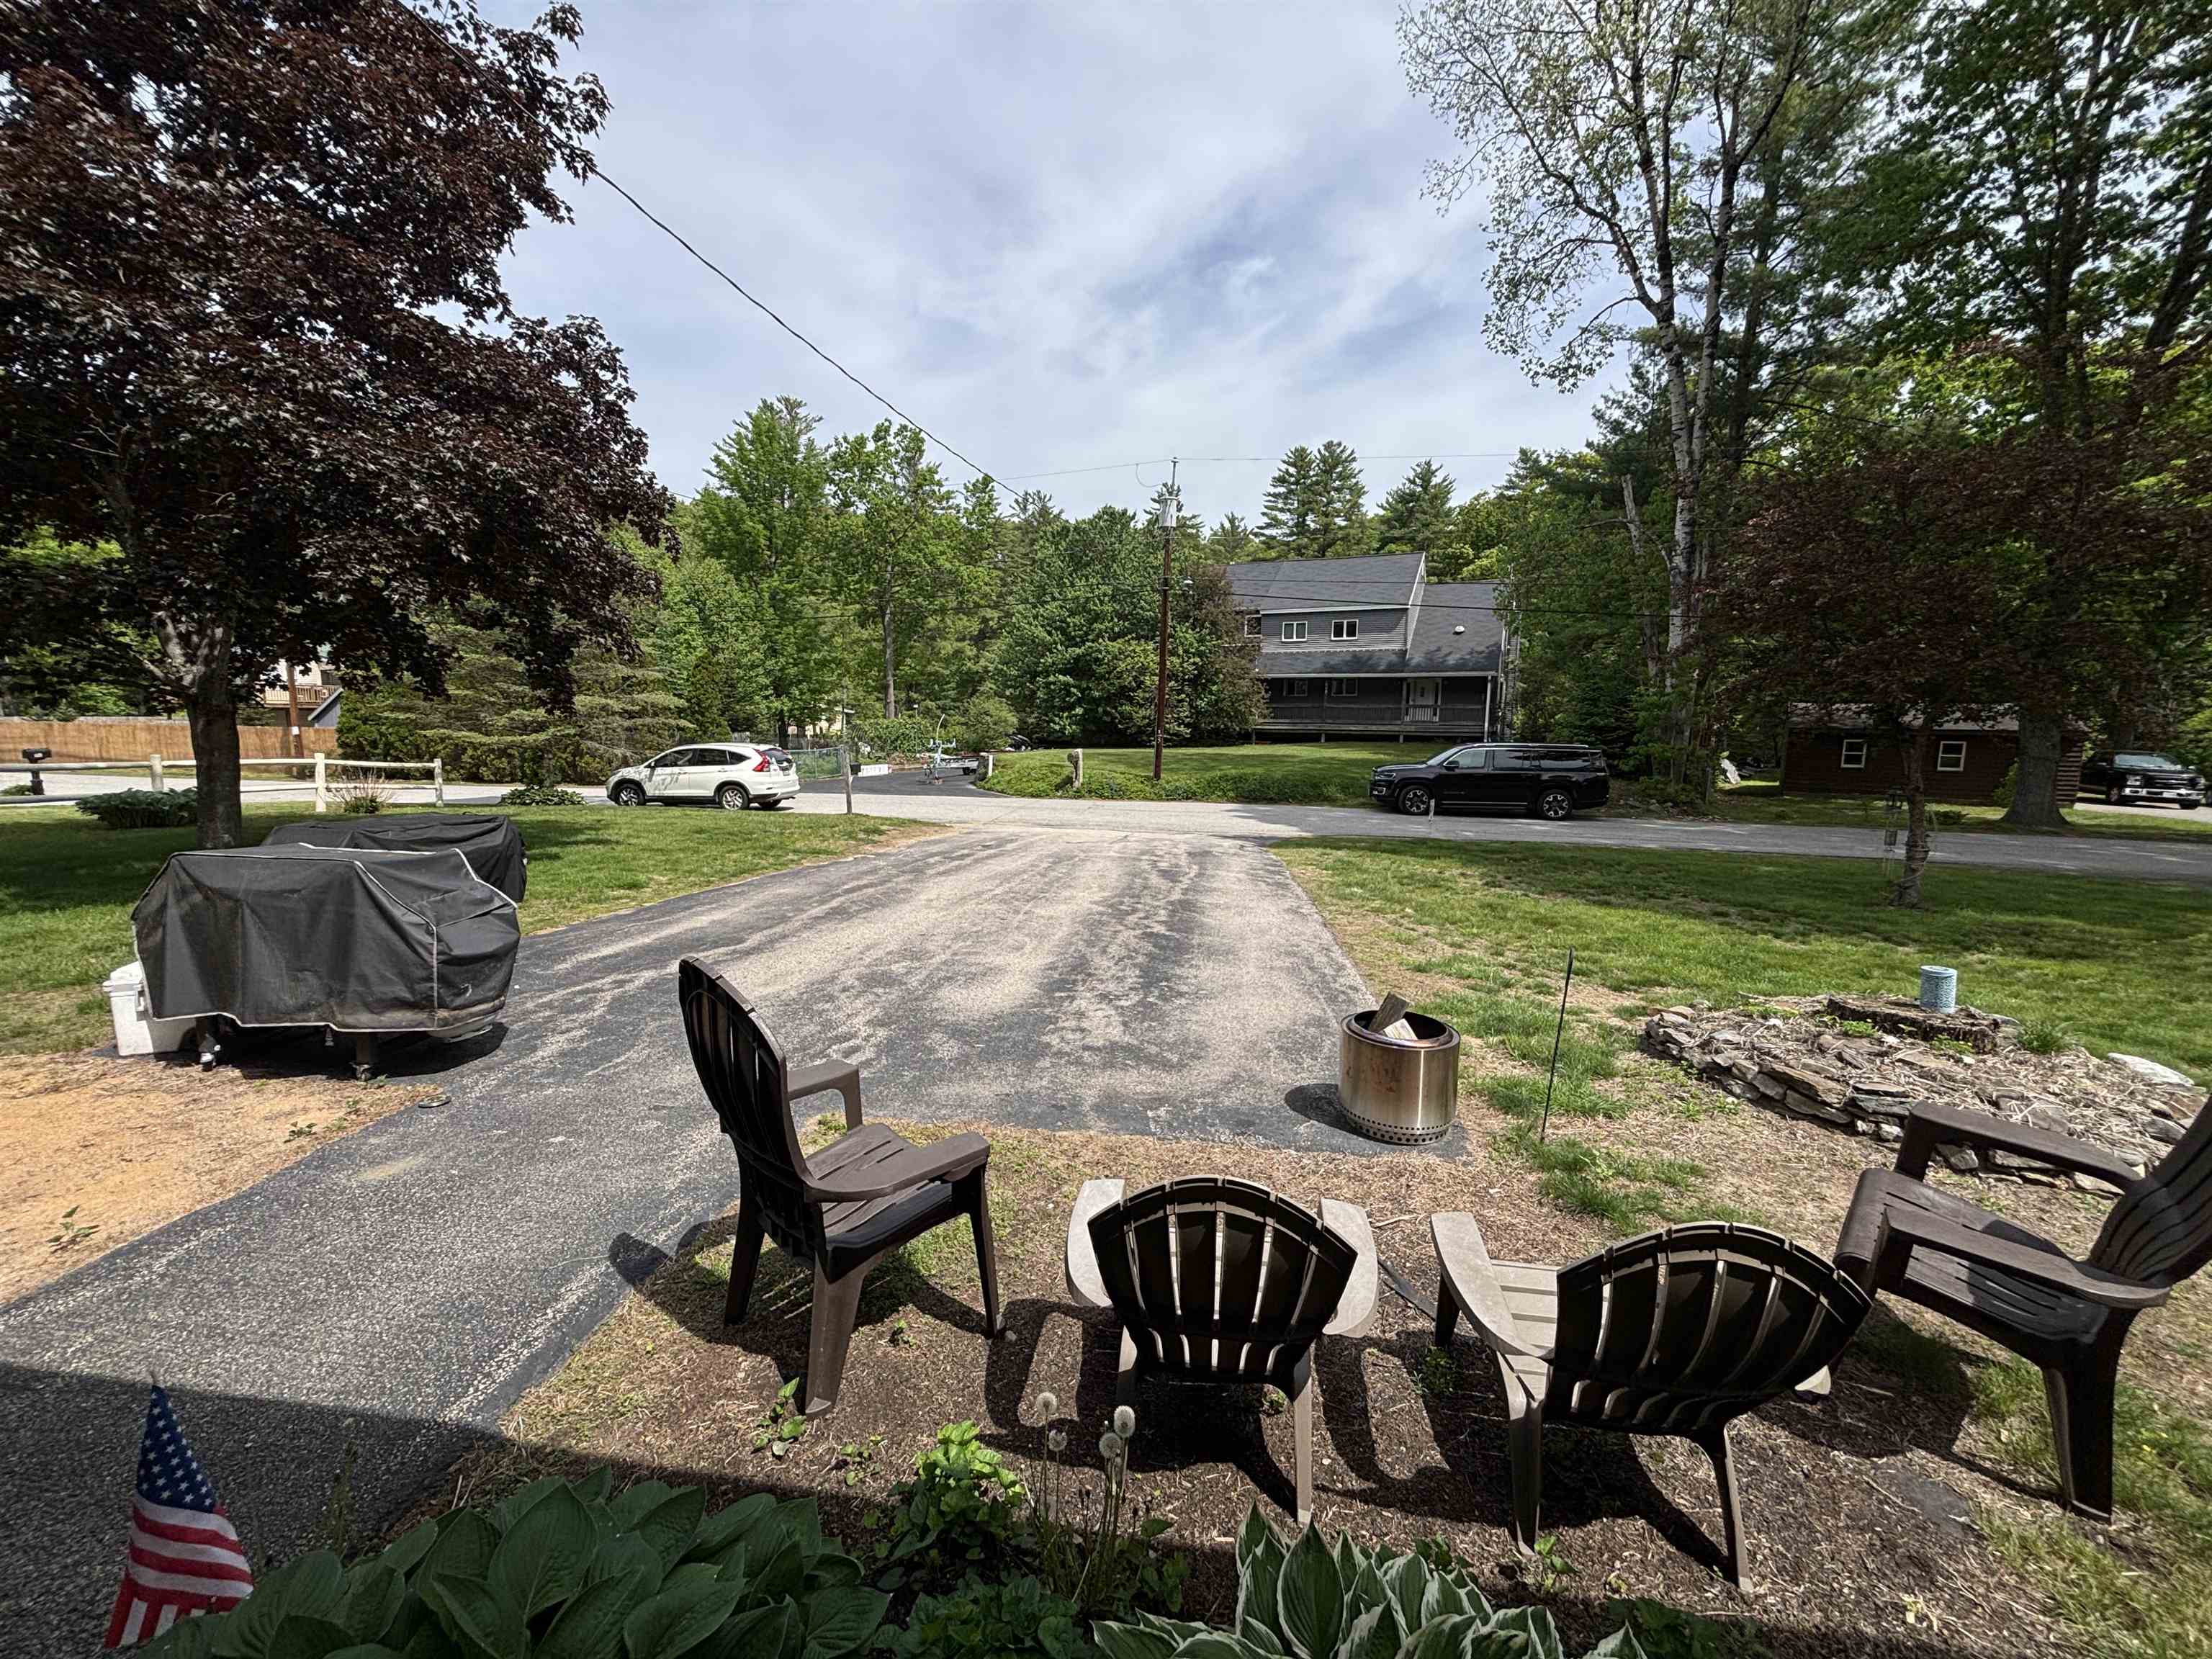
Driveway: Paved


Block - 23
Taxes $7,529
Assesed Value Not Reported

Schools

© 2000-2026 Clerkin Agency Real Estate
NEREN Logo
565 Maple Street, White River Junction, Vermont. 05001 802-295-1355
Copyright © 2026 PrimeMLS, Inc. All rights reserved. This information is deemed reliable, but not guaranteed. The data relating to real estate displayed on this display comes in part from the IDX Program of PrimeMLS. The information being provided is for consumers’ personal, non-commercial use and may not be used for any purpose other than to identify prospective properties consumers may be interested in purchasing. Data last updated July 27th, 2026

PLEASE NOTE: Both New Hampshire and Vermont law require brokers and agents to disclose at the “time of first business meeting, prior to any discussion of confidential information”, in New Hampshire’s case, and “first reasonable opportunity”, in Vermont’s case, the nature of the relationships brokers have or may have with customers and clients. Each state requires that a disclosure form be presented to consumers for their review and acknowledgment at the appropriate time. These forms can be accessed here:
VT: VERMONT REAL ESTATE COMMISSION MANDATORY CONSUMER DISCLOSURE FORM
NH: NEW HAMPSHIRE REAL ESTATE COMMISSION BROKERAGE RELATIONSHIP DISCLOSURE FORM