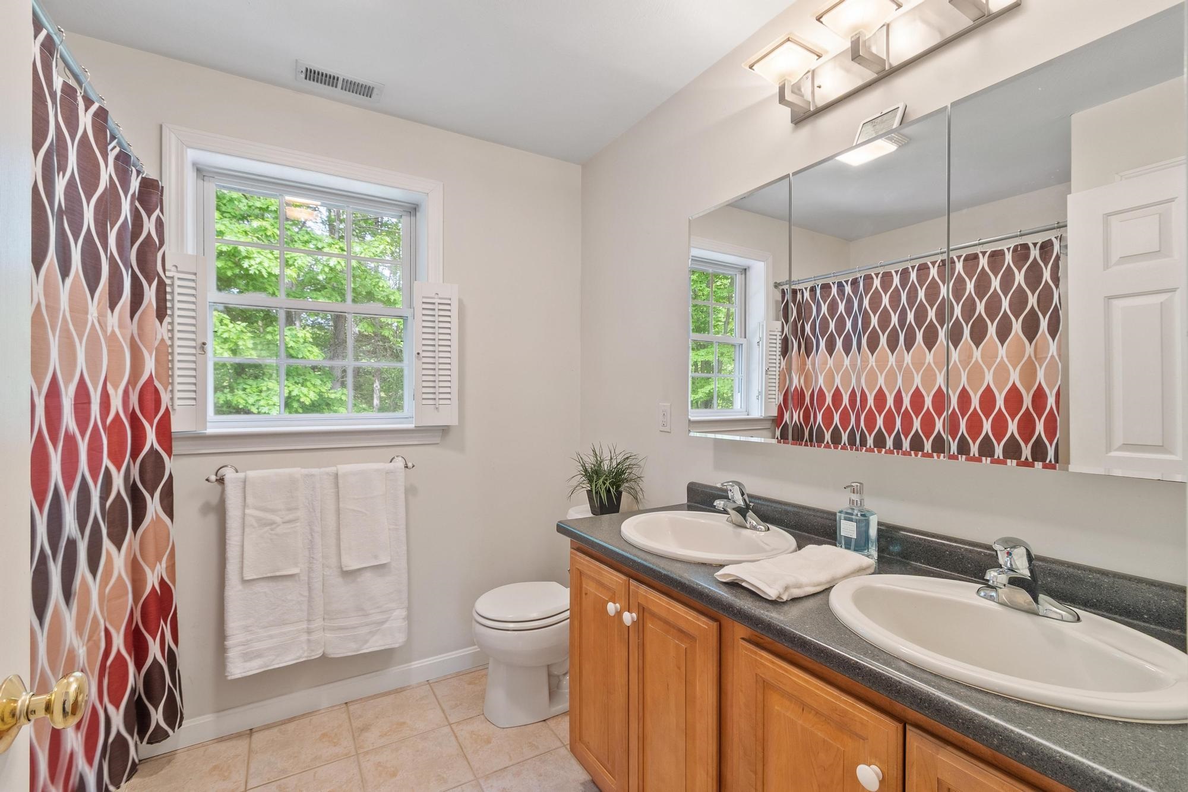
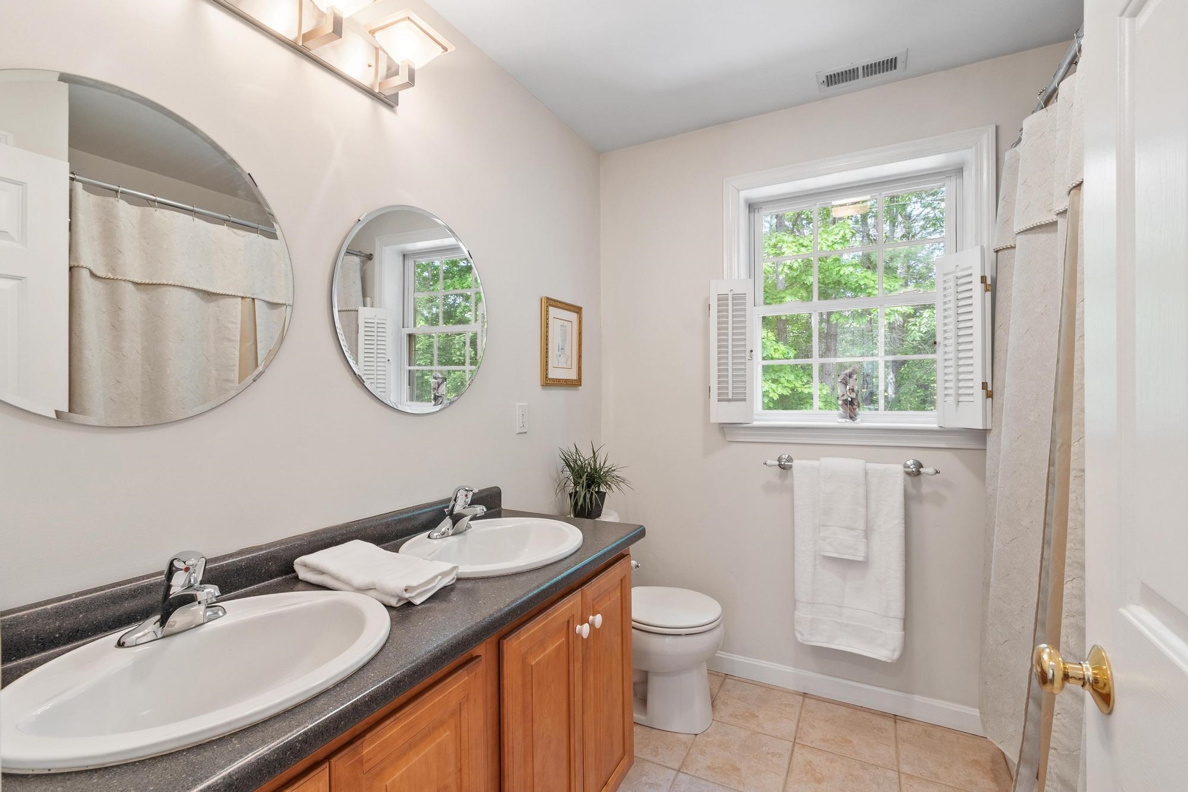
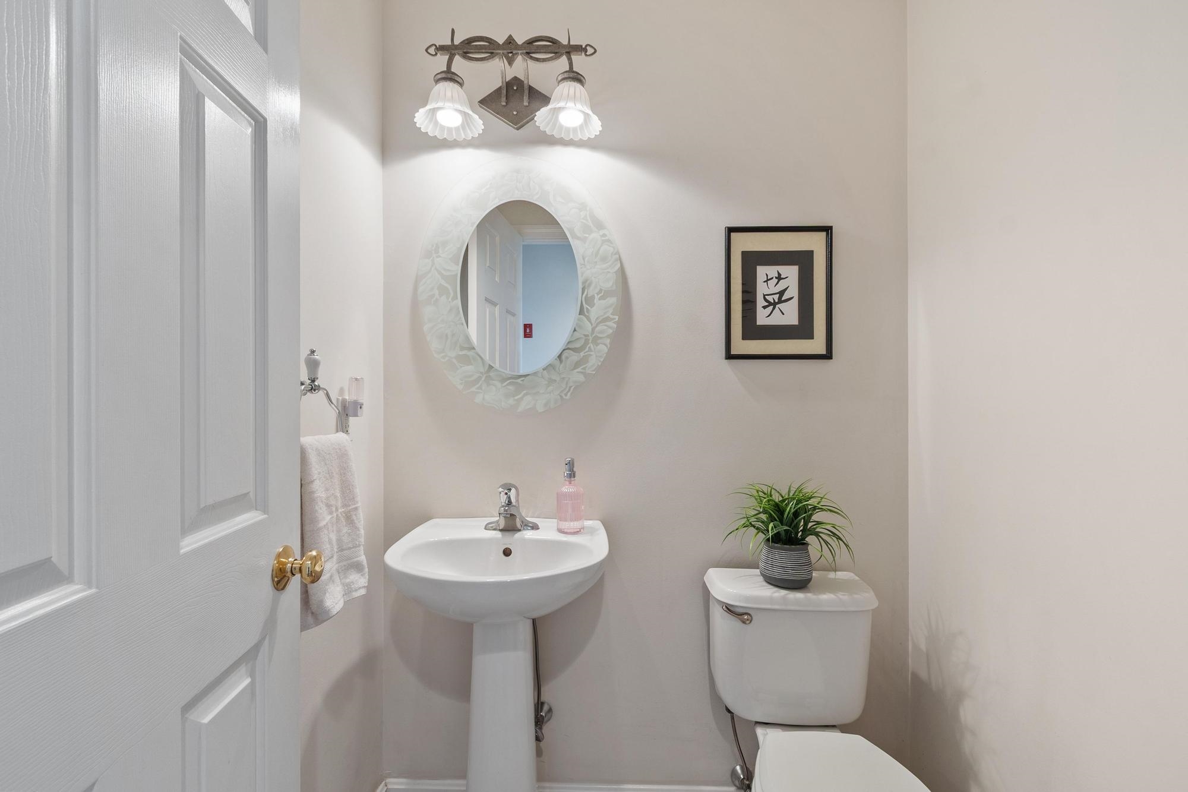
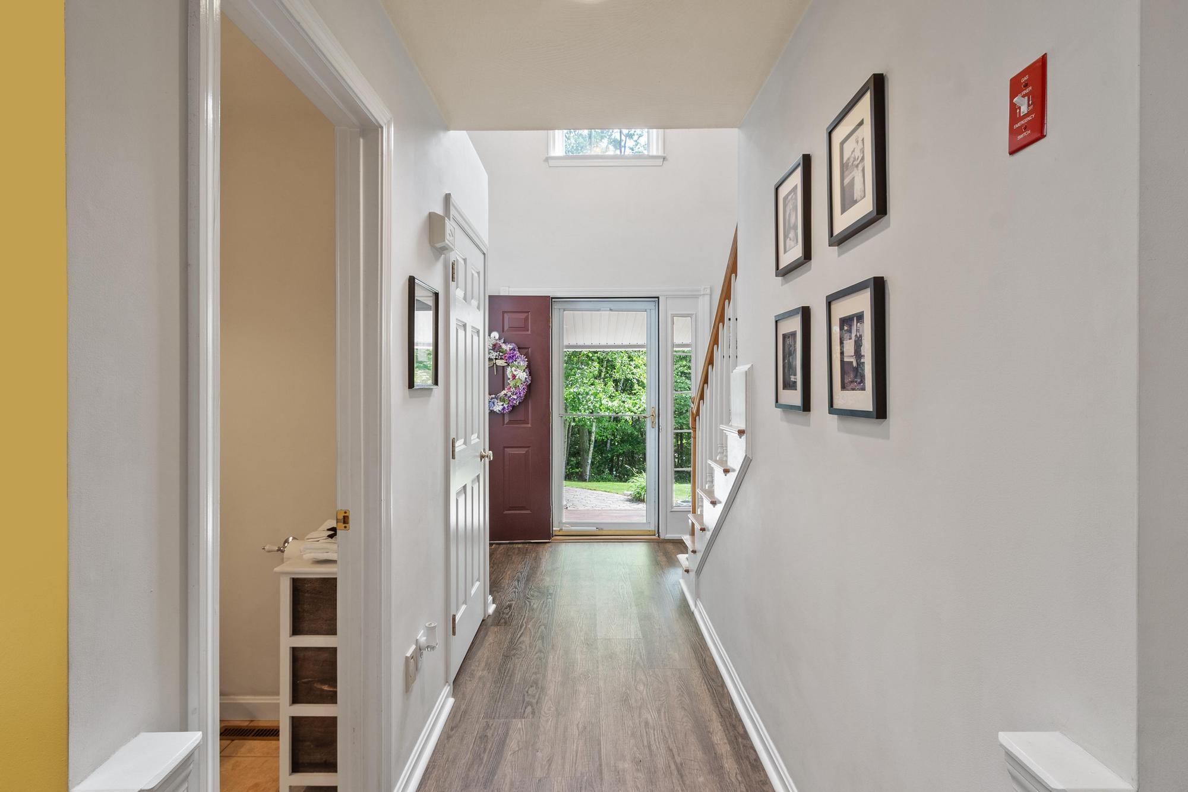
List Price: $749,900 | $316 per sq.ft. | 4 Bedroom | 3 Bathroom | 2 Story Single Family Home
Price Change! Reduced by $99 down 0% on July 19th 2026

Listed Wednesday Jun 3, 2026 | MLS# 5092558
88 Horizon Drive Goffstown NH
Listed by Julie Tsakirgis REMAX Property Shoppe
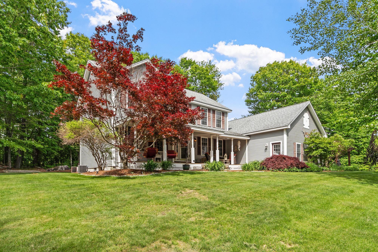
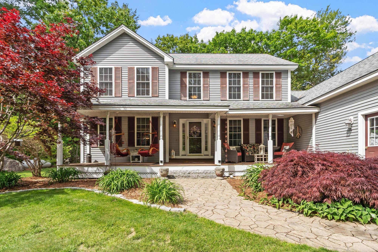
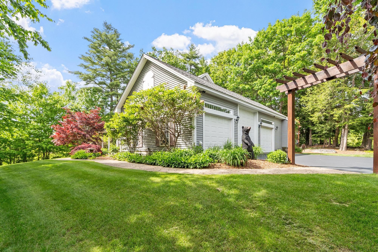
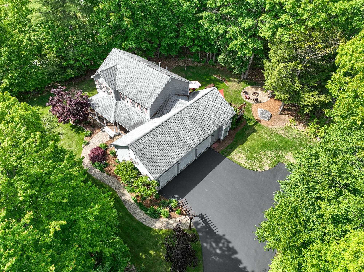
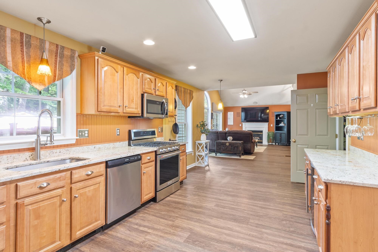
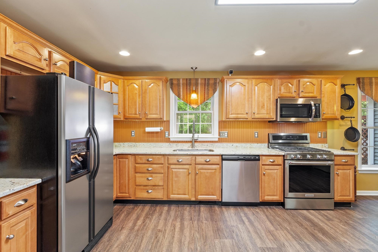
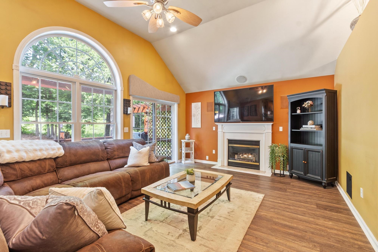
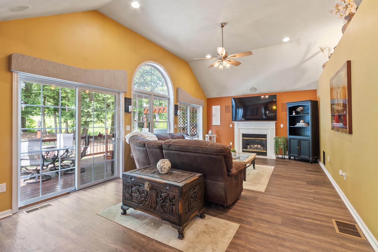
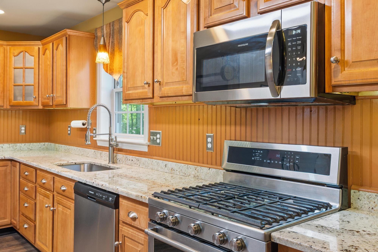
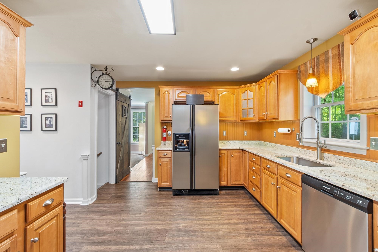
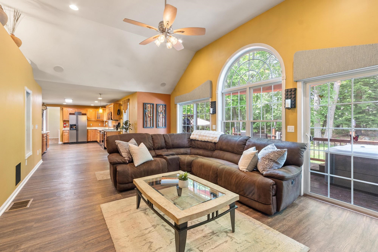
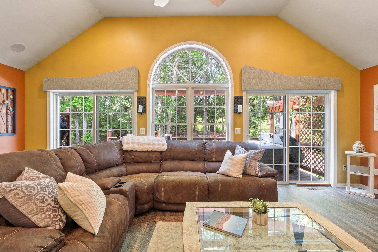
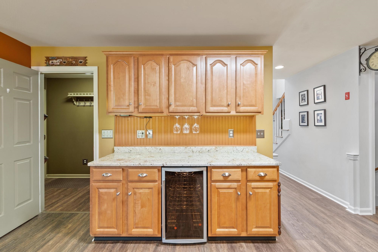
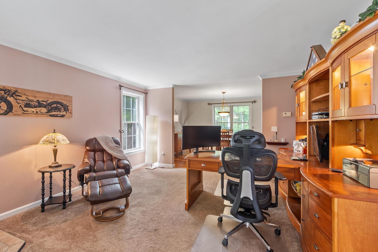
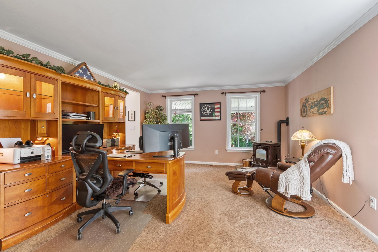
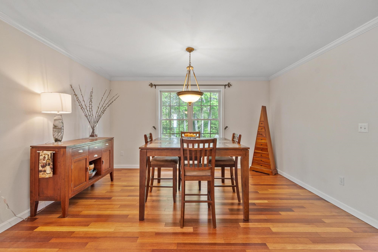
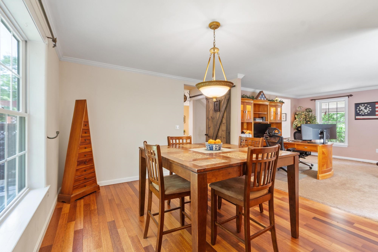
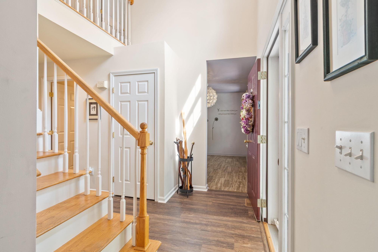
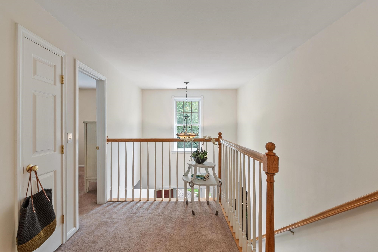
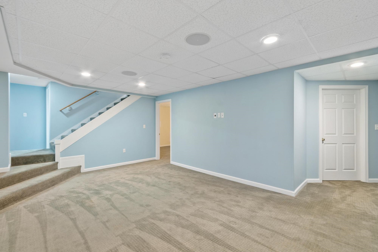
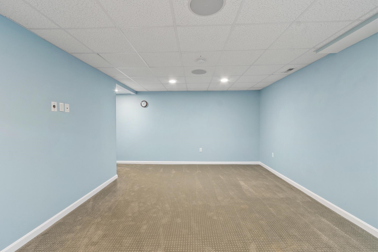
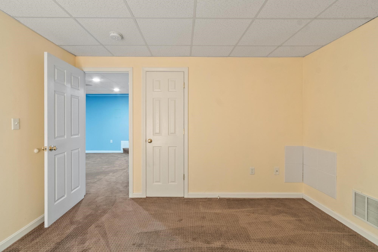
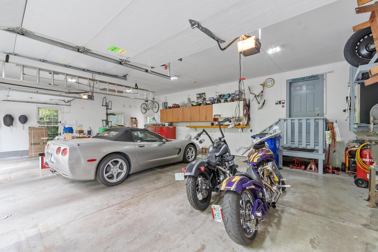
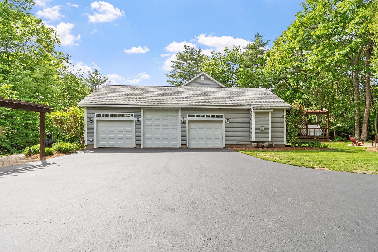
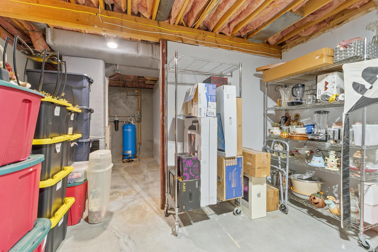
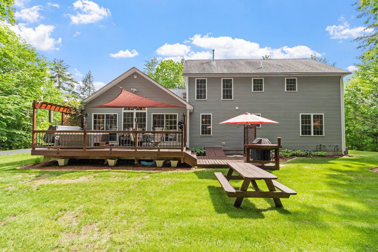
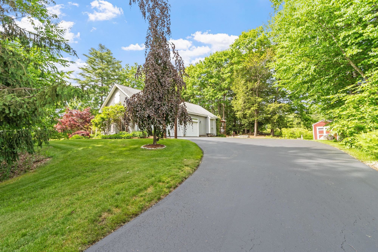
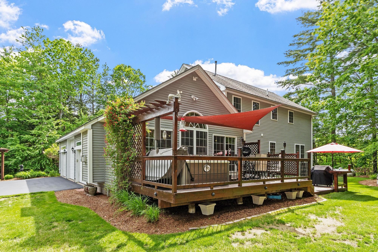
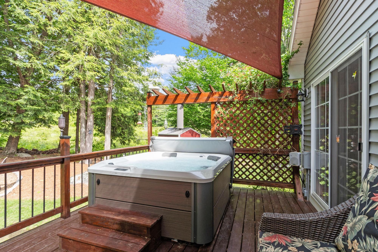
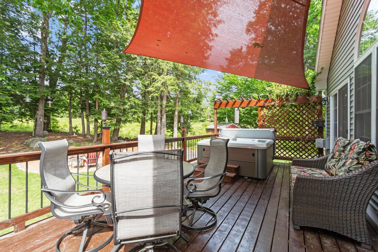
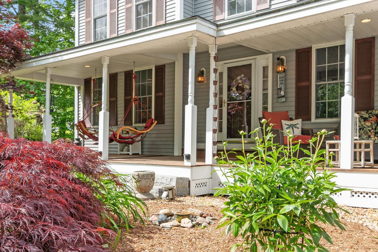
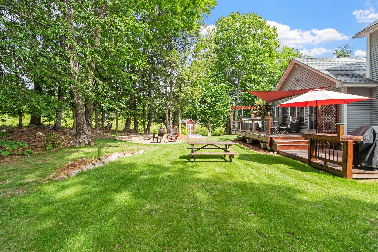
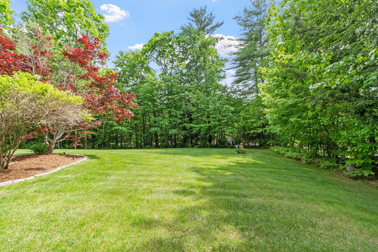
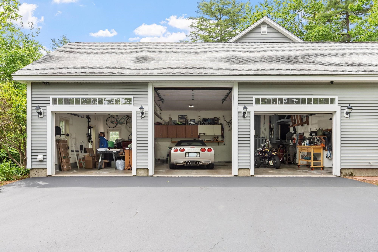
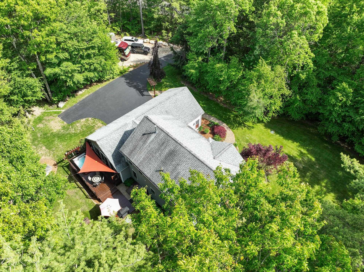
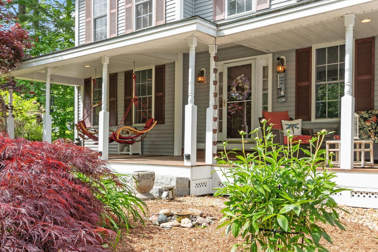
Nestled on a picturesque knoll in a beautiful neighborhood,offers privacy, charm, beginning with a welcoming front porch. Enjoy outdoor living at its finest. Stunning backyard featuring . expansive deck, hot tub, outdoor shower, , fire pit perfect for relaxing/entertaining family/friends. Interior has first-floor office, ideal for today's work from home lifestyle. The fully equipped kitchen includes a wine refrigerator & opens seamlessly to heart of the home. Family room boasts vaulted ceilings, Palladian windows, a gas fireplace, sliders leading to deck & hot tub, creating a bright & inviting gathering space. Living & dining rooms have beautiful windows facing out at scenic grounds The finished lower level offers three additional rooms 1 of which suites well for the 4th bedroom plus ample storage, providing flexibility for recreation, fitness, hobbies, or guest space. Plenty of parking accommodates multiple vehicles, including room for an RV. Septic for 4 BR. Such a beautiful short commute to Major cities of Bedford & Manchester and routes 101, 93, & Route 3. Right outside of Concord . For those MA people moving to NH,it is under an hour to City of Boston! Also enjoy Seacoast & Lakes Region visits. It's called healthy , beautiful, peaceful living within the means of all conveniences of today's home sweet home ownership! Listen to the birds chirping, wind chimes chiming, cool summer breeze blowing,follow the leaf peeping right in your front & back yard & winter snowfall like a winter wonderland! Did I forget about the large front porch? Relax with guests on the inviting front porch while enjoying the tranquil sounds of a gentle cascading water feature, creating a peaceful retreat right at your home. Additional features include:Sprinkler irrigation system (front & back), Pre- wired for above ground pool & generator, Multi zone HVAC .

Heating: Propane | Pellet Stove | Hot Air
Total Rooms: 12
Total Baths: 3
Full Baths: 2
1/2 Baths: 1
Total Bedrooms: 4
Kitchen: Room Dimensions: 20x13 Floor: 1
Great Room : Room Dimensions: 23x14 Floor: 1
Dining Room : Room Dimensions: 14x11 Floor: 1
Living Room : Room Dimensions: 15x14 Floor: 1
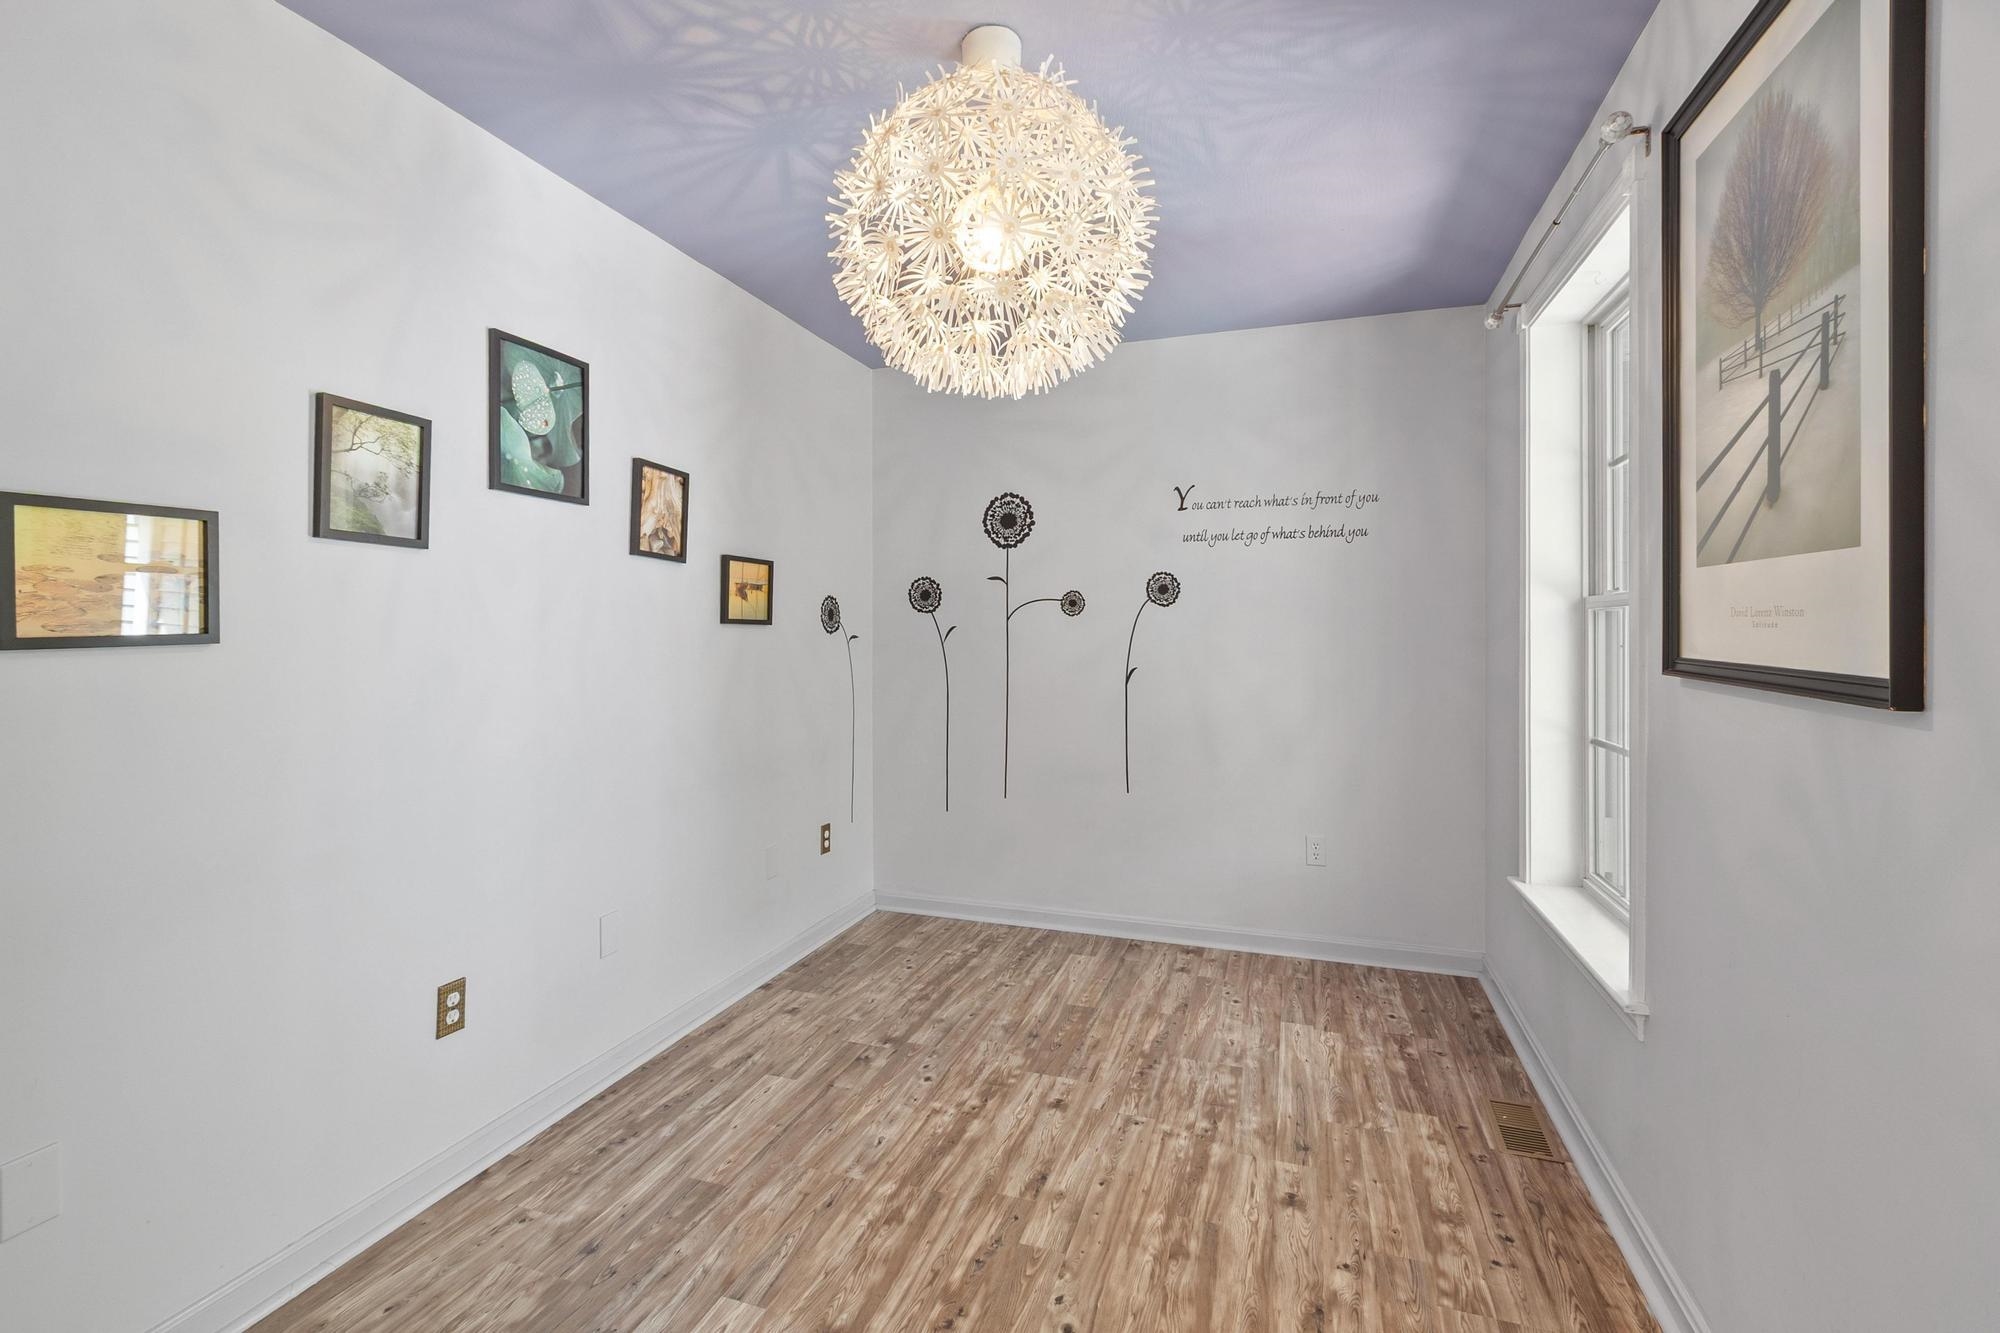
Office/Study : Room Dimensions: 12x9 Floor: 1
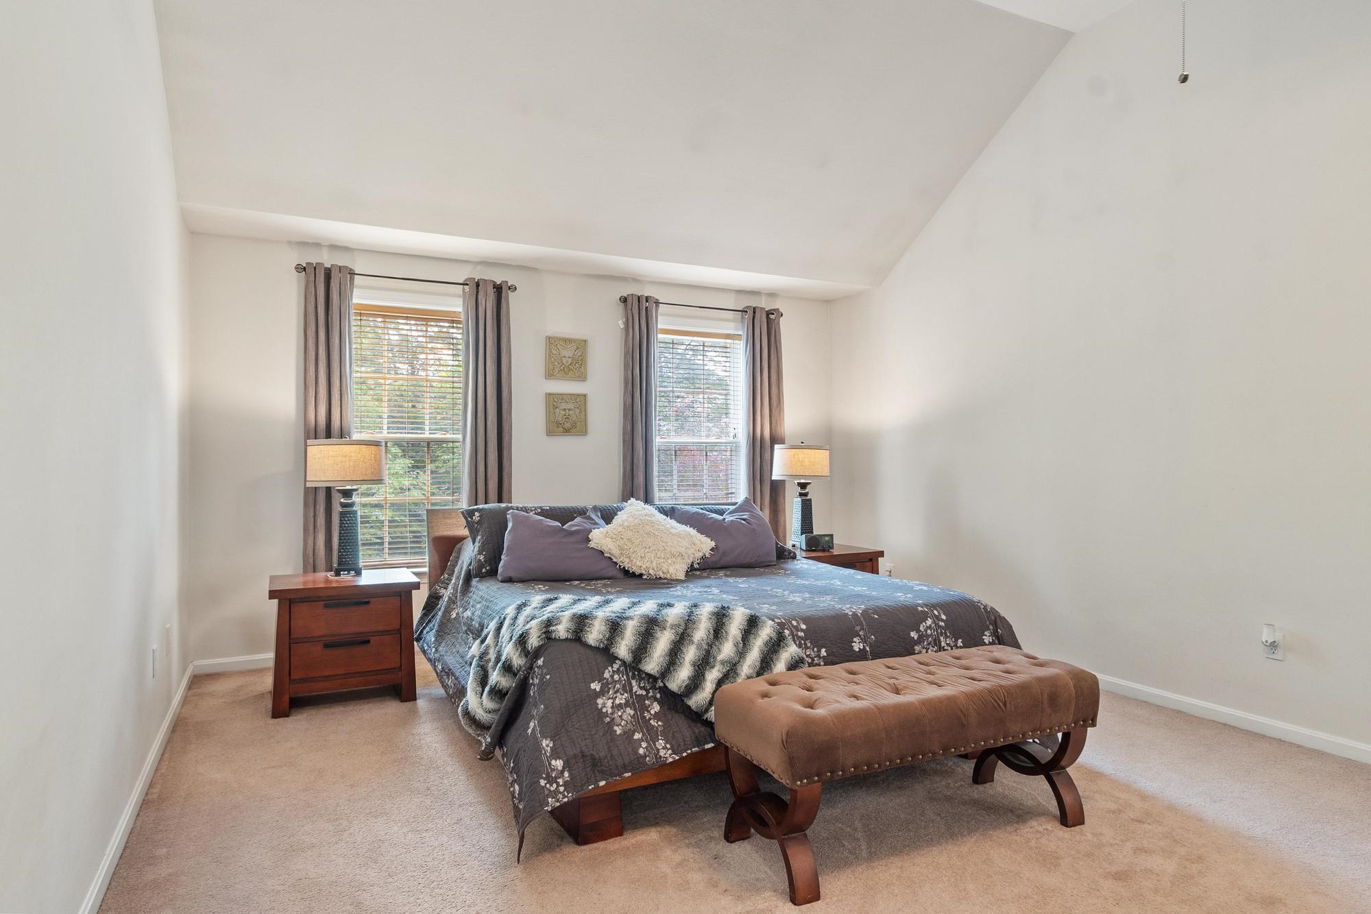
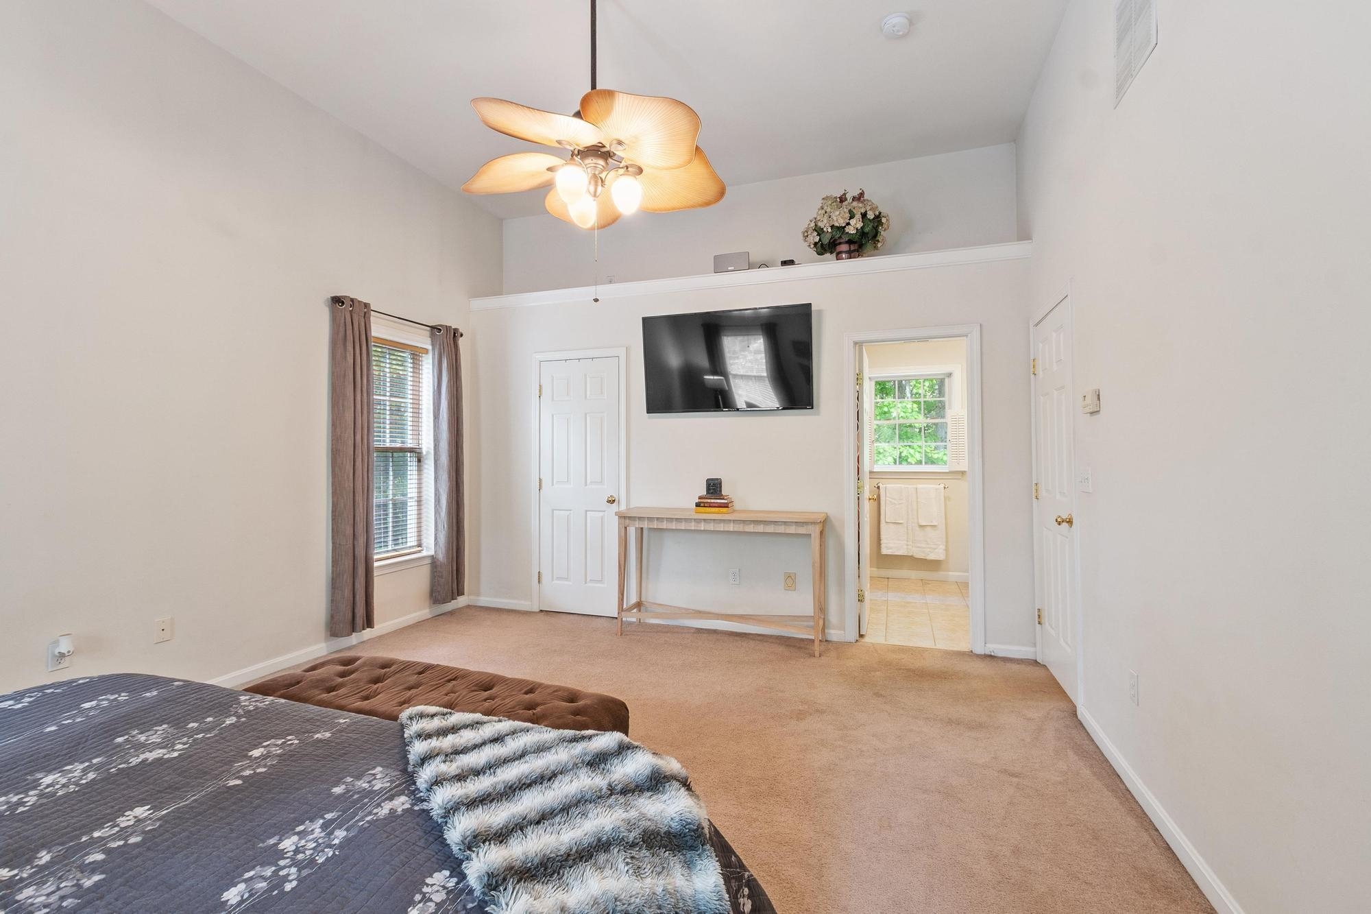
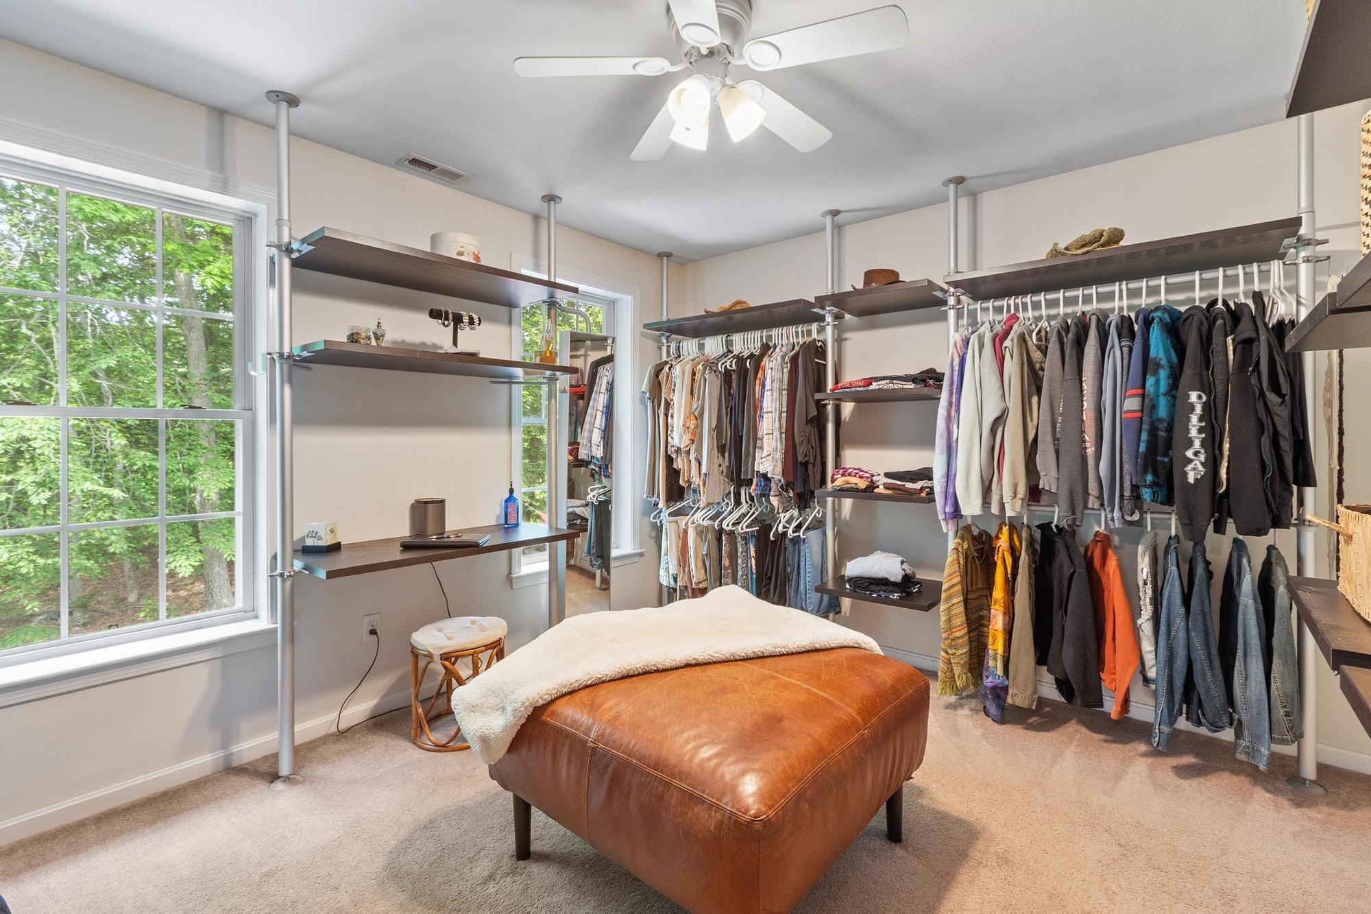
Primary Bedroom : Room Dimensions: 19x14 Floor: 2
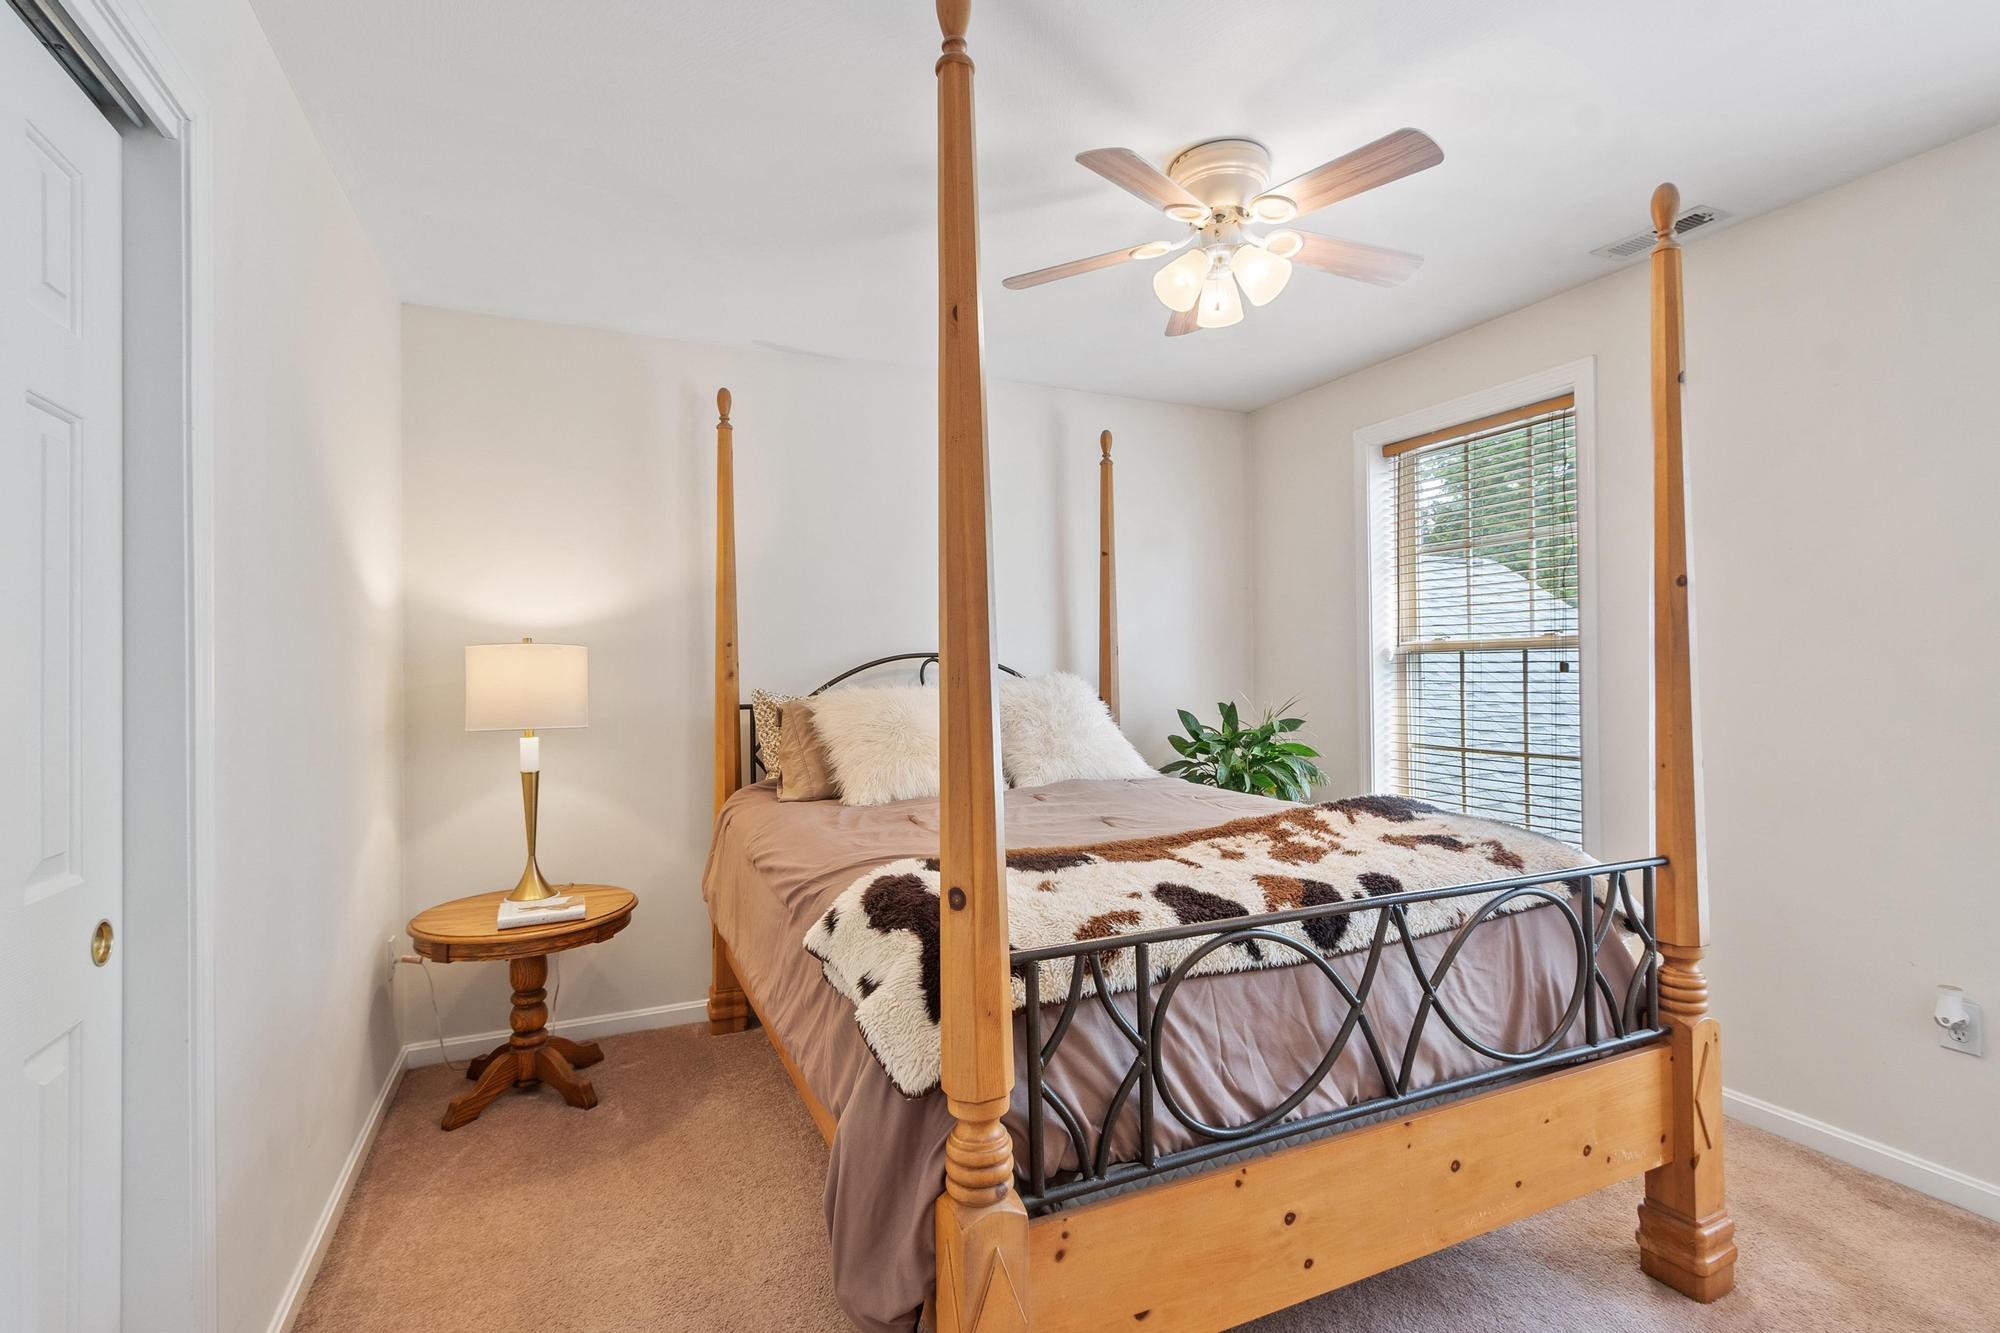
Bedroom : Room Dimensions: 12x12 Floor: 2
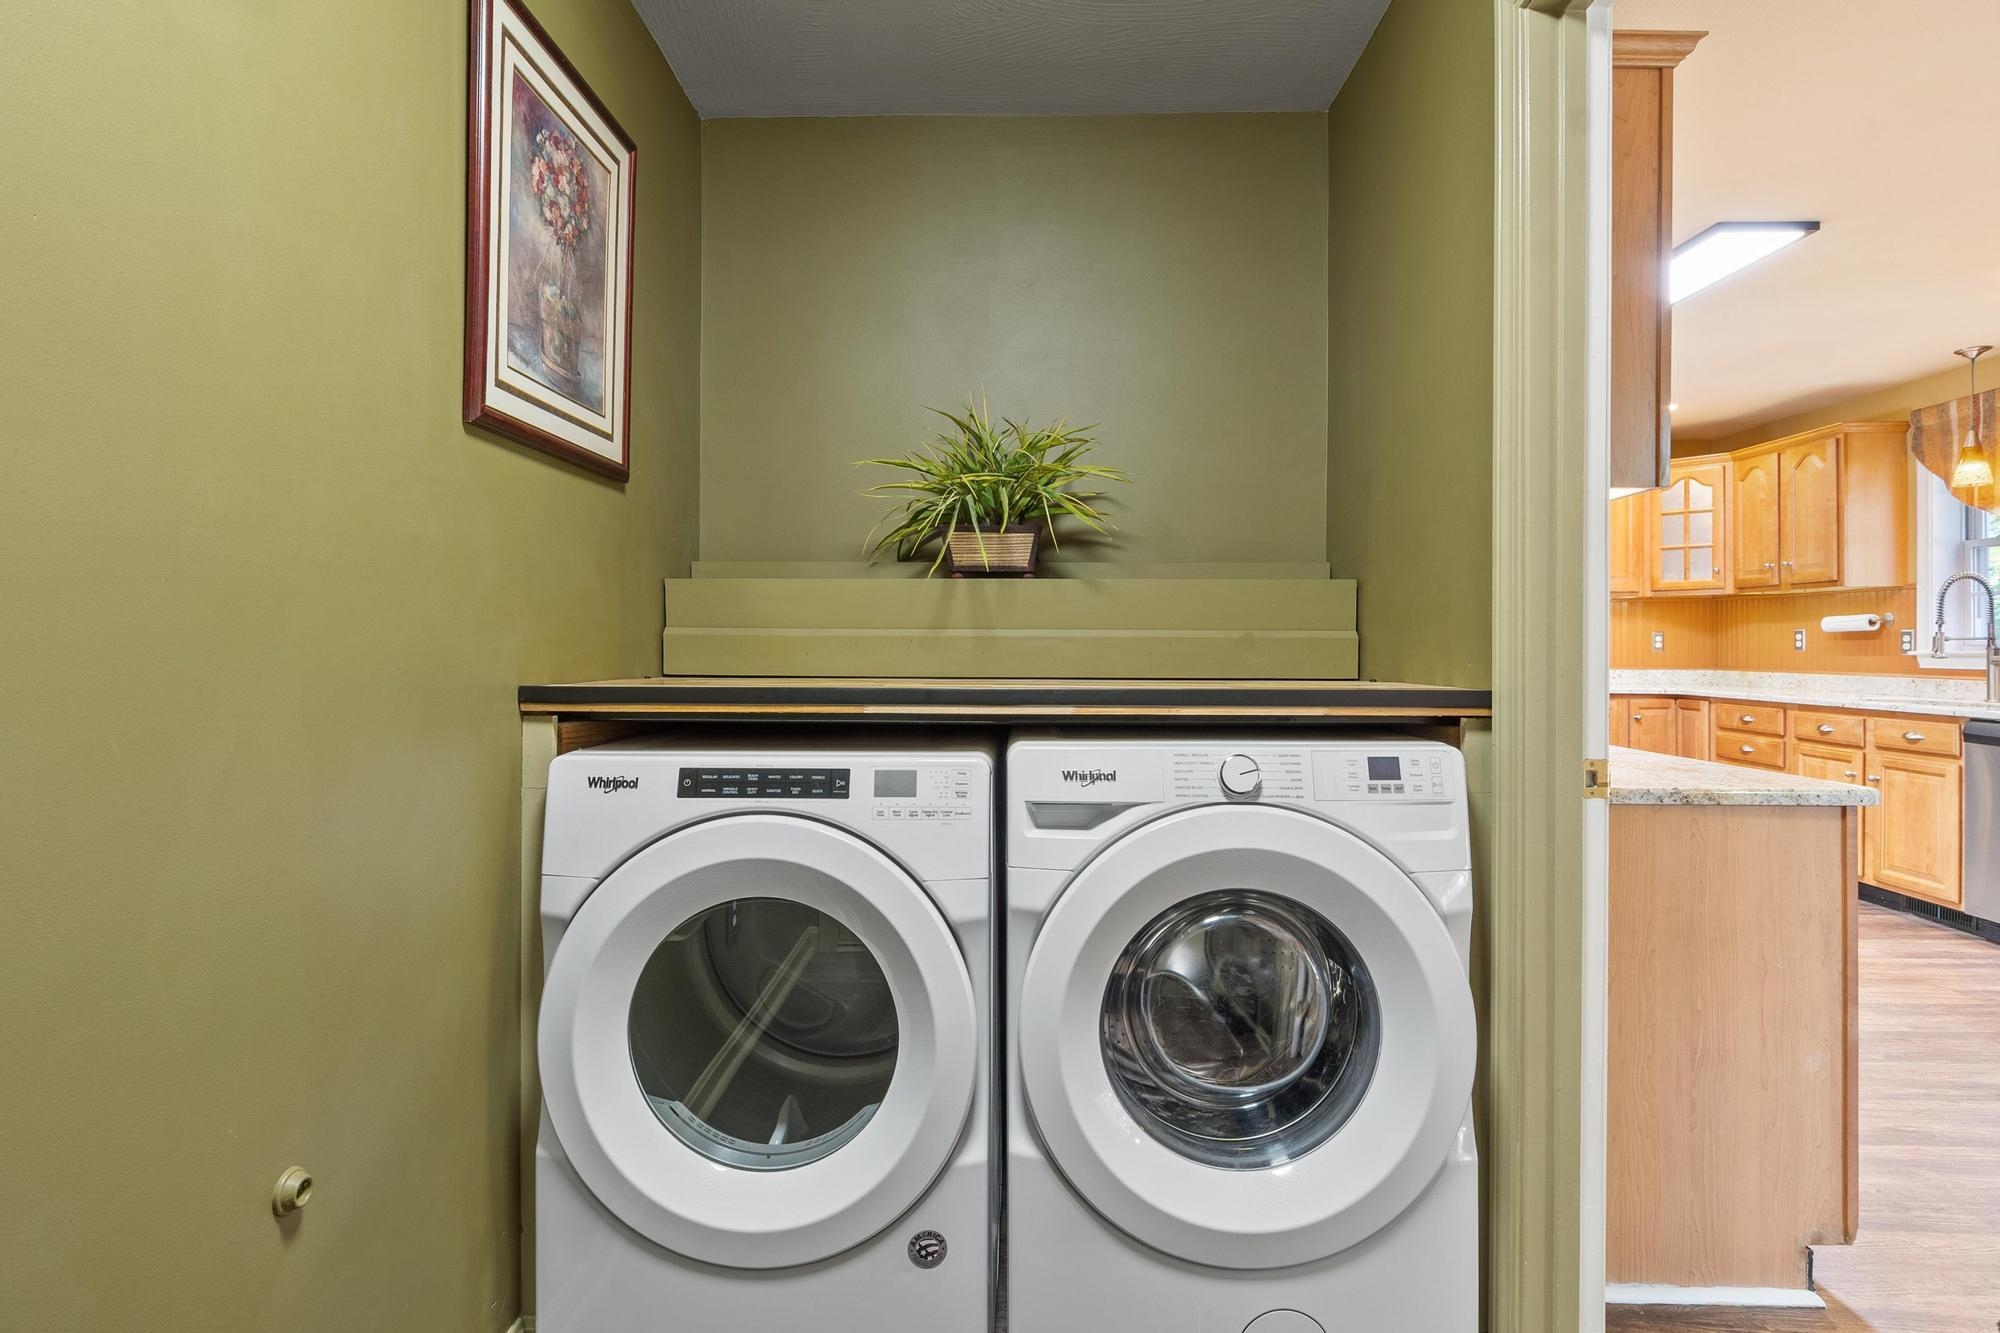
Laundry Room : Room Dimensions: Floor: 1
Family Room : Room Dimensions: 19x13 Floor: Basement
Bedroom : Room Dimensions: 13x11 Floor: Basement
Exercise Room : Room Dimensions: 12x11 Floor: Basement

Building Info
Year Built: 2004
Type: Vinyl Siding
Total Structure SqFt.: 3162
Finished Sqft. Above Ground: 2372
Below Ground SqFt.: 610
Apx Below Grade Unfinished SqFt.: 180
Basement: Partially Finished

Exterior Info
Style: Colonial
Exterior Color grey
Roof: Asphalt Shingle

Utilities
Electric: 200+ Amp Service | Circuit Breaker(s)
Water: Drilled Well | On-Site Well Exists
Sewer: Septic Design Available | Septic

Land Description:
Level | Wooded
Lot size: 3.84 acres
Zoned: residential
Surveyed: No
Flood Zone: No
Seasonal: No
Road Frontage: 300
Driveway: Paved


Docs Available : Plot Plan
Easement - Yes
Block - 48
Taxes $12,254
Assesed Value Not Reported
Schools
School District: Goffstown Sch Dsct SAU #19
Elementary School: Maple Avenue Elementary School
Middle School: Mountain View Middle School
High School: Goffstown High School

© 2000-2026 Clerkin Agency Real Estate
NEREN Logo
565 Maple Street, White River Junction, Vermont. 05001 802-295-1355
Copyright © 2026 PrimeMLS, Inc. All rights reserved. This information is deemed reliable, but not guaranteed. The data relating to real estate displayed on this display comes in part from the IDX Program of PrimeMLS. The information being provided is for consumers’ personal, non-commercial use and may not be used for any purpose other than to identify prospective properties consumers may be interested in purchasing. Data last updated July 27th, 2026

PLEASE NOTE: Both New Hampshire and Vermont law require brokers and agents to disclose at the “time of first business meeting, prior to any discussion of confidential information”, in New Hampshire’s case, and “first reasonable opportunity”, in Vermont’s case, the nature of the relationships brokers have or may have with customers and clients. Each state requires that a disclosure form be presented to consumers for their review and acknowledgment at the appropriate time. These forms can be accessed here:
VT: VERMONT REAL ESTATE COMMISSION MANDATORY CONSUMER DISCLOSURE FORM
NH: NEW HAMPSHIRE REAL ESTATE COMMISSION BROKERAGE RELATIONSHIP DISCLOSURE FORM