Price Change! Reduced by $15,100 down 2% on June 26th 2026
Under Contract
Listed Wednesday Jun 10, 2026 | MLS# 5093846
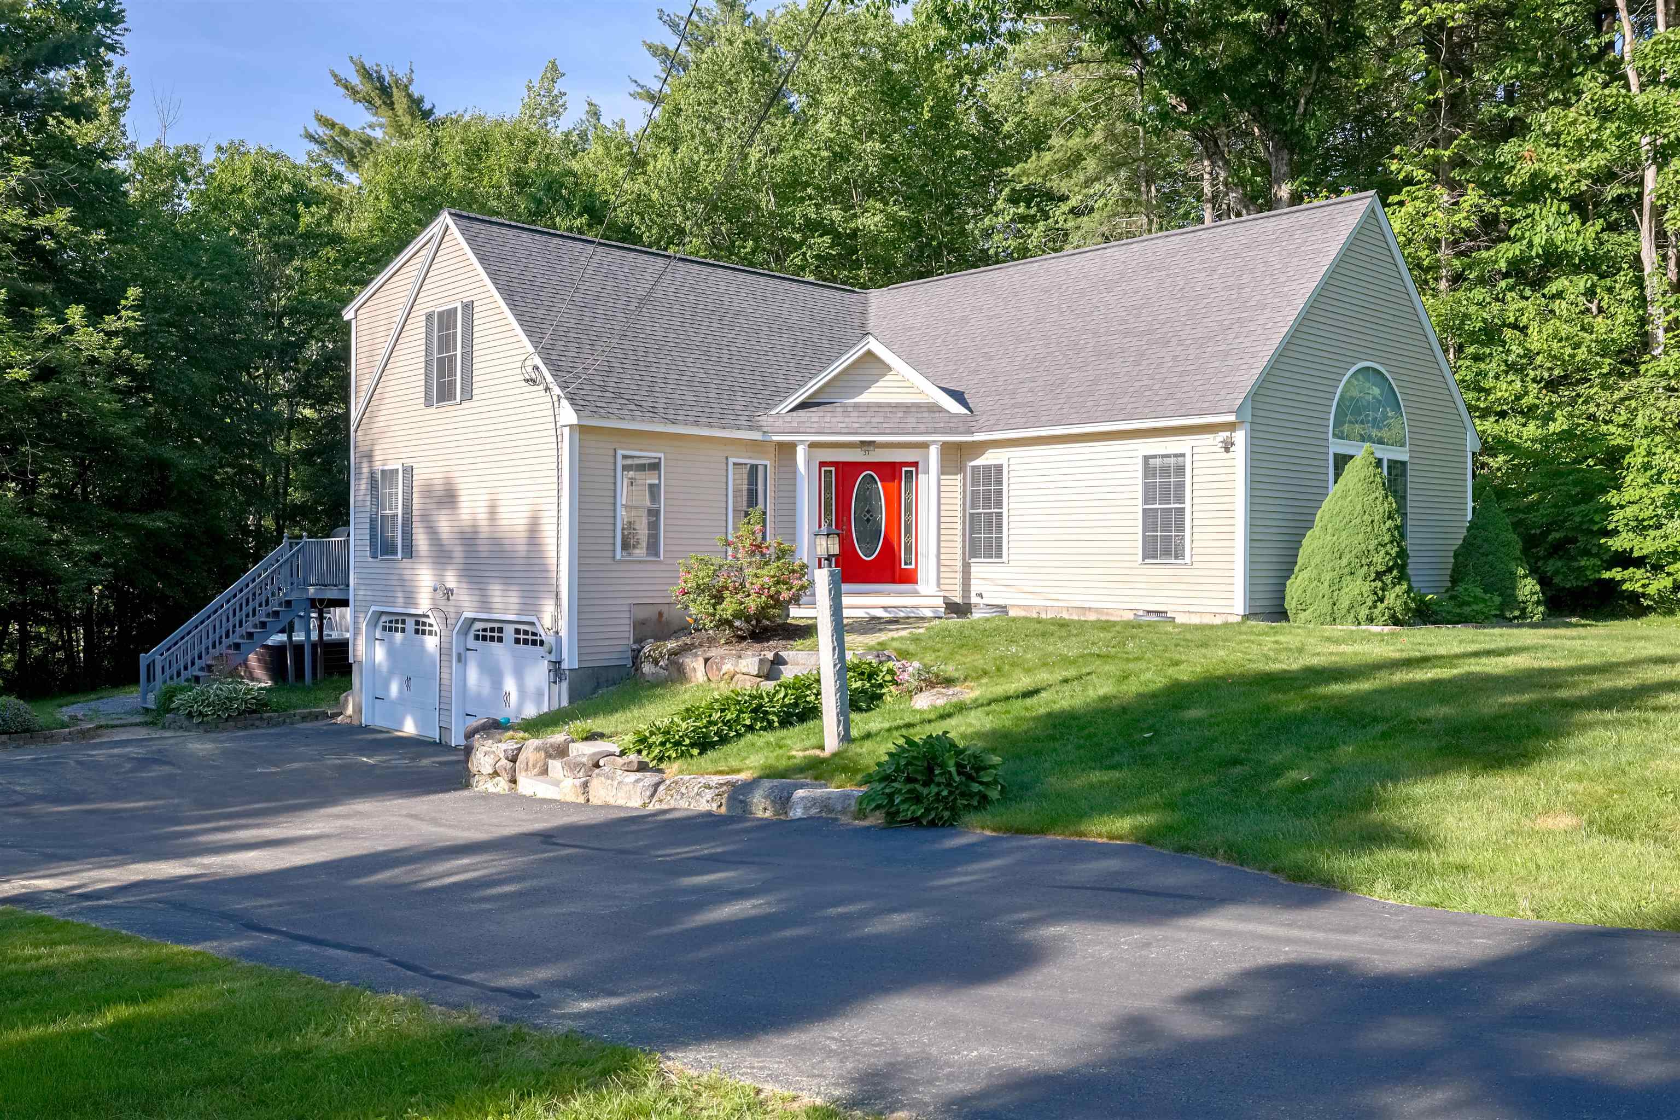
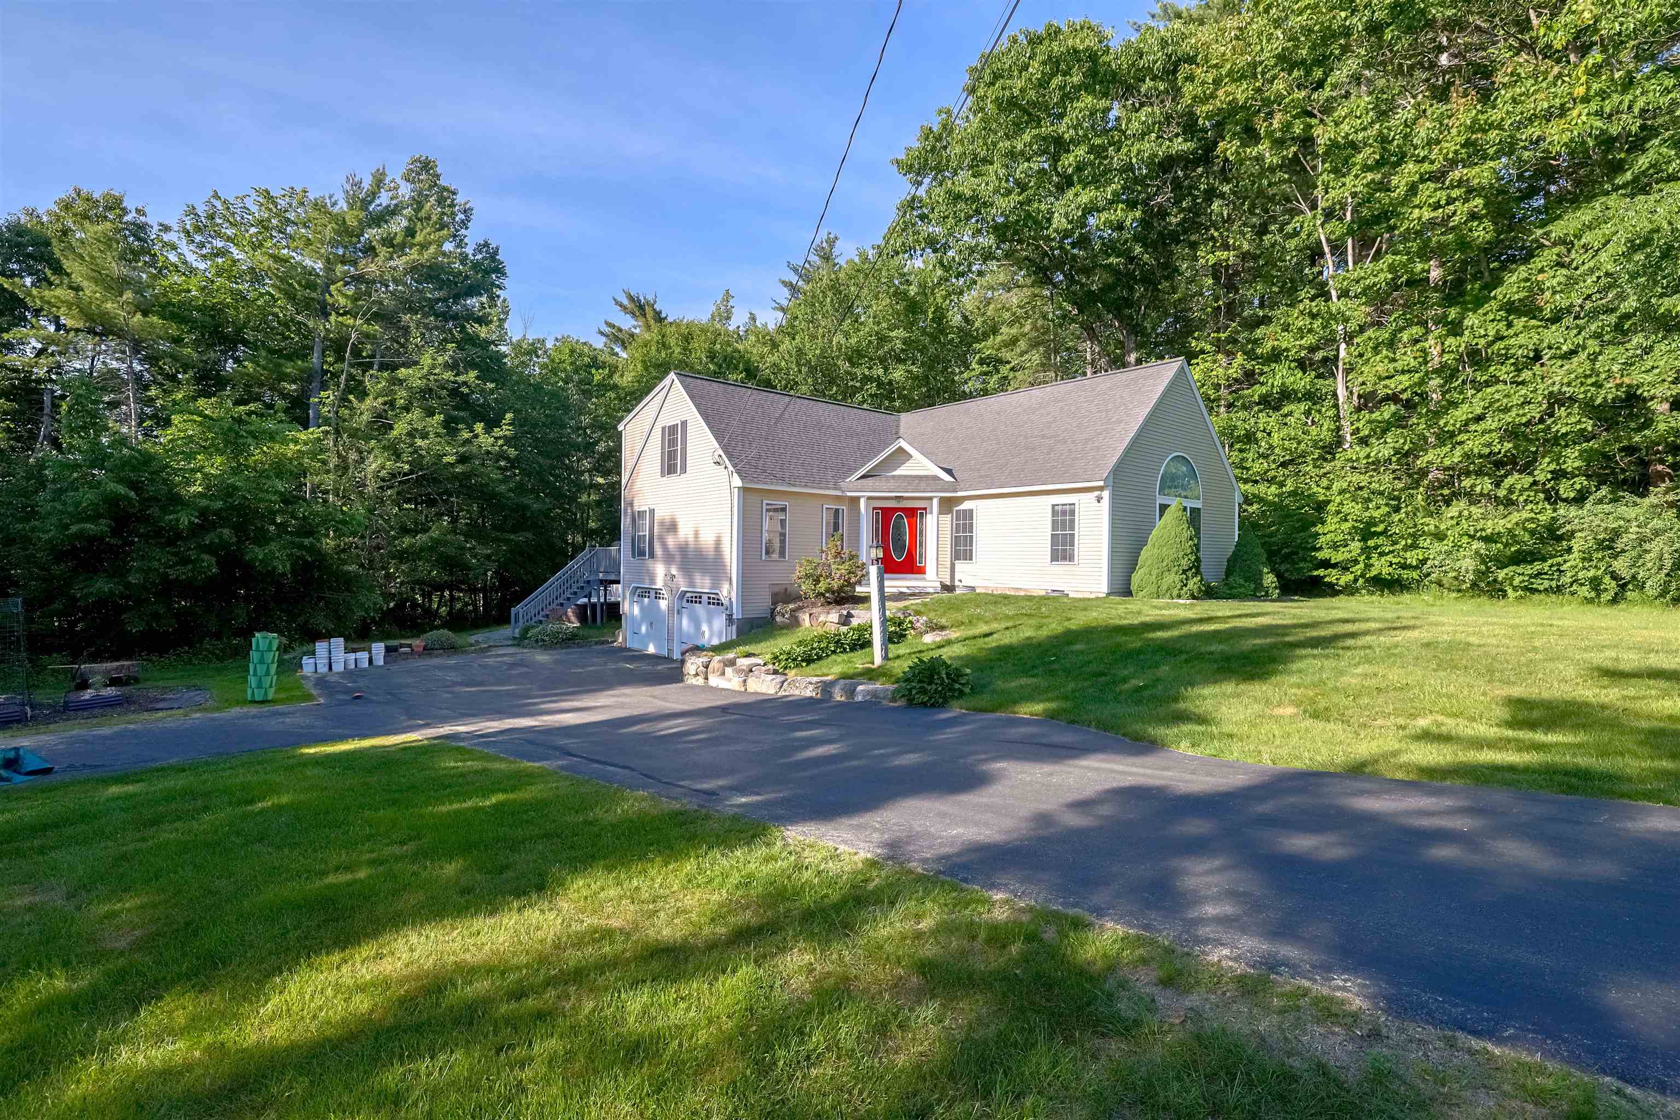
Custom L-shaped Cape
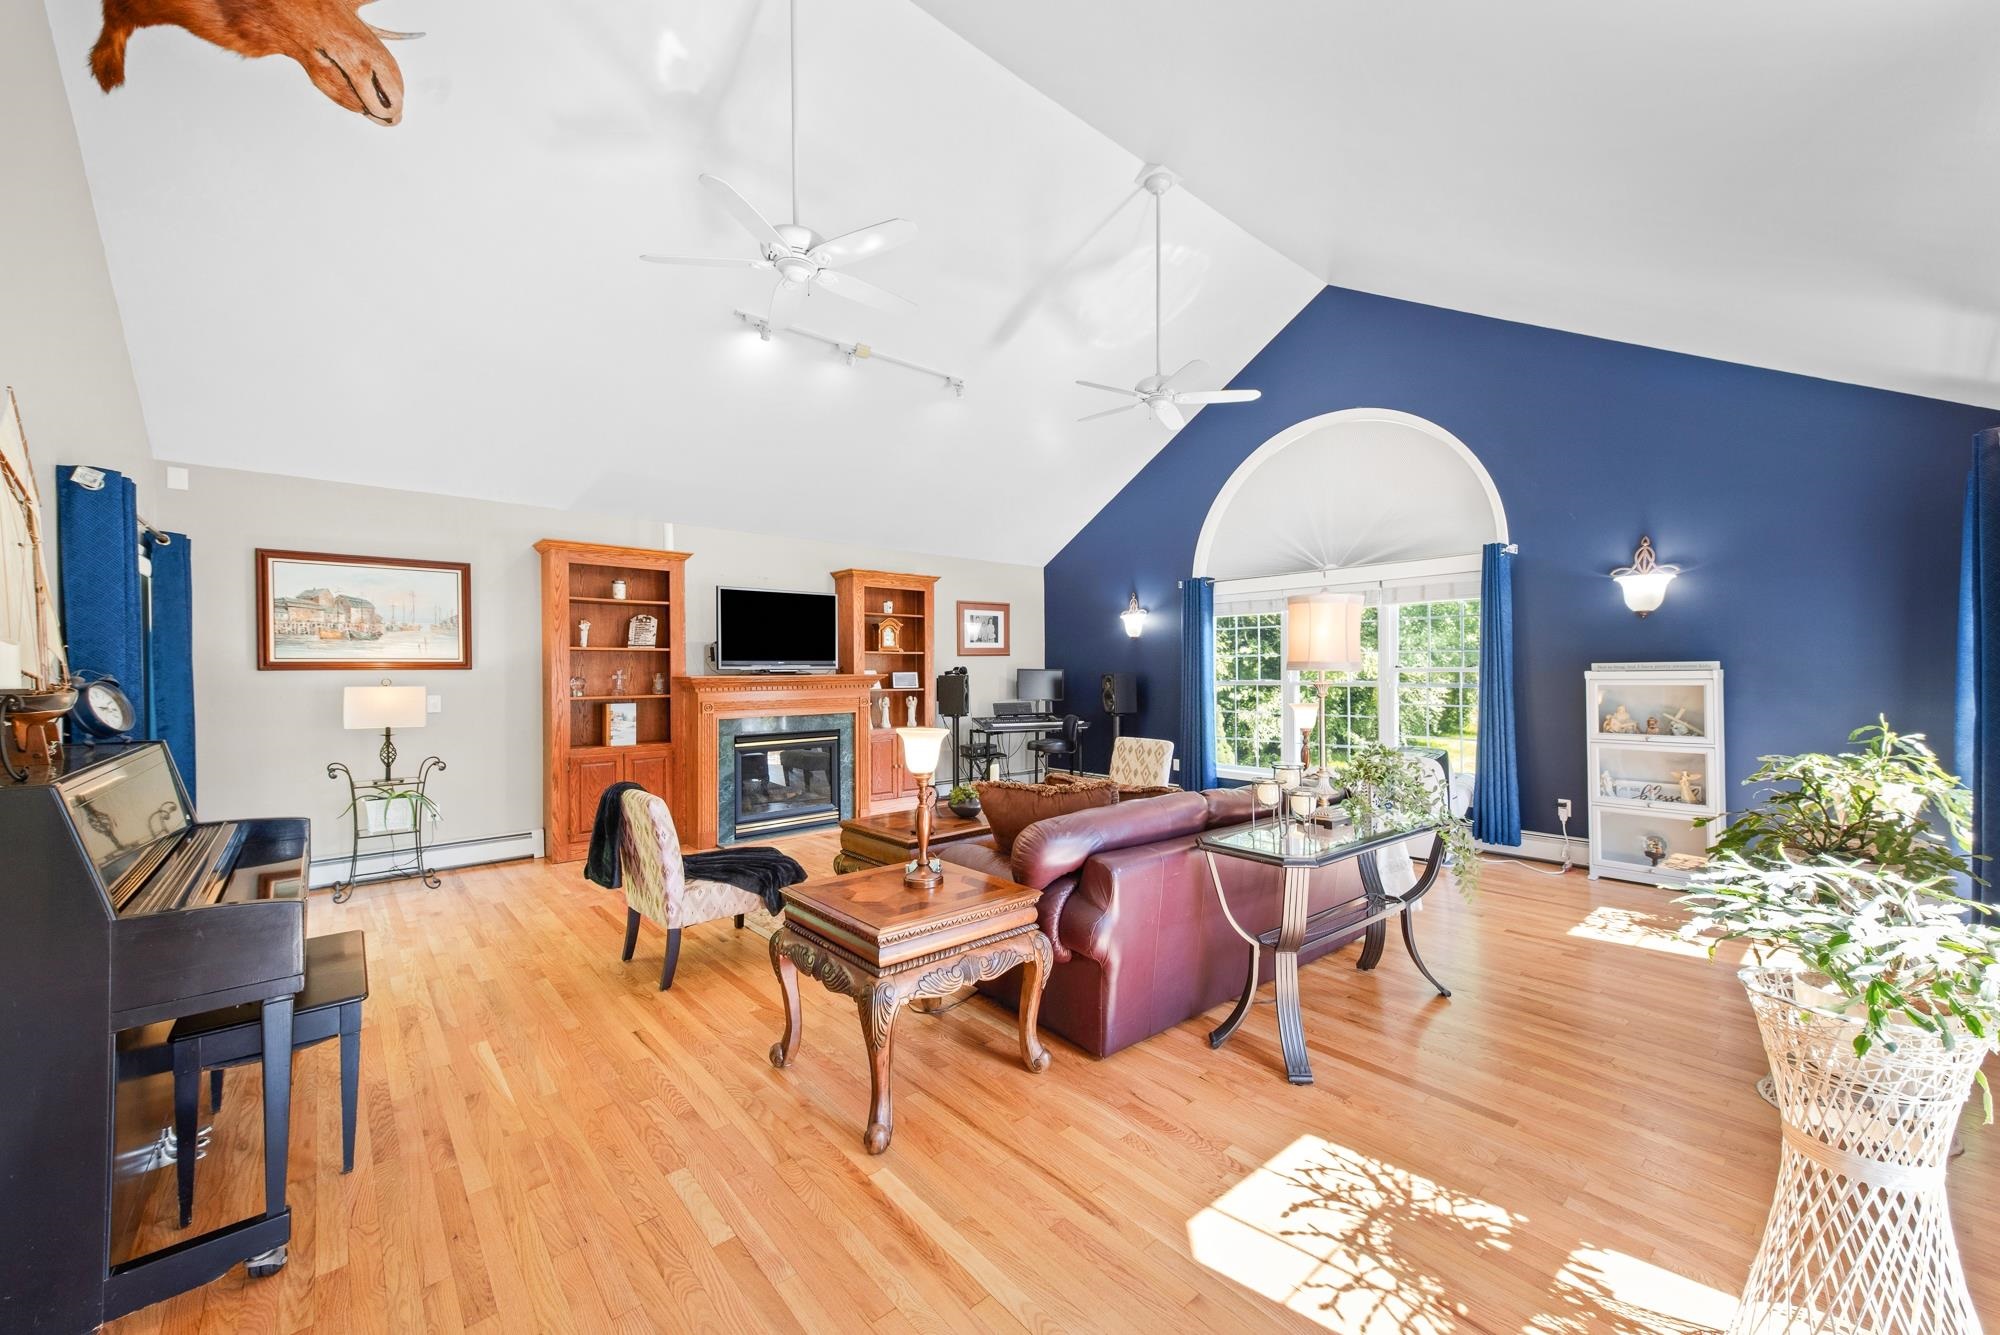
Stunning Living Room
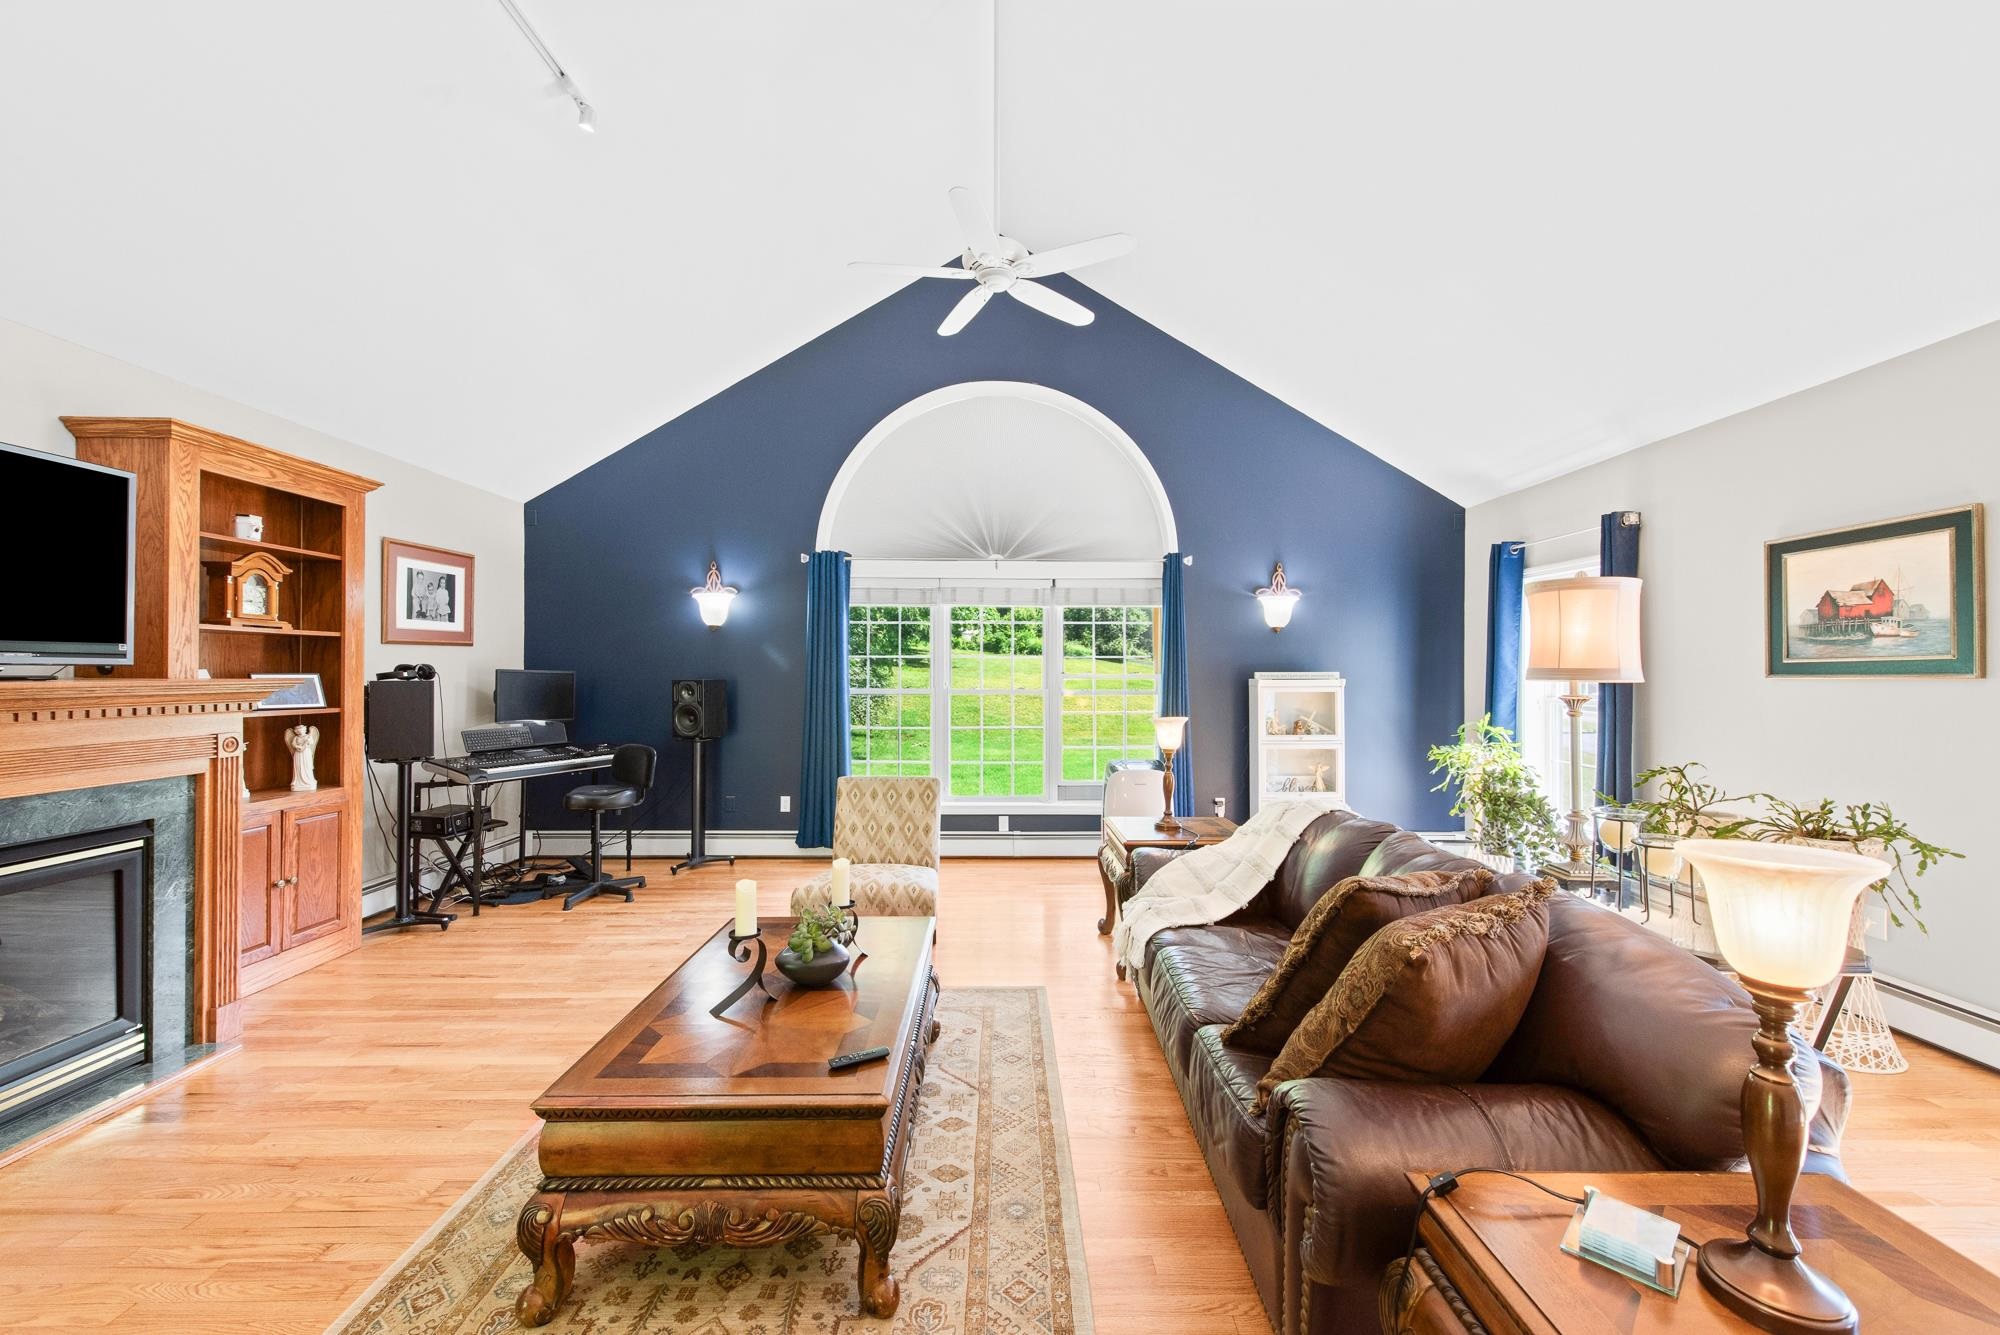
Vaulted ceiling, gorgeous windows
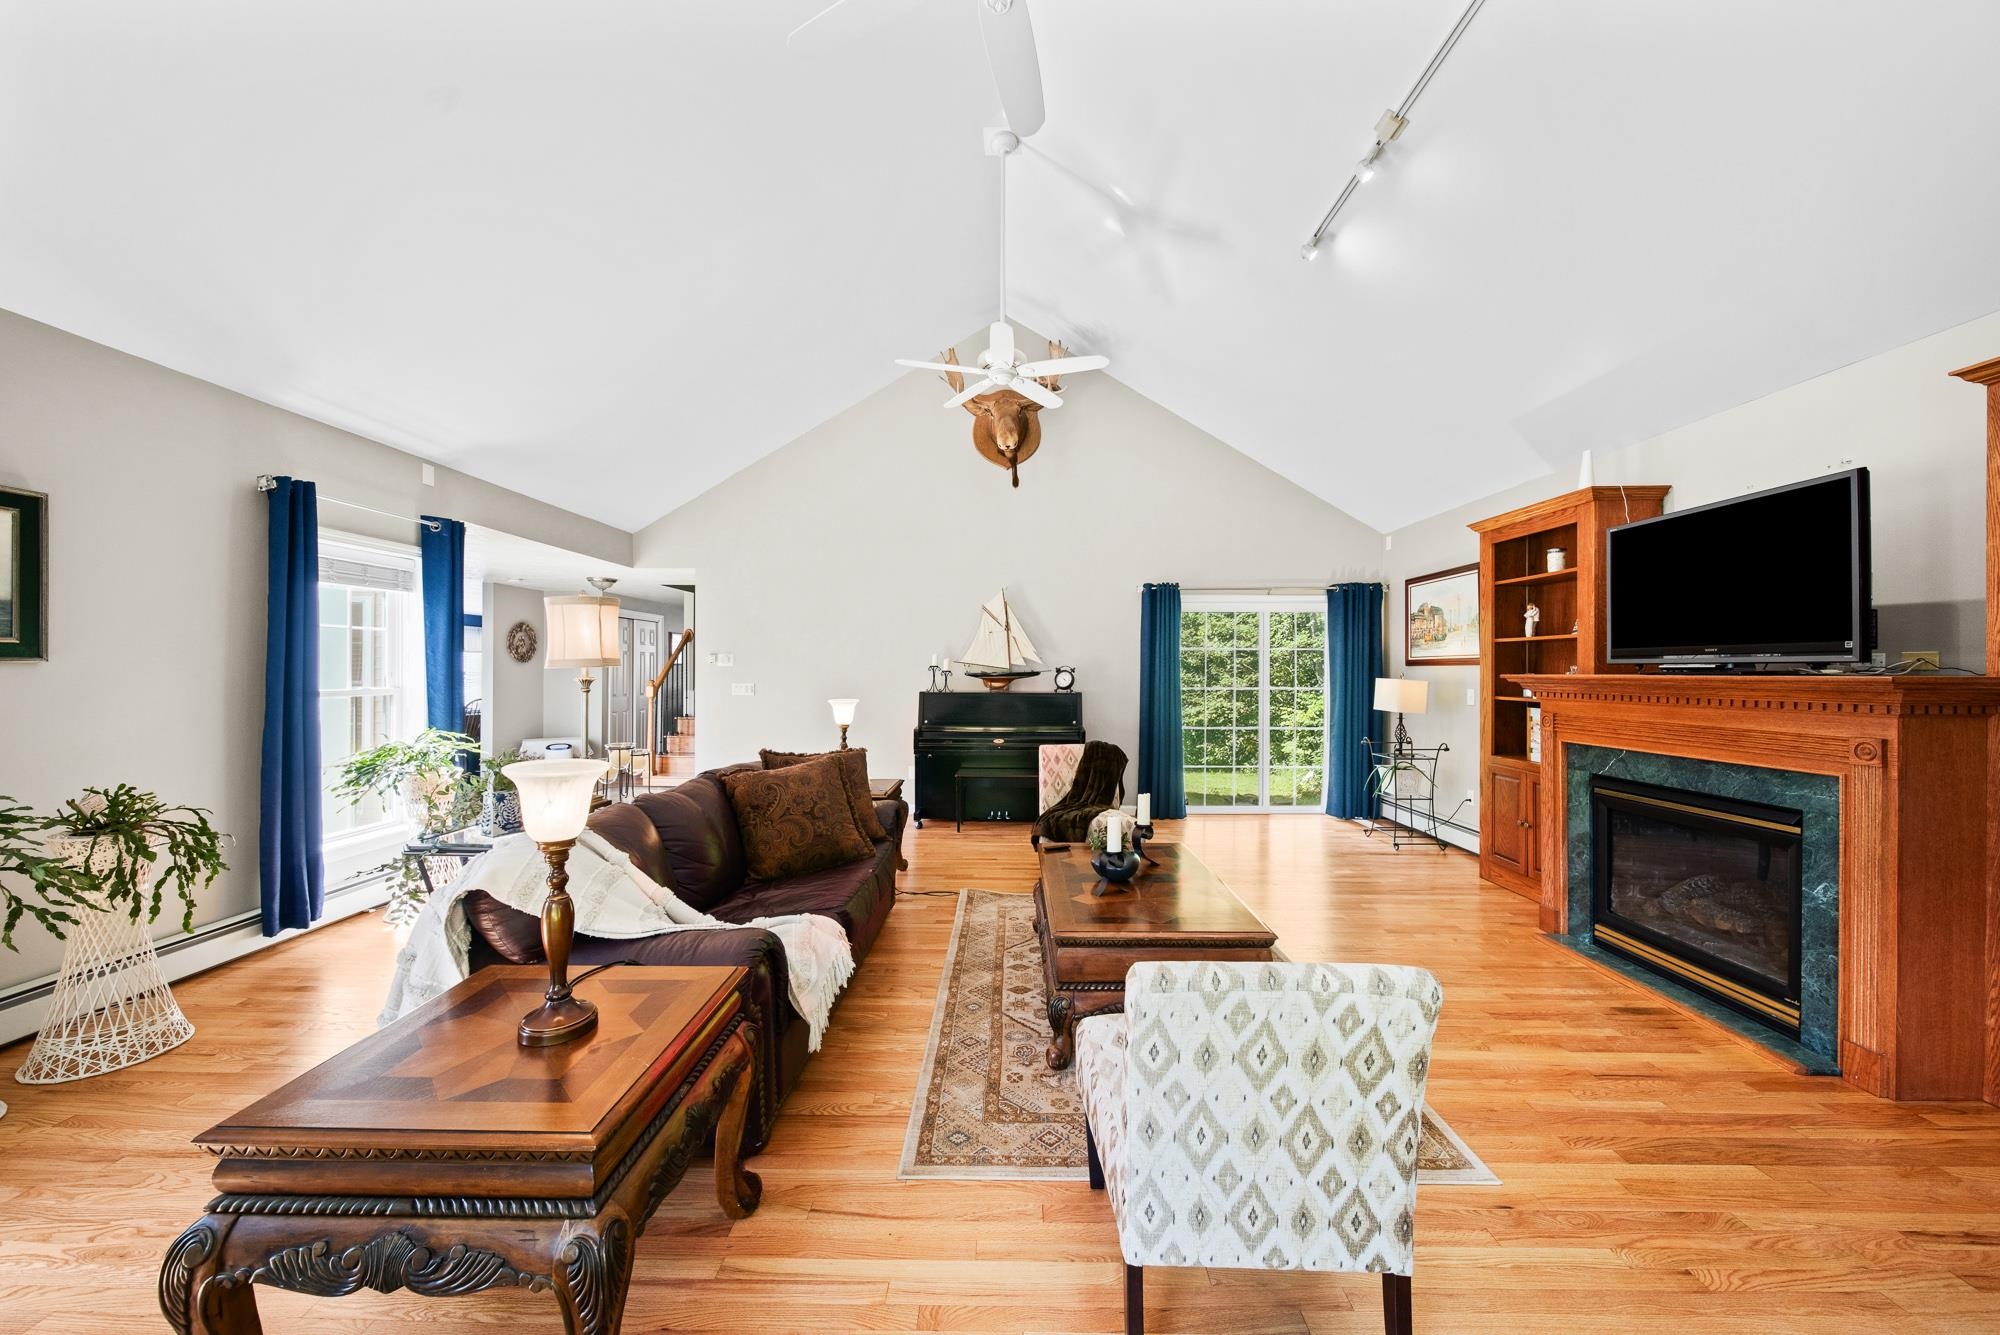
Newly refinished hard wood floors
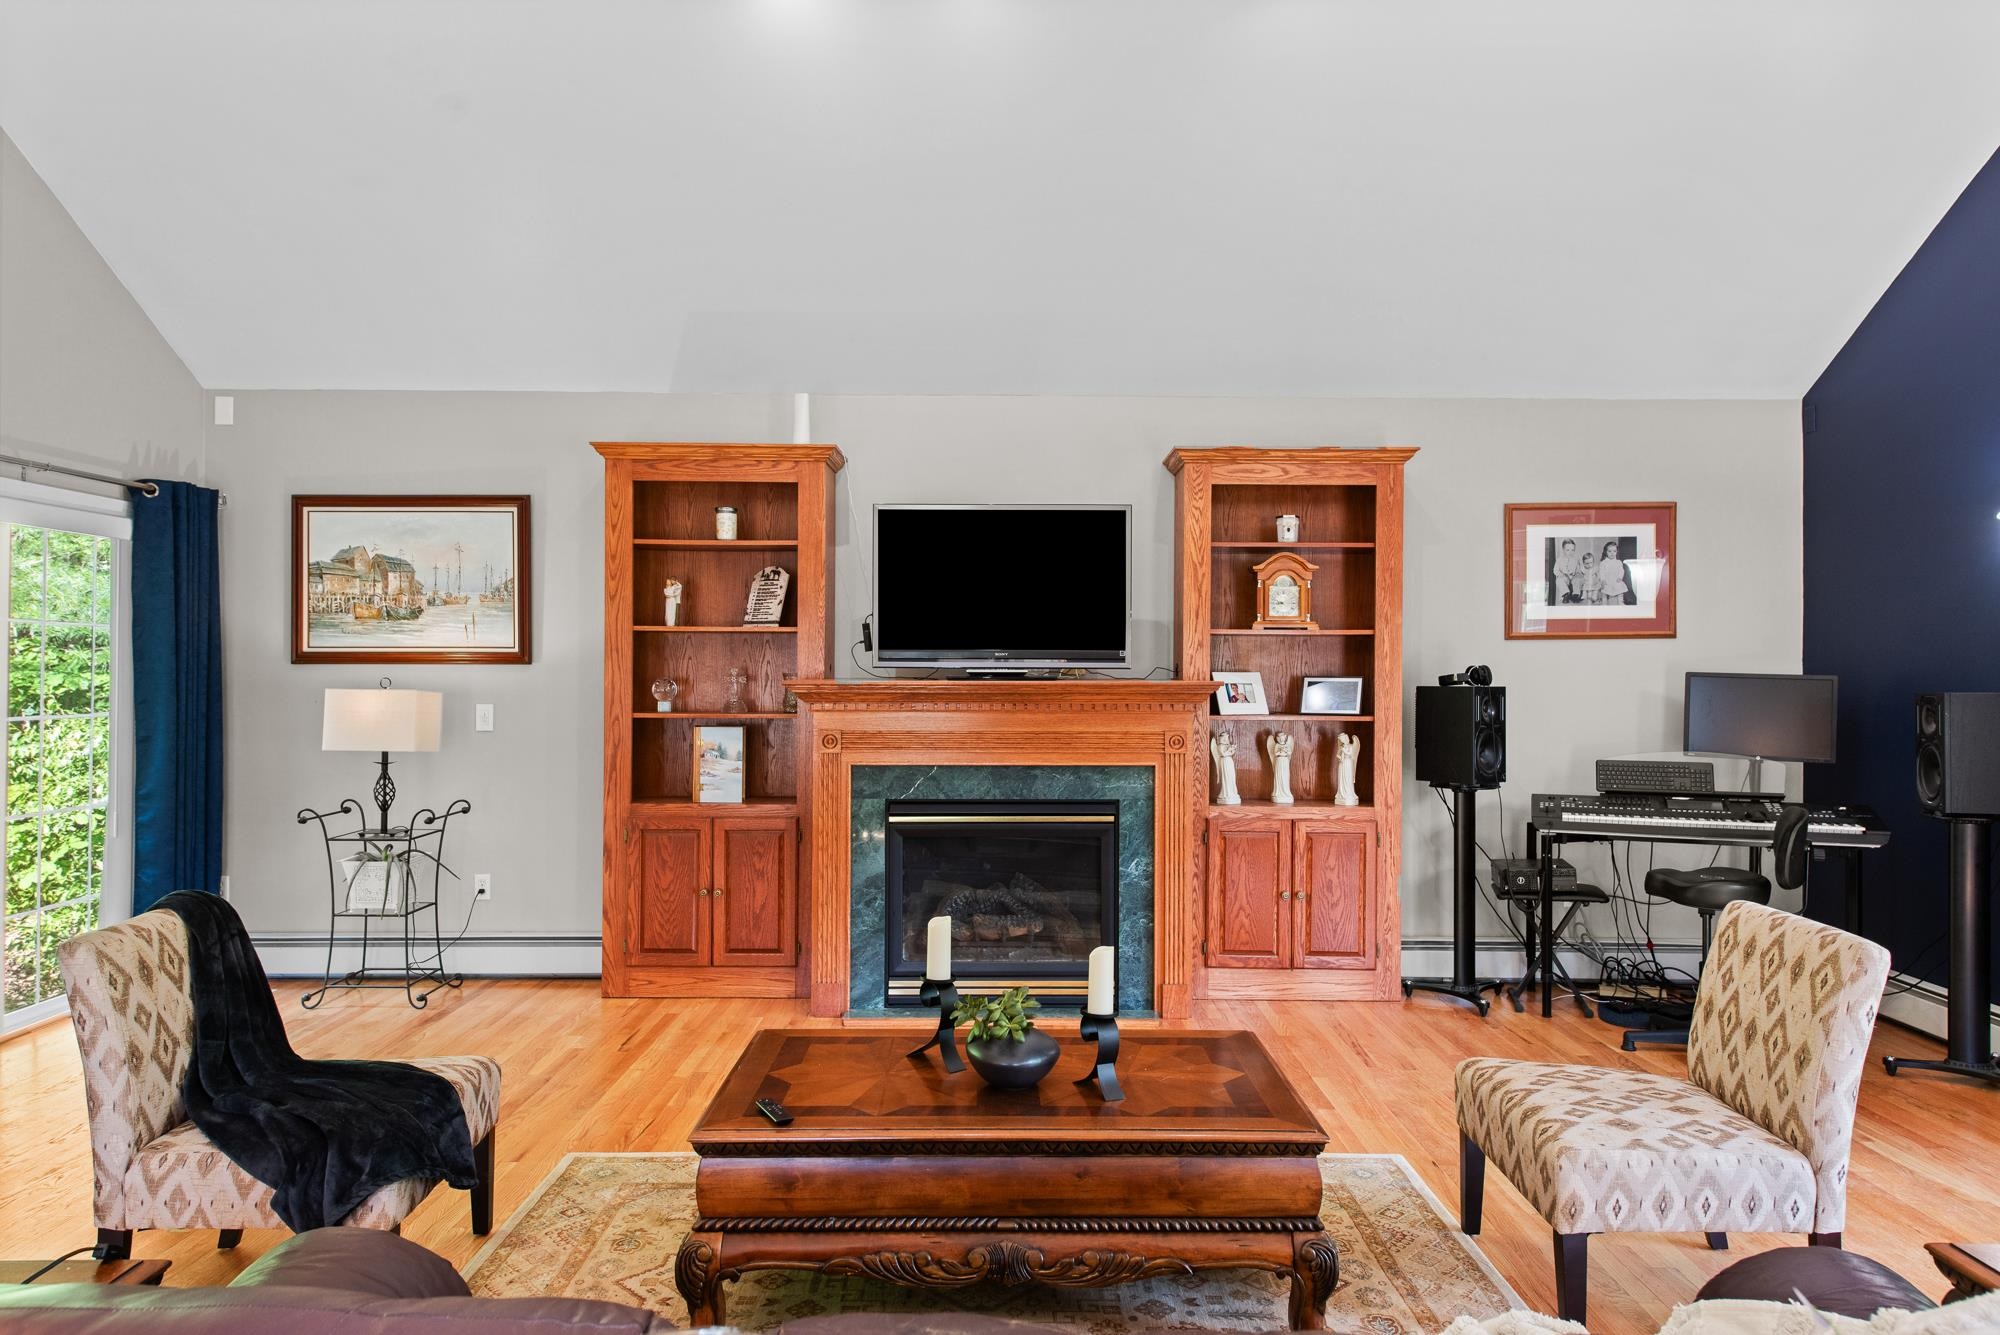
Great room, family room; living room
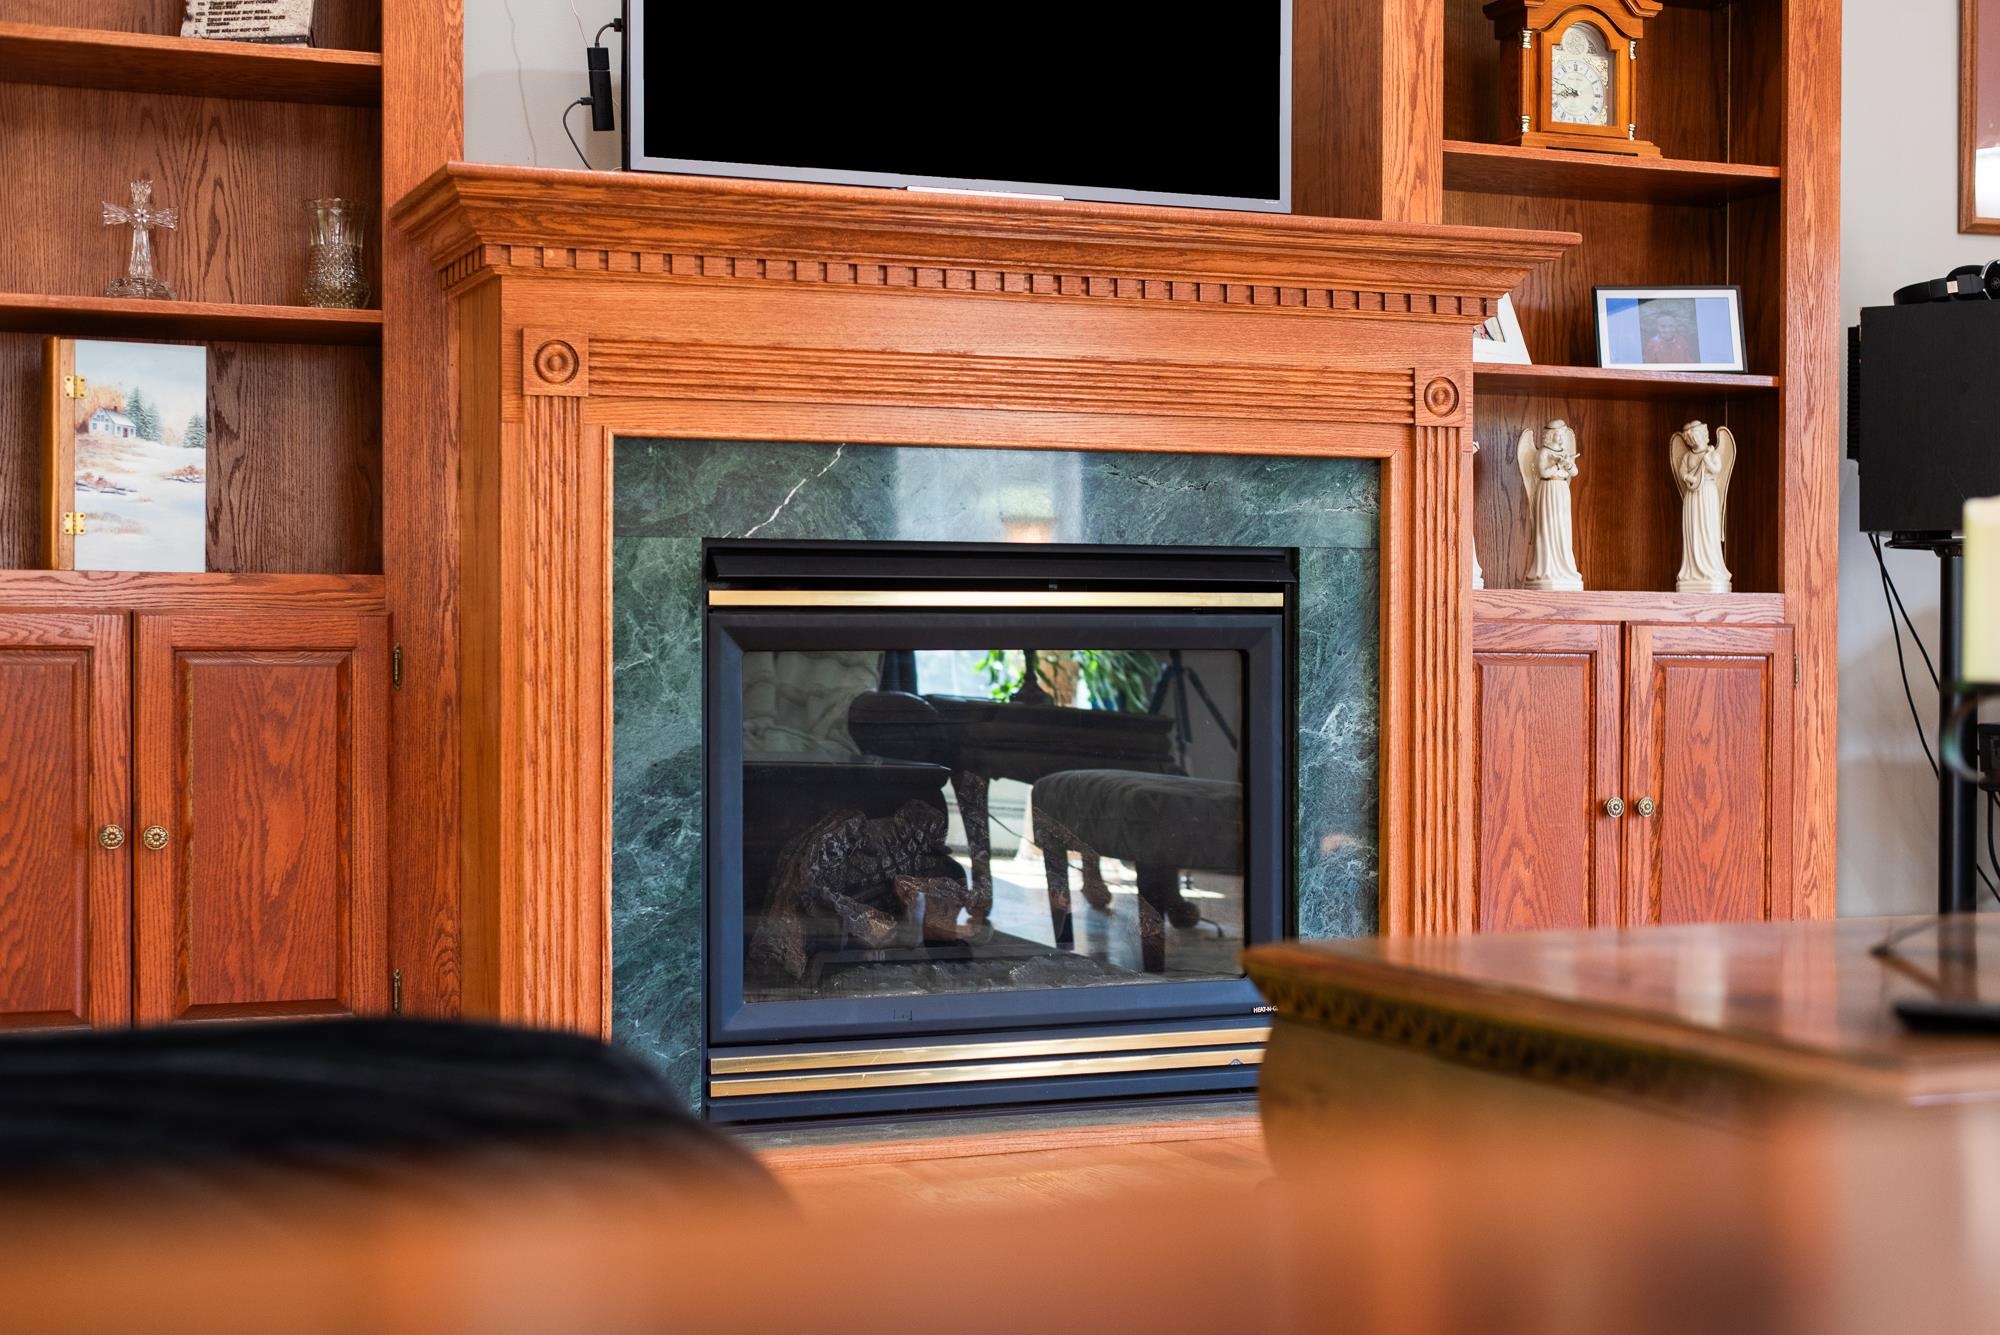
Gas fireplace
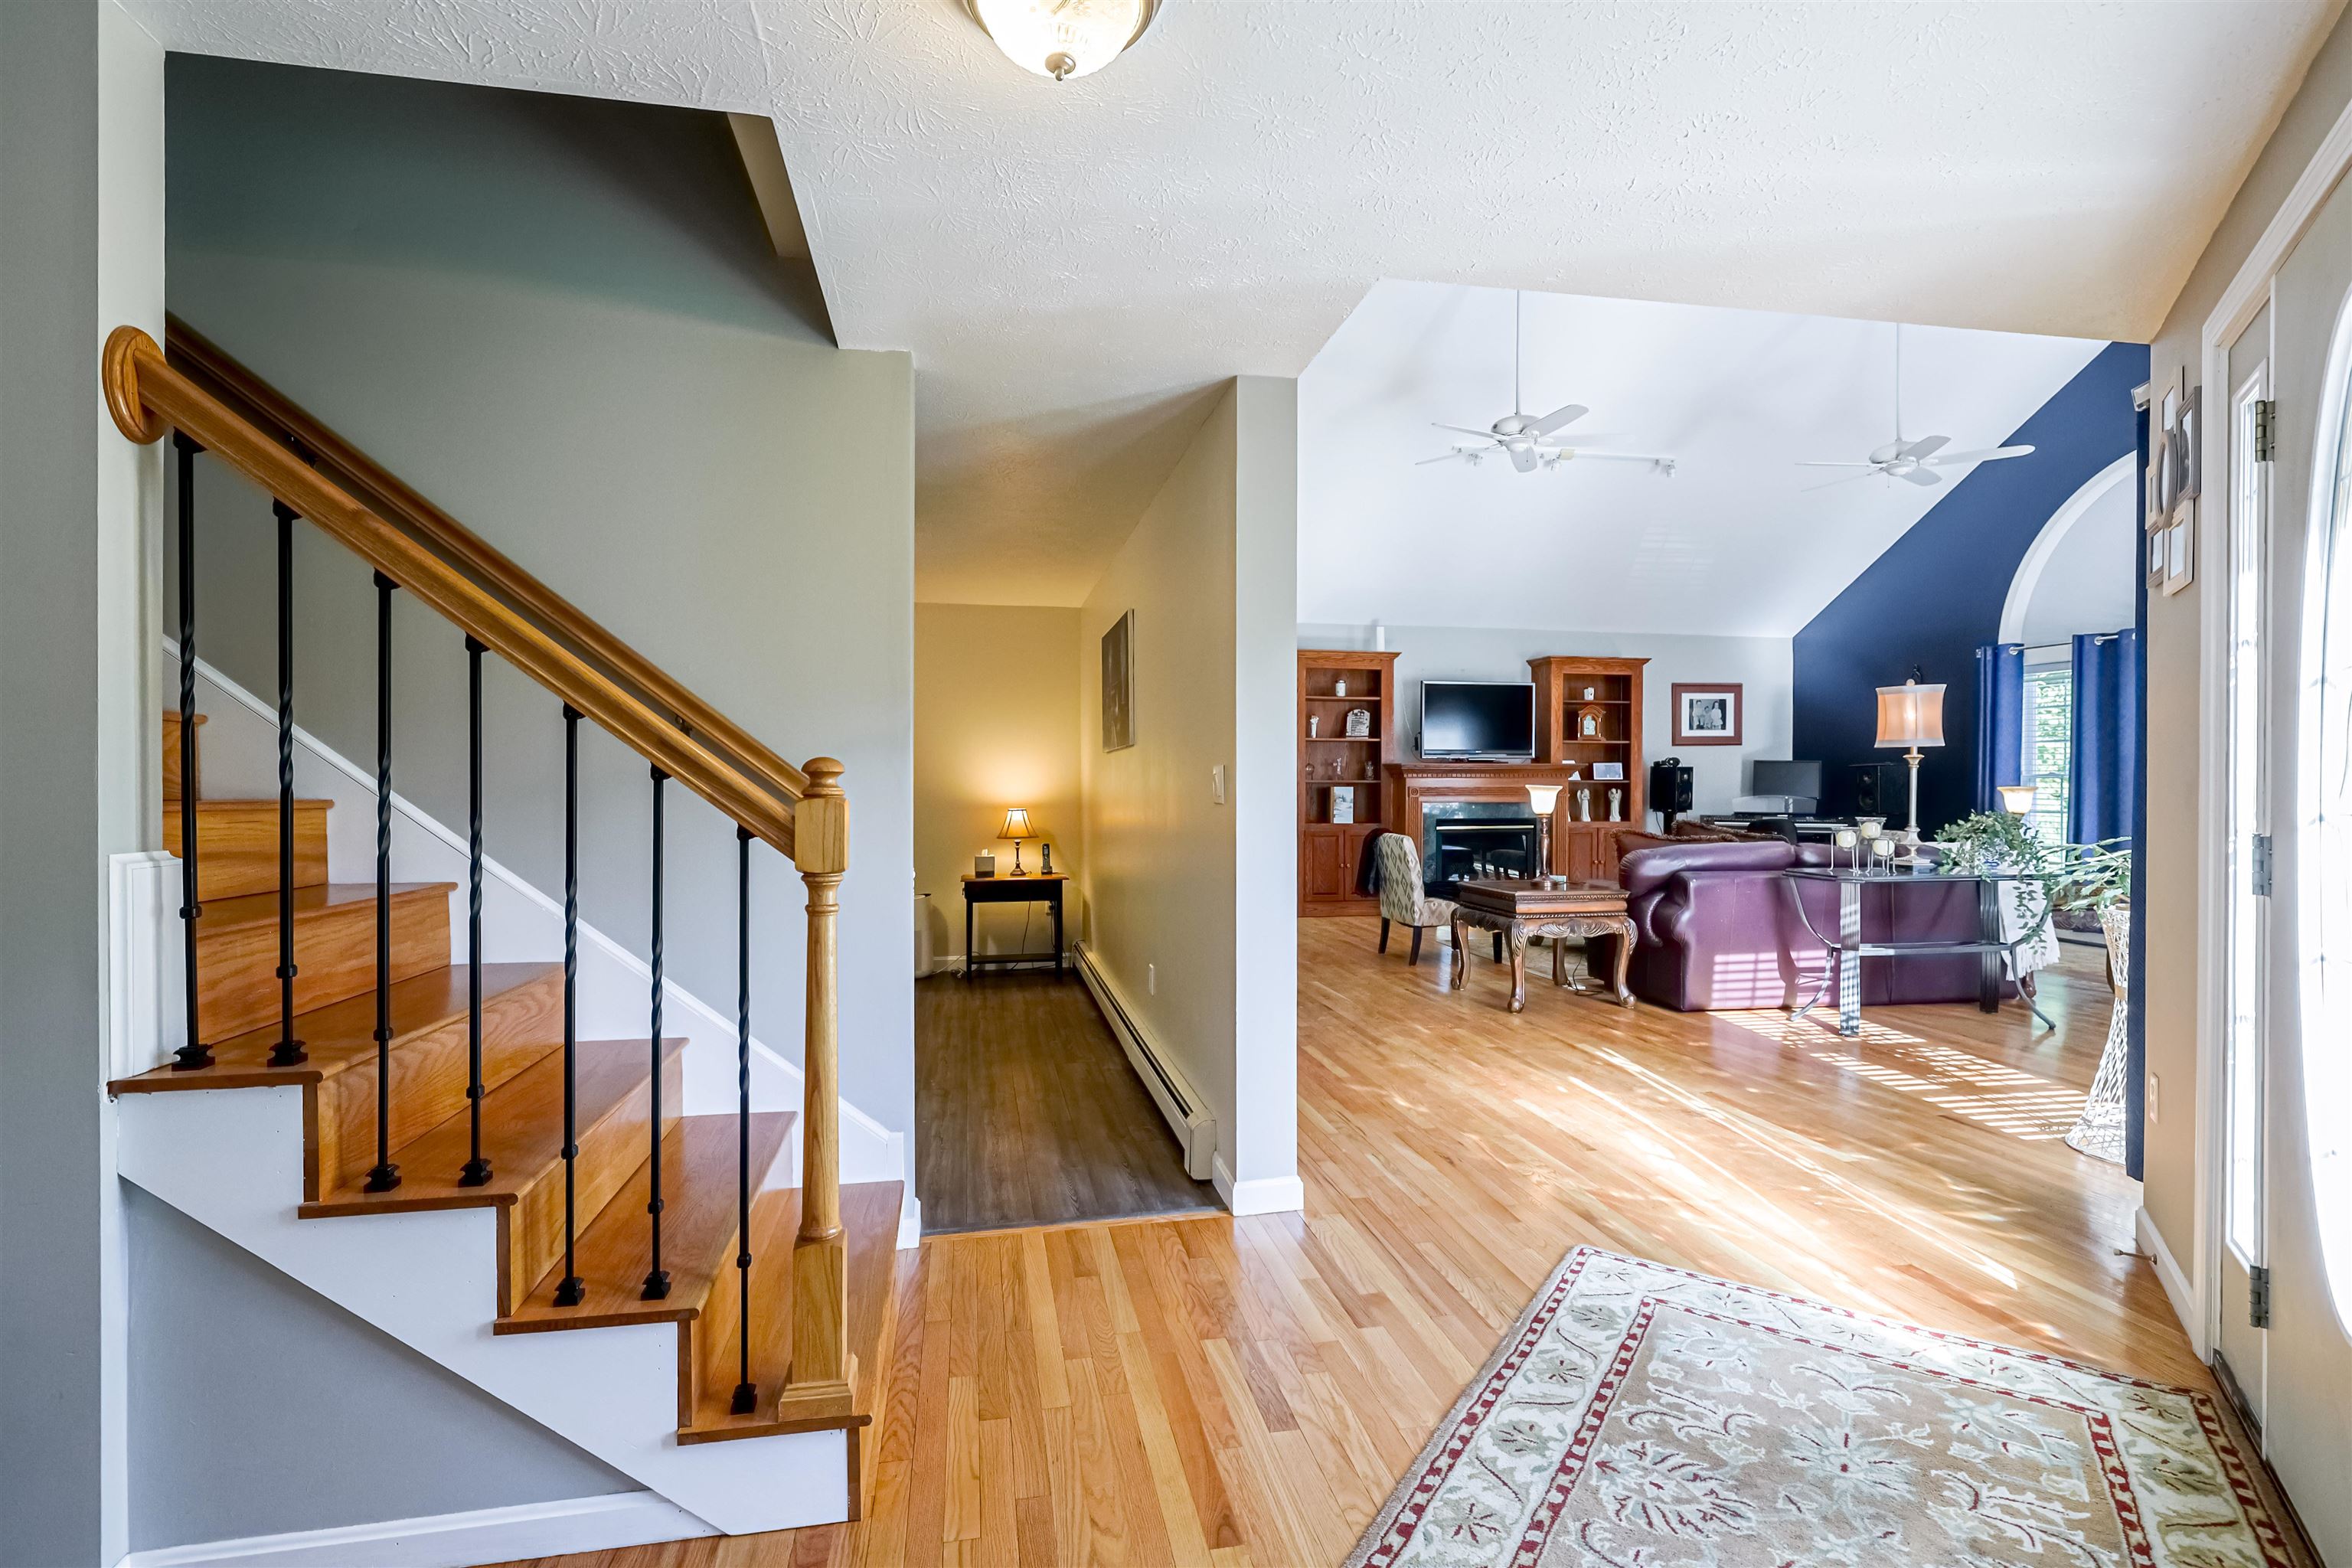
Foyer entryway with view into office on the left
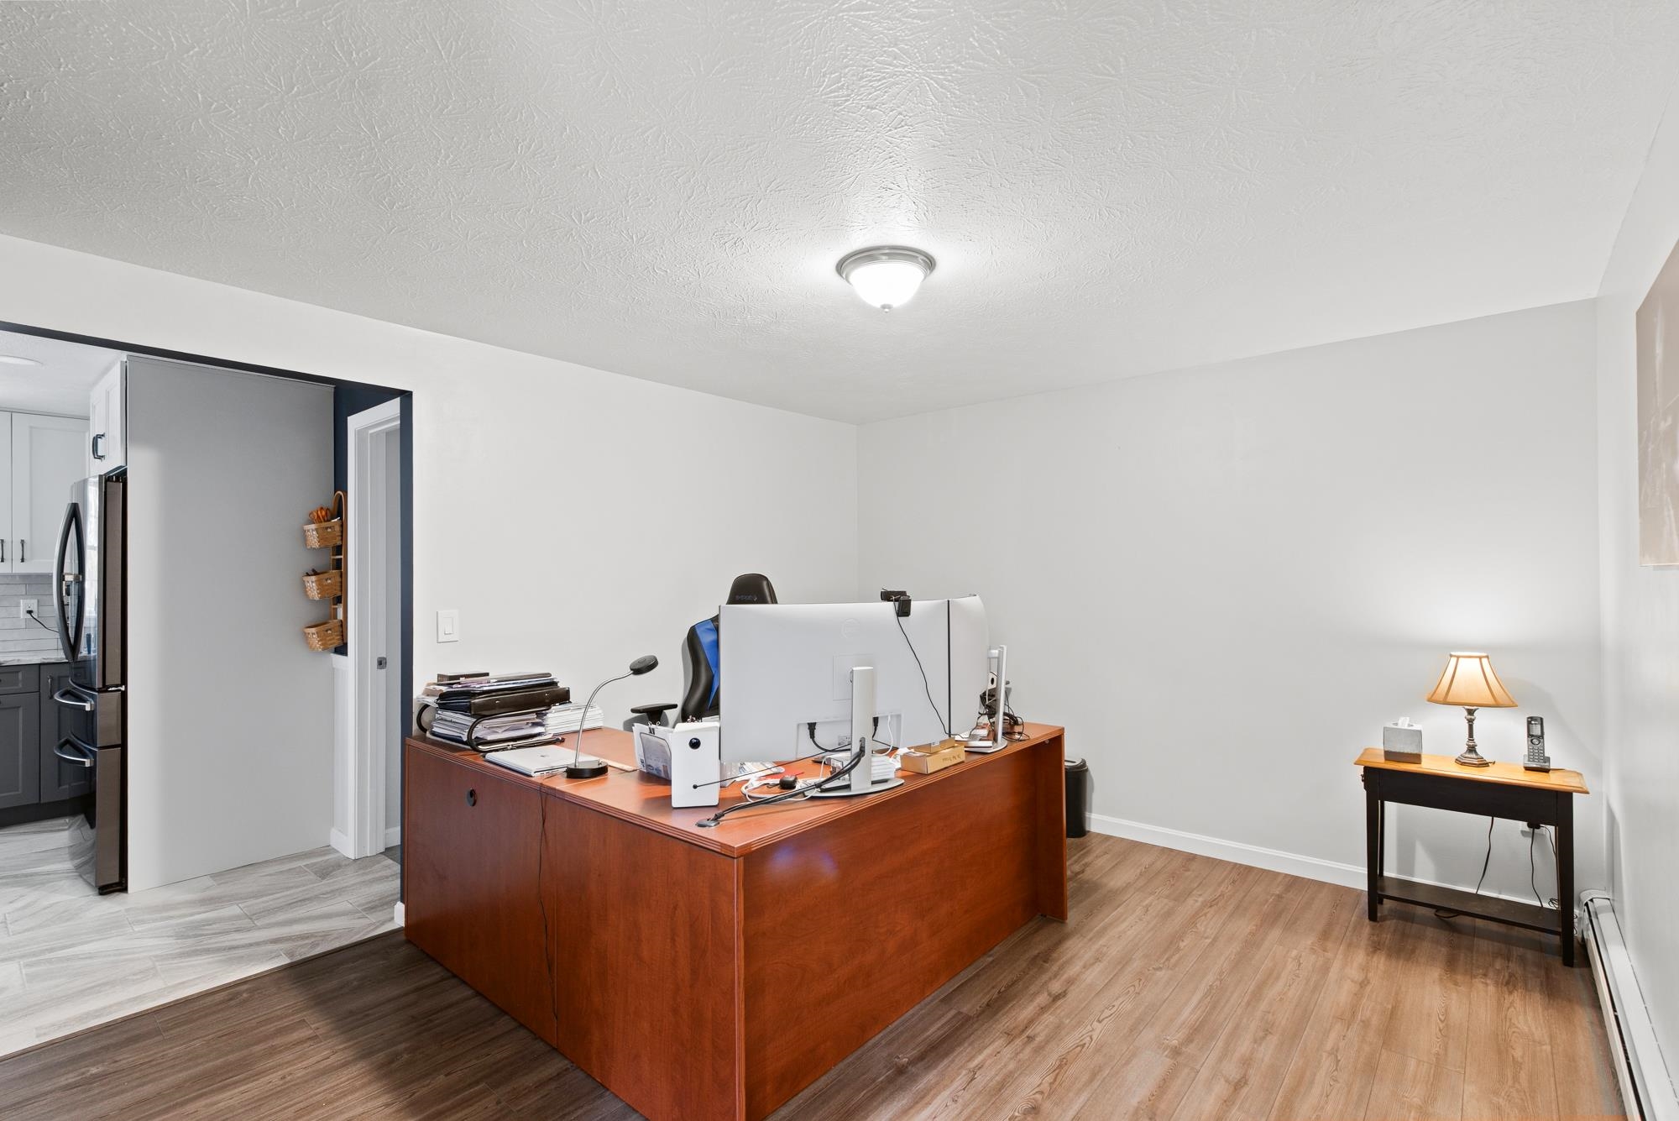
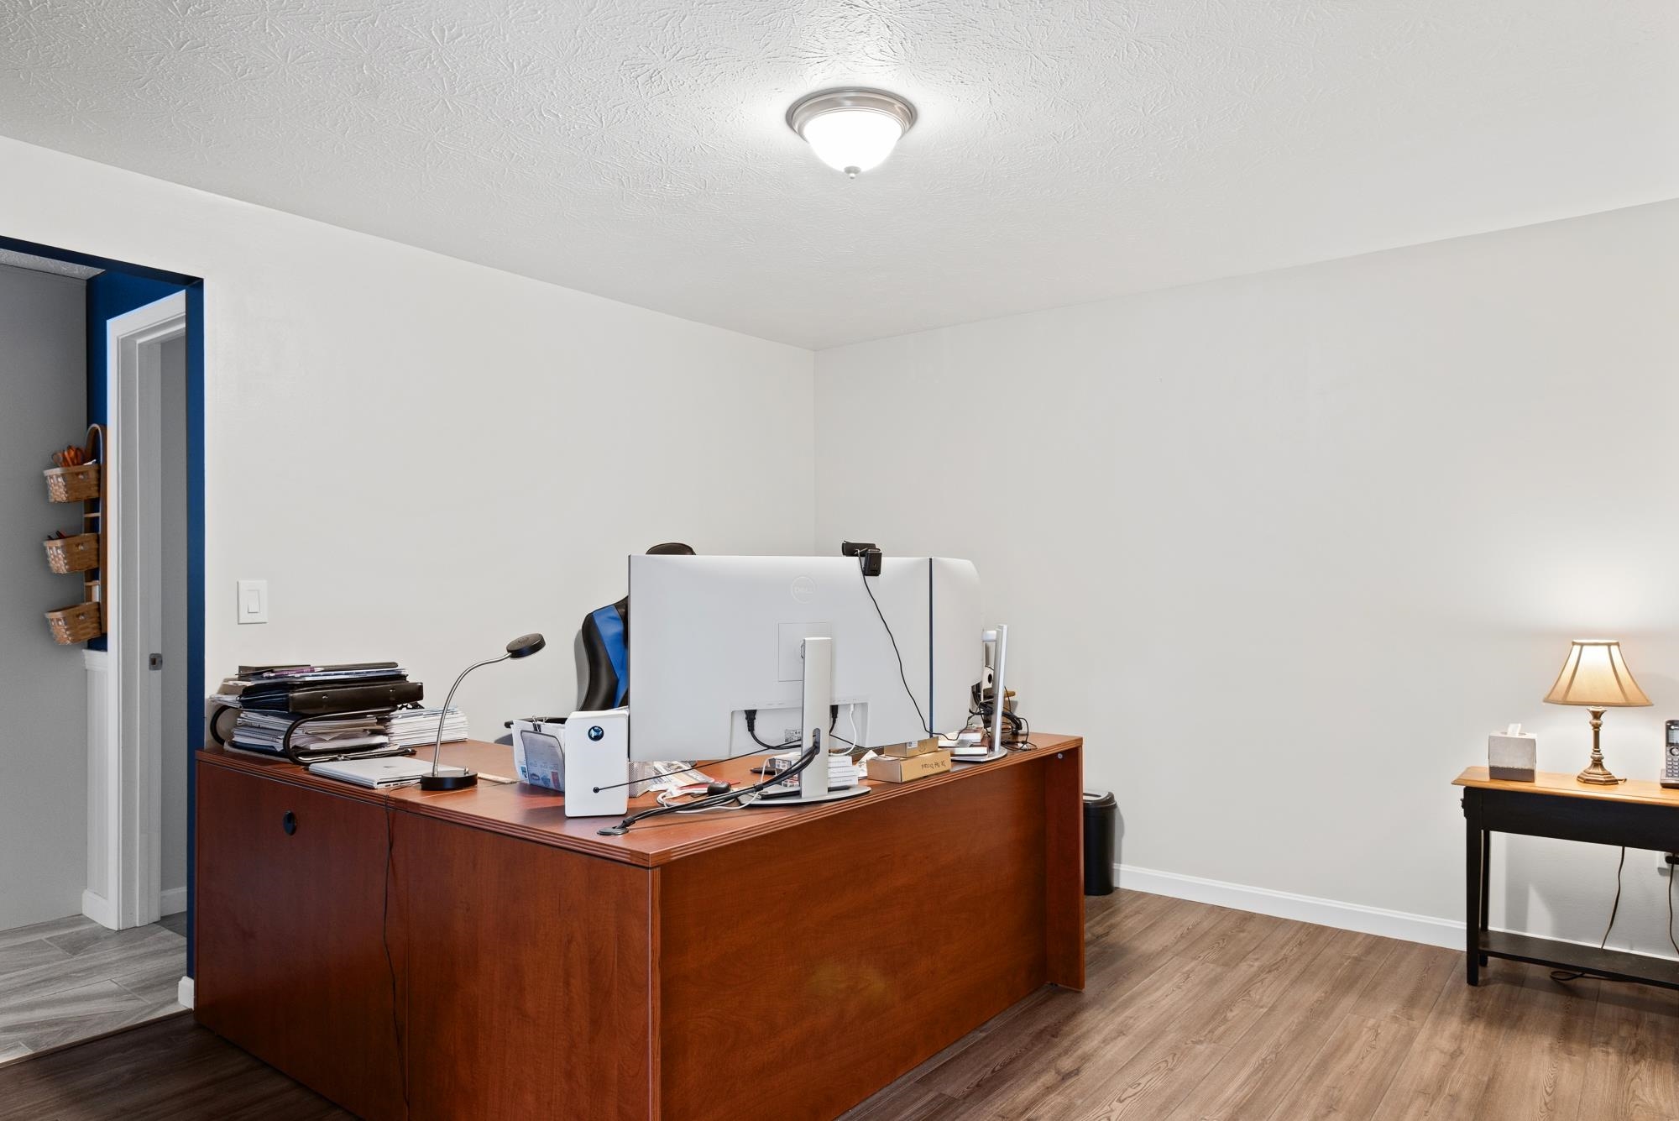
1st floor office
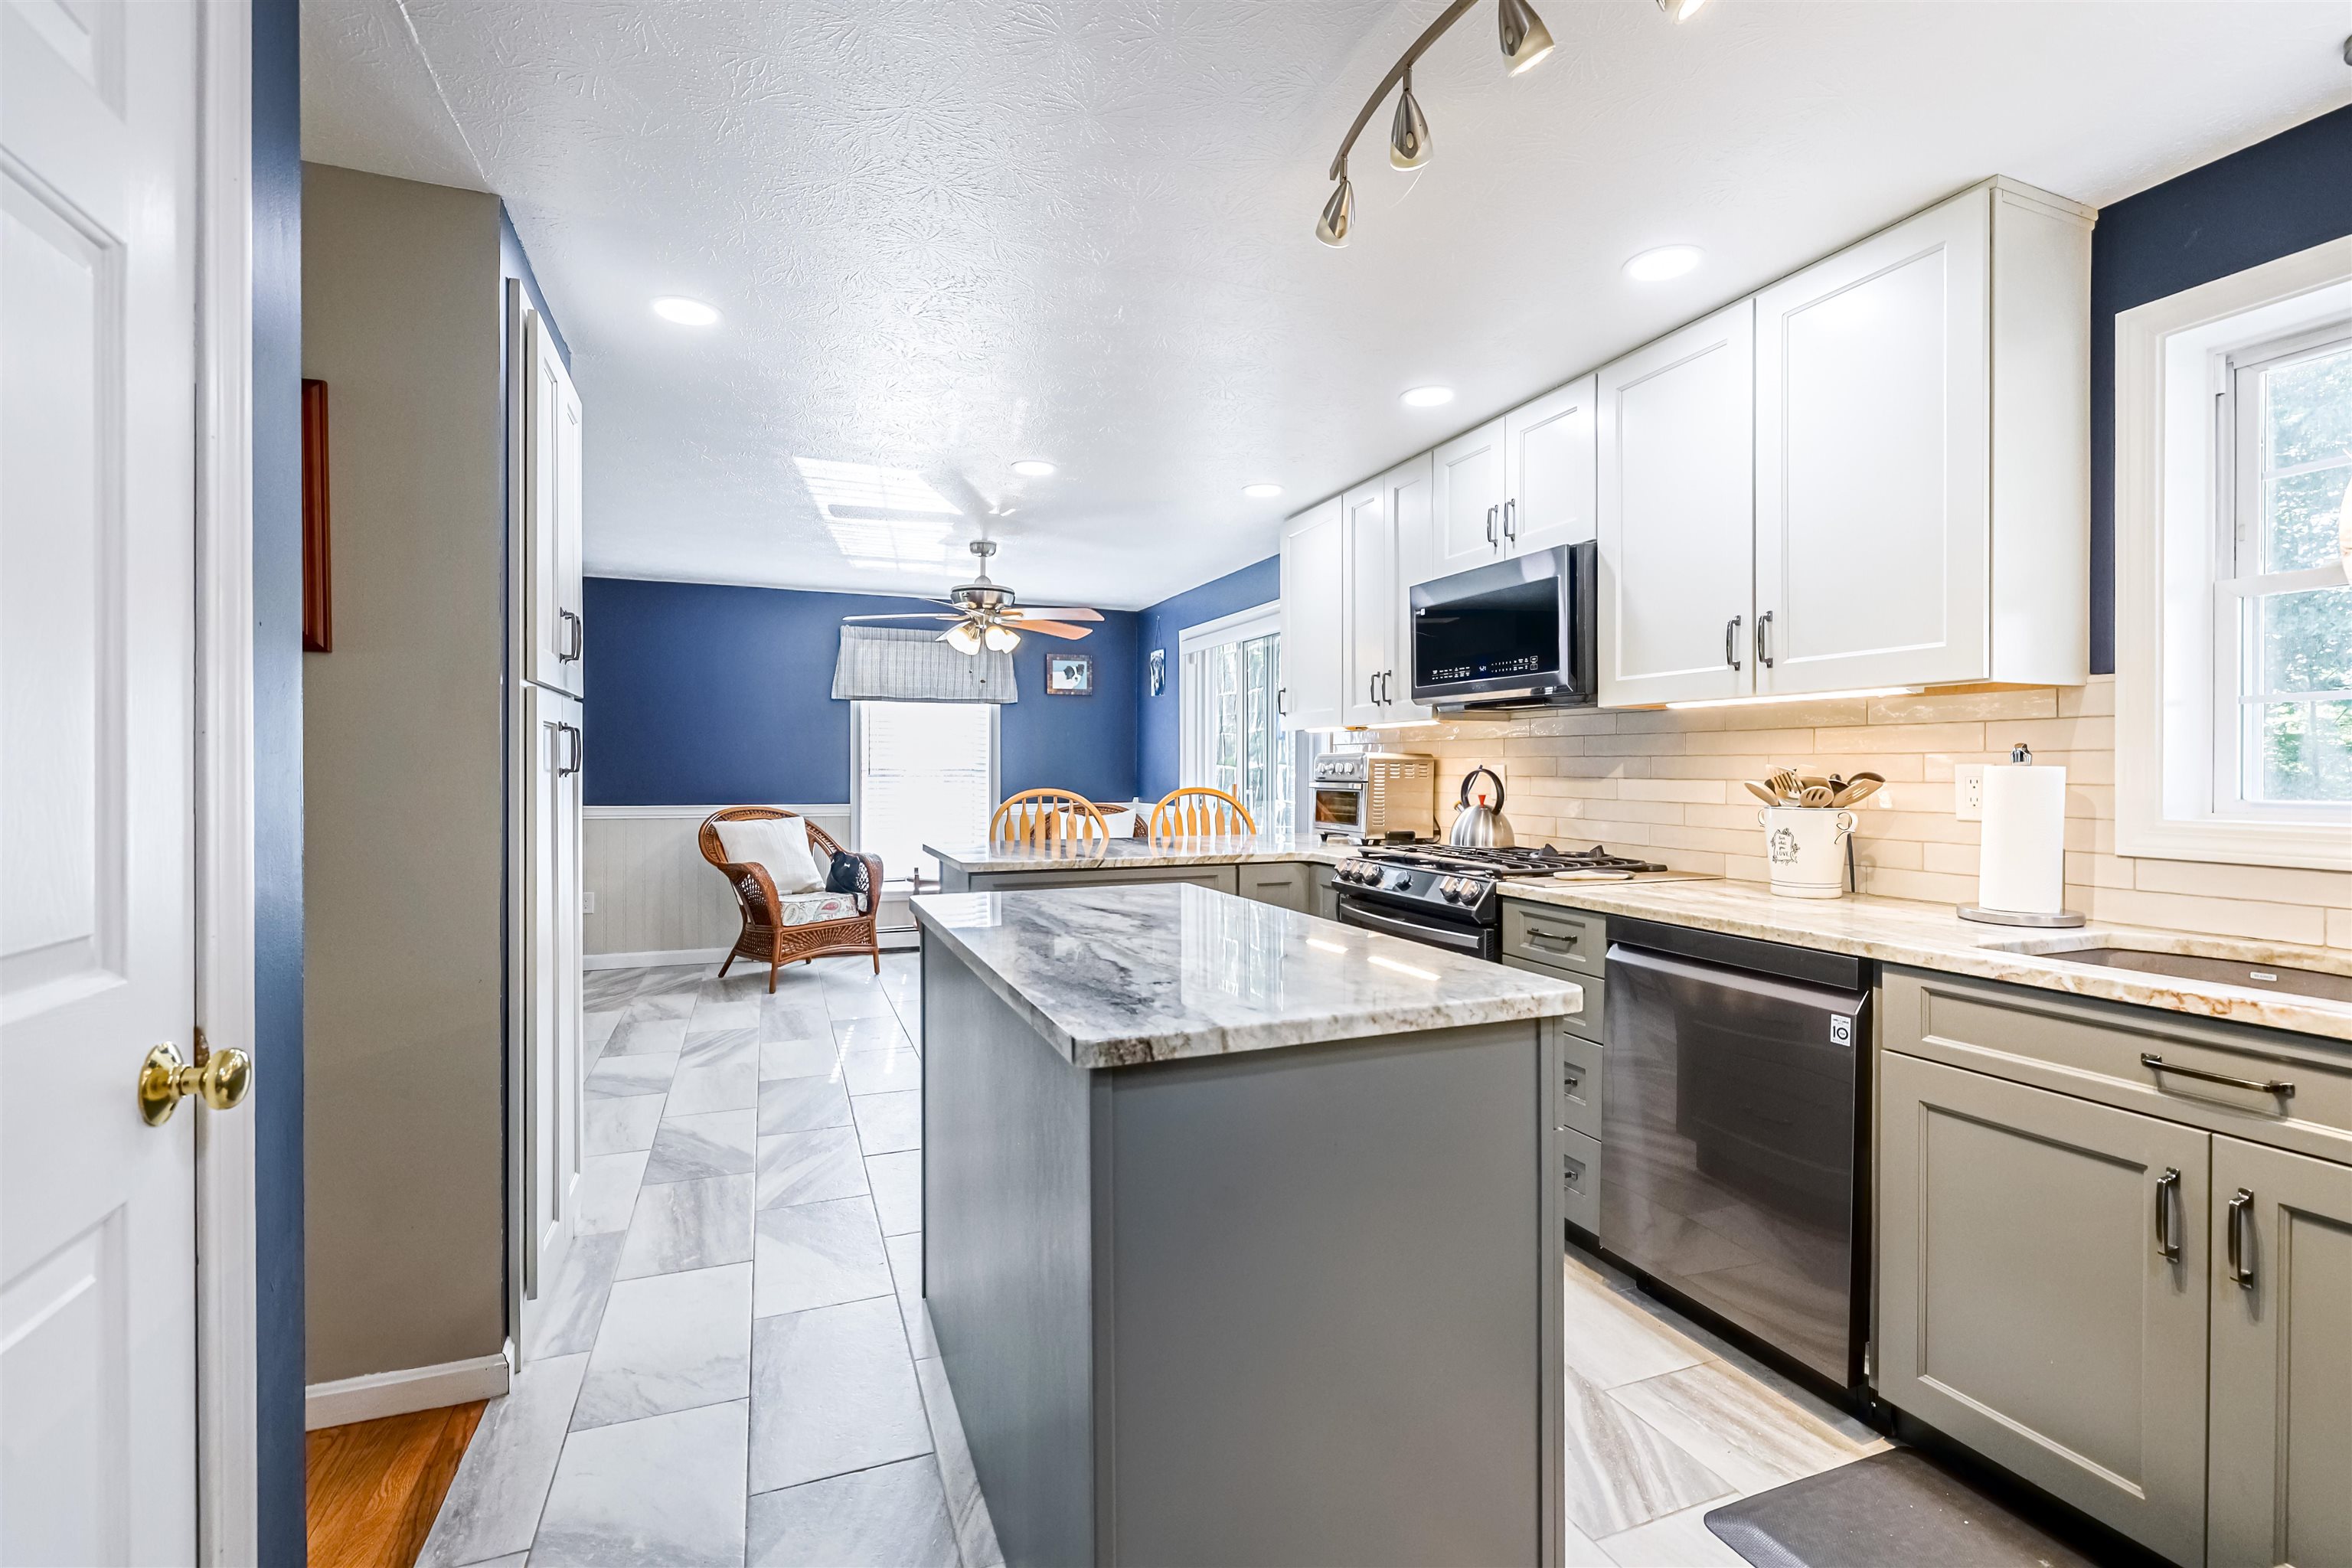
New custom kitchen with movable center island
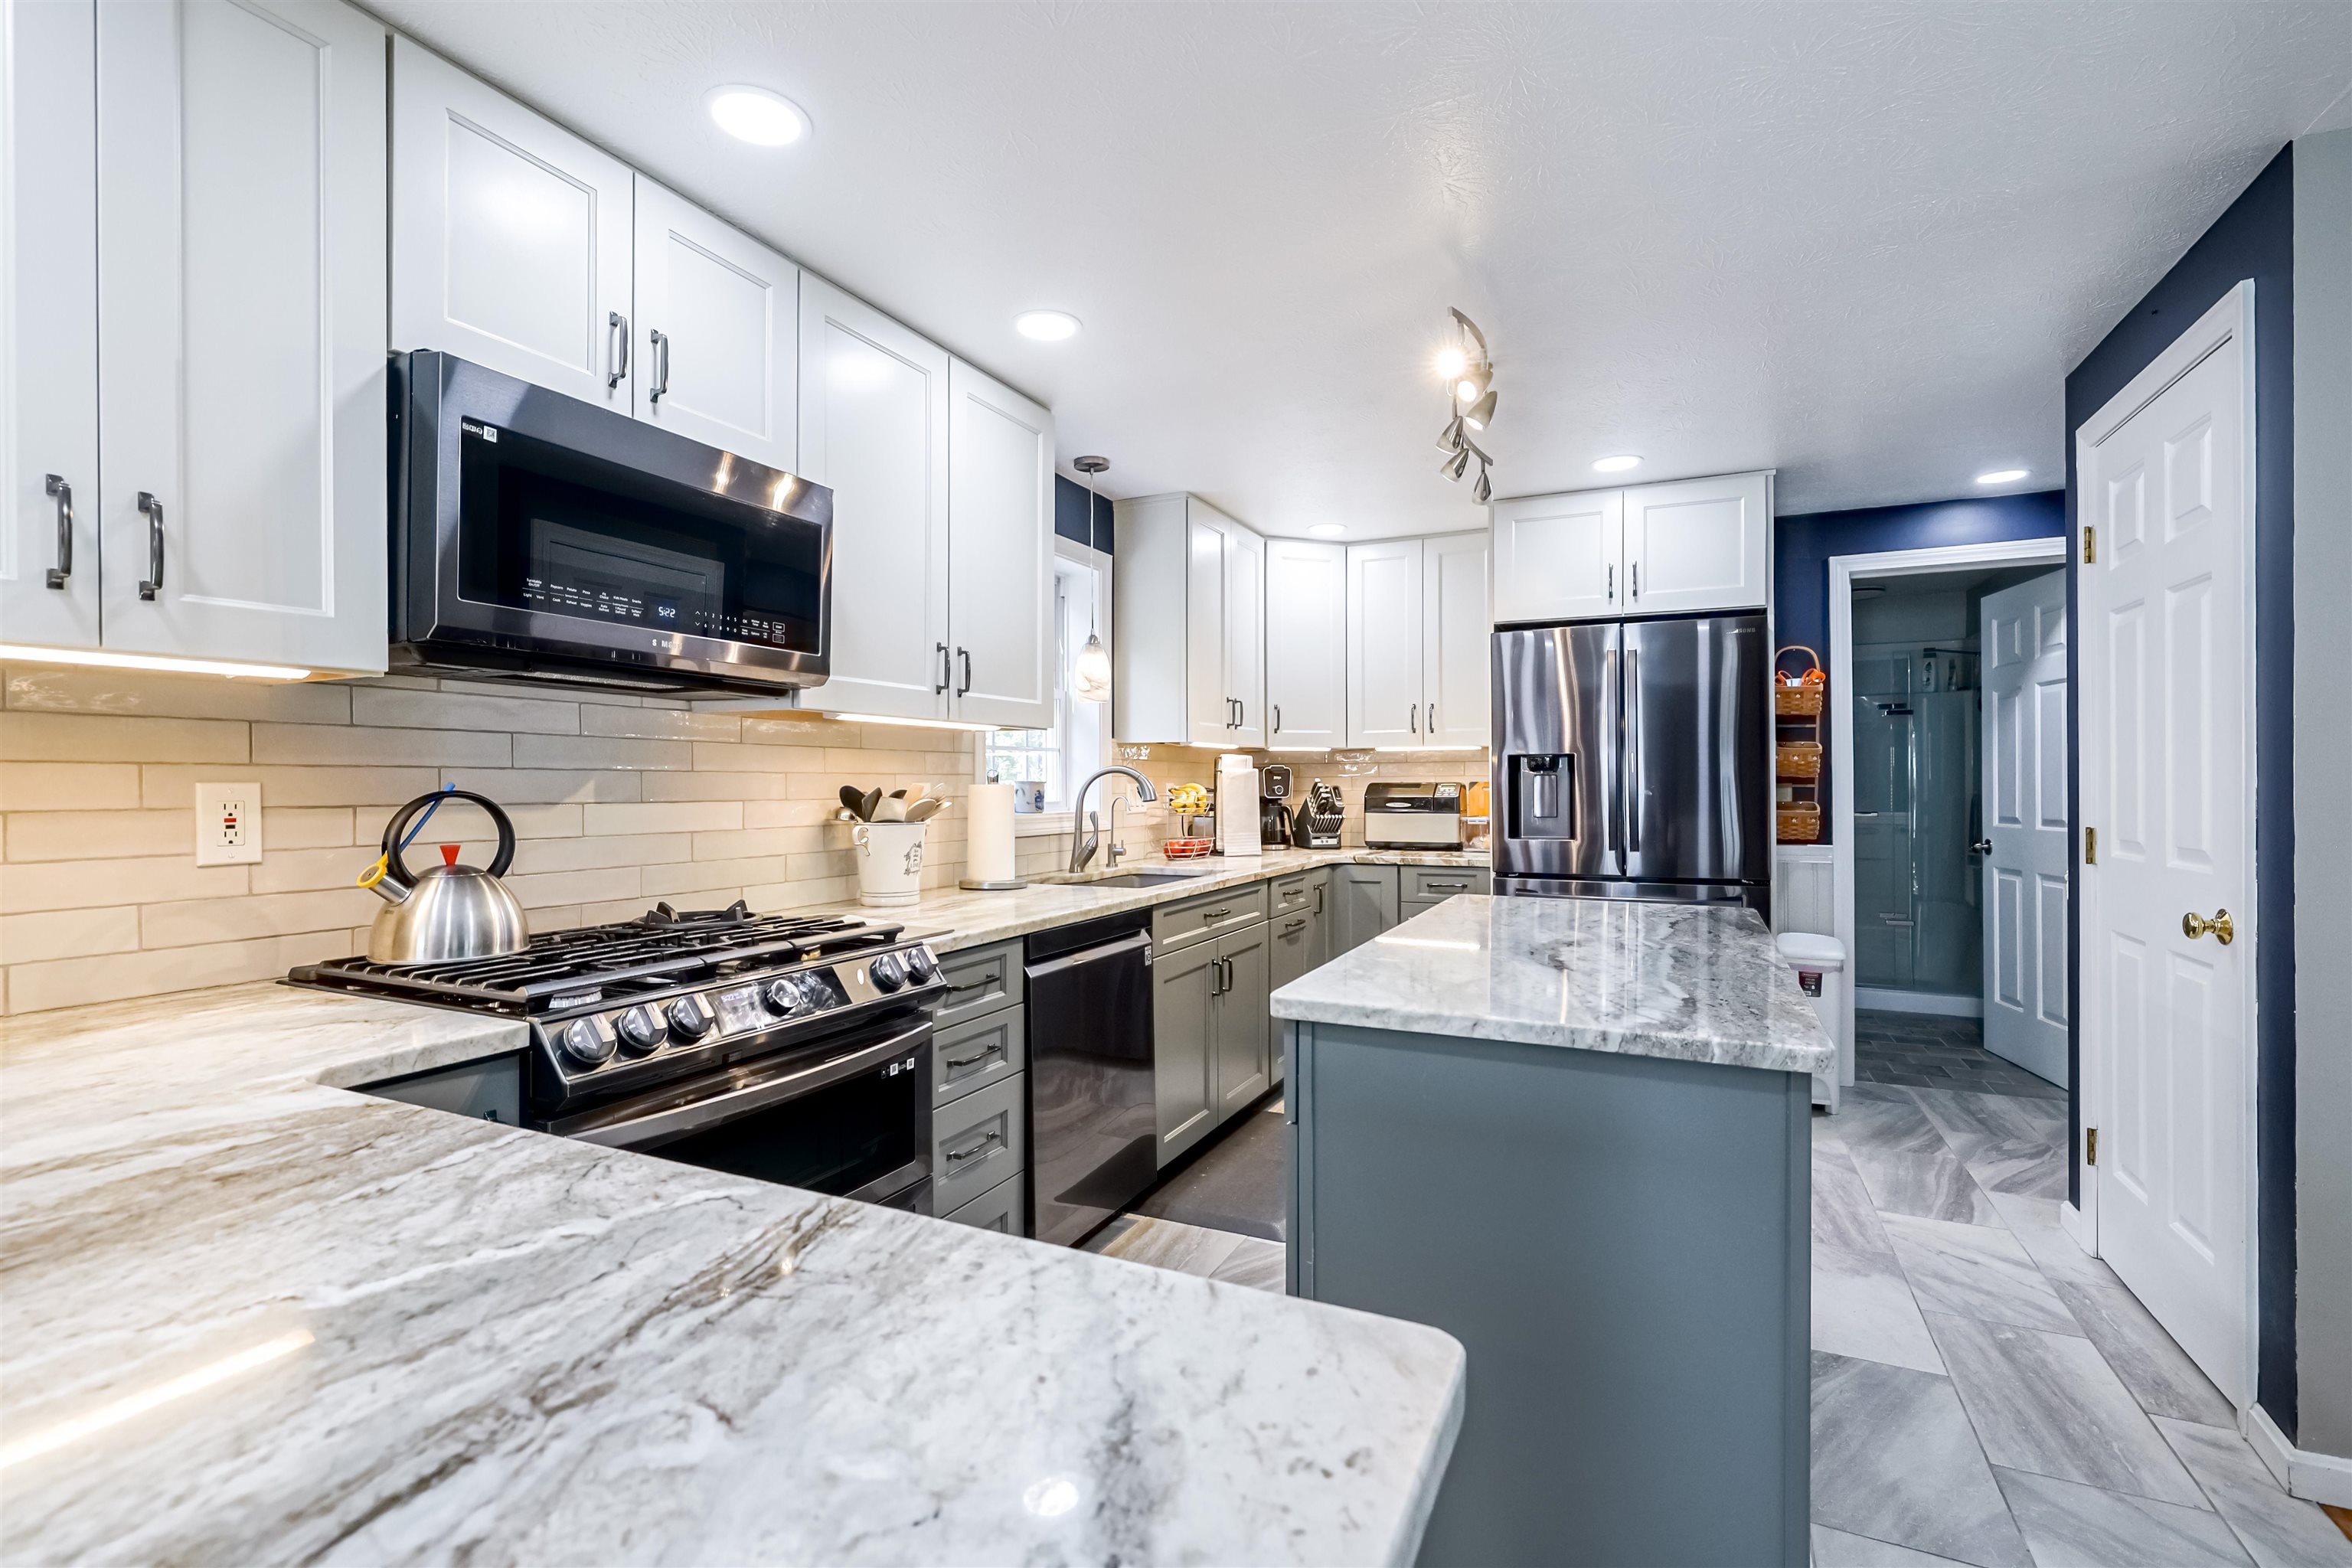
Granite counters and new Black SS appliances
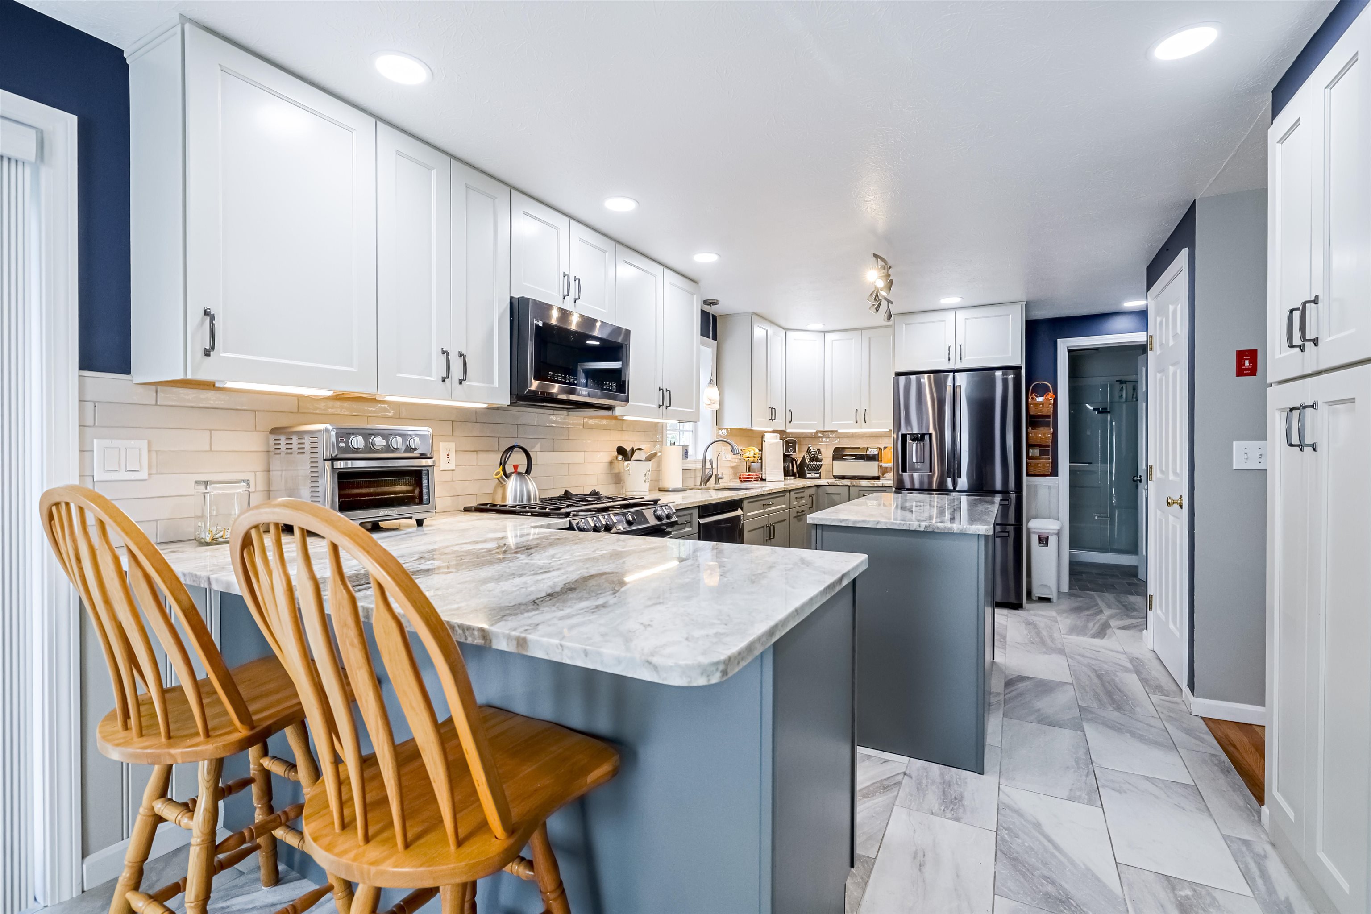
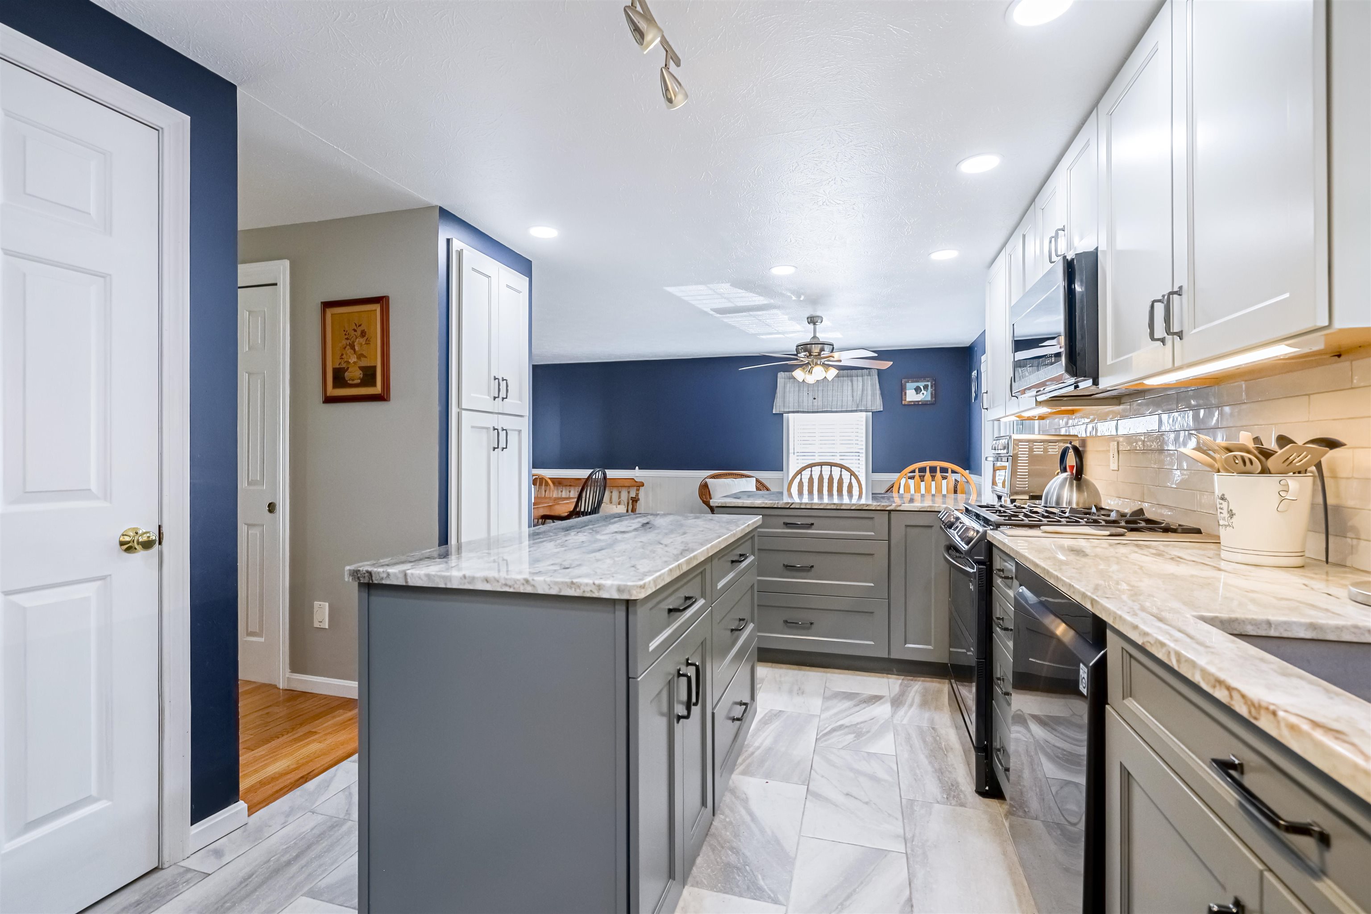
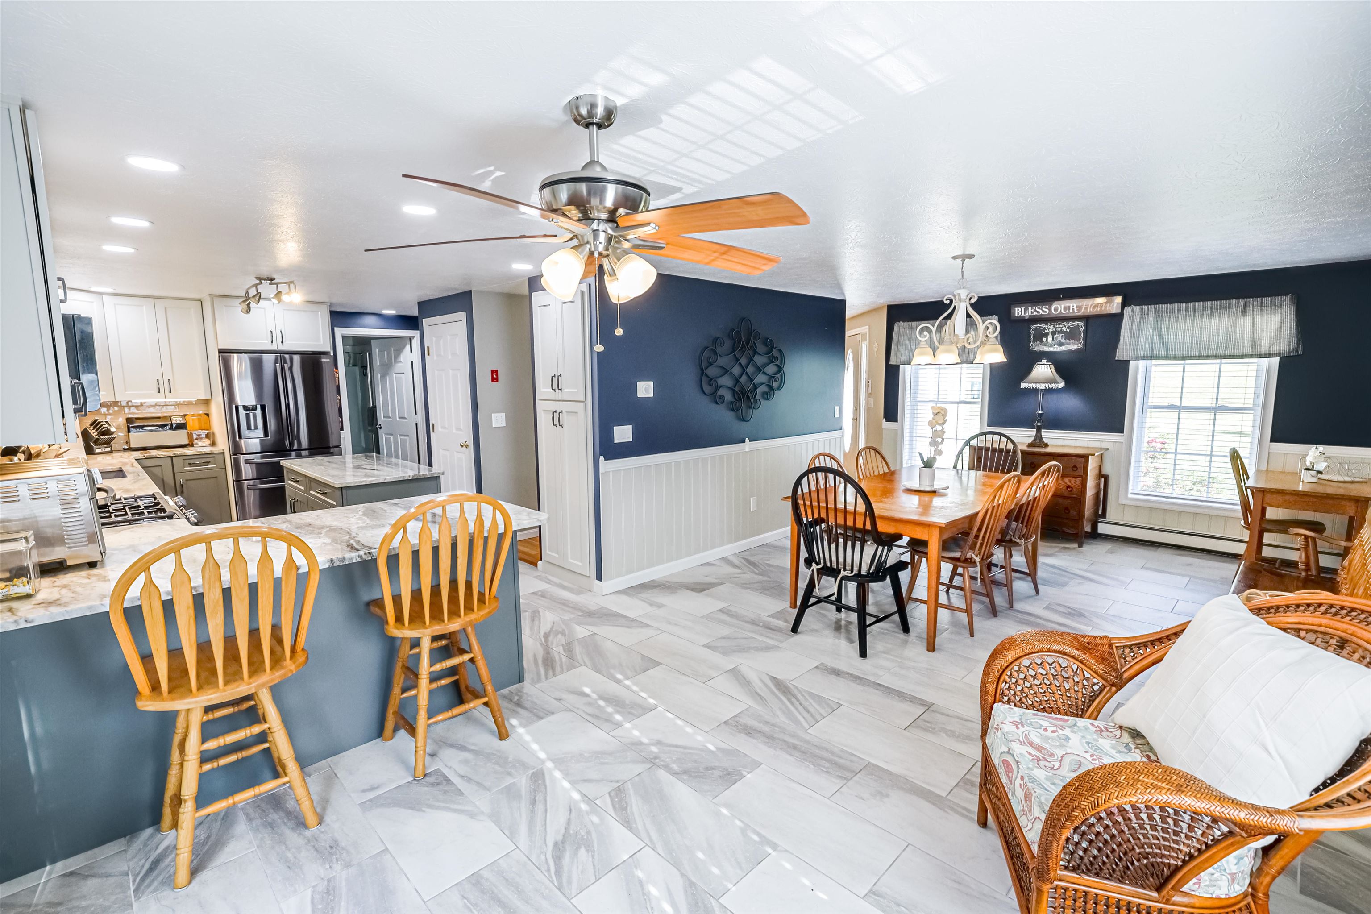
Breakfast bar for casual dining or Dining Room
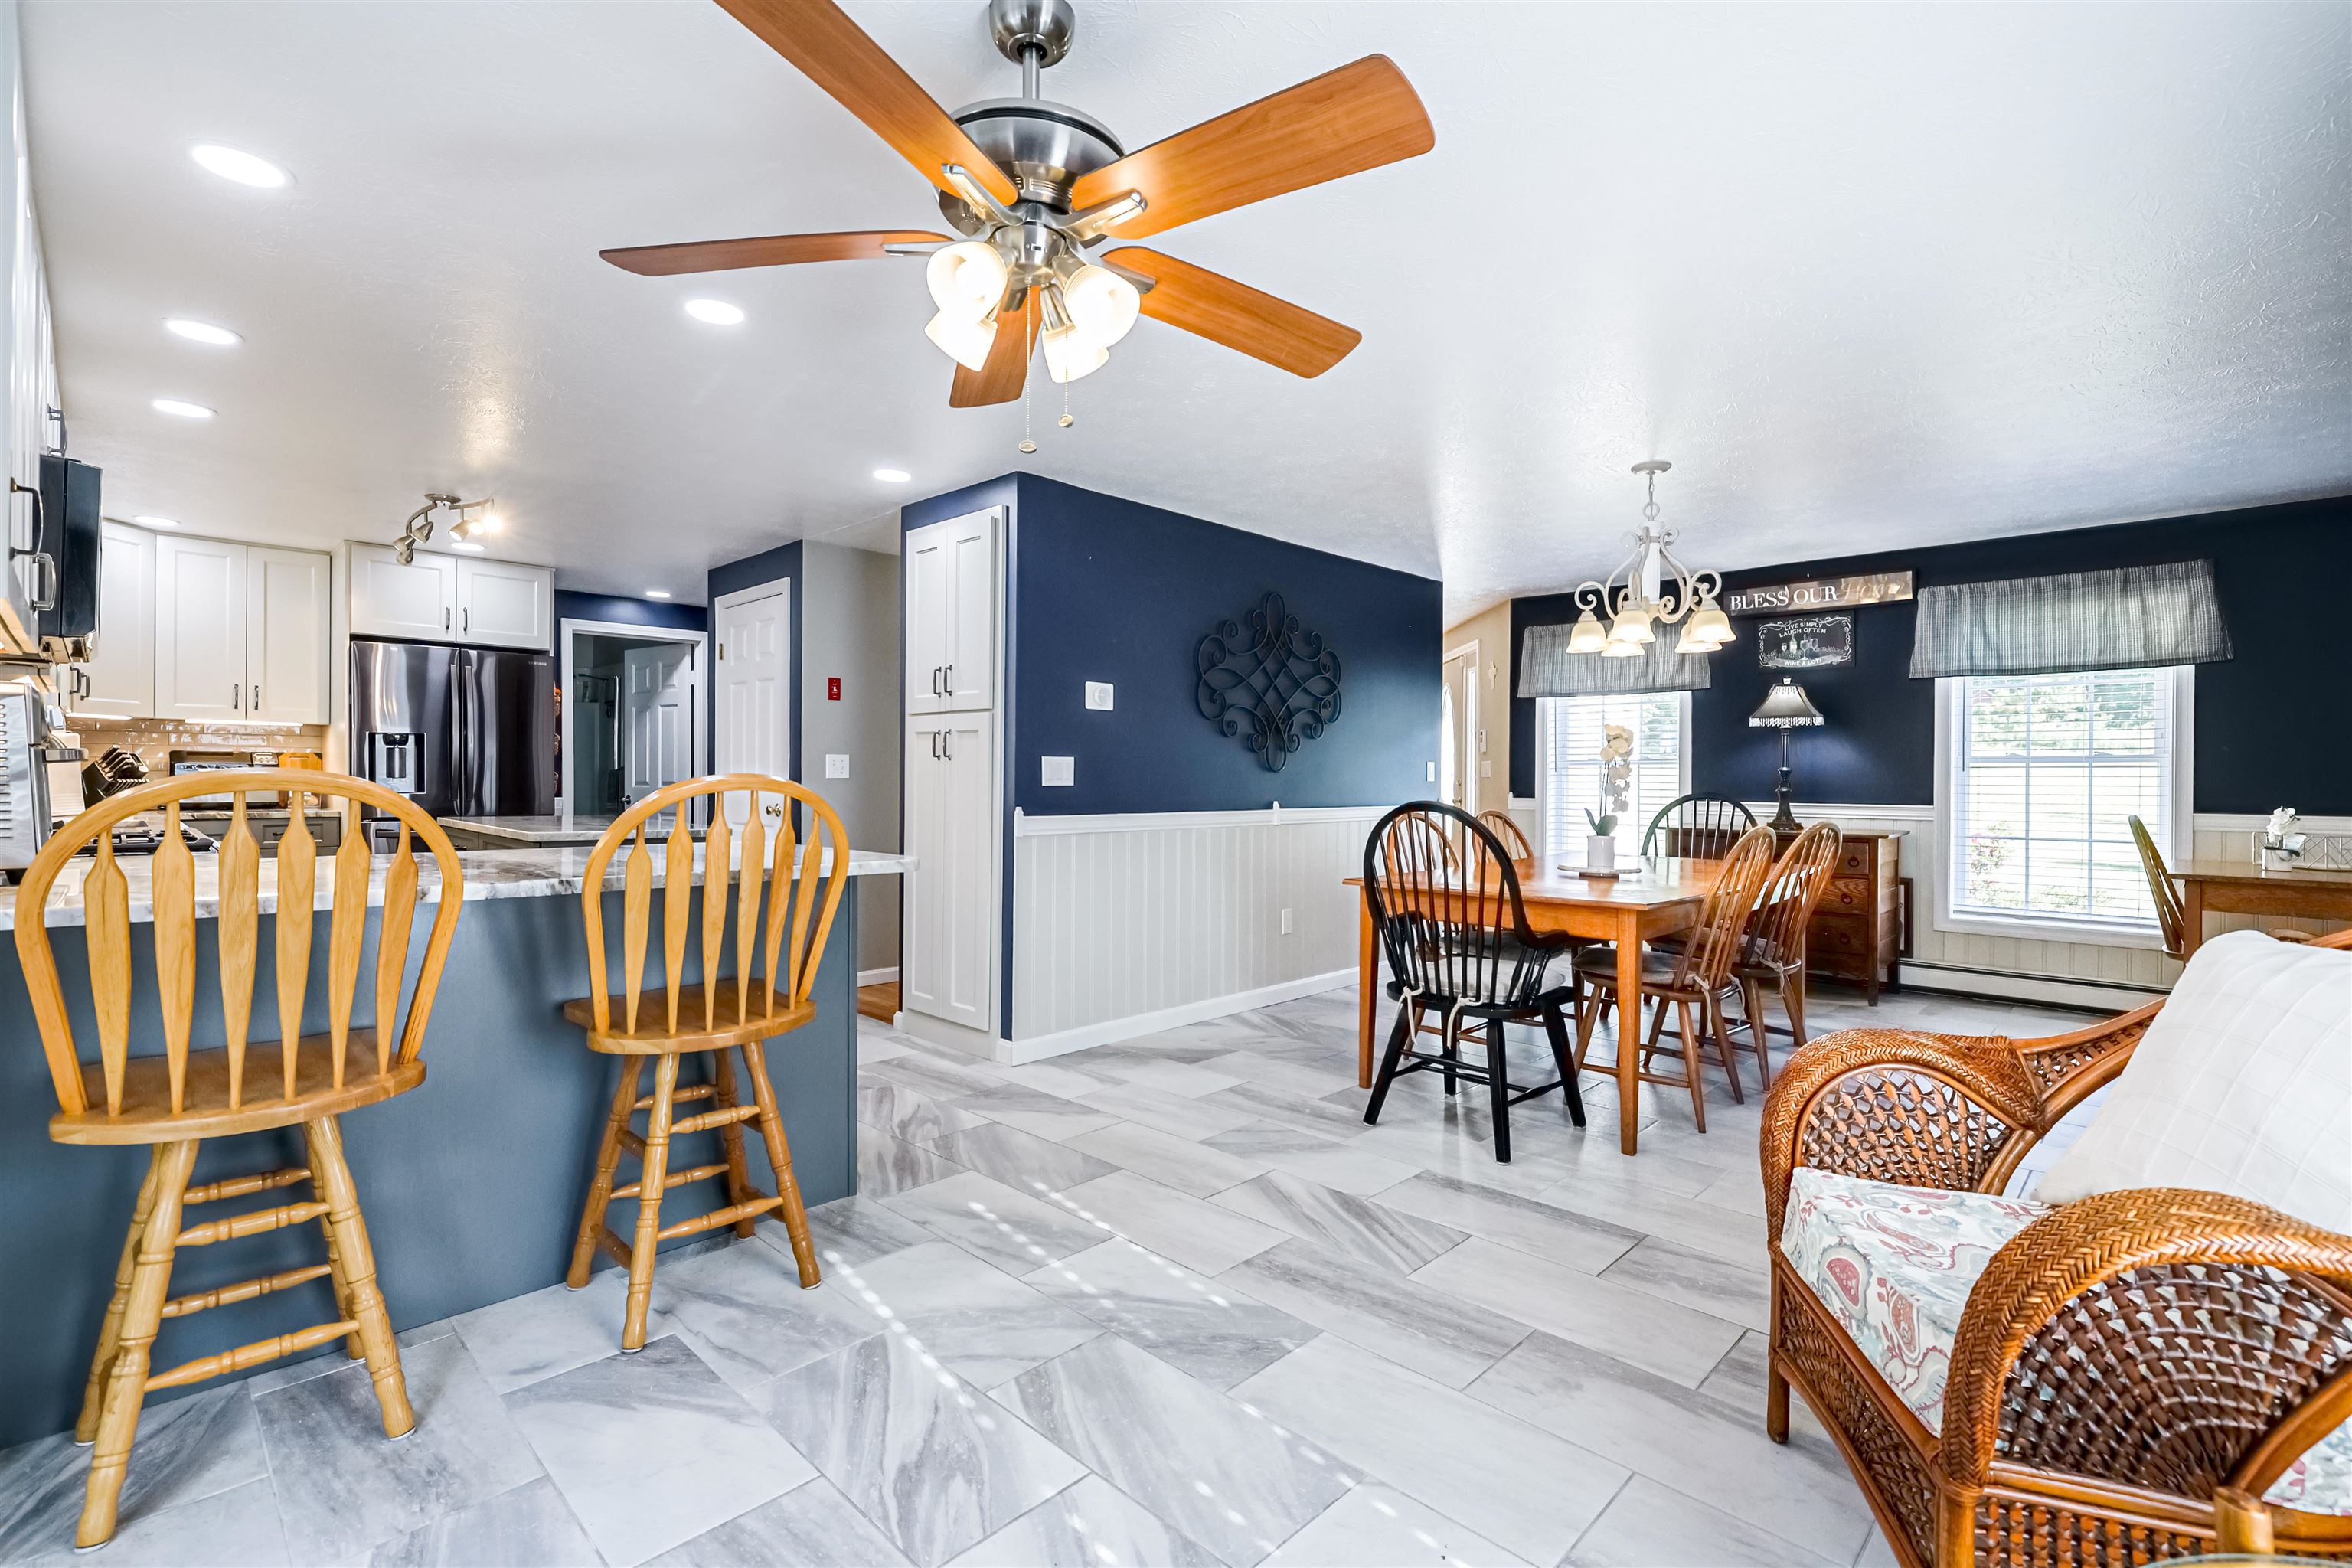
Newly remodeled kithen includes high end tiled flooring
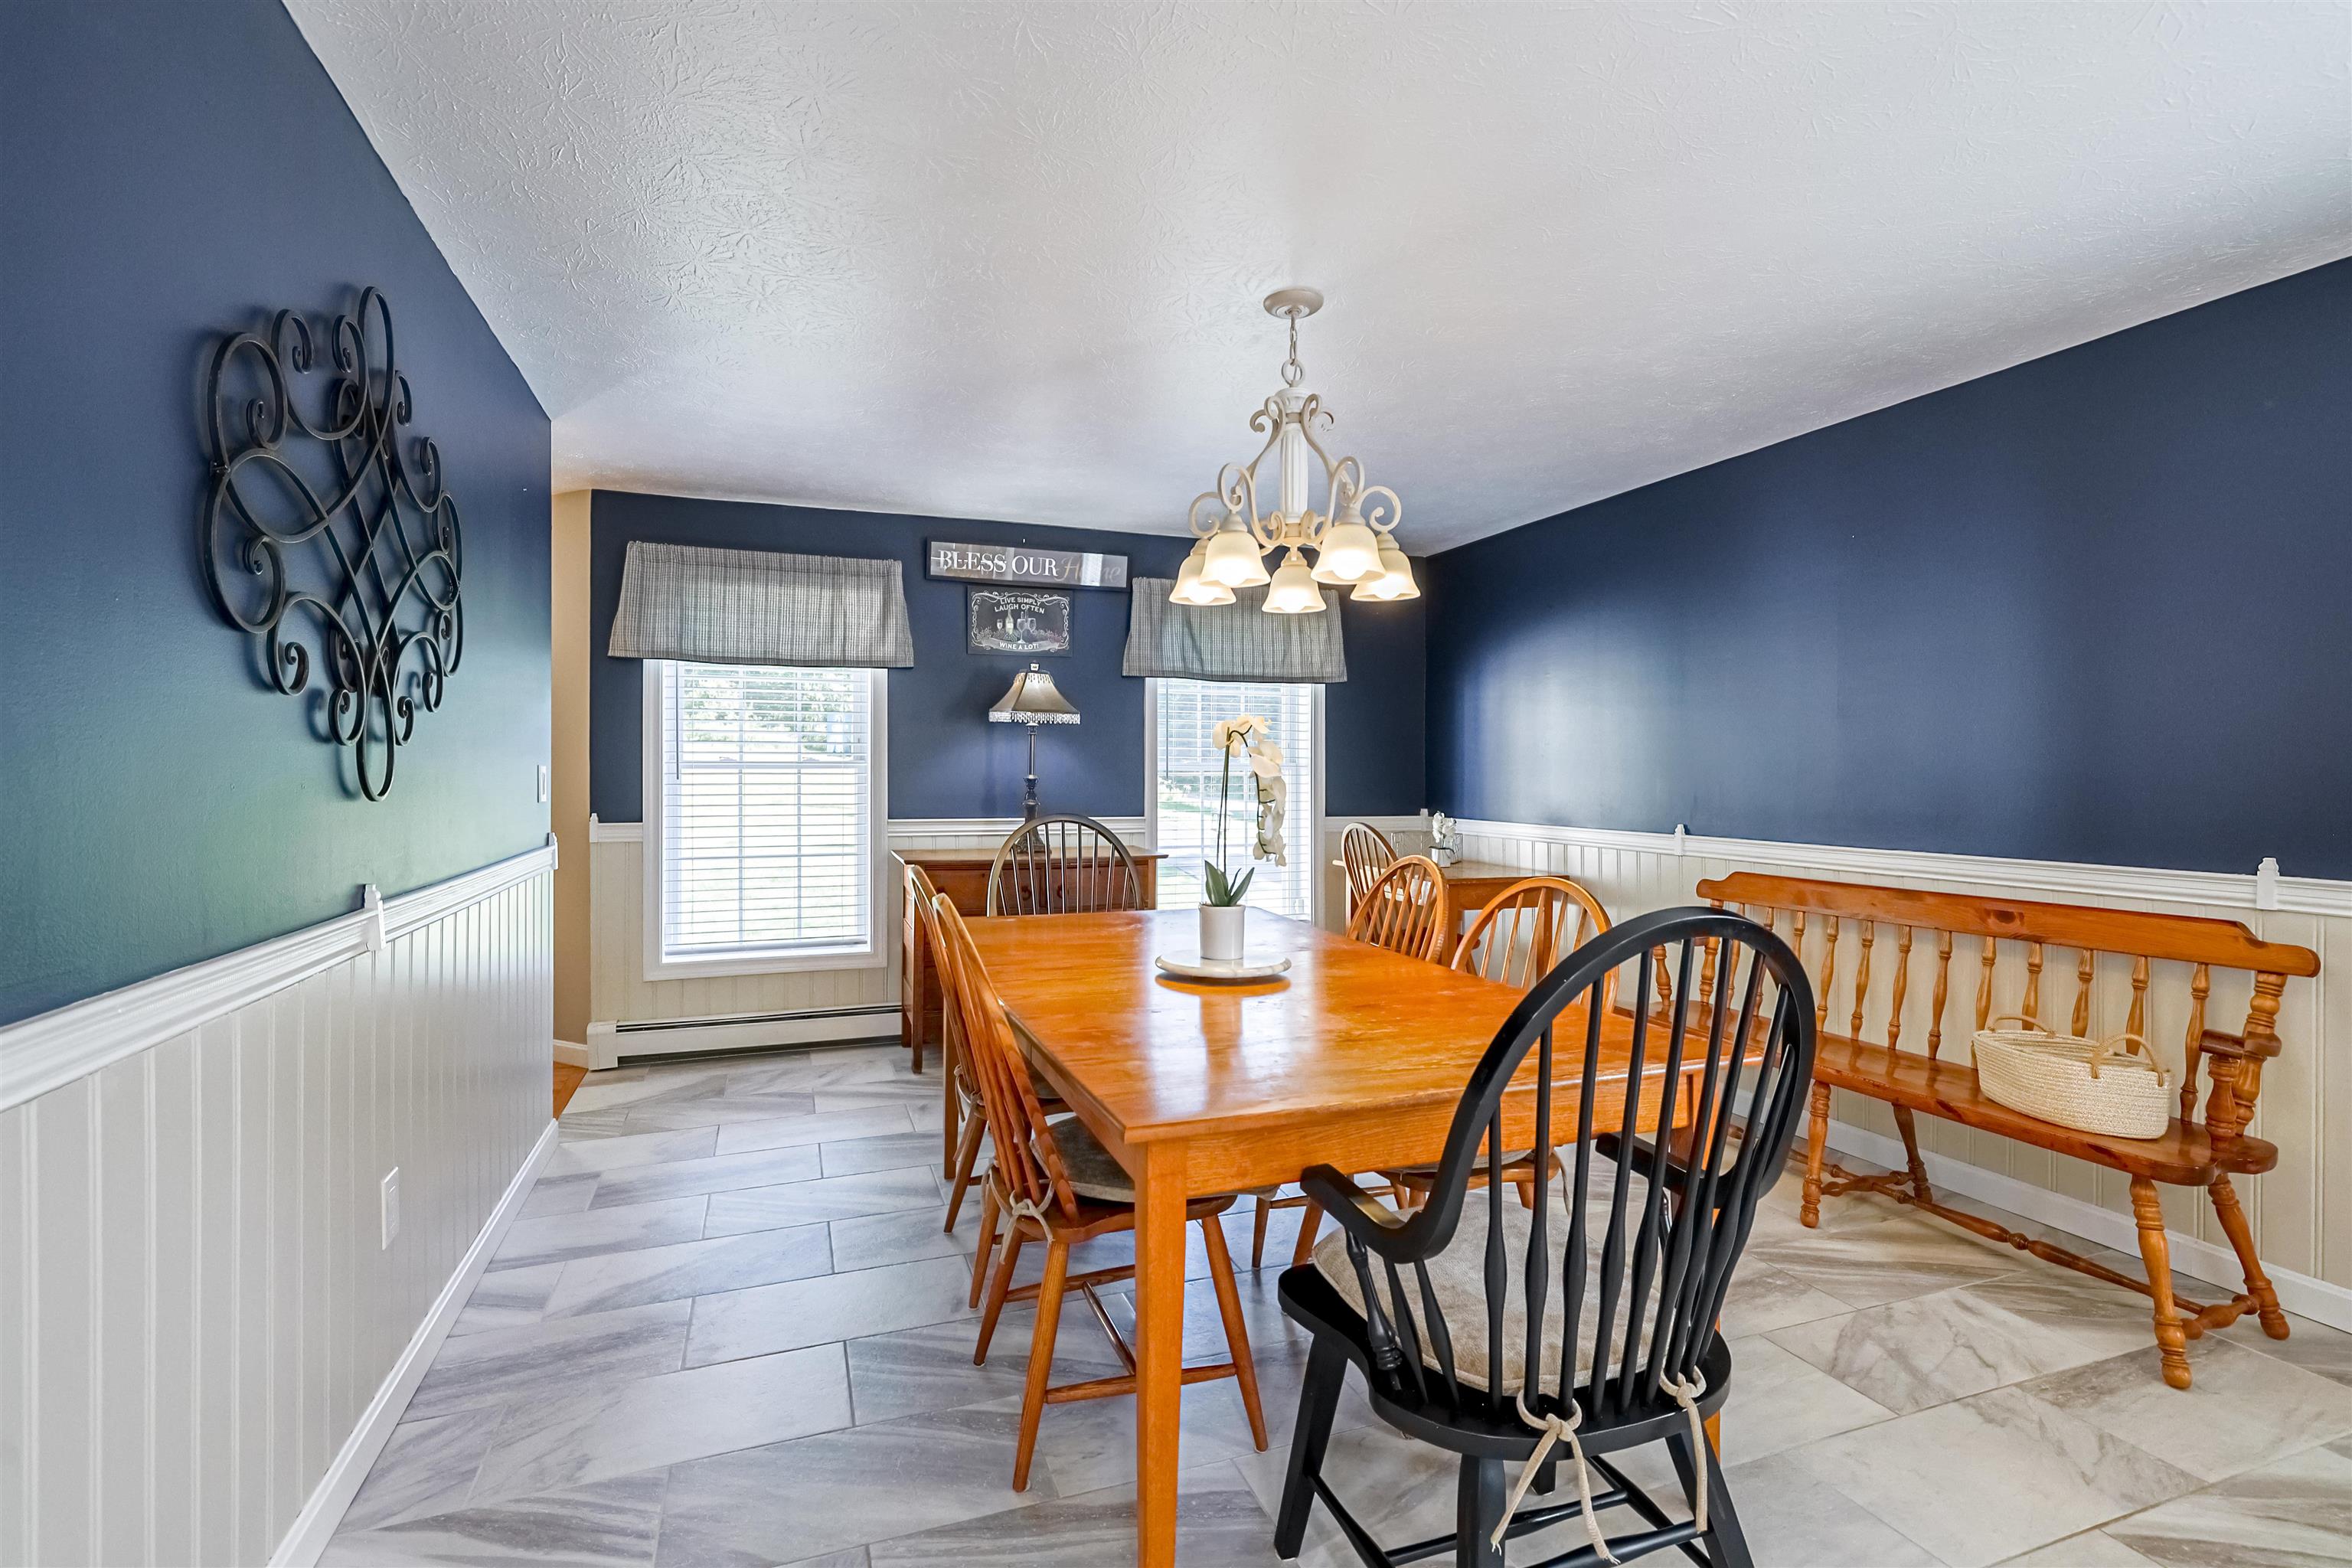
Dining room
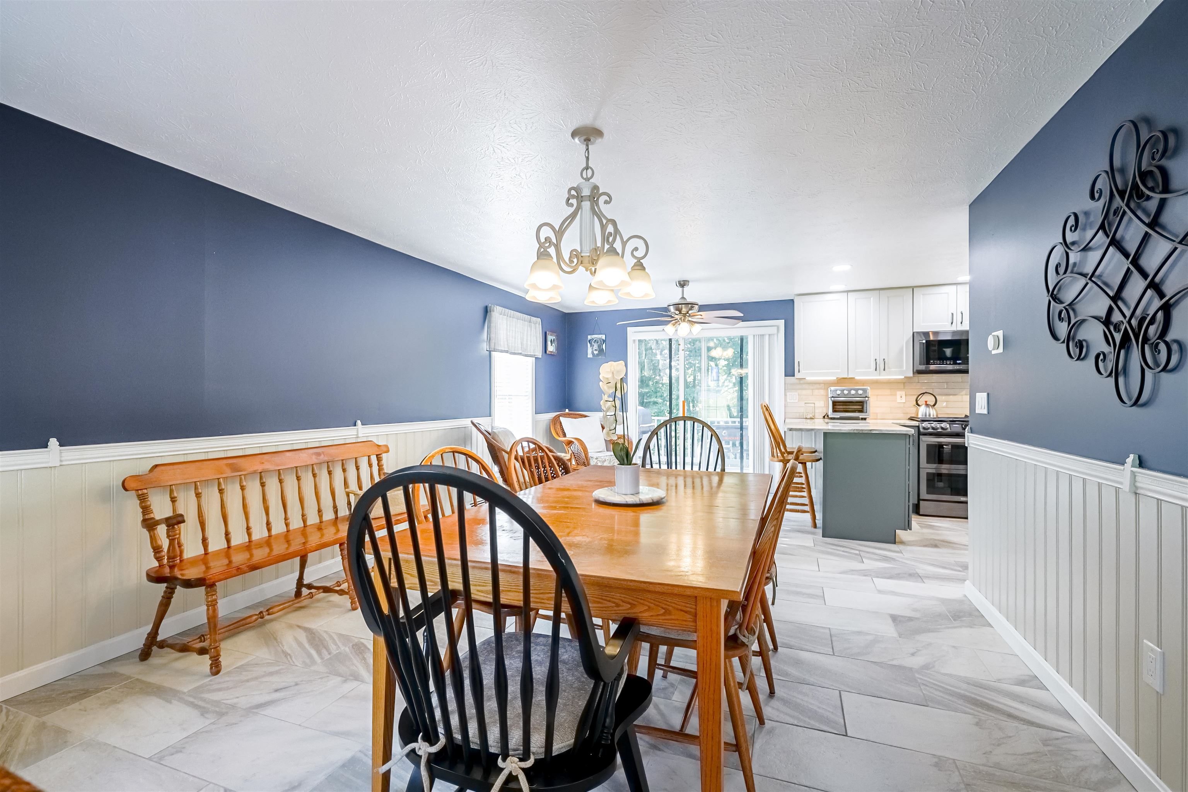
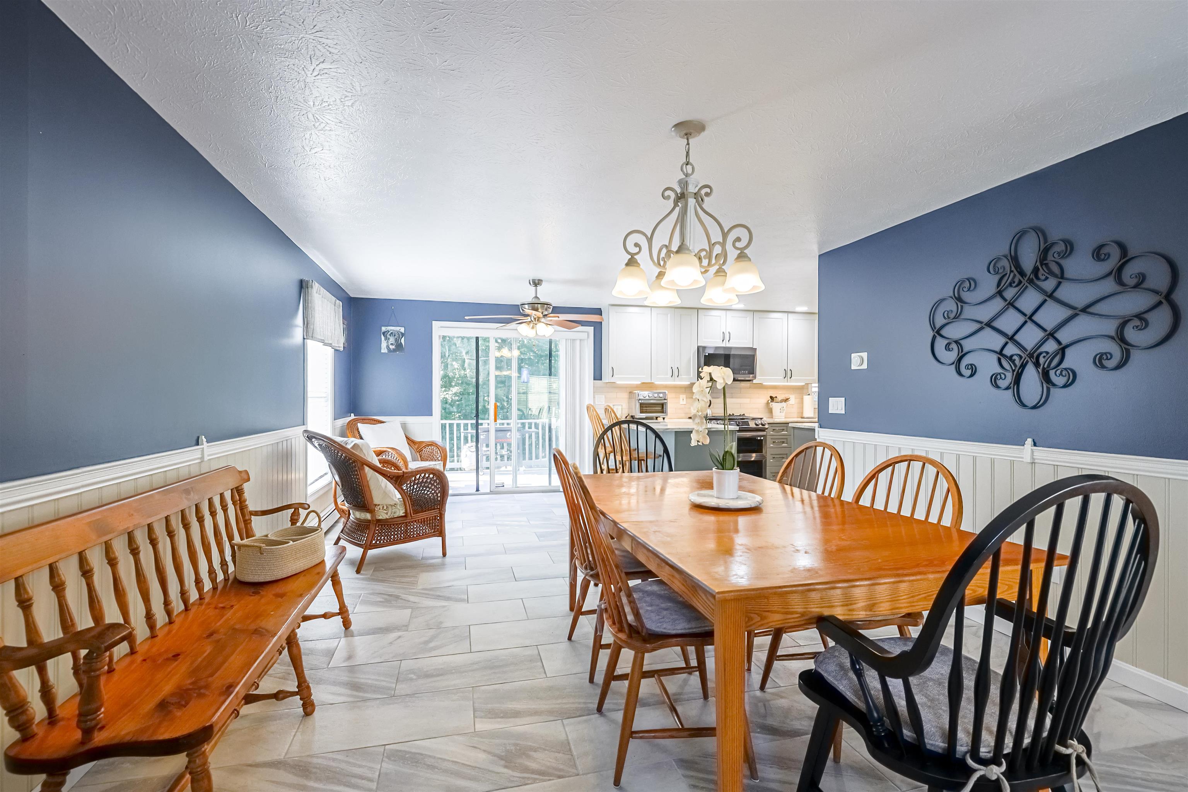
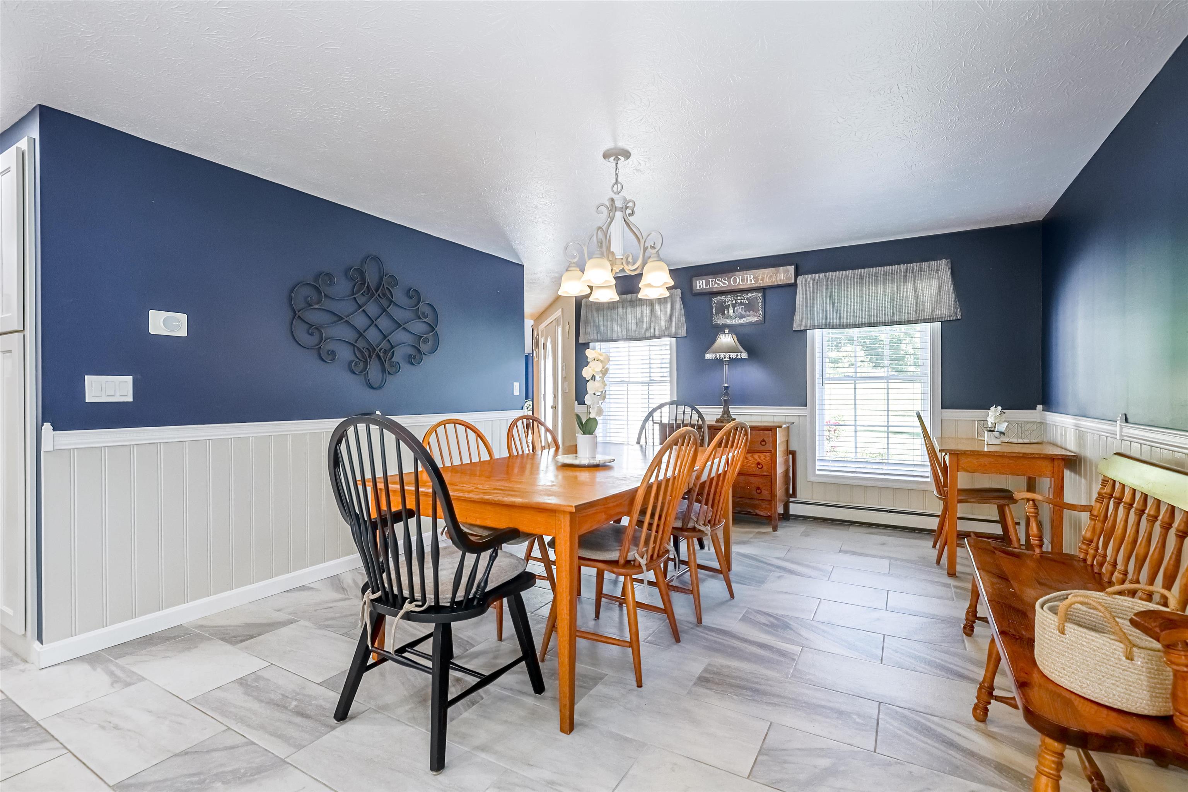
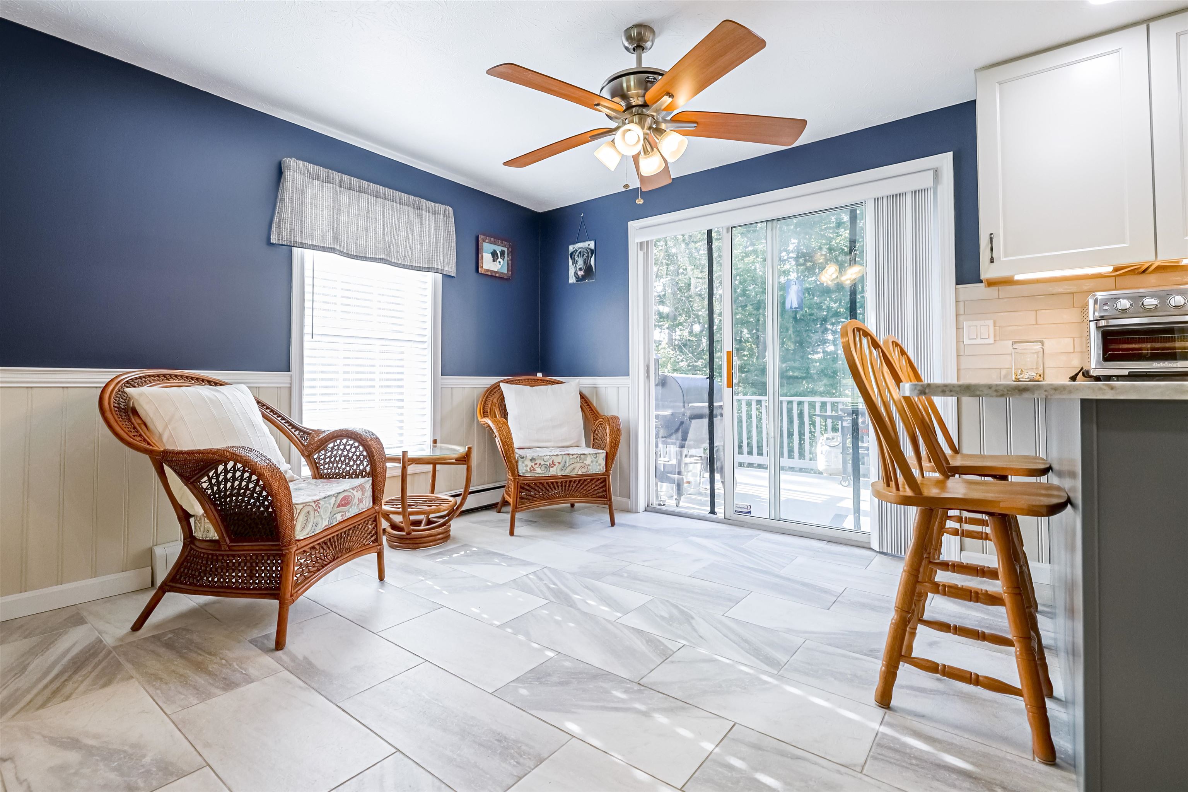
Sitting room overlooking decks and pool
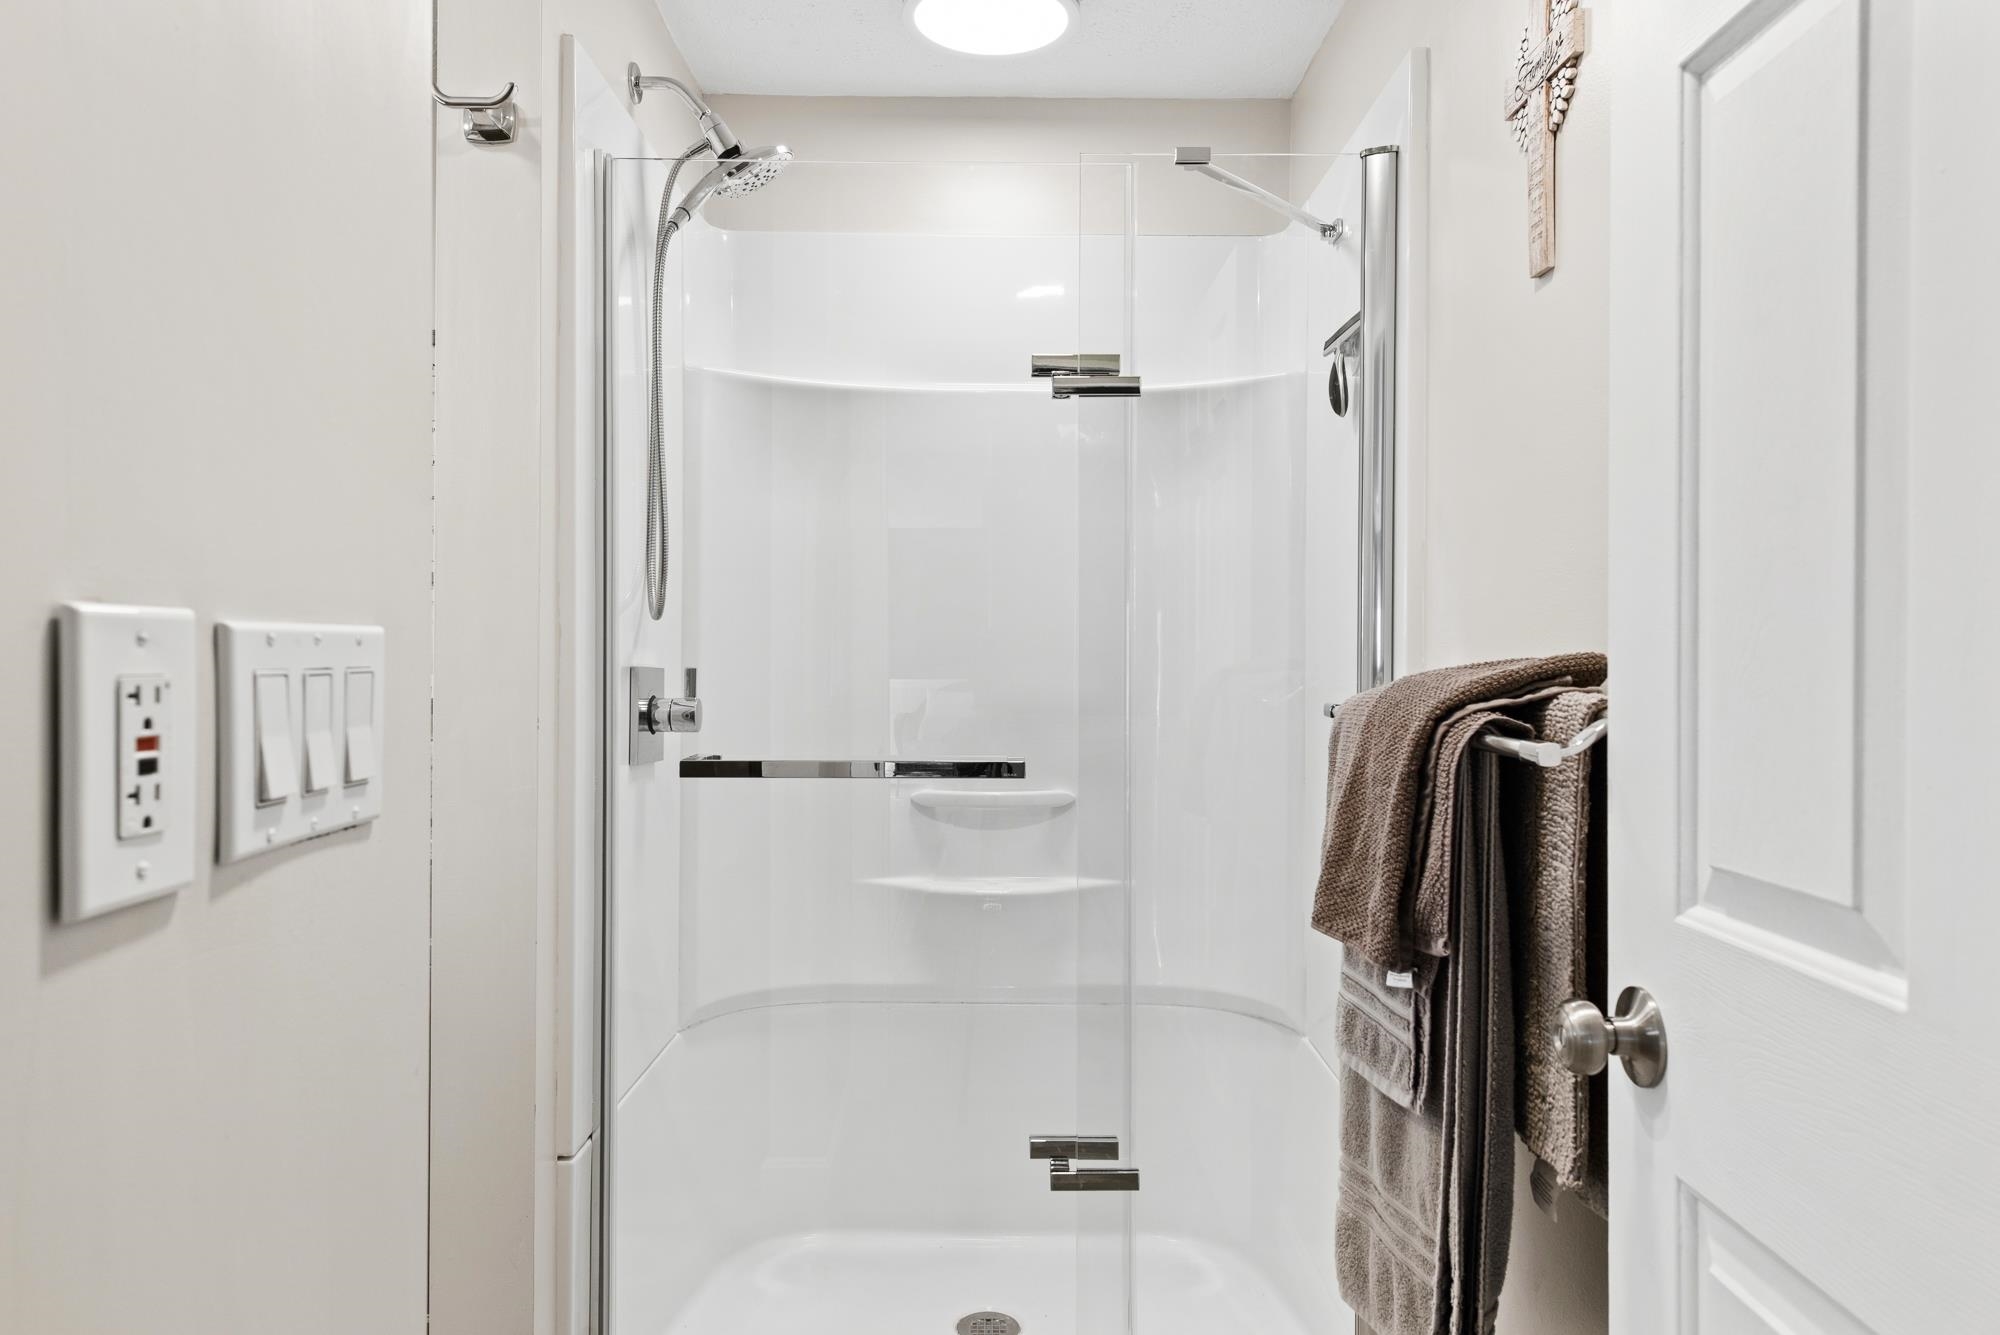
1st floor bath with Glass shower enclosure
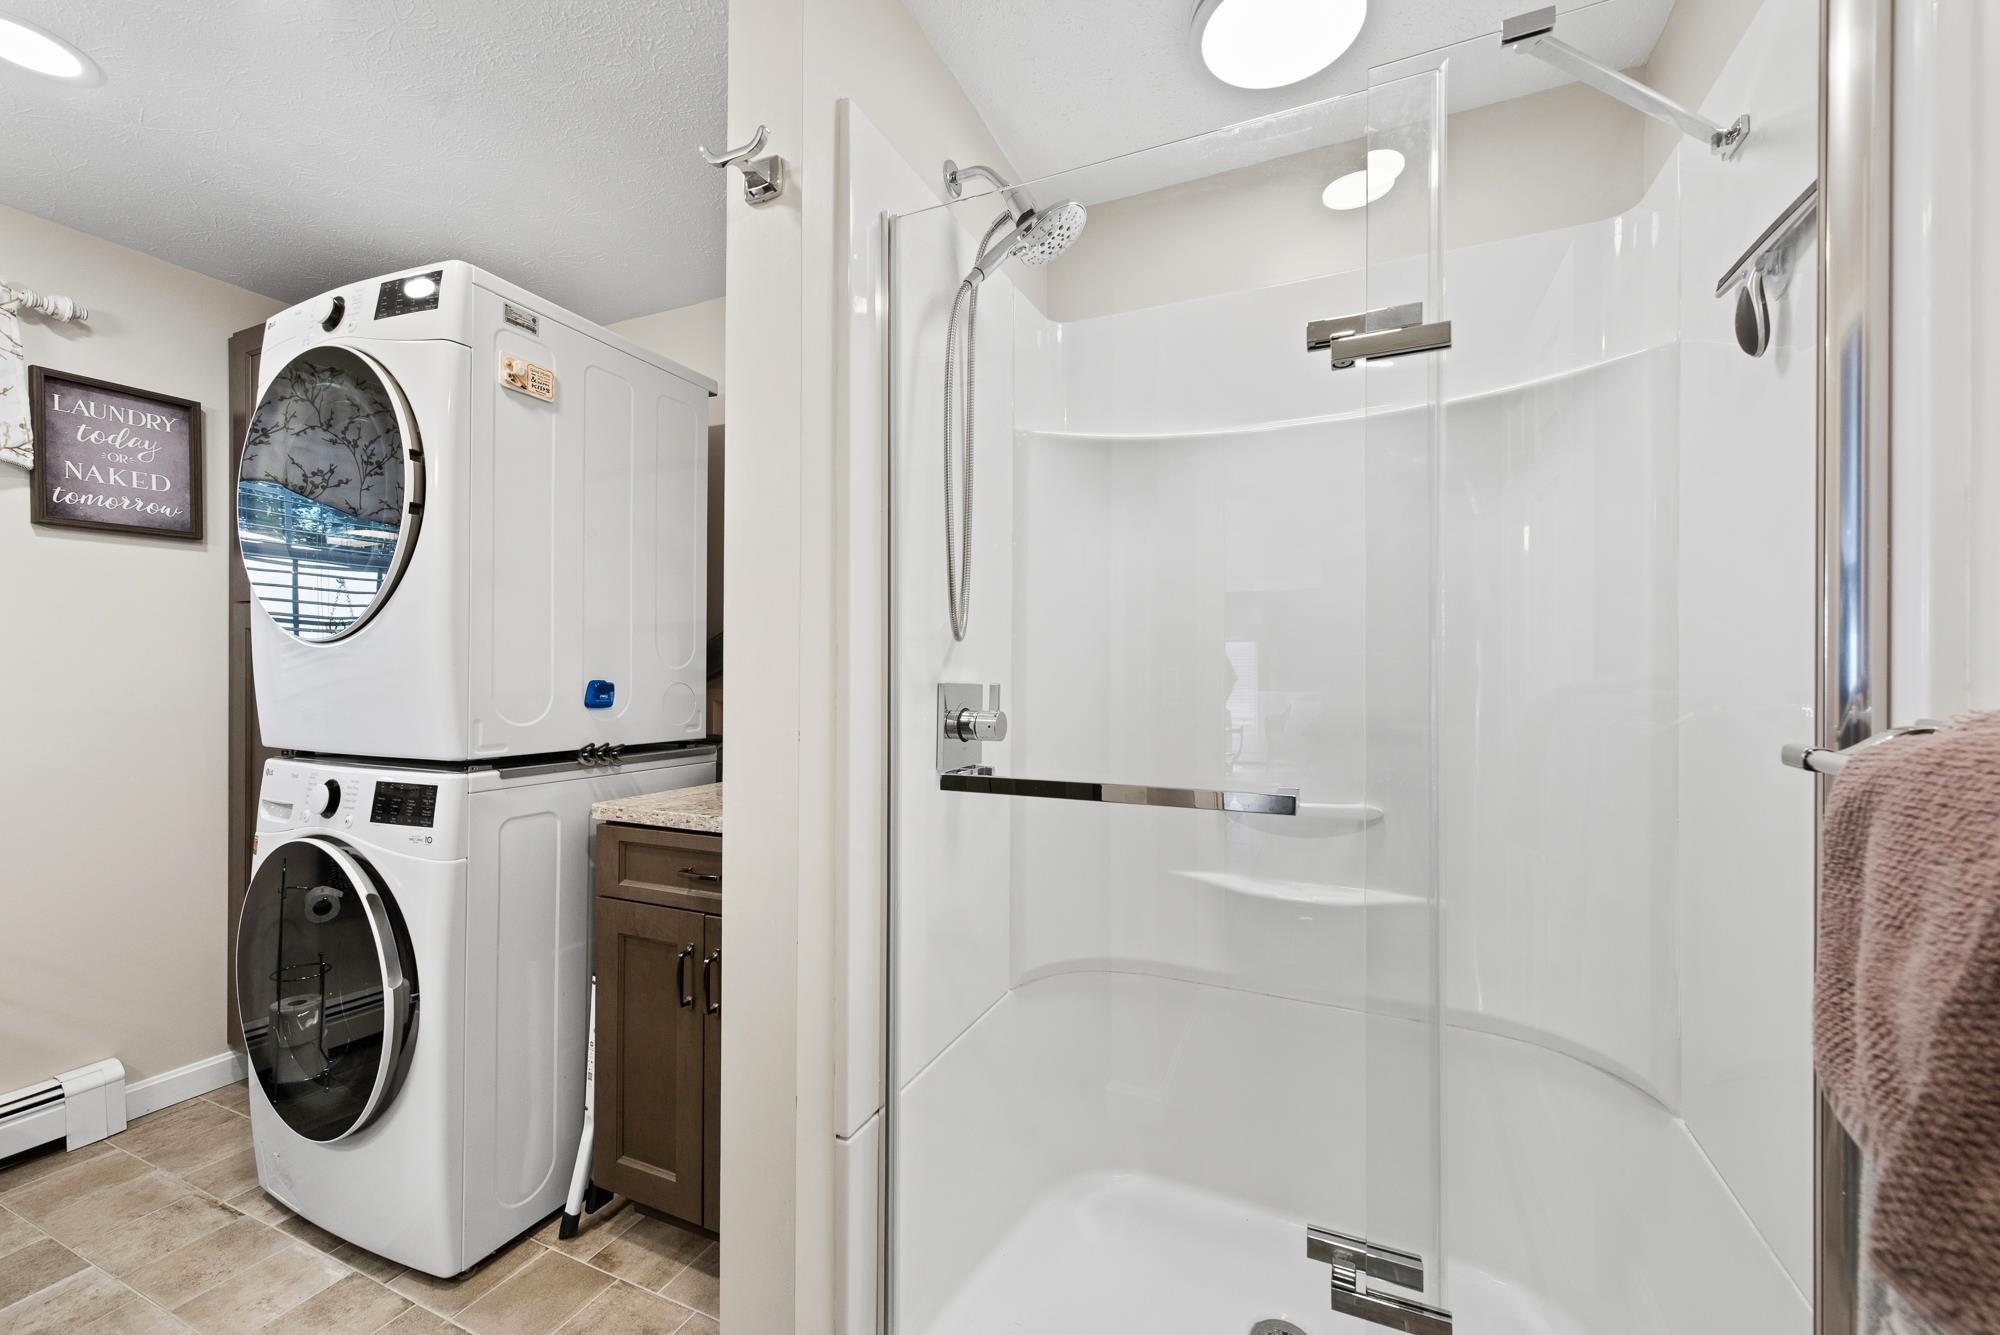
Laundry in 1st floor bath
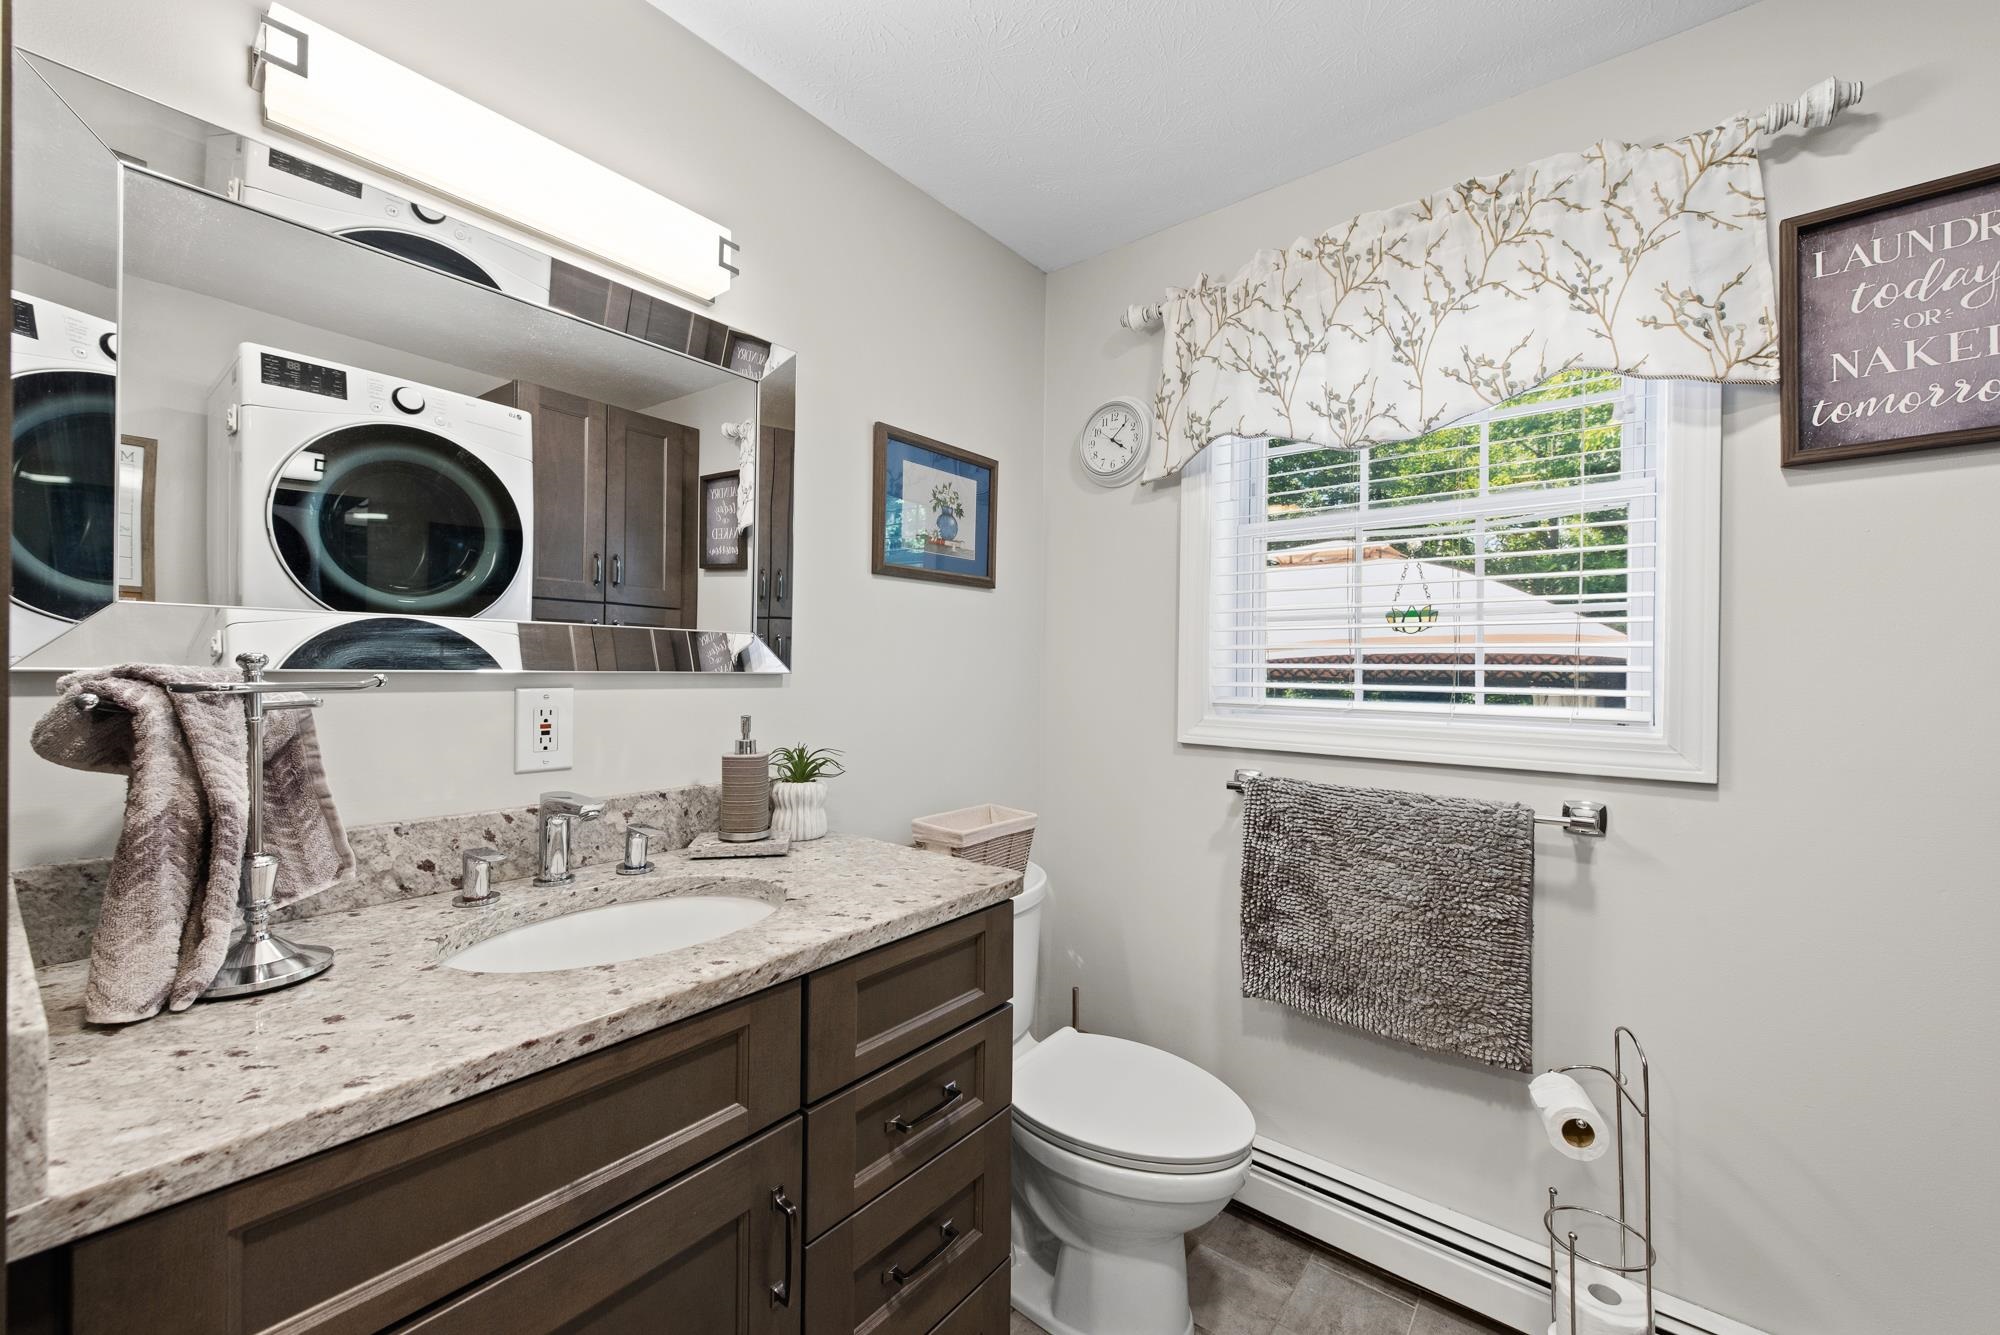
Newly remodeled 1st floor bath
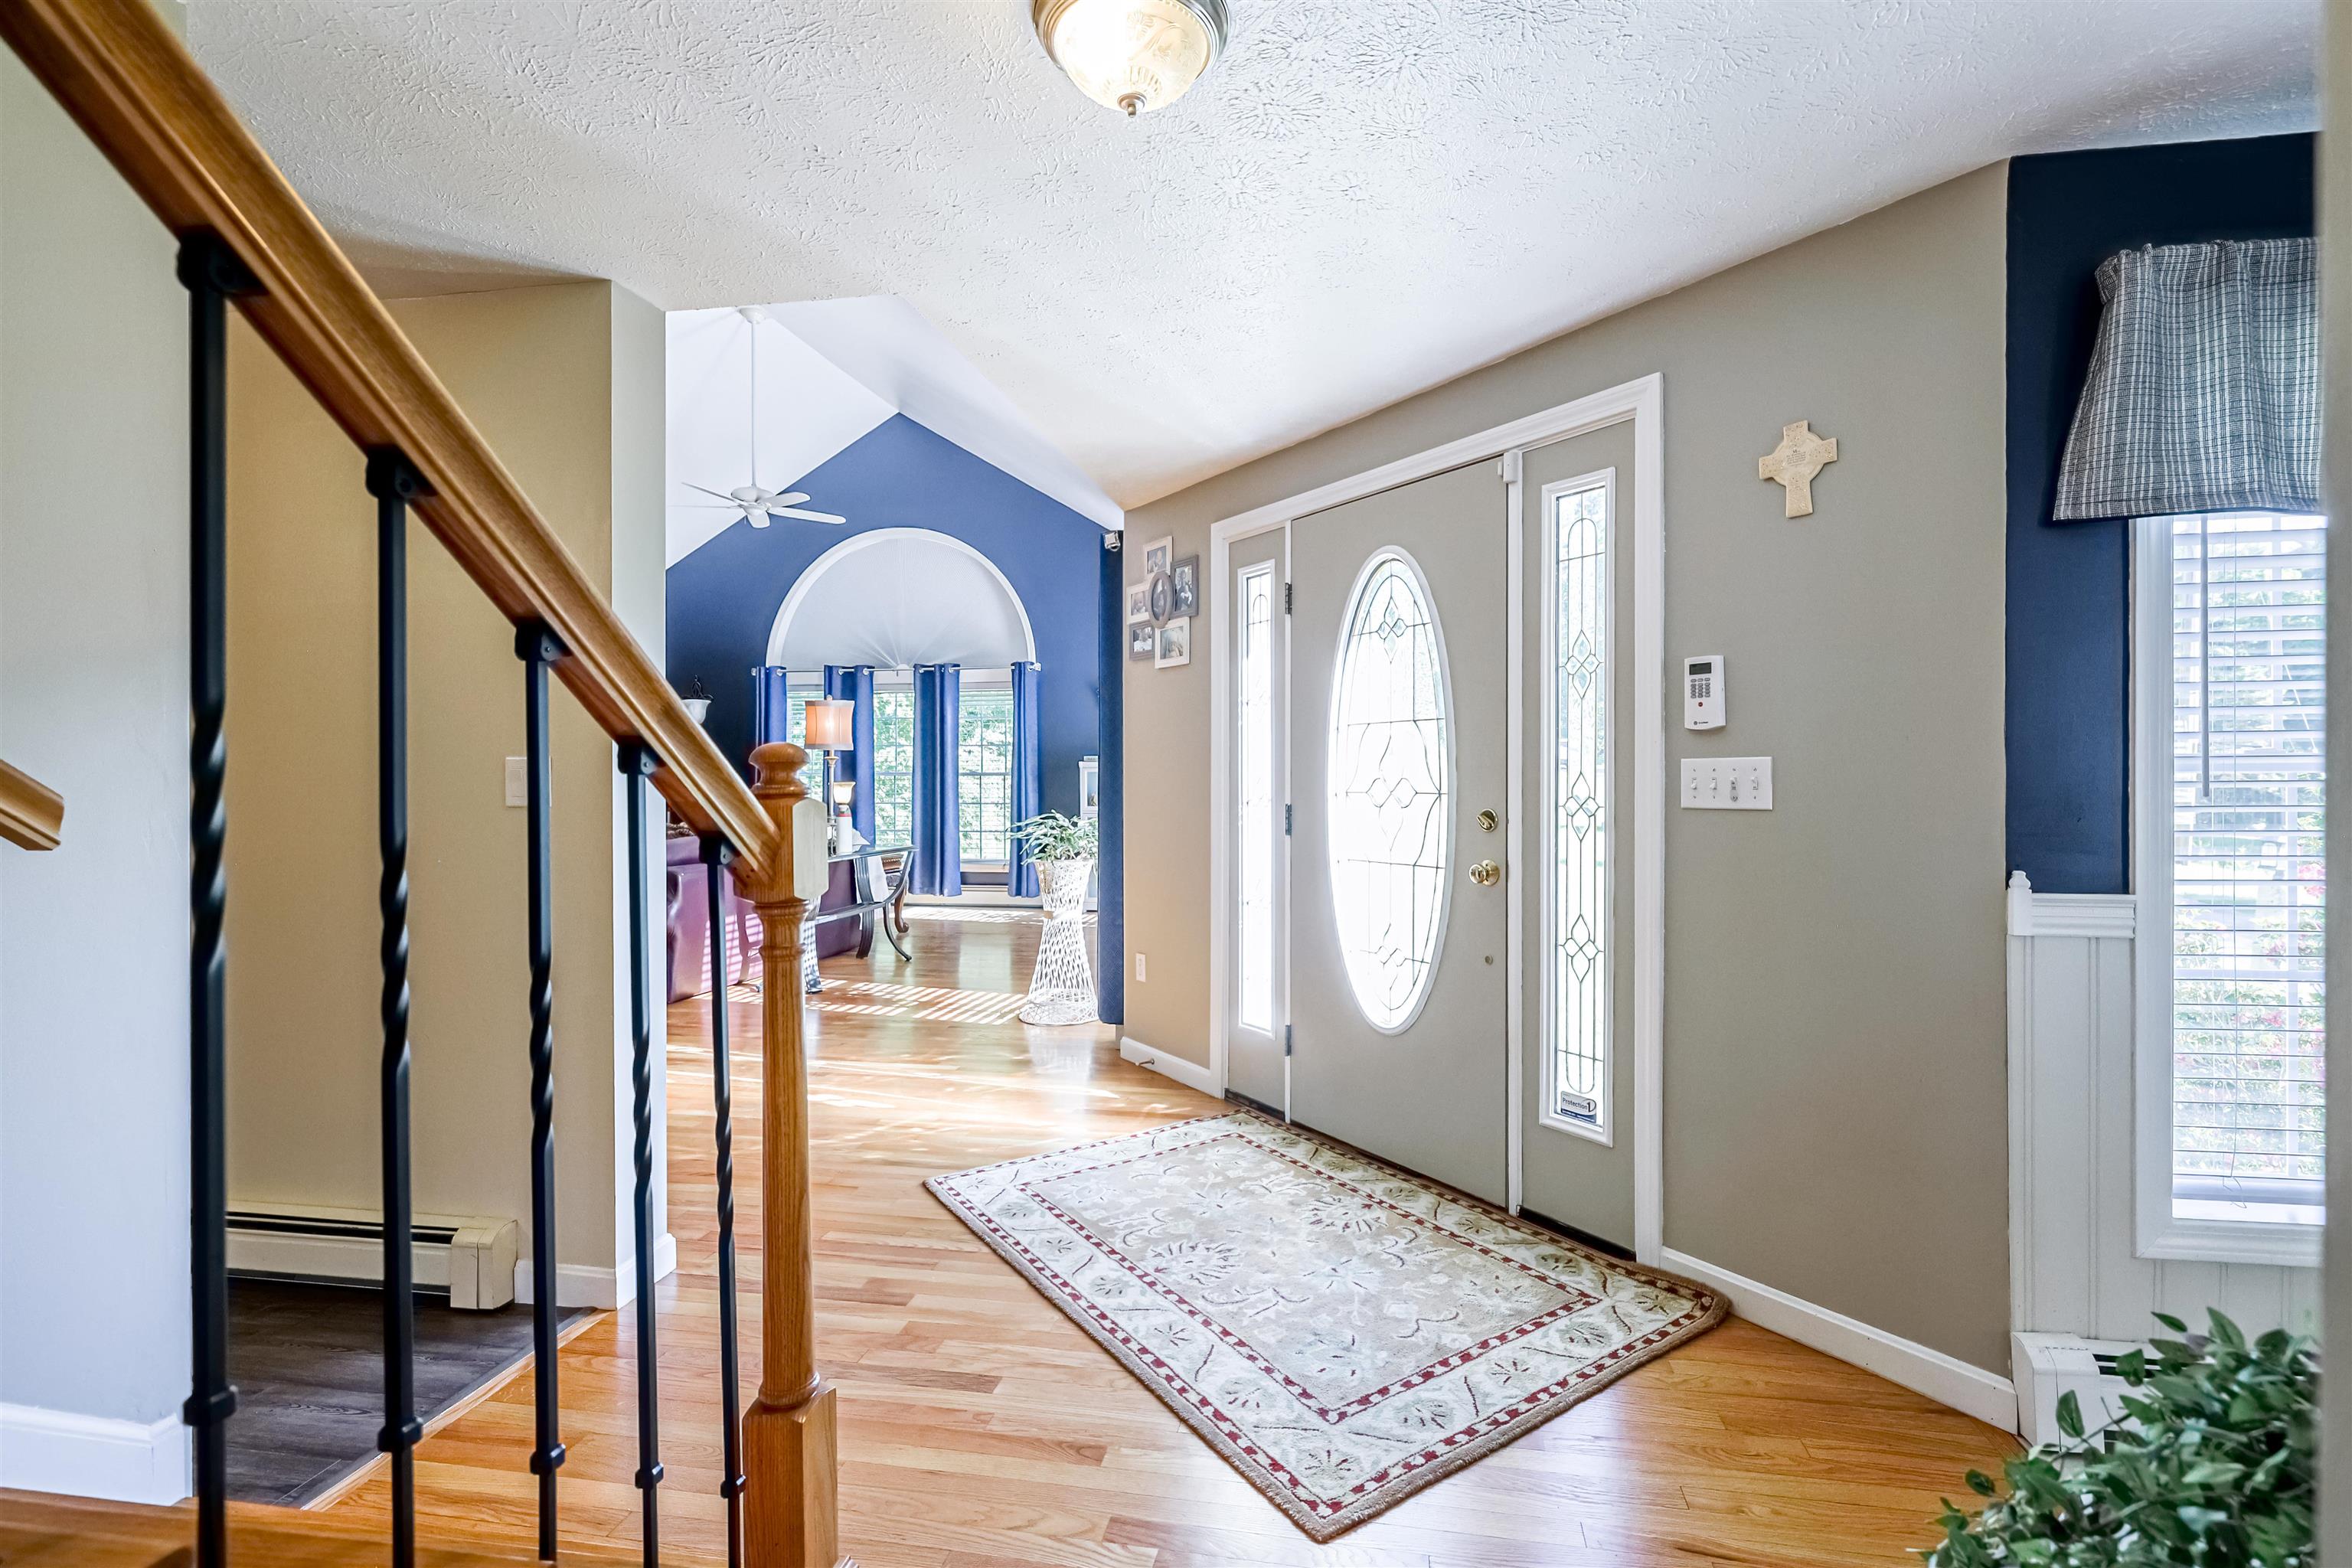
Stairs to bedrooms
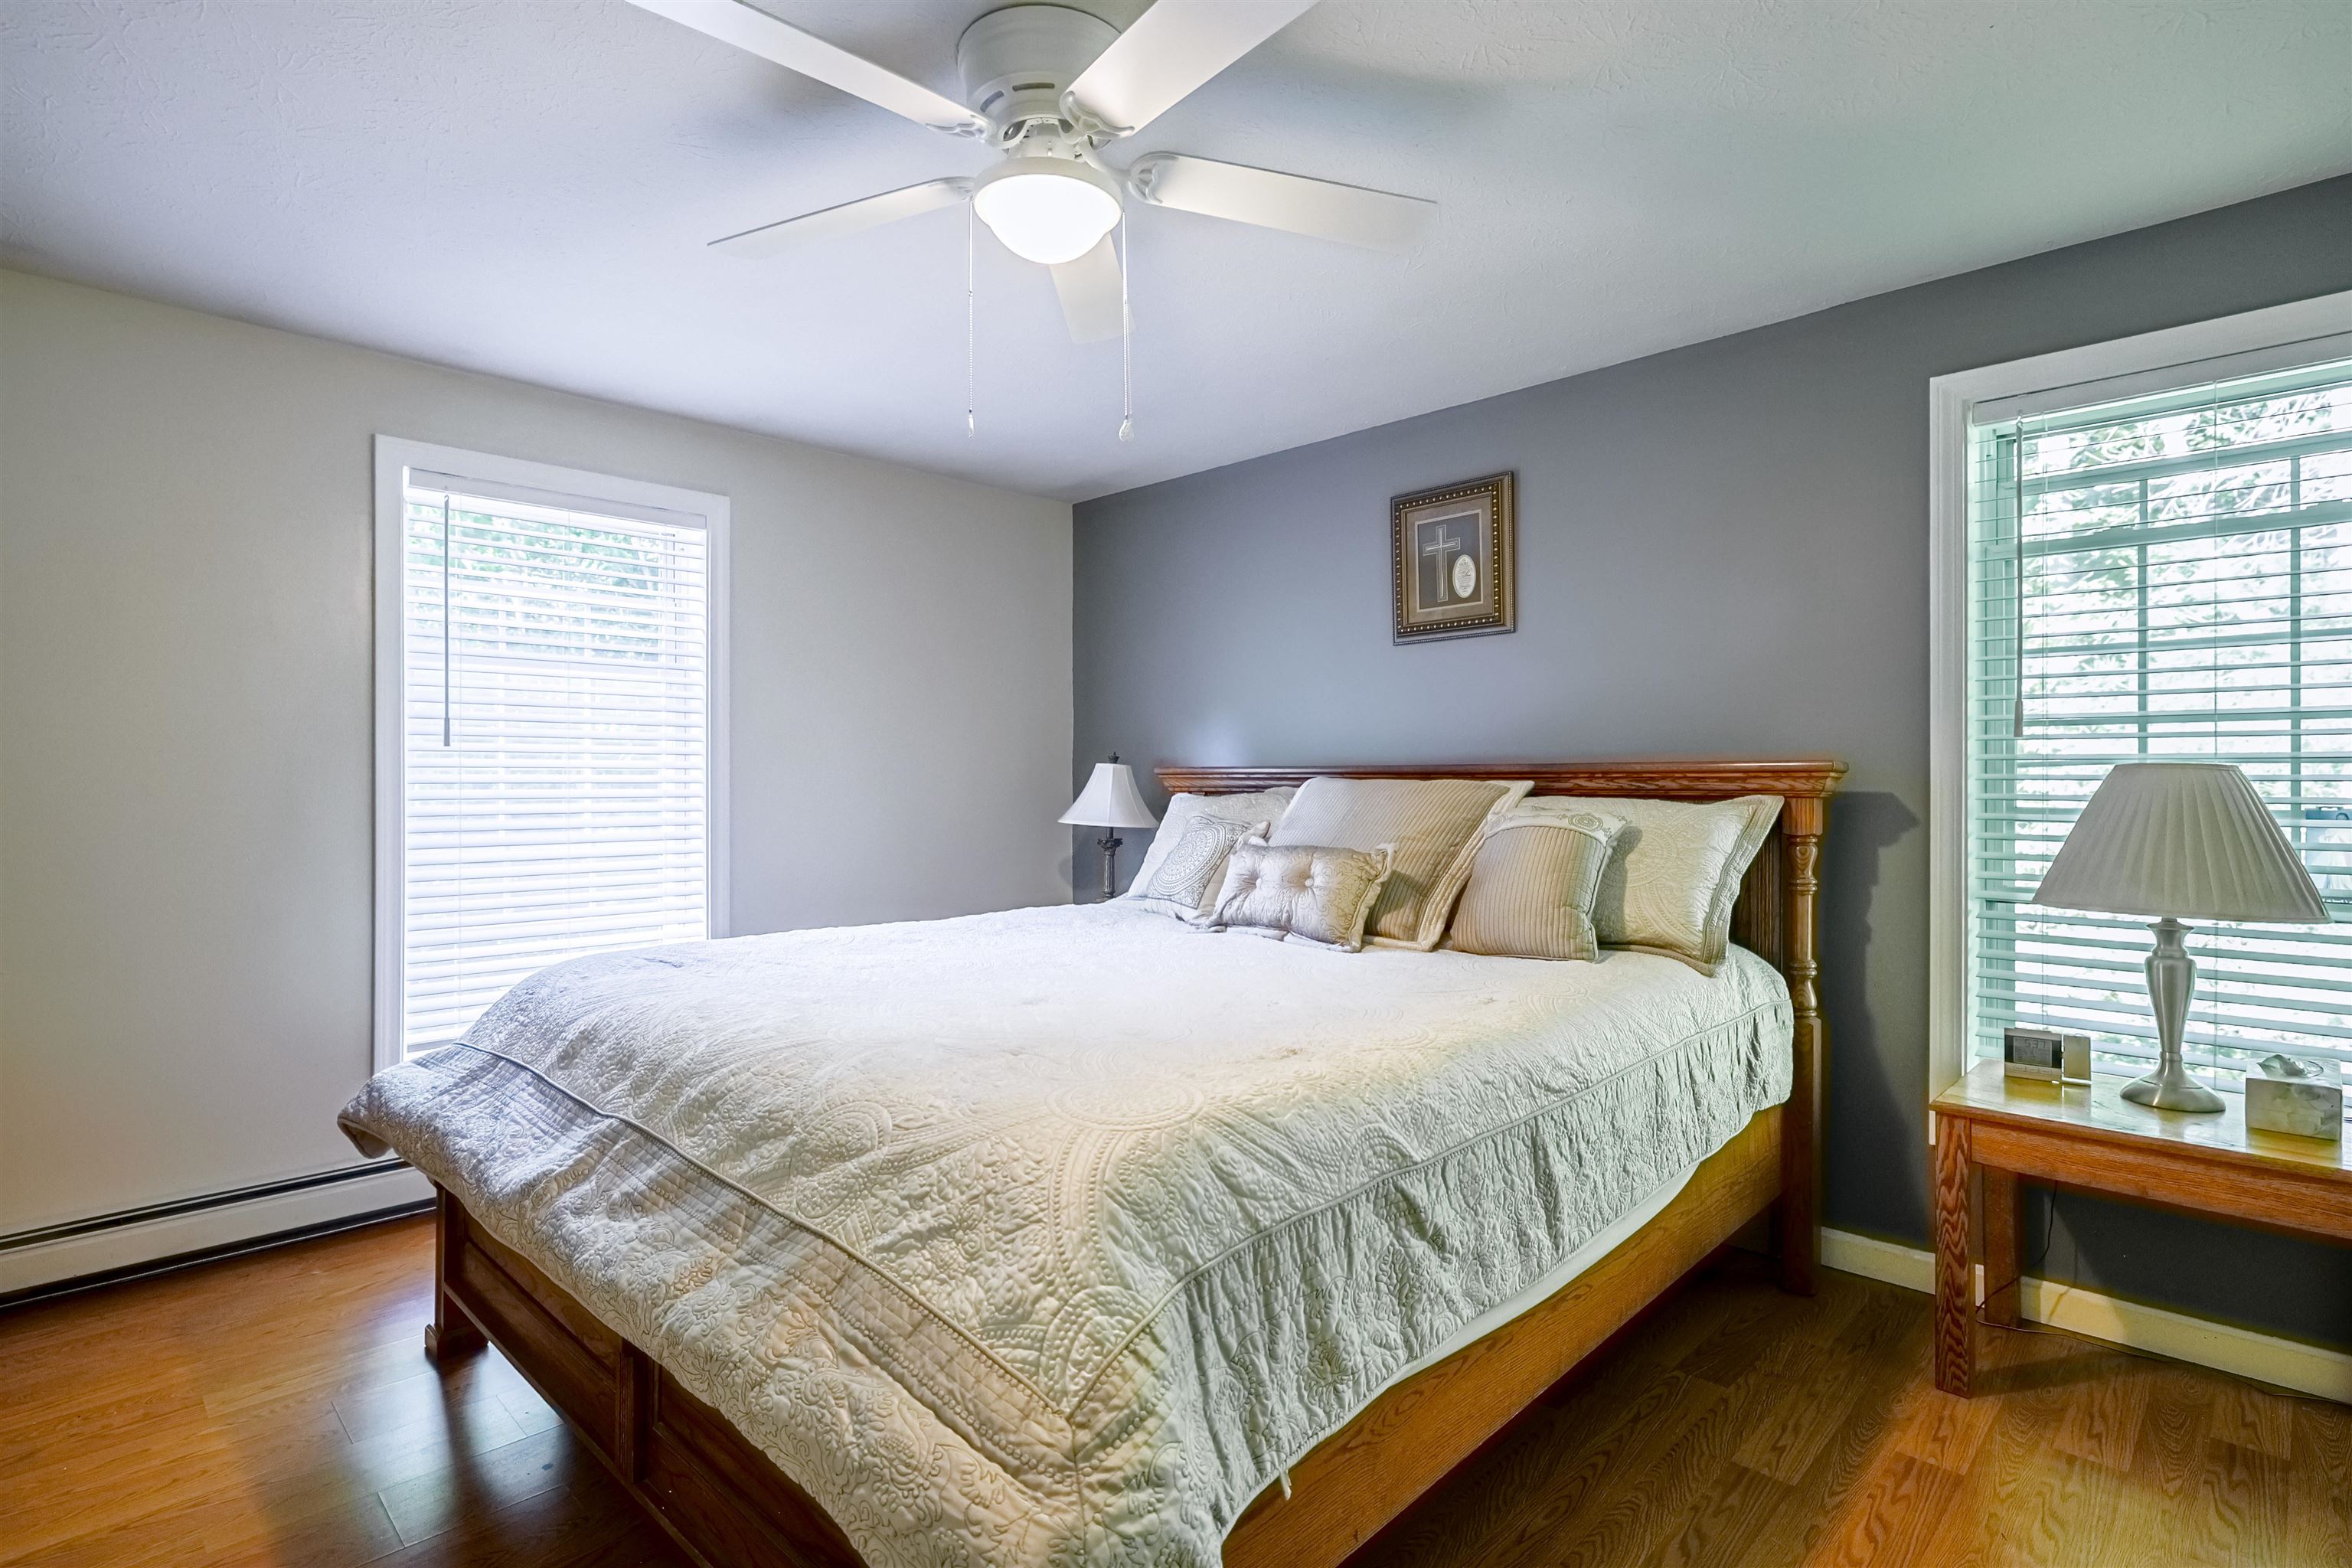
Primary Bedroom
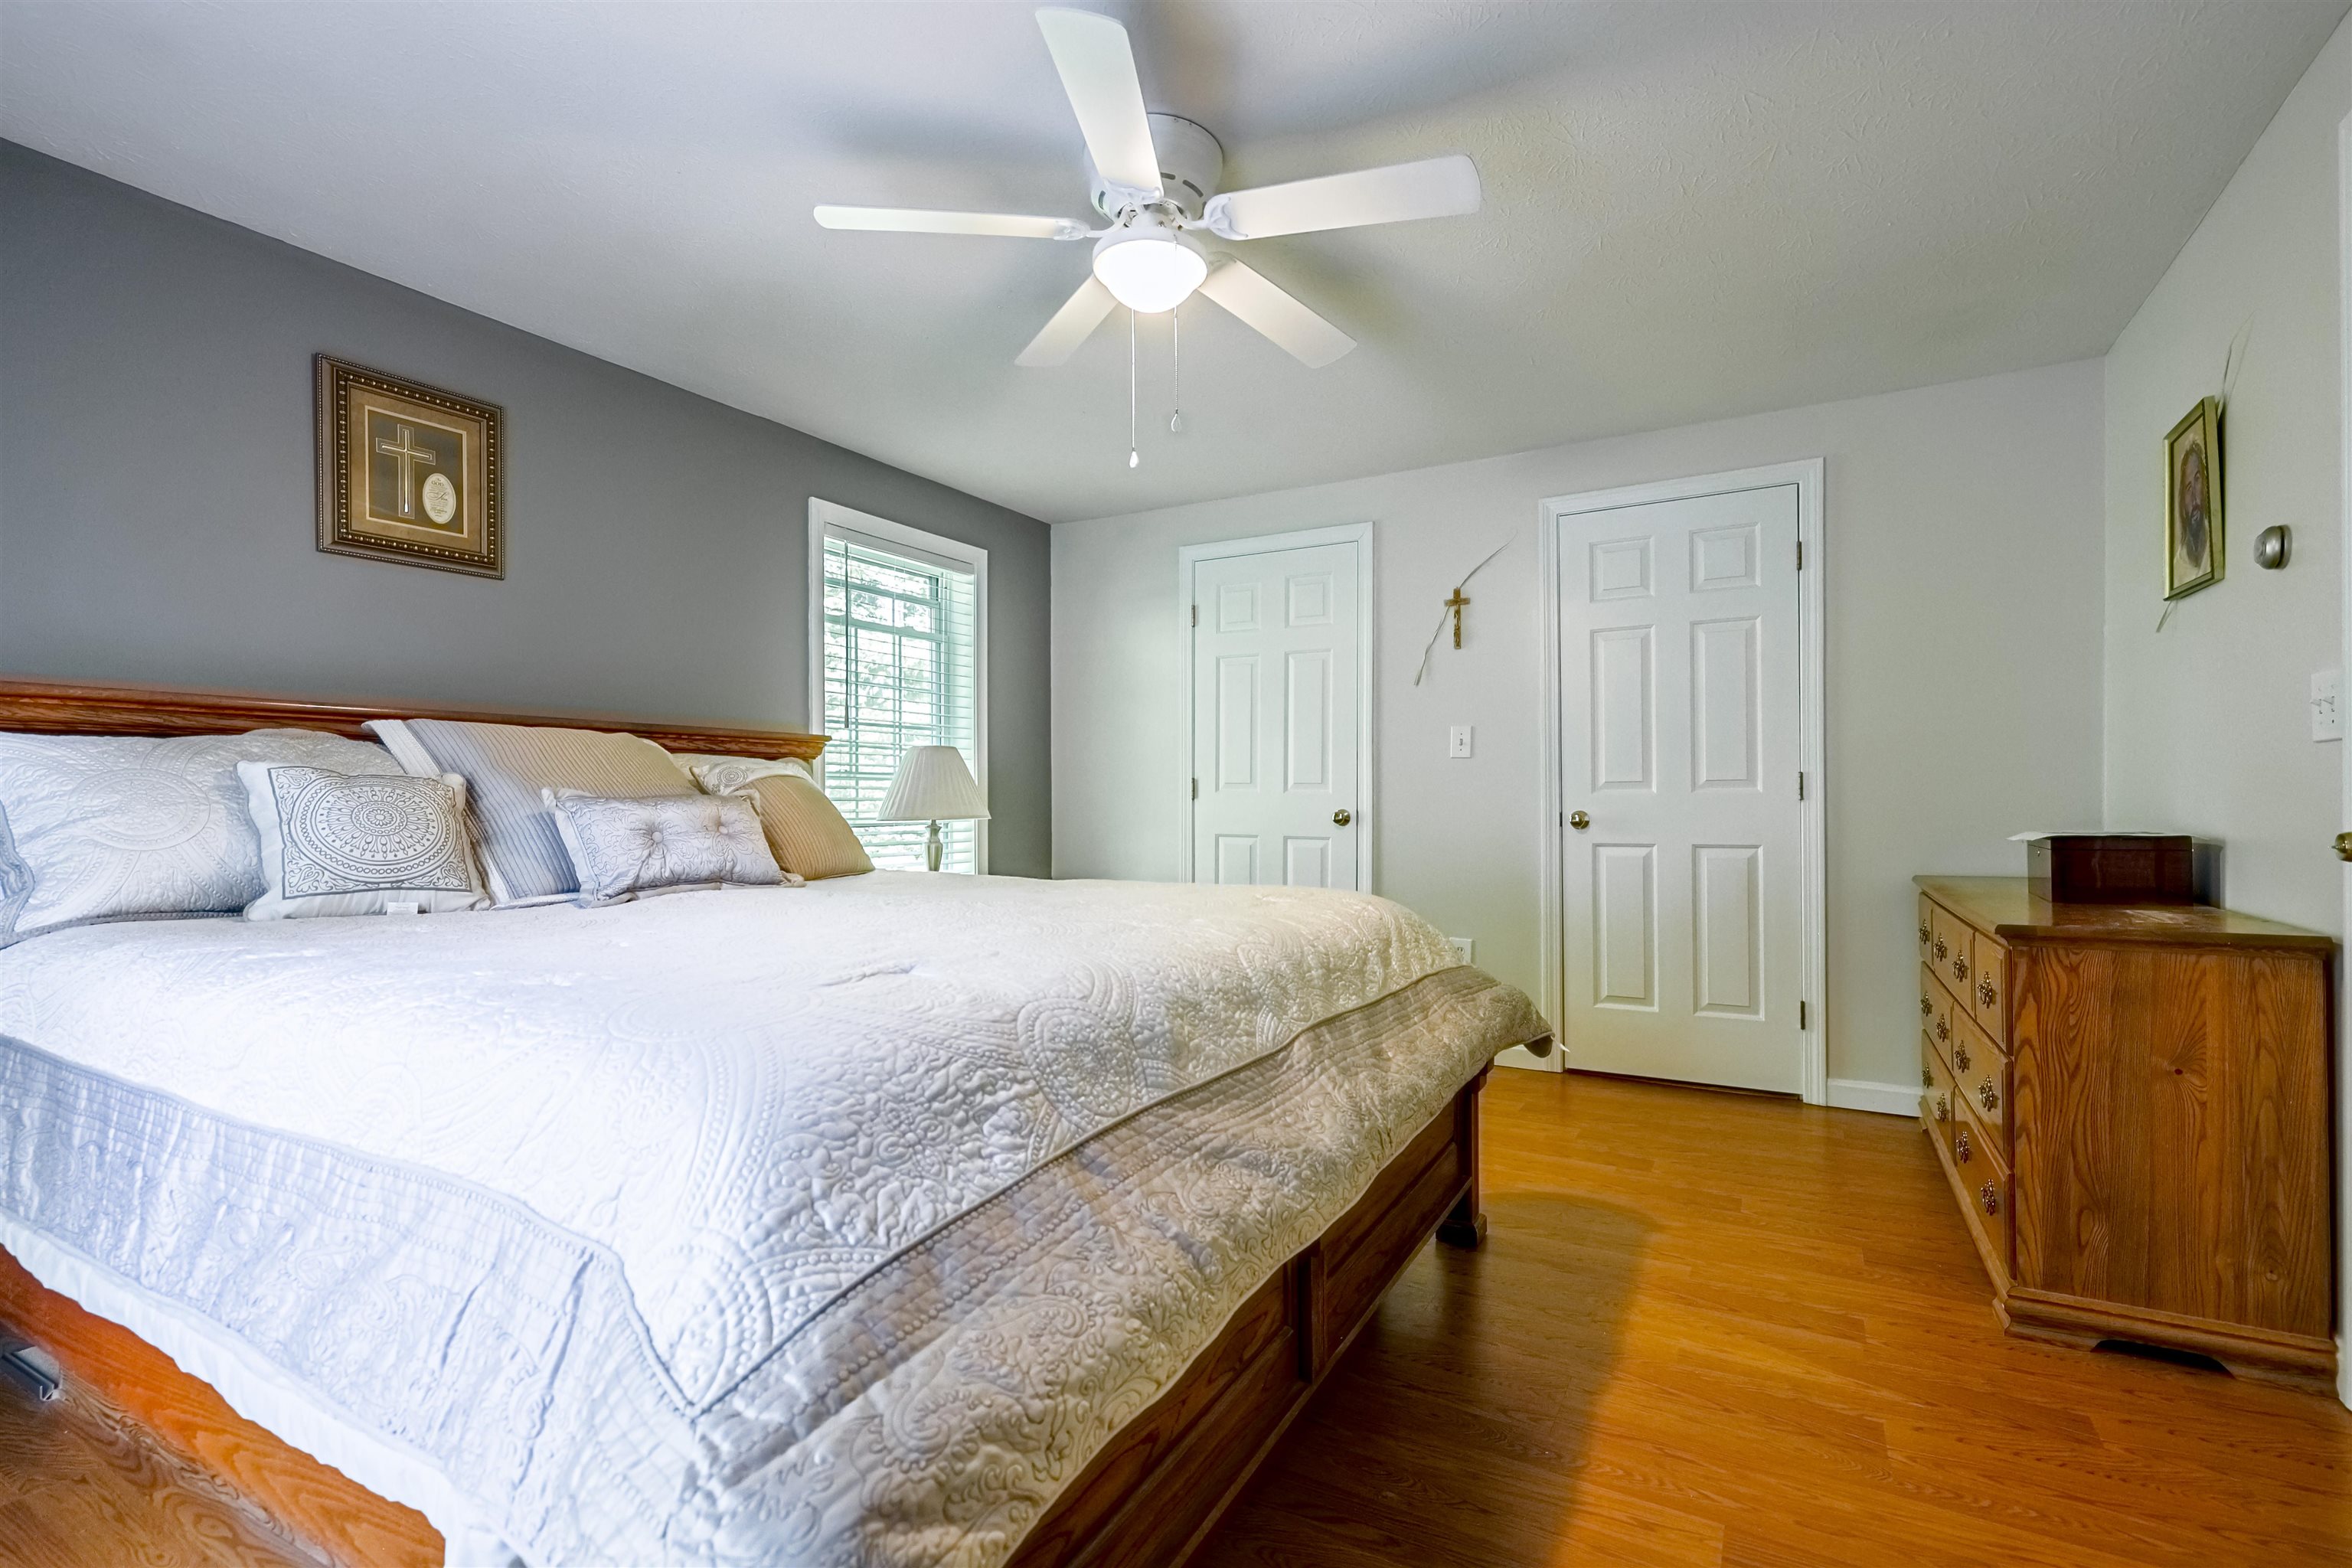
Primary
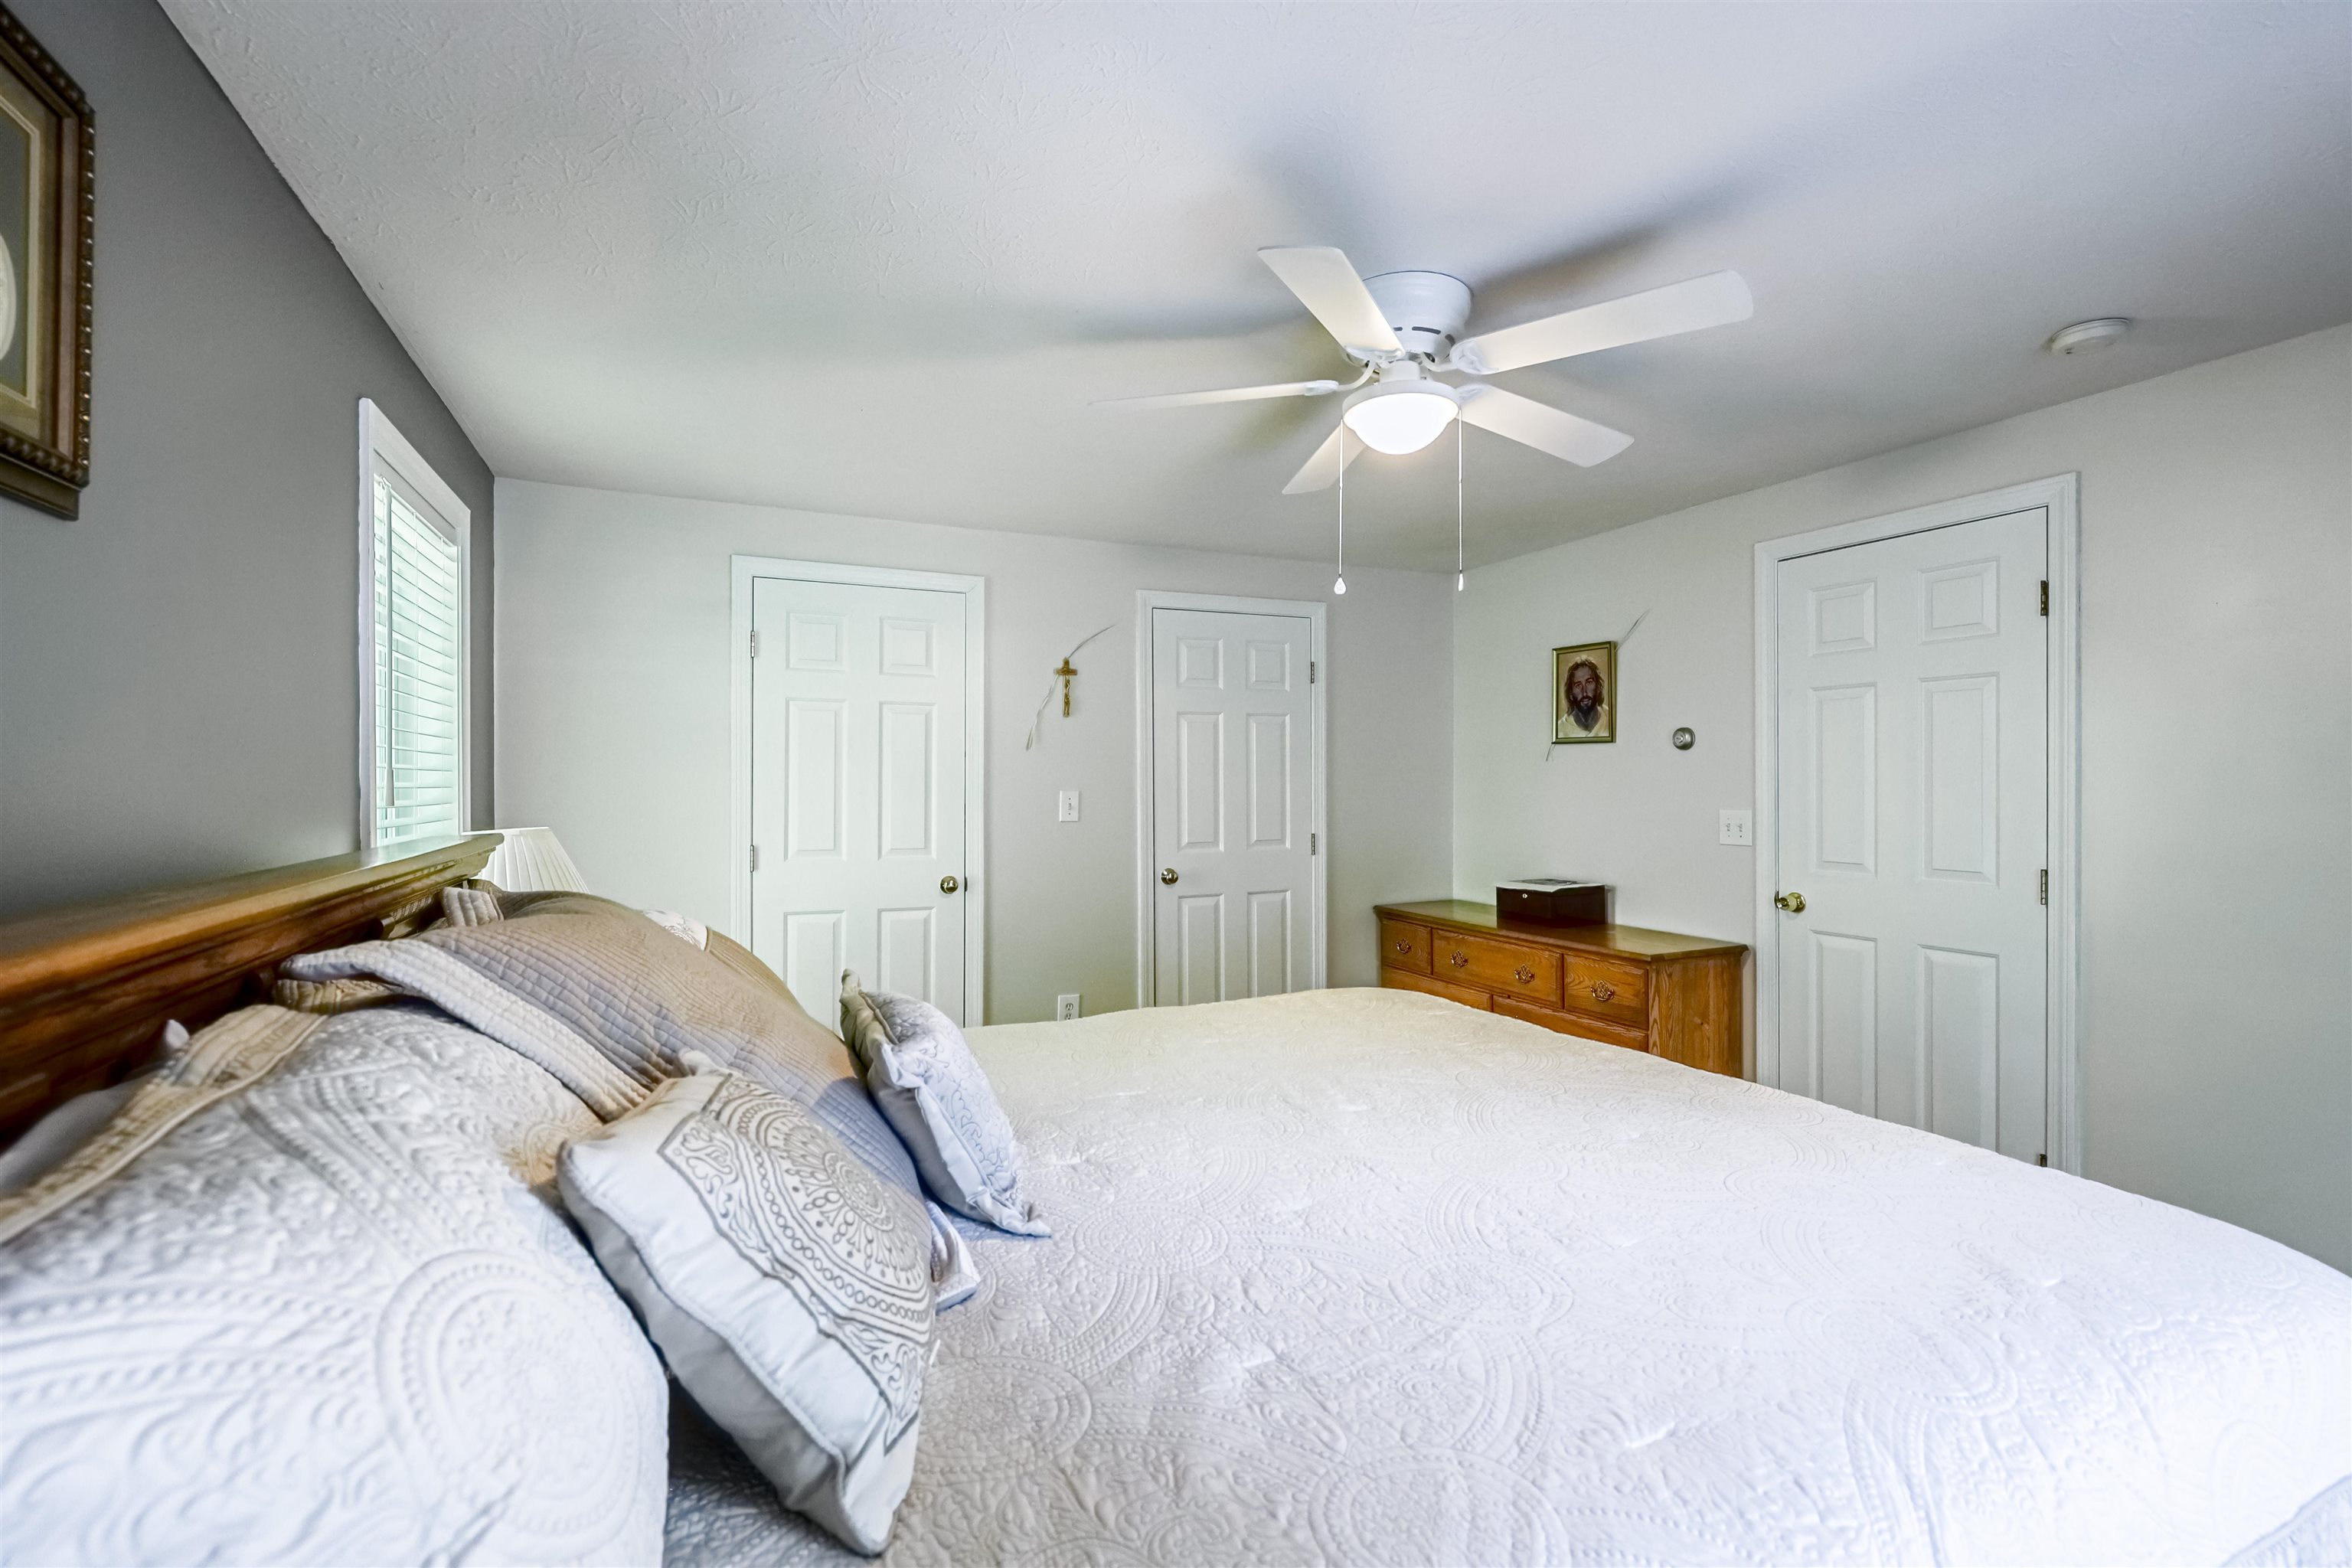
Primary
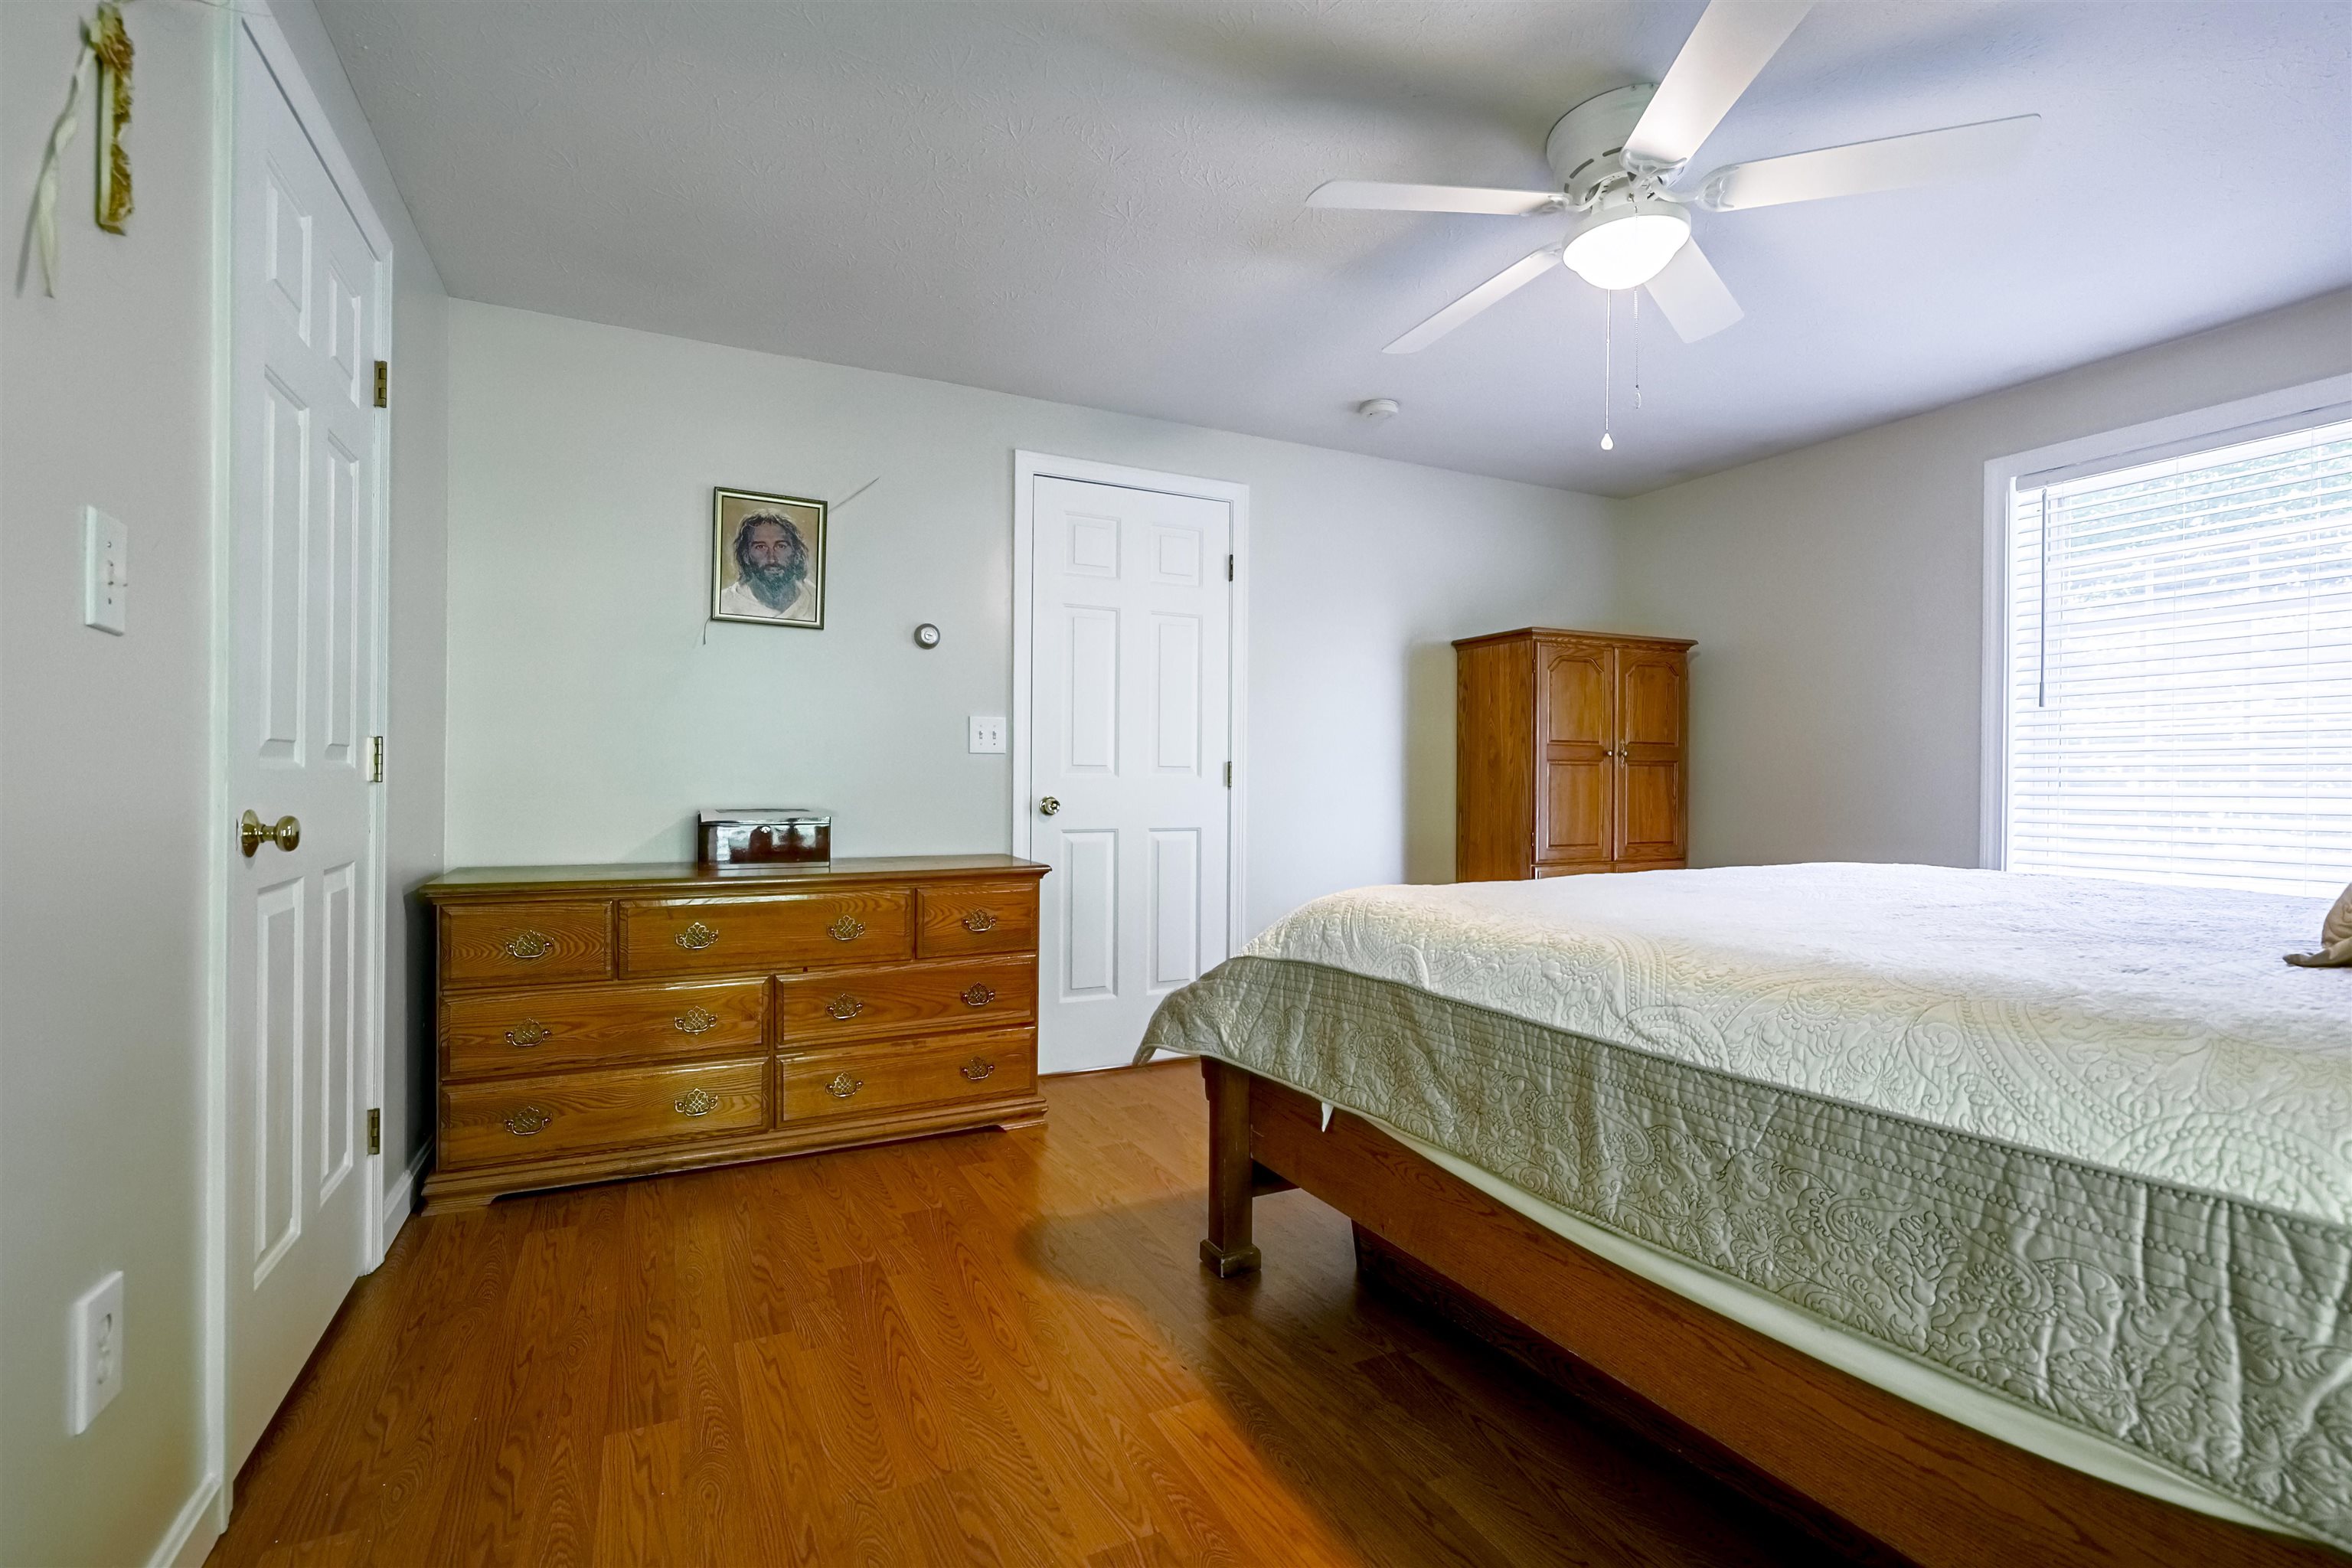
Primary
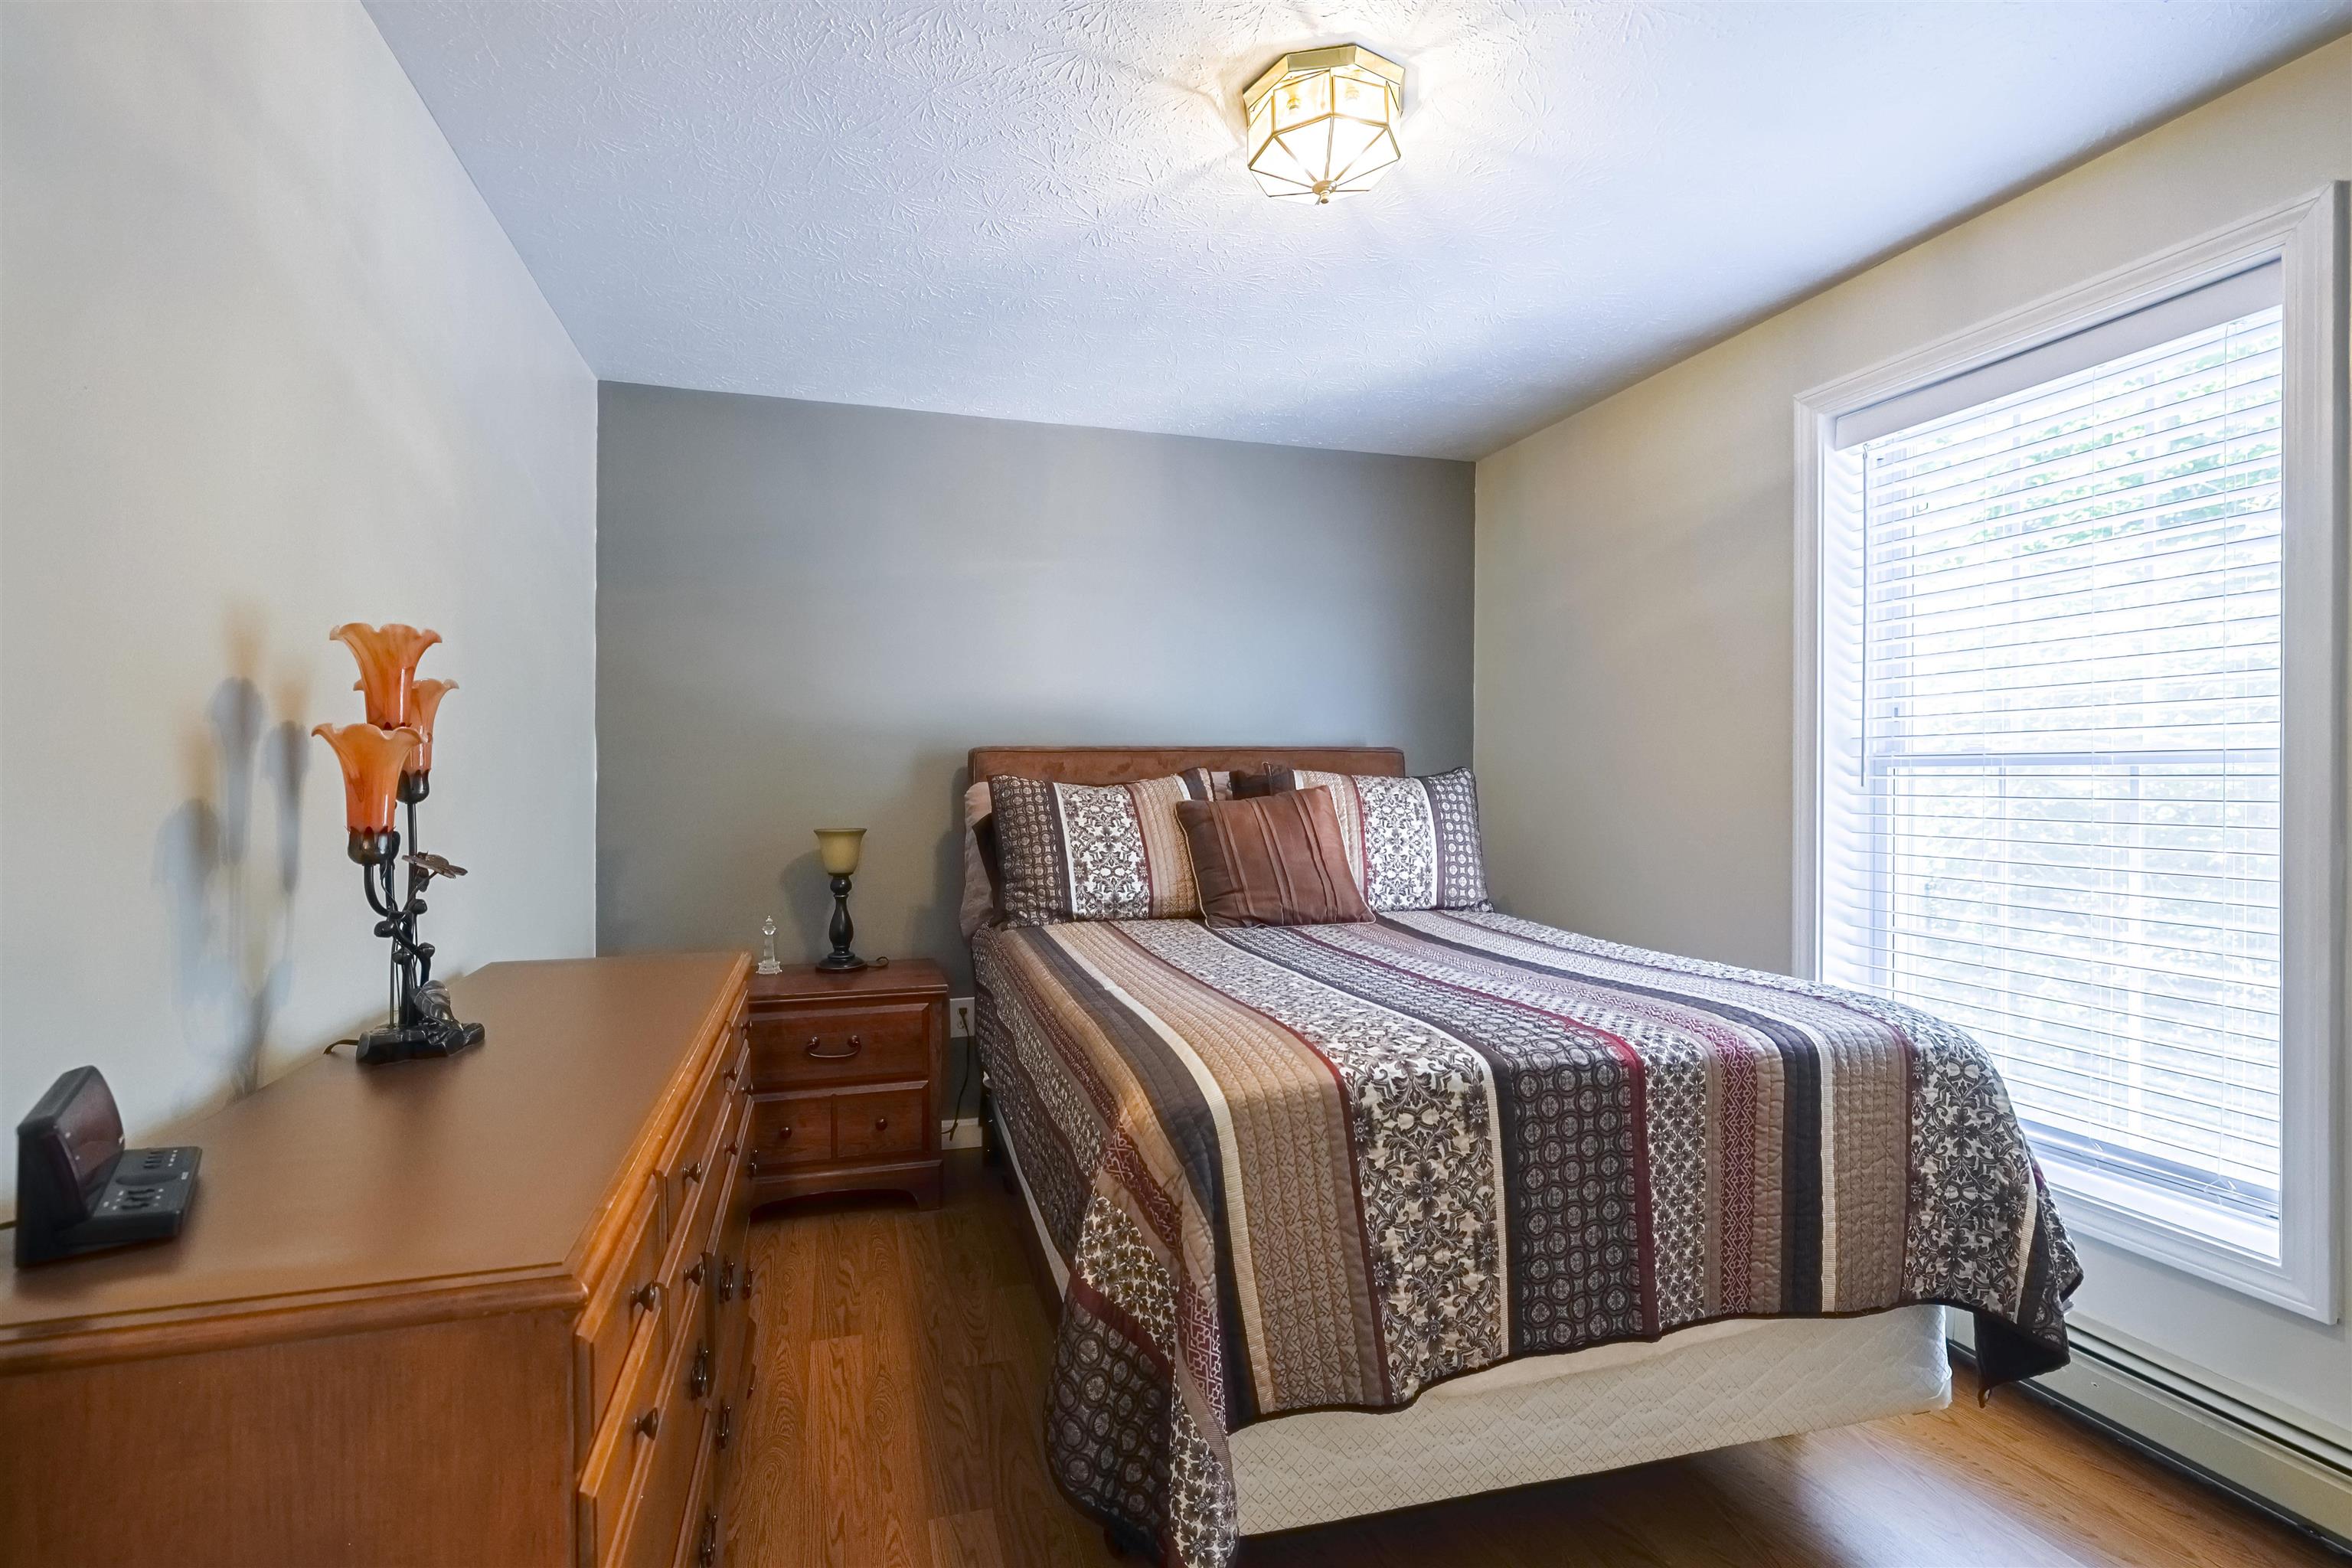
Bedroom Number 2
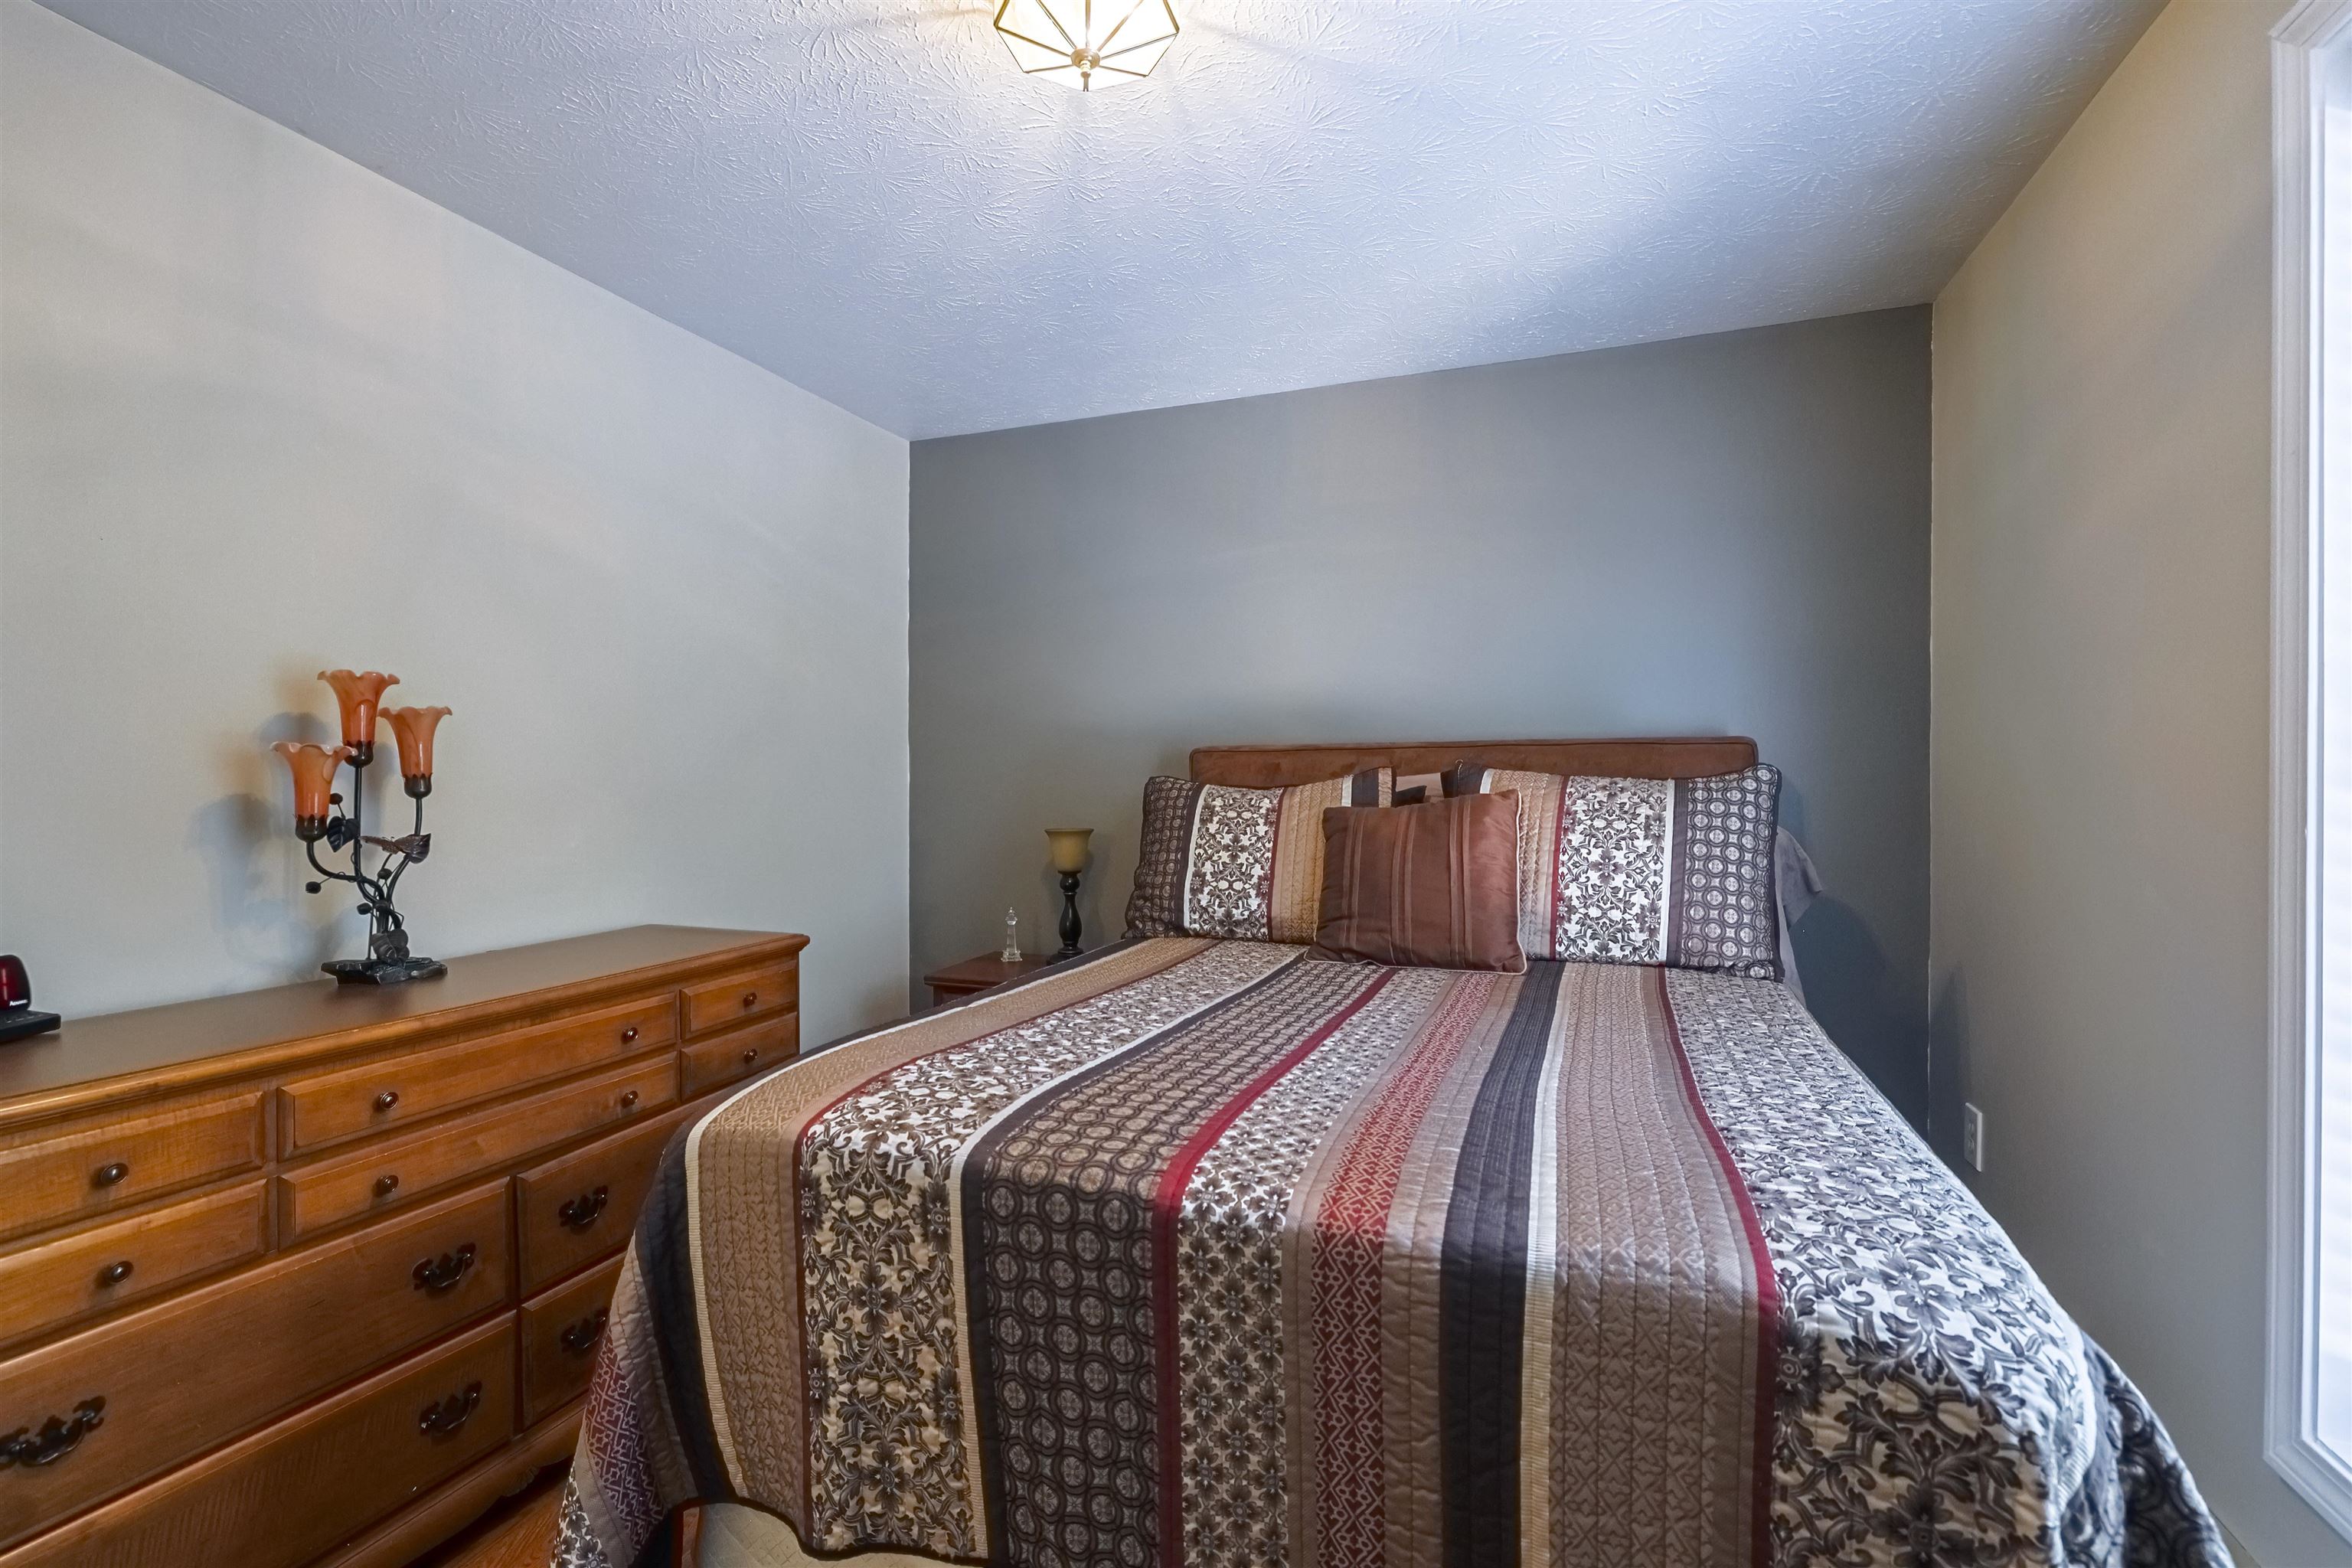
BR 2
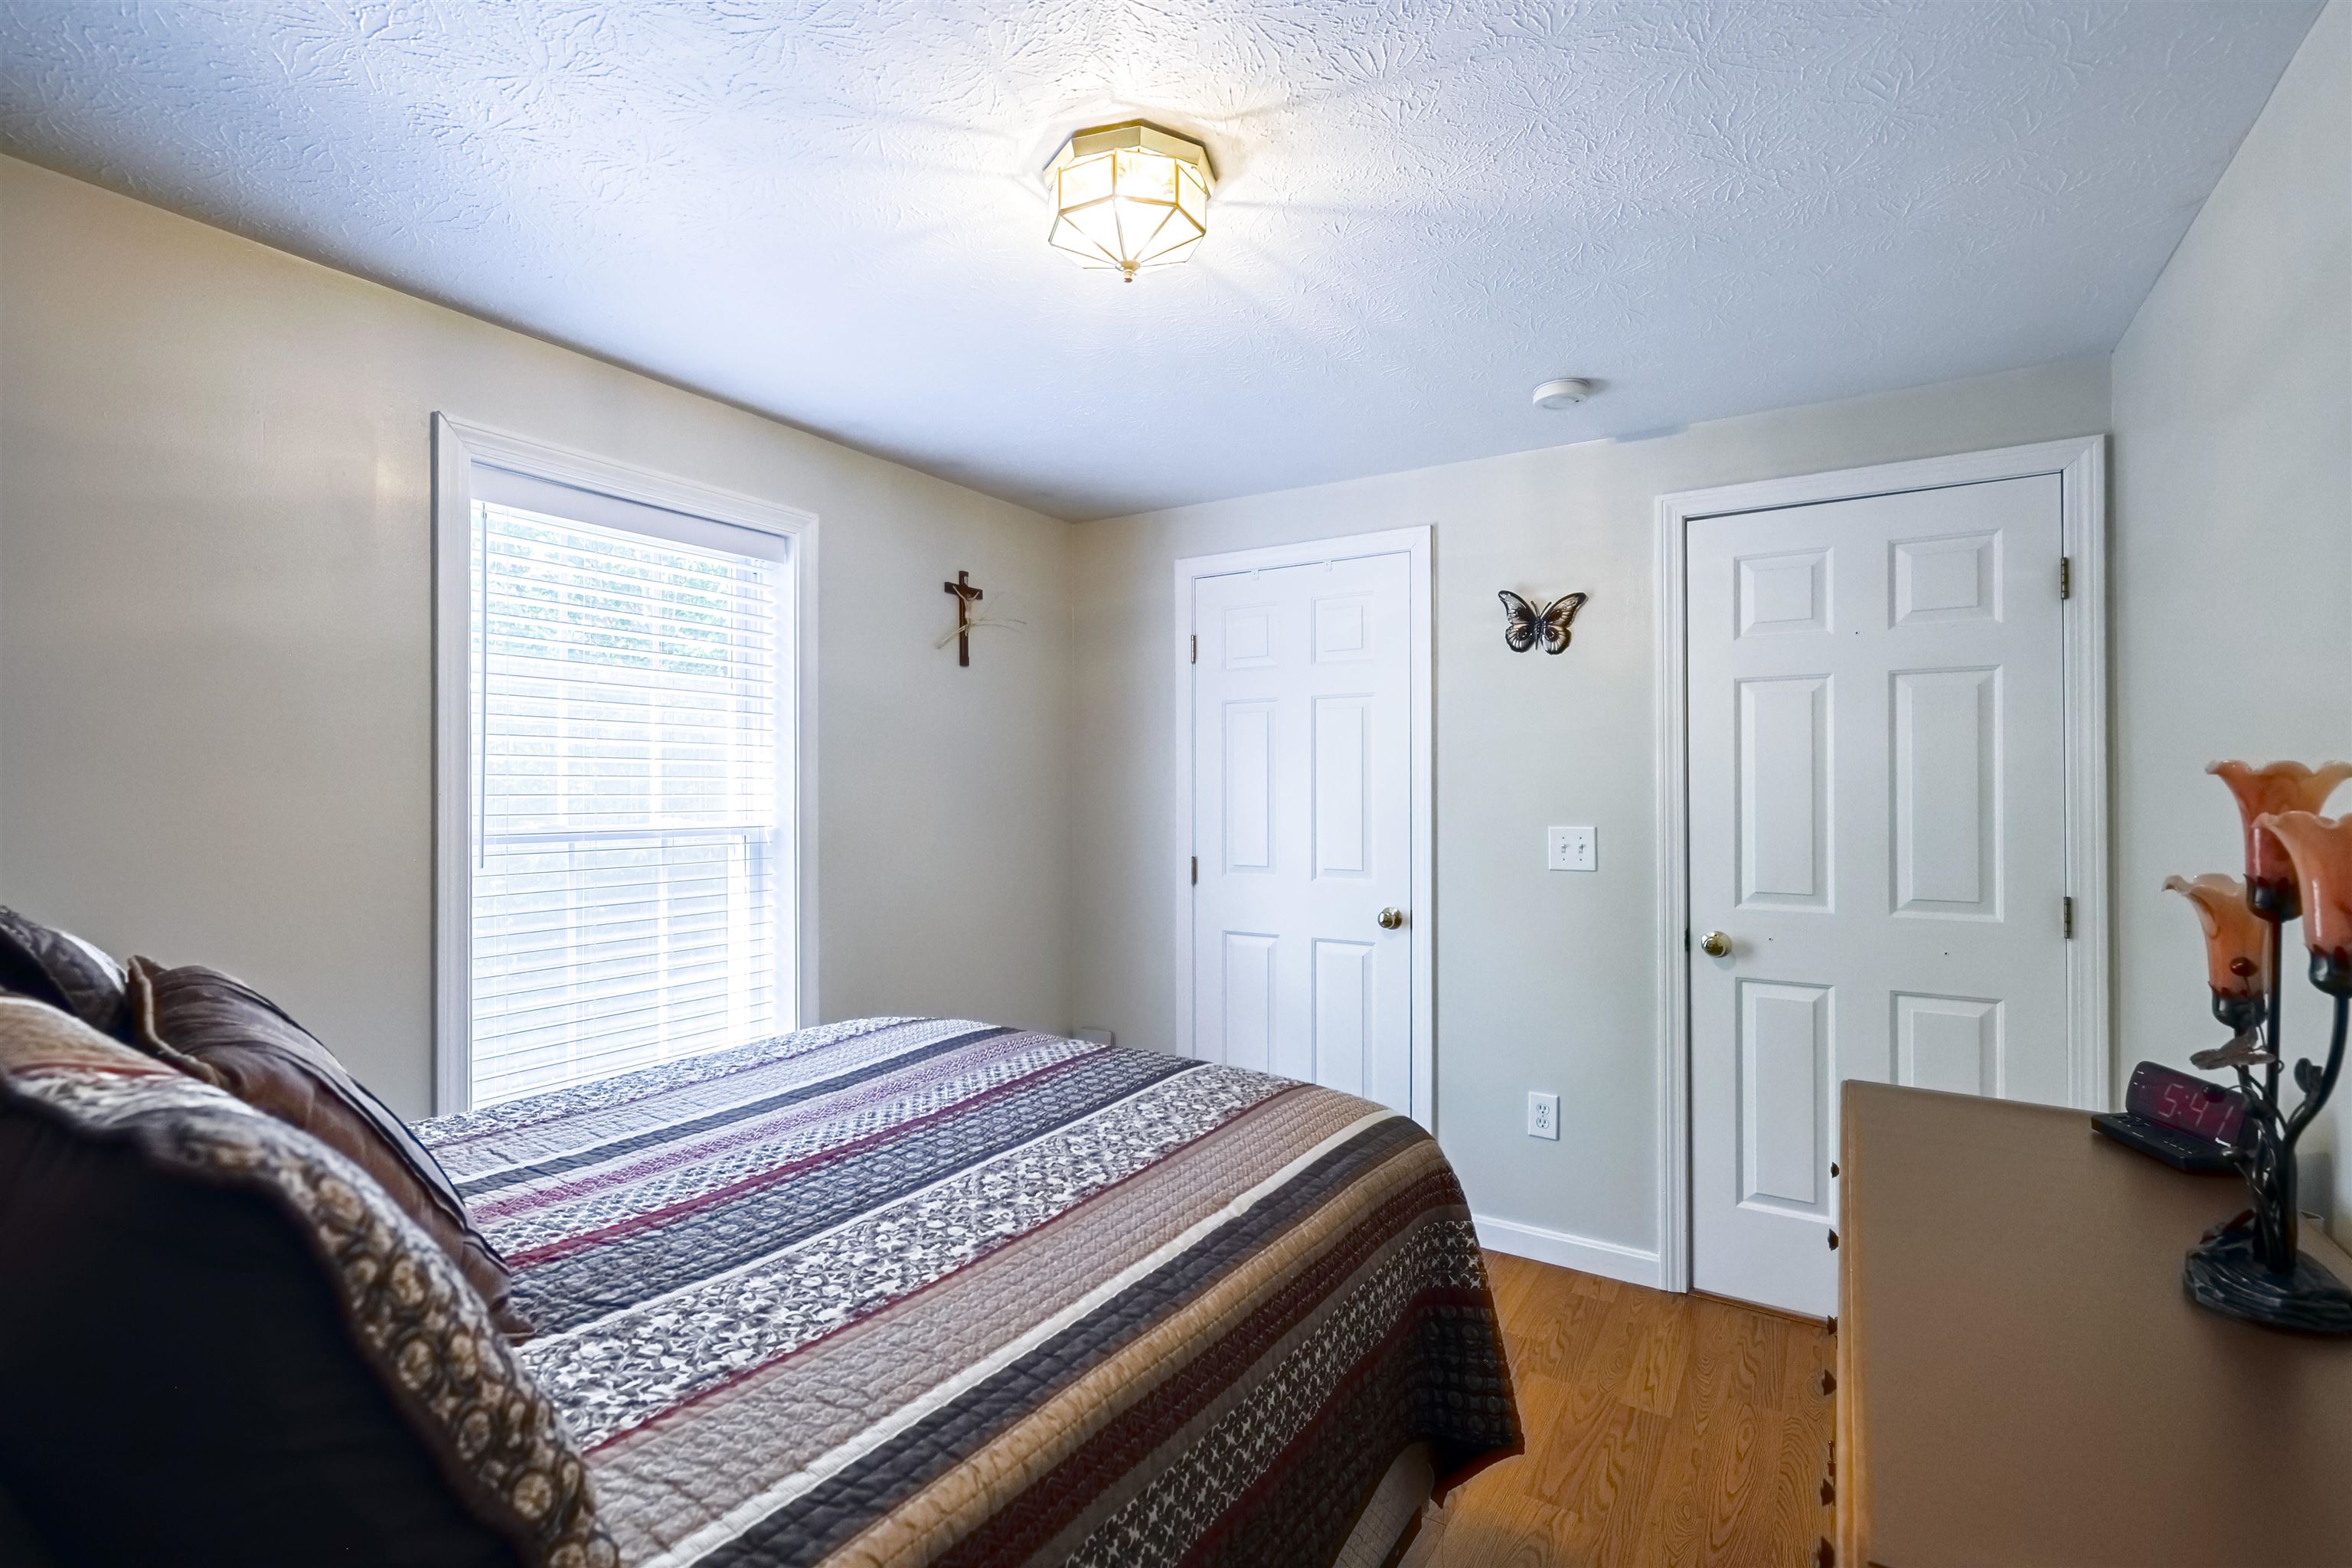
BR 2
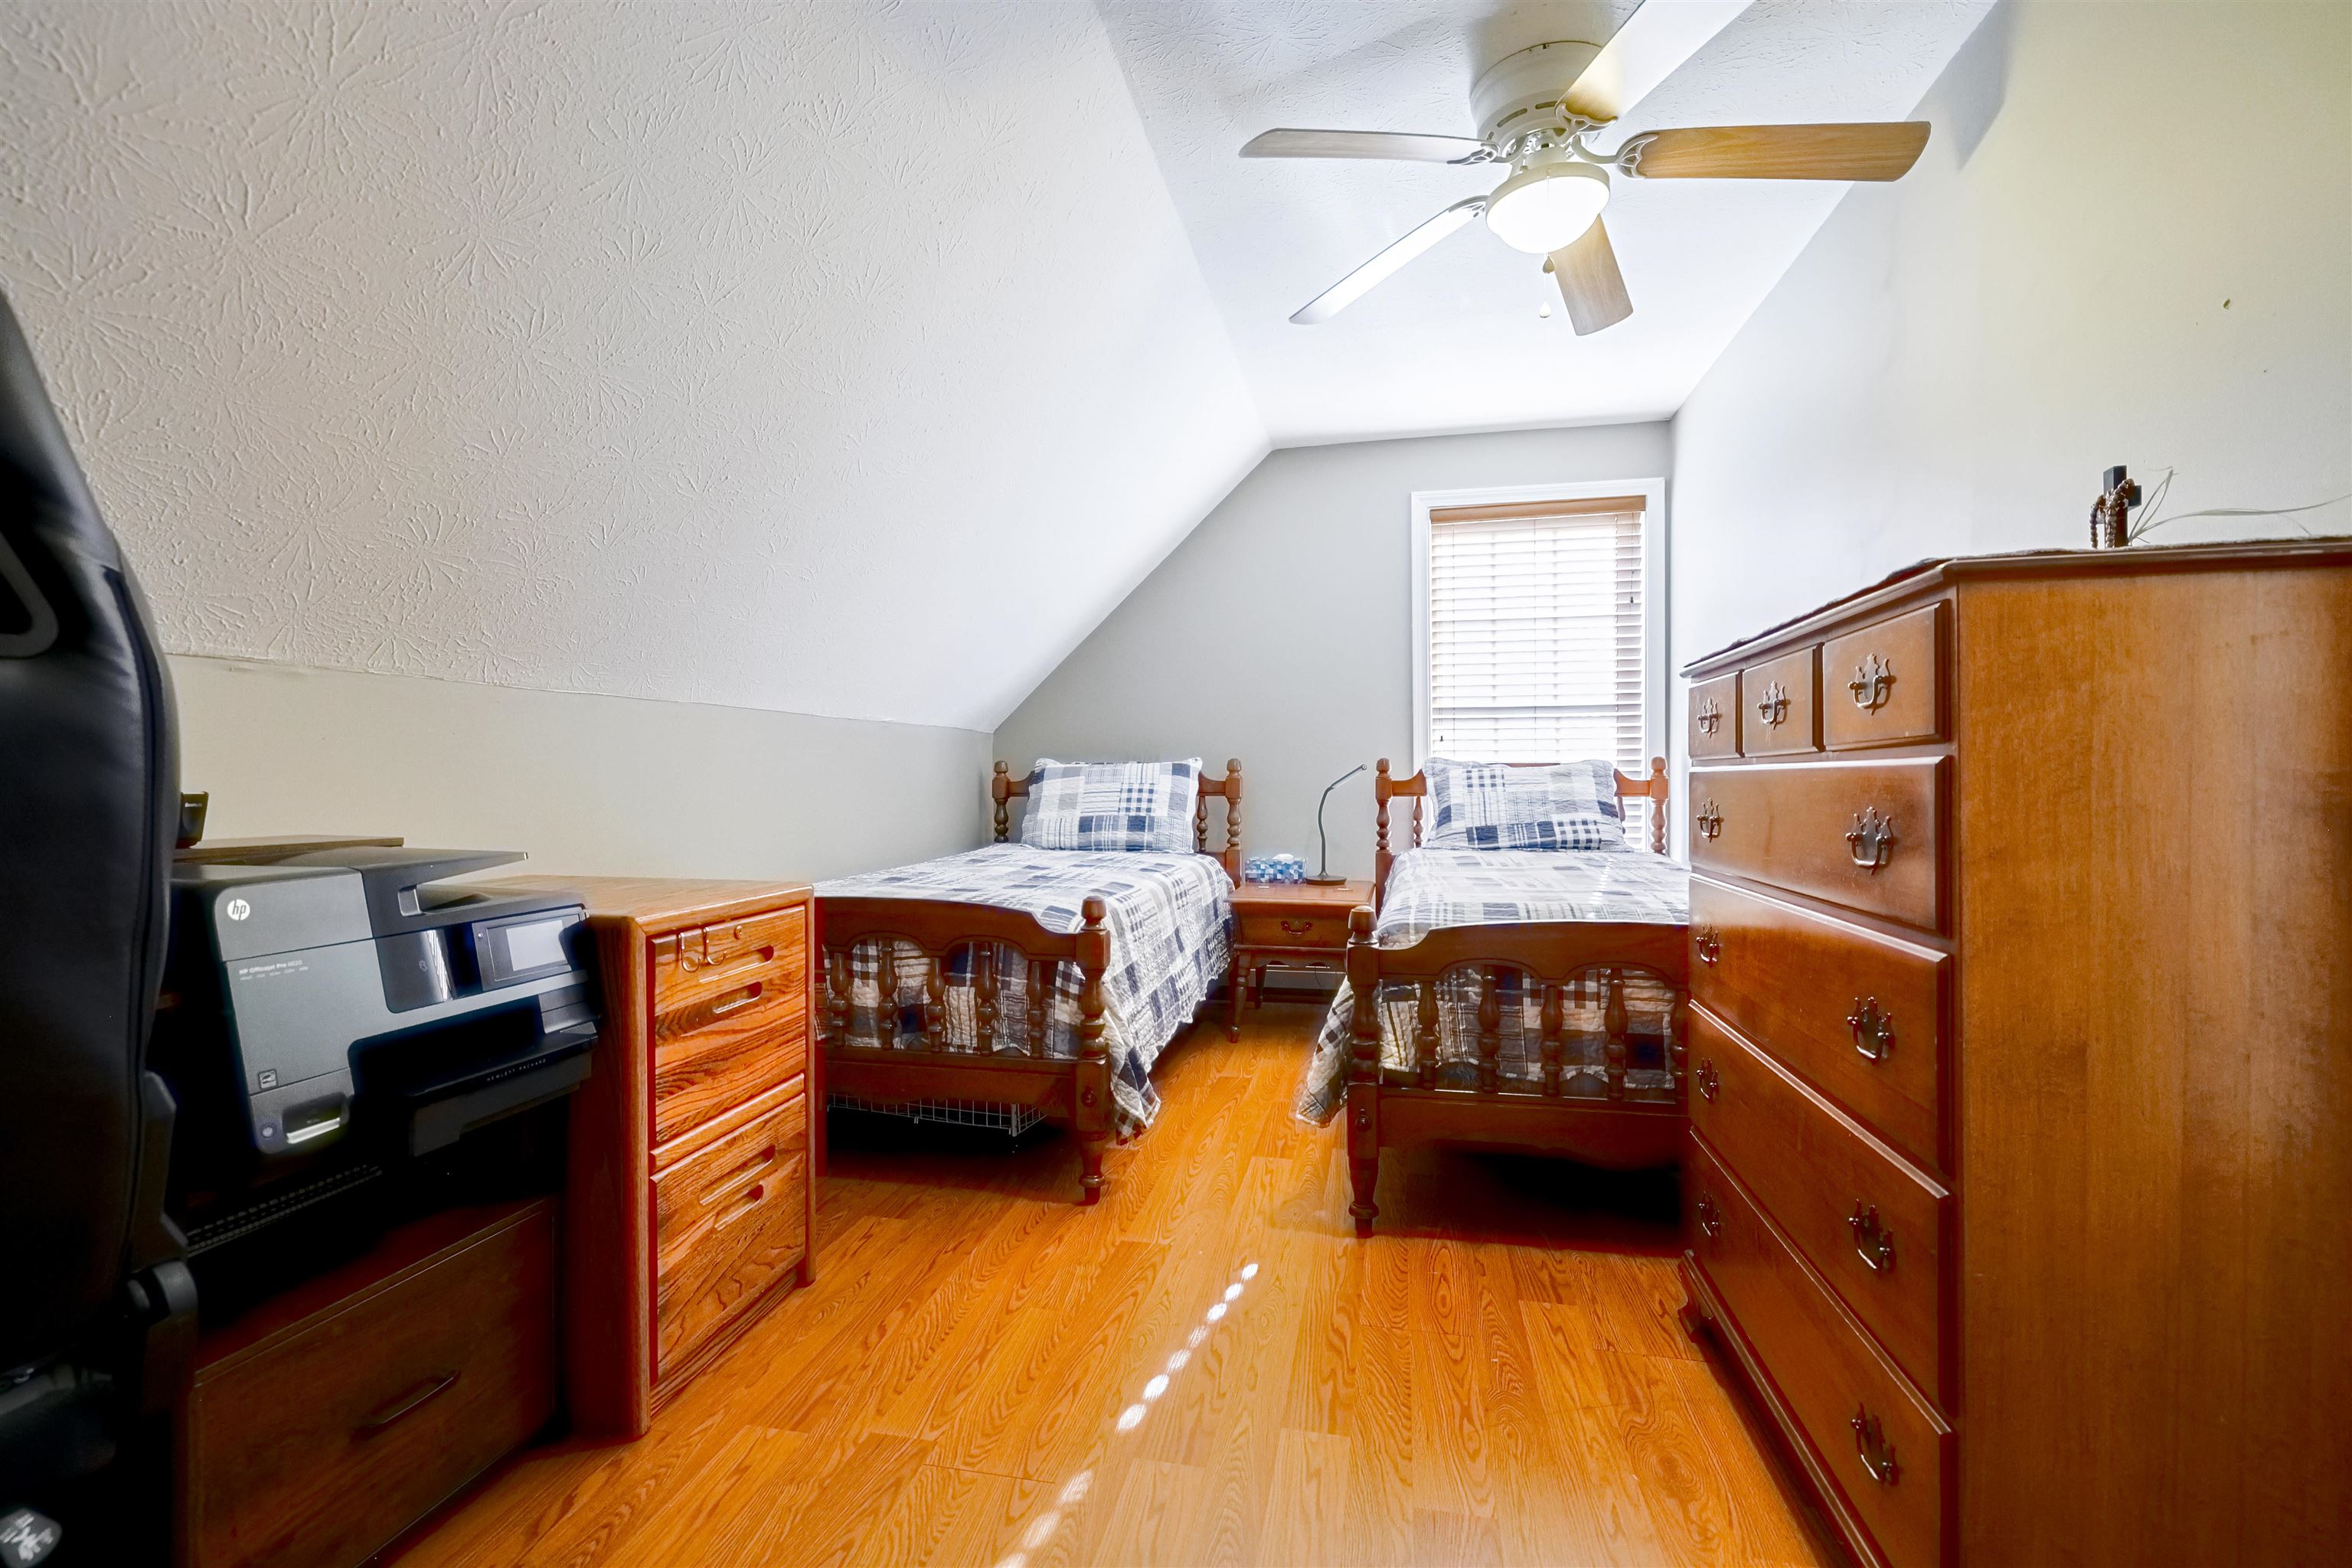
BR 3
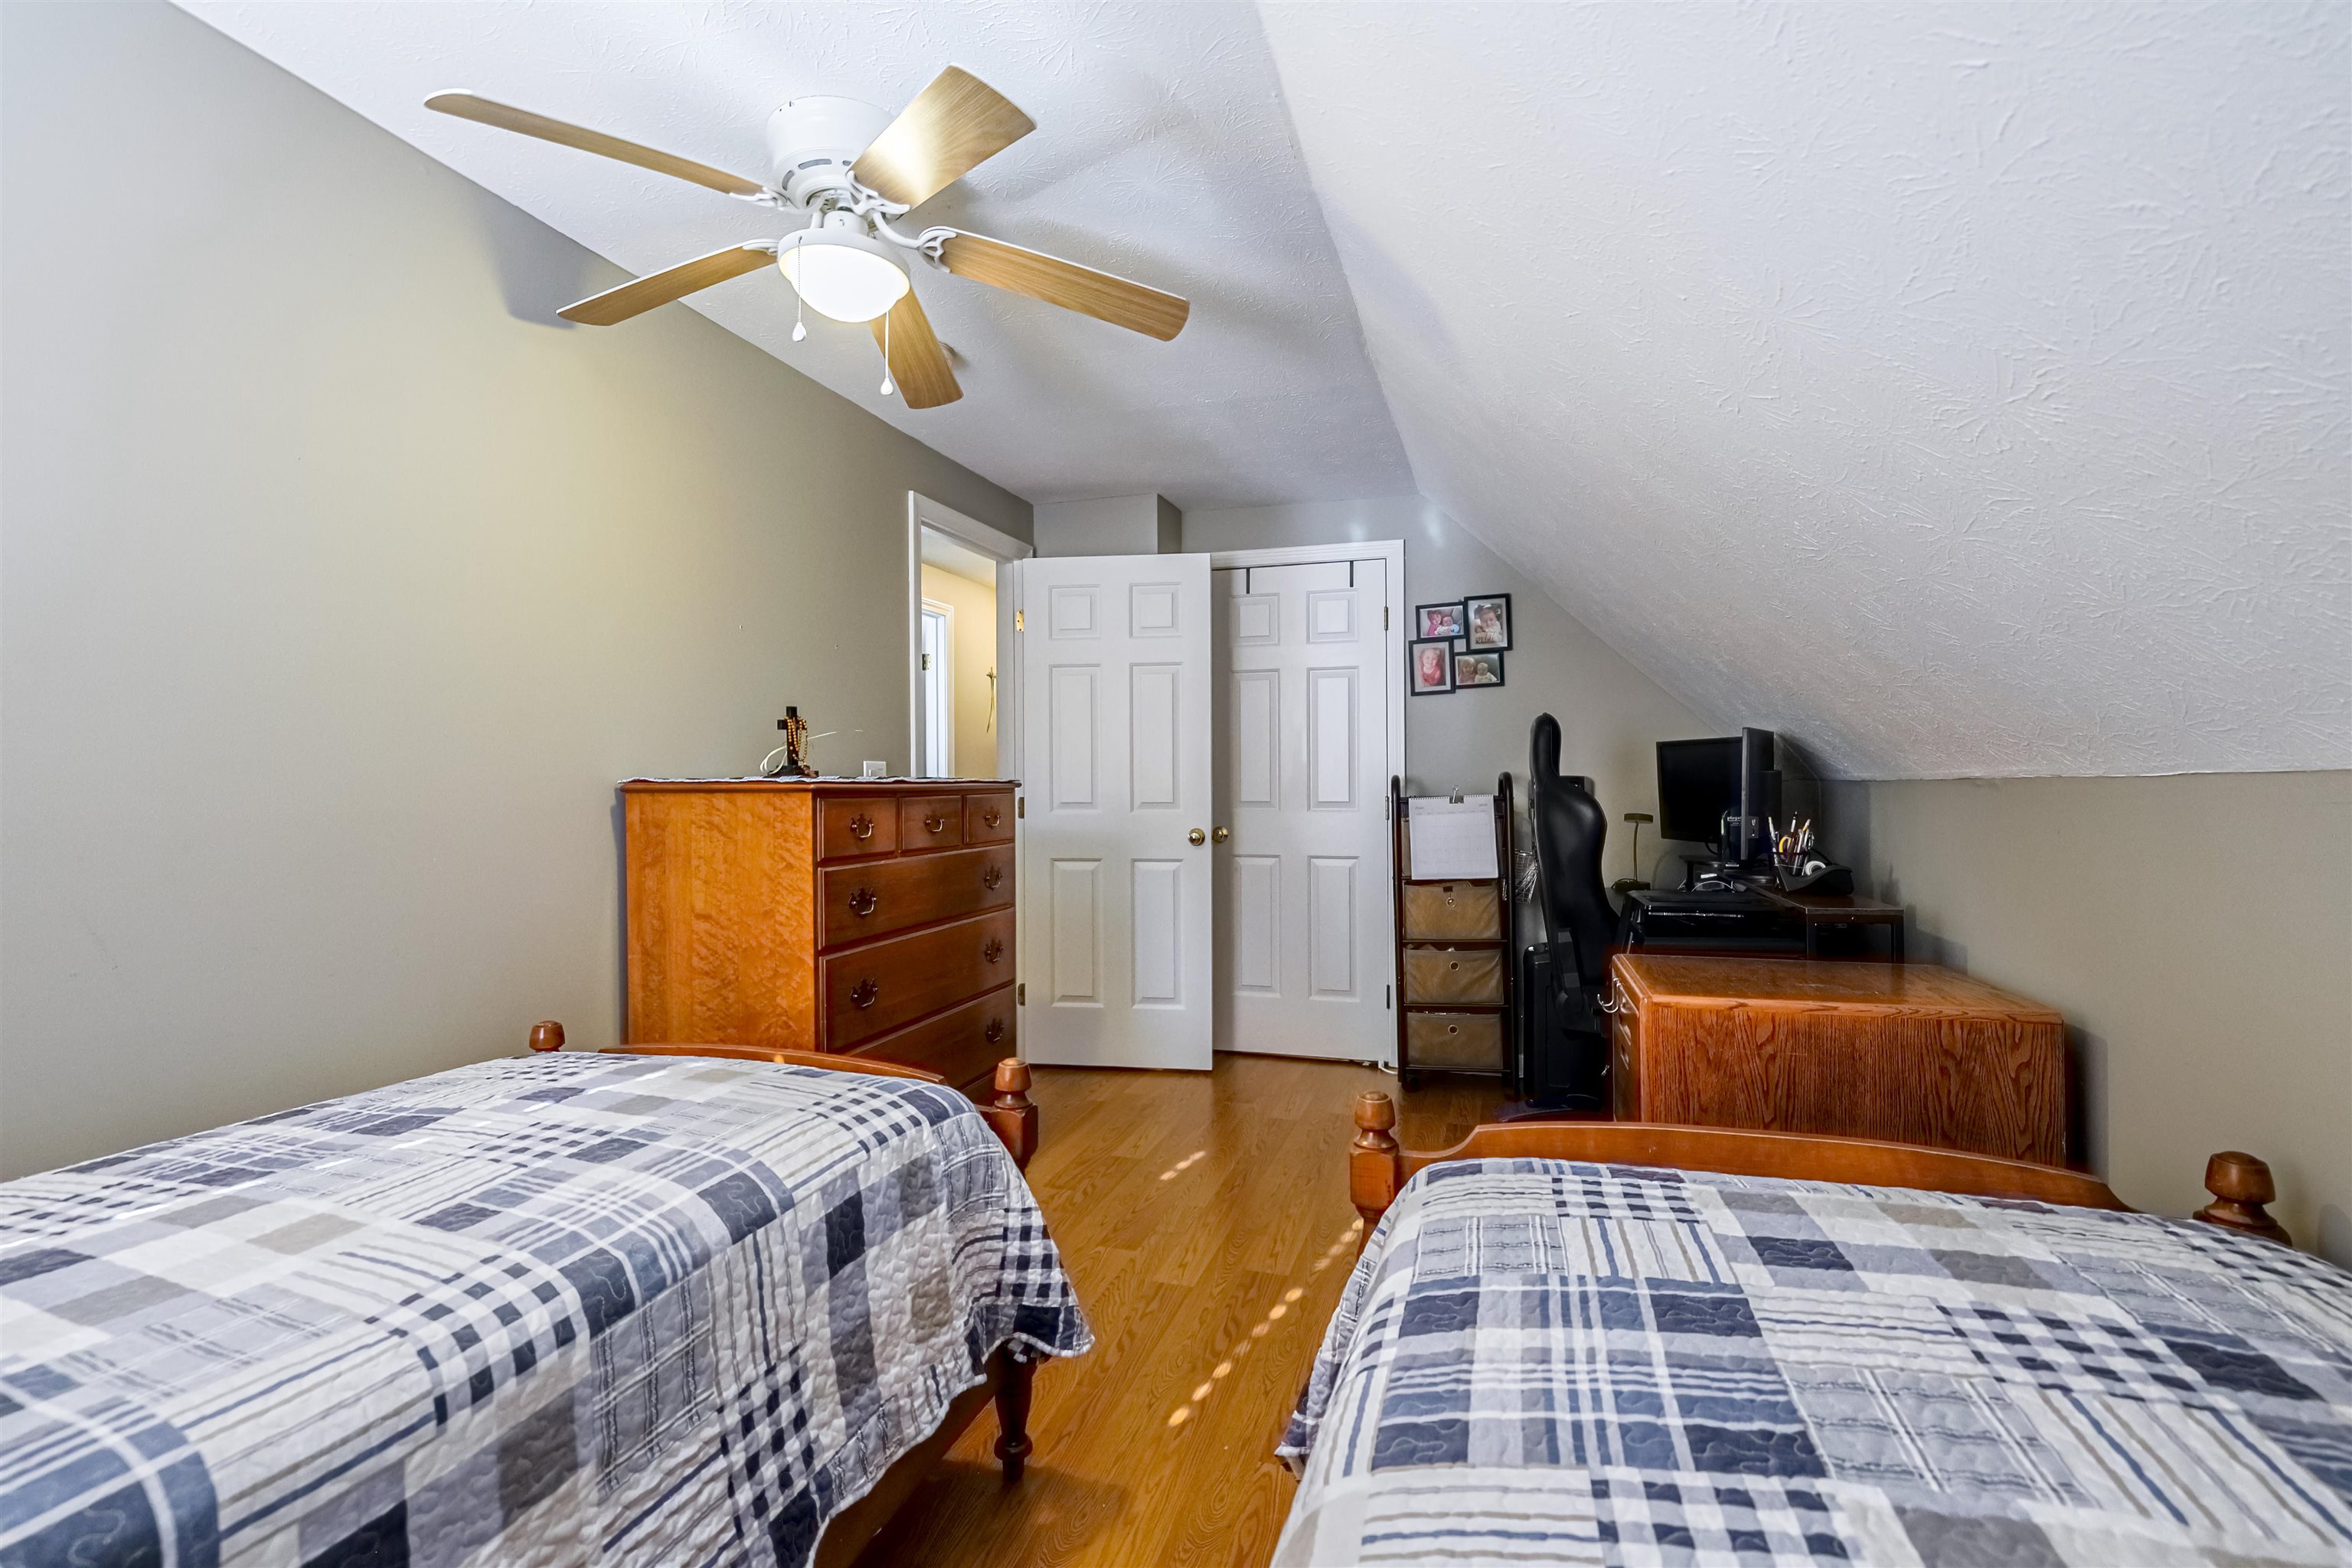
BR 3
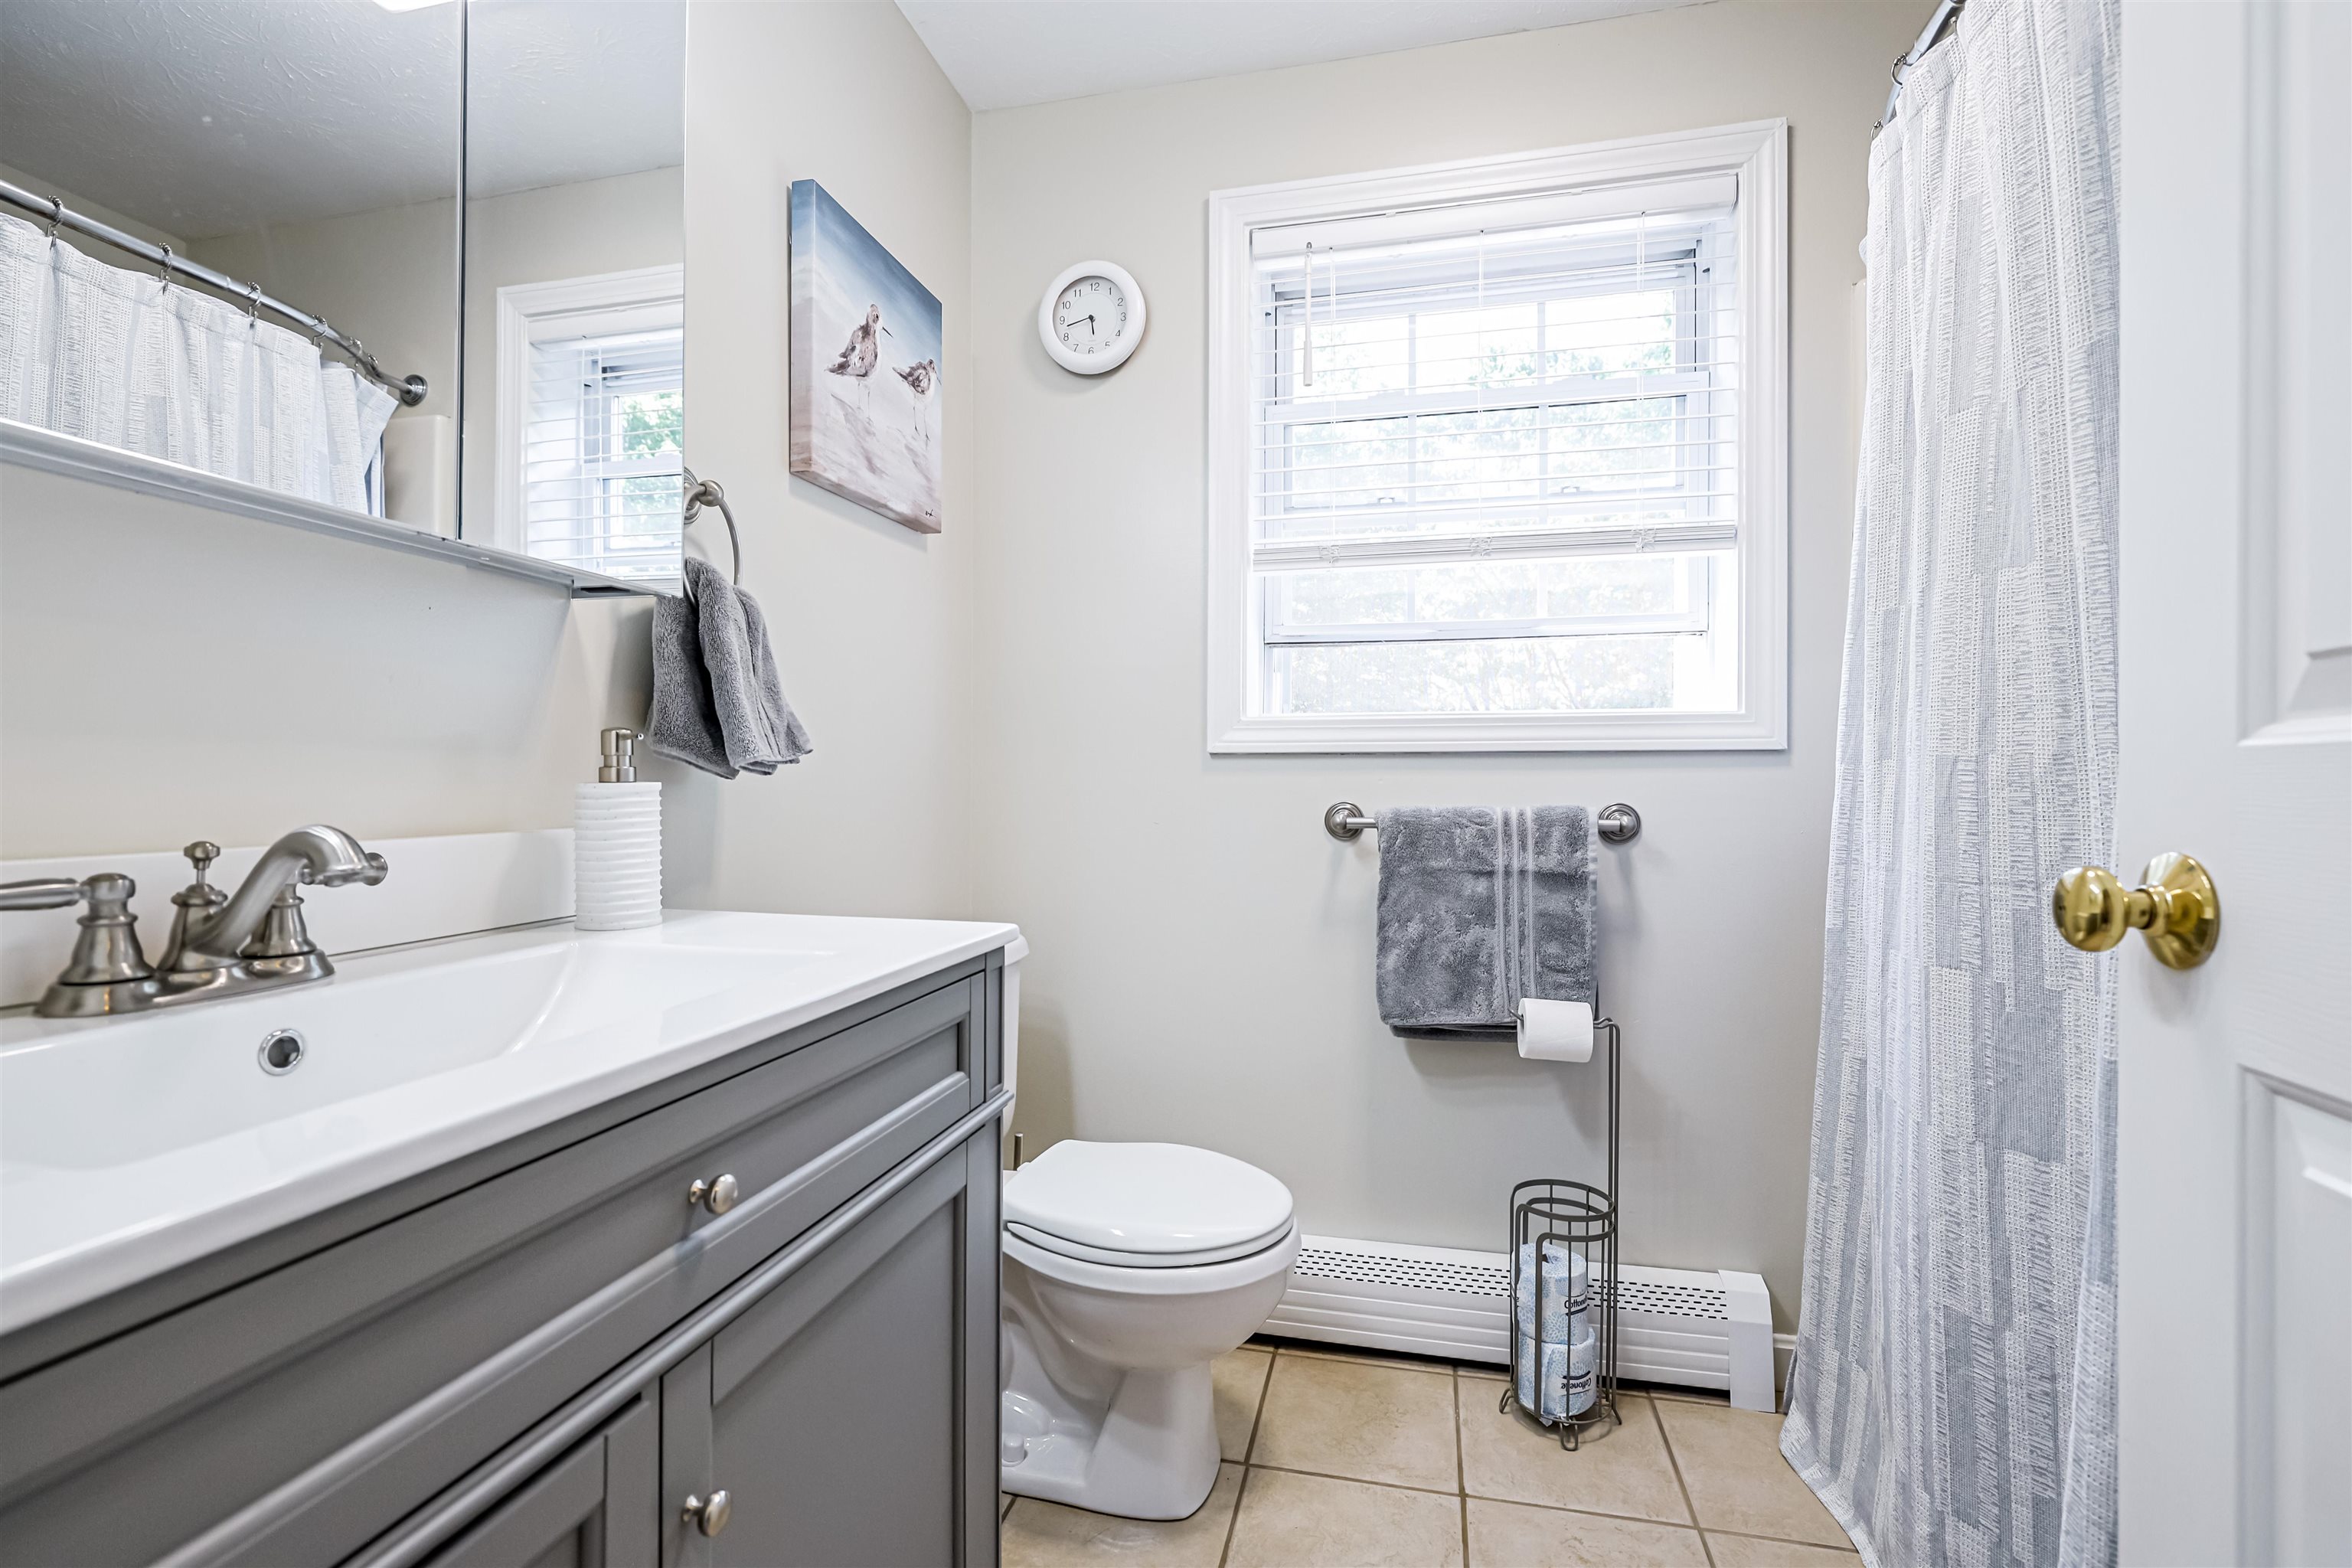
2nd floor remodled bathroom
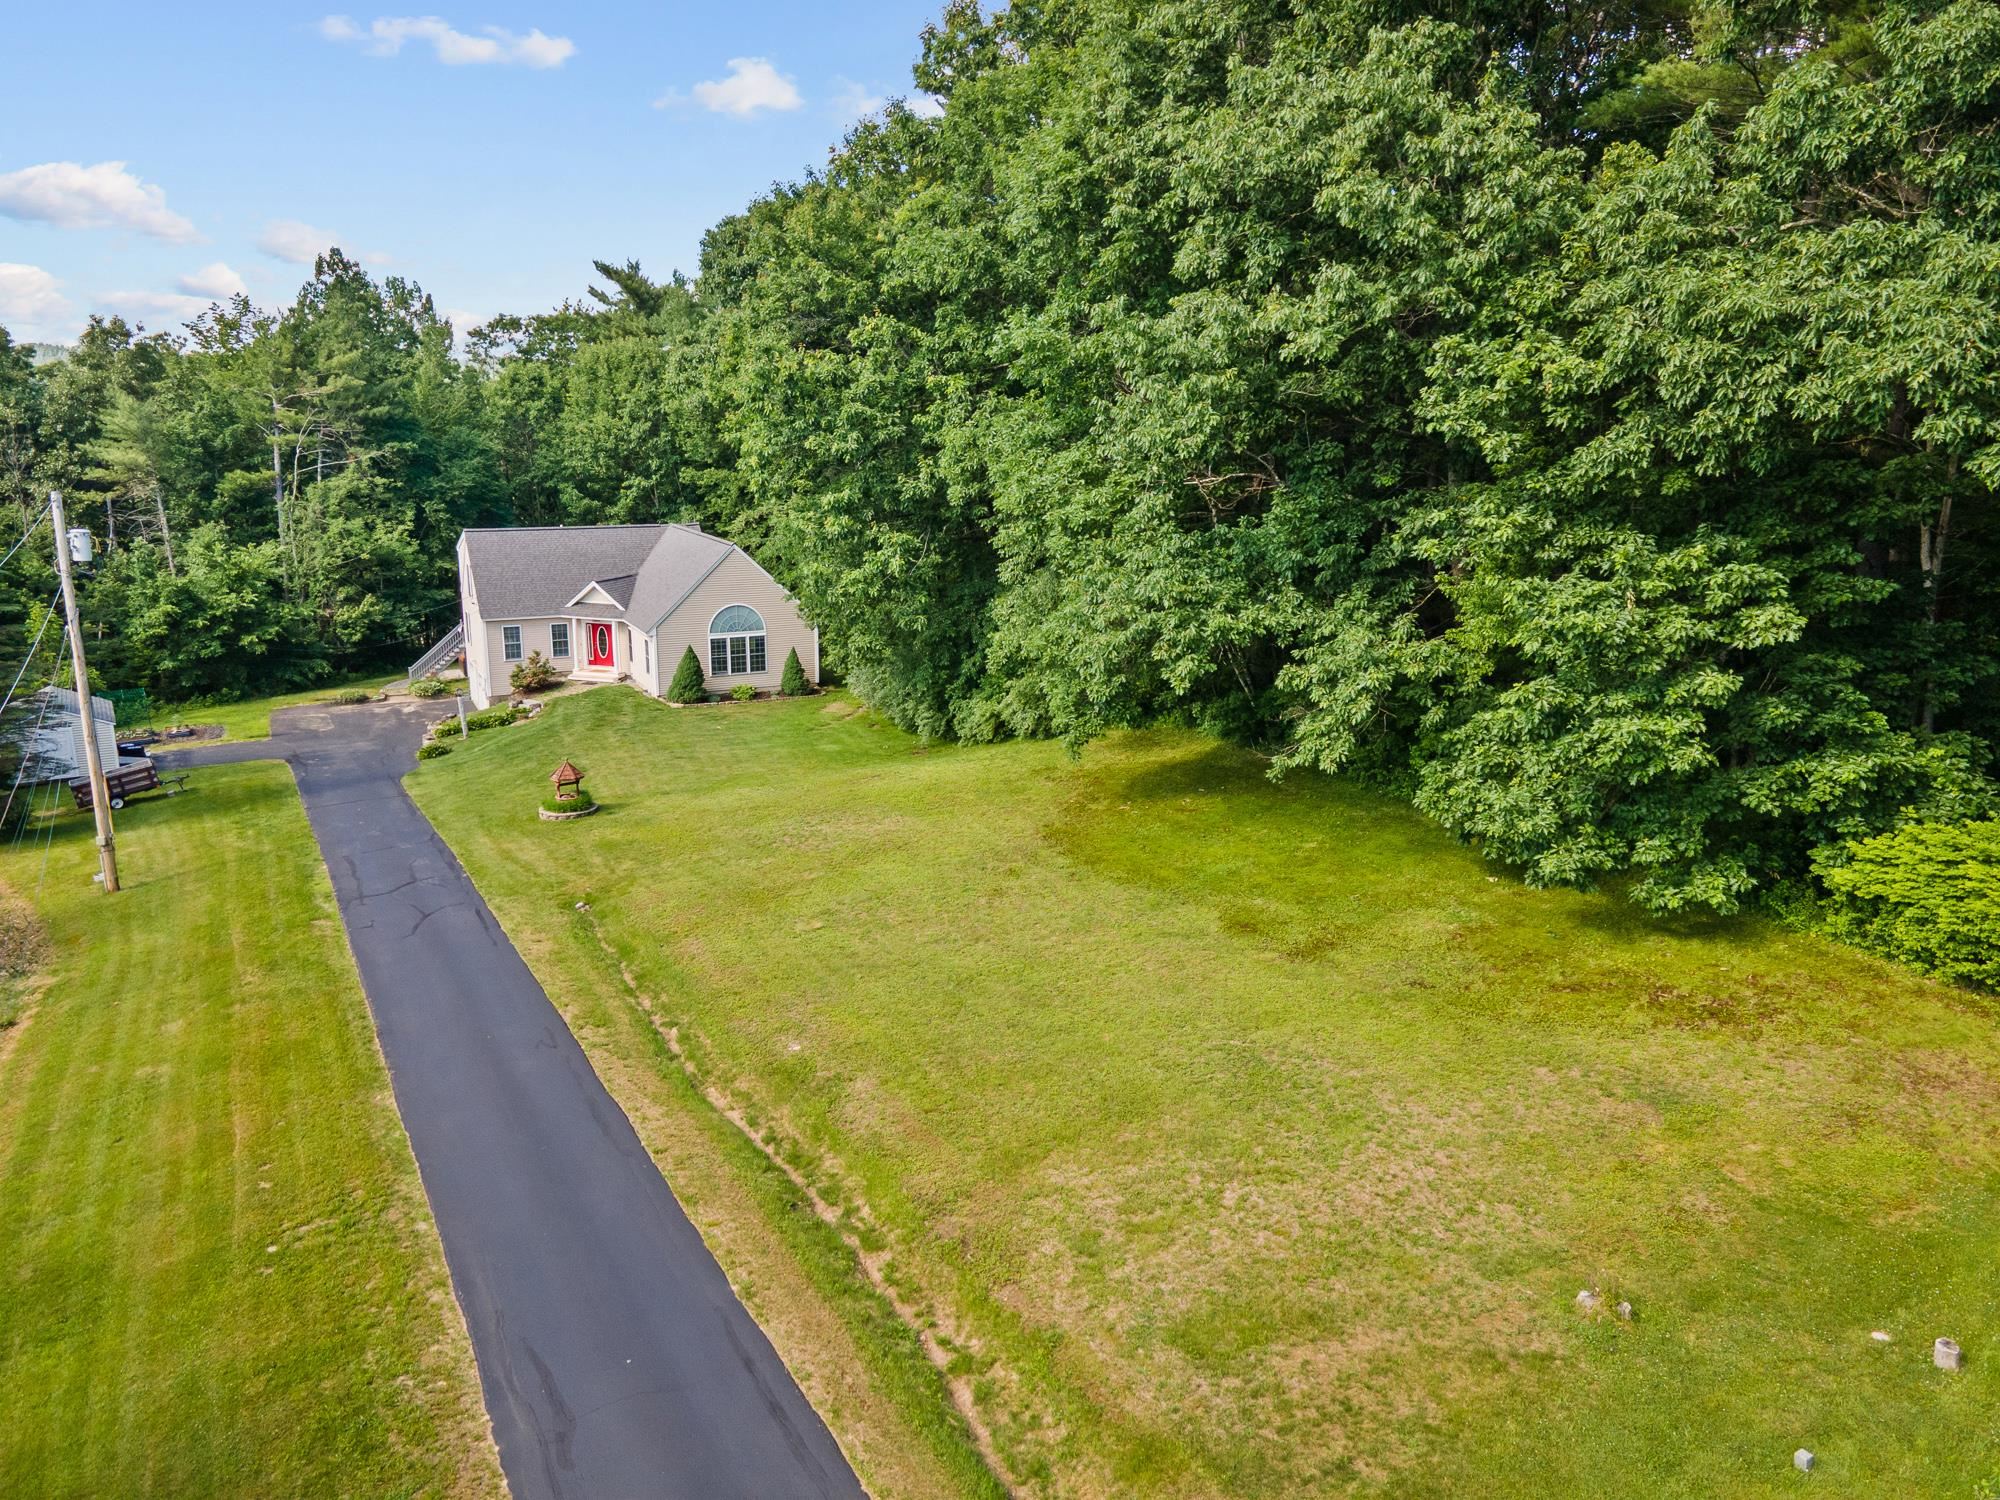
Set back from the road
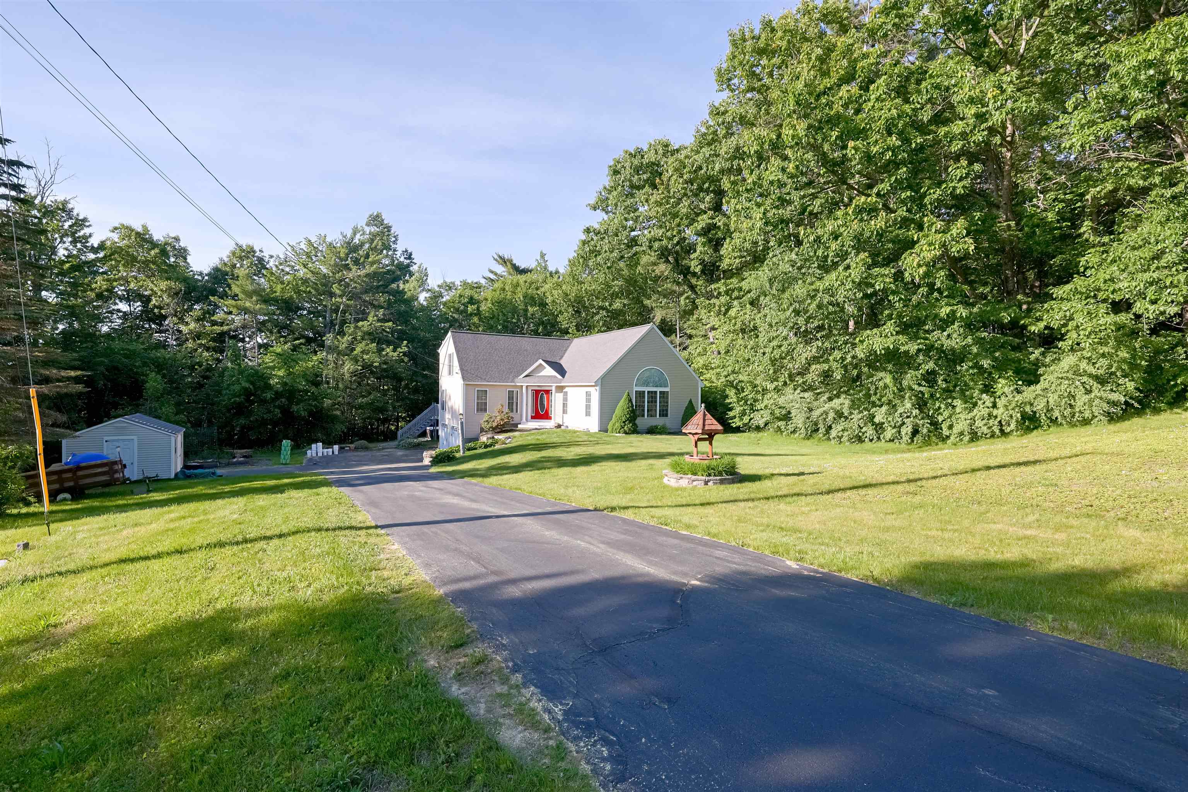
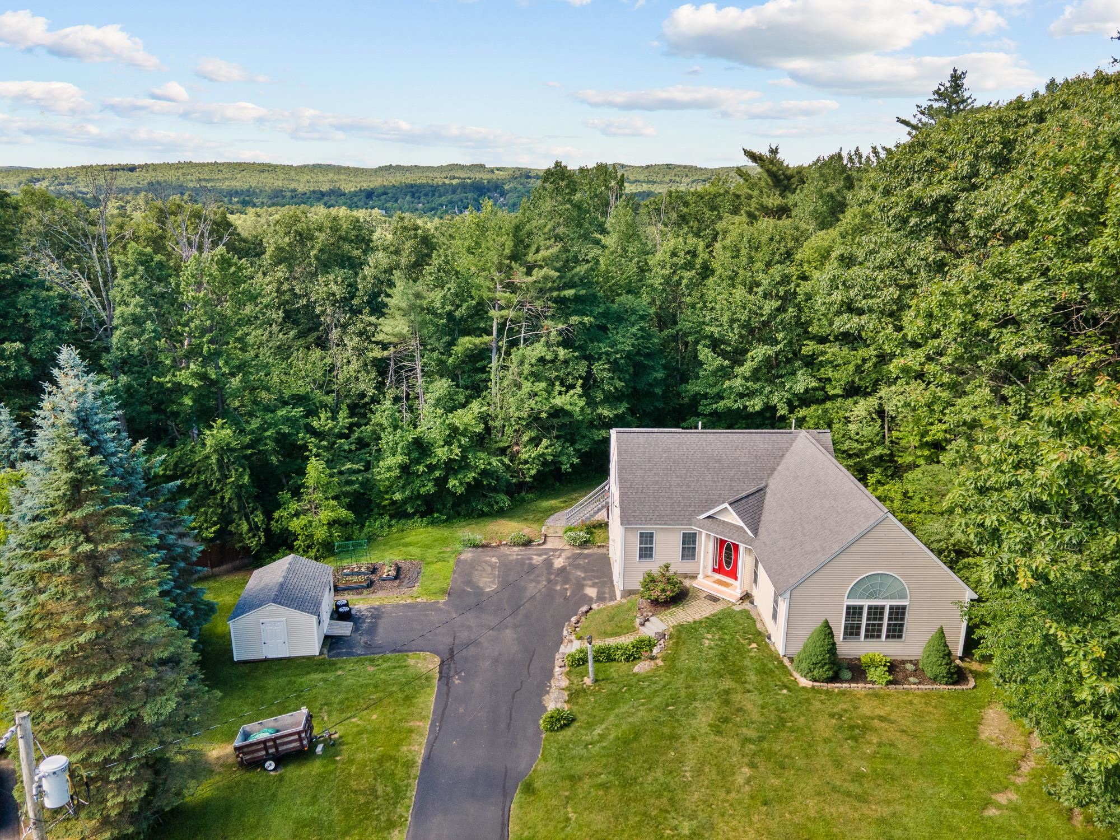
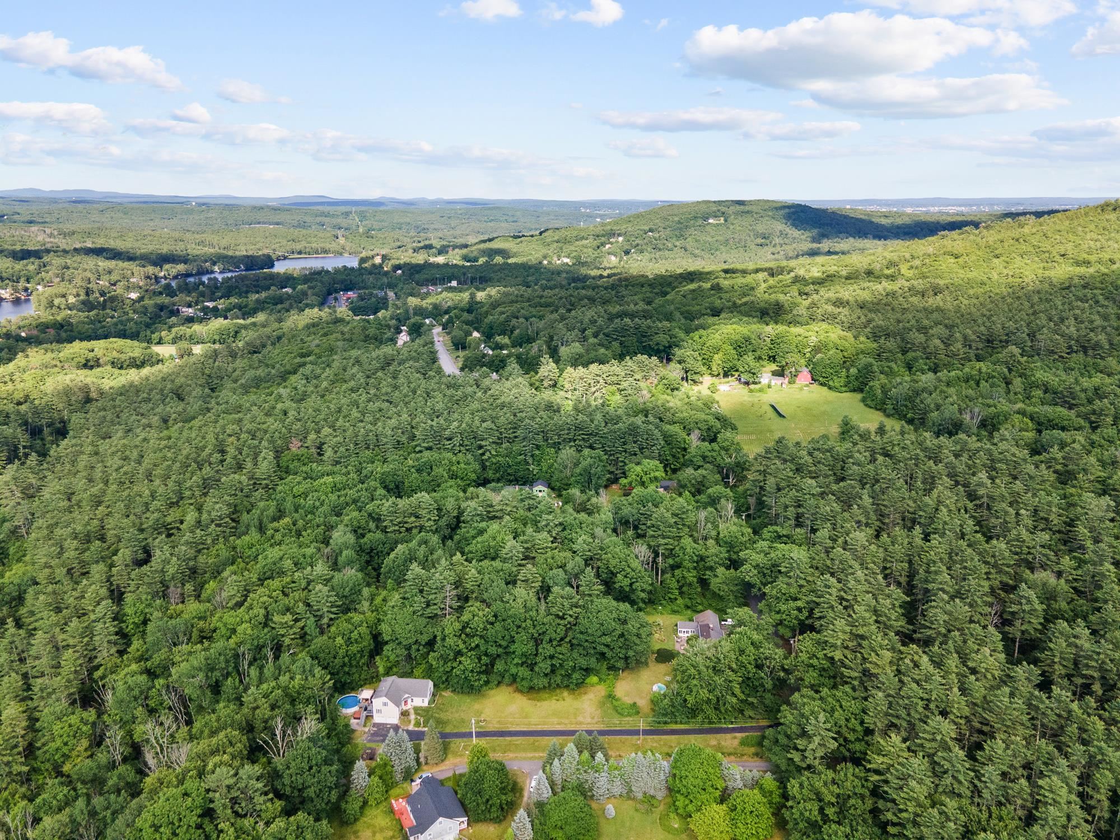
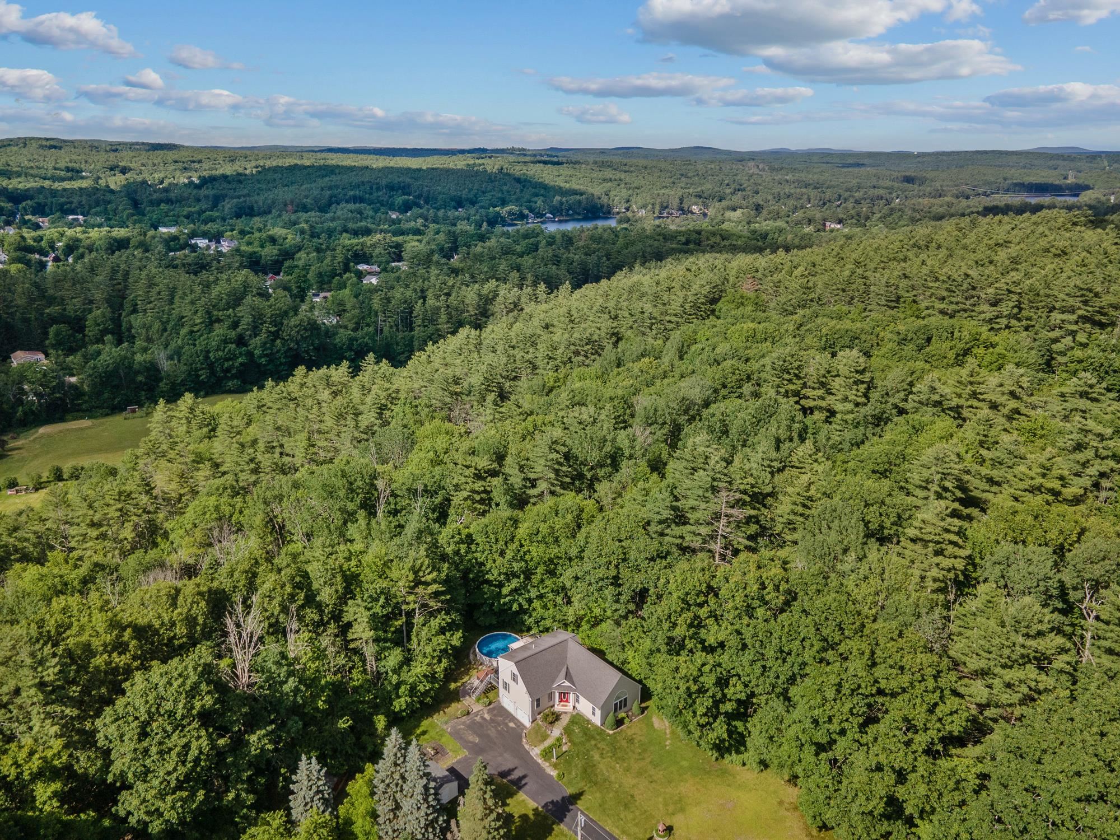
Stunning private 2.21 acre lot
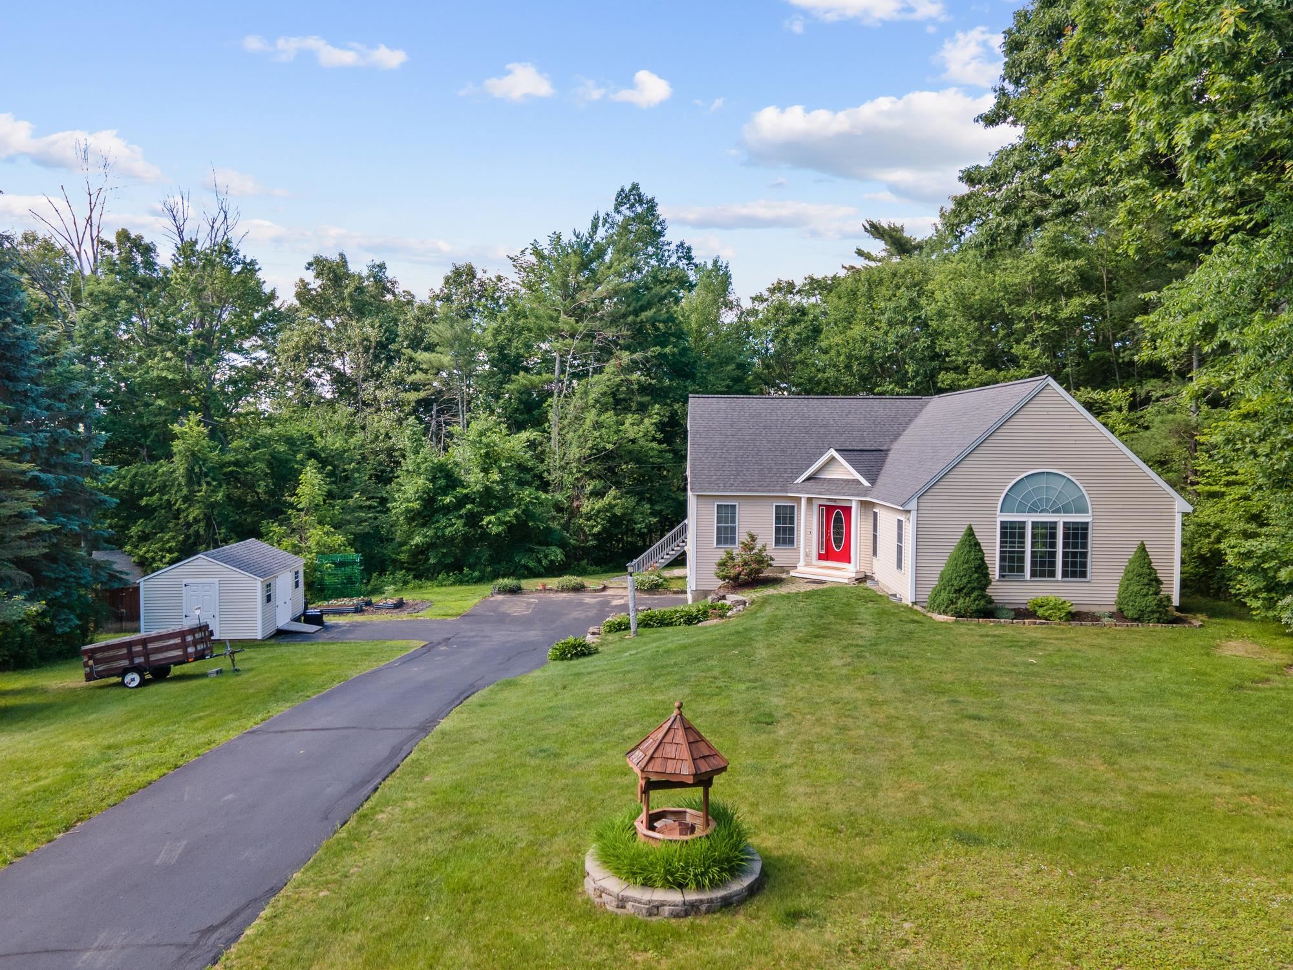
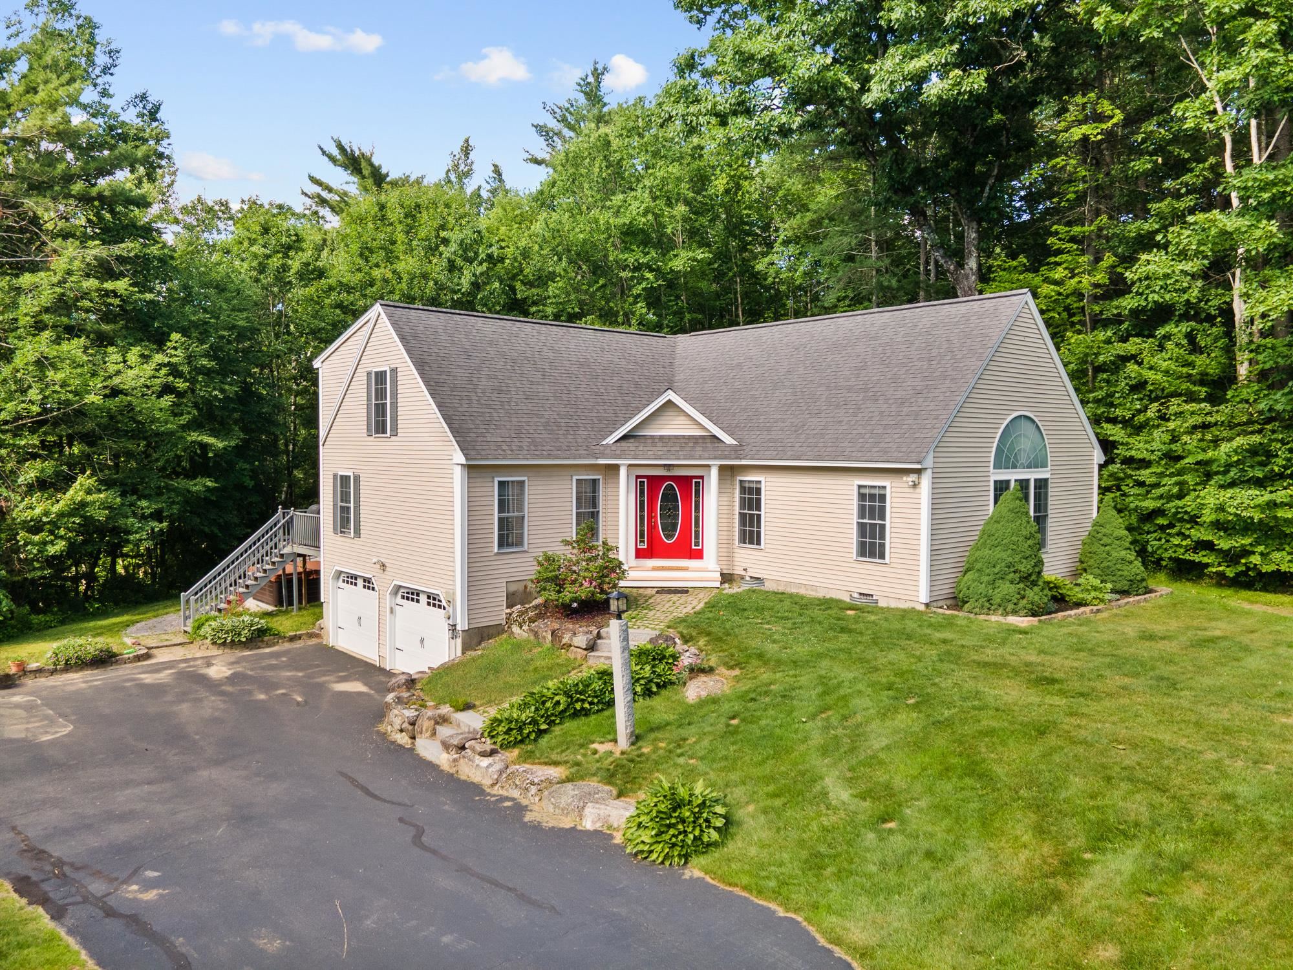
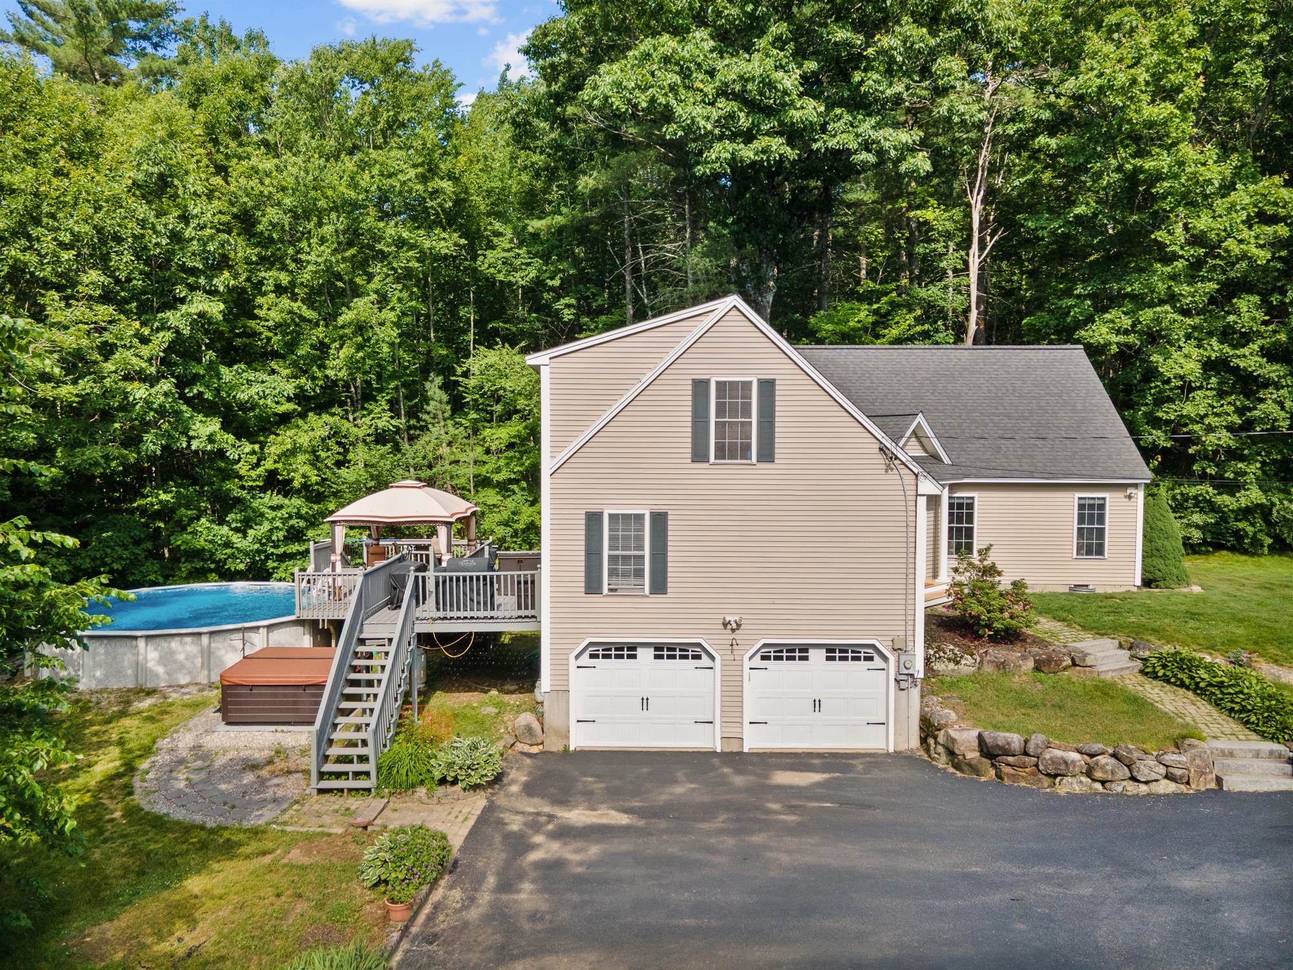
2 car garage
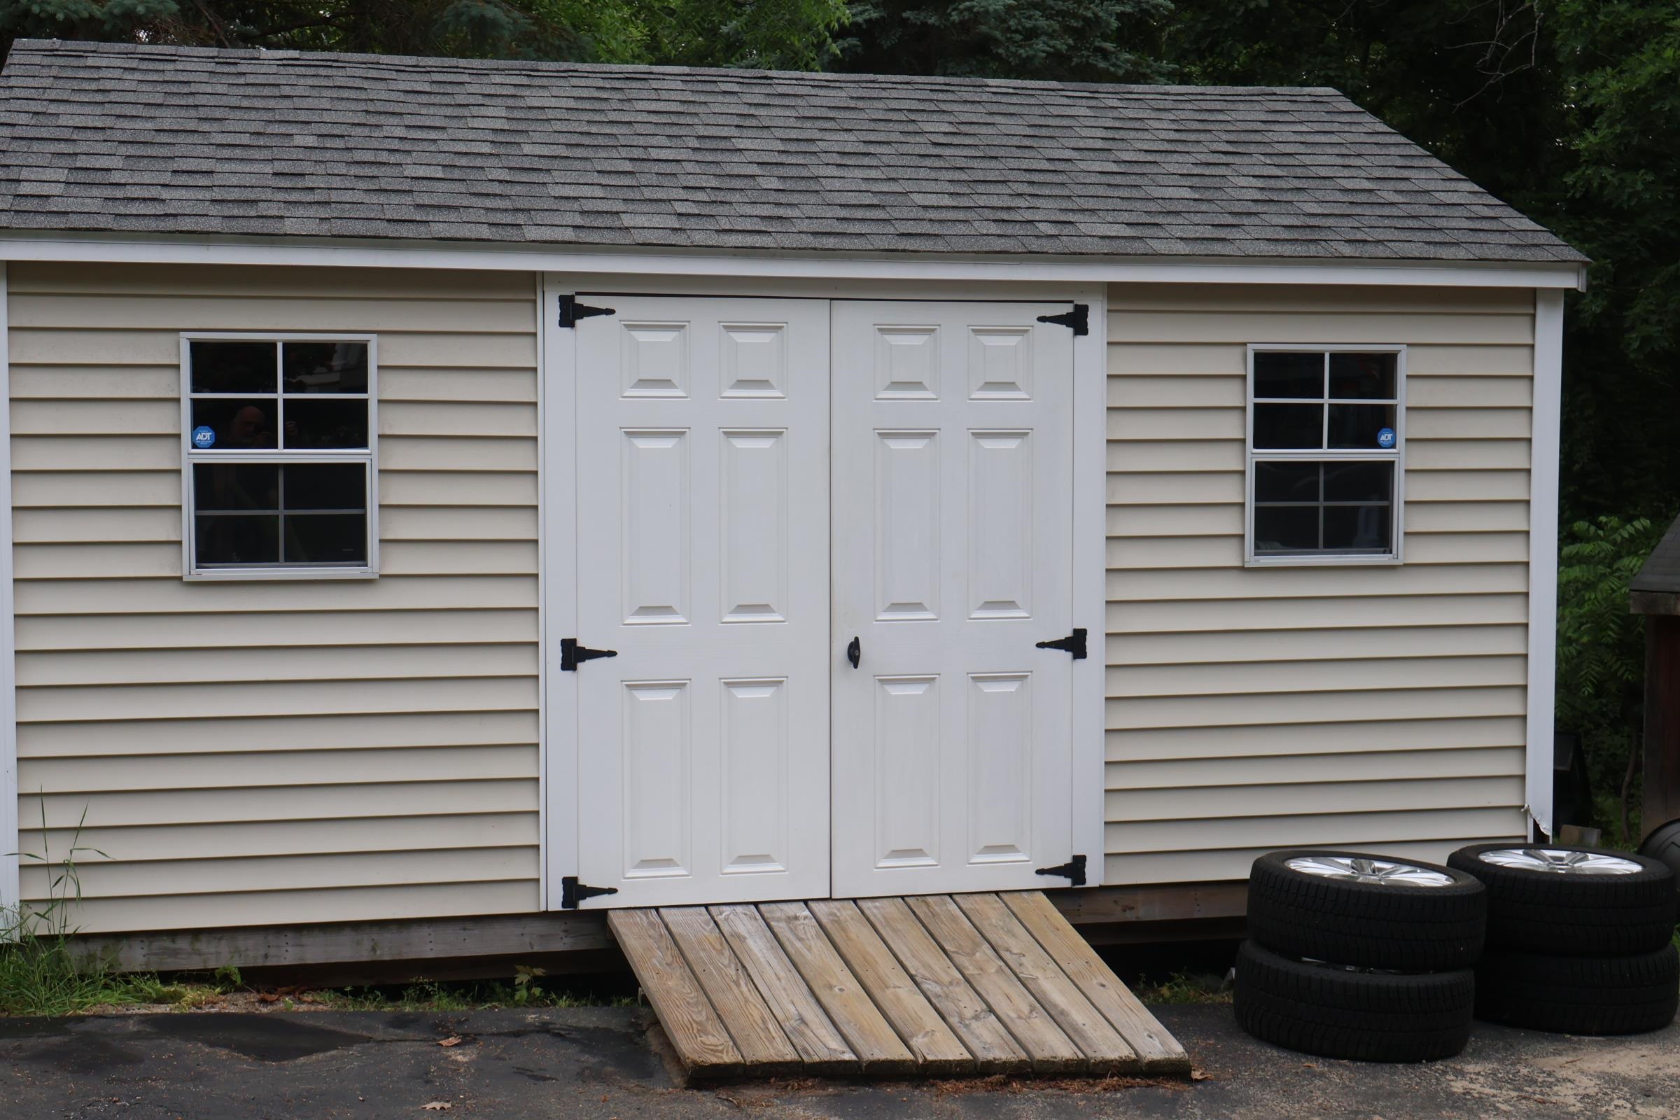
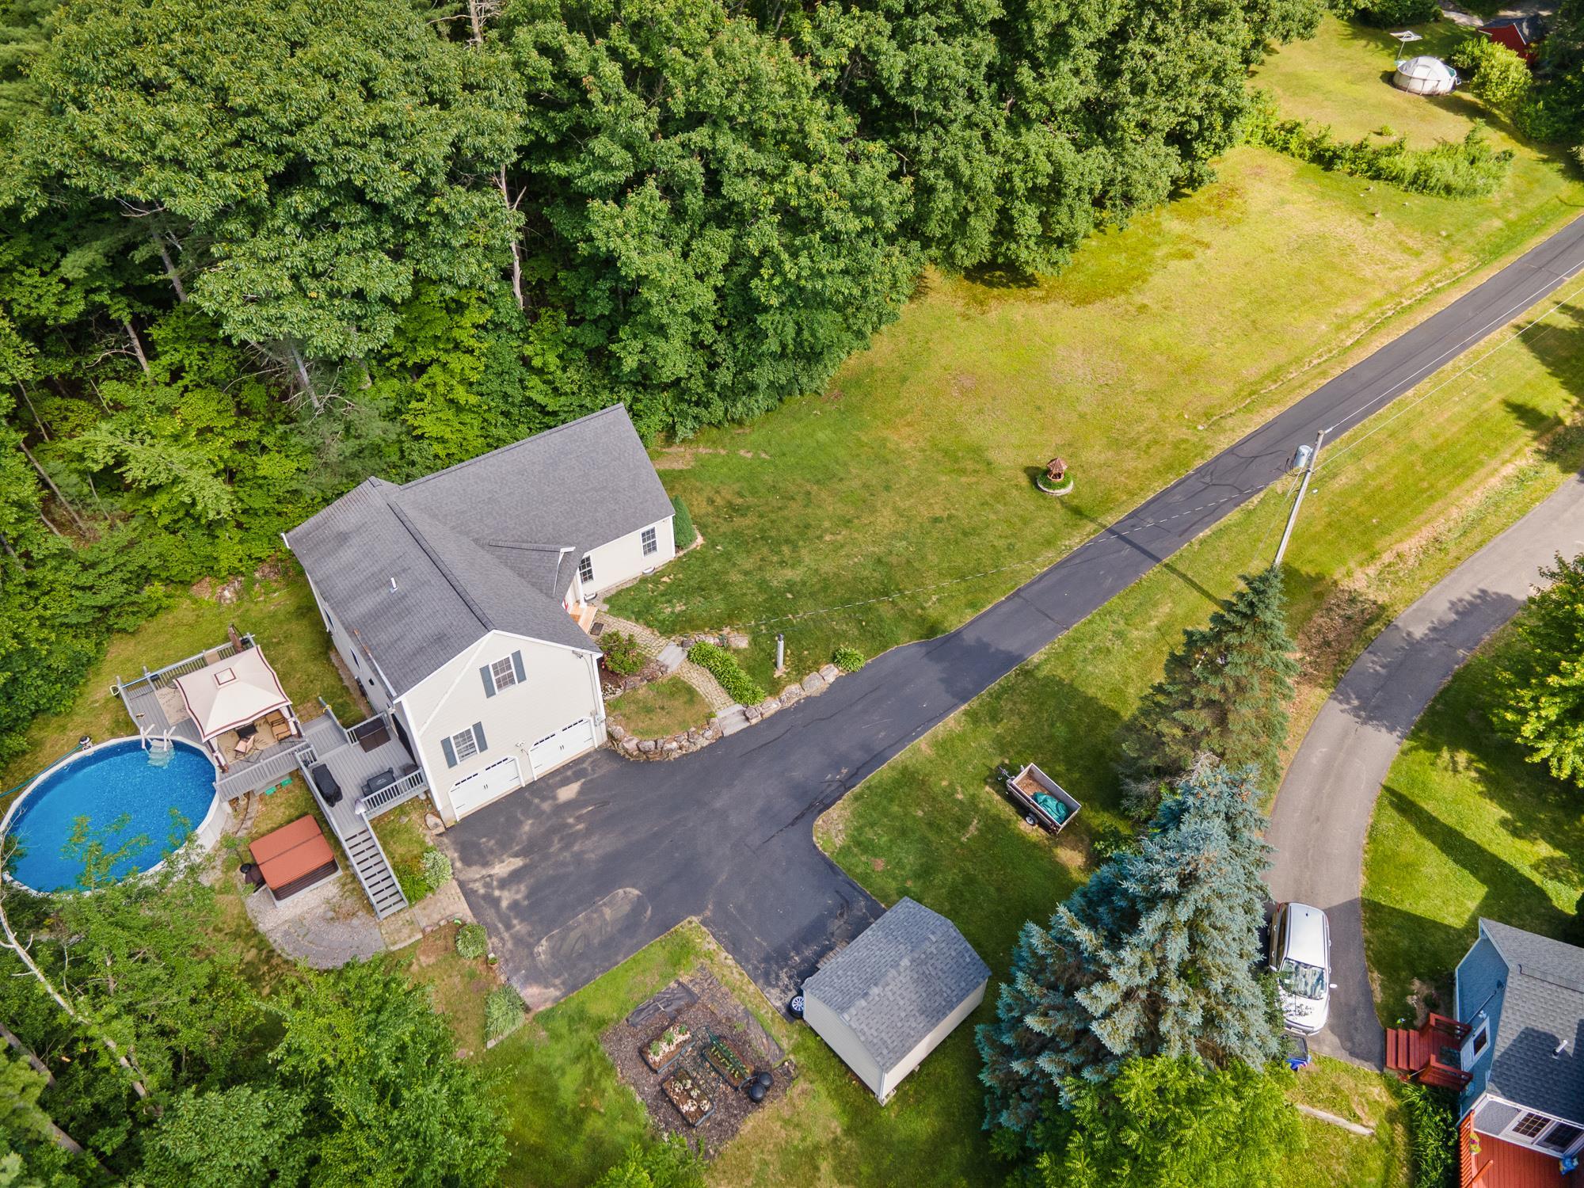
Newer shed
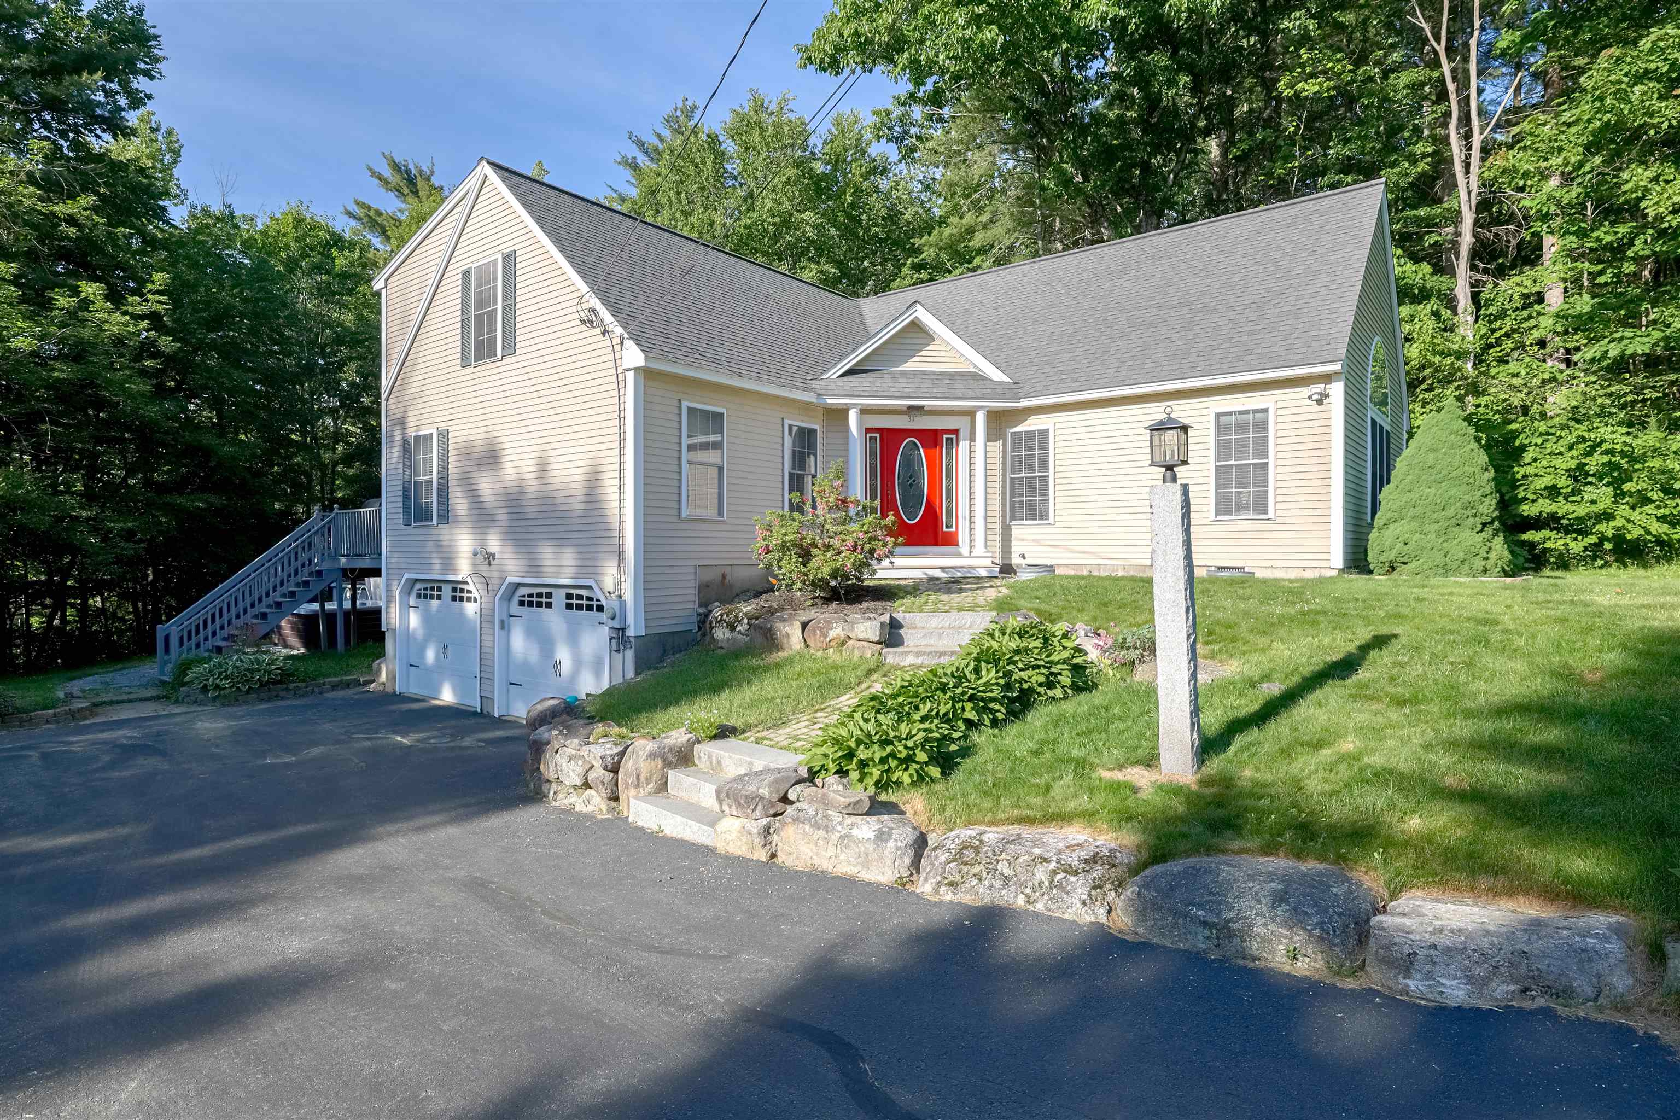
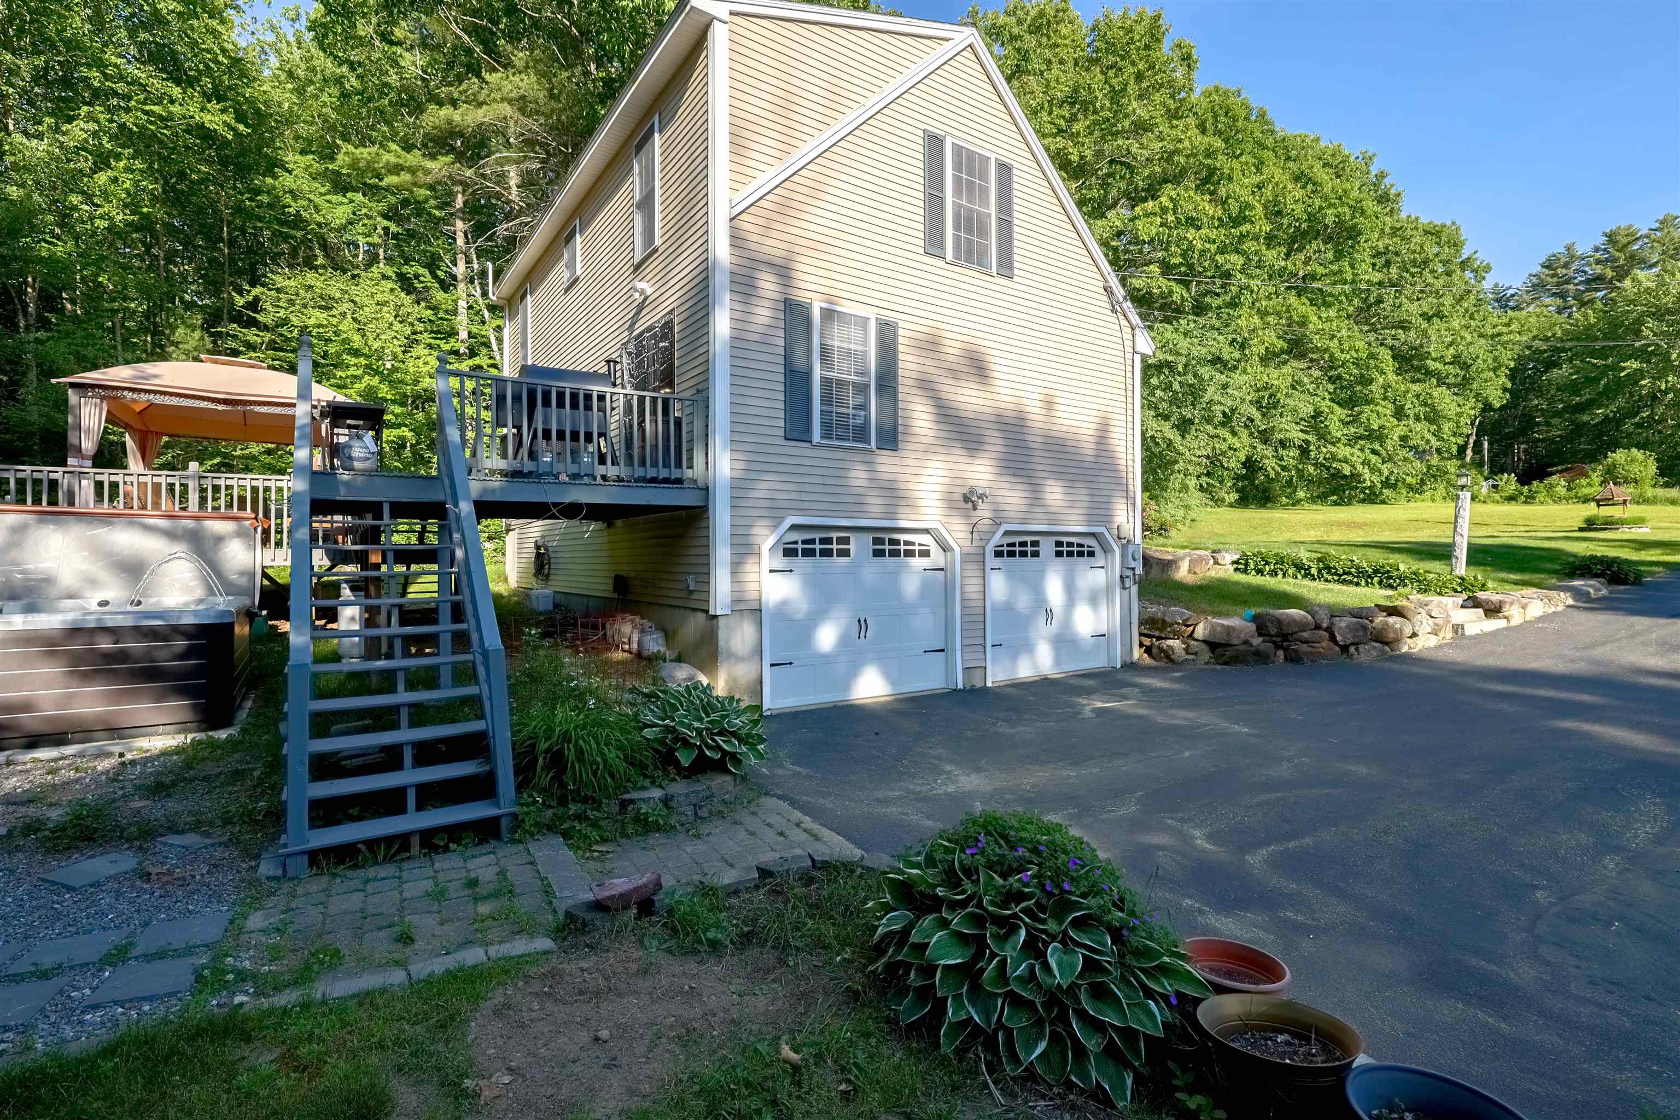
stairs from upper deck to hot tub
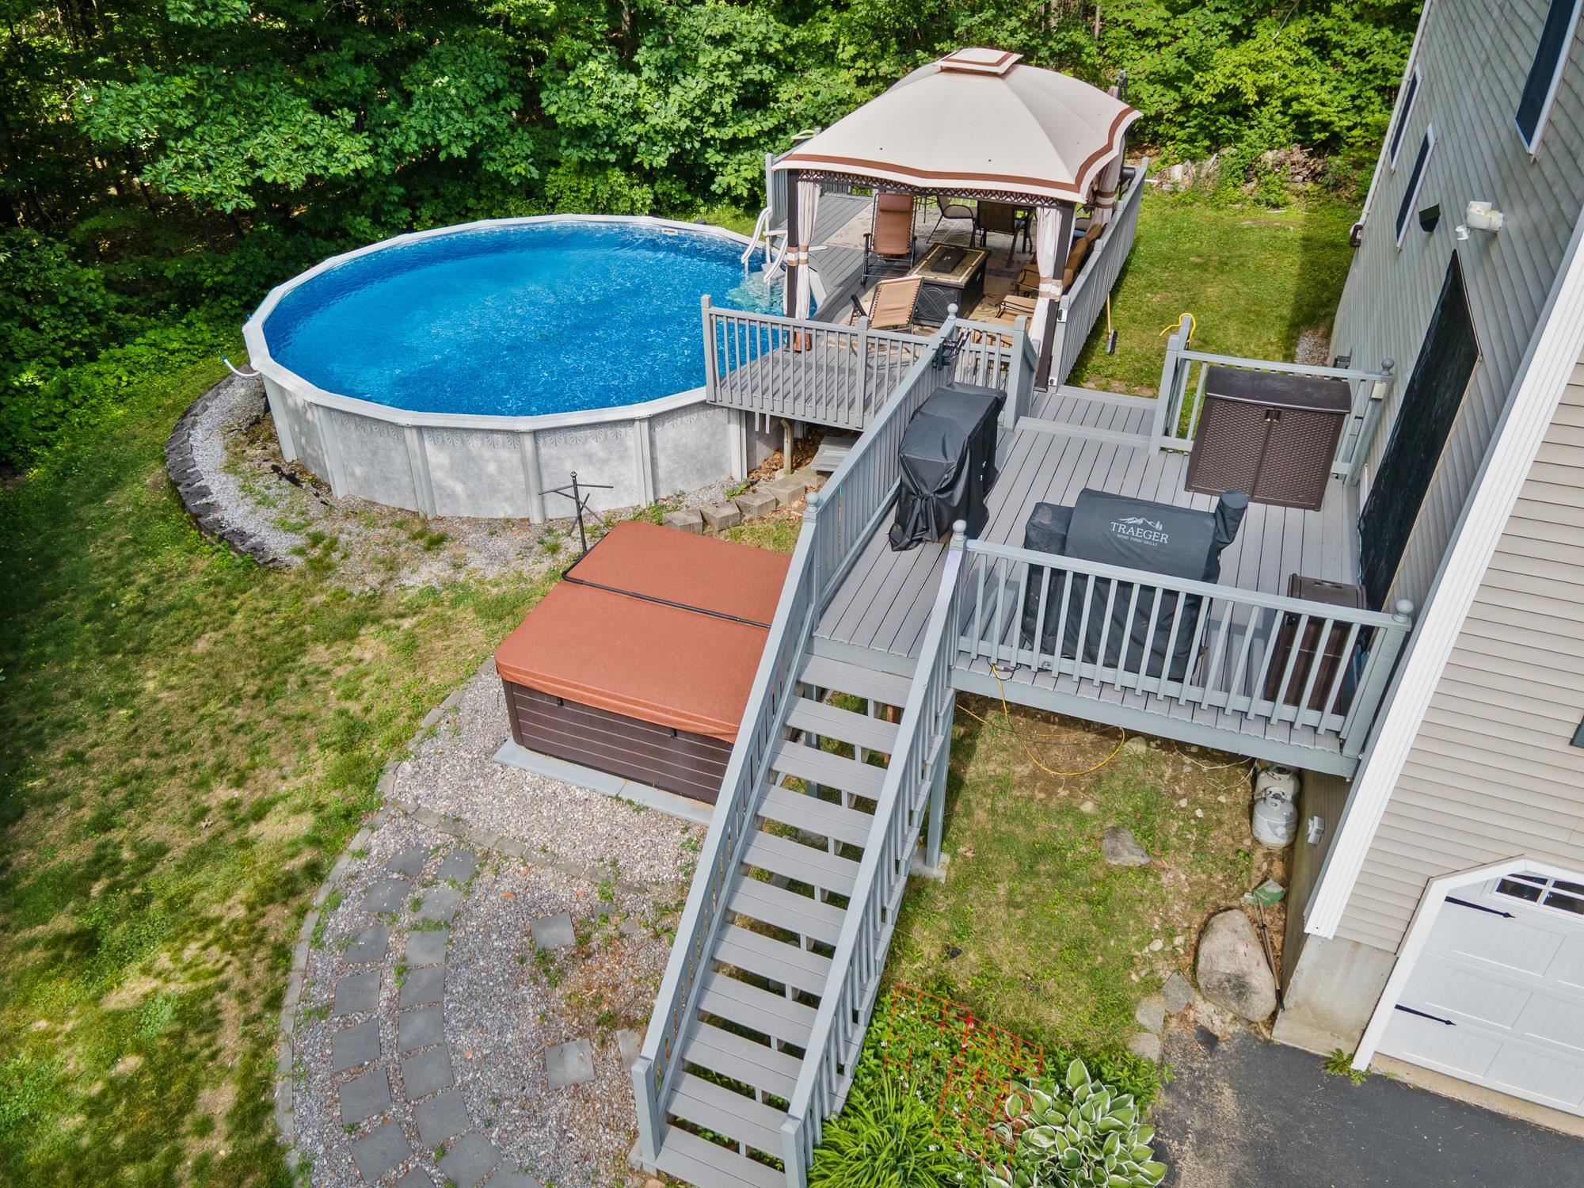
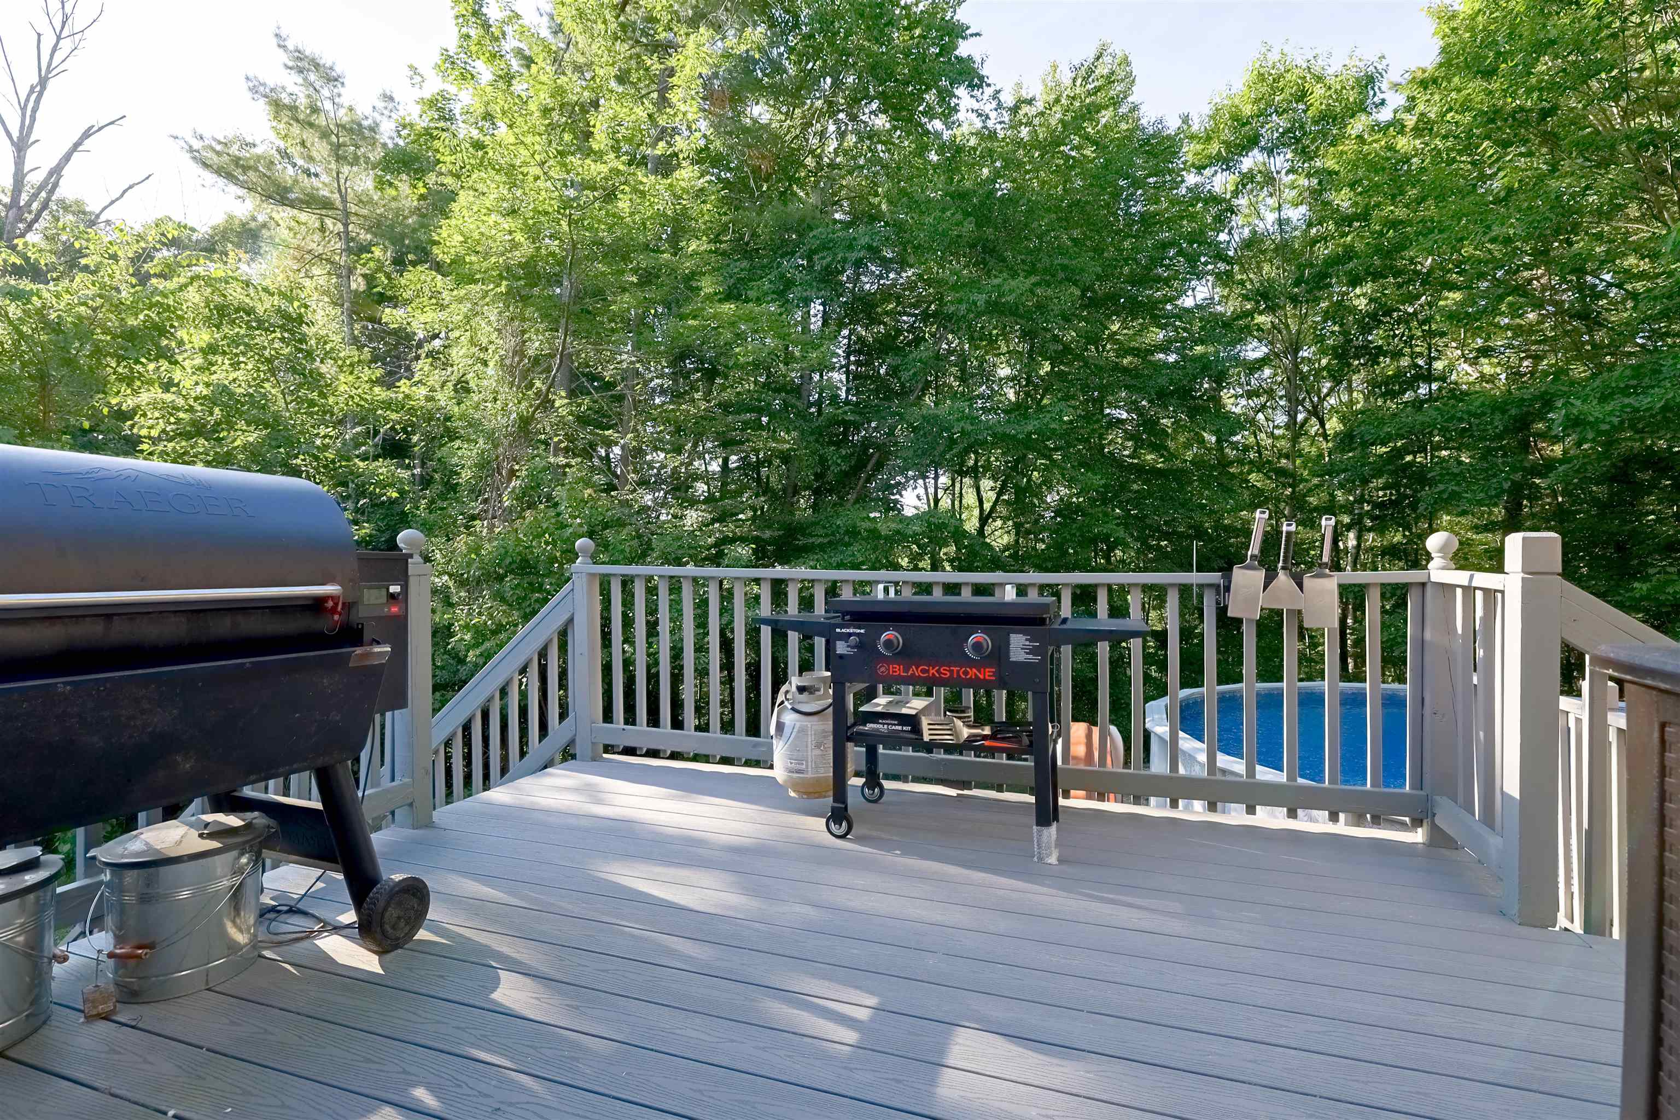
2-tiered Trex decking with AG pool built into lower deck
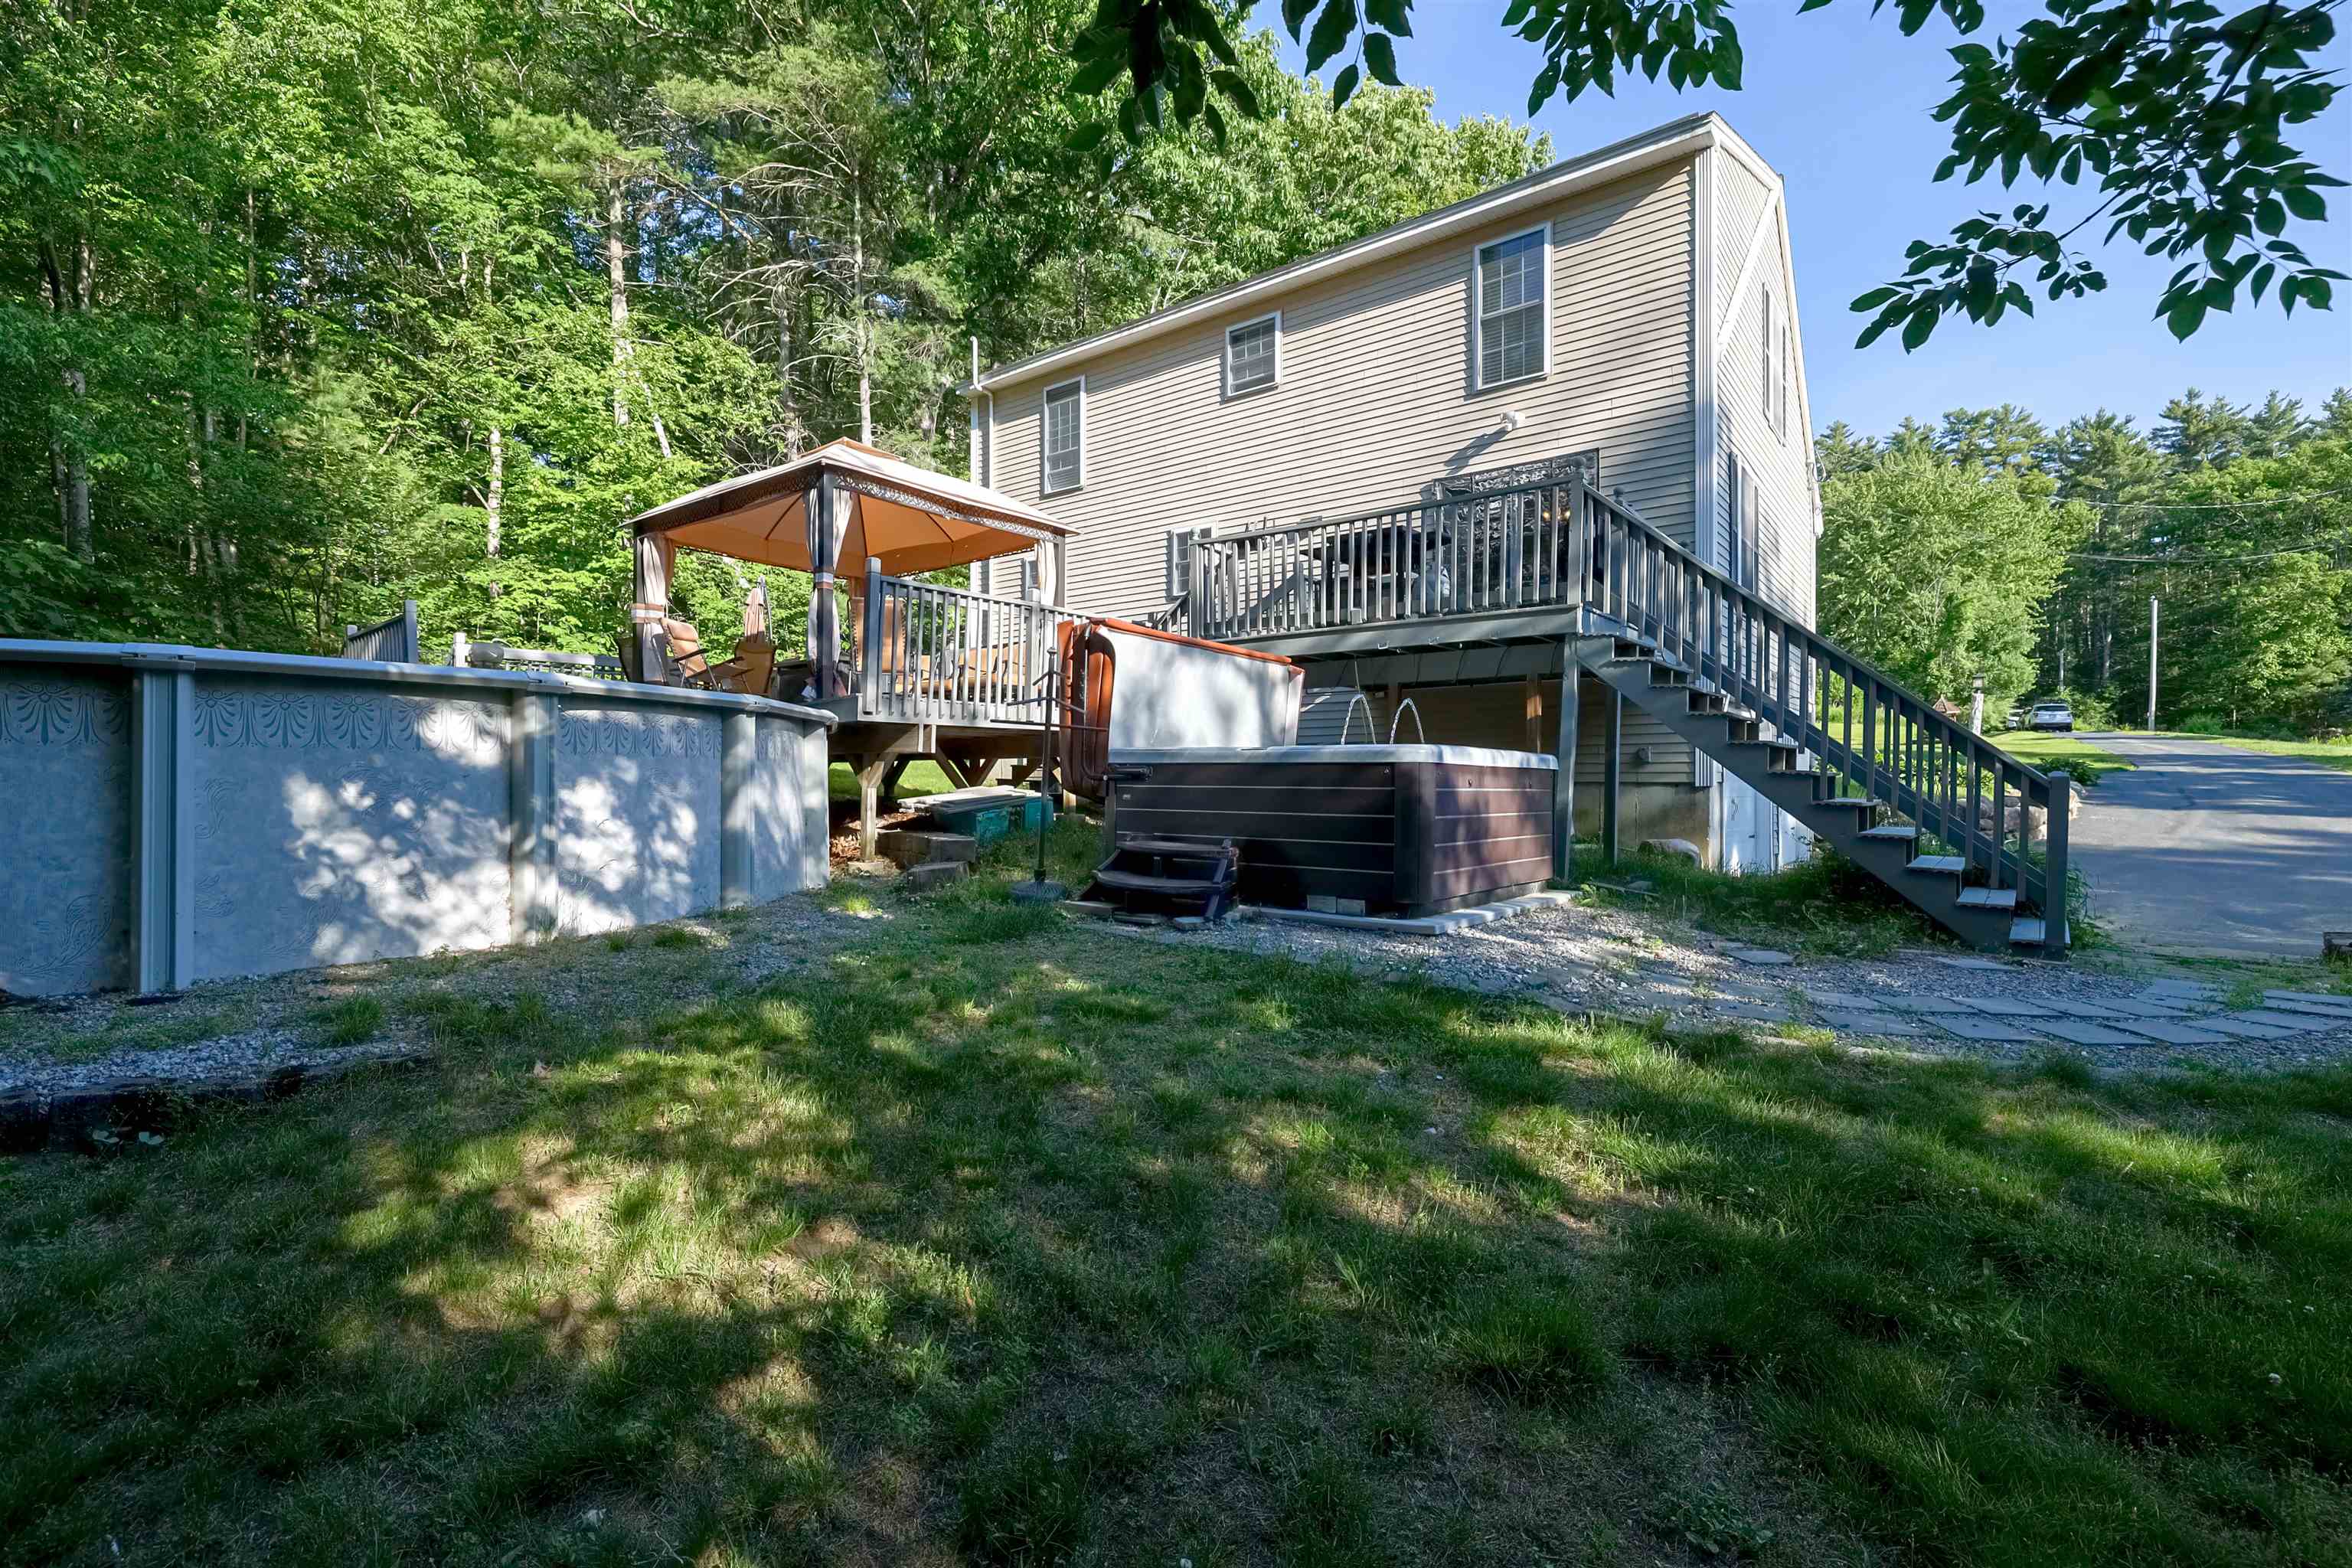
Rear side of home
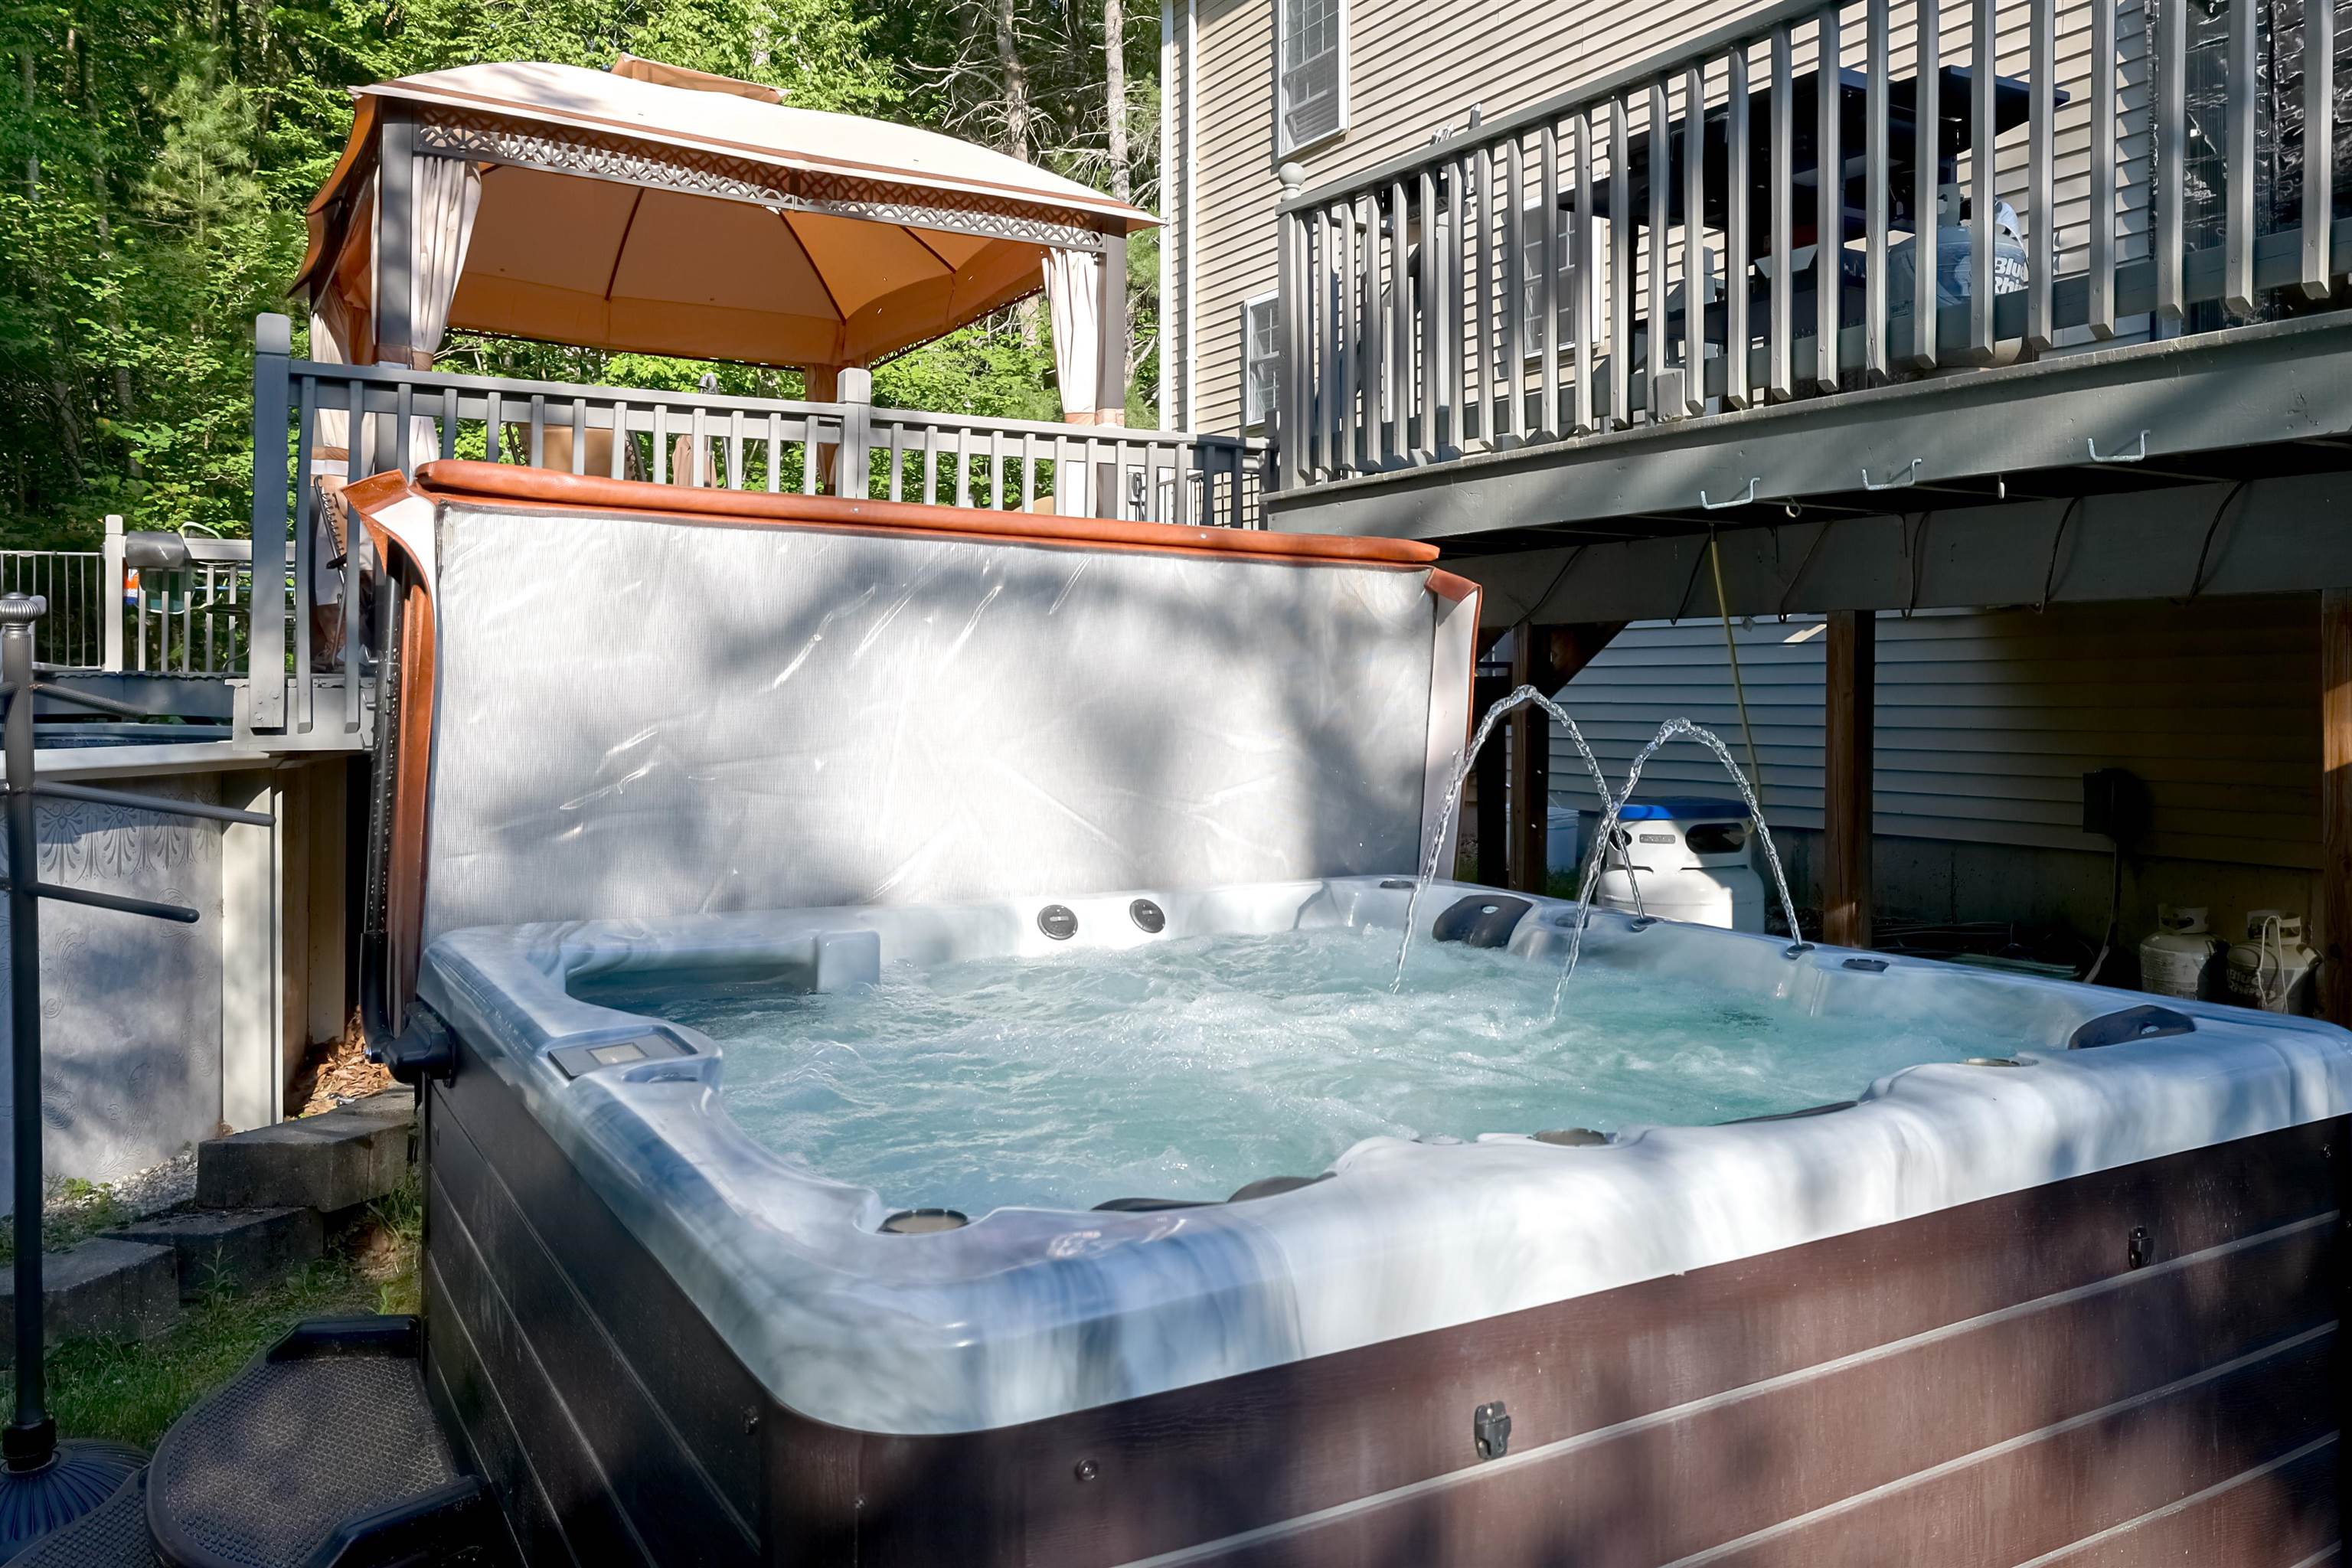
Relax in the 5 person hot tub with 2 recliners
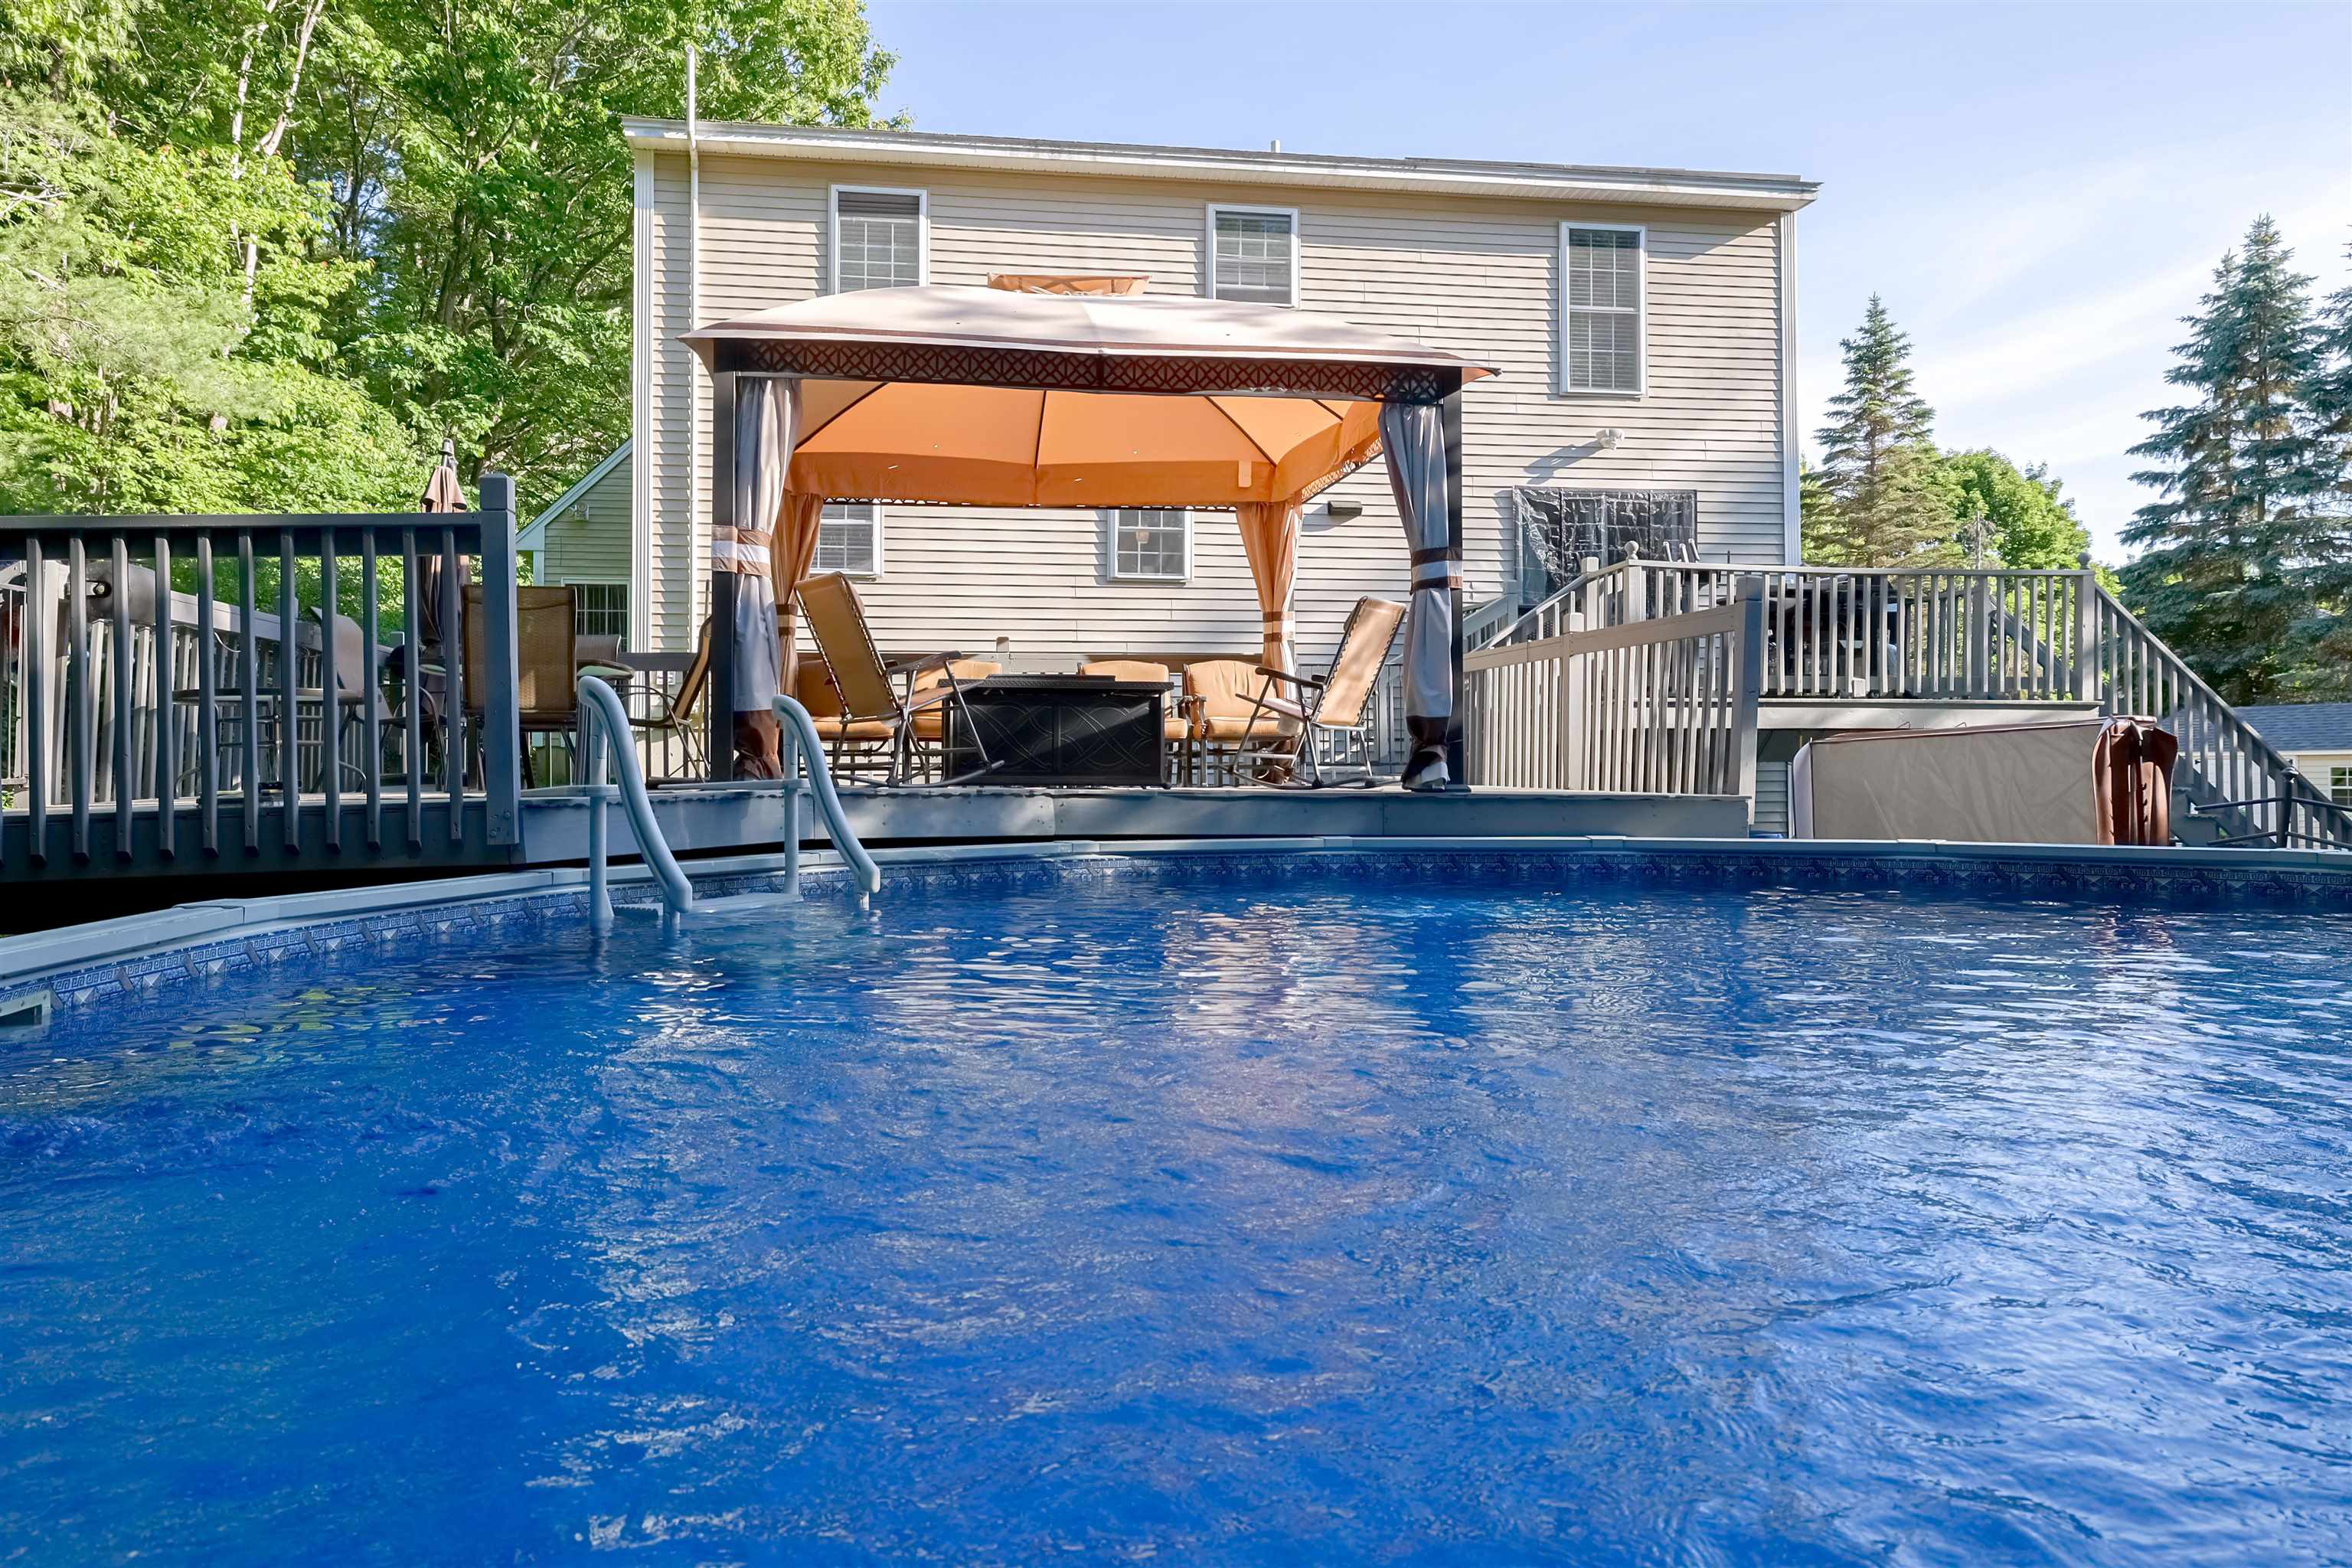
Newer DoughBoy 25 ft AG pool built into the trex decking
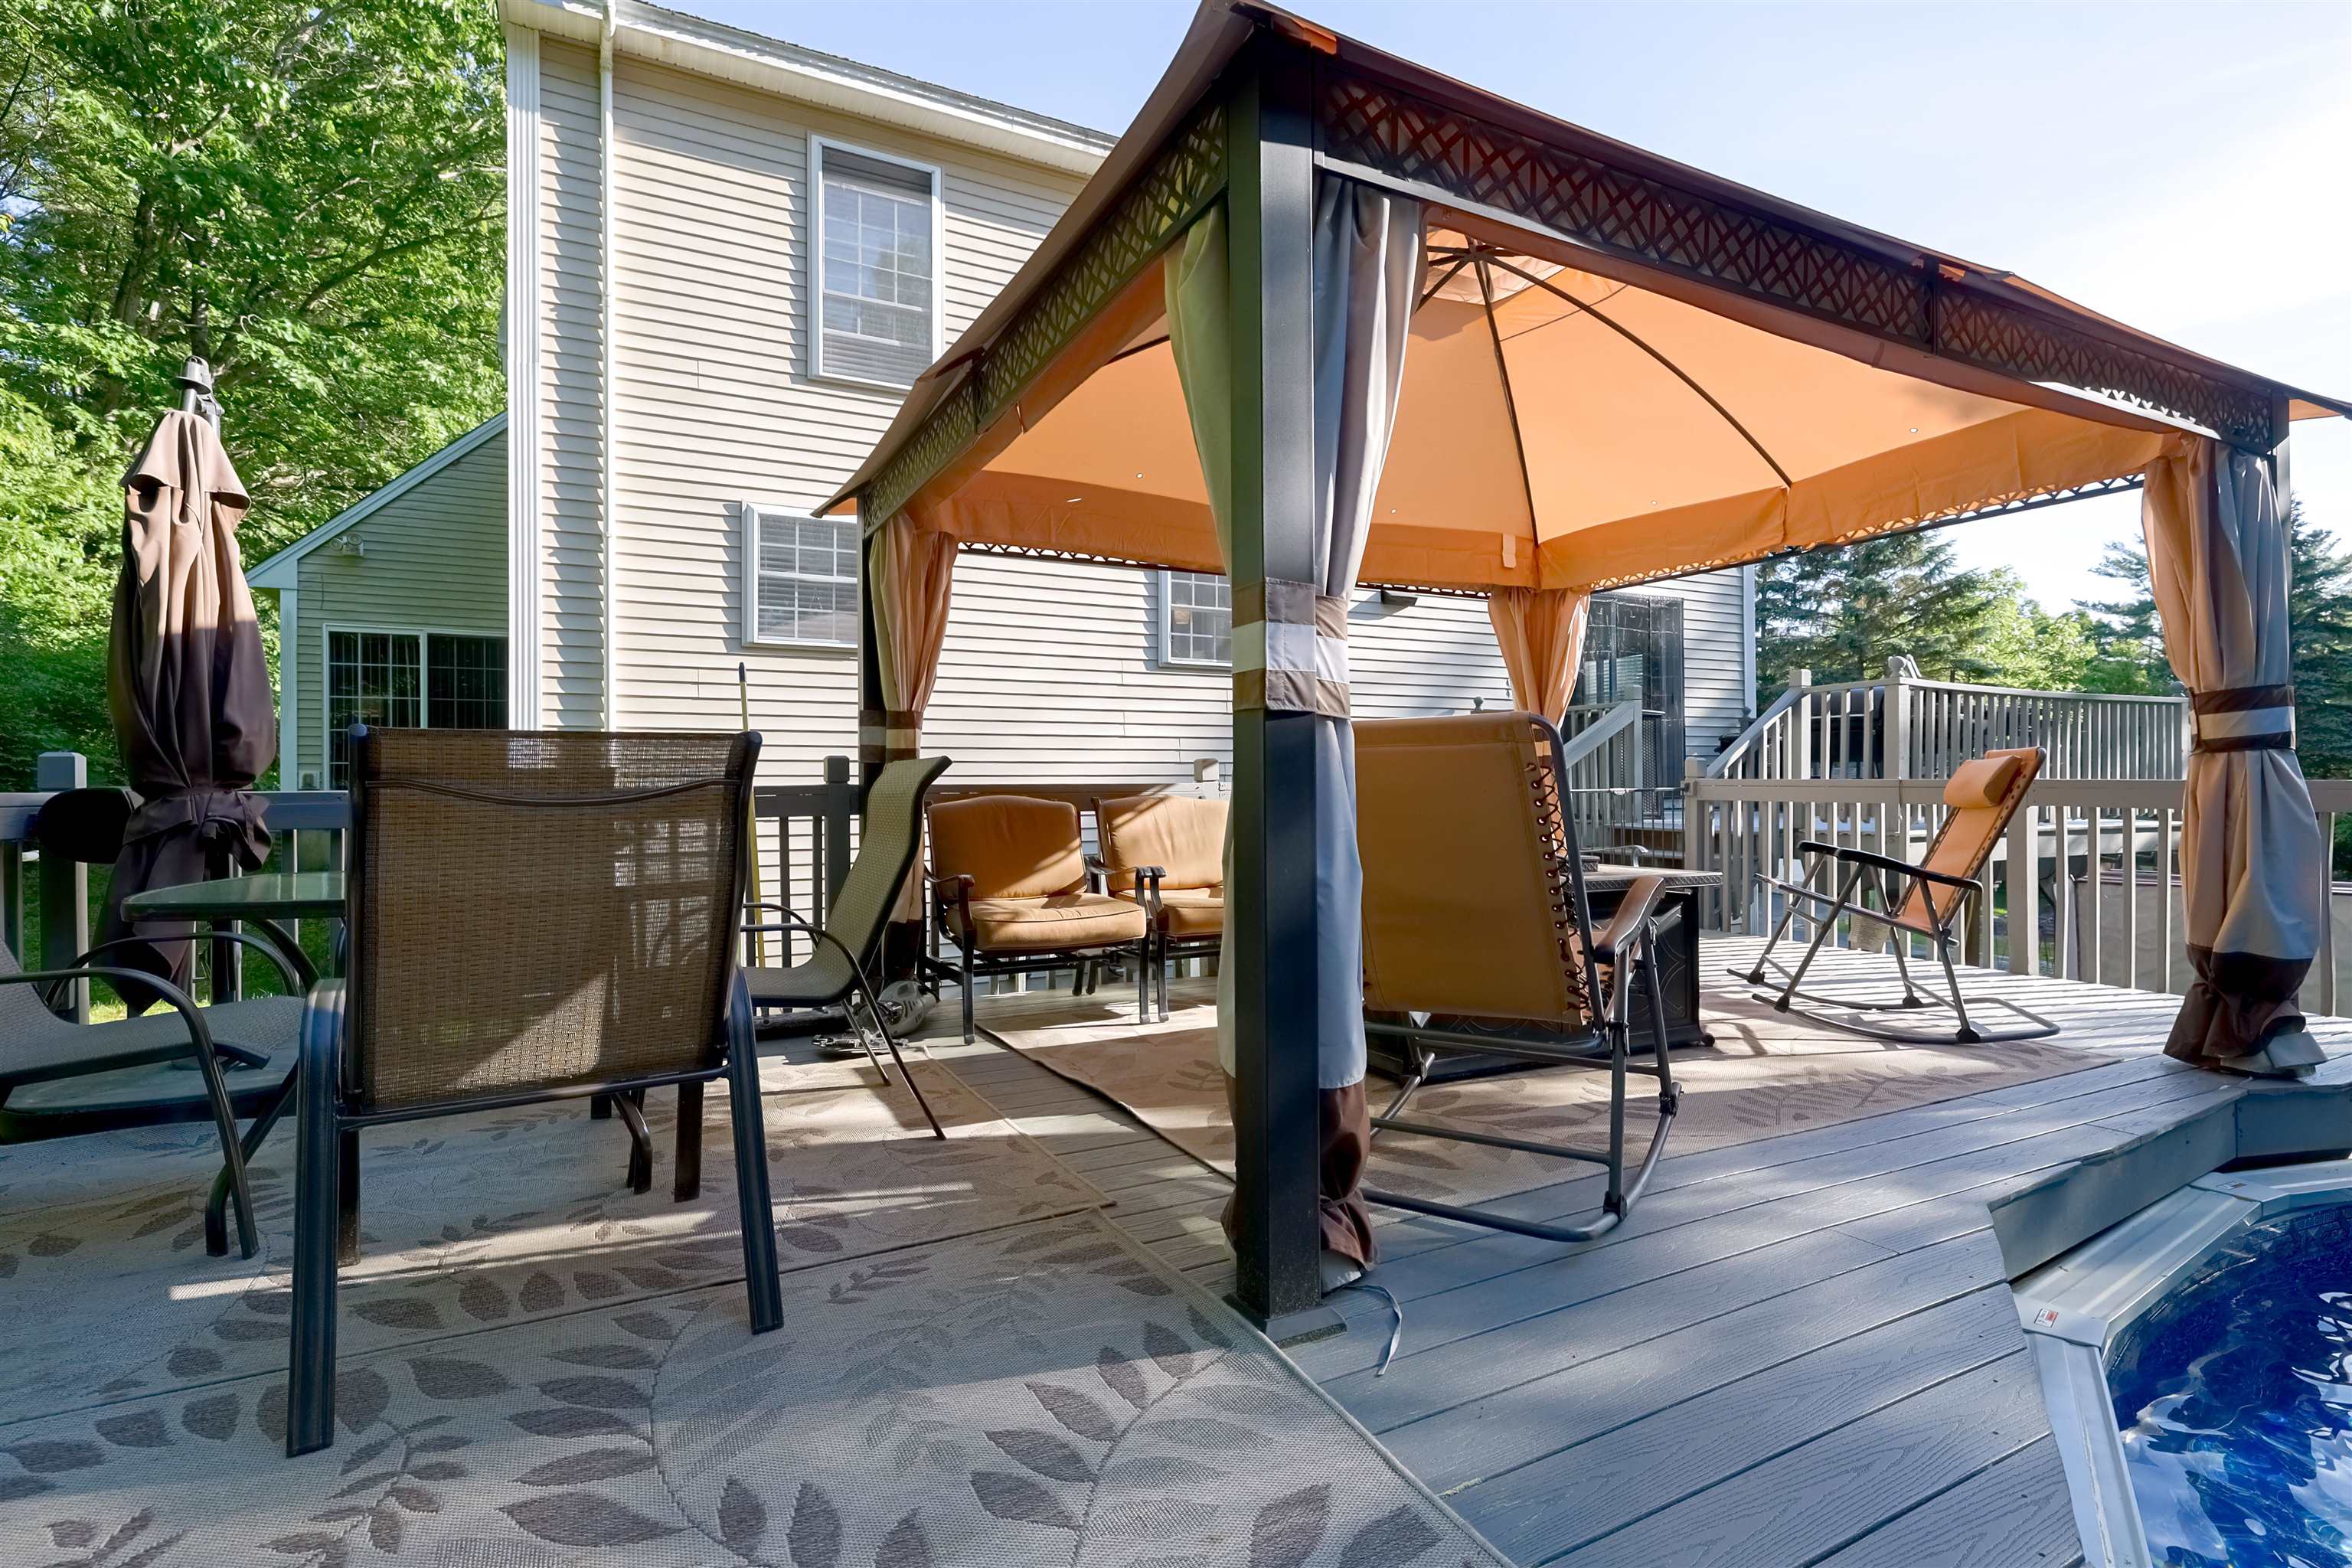
Beautiful outdoor living space. 2 New trex decks with pool
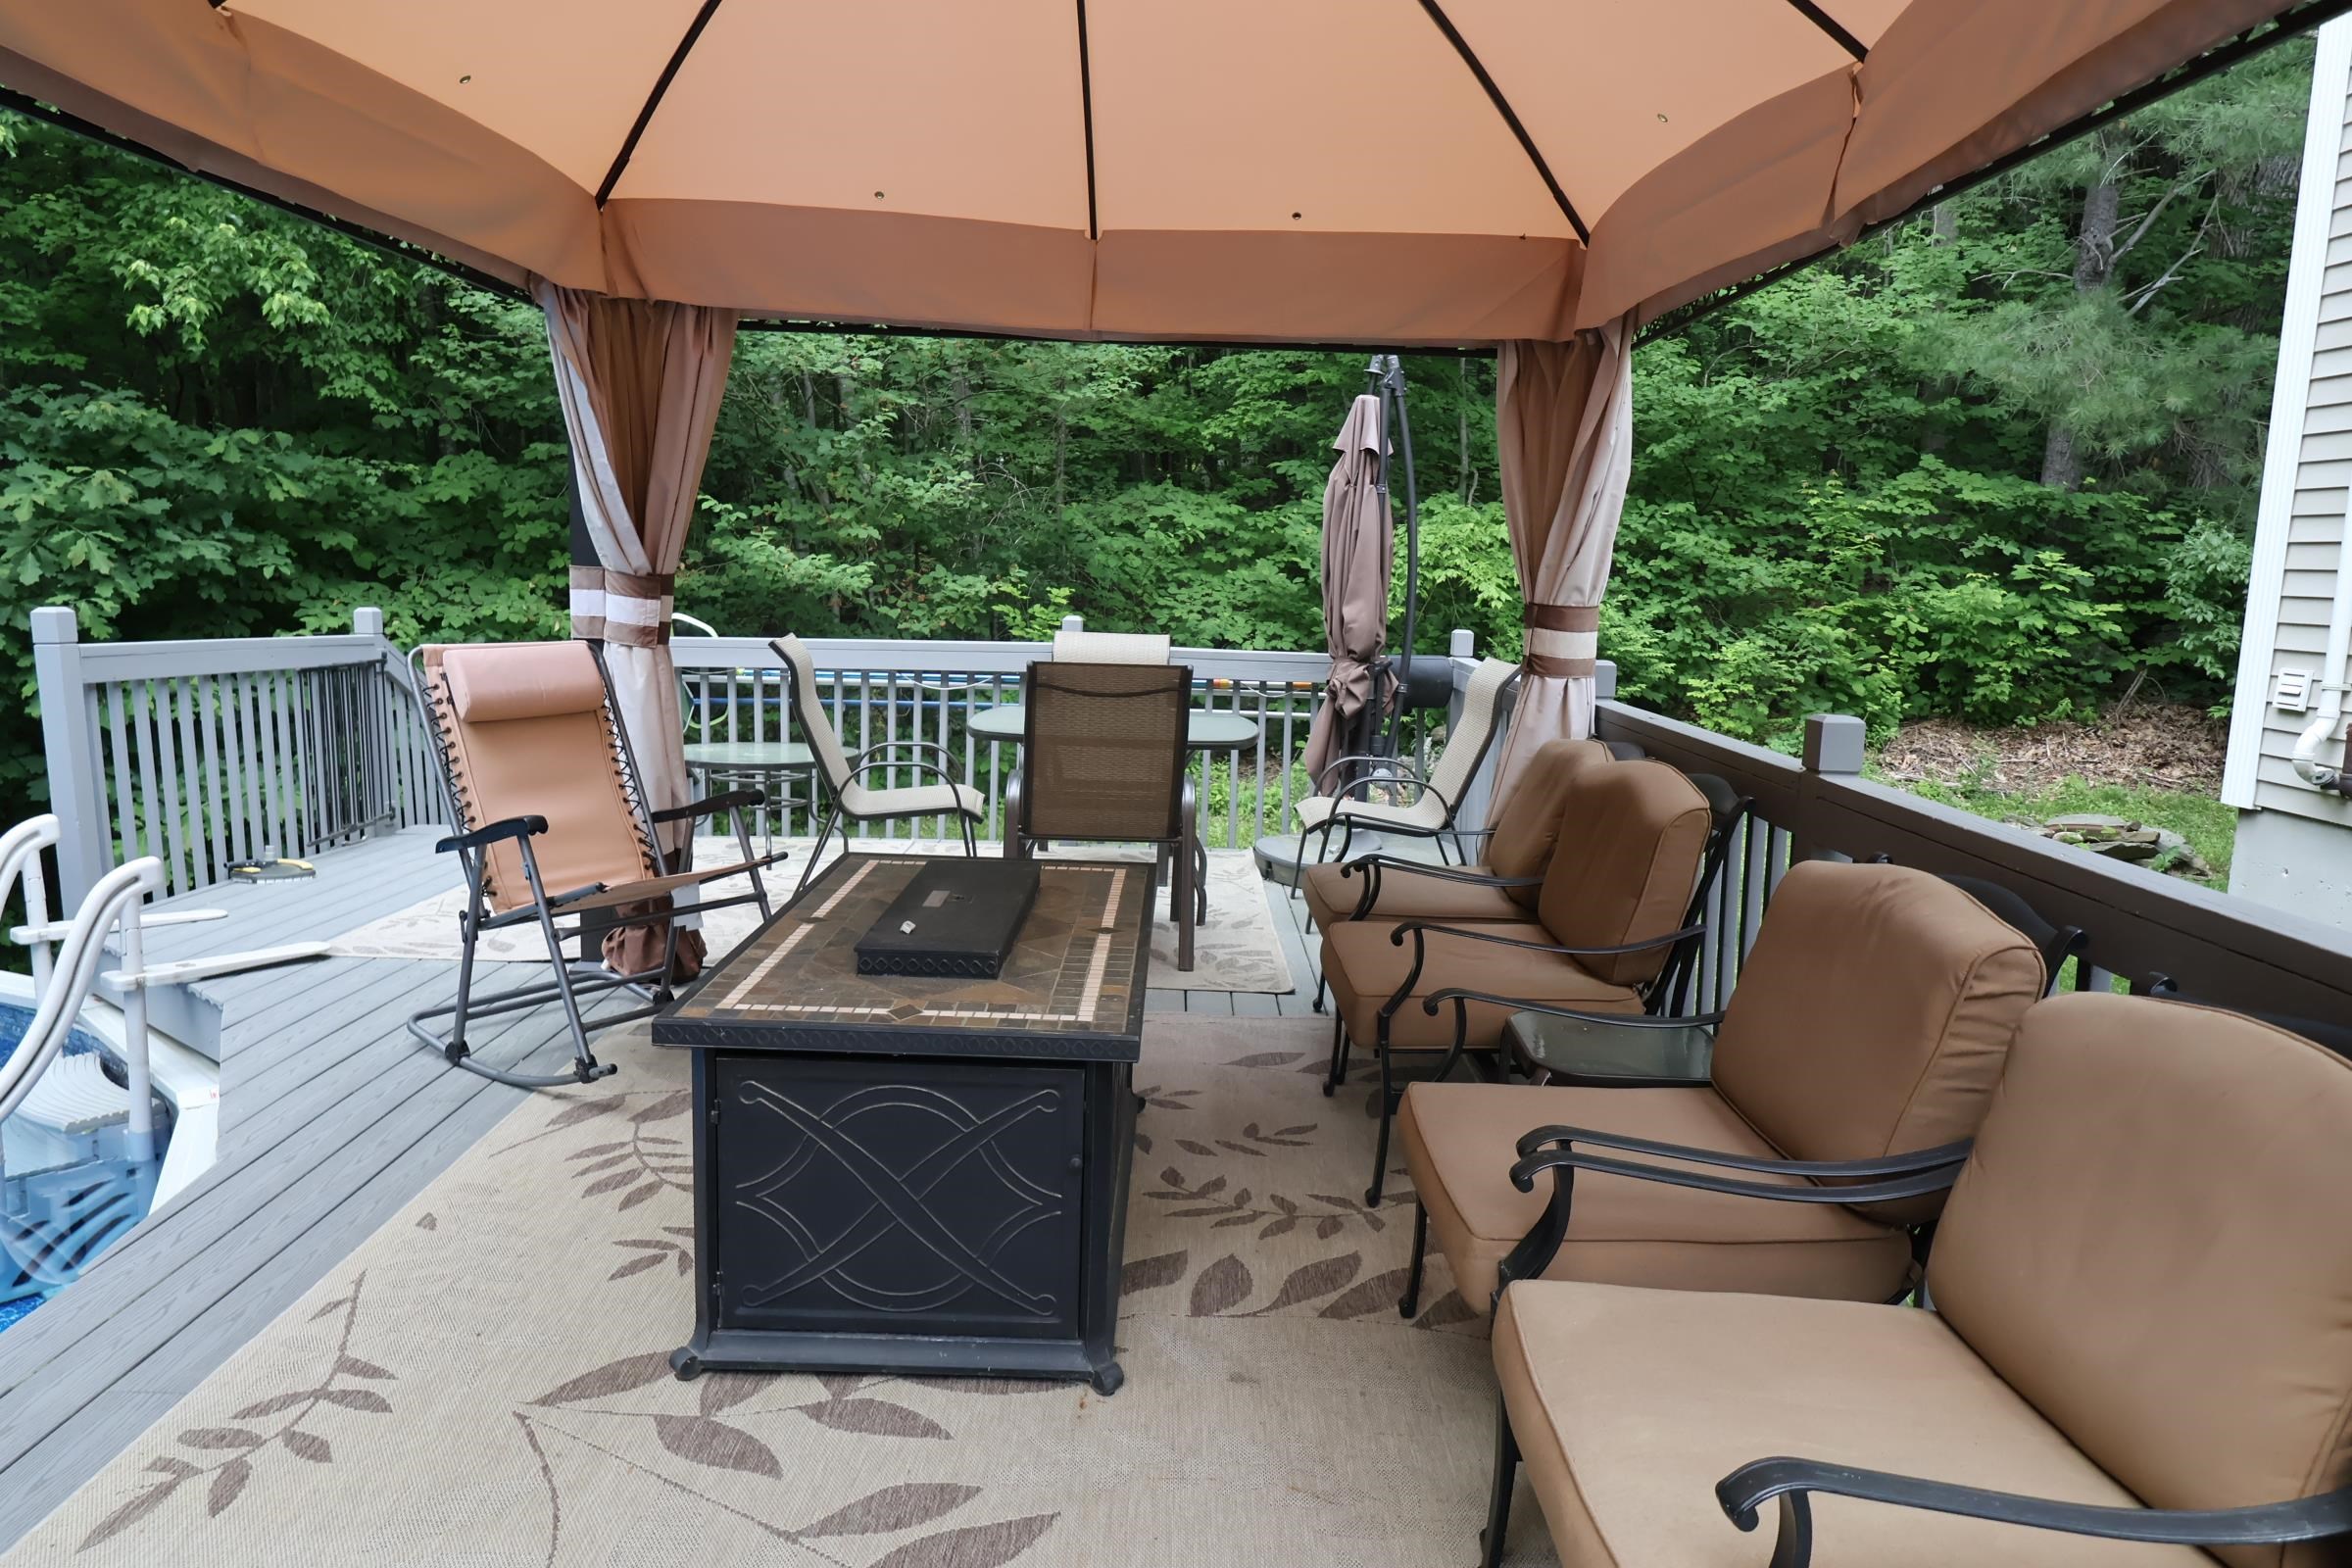
Always a light breeze under the deck canopy
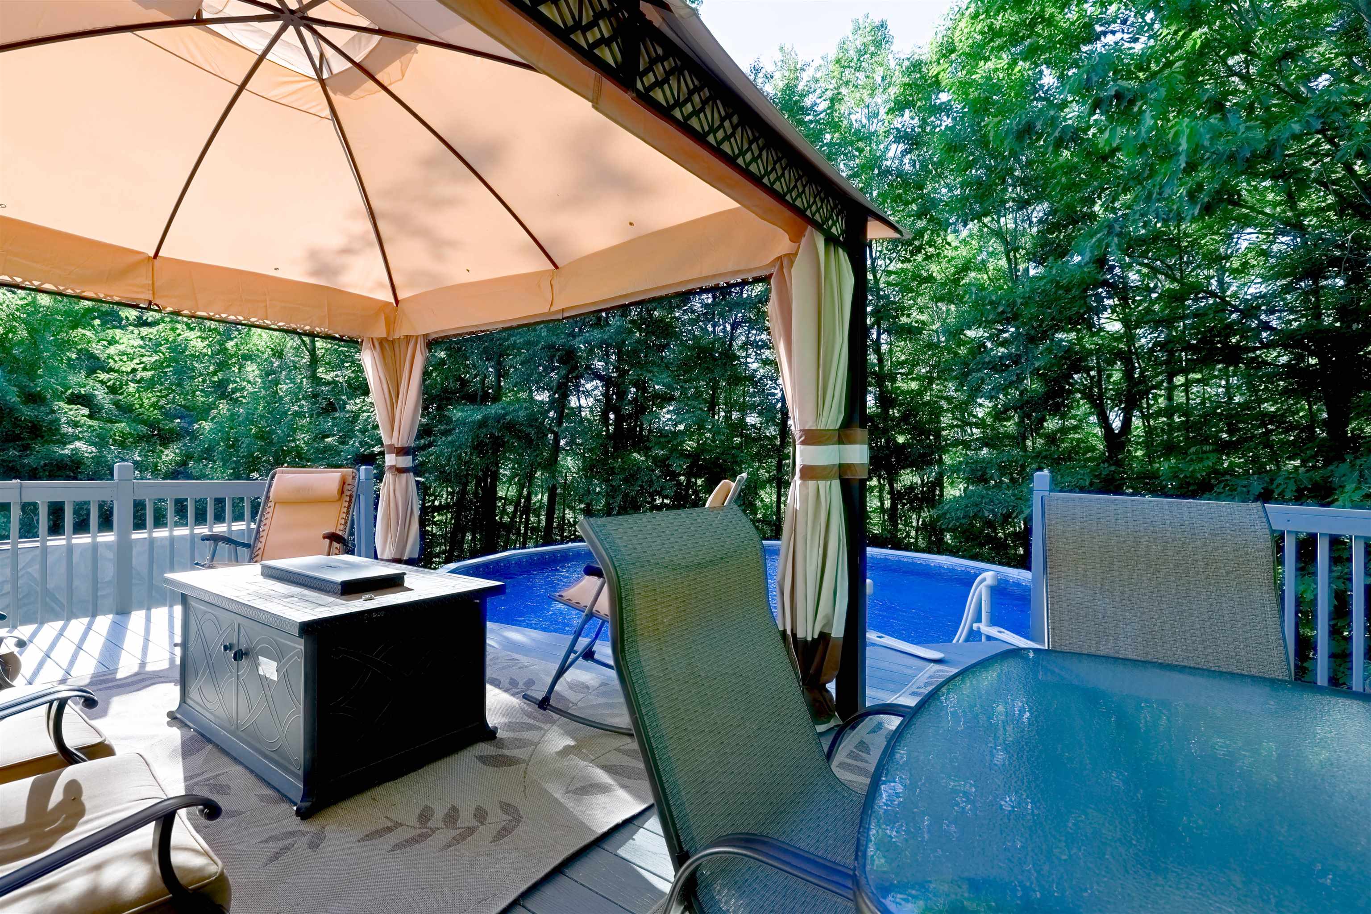
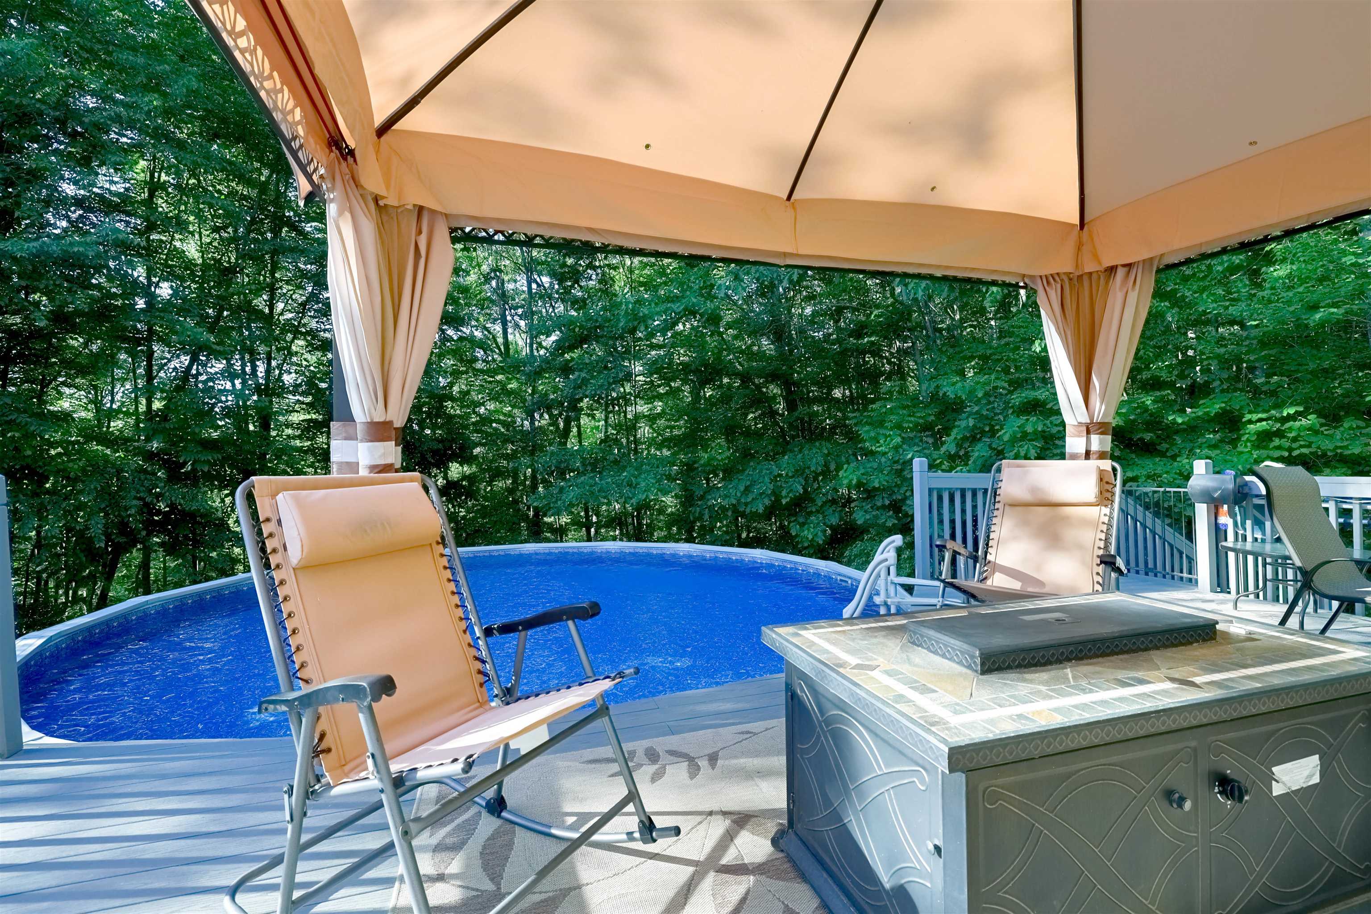
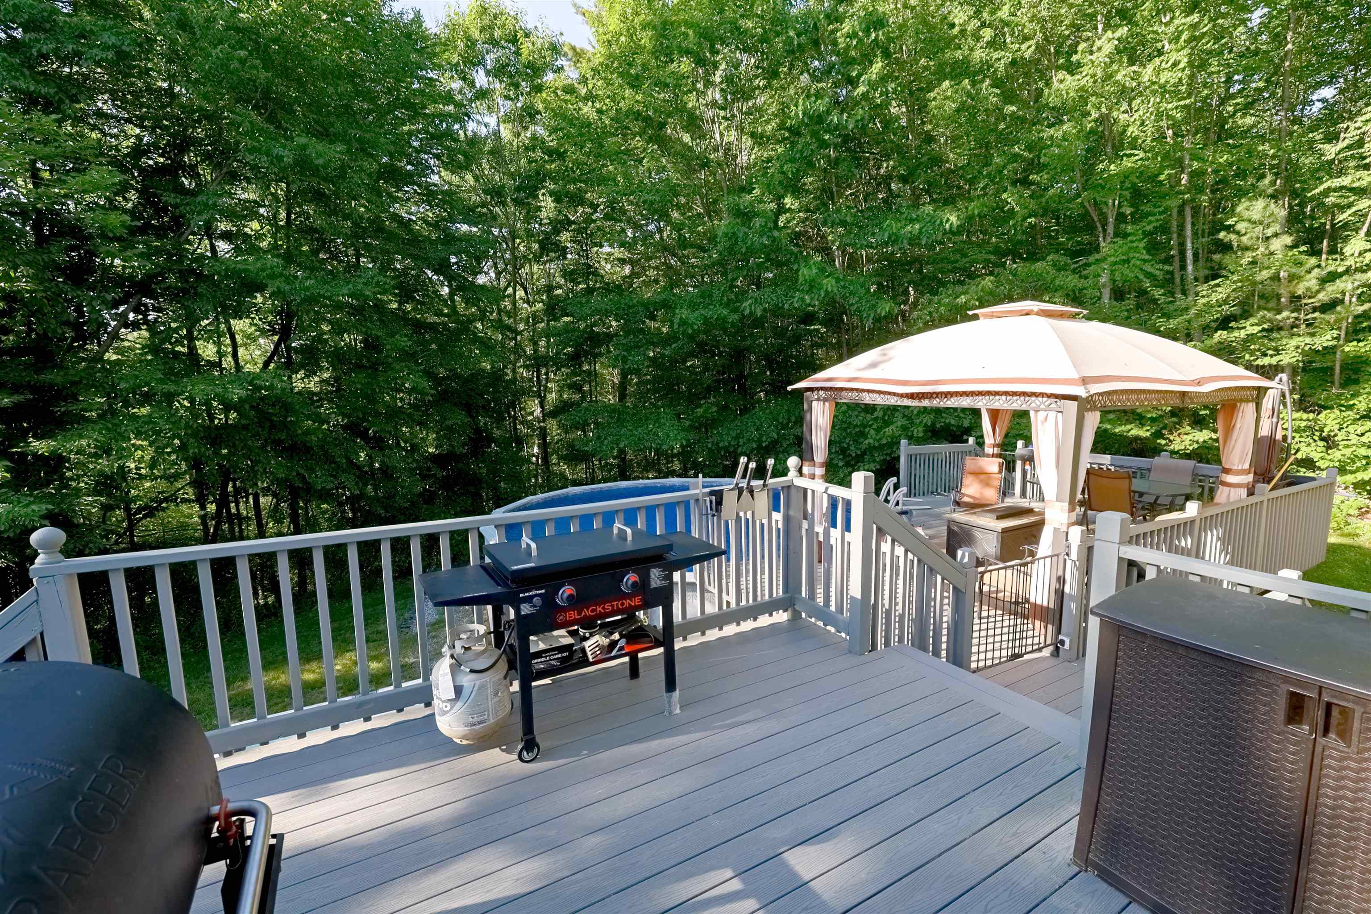
2 Tiered Trex Decking
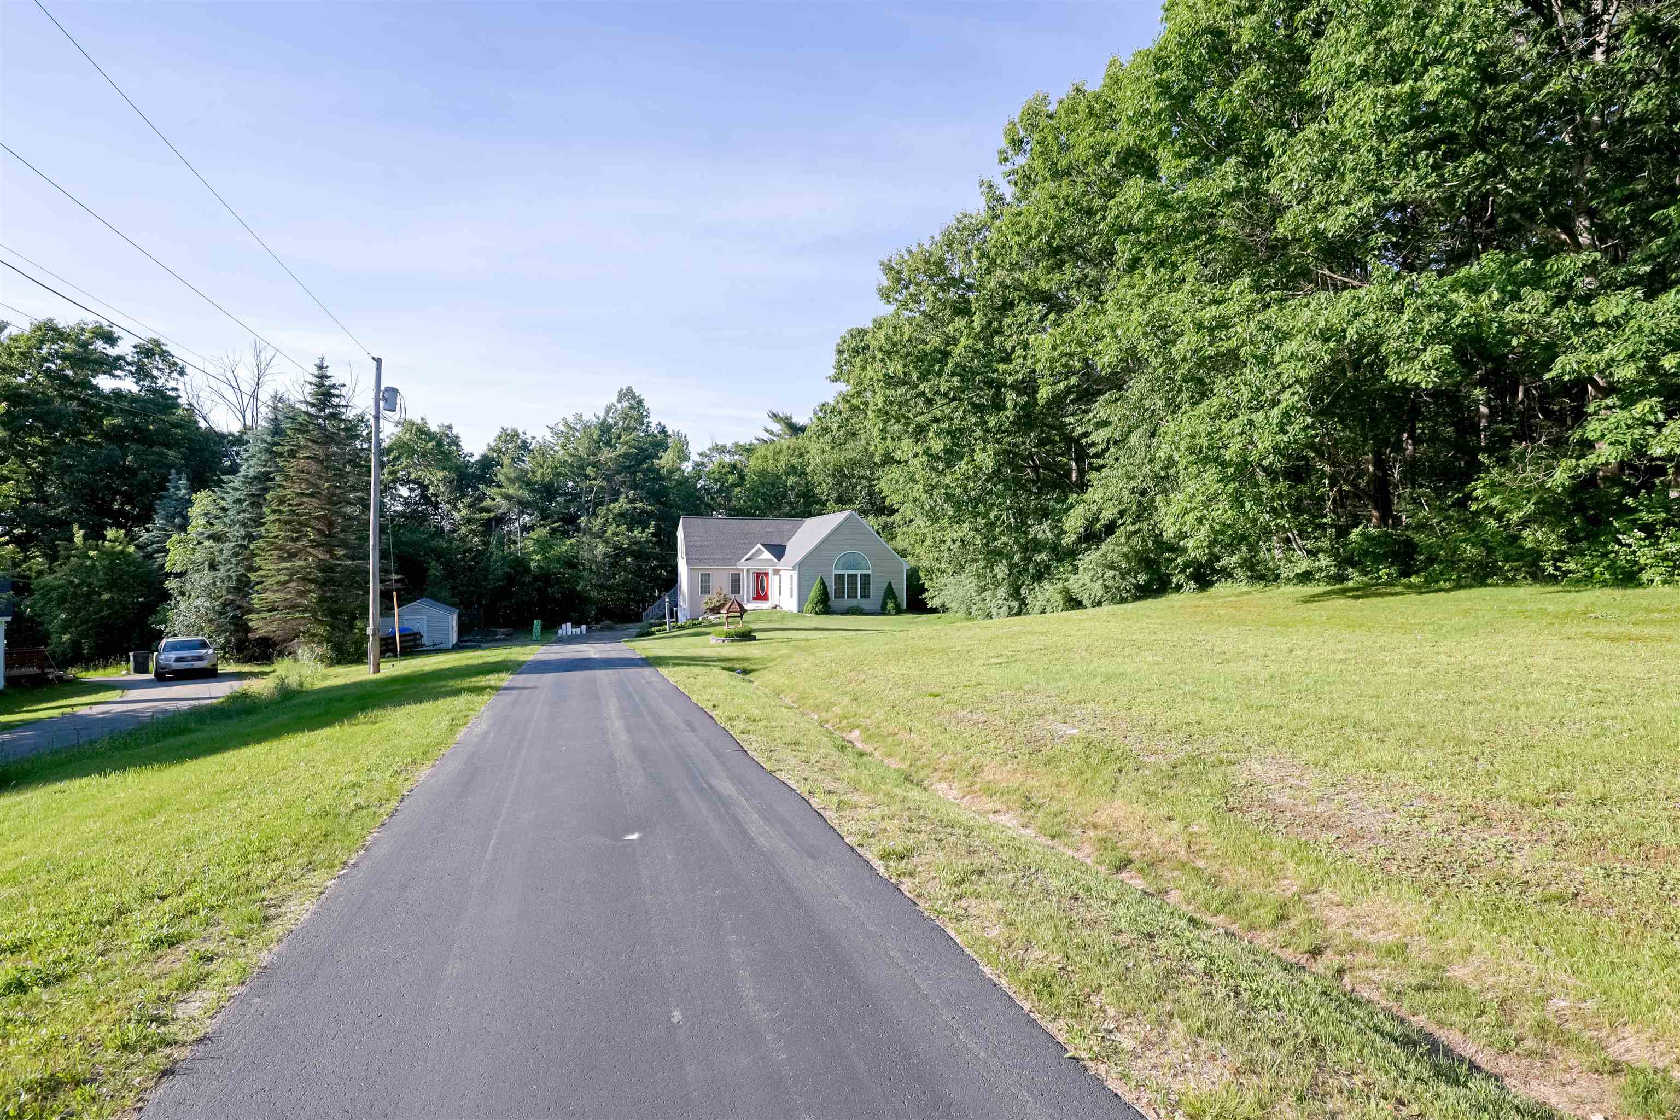
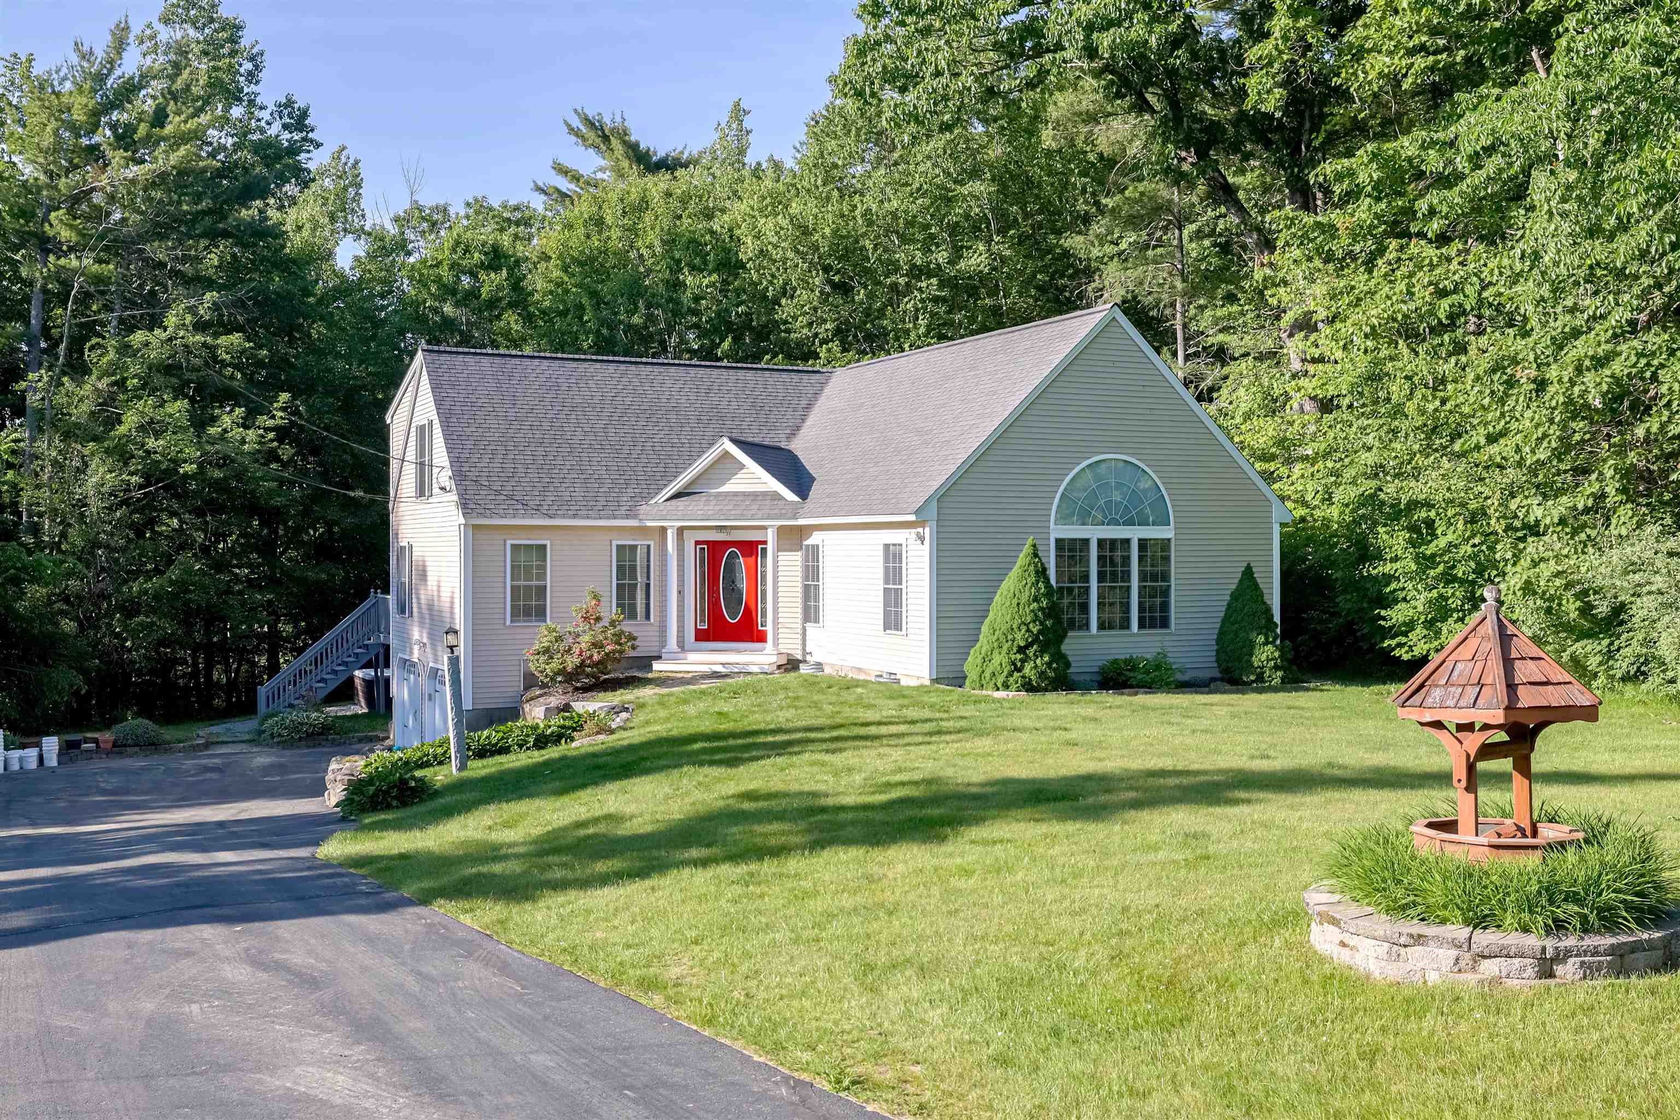
Newer paved driveway
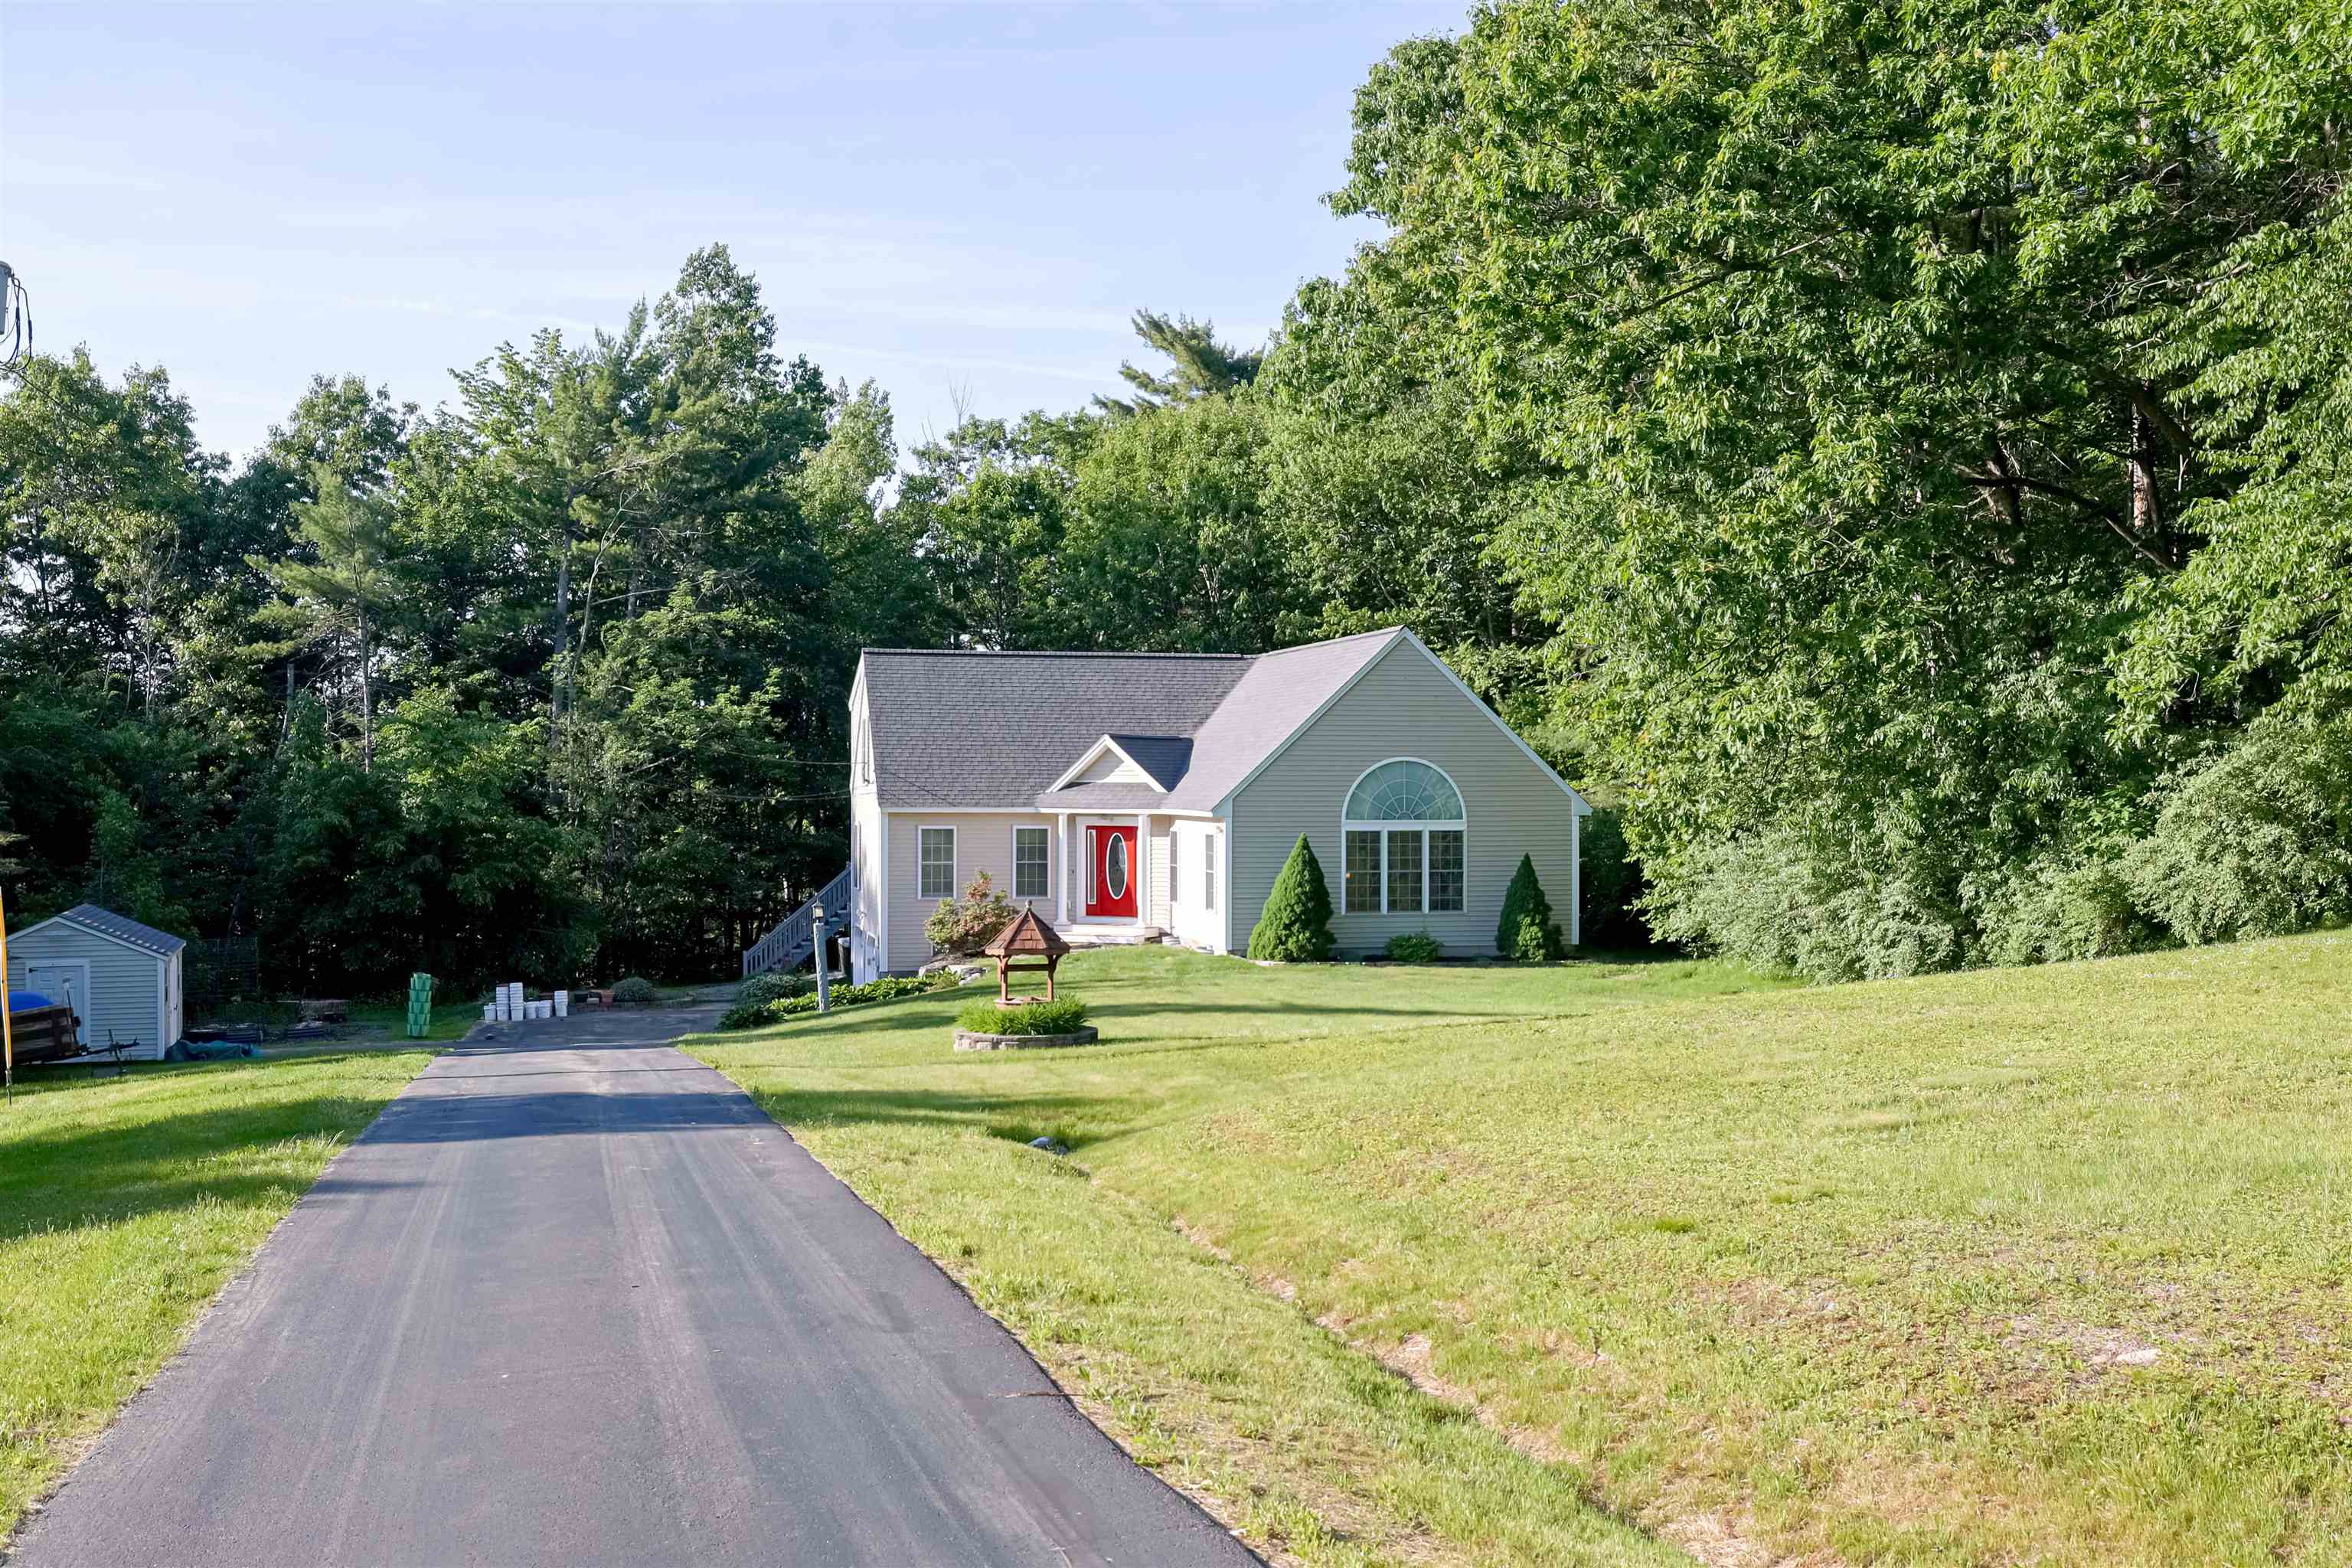
Nicely set back from road
Listed by Elena Kosky LPT Realty
Sale Includes : Equipment | Other | Outbuilding
Appliances : Dishwasher | Range Hood | Microwave | Gas Range | Refrigerator | Exhaust Fan | Vented Exhaust Fan
Negotiable : Dryer | Washer
Flooring: Hardwood | Tile
Heating: Oil | Baseboard | Hot Water | Multi Zone
Total Baths: 2
Full Baths: 1
3/4 Baths: 1
Total Bedrooms: 3
Kitchen: Room Dimensions: 16x18 Floor: 1
Dining Room : Room Dimensions: 13x14 Floor: 1
Living Room : Room Dimensions: 30x22 Floor: 1
Primary Bedroom : Room Dimensions: 13x16.5 Floor: 2
Bedroom : Room Dimensions: 10x12 Floor: 2
Bedroom : Room Dimensions: 9x16 Floor: 2
Rec Room : Room Dimensions: 16x16'7" Floor: Basement
Building Info
Year Built: 1998
Type: Wood Frame | Vinyl Exterior
Total Structure SqFt.: 3070
Finished Sqft. Above Ground: 2106
Below Ground SqFt.: 300
Apx Below Grade Unfinished SqFt.: 664
Basement: Frost Wall | Full | Insulated | Partially Finished | Storage Space | Walkout | Basement Stairs
Foundation size irregular.
Exterior Info
Style: Cape | Contemporary
Exterior Color beige
Roof: Architectural Shingle
Utilities
Electric: Circuit Breaker(s)
Water: Drilled Well | Private
Sewer: Leach Field | Private
Land Description:
Country Setting | Interior Lot | Landscaped | Level | Secluded | Private
Lot size: 2.21 acres
Zoned: Residential
Surveyed: Yes
Flood Zone: Unknown
Seasonal: No
Road Frontage: 50
Driveway: Paved
Docs Available : Deed | Plot Plan | Property Disclosure | Tax Map
Easement - Unknown
Block - 97
Taxes $10,168
Assesed Value Not Reported
School District: Goffstown Sch Dsct SAU #19
Elementary School: Maple Avenue Elementary School
Middle School: Mountain View Middle School
High School: Goffstown High School

PLEASE NOTE: Both New Hampshire and Vermont law require brokers and agents to disclose at the “time of first business meeting, prior to any discussion
of confidential information”, in New Hampshire’s case, and “first reasonable opportunity”, in Vermont’s case, the
nature of the relationships brokers have or may have with customers and clients. Each state requires that a disclosure form be presented to
consumers for their review and acknowledgment at the appropriate time. These forms can be accessed here:
VT: VERMONT REAL ESTATE COMMISSION MANDATORY CONSUMER DISCLOSURE FORM
NH: NEW HAMPSHIRE REAL ESTATE COMMISSION BROKERAGE RELATIONSHIP DISCLOSURE FORM