List Price: $1,199,000 | $408 per sq.ft. | 4 Bedroom | 4 Bathroom | 2 Story Single Family Home Under Contract
Listed Wednesday Jun 24, 2026 | MLS# 5096747
18 John King Drive Goffstown NH
Listed by Joseph McCarthy RE/MAX Synergy
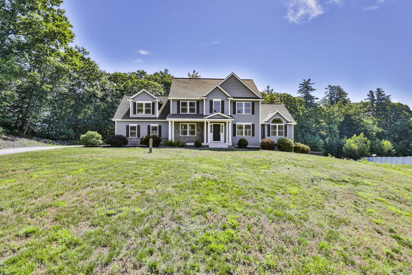
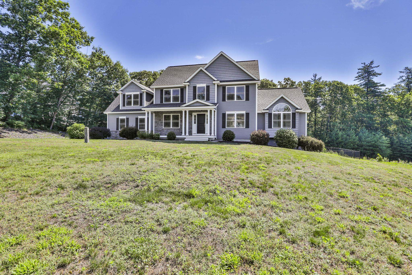
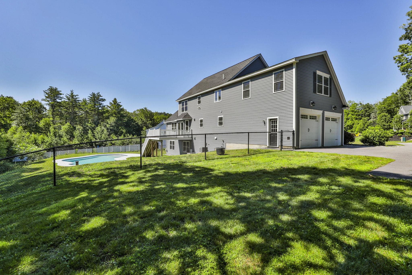
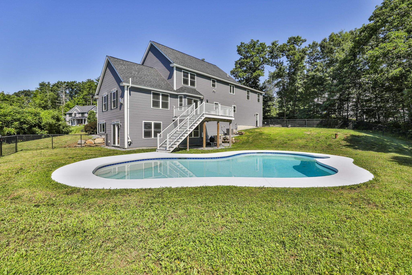
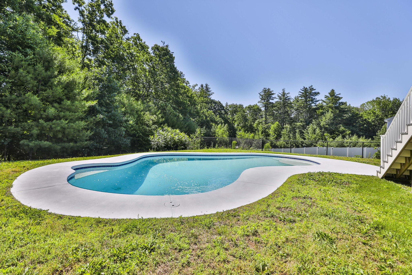
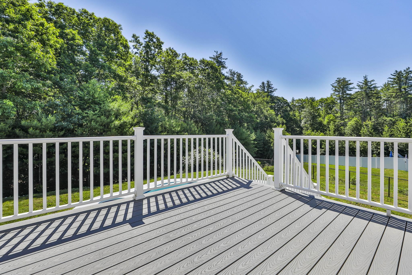
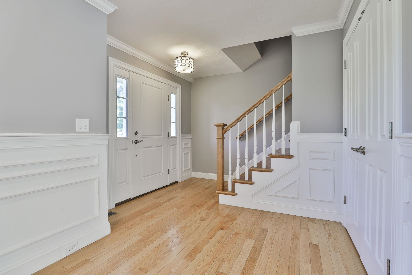
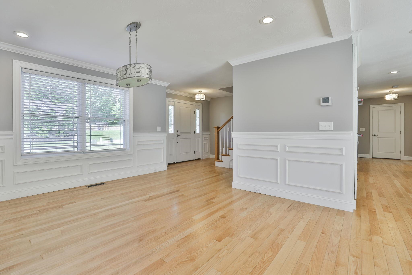
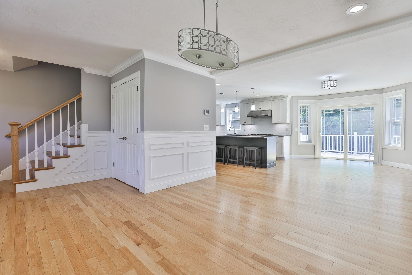
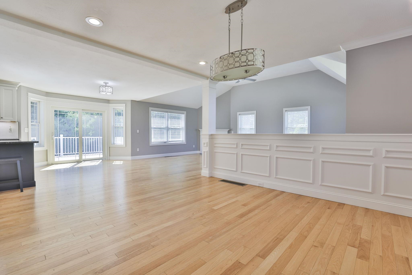
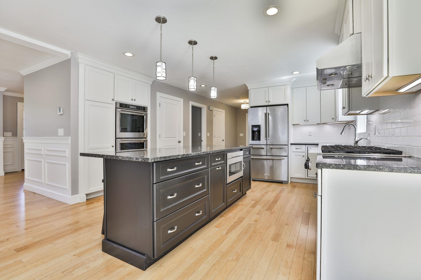
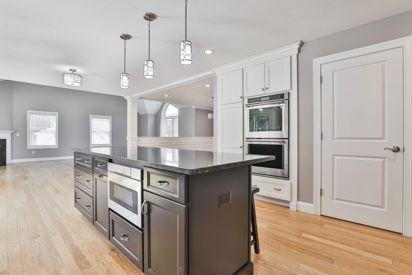
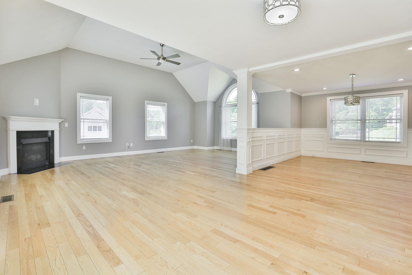
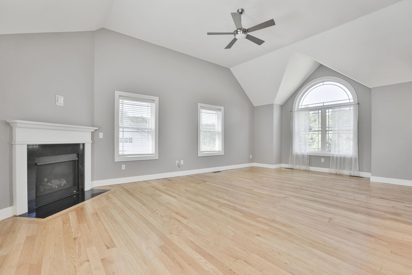
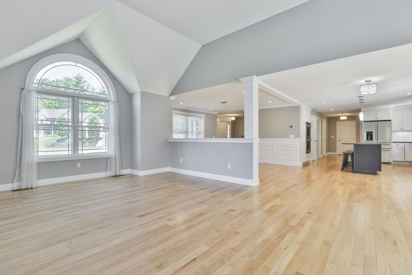
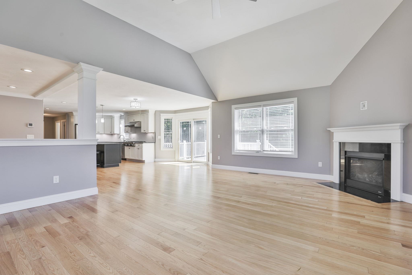
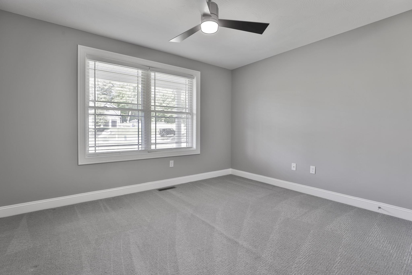
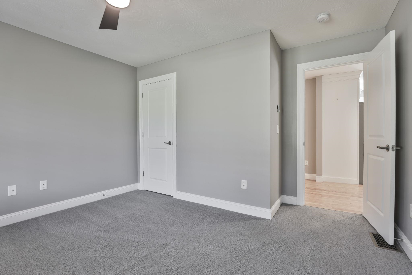
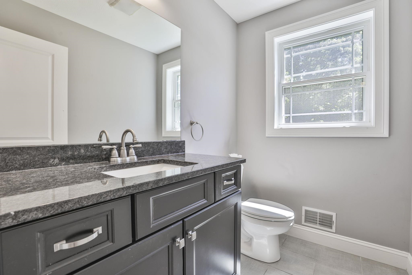
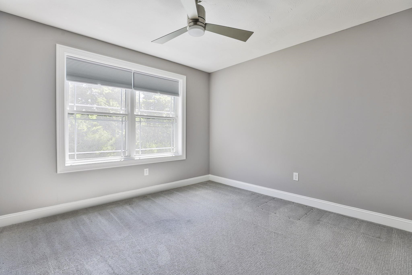
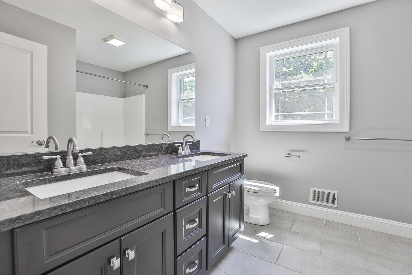
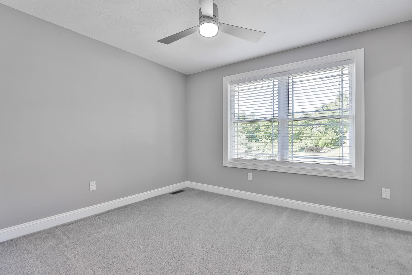
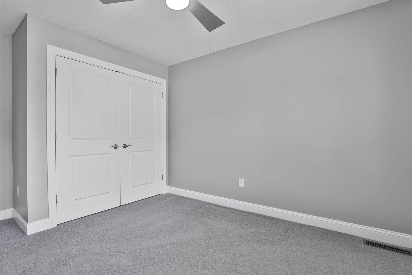
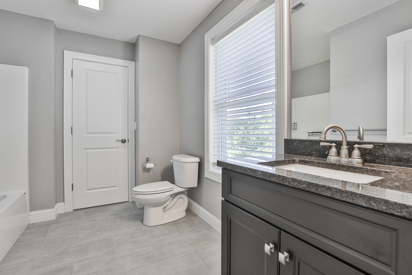
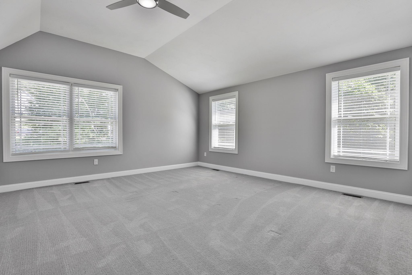
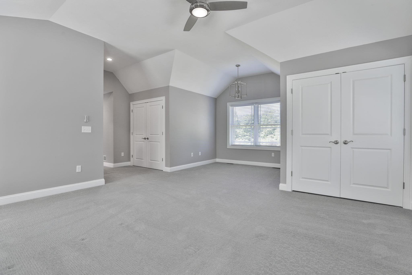
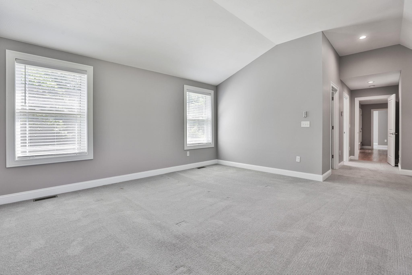
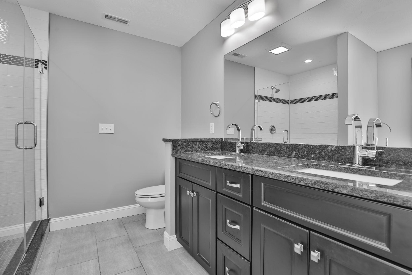
Welcome to this beautifully maintained 4-bedroom, 3.5-bath home offering comfort, style, and convenience. The heart of the home is the stunning kitchen, featuring ample cabinetry, quality finishes, and plenty of space for cooking, gathering, and entertaining. Gleaming hardwood floors flow throughout much of the home, adding warmth and timeless appeal. The spacious primary suite is a true retreat, complete with a private bath featuring a relaxing soaking tub perfect for unwinding at the end of the day. Additional bedrooms provide plenty of space for family, guests, or a home office. Step outside to your own backyard oasis, featuring a beautiful in-ground pool that's perfect for summer fun, entertaining friends and family, or simply relaxing in the sun. The outdoor space offers the ideal setting for creating lasting memories. Conveniently located close to restaurants, shopping, schools, and major highways, this home provides easy access to everything you need while still enjoying the charm and community of Goffstown. Combining spacious living, desirable amenities, and an exceptional location, this home is truly a must-see. Don't miss the opportunity to make this exceptional property your own! Open Houses are Friday, June 26th, 4-6:00, Saturday, June 27th, 11-1:00 and Sunday, June 28th, 11-1:00.

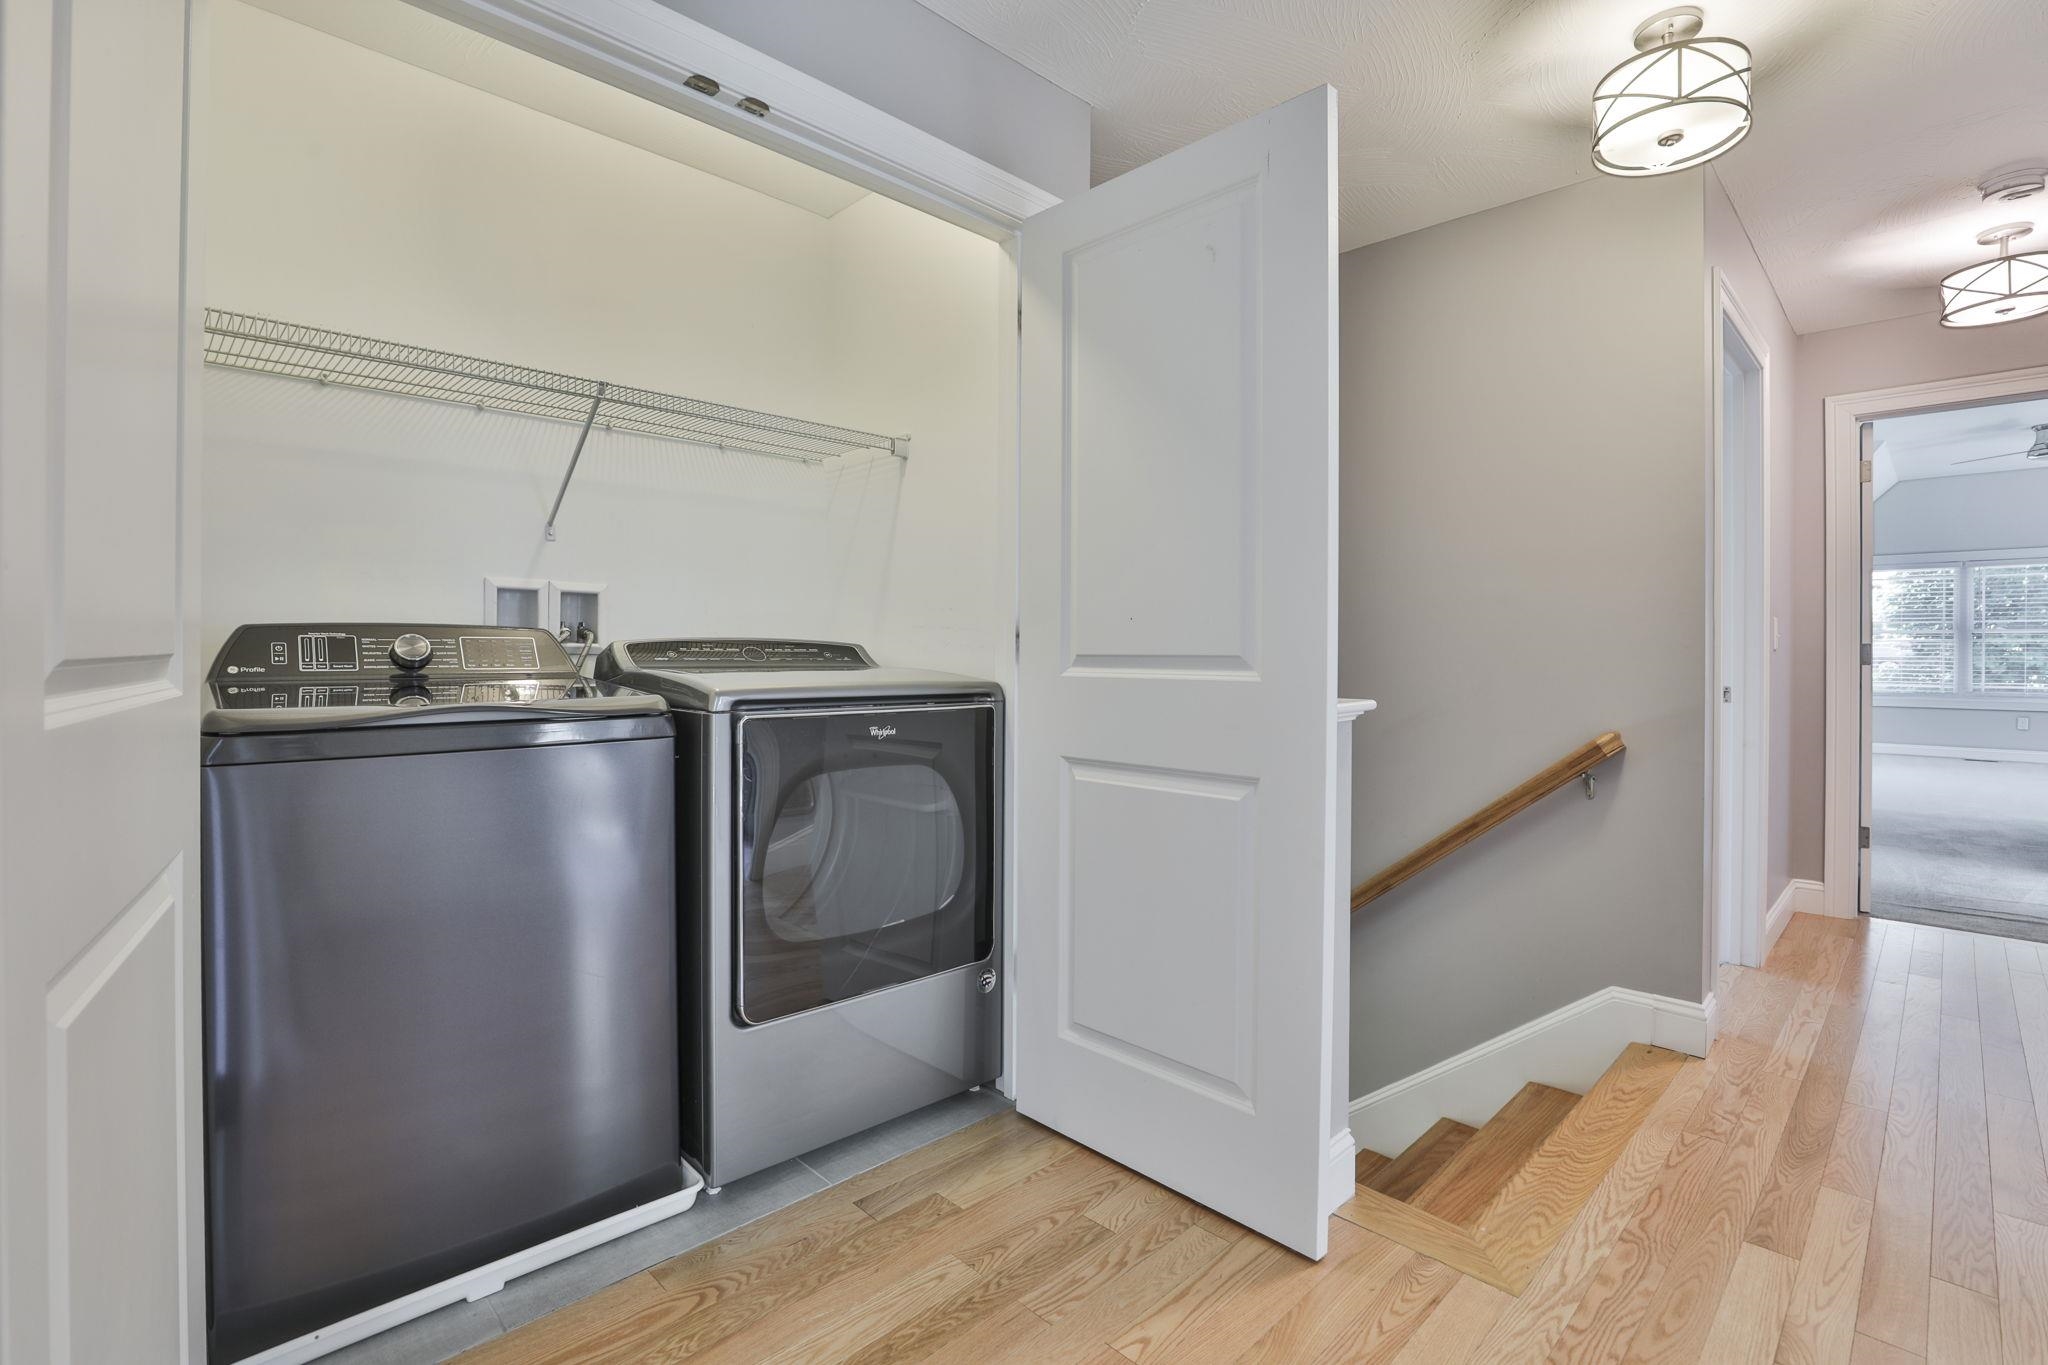
Appliances : Dryer | Microwave | Double Oven | Gas Range | Refrigerator | Washer
Flooring: Carpet | Hardwood
Heating: Forced Air
Total Rooms: 8
Total Baths: 4
Full Baths: 3
1/2 Baths: 1
Total Bedrooms: 4

Building Info
Year Built: 2019
Type: Wood Frame | Vinyl Siding
Total Structure SqFt.: 4370
Finished Sqft. Above Ground: 2936
Apx Below Grade Unfinished SqFt.: 1434
Basement: Concrete Floor | Unfinished

Exterior Info
Style: Colonial
Roof: Architectural Shingle

Utilities
Electric: 200+ Amp Service
Water: Drilled Well
Sewer: Private | Septic

Land Description:
Level
Lot size: 6.19 acres
Zoned: Res
Surveyed: Yes
Flood Zone: No
Seasonal: No
Road Frontage: 148
Driveway: Paved


Docs Available : Covenants | Deed | Property Disclosure
Easement - Yes
Block - 028
Taxes $17,086
Assesed Value Not Reported

Schools

© 2000-2026 Clerkin Agency Real Estate
NEREN Logo
565 Maple Street, White River Junction, Vermont. 05001 802-295-1355
Copyright © 2026 PrimeMLS, Inc. All rights reserved. This information is deemed reliable, but not guaranteed. The data relating to real estate displayed on this display comes in part from the IDX Program of PrimeMLS. The information being provided is for consumers’ personal, non-commercial use and may not be used for any purpose other than to identify prospective properties consumers may be interested in purchasing. Data last updated July 27th, 2026

PLEASE NOTE: Both New Hampshire and Vermont law require brokers and agents to disclose at the “time of first business meeting, prior to any discussion of confidential information”, in New Hampshire’s case, and “first reasonable opportunity”, in Vermont’s case, the nature of the relationships brokers have or may have with customers and clients. Each state requires that a disclosure form be presented to consumers for their review and acknowledgment at the appropriate time. These forms can be accessed here:
VT: VERMONT REAL ESTATE COMMISSION MANDATORY CONSUMER DISCLOSURE FORM
NH: NEW HAMPSHIRE REAL ESTATE COMMISSION BROKERAGE RELATIONSHIP DISCLOSURE FORM