List Price: $1,350,000 | $433 per sq.ft. | 4 Bedroom | 4 Bathroom | 2 Story Single Family Home
Listed Thursday Jun 25, 2026 | MLS# 5096795
21 Goffstown Back Road Goffstown NH
Listed by Rob Baguidy BHHS Verani Londonderry
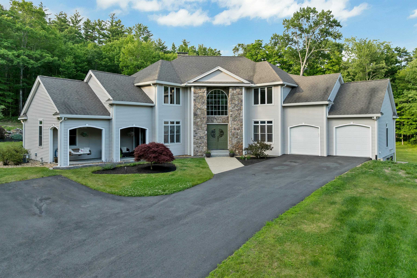
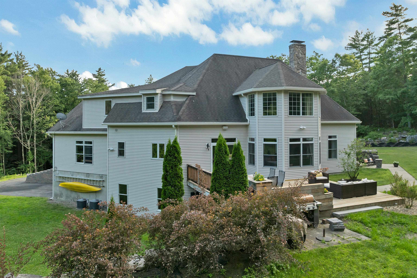
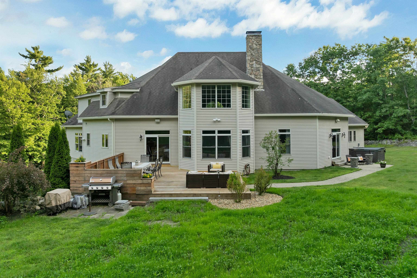
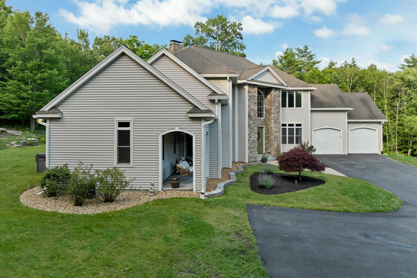
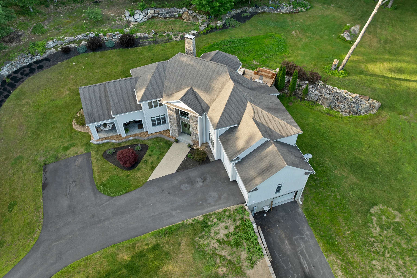
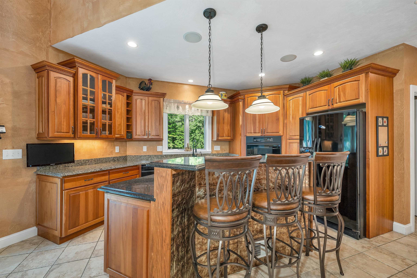
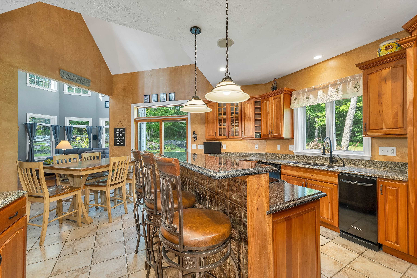
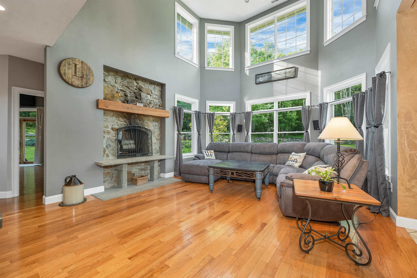
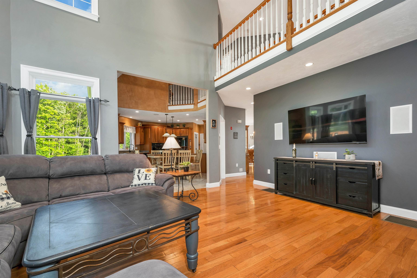
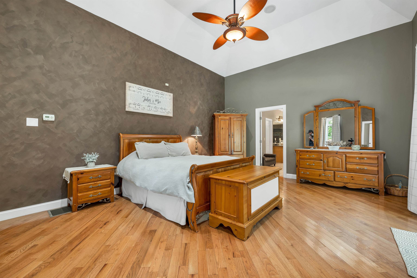
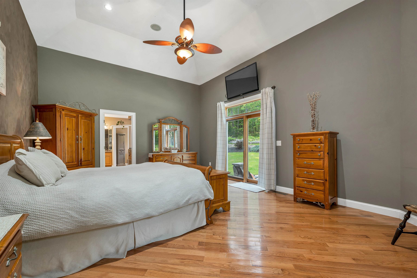
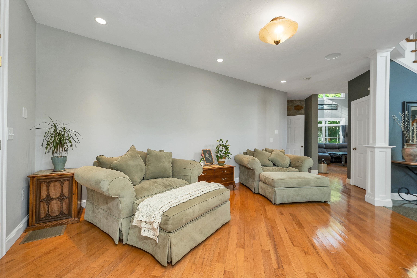
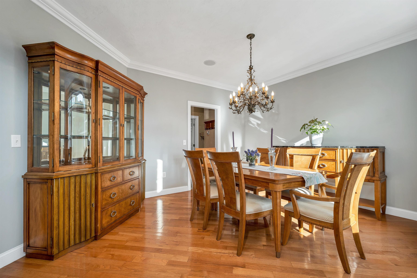
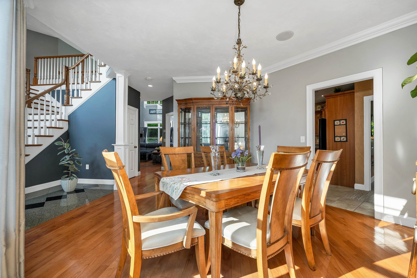
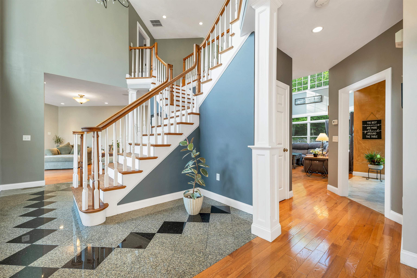
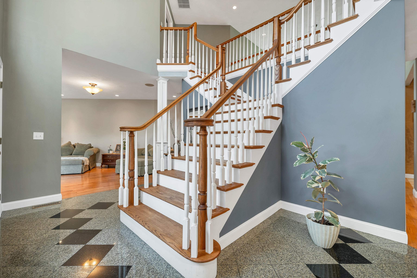
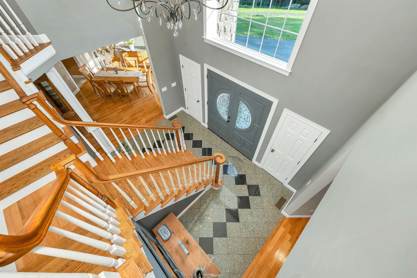
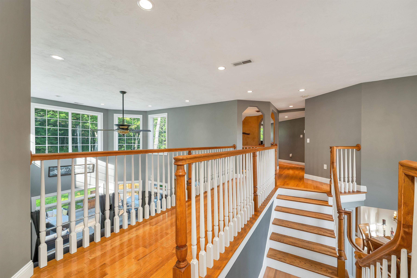
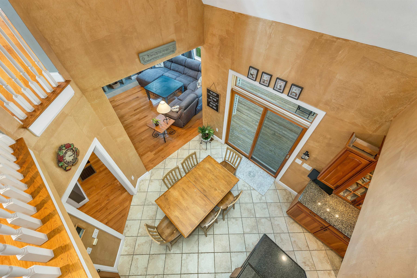
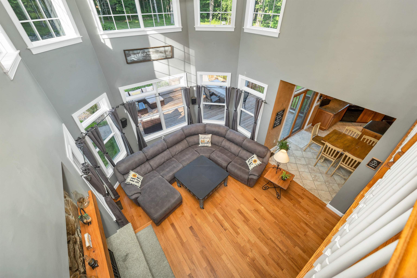
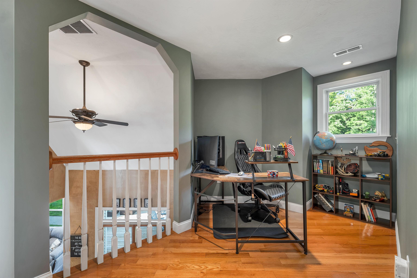
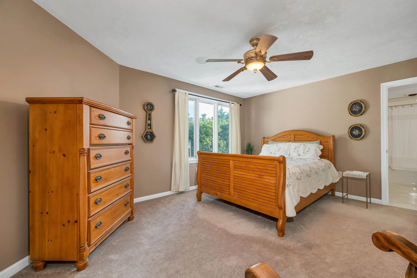
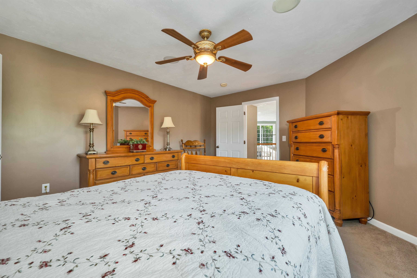
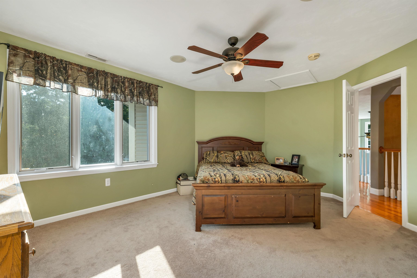
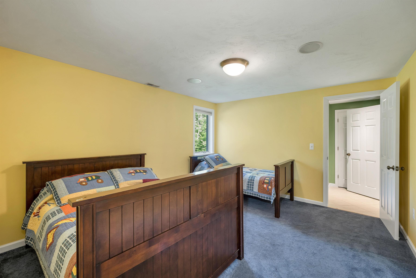
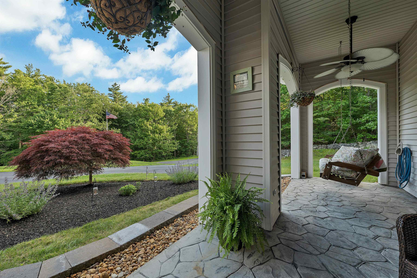
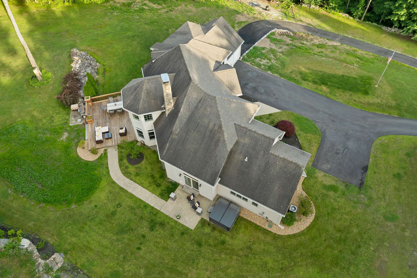
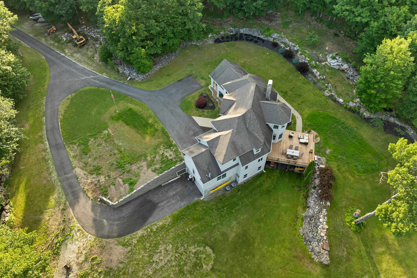
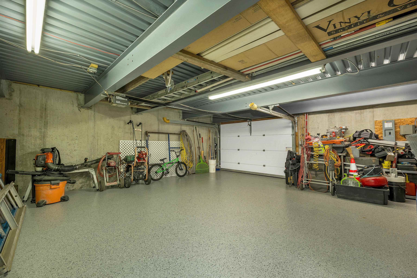
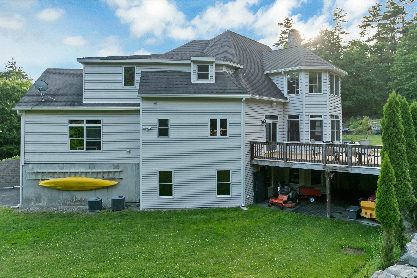
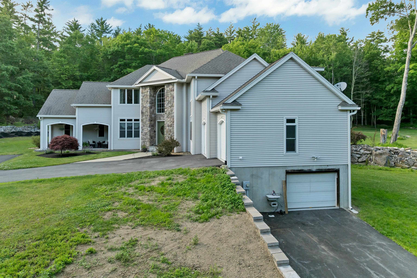
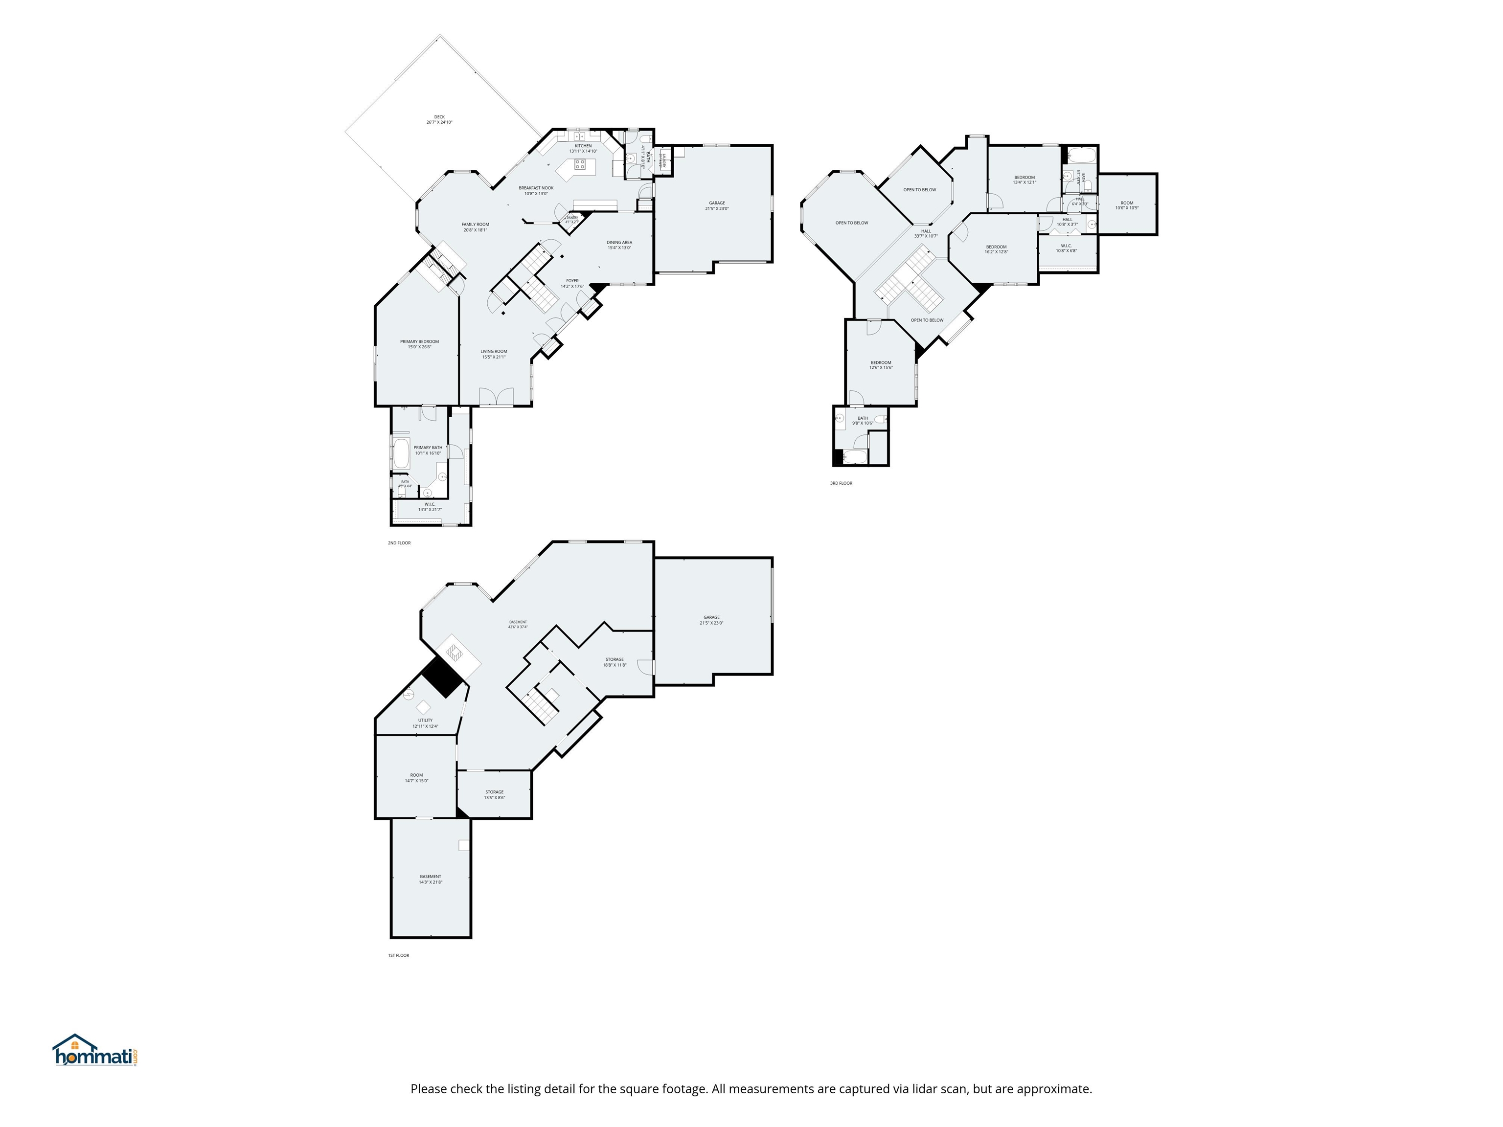
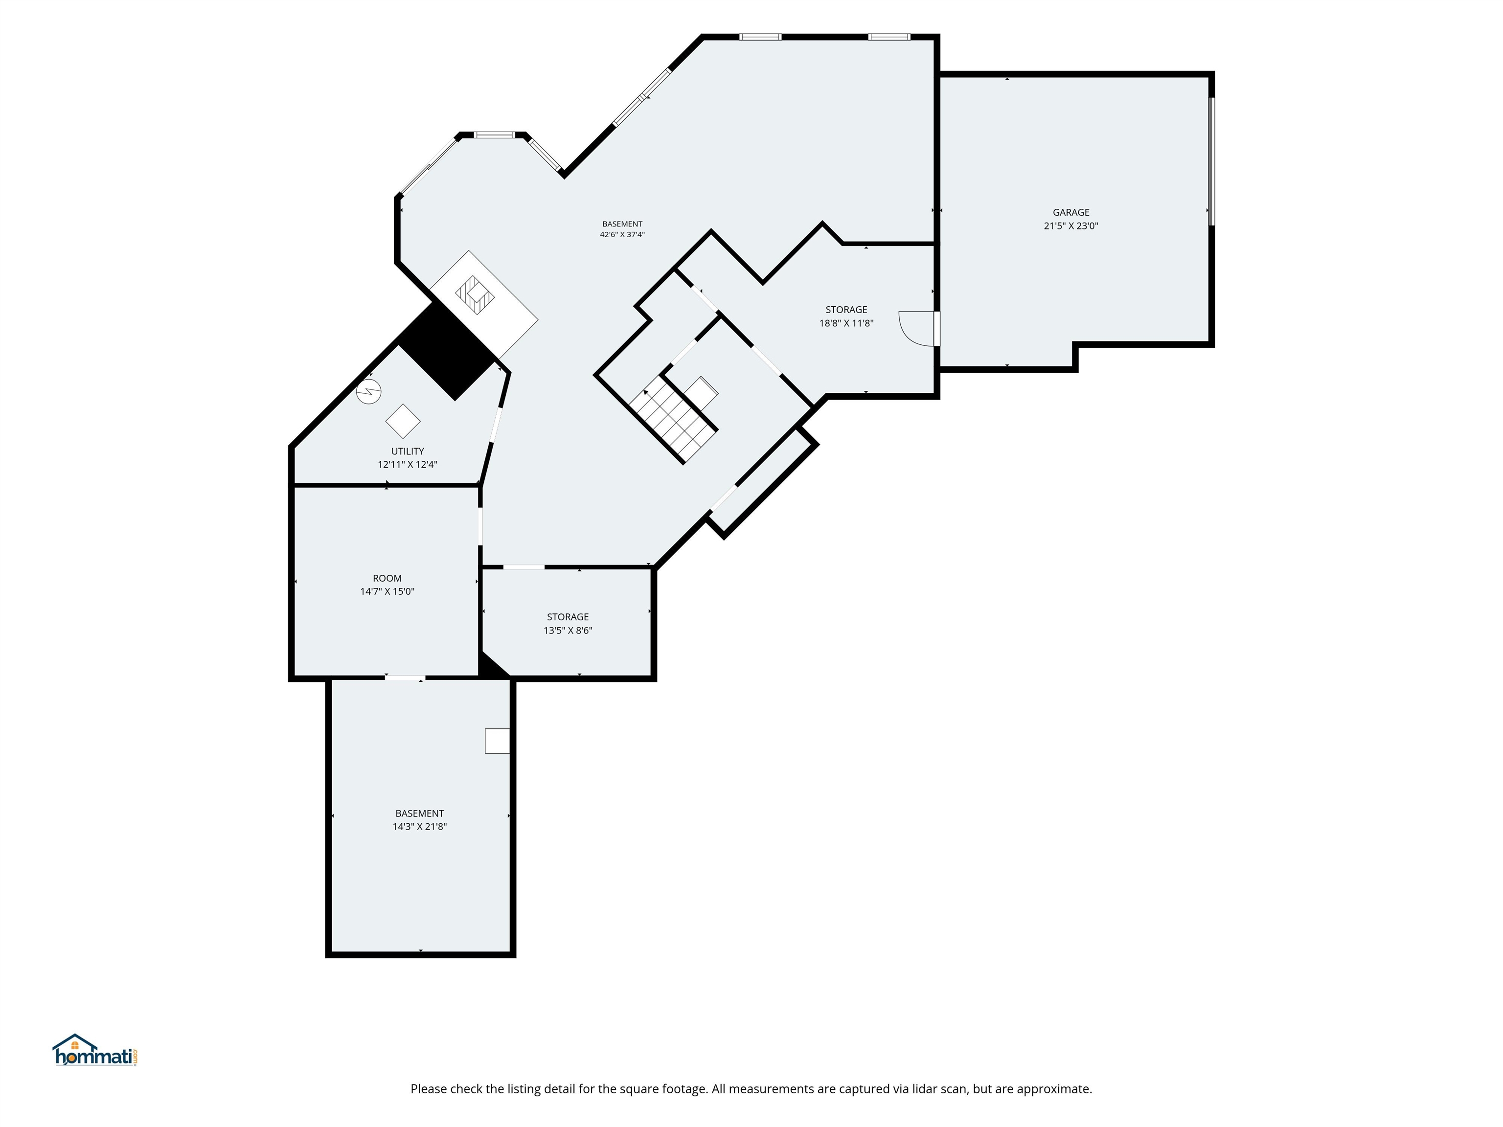
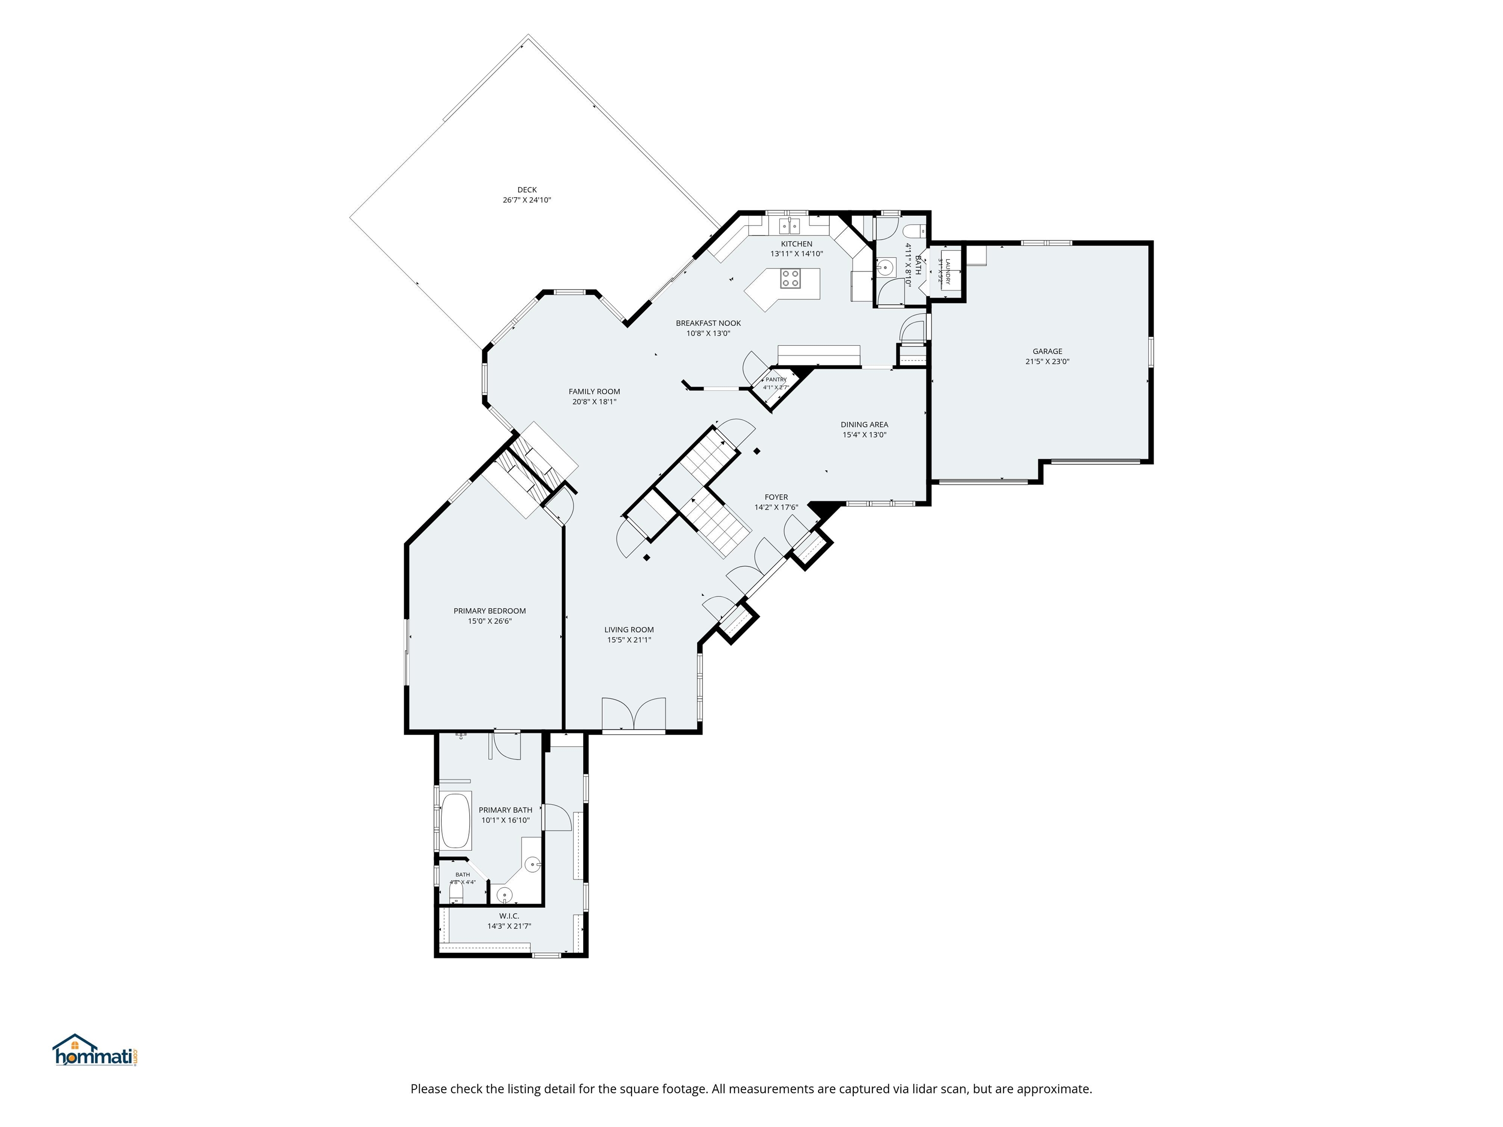
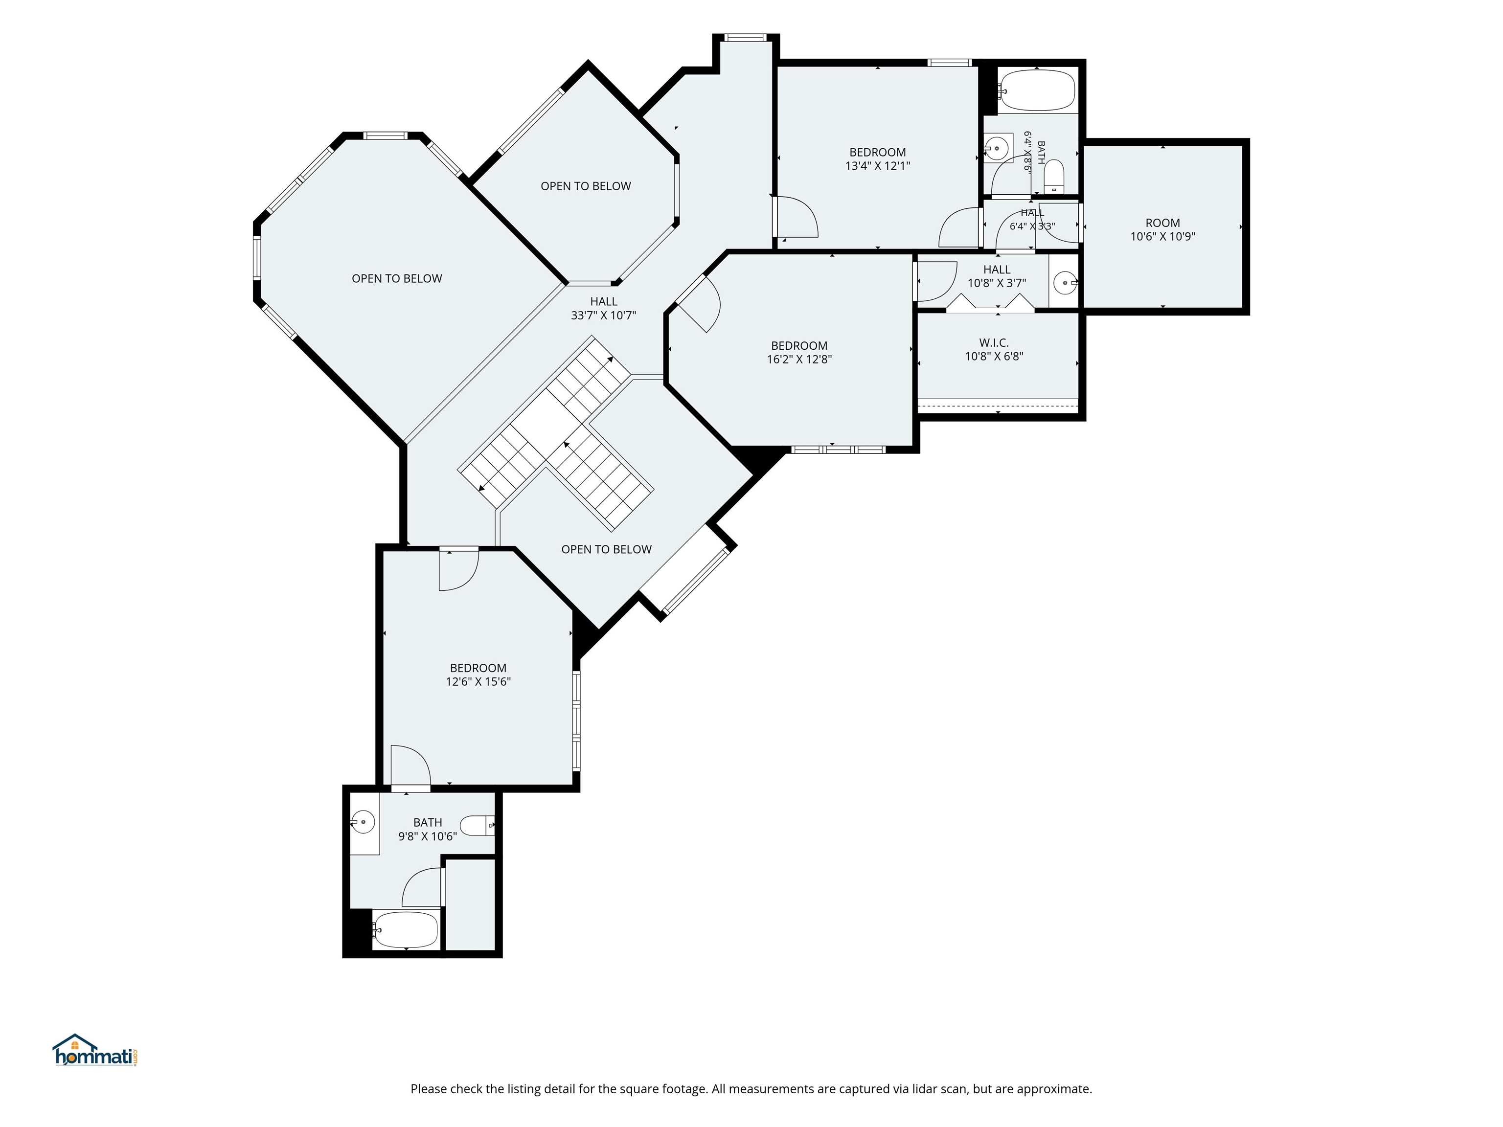
Custom built and owned by the original contractor, this home is a thoughtfully designed Colonial where quality craftsmanship, comfort, and privacy come together on nearly eight beautiful acres. This home was carefully designed with everyday living in mind. From the soaring first-floor ceilings and grand staircase to the custom double-sided wood-burning fireplace handcrafted from stone gathered directly from the property, the attention to detail is evident throughout. The open-concept living, dining, and kitchen areas create an inviting space for gathering with family and friends, while the first-floor primary suite provides a peaceful retreat with direct access to a private patio and hot tub. The en-suite bath features a cast-iron soaking tub, adding another distinctive touch. Upstairs, you'll find a second primary suite, two additional bedrooms, and a versatile flex space ideal for a home office or sitting area. Designed for both entertaining and everyday enjoyment, the home features a whole-home Sonos sound system with speakers throughout every room and the outdoor living spaces, central air conditioning, and a convenient chandelier lift. In addition to the attached two-car garage on the main level, the walk-out basement provides access to a second attached two-car garage, offering exceptional space for vehicles, storage, hobbies, or a workshop. Both garages feature professionally finished polyaspartic-coated floors, adding durability, easy maintenance, and a clean, polished look. Outside, mature apple, Japanese maple, and lilac trees enhance the landscape, while the expansive yard provides plenty of space for gardening, outdoor entertaining, recreational riding, or simply enjoying the peaceful surroundings. Conveniently located just minutes from schools, the YMCA, and major commuter routes, this exceptional custom home offers the rare combination of privacy, thoughtful design, and features that are difficult to find in today's market.

Appliances : Electric Cooktop | Dishwasher | Dryer | Wall Oven | Refrigerator | Washer
Flooring: Carpet | Hardwood | Tile
Heating: Oil | Forced Air
Total Rooms: 8
Total Baths: 4
Full Baths: 3
1/2 Baths: 1
Total Bedrooms: 4
Kitchen: Room Dimensions: Floor: 1
Dining Room : Room Dimensions: Floor: 1
Living Room : Room Dimensions: Floor: 1
Bedroom with Bath : Room Dimensions: Floor: 1
Bathroom Half : Room Dimensions: Floor: 1
Laundry Room : Room Dimensions: Floor: 1
Bedroom with Bath : Room Dimensions: Floor: 2
Bedroom : Room Dimensions: Floor: 2
Bathroom Full : Room Dimensions: Floor: 2

Building Info
Year Built: 2005
Type: Wood Frame | Vinyl Siding
Total Structure SqFt.: 5217
Finished Sqft. Above Ground: 3117
Apx Below Grade Unfinished SqFt.: 2100
Basement: Concrete Floor | Interior Stairs | Storage Space | Unfinished | Walkout | Interior Access | Exterior Access | Basement Stairs

Exterior Info
Style: Colonial
Roof: Asphalt Shingle

Utilities
Electric: 200+ Amp Service | Circuit Breaker(s)
Water: Drilled Well
Sewer: Private

Land Description:
Abuts Conservation | Near School(s)
Lot size: 7.8 acres
Zoned: Residential
Surveyed: Unk
Flood Zone: Unknown
Seasonal: No
Driveway: Paved


Easement - Unknown
Block - 58
Taxes $15,136
Assesed Value Not Reported

Schools

© 2000-2026 Clerkin Agency Real Estate
NEREN Logo
565 Maple Street, White River Junction, Vermont. 05001 802-295-1355
Copyright © 2026 PrimeMLS, Inc. All rights reserved. This information is deemed reliable, but not guaranteed. The data relating to real estate displayed on this display comes in part from the IDX Program of PrimeMLS. The information being provided is for consumers’ personal, non-commercial use and may not be used for any purpose other than to identify prospective properties consumers may be interested in purchasing. Data last updated July 27th, 2026

PLEASE NOTE: Both New Hampshire and Vermont law require brokers and agents to disclose at the “time of first business meeting, prior to any discussion of confidential information”, in New Hampshire’s case, and “first reasonable opportunity”, in Vermont’s case, the nature of the relationships brokers have or may have with customers and clients. Each state requires that a disclosure form be presented to consumers for their review and acknowledgment at the appropriate time. These forms can be accessed here:
VT: VERMONT REAL ESTATE COMMISSION MANDATORY CONSUMER DISCLOSURE FORM
NH: NEW HAMPSHIRE REAL ESTATE COMMISSION BROKERAGE RELATIONSHIP DISCLOSURE FORM