Listed Wednesday Jul 22, 2026 | MLS# 5101047

welcome to #4 Highland Ave, Goffstown
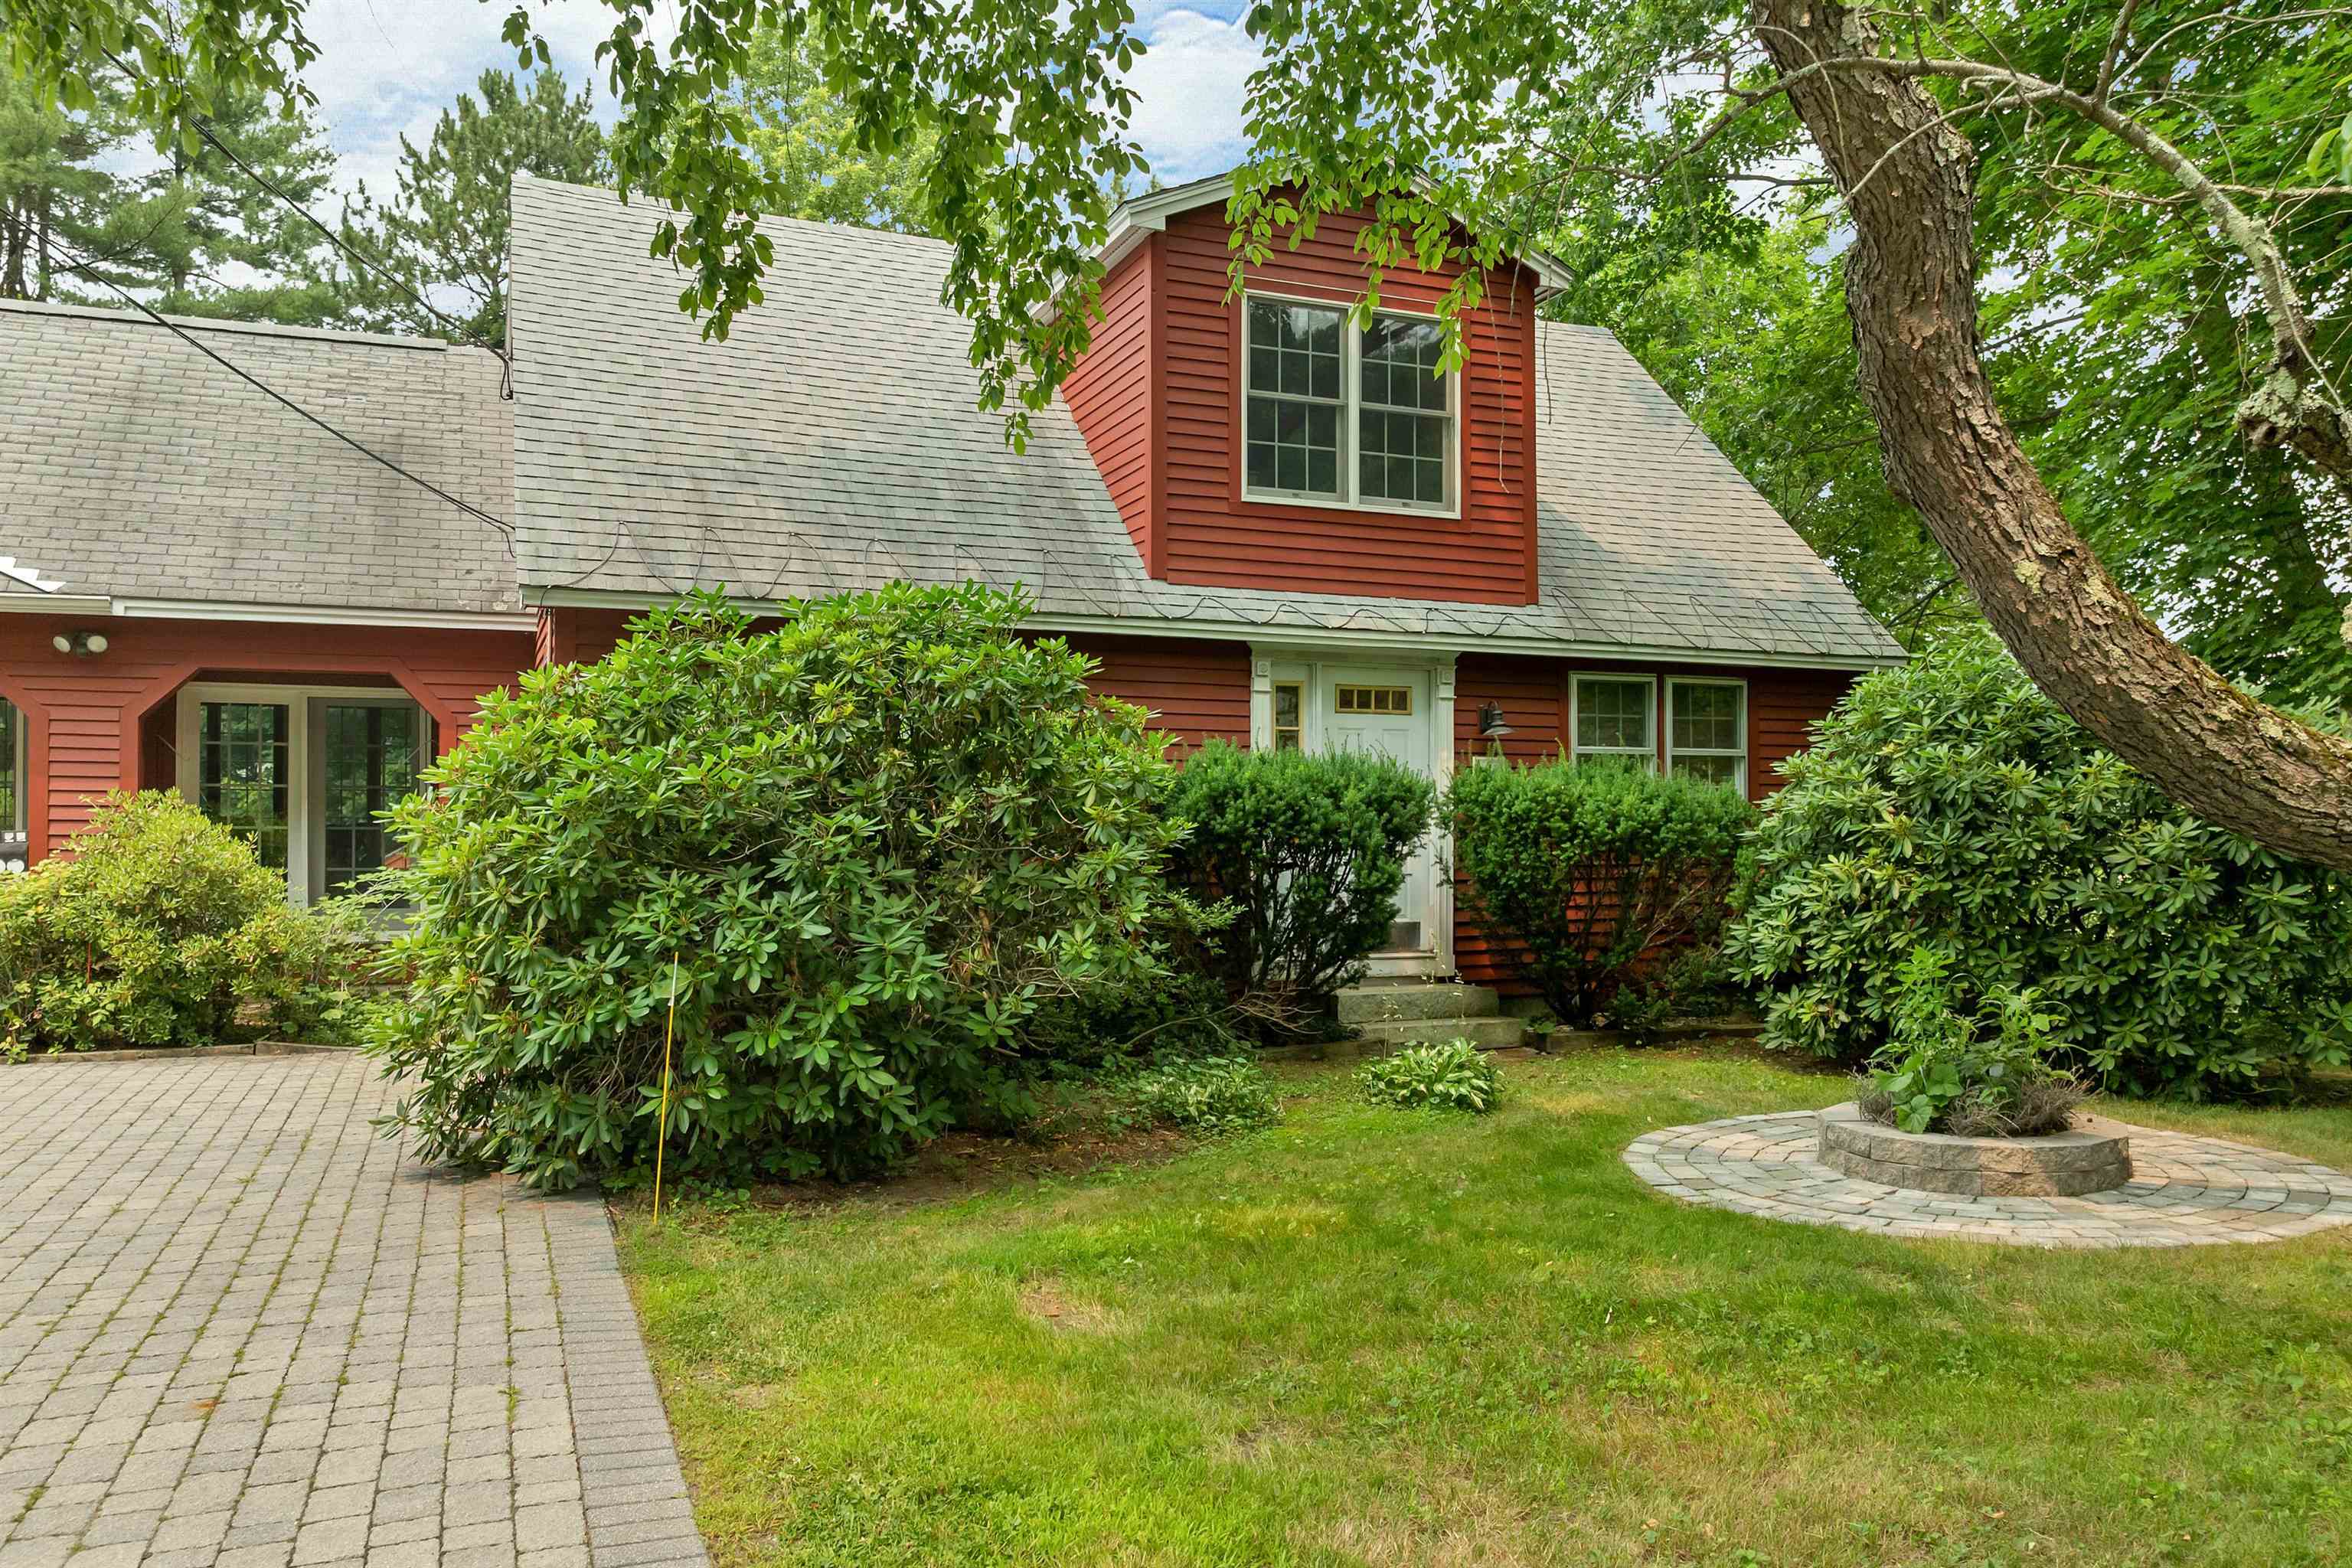
Front facing south,

Front entrance highlighted by flowers and mature bushes
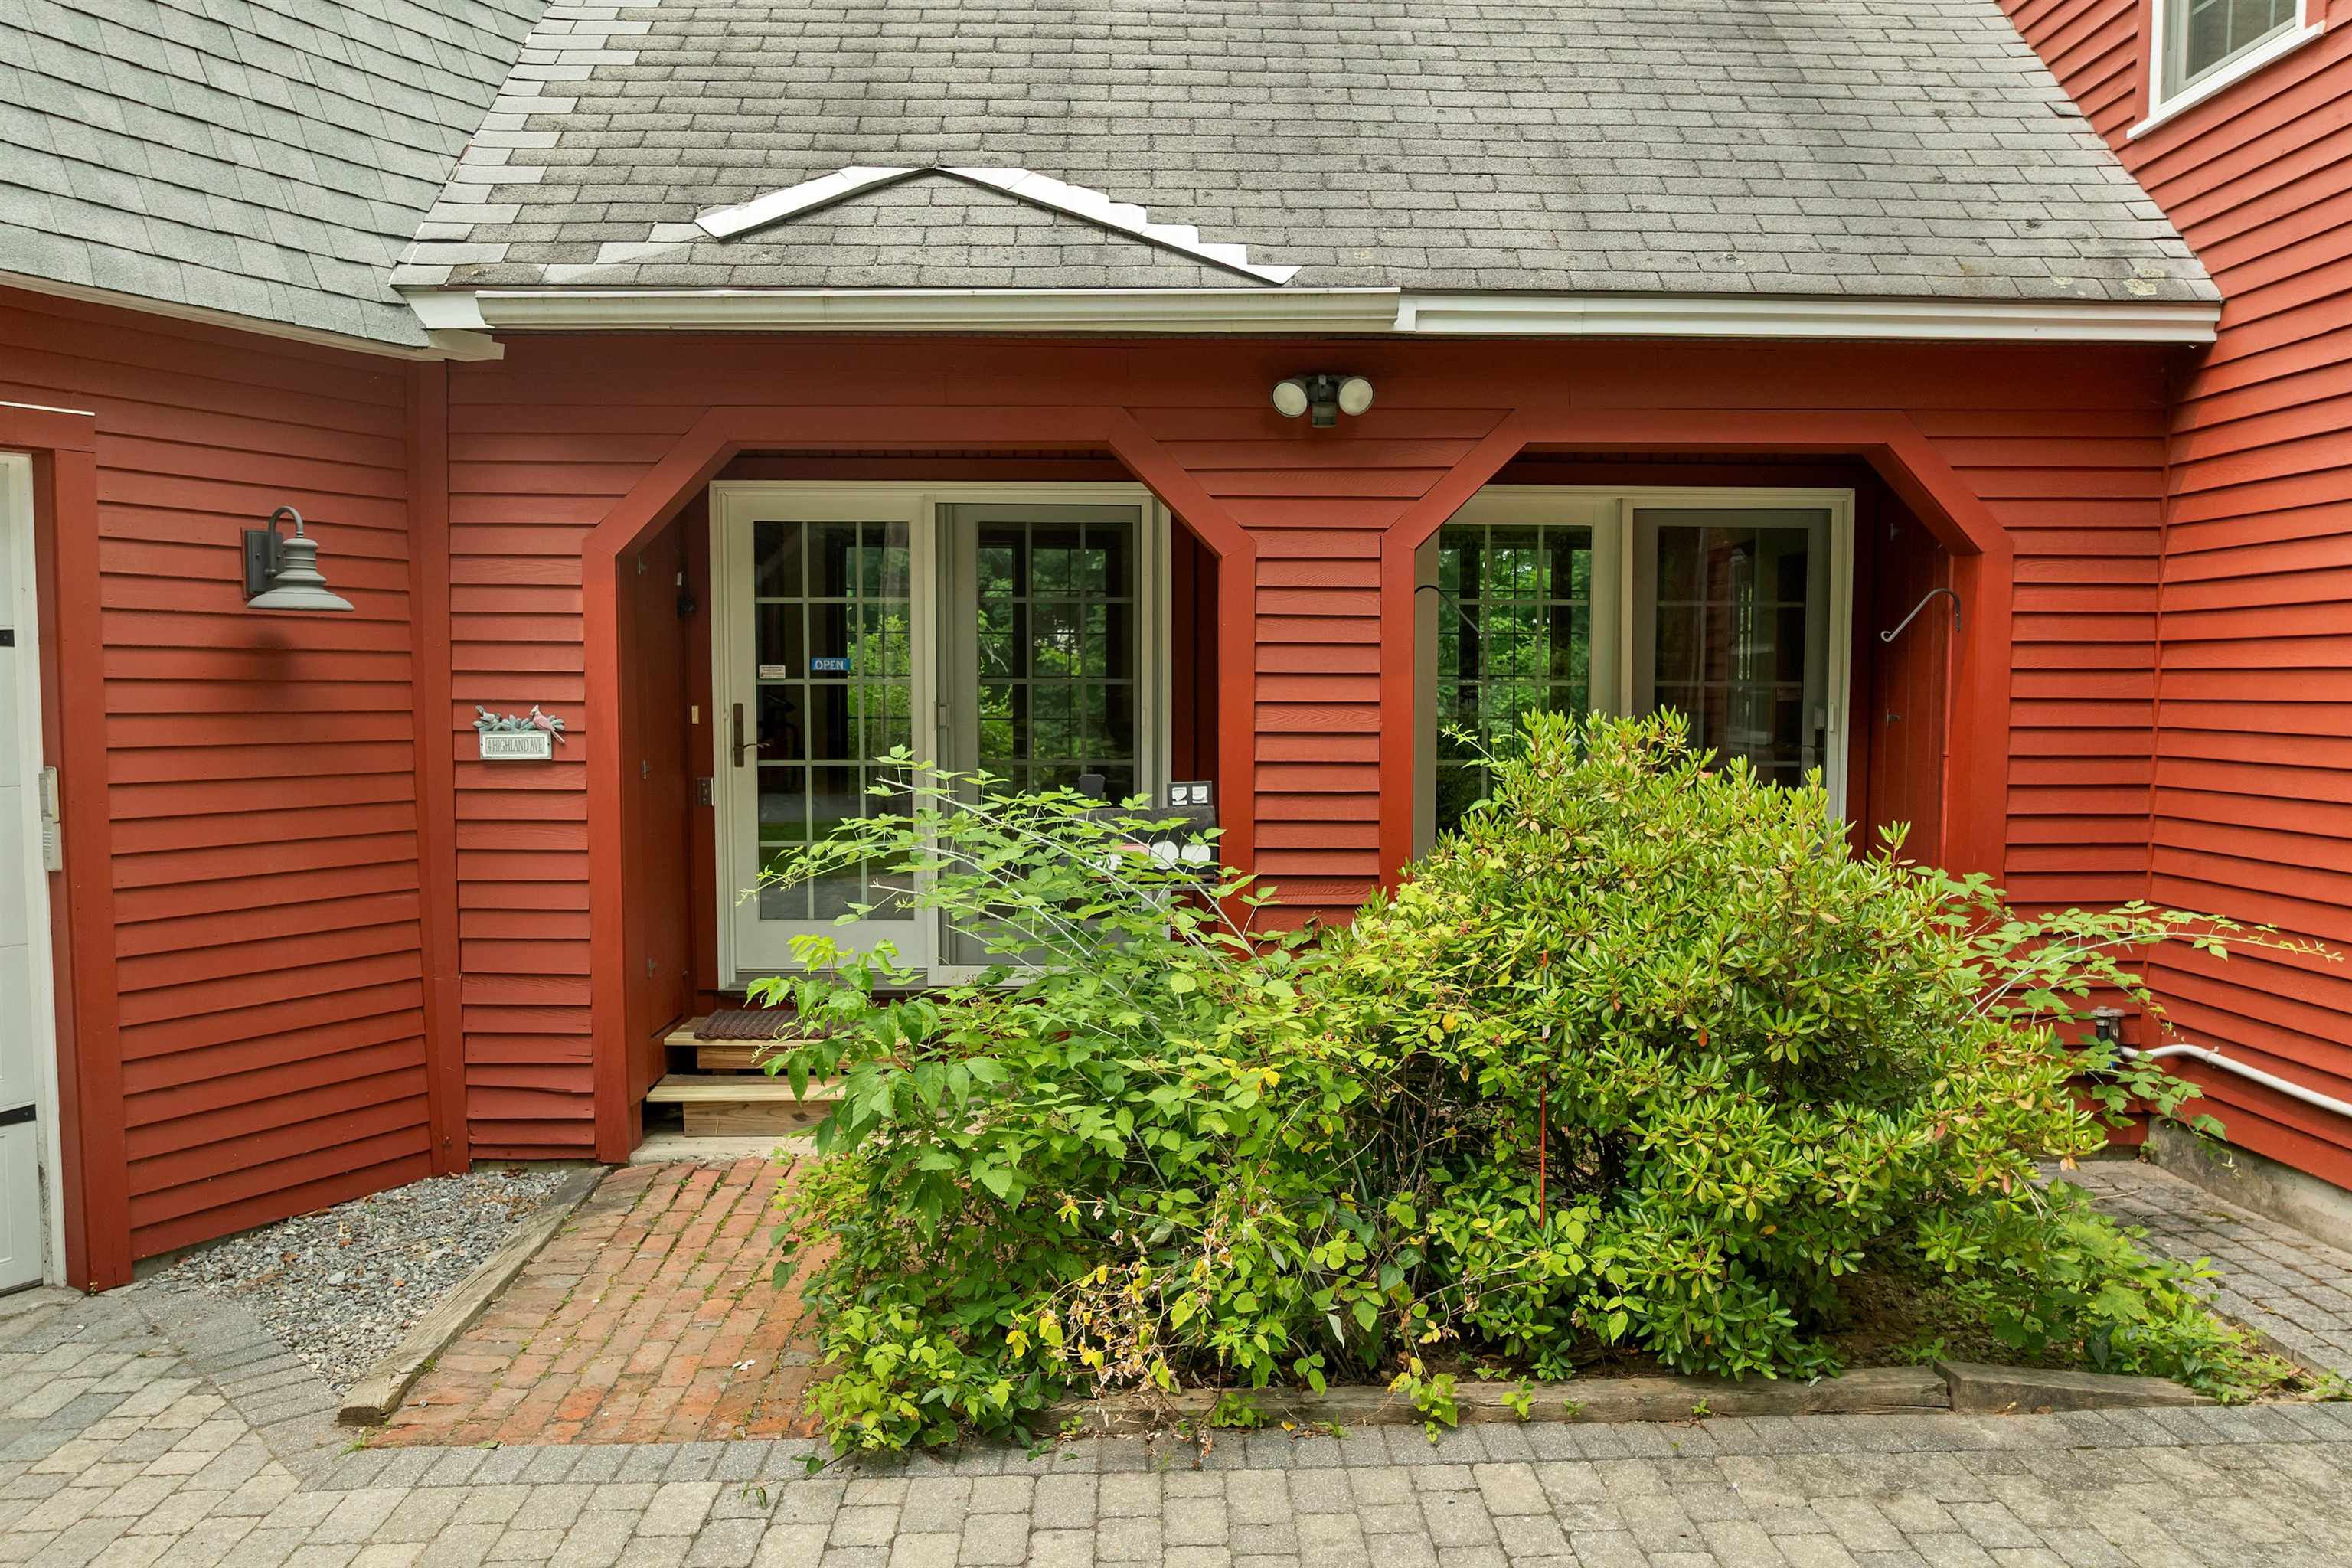
Entrance to the family room
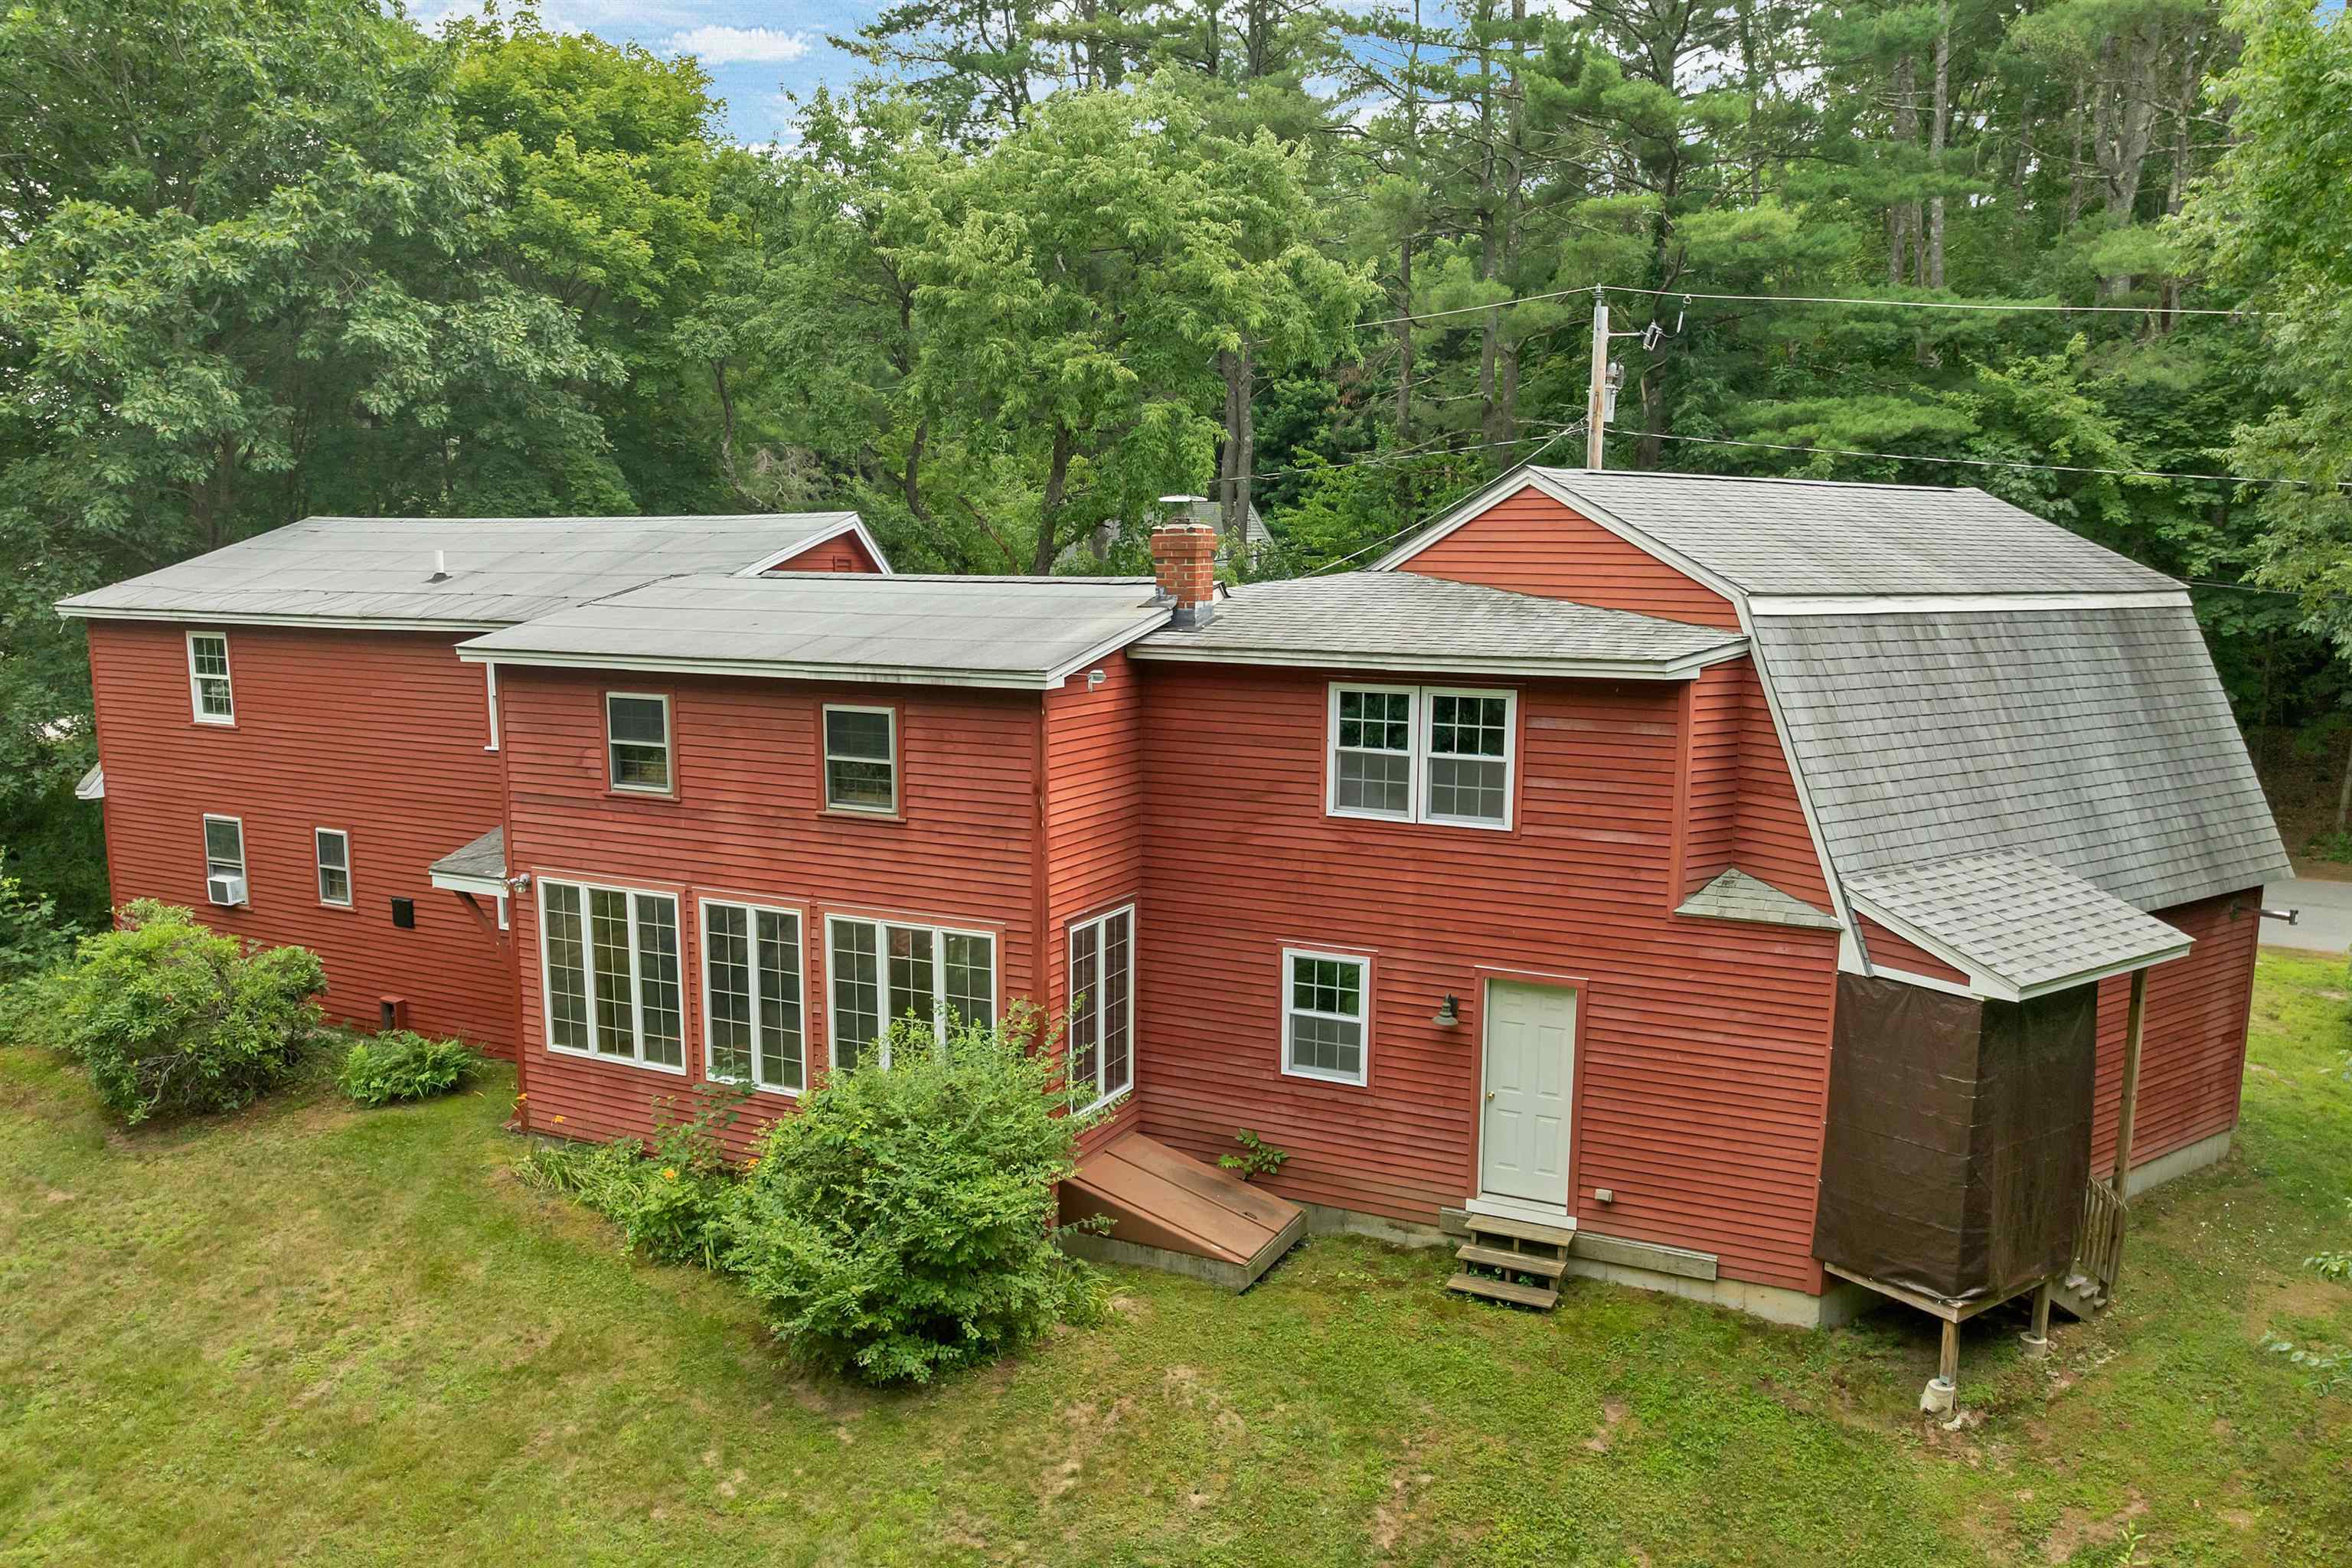
Backyard view of entire home

Free standing shed

Looking south from north edge of the yard


Whole house generator and 2 propane tanks

3 discreet additions to the house

aerial photo of lot

aerial photo of lot

aerial photo of lot

aerial photo of lot

aerial photo of lot

aerial of Glen Lake reservoir in back ground

Pineridge-Highland corner lot

Looking westward on 114 as it enters south Goffstown

Privacy at its best with village like living

Privacy at its best with village like living

Privacy at its best with village like living

Privacy at its best with village like living

Privacy at its best with village like living

Privacy at its best with village like living

Barnard Park with all its local sport amenities

Pool and tennis courts are a short walk

Kitchen


Kitchen opens to breakfast nook

Kitchen opens to family room-library

Breakfast nook with corner china and crystal curio cabinet

Breakfast nook

breakfast nook looking east to center hall stairs and formal dining room

Family room opens to panorama of the backyard

Family room with ladder to upper bookshelves.

Family room looking out to the driveway

Formal Dining Room

Formal Dining Room or Sitting Room

Formal Dining Room looking to center hall stairs and breakfast nook

First floor bedroom

First floor bedroom

First floor bedroom

Main bedroom - second floor

Main bedroom - second floor

Main bedroom - second floor

expander dormer with library shelving

expander dormer with library shelving

Georgia O'keefe unique shower

Second Bedroom on second floor

second bedroom with more library shelving

Second bedroom on second floor

Gallery display area above family room

Gallery display area above family room

alcove storage area next gallery and space above garage

Rough'd in room above garage

eclectic room choice above the garage

room above the garage, approximately 24 X 24 feet

Basement - open walls as the owner had train collection here

open basement - ready for your imaginative use.
Listed by Jeff Rapson BHHS Verani Bedford
Appliances : Dishwasher | Refrigerator | Electric Stove
Flooring: Carpet | Ceramic Tile | Hardwood | Vinyl
Heating: Propane | Baseboard | Electric | Hot Water | Boiler
Total Baths: 2
1/2 Baths: 1
3/4 Baths: 1
Total Bedrooms: 3
Bathroom Half: Room Dimensions: Floor: 1
Breakfast Nook : Room Dimensions: Floor: 1
Dining Room : Room Dimensions: Floor: 1
Family Room : Room Dimensions: Floor: 1
Primary Bedroom : Room Dimensions: Floor: 2
Bedroom : Room Dimensions: Floor: 2
Loft : Room Dimensions: Floor: 2
Bathroom Three Quarter : Room Dimensions: Floor: 2
Loft : Room Dimensions: Floor: 2
Building Info
Year Built: 1973
Type: Clapboard Exterior
Total Structure SqFt.: 4903
Finished Sqft. Above Ground: 2471
Apx Below Grade Unfinished SqFt.: 1088
Basement: Bulkhead | Concrete Floor | Full | Interior Stairs | Interior Access | Exterior Access
Exterior Info
Style: Cape
Roof: Asphalt Shingle
Utilities
Electric: 200+ Amp Service | Generator
Water: Public
Sewer: Public
Land Description:
Corner | Landscaped | Neighborhood | Near School(s)
Lot size: 0.41 acres
Zoned: R1
Surveyed: Unk
Flood Zone: No
Seasonal: No
Road Frontage: 183
Driveway: Brick/Pavers
Easement - Yes
Block - 38
Taxes $9,170
Assesed Value Not Reported
School District: Goffstown Sch Dsct SAU #19
Elementary School: Maple Avenue Elementary School
Middle School: Mountain View Middle School
High School: Goffstown High School

PLEASE NOTE: Both New Hampshire and Vermont law require brokers and agents to disclose at the “time of first business meeting, prior to any discussion
of confidential information”, in New Hampshire’s case, and “first reasonable opportunity”, in Vermont’s case, the
nature of the relationships brokers have or may have with customers and clients. Each state requires that a disclosure form be presented to
consumers for their review and acknowledgment at the appropriate time. These forms can be accessed here:
VT: VERMONT REAL ESTATE COMMISSION MANDATORY CONSUMER DISCLOSURE FORM
NH: NEW HAMPSHIRE REAL ESTATE COMMISSION BROKERAGE RELATIONSHIP DISCLOSURE FORM