List Price: $449,900 | $287 per sq.ft. | 2 Bedroom | 1 Bathroom | 1 Story Single Family Home
Price Change! Reduced by $30,000 down 7% on July 17th 2026
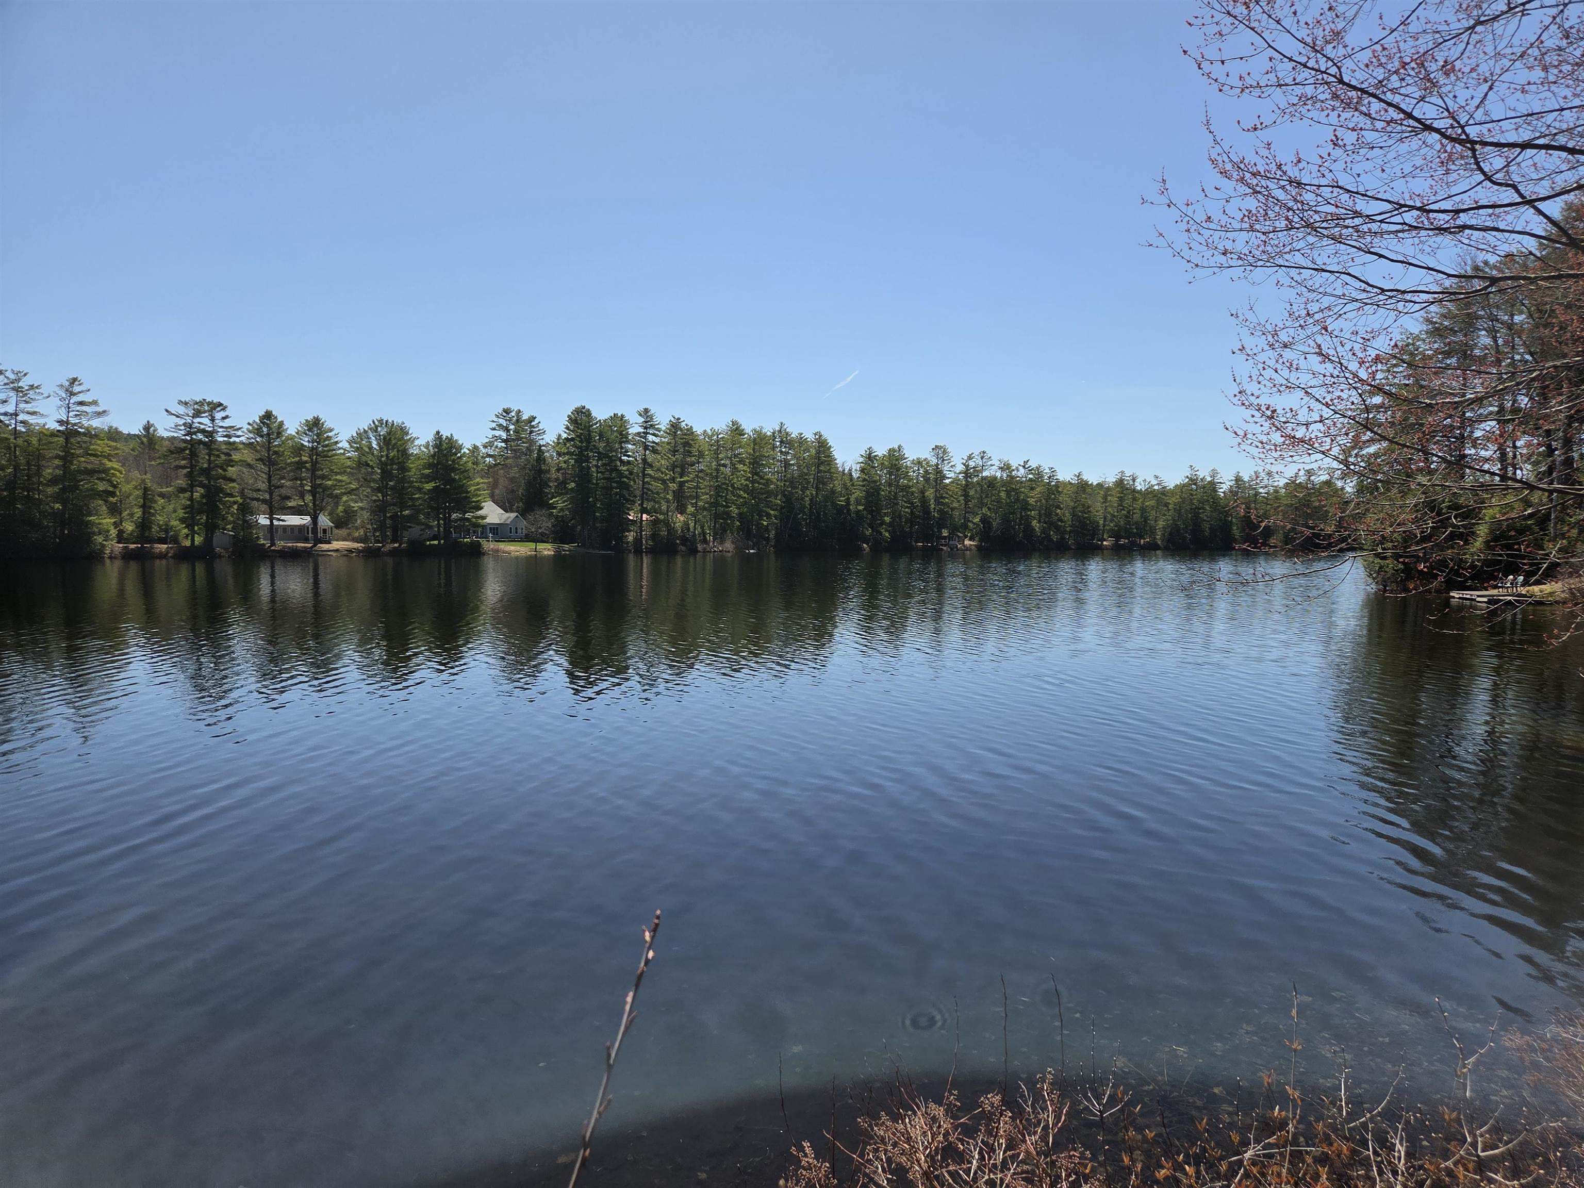
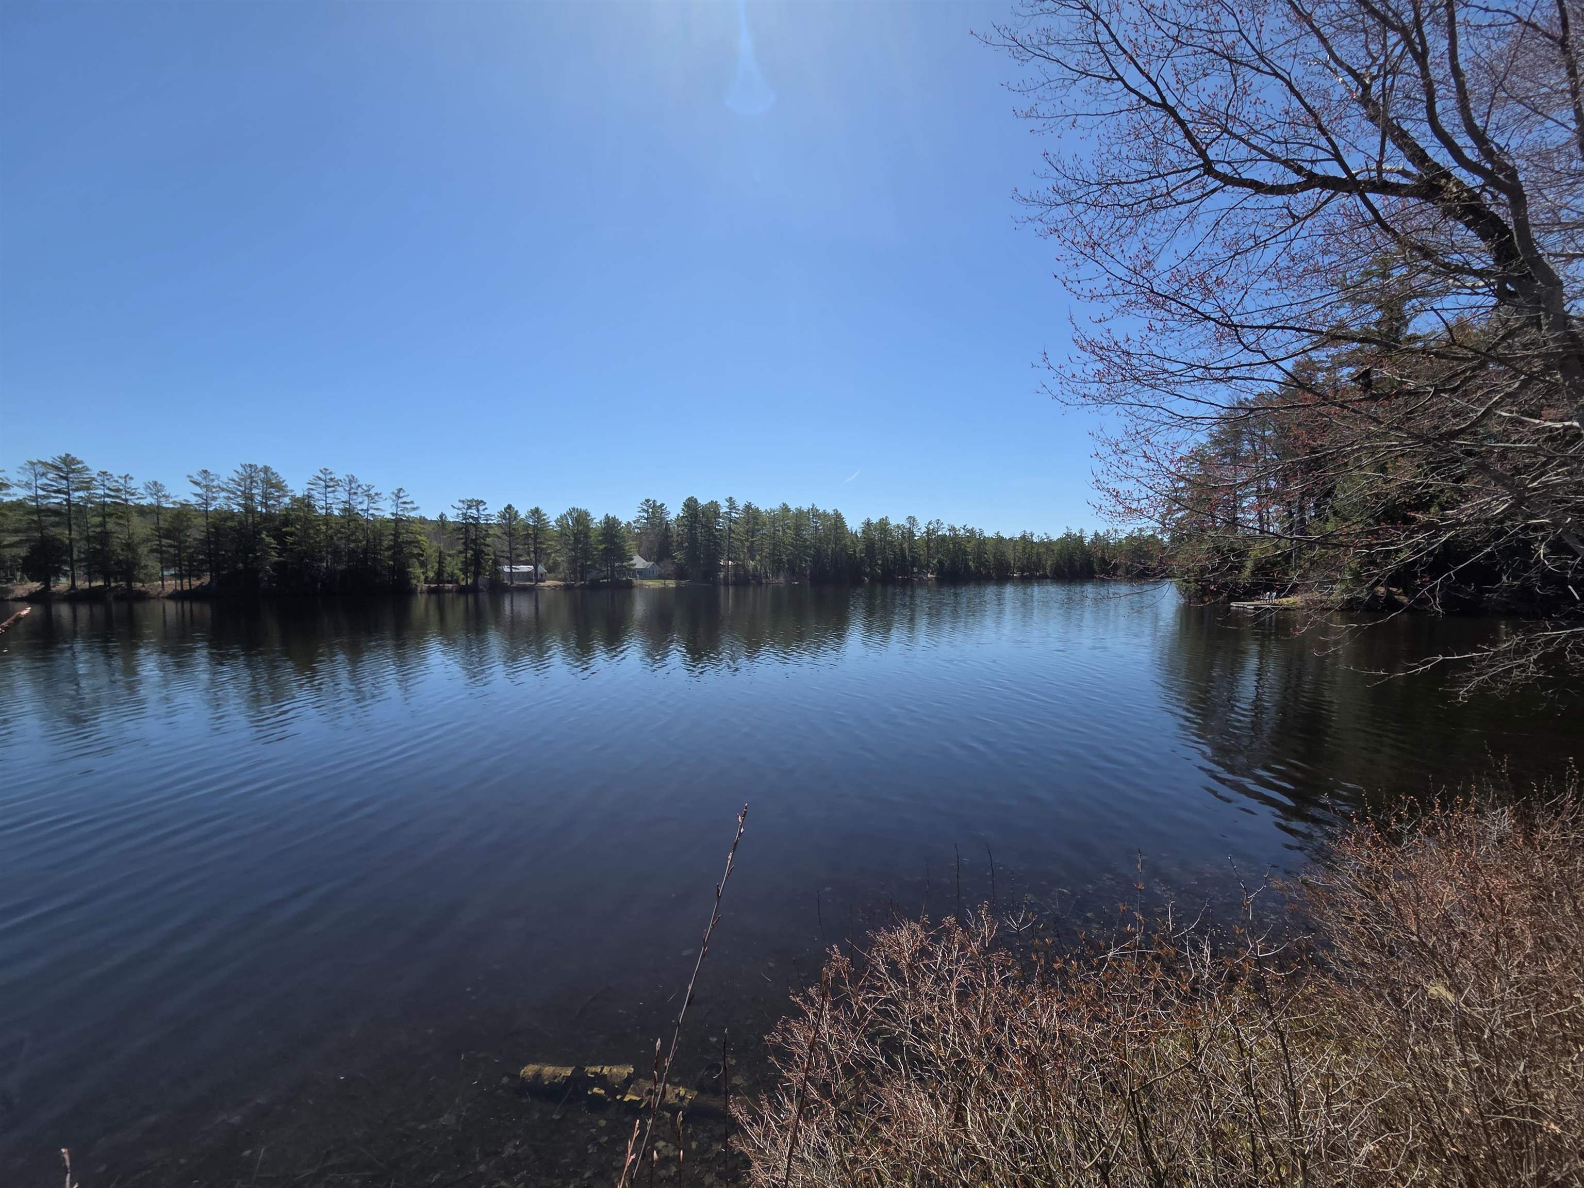
on Kilton Pond with 260 ft. of Water Frontage
Listed Monday Apr 27, 2026 | MLS# 5085707
12 Beard Lane Grafton NH
Listed by Vanessa Stone Vanessa Stone Real Estate
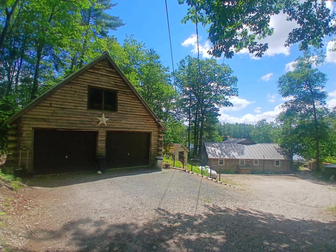
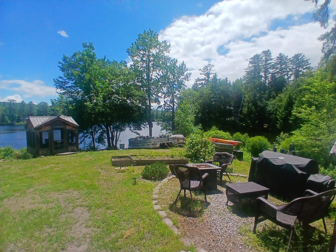
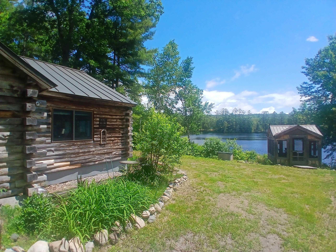
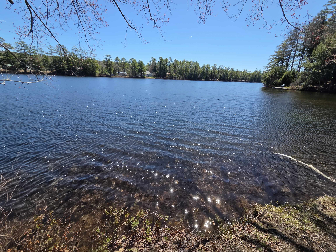
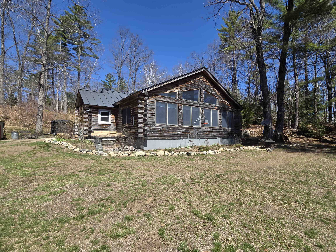
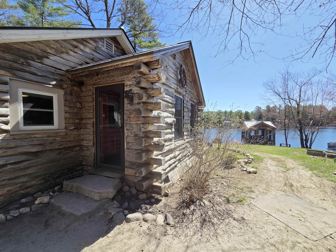
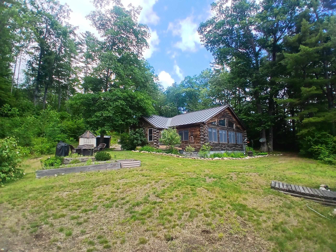
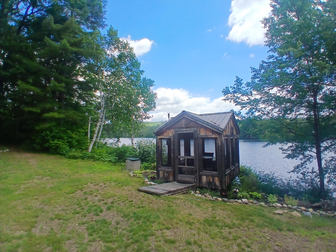
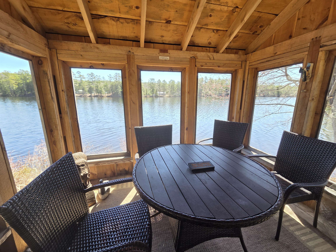
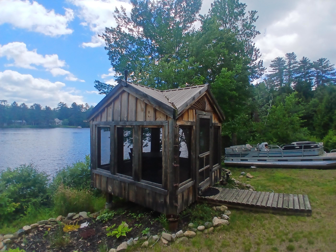
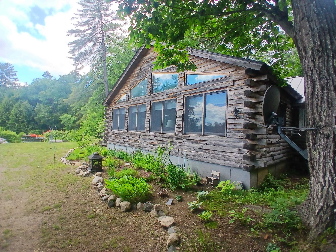
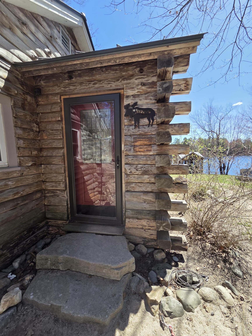
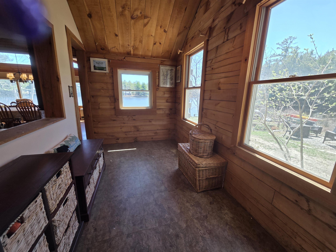
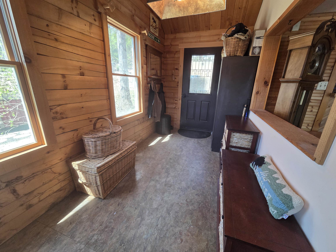
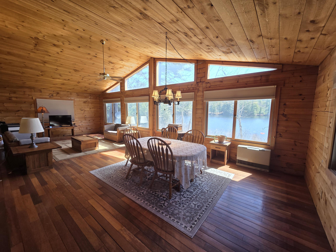
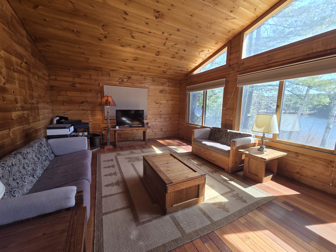
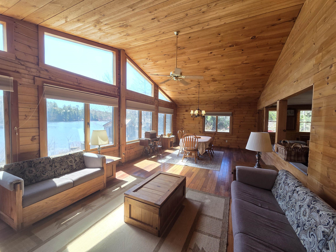
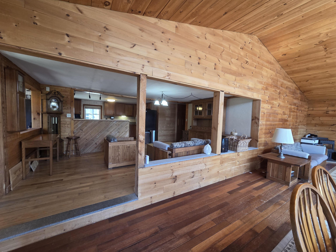
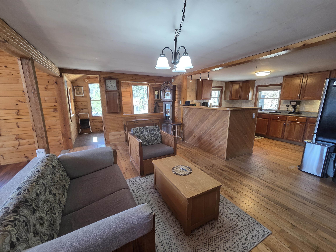
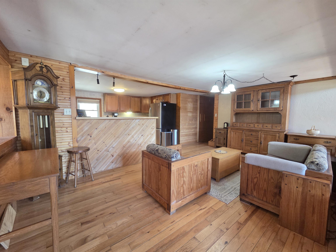
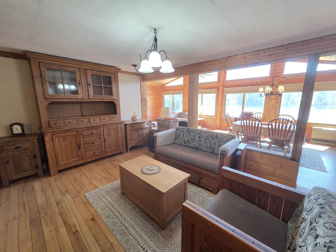
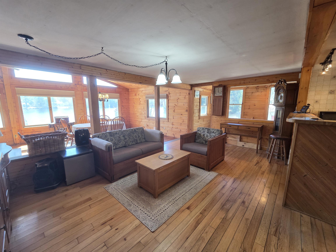
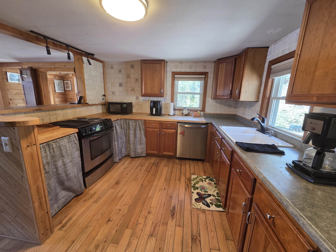
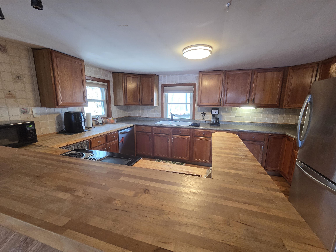
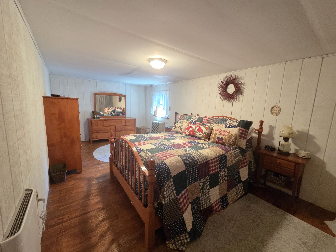
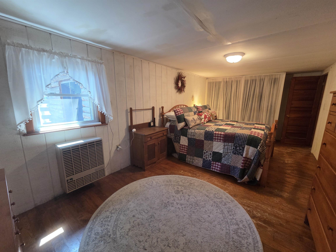
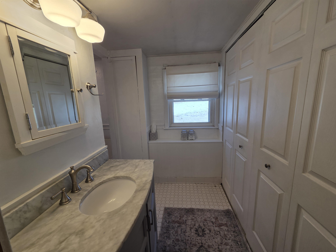
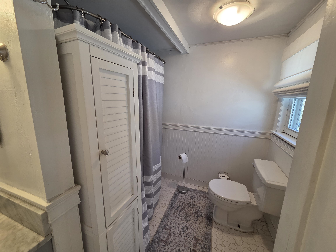
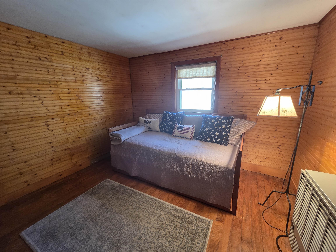
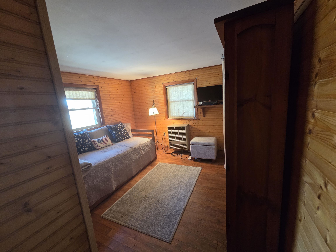
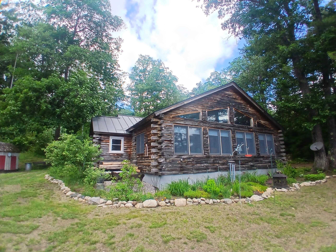
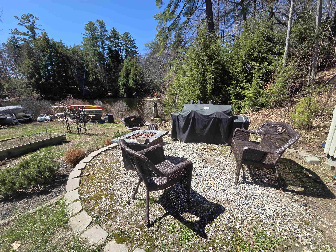
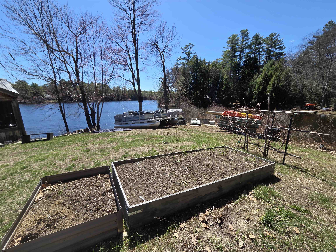
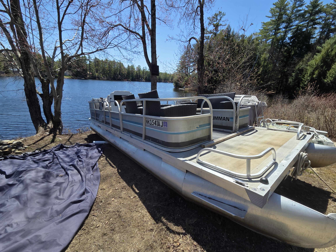
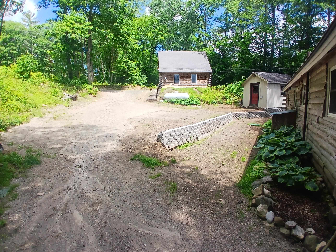
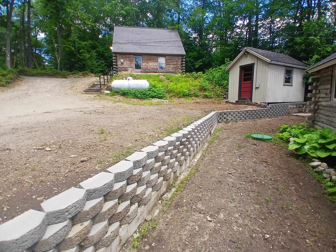
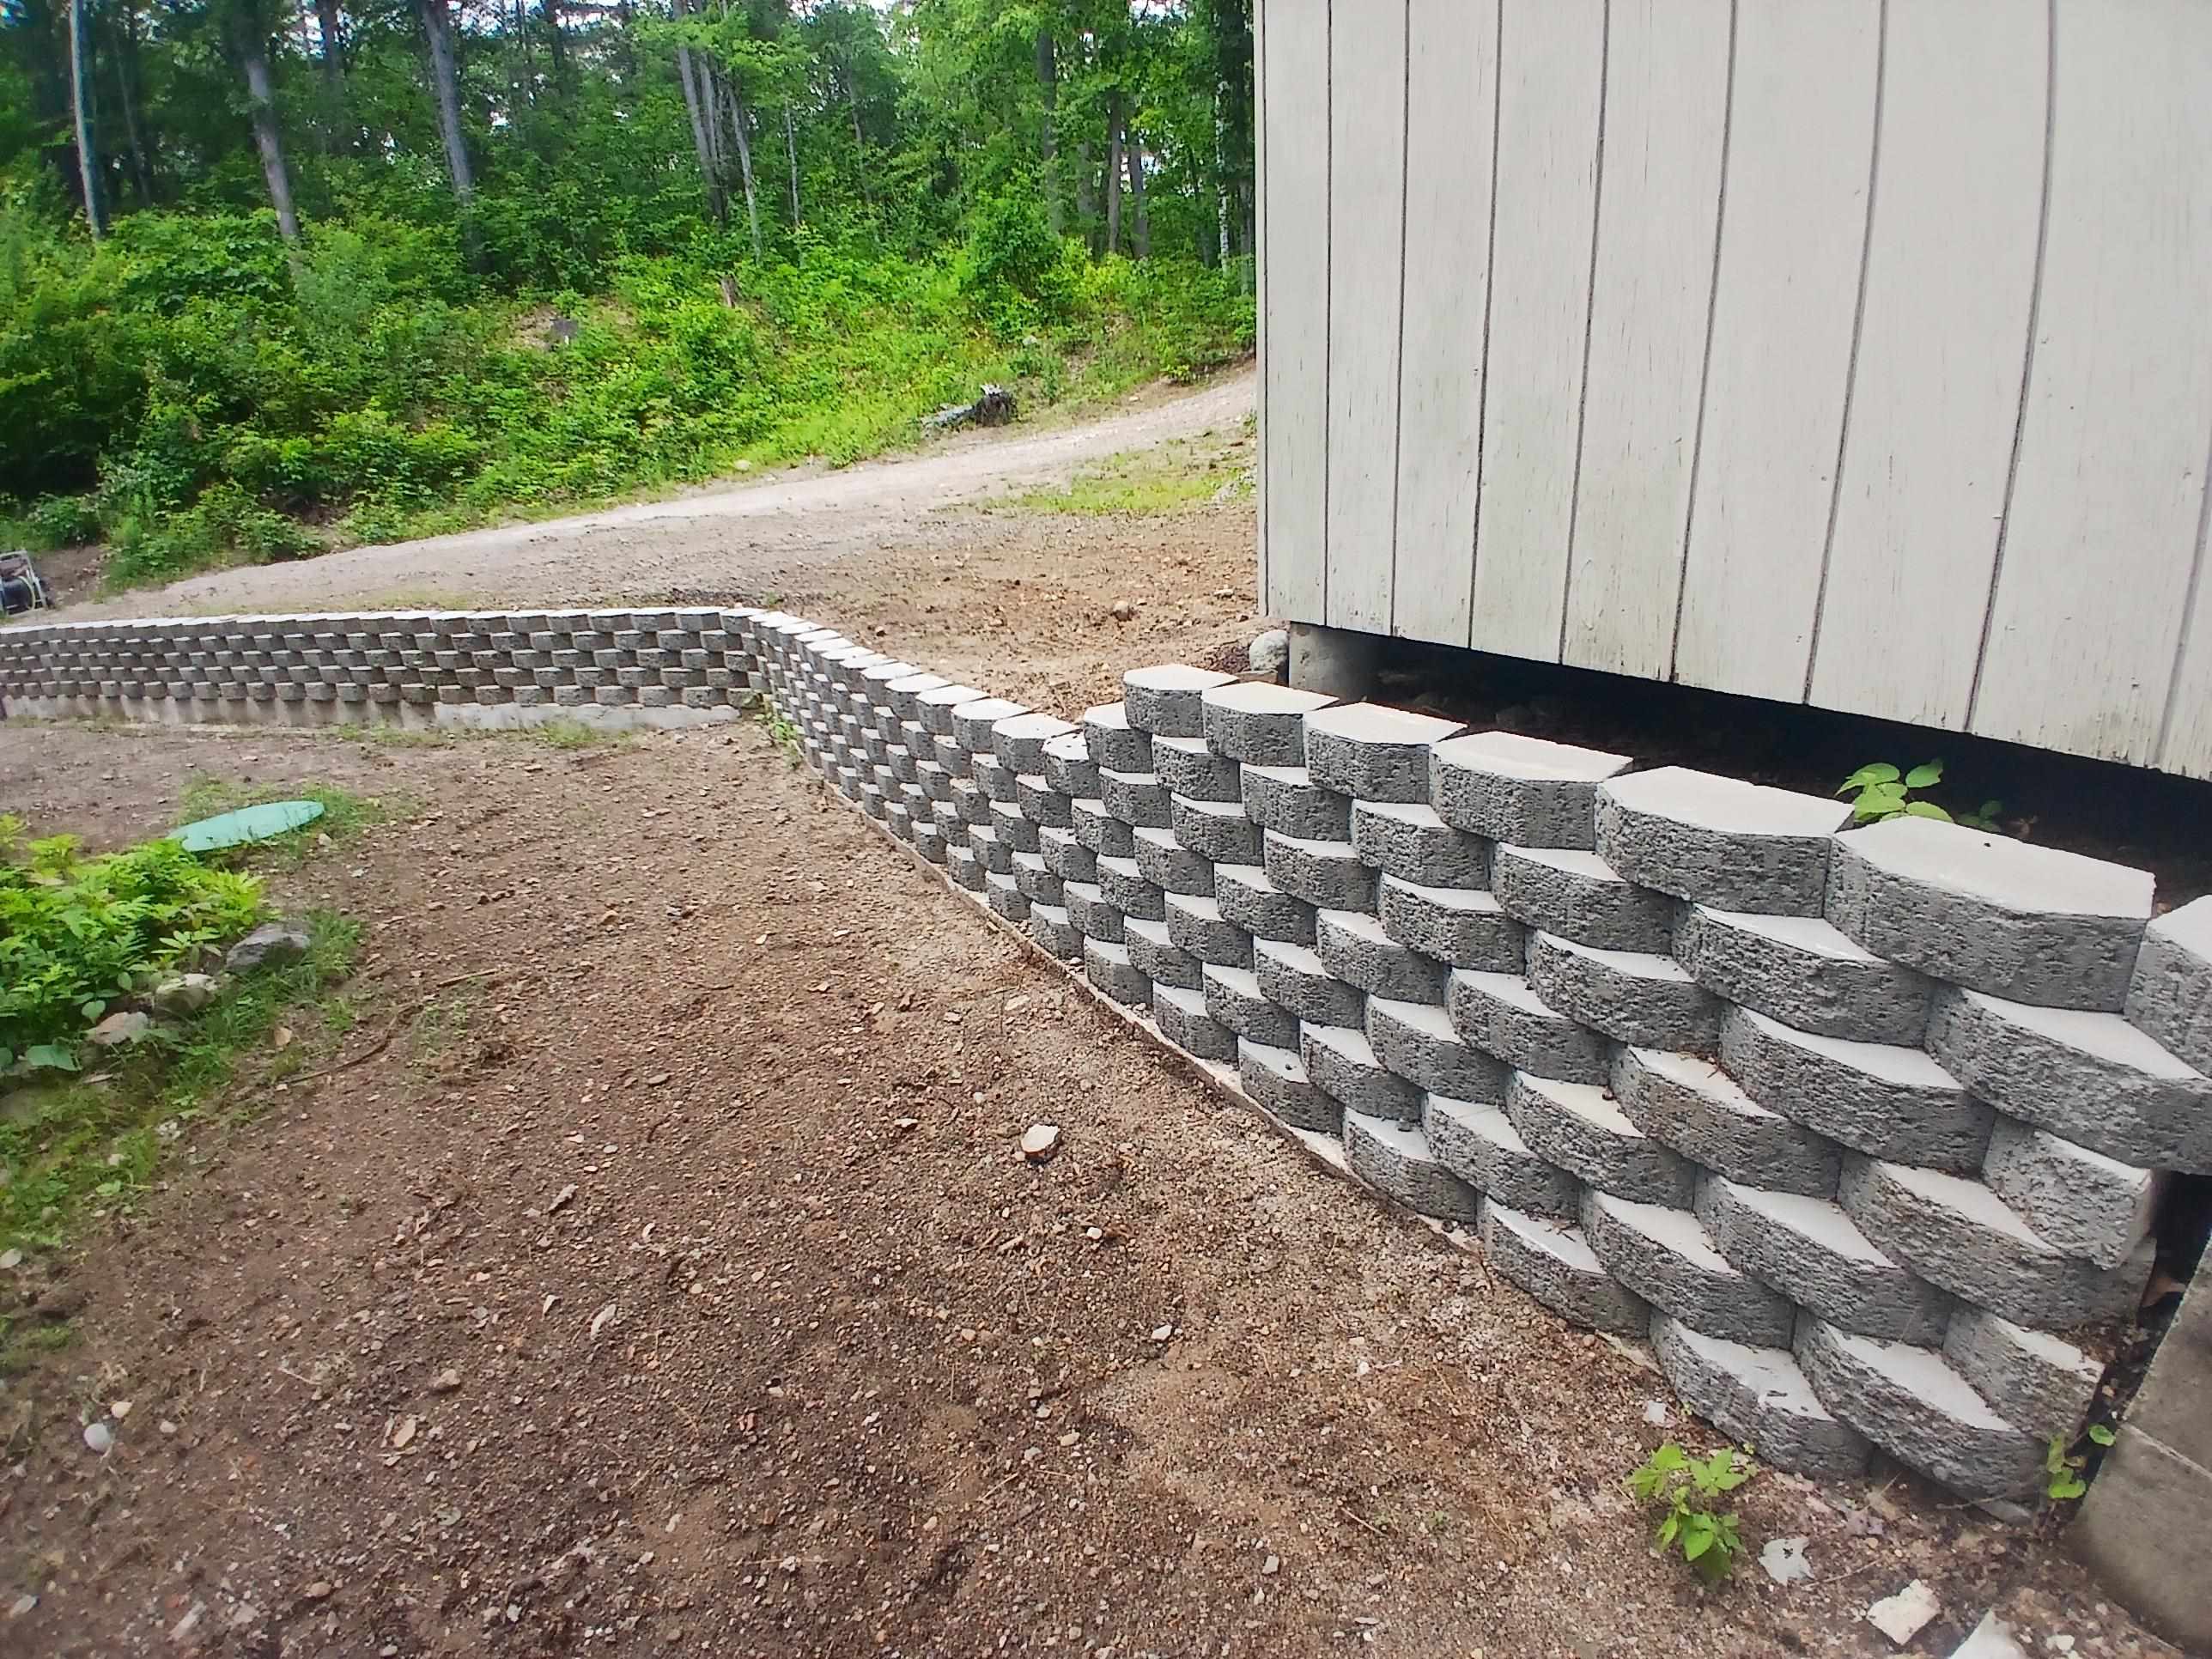
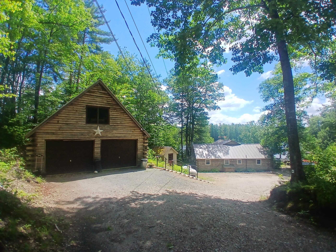
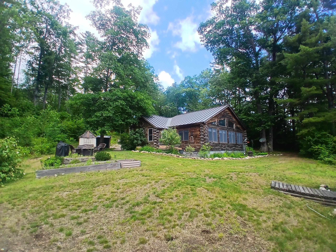
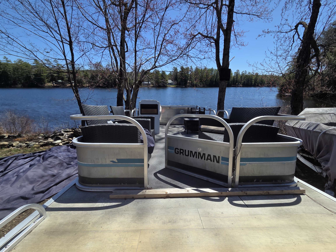
Welcome to the country! The moment you turn down the driveway, you'll feel the stress of everyday life melt away--you've arrived at your happy place. With 260 feet of private frontage, you'll enjoy direct access to all the outdoor activities that make life in Grafton so special, including boating, swimming, fishing, ice fishing, snowmobiling, snowshoeing, nature viewing, and more. Full of character, the home features large windows that invite in natural light with warm wood finishes throughout that enhance its rustic appeal. The layout includes two comfortable bedrooms plus an office, providing flexibility for remote work. A full bathroom with a classic clawfoot tub adds to the cabin's charm. One of the standout features is the detached two-car garage with a spacious home office/studio above, perfect for creative or professional use. There is a private gazebo set right on the edge of Kilton Pond--an ideal spot to unwind and enjoy the scenery in any season. For added peace of mind, the home is equipped with a Generac whole-house generator that automatically senses power outages, seamlessly powers the home, and shuts down when electricity is restored. Although the 'Town Road Ends' sign is located on Kilton Pond Road, the town continues to plow the road beyond that point during the winter. The sale includes a Grumman pontoon boat and dock, making it easy to fully enjoy life on the water from day one. This unique property blends rustic comfort, functional space, and an unbeatable waterfront setting.

Appliances : Dishwasher | Electric Range | Refrigerator
Flooring: Hardwood | Tile | Vinyl | Wood
Heating: Propane | Pellet Stove | Wall Units
Total Rooms: 6
Total Baths: 1
Full Baths: 1
Total Bedrooms: 2
Living/Dining: Room Dimensions: 31'10" x 14'3" Floor: 1
Kitchen : Room Dimensions: 10'11" x 14' Floor: 1
Office/Study : Room Dimensions: 10'4" x 17'7" Floor: 1
Bedroom : Room Dimensions: 10'3" x 20'11" Floor: 1
Bedroom : Room Dimensions: 10'4" x 10'5" Floor: 1
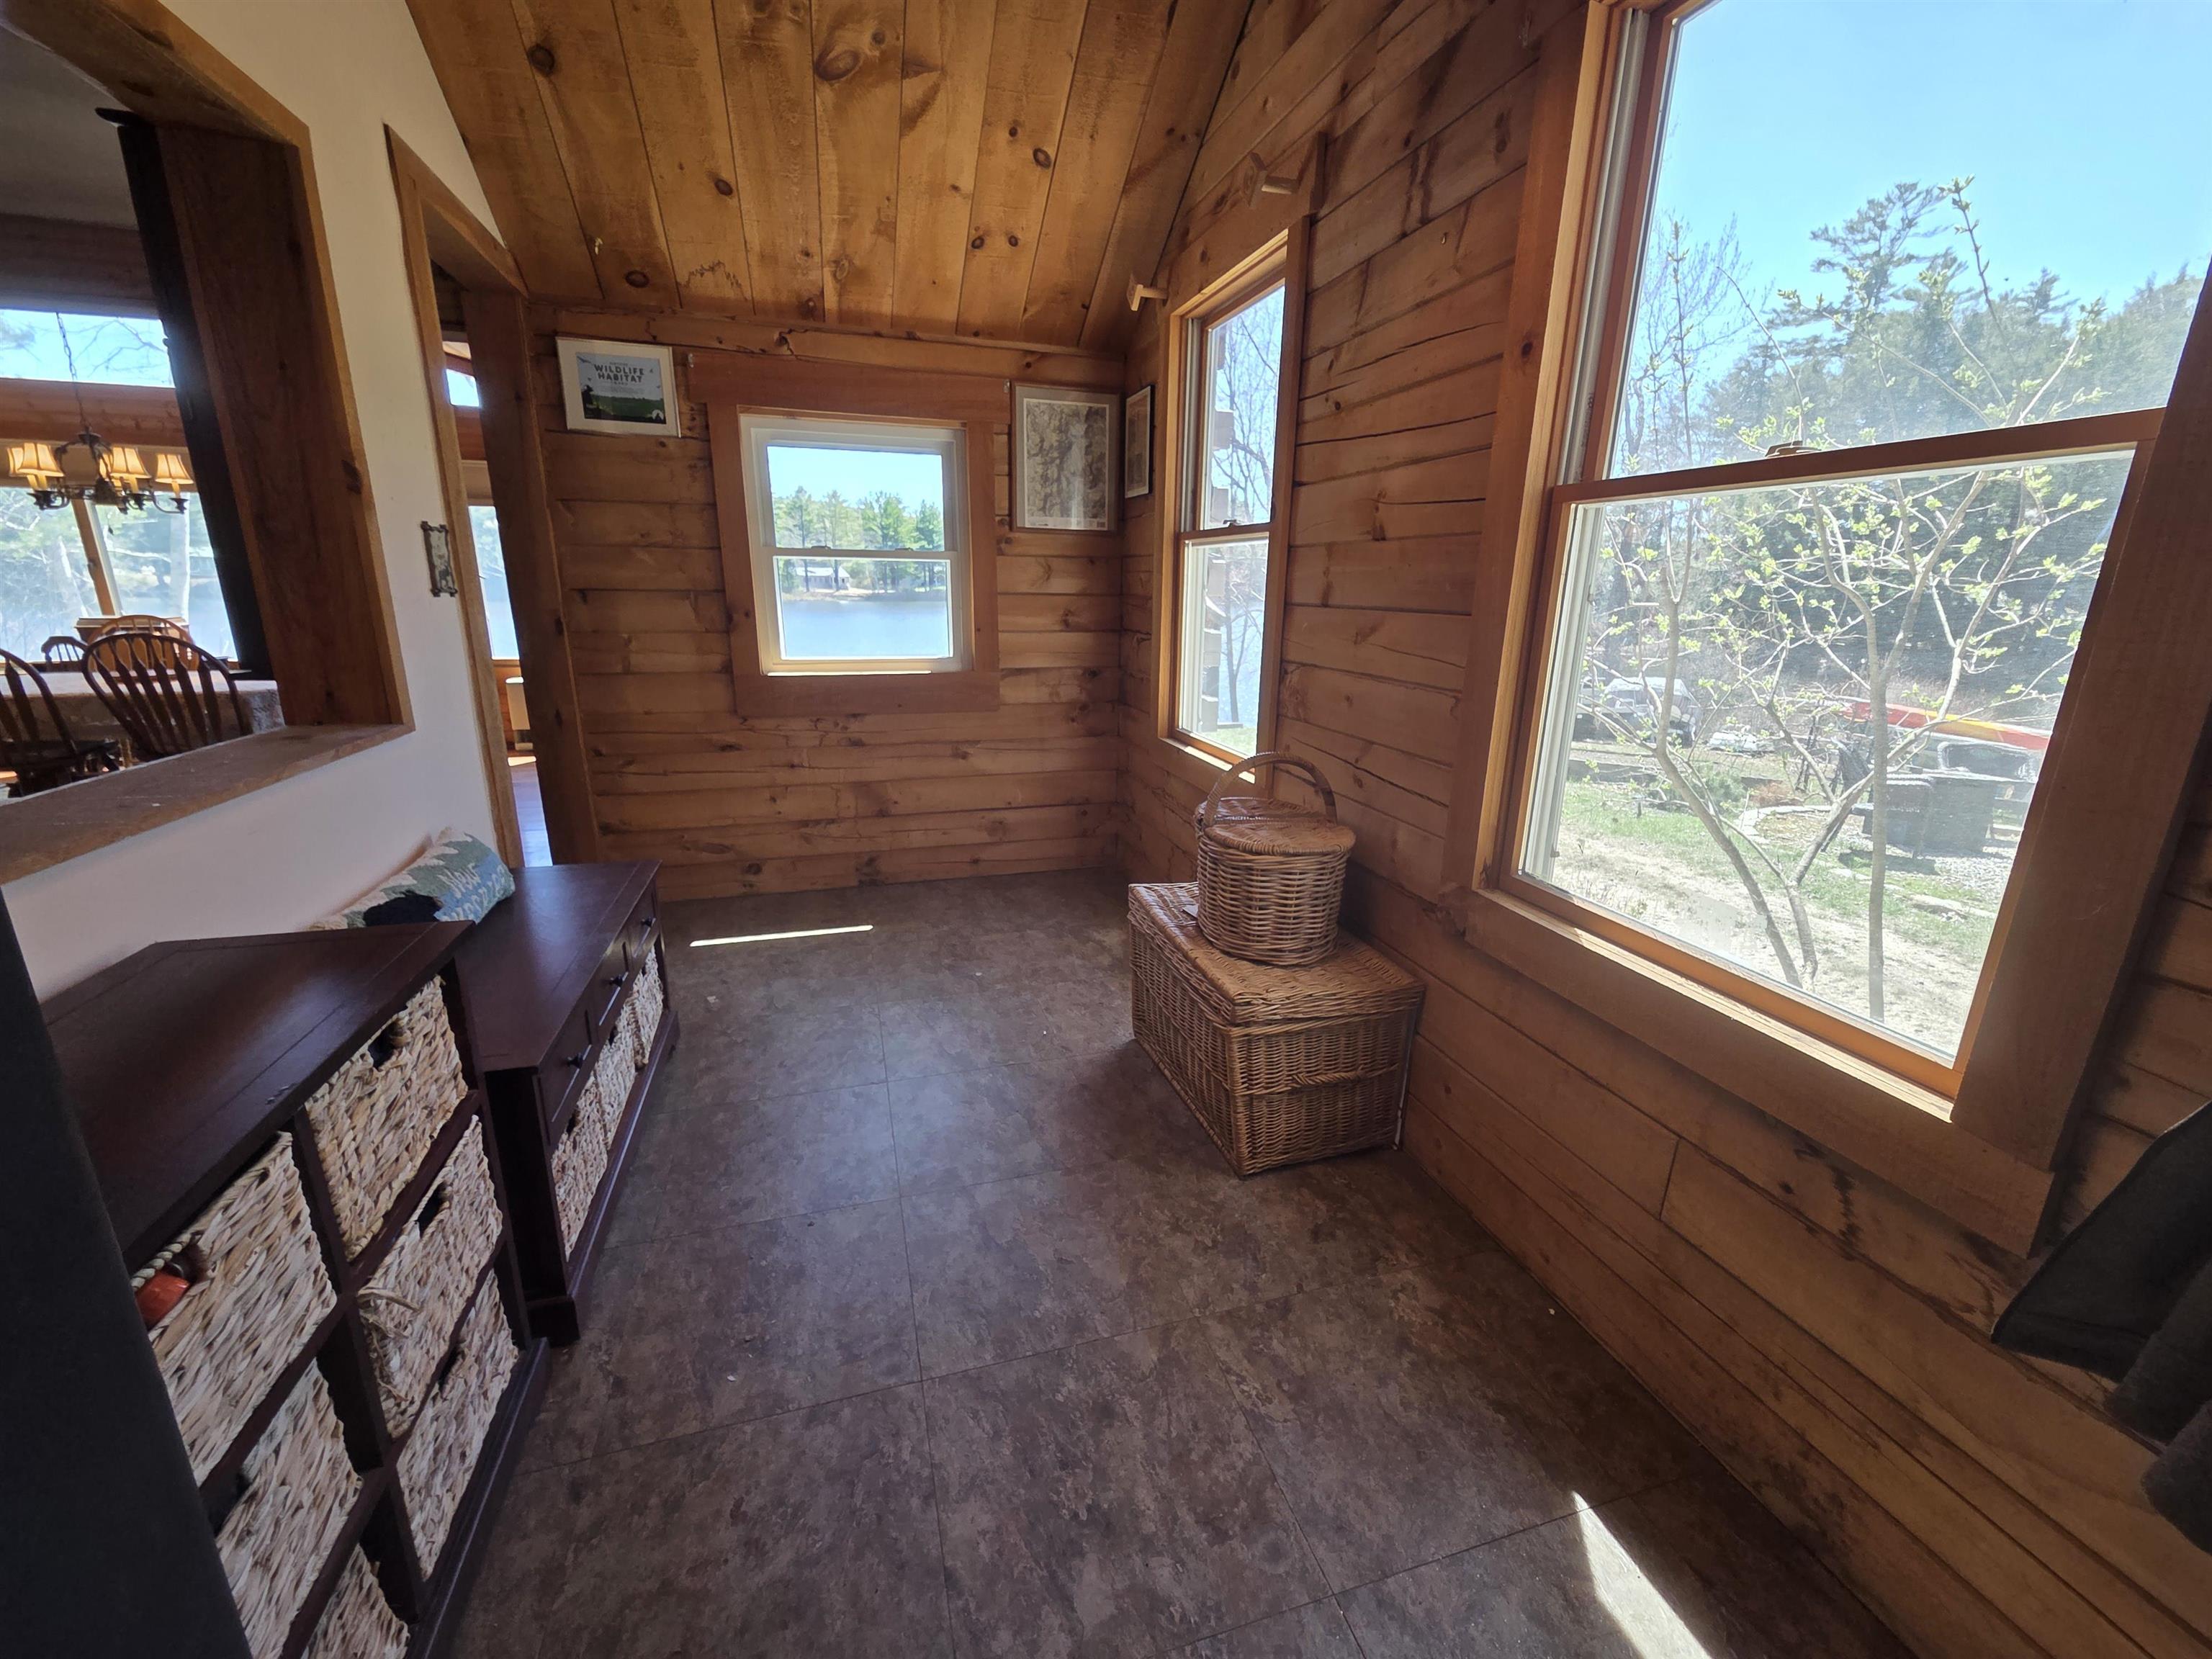
Foyer : Room Dimensions: 6'6" x 14' Floor: 1

Building Info
Year Built: 1958
Type: Wood Frame | Log Exterior
Total Structure SqFt.: 1570
Finished Sqft. Above Ground: 1570
Apx Below Grade Unfinished SqFt.: 0

Exterior Info
Style: Cottage/Camp | Log | Ranch
Exterior Color Wood
Roof: Metal | Standing Seam

Utilities
Electric: 100 Amp Service | Circuit Breaker(s)
Water: Drilled Well
Sewer: 750 Gallon | Leach Field | Private | Septic

Land Description:
Country Setting | Pond Frontage | Recreational | View | Water View | Waterfront
Lot size: 0.8 acres
Zoned: None
Surveyed: Unk
Flood Zone: No
Seasonal: No
Road Frontage: 33
Driveway: Gravel


Block - 0
Taxes $8,037
Assesed Value Not Reported
Schools
School District: Mascoma Valley Sch Dst SAU #62
Elementary School: Canaan Elementary School
Middle School: Indian River Middle School
High School: Mascoma Valley Regional High

© 2000-2026 Clerkin Agency Real Estate
NEREN Logo
565 Maple Street, White River Junction, Vermont. 05001 802-295-1355
Copyright © 2026 PrimeMLS, Inc. All rights reserved. This information is deemed reliable, but not guaranteed. The data relating to real estate displayed on this display comes in part from the IDX Program of PrimeMLS. The information being provided is for consumers’ personal, non-commercial use and may not be used for any purpose other than to identify prospective properties consumers may be interested in purchasing. Data last updated July 27th, 2026

PLEASE NOTE: Both New Hampshire and Vermont law require brokers and agents to disclose at the “time of first business meeting, prior to any discussion of confidential information”, in New Hampshire’s case, and “first reasonable opportunity”, in Vermont’s case, the nature of the relationships brokers have or may have with customers and clients. Each state requires that a disclosure form be presented to consumers for their review and acknowledgment at the appropriate time. These forms can be accessed here:
VT: VERMONT REAL ESTATE COMMISSION MANDATORY CONSUMER DISCLOSURE FORM
NH: NEW HAMPSHIRE REAL ESTATE COMMISSION BROKERAGE RELATIONSHIP DISCLOSURE FORM